
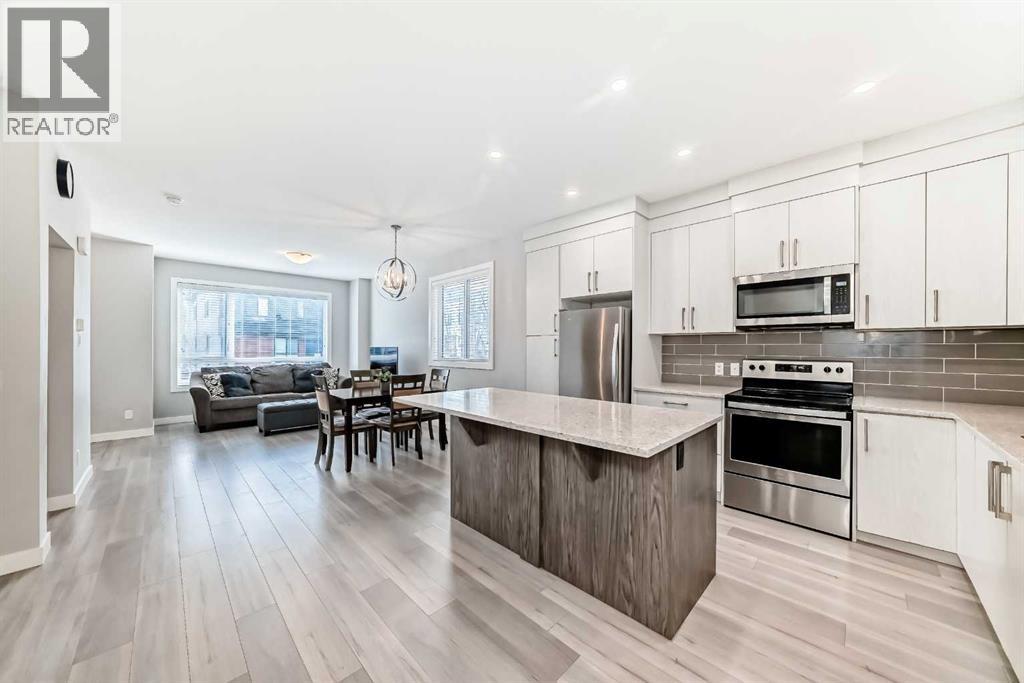
111 Redstone Crescent NE
Calgary, Alberta
Welcome to this BEAUTIFULLY MAINTAINED END-UNIT TOWNHOME in the highly sought-after community of Redstone, where modern living meets exceptional convenience. Offering over 1,750 SQ. FT. OF PROFESSIONALLY DEVELOPED LIVING SPACE, this move-in-ready home features 4 BEDROOMS, 3.5 BATHROOMS, and an abundance of natural light thanks to its desirable end-unit location. Step inside to an inviting open-concept main floor designed for both everyday living and effortless entertaining. The flexible layout allows you to arrange the spacious living and dining areas to suit your lifestyle, while the contemporary kitchen serves as the heart of the home. Beautifully appointed with QUARTZ COUNTERTOPS, sleek stainless steel appliances, a large center island, and an abundance of cabinetry, this kitchen offers the perfect blend of style and functionality. The bright white interior palette enhances the home's airy feel, creating a warm and welcoming atmosphere throughout. A convenient 2-PIECE POWDER ROOM completes the main level. Upstairs, retreat to the spacious PRIMARY SUITE, featuring a walk-in closet and a private 4-PIECE ENSUITE. Two additional generously sized bedrooms and another full 4-PIECE BATHROOM provide plenty of room for family members, guests, or a dedicated home office. The PROFESSIONALLY BUILDER-FINISHED BASEMENT adds exceptional versatility, offering a large recreation or family room, a FOURTH BEDROOM, an additional 4-PIECE BATHROOM, and ample storage space. Whether you need extra room for a growing family, multi-generational living, a home gym, or a work-from-home setup, this thoughtfully finished lower level adapts to your needs. Adding even more value, the home features a NEWLY REPLACED ROOF (NOVEMBER 2025), providing added peace of mind for years to come. Located in one of Northeast Calgary's most desirable communities, you'll enjoy being just minutes from restaurants, grocery stores, shopping, schools, playgrounds, and everyday amenities. Redstone also offers over 3.5 KM OF SCENIC WALKING PATHS, beautifully connecting the community's parks and green spaces while encouraging an active outdoor lifestyle. With convenient access to public transit, Stoney Trail, Deerfoot Trail, and Calgary International Airport, commuting anywhere in the city is quick and effortless. Combining modern finishes, a functional floor plan, low-maintenance living, and an unbeatable location, this exceptional home is perfect for first-time buyers, growing families, or investors alike. DON'T MISS YOUR OPPORTUNITY TO OWN THIS BEAUTIFUL END-UNIT TOWNHOME IN REDSTONE—BOOK YOUR PRIVATE SHOWING TODAY! (id:63982)
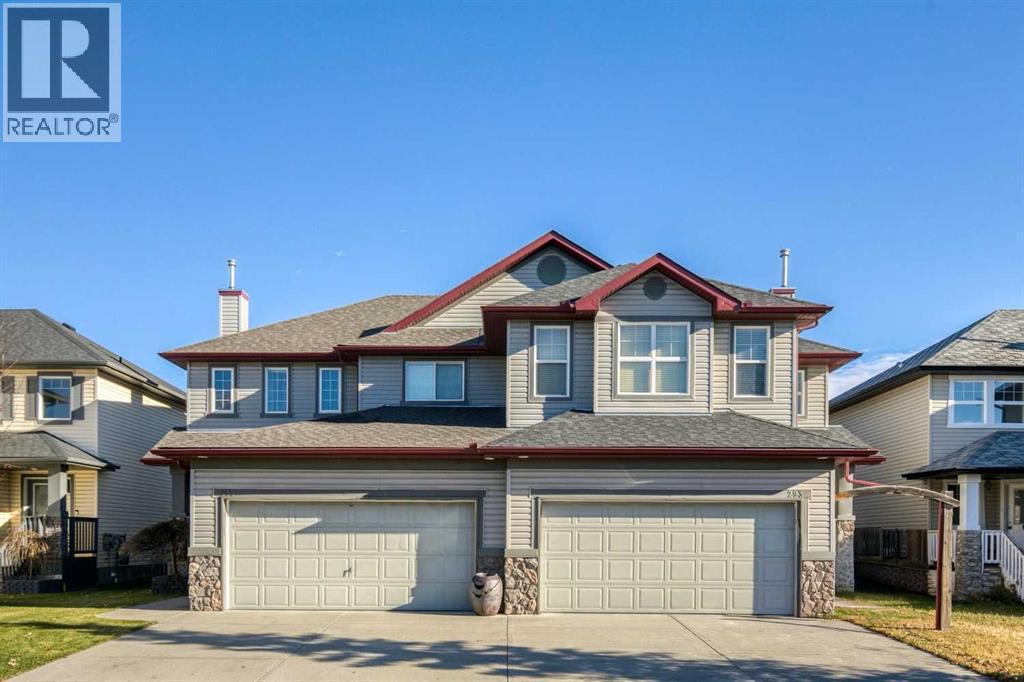
289 West Creek Circle
Chestermere, Alberta
Enjoy the comfort of a beautifully maintained duplex on a generous lot, with no condo fees and plenty of room to enjoy your own outdoor space! A welcoming foyer filled with natural light offers a front closet and a great first impression. The functional main floor features convenient laundry and 2 piece bath. The hardwood flooring flows into the kitchen which has a timeless appeal with warm toned maple cabinetry, a raised breakfast bar, and a walk-in pantry. The spacious eating nook is complemented by a picture window overlooking the backyard, while the inviting living room features another large window, bringing in plenty of natural light throughout the main floor living spaces. Upstairs, you'll find three generously sized bedrooms, a walk-in linen closet, and excellent storage. The second bedroom features its own walk-in closet. The spacious primary bedroom offers a walk-in closet and a full ensuite with a relaxing soaker tub and separate shower. Immaculately maintained and thoughtfully upgraded, this home offers added peace of mind with shingles completed between 2020 and 2021, a whole home UV light air system for improved indoor air quality and on-demand hot water installed in 2020, a two-stage furnace (approximately 2021), HRV system (2021), and a whole-house water filtration system. Even the garage offers added convenience with hot and cold water at the sink. In the back yard you will enjoy the spacious gardens, large rear open railed deck, low maintenance back yard and hot tub. Natural gas line and hot cold water tap. House speakers located in the en suite, garage and deck. The location is on a mature quiet no thru road street, close to the golf course and schools. A wonderful opportunity to enjoy comfortable living, a generous lot, and the freedom of homeownership without condo fees. Well cared for, thoughtfully upgraded, and ready to welcome you home! (id:63982)
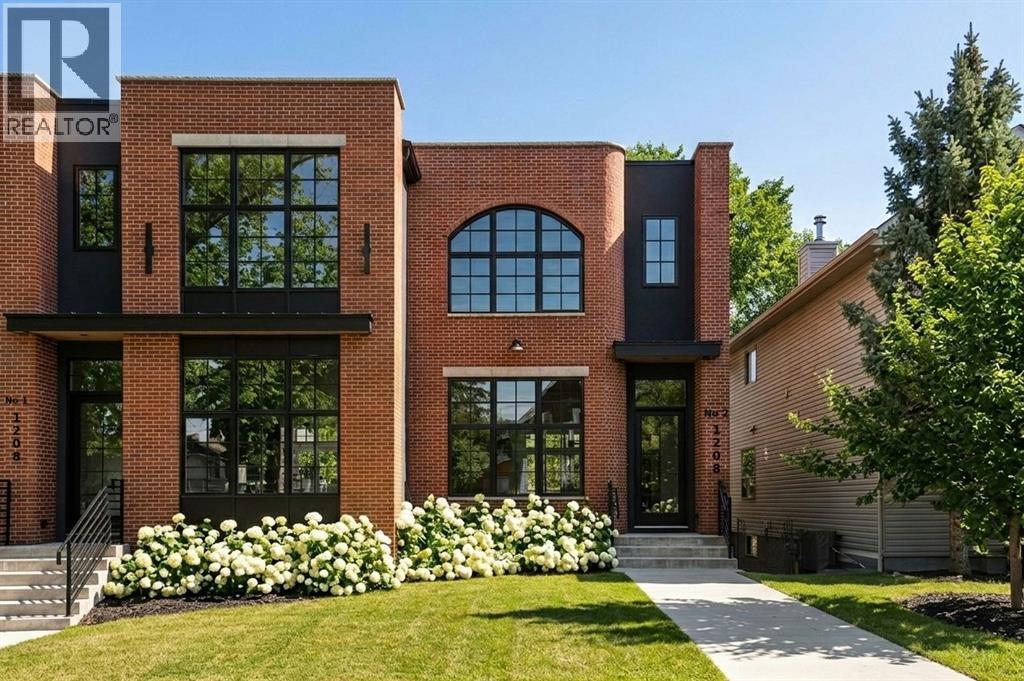
2, 1208 Bellevue Avenue SE
Calgary, Alberta
"The Bellevue Collection" A modern day generational Brownstone, elevated for Upper Ramsay. Over 3,100sf of luxury perched just steps from the iconic ridge of Scotsman's Hill, 1208 Bellevue Ave SE is a brand-new, luxury, semi-detached, walk-out residence unlike anything else ever on the Calgary market. From the moment you climb the grand front steps, the scale and presence of this home makes itself known. Another exquisite offering built by Thelo Homes & interiors by Dwelling Interior Design, the craftsmanship and attention to detail are clear at every turn. Wrapped in full bed genuine brick, the exterior alone sets the tone for what's inside. Step through the front door into soaring 12-foot ceilings, floor-to-ceiling windows, and a scale of design that leaves you breathless. A true chef's kitchen anchors the space — natural stone counters, a large custom island, an abundance of built-in cabinetry, a showpiece metallic hood, and a 6-burner Wolf range leading a full luxury appliance package. Open the sliding doors off the main floor to the 1st of 2 massive patios — a great spot for an upper BBQ and outdoor lounge. A floor-to-ceiling glassed office on the main floor gives you a dedicated work-from-home space that feels more like a gallery than an office. Upstairs, 3 generously sized bedrooms include an extravagant primary suite, elegantly styled, including a hotel-inspired 5-pce ensuite worthy of the address — and yes, from the privacy of your bedroom, you can enjoy the views & watch the annual fireworks light up the westerly sky. A well-appointed upper laundry & additional 4-pce bath complete the upper level. The walk-out lower level is built for flexibility, but it's an entertainer's dream! A large rec room with enough space for a home gym and a huge sectional lounge area, plus a private guest bedroom and 4-pce bath — ideal for guests or extended family. But here's the SHOW STOPPER! Walk out your lower sliding doors onto over 500 sq ft of patio space across the enti re rear of the home — an unbelievable space with so many options: room to entertain many guests, a hot tub or swim spa, your dream outdoor kitchen, a fire table, a rec/fitness area, dinner parties, cocktail events, you name it...Your one-of-a-kind private outdoor retreat. Think about the Stampede parties you could host! That's not all — function meets form in the attached, oversized double garage, accessed via an exclusive rear laneway shared by only these two residences-a rare layer of privacy and security you won't find anywhere else in the inner city. The Upper Ramsay location is everything. A true "lifestyle." Just a few steps from the ridge and its breathtaking city views, and a short walk down the hill to Calgary's newest entertainment district! Home to the brand-new Scotia Place, the Calgary Flames, A-list concerts, brand-new restaurants, shops, event centre, and Stampede Park! A MUST EXPERIENCE! (id:63982)
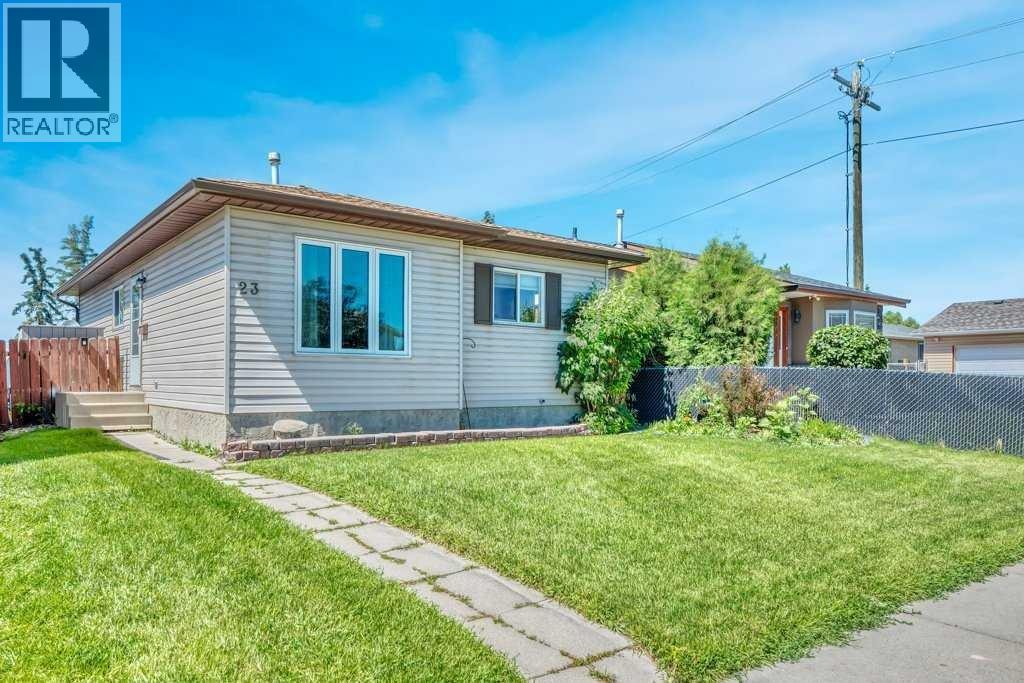
23 Abbercove Road SE
Calgary, Alberta
Hot new price --Welcome to this bright and inviting 3-bedroom bungalow on a quiet street in the heart of Abbeydale. Perfectly positioned with a backyard backing onto green space, this home offers privacy, natural light, and a peaceful setting. Step inside to discover new laminate flooring throughout the main level and an abundance of sunshine streaming into the south-facing living room and eat-in kitchen. The functional kitchen features a moveable island, allowing you to customize the space for everyday living or entertaining as well as custom pull-out drawers. Three bedrooms and a full 4-piece bathroom complete the main floor. Enjoy year-round comfort with central air conditioning, plus the peace of mind that comes with a high-efficiency furnace and hot water on demand, both replaced approximately five years ago. Newer vinyl windows throughout add to the home's energy efficiency and value. The separate side entrance leads to a developed basement offering excellent flexibility. It features a spacious living area, a large kitchen, a 3-piece bathroom, and an additional room that could easily become a legal bedroom with the addition of a compliant egress window, making it an ideal setup for extended family or future income potential (subject to City approval). Outside, you'll love the fully fenced backyard with a ground-level deck, perfect for summer BBQs, relaxing in the sunshine, or watching the kids play in the green space beyond. The rear lane provides convenient access and future garage potential if desired. Whether you're a first-time buyer, growing family, or investor, this well-maintained home offers exceptional value in a fantastic location close to parks, schools, shopping, transit, and major commuter routes. (id:63982)
184 Bow Green Crescent NW
Calgary, Alberta
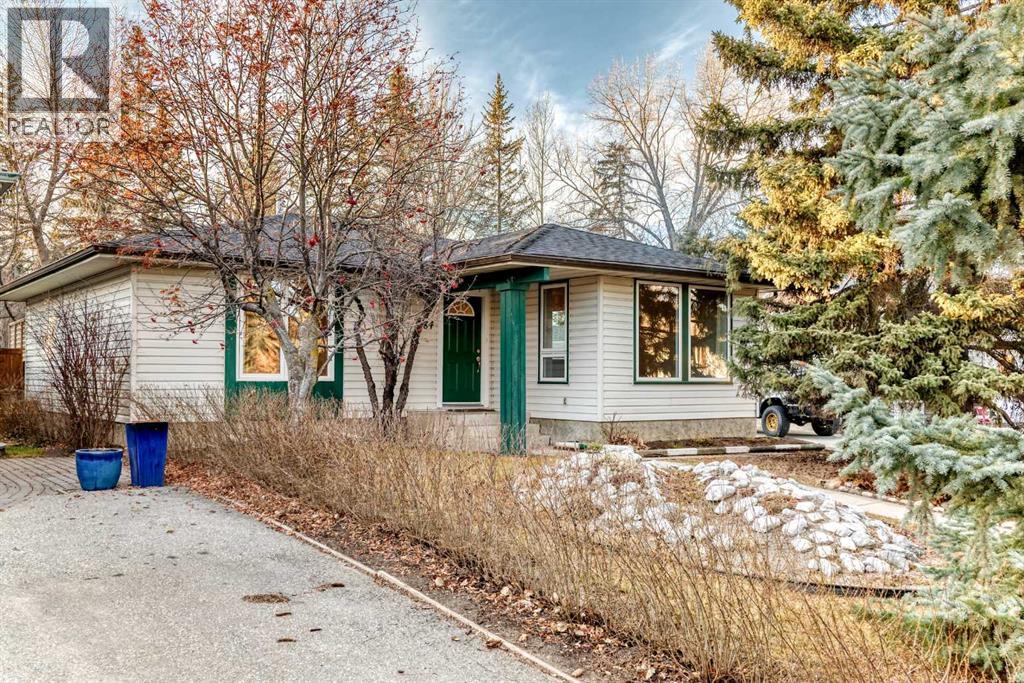
Discover the appeal of Bow Green Crescent, one of Bowness's best kept secrets! Tucked away in a quiet, established residential enclave, this special location offers the perfect blend of natural surroundings and community living, with the Bow River pathway just beyond your back gate.Offering approximately 1,088 sq. ft. of main-floor living space, this bungalow features a sunny west-facing kitchen, a distinctive raised living room and a spacious primary bedroom. Two former bedrooms have been opened up to create an inviting office or den – an ideal space for working from home, relaxing or pursuing hobbies. Prefer a traditional bedroom layout? The space offers the flexibility to be converted back into two separate bedrooms.The developed basement provides additional living space and a convenient 3-piece bathroom. Original finishes throughout offer an excellent opportunity for a new owner to update and personalize the home to reflect their own style.Outside, the mature front yard features low-maintenance landscaping, highlighted by a unique alpine rock garden. The west-facing backyard is a wonderful place to unwind, with a generous deck, mature shrubs, vegetable bed and established raspberry patch – perfect for gardening enthusiasts and anyone who appreciates homegrown produce and berries.The location is truly something special. Enjoy the Bow River pathway right outside your back gate, with easy access to walking, cycling and outdoor recreation. All this, while remaining close to the shops, schools, services and amenities that make Bowness such a vibrant and sought-after community.If you are looking for a home where you can enjoy the best of Bowness living, this property offers a wonderful combination of location, versatility and potential.Come discover why Bow Green Crescent is one of Bowness's hidden jewels! (id:63982)
45 Westover Drive SW
Calgary, Alberta
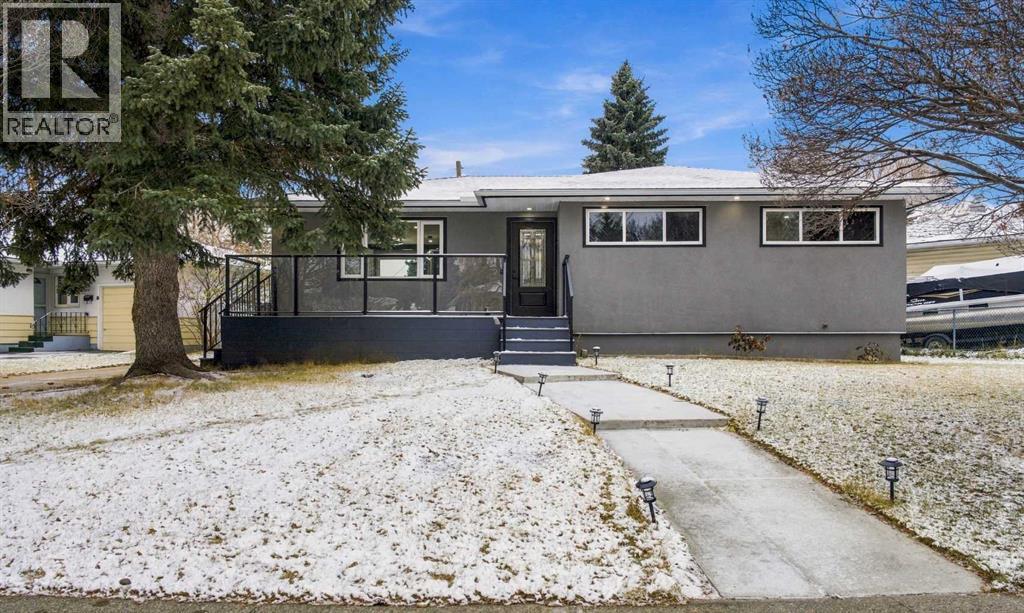
* OPEN HOUSE | SATURDAY, NOV. 21, 12:30-2:30PM * Welcome to 45 Westover Drive SW, a beautifully updated bungalow in the established community of Westgate, where mature neighbourhood charm meets modern everyday living. With four bedrooms, three full bathrooms, a fully finished basement, and parks and green space just steps away, this home offers the space, comfort, and convenience buyers are looking for. Step inside to a bright, open-concept main floor designed for both everyday living and entertaining. The kitchen serves as the heart of the home, featuring granite countertops, stainless steel appliances, a built-in gas range, a central island, and plenty of cabinetry. The adjoining dining and living areas flow naturally together, creating a welcoming space to gather with family and friends. Built-in shelving and an electric fireplace add warmth and character to the living room. The main floor features two bedrooms, including a spacious primary retreat with its own five-piece ensuite, along with an additional four-piece bathroom. Downstairs, the fully finished basement provides even more room to enjoy, with a generous recreation area, two additional bedrooms, a full bathroom, and laundry. The home also features a 200-amp electrical panel. Whether you're accommodating guests, working from home, or looking for extra living space, this flexible layout offers plenty of possibilities. Outside, enjoy a fully fenced yard, a deck for summer gatherings, and a welcoming front porch. A detached single garage and additional parking pad provide practical convenience. One of the home's greatest advantages is its location. Situated in the established community of Westgate, you'll enjoy nearby parks, playgrounds, schools, shopping, and convenient access to the LRT and major routes. It's a neighbourhood that offers the comfort of an established residential setting while keeping everyday amenities within easy reach. If you've been searching for an updated bungalow with room to grow in a well-connected Calgary neighbourhood, 45 Westover Drive SW is worth a closer look. (id:63982)
778 Tuscany Drive NW
Calgary, Alberta
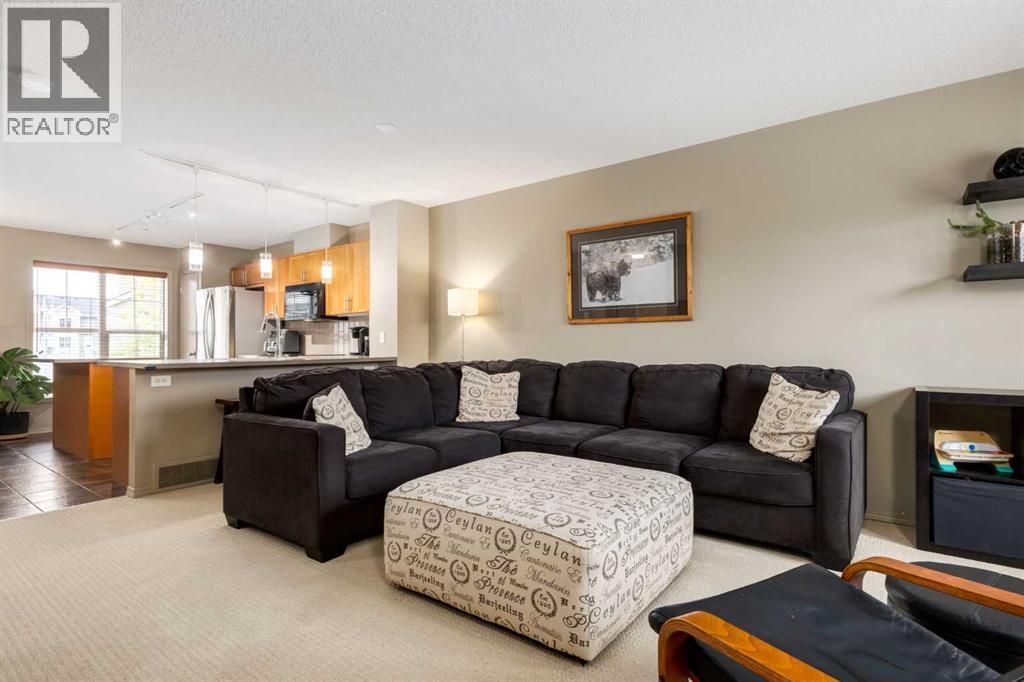
Welcome to this beautifully maintained +1200 sq.ft. townhome in the sought after community of Tuscany, complete with a double attached garage and your own private, fully fenced outdoor space. Bright, welcoming and exceptionally well cared for, this home offers a wonderful combination of comfort, functionality and an incredible location.The main floor is bright and open, with the kitchen, dining area and living room thoughtfully connected to create an inviting space for everyday living and entertaining. The kitchen features an abundance of cabinetry, stainless steel appliances, a large island and plenty of counter space.. Large windows bring in an abundance of natural light and overlook your private fenced front yard, creating a lovely connection between the indoor and outdoor living spaces.Upstairs, you'll find 3 comfortable bedrooms, including a spacious primary bedroom, along with a full bathroom. The lower level provides additional flexibility with plenty of room for storage and direct access to the double attached garage. With its thoughtful layout and generous living spaces, this home offers everything you need without the maintenance of a detached home.One of the highlights is the private fenced outdoor space at the front of the home, offering a wonderful spot for morning coffee, summer dinners, gardening or simply enjoying some fresh air. The double attached garage provides plenty of room for vehicles, bikes and all of life's extras, while keeping you warm and dry through Calgary's winters.Tuscany is a wonderful family community surrounded by parks, pathways, playgrounds and green spaces, with excellent access to Crowchild Trail, Stoney Trail and Calgary Transit. Tuscany School offers Kindergarten through Grade 5, including regular and Early French Immersion programs, while Twelve Mile Coulee School serves Grades 6 through 9. Shopping, restaurants, recreation and everyday amenities are all close by, making this an incredibly convenient and family frie ndly place to call home.Beautifully maintained, wonderfully located and offering a rare combination of a double attached garage, private outdoor space and 3 bedrooms, this is a home that is easy to love and ready for its next owners. (id:63982)
739 24 Avenue NW
Calgary, Alberta
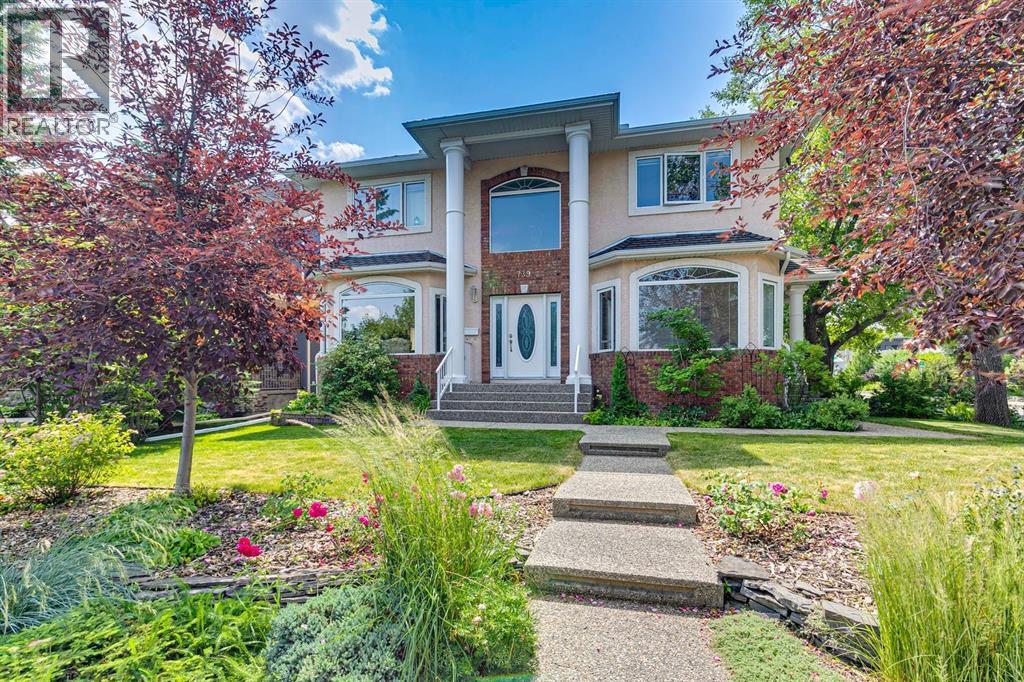
Situated on an impressive 50' x 180' South and West exposed corner lot, this beautifully landscaped home offers exceptional space, versatility, and one of the area's most spectacular outdoor settings. The sun-drenched backyard is a private oasis, showcasing lush perennial gardens, mature landscaping, a pergola covered deck, an expansive patio, and a convenient BBQ gas hookup, perfect for relaxing, entertaining, and enjoying all-day sunshine. The timeless stucco and brick exterior with elegant columns creates outstanding curb appeal and is complemented by durable rubber shingles, offering lasting performance and added peace of mind. Inside you'll find a thoughtfully designed floor plan featuring hardwood floors, crown moulding, architectural archways, and generous living spaces throughout. The welcoming front living and dining rooms overlook the beautifully landscaped front gardens, while a spacious front den provides the ideal home office. The heart of the home is the bright, open kitchen and family room, complete with granite countertops, crisp white cabinetry, raised breakfast bar, gas stove, corner pantry, wine storage, and a cozy family room anchored by custom built-ins and a gas fireplace. The breakfast nook opens directly to the stunning backyard retreat. Upstairs offers a full bathroom and four spacious bedrooms, including a luxurious primary suite with vaulted ceilings, corner gas fireplace, walk-in closet, and a bright 5pc ensuite featuring a jetted tub. The fully developed basement features in-floor heating throughout and a legal non-conforming suite with its own separate entrance, high ceilings, large egress windows, full kitchen, spacious living area, bedroom, 4pc bath with laundry hookups, and excellent storage. With the simple addition of a door at the basement stair level, the suite could function as a fully self-contained living space, ideal for multi-generational living, guests, or future income potential (subject to buyer verification and municipal requirements). Completing the property is an oversized triple garage, an additional parking pad with room for an RV or up to three extra vehicles, and an unbeatable inner-city location. Enjoy a lifestyle that's hard to match with Confederation Park just steps from your front door, offering year-round recreation, walking and cycling pathways, playgrounds, cross-country skiing, and beautiful green space. The Mount Pleasant Community Centre, outdoor pool, sports facilities, and the renowned Arts Centre location are all within easy walking distance, while downtown is just a 12 minute bike ride away. Combining an extraordinary south and west facing backyard, outstanding parking, incredible lot size, and exceptional flexibility, this is a rare opportunity to own a truly special home in one of Calgary's most desirable inner-city neighbourhoods. (id:63982)
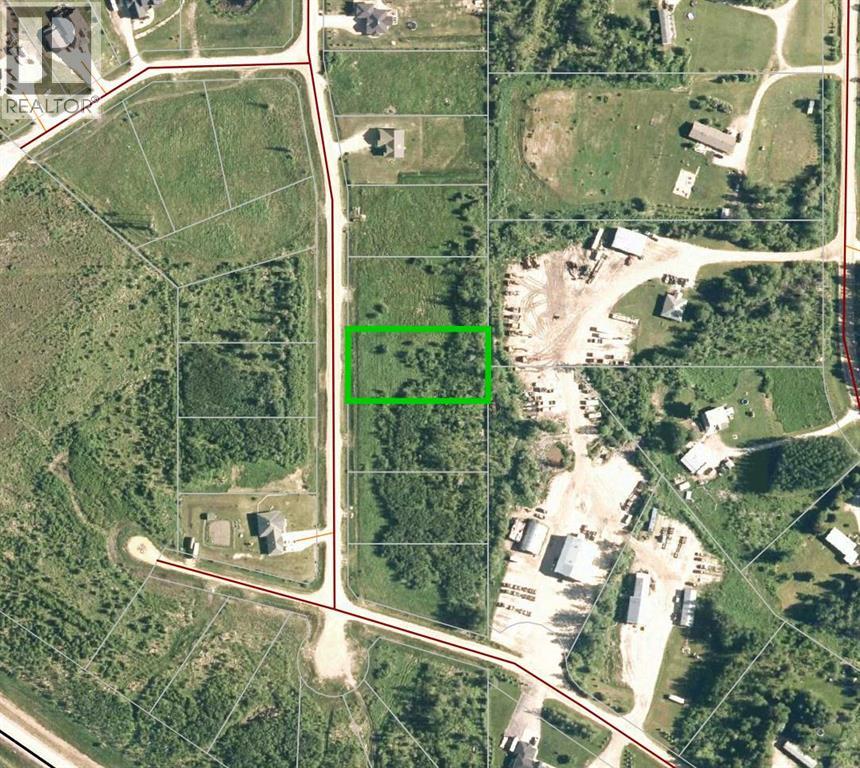
Block 2 Lot 7 Country Lane Estates
Rural Lesser Slave River No. 124, Alberta
Country Lane Estates — country living, minutes from Slave Lake. Enjoy the best of both worlds: acreage-style privacy and lower rural taxes, without giving up the convenience of town. This newer subdivision offers treed, private lots serviced with power, gas, and municipal water right to the property line. Restrictive covenants protect the community's architectural integrity, keeping your investment strong for years to come. Whether you're ready to build now or land-banking for the future, Country Lane Estates gives you room to breathe without the drive. Your acreage lifestyle starts here. (id:63982)
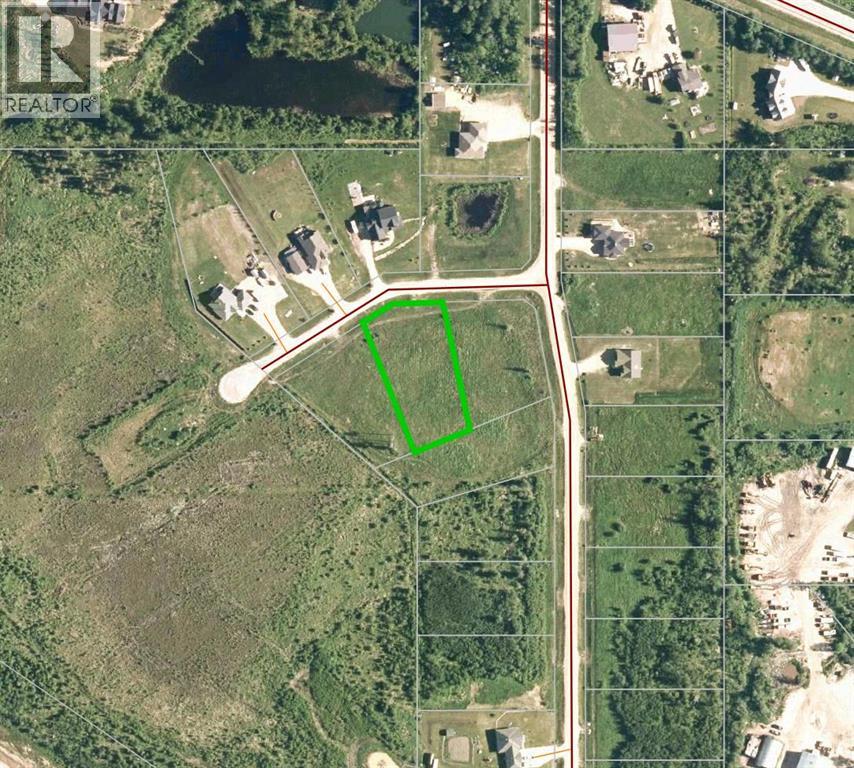
Block 3 Lot 7 Country Lane Estates
Rural Lesser Slave River No. 124, Alberta
Country Lane Estates — country living, minutes from Slave Lake. Enjoy the best of both worlds: acreage-style privacy and lower rural taxes, without giving up the convenience of town. This newer subdivision offers treed, private lots serviced with power, gas, and municipal water right to the property line. Restrictive covenants protect the community's architectural integrity, keeping your investment strong for years to come. Whether you're ready to build now or land-banking for the future, Country Lane Estates gives you room to breathe without the drive. Your acreage lifestyle starts here. (id:63982)
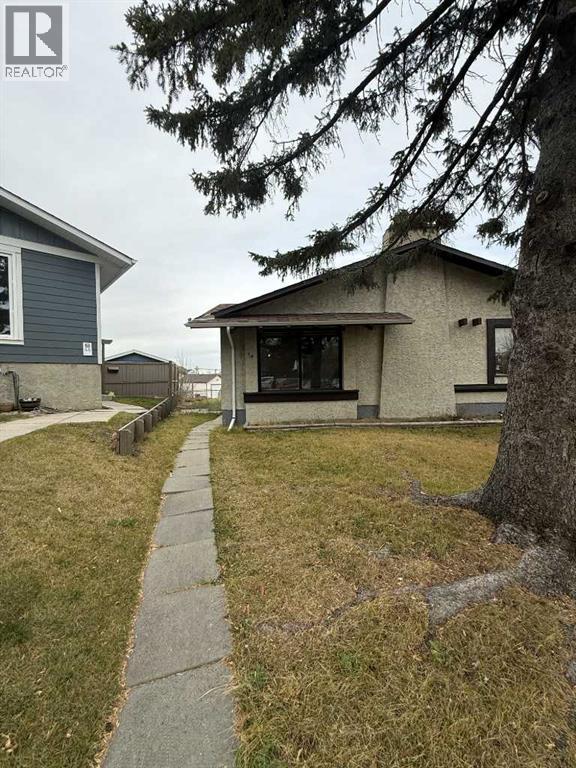
44 Berkley Close NW
Calgary, Alberta
Attention investors, flippers, and contractors! Tucked away on a quiet cul-de-sac in established Beddington Heights, this bi-level half-duplex with no condo fees is a prime value-add opportunity. Inside, the home has already been stripped down with no flooring or interior finishes saving you demolition time and giving you a true blank canvas for a top-to-bottom renovation. One major big-ticket item is already done with a new roof installed last year. Outside, you'll find a generous, oversized backyard with plenty of space for outdoor living. Unbeatable convenience just minutes from Beddington Towne Centre, local schools, transit, and Nose Hill Park, with fast access to Beddington Trail, Centre Street, and Deerfoot Trail. Requiring extensive work throughout, this property is sold strictly "as-is, where-is." Bring your contractor and vision! (id:63982)
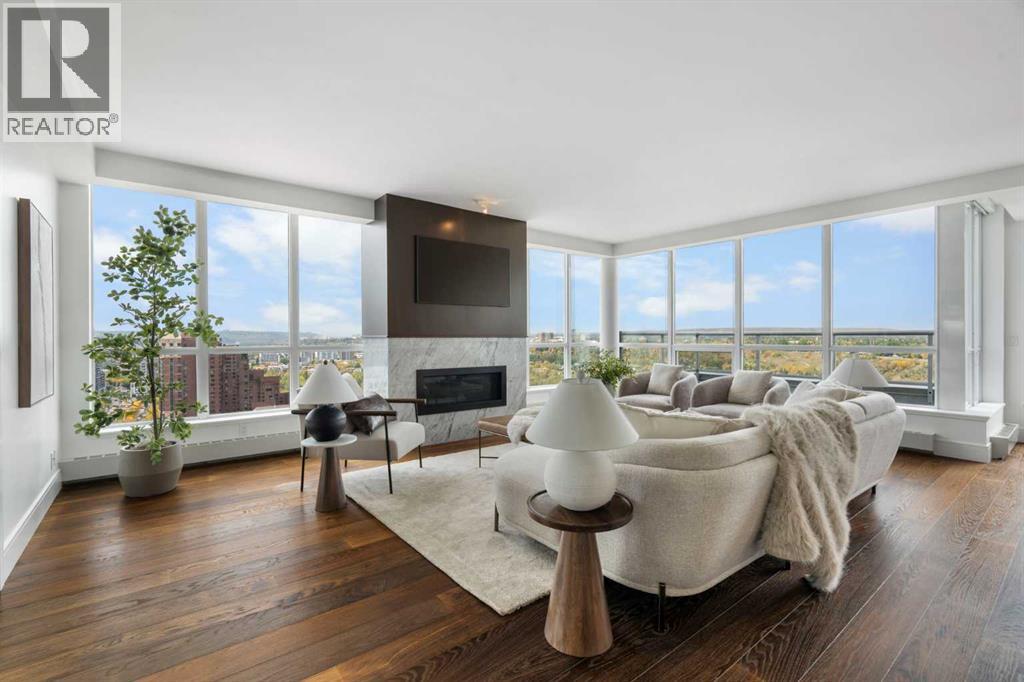
2421, 222 Riverfront Avenue SW
Calgary, Alberta
Perched high above the Bow River on the 24th floor of Waterfront, this extraordinary 3-bedroom, 3.5-bathroom penthouse offers one of Calgary’s most remarkable inner-city living experiences. Wrapped in floor-to-ceiling glass on three sides, the residence captures spectacular, unobstructed 270-degree views spanning the Bow River, Prince’s Island Park, Eau Claire, the downtown skyline and Rocky Mountains beyond. With west, south and north exposures, the scenery transforms throughout the day, culminating in unforgettable sunsets over the river and mountains.Spanning just over 2,000 sq. ft., the sprawling single-level floor plan offers the proportions, privacy and functionality rarely found in condominium living. A generous great room is framed by walls of glass and anchored by a fireplace, creating an incredible setting for everyday living and entertaining. The adjoining dining room flows naturally from the main living space, yet can be enclosed with sliding doors and a separate entry for more intimate gatherings. Engineered hardwood and tile flooring extend throughout, complemented by Hunter Douglas motorized and roll-up window coverings.At the heart of the residence is a beautifully equipped kitchen featuring a gas range, wall oven, microwave, dishwasher, built-in Miele coffee machine, refrigerator and freezer, plus a dedicated beverage centre.Two expansive patio terraces extend the living experience outdoors, providing front-row seats to some of Calgary’s most impressive scenery. With the Bow River wrapping around below, these outdoor spaces are equipped with gas and electrical connections, garden beds and irrigation.The primary retreat is privately positioned and generously proportioned, with a walk-in closet, luxurious 5-piece ensuite and direct terrace access with sweeping downtown views. One secondary bedroom also enjoys private terrace access and downtown views, while both secondary bedrooms feature their own ensuites—ideal for family and guests while ma intaining exceptional privacy. A dedicated laundry room and abundant in-suite storage complete the home.The offering includes three assigned underground parking stalls and an assigned storage locker.Waterfront offers an impressive collection of resident amenities including concierge service, fitness and yoga facilities, hot tub and steam rooms, social rooms, theatre, landscaped courtyard and rooftop garden spaces, visitor parking, bicycle storage and car wash facilities.Step outside and you are immediately connected to the Bow River pathways, Eau Claire and Prince’s Island Park, with riverside walking and cycling, restaurants, cafés and downtown all within easy reach. Penthouse living without compromise, surrounded by some of the best views and amenities Calgary has to offer. (id:63982)