
7, 7900 Silver Springs Road NW
Calgary, Alberta
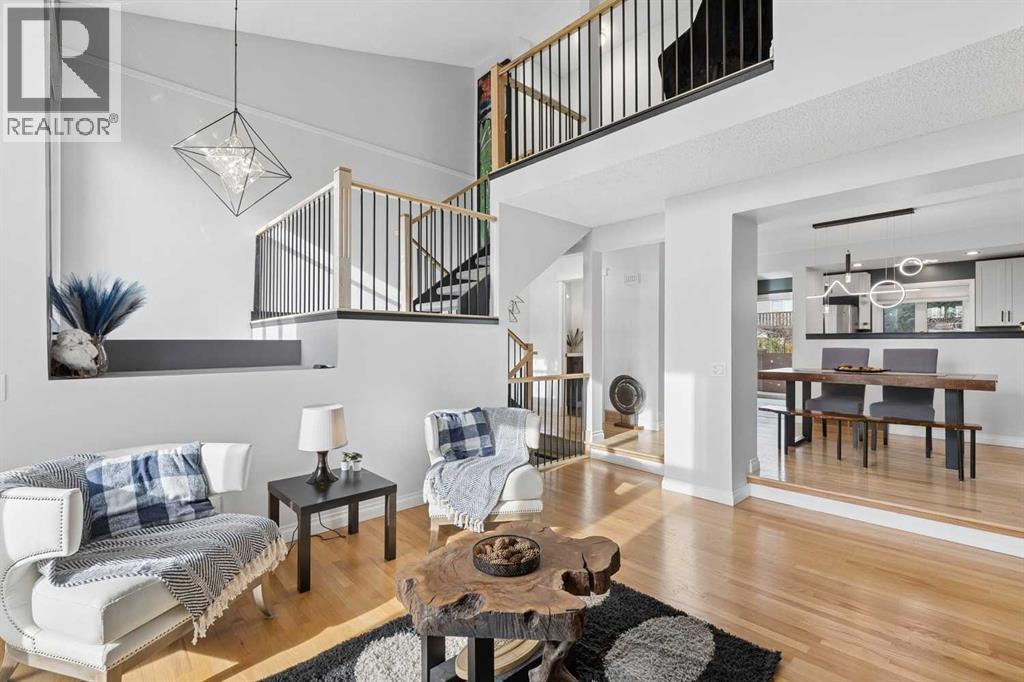
WOW! THIS IS NOT YOUR AVERAGE TOWNHOME — EXTENSIVELY UPDATED, IMMACULATELY MAINTAINED, END UNIT, AND TRULY MOVE-IN READY! Welcome to Unit 7 in Silverview Point, a well-managed complex in the established northwest community of Silver Springs. This home shows 10/10, but the improvements go far beyond cosmetics! Major upgrades include triple-pane vinyl windows, updated exterior doors and garage door, attic air sealing and additional insulation, a gas fireplace insert, custom stairway and railings, an updated kitchen, LED lighting, and fresh paint throughout. Even the duct cleaning, furnace servicing, and fireplace servicing have recently been completed. All that's left to do is move in and enjoy!Step inside from your oversized single attached garage into a dramatic two-storey entrance, highlighted by a beautiful new chandelier and custom staircase. Continue into the impressive living room, where soaring two-storey ceilings, hardwood flooring, and massive SOUTH-FACING windows fill the space with natural light. The gas fireplace creates a warm focal point, while the adjoining formal dining area comfortably accommodates a full dining set. The updated kitchen features stainless steel appliances, a gas stove, updated cabinetry and countertops, and a convenient pass-through to the dining room. A bright breakfast nook leads to your shaded rear deck, perfect for relaxing outdoors. A large pantry with chest freezer, updated stacked laundry, and convenient 2-piece bathroom complete the main floor.Upstairs, an open loft area overlooking the living room offers the perfect space for a home office or quiet reading retreat, beautifully accented by the updated railings. The generous primary bedroom overlooks the peaceful backyard and features dual closets and a 2-piece ensuite. A second bedroom with an organized walk-in closet and a full 4-piece bathroom complete the upper level. Downstairs, the developed basement offers a large recreation room with a window, along with a utility room, additional storage, and access to the attached garage.The pride of ownership extends beyond the unit itself! Silverview Point is a well-maintained complex that has benefited from significant exterior improvements, including updated roofs, exterior painting, and concrete work throughout. Located in the mature community of Silver Springs, you'll enjoy an extensive network of walking trails, nearby Bow River valley pathways, parks, shopping, and convenient transit access. Crowchild Trail and Stoney Trail make getting around the city easy. With substantial upgrades, an exceptional layout, and a fantastic location, this is a townhome that truly stands apart. YOU NEED TO SEE THIS ONE IN PERSON! (id:63982)
245 Cityscape Boulevard NE
Calgary, Alberta
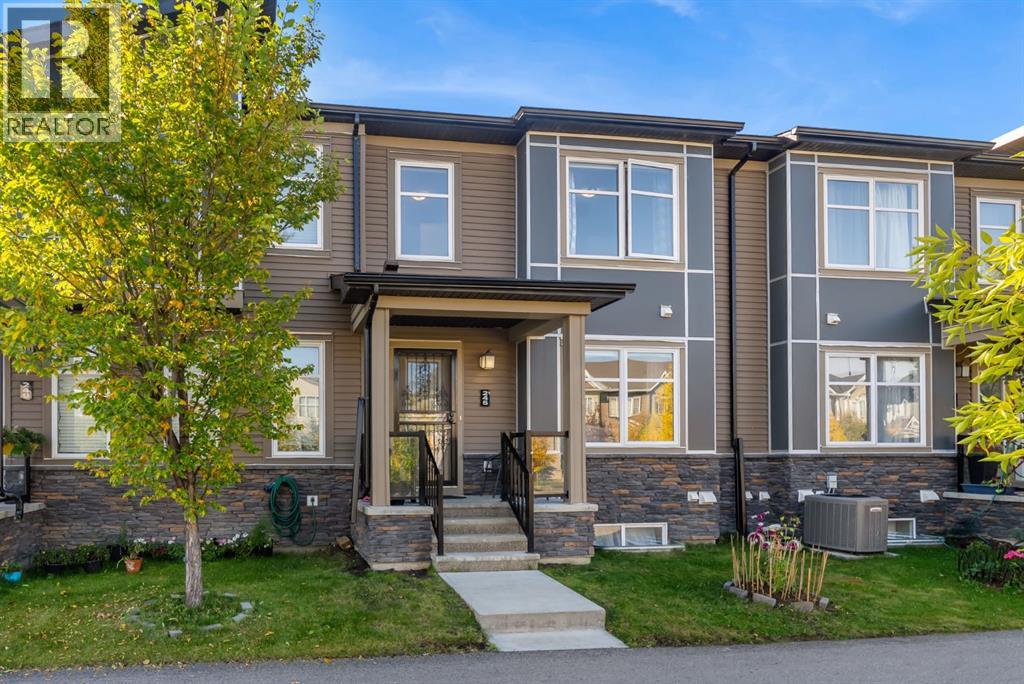
SAY GOODBYE TO CONDO FEES! 3 BED, 2.5 BATH, ATTACHED DOUBLE GARAGE. Stop renting and start building equity in this exceptional townhouse in vibrant Cityscape NE. The bright, open-concept main floor is anchored by a modern kitchen with a large central island that flows seamlessly into the living area, perfect for everyday living and easy entertaining. Upstairs, you'll find 3 generous bedrooms, including a primary suite, plus a versatile bonus room ready to serve as a home office, guest space or second lounge. Step out onto the large private balcony for your morning coffee, and enjoy the convenience and extra storage & REAR DOUBLE ATTACHED GARAGE. With 2.5 baths and no monthly condo fees, this home keeps your overhead low and your value high. Walk to FreshCo, Starbucks and local schools, and get anywhere fast with quick access to Stoney Trail, Deerfoot Trail and Calgary International Airport. Townhome living without the fees. Book your private showing today and check out the Virtual Tour and Video! (id:63982)
311 Varsity Close NW
Calgary, Alberta
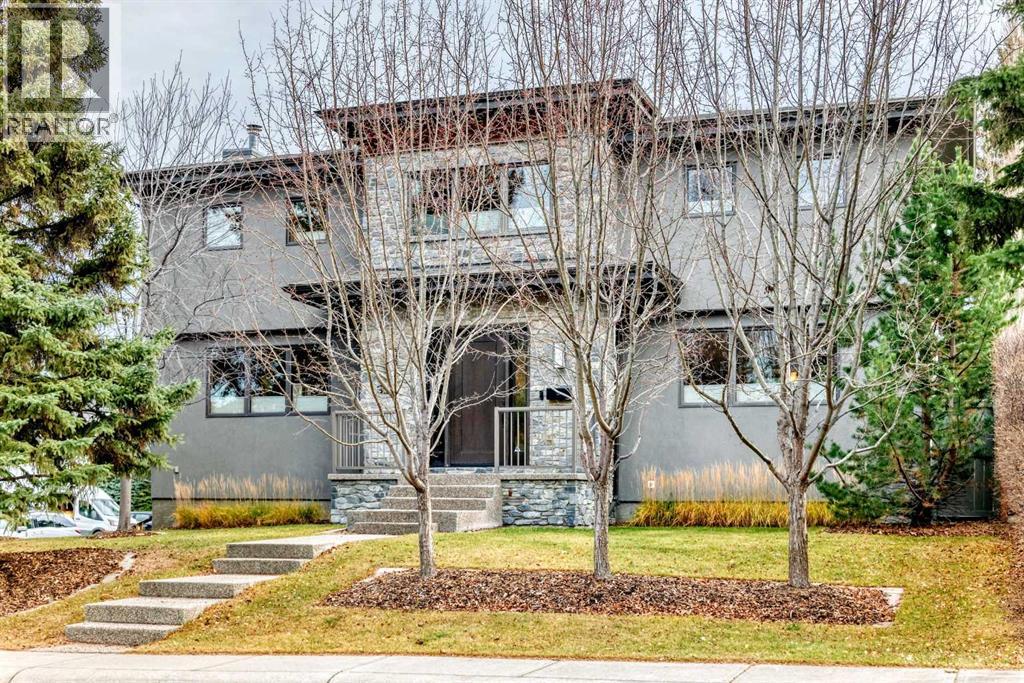
Welcome to a superbly located, large newly built 2-storey in Phase 1 of Varsity Estates. This home has it ALL and is a perfect fit for a large family wishing to raise their kids in one of NW Calgary's top Community's. This fine property is situated on a corner lot in a very quiet cul de sac and has the following attributes that most growing families look for: Home is less than 15 years old with no major changes to be made, A very large home at over 4,800 sq ft of developed space, 3 large bedrooms up & ALL have their own bathrooms, A triple garage with in floor heat (rare for the area), and walking distance to 3 schools in the area (St. Vincent, Marion Carson, & FE Osbourne). The main floor is almost 2,000 sq ft and has the following: A large kitchen with a huge island, SS appliance, tons of pull out drawers, and ample counter space to prepare meals. There is a huge dining area off the kitchen that can accommodate a large family with guests along with double doors leading to a huge 2-tiered deck. A sizable living room with a gas fireplace along with plenty of natural light. There is also a 3 piece bathroom (walk in shower) along with a small set of stairs leading to a 2nd living room which also has an office. There is a large closet that can be either be used as a mud room or pantry. The entire main floor has hardwood. The upper level has a large laundry room with cabinets, a sink and counter space. The primary bedroom is large and overlooks the backyard. It has hardwood floors and leads into a 5 piece ensuite with heated tile, a steam shower, and a large walk in closet that can fit plenty of clothes/shoes. The other 2 bedrooms each have their own bathroom with a tub/shower configuration. The lower level is fully developed with a huge sitting room with built in cabinets, projection screen and surround sound. There is cork flooring throughout the majority of this level. There is a large bedroom with a huge window that adds tons of light and it has its own bathroom. Th ere is a bar with room for 2 built in fridges, cabinets, and a ton of counter space. The entire lower level has heated floors! There is a large mudroom area with hooks, cabinets, benches to sit down that leads to the triple garage or an exit to the driveway. The garage is 29 ft wide x 27ft deep with its own built in cabinets and additional storage. The backyard has a large 2-tiered deck that is great for lounging and enjoying the south exposure. There is plenty of grass for young kids and dogs to play around. The home is a very short walk to Bowmont Park, Market Mall & the 3 schools as noted above. In addition, Silver Springs Golf Course & the ever popular and growing University District are a 2 minute drive. Don't miss this superb opportunity that so rarely comes up in the Community! (id:63982)
203, 315 Redstone Walk NE
Calgary, Alberta
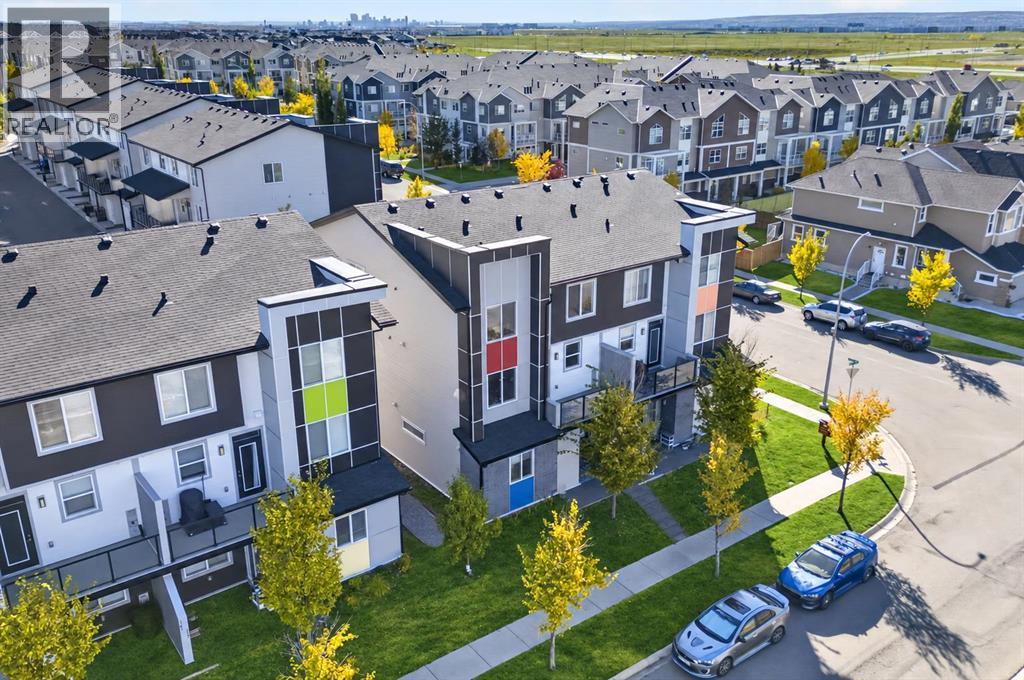
Immediate possession is available with this bright, beautifully maintained and thoughtfully upgraded end-unit townhome in Redstone. Ideally located with convenient access to everyday amenities, the home is just minutes from Costco, CrossIron Mills and Calgary International Airport. A future K–5 Calgary Board of Education school site is planned directly across the street, while quick access to Stoney Trail and Métis Trail makes getting around the city easy.Positioned along Redstone Drive NE, this home enjoys an open outlook over the surrounding green space, with both the balcony and windows oriented toward the field.The open-concept main floor is bright and inviting, with large windows bringing in an abundance of natural light. The kitchen features quartz countertops, full-height cabinetry with soft-close hardware, a stone tile backsplash extending to the ceiling, upgraded stainless-steel appliances and a generous island with additional storage. The balcony is just steps away, creating an easy flow for morning coffee, outdoor dining or entertaining.Upstairs, two primary bedrooms each feature their own ensuite and oversized closets, with convenient upper-level laundry completing the floor.The oversized heated attached single garage offers approximately six feet of additional depth beyond a standard garage, providing valuable space for storage, a home gym, workshop or recreational equipment. A separate parking pad adds even more convenience.The fourplex itself backs onto an approximately 20,000 sq. ft. shared green space featuring a playground, firepit, BBQ area, pergola and plenty of room for families to enjoy.A bright, upgraded end unit with an open outlook, oversized heated garage, additional parking and an excellent location in one of northeast Calgary's growing communities.Select photographs have been virtually staged for illustrative purposes. Furniture and decor shown may not be present at the property. (id:63982)
64076 610 Avenue W
Rural Foothills County, Alberta
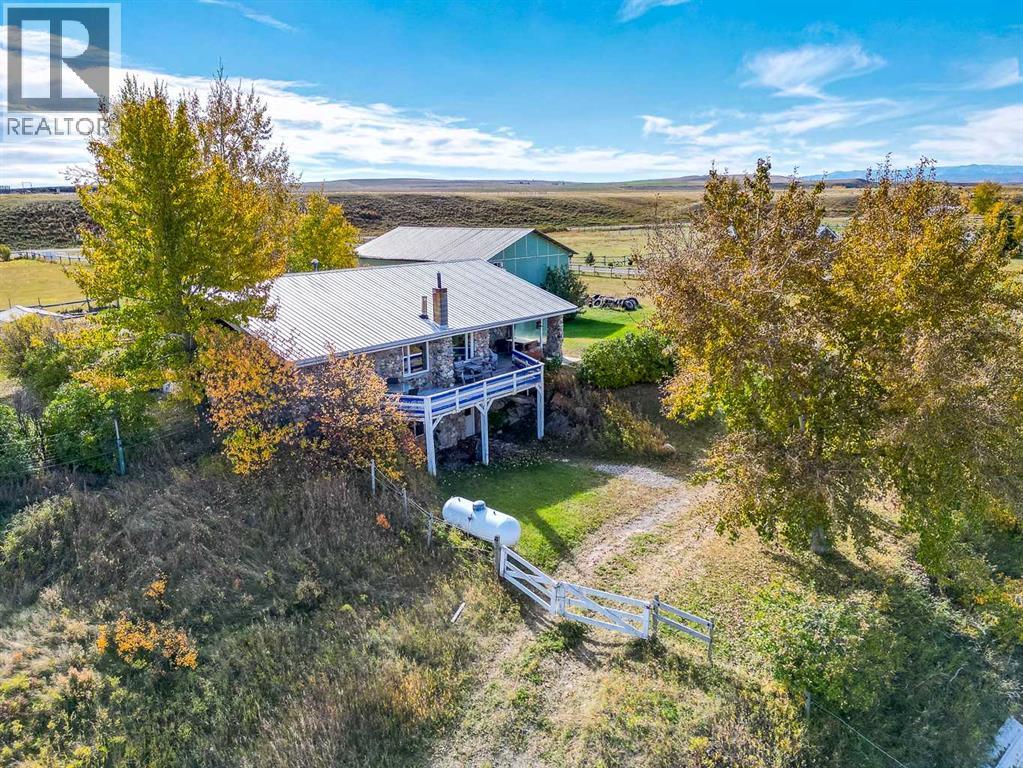
New Pricing!! 4 acres with a cute 1450 sq ft bunglaw located out west on the Bar U Trail ! Close to the mountains ,bordering the river , you have a sweet ICF home with shop and some beautiful land with other option for a recreational property !!! Home is a custom built home by owner . This Rancher bungalow has a covered deck at the back for your morning coffee and a large deck out the front to enjoy the awesome views. This home has 3 bedrooms and 2 bathrooms. A walk out basement but which works well with the location of the home . This homes construction is built with ICF basement and walls, then stone exterior.. Plenty of windows to enjoy your country life and seclusion with a few nice mature trees for privacy. Property is fenced and will be great to bring a couple of horses along or any great hobby ideas . Cute little shelter and barn combo is included plus a storage shed. Circular drive is handy for the truck and horse trailers, and for parking . The 30 X 40 shop is ready for you Insulated and with a mezzanine that was used for a wood working area, makes for a huge amount of space. Tall walls to accommodate a semi or a lift for your hobbies ! No concrete floor. Land is gorgeous and good opportunities are available !! Spend the day at the river while you can run up to the house for refreshments and enjoy that convenience !! Paved right to the driveway so bring the muscle car, the motor bike or your nice new pickup . This property is exceptional with the river access. Walk down to the river on your property and enjoy picnics, gatherings, just solitude itself !! Right there on YOUR property !! Beautiful spot for all to enjoy !!! (id:63982)
160 Carey
Canmore, Alberta
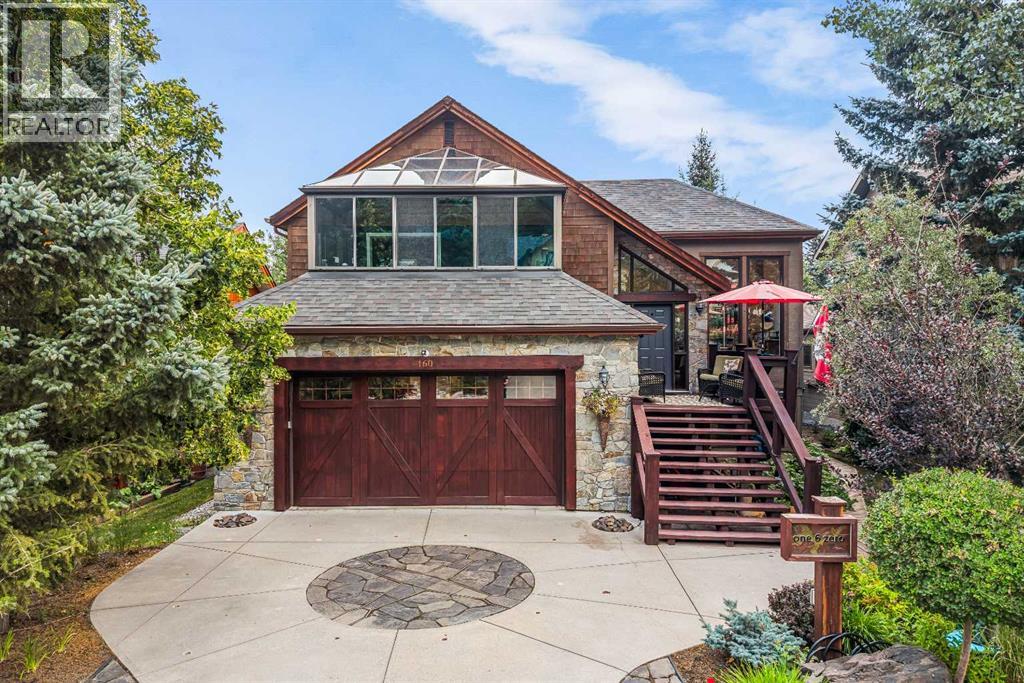
Set on a beautifully landscaped 7,287 sq. ft. lot in Canmore’s Homesteads, this distinctive 5-bedroom, 4-bathroom home offers generous living space, mountain views and exceptional indoor-outdoor living. The bright main level features vaulted ceilings, hardwood flooring and a dramatic living room centered around a river-rock fireplace with gas stove. The spacious primary retreat has been beautifully renovated and opens to a year-round solarium with heated floors, electric fireplace, pop-up TV and views toward Lawrence Grassi and Ha Ling Peak. Outside, mature landscaping creates a private garden setting with a pond/water feature, garden plots, multiple sitting areas and expansive decks. The versatile lower level features heated floors, two bedrooms, a bathroom, partially completed kitchenette and two separate exterior entrances. Additional comforts include central A/C and an attached double garage with 220v ready for possible EV plug in addition, roughed in shop vac, heated floor and separate side access. A truly unique Canmore home with character, privacy and room to enjoy every season. (id:63982)
364 Herron Landing NE
Calgary, Alberta
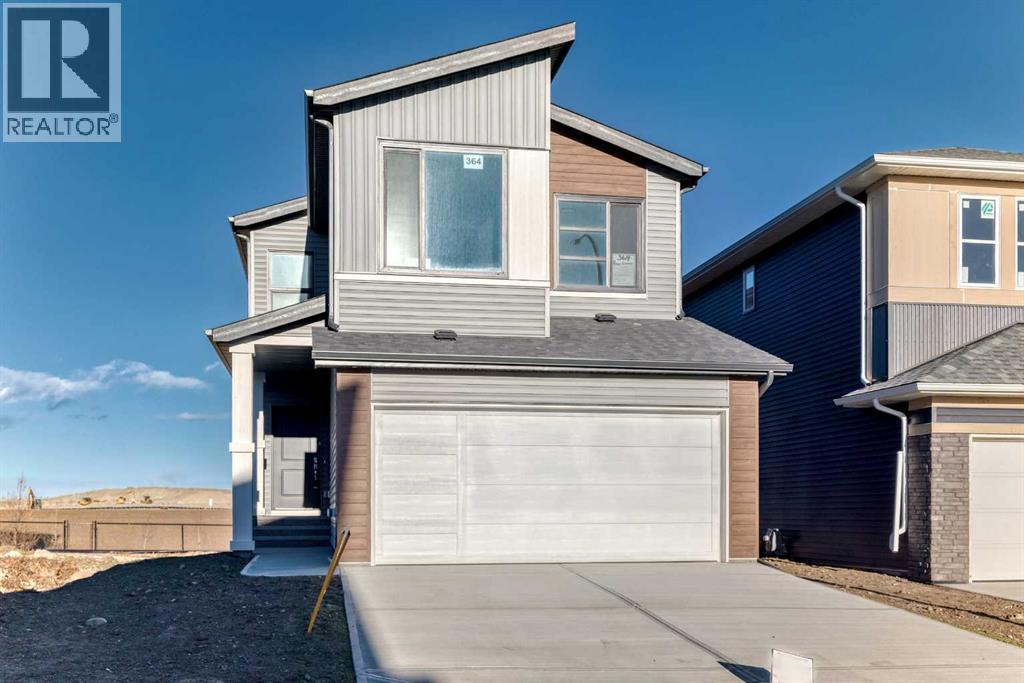
Backing onto the pond, situated on a conventional lot (not a zero-lot-line), and featuring extensive upgrades throughout, welcome to this brand-new single-family home in the popular community of Livingston! Offering 2,257 sqft of thoughtfully designed living space, this beautiful home features 4 bedrooms upstairs plus a main-floor den, a full-size 24' x 10' deck, and an impressive list of upgrades, including 9-foot ceilings on the main floor, quartz countertops in the kitchen and bathrooms, knockdown ceilings, wrought-iron stair railings, upgraded stainless steel appliances, a chimney-style hood fan, two-tone full-height kitchen cabinets, and LVP flooring throughout the main floor. The upper level offers 4 spacious bedrooms, including a generous primary bedroom with beautiful pond views, a luxurious ensuite featuring dual vanities, a separate shower and bathtub, and a large walk-in closet. A bright and spacious bonus room with a large window, a functional compartmentalized main bathroom, and a convenient laundry room with a window complete the upper floor. The main floor boasts a bright and inviting living room with oversized sliding doors and glass panels, an open-concept kitchen, a spacious dining area, a large walk-through pantry, and a versatile den. The unfinished basement features a separate entrance, two large windows, and a rough-in for a future bathroom, offering excellent potential for future development. Enjoy beautiful pond views right from your backyard! Conveniently located close to playgrounds, future schools, shopping, and major roadways, this home offers an excellent combination of quality, comfort, and location. ** 364 Herron Landing NE ** (id:63982)
810 Cornerstone Street NE
Calgary, Alberta
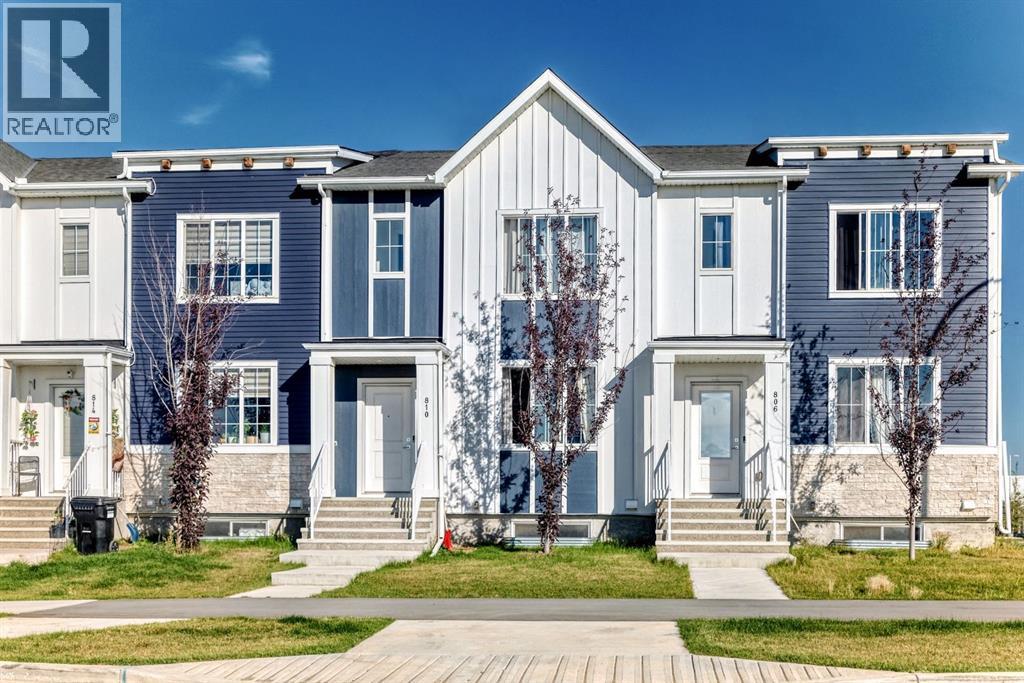
Welcome to this well-appointed 3-bedroom, 2.5-bathroom townhome in Northeast Calgary, offering a functional layout, a fully landscaped backyard, and the convenience of a double detached garage. The main floor features a comfortable living area, functional kitchen and dining space, and a convenient 2-piece bathroom. Upstairs, you’ll find three bedrooms, including a spacious primary bedroom with a private 5-piece ensuite, plus a separate 4-piece bathroom for the additional bedrooms. A convenient office nook on the upper level provides an ideal space for working from home, studying, or a small workspace. The unfinished basement offers excellent potential for future development, recreation, or additional storage. Step outside to enjoy the fully landscaped backyard, providing a great outdoor space for relaxing and entertaining. Complete with a two-car detached garage, this home offers a practical combination of comfort, functionality, and future potential. (id:63982)
386078 128 Street E
Rural Foothills County, Alberta
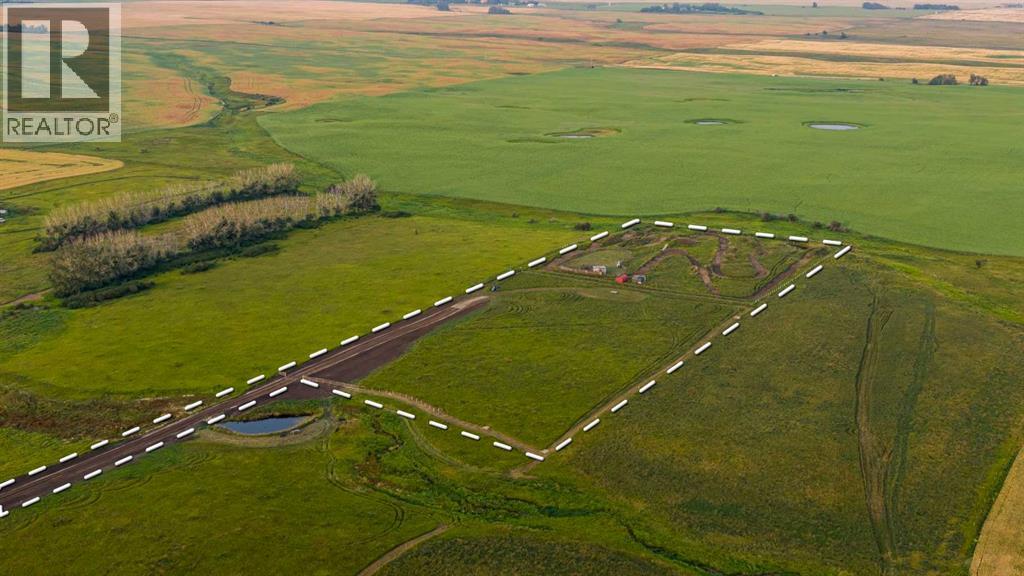
Some properties offer land. This one offers latitude. Set across 8.8 acres just minutes east of Okotoks and approximately 15 minutes south of Calgary’s city limits, this extraordinary parcel brings wide open space, privacy and possibility together beneath Alberta’s endless sky. Three rail fencing (planned for completion mid September 2026) and a roadway is already in place, guiding you into a gently elevated landscape with a natural rise that offers an exceptional vantage point for a future home. A drilled well sits near what the sellers identify as the prime building site, thoughtfully positioned to capture the south and west facing outlook. On clear days, breathtaking 180 degree views stretch across the foothills to the Rocky Mountains. Imagine waking to that horizon, enjoying coffee in complete stillness and ending the day beneath unforgettable prairie sunsets. Build a charming country home or create a striking modern masterpiece. Add the dream shop, barn, greenhouse or hobby farm. Bring the dogs, horses, goats or miniature ponies and create a lifestyle with room for every member of the family, including the four legged ones. An existing dirt bike track offers instant fun with three rail fencing, livestock gates and a firepit for those who prefer their weekends with a little horsepower. If your plans look different, the seller is willing to flatten the track and return that portion of the property to a blank canvas. Gas and electrical infrastructure are nearby. Here, privacy does not mean isolation. You are tucked among neighbouring acreage owners who value the same peaceful rural lifestyle, help care for and plow the road, and keep a thoughtful eye out for one another. Out here, good neighbours are not simply a bonus. They are part of what makes country living work. The surrounding countryside is dotted with horses, ponies and even fainting goats, creating a setting wonderfully removed from the ordinary while remaining remarkably close to Okotoks and Calgary. Wh ether your dream includes animals in the pasture, a workshop filled with big toys, gardens, a greenhouse or simply more room to breathe, this land offers the space to imagine it and the freedom to make it your own. This is not simply a parcel on which to build. It is a place to build a life. Over the moon, over the rainbow, and MOUNTAIN VIEWS, this 8.8 acres of rural Foothills paradise await your arrival. (id:63982)
176 Taralake Crescent NE
Calgary, Alberta
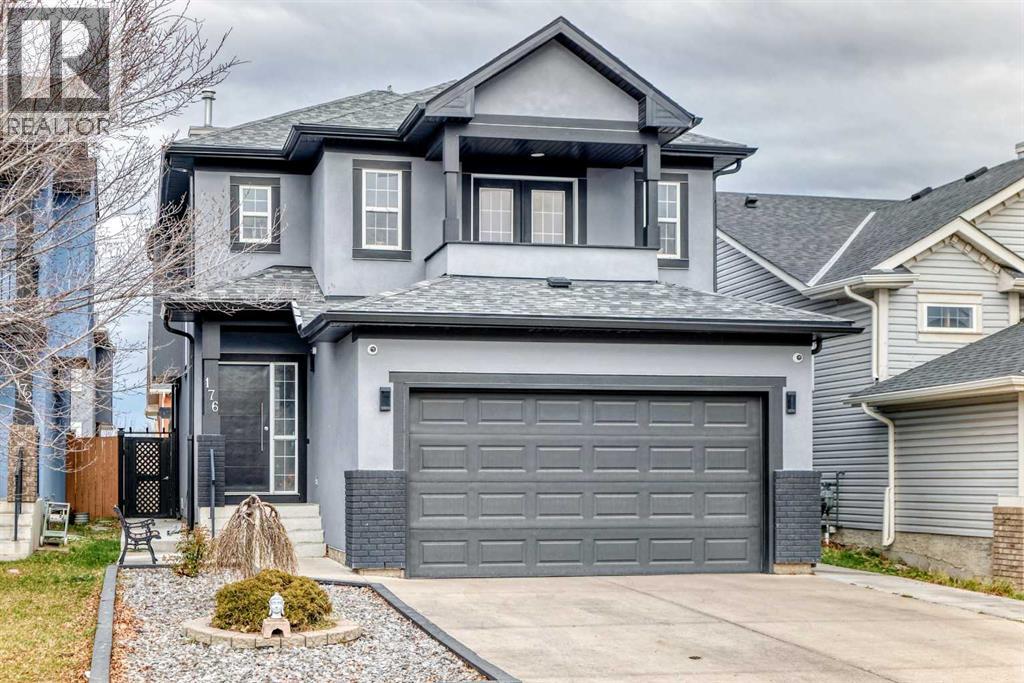
Welcome to this beautifully renovated and meticulously maintained two-storey home offering **5 bedrooms and 3.5 bathrooms!** The bright, open-concept main floor features hardwood flooring, granite countertops, newer stainless steel appliances (2025), and an elegant formal dining room. The spacious upper-level bonus room features double doors leading to a private balcony. **Luxury vinyl plank flooring installed throughout the entire second floor (2025)** adds a modern and stylish touch. The primary suite boasts a 5-piece ensuite and a spacious walk-in closet with a large window. Recent upgrades include a renovated upper-level main bathroom with shower (2025), updated ensuite flooring and sink, fresh paint (2025), a new hot water tank (2025), and exterior stucco (2021). The fully finished basement offers 2 additional bedrooms, a family room and a 4-piece bathroom. Step outside to enjoy the beautifully landscaped yard featuring a two-tier deck and a charming wooden walkway along the fence. Conveniently located near schools. **Beautifully updated, thoughtfully designed, and move-in ready, this home offers the perfect combination of space, comfort, and style! Don't miss this incredible opportunity—book your private showing today and make this beautiful home yours!** (id:63982)
74 Tuscany Summit Square NW
Calgary, Alberta
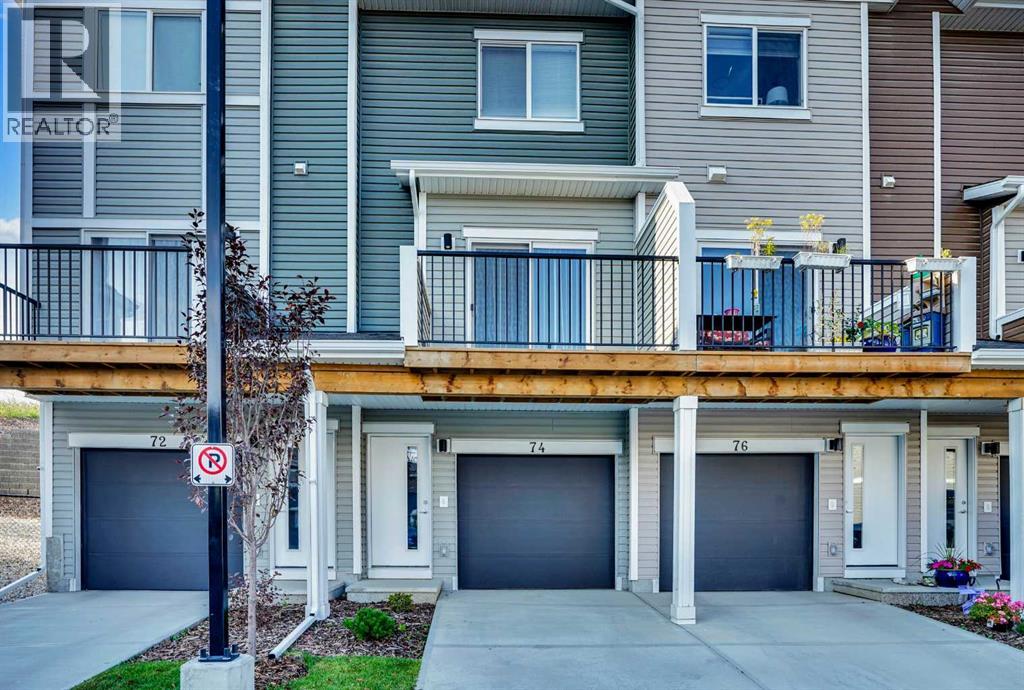
The price was dropped well below market value for a quick sale. Welcome to this almost new and one of the most upgraded units in Tuscany Summit, in the Heart of Tuscany. Nestled in the exclusive and highly sought-after community of Tuscany, this fully upgraded three-story townhouse offers the perfect blend of modern comfort, privacy, and convenience. Backing onto a serene natural area, with no rear neighbors, this home provides a peaceful retreat while remaining close to everything you need. Step inside the main level, where you’ll be greeted by a beautifully upgraded kitchen featuring an added island, abundant two-tone soft-close cabinetry, elegant quartz countertops, and stainless steel appliances—a true delight for any home chef. The open-concept layout is enhanced by luxury vinyl plank flooring, offering both sophistication and durability. From the spacious living area, step out onto a private balcony, perfect for your morning coffee or enjoying evening sunsets. Upstairs, the primary bedroom offers a peaceful escape with double closets and a private ensuite that includes a luxurious soaker tub. A second generously sized bedroom, a full main bathroom, and convenient upper-floor laundry complete this level. For added future flexibility, electrical and mechanical tie-ins for ceiling fans have been pre-installed in both bedrooms and the living room—an upgrade rarely found in similar homes. This home also features the highest level of upgrades in the entire development, making it truly one of a kind. Also, both bedrooms and the living room have rough-ins for ceiling fans if the new buyer likes to install. With easy access to Crowchild Trail, Stoney Trail, parks, schools, shopping, and more, you’ll love the lifestyle this location offers. Don’t miss your chance to call this stunning townhouse your new home sweet home. (id:63982)

1804, 788 12 Avenue SW
Calgary, Alberta
SWEEPING DOWNTOWN VIEWS and generous proportions distinguish this three-bedroom, three-and-a-half-bathroom STUNNING PENTHOUSE. Offering almost 1,900 square feet, the thoughtfully designed layout combines ELEGANT entertaining spaces with the privacy of an ensuite bathroom for every bedroom.FLOOR TO CEILING WINDOWS fill the open living and dining areas with natural light, complemented by high ceilings, warm wood tones, and statement lighting. The UPDATED kitchen features contrasting cabinetry, a Large ISLAND with seating, a gas cooktop, built-in oven, stainless steel appliances, and a separate pantry. A two-sided fireplace connects the living room with the MASSIVE COVERED BALCONY where there is PLENTY room to relax or host guests against a backdrop of city lights and the Calgary Tower.The spacious primary suite includes a walk-in closet and a five-piece ensuite with dual sinks, a soaker tub, and a separate glass-enclosed shower. Two additional bedrooms with private ensuites offer comfortable accommodation for family and guests, or flexibility for a home office.A dedicated laundry room with extensive cabinetry, a guest powder room, central AIR CONDITIONING, and 2 UNDERGROUND PARKING STALLS.Set in the heart of the Beltline, this MODERN AND ELEGANT home is steps from restaurants, cafés, shopping, parks,river pathways and downtown workplaces .Don’t miss out on this FANTASTIC home! (id:63982)