
809 Mandalay Link
Carstairs, Alberta
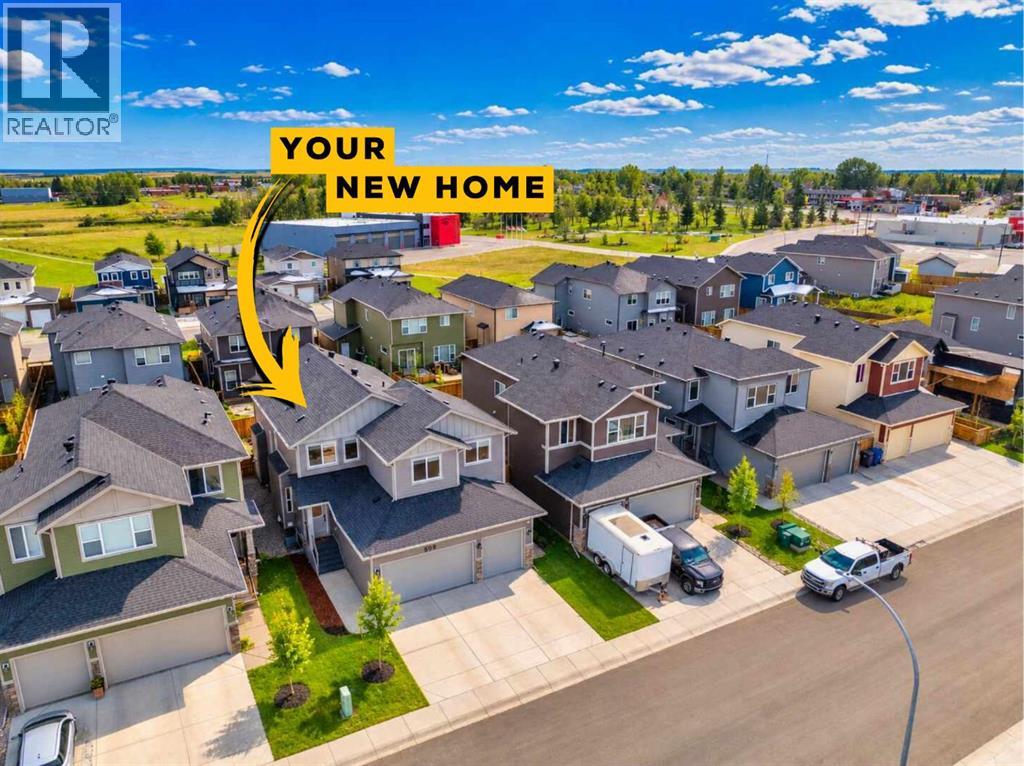
Welcome to 809 Mandalay Link in Carstairs, an exceptional 2023-built home offering ALMOST 3,400 SQ. FT. OF DEVELOPED LIVING SPACE, 4 BEDROOMS, 3.5 BATHROOMS and an OVERSIZED HEATED TRIPLE ATTACHED GARAGE. Extensively upgraded and meticulously maintained in near-new condition, this beautiful home offers an impressive combination of quality finishes, thoughtful design and generous living spaces. With a fully developed basement, completed landscaping and numerous upgrades throughout, this is a truly MOVE-IN READY home where everything has already been taken care of.From the moment you step inside, the quality of the finishes and attention to detail are immediately apparent. The main floor features beautiful LUXURY VINYL PLANK FLOORING, upgraded lighting, a dedicated home office and a bright, open layout designed for both everyday living and entertaining. At the heart of the home is a stunning kitchen featuring extensive white cabinetry, quartz countertops, upgraded stainless steel appliances, a gas cooktop, beautiful tile backsplash and a large central island with seating. The kitchen flows seamlessly into the dining and living areas, where expansive windows bring in an abundance of natural light and a beautiful fireplace creates an inviting focal point. A convenient powder room and functional mudroom with built-in storage and direct access to the garage complete the main level.Upstairs, a spacious BONUS ROOM provides an incredible second living area, perfect for movie nights, a children’s play area or simply somewhere for the family to relax. The primary retreat is generously sized and features a beautiful FIVE-PIECE ENSUITE with dual vanities, a deep soaker tub surrounded by tile, an oversized glass shower with striking tile finishes and an impressive walk-in closet. Two additional well-proportioned bedrooms, another full bathroom and a dedicated upper-floor laundry room with upgraded cabinetry, countertop space and a utility sink complete this level.The FULLY DEVELOPED BASEMENT continues the same attention to detail and quality of finishing found throughout the rest of the home. A large recreation room provides plenty of space for entertaining, relaxing or creating the ultimate family entertainment area. The CUSTOM BAR is a fantastic addition, offering a dedicated space to host family and friends. A fourth bedroom, full three-piece bathroom and additional storage make this level equally practical for guests, teenagers or extended family.Outside, the attention to detail continues with a FULLY FENCED AND LANDSCAPED BACKYARD that has been thoughtfully completed by the current owners. Featuring a beautiful lawn, garden beds, a raised deck and a separate gravel seating area, this outdoor space is ideal for summer entertaining, relaxing or enjoying time with family. With the landscaping and fencing already completed, buyers can simply move in and enjoy everything the property has to offer.The OVERSIZED HEATED TRIPLE ATTACHED GARAGE is another exceptional feature (id:63982)
Rr292 Symon's Valley Road
Rural Rocky View County, Alberta
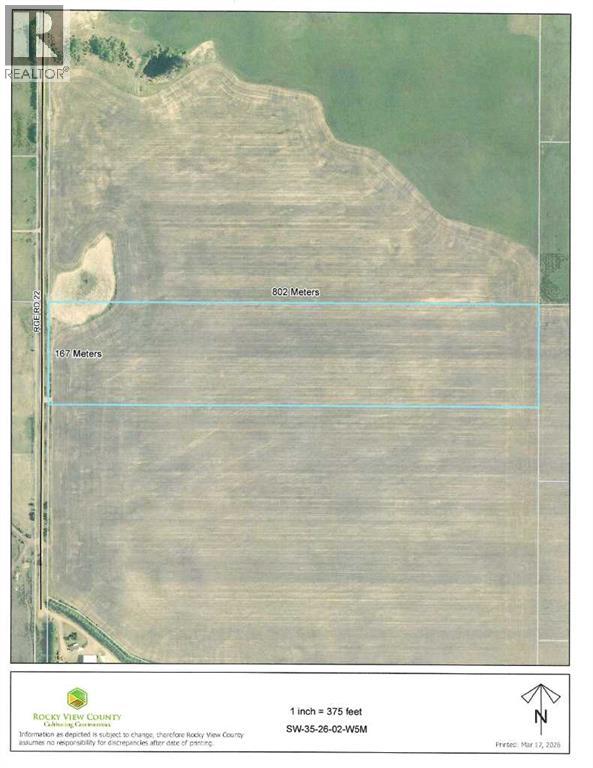
33 Acres suitable for building your dream home. Mountain View from the property. Gas and Electricity located at approach to property. Land is presently leased out. Listing offers sale of the Corporation, land is in Corporation Name, just need to change directors, but can be purchased without corporation. Rezoning needs to be done through the municipality of Rockyview. Great holding property, (id:63982)
1607, 901 10 Avenue SW
Calgary, Alberta
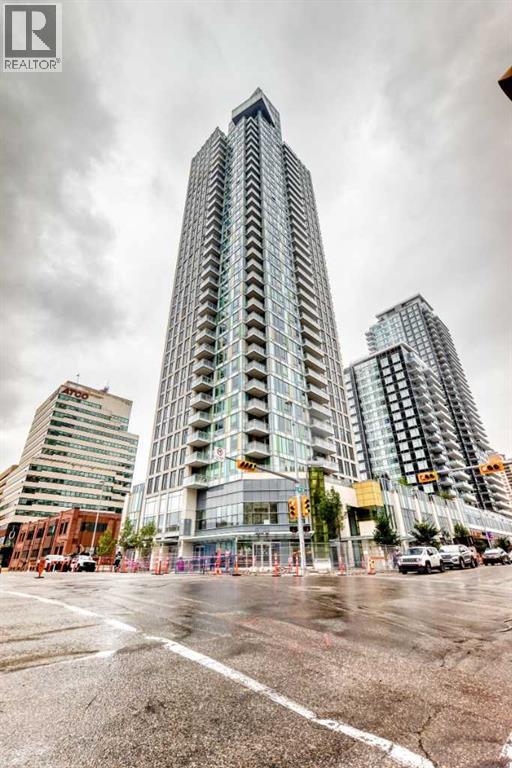
1 BEDROOM + DEN | BREATHTAKING CITY VIEWS! Welcome to Mark on 10th, a sought-after downtown high-rise developed by Qualex-Landmark, where contemporary design, exceptional amenities, and an unbeatable location come together. This bright and spacious residence offers an elevated urban lifestyle with expansive windows showcasing panoramic views of the Calgary skyline and durable luxury vinyl plank flooring throughout the main living areas. The open-concept layout creates an inviting space for both everyday living and entertaining, with a modern kitchen featuring high-gloss white cabinetry and an integrated appliance package, including a gas cooktop, panelled refrigerator, and dishwasher. The dining and living areas flow seamlessly onto a generous private balcony, providing the perfect spot to relax while taking in the impressive city views. The versatile den adds valuable flexibility and can easily serve as a home office or quiet workspace, complete with glass sliding doors and convenient access to the bedroom. A contemporary 4-piece bathroom is finished with tiled flooring, a feature tiled wall, a sleek floating vanity, and a wall-mounted faucet. This home also comes with one titled underground parking stall and a separate storage locker. Residents of Mark on 10th enjoy an impressive collection of amenities, including 24-hour security and concierge services, three guest suites, bicycle storage, and a fitness centre located on the 34th floor with steam room and sauna. The building also features a spacious social lounge equipped with a large bar, comfortable seating, pool table, and foosball table, with the space available for private events. Outdoor amenities include a hot tub and lounge area, along with landscaped green space on the 3rd floor offering a peaceful place to unwind. A selection of convenient optional services is also available within the building, including dry cleaning with pickup and delivery, monthly cleaning packages, and pet concierge services. Id eally positioned in the heart of downtown Calgary, the building is approximately a 6-minute walk from the LRT and central business district, while the vibrant 17th Avenue entertainment and shopping district is just minutes away with an extensive selection of restaurants, cafés, shops, and everyday conveniences. For those who enjoy an active lifestyle, the Bow River pathway system is also within approximately a 15-minute walk. An excellent opportunity to enjoy sophisticated downtown living with spectacular skyline views, exceptional building amenities, and outstanding walkability. (id:63982)
85 Legacy Common SE
Calgary, Alberta
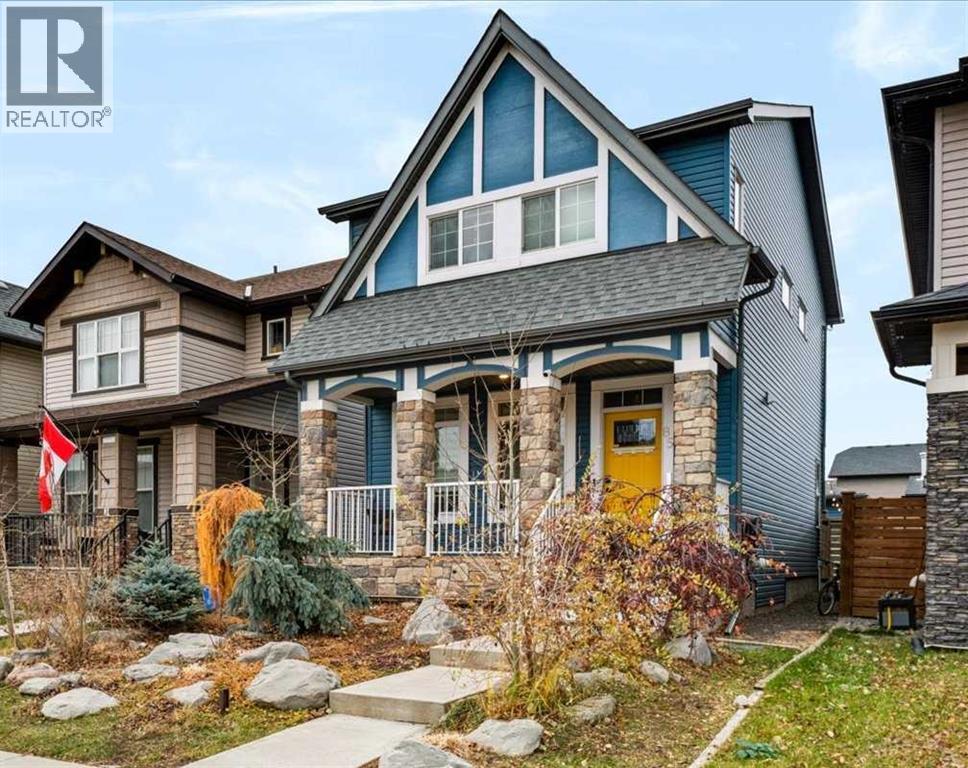
A finished basement. A double garage. A backyard made for relaxing. This beautiful home in Legacy brings it all together, with MAINTENANCE-FREE LANDSCAPING front and back! Located near the end of a quiet street, this 4-bedroom, 3.5-bathroom home offers bright, comfortable living spaces and room for the whole family.Wide-plank flooring and a beautiful fireplace give the main floor a warm, welcoming feel. The open layout connects the living room, dining area, and kitchen, keeping everyone together through busy mornings, family dinners, and evenings with friends. Quartz countertops, a glass tile backsplash, a Silgranit sink, soft-close cabinetry, and a newer dishwasher make the kitchen as practical as it is attractive.Upstairs, the spacious primary bedroom features a walk-in closet and private ensuite with a large walk-in shower. Two additional bedrooms, a full bathroom, and convenient UPSTAIRS LAUNDRY complete the level.The PROFESSIONALLY DEVELOPED BASEMENT gives everyone a little extra space, with a fourth bedroom, full 4-piece bathroom, storage, and a large media room wired for surround sound. Settle in for movie night, give the kids a place to hang out, or make guests feel at home with their own space. A newer Rinnai TANKLESS HOT WATER system is another welcome feature.Outside, your weekends are yours to enjoy! With no lawn to mow in either yard, you can spend more time on the deck, dining on the patio, or relaxing to the sound of the backyard water feature. The private outdoor space also provides easy access to the builder-finished DOUBLE DETACHED GARAGE. Permanent exterior TRIMLIGHT lighting adds a finishing touch, with customizable colours for holidays, celebrations, or everyday curb appeal.Beyond your front door, Legacy offers parks, ponds, pathways, playgrounds, and schools, along with an excellent selection of shops, restaurants, and everyday amenities. Whether it’s a walk around the neighbourhood or a quick stop for groceries on the way home, it’s easy to settle into life here.With the basement, garage, fencing, and landscaping already complete, you can move in, unpack, and start enjoying your new home. (id:63982)
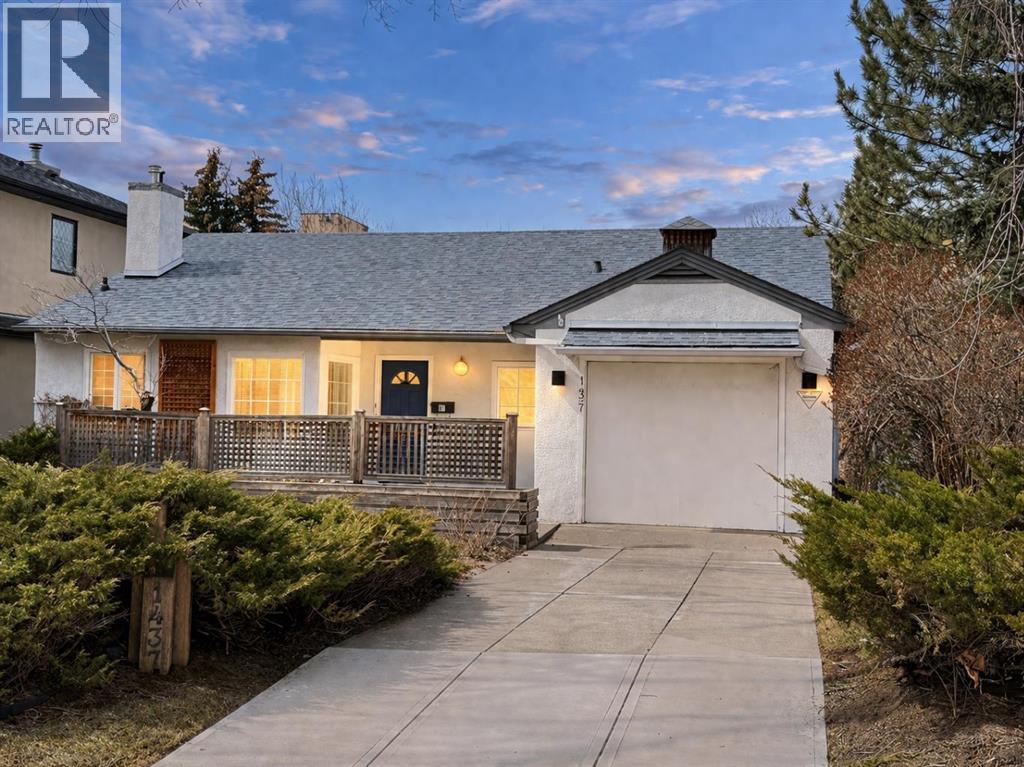
1437 9 Street NW
Calgary, Alberta
ROSEDALE. One of Calgary' most desirable inner city neighbourhoods. An exceptional opportunity to build your dream home on one of Rosedale’s beautiful, quiet, tree-lined streets. This rare 50' x 120' west-backing walkout lot offers an outstanding private setting to create something truly special. The location is phenomenal. Just a two-minute walk to Rosedale K–9 School, playgrounds, parks, the outdoor rink, tennis club, bike paths and the spectacular ridge overlooking Calgary’s downtown skyline. Enjoy the convenience of walking or cycling through Kensington to downtown in approximately 10 minutes, while living in one of the city's most established and sought-after residential neighbourhoods. Whether you're looking to build a custom dream home or renovate the existing bungalow and enjoy everything Rosedale has to offer, the possibilities here are exceptional. Opportunities combining this lot size, walkout potential, western exposure, and prime Rosedale location are few and far between. But hurry, this one is not likely to last long. (id:63982)
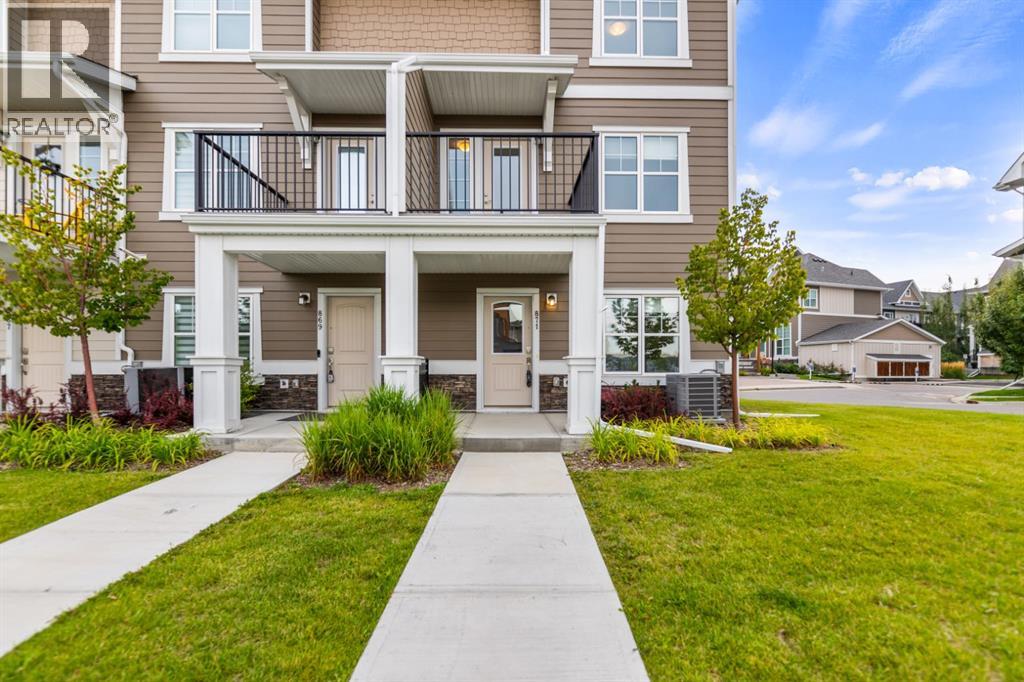
871 Cranston Avenue SE
Calgary, Alberta
Welcome to this beautifully designed corner-unit townhome in the established community of Cranston. Built in 2022, this bright and contemporary residence offers 3 bedrooms, 2.5 bathrooms, and a thoughtfully planned layout designed for comfortable everyday living. The ground floor features a versatile living area, while the desirable corner location provides additional windows that fill the home with natural light. At the heart of the home is a stylish kitchen featuring Maplewood cabinet doors, a gas range, and a refrigerator with water and ice dispensers. Central air conditioning ensures year-round comfort, while the stacked washer and dryer add everyday convenience. A double attached garage provides secure parking and valuable storage space. Ideally situated along a municipal road and close to a daily-needs shopping plaza, this move-in-ready home also offers quick access to Deerfoot Trail and Stoney Trail. An excellent opportunity to enjoy modern living, convenience, and connectivity in one of southeast Calgary’s most established communities. Call today to book your private showing before it’s gone! (id:63982)
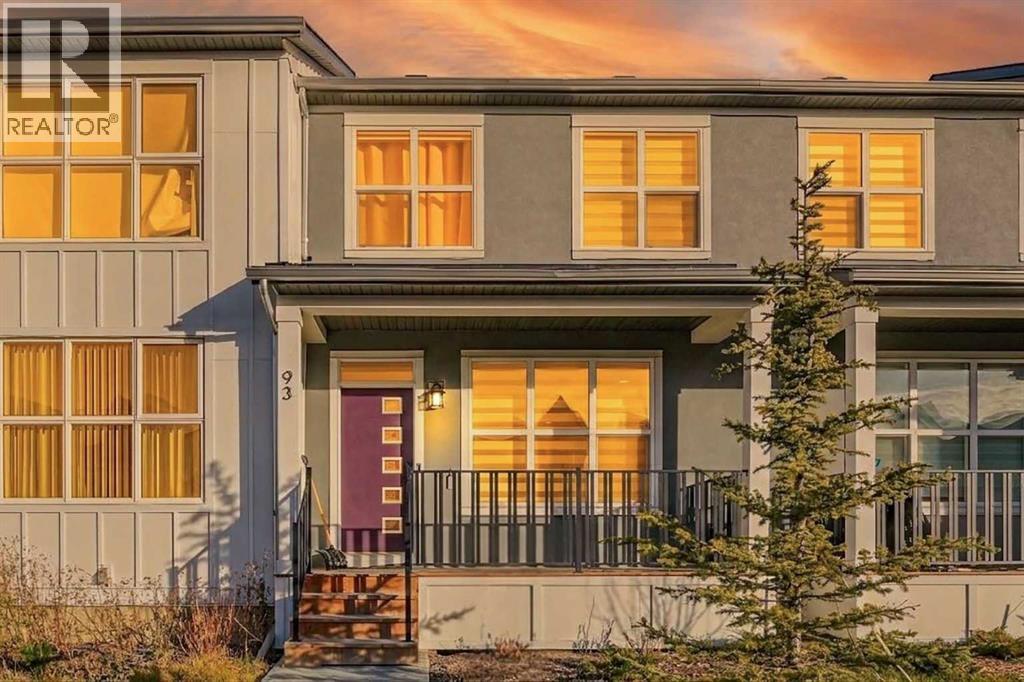
93 Carrington Boulevard NW
Calgary, Alberta
Discover a thoughtfully designed residence within Calgary’s desirable Carrington community, offering both comfort and convenience for discerning buyers. This no condo fees townhouse, boasting two full storeys and an expansive finished basement, provides ample space for growing families or those seeking versatility. Situated within a beautifully landscaped lot spanning 1950 square feet, including a back yard and convenient back lane access, the home is complemented by front porch and sidewalk access with streetlights nearby. Inside, you’ll find 4 bedrooms – 3 above grade and one below – along with 3 full bathrooms and a half bathroom, including a three-piece ensuite, ensuring everyone enjoys their own space. Quartz countertops enhance the kitchen’s appeal, alongside vinyl plank flooring throughout the main level, which encompasses 1225 square feet, while carpet adds warmth to the upper level. Enjoy year-round comfort thanks to central air conditioning and laundry conveniently located upstairs. Below grade, the finished basement provides 433 square feet of additional living area, perfect for recreation or storage. Parking is provided by a double detached garage accommodating one vehicle. With shopping nearby, this townhouse delivers both practicality and peace of mind, offering a wonderful opportunity to settle into Carrington’s vibrant neighborhood. (id:63982)
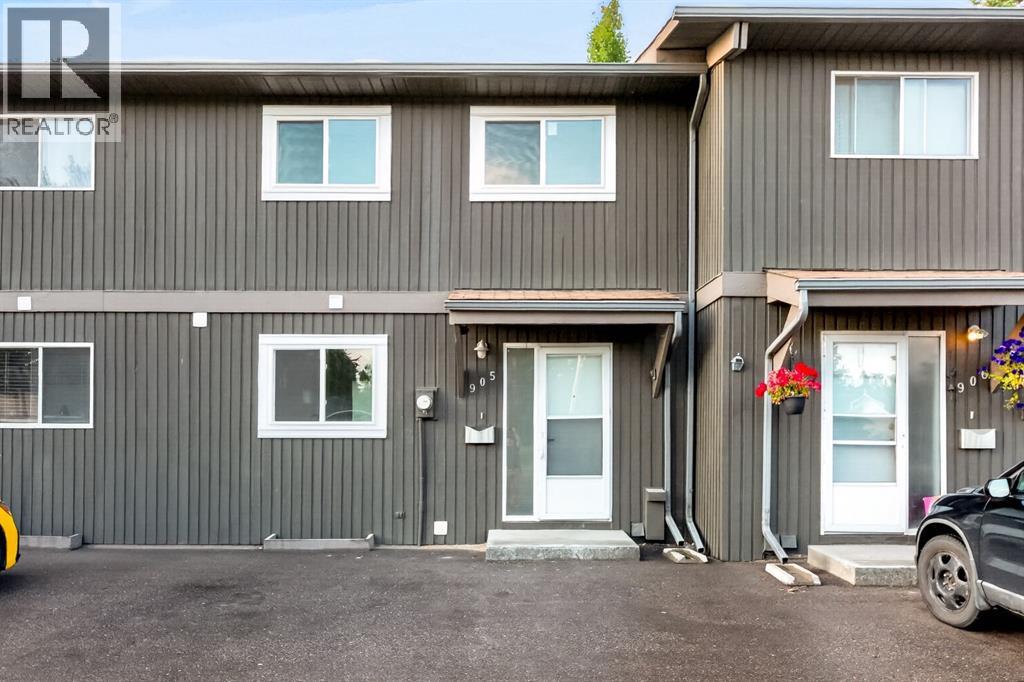
905, 5340 17 Avenue SW
Calgary, Alberta
Completely Renovated Townhome in the Highly Desirable Community of Westgate! Welcome to this beautifully renovated 3-bedroom, 1.5-bathroom townhouse offering the perfect blend of modern living and an unbeatable inner-city location. Situated just minutes from DOWNTOWN Calgary, this move-in-ready home BACKS directly onto a PARK, providing privacy, peaceful views, and direct access to green space. The home features a brand-new kitchen, updated bathrooms, new flooring, fresh paint, modern lighting, and brand-new WINDOWS throughout, creating a bright, stylish, and contemporary living space. The fully FINISHED basement provides valuable additional living space, ideal for a family room, home office, gym, or recreation area. Step outside to enjoy your own PRIVATE fenced BACKYARD, perfect for entertaining, relaxing, or enjoying the outdoors. Westgate is one of Calgary's most established and desirable communities, offering quick access to downtown, major roadways including Bow Trail and Sarcee Trail, shopping, schools, parks, public transit, and the **Westbrook CTrain Station**, making commuting simple and convenient. Whether you're a first-time buyer, investor, or looking to enjoy the convenience of inner-city living in a mature neighbourhood, this exceptional home offers outstanding value in a prime location. Simply move in and enjoy! (id:63982)
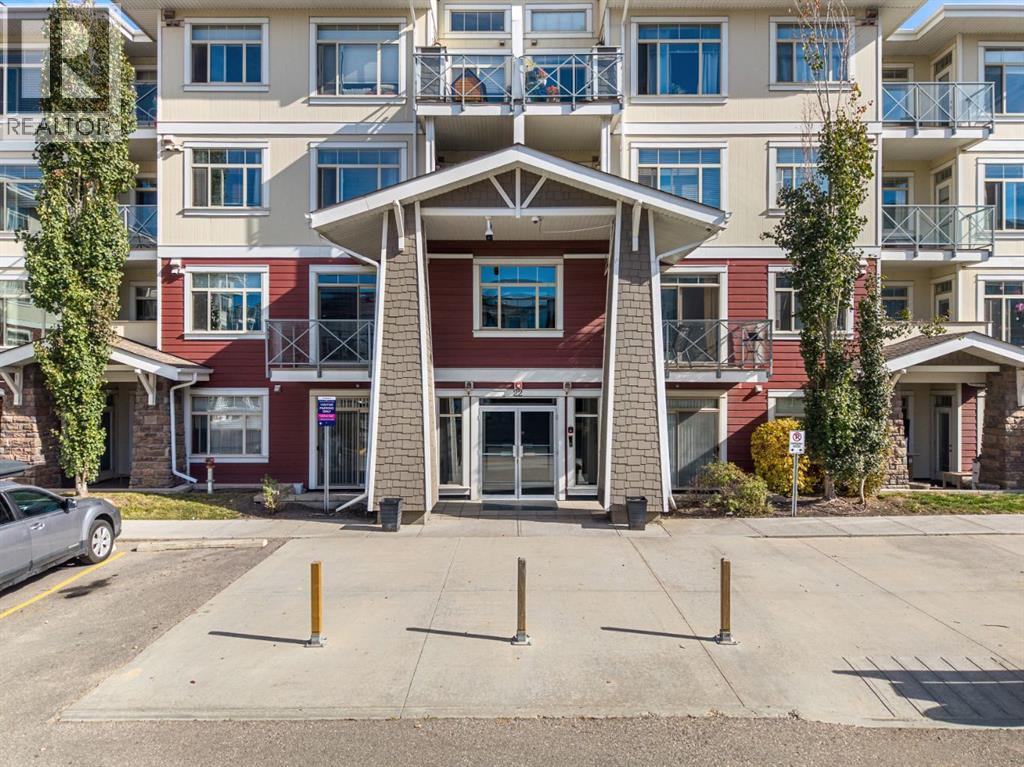
204, 22 Auburn Bay Link SE
Calgary, Alberta
Three bedrooms, two bathrooms, and TWO PARKING STALLS: a rare combination! This bright 2nd-floor corner suite sits on the border of Auburn Bay and Seton, giving you the best of both communities. The lake and every amenity you could want are just steps away.Inside, you’ll find 9 ft ceilings, modern engineered hardwood, quartz countertops, upgraded stainless steel appliances, a full-size Miele washer and dryer, and a large deck. The suite is well positioned in this pet-friendly building, away from the busy street and hospital side and not facing the parking lot. The heated, secure parkade includes two stalls, an oversized storage locker, and plenty of visitor parking.Residents enjoy full access to the community lake, with a private beach, swimming, canoeing, fishing, tennis, BBQing, and skating in winter. You’re also steps from the hospital and the new Seton development, with grocery, coffee, retail, pubs, banks, a theatre, schools, parks, the new Green Line LRT, and a new sports complex close by. Stoney Trail/22X, Deerfoot, and Macleod are all easy to reach.A must see, and exceptional value! (id:63982)
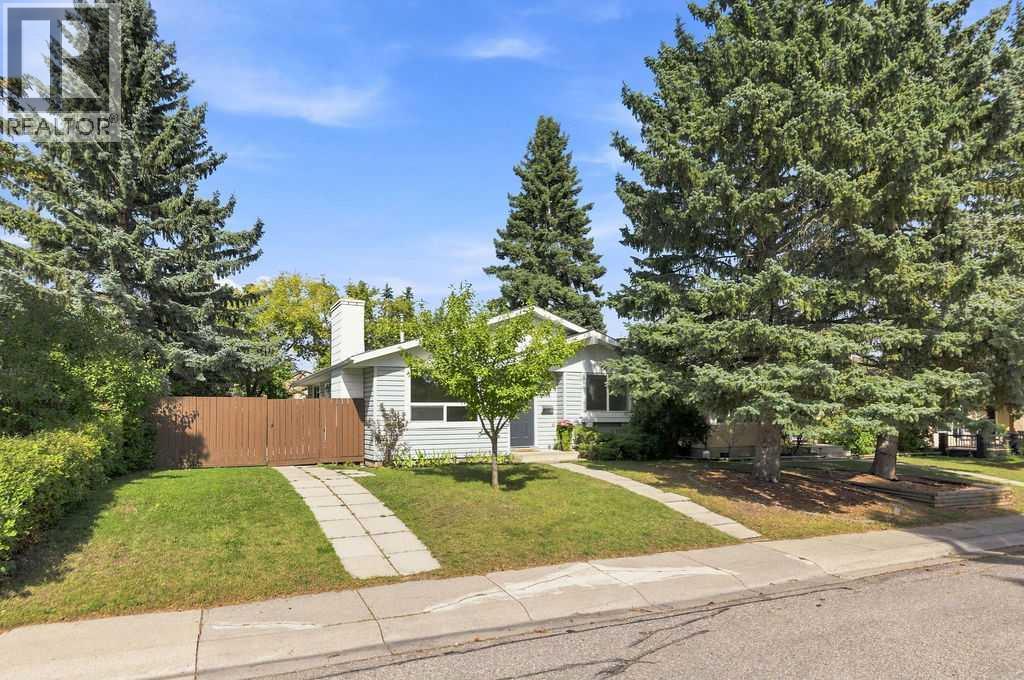
148 Cantrell Drive SW
Calgary, Alberta
Welcome home to 148 Cantrell Drive SW, nestled in the heart of the desirable Canyon Meadows where this FULLY RENOVATED home is sure to impress! Offering 2,018 SF of developed living space, 3+1 bedrooms, 2 bathrooms and backyard space to build your dream garage! The bright and functional main floor layout is perfect for everyday living and entertaining showcasing LVP flooring, clean white tones and chic lighting throughout. The living room features a cozy wood burning fireplace leading to the eat in kitchen with modern cabinetry, stainless steel appliances and subway tile backsplash. A primary bedroom is generously scaled with his and her closets and cheater door access to the beautifully updated 4 piece bathroom. Two additional bedrooms are also found on this level. Downstairs in the recently updated basement, you’ll find a 4th bedroom, 4-piece bathroom, an expansive family/rec room, laundry and an abundance of storage space—ideal for growing families or guests. Don't overlook the major updates to include the furnace, hot water tank, roof, windows and doors, offering peace of mind for years to come. Step outside to your private backyard complete with a newly poured concrete patio—perfect for relaxing or hosting summer evenings. Canyon Meadows is a community known for its mature tree-lined streets, unbeatable access to amenities and minutes from the natural beauty of Fish Creek Provincial Park where you will enjoy year-round outdoor activities including walking, biking, and cross-country skiing. Commuting is a breeze with nearby LRT access and convenient connections to major routes like Macleod Trail and Anderson Road. A rare opportunity to own a turnkey home in a fantastic location—don’t miss out! (id:63982)
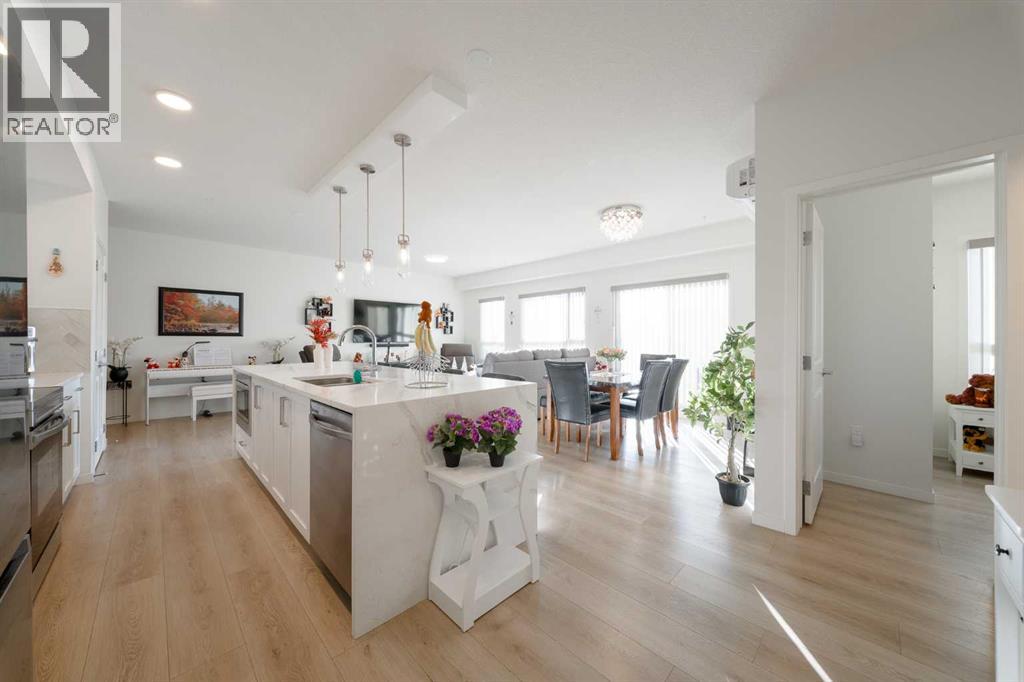
4105, 20295 Seton Way SE
Calgary, Alberta
MAIN-FLOOR LIVING WITH BEAUTIFUL VIEWS IN THE HEART OF SETON! Welcome to this exceptionally well-maintained, spacious 1,088 sq. ft. condo offering the perfect blend of modern style, comfort, and convenience in one of Calgary’s most vibrant and sought-after communities. This impressive 2-bedroom, 2-bathroom residence features a bright and inviting open-concept floor plan, expansive windows that flood the living space with natural light. The beautifully appointed kitchen is designed for both functionality and entertaining, showcasing sleek contemporary cabinetry, stainless steel appliances, generous counter space, and a seamless connection to the spacious dining and living areas. The thoughtfully designed layout offers excellent separation between the bedrooms, with a generous primary retreat featuring its own private 4-piece ensuite. The second bedroom and additional full bathroom provide flexibility for guests, family, or a comfortable home office. Adding to the appeal is an underground parking stall, providing valuable convenience as the stall is located right in front of the elevator. Beyond the home itself, the LOCATION IS EXCEPTIONAL! Situated in the heart of Seton, you'll enjoy an incredible walkable lifestyle with the Brookfield Residential YMCA at Seton, South Health Campus, shopping, restaurants, grocery stores, entertainment, and everyday essentials just minutes away. Excellent connectivity to Deerfoot Trail, Stoney Trail, and public transit makes commuting throughout Calgary effortless. Whether you're a first-time buyer, professional, downsizer, or investor, this spacious, move-in-ready main-floor condo delivers outstanding lifestyle appeal in a thriving urban community. Don't miss your opportunity to own this fantastic property in Seton. Book your private showing today! (id:63982)
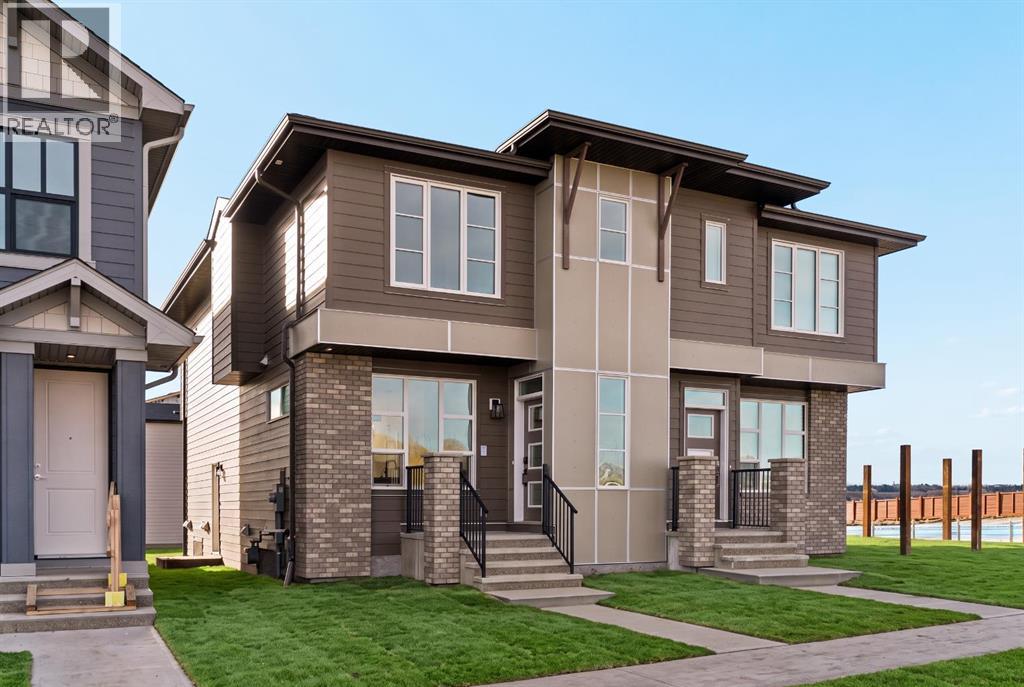
199 Royston Way NW
Calgary, Alberta
LIMITED TIME PROMOTION: Purchasers can choose 2 of the following 3 incentives: Up to $5,000 toward Virtuo moving services, Up to $5,000 toward blinds through Stone Creek, Gemstone Lights installed on the front elevation of the home, including up to 5-foot returns. Discover the perfect blend of modern design and thoughtful functionality at 199 Royston Way NW, nestled on a quiet street in the desirable northwest community of Rockland Park. This beautifully designed Oak model by Brookfield Residential offers over 1,600 sq. ft. of developed above-grade living space, featuring three bedrooms, 2.5 bathrooms, and a versatile layout. With parks and green spaces within walking distance and the community's Homeowners Association amenities just a short drive away, this semi-detached home offers an exceptional balance of convenience and lifestyle. The main floor welcomes you with an open-concept design that seamlessly connects the spacious great room, dining area, and contemporary kitchen. Positioned at the rear of the home, the inviting great room offers a comfortable setting for relaxing or entertaining, while large windows bring natural light into the living space. The well-appointed kitchen features a central island with an eating bar, a chimney-style hood fan, quartz countertops, and a convenient pantry. The adjoining dining area provides ample space for family meals and gatherings, while a versatile front flex room offers the perfect setting for a home office, study area, or additional sitting room. A convenient powder room and mudroom complete the main level. On the upper level, the primary bedroom serves as a private retreat, complete with a walk-in closet and a 3-piece ensuite featuring a fully tiled shower. Two additional bedrooms provide comfortable accommodations for family members or guests, with one offering its own walk-in closet. The centrally located bonus room provides flexible space for movie nights, a children's play area, or an additional family lounge. A f ull 4-piece bathroom and convenient laundry room complete this level. The undeveloped basement offers excellent potential for future customization, with a separate exterior entrance and rough-ins providing added flexibility for future development (subject to approvals). Additional highlights include a BBQ gas line and included laundry appliances. Designed with Brookfield’s Healthier Homes features, this home offers a thoughtfully enhanced living environment with a reverse osmosis water filtration system, advanced radon mitigation, a high-efficiency furnace equipped with an antibacterial UV light and carbon filtration, and low-VOC building materials throughout. Ideally located in Rockland Park, this home offers convenient access to scenic walking pathways, neighbourhood parks, and the community's HOA amenities, approximately a two-minute drive away. Backed by both Brookfield Residential's builder warranty and Alberta New Home Warranty coverage, 199 Royston Way NW offers peace of mind for years to come. (id:63982)