
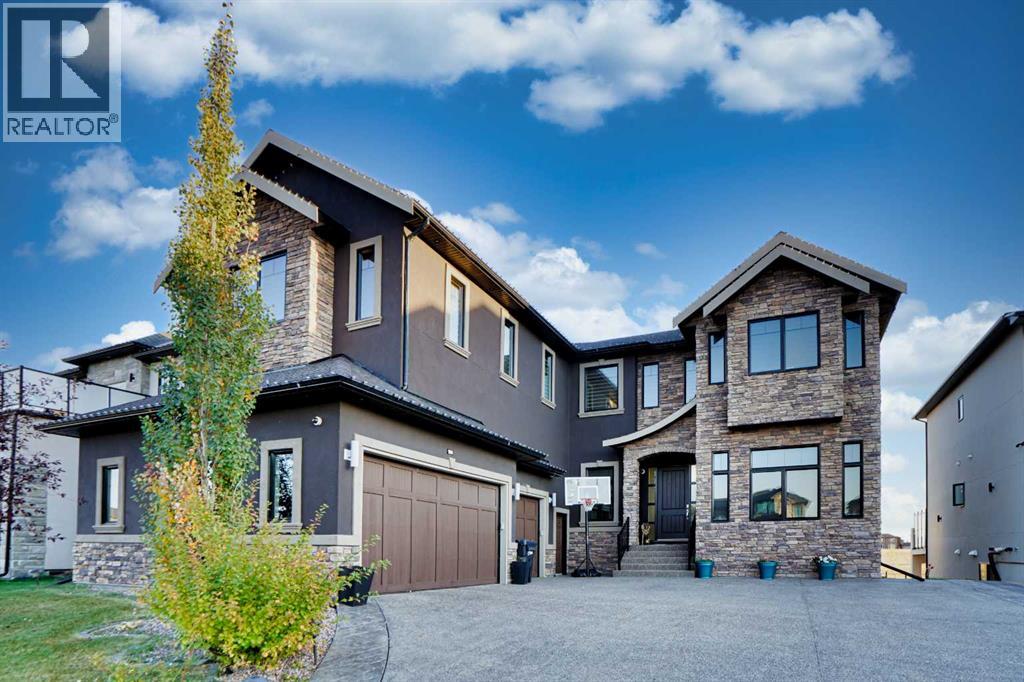
100 Park Drive
Conrich, Alberta
**Welcome to this beautiful custom-built home in Conrich Phase 1!** Built in 2014 and situated on a large 0.25-acre lot, this spacious two-storey home offers over 5,700 sq. ft. of developed living space, featuring 6 bedrooms, 5 bathrooms, a theatre room, and a fitness room.As you enter, you are welcomed by a bright and spacious formal living and dining area with a beautiful double-sided fireplace. The main floor features a large family room with a gas fireplace and a stylish stone feature wall. The upgraded kitchen offers maple cabinetry, quartz countertops, undermount sinks, a large island with extra storage, high-end appliances, and plenty of cabinet space. A separate spice kitchen provides additional cooking and storage space, complete with quartz countertops and LED under-cabinet lighting.The main floor also includes a versatile room that can be used as an office or bedroom, a spacious mudroom with plenty of storage, and a laundry area. Dark hardwood flooring adds warmth and style to the main level.Upstairs, you will find spacious bedrooms, including three ensuite bedrooms and an additional guest bedroom. The primary bedroom features a custom upholstered headboard wall, a large walk-in closet with built-in shelving, and a luxurious 5-piece ensuite with double sinks, a steam shower, a jetted tub, and a two-way fireplace. All bedrooms offer good-sized walk-in closets. The upper level also features a bright bonus room and a separate study area with built-in bookshelves.The fully developed walkout basement has a separate entrance and offers even more living space. It includes a large family room, a wet bar with maple cabinetry and quartz countertops, a theatre room, a fitness room with rubber flooring, an additional bedroom with a walk-in closet, a full bathroom, and plenty of storage space.Step outside through the double doors to enjoy the large custom-built patio featuring vinyl decking, glass and aluminum railings, a privacy wall, and an outdoor firepla ce. The fully fenced backyard is beautifully landscaped with mature trees and backs onto a peaceful green space and environmental reserve, with no neighbours behind. Enjoy added privacy, beautiful views, and a perfect setting for relaxing or entertaining.**Additional Features Include:** Built-in speakers throughout the home, controlled by your phone or other devices, Heated triple-car garage, Four fireplaces, Custom tinted windows, Waterfall feature wall, Underground sprinkler system with custom settings, 10-foot ceilings on the main floor, 9-foot ceilings on the upper floor and basement, Recently upgraded LED lighting throughout, Air conditioning upstairs.This beautiful home offers the perfect combination of space, comfort, quality finishes, and privacy. Don't miss this opportunity to own a beautiful custom luxury home! Book your private showing today and make this dream home yours! (id:63982)
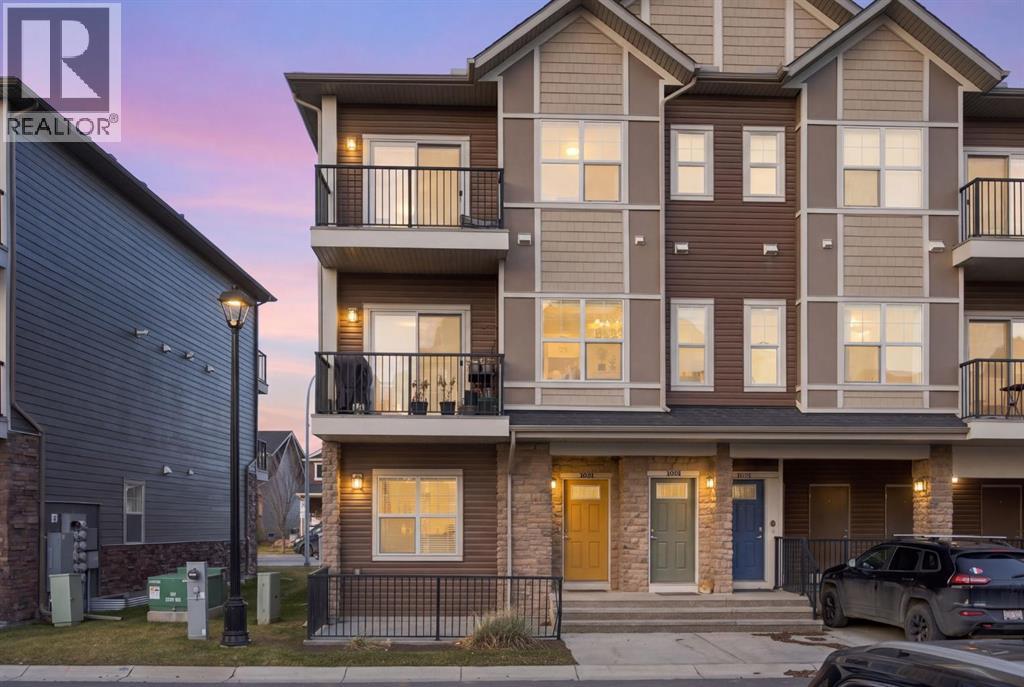
1007, 250 Fireside View
Cochrane, Alberta
A little more space, a lot more flexibility, and a community you'll love coming home to! Welcome to Fireside, one of Cochrane's inviting and amenity-rich neighbourhoods, where this charming end-unit stacked townhouse offers the convenience of bungalow-style living with a wonderful blend of comfort, style, and everyday flexibility. With approximately 1,800 sq. ft. of living space across two levels, there's plenty of room to spread out, settle in, and make this home your own.The bright, open-concept main floor creates an easy flow between the living, dining, and kitchen areas, with large windows welcoming plenty of natural light. The kitchen brings both function and style to the heart of the home, featuring quartz countertops, stainless steel appliances, a central island with breakfast bar seating, and plenty of room to gather, cook, and connect. Durable laminate flooring adds a polished, practical touch to the main living spaces.Two comfortable bedrooms and a full bathroom complete the main level, while the fully finished basement takes this home's versatility to another level! A welcoming family room provides the perfect spot for movie nights, relaxing, or entertaining, while a third bedroom with walk-in closet offers a comfortable retreat for guests or family. A separate den, complete with its own walk-in closet, adds even more possibilities, whether you envision a home office, creative space, or an organized spot for hobbies and projects. An additional full bathroom and dedicated laundry room round out this thoughtfully designed lower level.Outside, your front patio offers a lovely place to enjoy a morning coffee, catch some fresh air, or simply unwind. The end-unit location adds to the home's appeal, while a titled parking stall brings another layer of everyday convenience.And then there's Fireside itself! Designed with connection and outdoor living in mind, this welcoming community is home to an incredible network of parks, playgrounds, pathways, and preserv ed wetlands. Enjoy Central Park's playground, pump tracks, skatepark, and seasonal recreation, along with neighbourhood sports fields, an outdoor rink, and two community schools. The nearby Embers shopping plaza keeps restaurants, coffee shops, shopping, and everyday services close to home, while convenient access to Highway 22 and Highway 1 makes trips into Calgary or escapes to the mountains a breeze.Small-town charm, everyday convenience, and room to make it your own. Welcome home to Fireside! (id:63982)
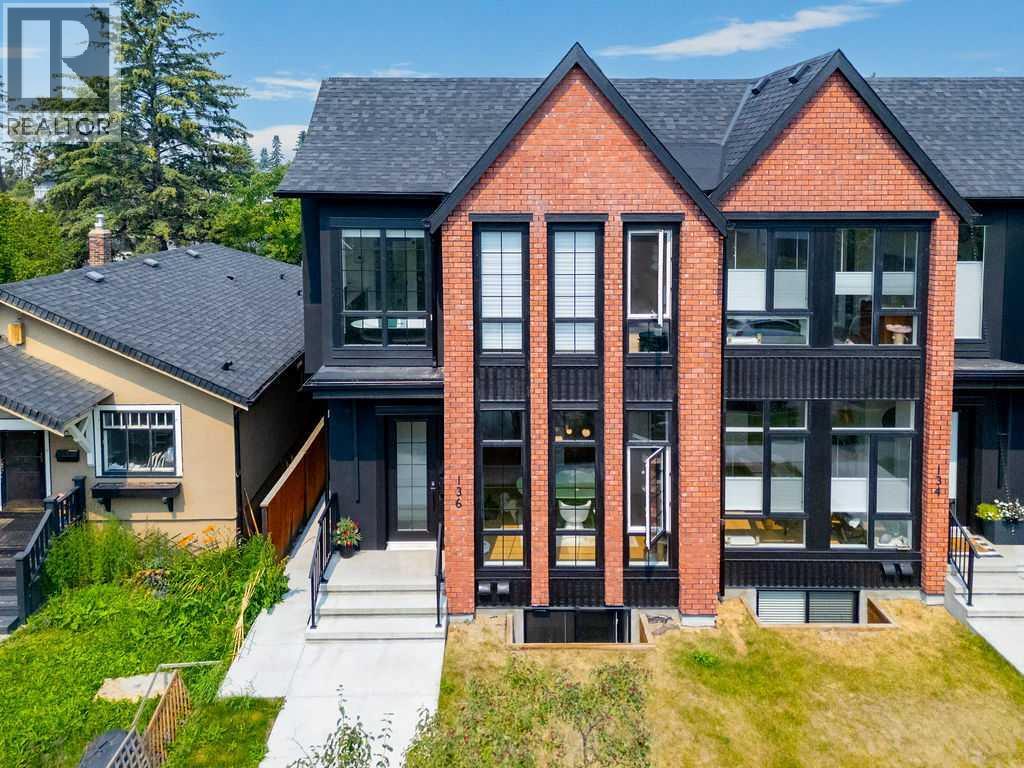
136 10 Avenue NW
Calgary, Alberta
An exceptional expression of modern luxury in the heart of highly sought-after Crescent Heights, this custom-built residence seamlessly blends sophisticated design, refined finishes, and exceptional functionality. Situated on a picturesque tree-lined street, this impressive home offers over 2,000 sq. ft. of beautifully finished living space above grade, plus a fully legal, self-contained 2-bedroom basement suite with a private side entrance—ideal for families, multi-generational living, or investors.The sun-filled main floor showcases soaring 10-foot ceilings, wide-plank engineered hardwood flooring, oversized windows, designer finishes, and an extensive array of premium upgrades. The elegant dining room features a striking feature wall and statement lighting, creating an impressive setting for entertaining. At the heart of the home, the spectacular chef’s kitchen boasts quartz countertops, an oversized waterfall island with seating, premium stainless-steel appliances, abundant custom cabinetry, and a fully equipped butler’s pantry. The adjoining living room is anchored by a stunning feature fireplace with custom built-ins. A stylish mudroom, powder room, and motorized curtains with remote control add both convenience and contemporary sophistication. Upstairs, a bright bonus room with skylights and built-in workstation offers a perfect home office or family retreat. Three spacious bedrooms, a four-piece bathroom, and a convenient laundry room with custom cabinetry complete the level. The luxurious primary retreat features soaring vaulted ceilings, a spacious walk-in closet, and a spa-inspired five-piece ensuite with dual vanities, freestanding soaker tub, and rejuvenating steam shower. The professionally finished legal 2-bedroom basement suite offers excellent income potential, featuring 9-foot ceilings, luxury vinyl plank flooring, an open-concept living/dining area, and a stylish kitchen with quartz countertops, large island, stainless-steel appliances, and genero us cabinetry. Two bedrooms, a full bathroom, private laundry, and separate entrance complete this exceptional suite. Outside, enjoy a private backyard with patio and a rare double detached drive-through garage providing convenient backyard access. Loaded with thoughtful upgrades throughout, this home delivers an elevated level of comfort, style, and functionality. Ideally located close to Crescent Heights High School, Crescent Heights Park, McHugh Bluff, river pathways, shopping, restaurants, transit, and downtown, with easy access to Centre Street and 16th Avenue. A truly remarkable inner-city residence offering luxury living with exceptional versatility and investment potential. (id:63982)
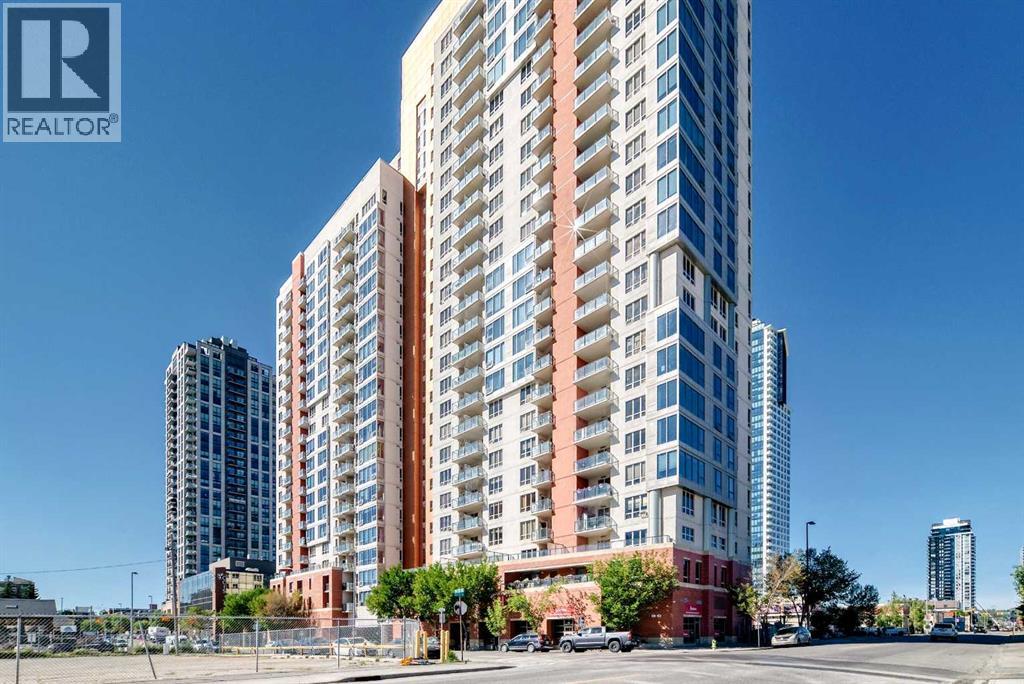
714, 1053 10 Street SW
Calgary, Alberta
*** #714 1053 10ST SW *** Fantastic location , walk to Ctrain station , 17AV , bow river pathway , COOP is just downstairs .. This lovely one bedroom apartment with in suite laundry , 9 ft ceiling and oversized window , Titled underground heated parking stall, , This secure building is equipped with a fitness facility on 2nd floor , a steam room, an owners lounge and bike storage. , Lower condo fee includes Electricity , Heat and Water . Enjoy the magnificent sun rise and city views from your east facing balcony, complete with natural gas hook-up for your BBQ , perfect for the 1st time buyer or investor . Won't last , Call your agent today ! (id:63982)
260 Marina Grove SE
Calgary, Alberta
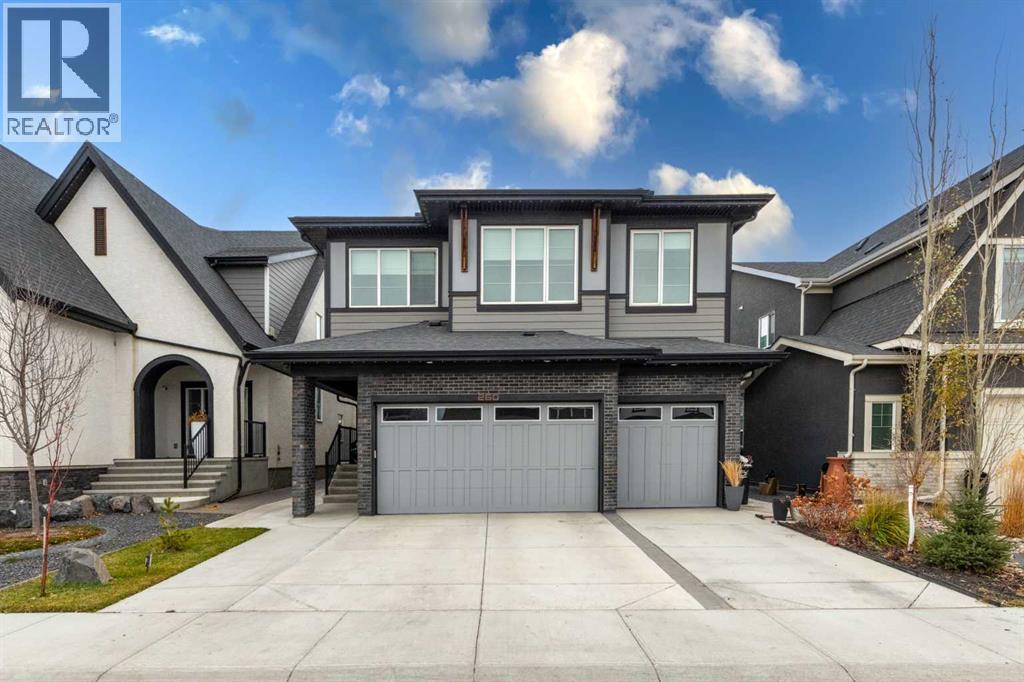
Welcome to this exceptional luxury home in Mahogany, one of Calgary’s most sought-after lake communities! Perfectly positioned backing directly onto green space with access to a semi-private dock, this stunning property offers something truly special—a lifestyle that is hard to find. Featuring an impressive 3,867.47 sq. ft. of total developed living space and over $115,000 in premium upgrades, this home delivers the perfect combination of elegance, comfort, and functionality. Freshly painted throughout and featuring brand-new carpet, this home is beautifully refreshed and move-in ready! From the moment you step inside, you’ll appreciate the quality finishes, including luxury vinyl plank flooring, 9-foot ceilings throughout, and 8-foot doors on the main floor. The elegant front den with glass French doors makes an ideal home office. The breathtaking living room features soaring open-to-above ceilings, a dramatic floor-to-ceiling tiled gas fireplace, and two levels of windows with remote operated blinds that fill the space with natural light, creating an impressive and inviting atmosphere. The chef-inspired main kitchen is designed for both everyday living and entertaining, featuring an oversized island, upgraded appliances, and a spacious walk-in pantry. A separate spice kitchen with upgraded appliances adds exceptional convenience and functionality. The spacious mudroom provides plenty of storage and convenient access to the triple attached garage, which comfortably accommodates three vehicles and features a 240V outlet for EV charging. Upstairs, a spacious bonus room overlooks the stunning open-to-below living area, creating an elegant sense of space. The upper level offers four generously sized bedrooms, including a luxurious primary retreat with a walk-in closet and spa-inspired five-piece ensuite featuring a jetted soaker tub and separate shower. An additional bedroom features its own private ensuite, while another full bathroom serves the remaining bedrooms. Sm art toilets in all upstairs bathrooms add a modern touch. A conveniently located laundry room with ample storage completes the upper level. The fully developed basement offers exceptional additional living space, featuring a fifth bedroom, a full bathroom, a large family room, and a dedicated home theatre room with an installed theatre system—perfect for family movie nights and entertaining guests. Step outside and discover your own beautifully landscaped backyard retreat! With over $70,000 invested in outdoor improvements, this incredible space features a spacious deck, patio, cozy fire pit, completed fencing, and professional landscaping. Full concrete walkways along both sides of the home provide a clean and polished finish. Enjoy even more comfort and convenience with central air conditioning and a central vacuum system with attachments. Additional highlights include fresh paint, brand-new carpet, extensive upgrades, a triple attached garage, and beautifully finished indoor and outdoor living spaces. (id:63982)
303, 1110 3 Avenue NW
Calgary, Alberta
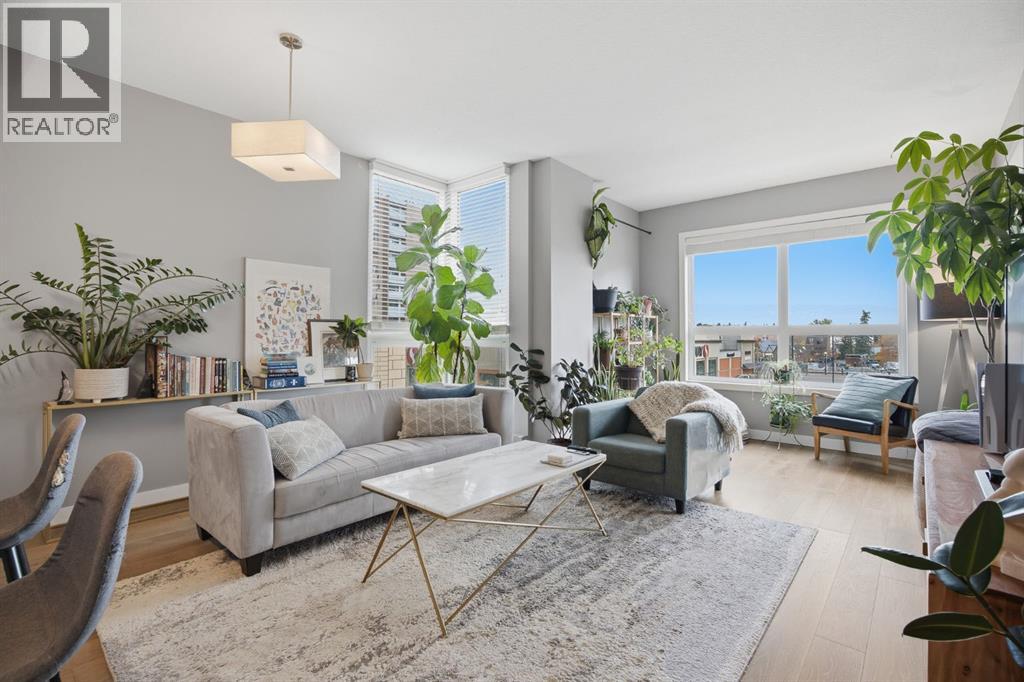
Welcome to St. John’s on 10th, ideally located in the heart of Kensington! This spacious 2-bedroom, 2-bathroom corner unit in a solid concrete building features an open-concept layout complemented by hardwood flooring, quartz countertops, stainless steel appliances, Hunter Douglas window coverings, modern fixtures, and central air conditioning. Expansive windows invite an abundance of natural light throughout the living space. The generous primary bedroom offers a large walk-through closet leading to a private 3-piece ensuite, while the well-sized second bedroom is thoughtfully positioned on the opposite side of the unit for added privacy. Step onto the balcony and take in the breathtaking, unobstructed views of one of Calgary’s most vibrant neighbourhoods. Comes with one titled underground parking stall and separate storage locker. Enjoy shopping, restaurants, schools, parks, swimming pools, and transit just steps from your door. Don’t miss this opportunity to experience Kensington living at its best! (id:63982)
604, 32 Varsity Estates Circle NW
Calgary, Alberta
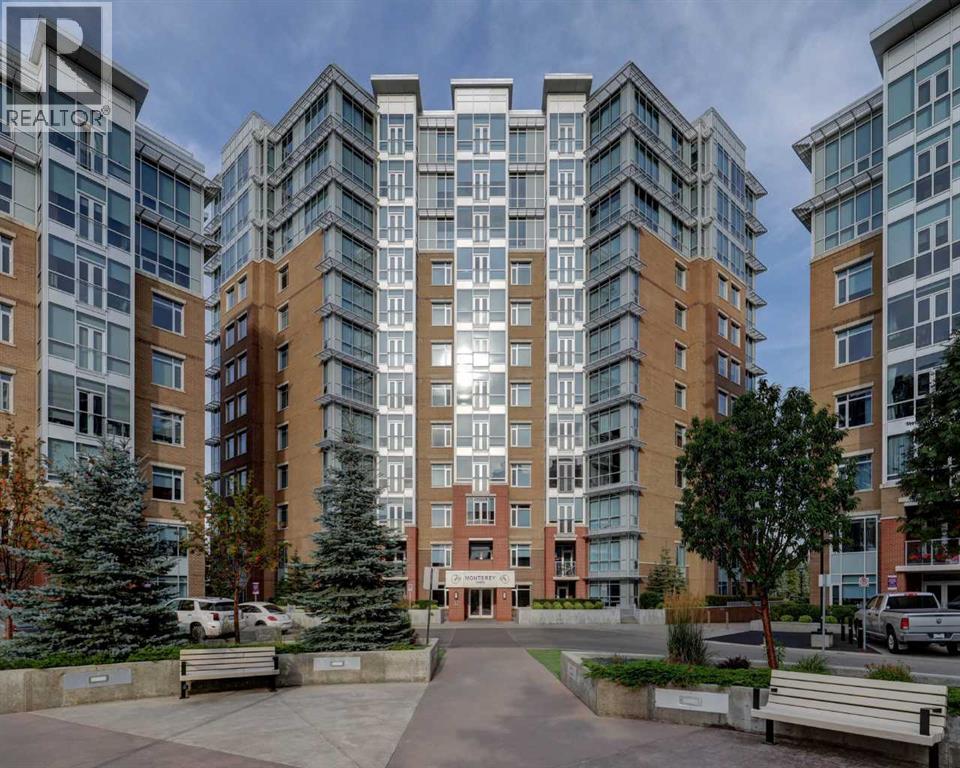
Welcome to this beautiful 6th-floor unit, offering a bright, open layout that blends comfort and style. A spacious foyer leads to a classic kitchen with a subway tile backsplash, quartz countertops, stainless steel appliances, ample workspace, and a convenient breakfast bar. The dining area is well suited for hosting guests or enjoying quiet meals at home, while large windows bring in plenty of natural light. Relax in the living room and take in the view. The spacious primary bedroom includes double closets and an ensuite bath, and the year-round sunroom offers flexible space for a den, yoga area, reading nook, or other lifestyle needs. Tilted underground parking and assigned storage complete this wonderful home. The building features excellent amenities, including a rooftop patio, owners’ lounge, and large fitness room. The location is close to Dalhousie LRT Station, Market Mall, the University of Calgary, Foothills Medical Centre, Alberta Children’s Hospital, Silver Springs Golf Course, shops, restaurants, downtown, and the mountains. (id:63982)
301, 120 Marina Cove SE
Calgary, Alberta
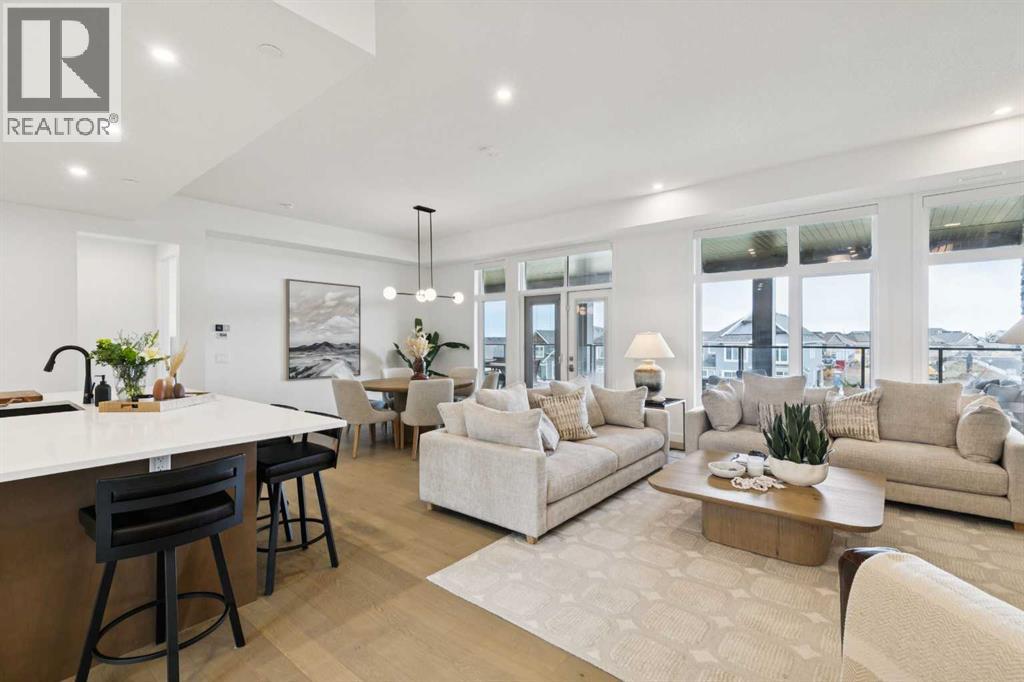
**OPEN HOUSE SATURDAY NOV 21 FROM 2-4PM** Welcome to a different kind of Mahogany living—where the lawnmower can officially retire and your weekends are free to involve the lake, travel, dinner with friends or absolutely nothing at all. Located in **Reflections at The Streams of Lake Mahogany**, this beautifully appointed Cascade bungalow-style townhome offers 1598 sq.ft. of sophisticated single-level living with 2 bedrooms, 2 bathrooms, a dedicated office and an attached heated double garage....THE EASE OF SINGLE-LEVEL LUXURY LIVING begins with soaring 10' ceilings, oversized windows and an open floorplan filled with natural light. Hardwood flooring and elevated finishes give the home a polished feel without making it too precious to actually live in....A KITCHEN THAT DESERVES MORE THAN TAKEOUT sits at the centre of the home with quartz countertops, generous cabinetry, walk-in pantry and a built-in KitchenAid appliance package including gas cooktop, wall oven, convection microwave, dishwasher and French-door refrigerator....A PRIMARY RETREAT WITH A LITTLE LUXURY HOTEL ENERGY offers direct access to the expansive terrace, a generous walk-in closet and a spa-inspired 5-piece ensuite with dual vanities, soaker tub and stand-alone shower. A spacious second bedroom, full bathroom and separate office add everyday flexibility....A LAKE VIEW, GREEN SPACE AND PATHWAYS RIGHT OUTSIDE YOUR DOOR make the setting especially appealing. The home is adjacent to green space and pathway connections leading toward the Lake Boardwalk, while the large balcony enjoys a beautiful lake view—ideal for morning coffee, evening wine or simply enjoying the scenery....LOADED WITH THE BELLS, WHISTLES AND SMARTER-HOME EXTRAS including custom window coverings, solar panels, central air conditioning, smart-home technology, triple-pane windows, tankless hot water, a high-efficiency heat-pump system, heat recovery ventilation and UVC air purification. ... Add a HEATED DOUBLE ATTACHED GARAGE, full-wid th driveway, in-suite laundry and condo-maintained exterior, and this is exactly the sort of lock-and-leave lifestyle that makes getting away for a few weeks wonderfully uncomplicated. ... And then there's Mahogany itself, with private beaches, year-round lake recreation, beautiful walking and cycling pathways, natural areas and wetlands, plus the shops, restaurants and services of Mahogany and Westman Village nearby. ... Refined, exceptionally well equipped and refreshingly easy to live in, this is MAHOGANY'S LOCK-AND-LEAVE LIFESTYLE DONE RIGHT —with a lake view, green space at your doorstep and more time left over to enjoy it. (id:63982)
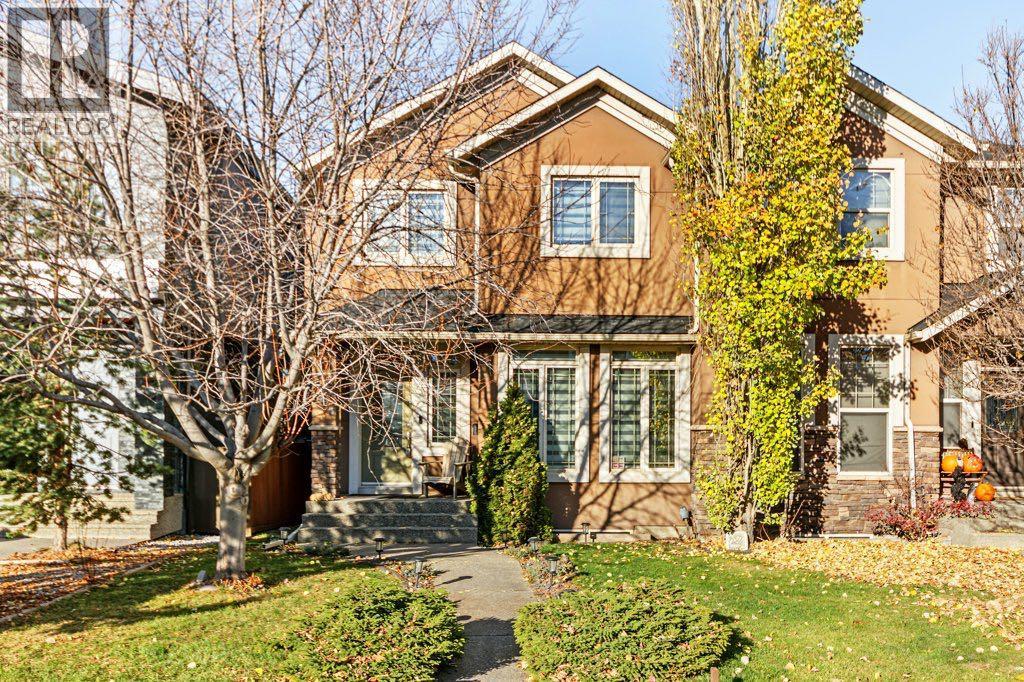
2428 28 Avenue SW
Calgary, Alberta
**OH SUN CANCELLED** Welcome to this gorgeous, beautifully updated family home, tucked away on a quiet cul-de-sac in the heart of Richmond. Backing directly onto green space, with a playground, park, elementary school and community rink just steps away, this is the perfect setting for families, offering plenty of opportunities for outdoor fun right outside your door. Plus, Marda Loop is just a quick 10-minute walk away, with plenty of shops, restaurants and everyday amenities, including Safeway, Diner Deluxe, Merchants, Starbucks and so much more! Inside, the bright and inviting main floor features an open-concept design with engineered hardwood flooring throughout and oversized windows that fill the space with natural light. The well-appointed kitchen offers an abundance of cabinetry and counter space, a pantry, centre island and brand-new fridge; perfect for everyday living and gathering with family and friends. The adjoining living and dining areas are warm and welcoming, with a cozy fireplace creating the perfect spot to gather and unwind. A functional mudroom, powder room and versatile front room, ideal for a formal dining space or home office, complete this level. Upstairs, the spacious primary retreat offers a place to relax after a long day, with vaulted ceilings, a large walk-in closet and a luxurious 5-piece ensuite featuring a steam shower and skylight. Two additional generously sized bedrooms, a full 4-piece bathroom and convenient upper-level laundry round out the second floor. The fully developed basement provides even more room to spread out, with a huge recreation area, fourth bedroom and 4-piece bathroom; ideal for guests, teens, movie nights or a space to make your own. Outside, enjoy the added privacy of having no neighbours behind you, with a great space to enjoy summer barbecues, morning coffee and relaxing evenings on the deck. Additional features and updates include a new fridge (2026), new roof (2026), new blinds throughout (2026), hot water tank (2022), furnace (2019), central air conditioning, underground sprinkler system, composite deck, basement in-floor heating, skylights and central vacuum rough-in. With a fantastic layout, thoughtful updates and an exceptional location close to parks, schools and all that Marda Loop has to offer, this is a wonderful place to call home! (id:63982)
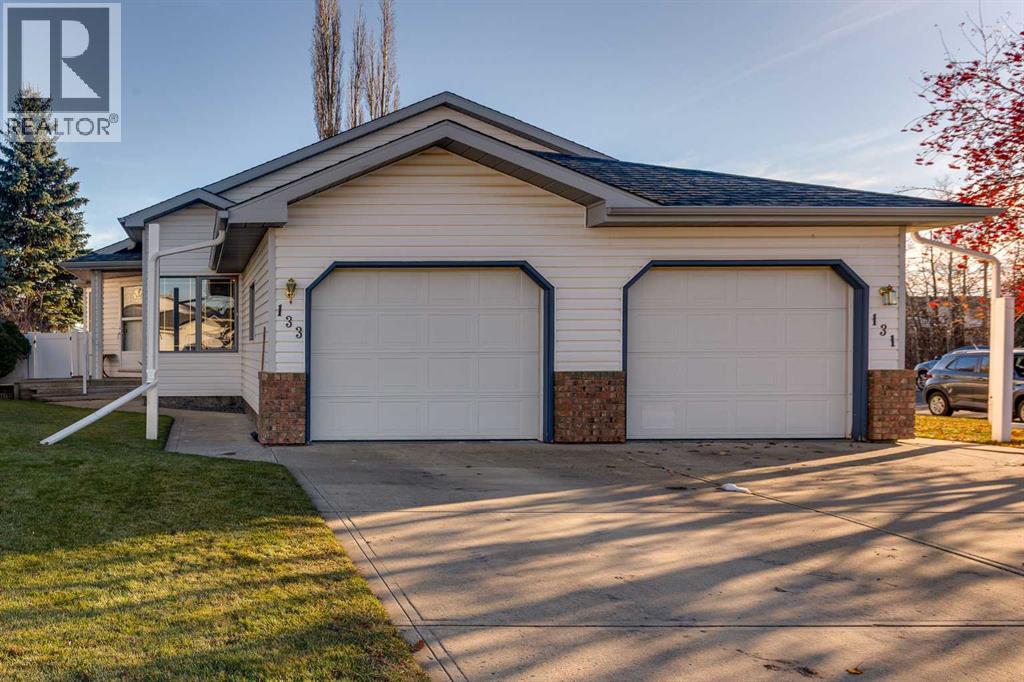
133 Kemp Avenue
Red Deer, Alberta
Honey Stop the Car; Bungalow- 1/2 Duplex with attached garage; No condo fees, Former show home; Main floor contains 2 Bedrooms, 2 Bathrooms, laundry open floor plan, vaulted ceilings, & vinyl windows. Master bedroom has full ensuite, walk in Closet, and room for a king sized bed. Home is in excellent original condition. The owners have not had pets and have never smoked. Partially developed basement provides a ton of storage room and a massive family room. This massive pie lot on a quiet Cul-De- Sac offers privacy and room for any number of interests you may have. The yard is fence with 2 year old vinyl fence and equipped with a large Bar-B-Que deck. The secure 8' X 8' storage shed compliments an easy clean and organized outdoor clutter free space. (id:63982)
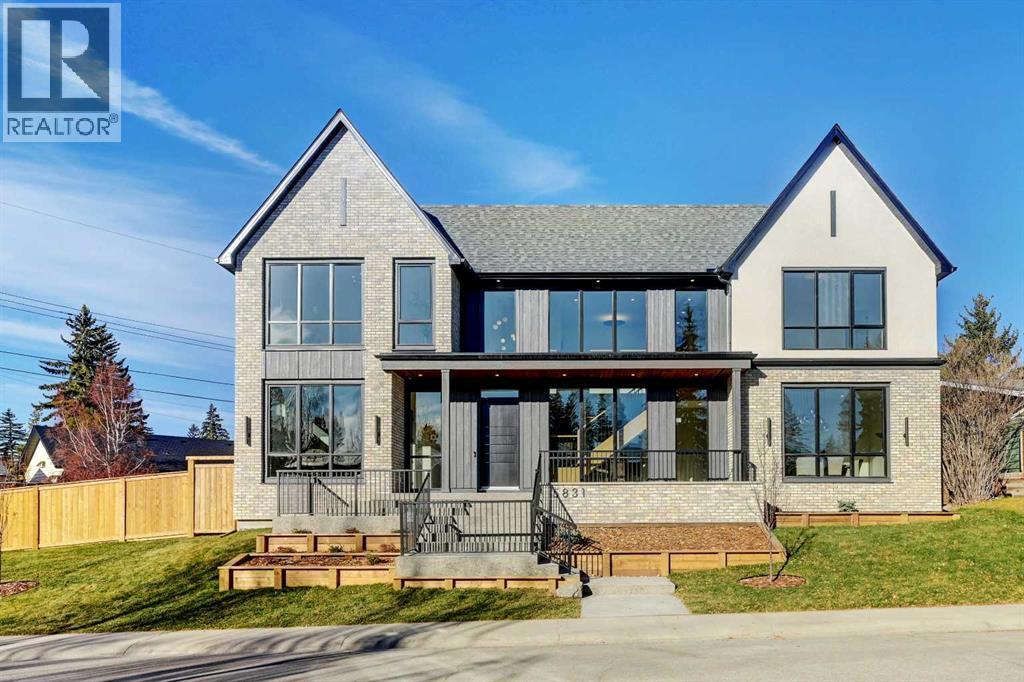
5831 Lodge Crescent SW
Calgary, Alberta
Open House Sat 2-4PM. Another masterpiece by the well-established & highly regarded Serenity Custom Homes & Renovations. With an exceptional reputation throughout Lakeview, Serenity is renowned for superior workmanship, outstanding warranty service, and has been the community’s #1 builder by homes built for the past decade. This exceptional residence stands out for both its substantial lot size and impressive scale. Situated on an oversized 7,480 sq. ft. (695 sq. m.)—significantly larger than the typical Lakeview lot of approximately 510 sq. m - over 40% larger then average — the property offers an expansive building footprint and beautifully proportioned outdoor spaces. The home itself is equally impressive, offering 3,789 sq. ft. above grade and over 5,500 sq. ft. of meticulously developed living space. The upper level features three spacious bedrooms, each complete with a private ensuite and walk-in closet, along with a generously sized laundry room and centrally located bonus room. The main floor is designed for both everyday living and entertaining, featuring a private office, formal dining room, expansive open-concept living room with sliding patio doors leading to the deck, modern gas fireplace, gourmet kitchen, and dedicated dining area. A three-car attached garage with in-slab heating connects seamlessly to the large mudroom, which offers extensive closet space, pantry storage, and a fully equipped butler’s pantry. The fully developed lower level adds exceptional versatility with a large gym, media room and games area, wet bar, two additional bedrooms with walk-in closets, full bathroom, and dedicated storage space. An extensive list of upgrades includes in-slab heating in the basement, built-in speakers, water softener, central vacuum system, central air conditioning, and luxurious triple-pane LUX windows with black interior trim throughout the top two levels. Over $100,000 has been invested in exterior flatwork, including the expansive concrete deck. The property is fully landscaped & fenced, creating a finished outdoor setting ready to enjoy. (id:63982)
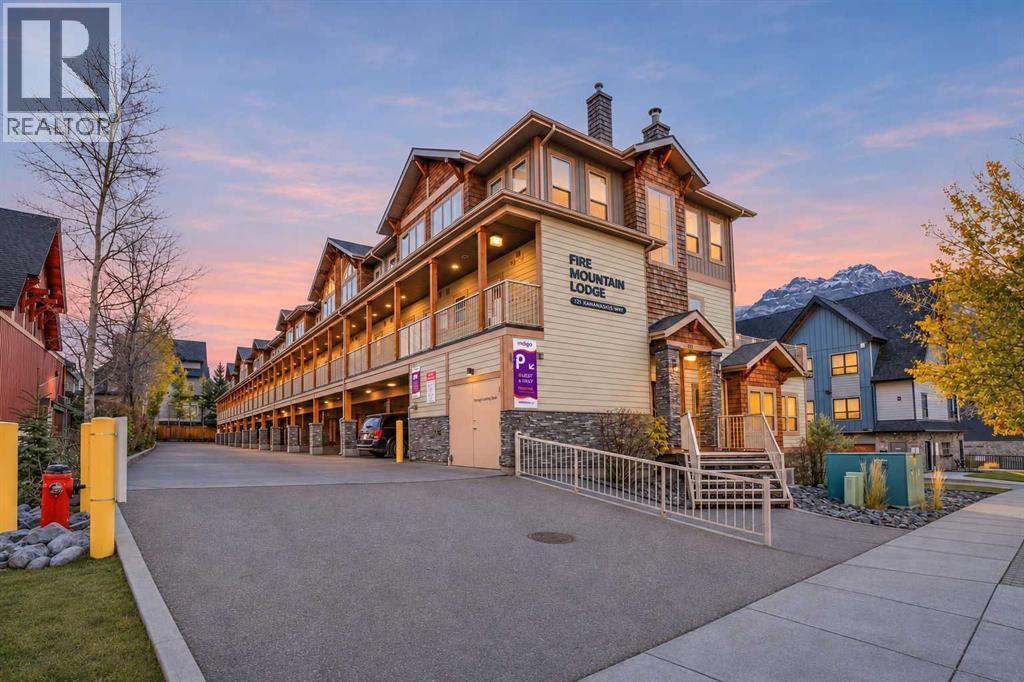
108, 121 Kananaskis Way
Canmore, Alberta
Welcome to your dream Rocky Mountain retreat! This 2-level townhouse offers a total of 1030 sq-ft living space. Nestled in the heart of Canmore, this beautifully maintained 2-bedroom townhouse at Fire Mountain Lodge offers the ultimate blend of personal relaxation and lucrative short-term rental opportunity.Designed for gathering, the open-concept main level invites natural light throughout the kitchen, dining, and living areas. Step outside to your spacious private deck, an ideal oasis for morning coffee, evening cocktails, and effortless outdoor BBQs with family and friends. When it’s time to rest, both spacious bedrooms feature large windows and updated private en-suite bathrooms, creating true sanctuary spaces for you and your guests.Located just steps from world-class trails, the Bow River, and downtown Canmore’s vibrant dining scene, adventure awaits right outside your door. This one won’t last. Reach out to your favorite Realtor to book a showing! Price includes 5% GST, consult your accountant for GST deferral options. (id:63982)