
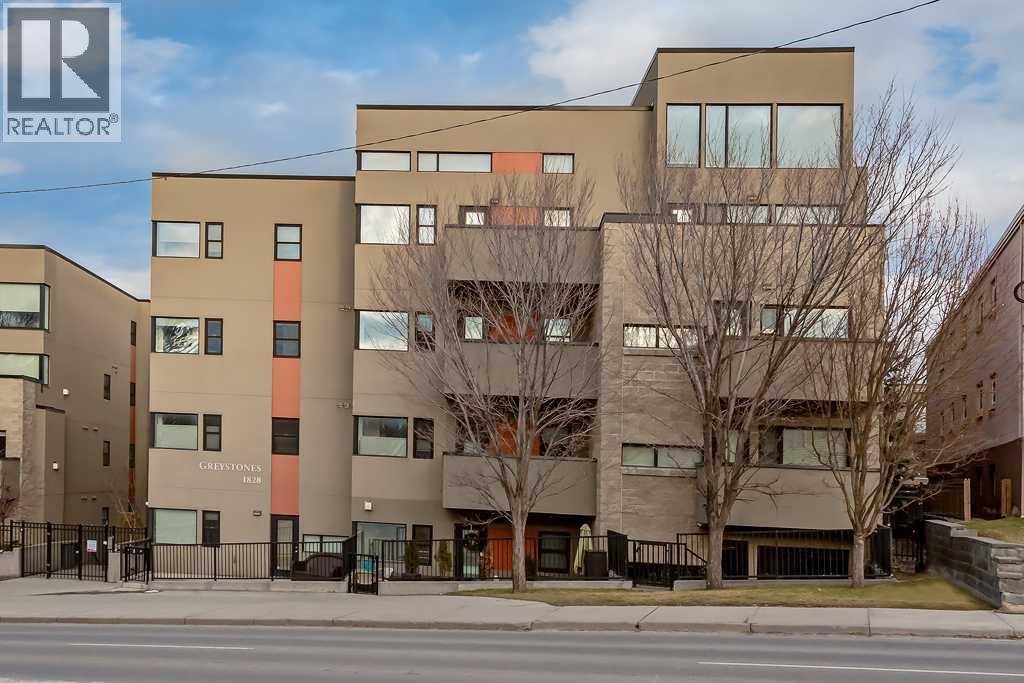
106, 1828 14 Street SW
Calgary, Alberta
Welcome to this exceptionally spacious 2-bedroom plus den, 2-bathroom residence in the heart of Lower Mount Royal, offering the size, flexibility, and convenience that can be hard to find in Calgary’s inner city. This generous main-floor unit features newer flooring, large windows, oversized room sizes, in-suite laundry, and plenty of natural light throughout. The open living and dining areas provide an inviting setting for everyday living and entertaining, while the gas fireplace adds warmth and character to the space. Step outside to your private patio and enjoy a partial view toward downtown. The well-appointed kitchen offers ample cabinetry and prep space along with stainless steel appliances and a gas stove. The thoughtfully designed floor plan includes two spacious bedrooms PLUS a separate den, ideal for a home office, reading room, or flexible living space. The primary bedroom features a walk-in closet and a five-piece ensuite with dual vanities, a deep soaker tub, and a separate glass shower. A second full bathroom provides added convenience for family or guests. Practical features are equally impressive, including out-of-suite storage and the rare benefit of **two titled parking stalls** The location is outstanding. Just around the corner from 17th Avenue SW, you are minutes from some of Calgary’s best restaurants, nightlife, cafés, fitness studios, and boutique shopping, while Marda Loop is just up the hill. Despite the central location, the building offers a quieter residential setting and has been very well maintained. The exterior of the building has also recently undergone a substantial overhaul, with the work completed and paid for. If you have been looking for an inner-city condo that does not compromise on space, parking, storage, outdoor living, or location, this Lower Mount Royal home offers an exceptional combination of all five. (id:63982)
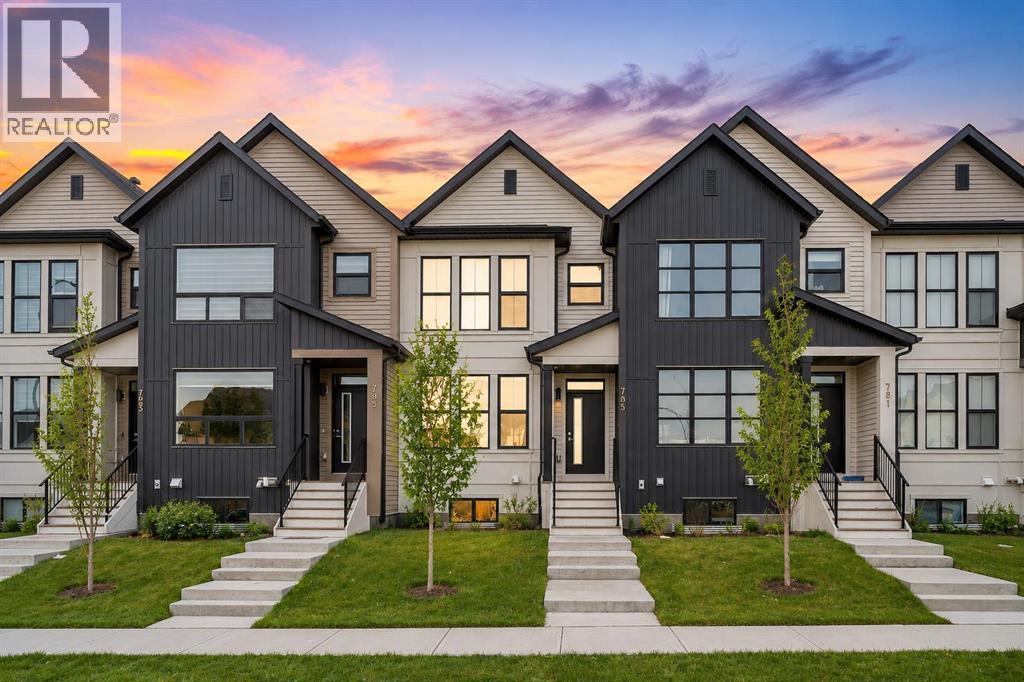
785 South Point Gate SW
Airdrie, Alberta
NO CONDO FEES!! 3 BEDROOMS!! 2.5 BATHROOMS!! WALKING DISTANCE TO SCHOOLS & AMENITIES!! Discover an incredible opportunity to own this beautiful 2-storey townhome in Airdrie! Offering a functional layout and comfortable living spaces, this home is perfect for first-time buyers, families, or investors. As you enter the main floor, you are welcomed by a spacious dining area that flows into a bright and inviting living room. The kitchen features a central island, beautiful cabinetry, and plenty of space for everyday cooking and entertaining. A convenient 2-piece bathroom completes this level. Heading upstairs, you will find 3 generously sized bedrooms, including the primary bedroom with its own 4-piece ensuite bathroom. The two additional bedrooms share another 4-piece bathroom, while the conveniently located upper-floor laundry adds to the home's practicality. Outside, a dedicated parking pad provides convenient off-street parking. Located within walking distance to schools, parks, shopping, and everyday amenities, this home offers an excellent combination of comfort, convenience, and affordability. NO CONDO FEES AND AN AMAZING VALUE IN AIRDRIE — DON'T MISS THIS OPPORTUNITY! (id:63982)
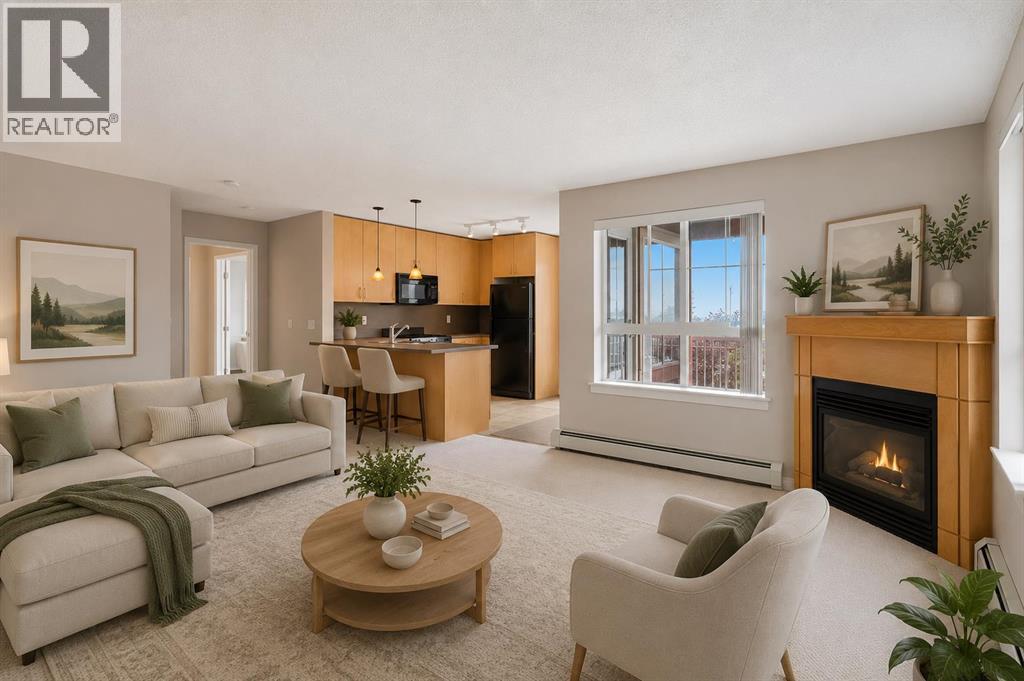
416, 5115 Richard Road SW
Calgary, Alberta
Welcome to this bright and spacious 989 sq. ft. corner-unit condo, offering 2 bedrooms, 2 full bathrooms, plus a versatile den located on the top floor in the community of Lincoln Park. Ideal for students, professionals, first-time buyers, or investors, this move-in-ready home features an open-concept layout with abundant natural light and thoughtful upgrades throughout. The modern kitchen with ample cabinetry, a pantry, and breakfast bar. The living area is warm and inviting with a cozy fireplace, while the well-designed floor plan places the bedrooms on opposite sides for added privacy. The primary suite includes a his and her closet, soaker tub and secondary private balcony. Additional highlights include a two covered balcony with a gas line for BBQ, in-suite laundry, heated underground parking, an assigned storage locker, visitor parking, gym, social room and a car wash bay. Residents enjoy access to a fitness centre, party room, and landscaped courtyard. Located just steps from Mount Royal University, with easy access to parks, Sandy Beach, Glenmore Reservoir, shopping, restaurants, transit, Westhills, Chinook Centre, Grey Eagle Casino, and Stoney Trail, this is an exceptional opportunity to own in one of Calgary's most convenient locations. Don’t miss out on this excellent opportunity to own in Lincoln Park! (id:63982)
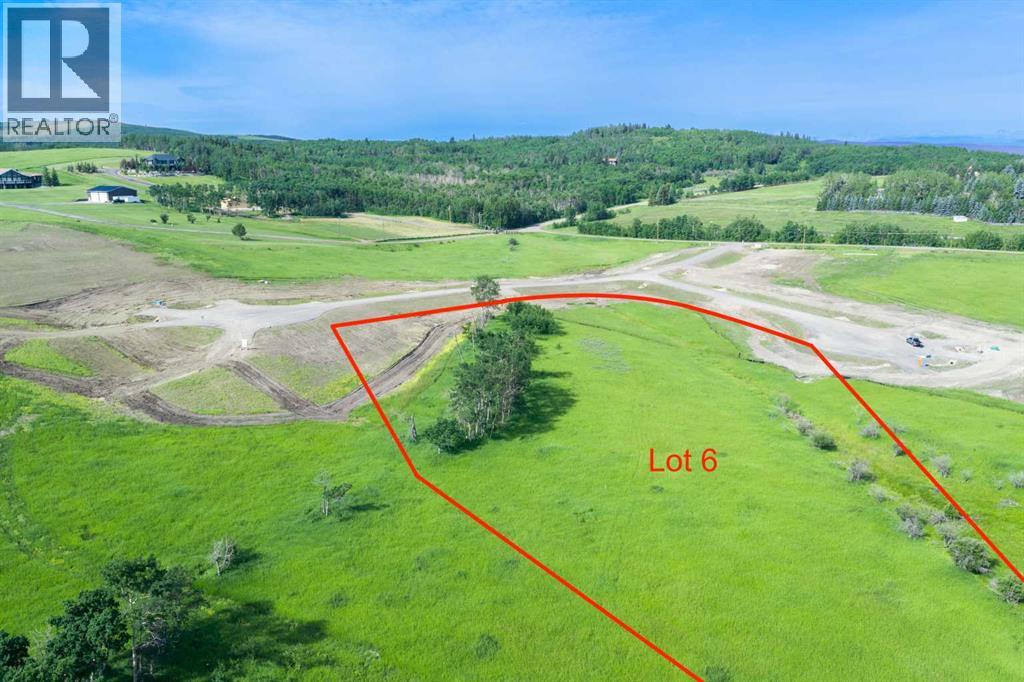
168106 Lunar Springs Crescent W
Rural Foothills County, Alberta
NEW HUGE FINANCING INCENTIVE!!! Now OFFERING 0% INTEREST for 6 MONTHS with 25% down IF CLOSED BEFORE DECEMBER 31st, then 6% INTEREST for the FOLLOWING 6 MTHS!!! This allows you to BUILD SOONER, giving you time to SECURE TITLE & GET YOUR PLAN APPROVED by the County, all while you secure your BUILDERS MORTGAGE!!! Be the FIRST to build your DREAM HOME in LUNAR SPRINGS ESTATE. Lot 6 has 4.08 ACRES of land. Perfectly positioned between the MAJESTIC ROCKY MOUNTAINS and the vibrant CITY OF CALGARY, this PREMIER DEVELOPMENT in FOOTHILLS COUNTY offers an UNPARALLELED BALANCE OF ACCESSIBILITY AND LIFESTYLE. Located just 7 MINs FROM STONEY TRAIL RING ROAD, with quick access to PRIDDIS, CALGARY, and the ROCKY MOUNTAINS, it’s the ideal fusion of RURAL TRANQUILITY and URBAN CONVENIENCE. 11 NEW lots, each lot includes a NEW WELL, POWER TO THE PROPERTY LINE, and NATURAL GAS TO THE PROPERTY LINE, ensuring modern comfort and full readiness for future development. A NEW PAVED ROAD has been installed, providing SMOOTH, GRAVEL-FREE ACCESS all the way from the city to your doorstep! The VARYING ELEVATIONS across the parcels create a DYNAMIC and VISUALLY CAPTIVATING LANDSCAPE, offering each property its own UNIQUE CHARACTER, VIEWS, and BUILDING POTENTIAL. The ARCHITECTURAL CONTROL GUIDELINES elevate the value of every home, ensuring PREMIUM DESIGN STANDARDS, preserving the NATURAL BEAUTY OF THE FOOTHILLS, and creating a VISUALLY STUNNING, COHESIVE COMMUNITY that enhances both your INVESTMENT and LIFESTYLE. A portion of the property is protected by an ENVIRONMENTAL RESERVE EASEMENT (E.R.E.), preserving its NATURAL TOPOGRAPHY and ensuring part of the land remains UNTOUCHED AND WILD—a BUFFER OF NATURAL BEAUTY that enhances PRIVACY AND LONG-TERM VALUE. Families will appreciate that RED DEER LAKE SCHOOL, serving KINDERGARTEN THROUGH GRADE 9, is only 6 MINUTES AWAY. Set amid the ROLLING HILLS and FORESTED VALLEYS of the Foothills, this property also lies within a DARK SKY COUNTY, offering UNMAT CHED STARGAZING and BREATHTAKING NIGHT VIEWS. NEARBY AMENITIES & ATTRACTIONS: Enjoy being just 4 MINUTES from the ANN & SANDY CROSS CONSERVATION AREA, offering scenic trails and abundant wildlife viewing. Only 12 MINUTES to SHAWNESSY CENTRE, home to SUPERSTORE, WALMART, LONDON DRUGS, CANADIAN TIRE, RESTAURANTS, a MOVIE THEATRE, and an array of shops for all your needs. The SOUTH CALGARY HEALTH CENTRE (24-HOUR URGENT CARE) is just 13 MINUTES AWAY, providing quick and reliable medical access. Stay active at the SHAWNESSY YMCA, featuring a 25-METRE LAP POOL, LEISURE POOL, FITNESS STUDIO, GYMNASIUM, INDOOR TRACK, and MULTIPURPOSE ROOMS. Explore FISH CREEK PROVINCIAL PARK, with OVER 100 KM OF TRAILS, picnic areas, and the SIKOME LAKE swimming area - a haven for outdoor enthusiasts. Convenient commuting via the SHAWNESSY LRT STATION and weekend adventures at GRANARY ROAD or SPRUCE MEADOWS complete the picture of this EXCEPTIONAL FOOTHILLS LIFESTYLE. BOOK YOUR SHOWING NOW!!! (id:63982)
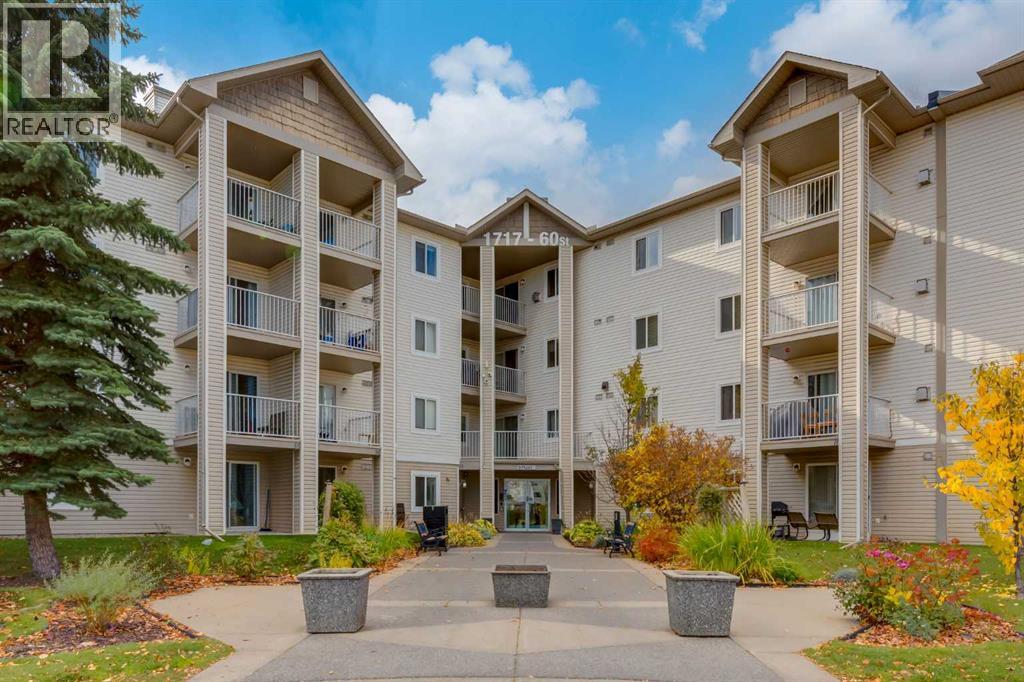
119, 1717 60 Street SE
Calgary, Alberta
Spotless, lovely, freshly painted one bedroom + Den/Living/Flex room, Kitchen with breakfast bar and dining area adjacent to sliding door with access to covered patio. Enjoy BBQ's and relaxation just a few steps outside. Appliances include a brand new Dishwasher (just installed), stove, hood fan, and fridge. Functional 4-piece bath and in-suite stackable washer/dryer offer comfortable self contained living. Two closets near inside entrance to condo have organized storage for your every need. Great access to major transportation routes including Stoney Trail, downtown and all amenities including cafes, restaurants, shopping and especially East Hills Shopping. A short walk to Elliston Park, lake and beautiful walkways and paths. You will love this affordable home that is waiting for an owner to settle in with basically no work needed to enjoy this move-in ready, cozy, smart, flexible layout. See Dog Run outside rear entrance # 6 with nearby garbage & recycling building. Walk to outdoor parking stall # 172. Great visitor parking! It has never been easier to own your home! Check this out now.....You will be pleasantly surprised! Why rent, when you can start accumulating some equity. Be comfortable and enjoy with a quick possession possible. (id:63982)
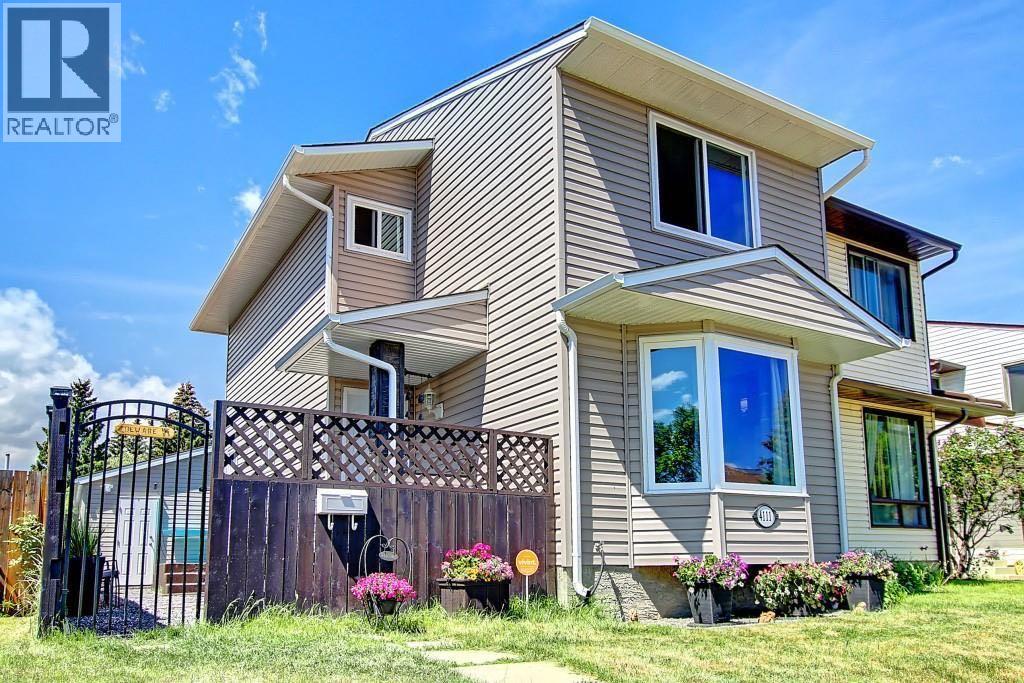
4111 58 Street NE
Calgary, Alberta
No Condo Fees! Welcome to this beautifully updated family home, offering excellent curb appeal, a spacious layout, and an oversized double garage with 220V power—perfect for the hobbyist or handyman. Ideally situated on a quiet street with east-facing exposure, this 3-bedroom home is within walking distance of an elementary school and nearby parks and shopping centres. Very close to Stoney Trail for easy access in and out of city.The main floor features a private foyer, convenient mudroom, spacious living area, dedicated dining space, functional kitchen, and main-floor laundry. Upstairs, you’ll find a generously sized primary bedroom, two additional well-proportioned bedrooms, and an updated 4-piece bathroom. The partially finished basement provides additional living space with a second family room, ideal for relaxing or entertaining.Enjoy the fully landscaped backyard, complete with a good-sized patio—perfect for outdoor gatherings. The oversized double garage offers plenty of room for parking, storage, and projects, with the added benefit of 220V power.Numerous updates completed within the past 6 years include new windows, vinyl siding, shingles (roof), vanities, doors, trim, and stainless steel appliances, including the refrigerator, stove, washer, and dryer. With wonderful neighbours, a peaceful setting, and no condo fees, this home is an excellent opportunity for families looking for comfort, space, and value. Book your private viewing today! (id:63982)
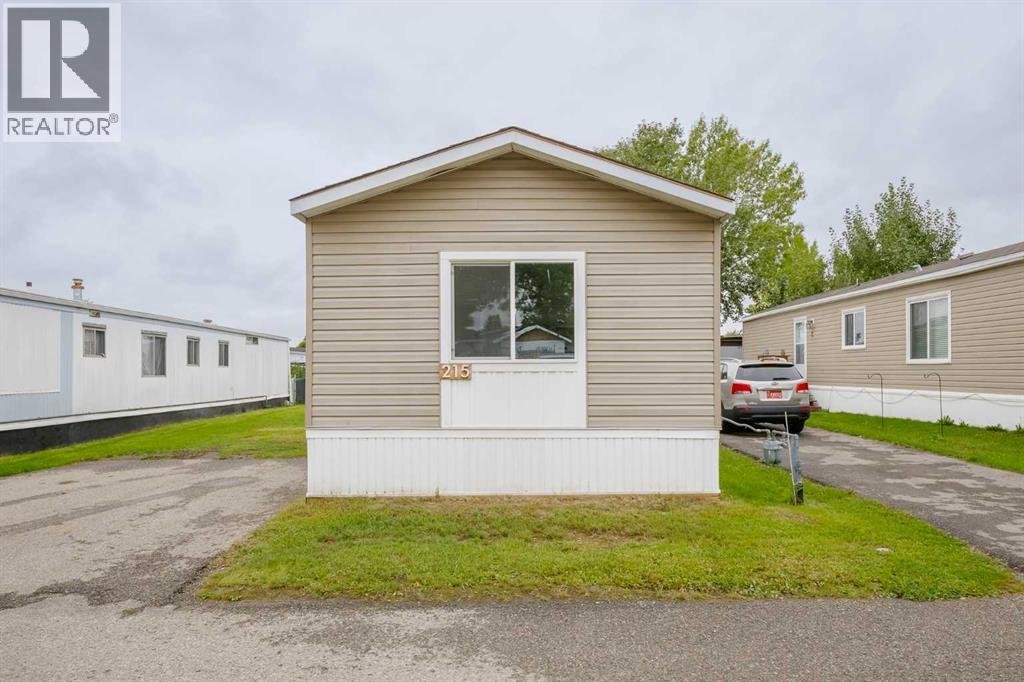
215, 6220 17 Avenue SE
Calgary, Alberta
Incredible Value for this price with many upgrades already done! Renovations include new vinyl plank FLOORING throughout, new WINDOWS, freshly PAINTED walls, new KITCHEN APPLIANCES - glass top stove, dishwasher and fridge, ENSUITE with a new stand up SHOWER, new Whirlpool WASHER & DRYER. Outside renovations include new vinyl SIDING & new steel ROOF all secure on 2 x6 walls. This home is Move in Ready with Immediate possession available! Monthly pad rent is $1,348 and includes water, sewer, garbage & recycling collection. All residents and their pets require park management approval before occupying the home. (id:63982)
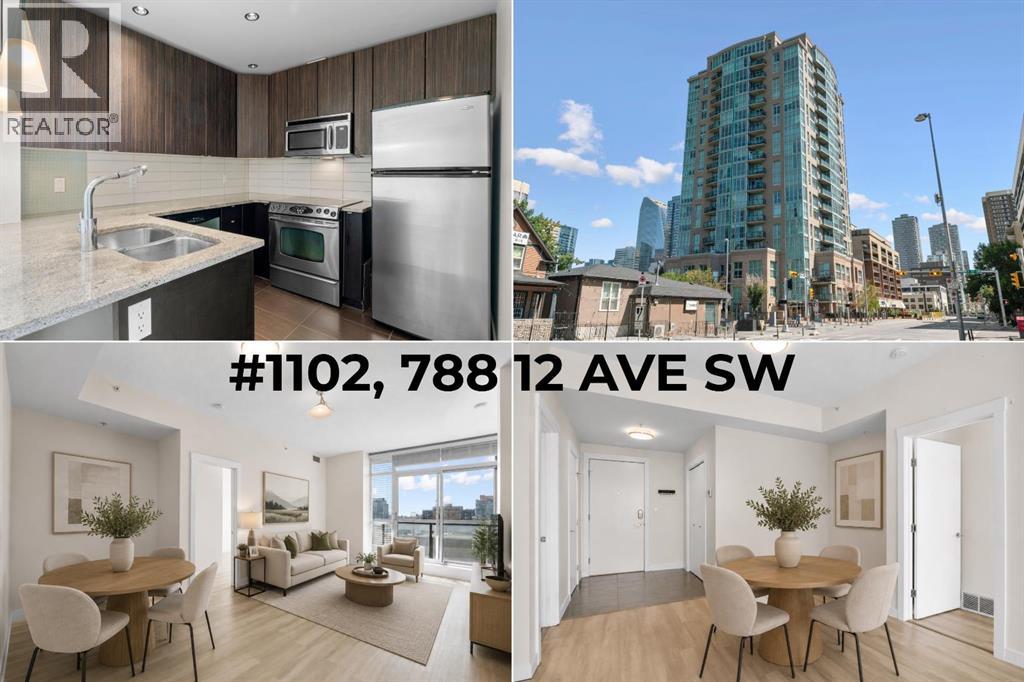
1102, 788 12 Avenue SW
Calgary, Alberta
Life on the 11th floor of Xenex starts with the city waking up outside your windows. Morning light pours through SOUTH FACING, FLOOR TO CEILING WINDOWS, downtown towers fill the view, and from up here, you feel connected to the energy of Calgary while still having a quiet place to come home to. Set in the HEART OF THE BELTLINE, this 2 bedroom, 2 bathroom condo puts coffee shops, restaurants, groceries, fitness studios, parks, and more all within easy reach. It is the kind of location where the car can stay parked and the city becomes part of your everyday routine. Inside the building, secure access and an ON-SITE CONCIERGE welcome you home. Step into the unit and the layout immediately feels open and easy. A tiled entry with a coat closet leads to beautiful LVP flooring that carries through the main living space, where the kitchen, dining area, and living room come together naturally. The kitchen is finished with GRANITE COUNTERTOPS, subway tile backsplash, stainless steel appliances, and rich dark cabinetry. A peninsula adds prep space and keeps the kitchen connected to the room, perfect for pulling up a stool while dinner comes together. But the view is what changes the feeling of this home. FLOOR TO CEILING WINDOWS stretch across the living and dining area, filling the space with natural light and framing the downtown skyline as part of your everyday backdrop. Step onto the SOUTH FACING BALCONY with your morning coffee, settle in with a book, or watch the light move across the towers as the day winds down. The bedrooms sit on opposite sides of the condo, giving each its own sense of privacy. The primary bedroom is generously sized with more FLOOR TO CEILING WINDOWS, a walk-through closet, and private 3-piece ensuite. Across the unit, the second bedroom sits beside a full 4-piece bathroom, creating a great setup for guests, roommates, or a dedicated home office. IN-SUITE LAUNDRY and CENTRAL AIR CONDITIONING make everyday living comfortable, while a TITLED UNDERGRO UND PARKING stall and separate STORAGE LOCKER add the practical space condo living often misses. Xenex also offers visitor parking, an on-site car wash, and the peace of mind that comes with a well-established concrete building. Living here is about having Calgary at your doorstep, then coming home and rising above it all. Walk to work, grab dinner around the corner, spend the afternoon exploring the Beltline, then head upstairs and watch the skyline glow from your own living room. Bright, connected, and incredibly easy to live in, this is inner-city living with a view worth coming home to. Book your showing and come experience the 11th floor for yourself! *Some photos are virtually staged* (id:63982)
90 Rosemary Gardens SE
Calgary, Alberta
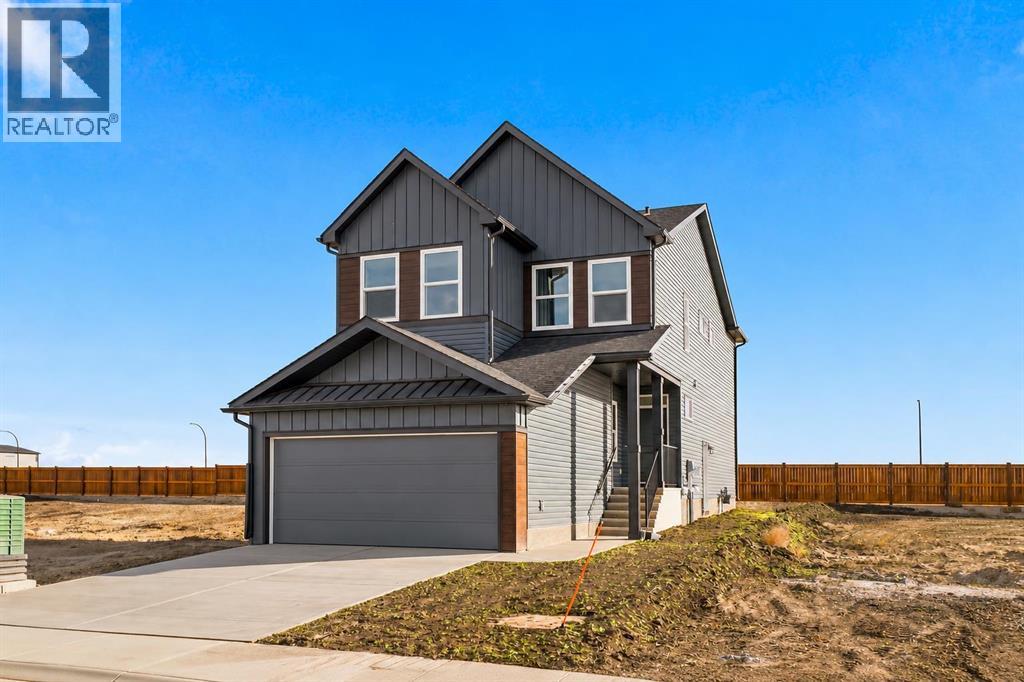
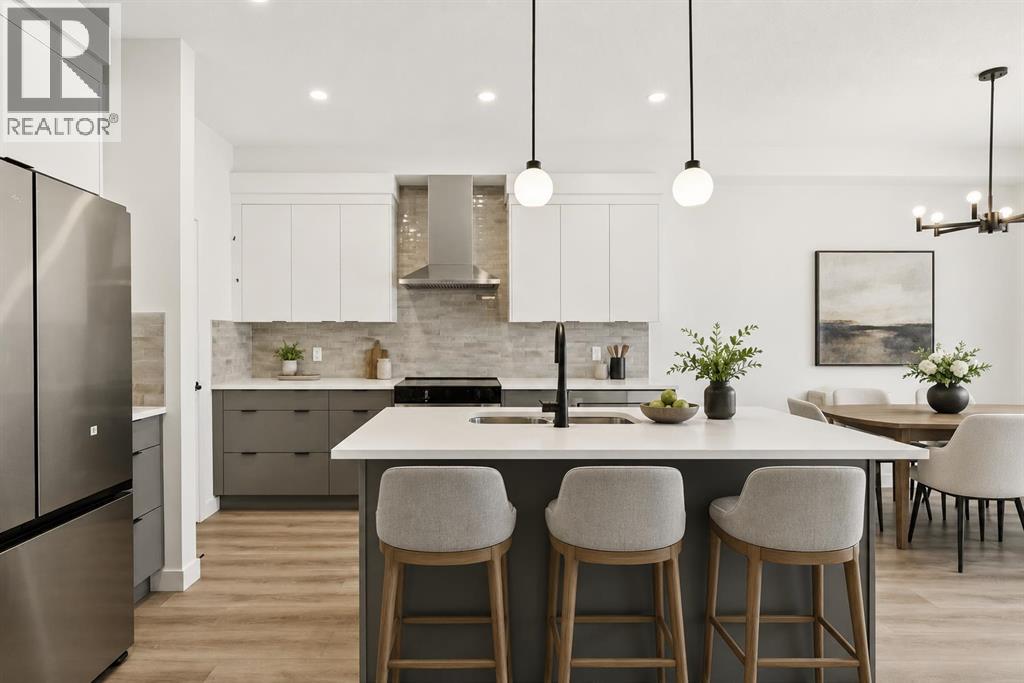
Welcome to 90 Rosemary Gardens SE, a BRAND NEW HOME in the growing community of Rose Ranch, where thoughtful design, modern finishes, and everyday functionality come together beautifully. Built by Cedarglen Homes, this home offers nearly 2000 SQFT of living space, 3 BEDROOMS, 2.5 BATHROOMS, and a DOUBLE ATTACHED GARAGE, with a layout that makes the most of every square foot. The modern exterior offers great curb appeal, while the covered front entry welcomes you inside. A spacious foyer opens to a dedicated MAIN FLOOR OFFICE, perfectly positioned away from the main living areas for working from home, studying, or creating a quiet space of your own. A convenient 2-PIECE BATHROOM is tucked nearby. Toward the back of the home, the kitchen, dining, and living areas connect in a bright, OPEN CONCEPT design that feels comfortable and inviting. Light oak-toned LUXURY VINYL PLANK flooring runs throughout the main floor, complementing the beautiful TWO-TONED CABINETRY, white QUARTZ COUNTERTOPS, and soft neutral finishes. The kitchen is designed for real everyday living, with a generous CENTRAL ISLAND, stylish tile backsplash, abundant cabinetry, and a dedicated pantry to keep everything organized. Whether you're preparing dinner or catching up with friends, the layout makes it easy to stay connected. The dining area sits beside large patio doors leading to the REAR DECK, bringing in natural light and creating an easy transition outdoors. Upstairs, the spacious BONUS ROOM is a natural gathering place, perfect for movie nights, a second TV area, or a comfortable spot for the family to unwind. The primary bedroom offers plenty of room to relax, along with a WALK-IN CLOSET and a beautifully finished 5-PIECE ENSUITE featuring DUAL SINKS, a deep SOAKER TUB, and a separate glass-enclosed shower. Two additional bedrooms are thoughtfully positioned near a second 5-PIECE BATHROOM, offering the added convenience of dual sinks for busy mornings. UPPER FLOOR LAUNDRY keeps everything clos e to where it's needed most. The unfinished basement with SIDE ENTRANCE and ROUGH INS FOR FUTURE SUITE (subject to city permits and approval) provides a blank canvas for future development, ready to accommodate additional living space, a home gym, or whatever suits your lifestyle. Buying new comes with some great extras, including a $6900 APPLIANCE ALLOWANCE through the builder's supplier and a $2000 LANDSCAPING REIMBURSEMENT. Located in ROSE RANCH, this exciting new southeast Calgary community is planned around natural wetlands, walking pathways, playgrounds, and outdoor spaces as the neighbourhood grows. Just minutes from Seton, you'll have shopping, restaurants, recreation, and the South Health Campus close at hand while enjoying the quieter feel of a developing community. A fresh start, a beautiful layout, and room to make it your own. Come see what life at 90 Rosemary Gardens could look like! *Some photos are virtually staged* (id:63982)
308, 3308 Valleyview Park SE
Calgary, Alberta
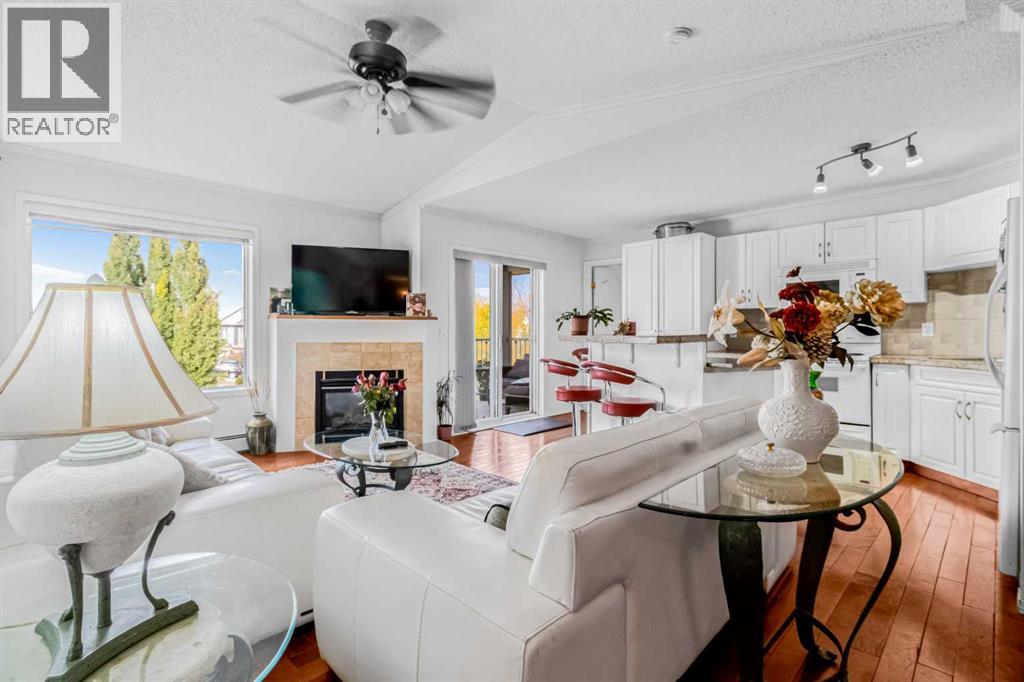
Perfect opportunity for first-time homebuyers and investors. This stunning top-floor unit in the heart of Dover’s Valleyview Park area, offers unbeatable value, comfort, and location. Upon entering, you will be greeted by a bright, open layout complete with 2 bedrooms, 2 washroom, an in suite laundry room and so much more. Entertain guests at the seated island of the bright white chef’s kitchen. Or enjoy cozying up by the fireplace in your vaulted ceiling living room wrapped in crown moulding. This unit has Hardwood flooring and Tile throughout. Enjoy having the only oversized and spacious underground heated parking stall and keeping your vehicle clean in the private wash bay.Located in a secure building in one of Calgary’s most accessible SE communities, you’re walking distance from parks, pathways, playgrounds, and public transit. And just minutes away from Shopping, restaurants, and much more. Commuting is effortless with quick access to 17th Ave SE, Deerfoot Trail, Peigan Trail, and a short drive to downtown Calgary. Whether you’re relaxing and watching the sun set on your private balcony, exploring nearby pathways and amenities, or building your portfolio in a high-demand rental area, this unit offers everything you need in a clean, quiet, and family-friendly neighborhood. (id:63982)
25 Madison Court
Strathmore, Alberta
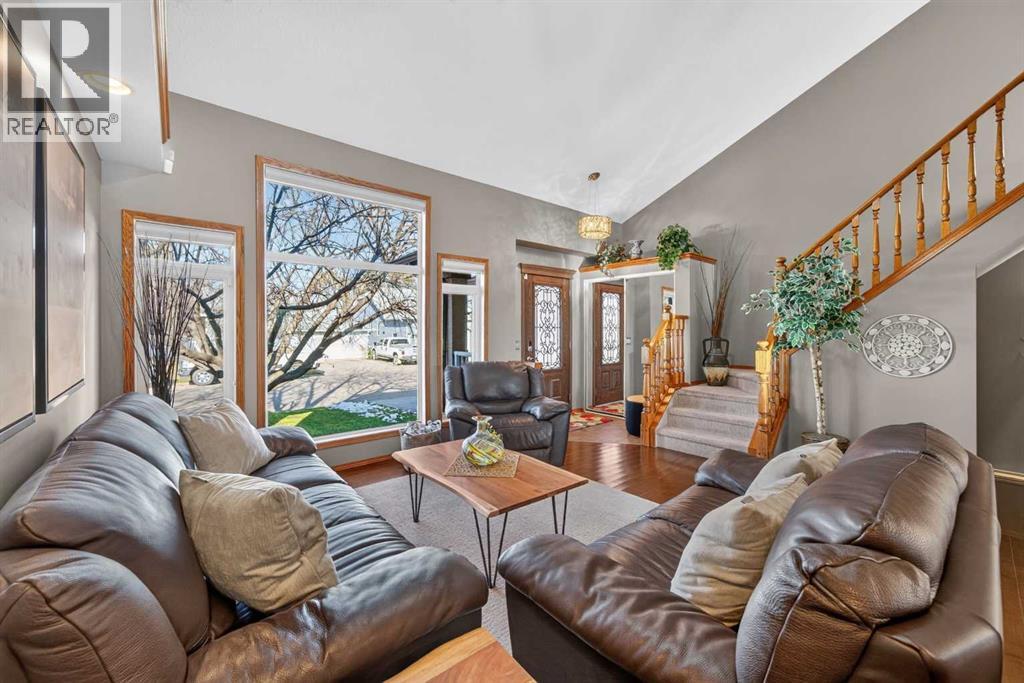
Welcome to 25 Madison Court, a well-cared-for 2 storey-split on a quiet cul-de-sac. The main floor offers a vaulted living room, a second living room for entertaining, engineered hardwood, and a kitchen featuring an LG smart fridge and smart stove. 4 bedrooms, 2.5 baths and a flex room in the partially finished basement leaves lots of room to grow into and the primary ensuite has a walk-in shower and skylight. Step outside to a landscaped yard with a fire pit and a two-tier composite deck with built-in bench. The garage includes a mezzanine, extra storage and a 30 amp EV outlet. Enjoy peace of mind with a new roof (2024), triple-pane windows, and a furnace and central A/C replaced in 2019. Added touches include Govee permanent lights, a Nest thermostat and a water softener. Close to schools, transportation, shopping and more! (id:63982)
240 2 Avenue W
Hussar, Alberta
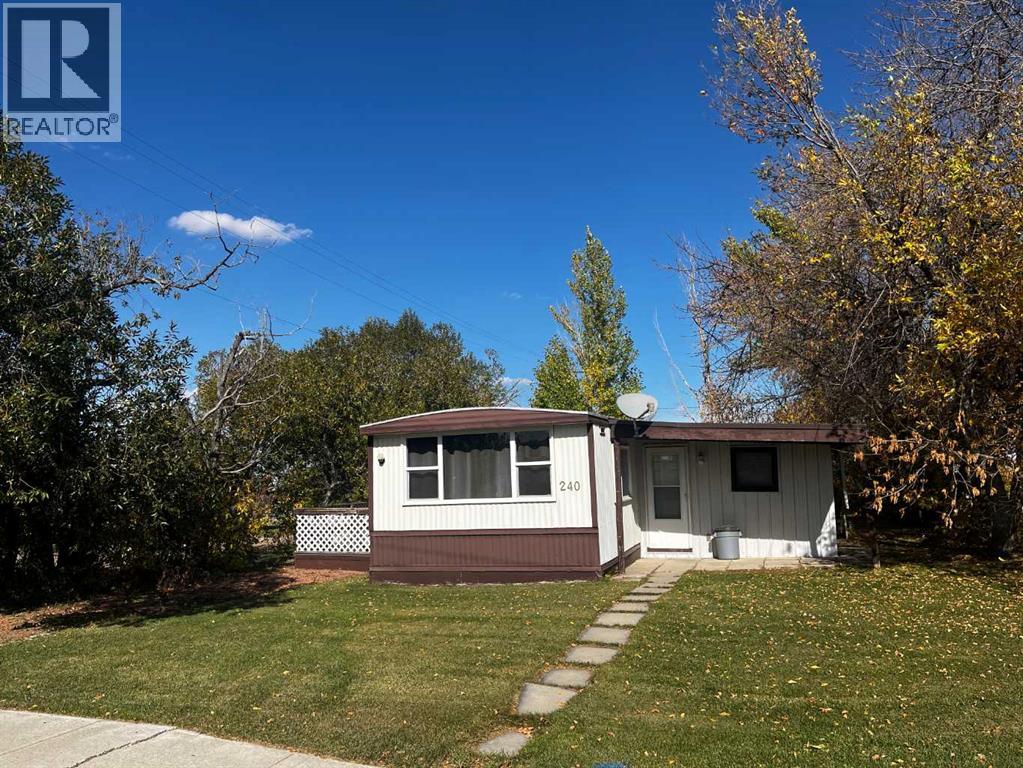
THIS PROPERTY WILL BE SOLD WITH 236 2nd Avenue West. (LOT WITH GARAGE NEXT TO THIS PROPERTY) Imagine stepping into a tranquil haven, where the charm of small-town life intertwines seamlessly with comfort. Welcome to this delightful detached manufactured home nestled within the friendly community of Hussar. Located next to playground, this single-wide mobile home offers a surprisingly spacious living experience with 1102 square feet. Three bedrooms provide ample room for family or guests, complemented by two bathrooms, one being a two piece ensuite. Outside, mature landscaping graces the corner lot, which offers plenty of room for outdoor activities and enjoyment. New windows were installed in 2017, bringing natural light and enhanced energy efficiency to every room. And don’t miss the opportunity to acquire the two car garage next door which is being sold alongside this listing, providing secure parking and additional storage space for your belongings. (id:63982)
93 Heritage Park
Cochrane, Alberta
PLOT TWIST: your brand-new house has already handled half the post-possession to-do list you had prepared. CENTRAL A/C? INSTALLED. WASHER AND DRYER? INCLUDED. Rear deck? Already built. This is the kind of thoughtful new-home planning that lets you move in with fewer loose ends and a lot more peace of mind.The Bronte at 93 Heritage Park is packed with the kind of practical details that don’t always jump out in photos, but absolutely shape how a home lives day to day. The WALK-THROUGH PANTRY creates a smooth route from the garage and mudroom into the kitchen, turning the grocery unload from a juggling act into a straight shot. The BUILT-IN MICROWAVE keeps counter space clear, the TRIPLE-PANE WINDOWS help with comfort through Alberta’s full emotional weather range, and TANKLESS HOT WATER means the home is built for actual humans with actual showers to take.Need a second living zone? The UPPER BONUS ROOM is ready. Tired of hauling laundry between floors like you’re training for something? The laundry is upstairs, right where the bedrooms are. Want a basement with future potential instead of future guesswork? BATHROOM AND BAR-SINK ROUGH-INS ARE ALREADY IN PLACE.That’s what makes this home work so well: it isn’t just open and attractive, it’s considered. There’s space to gather, space to unwind, room for guests or kids, work-from-home life or whatever season comes next, plus enough built-in convenience to make everyday living feel smoother from day one.And then there’s Heritage Hills: PARKS, PLAYGROUNDS AND PATHWAYS close to home, Calgary still within reach, and MOUNTAIN ADVENTURE WAITING JUST DOWN THE ROAD. Kananaskis trails are only 40 minutes away, so your weekend plans can shift from “we should get outside sometime” to “grab the hiking gear!”BRAND NEW, NEVER OCCUPIED AND READY NOW, 93 Heritage Park is ready when you are! Stop by the showhome to learn more, or ask your agent to book a private viewing and see it for yourself. (id:63982)
225 Elgin Gardens SE
Calgary, Alberta
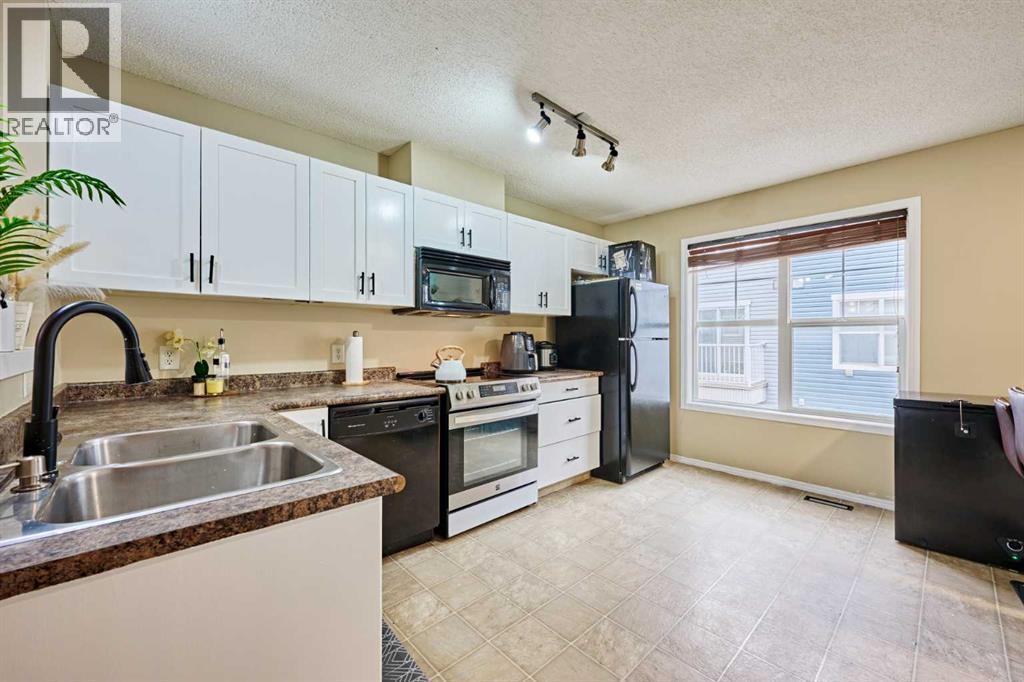
Just UPDATED: freshly painted walls and cabinets, NEW installed laminate flooring. This low condo fee townhouse located in the desirable community of McKenzie Towne, this exceptionally well-maintained townhouse features a bright, open floor plan, an attached oversized single garage, and two primary bedrooms with its own en-suite bathrooms. The exterior includes a fenced front patio providing excellent natural light and a great space for summer lounging. The living space is thoughtfully laid out and opens directly into the kitchen and dining area, creating an ideal flow for entertaining. The upper level includes space for a desk and two spacious primary bedrooms, each featuring a walk-in closet and a four-piece ensuite bathroom. The basement houses the utilities, laundry room, and additional storage, while providing direct access to the attached oversized single garage. Keep in mind Just UPDATED: freshly painted walls and cabinets, NEW installed laminate flooring. A newer furnace (2023), new washer, dryer and stove (2026). Mckenzie Towne offers outstanding livability, located just minutes from 130th Avenue and close to local grocery stores, pubs, and banks. The community centre provides a variety of amenities, including a splash park, an outdoor skating arena, and organized youth programs. This home has been meticulously cared for and is ready for its next owners. (id:63982)
148 Pineland Place NE
Calgary, Alberta
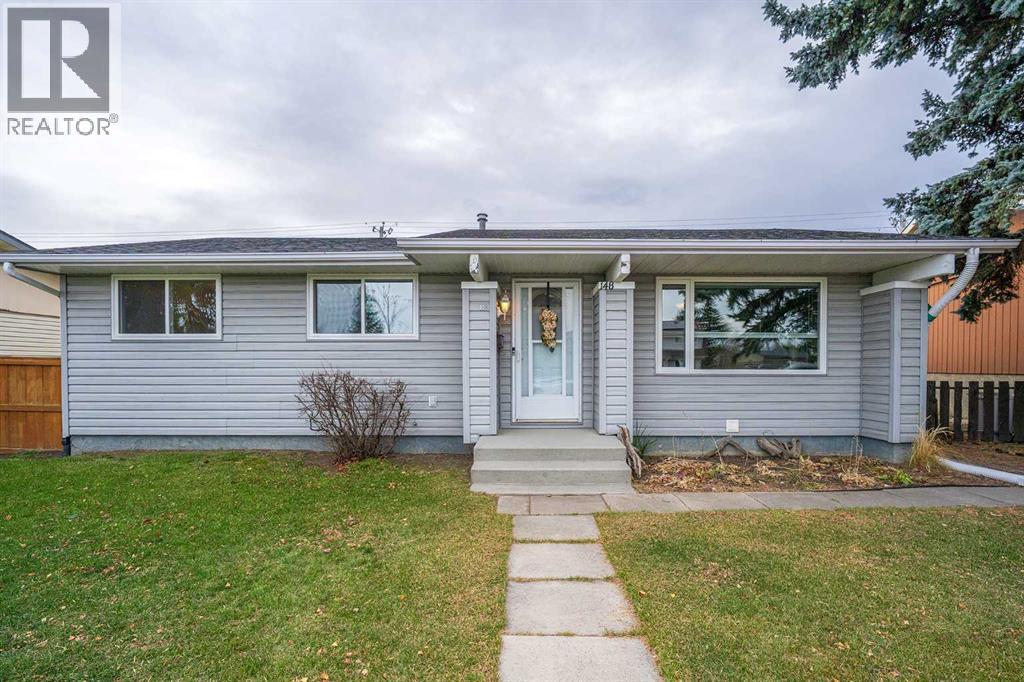
Tucked away on a quiet cul-de-sac, this 5-bedroom bungalow offers room for everyone, plus the garage you’ve been dreaming of! With 5 bedrooms and an illegal suite downstairs, there’s plenty of space for a growing household, extended family or guests. Out back is an oversized detached garage that fits 2 trucks. It’s built with 2x6 construction, has R40 insulation and 220V power, so it’s ready for a workshop, hobbies or year-round projects. The paved laneway gives you easy, clean access all year. The location is hard to beat. Schools for every grade level are within walking distance, from elementary through high school. You’re also just an 8-minute walk from the Village Square Leisure Centre, shopping and many parks, so school runs, errands and weekend outings are all close to home. Book your showing today! (id:63982)
2812 24 Street NW
Calgary, Alberta
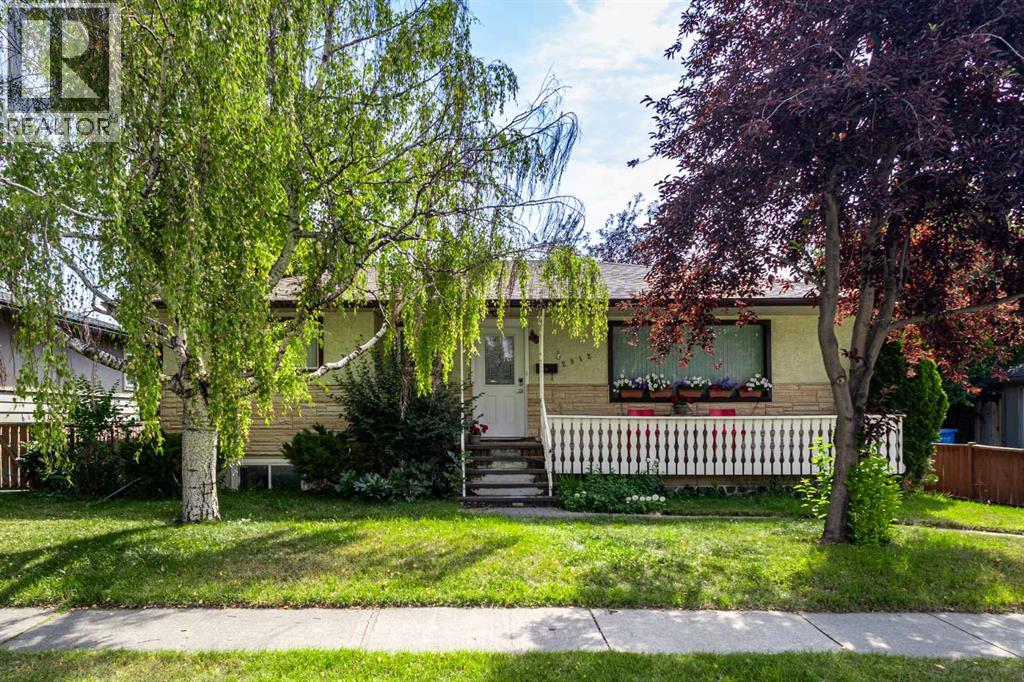
Exceptional opportunity to own a 52' x 120' R-CG zoned corner lot with a side lane in the highly desirable inner-city community of Banff Trail. This premium property offers outstanding redevelopment potential in one of Calgary's most established and rapidly transforming infill neighbourhoods.Ideally located just steps from William Aberhart High School, Banff Trail School, and minutes to the University of Calgary, SAIT, Foothills Medical Centre, McMahon Stadium, LRT stations, and downtown Calgary, this location provides excellent connectivity, strong rental demand, and exceptional long-term investment value.The existing home has been well maintained and renovated, with a move-in-ready upper level. The basement also offers excellent income potential, making it an ideal holding property while future redevelopment plans are considered. Whether you're an investor, builder, or developer, this property provides immediate revenue opportunities together with the flexibility to build in one of Calgary's strongest inner-city growth corridors.Corner lots with R-CG zoning and side-lane access in Banff Trail are increasingly difficult to find. Don't miss this opportunity to secure a premium redevelopment property in one of Calgary's most sought-after communities. (id:63982)
1216, 315 Southampton Drive SW
Calgary, Alberta
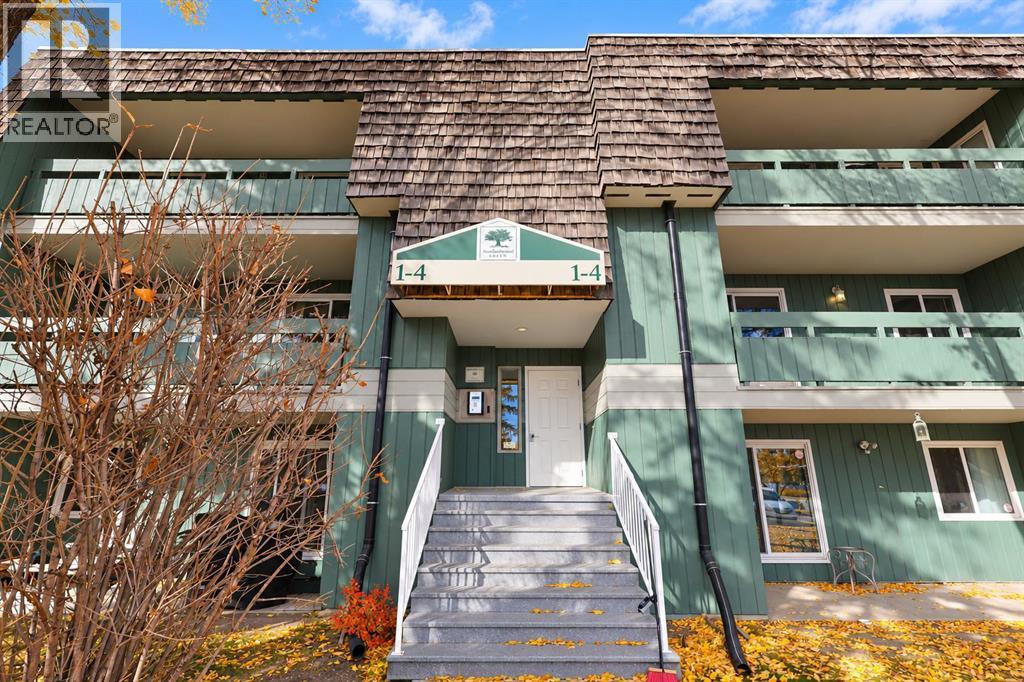
Rare 3-bedroom opportunity in Southampton Greens! This unit offers nearly 1,000 sq ft, 1.5 baths and TWO assigned parking stalls, a combination that’s hard to find at this price point. The third bedroom adds room for a nursery, kids’ room, home office or guest space, and gives investors a wider pool of potential tenants. Heat and water are included in the condo fees, which makes budgeting easy. The complex offers a fitness centre, tennis and basketball courts, a party room, a playground and visitor parking. The location stands out: several schools are within walking distance, and Southcentre Mall and Anderson LRT Station are just minutes away. Fish Creek Park and the Glenmore Reservoir bring trails and green space close to home, and quick access to Macleod, Stoney and Deerfoot Trails makes commuting simple. Whether you’re buying your first home, need more space, or want to add a 3-bedroom to your portfolio, this one checks the boxes. (id:63982)
530027 56 Street E
Rural Foothills County, Alberta
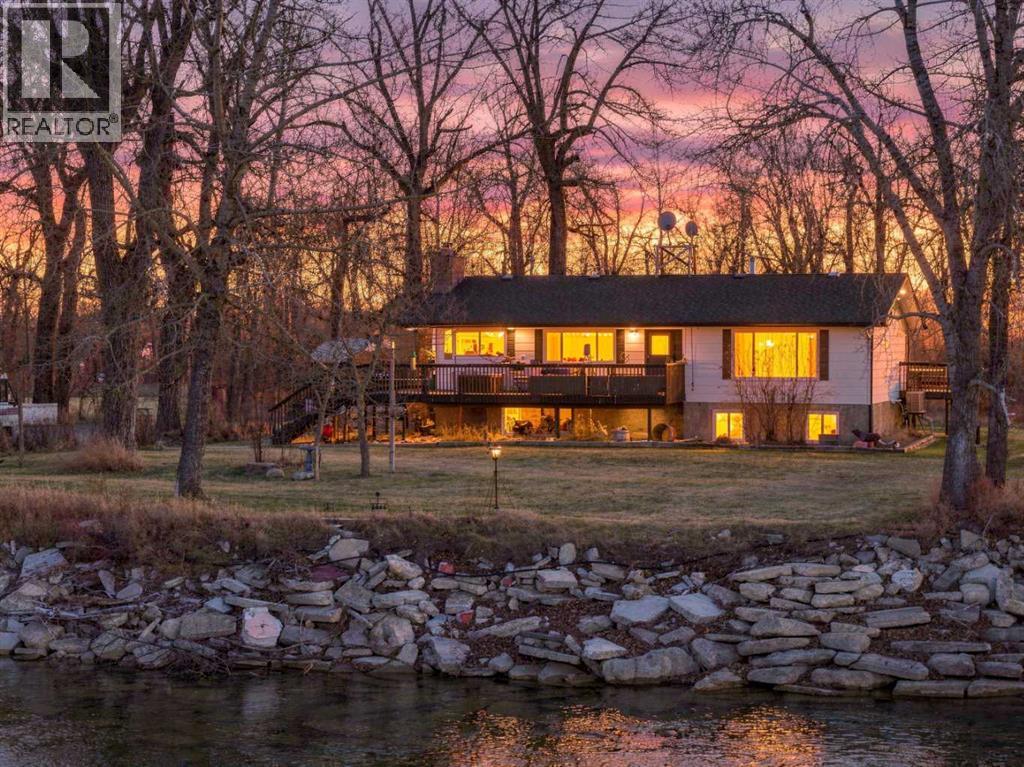
Discover a rare riverside retreat just outside High River, set on 10 acres with approximately 1,200 feet of private river frontage. Enjoy the outdoors in every season, from swimming, tubing, canoeing and snorkeling in summer to snowshoeing in winter.The raised bungalow offers 1,385 sq. ft. of living space, with three bedrooms, one full bathroom and a powder room. The original kitchen features updated appliances, while newer windows and a spacious living area add comfort. From the dining room, step onto the expansive 1,300 sq. ft. deck—a perfect place to relax and take in the river sounds and surrounding trees. An inviting cedar sauna adds another welcome spot to unwind.The basement experienced approximately three feet of water and river mud during the 2013 flood and has since been fully remediated. The home is situated approximately 18 feet above the flood barrier berm. The owner has also invested care in the riverbank, adding riprap and planting willows to help stabilize the soil.Enjoy a bounty of established fruit trees and plantings, including chokecherries, Saskatoon berries, raspberries, pear and apple trees, ornamental cherries and rhubarb. The greenhouse features blueberries, strawberries and edible cherries, while the garden is currently growing potatoes, chives and asparagus.The property also includes a detached double garage, a small workshop behind the garage and a larger 22.11' × 22.11' shop with electricity. Recent updates include soffits and eavestroughs replaced in 2022.Though it feels like a peaceful escape, the property is just a 5–10-minute drive from High River’s hospital, grocery stores, banks and other amenities. A distinctive acreage with space to garden, explore and unwind—book your showing and experience its potential for yourself. (id:63982)
401, 1320 1 Street SE
Calgary, Alberta
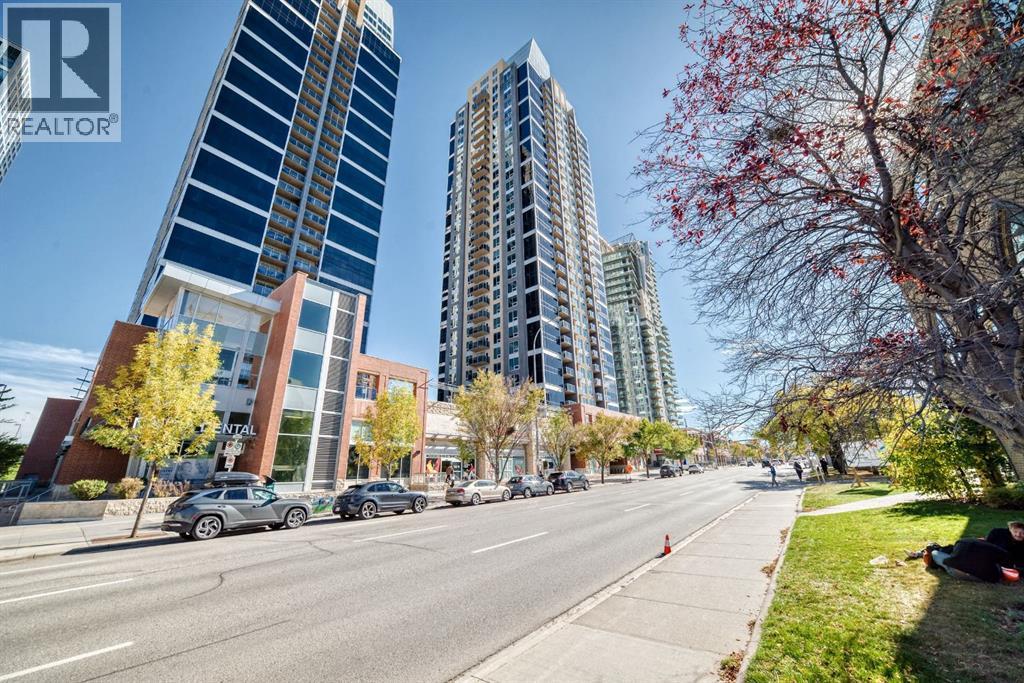
PRICE IMPROVEMENT! Experience the best of Beltline living at Alura, where downtown convenience meets modern comfort. This well-maintained 1-bedroom, 1-bathroom condo offers a bright and functional layout in one of Calgary’s most desirable urban communities. Freshly painted throughout, the home features an inviting open-concept design with 9-foot ceilings and oversized windows that fill the space with natural light. The east-facing orientation offers beautiful downtown views and opens onto a private balcony — the perfect place to enjoy your morning coffee, unwind after a long day, or take in Calgary’s expansive skies. The kitchen combines functionality with plenty of storage, featuring generous cabinetry, ample counter space and a convenient breakfast bar that flows seamlessly into the living room. The spacious bedroom offers a comfortable retreat, while air conditioning and in-suite laundry provide added everyday convenience. Alura offers an impressive selection of building amenities, including concierge service, a welcoming lobby, visitor parking, a large fitness centre and a beautifully landscaped garden terrace on the second floor — an inviting space to relax, entertain or enjoy some fresh air. Underground parking and a separate storage locker are also included. Location is a major highlight, with the best of Calgary’s urban lifestyle right outside your door. Enjoy easy access to downtown, restaurants, cafes, shopping, nightlife and public transit, while Stampede Park and the BMO Centre are just minutes away. The nearby LRT makes getting around the city effortless, whether you’re heading to work, an event, a Flames game or exploring everything Calgary has to offer. A fantastic opportunity for a first-time buyer, investor or anyone looking to enjoy the convenience and energy of Beltline living. Book your private viewing today! (id:63982)
4620 Voyageur Drive NW
Calgary, Alberta
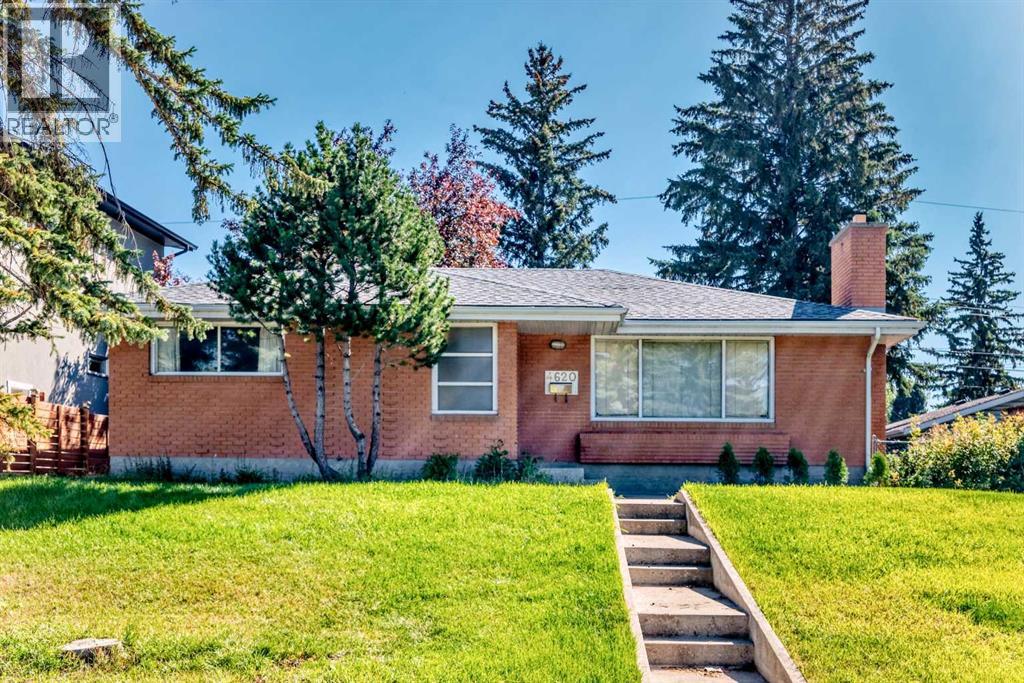
1965 Calgary Stampede Show Home, a Landmark building in center Varsityareas, Excellent location walking distance to best high schools inCalgary. Brick house with best insolation leading energy saving,winter warm/summer cool, noise much lower than neighbors. Hardwoodfloors though out the main. The master bedroom has a 2pc ensuitebathroom which is hard to see in Varsity, 2 more large bedrooms and amassive Living/Dinning room. spacious Kitchen with quartz countertops.Basement has a Legal suite: lamellate floors though out, 2 largebedrooms, extra-large living room with kitchen and 3pc bathroom."This Show Home" also has advanced natural light design made naturallight get into most of main floor bedrooms, bathroom and kitchenwindows. Also windows frames is made by steal alloy. Top fireplacewith special glass windows. backyard patio with barbeque gas supply.Insulated double garage with a natural gas hook up for a heatedgarage.2025 built beautiful yard with a large new concrete patio and gardens,new west and south fences plus Gutter Guards, never need to clean EVs.Also new Furnace & Hot Water tank were installed in the same year.Most Orient people believe "Feng Shui" which means Location,Sunshine, neighborhood, schools etc. Owned the house since 1994,first 12 years as owner's home: owners were successful in business &kid with outstanding school records, last 21 years as rental: gotstable income. main floor & basement rent up to $2300+$1600/monthinclude utilities. (id:63982)
117 Topaz Place
Cochrane, Alberta
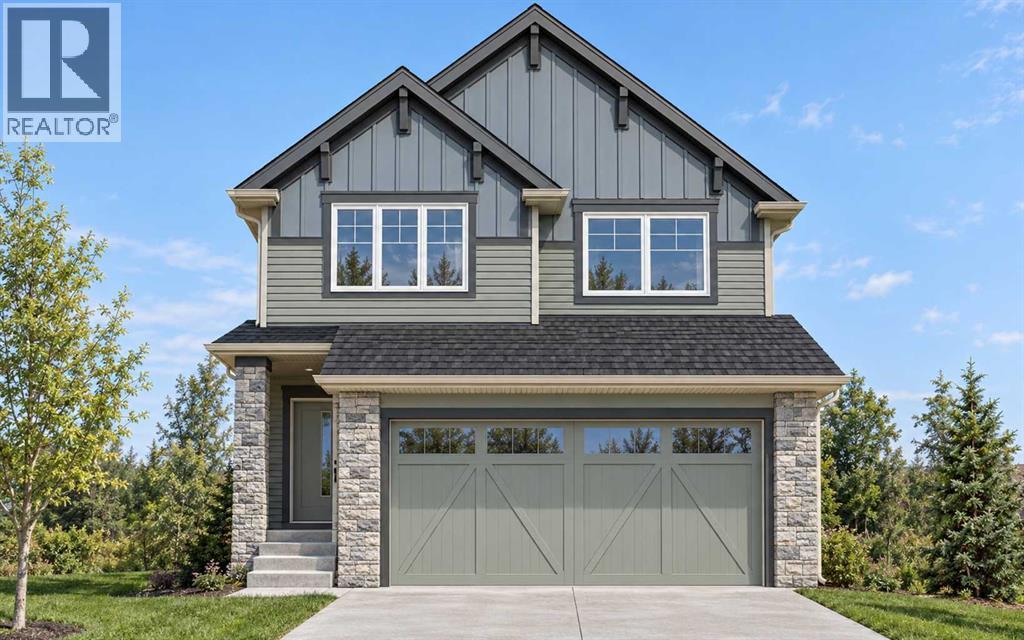
OVER 5,200 SQ. FT. PIE-SHAPED LOT | MASSIVE BACKYARD WITH ALMOST 70 FT. REAR WIDTH | 2,029.57 Sq. Ft. | 3 Bedrooms | 2.5 Bathrooms | Main Floor Den | Upstairs Bonus Room | Deck with BBQ Gas Line & Stairs | Double Attached Garage | Basement Side Entry! Discover a rare opportunity to enjoy a GENEROUS PIE-SHAPED LOT in a new development, offering exceptional outdoor space for children to play, gardening, summer gatherings and relaxing evenings. With ALMOST 70 FT. OF WIDTH AT THE BACK, this expansive backyard is a standout feature that is increasingly hard to find in new homes. Inside, the OPEN-CONCEPT MAIN FLOOR connects the family room, dining area and kitchen, creating a welcoming setting for everyday living and entertaining. An ELECTRIC FIREPLACE anchors the family room, while REAR EAST-FACING WINDOWS welcome bright morning light. Sliding patio doors lead to the DECK WITH BBQ GAS LINE AND STAIRS TO THE BACKYARD, making outdoor meals and access to the yard easy. The functional L-SHAPED KITCHEN features QUARTZ COUNTERTOPS and ALL KITCHEN APPLIANCES INCLUDED, complemented by a WALK-THROUGH PANTRY connected directly to the mudroom for convenient grocery unloading and organized storage. A MUDROOM BENCH WITH HOOKS provides a practical place for shoes, jackets and school bags, while the MAIN FLOOR DEN offers a separate space for a home office or children’s play area. Upstairs, discover 3 BEDROOMS, a BONUS ROOM ideal for family movie nights and the convenience of UPPER-FLOOR LAUNDRY. The primary retreat features a WALK-IN CLOSET and an ENSUITE WITH DUAL VANITY, TUB AND SEPARATE STANDING SHOWER. The unfinished basement offers future development potential with a SIDE ENTRY, UPGRADED 9 FT. CEILING, 2 WINDOWS and a CORNER MECHANICAL ROOM positioned to maximize usable floor space. A DOUBLE ATTACHED GARAGE adds everyday convenience and sheltered parking, with a GAS LINE for a future compatible appliance or heater. The LIST PRICE INCLUDES GST, and eligible first-time home buyers m ay qualify for the FIRST-TIME HOME BUYERS’ GST REBATE, potentially reducing the upfront amount payable through a builder credit, subject to eligibility and agreement with the builder. Scheduled for NOVEMBER COMPLETION, this home offers the opportunity for a fresh beginning just before the holidays. PHOTOS ARE FROM A SIMILAR COMPLETED HOME. Exterior images are conceptual. Book your showing today to explore the layout, discover the backyard’s potential and get all your questions answered! (id:63982)
153 Emberside Hollow
Cochrane, Alberta
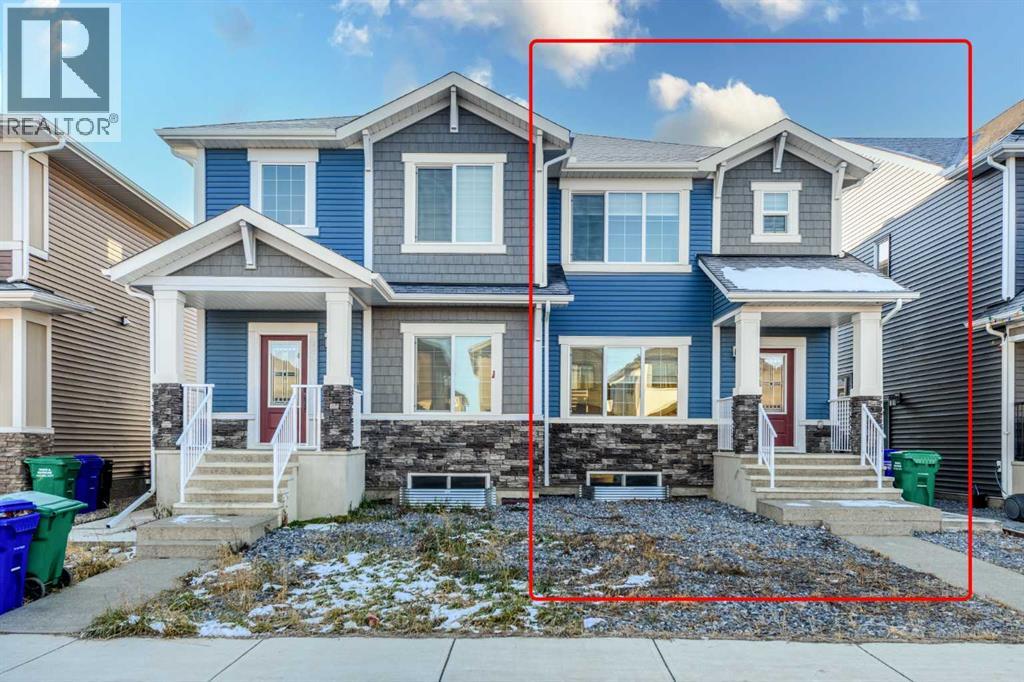
READY FOR IMMEDIATE POSSESSION! WELCOME TO 153 EMBERSIDE HOLLOW, a practically brand-new, modern half duplex by award-winning GENESIS BUILDERS in the sought-after Cochrane community of FIRESIDE. Just steps from CAPTAIN HUW JEFFERIES PARK and surrounded by PLAYGROUNDS, WALKING PATHS, and the popular BIKE PUMP TRACK, this family-friendly neighbourhood is made for morning walks, evening bike rides, and weekends exploring everything Cochrane has to offer. Built in 2024, this home offers approximately 1,486 SQ FT (RMS) of thoughtfully designed living space with 3 BEDROOMS and 2.5 BATHROOMS, with NO GST to pay and NO WAITING on construction. The bright, OPEN-CONCEPT MAIN FLOOR with 9' CEILINGS welcomes you through a FRONT FOYER, with a practical MUDROOM at the back to keep everyday life organized. The spacious LIVING ROOM (16'5" x 13'5") flows into a generous DINING AREA (14'11" x 9'8"), perfect for family dinners and entertaining. The KITCHEN is the heart of the home, featuring QUARTZ COUNTERTOPS, a DESIGNER TILE BACKSPLASH, a DOUBLE UNDERMOUNT SINK, a STAINLESS STEEL APPLIANCE PACKAGE, and a convenient PANTRY. A 2-PIECE POWDER ROOM completes the main level. Upstairs, the PRIMARY RETREAT (13'6" x 11'10") offers a WALK-IN CLOSET and a SPA-INSPIRED 4-PIECE ENSUITE with QUARTZ COUNTERTOPS, a TILED SHOWER, and a GLASS DOOR. Two additional well-sized BEDROOMS, a full 4-PIECE BATHROOM, and a dedicated UPPER-FLOOR LAUNDRY ROOM make daily routines easy. Smart features include a RING VIDEO DOORBELL and a KEYPAD FRONT DEADBOLT for added convenience and peace of mind. The UNFINISHED BASEMENT offers room to grow and add future living space tailored to your lifestyle. Outside, the approximately 24 FT x 115 FT lot features a FULLY FENCED, SOUTH-FACING BACKYARD, perfect for soaking up sunny Alberta days, plus a GRAVEL PARKING PAD off the rear lane. With two schools, local shops, cafés, and services close by, plus quick access to Highway 22 for an easy commute to Calgary or a weekend in the mountains, 153 EMBERSIDE HOLLOW is ready for you to move in. Don’t miss your opportunity to own this exceptional home. Book your private showing today! (id:63982)
708 Lake Bonavista Drive SE
Calgary, Alberta
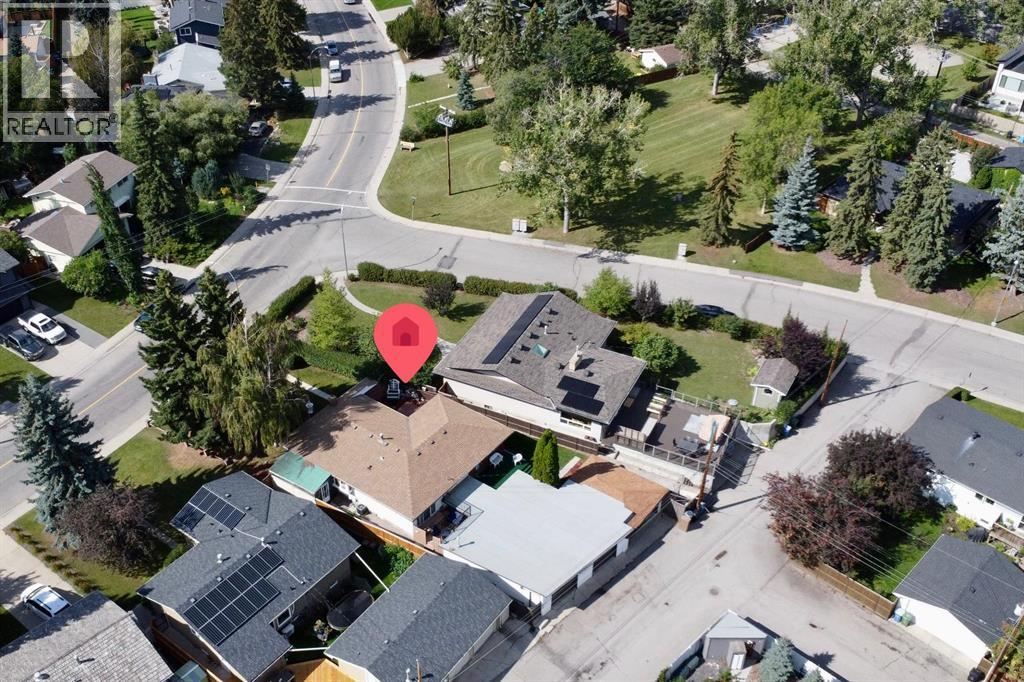
KEITH-BUILT BUNGALOW IN CALGARY’S BEST LAKE COMMUNITY! This is truly a ONE-OF-A-KIND property in the prestigious estate area of Lake Bonavista! An incredible home, EXCEPTIONALLY RARE 4–6 CAR ATTACHED GARAGE, and approximately 1/5-acre lot come together to create something you simply don’t see every day. This 1,480sqft BUNGALOW built by KEITH HOMES, offers 4 bedrooms & 3.5 bathrooms. The spacious master bedroom, added to the original home over 38 years ago, accommodates a king-sized bed and features a FULL ENSUITE and PRIVATE PATIO ACCESS. The main floor offers two additional bedrooms, including one with a 2-PIECE ENSUITE, while the third bedroom is spacious and has access to a 4-piece bathroom. The living/dining room combination provides plenty of space for a large family, with room for a family-sized dining table and hutches. The living room features SEVERAL WINDOWS, and a WOOD-BURNING FIREPLACE with built-in shelves on either side. The LARGE KITCHEN offers built-in appliances, ample workspace, and a moveable island, with access to a COVERED THREE-SEASON PATIO, perfect for bug-free barbecuing or gathering around the large included fire table. The FULLY DEVELOPED LOWER LEVEL includes a fourth bedroom (windows not egress), a GORGEOUS NEW BATHROOM with large WALK-IN TILED SHOWER, spacious family room with seating and games areas, and a large laundry room. A WALKWAY/MUDROOM PROVIDES DIRECT ACCESS TO THE INCREDIBLE ATTACHED GARAGE. The attached 4–6 car garage is steeped in drag-racing history and a dream for vehicle enthusiasts. It is a natural gathering place for neighbours, family and friends. It features numerous attached shelves and cabinets, workshop areas, and a drainage pit. One side accommodates two full-size trucks, while the other can accommodate additional vehicles or serve as a HEATED WORKSHOP for hobbies, projects, or vehicle storage. An attached garage of this size is EXTREMELY RARE and not likely to be found within Calgary city limits. This approximately 1/5-acre lot offers abundant GREEN SPACE, PRIVATE COURTYARD, GRASSED AREAS, and multiple spaces for relaxing and entertaining. An attached shed provides convenient storage for equipment. Enjoy a safe, secure, family-friendly community JUST STEPS FROM THE LAKE, with a PARK/PLAYGROUND ONLY ONE HOUSE AWAY and easy access to schools, shopping, and major roads. Enjoy the exclusivity of Lake Bonavista, CALGARY’S #1 SOUTHEAST COMMUNITY, and all the lake has to offer year-round. Recent updates include a roof approximately 7 years ago, garage flat roof approximately 3 years ago, and a newer HIGH-EFFICIENCY FURNACE, A/C, and HOT WATER TANK. This is truly a one-of-a-kind home. The combination of the approximately 1/5-acre lot, green space, private outdoor areas, and rare 4–6 car attached garage makes this property unlike anything else on the market. Move in and enjoy it as it is, or renovate and make it your own. Either way, this is a property you won’t soon forget! (id:63982)
60 Cranarch Rise SE
Calgary, Alberta
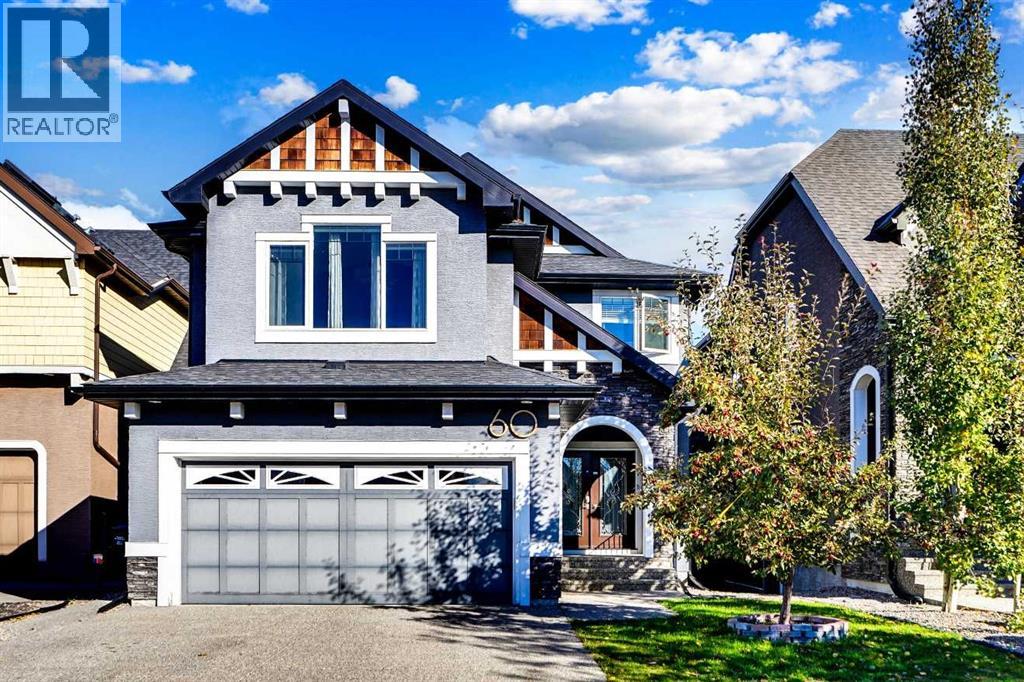
*** OPEN HOUSE SATURDAY NOV 11, 2026 1 PM - 4 PM *** Welcome to this STUNNING 4-BEDROOM, 3.5-BATHROOM HOME, nestled on a QUIET CUL-DE-SAC in the highly desirable community of CRANSTON! Meticulously maintained, this beautiful home offers 2,424 SQ. FT. OF ABOVE-GRADE LIVING SPACE, combining elegance, comfort, and functionality. The impressive SOARING OPEN-TO-ABOVE LIVING ROOM features a stunning THREE-SIDED FIREPLACE and expansive windows that fill the space with natural light. The LEGANT GOURMET KITCHEN boasts BUILT-IN STAINLESS STEEL APPLIANCES, GRANITE COUNTERTOPS, CUSTOM CABINETRY, and a spacious centre island. The OPEN-CONCEPT MAIN FLOOR is perfect for everyday living and entertaining. Upstairs, the spacious PRIMARY SUITE features a SPA-INSPIRED ENSUITE and WALK-IN CLOSET, complemented by two additional bedrooms, a full bathroom, and a HUGE BONUS ROOM offering flexible living space. The FULLY FINISHED WALKOUT BASEMENT is an entertainer's delight, featuring a CUSTOM WET BAR, LARGE RECREATION ROOM, FOURTH BEDROOM, and full bathroom. Step outside to the BEAUTIFULLY LANDSCAPED BACKYARD, offering a private retreat for relaxation and gatherings. With its EXCEPTIONAL LAYOUT, ELEGANT FINISHES, WALKOUT BASEMENT, and PRIME CUL-DE-SAC LOCATION, this remarkable home has it all!**BOOK YOUR PRIVATE SHOWING TODAY!** (id:63982)