
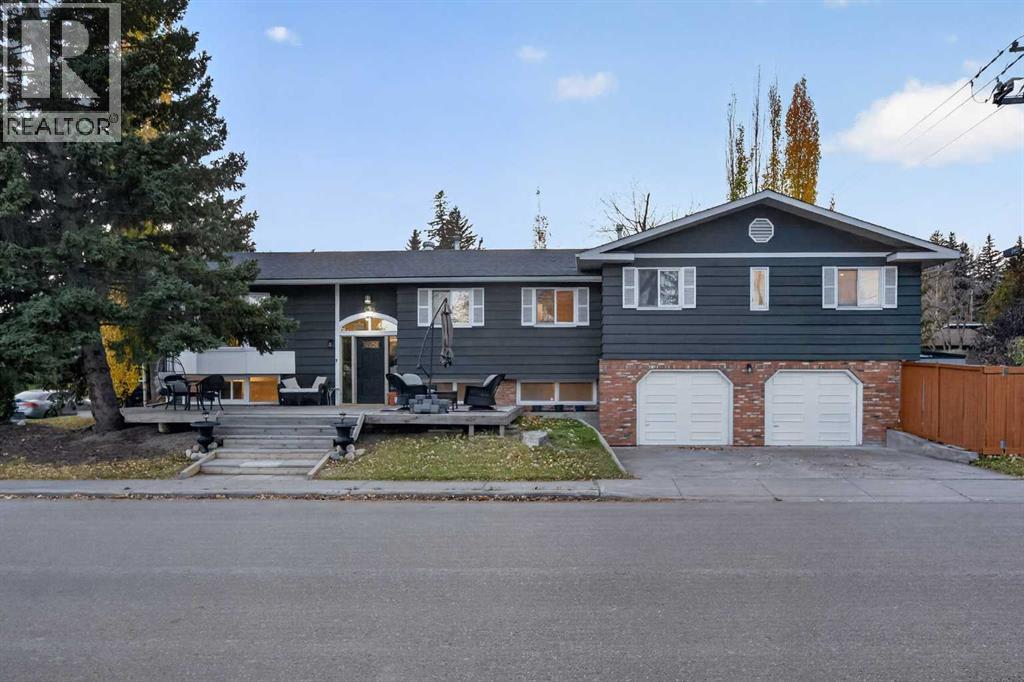
1415 Lake Ontario Drive SE
Calgary, Alberta
**PRICE REDUCTION** ** OPENHOUSE NOVEMBER 21ST 12-4 PM** THIS HOUSE HAS IT ALL!! LAKE PRIVILEGES, Brand new AC, Instant Hot water, Hot tub, RV parking, 6 parking spots, 3/4 bedrooms have an Ensuite bathroom, EV Rough-in in heated garage, MASSIVE cedar front deck, Security Camera System, Shopping, and all level of schooling nearby. Welcome to this spacious 3+1 bedroom, Just under 3,000 sq. ft. of livable space bi-level in the highly sought-after community of Lake Bonavista! With an open-concept layout, plenty of natural light, and updates throughout, this home offers a great combination of comfort, functionality, and space for the whole family. The main floor features warm laminate flooring, large windows, and a wood-burning fireplace with classic brick finishing. The kitchen offers white cabinetry, stainless steel appliances, quartz countertops, and a timeless subway tile backsplash. The spacious primary bedroom easily accommodates a king-sized bed and features garden doors leading to the deck, along with a 4-piece ensuite. Two additional bedrooms, one with an ensuite 3pc bathroom, and a 3-piece family bathroom complete the main floor. Downstairs, you'll find large windows, an oversized family room, and a wet bar, making it a great flexible space for a gym, entertaining, or relaxing. The lower level also features a HUGE additional bedroom, a 3-piece ensuite, and a kitchenette with 220V electrical service, offering excellent potential for extended family living. Outside, enjoy the large backyard; Living in Lake Bonavista means enjoying year-round lake privileges and recreation, with excellent schools nearby, including Andrew Sibbald School, Nickle School, and Dr. E.P. Scarlett High School. Southcentre Mall is approximately 6 minutes away, and downtown Calgary is about a 15-minute drive. Not to mention beautiful Fishcreek park is less than a 5 minute drive away, and Fishcreek LRT station is extremely close. A fantastic opportunity to own a spacious home in one of Calg ary's most desirable lake communities. Come see everything this home has to offer! (id:63982)
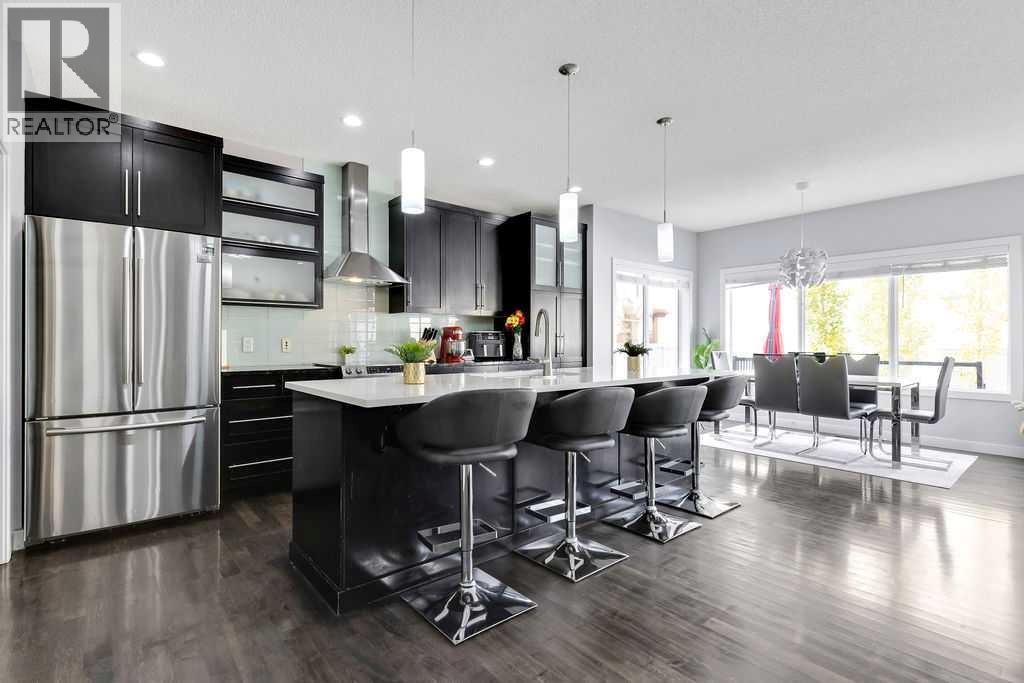
87 Brightonstone Passage SE
Calgary, Alberta
OVER 3,100 SQ. FT. OF DEVELOPED LIVING SPACE | STEPS TO THE WATER PARK | CENTRAL A/C. Welcome to 87 Brightonstone Passage SE, an expansive 4-bedroom, 3.5-bathroom family home offering 2,287 sq. ft. above grade plus a fully finished basement on a quiet street in New Brighton. Designed for busy families and remote professionals, the bright main floor features a private front den, a spacious living room with a cozy gas fireplace, and a modern kitchen anchored by an oversized island, stone countertops, walk-in pantry, and gas range. Step through the sun-drenched dining area onto your private back deck and fenced yard. Upstairs, unwind in a massive bonus room alongside convenient upper-floor laundry and three generous bedrooms, including a primary retreat with vaulted ceilings, expansive windows, and a spa-inspired 5-piece ensuite. The fully developed basement adds serious versatility with a fourth large bedroom, a full 3-piece bath, an oversized rec room, and a second dedicated office/den. Complete with central air conditioning, an attached double garage with mudroom entry, and an unbeatable location steps from New Brighton Athletic Park, the splash park, clubhouse, schools, and shopping. Quick possession available—move in and celebrate the holidays in your new home! (id:63982)
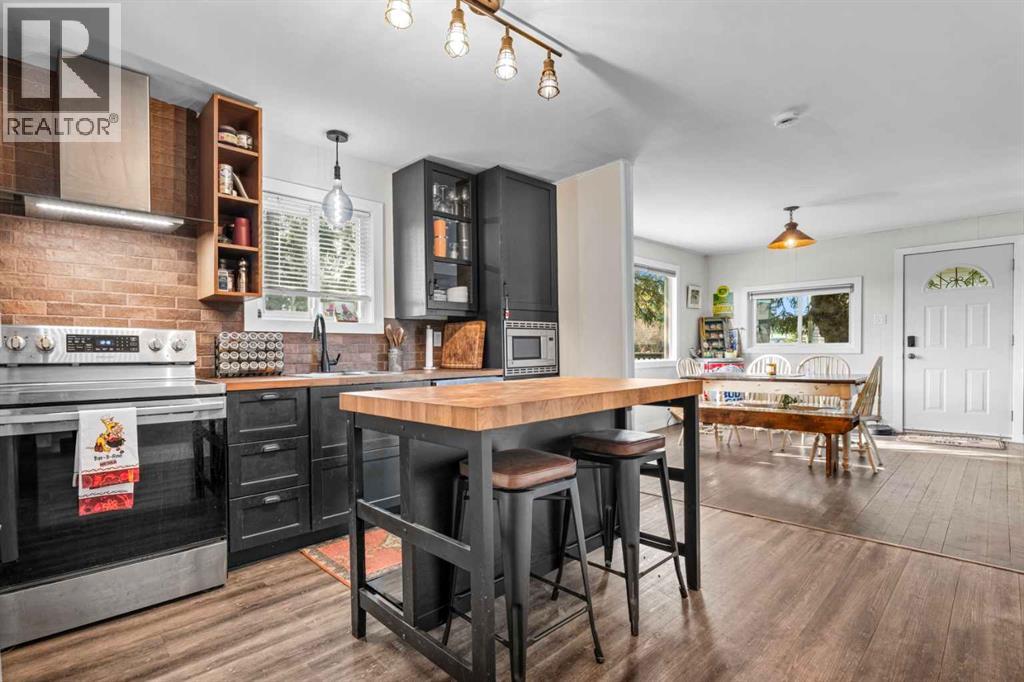
210 Royalties Crescent
Longview, Alberta
•OPEN HOUSE SUNDAY OCT. 25TH FROM 1030AM TO 1PM • Welcome to 210 Royalties Crescent, a charming home full of character, warmth, and potential, situated on a spacious ¼-acre lot in the picturesque community of Longview, Alberta. Whether you're a first-time buyer, looking to downsize, or searching for an affordable property to make your own, this home offers plenty of possibilities. Step inside and enjoy the rustic charm, welcoming atmosphere, and functional open-concept layout connecting the kitchen, dining area, and living room. Large windows bring in plenty of natural light, creating a bright and comfortable living space. The main floor features two bedrooms, a 4-piece bathroom, and a convenient laundry room, providing everything you need on one level. Outside, the expansive yard offers endless opportunities for gardening, entertaining, pets, or simply enjoying the peaceful surroundings. The wraparound decks are perfect for morning coffee, summer barbecues, or relaxing outdoors. A detached garage, front parking, and rear alley access with room for up to four vehicles provide excellent space for RVs, trailers, and recreational equipment. The unfinished lower level with a separate entrance offers additional potential to customize the space to your needs. Recent improvements include an updated electrical panel and newer garage shingles. Located in the welcoming village of Longview, you'll enjoy small-town living with access to a K–6 school, fantastic local restaurants, and breathtaking Alberta scenery. With Kananaskis Country just a short drive away, hiking, camping, fishing, and outdoor adventures are always within reach. Affordable, full of personality, and sitting on a generous lot with incredible potential, this property is a wonderful opportunity to embrace the relaxed country lifestyle. Book your private showing today and discover the charm of 210 Royalties Crescent! (id:63982)
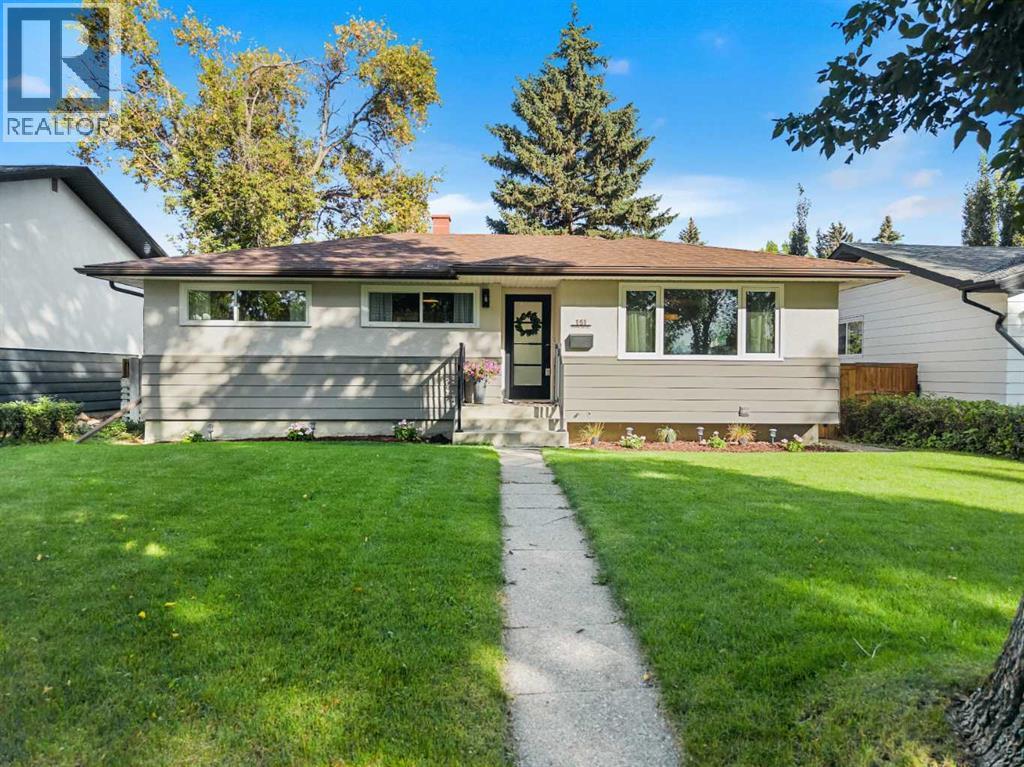
151 Fyffe Road SE
Calgary, Alberta
Welcome to 151 Fyffe Road! This home presents an opportunity to own an exceptionally renovated bungalow in the desirable, family-friendly community of Fairview. You'll appreciate the setting of this home from the moment you pull up. Fyffe Road is lined with large, mature trees that arch over the roadway, creating a beautiful and established streetscape. Upon arrival, the home itself is equally inviting, with beautiful landscaping and hedges surrounding the property. Stepping into the home, you will immediately appreciate the OPEN CONCEPT design that it offers, with natural sunlight filling the room from the large, sunny south-facing window. The kitchen is thoughtfully designed, combining style with everyday functionality. Two-toned cabinetry pairs with QUARTZ COUNTERTOPS, a stylish backsplash and BRAND NEW STAINLESS STEEL APPLIANCES, while a wall-mounted pot filler above the stove adds an extra layer of convenience. The generously sized island provides ample space for bar seating as well as additional storage. Open shelving next to the large kitchen window offers character and provides space for displaying cookbooks or décor. Moving down the hallway you will find the primary bedroom and two more generously sized bedrooms. A fully renovated four-piece bathroom with the original laundry chute (for some original Fairview charm!) completes this floor. You'll appreciate the refinished, original hardwood flooring throughout the main level. Moving down to the basement, you're welcomed by BRAND NEW CARPET, board and batten walls and a WET BAR for entertaining. The basement offers a versatile space for a gym, TV room or a home office. There is a fourth large bedroom as well as a three-piece bathroom that completes this lower level. The laundry room is spacious and offers additional storage space. Car enthusiasts, hobbyists and those in need of exceptional workspace will appreciate the impressive OVERSIZED DOUBLE GARAGE, offering 10-FOOT CEILINGS, 8-FOOT DOUBLE DOORS and a he ater. Updates in the home include SHINGLES, FURNACE, ELECTRIC PANEL and NEW WINDOWS. Perfectly situated in the community of Fairview, residents enjoy easy access to schools such as Fairview School, Le Roi Daniels Elementary School and Lord Beaverbrook High School nearby. Fairview's central southeast location provides convenient access to Macleod Trail, Blackfoot Trail, Glenmore Trail and nearby shopping. Whether you're looking for a quiet street to call home, access to everyday amenities or plenty of outdoor space, Fairview offers it all with the charm and character of an established Calgary neighbourhood. Call for a private viewing today! (id:63982)
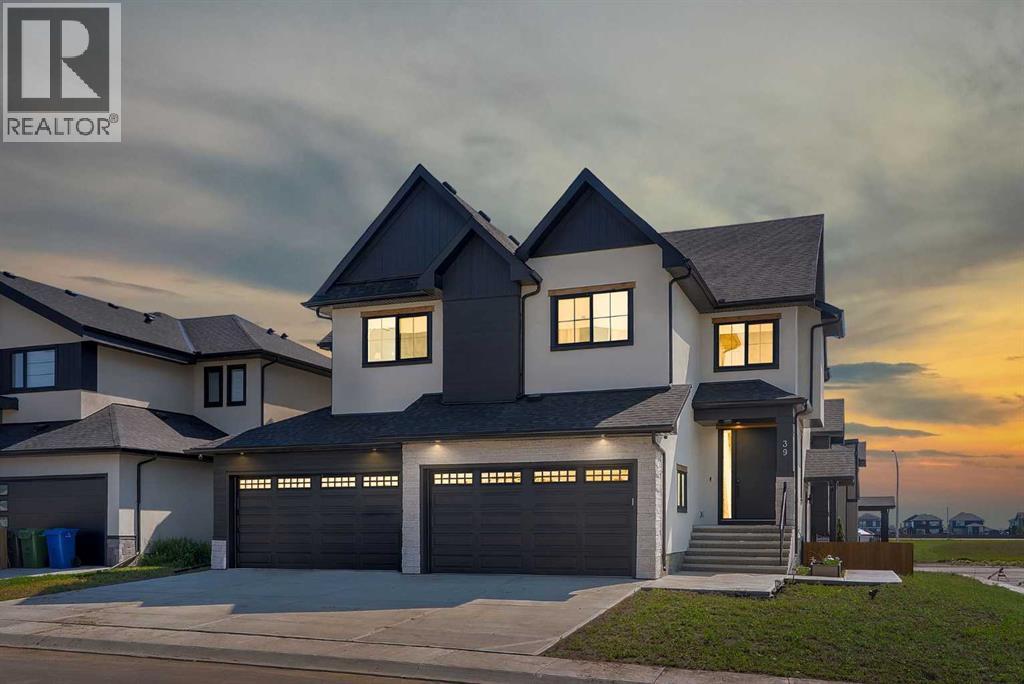
39 North Bridges Glen
Langdon, Alberta
ONE OF THE WIDEST HUGE CORNER LOT IN THE AREA (71' x 106')!! HEATED QUAD ATTACHED GARAGE!! SEPARATE ENTRANCE TO BASEMENT!! SEPARATE LAUNDRY BOTH UPSTAIRS AND BASEMENT!! 4770+ SQFT OF TOTAL LIVING AREA!! 7 BEDROOMS & 4.5 BATHS!! FULLY CUSTOM HOME!! COFFEE BAR!! OVERSIZED BAR IN THE BASEMENT!! 2 BEDROOMS + OFFICE/FLEX ROOM IN BASEMENT!! 2 A/C!! Step into luxury with this stunning new build featuring a bright and functional layout! The main floor offers a welcoming family room with a gas fireplace, spacious dining area with access to the backyard deck, and a gorgeous kitchen with a massive island, tons of cabinetry, and an oversized pantry. There's also a flex room perfect for a home office or playroom, plus a convenient 2pc powder room. Upstairs, you’ll find 4 generously sized bedrooms—including a primary suite with a huge walk-in closet and 5pc ensuite! One of the bedrooms features its own 3pc ensuite with dual access (ensuite and hallway), while the other two share a Jack & Jill 4pc bath. A bonus room and laundry area complete the upper level. The basement has a SEPARATE ENTRANCE featuring 2 bedrooms, a den (can be used as a bedroom), a full 4pc bath, a massive rec room, and a bar area—ideal for entertaining! This home is in a solid location with shops, schools, parks, and transit nearby—making daily life easy and convenient. A RARE FIND WITH ROOM FOR THE WHOLE FAMILY—DON’T MISS OUT ON THIS INCREDIBLE OPPORTUNITY!! (id:63982)
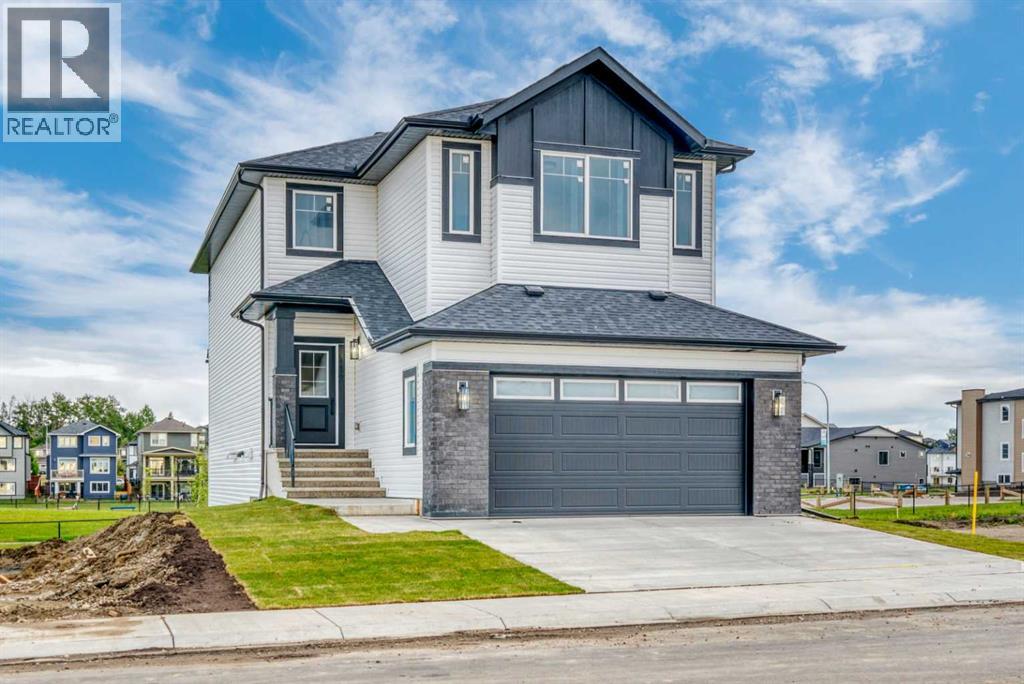
112 Lakewood Crescent
Strathmore, Alberta
Immediate possession available! This brand-new Stonecraft Homes property offers 2,194 sq. ft. of beautifully finished living space, a walkout basement with separate side entrance, and a fantastic location backing onto Brave Park, a walking path and green space. Inside, the bright open-concept main floor combines modern design with everyday functionality. The contemporary kitchen features full-height cabinetry to the ceiling, quartz countertops, new appliances and a convenient walkthrough pantry with built-in MDF shelving. The living area is anchored by a stylish electric fireplace with textured feature wall, while a versatile den provides the perfect space for a home office or study. A mudroom and powder room complete the main level. Upstairs you'll find a spacious bonus room, well-designed laundry room, three bedrooms and two full bathrooms, including a comfortable primary suite. Thoughtful upgrades continue throughout with MDF built-in closet shelving, spindle railing, sleek black door and closet hardware, and waterproof vinyl flooring.The unspoiled walkout basement provides plenty of opportunity for future development, with a separate entrance and bathroom rough-in already in place.,Located in Strathmore's desirable Lake community, you have walking trails, parks and green space right outside your door, along with convenient access to shopping, everyday amenities and schools with free busing and no catchment zones. With easy access to Highway 1 for commuting to Calgary and immediate possession available, this beautiful new home is ready when you are. (id:63982)
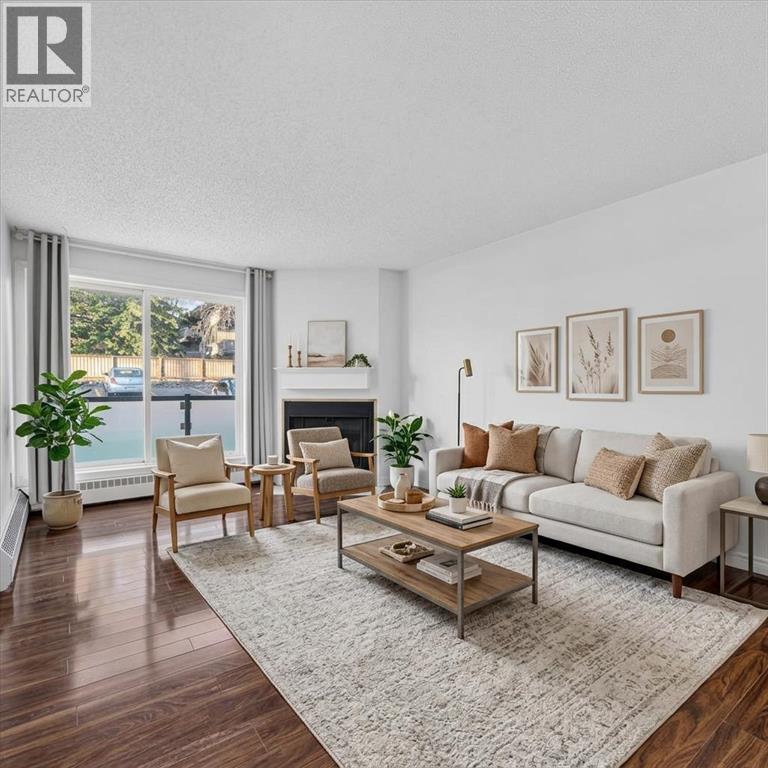
3108, 393 Patterson Hill SW
Calgary, Alberta
Discover comfortable, convenient living in the desirable community of Patterson. This freshly painted two-bedroom condo offers the ease of a main-floor location, complete with direct access through the private patio - ideal for bringing in groceries, welcoming guests, or heading outside without walking through the building.The bright living room features a cozy fireplace, while the south-facing patio exposure brings in plenty of natural light throughout the day. Both bedrooms are generously sized, offering flexibility for a home office, guest room, or additional living space. Condo Fees include heat, water, sewer and parking stall.With in-suite laundry, an assigned parking stall, and a practical layout, this inviting condo combines everyday convenience with a warm, welcoming atmosphere. Patterson is a well-established west Calgary community known for its nearby schools, extensive pathway network, and convenient access to parks and green spaces. The shops, restaurants, services, and amenities of the growing West District are also close at hand, adding even more convenience to this appealing location.A perfect property for first time home buyers, investors or those looking to downsize. Move-in ready and ideally situated in one of Calgary's sought-after west-side communities. (id:63982)
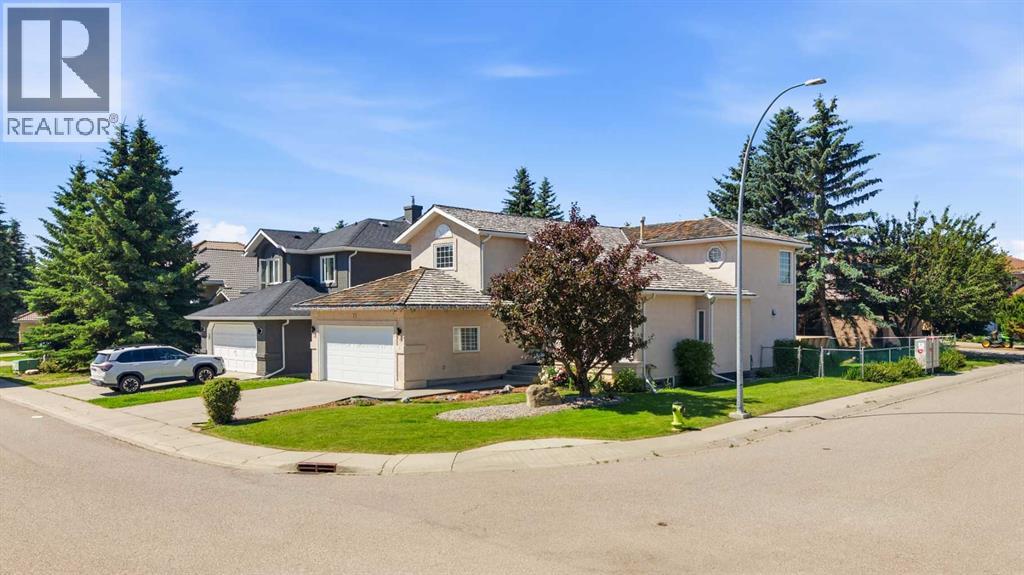
71 Woodpark Close SW
Calgary, Alberta
***Price Reduced - Exceptional Value in Woodlands***Welcome to this spacious and beautifully maintained family home in Woodlands that offers great value, featuring a brand-new, professionally installed (October 2026) PEX plumbingsystem (no PolyB) and various other upgrades for ultimate peace of mind. Please watch the3D Virtual Tour to experience this property's gorgeous layout and surroundings.Offering over 3,400 square feet of developed living space on a generous corner lot, thisimpressive residence features 4+2 true bedrooms, 3.5 washrooms, a main-floor den, and anattached double garage. Step into a bright foyer that leads to an elegant formal living roomwith soaring vaulted ceilings, creating an incredible first impression and flooding the space withnatural light. Relax in the inviting family room centred around a cozy fireplace or entertain inthe chef-ready kitchen featuring granite countertops, ample cabinetry, a pantry, and a sunlitbreakfast nook. The main level also hosts a flexible den/home office, a powder room, andlaundry with a functional mudroom. Elegant granite countertops continue seamlessly throughthe main-floor laundry, the powder room, and all upper washrooms.Upstairs, discover four generously sized bedrooms, including a spacious primary retreatcomplete with a walk-in closet and a private 4-piece ensuite with a Jacuzzi hot tub. Threeadditional bedrooms and another full washroom provide plenty of room for a growing family.The fully developed basement significantly expands your living space, hosting a large recreationroom, two additional bedrooms, a full washroom, and abundant storage—an ideal setup forteenagers, guests, a home gym, or multi-generational living.Meticulously cared for, this home boasts extensive premium updates for a truly turnkey lifestyle.Beyond the brand-new PEX plumbing, high-ticket improvements include a brand-newdishwasher (2026), a new garage door (2026), and professionally serviced roof maintenance(2026). R ecent 2025 updates include two new high-efficiency hot water tanks, modern LuxuryVinyl Tile (LVT) flooring (kitchen, nook, laundry, and all main/upper baths), and fresh neutralpaint in the primary suite, ensuite, and two other bedrooms.Ideally located just minutes from Fish Creek Provincial Park and Canyon Meadows Golf &Country Club, this exceptional property offers an unbeatable lifestyle in one of Calgary’s mostestablished southwest communities. Woodlands is surrounded by top-tier schools, daycares,parks, playgrounds, and walking paths. Costco and the thriving shopping, dining, and services atBuffalo Run are also just a short drive away. Exceptional space, major capital upgrades, and aprime location—book your private showing today! (id:63982)
116, 100 Auburn Meadows Manor SE
Calgary, Alberta
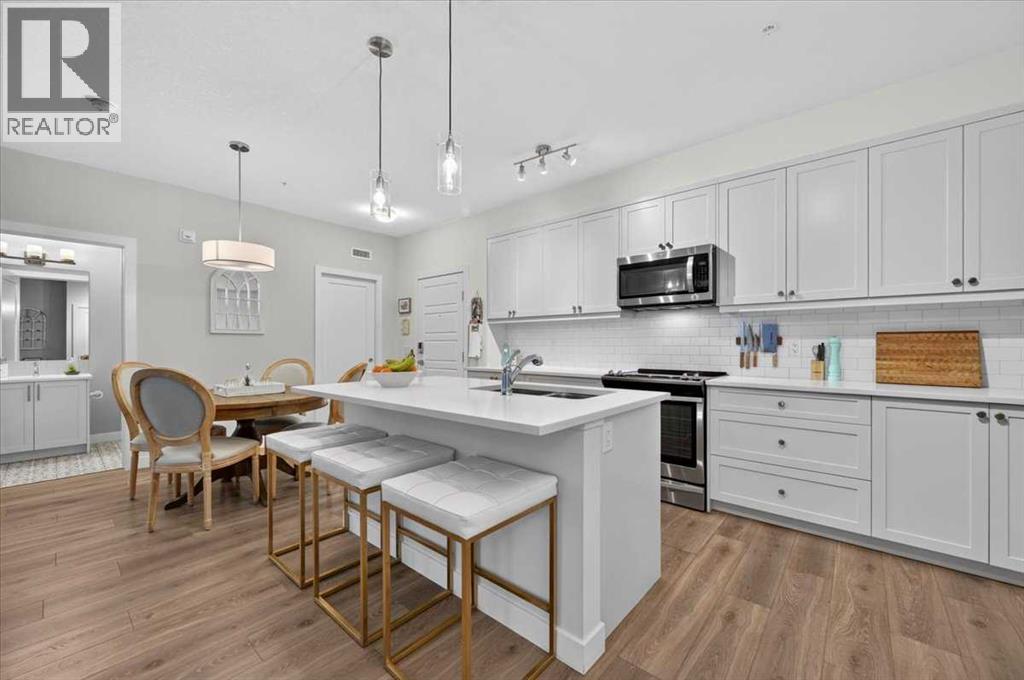
Situated in the highly sought-after lake community of Auburn Bay, this meticulously maintained 2bed, 2bath home combines sophisticated finishes, exceptional design, and everyday convenience. A fabulous floor plan, high ceilings, and a wonderful sense of space create a welcoming atmosphere, with pride of ownership evident throughout. The living areas flow seamlessly into the heart of the home, where a beautifully appointed kitchen features generous cabinetry, ample storage, stainless steel appliances, and a spacious island with seating. The open layout lends itself perfectly to entertaining friends and family or simply enjoying cozy evenings at home. The primary retreat offers a peaceful escape at the end of the day, complete with blackout blinds for restful nights, a walk-in closet with custom organizers, and a 4 piece ensuite with dual sinks. A second bedroom and full bathroom provide additional comfort and flexibility, while a stacked washer and dryer, parking, additional storage, and access to a dedicated bike room add everyday practicality. Further enhancing the home's appeal are the upgraded flooring and appliance selections chosen by the original owners, reflecting the attention to detail throughout. Ideally located just moments from Auburn Meadows shopping, with Co-op, local shops, dining, and everyday essentials close at hand, this home offers the perfect balance of comfort, convenience, and community! (id:63982)
7520 7 Street SW
Calgary, Alberta
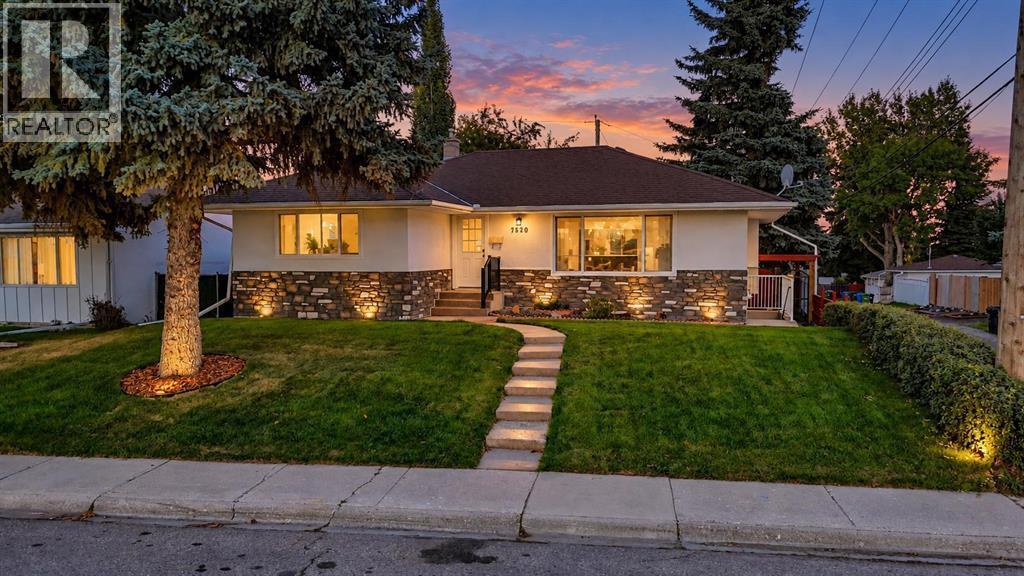
TWO BEAUTIFULLY REIMAGINED LIVING SPACES. SIX BEDROOMS. FOUR BATHROOMS. ONE EXCEPTIONAL KINGSLAND ADDRESS!FULLY RENOVATED & EXPANDED | BRAND-NEW ROOFS | NEW FURNACES | 2 BRAND-NEW KITCHENS | LEGAL 3-BEDROOM, 2-BATHROOM BASEMENT SUITE | CORNER LOT | IMMEDIATE POSSESSION!MOVE IN. UNPACK. ENJOY. THE TRANSFORMATION IS COMPLETE!Welcome to this STUNNING, COMPLETELY REIMAGINED BUNGALOW in the established and desirable community of KINGSLAND SW! Thoughtfully expanded and extensively renovated, this exceptional detached home combines the charm of a mature neighbourhood with the elegance, comfort and functionality of modern living.Featuring 6 BEDROOMS, 4 FULL BATHROOMS, TWO BRAND-NEW KITCHENS and a LEGAL 3-BEDROOM, 2-BATHROOM BASEMENT SUITE, this remarkable property offers outstanding flexibility for families, multigenerational living or potential rental income.STEP INSIDE AND BE IMPRESSED! The beautifully redesigned main level welcomes you with abundant natural light, elegant finishes and a spacious living room featuring a stunning tiled fireplace. The SHOWSTOPPING NEW KITCHEN boasts contemporary cabinetry, quartz countertops, modern lighting, quality fixtures and brand-new stainless steel appliances—perfect for everyday living and entertaining.The main floor offers 3 GENEROUS BEDROOMS and 2 FULL BATHROOMS, including a spacious primary retreat with a walk-in closet and private ensuite, plus convenient DEDICATED MAIN-FLOOR LAUNDRY.THE BONUS? AN ENTIRE SECOND LIVING SPACE! The fully developed LEGAL BASEMENT SUITE features its own brand-new kitchen, stainless steel appliances, spacious living area, separate laundry, 3 BEDROOMS and 2 FULL BATHROOMS, including a primary bedroom with a private ensuite. An exceptional opportunity for extended family accommodation or supplemental rental income.MAJOR UPGRADES ALREADY COMPLETED! Enjoy brand-new roofs on both the house and detached garage, new furnaces, new appliances, quartz countertops, modern lighting and beautifully updated interiors throughout.Situated on a desirable CORNER LOT, the property also offers a finished deck, detached garage, additional on-site parking and ample street parking.LOCATION MATTERS! Enjoy the convenience of Kingsland SW, surrounded by mature streetscapes and close to schools, parks, shopping, restaurants, transit and major roadways.ONE ADDRESS. TWO BEAUTIFULLY DESIGNED LIVING SPACES. ENDLESS POSSIBILITIES!Whether you're looking for a move-in-ready family home, a multigenerational living arrangement or a property with income potential, this exceptional Kingsland bungalow delivers SPACE, STYLE, FLEXIBILITY AND LOCATION!IMMEDIATE POSSESSION AVAILABLE! BOOK YOUR PRIVATE SHOWING TODAY AND EXPERIENCE THE TRANSFORMATION! (id:63982)
40 Val Gardena Court SW
Calgary, Alberta
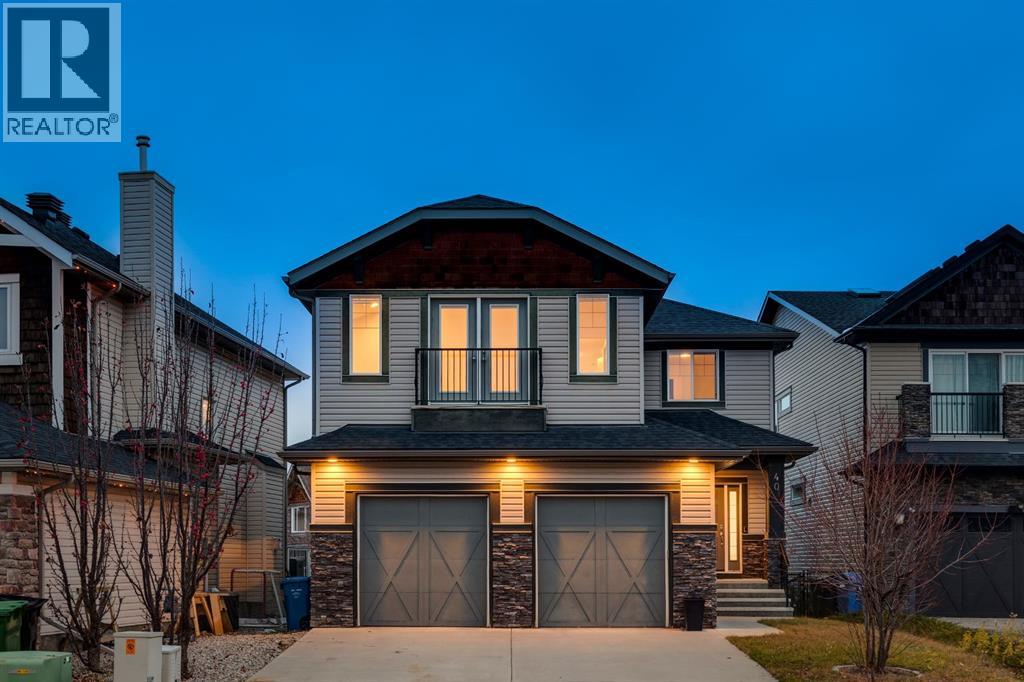
Kananaskis in the city – and a VIEW over the ravine – exposure to the trees, front & back, a TRANQUIL setting, bathed in natural light! This home has it all…. a quiet cul de sac location, a view to the ravine and a home LOADED with features – in Montreux – steps to Aspen Landing! On the main you will love the 9’ ceilings, wideplank luxury vinyl, flat ceilings with pot lights, B/I speakers and a kitchen featuring quartz countertops and a complimentary granite island/breakfast bar. The Great room sits under a towering 18’ ceiling, with a bank of windows and a view to the ravine, the kitchen opens to a wonderful dining space and the main floor also features a private den/home office. Upstairs, the wideplank luxury vinyl continues … the Bonus Room is a dream, under 11’ ceilings with a calming view to the green space beyond. The primary bedroom enjoys a full 5pc en suite bath with quartz countertops – GORGEOUS! The two additional beds up, are well sized and share a 4pc bath, also with quartz countertops. This home has been extensively renovated and refreshed featuring a soft white palette, designer lighting and window coverings, quartz countertops throughout, wideplank luxury vinyl on the main and upper levels, Central A/C and an over-sized garage. This is a GREAT LOCATION in Montreux, a quiet and peaceful community on Calgary’s westside, steps to the many shops and services at Aspen Landing. (id:63982)
301 Sundown Road
Cochrane, Alberta
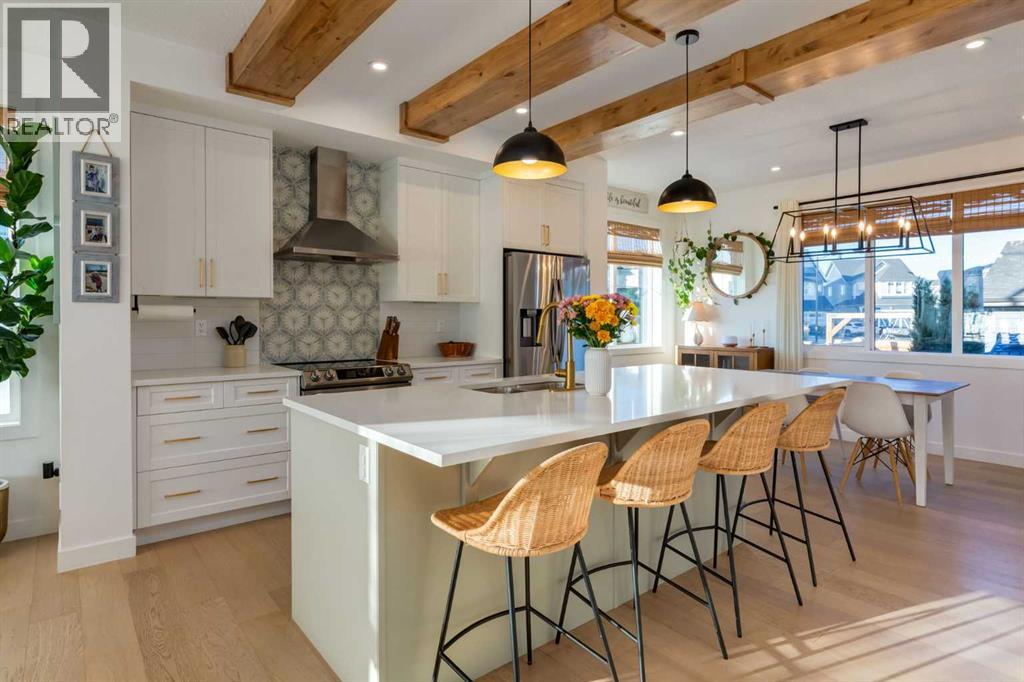
COASTAL CHARM, MODERN LUXURY & YOUR OWN BACKYARD OASIS! Prepare to fall in love! From the moment you step inside, this stunning family home in Cochrane’s sought-after community of Sunset Ridge will capture your heart with its beautiful blend of modern elegance, warm character, and relaxed coastal-inspired design.The bright, open-concept main floor is designed to impress, with natural light pouring through expansive windows, gorgeous engineered hardwood flooring, and a cozy fireplace that invites you to settle in and stay awhile. At the heart of the home, the show-stopping kitchen delivers both style and function, featuring sleek cabinetry, quartz countertops, stainless steel appliances, a dedicated coffee bar with additional storage, and beautiful wood beams that add warmth and architectural charm. The Spanish tile provides a distinctive designer touch that truly sets this space apart. The generously sized dining area is perfect for gathering with family and friends, making every occasion feel special.Upstairs, discover your own private retreat in the spacious primary suite, complete with a beautifully appointed ensuite featuring a glass-enclosed tiled shower, modern fixtures, a quartz double vanity, and stylish storage shelving. Two additional bedrooms offer comfortable spaces for family, guests, or a home office, while the conveniently located upper-floor laundry makes everyday living effortless.The fully finished lower level adds even more room to spread out, featuring a spacious recreation room, a 4-pcs bathroom, and a private 4th bedroom—ideal for overnight guests, teens, or a flexible space to suit your lifestyle. Central air conditioning ensures year-round comfort.But wait until you see the backyard! This is where everyday living feels like a vacation. Step outside to your very own private oasis, complete with a stunning 2-tiered composite deck, a refreshing soaking pool, and a beautiful pergola centred around a fire pit—the perfect setting Fall/Winte r evenings. Thoughtfully landscaped greenery, established perennials, and garden beds create a peaceful, private escape you’ll never want to leave.A double detached garage adds everyday convenience, while the location is the icing on the cake. Sunset Ridge is one of Cochrane’s most desirable communities, offering nearby schools, scenic walking paths and trails, community shops, and convenient highway access for weekend escapes to the mountains.Stylish, inviting, and designed for the way you want to live—this is more than a house; it’s the lifestyle you’ve been waiting for. Don't just take our word for it—come experience it for yourself! Book your private showing today and prepare to fall in love. (id:63982)