
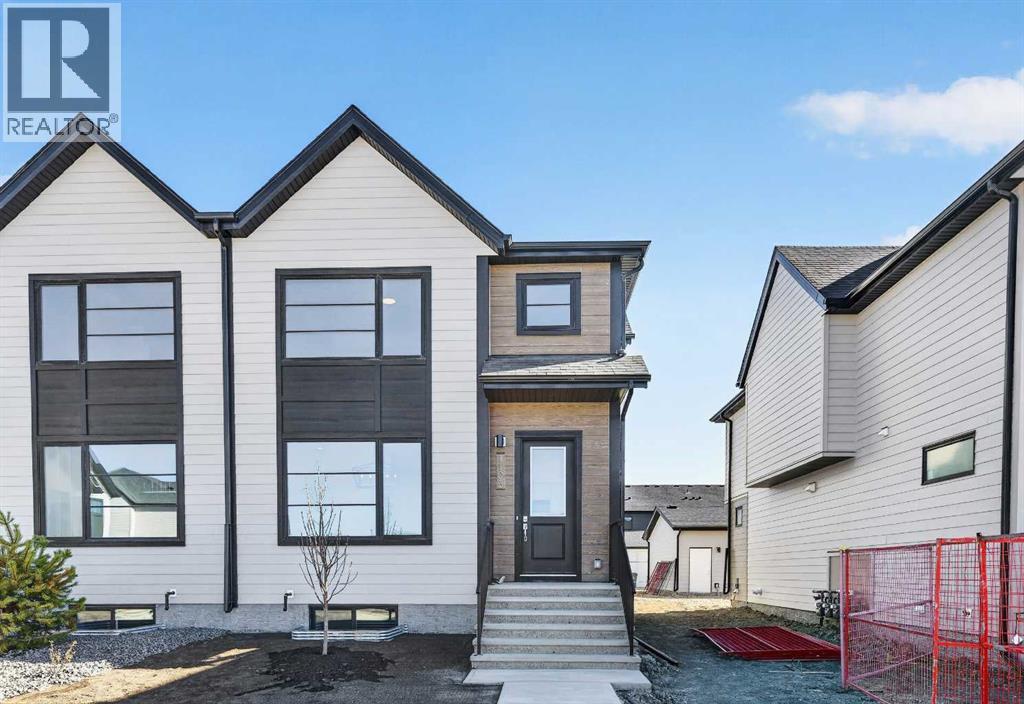
1105 Sailfin Heath
Rural Rocky View County, Alberta
OPEN HOUSE on Saturday and Sunday from 12-5pm. Please go to the Show Home located at 1176 Sailfin Heath for access. Experience the height of sophisticated living in this highly coveted luxury end unit townhome, where a generous floor plan meets modern comfort and refined finishes. Proudly presented by StreetSide, this thoughtfully designed home features 3 bedrooms, 2.5 bathrooms, and a detached double car garage. Enhanced by builder upgrades, the heart of the home is a spacious kitchen showcasing two tone cabinetry, an upgraded kitchen sink, polished white quartz countertops with an elegant waterfall-edge island, a bar fridge, as well as upgraded stainless steel appliances including a gas cooktop and wall oven for gourmet cooking. The living area is anchored by a gas fireplace and finished with luxury vinyl plank flooring, creating a warm and inviting atmosphere. The primary ensuite is a private sanctuary complete with heated tile flooring, double sinks, a freestanding soaker tub, and an oversized tile-and-glass shower, delivering spa-inspired comfort at home. Additional highlights include an upgraded spindle railing on the lower stair landing, rough-in for central air conditioning, and an unfinished basement offering excellent future development potential. Professional landscaping completes the exterior. Ideally located in the award-winning community of Harmony, residents enjoy Mickelson National Golf Course, private lake amenities, scenic walking and biking trails, and a wellness-focused lifestyle—just minutes from Calgary and only 45 minutes from the Rocky Mountains, where nature and convenience come together effortlessly. (id:63982)
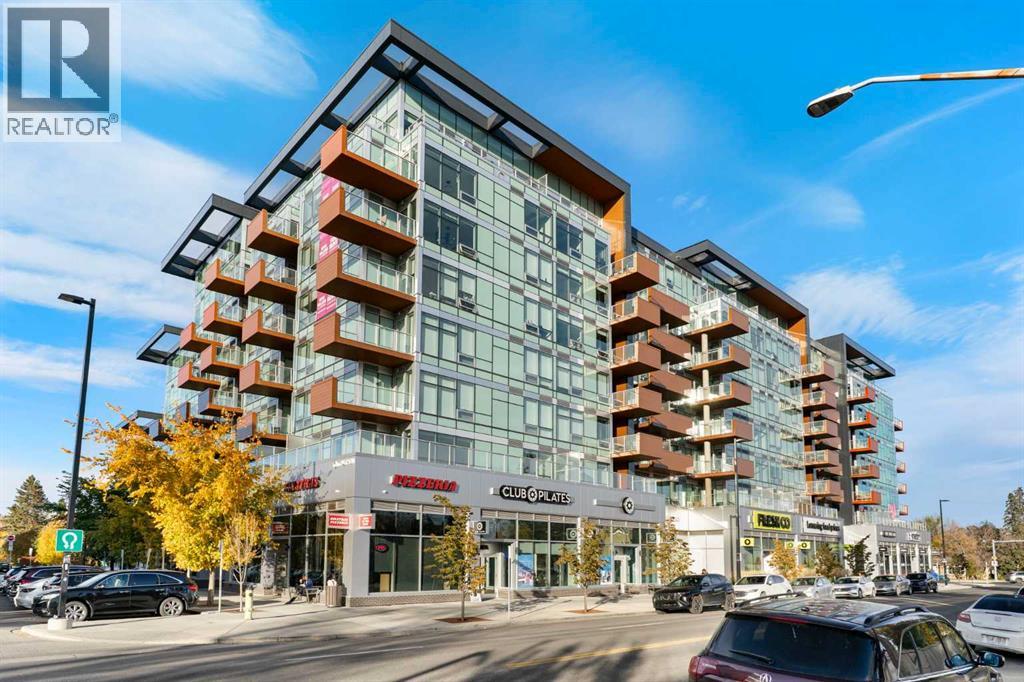
208, 110 18a Street NW
Calgary, Alberta
Welcome to Frontier by Truman, where contemporary design, exceptional amenities and an unbeatable inner-city location come together in the heart of West Hillhurst. This beautifully designed 2-bedroom, 2-bathroom condo offers 740 sq. ft. of thoughtfully planned living space, modern finishes and an exceptional indoor-outdoor connection.One of the standout features is the expansive WEST-FACING PATIO, measuring over 125 sq. ft. One of the larger patios in the building, this outdoor retreat is accessible through TWO OVERSIZED SLIDING PATIO DOORS, one from the living room and another directly from the primary bedroom. Enjoy afternoon sunshine, outdoor dining or relaxing in your own private outdoor space. Inside, the smart, functional floor plan maximizes every square foot with an inviting open-concept living area, contemporary kitchen, two bedrooms and two full bathrooms. Completing the home are titled underground parking and an assigned storage unit.Frontier is a striking eight-storey concrete building offering an impressive collection of lifestyle amenities. Residents enjoy a bright, fully equipped fitness centre featuring FREE WEIGHTS, MACHINE AND CARDIO EQUIPMENT, along with dedicated co-working spaces. Both overlook the massive SECOND-STOREY LANDSCAPED COURTYARD, a beautiful shared outdoor space offering greenery and a peaceful escape from the city. Additional conveniences include a PET SPA and SECURE BICYCLE STORAGE.One of Frontier's greatest advantages is the selection of retail and services right on the main floor. Imagine coming home from work, picking up groceries at FreshCo, grabbing a pizza from Sinatra's, a treat from Crave Cupcakes or fitting in a class at Club Pilates, all without moving your vehicle. Metro Liquor adds even more everyday convenience.Step outside and discover everything that makes West Hillhurst and neighbouring Kensington so desirable. Enjoy restaurants, cafés, pubs, boutiques and local shops just a short walk away. The Bow River an d its extensive pathway network are nearby, perfect for morning runs, evening strolls and weekend bike rides. Explore riverfront parks, enjoy Kensington Village or head downtown, all within easy reach.What makes this location especially appealing is the balance it offers. You're CLOSE TO THE ACTION, yet tucked into the quieter residential surroundings of West Hillhurst, an established community known for its mature streetscapes, schools, parks and welcoming neighbourhood atmosphere. With convenient access to downtown, transit, the University of Calgary and Foothills Medical Centre, you're connected to everything the city has to offer.Modern design, an oversized west-facing patio, exceptional amenities and the best of inner-city living at your doorstep. Welcome home to Frontier! (id:63982)
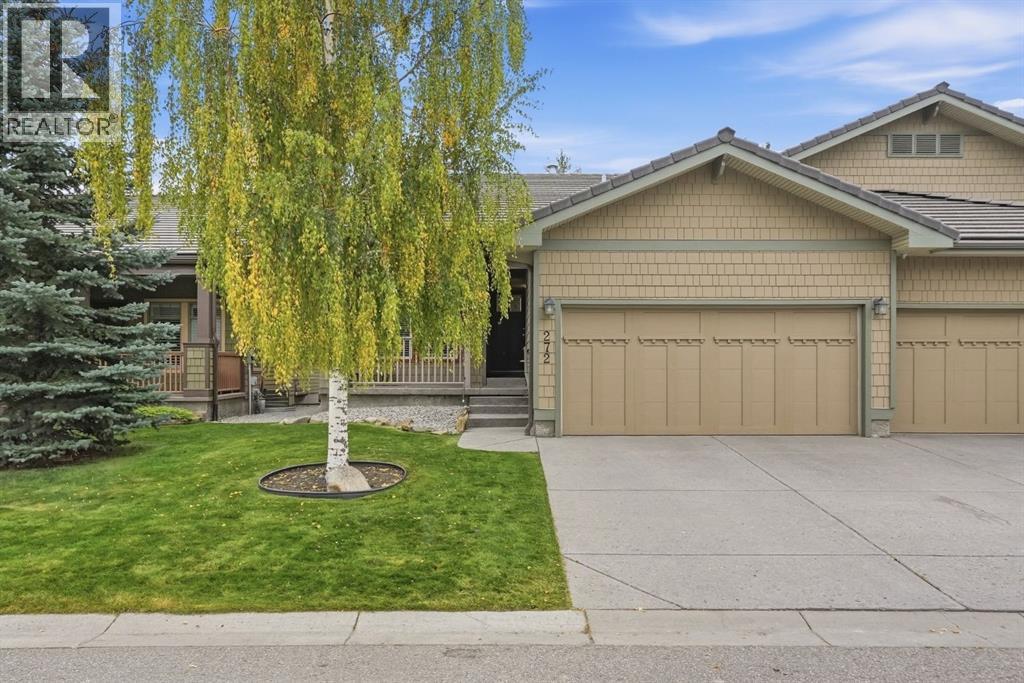
272 Bridle Estates Road SW
Calgary, Alberta
BRIDLE ESTATES – AN INCREDIBLE OPPORTUNITY IN 55+ LIVING! NO CONDO FEES! DON'T MISS THIS ONE!OPEN HOUSE THIS SUNDAY, NOVEMBER 22, FROM 2:00–4:00 PM!YOU WILL WANT TO SEE THIS ONE! Beautifully located in one of the most desirable positions in Bridle Estates, this attractive bungalow-style villa offers the perfect combination of independent living, comfort and carefree convenience. And here's something you don't see every day: NO TRADITIONAL CONDO FEES! For just $180 per month in homeowners fees, enjoy having your lawn cut, snow removed and the community park beautifully maintained. It's the maintenance-free lifestyle you've been looking for without the burden of traditional condo fees!The location is exceptional, featuring a sunny south-facing backyard surrounded by mature trees and attractive shrubs. It's your own private outdoor retreat, perfect for morning coffee, afternoon sunshine or relaxing evenings.Step inside and you'll immediately appreciate the bright, open-concept design and abundance of natural light. A stunning three-way fireplace welcomes you at the entrance and creates a warm, inviting atmosphere throughout the home. Gleaming hardwood floors flow through the dining room, living room and primary bedroom.Love entertaining? The spacious dining room easily accommodates up to 10 guests around the table, making it ideal for Christmas, Thanksgiving and family get-togethers. The open kitchen is equally impressive, offering plenty of workspace and newer premium LG appliances.The generous primary bedroom features a walk-in closet and a private ensuite with separate tub and shower. A versatile flex room near the front entrance provides the perfect space for a home office, cozy den or comfortable second bedroom for visiting family and friends.Even better, the expensive upgrades have already been taken care of! Enjoy a newer furnace, newer hot water tank, central air conditioning, underground sprinklers, newer washer and dryer, and attractive LED exter ior soffit lighting to brighten the home for evening enjoyment and special occasions.Need more room? The enormous basement offers tremendous future development potential, with high ceilings, four oversized windows, roughed-in plumbing and two separate areas ready for your ideas.The fully insulated and drywalled garage also offers additional overhead storage.OPPORTUNITIES LIKE THIS DON'T COME ALONG EVERY DAY! A beautifully situated bungalow villa, sunny south-facing backyard, numerous major upgrades, an oversized dining area, tremendous basement potential and a maintenance package for just $180 per month.DON'T JUST DRIVE BY – COME INSIDE AND SEE THE VALUE FOR YOURSELF!JOIN US THIS SUNDAY, NOVEMBER 22 FROM 2:00–4:00 PM. THIS IS ONE YOU WON'T WANT TO MISS! (id:63982)
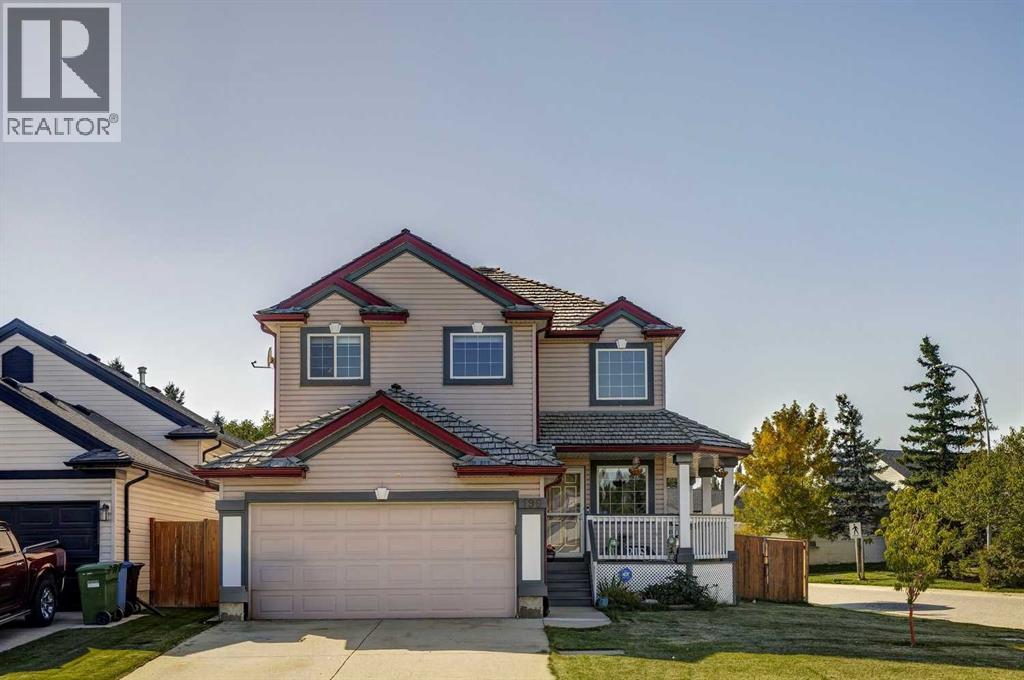
196 Harvest Park Way NE
Calgary, Alberta
Open House: Sunday, November 22 from 2:00 to 4:00pm. Welcome to 196 Harvest Park Way NE, where location truly sets this home apart.Tucked onto a quiet corner lot and backing directly onto greenspace, this beautifully maintained two-storey home offers a wonderful combination of privacy, natural light, and everyday convenience in a family-friendly Harvest Hills location.Step outside your backyard gate and you're connected to Harvest Hills Park, walking paths, playgrounds, and the nearby K–9 school. In winter, the outdoor skating rink offers a wonderful extension of your backyard, while summer evenings are made for walks through the park or relaxing on your own west-facing backyard deck. With no neighbours directly behind, the setting feels surprisingly private and peaceful. The corner lot also provides additional parking and allows an abundance of natural light into the home.Inside, you'll find over 1,600 sq. ft. above grade, 3 bedrooms and 2.5 bathrooms, with a bright and functional layout that works beautifully for both everyday family life and entertaining. The welcoming foyer opens into the main living space, where the kitchen, dining area and living room flow easily together. The kitchen offers generous cabinet and counter space, a large walk-in pantry, and updated refrigerator and stove. Large windows throughout the main level bring the surrounding greenspace and natural light into the home.Upstairs, the spacious primary suite is a comfortable retreat, featuring vaulted ceilings, expansive windows, a three-piece ensuite and a walk-in closet with excellent storage. Two additional bedrooms and a four-piece bathroom complete the upper level, providing plenty of room for family, guests or a home office.The fully developed basement adds another layer of versatility, with space that can adapt to your family's needs as a comfortable family room, games area, home gym, office or hobby space. There's also generous storage to help keep everything organized.Addi tional features include central air conditioning and a newer installed furnace, adding to the comfort of this well-cared-for home.The location is exceptionally convenient, with schools, shopping, restaurants, groceries, Home Depot and Landmark Cinemas all close by, along with easy access to major roadways including Deerfoot Trail.A private backyard, direct connection to greenspace and park, generous living space, and a location that makes everyday life easy, this is the kind of setting that is difficult to replicate. Come see for yourself what makes 196 Harvest Park Way NE such a special place to call home. (id:63982)
455 Woodside Road SW
Calgary, Alberta
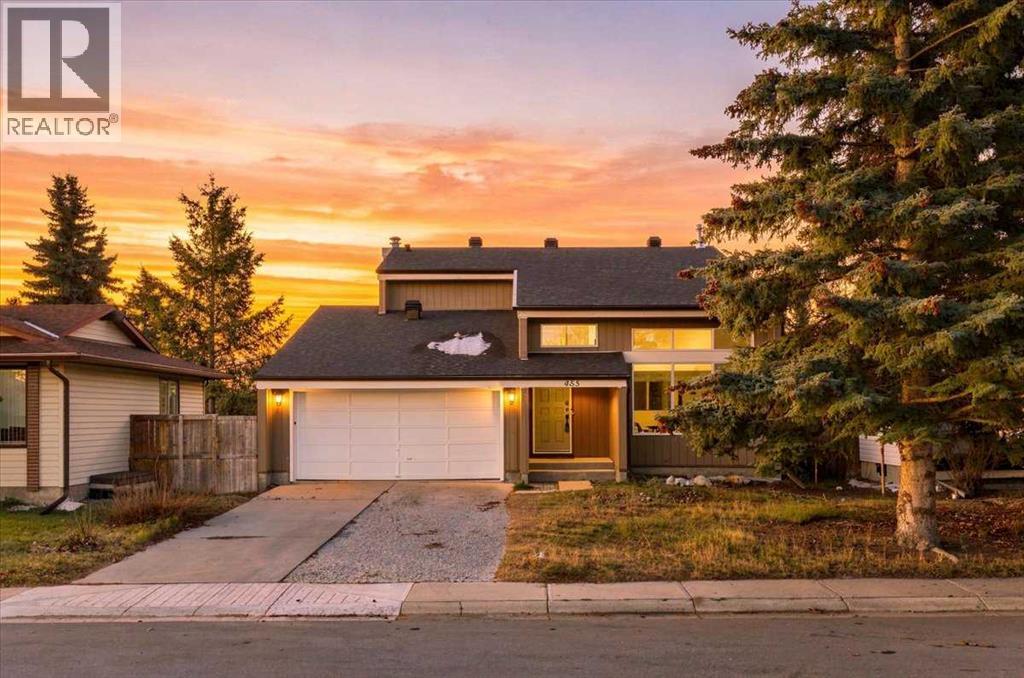
New Roof 2024! Welcome to 455 Woodside Road SW, a spacious two-storey in the established community of Woodlands, featuring three upstairs bedrooms, multiple living areas, and a double attached garage. With some renovations already completed by the seller and room for further updates, this home offers a functional layout and the opportunity to personalise the space to suit your needs.Step inside to a welcoming foyer with an open staircase leading to the upper level. The main floor has a living and dining area with large windows that bring in natural light, a comfortable space for everyday living and entertaining. Hardwood flooring on the main floor adds warmth and a classic look while holding up well for busy households. The adjoining kitchen includes an eat-in area for casual meals, and the family room features a wood-burning fireplace for relaxing evenings or family movie nights. Main-floor laundry and a two-piece bathroom add convenience to your daily routine, while the covered deck just off the kitchen provides easy access to outdoor space for morning coffee or summer barbecues. Upstairs are three bedrooms, including a primary bedroom with its own ensuite. The two additional bedrooms share a Jack-and-Jill bathroom, a functional setup for children or family members. The partially finished basement offers additional space for a playroom, recreation room, home gym, or hobby area, with room to complete the rest to match your preferences. The double attached garage provides convenient parking and additional storage.Located in Woodlands, this home is close to Fish Creek Provincial Park, Woodlands Elementary School, WoodCreek Community Association, and Woodview Park. Enjoy nearby walking and cycling paths, playgrounds, and community recreation, or head to Canyon Meadows Golf and Country Club for a round of golf. Costco and other shopping options are a short drive away, with convenient access to the west ring road for commuting around the city. With its two-storey la yout, multiple living areas, and easy access to parks, schools, shopping, and recreation, this Woodlands home suits growing families, first-time buyers ready to personalize, and anyone looking for a property with room to add their own touches. (id:63982)
1004, 1107 Gladstone Road NW
Calgary, Alberta
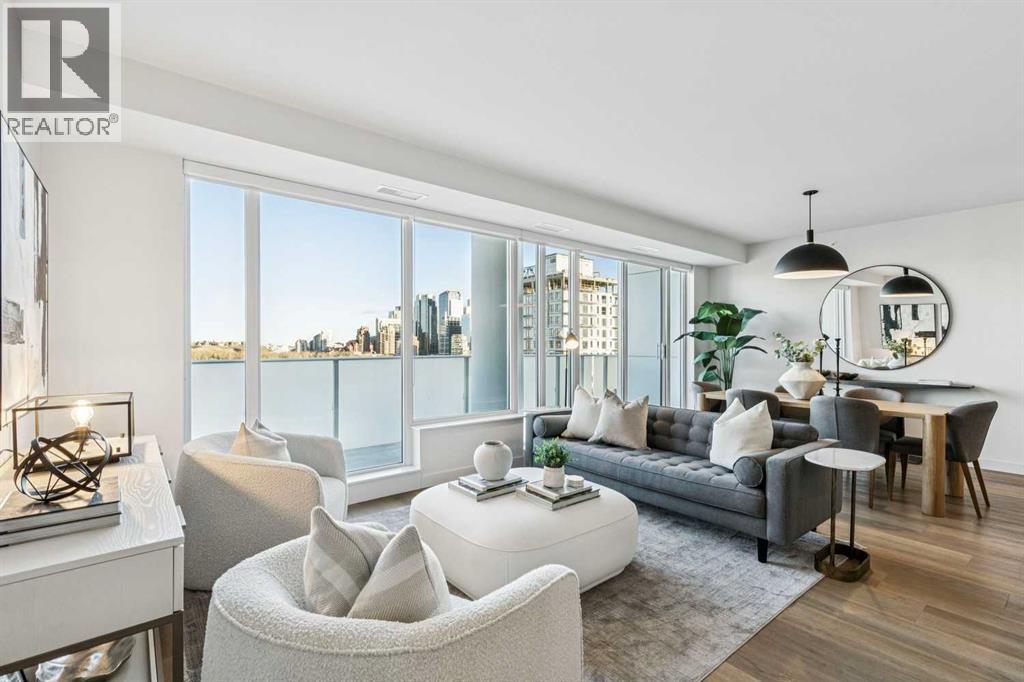
Perched atop the sought-after Theodore, this exceptional 10th-floor penthouse presents a rare opportunity to experience refined urban living in the heart of Kensington. Showcasing over 1,400 square feet of beautifully curated living space, this pristine three-bedroom, three-bathroom residence blends sophisticated design with remarkable functionality and boasts gorgeous sunrise and dusk skyline views—offered by the original owner and maintained in immaculate, show-home condition.From the moment you enter, soaring 9-foot ceilings, expansive floor-to-ceiling windows, and elegant luxury vinyl plank flooring create a bright, airy atmosphere while framing captivating views of downtown Calgary skyline. The open-concept living and dining area flows effortlessly onto a spacious private balcony—an inviting retreat to relax or entertain while enjoying the glittering city backdrop and convenient natural gas BBQ hookup.At the heart of the home, the designer kitchen is a chef’s dream. Thoughtfully appointed with sleek quartz countertops, abundant cabinetry, and a generous island with counter seating for four, the space is complemented by integrated Fisher & Paykel appliances, delivering both style and performance for everyday living and entertaining alike.The serene primary suite offers a luxurious escape, complete with expansive windows, a spacious walk-through closet, and a spa-inspired ensuite featuring heated floors, a free-standing soaker tub, shower, and dual vanity. Two additional well-proportioned bedrooms and full bathrooms provide exceptional flexibility for family, guests, or a stylish home office.Rarely found in inner-city condominium living, this penthouse includes three titled underground parking stalls and complete with storage locker, and convenient in-suite laundry & storage room —enhancing comfort and practicality.Residents of The Theodore also enjoy access to an extraordinary rooftop terrace, complete with outdoor fire pit, BBQ, lounge seating, and s weeping panoramic views that stretch from sunrise to dusk. It’s a spectacular setting to unwind and gather with friends.Ideally located just steps from Kensington’s popular boutiques and restaurants, as well as Safeway Kensington, the home is also moments from the picturesque pathways and green space of Riley Park, the Bow River, nearby schools and the downtown core.Combining boutique luxury, an unbeatable inner-city location, and the rare convenience of three parking stalls, this remarkable penthouse offers the pinnacle of elevated urban living in one of Calgary’s most coveted neighbourhoods. (id:63982)
278 Alpine Avenue SW
Calgary, Alberta
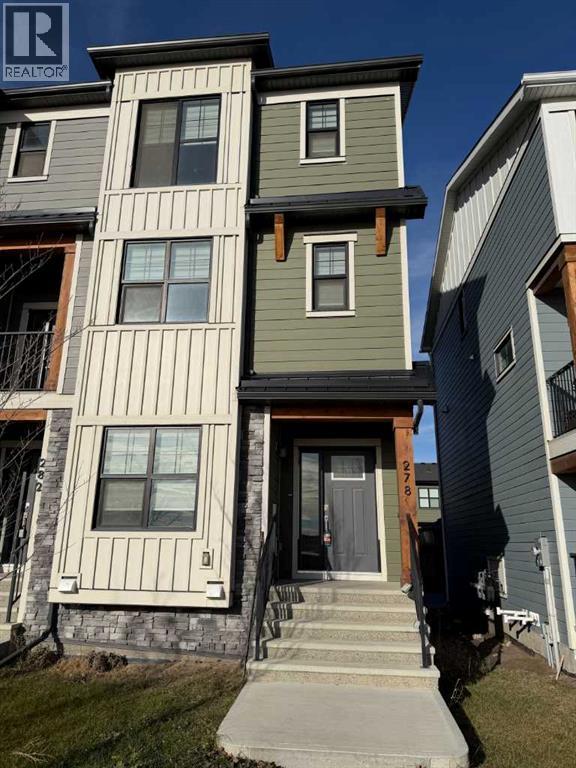
NO CONDO FEES! End Unit, Why not be close to downtown Calgary as well as the Rocky Mountains. The Haley by multiple award-winning Genesis Builders is located in the newest SW Calgary community of Alpine Park and boasts over 1700 sq ft of living space with oversized windows that allow plenty of natural light. This south facing home has a balcony with beautiful downtown views and shows off it's modern flair being a SMART home with 4 bedrooms, 3 Full Washrooms, a double attached garage, high end stainless steel appliance, quartz- countertops, 9 ft ceilings, and other many more luxury finishes you need to see to believe! Live true west in Alpine Park, an ambitious next-generation community in Calgary's new west, founded on New Urbanist principles. Connected to the city so commutes are a breeze, yet so close to the mountains, you can go there after work! Photos are representative. (id:63982)
3312, 11811 Lake Fraser Drive SE
Calgary, Alberta
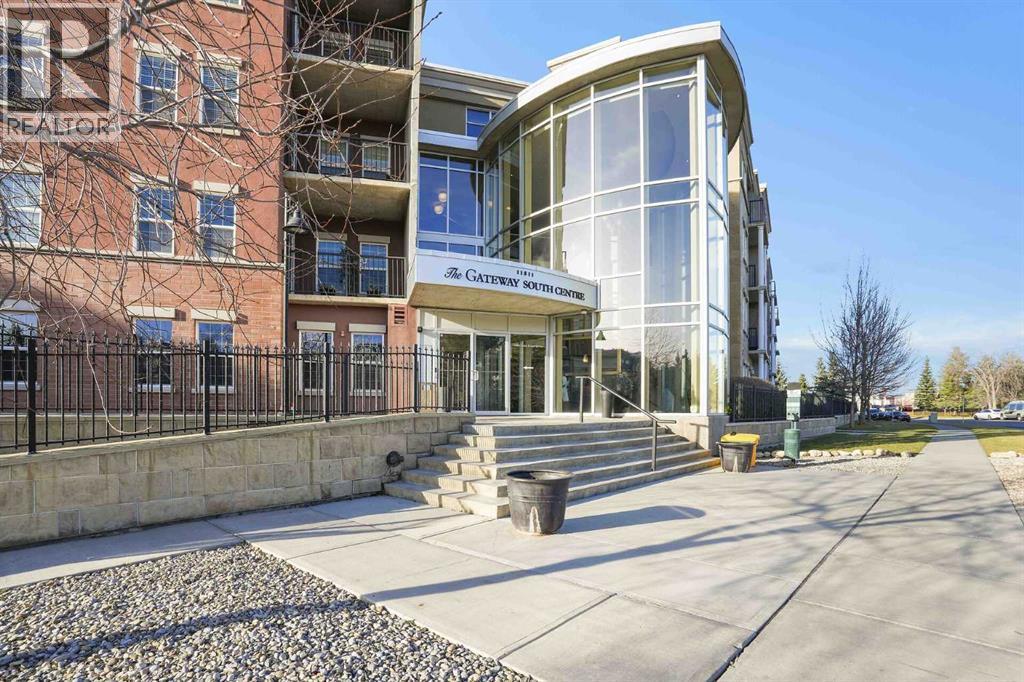
Nestled within the serene beauty of Lake Bonavista, this 1 bedroom, 1 bath condo offers maintenance free living at its finest. Situated within a meticulously maintained building, this single level unit features an open floorplan, laminate flooring, well equipped kitchen with quartz countertops as well as a center island with eating bar. The spacious living room gives access to the generously scaled balcony with BBQ gas line and courtyard views. A bedroom, 4 piece bathroom and convenient insuite laundry complete this unit. Enjoy the convenience of secure, underground titled parking along with access to a host of bicycle storage, expansive fitness center, guest suites, two social rooms and secured visitor parking. Don't overlook the energy-efficient geothermal heating and cooling system and rooftop solar panels to reduce utility costs. You will love the all encompassing condo fees including electricity, heat, air conditioning, water, and sewer. With its desirable location near schools, shopping, parks, and playgrounds, this apartment represents an exceptional opportunity to experience refined living within one of Calgary’s most cherished communities. (id:63982)
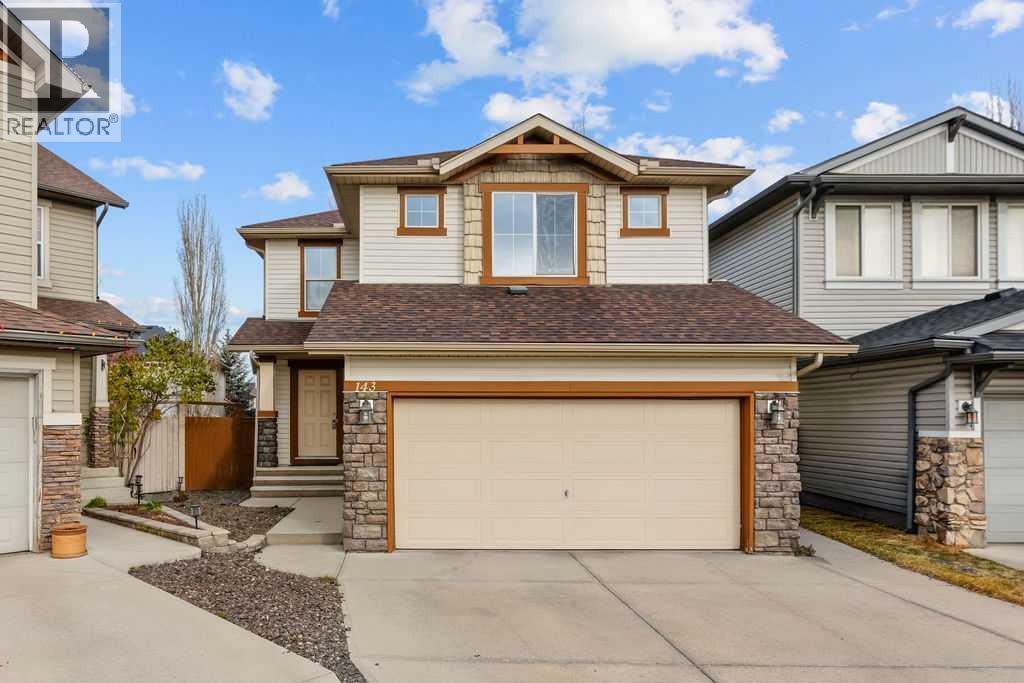
143 Chapalina Mews SE
Calgary, Alberta
Great location, in a cul-d-sac, pie shaped lot with mature fruit trees., owners have maintained this home very well and exceptionally clean. possession is negotiable. .Shingles and siding have been replaced by the insurance company due to a previous hail storm, New heat exchanger replaced on warranty 4 years ago! Some furniture may be negotiable, This great home has a fully finished basement with a very good potential of having a legal suite and capability of putting in a separate entrance. This home is aggressively priced!. (id:63982)
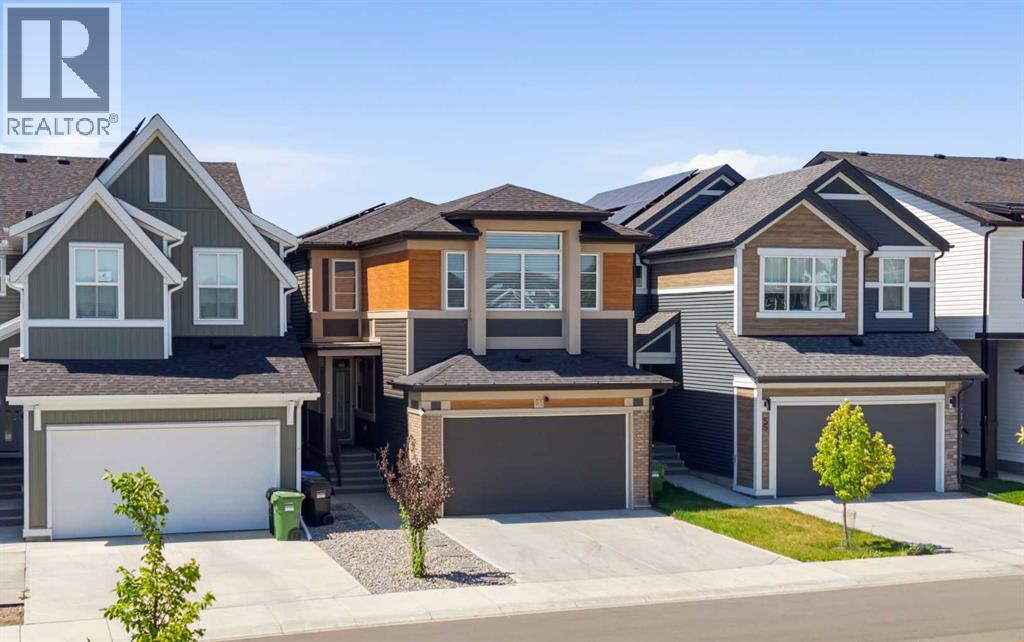
51 Setonstone Row SE
Calgary, Alberta
Welcome to this incredible two-storey home in the highly sought-after community of Seton. Combining super-spacious design, gorgeous finishes, and a fully developed two-bedroom LEGAL basement suite, this property offers an exceptional layout tailored for multi-generational families or savvy homeowners looking for prime revenue potential. The main level greets you with an expansive open-concept living and kitchen space designed to impress. The chef-inspired kitchen features dark cabinetry accented by gold handles, durable granite countertops, stainless steel appliances, and a massive central island perfect for gatherings. A huge walk-through pantry adds everyday convenience, leading right into the functional mudroom with direct garage access. In the adjacent living area, custom acoustic wood slat panels line the main wall—serving as both a beautiful modern statement piece and a functional acoustic treat. Uniquely designed for flexible living, the main floor also includes a private bedroom complete with its own full ensuite bath, ideal for parents, extended family, or guests who prefer no stairs. Upstairs, the layout continues to maximize space and utility. A central family room creates a secondary retreat for movie nights, flanked by two generous bedrooms that share a well-appointed four-piece bathroom. The upper floor also features a dedicated laundry room and a unique office nook perfect for remote work. The primary suite is a true sanctuary, featuring an eye-catching statement ceiling, a sprawling walk-in closet behind the room, and a luxurious five-piece ensuite bath equipped for ultimate relaxation. The basement boasts its own private side entrance, opening up to a legal two-bedroom suite. Complete with a central kitchen and living space, two spacious bedrooms, a full three-piece bath, and dedicated full-sized laundry, this self-contained unit offers complete independence for renters or long-term family members. Engineered with forward-thinking tech and efficienc y, this home comes equipped with solar panels, an EV charger in the garage, a tankless water heater, a two-stage furnace, and a home water softener—keeping utility costs low while reducing your footprint. Located in the vibrant community of Seton, you are just minutes away from world-class amenities. Enjoy easy access to the South Health Campus, the world’s largest YMCA, extensive shopping centers, restaurants, cinema, parks, and top-tier schools, all with fast access to major roadways. With modern luxury, legal suite income, and green energy features, this home is ready for its next chapter! (id:63982)
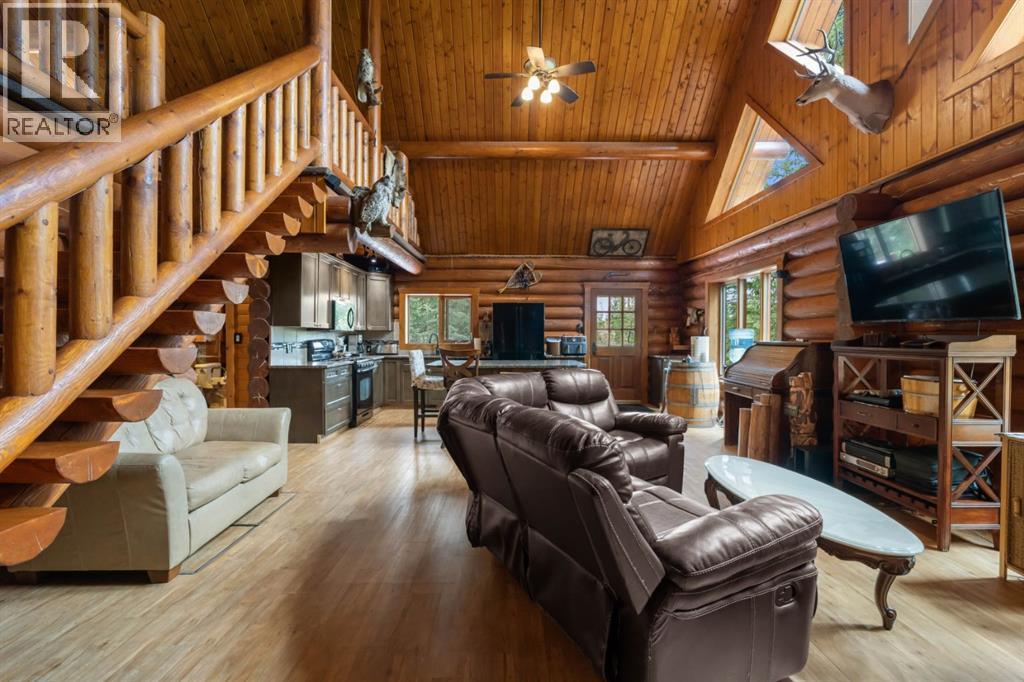
11, 4147 Highway 587
Rural Mountain View County, Alberta
Escape to the peace and beauty of the countryside with this beautifully crafted log home situated on 5 scenic acres in the desirable River Valley Estates subdivision. Offering over 1,800 sq. ft. of living space, this charming property combines rustic character with modern comforts, including high-speed internet and a cozy wood-burning stove. Inside, you’ll find recently updated lvp flooring, vaulted ceilings, and a stunning log staircase leading to a spacious loft area. The well-appointed kitchen features a stone-accented island with granite countertops, creating the perfect gathering space. The home offers 2 bedrooms and 1.5 bathrooms, thoughtfully designed for comfortable rural living. Step outside to enjoy the covered front porch, rear deck, and fire pit area, all designed to take full advantage of the natural surroundings. A durable low-maintenance steel roof adds peace of mind for years to come. The property is well-equipped with an impressive 18’ x 29’ shop, several additional outbuildings, and a fully furnished guest cabin complete with two custom single log beds. Unique outdoor features include a picturesque man-made pond, a teepee nestled in the meadow, and abundant wildlife that frequently visits the area. Located just 20 minutes from Sundre and only minutes from excellent fishing on the Red Deer River, this one-of-a-kind acreage offers the perfect balance of privacy, recreation, and rural living. (id:63982)
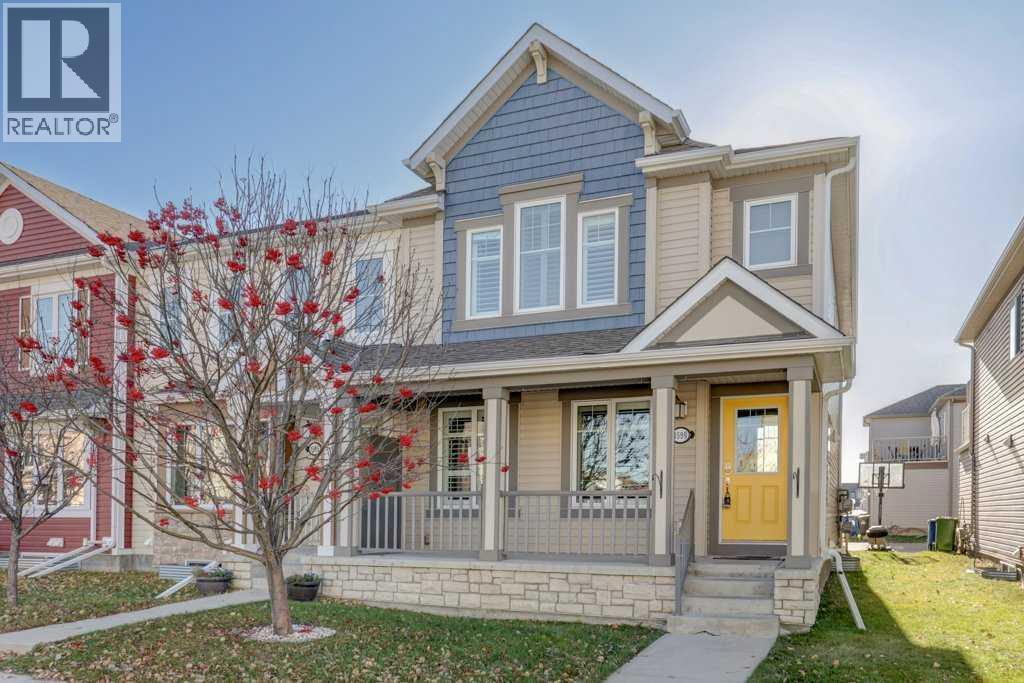
1599 Windstone Road SW
Airdrie, Alberta
Discover the perfect blend of comfort, style, and functionality in this beautifully appointed 1,382 sq. ft. two-storey townhome, ideally situated on a quiet street in the desirable community of Windsong in Airdrie. Offering an inviting open-concept design, 2 bedrooms, and 3.5 bathrooms, this home is perfectly suited for professionals, couples, or those looking to enjoy low-maintenance living without compromising on space.The main floor welcomes you with a bright and spacious open floor plan, creating an ideal setting for everyday living and entertaining. The well-appointed kitchen features attractive granite countertops and ample workspace, seamlessly connecting to the dining and living areas. Durable laminate flooring adds a modern touch while providing both style and practicality.Upstairs, you'll appreciate the spacious family room, a wonderful place to unwind and relax. Cozy up on cooler evenings beside the inviting gas fireplace, creating the perfect atmosphere for movie nights or quiet evenings at home. Two comfortable bedrooms and well-designed bathrooms complete the upper-level living space.Adding exceptional convenience and functionality is the double attached garage, providing secure parking and additional storage space. With 3.5 bathrooms, there is plenty of room and privacy for family members and guests alike.Located on a quiet street in Windsong, this home offers the benefits of an established community atmosphere while being conveniently close to parks, pathways, schools, shopping, restaurants, and everyday amenities. Enjoy everything Airdrie has to offer, with easy access to major commuting routes.Stylish, functional, and thoughtfully designed, this fantastic townhome offers an exceptional opportunity to enjoy comfortable living in one of Airdrie's sought-after communities. Don't miss your chance to make this wonderful property your next home! (id:63982)