
109 Juniper Ridge Crescent
Tsuut'ina, Alberta
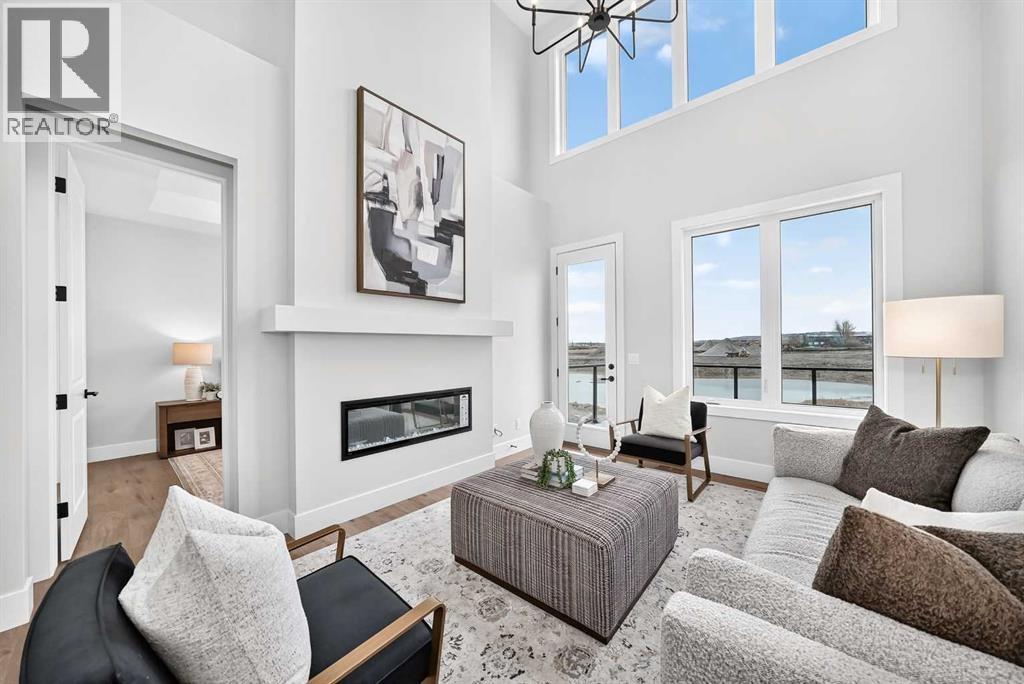
Welcome to 109 Juniper Ridge Crescent, a brand new Crystal Creek Homes bungalow villa with a loft, in the exciting new community of Taza Park on Tsuut’ina Nation land. This quick-possession, semi-detached home offers 1464 sq. ft., 2 bedrooms, a spacious open floor plan with a beautiful kitchen that flows seamlessly into the living and dining rooms. This home provides luxury with convenient, low-maintenance living. Thoughtfully designed with a double attached garage, main floor laundry, electric fireplace, rear deck overlooking Weaselhead Flats, front porch, walk in closets, ample storage, kitchen island, and a finished basement. Landscaping is maintained through the condo board, creating a truly turnkey villa lifestyle. Taza Park is a 470 acre master planned community featuring over 50 acres of natural areas, parks, wetlands and ponds, plus four off leash dog parks. Future amenities include a pedestrian friendly Retail Main Street with restaurants, cafés, shops and fitness studios, along with Dene Green, a gathering space planned for markets, food trucks, events and live performances. Pathways connect to Weaselhead Flats and North Glenmore Park, with convenient access to Tsuut’ina Trail, downtown Calgary and the Grey Eagle Event Centre. With managed landscape maintenance and snow removal, and full builder warrant, this is a unique opportunity for turnkey luxury villa living in one of the area’s most exciting new communities! (id:63982)
192 Cornerbrook Road NE
Calgary, Alberta
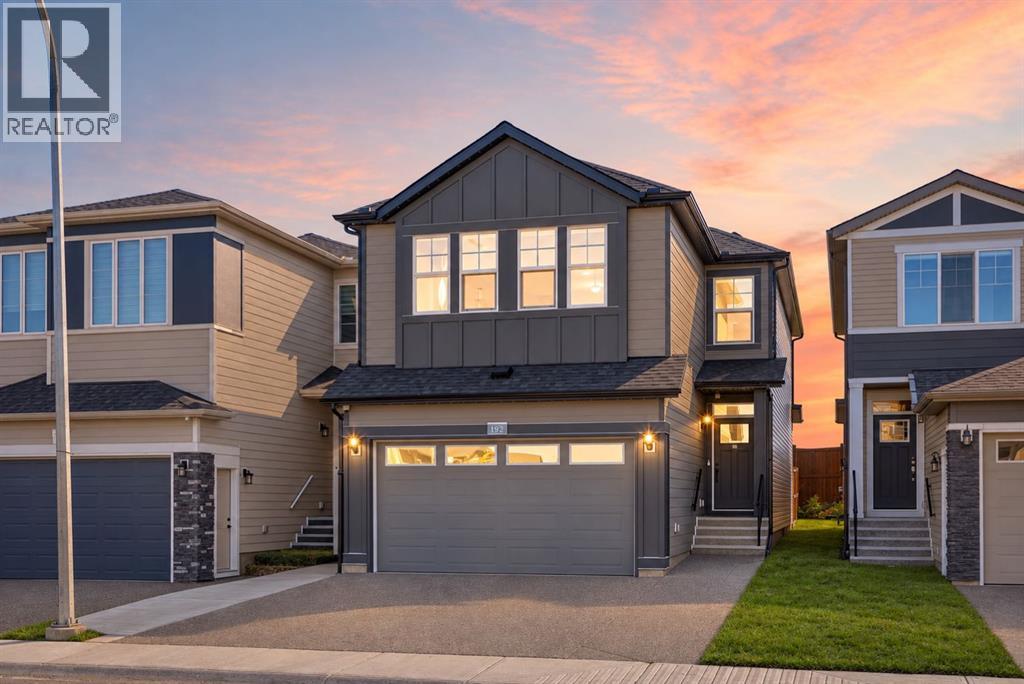
7 BEDROOMS | 5 FULL BATHROOMS | MAIN-FLOOR BEDROOM + FULL BATH | DUAL PRIMARY SUITES | 2-BEDROOM LEGAL BASEMENT SUITE | NO REAR NEIGHBOURS |Welcome to 192 Cornerbrook Road NE, a spacious and thoughtfully designed home in the desirable community of Cornerstone. Offering over 2,300 sq. ft. above grade, seven bedrooms, five full bathrooms, and a fully developed two-bedroom Legal basement suite, this property is ideal for large families, multigenerational living, or buyers seeking excellent rental potential. With no homes directly behind, the backyard offers added privacy and a more open feel.Step inside to a bright and inviting main floor featuring durable luxury vinyl plank flooring, abundant natural light, and modern finishes throughout. The spacious living room is centred around a stylish electric fireplace with a tiled surround, creating a warm and welcoming gathering space. The well-appointed kitchen features quartz countertops, undermount sinks, stainless steel appliances, ample cabinetry, and a large pantry for added storage.A main-floor bedroom and full bathroom with a tiled shower provide a convenient option for guests, seniors, or extended family. The open staircase with modern railing enhances the sense of space and connects the main level to the upper floor.Upstairs, the generous bonus room offers a comfortable second living area, perfect for movie nights, a playroom, or a home office. The upper level includes four bedrooms, including two impressive primary-style suites. The main primary bedroom features a walk-in closet with MDF shelving and a luxurious five-piece ensuite with dual sinks, a soaker tub, and a fully tiled shower. The second bedroom includes its own private ensuite, offering added comfort and privacy. Another full bathroom serves the remaining bedrooms, while the conveniently located laundry room includes additional cabinetry, closets, and counter space.The fully developed two-bedroom Legal basement suite has a separate entrance, it s own kitchen, living area, full bathroom, and dedicated laundry. Whether used for extended family, guests, or rental income, this self-contained Legal Basement suite adds exceptional flexibility and value to the home.Outside, the fenced backyard and side walkway are finished with concrete, offering a low-maintenance outdoor space with no grass to mow. The rear deck is ready for summer entertaining and includes a convenient BBQ gas line. A fully finished double attached garage provides secure parking and additional storage.Located in Cornerstone, this home is close to parks, pathways, schools, shopping, and major routes, including Country Hills Boulevard, Stoney Trail, and Deerfoot Trail. With its spacious layout, dual primary suites, legal basement suite, and private no-neighbour backyard, this home is a rare opportunity.Fully finished & beautifully maintained, book your private showing today! (id:63982)
1141 Sailfin Heath
Rural Rocky View County, Alberta
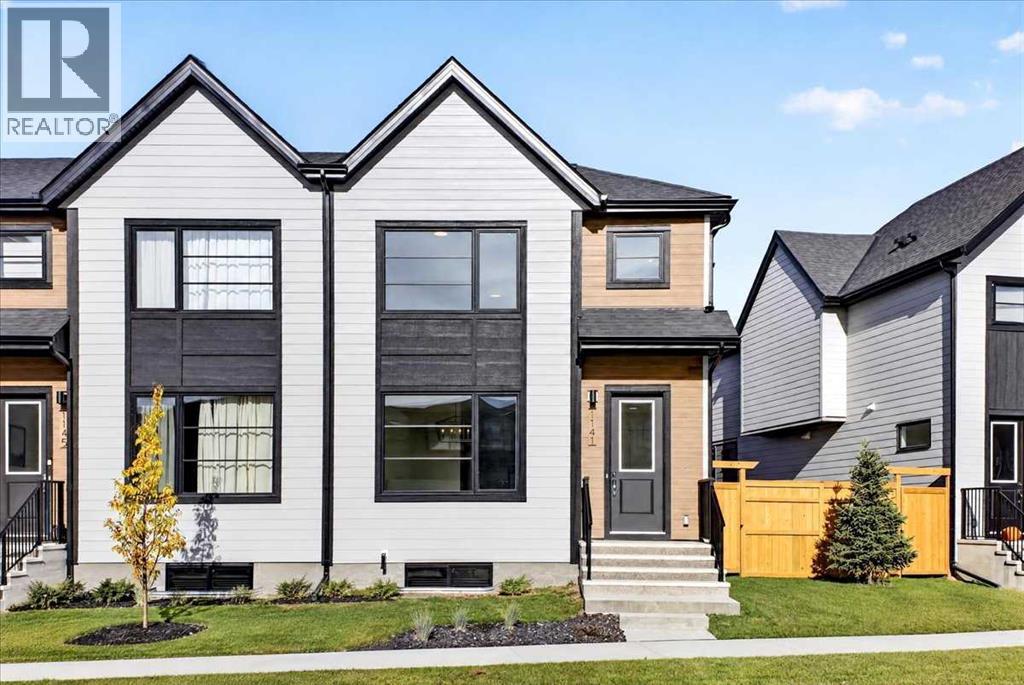
OPEN HOUSE on Saturday and Sunday from 12-5pm. Please go to the Show Home located at 1176 Sailfin Heath for access. Experience the height of sophisticated living in this highly coveted luxury end unit townhome, where a generous floor plan meets modern comfort and refined finishes. Proudly presented by StreetSide, this thoughtfully designed home features 3 bedrooms, 2.5 bathrooms, and a detached double car garage. Enhanced by builder upgrades, the heart of the home is a spacious, upgraded gourmet kitchen showcasing single tone cabinetry, an upgraded kitchen sink, polished white quartz countertops, as well as upgraded built in Bosch stainless steel appliances that include a microwave, dishwasher, refrigerator, gas cooktop, and wall oven for gourmet cooking. The living area is anchored by a gas fireplace and finished with luxury vinyl plank flooring, creating a warm and inviting atmosphere. The primary ensuite is a private sanctuary complete with upgraded cabinetry, heated tile flooring, double sinks, a freestanding soaker tub, and an oversized tile-and-glass shower, delivering spa-inspired comfort at home. Additional highlights include an upgraded spindle railing on the lower stair landing, rough-in for central air conditioning, and an unfinished basement offering excellent future development potential. Professional landscaping completes the exterior. Ideally located in the award-winning community of Harmony, residents enjoy Mickelson National Golf Course, private lake amenities, scenic walking and biking trails, and a wellness-focused lifestyle—just minutes from Calgary and only 45 minutes from the Rocky Mountains, where nature and convenience come together effortlessly. (id:63982)
26 Creekside Avenue SW
Calgary, Alberta
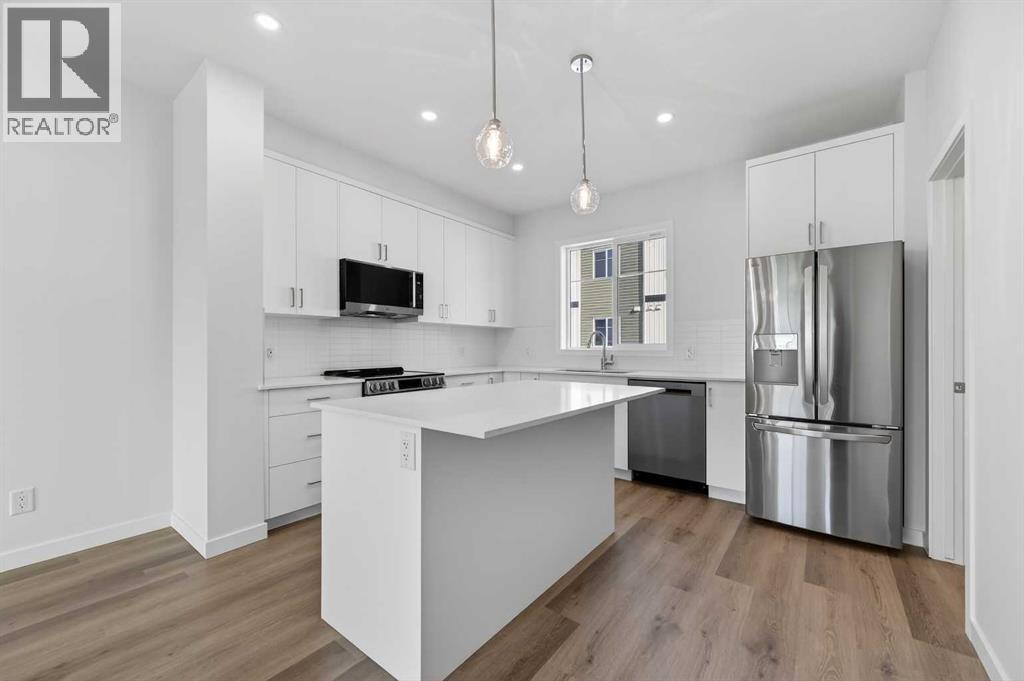
THIS UNIT IS CURRENTLY UNDER CONSTRUCTION. StreetSide proudly presents this exceptionally popular interior-unit townhome, where expansive living areas meet modern comforts and sophisticated finishes. The thoughtfully designed floorplan features three spacious upper-level bedrooms and two and a half well-appointed bathrooms, complemented by a versatile lower-level den perfect for a home office or quiet retreat. The heart of the home is an inviting open-concept main floor, anchored by a large gourmet kitchen featuring a functional breakfast bar for casual dining. This bright living space transitions seamlessly to a private balcony, offering a perfect setting for outdoor relaxation. The interior showcases high end craftsmanship, including modern white slab-style cabinetry with a full bank of drawers for maximum storage. The kitchen is further elevated by polished white quartz countertops and a full suite of premium stainless steel appliances. Durable luxury vinyl flooring runs throughout the primary living areas, while the stairs and upper level are finished with plush carpet over an 8lb underlay for superior comfort. Additional conveniences include an attached double car garage, professionally maintained landscaping, and a lifestyle defined by maintenance free living. Life at Sirocco Gate East in Southwest Calgary is about more than just living—it’s about thriving. Imagine having a picturesque central green space at your doorstep, offering opportunities for both tranquil reflection and vibrant community events. Residents enjoy the luxury of sophisticated townhome living with the Rocky Mountains as a backdrop and easy access to both Stoney Trail and Macleod Trail. With daily essentials located in nearby shopping centers, this home offers the perfect blend of scenic serenity and urban convenience. (id:63982)
103, 4718 Stanley Road SW
Calgary, Alberta
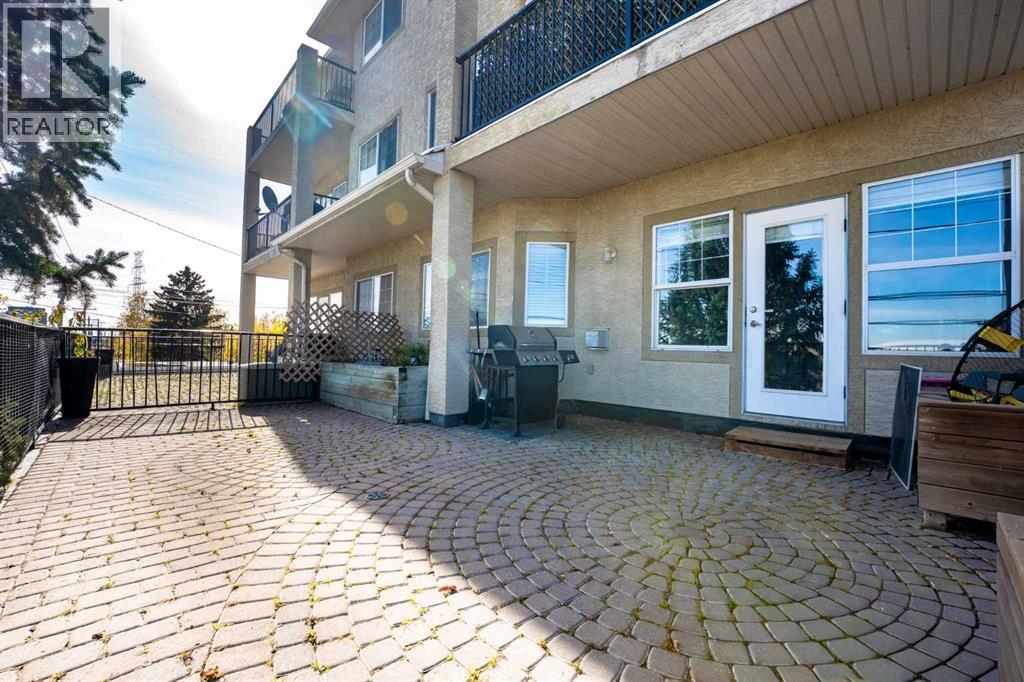
[OPEN HOUSE: Sunday, Nov 15th, 1 pm - 3 pm] LOW CONDO FEES ONLY $363 A MONTH | SELF-MANAGED | CORNER UNIT, WITH A MASSIVE 8'x16' PATIO. Rare ground-floor corner unit with a townhouse feel — 2 beds, 2 baths, nearly 1,000 sq ft under soaring 9' ceilings. Fully renovated in 2021: new flooring, paint, trim, lighting, and a refreshed fireplace, plus quartz counters throughout and sleek gunmetal Samsung appliances. Bright living room with a real stone fireplace; primary suite features a 4-pc ensuite and walk-in closet. Enjoy your private, east-facing brick terrace — perfect for morning coffee and plants. Includes in-suite laundry, heated underground parking, and ample visitor/street parking. Steps to the Saddledome, 17th Ave, and LRT; minutes to Chinook Mall, Movement gym, and major routes. Incredible value in a well-run, close-knit building — don't miss it! (id:63982)
210 Crimson Lane
Chestermere, Alberta
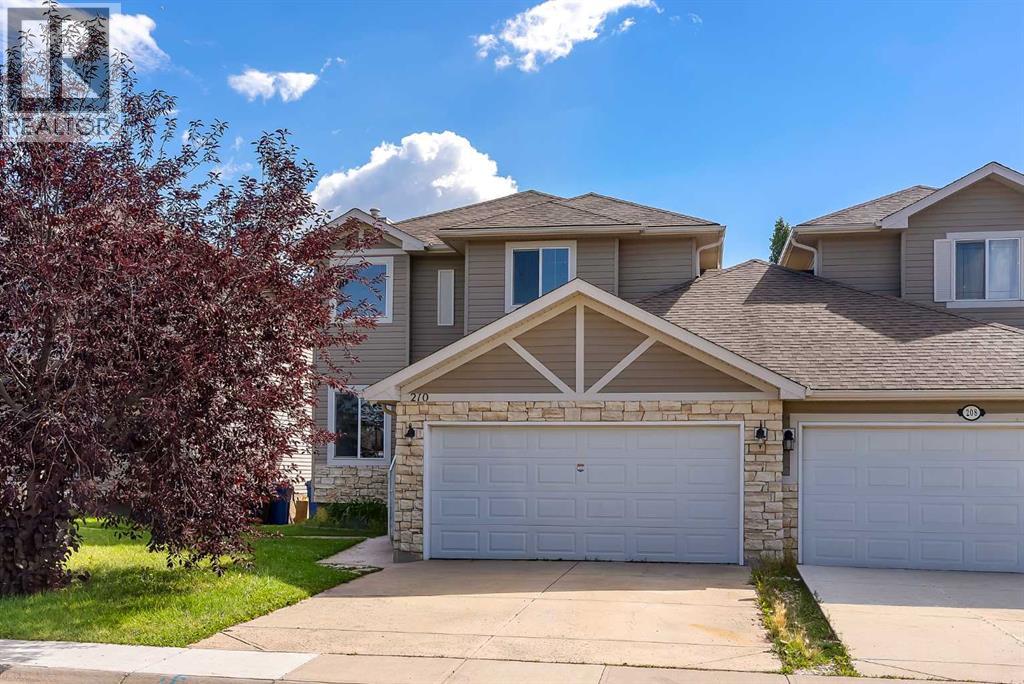
Welcome to this beautifully renovated home in Rainbow Falls, Chestermere! This home has been extensively rennovated with newer kitchen, fresh paint, newer appliances, updated flooring, newer carpet, modern lighting, refreshed bathrooms and numerous upgrades throughout.The bright open-to-above foyer welcomes you into a spacious main floor featuring a cozy gas fireplace and a newly renovated kitchen with newer stainless-steel appliances, gas range, built-in microwave, central island and walkthrough pantry.Upstairs, the spacious primary retreat offers a walk-in closet and 5-piece ensuite with an oversized jetted tub, while two additional bedrooms and a refreshed 4-piece bathroom complete the upper level.The fully finished, newly renovated basement adds exceptional living space with a recreation room, built-in bar, updated 2-piece bathroom and fourth bedroom—perfect for guests, a home office or family living.Enjoy the southwest-facing backyard with a two-tiered deck, garden space, flower beds, two sheds and hot tub. A double attached garage and driveway provide ample parking.Freshly renovated, freshly painted, newer appliances and upgraded throughout—this home truly feels like a brand-new home! (id:63982)
254 Panamount Close NW
Calgary, Alberta
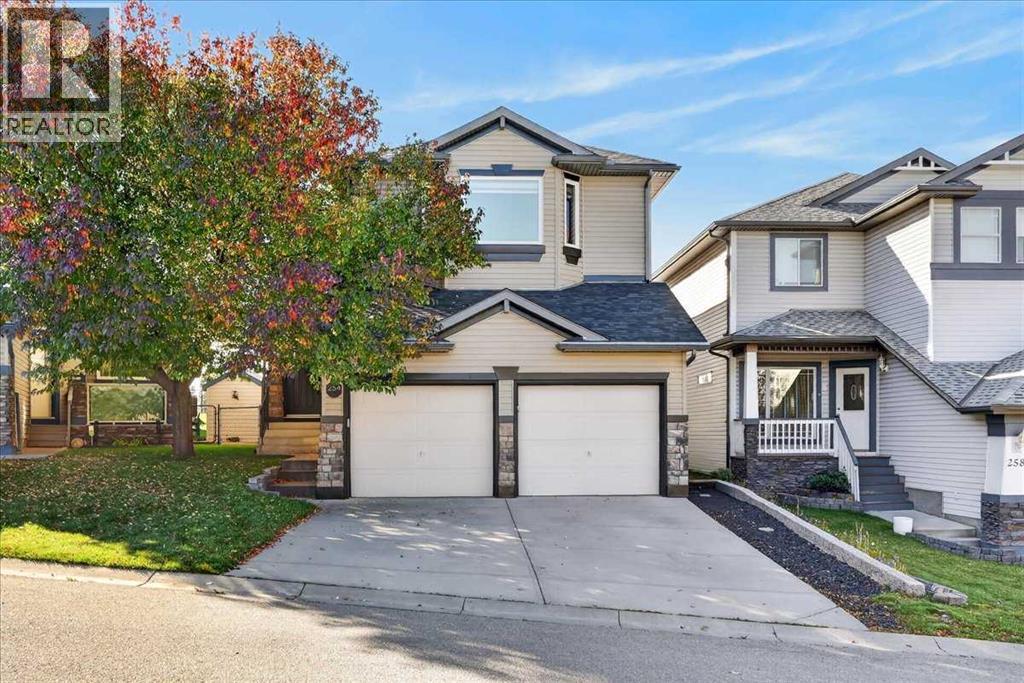
Welcome to 254 Panamount Close NW, a beautifully updated family home tucked away on a quiet cul-de-sac and backing directly onto green space. Offering just over 2,000 sq. ft. above grade. This sun-filled home pairs an exceptional setting with a spacious, functional layout and an impressive list of upgrades.The bright open concept main floor is designed for both everyday living and entertaining, flowing seamlessly to the west-facing rear patio which is the perfect spot to enjoy sunny afternoons, warm summer evenings, and the privacy of the green space beyond.Upstairs features a massive bonus room and three spacious bedrooms, creating plenty of room for the entire family. The developed basement adds even more versatility with an entertainment room, dedicated office, and additional bedroom.Thoughtfully maintained and extensively updated with newer windows and doors, blinds, exterior, appliances and furnace, plus fresh paint, a new hot water tank, air conditioning, and gas dryer.Imagine a rare combination of being on a cul-de-sac, backing onto green space and all the expensive upgrades are already completed. Don't miss this amazing opportunity to own such a special home. (id:63982)
6824 43 Avenue NE
Calgary, Alberta
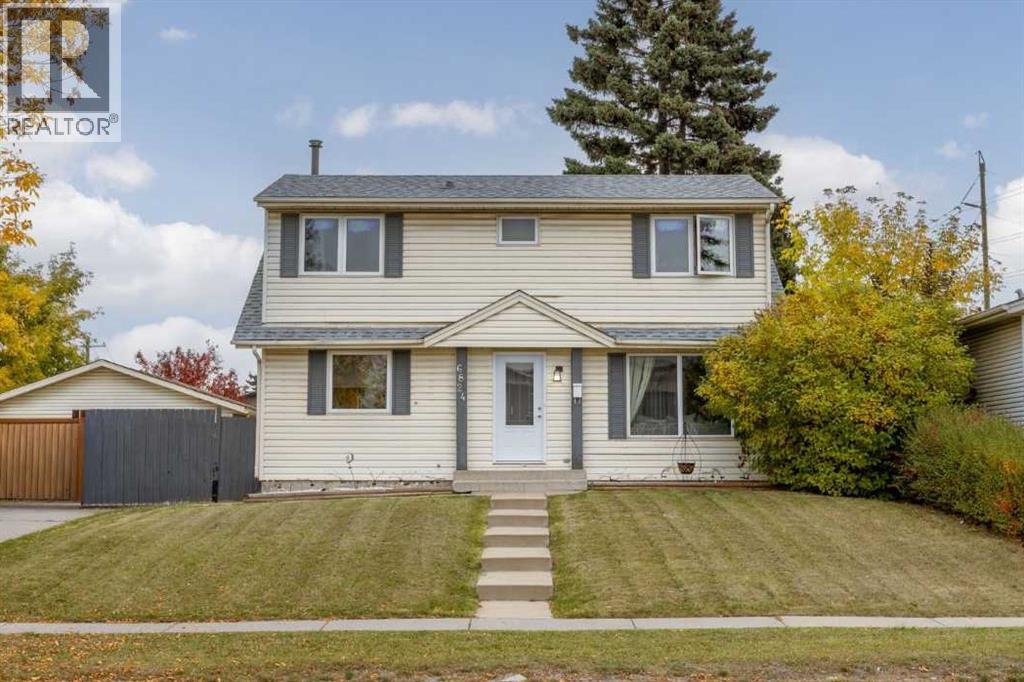
** OPEN HOUSE SAT OCT 15th from 2:00PM to 4:00PM ** Welcome to this beautifully updated home offering over 1,910 SQ.FT of developed living space, situated on an EXTRA LARGE LOT of nearly 5,500 sq. ft. and showcasing true pride of ownership throughout. Step inside to a spacious front entry that opens into a bright and inviting living room with plenty of room for the whole family. The kitchen features stainless steel appliances, a crisp white subway tile backsplash and a sunny south-facing window above the sink, flowing seamlessly into the dining area where another large window overlooks the massive backyard.Upstairs, the impressive primary bedroom is filled with natural light from windows on both the north and south sides of the home. The beautifully updated 4-piece bathroom offers modern finishes, generous counter space and plenty of storage, while two additional spacious bedrooms complete the upper level.The fully finished basement adds even more living space with hardwood flooring, a beautiful brick-facing fireplace and an additional storage/flex room with updated flooring. MAJOR UPDATES have already been taken care of, including a BRAND-NEW ROOF (May 2026) with transferable warranty, WINDOWS and doors (2022), modern flooring (2022), newer appliances (2023), hot water tank (2018), fresh paint and updated light fixtures throughout. The home also features an irrigation system and a massive OVERSIZED DOUBLE GARAGE.Located in the established community of Temple, you’ll love being surrounded by mature neighbourhood amenities, parks, pathways and several schools right within the community. Move-in ready, extensively updated and sitting on a fantastic oversized lot — this is a home you can simply settle into and enjoy. (id:63982)
50 Arbours Circle NW
Langdon, Alberta
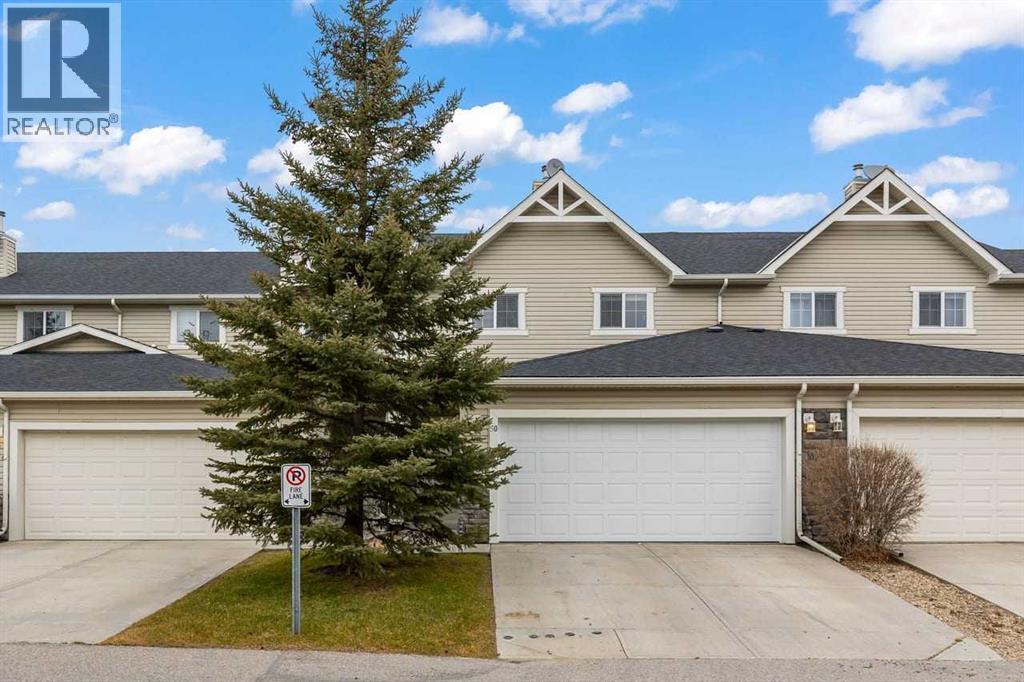
***OPEN HOUSE Sun Nov 15 th 1-3 PM***Welcome to easy, comfortable living in the charming town of Langdon! This inviting 3-bedroom, 2.5-bathroom townhouse offers the perfect combination of space, comfort and affordability, with nearly 1,500 sq. ft. of living space, a double attached garage and low condo fees. Freshly and professionally painted throughout with brand-new carpeting, this home has been beautifully refreshed and is ready for you to move in, settle down and make it your own.Step inside to a bright, welcoming main floor where the south-facing exposure fills the open-concept living space with natural light. The thoughtfully designed kitchen features rich cabinetry, stainless steel appliances, plenty of counter space and a convenient breakfast bar, making it easy to stay connected whether you're preparing dinner or entertaining friends. The adjoining dining area offers room to gather, while the cozy living room, complete with a charming fireplace and built-in feature wall, creates the perfect place to relax at the end of the day. A convenient 2-piece powder room completes the main level.Upstairs, you'll find three comfortable bedrooms, including a spacious primary retreat with its own 4-piece ensuite and generous walk-in closet. Two additional bedrooms and a second full 4-piece bathroom provide flexibility for family, guests or a home office. The fresh paint and new carpeting throughout give the home a clean, welcoming feel from the moment you arrive.The undeveloped basement offers even more possibilities, with plenty of room to grow and create a space that suits your lifestyle, whether that's a family room, home gym or a cozy spot for movie nights. Outside, enjoy your private patio overlooking a lovely stretch of green space, perfect for morning coffee or relaxing on a warm summer evening.One of the best parts of calling Langdon home is the lifestyle! Enjoy the warmth and friendly atmosphere of small-town living, with schools, parks, playgrounds, loc al shops, restaurants and everyday amenities close by, all while being just a short drive from Calgary.With its freshly updated interior, spacious floor plan, double attached garage and room to grow, this move-in-ready home offers wonderful value in a community you'll love coming home to. Come discover the charm of Langdon and all this lovely home has to offer! (id:63982)
70a Montrose Crescent NE
Calgary, Alberta
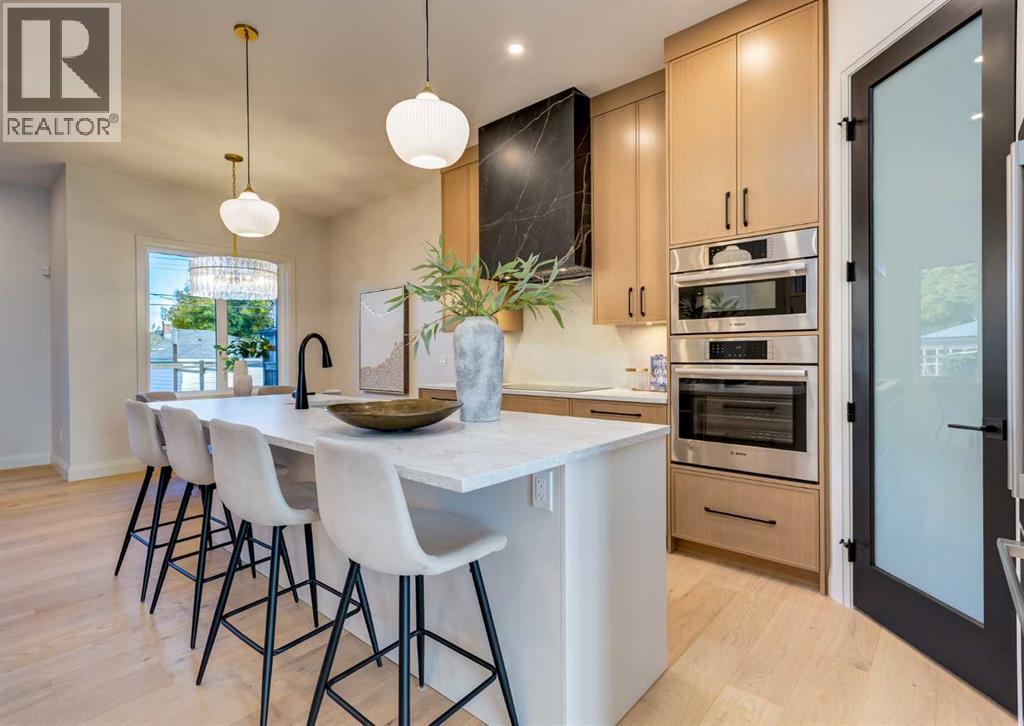
Open House Sat Nov 14 & Sun Nov 15 from 2:00-4:00pm! Welcome to this brand-new custom detached home by Treehouse Developments, an award-winning Calgary builder known for exceptional craftsmanship, thoughtful design, and outstanding service. Situated on a beautiful street, this home with over 3000 square feet of developed space stands apart from the typical infill with elevated finishes, extensive upgrades, and full New Home Warranty coverage. A standout feature is the beautiful dedicated office at the front of the home, a space rarely found in infills and ideal for working from home. A welcoming foyer opens to a beautifully designed kitchen, dining, and living area, perfect for everyday living and entertaining. The kitchen features Bosch appliances, quartz countertops, a large island, a walk-in pantry, and stunning rift-cut white oak cabinetry. Custom built-ins in the living room and mudroom combine practical storage with refined design. A Rockton fireplace mantel anchors the living room, while sliding patio doors open to a maintenance-free composite deck. The functional mudroom at the side entry provides a convenient transition between the home and garage. A light-filled stairwell leads upstairs to three bedrooms, a generous laundry room, and custom built-in closets throughout. The spacious primary bedroom offers a relaxing retreat with a spa-inspired ensuite featuring a freestanding tub, steam shower with handheld showerhead, and heated floors. The fully developed basement includes a large recreation room with a wet bar and bar fridge, along with a fourth bedroom featuring a generous walk-in closet. Hydronic in-floor heating served by an on-demand boiler provides comfort, while a central air conditioning/heat pump system adds efficient climate control. Outside, enjoy a fully landscaped private yard, an oversized 22' x 22' garage, and striking curb appeal with a blend of stone, cedar accents, and Hardie siding. Treehouse’s commitment extends well beyond possession and standard warranty obligations, with exceptional ongoing service and knowledgeable support to help homeowners care for and maintain the quality of their home for years to come. Move-in ready and beautifully finished, this home offers a rare opportunity to own a new Treehouse-built property. (id:63982)
815, 5204 Dalton Drive NW
Calgary, Alberta
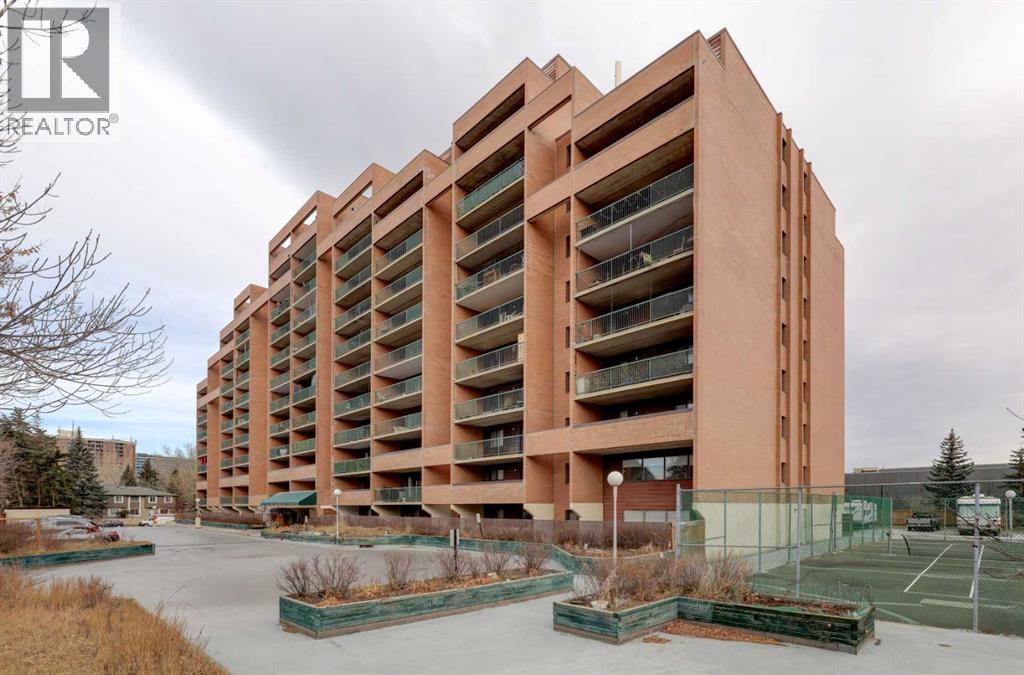
**Location, location, location!** Welcome to Vista View in the highly desirable community of Dalhousie! This bright and spacious **2-bedroom, 1-bathroom condominium** offers an exceptional combination of comfort, convenience, and affordability. Whether you're a first-time homebuyer, downsizer, or investor looking for a great rental opportunity, this move-in-ready home is an excellent choice!**Everything you need is just steps away!** Co-op and Canadian Tire are right downstairs, while Dalhousie C-Train Station, shopping, restaurants, and everyday amenities are all within a 5-minute walk. Northland Shopping Centre, Sir Winston Churchill High School, and Dalhousie elementary schools are just a short 5-minute drive away. The University of Calgary is also conveniently accessible, approximately 10 minutes away by C-Train.**Enjoy an abundance of natural sunlight!** This southwest-facing unit features a bright and inviting living room filled with sunshine throughout the day, creating a warm and welcoming space for relaxing or entertaining. Step outside onto your **huge private balcony**, the perfect spot to enjoy your morning coffee, afternoon tea, or beautiful summer evenings.The thoughtfully designed floor plan offers a **generously sized separate kitchen with a cozy breakfast nook**, along with a bright dining area where you can enjoy meals and quality time with family and friends. The spacious layout provides both comfort and functionality for everyday living.**Outstanding value with utilities included!** The condominium fees cover **electricity, heat, water, and sewer**, making monthly budgeting simple and predictable.Residents can also enjoy an impressive selection of building amenities, including:- Main-floor common laundry facilities- Fitness room and sauna- Games room and party room- Tennis court- Ample visitor parking- RV parking available for rent (subject to availability)**An incredible opportunity to own an affordable condo in one of Calgary 's most convenient and established communities!** With its unbeatable location, spacious layout, sunny southwest exposure, excellent amenities, and utilities included in the condo fees, this property offers exceptional value for homeowners and investors alike.**Don't miss out on this fantastic opportunity! Book your private showing today and discover everything this wonderful home has to offer!** (id:63982)
3610 2 Street NW
Calgary, Alberta
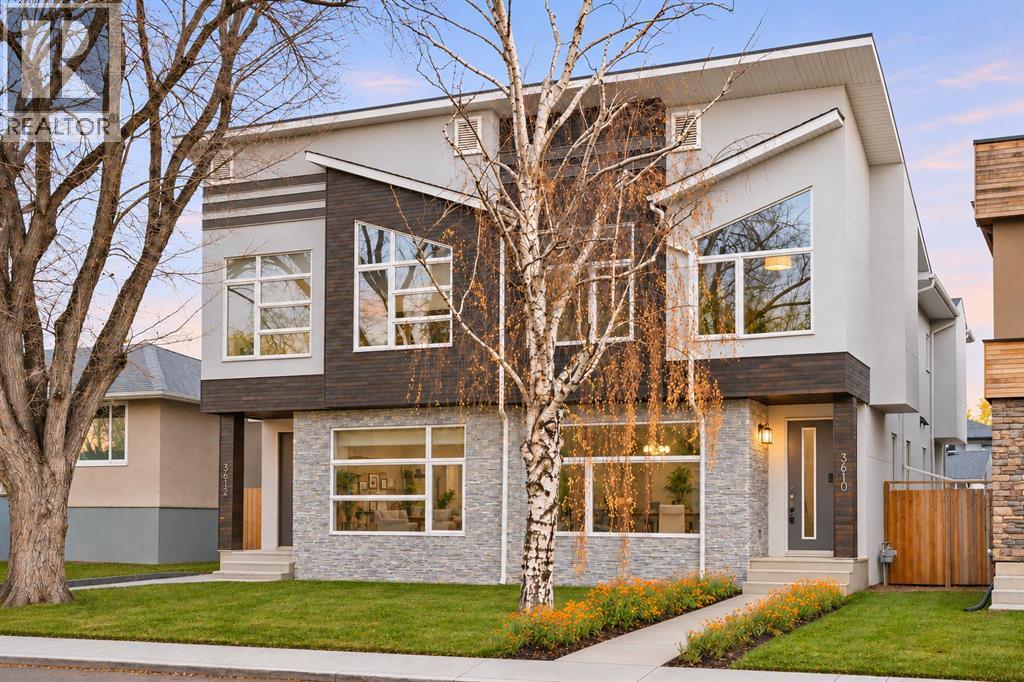
Freshly painted with new carpeting, this contemporary semi-detached home in Highland Park offers over 2,000 sq ft above grade, four bedrooms, 3.5 bathrooms, a second-floor loft with a large skylight, a breakfast nook and a dedicated dining room or den. Large windows, engineered hardwood flooring and glass stair railings create a bright, open feel throughout the main level. At the front of the home, a spacious dining room overlooks the mature trees along the street. Features a two-tone kitchen, a large island with seating, generous storage and stainless steel appliances, including a gas cooktop, built-in wall oven, microwave and beverage fridge. An adjoining breakfast nook provides a separate space for everyday dining, while the rear living room features a gas fireplace with a textured surround, built-in cabinetry and illuminated floating shelves. A mudroom with a built-in bench, hooks and shelving provides access to the backyard. Upstairs, a central family room with a built-in desk and storage offers a useful space for a home office, homework area or additional lounge. The spacious primary bedroom features a vaulted ceiling, large windows, a walk-in closet and a five-piece ensuite with dual sinks, a freestanding tub, a glass-enclosed shower and a separate water closet. Two additional bedrooms, a full bathroom and a dedicated laundry room with cabinetry, a sink and folding counter complete the upper level, with a skylight bringing natural light into the stairwell. The fully finished basement adds a large recreation room with a wet bar and built-in media cabinetry, along with a fourth bedroom, a full bathroom and storage. Outside, the fenced backyard offers lawn and patio space with access to the detached garage. Set within an established inner-city community near parks, schools and shopping, this home combines contemporary finishes with a practical layout across all three levels. Call today for a private tour! (id:63982)