
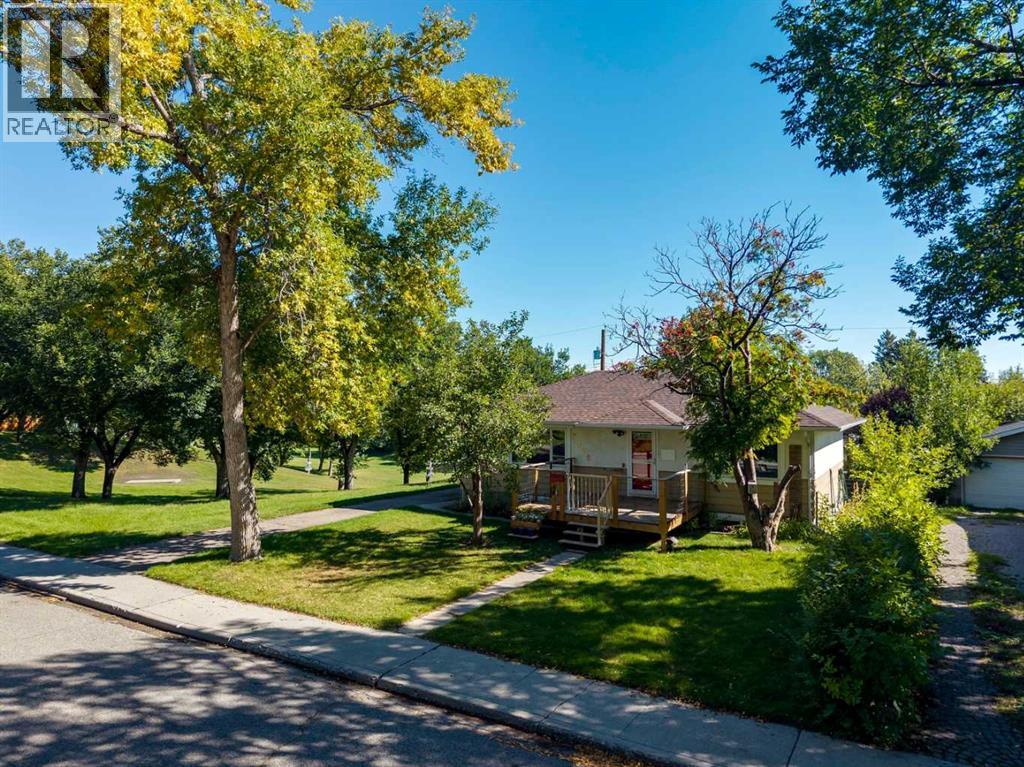
5428 Centre A Street NE
Calgary, Alberta
****OPEN HOUSE - SUNDAY NOVEMBER 15 - 2:00 PM - 4:00 PM AT 5428 CENTRE A ST NE**** COVETED LOCATION SIDING ON A PARK & BACKING ON A RAVINE WITH WALKING PATHS! This illegally suited bungalow includes 4 beds, 2 bath & is situated on a quiet, treelined street in the desirable neighbourhood of Thorncliffe. The property features two fully developed levels with their own kitchen setups including stainless steel appliances, newer white cabinetry & separate laundry facilities. Updated windows, bathrooms & mid efficiency furnace. Spacious L-shaped living room/dining room with refinished hardwood floors, good-sized bedrooms throughout & lots of storage space! An extended driveway leads to the oversized, 23” x 23” double car garage at the back of the property, developed in 2024. The fenced backyard features barbeque hook-up, newer deck, storage shed & tons of outdoor space for the family! Not to mention the star of the show- the sprawling valley full of greenery visible right outside your windows! Walking distance to amenities such as Thorncliffe Greenview Community Association, schools, parks, playgrounds, shopping, restaurants & public transportation. Not to mention minutes from the YYC Airport, Downtown Calgary & Deerfoot Trail! (id:63982)
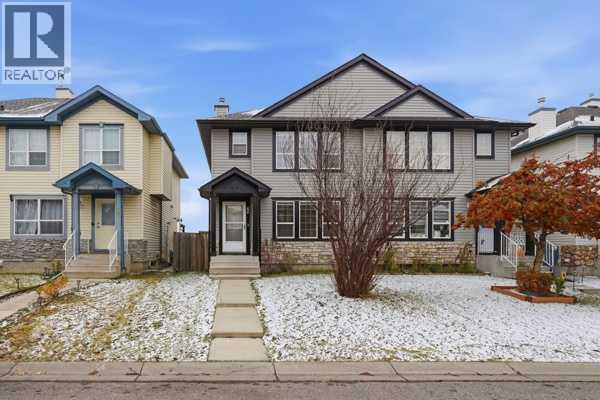
66 Tarington Landing NE
Calgary, Alberta
Discover an excellent opportunity in the established community of Taradale, offering a beautifully renovated semi-detached home with a registered legal secondary suite and outstanding income potential. This two-story home features a functional layout with five bedrooms and four bathrooms, including a finished basement with two additional bedrooms, a full bathroom, its own kitchen, separate entrance and convenient laundry facilities, making it ideal for rental income or extended family accommodation. The main floor has been renovated with fresh paint, brand-new carpet, new flooring in the kitchen, dining area and powder room, new blinds, brand-new appliances and updated light fixtures. Hardwood, laminate and carpet flooring add warmth and comfort throughout the home. For added peace of mind, the hot water tank was replaced with a new unit in June 2025, and both furnaces, serving the main level and basement respectively, were professionally cleaned and inspected in October 2026. Enjoy the east-facing backyard backing directly onto green space, offering a peaceful outdoor setting with no neighbors behind. The property also features a private deck, landscaped outdoor space and a detached garage. Conveniently located close to parks, playgrounds, schools, shopping and everyday amenities. Whether you are a first-time homebuyer looking to offset your mortgage with rental income, a family seeking additional space, or an investor looking for an income-generating property, this home offers an excellent combination of comfort, flexibility and opportunity. (id:63982)
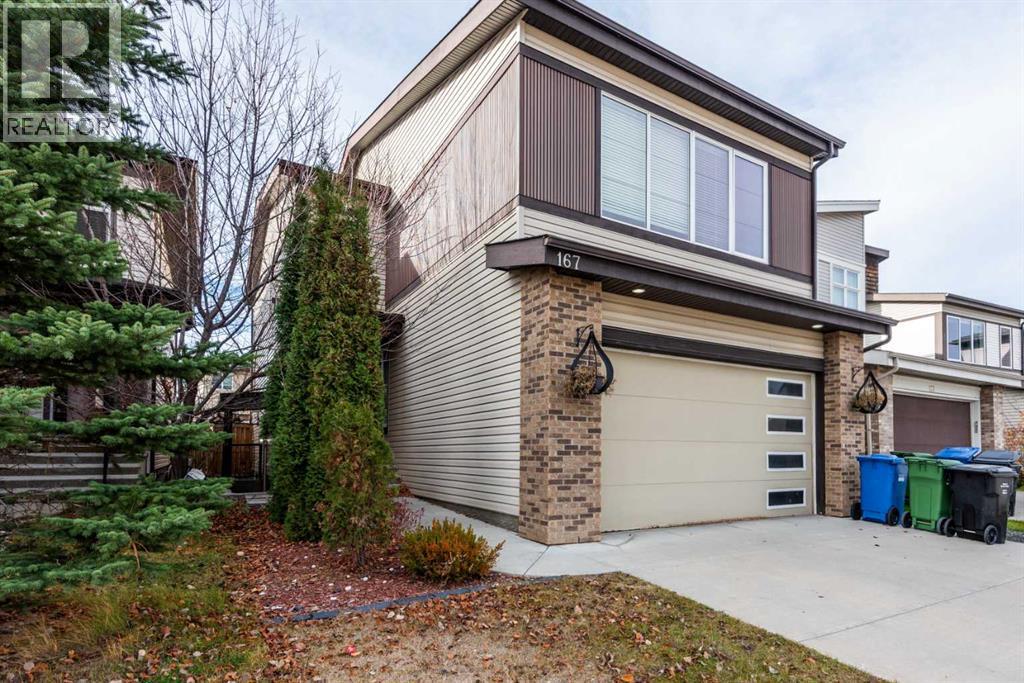
167 Walden Terrace SE
Calgary, Alberta
Welcome to a stunning 5-bedroom home with an Exceptional Layout and a Fully Developed Legal Basement. This elegant 5-bedroom, 4.5-bathroom home blends comfort, style, and thoughtful design across all levels. With an attached two-car garage, a beautifully finished basement, and spacious living areas, it’s built to accommodate everyday living and memorable gatherings. This custom-designed family home is located in WaldenThe main floor opens into a warm, inviting layout featuring a dedicated office, ideal for remote work or study. The kitchen area is well-appointed and seamlessly connects to a spacious seating area, creating an effortless flow for cooking, dining, and entertaining. The kitchen also has upgraded cabinets, a huge center island, quartz countertop, modern stainless steel appliances, and a garbage disposal. The open dining and living feel welcoming, featuring an upgraded fireplace with wall tile and a floating mantle. Large windows bring in abundant natural light, enhancing the sense of openness throughout.The upper floor hosts three generously sized bedrooms and two elegant full bathrooms. The master bedroom is a true retreat, complete with a stylish en-suite that offers comfort and privacy. Each additional bedroom is thoughtfully designed to provide space and versatility for family members or guests.The fully developed basement is a complete living space on its own. The well-developed basement expands the home’s functionality with two additional bedrooms, two full bathrooms, and a beautifully finished kitchen. A comfortable seating area completes the space, making it perfect for extended family, guests, or even a private setup. The space can serve as additional income by renting it out; it has a separate entrance the property creates a cohesive and luxurious feel throughout. You don’t want to miss this! The property is vacant, and Quick possession is available! Book your showing. (id:63982)
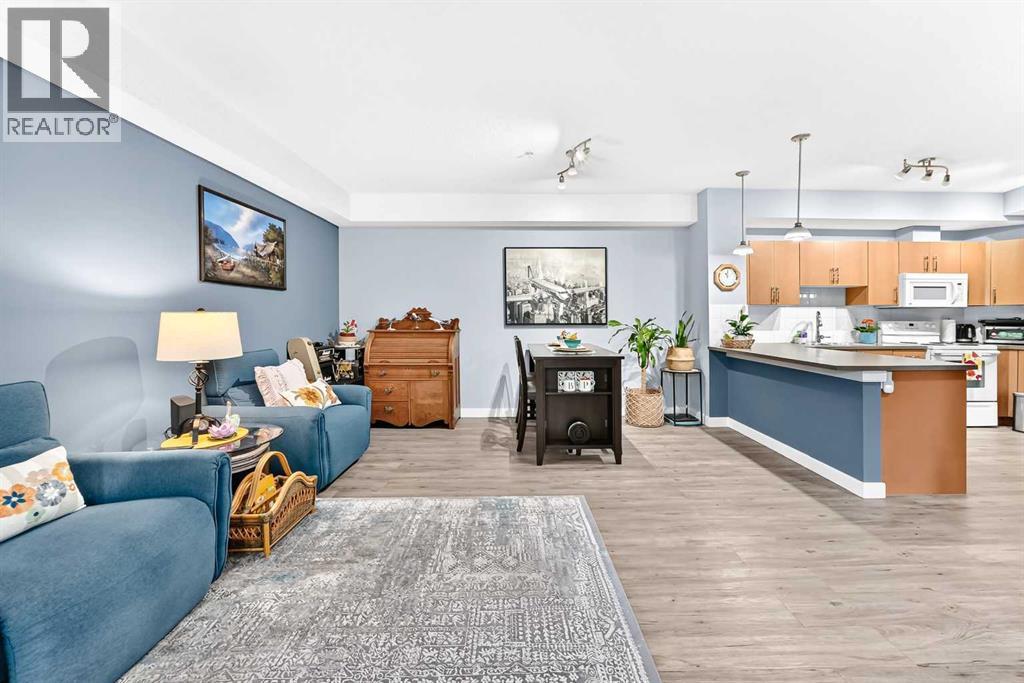
115, 156 Country Village Circle NE
Calgary, Alberta
**OPEN HOUSE SUNDAY Nov 15 2-4pm** AMAZING UNIT WITH A PRIVATE PATIO AND TWO TITLED PARKING STALLS! Welcome to this stunning, turn-key condo that perfectly blends modern comfort with unbeatable convenience. From the moment you step inside, you will be impressed by the immaculate pride of ownership and the bright, open-concept layout that makes the entire space feel incredibly welcoming and spacious. The main living area flows seamlessly into a kitchen outfitted with cabinetry, ample counter space, and appliances—perfect for daily meal prep or hosting guests. The adjacent living and dining spaces are lit by natural light, creating a warm, inviting ambiance throughout the day. One of the true highlights of this property is your very own private large patio. This quiet outdoor patio extends your living space, making it the perfect spot for sipping morning coffee or firing up the grill on warm summer evenings. Additionally, this unit sets itself completely apart from the competition by featuring TWO dedicated titled parking stalls plus a dedicated storage locker. No more shuffling vehicles around, scraping frost off windows, or hunt for street parking; you have all the space, security, and peace of mind you need. Superbly located in a highly desirable, well-maintained community, you are just minutes away from local amenities, shopping, dining, parks, and transit options for a seamless commute. Whether you are a first-time buyer, downsizer, or savvy investor, this property checks every single box. Schedule your private viewing today! (id:63982)
57 Wilson Road NE
Langdon, Alberta
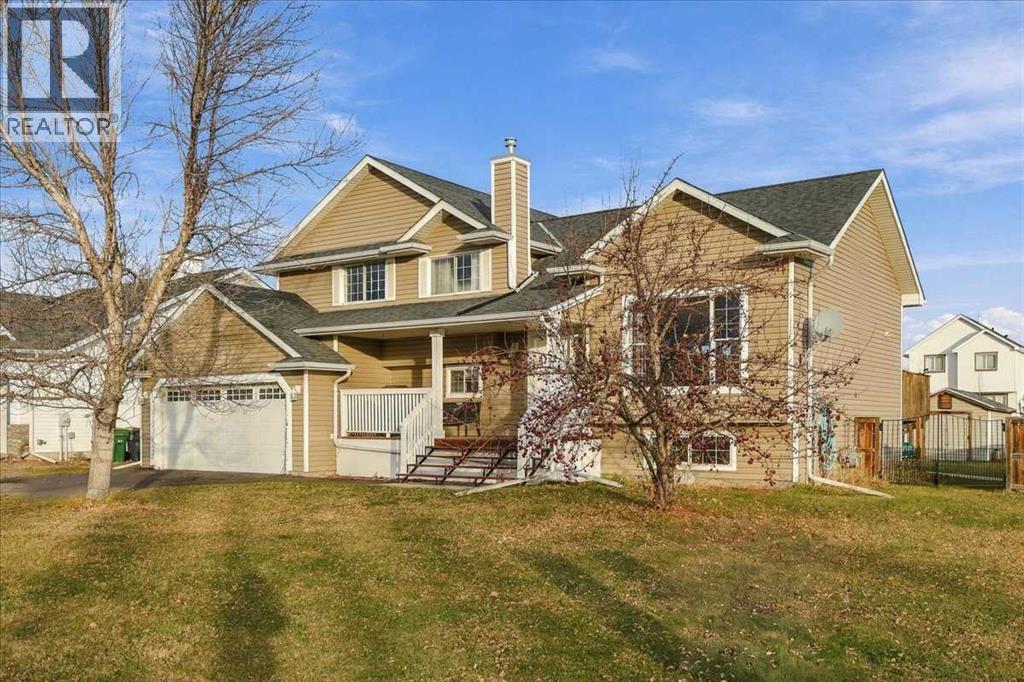
Who says that you can’t have it all? This fully finished home offers the space & tranquility of rural living with all the conveniences of urban life in the charming and desirable hamlet of Langdon. Explore this unique and functional 4 level split design that is located on a coveted 1/4 acre corner lot on the sought after North East quadrant of Langdon close to schools and all amenities. With 4 bedrooms, 2.5 bathrooms and almost 2,200 sq ft of developed living space this home has room for everyone to have their own space. The main level is where you’ll find your shared living spaces including living room, kitchen and dining room. Soaring vaulted ceilings and large windows create a spacious welcoming feel. The well equipped kitchen is open to the dining area which offers direct access to your back deck for easy outdoor grilling and dining. The 3 spacious bedrooms are on their own private upper level. The primary bedroom is complete with a 4 pc ensuite including soaker tub and separate shower plus a walk in closet. The other 2 bedrooms share the main bath also located on this level. The third floor walkout level is located one flight down from the main floor. This multipurpose main space offers a variety of options for use depending on your family’s needs. Use it as a game room, family room, home gym or maybe a playroom. The opportunities are endless. There is also a half bath, laundry room and access to your attached garage on this floor. Last but not least the lower level offers a cozy fully finished family room, a 4th bedroom and plenty of storage. Enjoy central air conditioning for maximum comfort as well as a newer hot water tank. This home’s location will appeal to those looking for more space to enjoy the great outdoors in a manageable sized property. There is the space and potential to add a second garage with county approval. You’ll also enjoy RV parking, raised garden beds and plenty of room for kids and pets to play. This home in the sought after hamlet of L angdon offers the unbeatable combination of affordability, community connection and quality of life that you are looking for. Don’t miss your chance to make this one home. (id:63982)
1338 34 Street SE
Calgary, Alberta
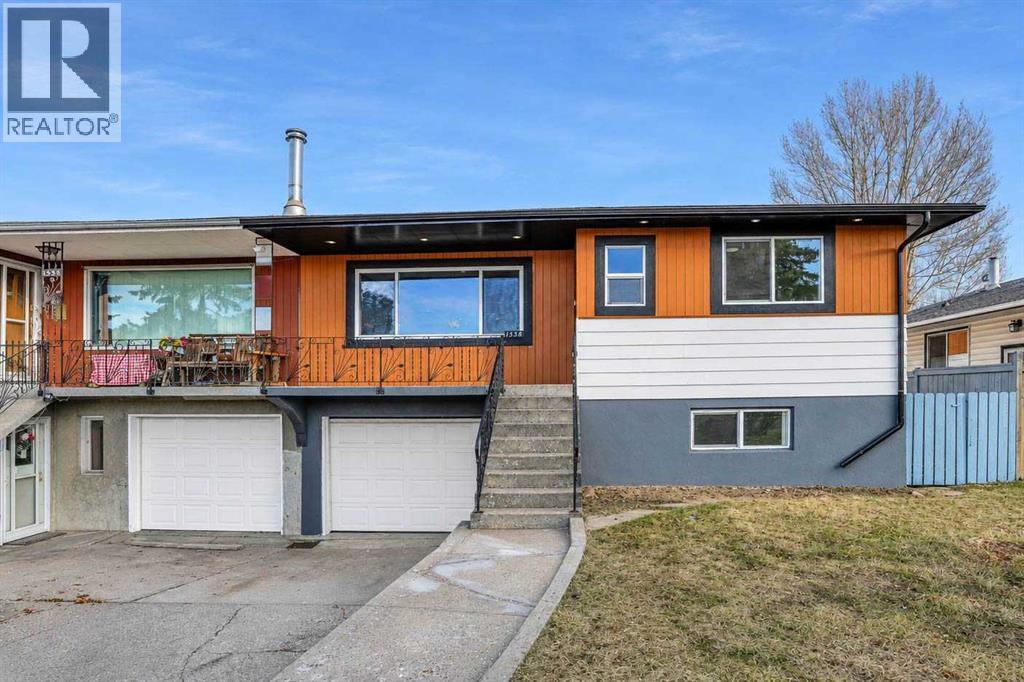
**Open House- Nov 15, 2026, 1pm-4pm**Welcome to 1338 34 St SE, a beautifully renovated bungalow home in the desirable community of Radisson Heights, offering approximately 1,300 sq. ft. of living space and extensive upgrades throughout, both inside and out! The exterior features fresh modern paint with stylish black accents and trims, brand-new windows throughout the entire home, including three basement egress-sized windows, a new exterior door, a separate basement entrance, and a front single-car garage, all situated on an impressive 130-ft-deep lot. The main floor features three generously sized bedrooms, including a spacious primary bedroom with its own private ensuite bathroom and walk-in closet, along with a separate laundry area for added convenience. Step inside to discover luxury vinyl plank flooring, fresh paint, new casings and baseboards, elegant black and gold fixtures, and modern light fixtures throughout. The living room is highlighted by a stunning black-tiled electric fireplace feature wall that creates an exceptional focal point and adds a touch of contemporary elegance. Enjoy the ambiance of thoughtfully installed pot lights throughout the home, featuring a convenient night-light function, perfect for creating a warm and cozy atmosphere in the evenings. The fully updated kitchen showcases gorgeous dual-tone cabinetry, quartz countertops, a modern tiled backsplash, and brand-new stainless steel appliances. The bathrooms have been tastefully upgraded with new tubs and shower bases, complemented by stylish oversized 2’ x 2’ tiles. Additional upgrades include new interior doors, custom bedroom closet cabinetry, and interconnected smoke alarms throughout the home. The fully developed basement offers a spacious three-bedroom layout with a separate entrance and its own dedicated laundry facilities. With separate laundry on both levels, this home offers outstanding functionality and flexibility. A rare opportunity to own an extensively renovated bungalow with a front garage, oversized lot, modern finishes, and exceptional versatility in Radisson Heights. This is a must-see property! (id:63982)
9105 52 Street NE
Calgary, Alberta
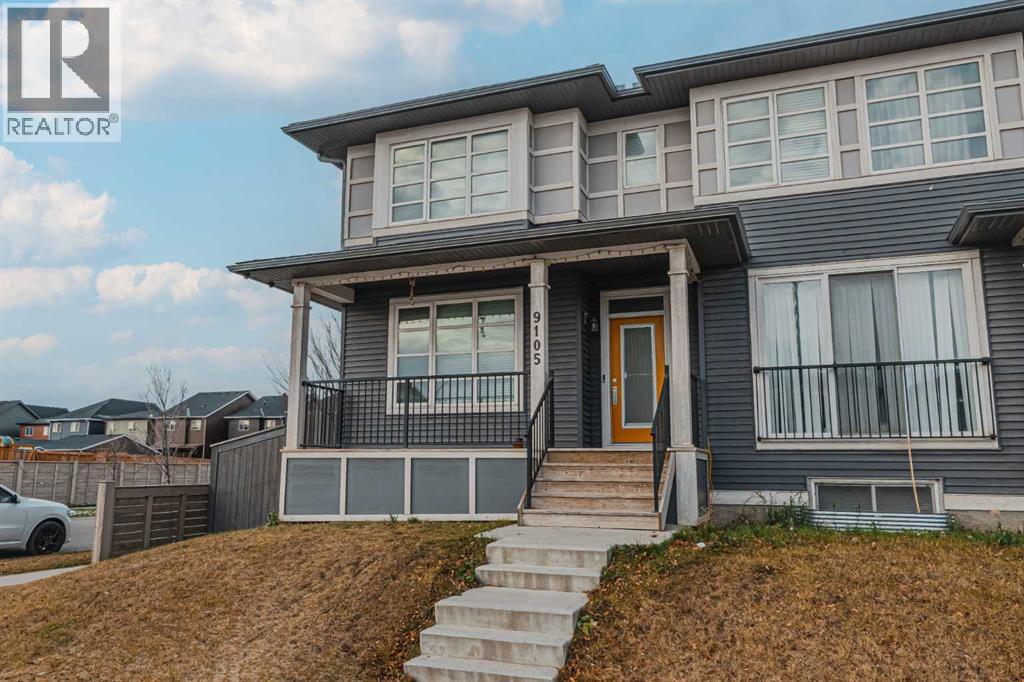
CORNER LOT | SEPRATE ENTRANCE| APPROX. 1,948 SQ. FT. approx. TOTAL DEVELOPED LIVING SPACE | ILLEGAL BASEMENT SUITE | DOUBLE DETACHED GARAGE | 4 BEDROOMS | 3.5 BATHROOMS | PRIME LOCATION!**Welcome to this beautiful 2 storey half duplex situated on a desirable **CORNER LOT** in the vibrant community of SAVANNA! Offering approximately **1,948 SQ. FT. OF TOTAL DEVELOPED LIVING SPACE**, this home features 4 BEDROOMS, 3.5 BATHROOMS, an ILLEGAL BASEMENT SUITE, and a DOUBLE DETACHED GARAGE! The main floor offers a functional layout with comfortable living space and a convenient 2 piece bathroom. Upstairs, you'll find 3 SPACIOUS BEDROOMS, including a primary bedroom with its own PRIVATE 4 PIECE ENSUITE, along with another full bathroom. The DEVELOPED BASEMENT features an **ILLEGAL ONE BEDROOM SUITE** with a recreation area and full bathroom, providing additional living space and flexibility. Outside, the DOUBLE DETACHED GARAGE offers convenient parking and storage. **LOCATION! LOCATION! LOCATION!** Enjoy being minutes from SAVANNA BAZAAR, shopping, grocery stores, restaurants, schools, parks, playgrounds, and public transit. With easy access to SADDLETOWNE LRT, STONEY TRAIL, METIS TRAIL, and the GENESIS CENTRE, everything you need is within easy reach! Whether you're a FIRST TIME BUYER, GROWING FAMILY, or INVESTOR, this property offers excellent potential in a growing community. **DON'T MISS THIS OPPORTUNITY! BOOK YOUR PRIVATE SHOWING WITH YOUR FAVOURITE REALTOR TODAY! (id:63982)
339 Bridlewood Place SW
Calgary, Alberta
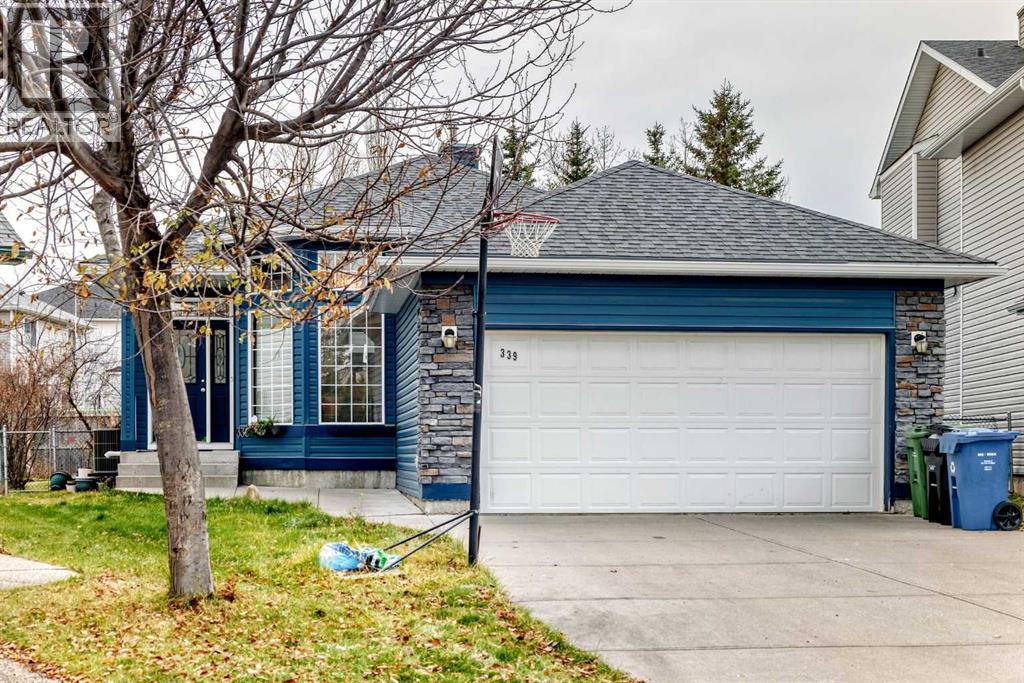
OPEN HOUSE SUNDAY NOV 15 12pm-3pm. Beautiful Bungalow in the Highly Desirable Bridlewood Community! Welcome to this beautiful 4 bedrooms, 3 full bath and finsh basement Bungalow. Ideally situated in the highly desirable community of Bridlewood! This bright and inviting home offers an abundance of natural light and an impressive layout designed for comfortable living. The main floor features soaring ceilings, a spacious kitchen with a skylight to bring in natural light, and a generous dining area that flows seamlessly into the living room. Enjoy the warmth and ambiance of the three-sided fireplace, perfect for cozy winter evenings. Central Air Conditioning provides added comfort during the summer months. The dining area offers direct access to the outdoor deck, perennial plants like tulips and more. with a convenient pathway leading toward the nearby school. The spacious primary bedroom featuring a four-piece ensuite with a jetted tub and an additional skylight. The current owner has never used the jetted tub. A second generously sized bedroom and another four-piece bathroom complete the main living area. A welcoming front sitting room near the main entrance adds even more versatile living space or can be made as an office. The fully finished basement offers fire place that makes warm and exceptional additional living and entertaining space, featuring a huge recreation room with a wet bar, two additional bedrooms, and a four-piece bathroom. The large mechanical room also provides plenty of storage space, with potential for additional storage solutions. Location is another outstanding feature! This home is just steps away from JJ O'Brien Catholic School (K–9) and only one block from a K–6 public school. Parks, bus stops, shopping, restaurants, banks, and entertainment are all conveniently nearby, including Superstore, Walmart, and Landmark Cinemas. Enjoy easy access to Stoney Trail for convenient commuting around the city. A fantastic opportunity to own a beautiful bu ngalow in a prime Bridlewood location! With its spacious layout, fully finished basement, and exceptional convenience, this home is must-see. Don't miss out! (id:63982)
8017 34 Avenue NW
Calgary, Alberta
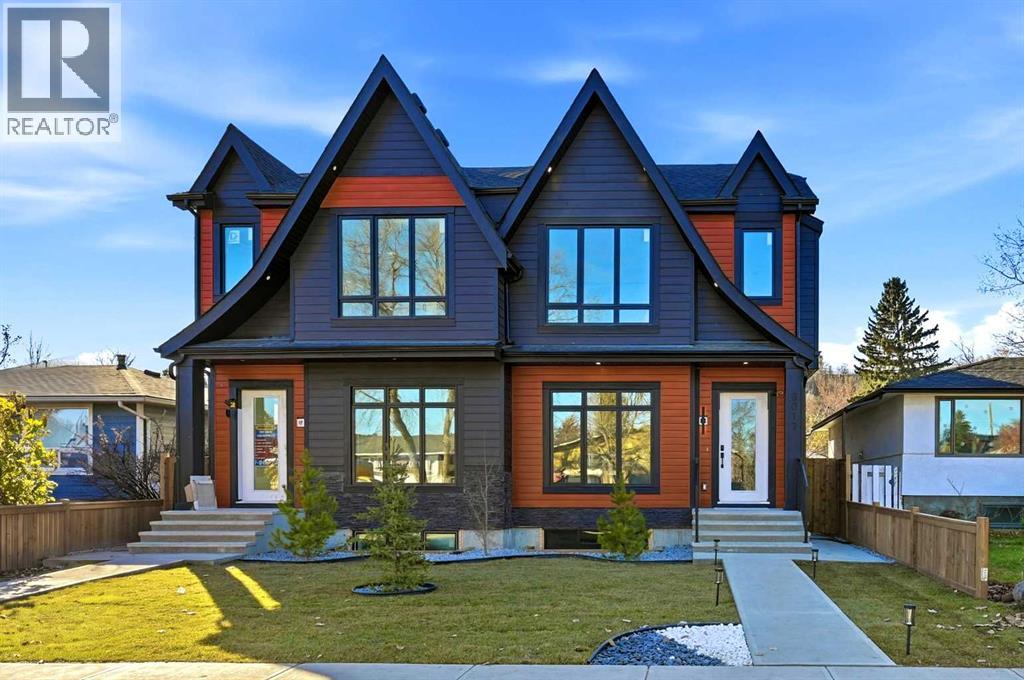
2090 SQFT | MOVE-IN READY | MAIN FLOOR OFFICE | FLAT CEILING | HEATED DOUBLE CAR GARAGE | BUILT-IN KITCHENAID APPLAINCES | FULLY FENCED AND LANDSCAPED | FULLY UPGRADED Welcome to this exceptional pre-construction semi-detached home in the highly desirable and evolving community of Bowness, offering over 2,900 square feet of meticulously crafted living space that perfectly balances sophisticated urban convenience with outdoor adventure. Built with a durable Hardy exterior and loaded with high-end upgrades from top to bottom, the main level features 10 foot ceilings, wide-plank hardwood and tile flooring, a dedicated home office with custom-built bookshelves, a main-floor bar with custom cabinetry, an inviting living room centered around a cozy fireplace, and a chef's kitchen equipped with maple cabinetry, a massive central island, quartz countertops, and a top-tier KitchenAid appliance package. The 9ft upper level showcases an open-riser staircase with a modern glass railing leading to three spacious bedrooms—each featuring custom feature walls—and a primary retreat with dramatic vaulted ceilings, a massive walk-in closet, and a spa-inspired 5-piece ensuite featuring luxurious heated flooring, a standalone tub, and a luxury 5-faucet shower. Adding incredible versatility for extended family or rental income, the fully finished lower level consists of a fully self-contained 2-bedroom legal suite with its own private exterior entrance, independent laundry, 9-foot ceilings, quartz countertops, and the same high-end finishes as the rest of the home. Outdoors, residents can enjoy a fully fenced and landscaped backyard, a heated double-car detached garage with an EV charger plug included, and prime proximity to Bowness Park, WinSport, Bowmont Park, and the Bow River pathways, with both units currently available for purchase (8015) (id:63982)
117 Skyview Shores Gardens NE
Calgary, Alberta
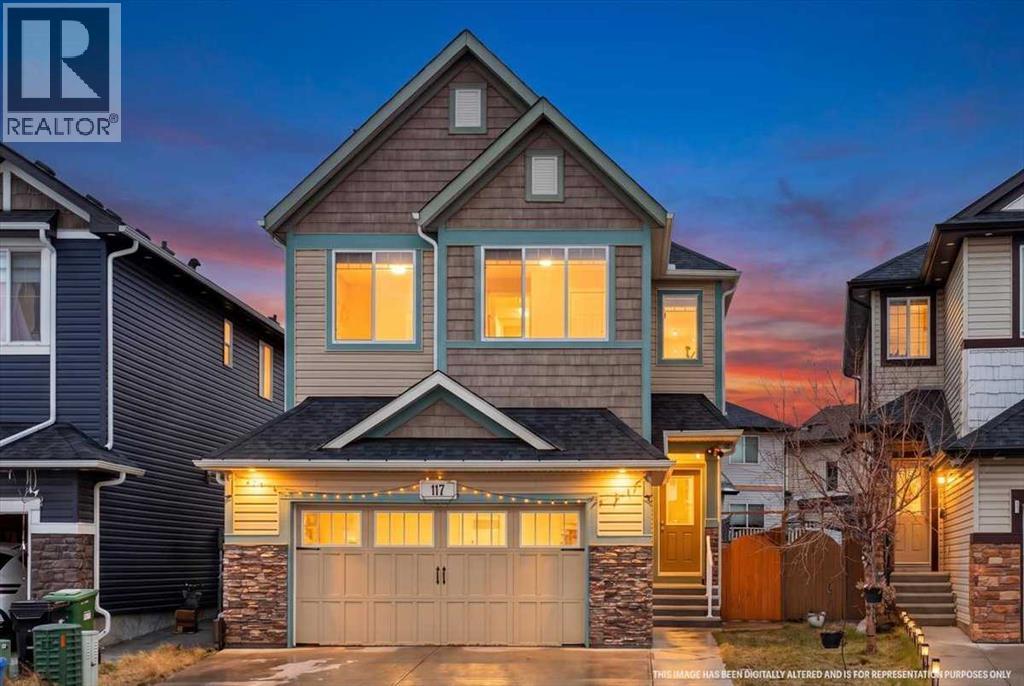
OVER 3,400 SQ. FT. OF TOTAL DEVELOPED LIVING SPACE | 6 BEDROOMS | 2 MASTER BEDROOMS | LEGAL SECONDARY SUITE | 23 SOLAR PANELS!Welcome to this exceptional home in the highly sought-after community of Skyview! Offering over 3,400 sq. ft. of developed living space, this impressive property combines spacious family living, thoughtful design, and excellent income potential. This was a spec home with premium upgrades. Step inside to a spacious foyer featuring a walk-in closet, along with a versatile flex room that can be used as a den, home office, or formal living room. The main floor offers a functional layout with a convenient pantry, stainless steel appliances, including a stylish chimney hood fan, and a large central island perfect for meal preparation and entertaining. The inviting family room features a cozy gas fireplace, creating the perfect space to relax and unwind. Enjoy the beauty of a south-facing backyard, allowing abundant natural sunlight to flow throughout the day. Step outside to the deck, ideal for summer gatherings and outdoor enjoyment. The fence is freshly painted, adding to the home's appeal. Upstairs, discover 4 spacious bedrooms, including TWO MASTER BEDROOMS, plus a bright and spacious bonus room. The primary master retreat features a walk-in closet and a luxurious 5-piece ensuite complete with dual sinks and a soaker tub. The second master bedroom offers its own 4-piece ensuite, making it ideal for extended family or guests. An additional full bathroom and convenient upper-floor laundry complete this level. The fully finished basement features a CITY-APPROVED LEGAL SECONDARY SUITE (Sticker number# 6542, 117R SKYVIEW SHORES GD NE,BP2019-12766,COMPLETION DATE NOV 3 2021) with 2 additional bedrooms, a spacious kitchen, separate laundry, Living room, storage and a separate rear entrance. Whether you're looking for additional space for extended family or an excellent opportunity for rental income, this suite offers incredible flexibility. Additiona l highlights include an oversized extended garage and 23 installed solar panels, offering added convenience and energy-saving potential. Ideally located close to schools, shopping, parks, and everyday amenities, this home offers the perfect combination of space, functionality, and location. A fantastic opportunity for growing families, multi-generational living, or investors!Be sure to check out the virtual tour link for more information and a closer look at this beautiful property. Don't miss your opportunity to make this exceptional home yours! (id:63982)
107, 1720 12 Street SW
Calgary, Alberta
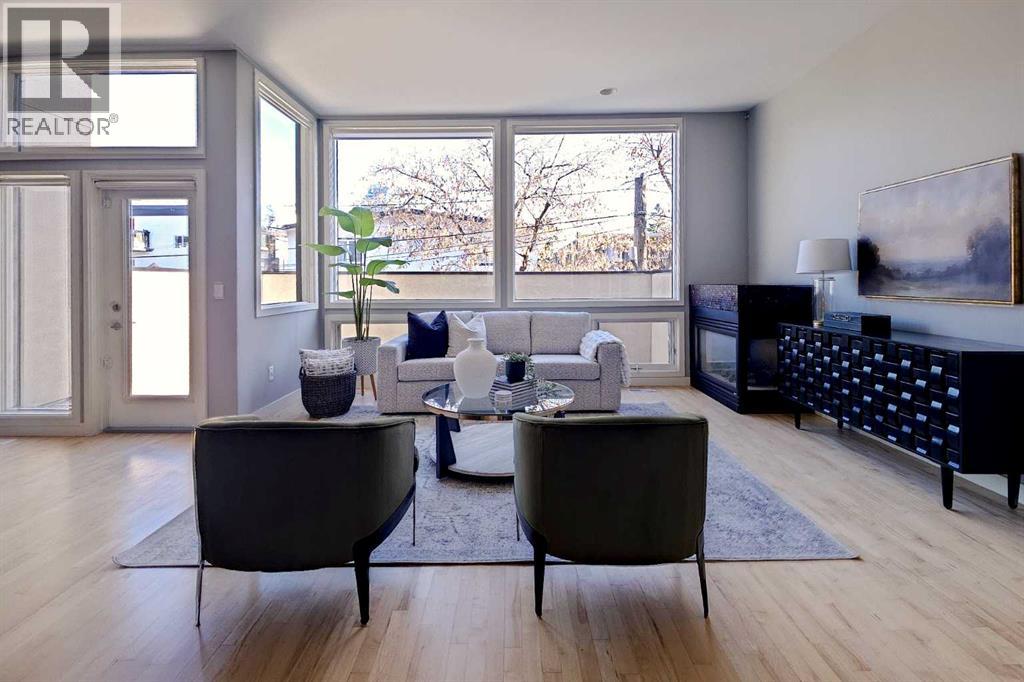
Open House November 15 2026 1-3pm! An Exceptional Opportunity — Vacant and Move-In ReadyStep into refined living in this exceptional three-storey townhome offering over 2,650 sq. ft. of thoughtfully curated space within a private, gated enclave just steps from 17th Avenue SW.Space that is rare for the area. The largest residence in the development and among the largest townhomes you will find along the 17th Avenue corridor, this home offers 4 bedrooms, 3 full bathrooms and the footprint of a detached house, in a location where space of this calibre seldom comes to market.Carrying costs well below the norm. Condo fees work out to approximately $0.37 per square foot — meaningfully lower than what is typical for comparable townhomes in the area, a difference that adds up month after month. With the roof and windows both recently replaced, the major building envelope components are already done, offering peace of mind for years to come.The 17th Avenue lifestyle. Live at the doorstep of Calgary’s premier urban avenue. Morning coffee, patio brunches, boutique shopping, cocktail bars, live music and the Red Mile on game night are all within a short walk. Downtown is minutes away, and the river pathways, Mount Royal and the Beltline are your extended backyard — walkable city living with the privacy of a gated community.The home. Soaring 10-foot ceilings and multiple skylights flood the interior with natural light. Newly refreshed with premium carpet and contemporary finishes, the home is anchored by rich maple hardwood and quartz countertops throughout.The main level unfolds as a bright, open sanctuary framed by near floor-to-ceiling windows and warmed by a gas fireplace. The gourmet kitchen features walnut cabinetry, premium stainless appliances including a gas range, an expansive island, and a sun-drenched breakfast nook with French doors to a private patio. The west-facing dining area opens to a private balcony overlooking the manicured courtyard.Upstairs, the primary bedroom is a private retreat with a spa-inspired 4-piece ensuite, joined by two additional generously proportioned bedrooms, a full bath and upper-floor laundry, all beneath a striking four-panel skylight.The entry level offers exceptional versatility — ideal as an in-law space for extended family — with a large den/media room or fourth bedroom, a full 3-piece bath and direct access to the double heated garage. A fully finished basement with built-in cabinetry and an additional fridge adds further room for storage or entertaining.Outdoor living is elevated with a spacious private deck and a second balcony.Meticulously maintained and move-in ready: a rare combination of size, value and location on 17th Avenue. (id:63982)
325, 110 18a Street NW
Calgary, Alberta
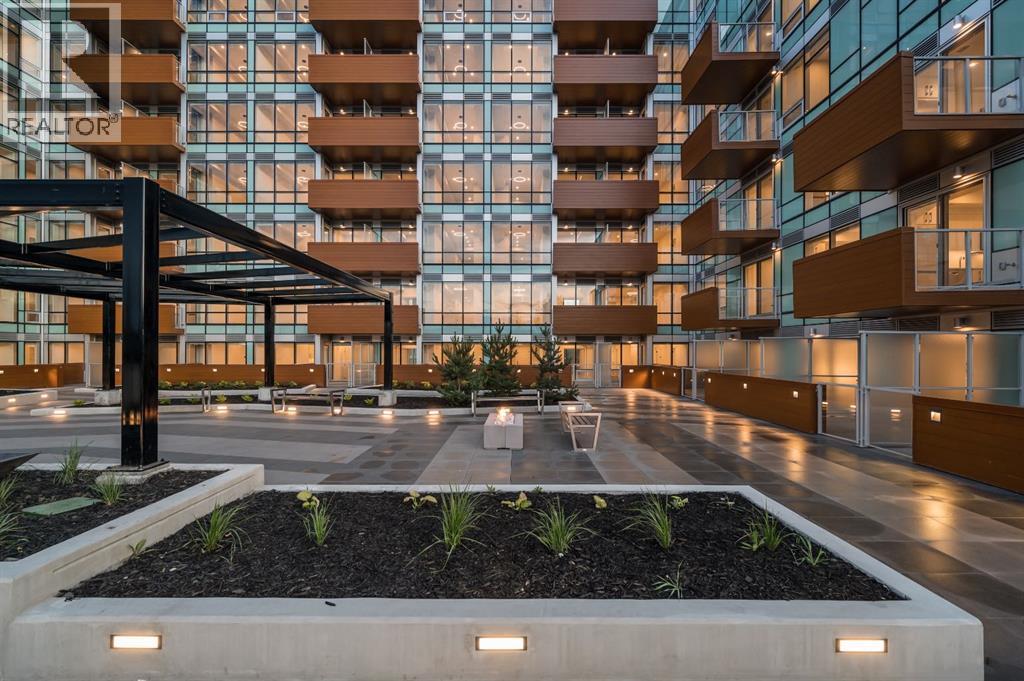
Step into modern urban living at Frontier, Truman’s latest boutique condo development located in the heart of Kensington—one of Calgary’s most walkable and culturally rich neighbourhoods. This brand-new 3-Bedroom, 2-Bathroom condo offers a refined blend of style, comfort, and smart design, perfect for professionals, first-time buyers, or investors looking to be in the centre of it all. The open-concept layout is filled with natural light and features a sleek kitchen complete with quartz countertops, premium stainless steel appliances, and full-height cabinetry, flowing seamlessly into the bright living space. The bedroom offers a private retreat, while the beautifully finished bathroom includes modern fixtures and thoughtful detailing. A private balcony extends your living space outdoors—ideal for enjoying your morning coffee or evening unwind. Residents at Frontier enjoy access to a landscaped terrace, a state-of-the-art fitness centre, and stylish co-working areas —all within a well-managed, design-forward building. With boutique shops, popular cafés, acclaimed restaurants, scenic river pathways, and the downtown core just minutes away, this is inner-city living at its finest. (id:63982)