
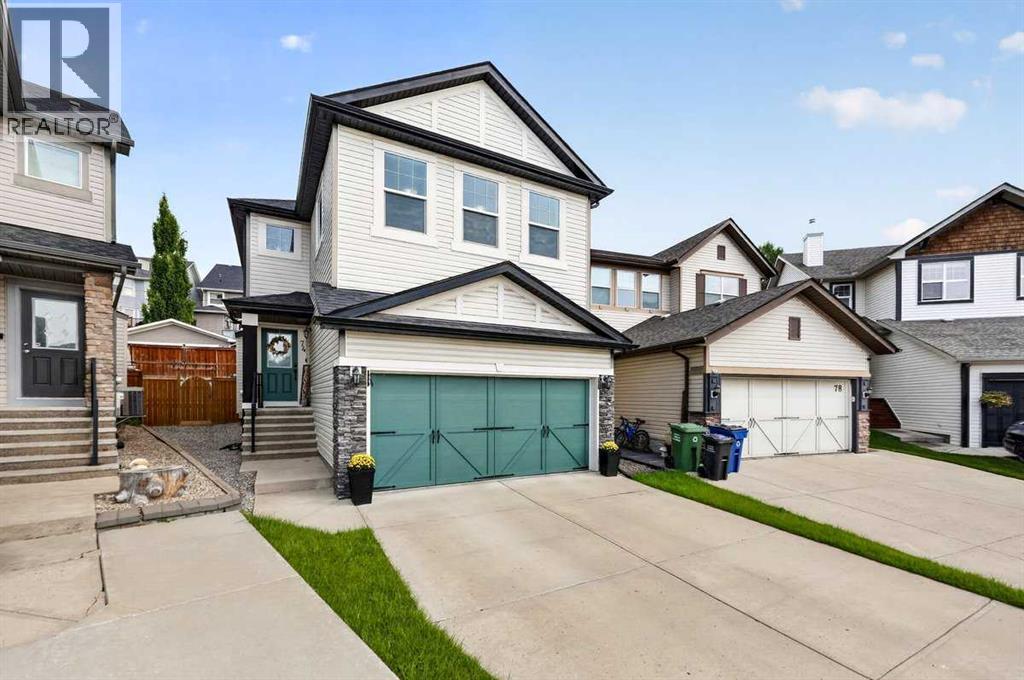
74 Heritage Landing
Cochrane, Alberta
Tucked onto a quiet premier cul-de-sac on a substantial pie lot, within close proximity to both parks and local amenities. Main level boasts a large foyer, living room anchored by a feature gas fireplace with new stone surround, a functional kitchen, large dining area to freshly stained 8' X 10' rear deck, 2-piece bathroom and laundry/rear mud room. Upper level houses a substantial master bedroom with 5-piece ensuite (i.e. dual sinks, soaker tub, separate shower and toilet)/large walk-in closet, 2 additional bedrooms, roomy bonus room and full 4-piece bathroom. Lower level is partially finished to include a 4th bedroom and roughed in plumbing. Home has been thoughtfully refreshed throughout to include new vinyl plank flooring, appliances (i.e. microwave, dishwasher, washer, dryer) and fresh paint. An attached double garage and ultra low-maintenance landscaping round this gem out. (id:63982)
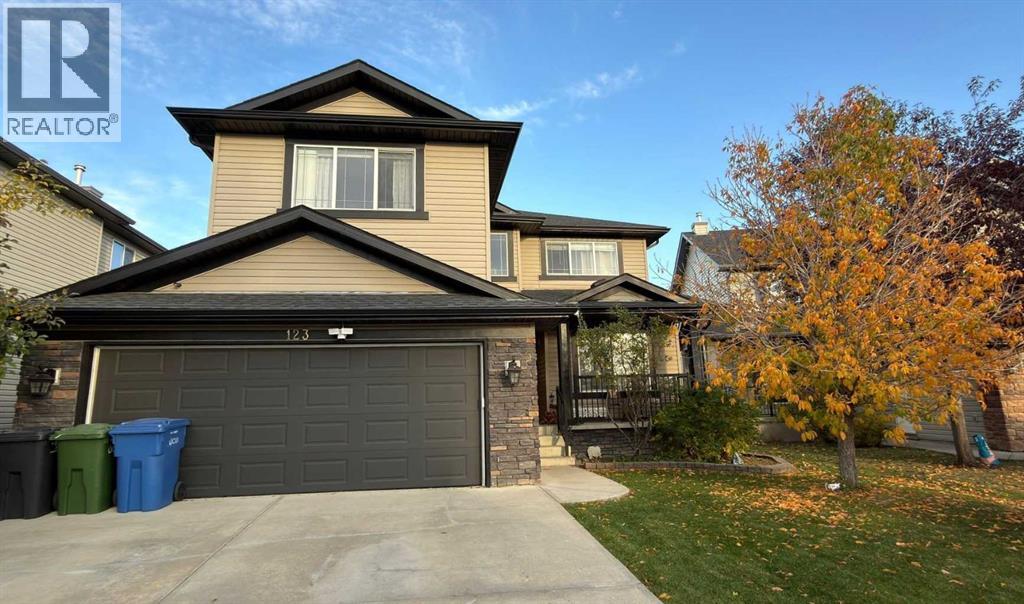
123 Hawkmere View
Chestermere, Alberta
PROPERTY HIGHLIGHTS: - GENERAL: - •First time on the market•Original owners•Located in Westmere, on a quiet close•Steps from Chestermere Lake, schools, parks, playgrounds, walking/biking paths, and local shops•7-bedroom family home•Over 3,700 sq. ft. of total developed living space•Unique, non–cookie-cutter layout with character and charmMAIN FLOOR: - •Multiple gathering spaces:oWarm great room with gas fireplaceoFormal living roomoFormal dining room•Refreshed kitchen featuring:oUnder-cabinet lightingoKitchen sink garburatoro4-year-old white quartz countertopsoClassic oak cabinetryoLarge island with seatingoStainless steel appliances (convection stove)oWalk-in pantry•Dining nook with access to 17' x 9'10" balcony (ideal for BBQs)•Office/bedroom on main level•2-piece bathroom•Dedicated laundry roomUPPER LEVEL: - •Four generously sized bedrooms•Spacious primary retreat with:o5-piece ensuiteoTwo walk-in closets•Large bonus room above the garage•4-piece bathroom for additional bedrooms•Excellent closet space throughoutWALKOUT BASEMENT: - •Nearly 1,200 sq. ft. of additional living space•Large recreation room•Two oversized bedrooms (ideal for guests or extended family)•4-piece bathroom•Cold storage roomUPGRADES & FEATURES: - •Roof: 4 years old•Hot water tank: 1 year old•Two new humidifiers•Smartphone-operated temperature control•Main-floor flooring: 4 years old•Underground sprinkler system (front and full backyard)•Central vacuum system•New dishwasher (2024)GARAGE & EXTERIOR: - •Double attached garage•Gas line installed for future heater•Beautifully maintained, fully landscaped backyard & frontyard•Exceptional value at this price pointSUMMARY: - •A lovingly maintained, spacious, and thoughtfully designed home•Ideal for a growing family•Ready for your family’s next chapter (id:63982)
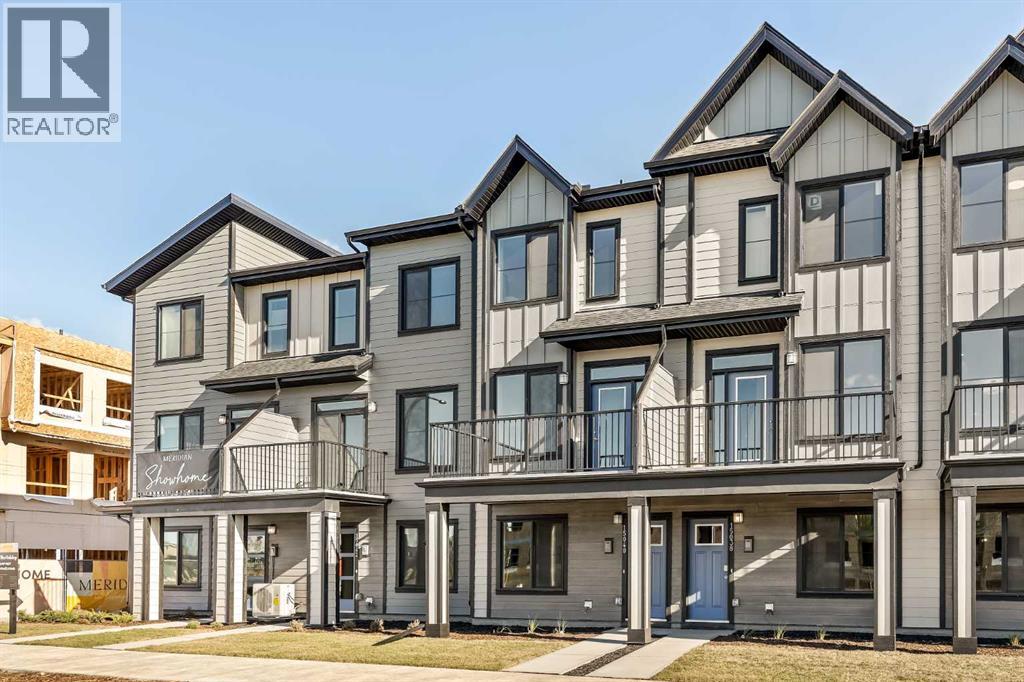
15020 Centre Street NE
Calgary, Alberta
READY FOR POSSESSION! LIMITED TIME PROMOTION: Purchasers can take $10,000 off the price of the home! Welcome to the Gillespie II by Brookfield Residential, located in the vibrant Meridian development of Livingston. Offering over 1,100 sq. ft. of thoughtfully designed living space, this 2-bedroom, 2.5-bathroom row townhome combines modern style with everyday functionality and includes a double attached tandem garage. The lower level provides a welcoming entryway with access to the double attached tandem garage, offering secure parking and additional storage. Stairs lead directly to the main living level. The main floor features a bright open-concept layout, with the living area flowing seamlessly into the dining space and kitchen. The upgraded kitchen is complete with a large island, pantry, chimney hood fan, upgraded gas range, island pendants, and ample cabinetry and prep space. A private balcony extends the living area outdoors, while a convenient 2-piece powder room completes the main level. On the upper level, the spacious primary bedroom features a walk-in closet and a 3-piece ensuite with an upgraded one-piece walk-in shower. A second bedroom with its own 4-piece ensuite provides added comfort and privacy, while the upper-level laundry room adds everyday convenience. Outside, the home includes a private balcony, BBQ gas line, and west-facing exposure. Additional upgrades include cabinet crown and risers, A/C rough-in, and thoughtful interior selections throughout. Located in Livingston’s Meridian development, residents enjoy access to parks, playgrounds, pathways, and the Livingston Hub, along with convenient access to major roadways and nearby amenities. This Gillespie II offers a smart and stylish layout in a growing community designed for modern living. Backed by both Brookfield Residential's builder warranty and Alberta New Home Warranty coverage, this exceptional home offers modern comfort, future flexibility, and peace of mind for years to come. **Please note: Photos are not an exact representation of the property for sale. (id:63982)
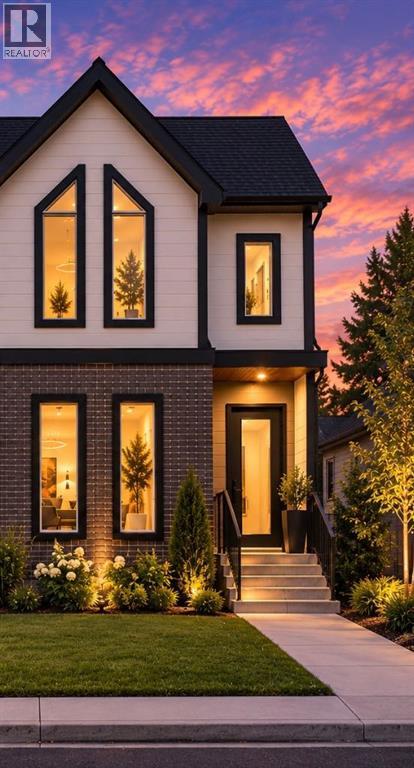
3130 39 Street SW
Calgary, Alberta
BRAND-NEW LUXURY INFILL IN GLENBROOK | ANTICIPATED COMPLETION DECEMBER 1, 2026! Discover the perfect blend of modern elegance, exceptional craftsmanship, and thoughtful design in this stunning semi-detached home offering 2,429 sq. ft. of beautifully finished living space across three levels.Step inside to an impressive open-concept main floor featuring soaring 10-foot ceilings, oversized windows, and an abundance of natural light. A versatile front flex space offers the perfect home office or sitting area, while the spacious living and dining areas are anchored by an elegant gas fireplace. The chef-inspired kitchen is a true showpiece, featuring premium quartz countertops, ceiling-height cabinetry, an oversized island, and a complete appliance package—perfect for both everyday living and entertaining.Upstairs, the luxurious primary retreat features a spacious walk-in closet and spa-inspired ensuite with a freestanding soaker tub and fully tiled glass shower. Two additional generous bedrooms, a beautifully appointed 5-piece bathroom, and convenient upper-floor laundry complete this thoughtfully designed level.The fully developed basement offers exceptional versatility with a spacious recreation room, custom millwork, a stylish wet bar, fourth bedroom, and 3-piece bathroom—ideal for entertaining, guests, or extended family.Outside, enjoy a professionally landscaped yard, double detached garage, and striking contemporary exterior with low-maintenance finishes. Perfectly situated in the sought-after community of Glenbrook, you’re minutes from downtown Calgary, excellent schools, parks, shopping, restaurants, and transit.ONE SIDE ALREADY SOLD! Don’t miss your opportunity to secure the remaining home in this exceptional new development. (id:63982)
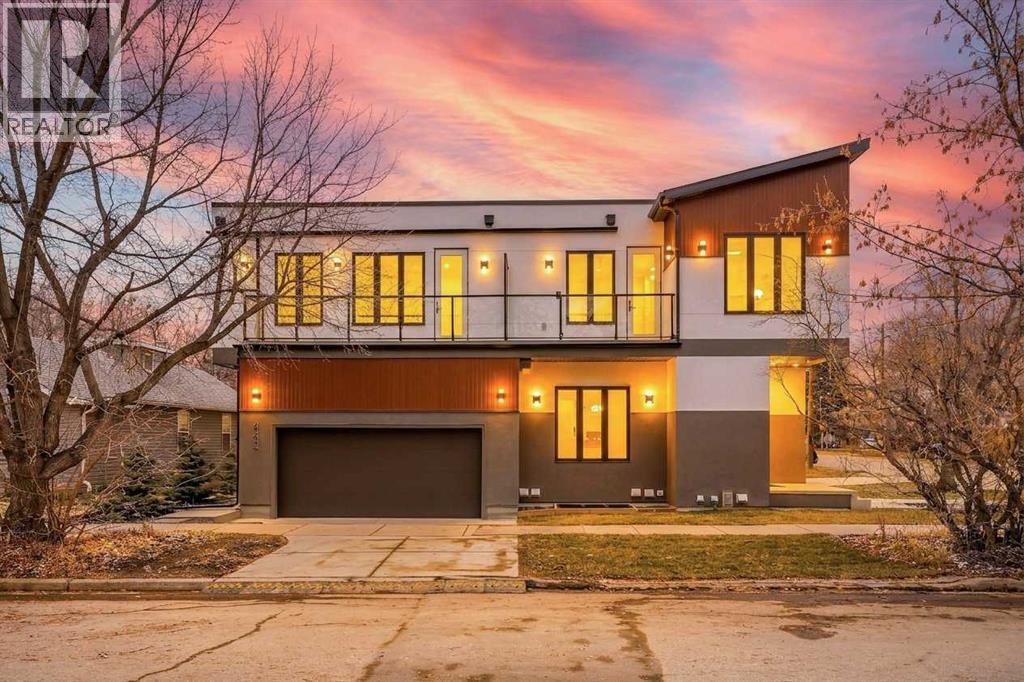
1503 4 Street NE
Calgary, Alberta
CUSTOM BUILD!! Exceptional attention to detail and quality craftsmanship are showcased throughout these beautifully built homes at 1503 4th St NE. Thoughtfully designed with an impressive collection of premium upgrades, these homes offer a perfect blend of modern comfort, energy efficiency, durability, and future-ready features. Enjoy impressive 10-foot ceilings on the main floor, 9-foot ceilings in the basement and upper level, and an elegant 10-foot tray ceiling in the primary bedroom. The main and upper floors feature beautiful high-quality hardwood flooring throughout, complemented by premium Delta matte black faucets, American Standard sinks and toilets, and elegant Blanco kitchen sinks. The kitchens are equipped with premium KitchenAid appliances, including a 36-inch cooktop. Beyond the beautiful finishes, these homes offer exceptional mechanical and structural enhancements, including an active radon mitigation system, high-efficiency high-velocity HVAC system with Canadian-made Gradient Sync furnace and tankless hot water system, HRV/ERV ventilation system, whole-home humidifier, and triple-pane high R-value windows throughout. Additional energy-efficiency features include high-density spray foam insulation around ceiling penetrations for enhanced thermal performance and reduced air leakage. Built with durability and long-term performance in mind, the foundations and footings feature 32 MPa concrete, while all subfloor plywood has been securely screwed down to help minimize movement and future squeaking. Further improvements include a sump pump and weeping tile drainage system, basement sewer lift station, and dedicated driveway drainage to help manage water and reduce winter ice buildup. Sound insulation has also been added to selected second-floor walls adjacent to bedrooms and bonus room areas for improved privacy and noise reduction. The homes are also equipped with numerous future-ready features, including air conditioning rough-in with piping and electr ical connections. Belt garage opener with built in camera and battery back up, dedicated EV charging wiring in the garage, water softener rough-in, garburator electrical rough-in, and gas and electrical connections for a future garage heater. Additional thoughtful details include reinforced bedroom ceiling electrical boxes for future ceiling fans and two ceiling-mounted electrical outlets for future wireless speaker installations. These homes truly stand out for their exceptional construction quality, thoughtful upgrades, premium finishes, and attention to detail, offering homeowners outstanding comfort, functionality, efficiency, and long-term value. (id:63982)
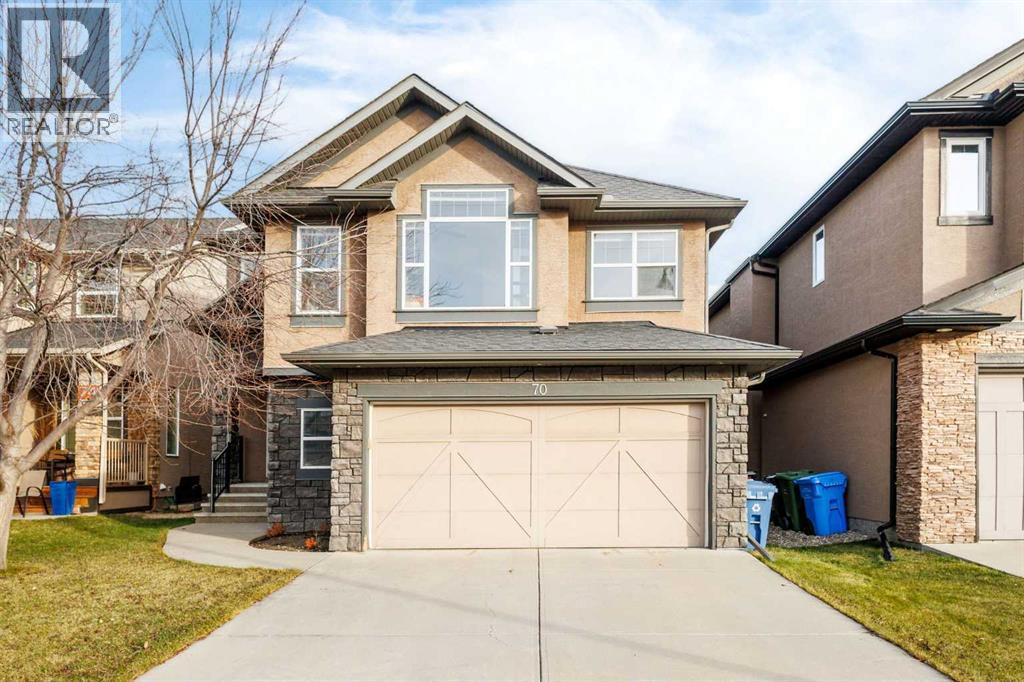
70 Aspen Stone Manor SW
Calgary, Alberta
Step into this inviting home where a spacious foyer opens to a sunlit living room with a cozy fireplace. The generous kitchen is outfitted with cherry cabinetry, granite countertops, stainless steel appliances—including Miele dishwasher—a walk-in pantry, and a dining nook with garden doors leading to a large deck and backyard. Upstairs, enjoy a refined primary suite with a 5-piece ensuite and walk-in closet, two extra bedrooms, a full bath, a vaulted bonus room, and a private office. The fully finished lower level adds a fourth bedroom, bathroom, and family room. Highlights include central A/C, high-efficiency furnace, OnQ structured wiring, room-controlled ceiling speakers, home alarm, and an oversized garage. Minutes from Aspen Landing, top schools, Westside Rec Centre, LRT, transit, and pathways! (id:63982)
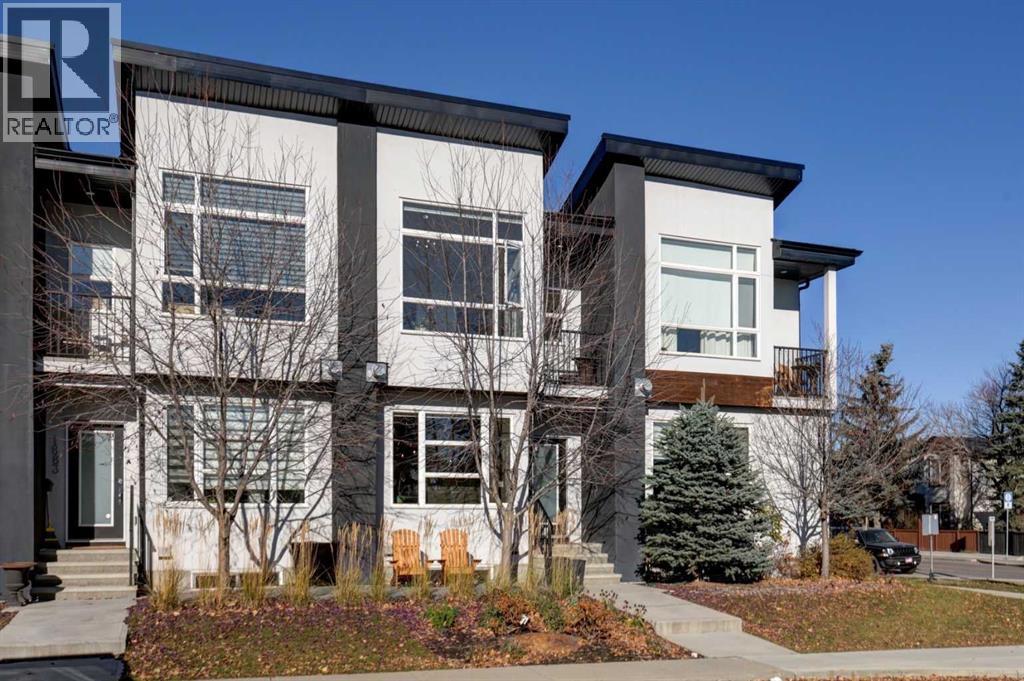
1885 47 Street NW
Calgary, Alberta
Extremely well maintained townhouse offering 1748 sq. ft. of total living space in vibrant Montgomery! Built in 2018, this contemporary 2-storey home features 3 bedrooms, 3.5 bathrooms, a functional and well laid out floor plan and like new finishes throughout. The open and very bright main level boasts vinyl plank flooring, a living room with cozy gas fireplace with tile surround plus built-in cabinetry and shelving, a dining room with pantry wall cabinetry and access to the BBQ deck, powder room and foyer with coat closet. Between the living and dining room is the modern kitchen featuring quartz countertops, stylish cabinetry, subway tile backsplash, double sink, under cabinet lighting and stainless steel appliances including a gas stove. The upper level offers 2 large bedrooms, each with their own ensuite and walk-in closet. The spacious primary bedroom features vaulted ceilings, large windows, space for a desk or reading nook, a private balcony, and a beautiful ensuite with jetted tub, shower, dual sinks, and skylight. The 2nd bedroom features an ensuite with tub/shower combo. Also on the upper level is the convenience of the laundry closet between the 2 bedrooms. The fully finished basement offers a 3rd bedroom, 4-piece bathroom, the versatile media/family room, utility room and spacious storage area under the stairs. Enjoy music in the home with the convenient built-in speaker system with receiver, all included with the purchase of this home. Sunny and welcoming front southeast-facing patio and single detached garage. Low maintenance townhouse complex that has been thoughtfully cared for by the owners offers very reasonable condo fees, a fully funded reserve fund, irrigation, complex shared garden box and a concrete pad beside the garage to store the complex bins in order to keep them neatly tucked out of the alley. Unbeatable inner-city location that is walking distance to the Bow River Pathway, minutes from U of C, Foothills Hospital, Children's Hospital, Ma rket Mall, University District and downtown, with quick access west to the Mountains. This home is being sold by the original owners with pride of ownership being very evident throughout. Do not miss your chance to call this home yours! (id:63982)
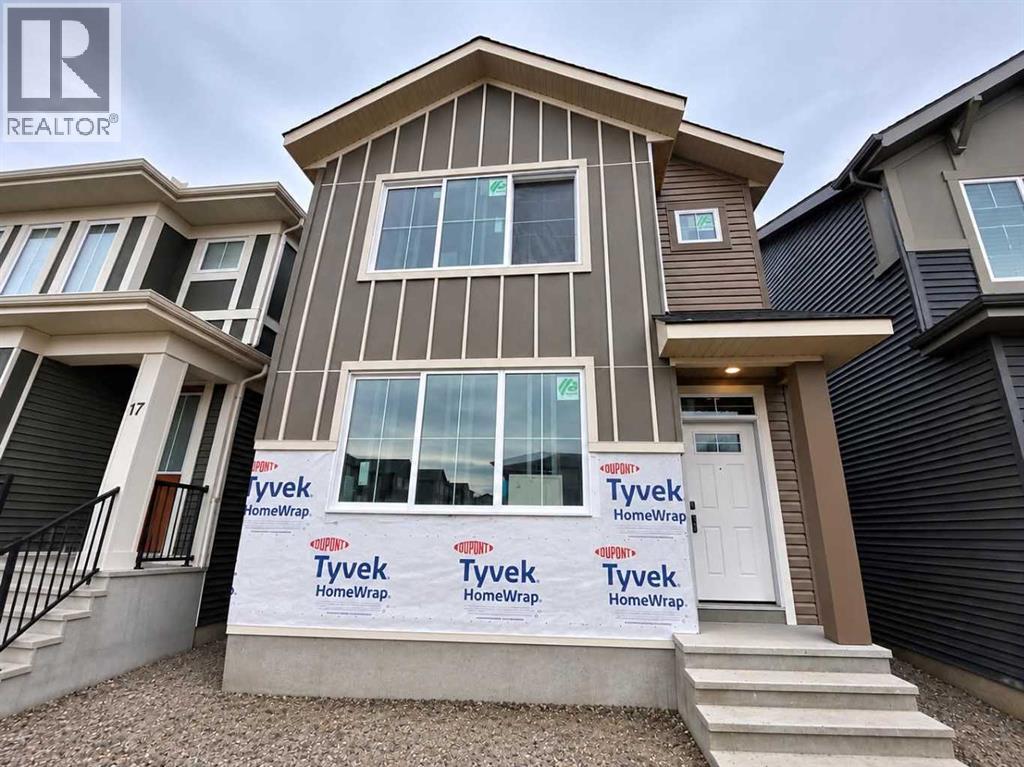
13 Creekstone Manor SW
Calgary, Alberta
Exceptional quality-built home by Ronmor Residential! This beautifully appointed home offers a side entrance and an impressive list of features and upgrades, including 3 bedrooms, 2.5 bathrooms, quartz countertops, stainless steel appliances, 9’ ceilings on both the main floor and basement, a 22’ x 20’ detached garage with Electric vehicle charger, custom flooring featuring LVP, tile and carpet, and an electric fireplace. The bright, open-concept main floor is designed for comfortable everyday living and entertaining. The spacious great room features a stunning floor-to-ceiling tiled fireplace, while the well-appointed kitchen offers an island with eating bar, quartz countertops and stainless steel appliances. The dining area provides direct access to the deck and backyard, complete with a gas line for your BBQ. A convenient 2-piece bathroom completes this level. Upstairs, you'll find three generously sized bedrooms, a 4-piece bathroom and convenient upper-level laundry. The primary retreat features a walk-in closet and a full ensuite with a tub, separate shower and double sinks. The lower level, with its separate side entrance and 9’ ceilings, awaits your personal design ideas. An added bonus is that the builder has roughed in all the requirements from the City of Calgary for a future legal secondary legal suite. The builder can also complete the legal suite if requested. Quality is a priority with Ronmor Residential! A third-party pre-boarding inspection is completed by Nook & Cranny Inspections, along with an additional quality control inspection upon completion. Located on a quiet street in the desirable community of Pine Creek, residents can enjoy nearby pathways, ponds, environmental reserves, playgrounds and parks. Shopping and dining are conveniently located at Township Shopping Centre, with easy access to Macleod Trail and Stoney Trail. The location is also close to Spruce Meadows, Sirocco Golf Club and several schools. An exceptional opportunity to own a q uality-built home with outstanding features, future legal suite potential, possession set for end of January 2027. Don't miss this one! (id:63982)
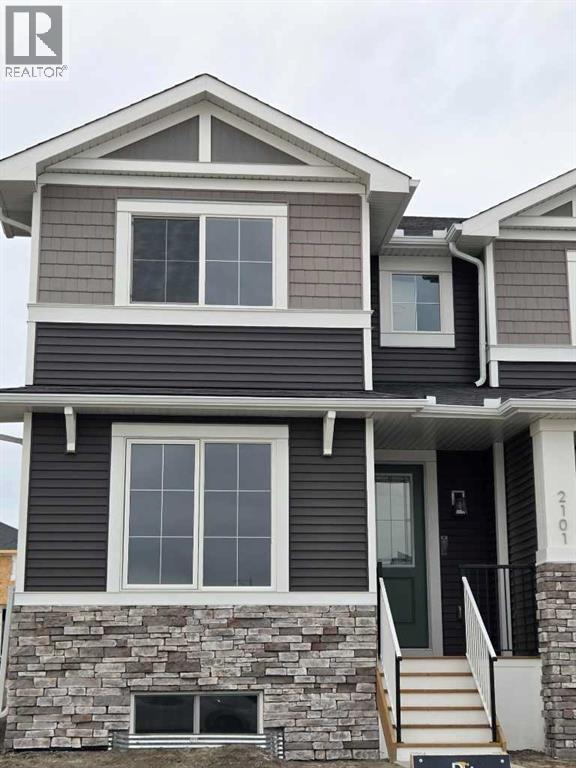
2101 Cobblespring Avenue SW
Airdrie, Alberta
The "Canberra" by Award winning, Master Builder, Douglas Homes Ltd. MAIN FLOOR FLEXROOM. Fully upgraded including 9ft main floor ceilings, 8 ft doors, hardwood floor throughout the main level, tile floors in bathrooms, quartz countertops and bathroom vanities, upgraded 42 " soft close, kitchen cabinets, upgraded plumbing and light fixtures, electric fireplace in living room, stainless steel fridge, dishwasher, over the range microwave/hoodfan, and glass top, self cleaning electric range. 20x20 parking pad in the rear. (id:63982)
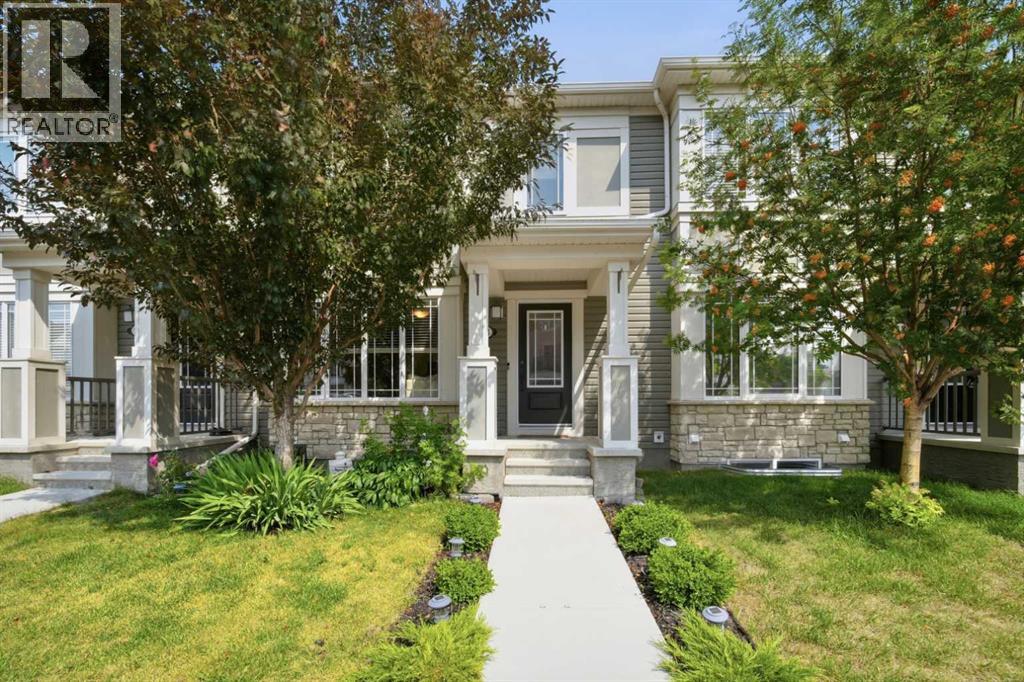
14 Windford Crescent SW
Airdrie, Alberta
Welcome to this beautiful 3-bedroom, NO CONDO FEES, 2.5-bathroom townhome, which offers a double attached garage, finished basement, rooftop deck, and various upgrades throughout in a family-friendly SW Airdrie community. As you enter the home, you are welcomed into the bright main floor featuring a spacious living room with a large south-facing window, allowing for plenty of natural light throughout the day, a dedicated dining area with ample space for a family-sized table, and a modern kitchen complete with contemporary cabinetry, granite countertops, ceramic tile backsplash, and stainless steel appliances (fridge, electric stove, OTR microwave and dishwasher). A convenient 2pc bathroom and freshly painted double attached garage with epoxy flooring complete the main level. Heading upstairs, the second level offers three generous bedrooms, including a spacious primary bedroom with room for a king-sized bed, walk-in closet, and private 3pc ensuite, along with two additional bedrooms and a 4pc bathroom with tub/shower combo. The rooftop deck above the garage provides a great outdoor space to enjoy your morning coffee, entertain guests, or unwind in the evenings. The fully finished basement adds valuable additional living space with plenty of flexibility for a family room, home office, gym, guest space, or kids' play area, along with additional storage. Located in a welcoming family-oriented neighbourhood, this home is close to parks, playgrounds, schools, community pathways, shopping, restaurants, and major routes providing easy access throughout Airdrie and into Calgary. With NO CONDO FEES, a functional layout, ample living space, and numerous desirable features, this home offers excellent value for first time buyers, families, or investors alike. Don't miss out and come view this fantastic home today! (id:63982)
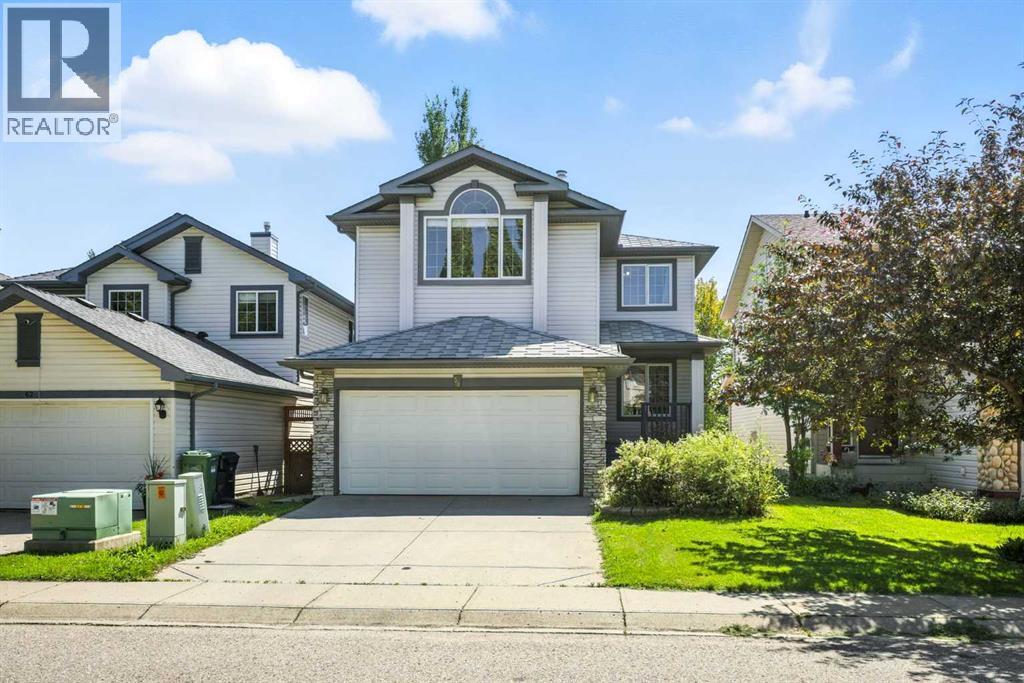
58 Tuscany Ridge View NW
Calgary, Alberta
Price reduction! This fully developed, walk-out home with AC, legal secondary suite, 2 storey home in Tuscany is waiting for a new family! Beautiful white kitchen with quartz counter tops & large south facing windows, this spacious open concept layout offers plenty of options for family living & entertaining. Large bedrooms, two full baths & a fabulous bonus room complete the upper floor. Vaulted ceilings & brick faced fireplace make this a cozy place to enjoy movie night. The legal secondary suite walk out basement with two bedrooms, bathroom, also comes with another laundry set. Close to shopping, schools & public transportation without the traffic noise to content with, this is a perfect home for all demographics! (id:63982)
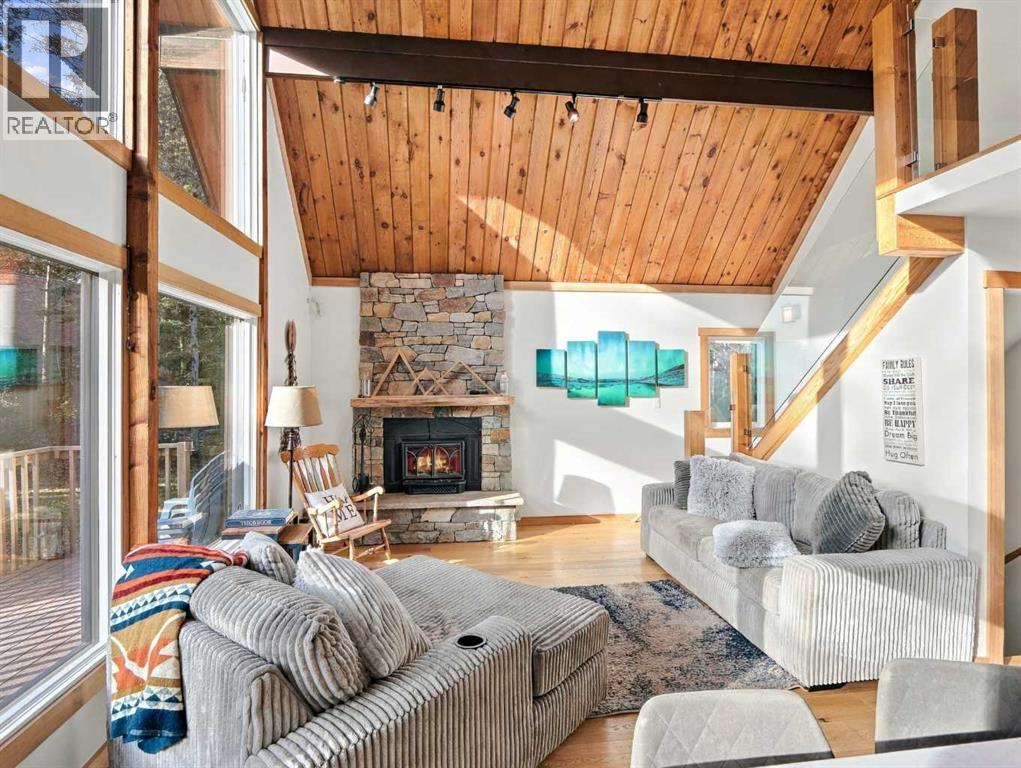
26 Heart Road
Lac Des Arcs, Alberta
Set on a 31,000+ sqft scenic view lot, this beautifully renovated 1,839 sqft Lac Des Arcs home offers a peaceful retreat with sweeping mountain views. Thoughtfully updated inside and out, the welcoming main level features an open kitchen and living area where a wood-burning fireplace creates a warm and inviting gathering space. Stone countertops, stainless steel appliances and a gas stove complement the kitchen, while the wraparound deck with stunning hot tub offers plenty of room to relax and take in the surrounding scenery. The main floor primary bedroom enjoys ensuite privilege to a beautifully appointed bathroom with a steam shower, along with a walk-in closet. A lofted bedroom adds a charming space for family or guests. On the lower level, a comfortable family room, additional bedroom and full bath provide flexibility for everyday living. A detached garage with a workshop and extra storage completes this wonderful property. Enjoy the beauty of mountain living in Lac Des Arcs. (id:63982)