
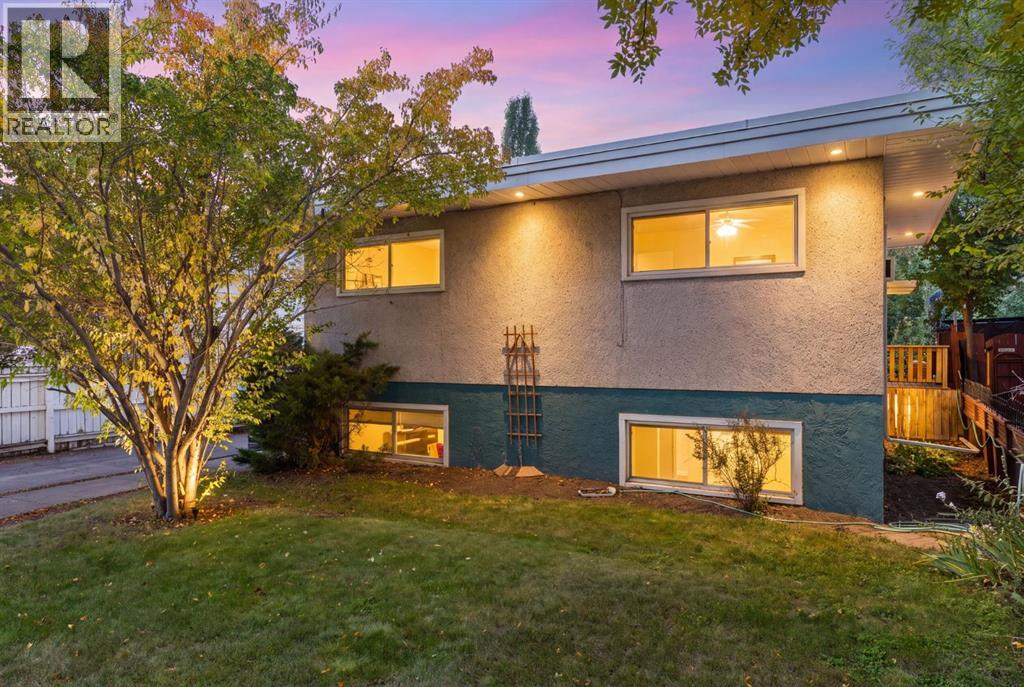
1423 16 Street NE
Calgary, Alberta
A RARE MAYLAND HEIGHTS OPPORTUNITY! This is not your average 1950s bungalow. Set on a 50' x 120' R-CG lot backing directly onto Deerfoot Athletic Park, this exceptionally large 5-bedroom, 2-bath raised bungalow offers 2,785 sq.ft. of finished living space, incredible west-facing views, mature trees, and outstanding flexibility for homeowners, investors, or multi-generational living. Perfectly suited into two expansive living areas, the home stands apart for its scale, light, character, and unique mid-century design. The upper level spans 1,435 sq.ft. and is filled with natural light, featuring original hardwood, oversized windows, a striking stone fireplace, and a dramatic dual-height flat-roof design with soaring 10'3" ceilings through the main living area and 8' ceilings through the bedroom wing. The spacious updated kitchen includes newer appliances, while three generous bedrooms and an updated full bathroom complete the main floor. The 1,349 sq.ft. raised lower level feels remarkably bright thanks to large above-grade windows and its own full-height exterior entrance. This illegal suite includes an enormous sun-filled living room, an updated kitchen, two large bedrooms, updated bathroom, and access to a shared laundry/storage room, creating excellent rental, extended-family or mortgage-helper potential. A major 2026 mechanical upgrade added a Rinnai high-efficiency natural-gas condensing combination boiler, providing whole-home, multi-zone radiant heating and on-demand hot water in one compact system. A professional inspection of the two-tiered flat roof and drainage systems was completed in August 2026 with no issues identified. Outside, the setting is exceptional. A sunny, private, fully-fenced west-facing backyard with new grass, mature trees and gardens, covered lower patio, brick fireplace, and a full-width raised covered deck with roll-down sun shades make it the ideal place for playing, lounging, and taking in the city views and glorious sunsets t o the west. The detached double garage offers 409 sq.ft. of enclosed parking, upper attic storage and back alley access, with the fields, courts and ball diamonds of Deerfoot Athletic Park just beyond. Additional highlights include widened exterior doors and landings, front driveway, abundant storage, and hardwood floors ready to be refinished to your taste. Live up and rent down, hold as a highly marketable income property, renovate into a spectacular single-family home, or explore the redevelopment possibilities of this large inner-city lot. Located just minutes from downtown Calgary with immediate access to Deerfoot Trail, 16th Avenue, transit, schools, shopping, amenities and more, this standout property in a prime Mayland Heights location won’t last long. (id:63982)
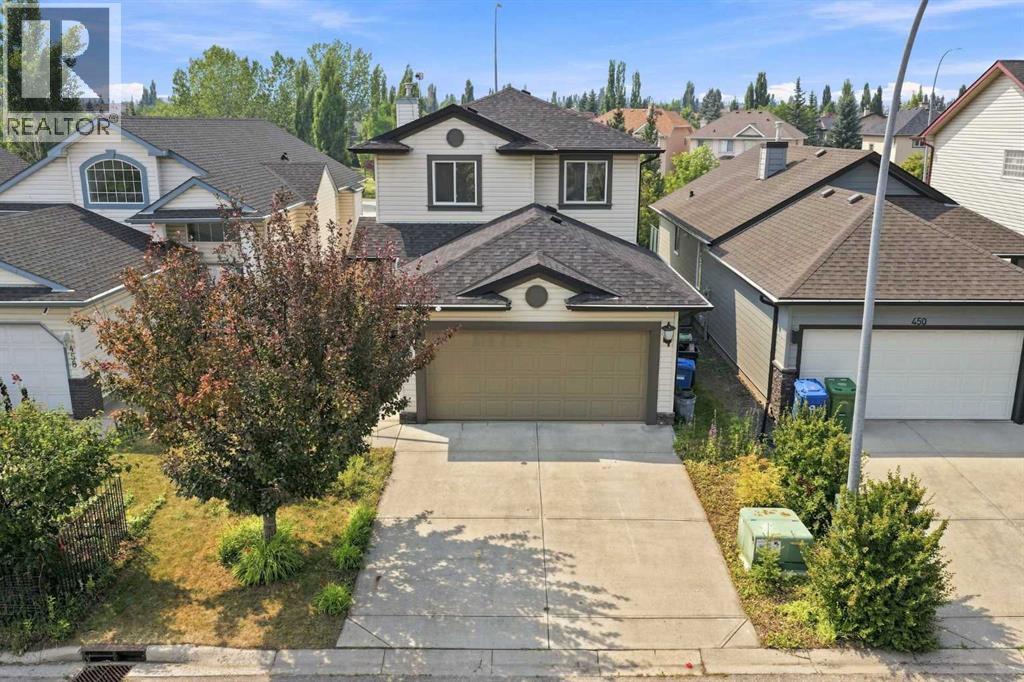
454 Millrise Square SW
Calgary, Alberta
Welcome to this beautifully renovated family home, ideally situated on a quiet cul-de-sac in the established community of Millrise. Offering 4 bedrooms, 3.5 bathrooms, and a fully developed basement, this exceptional home combines modern updated with everyday comfort. The bright and inviting main floor has been freshly painted and features new engineered laminate flooring, creating a warm and contemporary feel throughout. The spacious kitchen showcases quartz counterops, oak cabinetry, ceramic tile flooring, and an impressive list of newer appliances, including a refrigerator, stove, dishwasher, hood fan and washer. Upstairs, you' ll find a generous primary suite complete with a walk-in-closet, built-in closet organizer, and a private 4-piece ensuite. Two additional bedrooms. another full bathroom, and new blinds throughout the upper level provide comfortable living for the whole family. The professionally finished basement offers even more living space w/a large Family room, a 4th bedroom w/built-in closet organizer, and a modern 3-pc bathroom w/shower-- perfect for guests, teenagers, or a home office. Extensive renovations completed over the past 2 years include: All new windows, New Roof, New Front Door, New Trims and Baseboards, Flat Ceilings, Updated Lighting, New Blinds, Fresh Interior Paint, giving you complete peace of mind. Step outside to enjoy the fully fenced and greatly landscaped backyard, complete with a spacious deck, 3 Fruit Trees, and raised garden beds for planting-- an ideal setting for outdoor entertaining and family gatherings. The attached garage adds everyday convenience, while the location is hard to beat. Enjoy walking distance to schools and 2 Bus stops, with quick access to Macleod Trail, Stoney Trail, and the natural beauty of Fish Creek Park, shopping, restaurants and countless amenities are just minutes away. This exceptional home truly has it all -- quality renovations, and unbeatable location, and pride of Ownership. Simply mov e in and enjoy! (id:63982)
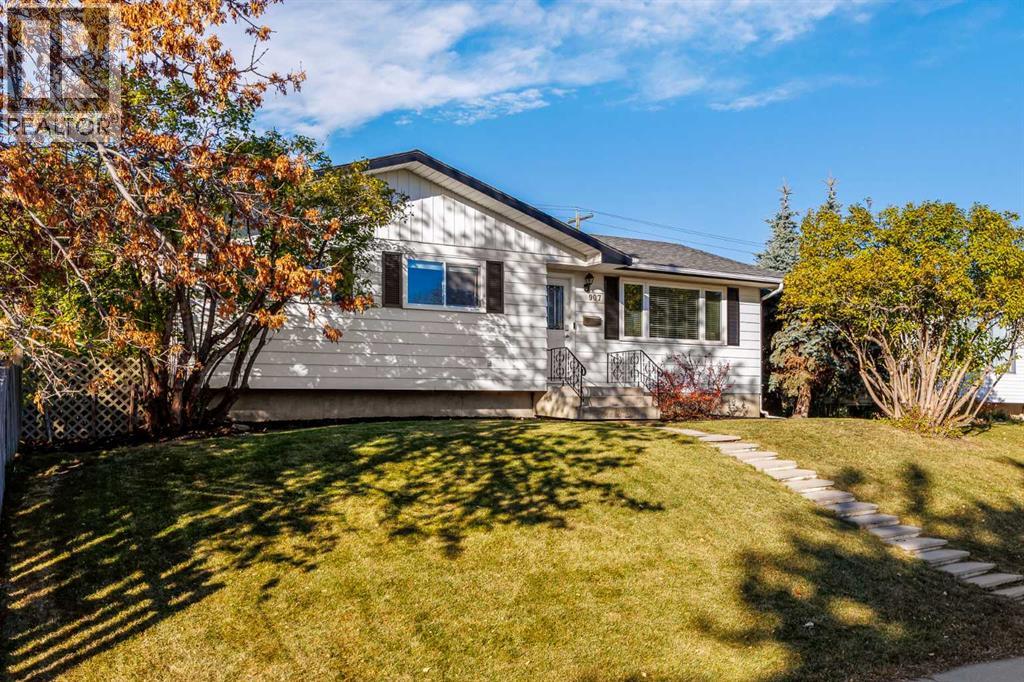
907 Canfield Crescent SW
Calgary, Alberta
Welcome to this beautifully updated bungalow in the established community of Canyon Meadows, offering 4 bedrooms, 2.5 bathrooms and immediate possession! Step inside to an open-concept living room, kitchen and dining area filled with natural light, where new flooring and fresh paint create a bright, welcoming space for everyday living and entertaining. The generous primary bedroom features its own ensuite, while two additional bedrooms complete the main floor. The fully finished basement offers an oversized recreation room with plenty of space for movie nights, games and relaxing with family. A fourth bedroom and renovated bathroom add flexibility, while updated carpet, windows, lighting and paint give the lower level a comfortable, finished feel. Outside, the spacious west-facing backyard is ready to enjoy with a new composite deck, hot tub, custom patio and fire pit area, plus a new fence for added privacy. Whether you’re hosting summer barbecues or unwinding after a long day, there’s room to make the most of outdoor living. The oversized detached garage, measuring approximately 21' x 29', is a standout feature with insulated walls, a built-in workbench, 240V power and a radiant tube heater. An 8-foot-high garage door accommodates a lifted truck, making this an excellent space for vehicles, hobbies and projects. Conveniently located close to schools, shopping and the LRT, this bungalow offers comfortable living, fantastic outdoor space and an exceptional garage—all ready for you to call home! (id:63982)
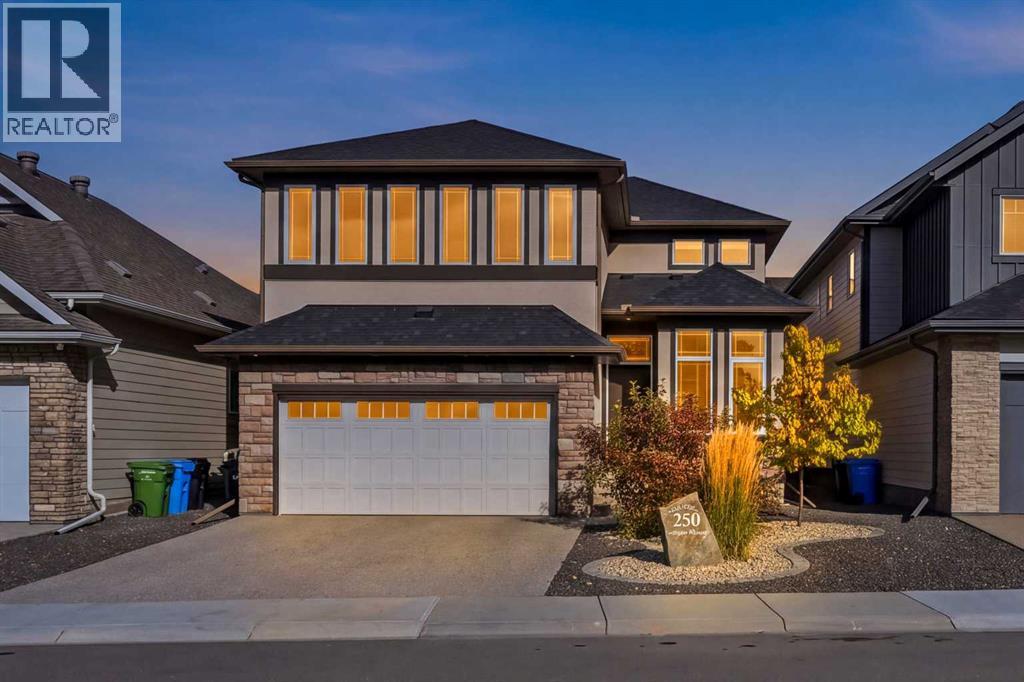
250 Legacy Mount SE
Calgary, Alberta
PRICE DROP!!!!!EXCEPTIONAL LEGACY TWO-STOREY | 2,604 SQ. FT. ABOVE GRADE | CURVEDSTAIRCASE | OPEN-TO-BELOW GREAT ROOM | 3 BEDROOMS + BONUS ROOM |FULLY FINISHED BASEMENT | TWO DINING AREAS | DOUBLE ATTACHEDGARAGEWelcome to this beautifully designed 2,604sq. ft. two-storey home in Legacy,Calgary SE, built in August 2021 and offering an impressive combination ofarchitectural elegance, spacious living areas and thoughtful family functionality.A stunning curved staircase immediately commands attention as a centralarchitectural feature of the main floor, creating an elegant focal point as you enterthe home and beautifully connecting the main and upper levels. Complementing thestaircase is a dramatic open-to-below great room with an energy-efficient gasfireplace, creating an impressive sense of space and openness. The main entrancefurther enhances the home grand feel with a 10-foot ceiling and 8-foot interiordoors.The main floor is designed around a sophisticated and highly functional kitchen andentertaining area. The gourmet-inspired kitchen features a dedicated dining/nookarea with a custom built-in bench, a separate formal dining area, full-heightdesigner backsplash and customized insert range hood. A separate butler pantrywith sink and a walk-in pantry with motion-activated lighting and extensive shelvingprovide excellent organization and storage. The main floor also includes beautifulengineered hardwood flooring, a private den/home office, powder room and aspacious mudroom with built-in bench and closets leading directly to the garage.The upper level provides a private and comfortable retreat, featuring a spaciousprimary suite with elegant double entry doors and a luxurious ensuite with a deluxedrop-in soaker tub, tiled shower with built-in bench, 10mm glass shower door andfull-width mirrors. Two additional bedrooms, a large bonus room, full bathroom and aconvenient walk-through laundry room complete the upper floor. (id:63982)
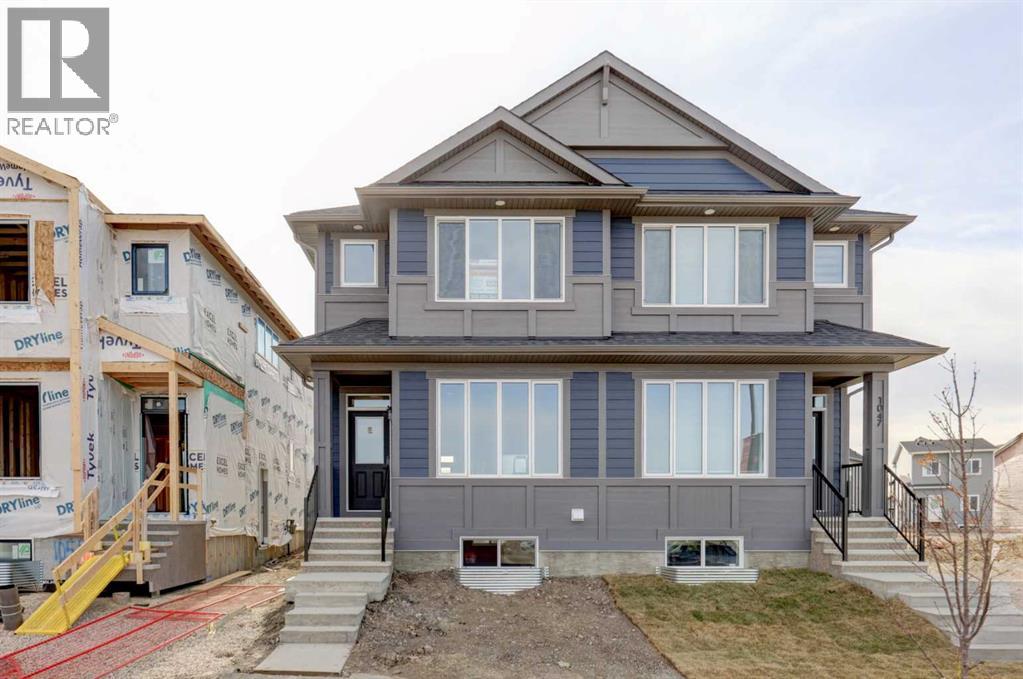
1049 140 Avenue NE
Calgary, Alberta
Qualified buyers may qualify for the FSHB GST rebate program! Introducing the COHEN; a stunning BRAND-NEW home built by Excel Homes, an award-winning builder with over 35 years of experience, more than 15,000 homes constructed, and 75 industry and design awards. Excel continues to deliver exceptional quality, innovation, and long-lasting peace of mind. Nestled in the vibrant Northeast community of Lewisburg. Step into a life of luxury and convenience with this stunning residence, where every detail has been meticulously crafted for comfort and style. Enjoy the benefits of living in an established neighborhood that brings a plethora of amenities right to your doorstep, along with swift access to major highways. This home sits across from an amazing tot lot / park & close to shopping and amenities. The Cohen delivers a refined blend of modern design and everyday practicality, with carefully curated upgrades throughout. The versatile MAIN FLOOR BEDROOM AND FULL BATHROOM offer flexibility for growing families, visiting guests or home office / business. The chef quality kitchen stands as the heart of the home, equipped with ceiling height cabinets, two banks of drawers and upgraded SS appliances. You'll find engineered stone countertops in your new kitchen (and all bathrooms). Moving upstairs, you'll find a central bonus room w/vaulted ceilings; ideal for movie nights and family gathering. The primary bedroom is truly a retreat boasting a walk in closet and spa like ensuite w/long vanity. Two more generous bedrooms, the main bathroom & your dedicated laundry room complete this level. Thoughtfully placed pot lights brighten the kitchen, great room and bonus room, while the black metal spindle railing adds sophistication throughout. A SEPARATE SIDE ENTRY leads to the basement where you'll find all the drywall, electrical and rough in's for your future LEGAL 2 bedroom, 2 bathroom basement suite (subject to city approvals and permits). Knockdown ceiling finish, luxury vinyl plank flooring, pot lighting and gas line to BBQ further enhance this home. Your DECK is already built for you and your new home comes complete with front yard sod and a 20' x 20' rear gravel parking pad This is a Certified Built Green home with a Platinum rating. Quick possession is available. Welcome to your brand new dream home! (id:63982)
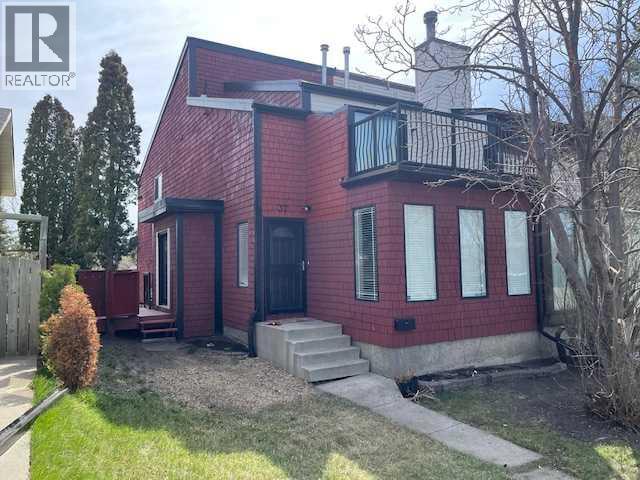
37 Ranch Glen Drive NW
Calgary, Alberta
Well-planned attached fully developed 3 bedroom home across from a treed green space that is close to schools, public transportation and shopping. The home has been refreshed with new paint, kitchen counter tops and some resurfaced floors. There is a long list of items replaced over the years, such as: high-efficiency furnace in 2021, hot water tank in 2024, new windows in 2014, 2 ply SBS Roof system in 2016, kitchen cabinets in 2016, eves, down spouts, plus a new side deck with aluminum railing, and much more. This home is move-in ready and is excellent value. (id:63982)
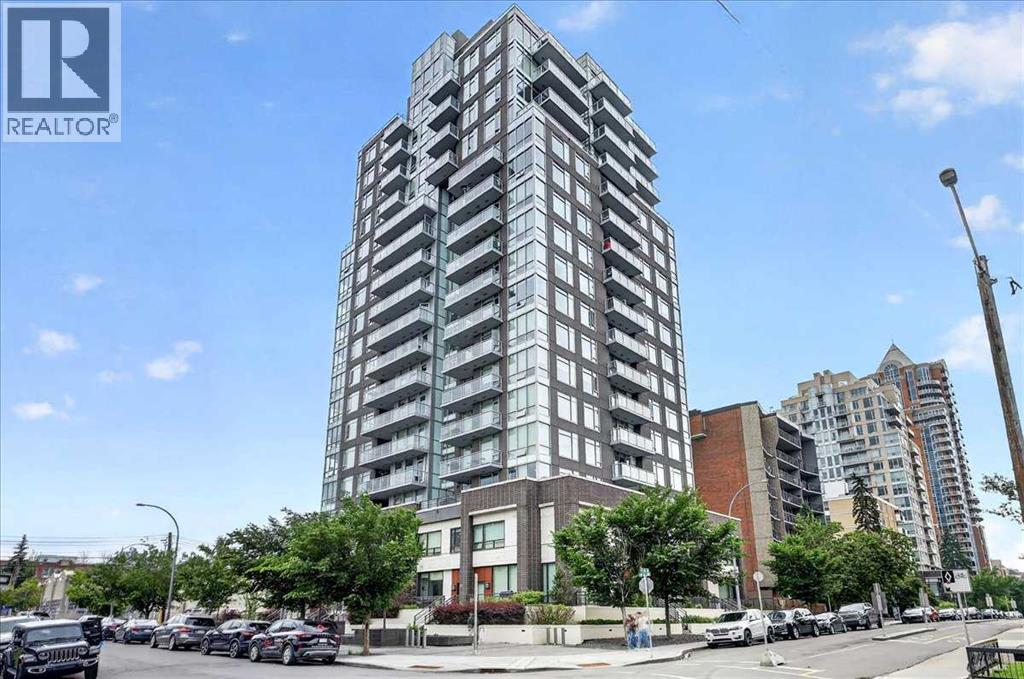
1305, 1501 6 Street
Calgary, Alberta
Welcome to the 13th floor of Smith—where sophisticated design meets expansive urban living. This highly coveted 1,309 sq. ft. corner residence seamlessly blends modern elegance with unparalleled functionality, featuring interiors curated by the renowned Trepp Design Inc and two amazing balconies for relaxation. Floor-to-ceiling windows wrap the home, framing exceptional panoramic views that stretch north across the Calgary skyline and east toward the iconic Saddledome.Designed for the culinary enthusiast, the open-concept kitchen boasts upgraded penthouse finishes, including a premium Bosch Benchmark series appliance package with a 5-burner gas cooktop, a 36" custom-panelled French door refrigerator, and a dedicated wine fridge.The primary retreat is a masterclass in thoughtful design, offering a rare private balcony and a massive walk-in closet that conveniently connects directly to the separate laundry room. Indulge in the spa-like ensuite, complete with radiant heated floors, dual sinks, quartz countertops, and a seamless glass walk-in shower.Complete with a second bedroom, 2.5 bathrooms, and the ultimate downtown luxury—two titled underground parking stalls—this home offers unmatched value in the Beltline. Residents also enjoy executive building amenities, including a concierge, bike-share program, dedicated tool room, and heated visitor parking. Ready for immediate possession, this is urban living at its absolute finest. (id:63982)
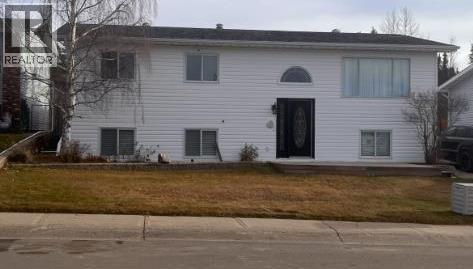
57 Hillside Crescent
Swan Hills, Alberta
Welcome to this charming home backing directly onto a peaceful forest—offering privacy, natural views, and a serene setting year-round. The main floor boasts a spacious kitchen and dining area that flows seamlessly into a bright living room filled with abundant natural light, creating an inviting space for everyday living and entertaining. Also on the main level are two comfortable bedrooms, a full 4-piece bathroom, and a convenient 2-piece ensuite. The fully finished basement extends your living space with a cozy family room, two additional bedrooms, and a 3-piece bathroom—ideal for guests, teens, or a home office. Step outside to a fully fenced yard featuring a closed-in gazebo, perfect for relaxing in comfort and privacy throughout the seasons. A 20 x 14 garage completes the property, offering excellent storage and parking. With its thoughtful layout, bright interior, and tranquil forest backdrop, this home is a wonderful place to call home. (id:63982)
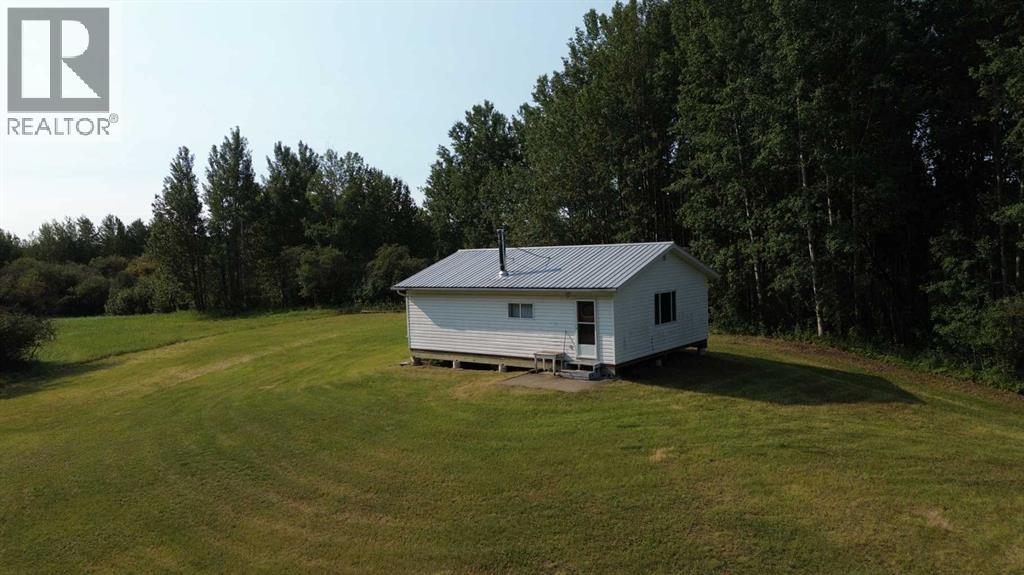
611015
Rural Woodlands County, Alberta
150.29 ACRES! Discover the possibilities with this 150.29-acre property, offering an ideal blend of open pasture and scattered trees for privacy and natural beauty. With the majority of the land open and producing hay, this versatile parcel is well-suited for agricultural use, recreation, or the perfect location to build your dream country retreat. The property features a 1996-built, 32' x 24' cottage, providing a comfortable base camp for weekend getaways or seasonal living. Set up for off-grid convenience, the cottage operates on propane and generator power, while a cozy wood stove adds warmth and rustic charm, making it the perfect place to unwind after a day spent exploring the outdoors. Additional improvements include a 16' x 10' storage shed for your tools and equipment, as well as two outhouses, making the property well-equipped for family, friends, or hunting camp use. Whether you're looking for productive hay land, a private recreational escape with close access to mass amounts of Crown land!, or an investment in Alberta's beautiful countryside, this remarkable 150.29-acre parcel offers endless opportunities. Bring your vision and make this exceptional property your own! (id:63982)
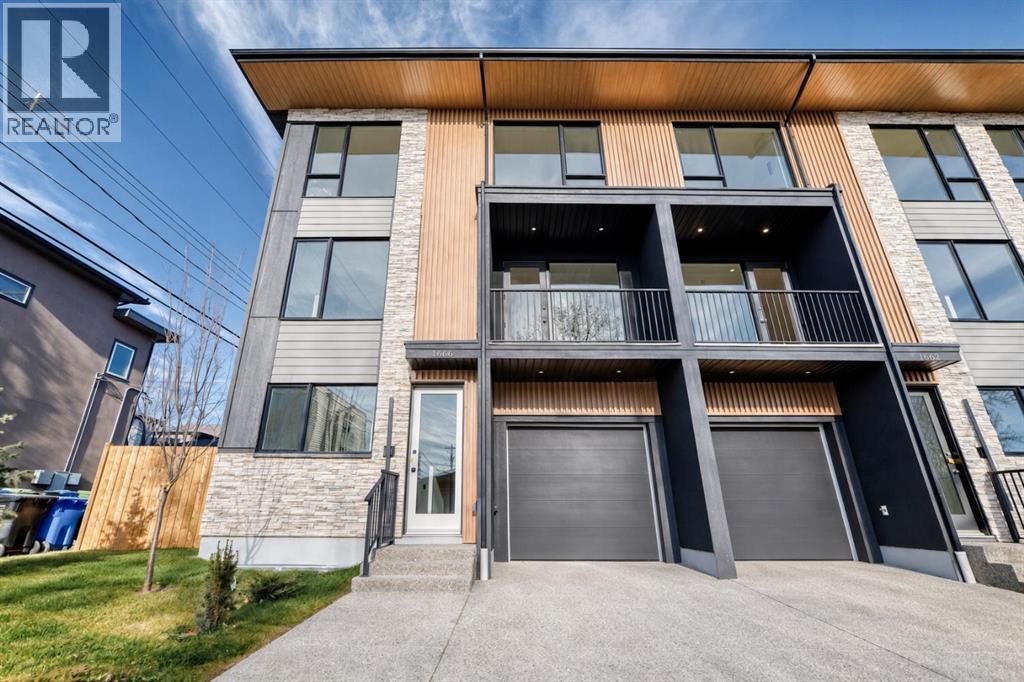
1666 37 Avenue SW
Calgary, Alberta
NEW CONSTRUCTION | END UNIT | 1975 SF Above Grade | 3 BED 4.5 BATH | FINISHED BASEMENT | ATTACHED GARAGE+DRIVEWAY | FENCED SIDEYARD | TWO BLOCKS TO RIVER PARK | No tiny townhomes here! These new construction townhomes offer single family square footage and a level of finish not typically seen in these types of builds, with LUX metal window & door package, engineered hardwood throughout, custom built-ins, heated porcelain tiles & tankless water heaters to name a few upgrades -Located in the heart of Altadore and just 2 blocks to River Park - This three story END UNIT is very large, at nearly 2000 square feet above grade, complete with 3 bedrooms, 4.5 bathrooms, finished basement, single attached garage + driveway, front south facing balcony and nice greenspace at the front as well as a fully fenced side yard & rear patio. As you enter, the third bedroom with large closet & ensuite bath is setup currently as a home office. A coat closet & bench seating are present in the hallway leading to the garage entry, the back yard, the basement & the upper level. Once upstairs the open floor plan is beautifully layed out with huge - two tone - kitchen & walk in pantry, extended bar & dining area, large living space with focal point fireplace , separate seating area with slat wall, and great views off your south facing balcony. The upper level offers a double master bedroom setup with walk-in closets & an ensuite bath to die for incl double vanities, heated tile floors & a massive walk in shower with double shower heads. The basement is fully finished and offers a 3pc bath, rec room with wet bar and mechanical room. New Home Warranty provided by the builder. First time homebuyers are eligible for the GST rebate. These properties are priced well below comparable new construction prices at $455/sf. (id:63982)
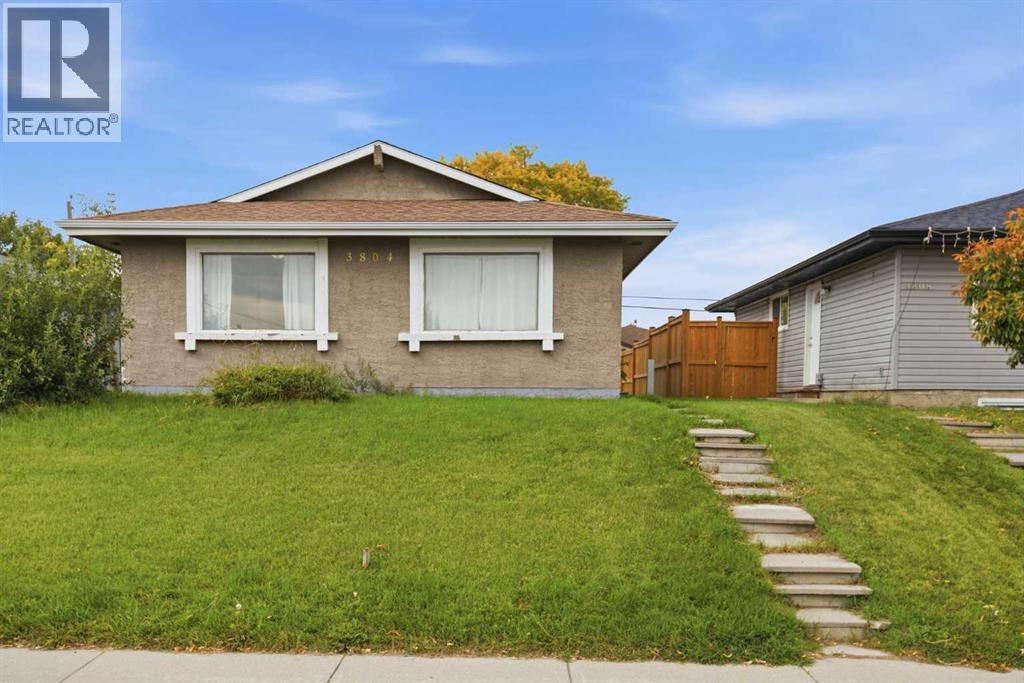
3804 Dover Ridge Drive SE
Calgary, Alberta
Imagine stepping onto a quiet, well-kept street in Dover, SE Calgary, where classic charm meets incredible potential – this bungalow offers precisely that. This great bungalow home provides 986.7 square feet above grade and a surprisingly expansive 845.85 square feet finished below, creating a versatile space for growing families or those seeking extra income. With four bedrooms – three above grade and one comfortably nestled below – plus two full bathrooms, everyone will find their haven within these walls. Laminate flooring flows seamlessly throughout the main level, complementing the linoleum accents and creating a clean, inviting atmosphere. Beyond the living area, discover a functional kitchen and dining space, ready for everyday meals or festive gatherings. Downstairs, the finished basement provides flexibility with its recreation room, fourth bedroom, and laundry/utility room – perfect for storage and convenience. Outside, the rectangular lot, spanning 4101 square feet, offers a backyard and back lane access for added practicality. A large double detached garage provides secure parking for your vehicles, while the bungalow’s proximity to all major routes and transit makes commuting effortless. Notably, this home includes an illegal suite, presenting a unique opportunity to generate extra income. Situated close to elementary, junior high, and high schools, families will appreciate the convenient location, while those seeking community amenities will find them readily accessible. (id:63982)
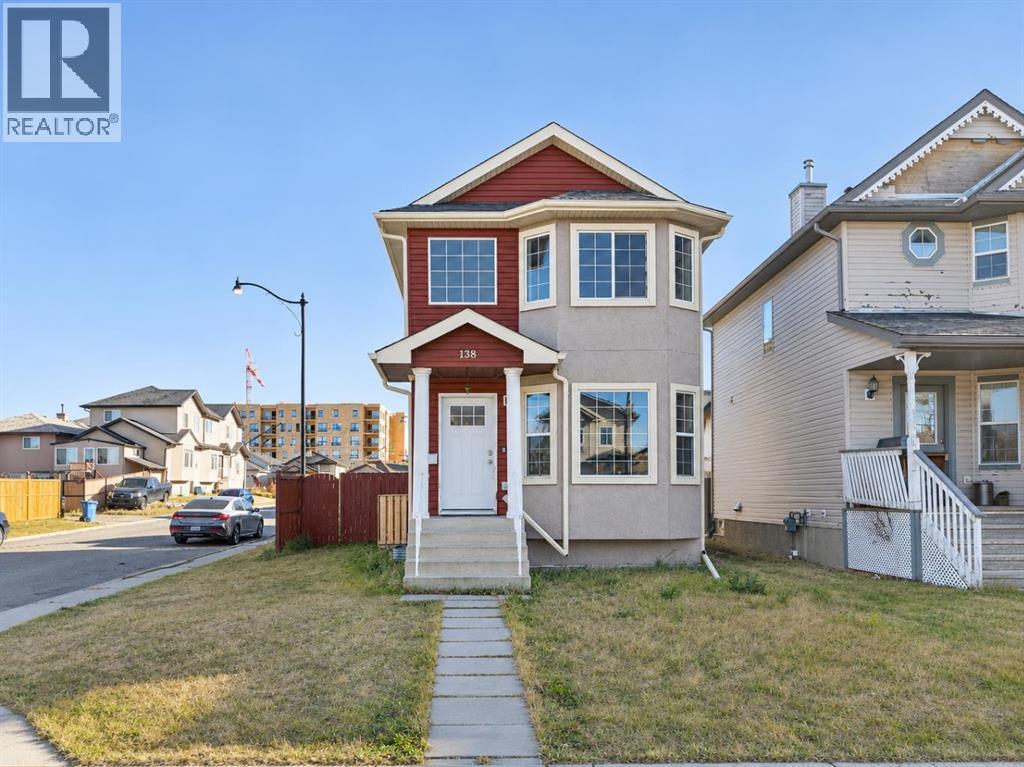
138 Tarawood Road NE
Calgary, Alberta
LOCATION! LOCATION! LOCATION! LEGAL BASEMENT SUITE | CORNER LOT | OVERSIZED DOUBLE GARAGE | STEPS TO LRT! An incredible opportunity for FIRST-TIME HOME BUYERS, INVESTORS & MULTIGENERATIONAL FAMILIES in the heart of Taradale! Welcome to this beautifully designed 4-BEDROOM, 3.5-BATHROOM home featuring a LEGAL BASEMENT SUITE with SEPARATE ENTRANCE, PRIVATE LAUNDRY & INDEPENDENT HEAT CONTROLS! Perfectly positioned on a desirable CORNER LOT, this bright and spacious home offers abundant natural light, additional street parking and exceptional convenience. Step inside to a welcoming foyer leading into a sun-filled living room with large windows. The OPEN-CONCEPT kitchen and dining area features stainless steel appliances, ample cabinetry, a corner pantry and patio doors opening to a LARGE, FULLY FENCED BACKYARD with a brick patio. Convenient MAIN-FLOOR LAUNDRY and a 2-piece powder room complete the main level. Upstairs, discover THREE GENEROUS BEDROOMS, including a spacious primary retreat with WALK-IN CLOSET and PRIVATE ENSUITE, plus an additional full bathroom. The fully developed LEGAL BASEMENT SUITE features its own private entrance, spacious bedroom, full bathroom, functional kitchen with GRANITE COUNTERTOPS, STAINLESS STEEL APPLIANCES, GAS STOVE and dedicated laundry—offering excellent flexibility and RENTAL INCOME POTENTIAL! Outside, enjoy the durability of a STUCCO EXTERIOR, an OVERSIZED REAR DETACHED DOUBLE GARAGE, a concrete back alley and plenty of outdoor space. UNBEATABLE LOCATION! Within WALKING DISTANCE to SADDLETOWNE CIRCLE, SADDLETOWNE LRT STATION, GENESIS CENTRE, shopping, restaurants, schools, parks and everyday amenities. Whether you're looking to LIVE UPSTAIRS AND RENT DOWNSTAIRS, accommodate extended family or expand your investment portfolio, THIS PROPERTY CHECKS ALL THE BOXES! PRIME LOCATION + LEGAL SUITE + CORNER LOT = AN OPPORTUNITY YOU DON'T WANT TO MISS! Book your private showing TODAY! (id:63982)