
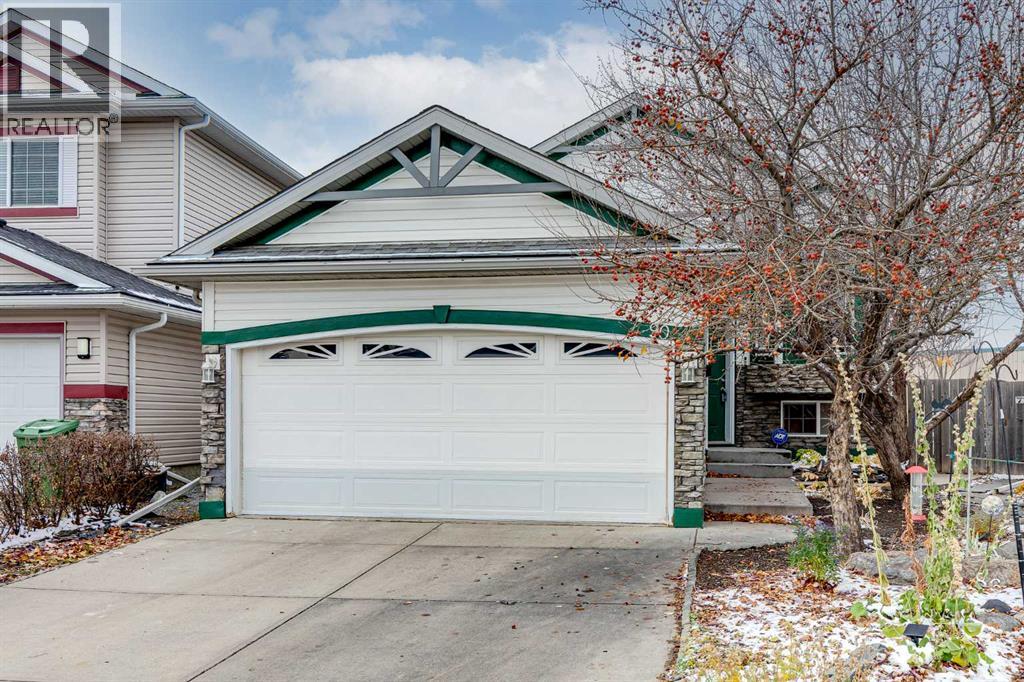
90 Chapalina Park Crescent SE
Calgary, Alberta
A spacious pie-shaped lot, no rear neighbours and the year-round lifestyle of Chaparral Lake make this 4-bedroom home a wonderful place to settle in and make lasting memories. Inside, a bright and inviting living room welcomes you with large windows and a beautiful 3-sided fireplace that brings warmth and character to the space. On the opposite side, the dining area shares the cozy ambience of the fireplace, adding a special touch to family dinners and evenings with friends. Plenty of room to cook, entertain and connect awaits in the generously sized kitchen, where white cabinetry, abundant counter space and a convenient breakfast bar make everyday living easy. Direct access to the fully enclosed sunroom extends your living space outdoors, allowing you to savour a morning coffee, unwind with a book or spend a peaceful afternoon sheltered from the elements. Privately situated on the main level, the primary bedroom overlooks the backyard and showcases updated flooring along with a spacious ensuite complete with an indulgent jetted soaker tub, separate shower and large walk-in closet. Downstairs, updated flooring flows throughout the recreation room with plenty of space for movie marathons, games nights and family fun. Three additional bedrooms accommodate family members, overnight guests or a home office, while a 4-piece bathroom adds everyday convenience. The expansive southwest-facing backyard is a standout, with its pie-shaped layout, mature landscaping and generous grassy areas giving kids and pets plenty of room to play. With no rear neighbours, the outdoor space feels wonderfully open, while a built-in firepit sets the scene for summer evenings under the stars. A double attached garage adds practical parking and storage. Beyond your own backyard, this sought-after lake community brings even more to love, with Chaparral Lake approximately a 15-minute walk away for swimming, skating and seasonal recreation throughout the year. Chaparral School is just a short 4-mi nute walk from home, making daily school routines a breeze. With its generous indoor living spaces, incredible backyard and wonderful community amenities, this home brings together the comforts of everyday living and the experiences that make a neighbourhood feel like home. (id:63982)
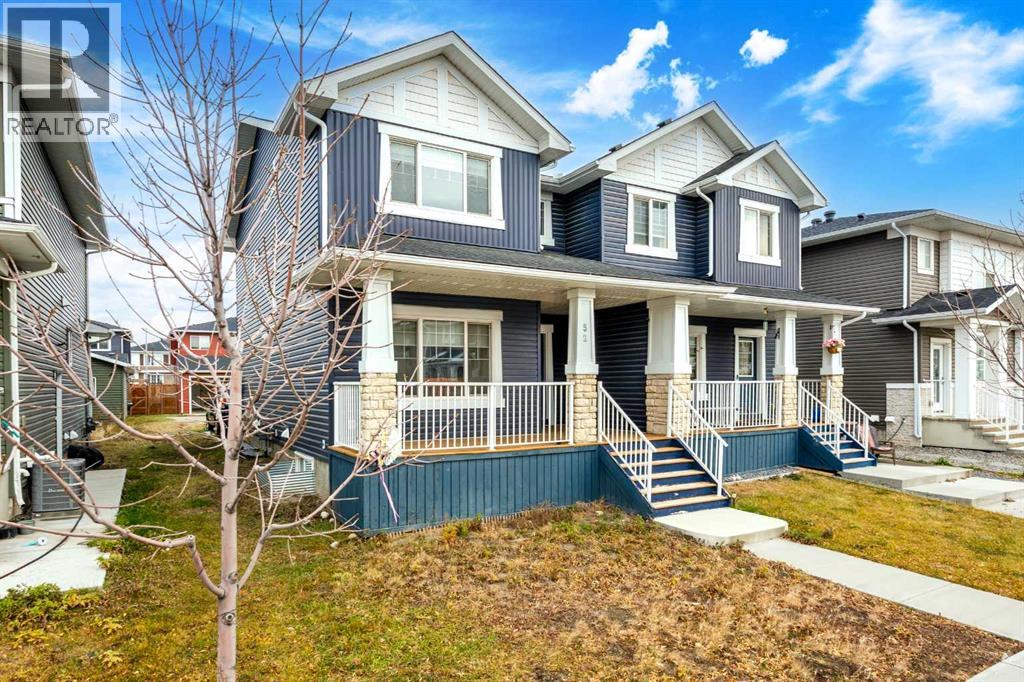
52 Red Embers Manor NE
Calgary, Alberta
PRICE REDUCED! NO CONDO FEE! YOUR REDSTONE HOME AWAITS! MODERN COMFORT, GREAT LOCATION!Welcome to this well-maintained, side-by-side duplex in the desirable community of Redstone, Northeast Calgary! Step inside and feel right at home with an inviting open-concept layout, a well-appointed kitchen featuring quartz countertops, and durable laminate flooring. Features you’ll Love:Spacious Primary Bedroom with a private ensuite and walk-in closet; two additional bedrooms and a full common bathroom; convenient Upper-Level Laundry for everyday ease; Parking to Keep Your Vehicle Sheltered; Large Welcoming Wooden Front Porch; Deck for outdoor relaxation and entertaining; Unfinished Basement eady for your creative ideas and future development; excellent location! Enjoy easy access to Stoney Trail and convenient proximity to Calgary International Airport (YYC), making commuting and travel a breeze.Whether you’re a first-time homebuyer, a growing family, or an investor, this property is worth a closer look! ?? Call your favourite REALTOR® today to book your private showing. A MUST-SEE HOME IN REDSTONE!?? (id:63982)
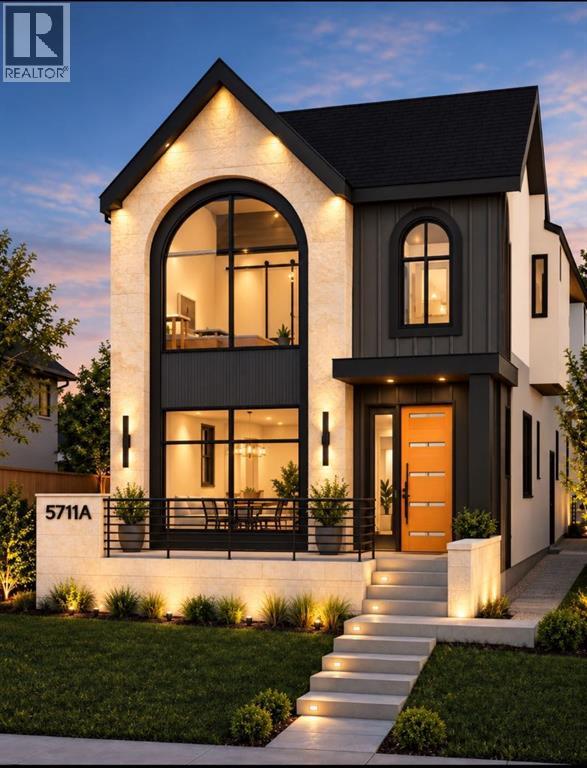
5711 Dalmead Circle NW
Calgary, Alberta
Welcome to this stunning brand-new detached infill in the desirable community of Dalhousie, Calgary, built by Ashmore Homes, offering an impressive 3,345 SQ FT of thoughtfully designed total living space with exceptional craftsmanship, modern architecture, and luxurious finishes throughout. **Buyers still have the incredible opportunity to work directly with the builder and design team to select their own finishes, customize key design elements, and truly make this home their own!** Designed with both luxury and everyday functionality in mind, the main floor features an elegant formal dining room at the front of the home, creating the perfect setting for hosting family gatherings and special occasions. A separate private office provides a quiet and dedicated workspace, ideal for professionals working from home. The heart of the home showcases a stunning chef-inspired kitchen featuring full-height cabinetry, quartz countertops, an oversized central island, dedicated pantry storage, and a gas cooktop. The open-concept layout seamlessly connects the kitchen, dining, and living areas, creating a bright and inviting atmosphere with an abundance of natural light flowing through oversized windows. The spacious rear living room is highlighted by a contemporary fireplace feature, while oversized bi-parting patio doors provide a beautiful connection to the backyard, perfect for indoor-outdoor entertaining. A convenient powder room and functional mudroom with built-in storage complete the main level. Upstairs, the luxurious primary retreat features a stunning vaulted ceiling, a spacious walk-in closet, and a spa-inspired ensuite complete with a steam shower. Each of the three upper-level bedrooms features its own private ensuite bathroom and walk-in closet, offering an exceptional level of comfort, convenience, and privacy. A dedicated upper-level laundry room adds to the home's thoughtful design. The basement offers incredible flexibility, allowing buyers to customize the spa ce to suit their lifestyle. Choose to incorporate a legal basement suite option, subject to required municipal approvals and permits, ideal for potential rental income or multigenerational living, or create the ultimate entertainment retreat featuring a spacious recreation room, stylish wet bar, glass-enclosed home gym, additional bedroom, and full bathroom. With an exceptional layout, premium finishes, and the rare opportunity to personalize your home before completion, this Ashmore Homes masterpiece offers the perfect combination of luxury, versatility, and modern living in one of Calgary's established communities. Don't miss your opportunity to create your dream home in Dalhousie! (id:63982)
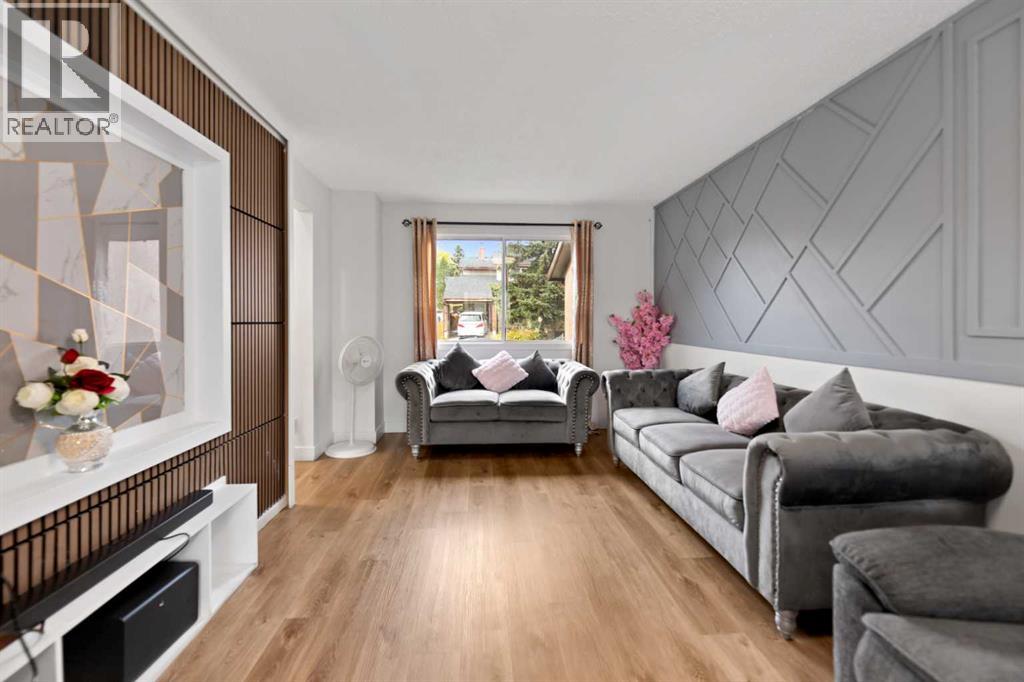
40 Pinecliff Close NE
Calgary, Alberta
Welcome to this newly renovated 2-storey Duplex located in the desirable community of Pineridge! This duplex has just undergone a beautiful renovation, featuring fresh paint, stylish feature walls in every bedroom, upgraded tiles, and modernized washrooms offering a sleek, move-in ready look. Perfect for first-time buyers or investors, this home offers move-in ready convenience with room to add your personal touch. Recent light updates provide a great foundation, while the spacious yard is ideal for outdoor living, gardening, or entertaining. While you enter the main floor you will be greeted by huge living room, dining area, kitchen and 2 piece washroom. Upstairs you will find 3 bedrooms and one full washroom. Don’t stop here step down to the basement which have huge rec area for private gatherings and ample of storage and laundry. Located close to both an elementary and junior high school, and surrounded by parks and green spaces, this home is perfect for growing families. With easy access to local amenities, transit, and major roadways, this is a smart investment in a family-friendly, established neighbourhood. Don't miss this opportunity—schedule your showing today! (id:63982)
456 Rivercrest Road
Cochrane, Alberta
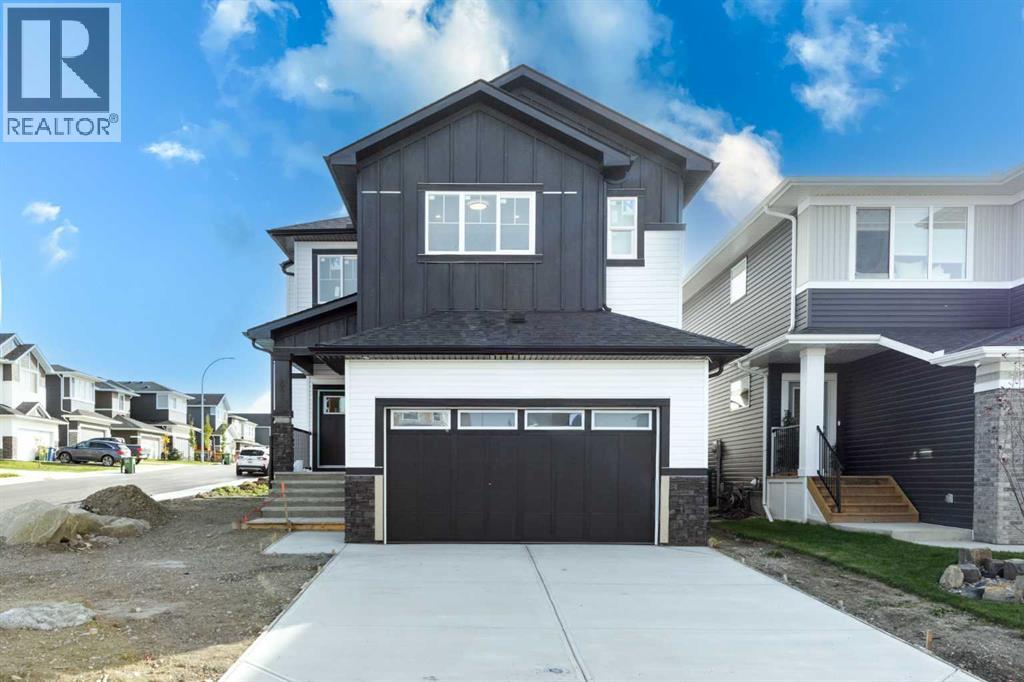
Welcome to this stunning brand-new, fully upgraded two-storey home located on a corner lot in one of Cochrane's most desirable communities. From the moment you step inside, you'll be impressed by the thoughtful design and luxurious finishes. The main floor features a versatile office with double French doors and a closet, making it ideal as a home office or easily adaptable as a fifth bedroom. The spectacular open-to-above living room is flooded with natural light, creating an impressive and inviting atmosphere, while the separate family room with a sleek modern fireplace provides the perfect space to relax. Designed for both everyday living and entertaining, the chef-inspired double gourmet kitchen showcases built-in appliances, a gas cooktop, quartz countertops, soft-close cabinetry, and a convenient walk-through pantry. The spacious dining area opens onto a good sized deck complete with a BBQ gas line, creating the perfect outdoor space for entertaining. The upper level is exceptionally well designed, featuring two luxurious primary suites, each complete with its own walk-in closet and private ensuite—ideal for multi-generational families or guests. This level also offers a bright bonus room, two additional generously sized bedrooms, a full main bathroom, and a convenient laundry room with built-in cabinetry and a utility sink. Premium upgrades throughout include elegant maple railings with wrought-iron spindles, Luxury Vinyl Plank flooring throughout the main level, quartz countertops, tile flooring in all wet areas, pot lights throughout, and designer finishes that elevate every space. Perfectly positioned in one of Cochrane's most sought-after communities, this exceptional home offers luxury, functionality, and an unbeatable location. Don't miss this incredible opportunity—contact your favourite REALTOR® today to book your private showing! (id:63982)
304 Evanston View NW
Calgary, Alberta
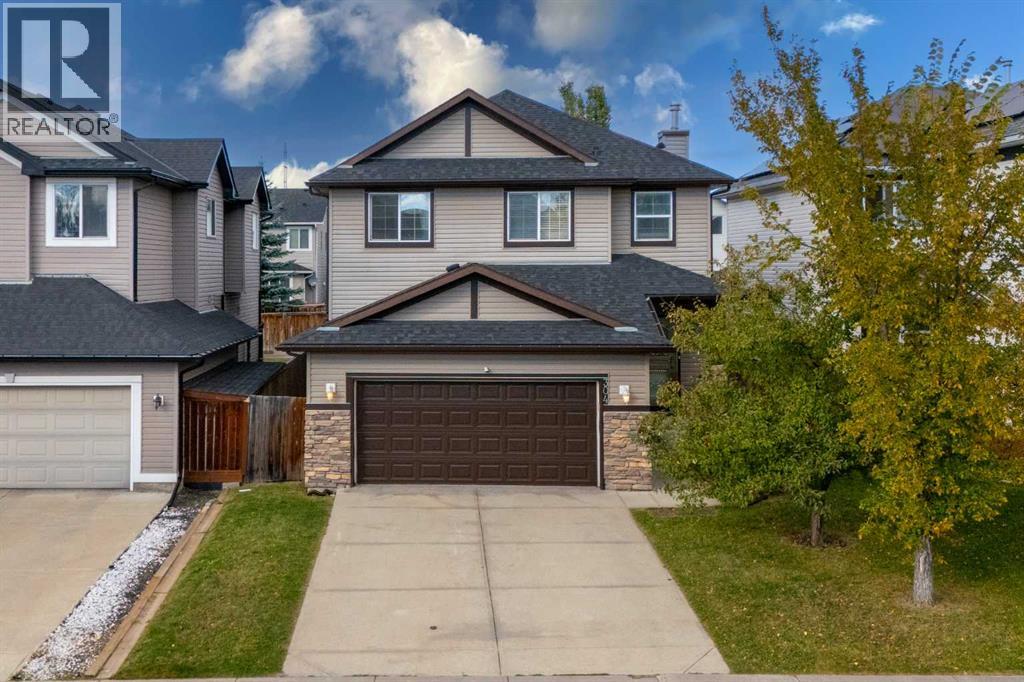
Welcome to this beautifully maintained two-storey home in the desirable community of Evanston, offering over 3,500 sq. ft. of fully developed living space across three levels. With a double attached front garage, back-alley access, and a generously sized backyard, this home offers an ideal combination of space, functionality, and comfort for a growing family.The main floor features a welcoming den/bedroom, spacious mudroom, laundry room, formal dining area, and an open-concept living space. The living room showcases a cozy gas fireplace, while the well-appointed maple kitchen offers granite countertops, stainless steel appliances, ample cabinetry, and a convenient breakfast nook. Beautiful hardwood flooring throughout the main floor adds warmth and elegance. Step outside onto the good-sized deck, perfect for outdoor entertaining and summer gatherings.Upstairs, you'll find an impressive oversized bonus room, two generously sized secondary bedrooms, a full main bathroom, and a spacious primary retreat. The primary bedroom features a walk-in closet and luxurious 5-piece ensuite complete with a soaker tub and separate standing shower.The fully developed basement provides exceptional additional living space, featuring a large recreation room with a wet bar, second fireplace, and rough-in for a 7.1 surround sound system, making it perfect for movie nights and family entertainment. A spacious fourth bedroom and full bathroom with a custom standing shower complete the lower level.Additional features include central air conditioning, new carpet and fresh paint upstairs, and excellent overall maintenance. The home is ideally located close to schools, shopping, commercial amenities, parks, and other everyday conveniences.A fantastic opportunity for families looking for a spacious, move-in-ready home in Evanston. Call your favourite REALTOR® today to book your private showing! (id:63982)
1608, 1122 3 Street SE
Calgary, Alberta
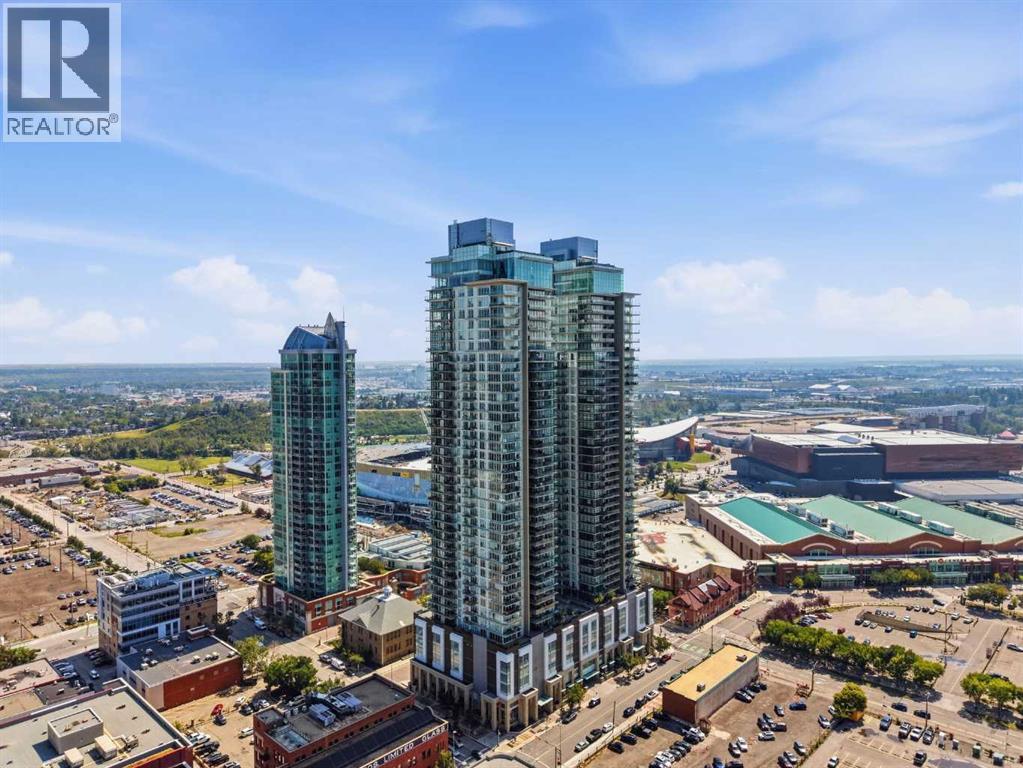
Experience the best of downtown living in this meticulously maintained 1 bedroom condo in The Guardian, Calgary's tallest residential tower. Floor-to-ceiling windows frame breathtaking west-facing views of the Calgary skyline and Rocky Mountains while filling the home with natural light.Thoughtfully designed for modern living, the open concept layout features a chef-inspired kitchen with quartz countertops, a spacious island, sleek European appliances, custom built-in closets, and convenient in-suite laundry. The spacious bedroom offers oversized windows, a walk-through custom closet, and direct access to the bright 4-piece bathroom.Step onto your oversized private balcony and take in breathtaking sunsets with panoramic views stretching from the downtown core to the Rocky Mountains. Whether you're enjoying your morning coffee or relaxing after a long day, the scenery provides an incredible backdrop year-round.This home has been exceptionally well cared for and includes a titled underground parking stall and private storage locker. Residents of The Guardian enjoy premium amenities including a fully equipped fitness centre, a stylish owners' lounge with a party room, a workshop, and an outdoor terrace.Located in the heart of downtown, you're just steps from cafés, restaurants, shopping, transit, the Bow River pathway system, Stampede Park, and Calgary's rapidly evolving Entertainment District, including the new Scotia Place. With downtown at your doorstep and endless possibilities just outside your front door, this is your opportunity to experience everything downtown living has to offer. Book your private showing today! (id:63982)
1, 420 8 Street NW
Calgary, Alberta
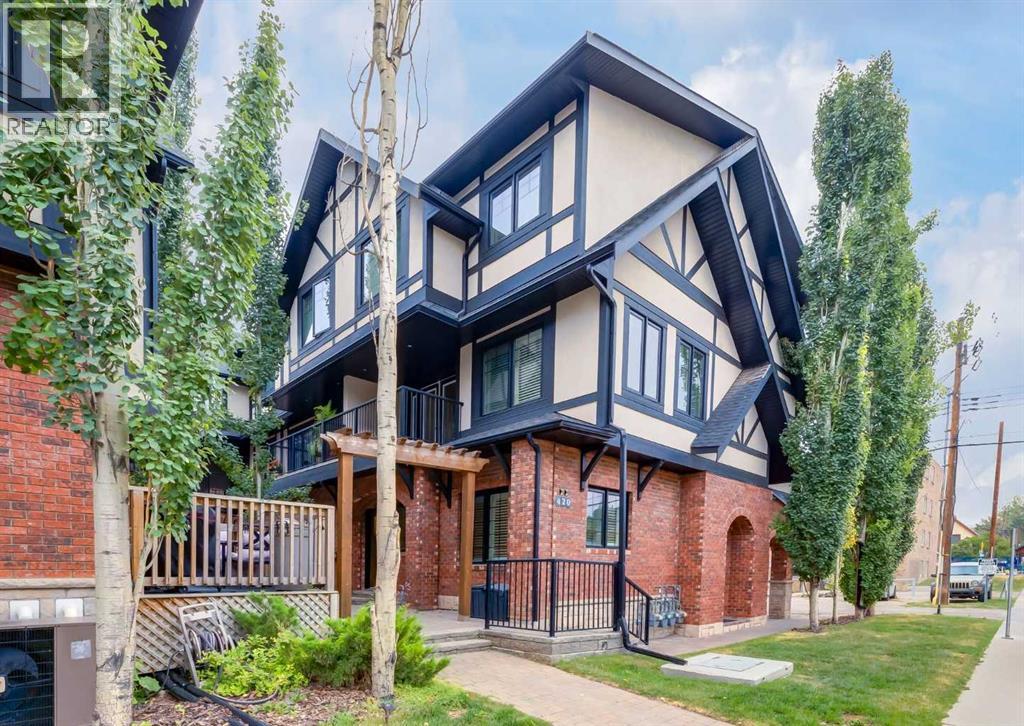
Welcome to this beautifully appointed three-storey end-unit townhome in the heart of Sunnyside, one of Calgary’s most sought-after inner-city communities. Tucked away on a quiet, tree-lined street and overlooking a beautifully landscaped courtyard with mature greenery, pergolas, and inviting seating areas, this exceptional residence offers the perfect blend of privacy, spacious living, and urban convenience. With approximately 1,928 sq. ft. of thoughtfully designed living space, this home features three bedrooms, a versatile main-floor flex room, and an attached single garage. The entry level welcomes you with a flexible space ideal for a home office, fitness room, or additional living area, along with convenient access to the garage. Upstairs, the bright and spacious main living level is designed for both everyday comfort and entertaining. The well-appointed kitchen showcases timeless cream-coloured cabinetry, granite countertops, stainless steel appliances, a gas cooktop, and a generous centre island with seating. The adjoining dining area flows seamlessly into an inviting living room featuring custom built-ins and a cozy gas fireplace. Step outside onto the private balcony overlooking the peaceful courtyard, offering a lovely setting to unwind. The upper level features three spacious bedrooms, a full bathroom, and conveniently located laundry. The primary retreat offers a walk-in closet, its own private balcony, and a luxurious 5-piece ensuite complete with a deep soaker tub and glass-enclosed shower. Beyond the home itself, the location is truly exceptional. Enjoy the vibrant Kensington district just steps away, with its eclectic collection of independent boutiques, popular cafés, award-winning restaurants, and everyday amenities. Sunnyside is celebrated for its charming tree-lined streets, established neighbourhood character, and outstanding walkability, with easy access to the Sunnyside CTrain station, Bow River pathways, Prince’s Island Park, and downtown Cal gary. Whether you're enjoying a morning coffee in Kensington, cycling along the river, or commuting downtown, everything that makes inner-city living so desirable is right at your doorstep. A rare opportunity to enjoy generous living space, courtyard privacy, and an unbeatable location in one of Calgary’s most vibrant and established communities. Book your showing today! (id:63982)
Lot 62 115025 Township Road 584
Rural Woodlands County, Alberta
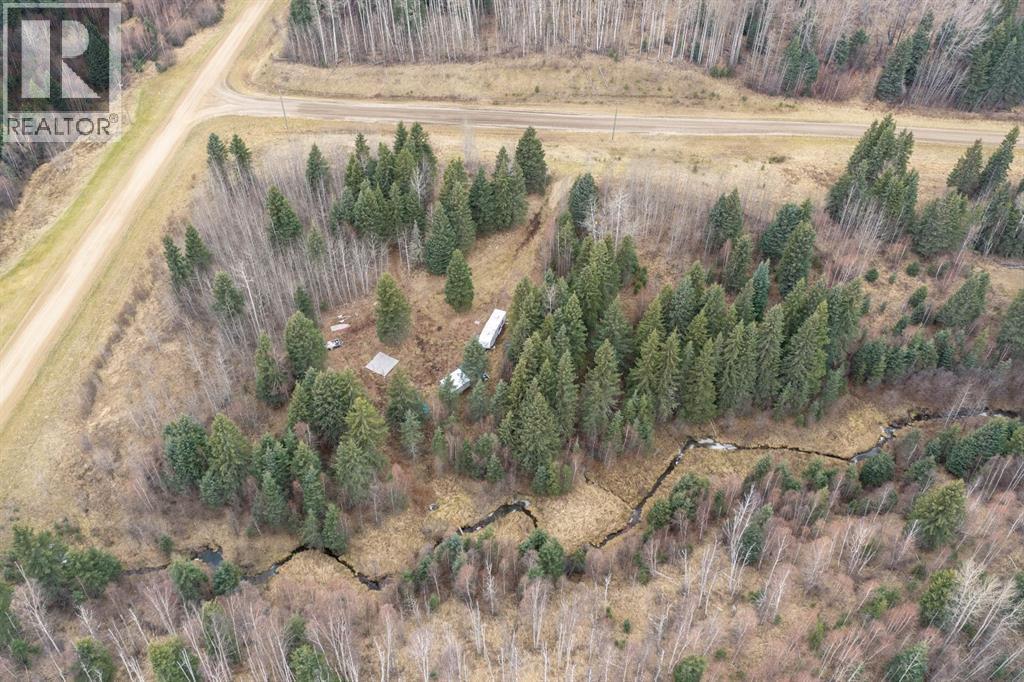
Welcome to your canvas of opportunity! This remarkable 7.54-acre lot beckons you to envision the home of your dreams. Tucked away near Whitecourt, this property offers a perfect blend of privacy and natural beauty.Imagine waking up to the soothing sound of a gentle creek weaving through your backyard, surrounded by lush, mature trees providing a tranquil sanctuary. For the outdoor enthusiast, endless adventures await with nearby trails catering to hikers, bikers, and nature lovers alike. Plus, with convenient access to crown land in the surrounding area, the possibilities for exploration are boundless.But that's not all – this property comes with the added convenience of Drilled Well! Seize the opportunity to create your own haven amidst this picturesque landscape. (id:63982)
419 27 Avenue NE
Calgary, Alberta
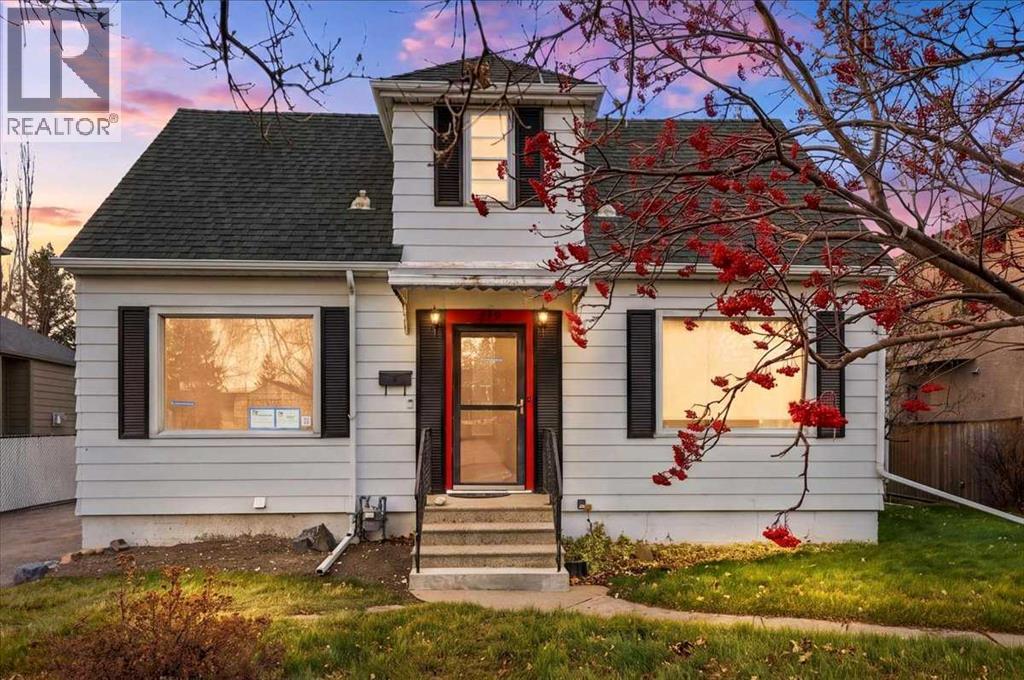
EXCEPTIONAL INNER-CITY OPPORTUNITY IN WINSTON HEIGHTS/MOUNTVIEW – REBUILD, RENOVATE OR REDEVELOP!An exciting opportunity for builders, investors, renovators, or anyone looking to create their dream home in one of Calgary's established inner-city communities! Situated on an impressive 65' x 130' lot (8,450 sq. ft.) with R-C2 zoning, this property offers outstanding potential in a desirable and convenient location.The property currently features an existing home that has been partially demolished in preparation for a renovation, presenting a unique opportunity for a purchaser to take over the project and rebuild or reimagine the home to suit their vision. Alternatively, the generous lot dimensions and R-C2 zoning provide an opportunity to explore redevelopment possibilities, subject to City of Calgary approvals.Located in the sought-after community of Winston Heights/Mountview, this property is surrounded by mature trees, established homes, and newer infill developments. Enjoy the convenience of being just minutes from downtown Calgary, with easy access to Edmonton Trail, major transportation routes, schools, parks, shopping, restaurants, and everyday amenities.Whether you're an experienced builder, an investor seeking your next project, or a buyer with a vision for a custom home, 419 27 Avenue NE offers an exceptional opportunity to unlock the potential of this substantial inner-city property.Property is being sold as-is, where-is, with an existing partially demolished residence. Buyers are encouraged to conduct their own due diligence regarding the condition of the existing structure, zoning, development potential, permits, and municipal approvals. Home can be viewed with 1 of the Listing Agents present. (id:63982)
5146 Whitestone Road NE
Calgary, Alberta
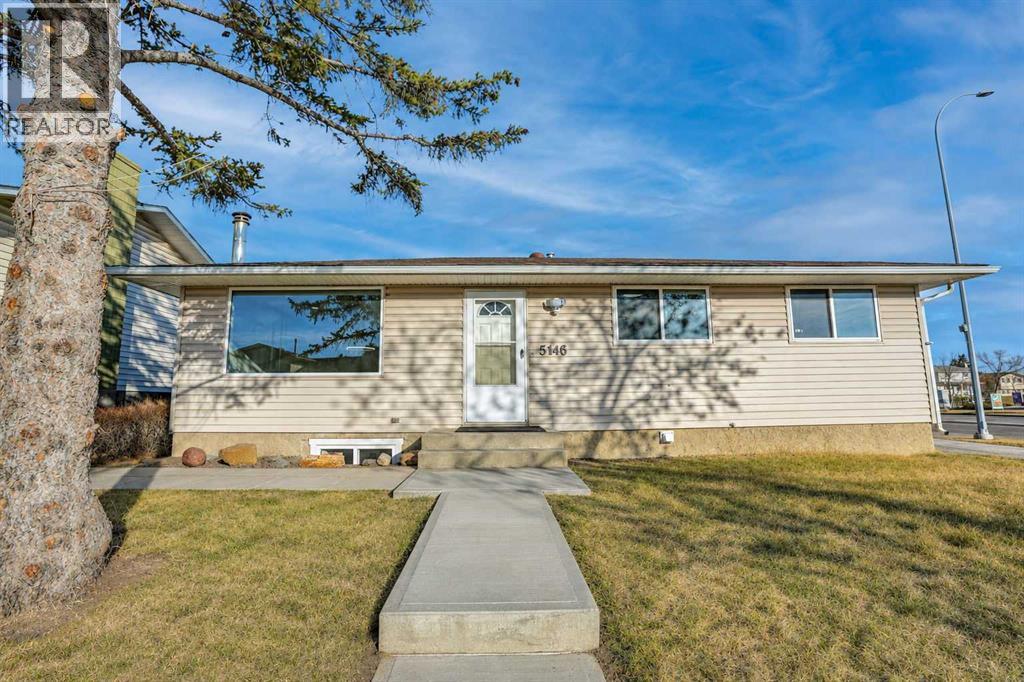
Welcome to 0pen concept bungalow with Legal Basement Suite in Whitehorn. This home is renovated and offers 3 bedrooms up. Kitchen overlooking the backyard and an open concept living/dining area with open concept. A full bathroom and a 2 piece bath in the primary bedroom completes the main floor. The Legal basement suite is fully finished with 2 bedrooms, a large living/dining and kitchen area. the Basement Suite comes with a full bath and a 2 piece bath in the main bedroom. At the back, there is a backyard and a double detached garage. (id:63982)
5121 52 St Court
Caroline, Alberta
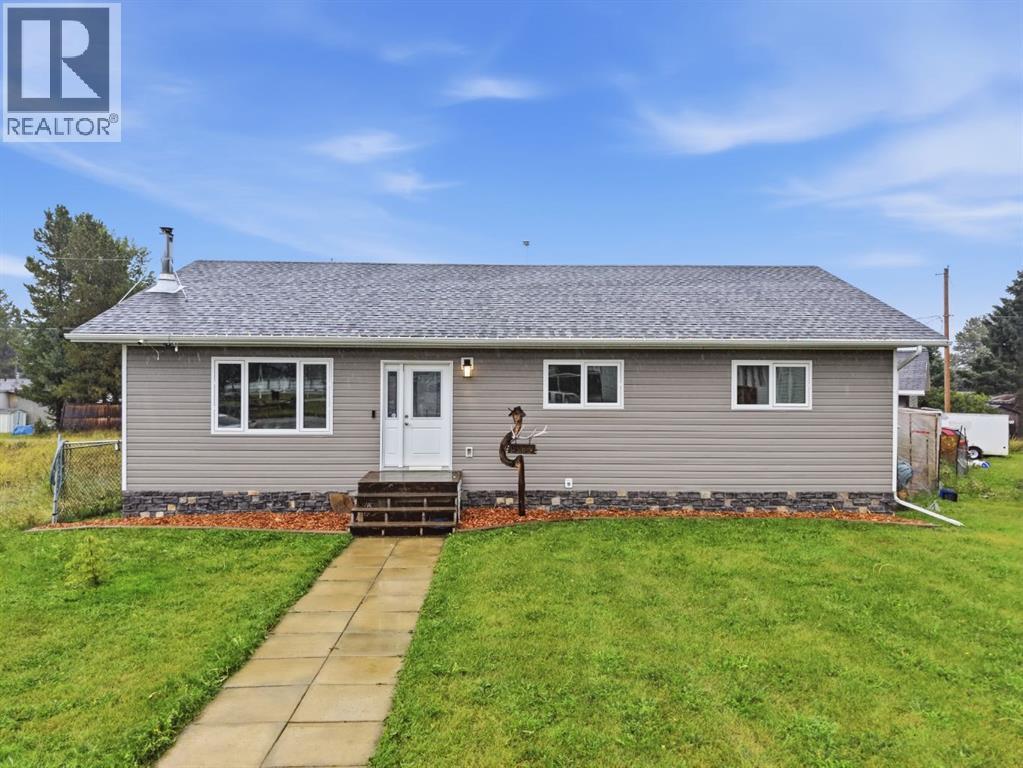
OPEN HOUSE SAT NOV 14, 11:30-1:30 pm. Welcome to this beautiful bungalow, ideally situated overlooking the community playground and outdoor hockey rink/basketball court! The large front yard adds to the welcoming curb appeal of this spacious home.Step inside and immediately appreciate the open concept main floor, impressive vaulted wood ceilings, and beautiful hardwood flooring throughout. The spacious living room features an electric fireplace, creating a warm and inviting atmosphere. The kitchen offers rich dark maple cabinetry, quartz countertops, and a large central wood island, providing plenty of space for meal preparation, and the perfect place for gathering with family and friends.French doors lead to the covered and private back porch, complete with a gas fire pit, an ideal space for relaxing or entertaining. Step outside further to enjoy the hot tub tucked beneath a pergola, creating your own private outdoor retreat. The spacious primary bedroom offers plenty of room and features a convenient 2-piece ensuite and his and hers closets. Two additional generously sized bedrooms and a full bathroom complete the main floor. The fully finished basement provides an impressive amount of additional living space, featuring wood ceilings, a large bedroom, and a newer full bathroom with glass shower doors. A spacious family room and recreation area offer plenty of room for movie nights, games, or entertaining, while the pool table and wet bar create the perfect setup for hosting family and friends.Outside, you will find a fenced yard area and a huge 26' x 26' detached double garage, offering ample space for vehicles, toys, tools, storage, and all your recreational needs. With its spacious layout, beautiful wood details, extensive finished living space, and fantastic indoor and outdoor entertaining areas, this home has so much to offer. Come see everything this wonderful property has to offer and make it your new home! (id:63982)