
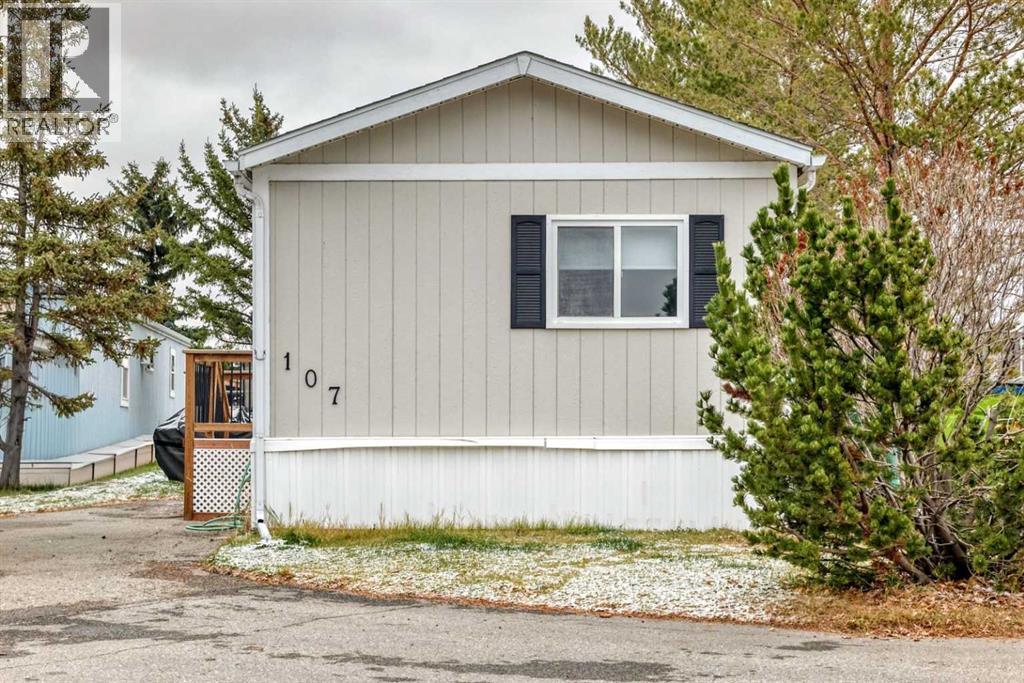
107 Burroughs Place NE
Calgary, Alberta
Bright and cheerful 3 bedroom, 2 bathroom mobile home in Parkridge Estates. Fully renovated with new tubs, custom tiles, higher-end quartz countertops and your dream kitchen sink. New roof and vents (2023), vinyl windows, and a wired outdoor shed. Beautiful new deck built in 2024. Nature trails and wildlife reserve behind the park for your biking and walking pleasure as well as evening social events, dinners, and dances at the clubhouse which requires a mandatory $25 annual fee. Yes, pets are allowed with height restrictions and park permission. It's an aged 16+ park. Pad rent is 860. Parkridge Estates has a great community spirit, walking paths, and green space. It's a lovely place to call home. The park has great management and this is a great way to downsize while still keeping your space. (id:63982)
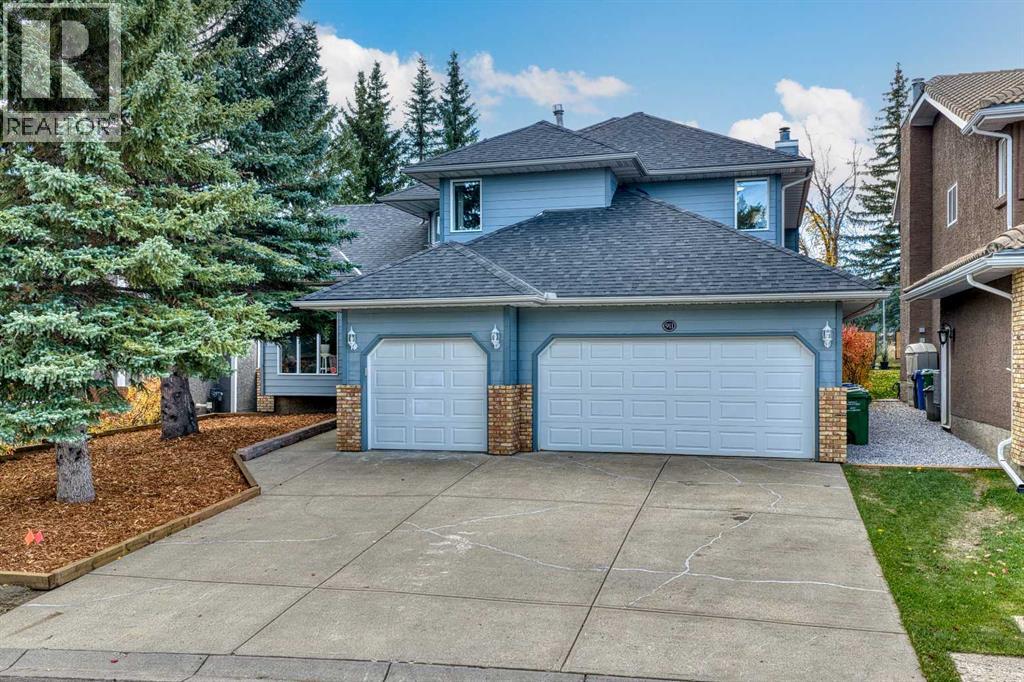
911 Shawnee Drive SW
Calgary, Alberta
Welcome to this beautifully RENOVATED (2026) 5 BEDROOM estate home in sought-after Shawnee Slopes! Featuring FOUR UPPER-LEVEL BEDROOMS, nearly 2,800 sq. ft. above grade, a TRIPLE ATTACHED GARAGE, and extensive upgrades, this exceptional home offers space, comfort, and functionality in a fantastic location! Here are 12 REASONS WHY YOU SHOULD BUY this gorgeous property: 1)THREE CAR DREAM GARAGE – This oversized, insulated and drywalled triple attached garage offers plenty of room for vehicles, recreational equipment, and hobbies!2)CHEF'S KITCHEN – Beautifully updated with custom maple cabinetry, quartz countertops, stylish backsplash, new stainless steel appliances, and an upgraded HIGH CFM hood fan!3)SOLID RED OAK HARDWOOD – Gorgeous hardwood floors throughout the main and upper levels have been recently refinished! Enjoy new tile at the entrance and in the main-floor laundry, plus a hardwood staircase with updated iron balusters.4)UPDATED HVAC SYSTEMS – Major 2026 upgrades include TWO high-efficiency Napoleon furnaces, a 60-gallon Rheem hot water tank, and a central GREE 18 SEER inverter A/C heat pump for year-round comfort!5)NO POLY B PLUMBING – Original Poly B plumbing was replaced with PEX piping in 2023, providing valuable peace of mind! 6)THE SIZE & LAYOUT – Nearly 2,800 sq. ft. above grade with TWO MAIN-FLOOR FAMILY ROOMS (one with a wood-burning fireplace), formal dining room, private office, spacious kitchen, main-floor laundry, and 2-piece bath. Upstairs are FOUR BEDROOMS and TWO FULL BATHROOMS!7) 15 NEW TRIPLE-PANE WINDOWS – Plus a NEW PATIO DOOR! Enjoy improved insulation, energy efficiency, comfort, and natural light.8) IMPRESSIVE PRIMARY SUITE – Generous bedroom with French doors, a walk-in closet featuring custom wood cabinetry, and a 5-piece ensuite with jacuzzi jetted tub and HEATED FLOORS!9) NEWER ROOF SHINGLES – Replaced in 2023, another major exterior improvement already taken care of! 10) FULLY FINISHED BASEMENT – Expansive recreation/en tertainment area, large bedroom with spacious closet, separate laundry area, NEWLY UPDATED full bathroom with tiled/glass shower, and a large storage room. Want a kitchenette or wet bar? PLUMBING IS ALREADY IN PLACE! 11) LOCATION, LOCATION, LOCATION – Steps from FISH CREEK PARK and its walking/cycling trails! About a 15-minute walk to Fish Creek/Lacombe LRT, with Landmark Theatre, shopping, dining, and other amenities nearby. BACKS ONTO A WALKING PATH leading to Central Park and West Park. NO HOA FEES! 12) GORGEOUS SOUTH-FACING BACKYARD – Beautiful landscaping, spacious refinished deck with glass railings, gazebo, covered pergola, firepit, and storage shed! Both front and back yards are thoughtfully landscaped. BONUS POINT: Powerful central vacuum with hoses on each level! ARE YOU EXCITED YET? With 5 BEDROOMS in total and 4,145 sq. ft. of total developed space, a TRIPLE ATTACHED INSULATED/DRYWALLED GARAGE, and extensive renovations, this home delivers SIZE, QUALITY, UPGRADES, and LOCATION! (id:63982)
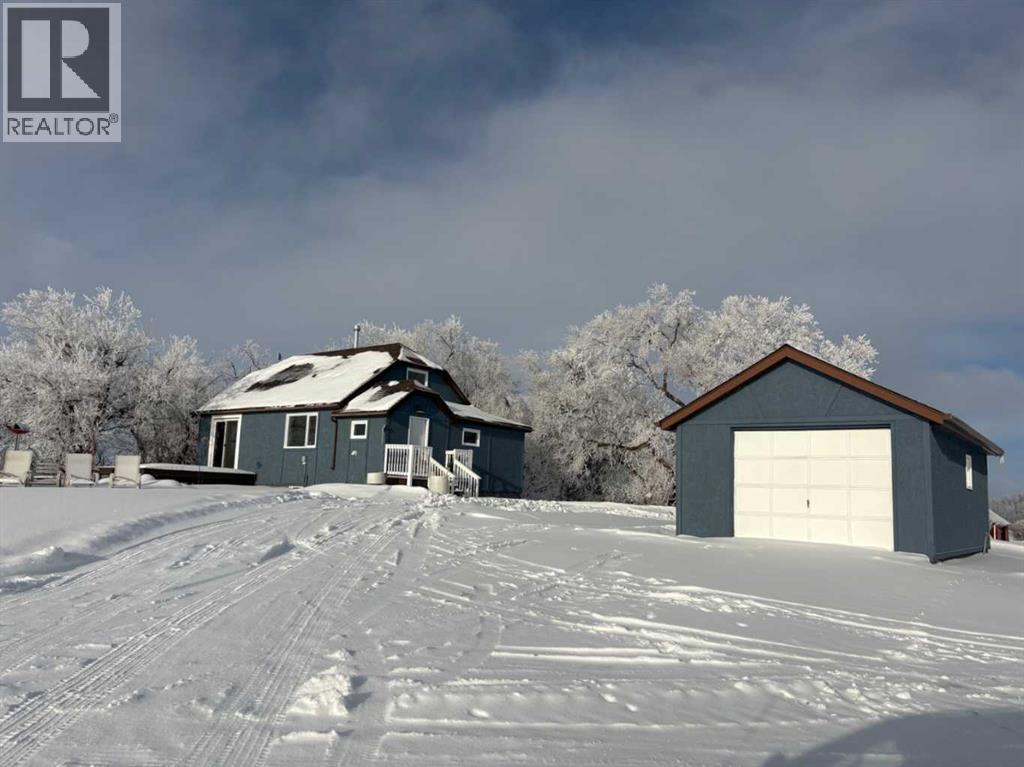
40025 Range Road 222
Rural Lacombe County, Alberta
Click brochure link for more details. Country Charm Meets Practical Acreage Living. Welcome to your own slice of rural paradise on this beautifully set 4-acre property just one mile from pavement—offering the perfect balance of peaceful country living with easy access year-round. At the heart of the property sits a charming 3-bedroom, 2-bath character farmhouse, full of warmth and personality. Recent upgrades add modern comfort while preserving its rustic appeal, including a new roof, a newly renovated kitchen, and a fully finished basement that provides extra living, recreation, or workspace. Outside, the property is thoughtfully laid out for hobby farmers, equestrians, or anyone needing space to work and play. You’ll find a chicken coop ready for your flock, a heated shop with an attached riding arena—ideal for year-round projects or training—and a single-car garage for added storage and convenience. Whether you’re dreaming of farm-style living, running a home-based business, or simply enjoying wide-open space, this acreage offers endless possibilities in a location that’s both private and accessible. (id:63982)
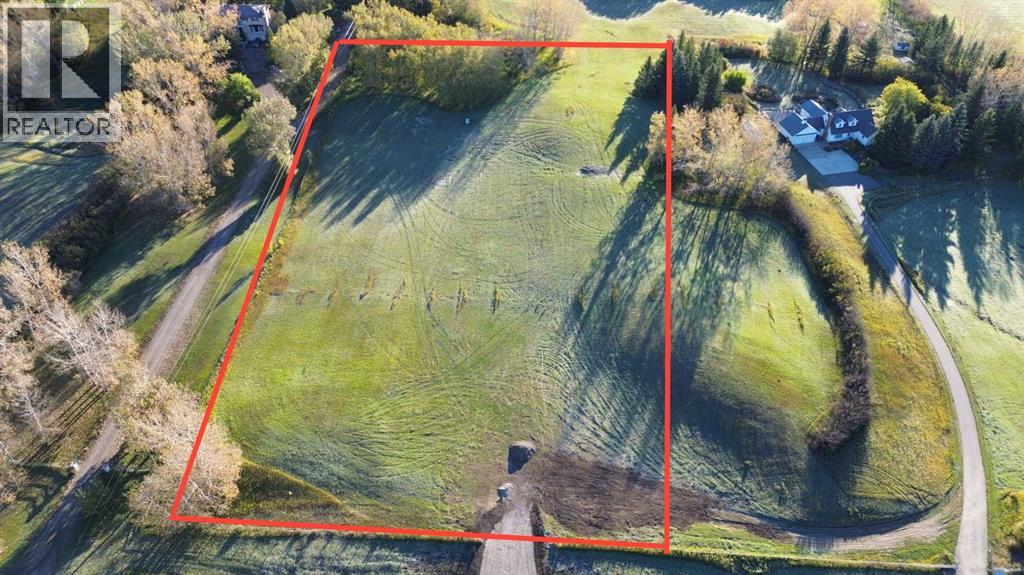
322150 8 Street E
Rural Foothills County, Alberta
Do not enter the property without confirmed appointment. Newly created lot with incredible mountain view and SO close to Okotoks. This 4.05 acre lot has multiple building sites that would be appropriate for a home with a walkout basement. There are mature trees at the east end of the property and the neighbours on the north and south have created a natural barrier with evergreens, poplars and shrubs, leaving the west end of the property open to the incredible mountain views. There are no restrictions for building timelines or design other than those required by Foothills County. New well on the property with a recommended pump rate of 3 gpm. GST is applicable. Do not enter the property without confirmed appointment. (id:63982)
517 Saddlelake Drive NE
Calgary, Alberta
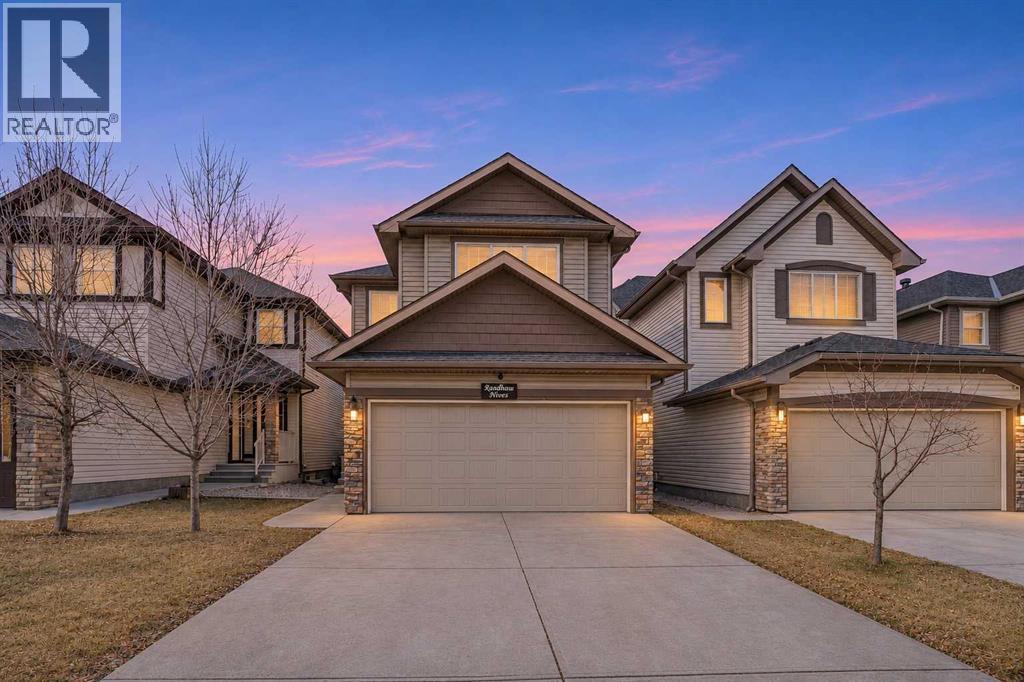
WELCOME TO THIS 2 STOREY GENESIS- BUILT 1768.SQ.FT. FULLY FINISHED HOUSE IN THE HEART OF SADDLERIDGE AREA,SURROUNDED BY SCHOOLS,SHOPPING AND TRANSIT FACILITIES.SCHOOL AND BUS WITHIN ONE BLOCK AND WALKING DISTANCE TO LRT STATION AND GENESIS CENTRE. 4 BOOMS ON THE UPPER LEVEL. MASTER WITH WALK-IN CLOSET AND FULL BATH SEPARATE TUB AND SHOWER AND DOUBLE SINK. 3 MORE GOOD SIZE BEDROOMS AND AN OTHER FULL BATH ON UPPER LEVEL. MAIN LFOOR KITCHEN WITH PANTRY AND ISLAND WITH GRANITE COUNTER TOPS AND UPGRADED APPLIANCES,FORMAL DINING AREA,NOOK AND HALF BATH. FAMILY ROOM WITH GAS FIRE PLACE,DOOR GOING TO THE REAR DECK. FULLY FINISHED BASEMENT WITH ONE BEDROOM ILLEGAL SUITE.[SELLER IS IN THE PROCESS OF GETTING IT LEGALIZED,MOST OF THE WORK IS DONE].CLOSE TO ALL THE AMENITIES. VERY EASY TO SHOW. SHOWS VERY WELL.A MUST TO SEE. (id:63982)
16 Aventerra Way
Rural Rocky View County, Alberta
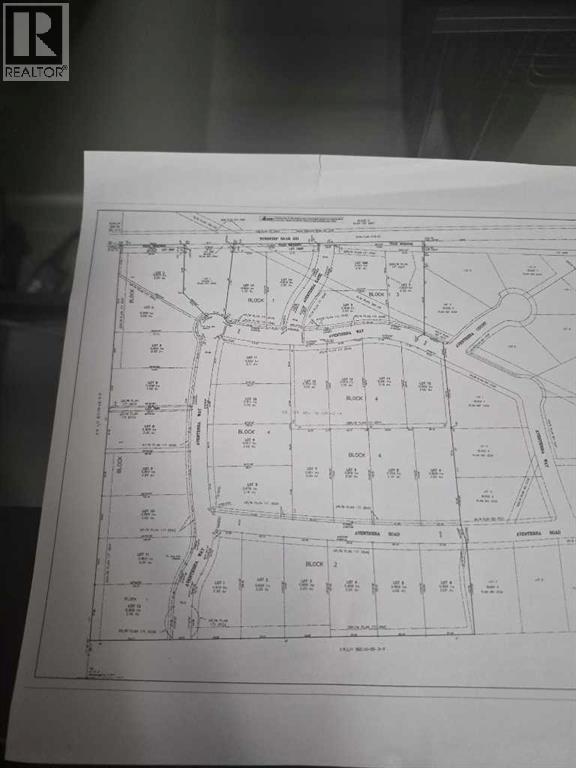
THIS 2 ACRES LOT IS IN AVENTERRA ESTATES,IN ONE OF SPRINGBANK'S SOUGHT-AFTER ESTATE COMMUNITIES. THIS IS SURROUNDED BY HIGH-END CUSTOM-HOMES. THIS EXCEPTIONAL PARCEL OFFERS THE MOUNTAIN VIEWS,WIDE OPEN SKIES AND THE QUIET PRIVACY THAT MAKES SPRINGBANK ONE OF CALGARY AREA;S MOST DESIRABLE ACREAGE LOCATIONS. THIS LOT GIVES THE CONFIDENCE OF BUILDING IN A NEIGHBOURHOOD WHERE THE STANDARD HAS ALREADY BEEN SET. WITH GENEROUS 2 ACRES SIZE,PAVED ROAD ACCESS AND SERVICES AVAILABLE AT THE LOT LINE INCLUDING ELECTRICITY,NATURAL GAS,WATER, THE GROUND WORK IS ALREADY IN PLACE,AND FIRE HYDRANT COVERAGE ADD EVEN MORE APPEAL.. AVENTERRA ESTATES DELIVERS THE BEST OF BOTH WORLDS; A PEACEFUL ACREAGE LIFESTYLE WITH THE CONVENIENCE OF BEING JUST MINUTES FROM CALGARY,ENJOY QUICK ACCESS TO HIGHWAY 1, THE ROCKY MOUNTAINS,PUBLIC AND PRIVATE SCHOOLS INCLUDING SPRINGBANK SCHOOL,EDGE SCHOOL AND WEBBER ACADEMY.THIS IS NOT SIMPLY LAND- IT IS A CHANCE TO SECURE 2- ACRE ESTATE LOT IN A PRESTIGIOUS SPRINGBANK SETTING.,SURROUNDED BY LUXURY HOMES,MOUNTAIN VIEW AND LONG-TERM LIFESTYLE APPEAL. (id:63982)
6 Evanscrest Heights NW
Calgary, Alberta
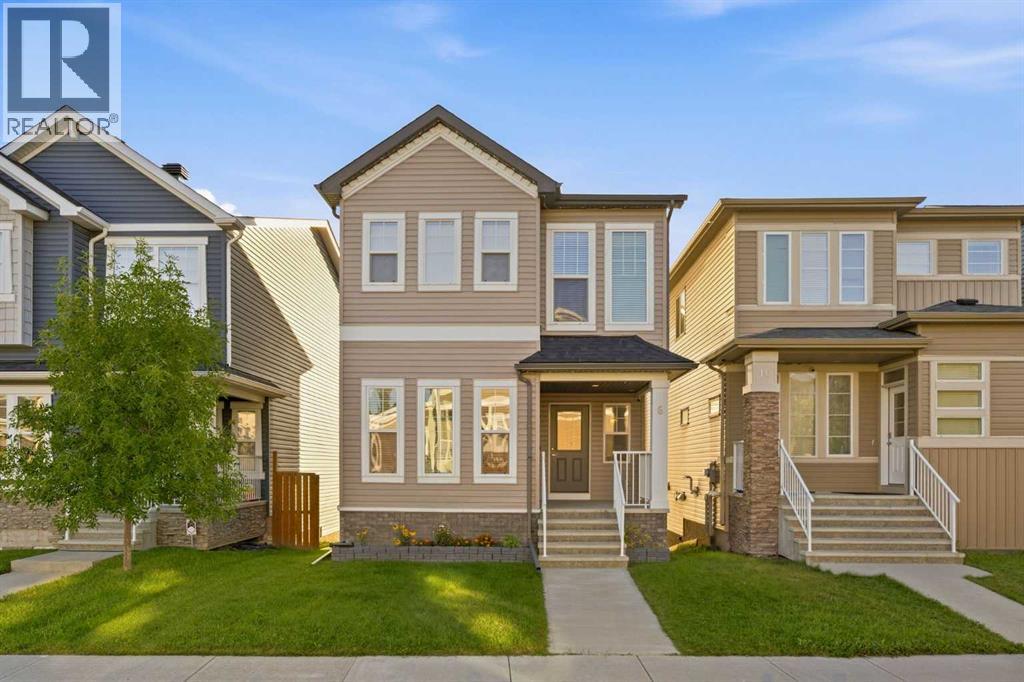
***PRICE IMPROVEMENT!*** When you’re growing your family, you realize you have less time. Which is why this upgraded MOVE IN READY home in IMMACULATE CONDITION is perfect for your family! It’s located on a QUIET STREET in Evanston with excellent curb appeal, as you walk in you’ll appreciate the MAIN FLOOR DEN/FLEX SPACE with tons of natural light spilling in for your home office, kid’s playroom, or even private dining room. Heading into the OPEN CONCEPT entertainer’s layout kitchen/living/dining room with 9 FT CEILINGS, you’ll notice the upgraded STAINLESS STEEL APPLIANCES w/ GAS STOVE, durable hardwood floors, QUARTZ COUNTERS (includes ensuite and full bath upstairs), and the matching built-in pantry. There’s no compromise upstairs, adding 9 FT CEILINGS in the primary bedroom with DUAL VANITY ensuite, and a HUGE WALK-IN CLOSET. Two more good-sized bedrooms and UPPER LAUNDRY ROOM complete the 2nd storey. The finished WALK-OUT BASEMENT offers a huge bedroom with large window, as well as a rec room w/ WET BAR, and full bathroom and extra storage space. Since time is precious with your family, the amount of time saved in having a LOW MAINTENANCE BACKYARD is invaluable, no need to cut the grass or stain the deck there. In addition, you will have peace of mind knowing that the ROOF and SIDING (including garage) are new from 2024. Convenience is built into the location, with easier pickups and dropoffs at K-9 schools within 5 mins. Restaurants, groceries, and services all within 5 mins. It’s so easy to make your COSTCO run (12 mins) or leave for vacation to the airport (12 mins). Imagine a fun family day at the local bowling alley (5 mins), or even a full day of activity at VIVO (8 mins): swimming, skating, fitness centre and tons of activities for the whole family! With great access to Stoney Tr and Deerfoot, it’s hard not to say YES to this home, come see it today! (id:63982)
914 15th Street
Canmore, Alberta
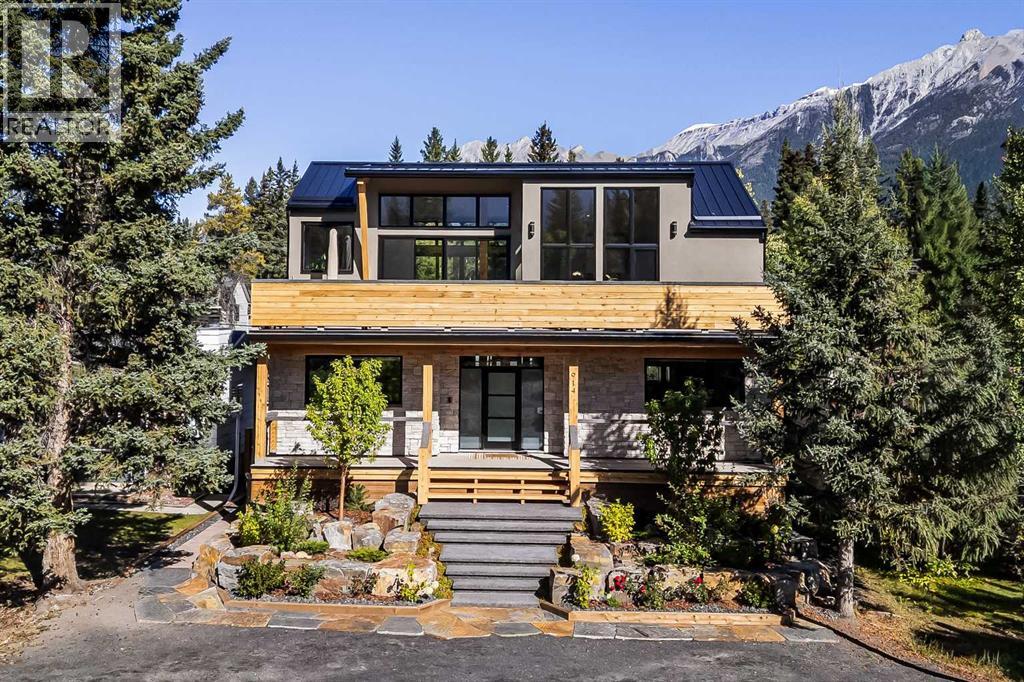
A striking custom residence designed to embrace the mountain landscape, this exceptional 4-bedroom, 4-bathroom home offers over 3,300 sq. ft. of beautifully finished living space across three thoughtfully designed levels. Soaring ceilings, elevated finishes and expansive windows create an impressive sense of scale while drawing the surrounding mountains into nearly every room. Ideally located just four blocks from Main Street, the home offers the perfect balance of tranquility and convenient access to Canmore’s vibrant downtown. The main level is the centrepiece of the home, offering an exceptional open-concept living environment where kitchen, dining and living spaces flow effortlessly together. Soaring ceilings and expansive windows showcase the spectacular, unobstructed mountain views, while a striking floor-to-ceiling fireplace creates a dramatic architectural focal point and adds warmth to the sophisticated interior. The kitchen is both elegant and functional, featuring elevated cabinetry, generous preparation space and stainless steel appliances, with a design that keeps the kitchen connected to the main living and dining areas. Outdoor living spaces extend the home into the landscape, offering beautiful places to enjoy morning coffee, entertain guests or simply take in the ever-changing mountain scenery. The beautifully landscaped yard is equipped with irrigation for easy maintenance and effortless enjoyment throughout the warmer months. The 2nd level features three generously proportioned bedrooms, providing a wonderful sense of space and privacy. The primary suite is a true retreat, complete with a luxurious five-piece ensuite designed with a spa-like aesthetic and generous proportions. Thoughtful details and elevated finishes continue throughout the home, creating a refined yet comfortable mountain residence. The lower level introduces an exceptional degree of flexibility with a fully self-contained suite featuring a full kitchen, spacious bedroom, recreat ion room and separate entrance. Ideal for extended family, guests or a rental opportunity, this additional living space offers versatility while maintaining privacy from the principal residence. A rare opportunity to experience refined mountain living in a truly exceptional setting, this custom Canmore residence brings together sophisticated design, generous proportions, elevated finishes, breathtaking views and an enviable location just four blocks from Main Street, creating a home that is as impressive in its architecture as it is in its connection to the landscape. (id:63982)
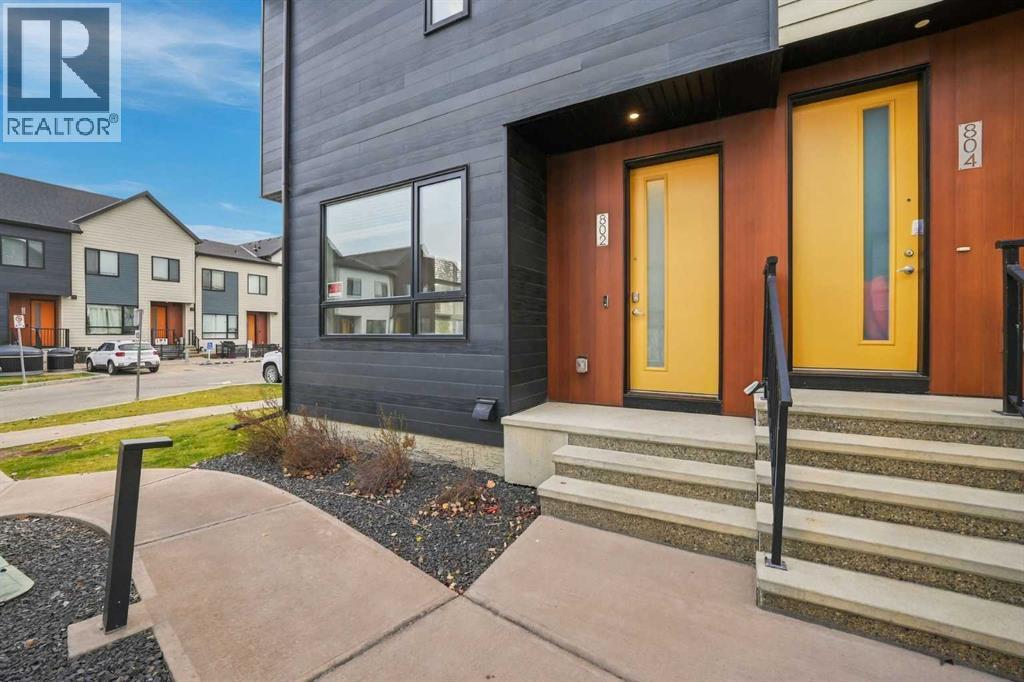
802 Redstone Crescent NE
Calgary, Alberta
CORNER UNIT | LOW CONDO FEES | TWO PARKING STALLS | 3 BEDROOMS | 4 BATHROOMS | FULLY FINISHED BASEMENT | Welcome to this beautifully maintained, fully finished corner-unit townhouse in the sought-after community of Redstone! Offering a functional layout, modern finishes, and two assigned parking stalls, this home is the perfect blend of comfort, style, and convenience. Step inside and be greeted by a bright, open-concept main floor featuring impressive 9-foot ceilings, an abundance of natural light from the additional corner-unit windows, and stylish luxury vinyl plank flooring throughout. The modern kitchen is thoughtfully designed with quartz countertops, ample cabinetry with full-height double risers extending to the ceiling, stainless steel appliances, an upgraded refrigerator with an ice and water dispenser and bottom-freezer design, and a spacious pantry for additional storage. Enjoy the comfort of central air conditioning, professionally installed by the builder, during the warmer summer months. Just off the kitchen, the rear entrance leads to a south-facing backyard patio, complete with a BBQ gas line hookup, privacy fencing on one side, and convenient access to the neighbouring green space. A powder room completes the main level. Upstairs, you'll find a spacious primary bedroom featuring a walk-in closet and a private four-piece ensuite with quartz countertops. The second bedroom also enjoys the added convenience of its own full ensuite bathroom, making this layout ideal for families, guests, or roommates. The fully finished basement, completed by the builder, provides even more versatile living space. It features a third bedroom, an additional full bathroom, a comfortable recreation/living area, and a dedicated utility room. Located in the vibrant community of Redstone, this home offers easy access to public transit, shopping, parks, playgrounds, and everyday amenities. With convenient connections to Stoney Trail and Métis Trail, you're also just a short d rive from Calgary International Airport and Cross Iron Mills. With its corner-unit advantage, three bedrooms, four bathrooms, fully finished basement, central air conditioning, and two assigned parking stalls, this home offers exceptional value and functionality. Don't miss your opportunity to make this beautiful townhouse your next home! (id:63982)
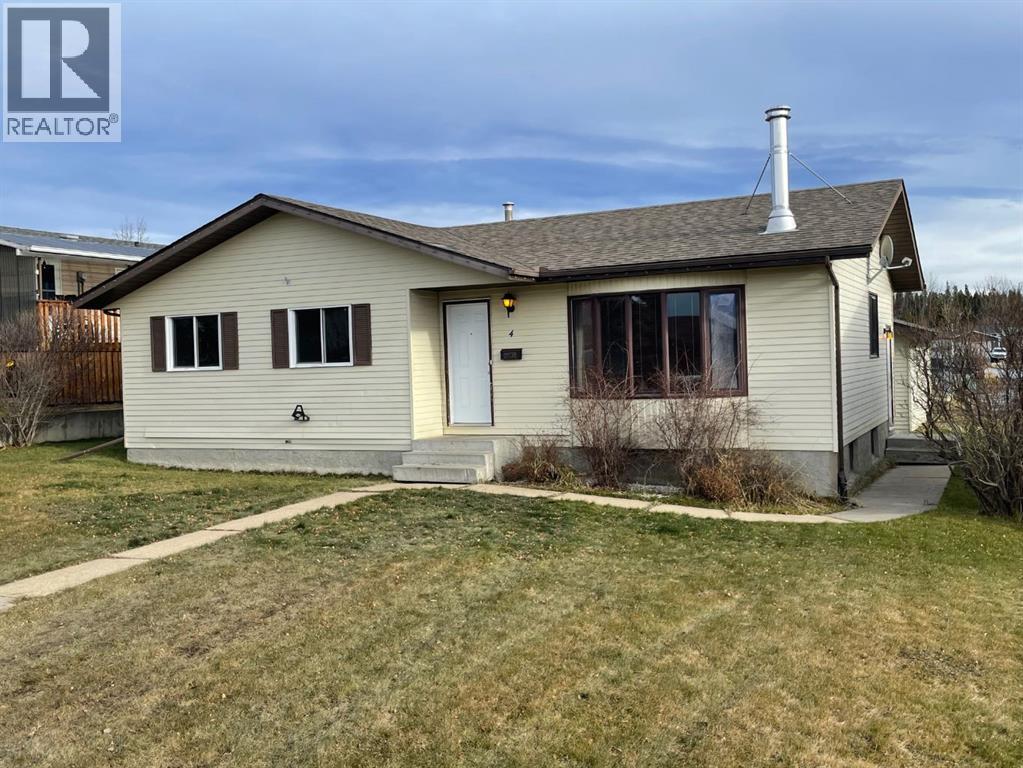
4 Hillside Crescent
Swan Hills, Alberta
Welcome to 4 Hillside Crescent, This 1986 bungalow style home has good street appeal and is located in a great neighborhood. The detached 14x22 garage is accessed from the back alley. There is ample room at the rear entry, a dining spot in the kitchen as well as a formal dining area. There is a decorative woodstove in the living, not only does it look good it will assist you with your heat bills. The master bedroom is a great size and has a 1/2 bath. The basement is partially finished and a bathroom is roughed in. The 6674 sq ft lot is a good size. Immediate possession a great price and much more! (id:63982)
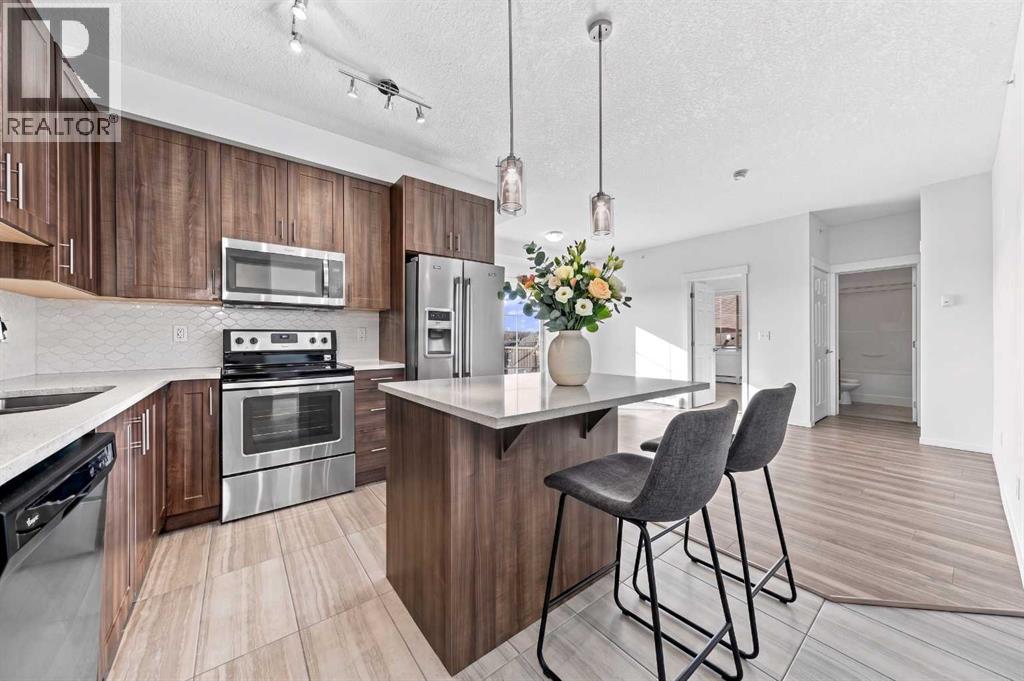
2401, 215 Legacy Boulevard SE
Calgary, Alberta
RARE 3-BEDROOM, 2-BATHROOM TOP-FLOOR CORNER UNIT WITH STUNNING SOUTH-FACING VIEWS! Welcome to this beautifully upgraded, AIR-CONDITIONED 832 SQ.FT. apartment in the sought-after Legacy Park I complex! If you've been searching for a bright, spacious home with an excellent layout, plenty of natural light and a fantastic location, THIS IS IT!OVER $23,000 IN BUILDER UPGRADES! The gorgeous kitchen features extended cabinetry, upgraded appliances, a stylish backsplash and a convenient island, perfect for everyday living and entertaining. HIGH-QUALITY LAMINATE AND TILE FLOORING throughout the entire unit means NO CARPET! The spacious SOUTH-FACING LIVING ROOM is flooded with natural light and opens onto your PRIVATE BALCONY, where you can relax, enjoy the sunshine and take in the beautiful views of south Calgary.THREE GOOD-SIZED BEDROOMS offer plenty of flexibility for families, guests or a home office. One of the bedrooms is particularly bright, featuring TWO LARGE WINDOWS facing SOUTH and WEST! The PRIMARY BEDROOM includes its own WEST-FACING WINDOW and PRIVATE 3-PIECE ENSUITE. A second full bathroom completes this very functional floor plan.PARKING & STORAGE? YOU'VE GOT BOTH! This unit comes with a TITLED UNDERGROUND PARKING STALL, conveniently located RIGHT BY THE ELEVATOR ENTRANCE! Even better, your ASSIGNED STORAGE LOCKER is located just steps away from your parking stall, making everyday life that much easier.QUALITY CONSTRUCTION & EXCELLENT COMPLEX! Legacy Park I was built by award-winning Brad Remington Homes and is a well-managed condominium complex with a healthy reserve fund.LOCATION, LOCATION, LOCATION! Everything you need is close by! WALK to a large shopping plaza offering coffee shops, restaurants and everyday conveniences. A HIGH SCHOOL is located right across the street, and families will appreciate the nearby playground. Enjoy TWO BEAUTIFUL PONDS surrounded by walking pathways, or explore the expansive NATURAL RESERVE nearby, connecting to FISH CREEK PARK and the BOW RIVER pathway system! Whether you enjoy walking, cycling, spending time outdoors or simply having amenities at your doorstep, this location has it all!TOP FLOOR! CORNER UNIT! 3 BEDROOMS! AIR CONDITIONING! OVER $23,000 IN UPGRADES! TITLED UNDERGROUND PARKING! Properties offering this combination of features don't come along every day. BOOK YOUR PRIVATE VIEWING TODAY! (id:63982)
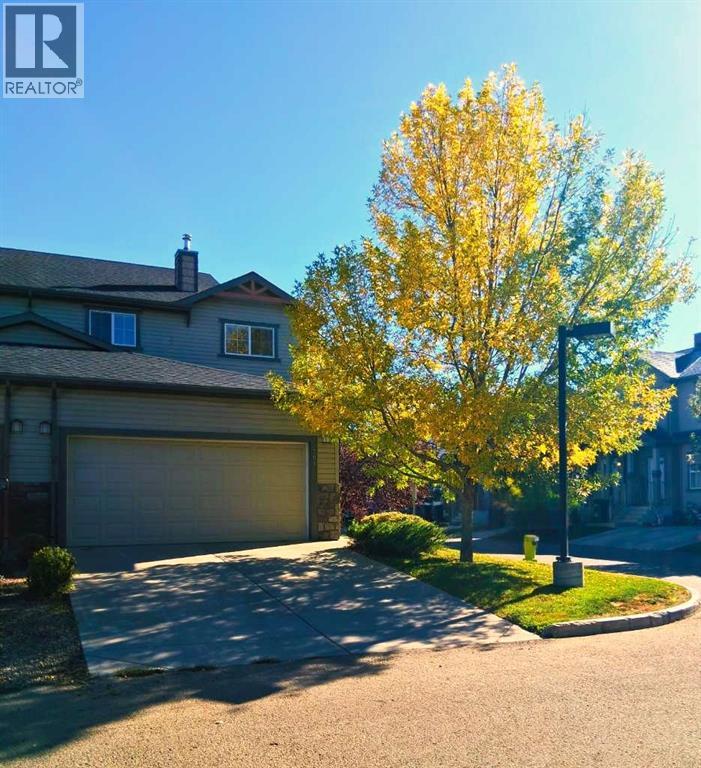
301 Ranch Ridge Meadow
Strathmore, Alberta
Welcome home to this beautifully updated 3-bedroom, 3-bathroom townhouse in Strathmore — a fantastic opportunity for buyers looking for style, space, value, and true move-in-ready appeal. Tucked into a quieter interior corner-unit location away from the main street, this home offers the everyday comfort and family-friendly setting buyers love. Renovated in 2023, it features new flooring and carpeting, stainless steel kitchen appliances, and front-load washer and dryer, giving you the peace of mind of major interior updates already completed. The bright, open-concept main floor is designed for easy living and entertaining, with great natural light and a practical flow between the kitchen, dining, and living areas. Upstairs, the smart 3-bedroom layout provides excellent flexibility for family, guests, or a home office, featuring a comfortable primary bedroom with its own ensuite and walk-in closet. Including the undeveloped basement, this home offers over 2,200 square feet of potential living space, giving future owners room to grow and the opportunity to create a rec room, gym, office, guest area, or additional storage tailored to their needs. The attached double garage and driveway, with parking for up to four vehicles, add everyday convenience, valuable storage, and rare flexibility for guests, family, or multi-vehicle households. Set on a larger lot with front, side, and backyard space, this property offers more outdoor flexibility than many townhomes — ideal for kids, pets, gardening, relaxing, summer BBQs, or simply enjoying a little extra room outside. Enjoy the added privacy of the corner-unit position, reduced road noise, and a tucked-away setting that keeps you close to everything. This professionally managed condo is within walking distance to parks, playgrounds, schools, shopping, pathways, and everyday amenities, making it an outstanding option for buyers seeking convenience, comfort, and long-term value in a welcoming Strathmore community. With recent re novations, generous interior space, excellent parking, larger-lot outdoor living, a family-friendly setting, and room to grow in the basement, this townhouse delivers exceptional value — book your showing today! (id:63982)