

420, 7180 80 Avenue NE
Calgary, Alberta
First Time Home Buyers and Investors!!! Top Floor!! Beautifully Renovated 1 Bedroom Condo!! Low Condo Fees!! Titled Underground Heated Parking!! Condo has polished Granite countertops in kitchen and bathroom. Stainless steel appliances and over-the-range microwave hood-fan. Ample storage and counter space. In-suite laundry, brand new high efficiency Samsung front load washer. Stand up shower with sliding glass door gives this condo a unique touch. Uniquely large living area with dining area nestled next to kitchen. Bar height kitchen counter allows for extra seating. Perfect size bedroom with closet. Brand New Laminate flooring throughout. This inner corner unit has Large Screened in Patio for outdoor enjoyment. Includes 1 Titled Heated Secure Underground parking stall - Must have for Calgary winters. Ample on-site visitor parking and street parking. Condo is close to multiple parks, greenspace, schools, grocery stores, transit routes, main thoroughfares, access to airport, major highways to take you anywhere in Calgary with ease. The amazing neighborhood of Saddleridge has all your needs in one place. If you're looking for a 1 bedroom condo in Calgary, this is a must-see property, it wont last! (id:63982)
175006a Township Road 260
Rural Wheatland County, Alberta
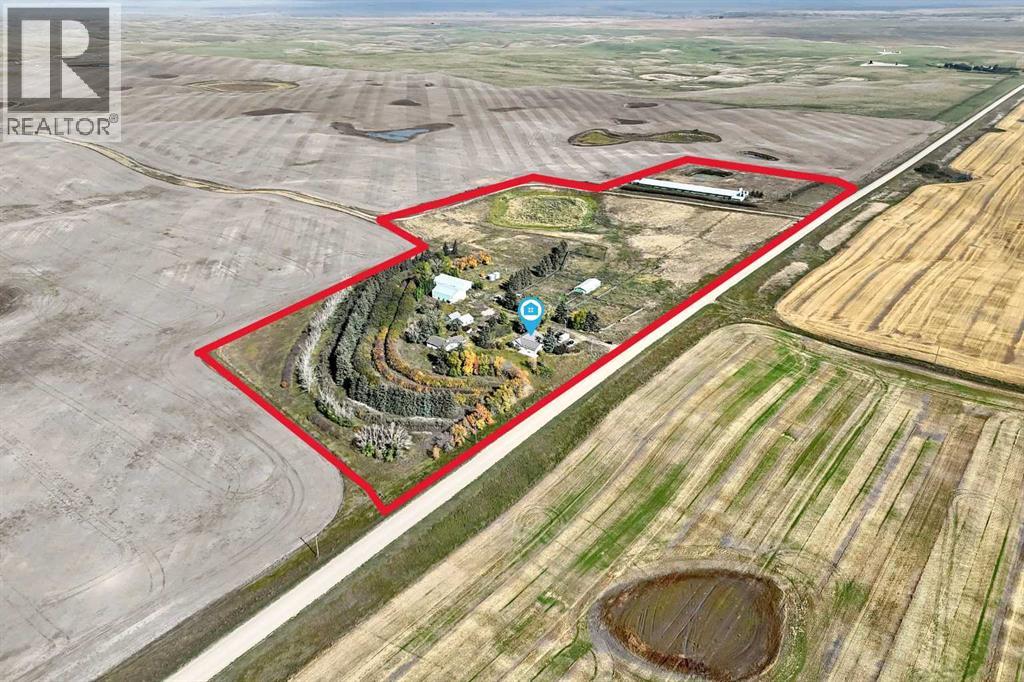
Discover endless rural potential on this scenic 30+ acre property in peaceful Wheatland County, located northeast of Hussar—just over an hour from Calgary and under 40 minutes to Drumheller. Surrounded by mature trees, the property is anchored by a 1,700 sq. ft. single-level main residence featuring a durable metal roof, partial basement, and single attached garage. A second house is also situated on the land (currently not livable and sold as-is). Built for serious functionality, the acreage includes 4 outbuildings highlighted by a massive 30,000+ sq. ft. former hog barn with a metal roof and poured concrete floors, alongside a heated shop and Quonset. Whether you are looking for a quiet country retreat, massive storage/shop capacity, or a multi-use agricultural setup, this beautiful property offers unmatched infrastructure and room to grow. (id:63982)
20 Shawbrooke Park SW
Calgary, Alberta
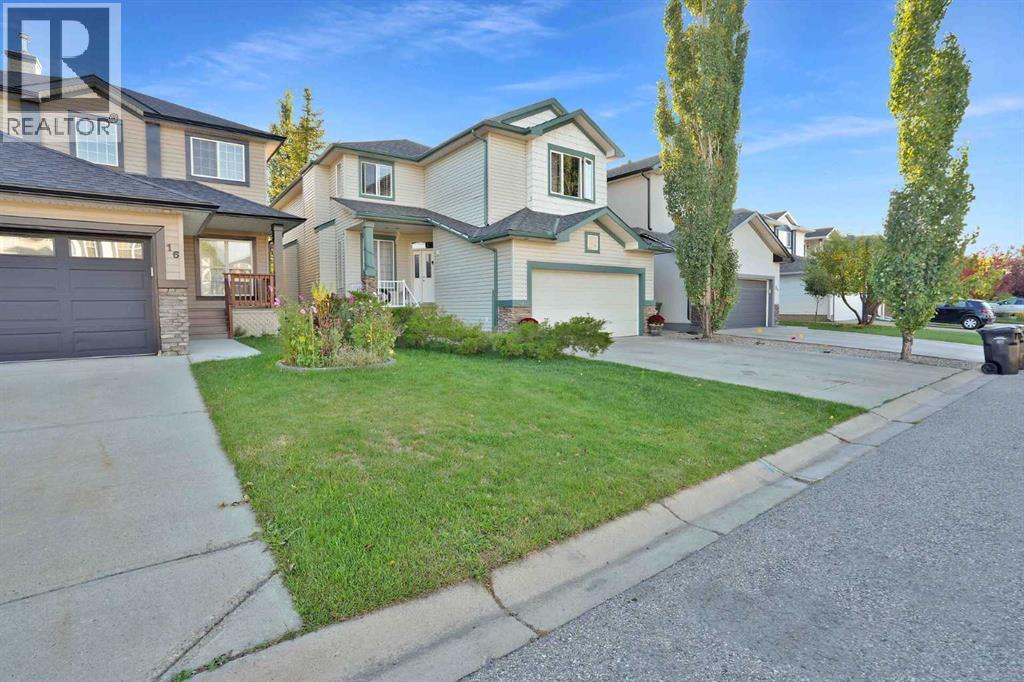
*** Public Open House this Saturday, the 14th of November 2.00-4.00p.m. Beautiful, family house, tucked in a quiet cul-de-sac location and backing on a green space provides a safe environment for playing outside children and gives maximum privacy not having neighbors in the back. It boasts almost 2200 sq ft of a developed space. Just when you enter the house, you will find a large and bright main floor office room, a half bath and a laundry room. While you continue further inside, the house welcomes you with a lot of light through a huge living room window. Relax and unwind in the comfortable living room, which boasts a gas fireplace that adds warmth and character. The seamless flow from the living area to the private back yard allows you to enjoy the green space view and fresh air right from your home. Whether you’re sipping your morning coffee or winding down after a long day, this outdoor space is a true retreat. Upgraded with granite counter tops and stainless-steel appliances kitchen, where functionality meets style is featuring a large kitchen island and a convenient breakfast bar, this space is ideal for both casual dining and culinary creativity. The abundance of the walk-through pantry, cabinetry and counter space ensures ample storage and preparation areas, while the adjacent dining area provides a cozy spot for family meals or hosting friends. The upstairs master bedroom, a grand retreat, invites you in with its functional layout, while the additional bedrooms promise a harmonious blend of comfort and versatility. To elevate your lifestyle, a bonus room awaits, ready to host family gatherings, game nights, or your very own home theater—a multifaceted space limited only by the boundaries of your imagination. Ideally situated within arm's reach of a thriving community hub, this home seamlessly integrates into the pulse of local life. Here, convenience is not just a perk; it's a way of life. Being close to esteemed schools provides a nurturing environment f or academic growth. Retail therapy is within reach with your proximity to diverse shopping centers. Major highways at your doorstep ensure that you're seamlessly connected to the broader landscape, facilitating easy travel and exploration. This residence is an unparalleled gem within the heart of a mature, family-oriented community. Don’t miss the chance to own this beautifully designed and perfectly located, family house. Schedule a viewing today and discover the perfect blend of style, comfort, and convenience. (id:63982)
412a Meadowbrook Drive E
Brooks, Alberta
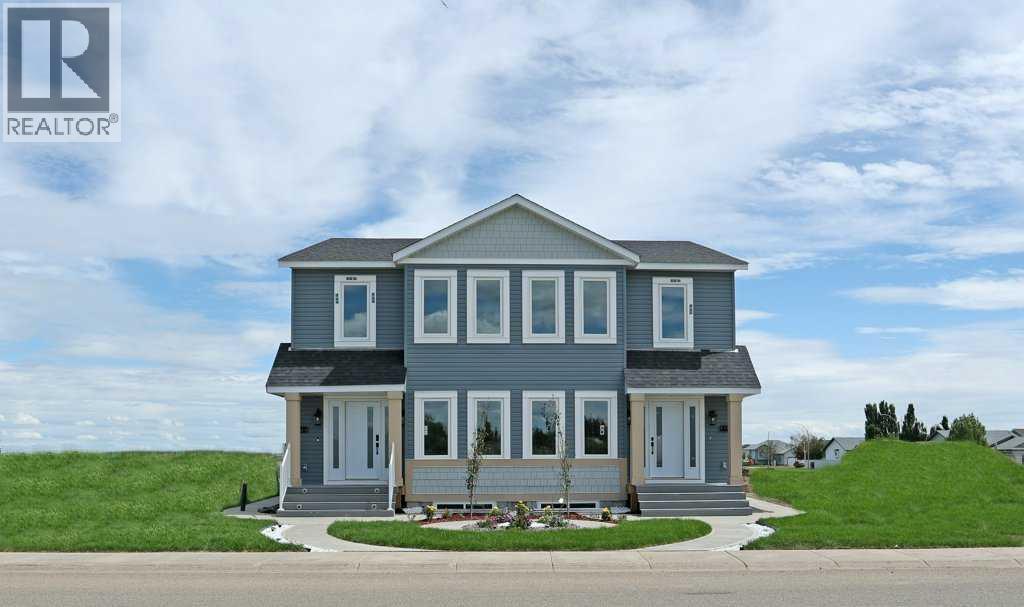
Welcome to this beautifully designed half duplex by the local Royal Development Group, offering 1,747 sq. ft. of thoughtfully planned living space in the growing community of Brooks. This exceptional home combines quality craftsmanship, modern finishes, and functional design to create a home that truly stands apart.The bright and open main floor features a spacious living room, dining area, well-appointed kitchen, convenient storage pantry, and a main-floor bedroom with a nearby full bathroom. Upstairs, you’ll find three generous bedrooms, including a spacious primary suite with a walk-in closet and private ensuite, along with a versatile bonus room and additional full bathroom.Built with Royal Development Group’s commitment to quality, this home includes luxury vinyl flooring, custom cabinetry, integrated sound, custom closet shelving, high-end appliances, and a separate furnace for the basement. The fully finished basement with a separate entrance provides incredible flexibility for extended family, guests, or future income potential.One of the unique advantages of purchasing with Royal Development Group is the opportunity to personalize your home through their local Design Centre, where you can select finishes, layouts, and details that reflect your lifestyle and vision.This model is a show home representation. Additional floor plans, layouts, and customization options may be available through the builder. Experience the perfect blend of quality, choice, and modern living in one of Brooks’ most exciting new developments.City Tax Incentives are: 1st year 100% off, 2nd year - 75% off, 3rd year - 50% off, and 4th year - 25% off. 4 additional units are currently being built, offering you the opportunity to Dream. Define and Design your Dream home. Your future home starts here. (id:63982)
303 Saddlebrook Way NE
Calgary, Alberta
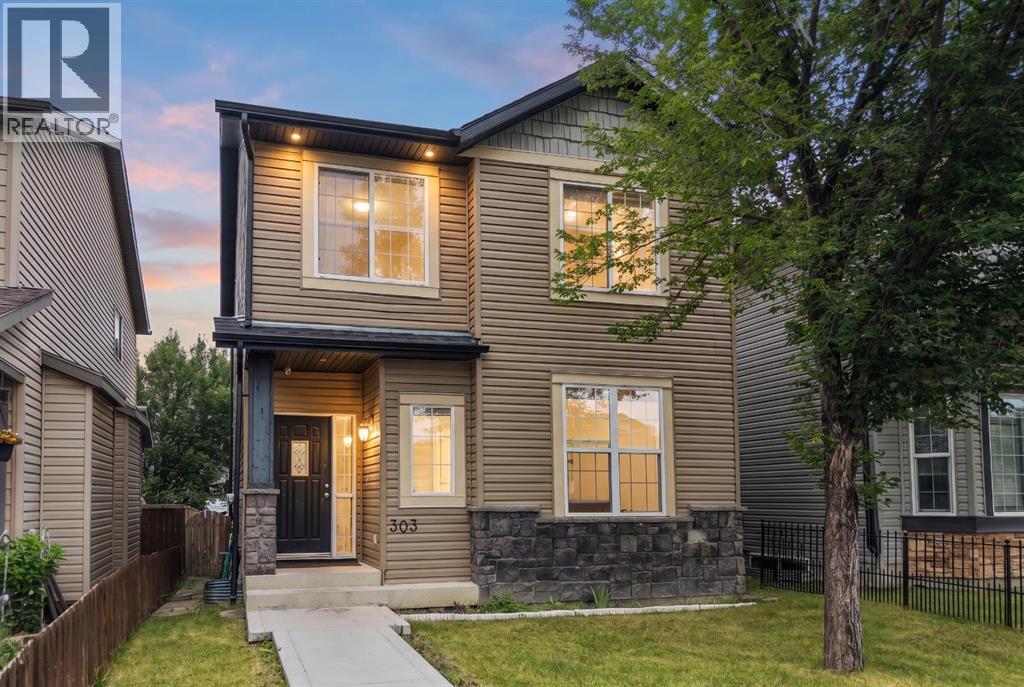
Welcome to this beautiful, move-in-ready home in the heart of Saddle Ridge! Perfect for growing families, this property offers incredible value! The bright main floor boasts gorgeous hardwood and updated laminate flooring, a spacious living room, and a large kitchen featuring a center island, stainless steel appliances, and a corner pantry. The adjoining dining area opens directly to a rear covered deck—perfect for summer BBQs. A handy built-in desk space and a 2-piece powder room complete the main level. Upstairs features the ultimate everyday convenience of second-floor laundry. The primary suite includes a walk-in closet and a private 4-piece ensuite, accompanied by two additional well-sized bedrooms and another full 4-piece family bath. The fully finished basement offers amazing flexibility! It showcases a huge recreation room anchored by a wet bar with rough-ins for future appliances, plus a 4th bedroom and a modern 3-piece bath—ideal for extended family, older teenagers, or overnight guests. Outside, enjoy a fully fenced backyard leading to a massive 21’x21’ double detached garage. Located nearby to local schools, parks, transit, and Saddletowne Circle. This home will not last long—Book your showing today! (id:63982)
144 Saddlecrest Place NE
Calgary, Alberta
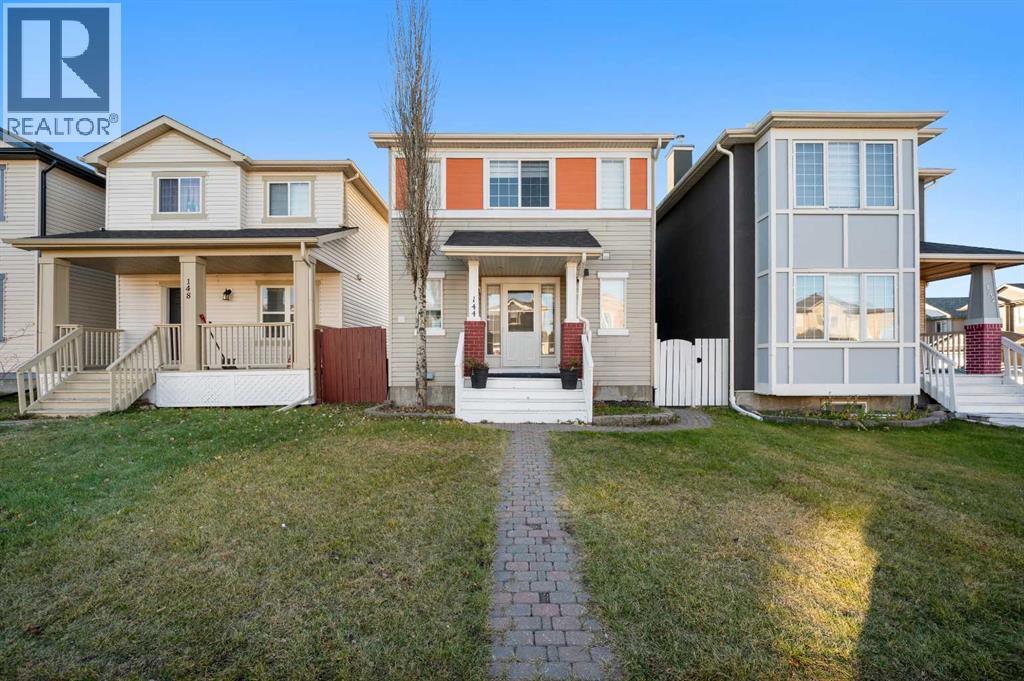
PRICED TO SELL | Detached | Double Garage | Finished Basement with Separate Entrance | Backs onto PathwaysDescriptionWelcome to 144 Saddlecrest Place NE, a well-maintained detached home in one of Saddle Ridge’s most sought-after locations. With 1,303 sq ft, 4 bedrooms, 2.5 bathrooms, a fully finished basement with a separate entrance, and a double detached garage, this home offers exceptional space and value for first-time buyers, growing families, and investors alike.The bright, open-concept main floor connects a welcoming living room, a modern kitchen with stainless steel appliances, and a spacious dining area that is ideal for entertaining. A versatile front den works well as a home office, study, or play space, and a convenient half bath completes the level.Upstairs, three generous bedrooms include a primary retreat with a walk-in closet, along with a full bathroom.The finished basement adds valuable living space, with a large recreation room, a fourth bedroom, a full bathroom, laundry, and ample storage. The separate entrance offers flexibility for multi-generational living or a mortgage helper.Outside, the private, fenced backyard features a large deck and direct access to scenic walking paths, a rare find at this price point. Parks, schools, shopping, and transit are all close by.Competitively priced and move-in ready, this home is an outstanding blend of space, function, and affordability. Book your showing today. (id:63982)
#107, 3550 45 Street SW
Calgary, Alberta
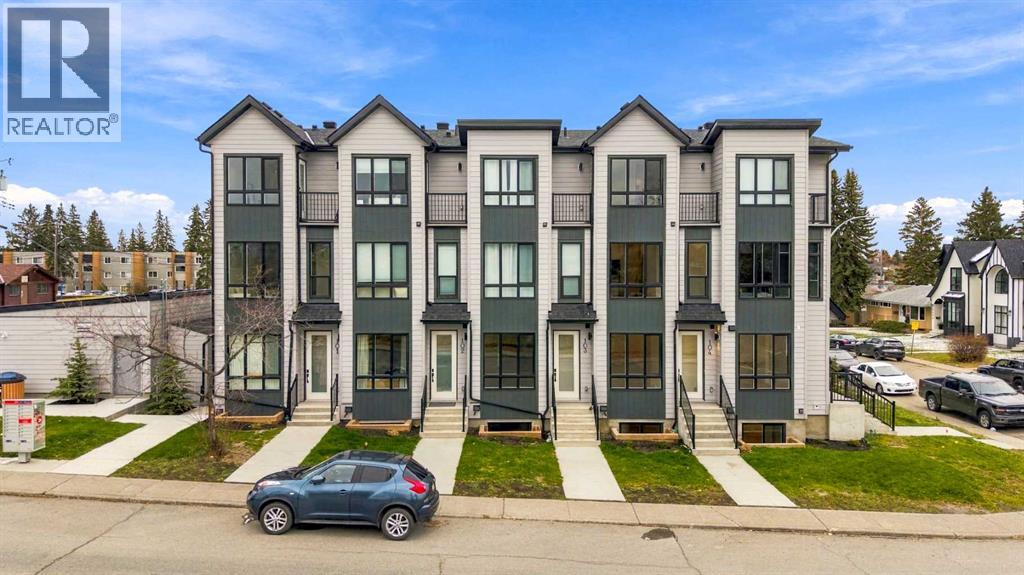
* OPEN HOUSE | NOV. 14 & NOV. 15, 1-3PM * BRAND NEW, MOVE-IN READY & AIRBNB FRIENDLY IN GLENBROOK! A smart opportunity for first-time home buyers, investors, or parents looking to purchase a property near Mount Royal University. With low condo fees of just $281/month, a private assigned garage, and a flexible two-bedroom layout, this townhome offers an appealing combination of affordability, location, and rental potential. Offering over 1,000 sq ft of living space, this upper-level, two-storey townhome features 2 bedrooms, 2.5 bathrooms, and the added privacy of having no neighbours above. Whether you're purchasing your first home, looking for a long-term rental investment, exploring Airbnb or short-term rental opportunities, or buying a property for a university student with the option to rent out the second bedroom, this home offers flexibility for different stages of life. The private entrance leads to a bright, open-concept living space with large windows, durable luxury vinyl plank flooring, and a modern kitchen featuring quartz countertops, sleek cabinetry, and Samsung stainless steel appliances. The adjoining dining and living areas offer plenty of room to relax or entertain, while a convenient powder room completes the main level. Upstairs, both bedrooms feature their own private ensuite bathrooms, an ideal arrangement for roommates, students, or guests. The primary bedroom also includes a private balcony overlooking the park across the street. Upper-floor laundry adds convenience, while the single detached garage provides secure parking and additional storage.THE LOCATION MAKES IT EVEN BETTER. Situated in the established SW Calgary community of Glenbrook, directly across from Glenbrook School and beside the Glenbrook Community Association, this property offers easy access to Mount Royal University, nearby transit, shopping, parks, and everyday amenities. Sarcee Trail, Glenmore Trail, Richmond Road, and Stoney Trail provide convenient connections to downt own Calgary, major employment areas, and routes toward the mountains. Westhills and Signal Hill shopping centres are just a short drive away, while grocery stores, local restaurants, and neighbourhood amenities are within walking distance.For first-time buyers, this is an opportunity to enter the Calgary real estate market with a brand-new, low-maintenance home. For investors, the combination of Airbnb-friendly condominium bylaws, low monthly condo fees, proximity to Mount Royal University, and a roommate-friendly floor plan offers multiple potential rental strategies. For parents of university students, it provides an alternative to renting, with the potential to retain the property as an investment in the future.A NEW HOME TODAY, WITH FLEXIBILITY FOR TOMORROW. Discover the benefits of owning in Glenbrook.Short-term rentals remain subject to board approval, applicable municipal licensing and regulations (id:63982)
202 Bayside Point SW
Airdrie, Alberta
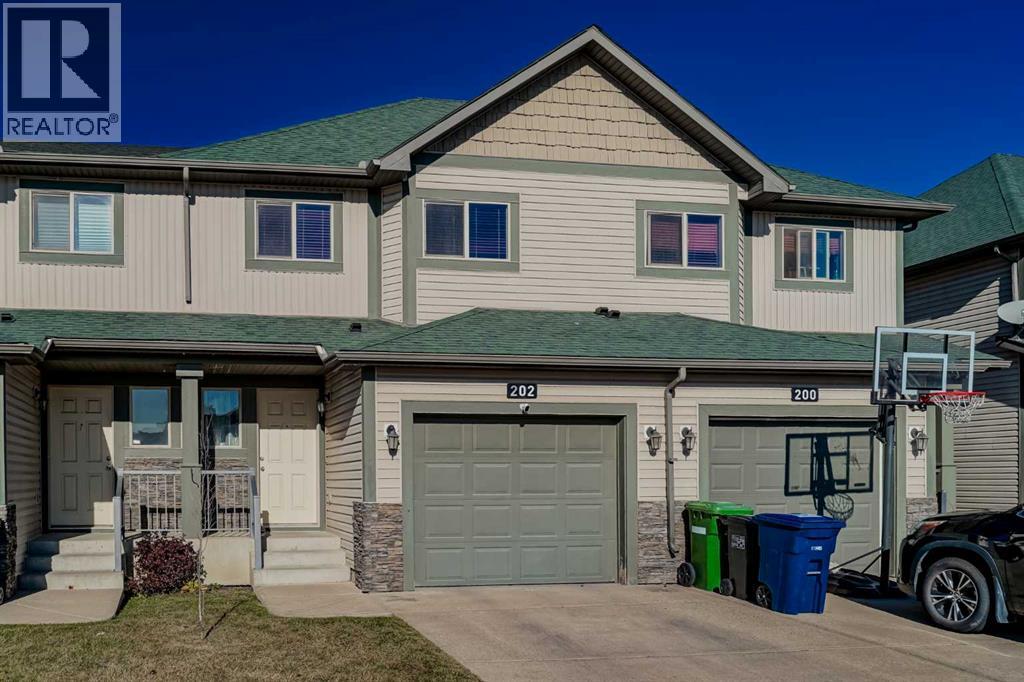
Canal Views, Sunshine & Plenty of Room to Live!Welcome to 202 Bayside Point . Tucked into the desirable community of Bayside, this well-maintained 3-bedroom townhome delivers peaceful canal views, plenty of natural light, a private walkout patio, an upper balcony, and a garage — all at a price point that’s easy to get excited about. Step inside and you’re greeted by a bright foyer leading into an open-concept main floor designed for easy living and entertaining. Durable laminate flooring, neutral décor, and big windows keep things feeling fresh and inviting. The kitchen is ready for everything from weekday breakfasts to weekend hosting, featuring nice cabinetry, countertops, generous workspace, and a handy pantry. Just off the kitchen, the dining area opens through sliding glass doors to the balcony. Morning coffee with a canal view? Yes, please. Evening drink while watching the day wind down? Even better. The living room flows effortlessly with the kitchen and dining spaces, while large windows fill the area with natural light and keep those lovely outdoor views front and centre. Head upstairs and you’ll find three spacious bedrooms, including a generous primary retreat complete with a walk-in closet and private four-piece ensuite. The two additional bedrooms are perfect for family, guests, a home office, or whatever life throws your way. Then there’s the fully developed walkout lower level. Think movie nights, game days, workouts, kids’ hangouts, or simply a little extra room to spread out. The large family/rec room can be whatever you need it to be. There’s also laundry, storage, and direct access to the lower patio, where the peaceful canal-side setting gives you another spot to relax and enjoy the outdoors. The single attached garage keeps parking convenient and adds valuable storage space, including a handy tire storage rack. So, if your wish list includes space, sunshine, a walkout, beautiful canal views, a garage, and a price point that doesn’t start with a 4, this Bayside townhome deserves a spot on your must-see list. Come for the canal views. Stay for the space. You might just find yourself right at home. (id:63982)
642 Kingsmere Way SE
Airdrie, Alberta
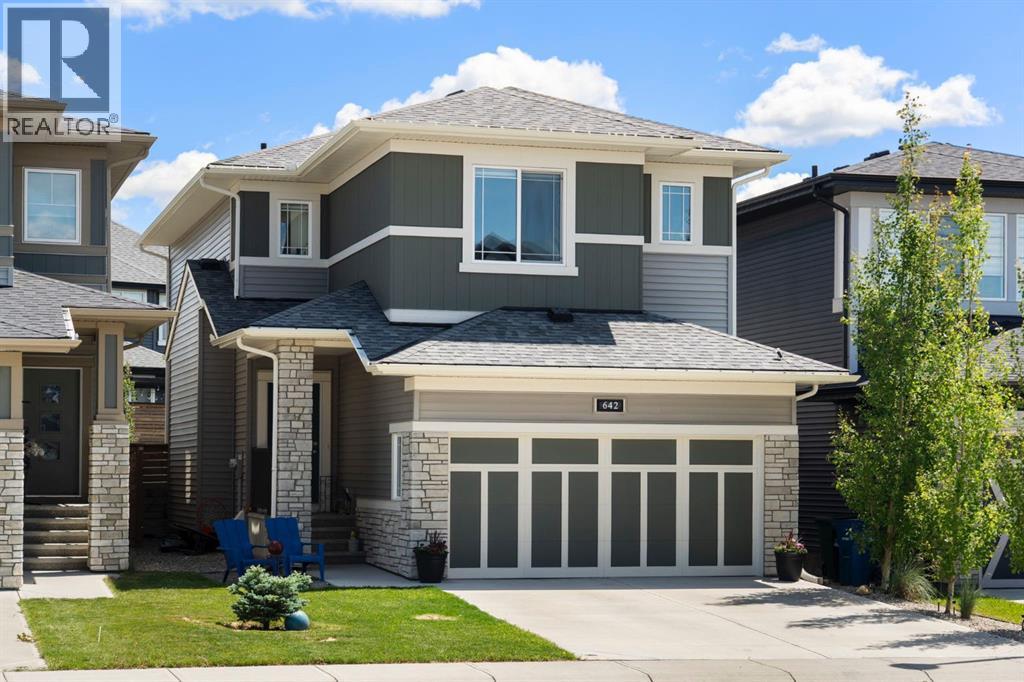
Welcome home! Six years in, and the work most buyers inherit is already done for you. The fence is up, the deck and pergola are built, the landscaping has grown in, and the CENTRAL AIR CONDITIONING is already installed, so you can move in this season and spend your weekends enjoying it, not working on it. This 2020 MCKEE HOMES build sits on a quiet King’s Heights street with 3 BEDROOMS, 2.5 BATHS, and OVER 2,000 SQ FT ABOVE GRADE, plus a DEDICATED MAIN FLOOR OFFICE tucked just off the foyer.Busy mornings feel a little easier here. Coffee at the kitchen island, lunches packed on the QUARTZ counters, and everyone grabbing their things from the MUDROOM on the way out to the DOUBLE ATTACHED GARAGE. The WALK THROUGH PANTRY keeps the everyday out of sight, and the office means work stays in its own room instead of taking over the kitchen table.When the weekend comes, the main floor is made for hosting. Friends gather around the island while dinner comes together on the GAS COOKTOP, with a BUILT IN WALL OVEN and microwave, a chimney hood fan, and a FRENCH DOOR FRIDGE. In the living room, a GAS FIREPLACE in STACKED STONE with a wood mantel sits against a soft blue grey wall.Upstairs, the VAULTED BONUS ROOM sits at the back with a big window, and it’s the room everyone ends up in. At the end of the day, the PRIMARY RETREAT is your own private escape, with a WALK IN CLOSET behind an arched entry and a 3 PIECE ENSUITE with an oversized vanity and a WALK IN SHOWER. Two more good sized bedrooms, one with a BARNWOOD FEATURE WALL, share a 4 PIECE BATHROOM, and the UPPER LAUNDRY ROOM completes the level. The SPACIOUS UNFINISHED BASEMENT is ready for your potential.In the warmer months, you’ll find yourself out on the DECK under the WHITE PERGOLA with your coffee, catching the morning sun before the yard settles into shade for the afternoon. A CONCRETE PATIO steps down from there, so there’s more than one spot to gather when friends and family come by, with room for the BBQ and a seating nook behind the privacy panel. FULLY FENCED, with perennial beds that have long since grown in.All of this on a quiet street in King’s Heights, one of Airdrie’s established communities, where the pathways get walked every evening and a loop around the pond is how plenty of people here finish the day. Highway 2 is minutes away too, so Monday morning stays easy.Call your favourite REALTOR and book your showing today! (id:63982)
108 Elgin Manor SE
Calgary, Alberta
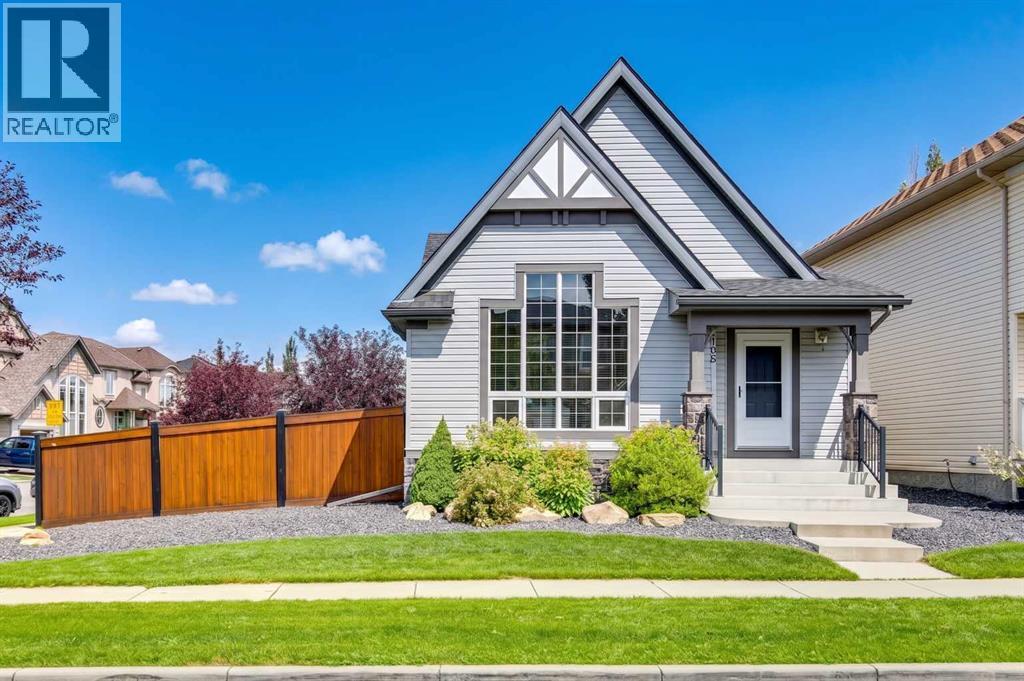
Located on arguably the nicest corner Elgin has to offer, zoned R1N and carriage house capabilities,this well-kept four-level split sits on a generous corner lot directly across from a playground! Entering the home,hardwood floors lead into your living room, dining room, and open kitchen combination, allowing for seamlessentertaining and a great family space. The unique floor plan allows tall, south-facing windows to pour natural light intothe front of the home, amplifying the vaulted ceiling. The kitchen has been updated with quartz countertops, refreshedcabinets, and a modern backsplash, while also featuring a pantry. Upstairs holds two bedrooms, an open second living space/office that could easily be converted to a third bedroom, and a four-piece bathroom with direct access to the primary bedroom. Heading to the third level, you’re spoiled with a huge family room, a third bedroom/office, a wet bar/potential kitchen, a three-piece bathroom, and a walk- up basement to the backyard! The fourth level holds another large space that would be perfect for a gym, playroom,fourth/fifth bedroom, or games room! The basement includes a utility/storage room, a laundry room (2022), a newerhot water tank (2023), and a garage roof updated in 2019. The backyard is expansive, benefiting from the corner lot and offering a huge deck, trailer parking, a concrete pad, and a freshly stained fence. With a desirable footprint of the main home at just under 1,100 sq.ft above grade—yet offering a total living space of over 2,200 sq ft—the generous lot allows for options like an extra-large carriage house up to 22’x33’ as per city setbacks and allowances. The existing 22’x22’ garage provides additional storage and easily fits your family’s SUV and truck during the cold winters. Homes like this rarely come available, and the opportunities with this property are endless! (id:63982)
4528 26 Avenue SW
Calgary, Alberta
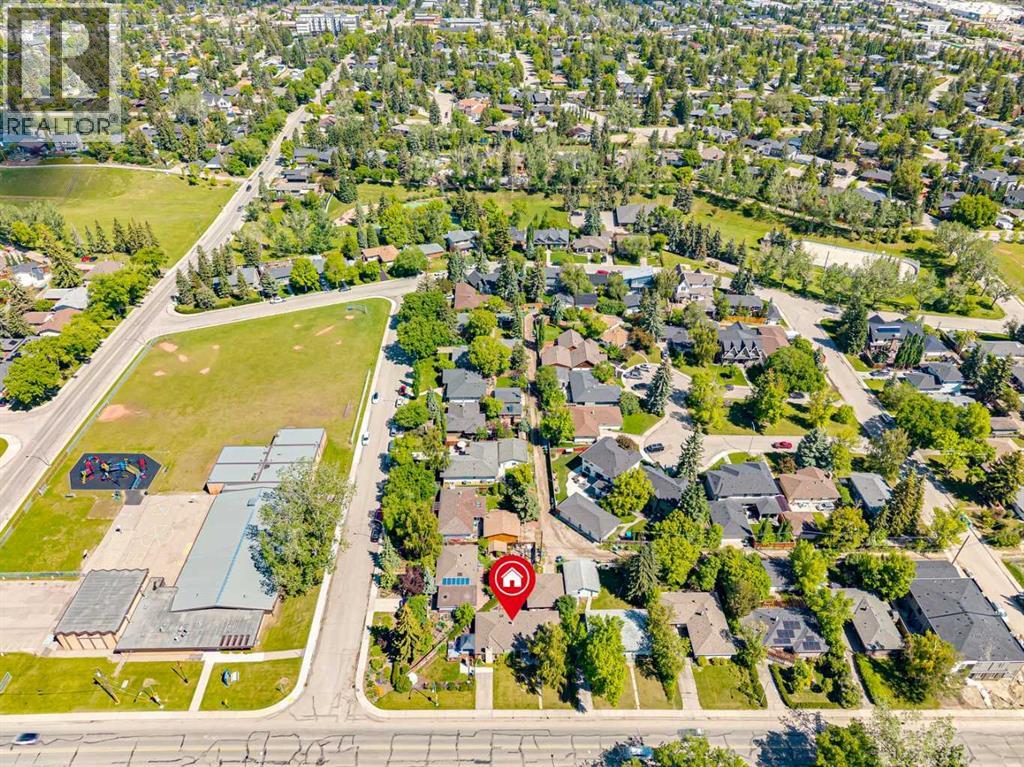
Located on a generous 6,996 sq/ft reverse pie lot, this home is just steps from schools, playgrounds, and walking paths while being just one block from Glendale Community Park’s outdoor rink and tennis courts. Offering 5 bedrooms and 2 bathrooms across 2,900 sq/ft of living space, this is an extremely unique opportunity to get the extra square footage you've been looking for in Glendale. Entering the home, you'll find a beautiful SOUTH facing window complementing your formal living room. The galley kitchen has plenty of storage, overlooks your backyard, and opens to the dining and family room. This secondary living space, which includes a wood-burning fireplace and large patio doors leading to the west-facing side yard, makes this home incredibly unique. The side yard/backyard have a large deck, mature landscape and garden beds. The main floor is complete with 3 total bedrooms and a 3-piece bathroom. Heading downstairs you have a huge rec space that can double as a play room, secondary living room and gym. There are two more bedrooms, another 3 piece bathroom and two huge storage rooms so you'll never feel cramped. This home also comes with an oversized 25 x 23 garage and it offers a 15-minute commute to downtown and is within walking distance of the 45th Street LRT and 17th Ave. You're also spoiled with diverse schooling options, including French, Spanish, and Montessori programs with St Thomas Aquinas School directly across the road, Glendale Elementary School and Calgary Christian School just a fwe blocks away and MRU a short commute. Opportunities like this rarely become available, contact us TODAY to view! (id:63982)
88 Edelweiss Drive NW
Calgary, Alberta
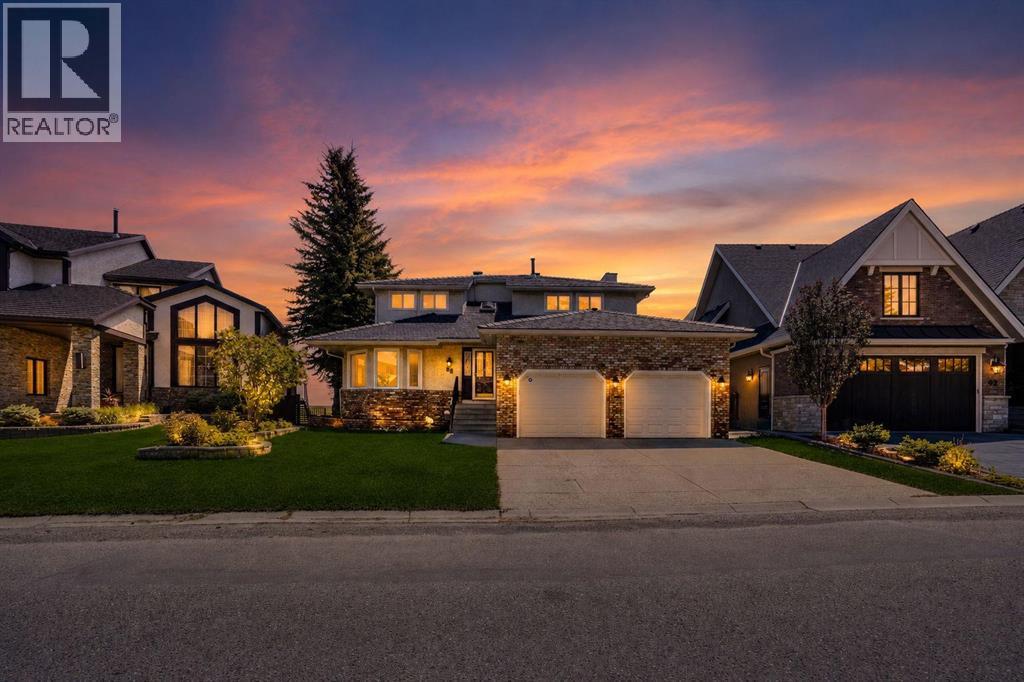
Nestled in one of Calgary’s most prestigious communities, this exceptional home offers a RARE combination of privacy, breathtaking views, and timeless elegance. Backing directly onto expansive green space with unobstructed views of Nose Hill Park and the Calgary skyline, this dream home delivers a lifestyle that few can match. From the moment you step inside, you are welcomed by an inviting open-concept living and dining area featuring beautiful hardwood flooring. Large updated bay windows frame the spectacular backyard scenery, creating a seamless connection between indoor comfort and outdoor beauty. The thoughtfully designed kitchen features a central island, luxurious countertops, and views that make everyday cooking an enjoyable experience. Just steps from both the kitchen and living room is the deck overlooking the beautiful green space and city skyline. Whether enjoying your morning coffee at sunrise, hosting summer gatherings, or simply relaxing with nature as your backdrop, this outdoor space is truly exceptional. The curved staircase illuminated by natural light from the skylight leads to the upper level. Here you will find four spacious bedrooms with excellent functionality and abundant natural light. The primary bedroom is truly special, featuring bay windows overlooking the breathtaking backyard, a walk-in closet, and a 5-piece ensuite. An additional 5-piece bathroom serves the remaining bedrooms, making this level ideal for growing families. The fully developed WALKOUT basement offers a spacious recreation area, two additional bedrooms, a full bathroom, abundant natural light, and cork flooring. Recent updates include vinyl windows, rubber roof (2025), furnaces (2024) and hot water tank(2024). Don’t miss this rare opportunity and book a showing today! (id:63982)