
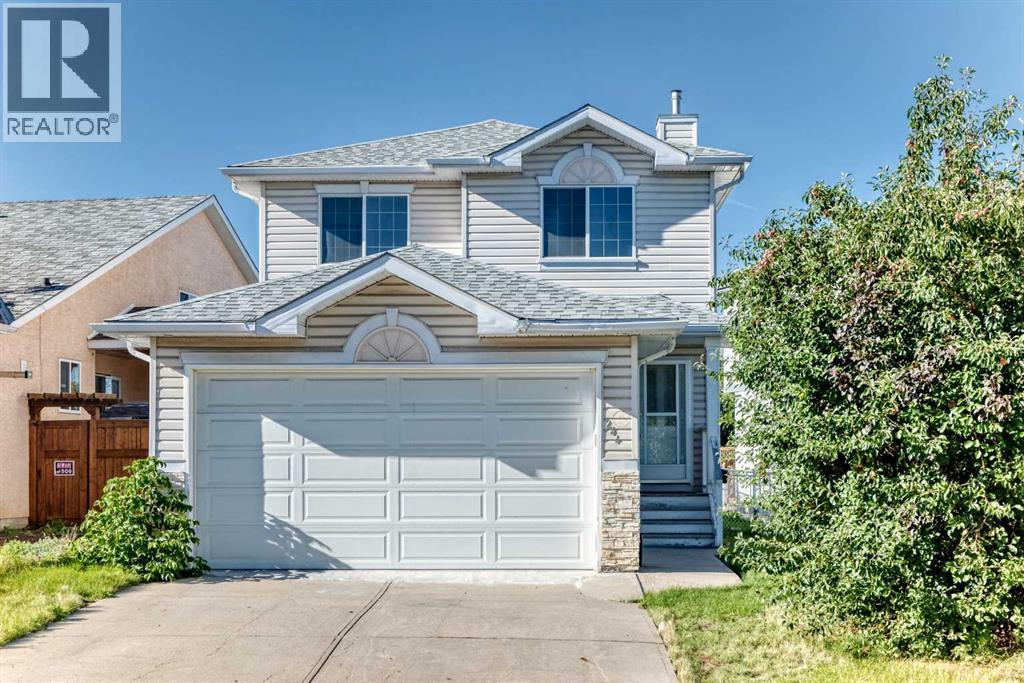
244 Los Alamos Place NE
Calgary, Alberta
Welcome to 244 Los Alamos Place NE, a warm and inviting family home offering a bright, functional floor plan and more than 2,000 sq. ft. of developed living space.The main floor is designed for both everyday comfort and entertaining. The well-appointed kitchen features quartz countertops, plenty of workspace and a practical layout that keeps everything within easy reach. A spacious dining area provides the ideal setting for family dinners and special occasions, while the open living room is filled with natural light and offers plenty of room to gather with family and guests. The open layout allows each space to flow naturally into the next, creating a welcoming atmosphere throughout the main level.Upstairs, you will find three generously sized bedrooms, including a spacious primary retreat complete with a private ensuite. The additional bedrooms provide comfortable accommodations for children, guests or a dedicated home office, giving the upper level the flexibility to adapt to your family’s needs.The fully finished basement adds even more valuable living space and is ready to become the heart of your family’s downtime. Complete with a large recreation room, bar area, additional bedroom and bathroom, it is the perfect place to host movie nights, watch the game, entertain friends or create a private space for older children and overnight guests.Located in the established community of Monterey Park, this home offers convenient access to walking paths, neighbourhood parks and nearby schools. East Hills Shopping Centre is only a short drive away, providing easy access to Costco, Walmart, restaurants, entertainment and a wide selection of major retailers. Quick connections to Stoney Trail make commuting around the city simple and convenient.With four bedrooms, multiple living areas and a location close to the everyday amenities your family needs, 244 Los Alamos Place NE offers the space, comfort and convenience to feel right at home. (id:63982)
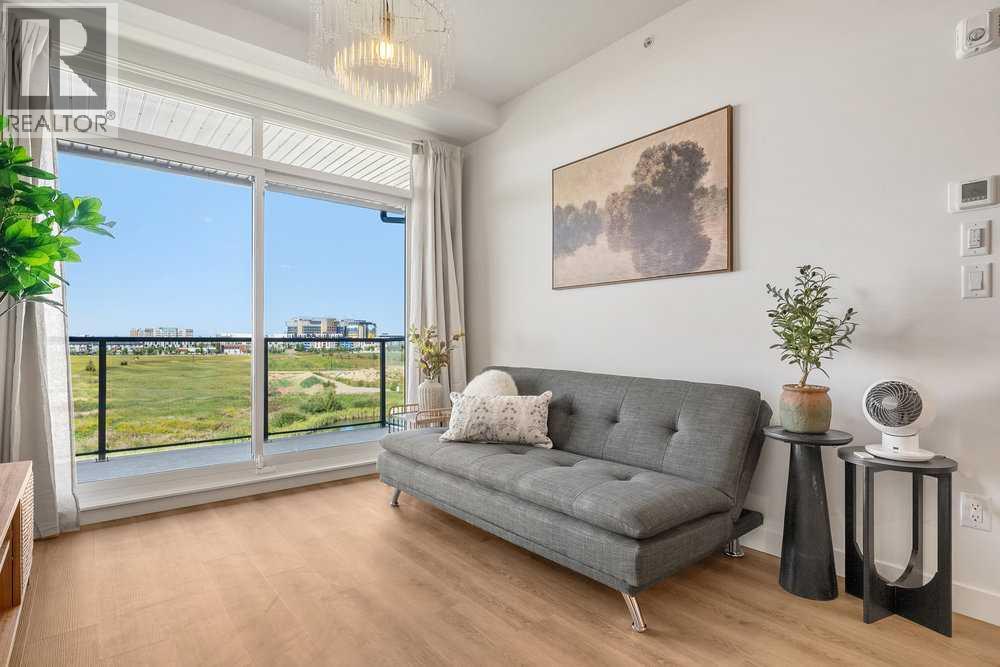
2505, 3700 Seton Avenue SE
Calgary, Alberta
Beautifully maintained TOP FLOOR 2 BEDROOM, 2 BATHROOM condo situated in the vibrant and fast-growing community of Seton! Offering 762 sq. ft. of thoughtfully designed living space, this bright and modern unit features 9 ft ceilings, large windows with abundant natural light, durable vinyl flooring, and a private balcony with open views. The stylish kitchen is beautifully finished with quartz countertops, stainless steel appliances, pantry storage flowing seamlessly into the open-concept living and dining areas, perfect for everyday living and entertaining. The spacious primary bedroom includes a private ensuite with dual vanities, while the second bedroom provides flexibility for guests, a home office, or additional living space. A second full bathroom and convenient in-suite laundry complete this functional layout. Perfectly situated in a highly sought-after pond-facing location, this home offers a peaceful setting while remaining close to everyday conveniences. Enjoy being just minutes from grocery stores, cafes, restaurants, boutique shopping, a movie theatre, South Health Campus, the world-class YMCA, parks, off-leash areas, and extensive walking and biking pathways. With easy access to major roadways and all the amenities Seton has to offer, this is an exceptional opportunity for first-time buyers, investors, or those looking to downsize in one of Calgary’s most dynamic communities. (id:63982)
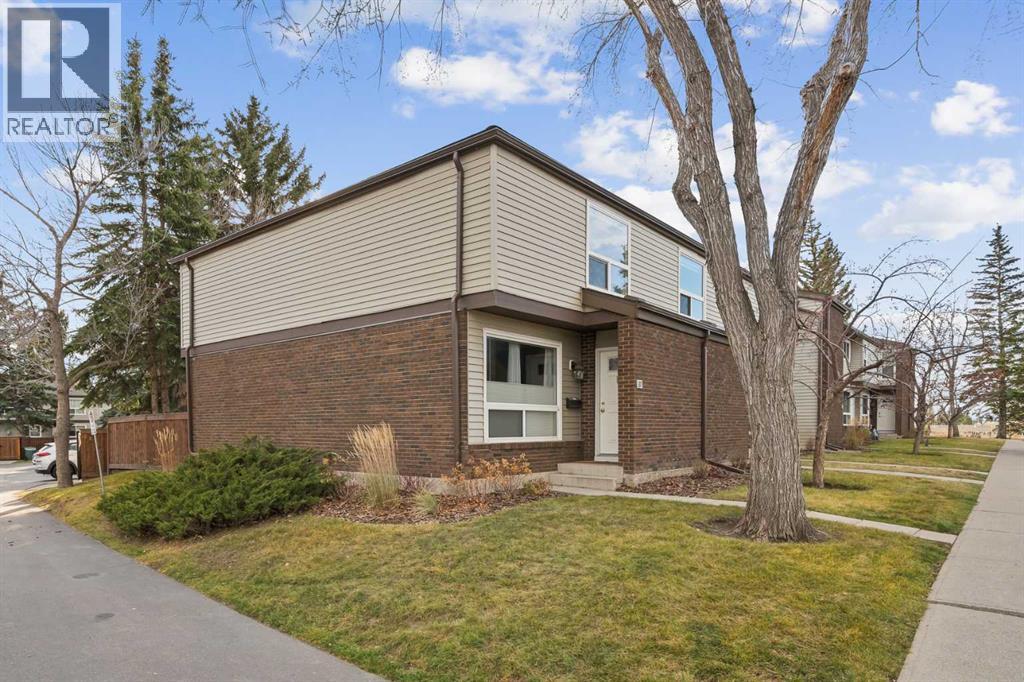
37, 5625 Silverdale Drive NW
Calgary, Alberta
Welcome to Silver Springs, the perfect place to call home! This beautifully updated 3 bedroom, 2.5 bathroom corner-unit townhouse is nestled in the highly sought-after community of Silver Springs. Pride of ownership is evident throughout this well-managed complex, while an impressive list of updates makes this home move-in ready. Recent upgrades include luxury vinyl plank flooring, refreshed kitchen cabinetry, updated bathroom countertops, fresh paint, and new blinds throughout. Additional improvements include newer windows, outdoor fencing, furnace, washer, dryer and dishwasher, offering peace of mind. One of the standout features is the sunny south-facing backyard, complete with a massive deck that creates the perfect setting for entertaining friends and family or sunbathing in the warmer months. The low-maintenance outdoor space means more time enjoying your home and less time looking after it. The partially finished basement provides valuable additional living space, offering endless possibilities as a kids' playroom, home gym, or dedicated home office- with a ton of storage for seasonal items. Location truly doesn't get much better! Silver Springs is loved for its welcoming community atmosphere, family-friendly feel, and exceptional access to amenities. Enjoy being just steps from the beautiful Bow River pathways, with quick access to Stoney Trail for an easy commute around the city or a spontaneous weekend getaway to the mountains. Updated, well cared for, and ideally located- this is an incredible opportunity to enjoy everything Silver Springs has to offer. Welcome home! (id:63982)
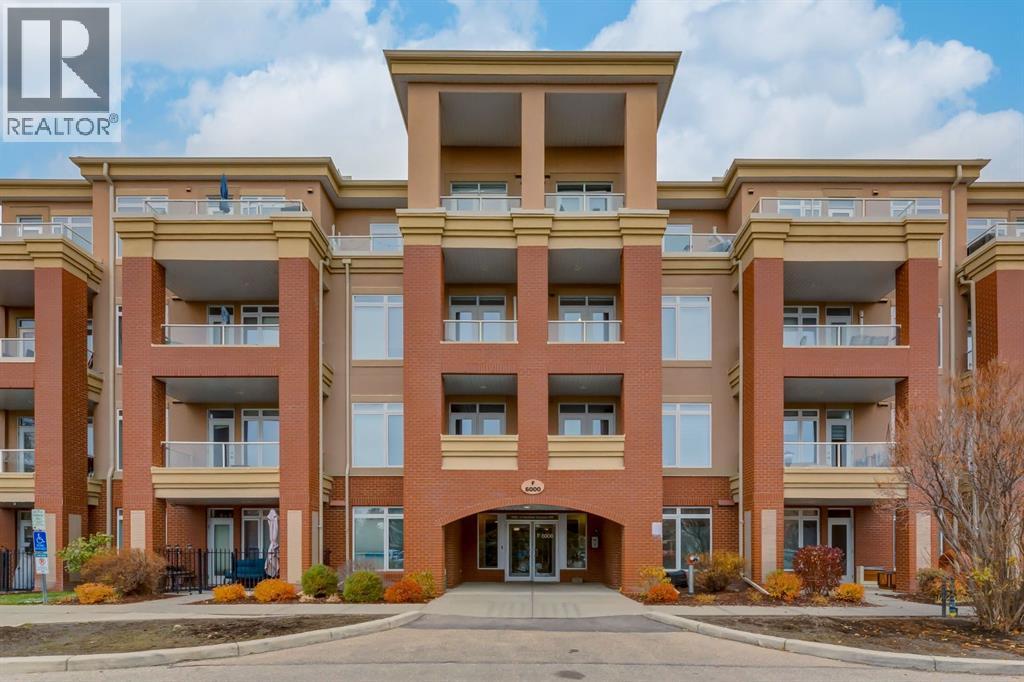
6407, 14 Hemlock Crescent SW
Calgary, Alberta
Welcome to Copperwood; executive inner city living in this amenity rich, upper class condominium complex nuzzled onto the edge of the picturesque Shaganappi Golf Course. Get away from the noise and stimulation of the city and enjoy wildlife all around you in this TOP FLOOR home whilst simultaneously enjoying all of the amenities and walkability that urban living has to offer. With 1 bedroom plus den, 1.5 bathrooms, 2 west facing patios to enjoy, 2 central air conditioning units, heated underground titled parking, and an additional storage locker, this home is loaded and offers everything one could need in-suite, plus a state of the art fitness facility and other condo amenities for you to enjoy. You're greeted through the spacious entryway by soaring 10 foot ceilings throughout this incredibly thoughtful open concept floor plan. The spacious kitchen boasts timeless wood cabinetry, a large hidden pantry with spice storage, updated lighting, and a raised eating bar. The dining space is flooded in natural light through west facing windows and spills out onto two patios. The cozy living room is the centerpiece of the home, warmed by a gas fireplace with a mantle and space to unwind. Enter the primary bedroom through French doors to enjoy floor to ceiling windows, private patio access from the primary bedroom, space for king sized furniture, a walk in closet with updated closet organizers, and a luxurious ensuite bathroom including a giant corner soaker tub, a stand up shower, and endless storage through built in cabinetry with under-mount lighting. Work from home in your private office, and let guests enjoy access to the half bathroom. This home boasts tons of storage both in-suite and with an additional storage locker in the parkade including a walk-in laundry room and several added closet spaces, making this home very functional. This quiet golf course location is walkable to the LRT, restaurants, shopping, and is a quick commute downtown. This home has been extensive ly updated to include all new designer lighting as well as central air conditioning in both the bedroom and the living room to keep you comfortable year round. (id:63982)
82 Briegel Road
Olds, Alberta
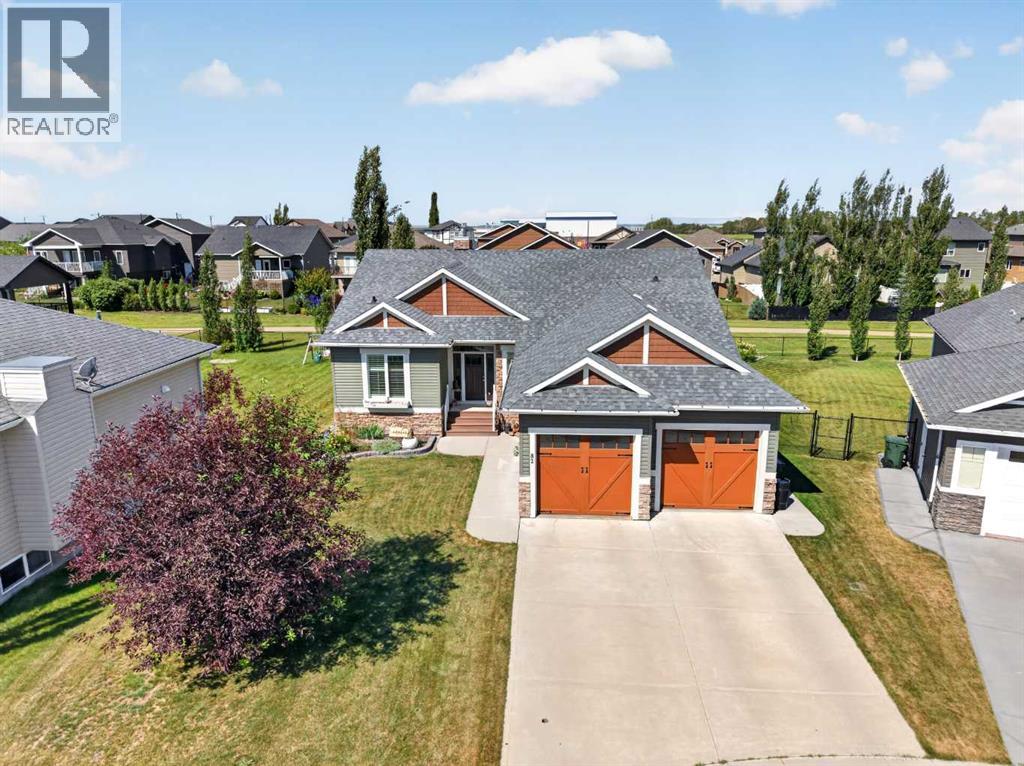
WELCOME HOME.Discover the perfect balance of luxury, comfort, and functional living in this beautifully appointed 6-bedroom home, ideally situated in **The Highlands** backing onto a stunning **22-acre natural reserve**. Just steps from schools, playgrounds, and scenic walking paths, this is a home designed to grow with your family while offering the space and flexibility today's professionals need.Filled with natural light, the thoughtfully designed open-concept main floor features soaring vaulted ceilings, rich hardwood and tile flooring, a cozy gas fireplace, and a stunning kitchen complete with quartz countertops, a breakfast bar, and quality finishes throughout. Whether you're hosting family gatherings or enjoying a quiet evening at home, this space is both elegant and inviting.The private primary suite offers a peaceful retreat with a walk-in closet and a spa-inspired ensuite featuring a soaker tub and separate shower. Two additional main-floor bedrooms provide flexibility for children, guests, or a dedicated home office.The fully finished lower level is warm and welcoming with in-floor heating, a spacious family room with a second gas fireplace, three additional bedrooms, and a full bathroom—creating endless possibilities for a growing family, multigenerational living, home offices, fitness space, or hobby rooms.Outside, enjoy a covered deck overlooking the beautifully landscaped yard, complete with a natural gas BBQ hookup and a private play area tucked beneath the deck. A heated double attached garage, hot water on demand, and thoughtful upgrades throughout add to the home's everyday comfort and convenience.Offering over two levels of beautifully finished living space in one of the area's most desirable neighbourhoods, this exceptional home is where timeless design meets modern family living. (id:63982)
Lot 6, 235016 Range 275 Road
Rural Rocky View County, Alberta
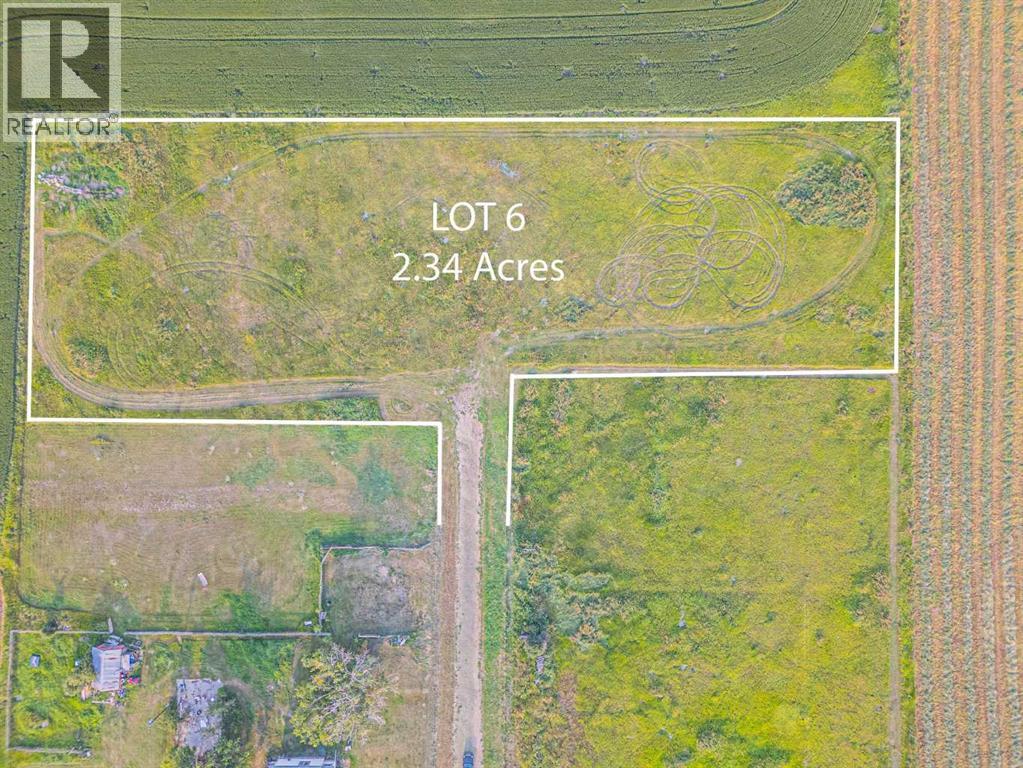
2.34 ACRES OF PRIVACY & POTENTIAL | BUILD YOUR DREAM ESTATEAn exceptional opportunity to own 2.34 acres in Rural Rocky View County, offering the perfect setting to bring your dream home or custom estate to life. Surrounded by the tranquility and open space of the countryside, this property provides the privacy and freedom of acreage living while remaining conveniently connected to Calgary and nearby communities.Ideally positioned just minutes from Chestermere, Langdon, and Calgary, the location offers an outstanding balance of peaceful rural living and urban convenience. Enjoy easy access to a wide range of amenities, including shopping, grocery stores, restaurants, cafés, schools, parks, recreation, and medical services, while major roadways provide convenient commuting options.With 2.34 acres of land, there is ample opportunity to create a property that reflects your vision and lifestyle. Whether you are planning a luxurious custom residence, private family estate, or future investment, this parcel presents an exciting opportunity in a desirable and growing area.Imagine waking up to open skies, enjoying the peace and privacy of your own acreage, and still being only a short drive from the conveniences of the city.The opportunity come along that combines acreage privacy, exceptional potential, and proximity to Calgary so beautifully. Secure your piece of Rural Rocky View County and start building the future you’ve envisioned. (id:63982)
4 Kautz Close
Lyalta, Alberta
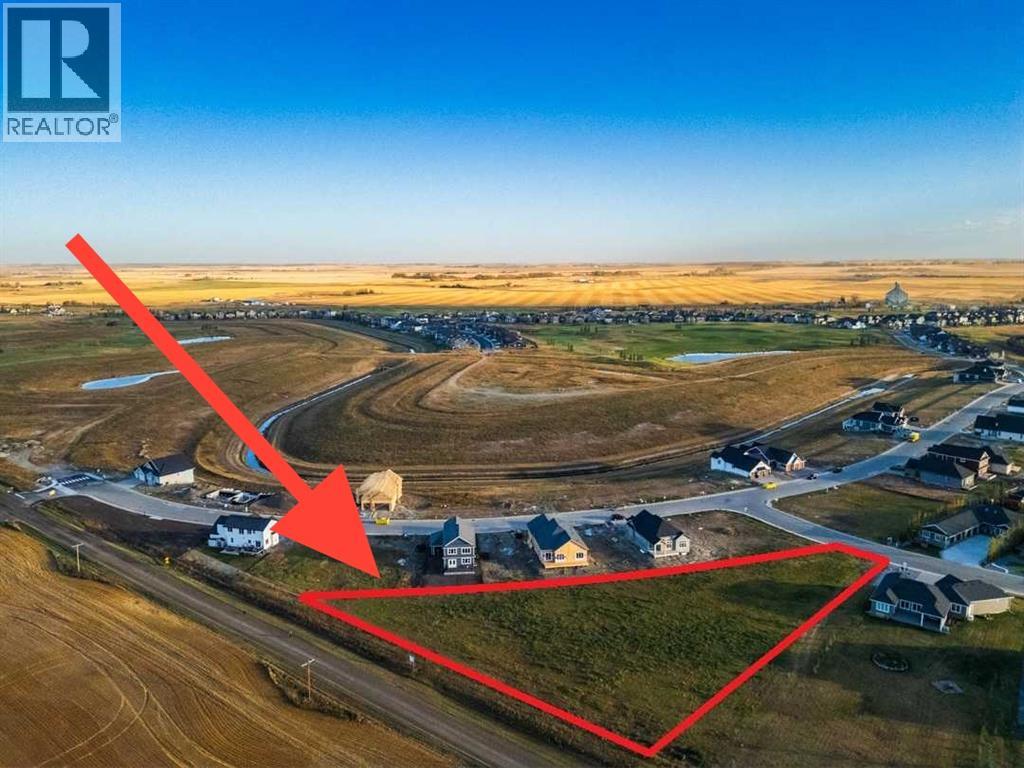
THE LARGEST LOT IN THE LAKES OF MUIRFIELD IS NOW AVAILABLE!!! 1.65 ACRES TO BUILD YOUR DREAM HOME!!! This fully serviced lot is the only remaining acreage lot. Bring your own builder or choose one that already builds in the community. Located on a quiet cul-de-sac and part of the golf course community of Lakes of Muirfield. Enjoy the convenience of municipal sewer, water and electricity (including 200amp service) that is already run. 40% site coverage allowed! Stunning views, incredible sunsets and wide open spaces could be yours. Lakes of Muirfield boasts the Muirfield Lakes Golf Course and Clubhouse, private RV Parking, canals and that sense of community that is hard to find. Only 20 minutes to Calgary and Cross Iron Mills, 15 minutes to Strathmore for schools and shopping. (id:63982)
160 Edgeridge Terrace NW
Calgary, Alberta
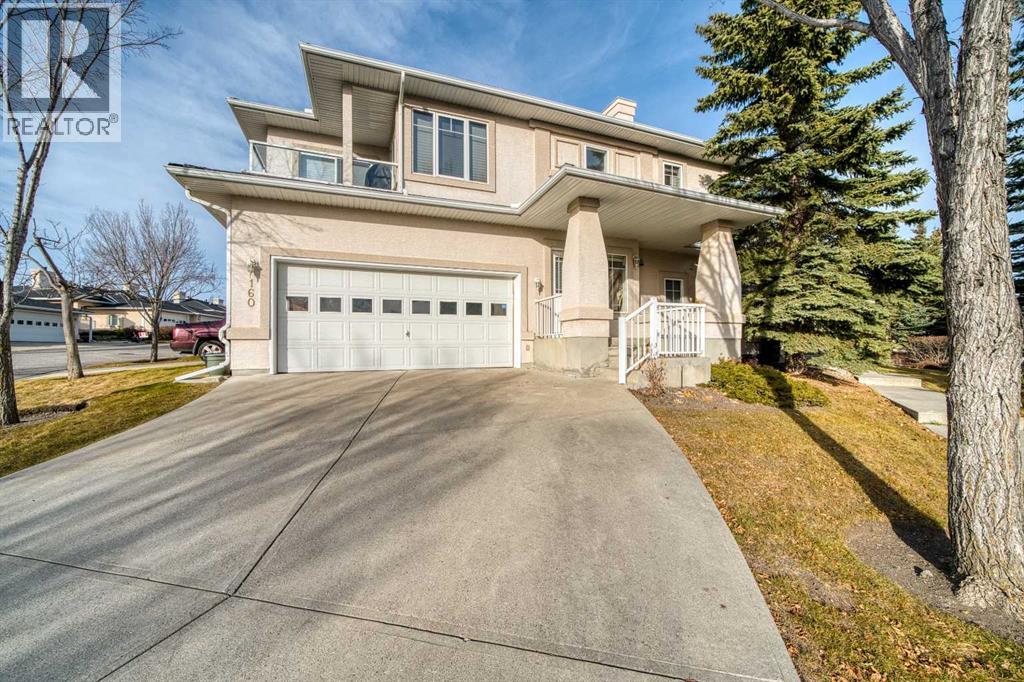
Welcome to 160 Edgeridge Terrace NW, one of the sought-after upper "terrace" homes in Hillsboro in Edgemont OVERLOOKING THE TREED COURTYARD! This bungalow-style townhome offers 1,349 sq ft of single-level living with 2 bedrooms, 2 full baths and a private double attached garage. The bright, open layout features engineered hardwood flooring, a gas fireplace in the living room and big windows all around, plus two balconies, one off the living room & one off the dining area. The white kitchen has plenty of cabinets, a large island with seating and a walk-in pantry. The primary bedroom has a walk-in closet & 3 pc ensuite, and the second bedroom also has its own walk-in closet, next to the 4 pc main bath. In-suite laundry with front-load washer & dryer and loads of storage round it out. You're steps from the Edgemont ravine pathways and close to Tom Baines & Edgemont schools, Nose Hill Park, Royal Oak, Crowfoot and quick access to Stoney Trail. Easy, low-maintenance living in a well-run, quiet complex. (id:63982)
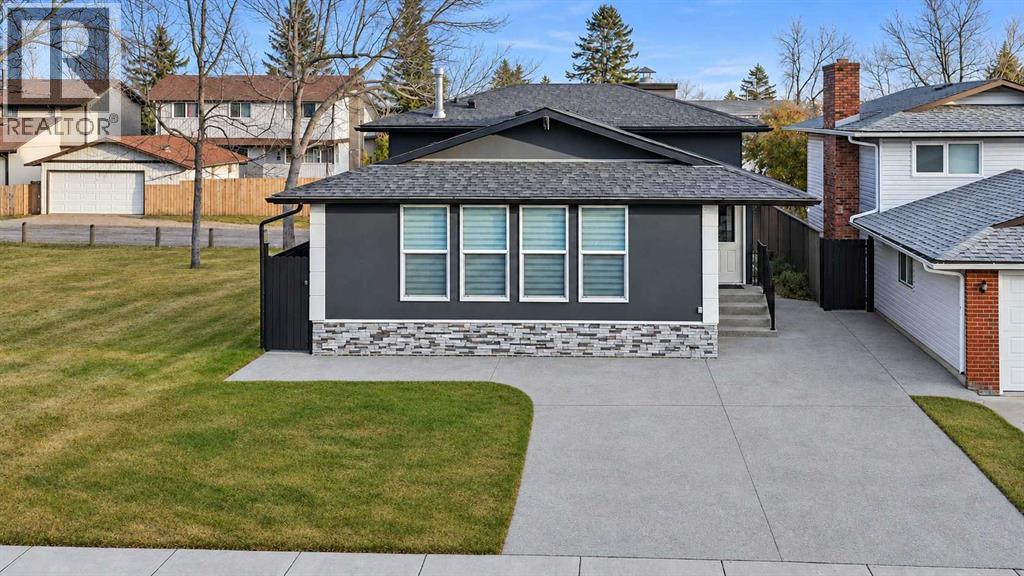
180 Templeton Circle NE
Calgary, Alberta
Welcome to this stunning, 4-level split, ideally located right next to a large green space! This spacious home offers an impressive combination of modern upgrades, functionality, and extra living space.The home features numerous renovations and upgrades, including new windows (2020), stainless steel appliances, elegant quartz countertops, updated bathrooms, fresh paint, and beautiful hardwood flooring. Enjoy the added elegance of interior pot lights, creating a warm and inviting atmosphere, along with exterior pot lights that enhance the home's curb appeal.The exterior has also been upgraded with beautiful stucco(2023), Shingles (2022), complemented by exposed concrete surrounding the home, adding both style and durability.Offering 3 bathrooms, a spacious living room, formal dining room, and a comfortable family room, this home provides plenty of space for the whole family. The third level features a separate entrance, offering excellent potential for a illegal suite or additional living space.Parking is abundant with a front driveway and a double detached garage featuring an incredible rooftop deck—perfect for relaxing and enjoying the outdoors!With its, spacious layout, separate entrance, and fantastic location beside a large green space, this home truly has so much to offer. A must-see property to fully appreciate all the upgrades, unique features, and exceptional space! (id:63982)
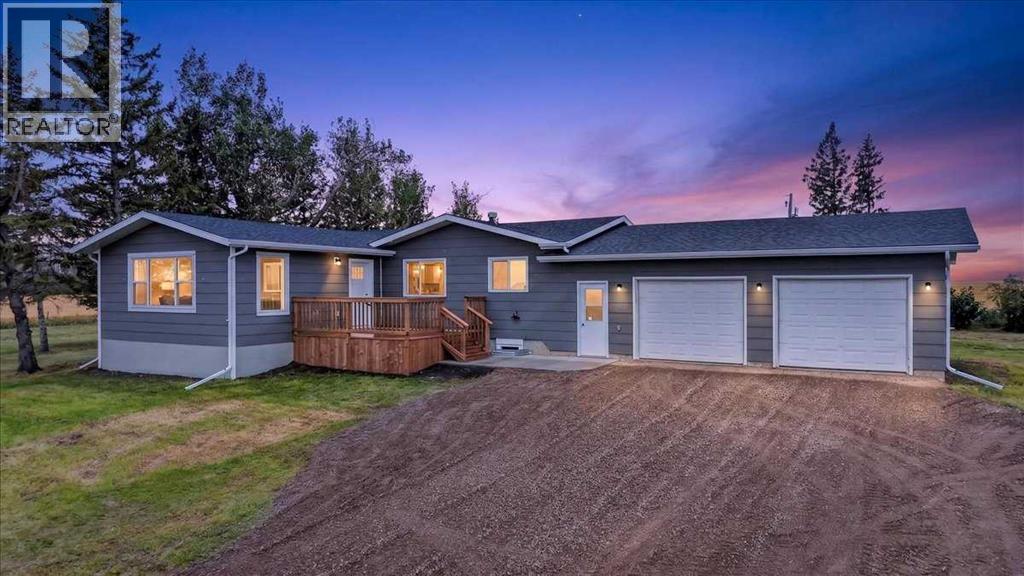
230054 Range Road 255
Rural Wheatland County, Alberta
• Welcome Home to 230054 Range Road 255 Wheatland County • A Fully Renovated Country Retreat, where Modern Comfort meets the Freedom and Privacy of Acreage Living. Set on 3.01 Acres, this Beautifully Updated Bungalow offers the rare combination of Turn-Key Living, Spacious Interiors and Room to Enjoy the Outdoors—All Ready for you to Simply Move in and Call Home. With over 2,200 sq. ft. of Developed Living Space, this Thoughtfully Renovated Home offers Plenty of Room for Family and Guests with 4 Bedrooms and 3 Bathrooms. The Extensive Renovation brings a Fresh, Modern Feel Throughout while maintaining the Warmth and Functionality you want in a Country Home.The Heart of the Home is Designed for Everyday Living and Entertaining, with Beautifully Updated Finishes, Generous Living Spaces and a Thoughtful Layout that provides both Comfort and Versatility. The Lower Level adds Valuable Additional Living Space, making it ideal for a Growing Family, Guests, Recreation or a Home Office. Outside, 3.01 Acres gives you the Space to Enjoy the Acreage Lifestyle without Sacrificing Convenience. The Property is Fully Fenced with a Gated Entrance, providing Privacy, Security and Plenty of Flexibility for Pets, Children, Hobbies or Simply Enjoying the Peace and Open Space that Comes with Country Living. The Oversized Double Attached Garage provides Exceptional Space for Vehicles, Toys, Equipment and all the Extras that come with Acreage Ownership. This is more than a Renovated Home—it is a TURN-KEY ACREAGE READY FOR YOU TO ENJOY. No Major Renovation Projects and no Waiting to Make it your Own—Just Move in, Unpack and Start Enjoying the Lifestyle. (id:63982)
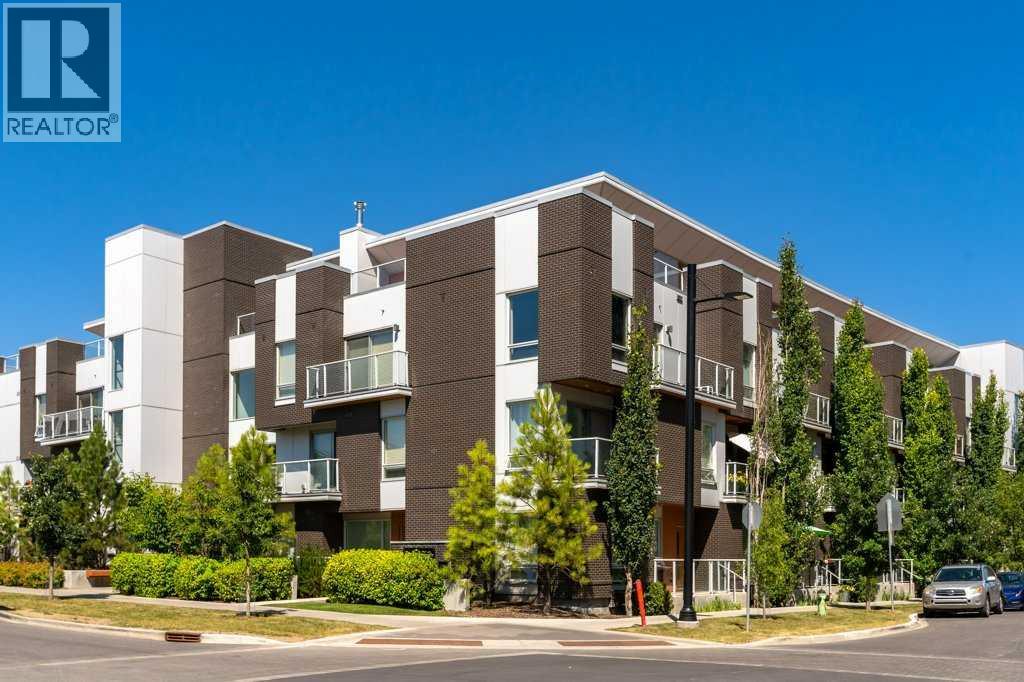
415, 3130 Thirsk Street NW
Calgary, Alberta
TOP-FLOOR LIVING | 2 TITLED UNDERGROUND PARKING STALLS | 2 PRIVATE OUTDOOR PATIOS | HEART OF UNIVERSITY DISTRICTLive where Calgary comes together! Welcome to Noble by Truman, perfectly positioned in the heart of University District, where incredible restaurants, coffee shops, fitness studios, shopping, parks and entertainment are all just steps from your front door.This beautifully appointed top-floor, two-storey condo offers a hard-to-beat lifestyle, with 2 bedrooms, 2.5 bathrooms, two private outdoor spaces, and the exceptional convenience of TWO titled underground parking stalls.The bright, open-concept living area is designed for everyday comfort and entertaining, with oversized sliding patio doors that open onto an expansive outdoor patio. Whether you're enjoying your morning coffee, hosting friends, or relaxing after a busy day, this outdoor living space stands out. A thoughtfully positioned nook offers the perfect spot for a home office or study area.The contemporary kitchen combines style and functionality with quartz countertops, a generous island with seating, sleek cabinetry and integrated Fisher & Paykel appliances. A convenient powder room and in-suite laundry add to the thoughtful design.On the separate bedroom level, you'll find two bedrooms and two full bathrooms, offering privacy and flexibility for shared living, guests or a dedicated workspace. The primary suite features a walk-in closet with custom built-ins, a private ensuite with a walk-in shower and access to a second balcony. Additional storage beneath the staircase and an assigned storage locker provide even more everyday convenience.And then there's the location. Step outside and discover everything that makes University District one of Calgary's most exciting communities. Meet friends for coffee at Monogram, enjoy dinner at Charcut or Connie & John's, grab groceries at Save-On-Foods, catch a movie or take advantage of nearby fitness studios and Central Commons Park.With the U niversity of Calgary, Foothills Medical Centre, Alberta Children's Hospital and the Arthur J.E. Child Comprehensive Cancer Centre all nearby, this location is ideal for those who value convenience, connection and a vibrant, walkable lifestyle.Whether you're looking for a home close to campus, an easy commute to work, or a low-maintenance urban retreat, this is your chance to enjoy University District living with the added benefits of top-floor privacy, exceptional outdoor space, and two titled parking stalls.An incredible location. A lifestyle you'll love. Two parking stalls you'll appreciate. Welcome home to Noble. (id:63982)
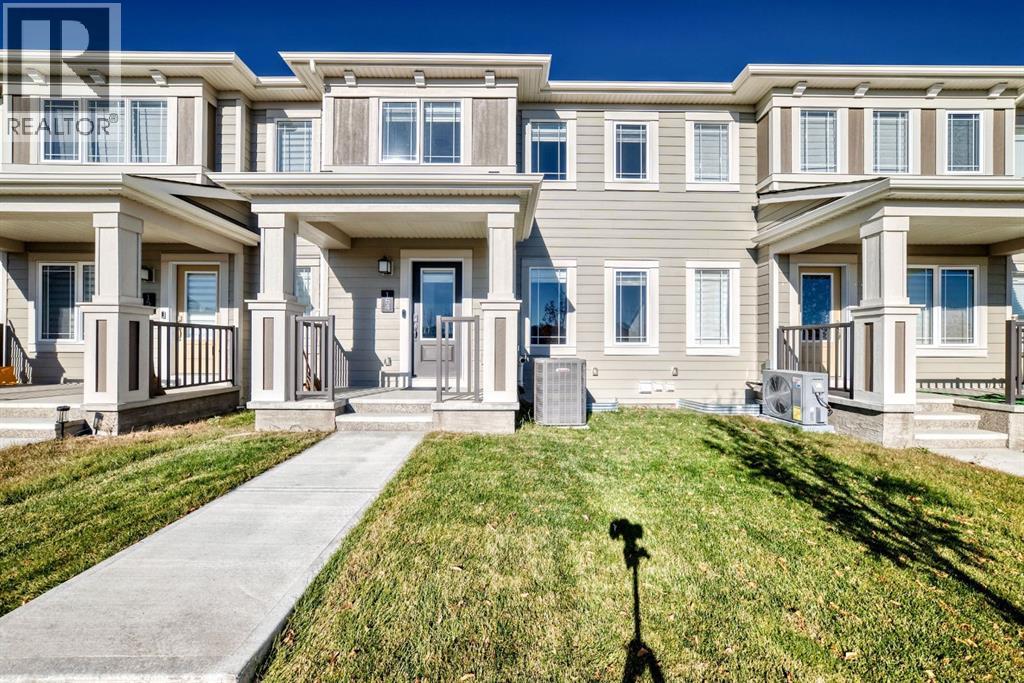
154 Yorkville Road SW
Calgary, Alberta
Stylish Townhouse in Yorkville – NO CONDO FEES! GREEN SPACE, SOUTH FACING HOME! Discover modern living in this beautifully upgraded 3-bedroom, 2.5-bathroom townhouse, ideally situated in the vibrant community of Yorkville SW. Over 1435 sq ft of thoughtfully designed Living space, this home perfectly blends style, comfort, and convenience. The main floor showcases a sleek, contemporary kitchen featuring gorgeous upgraded cabinets, quartz countertops, top brand stainless steel appliances, and elegant luxury vinyl plank flooring throughout. The open-concept layout flows seamlessly for everyday living and entertaining. Upstairs, enjoy the spacious primary suite includes an upgraded 4-piece ensuite and walk-in closet, while two additional bedrooms share a second full bathroom. Primary suite is with a balcony. Upper-level laundry adds everyday convenience. Stay cool in the summer with central A/C and enjoy clean, softened water year-round . The unfinished basement with rough-in plumbing offers a blank canvas, ready for a home gym, media room, office or extra living space whenever you are ready to build it out. A mudroom and powder room are discretely positioned at the back, maximizing both functionality and living space, connecting to a full-sized large double garage facing rear that can accommodate extra storage space. This house is facing South, to a large green space with walk area. Plenty of street parking makes hosting easy. The electrical panel keeps the home ready for EV charging or future upgrades. Conduits are ready for future Solar Panel installation if you want one. The location is fantastic, with quick access to McLeod, Stoney Trail, Somerset/Bridlewood C-Train station, CBE School, Legacy Township shopping, and future Belmont Library and field house (completion 2027) - this home offers unbeatable connectivity! Yorkville is a growing community with Children’s parks, playgrounds, walking/bike paths, Dog park and retail developments. Nearby amenities in clude schools, grocery stores, restaurants. This is a no-animal, and no-smoking home. This is your chance to own a stylish, low-maintenance home in a thriving neighbourhood. (id:63982)