
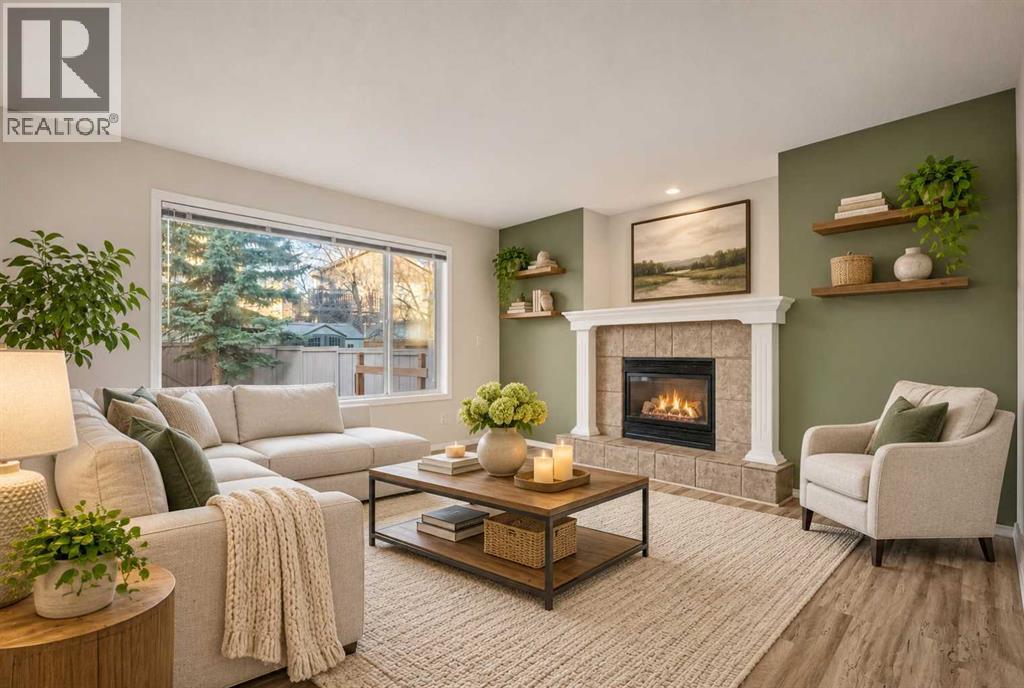
105 Bridlewood Street SW
Calgary, Alberta
WELCOME TO 105 BRIDLEWOOD STREET SW! This inviting, fully developed 2-storey home offers over 1,250 sq. ft. above grade, 4 BEDROOMS, 3 BATHROOMS and a fantastic floor plan designed for comfortable everyday living. With numerous recent improvements and a desirable WEST-FACING BACKYARD, this home offers exceptional value in the established, family-friendly community of Bridlewood.Step inside to discover a bright, inviting main floor featuring a spacious living room with a cozy GAS FIREPLACE, perfect for relaxing on cooler evenings. The well-appointed kitchen offers a convenient raised breakfast bar, pantry, ample cabinetry and counter space, plus a BRAND-NEW ELECTRIC STOVE/OVEN AND MICROWAVE. The adjoining dining area is ideal for family meals and entertaining, while the open-concept layout creates a natural flow between the principal living spaces. A convenient 2-piece bathroom completes the main floor.Upstairs, you'll find THREE COMFORTABLE BEDROOMS, including a generously sized primary bedroom, along with a convenient JACK AND JILL 4-PIECE BATHROOM. The UPPER-LEVEL LAUNDRY is another wonderful feature, complete with a BRAND-NEW WASHER AND DRYER.The FULLY DEVELOPED BASEMENT provides additional living space with a spacious recreation/games room, FOURTH BEDROOM and 3-piece bathroom, ideal for guests, teenagers or a home office.IMPORTANT RECENT IMPROVEMENTS include the ROOF AND HARDIE BOARD SIDING, both replaced approximately 3 years ago, a NEW INSULATED GARAGE DOOR, fresh interior paint on the upper and lower levels, and a HOT WATER TANK approximately 3 years old. Additional highlights include CENTRAL AIR CONDITIONING and a FULLY INSULATED DOUBLE ATTACHED GARAGE.Outside, enjoy the WEST-FACING, FULLY FENCED BACKYARD, complete with a spacious deck, NATURAL GAS BBQ HOOKUP and raised vegetable garden beds. It's a wonderful outdoor space for relaxing, gardening or enjoying warm summer evenings.LOCATION IS ANOTHER OUTSTANDING FEATURE! Conveniently situated close to TWO ELEMENTARY SCHOOLS, Bridlewood School (207 Bridleridge Way SW) and Monsignor J.J. O'Brien School (99 Bridlewood Road SW), along with neighbourhood parks, playgrounds, shopping and everyday amenities.Offering a wonderful combination of space, functionality, recent improvements and a convenient location, this is a fantastic opportunity to make Bridlewood your home. DON'T MISS THIS ONE! (id:63982)
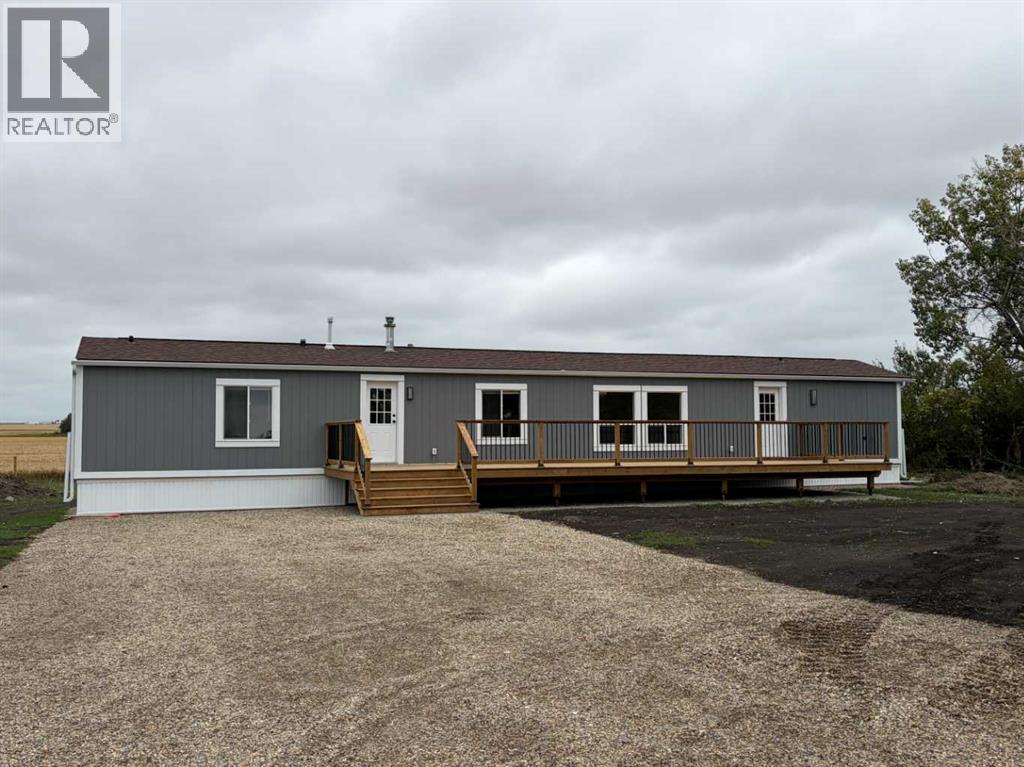
1133 Township Road 322
Rural Mountain View County, Alberta
Updated Acreage Living Close to Town.Enjoy the space and flexibility of acreage living with the convenience of being just a short drive from town. This updated property offers a comfortable, practical home with plenty of room for a variety of lifestyles.The home features 3 bedrooms and 2 bathrooms with 1,216 sq. ft. of comfortable living space and numerous updates throughout. Inside, you'll find all-new flooring, updated services, a new hot water tank, and all-new appliances, creating a clean and move-in-ready home.One of the highlights is the oversized deck, offering plenty of space for outdoor dining, entertaining, relaxing, or enjoying your morning coffee.The 24' x 26' detached garage provides excellent space for vehicles, storage, hobbies, or a workshop, adding valuable functionality to the property.With updated shingles and numerous recent improvements, much of the work has already been completed, allowing you to move in and enjoy the property.This acreage provides a great combination of country living and accessibility. Whether you're looking for more space, room for hobbies and projects, or simply a home outside of town, this property offers plenty of flexibility.Updated, functional, and ready to enjoy — come take a look! (id:63982)
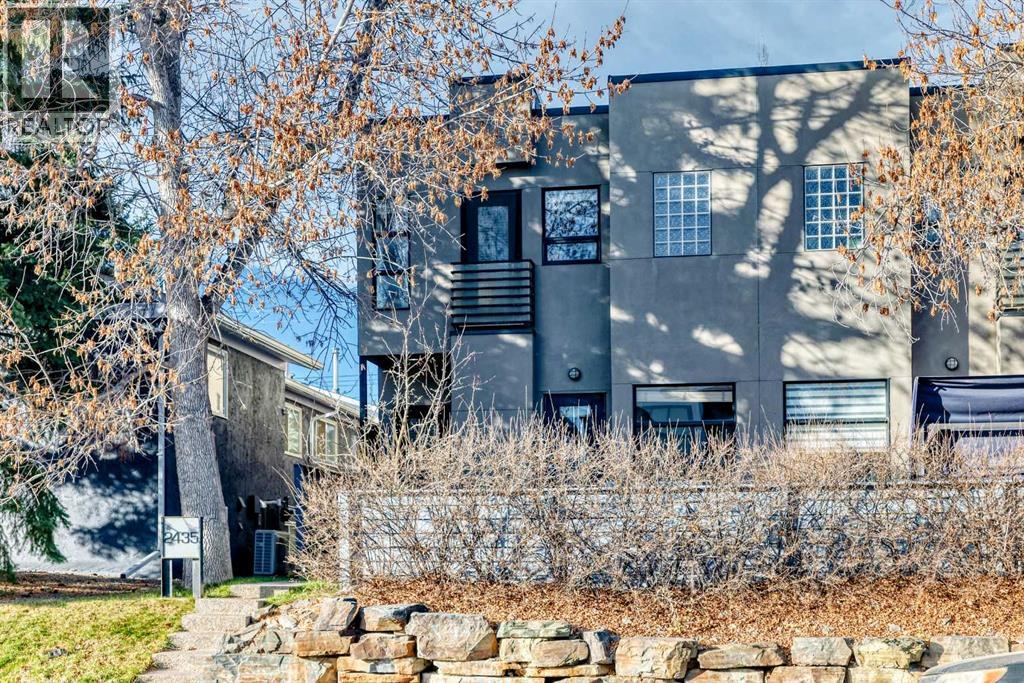
1, 2435 29 Street SW
Calgary, Alberta
Stunning Inner-City Townhome in the Heart of Killarney! Welcome to this beautiful 3-bedroom townhome nestled in a quiet neighborhood in the sought-after community of Killarney! Trendy, bright, and spacious, this home features an inviting open-concept floor plan with 9-ft ceilings, gleaming hardwood flooring on the main level, granite countertops, stainless steel appliances, and elegant iron railings. Enjoy relaxing or entertaining on your private outdoor patio during the summer months. The upper level offers two generously sized primary bedrooms, each with its own bathroom. The main primary bedroom features a luxurious 5-piece ensuite with a soaker tub and separate shower, while the second bedroom boasts a 4-piece ensuite. Convenient upper-floor laundry completes this level. The fully finished basement provides an additional bedroom, a spacious family room, and a full bathroom, offering plenty of room for family and guests. Ideally located close to shopping, schools, playgrounds, public transit, Killarney Aquatic & Recreation Centre, and numerous other amenities. A perfect blend of comfort, style, and convenience in an exceptional inner-city location! (id:63982)
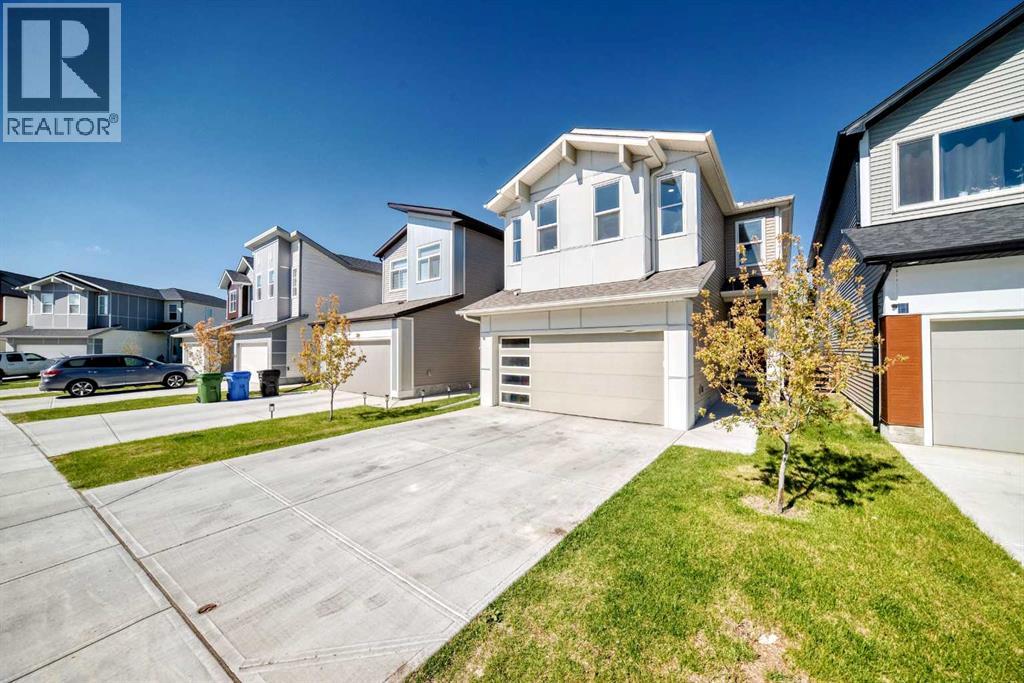
27 Belvedere Point SE
Calgary, Alberta
Welcome to well-maintained living! Designed for effortless living and modern elegance, this exceptional residence offers a thoughtfully crafted layout that perfectly balances style, comfort, and functionality. Step inside to the inviting main floor, where the open-concept kitchen, dining, and living areas create the perfect setting for both everyday living and entertaining. The chef-inspired kitchen features premium finishes and high-quality appliances, making it as beautiful as it is functional. Also on the main level, you'll find a spacious bedroom and a full bathroom, providing flexibility for guests, multigenerational living, or a convenient home office. A separate private entrance leads to the fully developed basement, complete with an additional bedroom, a four-piece bathroom, and a dedicated office space—ideal for extended family, guests, or working from home. Upstairs, you'll discover three generously sized bedrooms, including a luxurious primary suite featuring a spacious walk-in closet and a spa-inspired five-piece ensuite. The two additional bedrooms each include their own walk-in closets and share a well-appointed full bathroom, ensuring comfort and privacy for the whole family. The upper level also offers a large laundry room for added convenience and a versatile bonus room that can easily serve as a family lounge, media room, playroom, or home office. Whether you're looking for your forever home or a smart investment opportunity, this property delivers exceptional value, outstanding design, and a quality lifestyle. A great place to call home—and an excellent investment for the future. (id:63982)
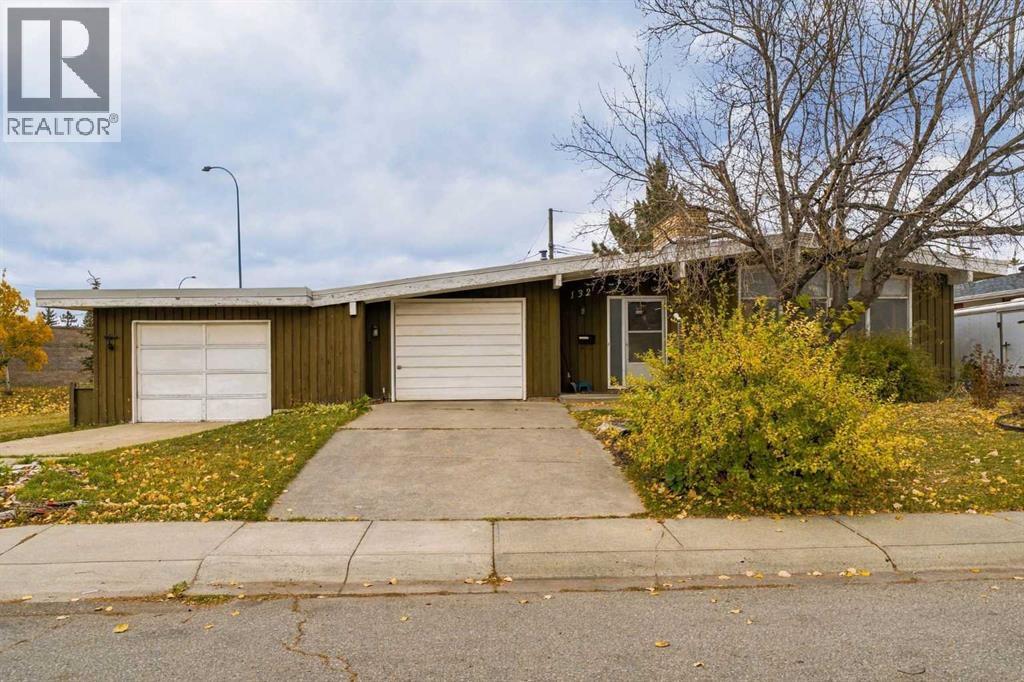
132 Lake Wapta Rise SE
Calgary, Alberta
Attention renovators, investors, and handy homeowners! Welcome to 132 Lake Wapta Rise SE, a fantastic opportunity to bring your vision to life in one of Calgary’s most sought-after lake communities. This spacious bungalow offers over 1,600 sq. ft. of main-floor living space, along with a double attached garage and plenty of potential to transform this property into something truly special. This home is a handyman special, making it an ideal opportunity for buyers looking to build equity through improvements. With its generous square footage, bungalow layout, and established location, the possibilities are endless. Residents enjoy access to excellent schools, parks, shopping, recreation, and convenient major roadways. Bring your ideas, your tools, and your imagination! Whether you're looking for your next renovation project, investment opportunity, or a home to customize to your own taste, this property offers tremendous potential. Call today for your private showing. (id:63982)
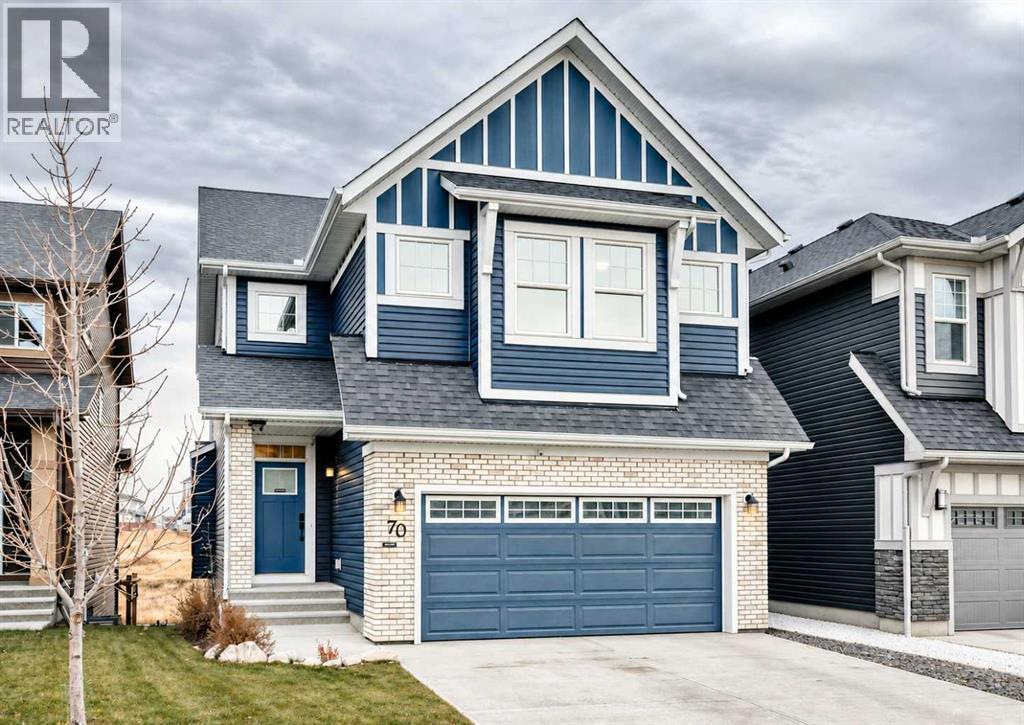
70 Carringsby Landing NW
Calgary, Alberta
BACKING ONTO A BEAUTIFUL POND, this custom-built home in the desirable community of Carrington checks all the boxes! Offering 5 bedrooms and a walk-out basement, this thoughtfully designed home provides over 3,000 sq. ft. of developed living space, with plenty of room for the whole family. The open-concept main floor features large windows that fill the home with natural light, while the kitchen, living room and dining area all enjoy beautiful pond views. The well-appointed kitchen boasts granite countertops, a large island, extensive cabinetry and a high-end oversized refrigerator. A main floor bedroom with a 3-piece full bath offers an ideal setup for guests, extended family, or those who prefer the convenience of stair-free living. Upstairs, you’ll find four additional bedrooms, including a spacious primary retreat with a 5-piece ensuite and walk-in closet, as well as another bedroom featuring its own 4-piece ensuite. Two additional bedrooms and a 4-piece main bathroom complete the upper level. A generous bonus room provides additional space for family relaxation, while the upper-floor laundry with front-loading machines and a folding counter adds everyday convenience. The walk-out basement offers even more possibilities for recreation and entertaining. Recent updates include newly replaced LVP flooring upstairs and in the basement for a fresh, modern look and easy maintenance. Enjoy peaceful pond views right from your home, along with the added comfort of central A/C and a NEW ROOF (2025). Ideally located with easy access to Stoney Trail, shopping, schools and everyday amenities. A fantastic opportunity to own a beautifully maintained family home in a sought-after community! Book your viewing today! (id:63982)
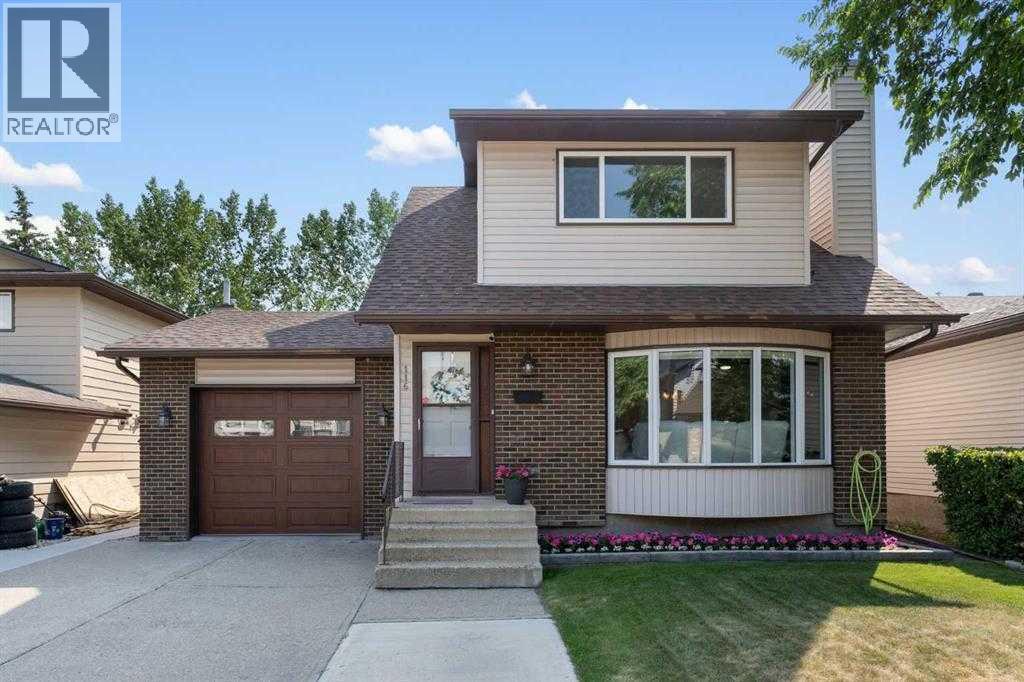
116 Hawkwood Way NW
Calgary, Alberta
Rare find in the highly sought-after community of Hawkwood! This well-maintained home offers a unique drive-through garage with access from both sides, providing the perfect functionality to store your boat, trailer, ATV or snowmobile, to your own private large backyard. Enjoy the privacy of a spacious backyard with no neighbours behind, offering plenty of room for outdoor activities and entertaining. Inside, the home features approximately 2,400 sq. ft. of living space, 3 bedrooms and 3 bathrooms. The bright and functional main floor offers an open layout, a renovated modern white kitchen with stone countertops, and a cozy wood-burning fireplace. Upstairs, the spacious primary bedroom accommodates king-sized furniture and features a private ensuite, along with two additional bedrooms and a full bathroom. The lower level offers a functional den which can be converted to a large recreation room with a wet bar, plus a spacious laundry room with sink, bathroom and ample storage. Step outside to enjoy the sunny southwest-facing backyard, mature trees, beautiful landscaping and a covered sunroom with BBQ gas line. There is no Poly-B plumbing in the house. Additional upgrades include newer windows, central air conditioning (2023), garage door (2019). The location is hard to beat! Just minutes from the YMCA, public library, Crowfoot Shopping Centre, schools, parks and public transit. Enjoy easy access to the LRT, Crowchild Trail, John Laurie Boulevard, Sarcee Trail and Stoney Trail, making your commute to the University of Calgary, Foothills Medical Centre, downtown or anywhere in the city a breeze! A fantastic opportunity to enjoy space, privacy and convenience in an established family-friendly community! Book your viewing today! (id:63982)
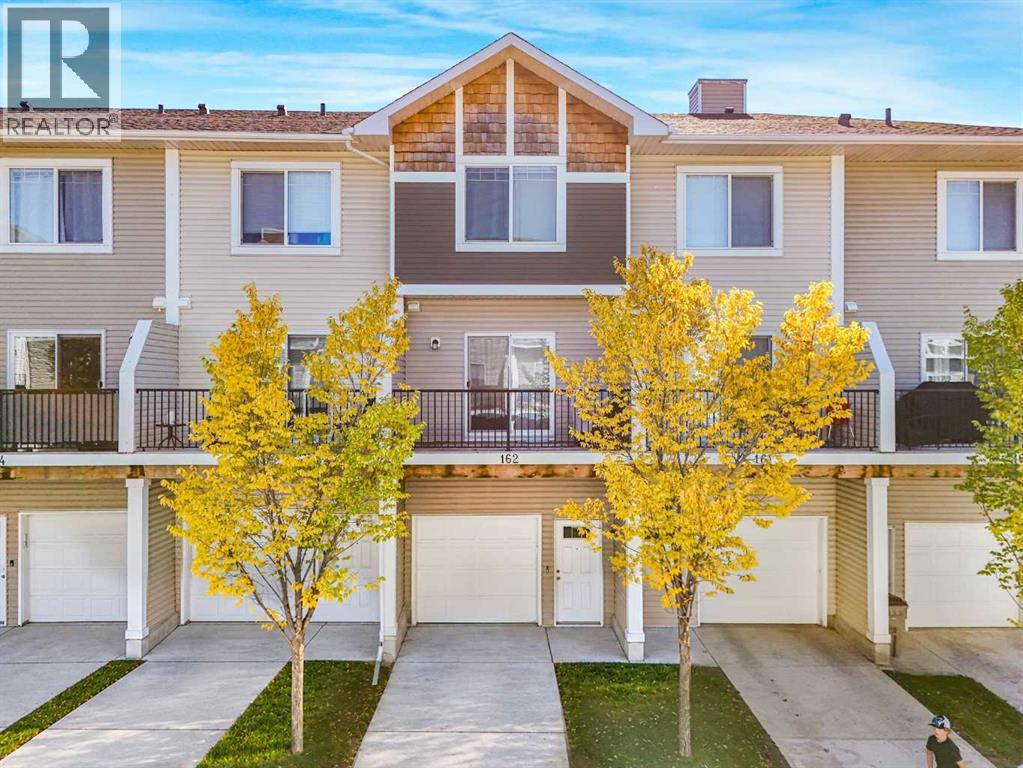
162, 2802 Kings Heights Gate SE
Airdrie, Alberta
Featuring 3 Bedrooms + Den/Flex, 10’ Ceilings on the Entrance Level, Quartz Countertops, New Stainless Steel Appliances & an Oversized Single Attached Garage with Custom Storage! Welcome to Kings Heights! This bright and spacious townhome offers a functional layout in a quiet, family-friendly community close to schools, parks, playgrounds and walking paths. The entrance level features a large foyer, a versatile den/flex space and a convenient bathroom, all with impressive 10’ ceilings. The open-concept main floor offers a modern kitchen with quartz countertops and newer stainless steel appliances, flowing seamlessly into the dining area and family room. The 9’ ceilings, large windows and abundant natural light create a bright and welcoming living space. Upstairs offers 3 spacious bedrooms, a full bathroom and convenient laundry. The primary bedroom provides plenty of space for comfortable everyday living. The oversized single attached garage offers excellent parking and storage, complete with custom built-in shelving and ceiling storage to maximize every inch of space. Located in a quiet and family-friendly neighborhood, with schools, playgrounds, parks and walking paths all within easy reach. A great opportunity to own a spacious and affordable home in the desirable community of Kings Heights (id:63982)
312 Wentworth Row SW
Calgary, Alberta
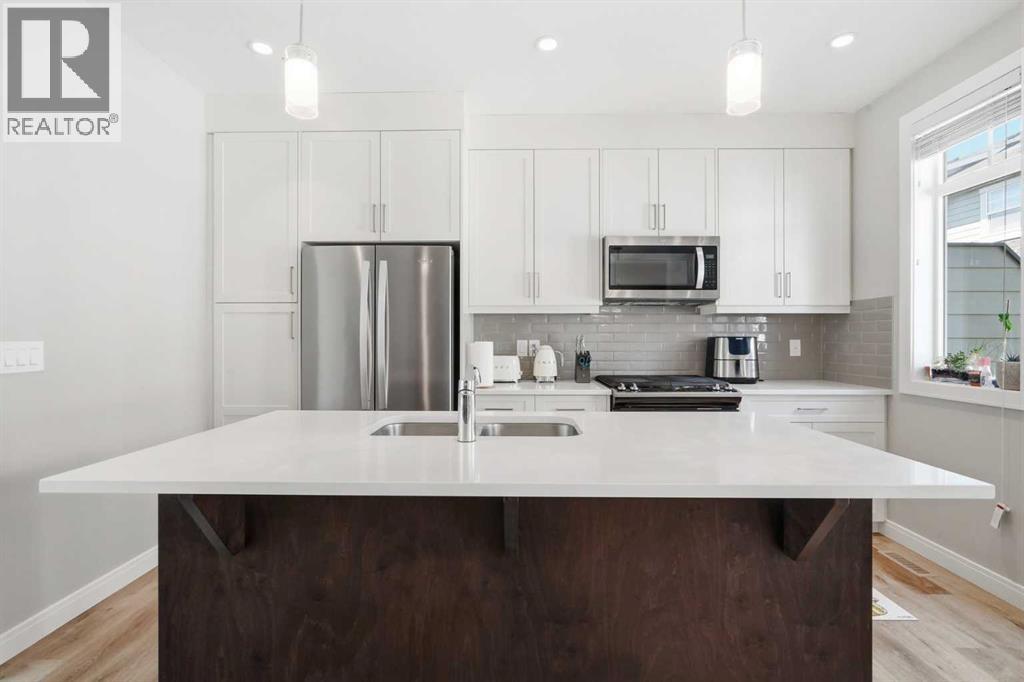
Welcome to this beautifully maintained 3-bedroom plus office, 3.5-bathroom townhouse in the desirable community of West Springs! Built by the original owners and kept in like-new condition, this home offers over three levels of bright, functional living space plus a fully finished basement. The entry level includes a welcoming foyer, a good-sized room that’s perfect for guests or a home office, and direct access to the side by side double attached garage. The second floor features an open-concept layout with large windows that bring in plenty of natural light. The modern kitchen is equipped with quartz countertops, stainless steel appliances, gas stove, plenty of cabinet space, and a large island that flows seamlessly into the dining and living areas, perfect for everyday living and entertaining. Upstairs offers a large sized primary bedroom, including a spacious primary retreat with a walk-in closet and a 5-piece ensuite featuring dual sinks, a soaker tub, and a separate shower. This level also features two additional bedrooms and a well-appointed guest bathroom, thoughtfully laid out for family or guests. The conveniently located upper-floor laundry adds to the home's functional and well-designed layout. The fully finished basement features a recreational area/gym/additional living space, a full bathroom, and additional storage space. Located just steps from top-rated schools, parks, playgrounds, restaurants, shopping, and everyday amenities, with quick access to Winsport, and Stoney Trail, this move-in ready home offers the perfect combination of comfort, style, and convenience in one of Calgary’s most sought-after communities. Recent upgraded AC unit (id:63982)
351 Fireside Drive
Cochrane, Alberta
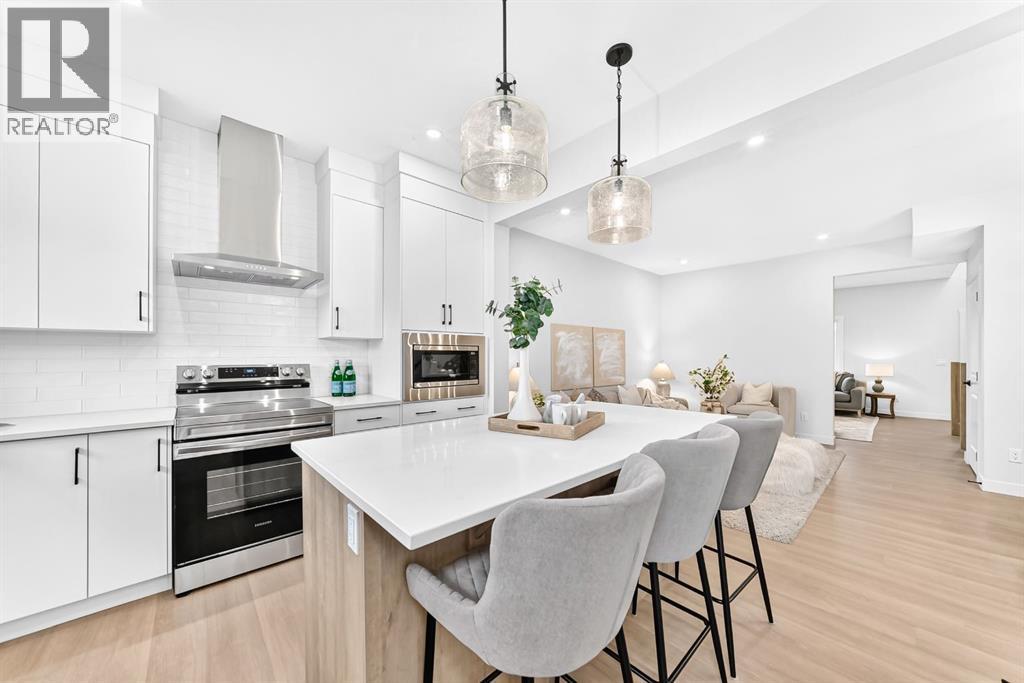
Welcome to the Luna model built by Genesis in Cochrane’s Fireside community, featuring 1,528 sq. ft., 3 bedrooms and 2.5 bathrooms, plus an unfinished basement with a separate entrance and legal suite rough-ins (subject to city approval) that’s ready for your design ideas. Step inside to airy 9’ ceilings and beautiful luxury vinyl plank flooring that spans the main floor. The functional front room works well as a living room, playroom, or home office. The open layout connects the great room, dining area, and kitchen. The kitchen features quartz countertops, Chantilly Lace shaker cabinetry, a Blanco Silgranit sink in Truffle, a Boardwalk matte white backsplash, and a Mistral island with both workspace and seating. Upstairs, the primary bedroom includes a walk-in closet and ensuite. Two additional bedrooms, a full bathroom, and upper-level laundry complete this floor. Interior finishes include maple-stained railing with nickel spindles, Cozy White luxury vinyl plank, Off Shore carpet, and Micabella LVT. This home includes a side entry with basement rough-ins, a 9’ foundation, and gas lines to the range and BBQ. It also includes a gravel parking pad where you can build your dream garage just how you would like it. Fireside is a well-established Cochrane community with two schools, nearby shops and services, playgrounds, and an extensive pathway system. It also offers quick access to Highway 22 for commuting into Calgary or exploring the mountains. *Area size was calculated by applying the RMS to the blueprints provided by the builder. (id:63982)
52 Royal Elm Green NW
Calgary, Alberta
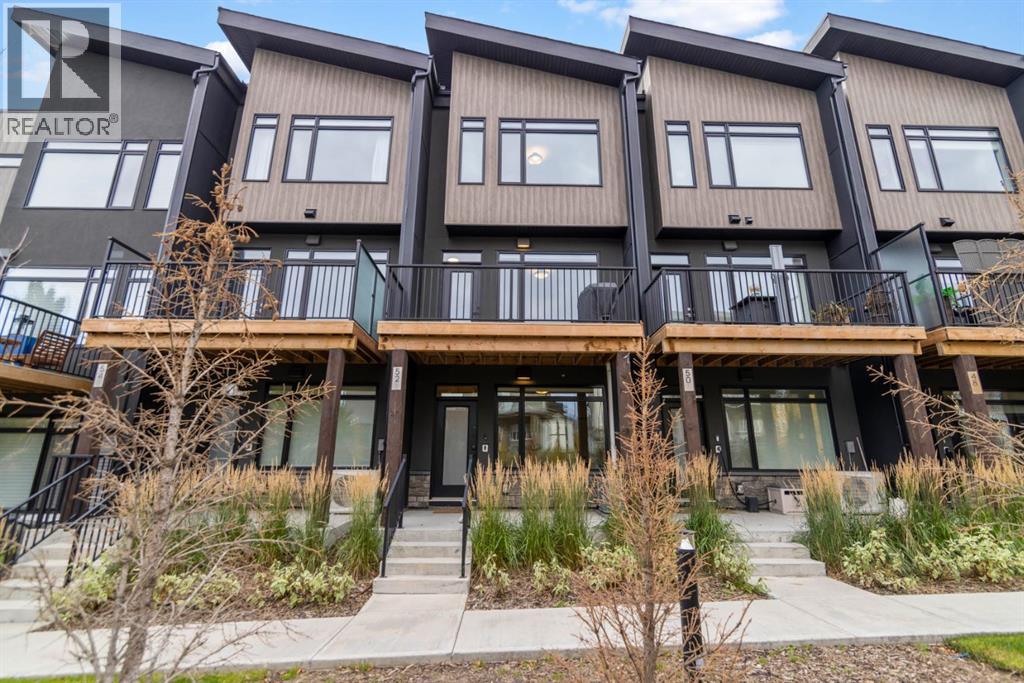
If location and a great layout are high on your list, this Royal Oak townhome is worth a look! Set in an established NW community, you’re just steps from Royal Oak Natural Ravine Park, Elina Natural Pond and Royal Oak School, and right by the new Rocky Ridge Athletic Park. With plenty of shopping and everyday amenities just minutes away, this is a location that makes it easy to enjoy the best of NW living. Inside, the kitchen is a real highlight, with modern full-height cabinetry, quartz countertops, stainless steel appliances and a large island that’s perfect for hosting friends or gathering around for a casual meal. The open-concept main level feels bright and welcoming, with luxury vinyl plank flooring throughout and a cozy electric fireplace with tile surround that adds warmth and makes the living room feel like a great place to unwind. When the weather cooperates, head out to the balcony with a gas line for your BBQ, or enjoy the covered patio at the front. The three-storey layout offers two spacious primary bedrooms upstairs, each with its own ensuite, making it a great setup for roommates, guests or anyone who appreciates their own space. With 2.5 bathrooms in total and convenient upper-floor laundry, the everyday details are well covered. On the ground level, the flex room with a closet gives you options for a home office, workout space or whatever suits your lifestyle, and the oversized single attached garage is a definite bonus, especially through Calgary winters. Add in central air conditioning, 9 ft ceilings, triple-pane windows and central vacuum rough-in, and you have a home that combines comfort, function and a fantastic location. Walk to parks, schools and the YMCA, with public transit and the LRT nearby, plus easy access to Stoney Trail for getting around the city. (id:63982)
57 Junegrass Terrace
Rural Rocky View County, Alberta
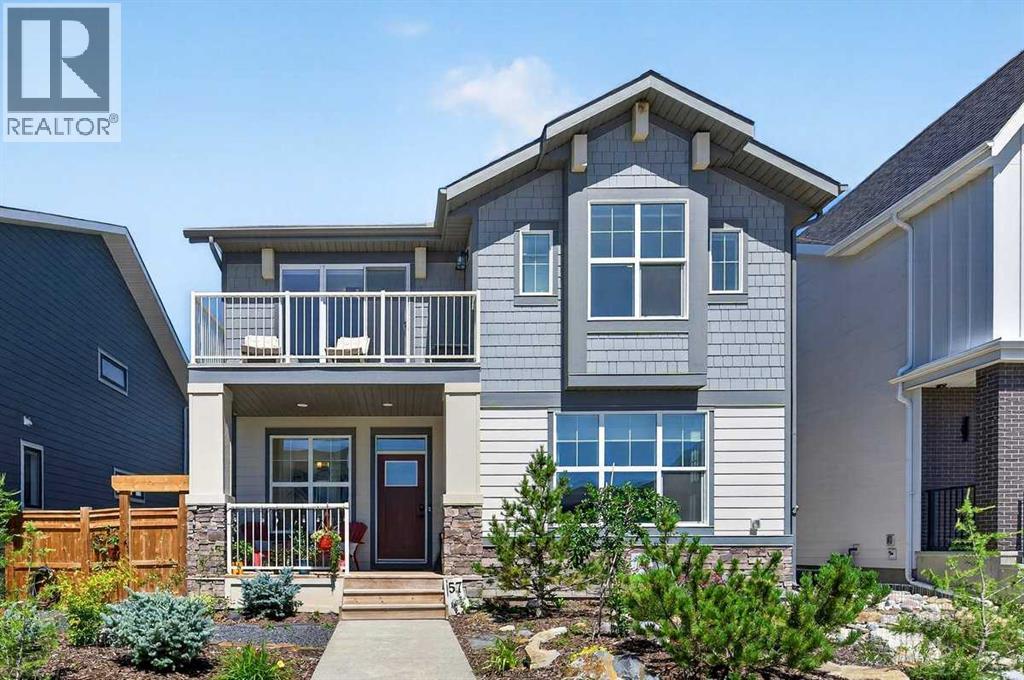
Nestled within the exclusive community of Harmony, this magnificent two storey residence presents an exceptional opportunity to embrace refined living amidst breathtaking natural beauty. Spanning over 2521 square feet, this home unfolds with graceful ease showcasing impeccable craftsmanship and thoughtful design. Professionally landscaped grounds envelop the property, complementing the expansive 6788 square foot lot, complete with back lane access and inviting back yard space. Inside, nine-foot ceilings create an airy ambiance, while vinyl plank flooring, ceramic tile, and plush carpet enhance the home’s elegance. A gourmet kitchen awaits, boasting a kitchen island, ample pantry space, and seamlessly integrated built-in features. Retreat to one of three bedrooms above grade, each adorned with generous walk-in closets, including a lavish five-piece ensuite bath, offering a sanctuary of tranquility. Two additional full bathrooms provide convenience and functionality. A gas fireplace warms the living area, inviting relaxation and conviviality. Conveniently located just 45 minutes from the mountains, this home provides effortless access to outdoor adventures. Enjoy leisurely rounds upon the nearby golf course, or savor moments by the private beach, both within easy reach. A triple detached garage provides secure parking for six vehicles, while the unfinished basement offers boundless potential for customization. With its community amenities including fishing, lake access, parks, playgrounds, schools nearby, walking/bike paths, and more, this residence embodies a harmonious blend of luxury, recreation, and serenity. A truly exceptional haven for discerning individuals seeking an elevated lifestyle. (id:63982)