
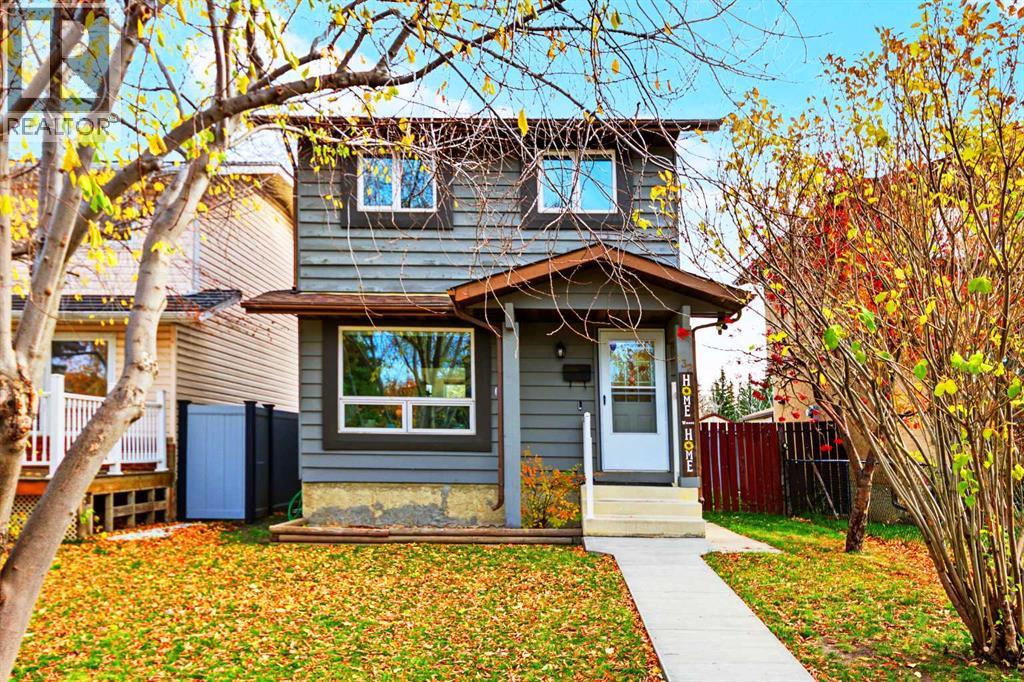
132 Shawmeadows Road SW
Calgary, Alberta
Welcome to this inviting two-storey home in the vibrant community of Shawnessy, where family living is enhanced by nearby parks, pathways, schools, and everyday conveniences. Offering 1,053 sq. ft. of above-grade living space, this detached home combines comfort, functionality, and value. The bright and welcoming main floor features a recently renovated kitchen with quartz countertops, newer appliances, and a convenient pass-through to the living room, creating an ideal layout for both everyday living and entertaining. Adjacent to the kitchen, the dining area provides direct access to the patio, making it perfect for family barbecues and outdoor gatherings, while overlooking the spacious, fully fenced backyard.Upstairs, you'll find three comfortable bedrooms and a full bathroom complete with a soaker tub and quartz countertops. The partially finished basement adds valuable flexibility, offering space for a recreation or TV room, home office, potential fourth bedroom, or additional storage. A full-sized laundry room and recent furnace and central air conditioning enhance the home's practicality and efficiency. Outside, enjoy a large fenced yard with plenty of room for children, pets, and summer gatherings, along with a spacious patio and storage shed. A rear double parking pad, accessible from the back lane, plus additional street parking provide ample parking options. Ideally located close to parks, playgrounds, schools, shopping, transit, and extensive pathway networks, this home offers a connected lifestyle in one of southwest Calgary's most established family-friendly communities. (id:63982)
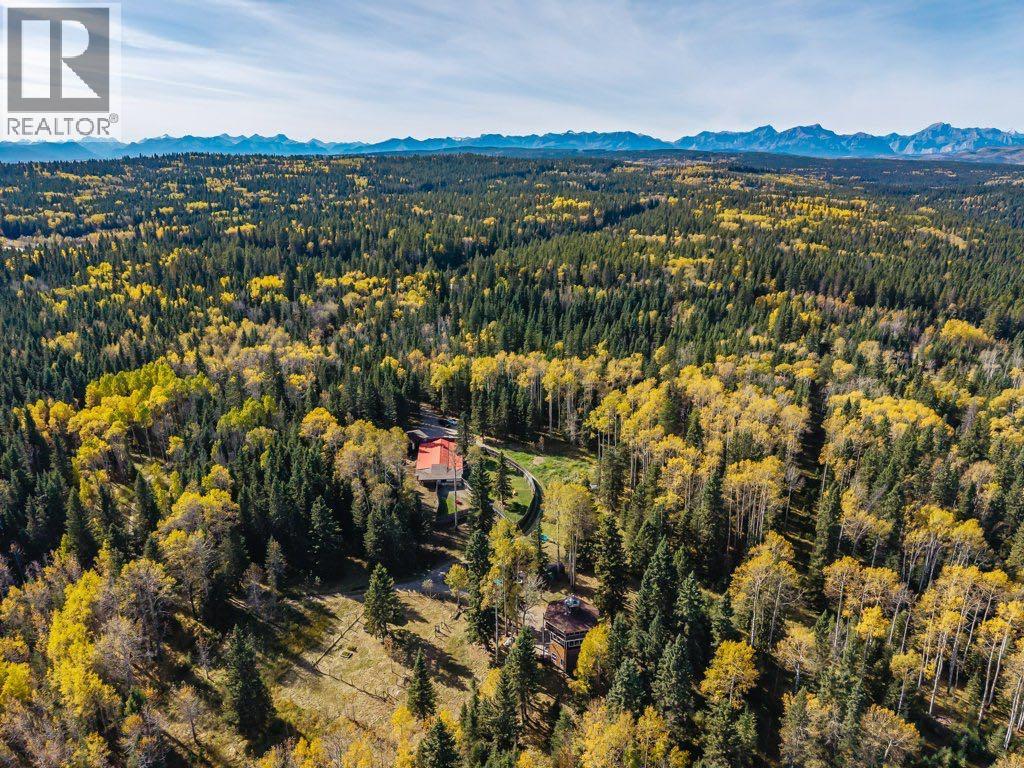
265064 Range Road 64 Road
Rural Bighorn No. 8, Alberta
TREETOPS || A Rare Opportunity to Live & Work in Nature!Discover 39.78 acres of stunning, treed privacy up Jamieson Road, offering a unique blend of lifestyle, business potential and natural beauty. Currently operating as a dog kennel, the property has a development permit in place for the next 5 years, permitting up to 60 dogs. The main building features an office, kennel facilities and a fenced outdoor area, offering an excellent foundation for a variety of uses. A fenced horse paddock adds to the property's versatility.The standout feature is the one-of-a-kind treehouse, a truly special retreat tucked among the treetops. With 1 bedroom, 1.5 bathrooms and breathtaking views over the surrounding forest, this unique dwelling offers an extraordinary connection to nature.Located just 20 minutes west of Cochrane, with convenient access to Canmore and Banff, this desirable location combines peaceful country living with proximity to amenities and the mountains.Whether you're a dog enthusiast, entrepreneur, horse lover or simply seeking a private escape surrounded by nature, this exceptional property is brimming with possibilities. Come explore the opportunity to create something truly unique! GST is applicable. Possession is immediate/ negotiable. (id:63982)
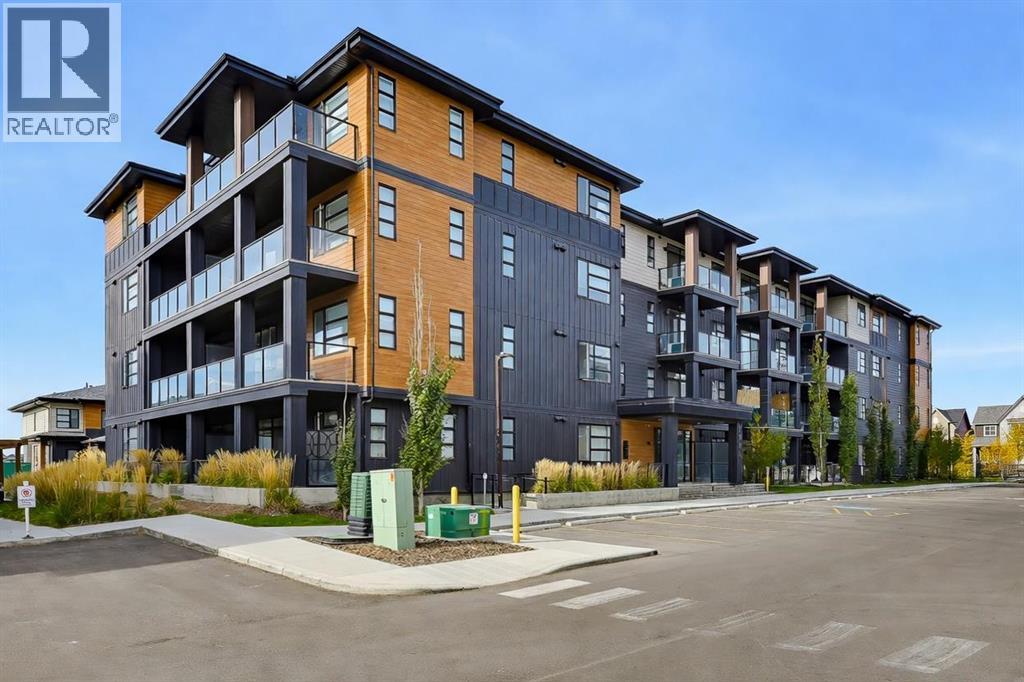
1207, 55 Lucas Way NW
Calgary, Alberta
Modern Living in Livingston! Enjoy elevated condo living in this fully upgraded 2-bedroom, 2-bathroom corner unit offering 1,016 sq. ft. of stylish (The builder's plans 1,080 sq.ft.), carpet-free living, Loaded with premium features, this home shows like new, with 9-foot ceilings, luxury vinyl plank flooring throughout, and a wall-mounted A/C unit for added summer comfort. The executive kitchen featuring stainless steel appliances, a built-in wall oven and microwave tower, quartz countertops, and an oversized island with a large undermount sink. The open-concept layout seamlessly connects the kitchen, dining, and living areas. Step onto the impressive 20'5" x 6'2" balcony, offering ample room for a BBQ and outdoor furniture—perfect for relaxing or entertaining. The spacious primary bedroom features a walk-in closet and an ensuite with double sinks, an expansive quartz countertop, and a separate enclosed toilet area. The second bedroom benefits from windows on two sides, a desirable feature of this corner unit. The upgraded main bathroom completes the home with quartz countertops and a tub/shower combination, perfect for guests, roommates, or family. Built by award-winning Logel Homes, this home features an Energy Recovery Ventilation (ERV) system for improved indoor air quality and energy efficiency, along with advanced sound-attenuation technology for a quieter living environment. Alberta new home warranty coverage adds further peace of mind. Residents enjoy access to Livingston Homeowners Association amenities at The Hub, including three skating rinks, tennis and basketball courts, an indoor gymnasium, spray park, playground, outdoor amphitheatre, banquet facility, community kitchen, daycare space, and meeting rooms. A rare combination of extensive upgrades, a modern executive kitchen, a spacious balcony, titled underground parking, and exceptional community amenities—this is Livingston living at its best! Call to book your private viewing today! (id:63982)
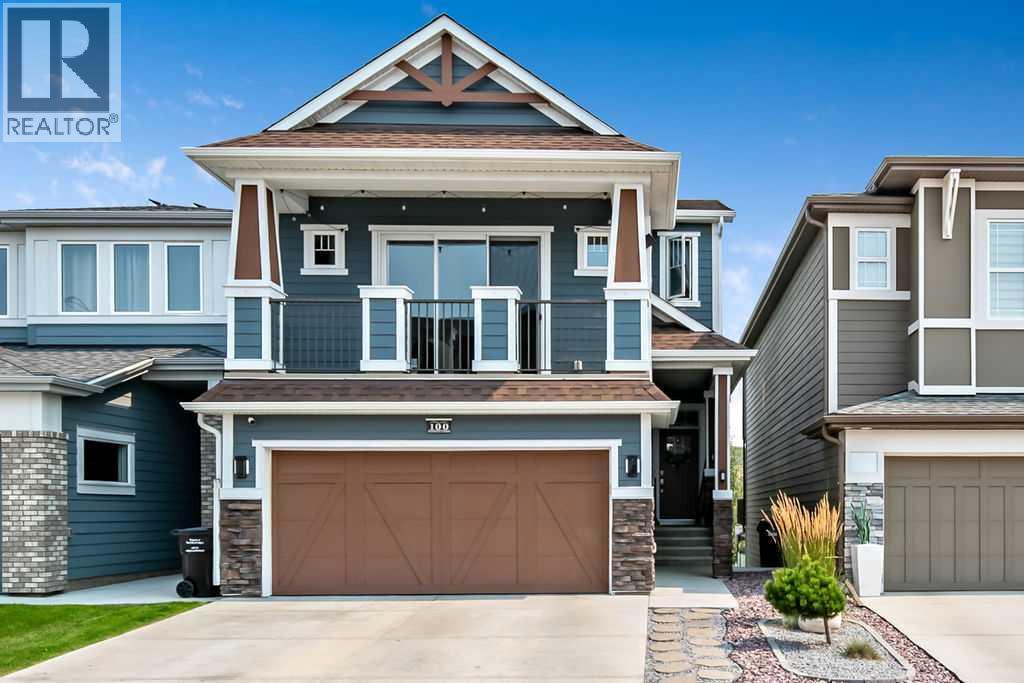
100 Cranbrook Gardens SE
Calgary, Alberta
Welcome to your dream home in the highly sought-after community of Cranston! This beautifully upgraded home offers exceptional style, functionality, and space for the whole family. The bright and open main floor features heated floors in all the bathrooms, granite countertops, a striking tile backsplash, stainless steel appliances, a walk-in pantry, and an oversized island perfect for entertaining. The spacious dining nook is ideal for hosting family and friends and offers seamless access to the outdoor living space. The inviting living room is highlighted by a stunning stone fireplace and expansive windows that flood the home with natural light, while showcasing views of the beautifully landscaped backyard. The thoughtfully designed mudroom includes custom built-in lockers and leads to the attached double garage with durable epoxy flooring. Just a few steps down, the fully developed basement offers incredible versatility with a guest bedroom, full bathroom, office space, entertainment and bar area, abundant storage, and a cozy fireplace feature wall with direct access to the backyard. Outdoor living is a true highlight of this property, featuring a pergola-covered deck, accent lighting, a generous BBQ area, beautifully landscaped yard, storage shed, and a custom firepit area perfect for relaxing or entertaining. Upstairs, a massive bonus room provides the perfect family gathering space, complete with two dedicated play areas and a Juliet balcony that fills the room with natural light. The luxurious primary bedroom is a true retreat, showcasing custom design elements, a walk-in closet, and a spa-inspired ensuite with dual vanities, a fully tiled shower, and a freestanding soaker tub. Two additional bedrooms, a full bathroom, and a convenient upper-floor laundry room with custom finishes complete the upper level. This exceptional Cranston home seamlessly blends thoughtful upgrades, flexible living spaces, and outstanding indoor-outdoor entertaining, creating the perf ect place to call home. Rough in's are in place making it easier to add a legal suite down the road (subject to approval and permitting by the city/municipality). Call for your private showing today! (id:63982)
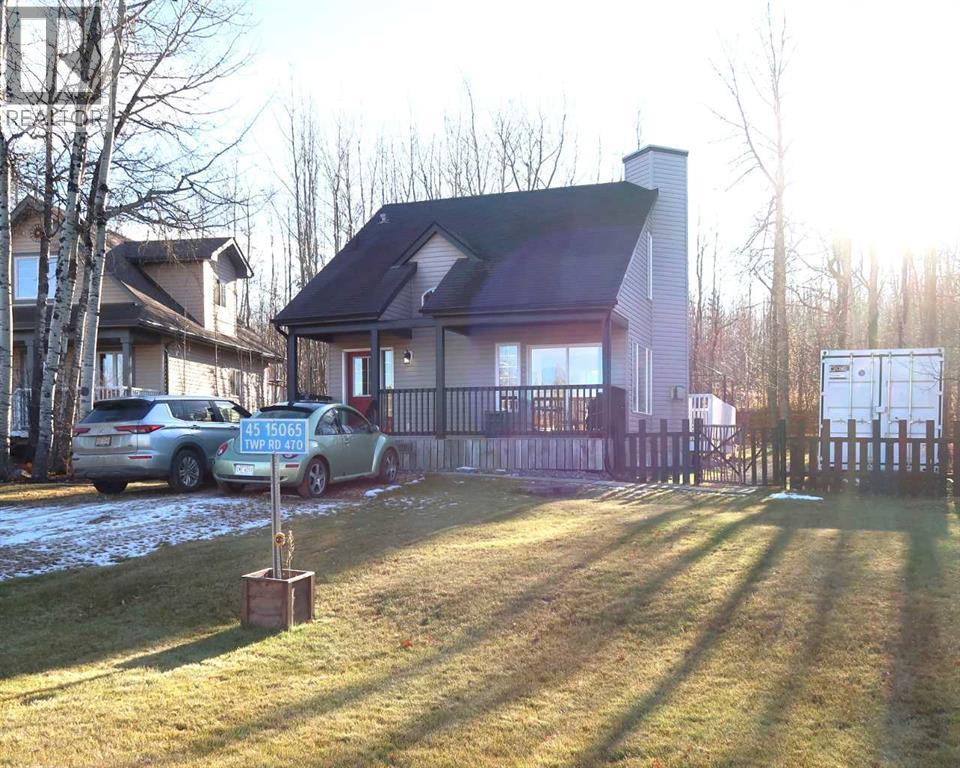
45, 15065 Rwp Rd 470 Road NW
Westerose, Alberta
Escape Awaits in Patterson Estates!Don’t miss out on this charming 1,128 sq. ft. home, ideally situated in the quiet, nicely treed community of Patterson Estates. Located just a short walking distance from Pigeon Lake Provincial Park and public lake access, this property offers an ideal blend of peaceful year-round living and weekend recreation.Inside, a spacious entryway with durable tile flooring welcomes you into a sun-drenched main level featuring rich hardwood throughout. The open-concept living and dining areas are anchored by a cozy central fireplace, creating a warm and inviting space for gathering with family and friends. Upstairs, you will find a generous 10' x 17' primary bedroom, a 3-piece main bathroom, and a comfortable 10' x 10' second bedroom, complementing the home's convenient 1.5-bath layout.Downstairs, the partially developed basement is currently utilized as a relaxing TV room, home office, and laundry/utility area, while offering plenty of flexible space to easily add one or two additional bedrooms. Outside, the west-backing yard is built for enjoying sunny evenings on the deck or gathering around the fire pit. Outdoor enthusiasts will also appreciate the expansive lot space with plenty of room to park a boat or trailer, along with exceptional storage provided by an 8' x 20' sea can and a 6' x 8' shed. (id:63982)
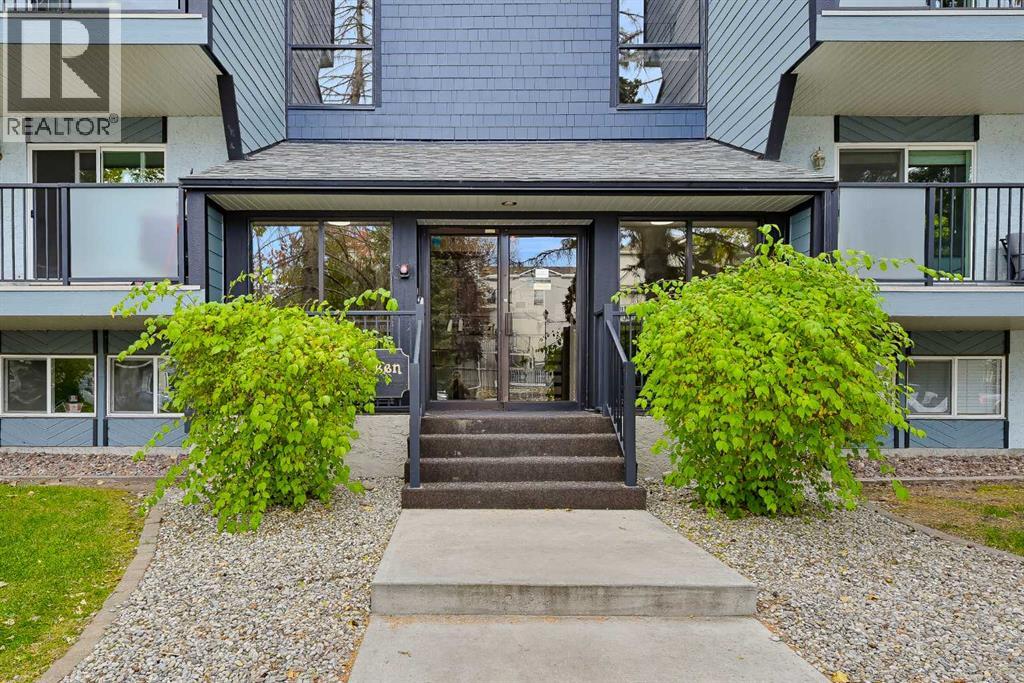
201, 617 56 Avenue SW
Calgary, Alberta
Welcome to this beautifully maintained 2-bedroom corner unit in the desirable inner-city community of Windsor Park. Lovingly cared for by its longtime owner, this move-in-ready condo features tasteful modern renovations and upgrades throughout. The corner location offers added privacy and natural light, while the sunny deck is perfect for enjoying the warmer months. This quiet, well-maintained building offers coin-operated laundry conveniently located only meters from the unit, with the option to install an in-suite washer and dryer subject to condo board approval. Assigned parking is included, and affordable condo fees cover gas, heat, insurance, general maintenance, and reserve fund contributions. Enjoy an outstanding central location close to Henry Wise Wood High School, Britannia Plaza, Chinook Centre, Stanley Park, nearby LRT access, public transit and major roadways. Stanley Park offers green space, an outdoor pool, sports facilities, and access to Calgary's extensive walking and cycling pathway network. With downtown just minutes away and excellent access to shopping, restaurants, schools, parks and recreation, this is a great opportunity for young professionals, first-time buyers, downsizers or investors looking for an updated property. Great convenience in a elevator free building as this unit is only one small flight of steps away! (id:63982)
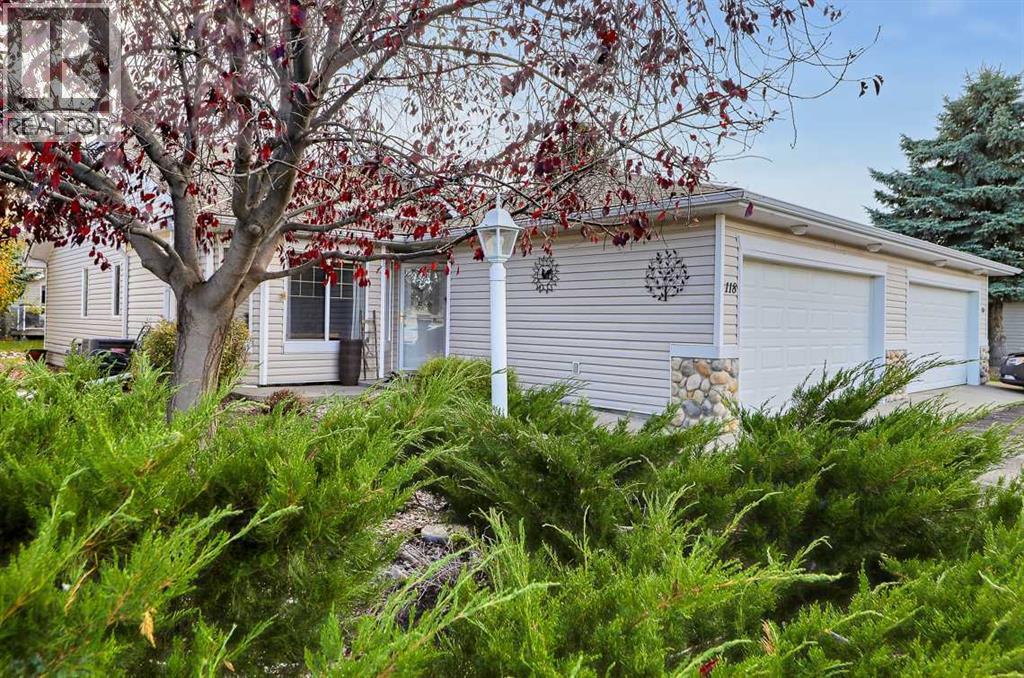
118 Whispering Way
Vulcan, Alberta
Wonderful Turn-Key 55+ Condominium Backing onto Green Space!Welcome home to this immaculate, move-in-ready 55+ condominium, ideally situated in a quiet location backing onto a peaceful stream and green space. Offering an exceptional floor plan with 3 bedrooms and plenty of living space, this home combines comfort, functionality, and a beautiful natural setting.As you enter, you’ll appreciate the fresh paint, new vinyl plank flooring, and newer appliances. The main floor features a spacious den, perfect for a home office or computer room, along with a well-designed kitchen featuring a centre island with sink overlooking the dining area and living room. The kitchen offers ample counter space, a large pantry, a gas stove, a stainless steel refrigerator, and an updated dishwasher, making meal preparation a pleasure.The dining area features patio doors leading to the back deck, complete with an awning and overlooking the landscaped yard and tranquil stream. It’s the perfect spot to enjoy your morning coffee, relax outdoors, or entertain family and friends. The spacious living room features a gas fireplace, creating a warm and inviting atmosphere for everyday living.The primary bedroom offers a walk-in closet and a 3-piece ensuite, while convenient main-floor laundry adds to the ease of everyday living.The fully finished basement provides even more room to spread out, featuring two additional bedrooms, a 4-piece bathroom, and a large family room—ideal for entertaining, visiting family, or simply enjoying extra living space.This exceptional, turn-key home offers comfortable 55+ living in a peaceful setting with beautiful natural surroundings. Don’t miss this wonderful opportunity!Call today to view this beautiful home and get ready to enjoy easy, comfortable living! (id:63982)
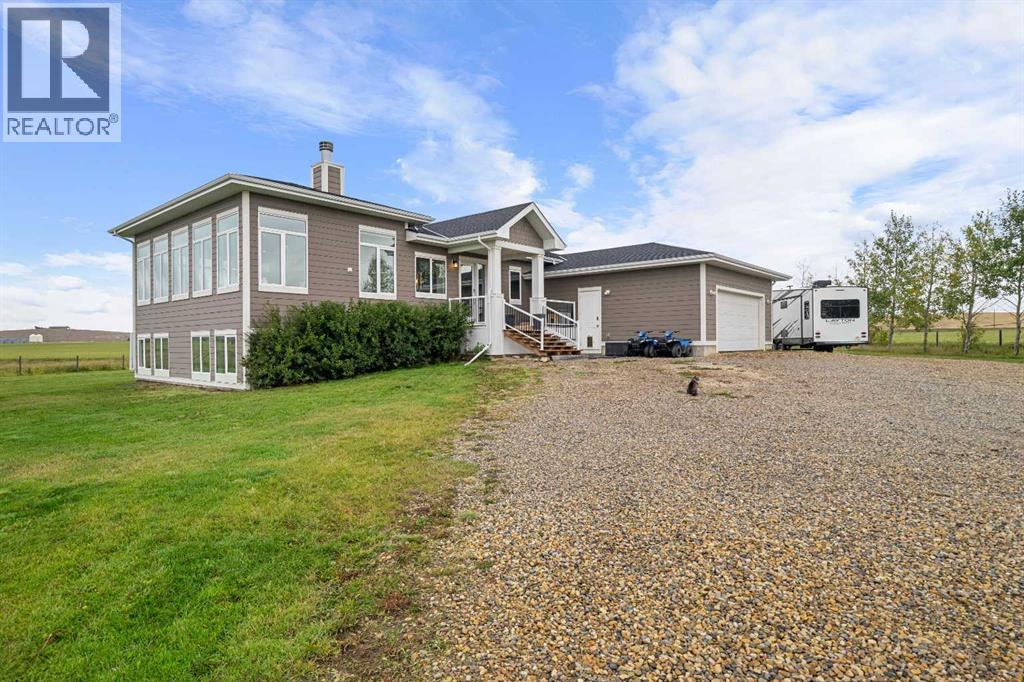
263155 Range Road 14
Rural Rocky View County, Alberta
Gorgeous custom-built modern bungalow on 8 acres in Rocky View County, offering the space and freedom of acreage living while remaining conveniently close to both Calgary & Airdrie. Built in 2018, this impressive home offers 2,175 sq ft on the main level with 9’ & 11’ ceilings, Lux triple-pane windows, warm wood accents and a bright, open layout designed to take advantage of the surrounding views. The living room is anchored by a wood-burning fireplace and framed by expansive windows that bring in an abundance of natural light. The kitchen is beautifully finished with quartz countertops, full custom cabinetry featuring dovetail joinery, a large island, side-by-side Frigidaire Professional fridge & freezer, Bosch double wall ovens and a 36” induction cooktop. Just off the kitchen is a separate pantry with additional cabinetry, counter space and generous open shelving. The spacious primary retreat features a built-in wardrobe, walk-in closet with organizers and a custom ensuite with dual vanities, a huge tiled walk-in shower with dual shower heads and a private toilet room. A main floor den/flex room offers additional versatility, while the laundry room provides a sink, extensive counter space, cabinetry and shelving. The large mudroom off the garage is exceptionally functional with benches, hooks, shelving and plenty of room to handle everyday acreage life. The fully developed lower level is kept comfortable with in-floor heat and offers an incredible amount of flexible space, including a huge open family room and recreation area, 2 additional bedrooms, a good sized gym which could be a 3rd bedroom down, extensive storage, cold room and workshop space. The 5-piece lower bathroom features dual sinks, a large tiled shower with dual shower heads and a freestanding soaker tub. The basement also offers a walk-up to the yard along with a separate staircase from the workshop directly into the garage. The 30’ x 25’ attached garage is in-floor heated, and the property is wel l equipped with 200-amp service to the home, 100 amps to the garage, a 50-amp RV hookup, central A/C added in 2026, R/O water at the kitchen tap, blackout blinds in many rooms, 2 wells and a new potassium iron removal system & water softener installed in 2025. Outside, the 8 acres are primarily pasture with some trees, offering plenty of room for animals, recreation and future ideas, along with a deck with gas line and a solar-powered gated entrance. A beautifully built home with thoughtful custom details, excellent functionality and the kind of space that is hard to find this close to the city. Click on the 3D walk through and also watch the video. (id:63982)
151 Balsam Crescent
Olds, Alberta
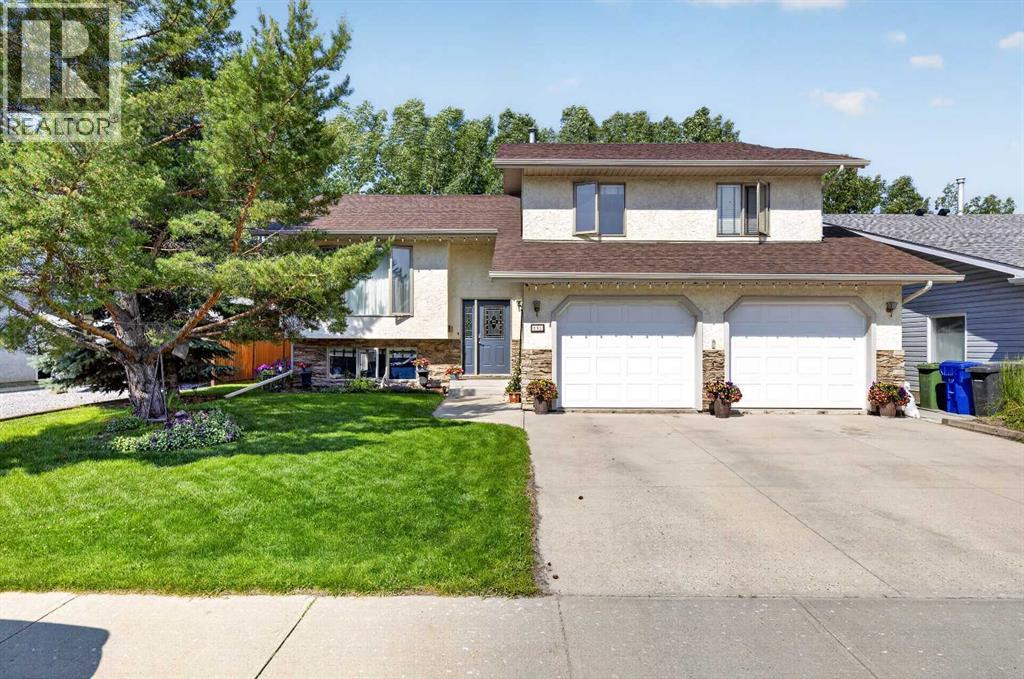
Here is the perfect family home! Welcome home to this beautifully maintained modified bi-level nestled in a sought-after family neighbourhood in Olds. Backing directly onto school grounds, this property offers the perfect combination of privacy, convenience, and space for a growing family.Featuring 5 bedrooms and 3 full bathrooms, this home offers room for everyone. The bright, open-concept main floor is filled with natural light and showcases vaulted ceilings, rich hardwood flooring, and a functional layout that's ideal for everyday living and entertaining. New Carpet recently installed.The fully finished basement is warm and welcoming with large windows that fill the space with natural light, creating a bright, above-grade feel. A cozy gas fireplace anchors the spacious family room, making it the perfect place to relax on cool evenings. Two bedrooms and a full bathroom complete the lower level, providing an ideal setup for teenagers, guests, or a home office.Built with extra insulation for enhanced comfort and energy efficiency, this home is as practical as it is beautiful. The heated attached garage adds year-round convenience, whether you're parking your vehicles or using the space as a workshop.Step outside to enjoy the beautifully landscaped backyard featuring two tiered deck. garden boxes, an abundance of established perennials, and plenty of room to relax, entertain, or watch the kids play. With direct access to the school grounds behind, you'll appreciate the added privacy and open views that make this location so desirable.This is more than just a house—it's a place where memories are made. Combining thoughtful updates, a functional family-friendly layout, and an exceptional location, this move-in-ready home is one you won't want to miss. (id:63982)
7 Valarosa View
Didsbury, Alberta
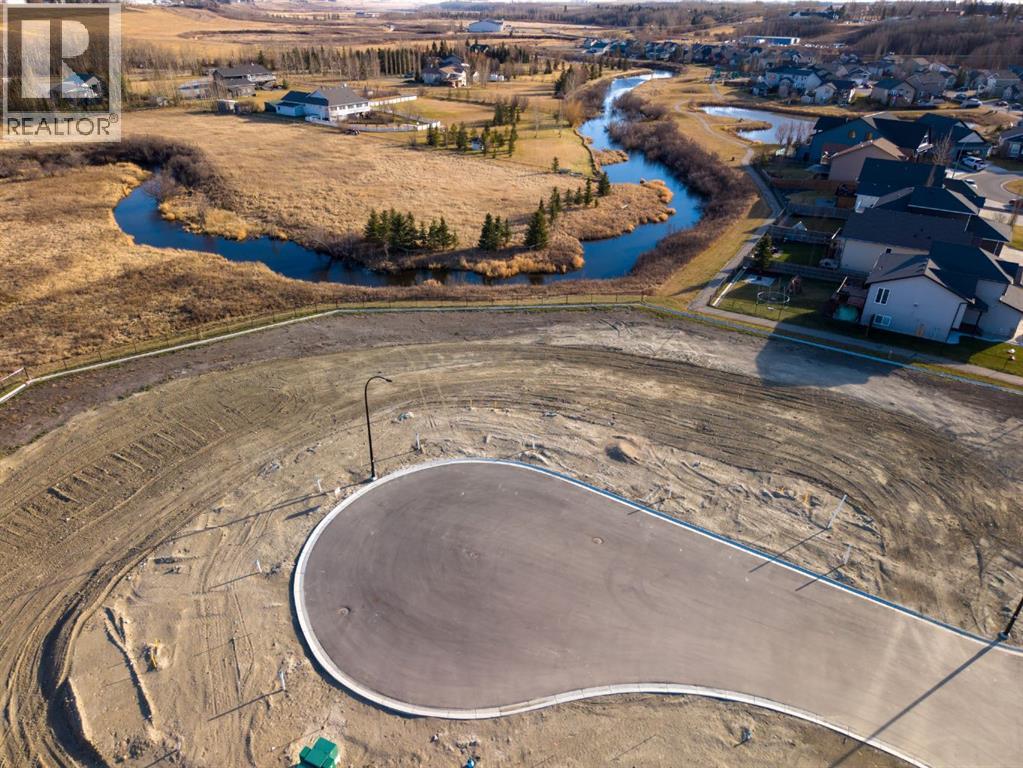
Build your next home at 7 Valarosa View, a 7,071 sq. ft. pie-shaped lot at the end of a cul-de-sac in Didsbury’s new Valarosa development. The lot widens toward the rear, giving you room to plan a patio, garden or outdoor entertaining area. With no immediate rear neighbours, the Rosebud River behind the lot and acreages beyond, the setting offers a sense of privacy and a countryside feel. Curved frontage of approximately 32.7 ft., side depths of 98 to 100 ft. and nearby ponds round out this setting for a custom home. (id:63982)
325 Edith Place NW
Calgary, Alberta
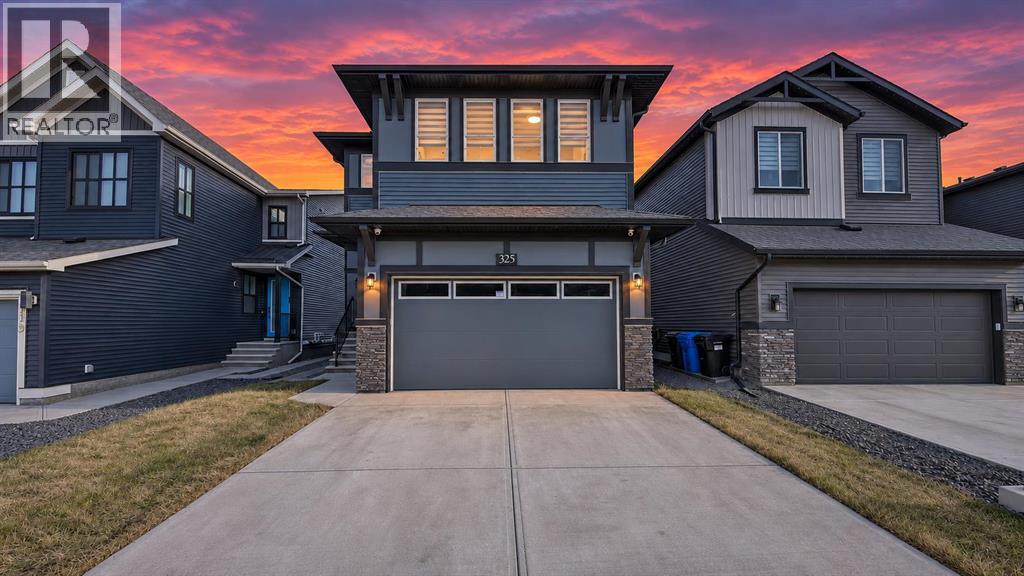
Welcome to this exceptional, beautifully designed home in the highly sought-after community of Glacier Ridge! Offering an impressive 7 BEDROOMS, 5 BATHROOMS and a thoughtfully designed layout, this home perfectly combines luxury, comfort and functionality. Step inside to discover a bright and spacious open-concept main floor featuring a rare and highly desirable MAIN FLOOR FULL BEDROOM AND A FULL BATHROOM, perfect for guests or extended family. The inviting living room showcases a stunning CENTERED ELECTRIC FIREPLACE ready to warm those cool winter evenings flows into a captivating open plan CHEF’S DREAM KITCHEN boasting a beautiful cabinetry, built-in appliances, elegant pot lighting and a highly functional SPICE KITCHEN, perfect for preparing meals while keeping the main kitchen pristine, adjoining dinning area with an adjacent door leading to the FULLY FENCED backyard featuring a large OVERSIZED DECK with GAS BBQ line is the perfect haven for family time, barbecues and relaxation for year-round entertainment. Upstairs, you'll find an impressive bonus room with elegant tray ceilings, offering an ideal space for family entertainment or relaxation. The luxurious primary bedroom serves as a private retreat, featuring a spacious walk-in closet and a beautifully appointed 5-piece ensuite. Another bedroom enjoys its own PRIVATE ENSUITE, while two additional generously sized bedrooms, a full bathroom and convenient upper-floor laundry complete this level. Adding incredible value and versatility is the FULLY FINISHED LEGAL BASEMENT SUITE featuring a separate side entrance, its own kitchen, comfortable living area, two bedrooms and a full bathroom. Additional highlights include a DOUBLE ATTACHED GARAGE and CENTRAL AIR CONDITIONING ensuring comfort and convenience throughout the year. Situated in the vibrant and family-friendly community of Glacier Ridge, this remarkable property offers convenient access to everyday amenities, schools, shopping, parks and recreational oppor tunities. A rare opportunity to own a home that delivers space, style, versatility and exceptional value. Don't miss out on this incredible offering. Kindly book your private showing today and experience everything this incredible home has to offer! (id:63982)
408 400 Valarosa Place
Didsbury, Alberta
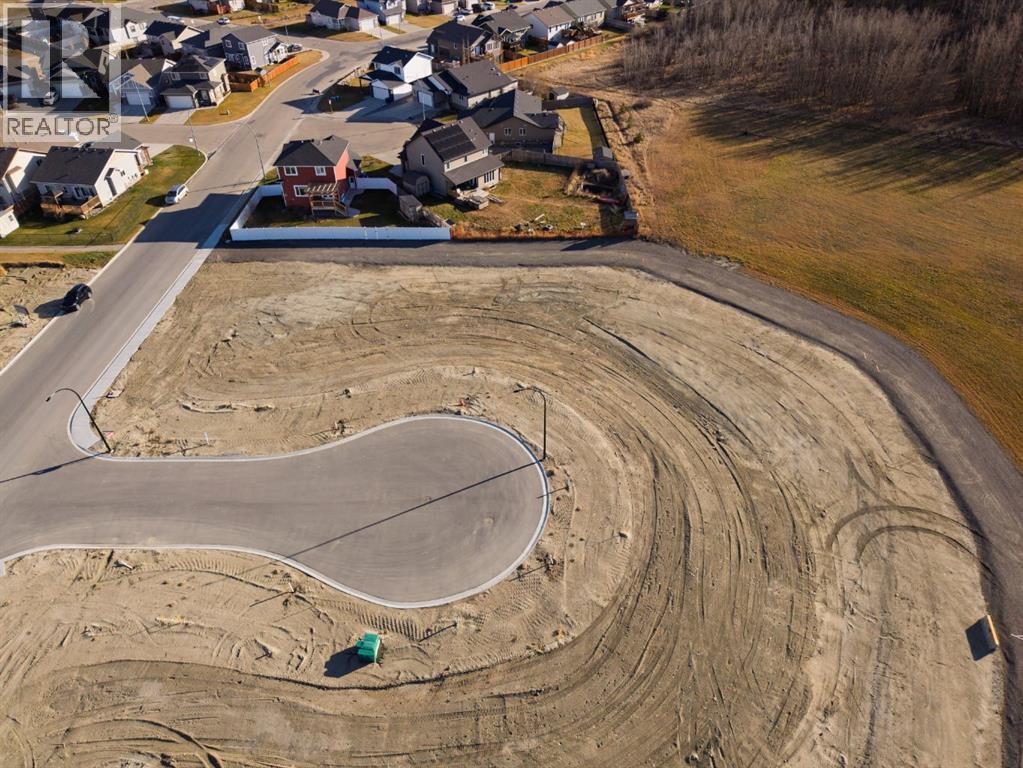
Create your next home at 408 Valarosa Place, a pie-shaped lot at the end of a cul-de-sac in Didsbury’s new Valarosa development. With approximately 27.9 ft. of curved frontage, the lot widens toward the rear, providing room to plan a backyard retreat, garden or outdoor entertaining space. Rear lane access adds convenience and flexibility when considering your home and garage layout. Nearby ponds, the Rosebud River and open landscapes add to the appeal of this growing neighbourhood. Bring your vision to life and enjoy a countryside feel within the community of Didsbury. (id:63982)