
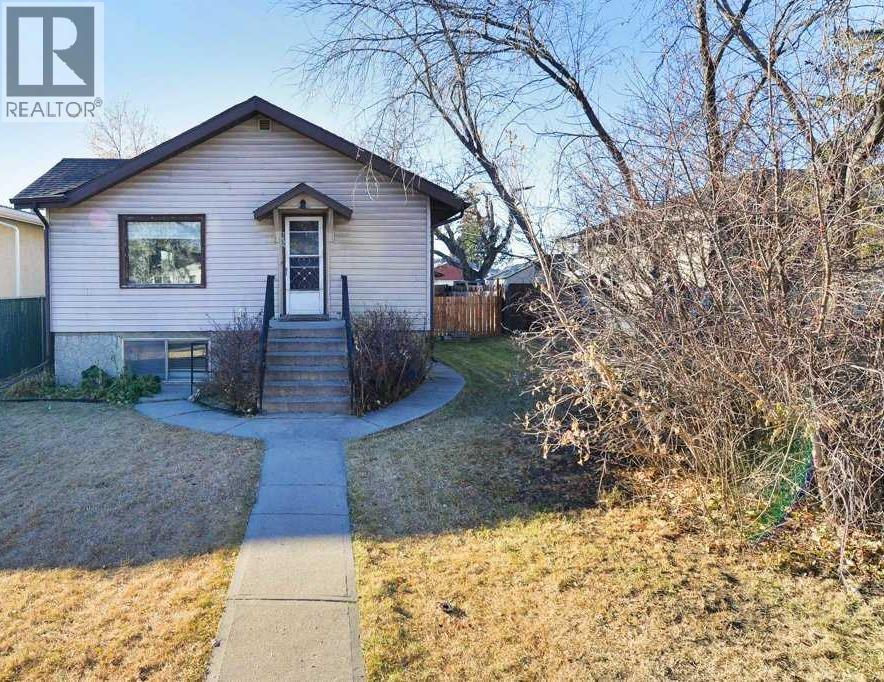
7639 21 Street SE
Calgary, Alberta
Well-maintained bi-level offering exceptional flexibility for homeowners and investors alike. Featuring 4 bedrooms, 868 sq. ft. above grade, and a separate walk-up entrance to the basement, this property is well suited for multi-generational living, extended family, or future income potential. Originally designed as an up/down duplex, the layout also presents excellent potential for future suite development, subject to municipal approval and permits.Recent updates and ongoing care have made this home move-in ready. Located in the established community of Ogden, a neighbourhood experiencing significant revitalization, the property offers convenient access throughout Calgary and added long-term appeal with the future Green Line LRT corridor nearby.Appliances are included, possession is flexible, and the property is easy to show with notice. (id:63982)
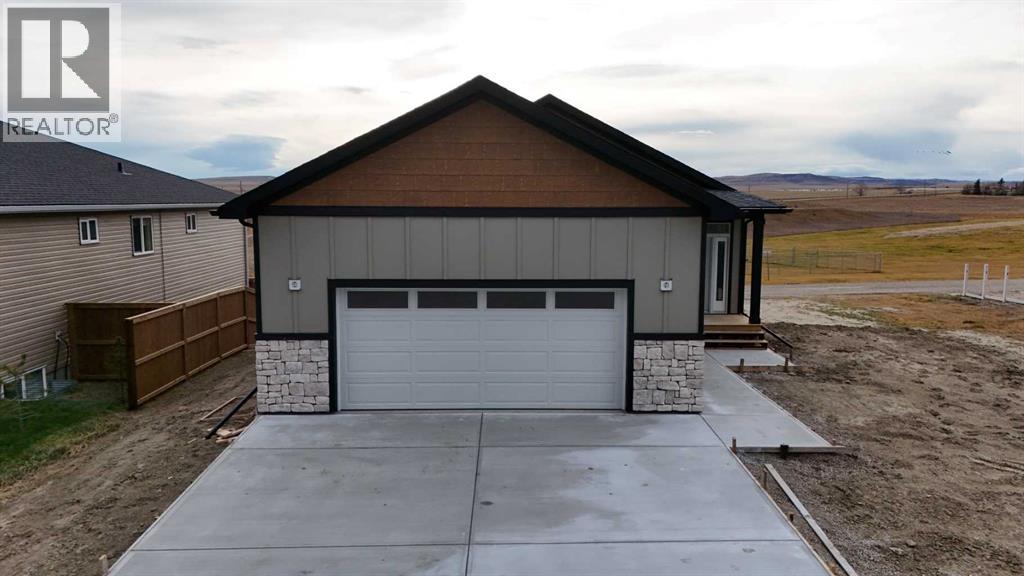
127 Westview Drive
Nanton, Alberta
Welcome to 127 Westview Drive in Nanton, a thoughtfully designed new build bungalow offering modern finishes, functional living space, quality features throughout and amazing views. The main floor has been carefully laid out with the primary living spaces, bedrooms and laundry room, all conveniently located on one level. An attached double garage provides plenty of room for vehicles, storage and everyday necessities. The bright, open concept main floor is centred around a custom kitchen featuring extensive cabinetry, a pantry, dedicated coffee and beverage station, and a large bar style island with seating for five. The kitchen flows seamlessly into the dining and living areas, where large windows provide plenty of natural light and a fireplace creates a welcoming focal point. Right off the kitchen you will have a covered deck with duradeck surfacing. The walkout basement has a rough-in for a third washroom, in-floor heat and an easy to work with open lay out to turn it into the perfect space for you. (Drawing of basement development is shown as a potential option not included in the advertised purchase price. Photos of finished product are from the most recent build as a reference of past work.) (id:63982)
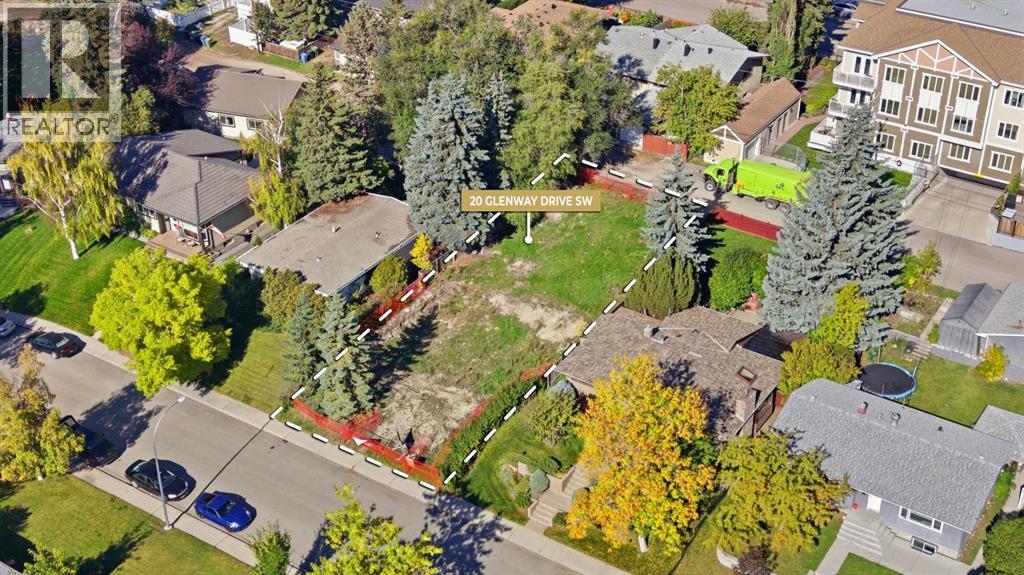
20 Glenway Drive SW
Calgary, Alberta
Rare opportunity to build in the established southwest community of Glamorgan. Located at 20 Glenway Dr. SW, this vacant 55x124 R-C1 parcel offers a clean slate for a custom single-family home in a mature inner-city neighbourhood. With the previous home already removed, the site is ready for a buyer or builder to begin planning their next project.The property is currently zoned R-C1, allowing for a single detached dwelling. Buyers interested in exploring additional development possibilities are encouraged to speak directly with the City of Calgary regarding potential land-use changes, permitted uses and approval requirements.Glamorgan is a well-established community known for its mature streets, green spaces and convenient southwest location. Enjoy access to a City-designated off-leash area, community parks and recreation facilities, nearby schools and neighbourhood shopping. The location also provides easy access to Mount Royal University, Westhills and Signal Hill shopping, North Glenmore Park and the Glenmore Reservoir pathway system, with convenient connections to Glenmore Trail and Sarcee Trail.Whether you’re a builder searching for your next project or looking for the right site to create a custom home, this vacant Glamorgan parcel offers a great opportunity to build from the ground up in one of Calgary’s established southwest communities. (id:63982)
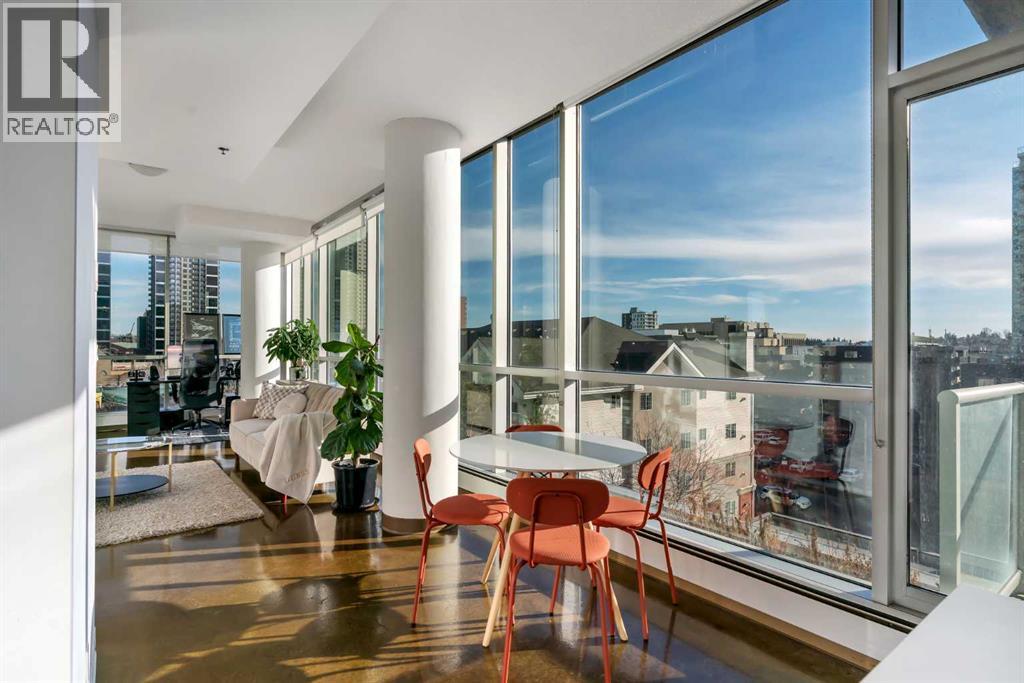
509, 135 13 Avenue SW
Calgary, Alberta
Set in the heart of the Beltline, this impressive corner unit in Colours offers incredible southwest views, modern design, and an unbeatable inner-city location. With floor-to-ceiling windows wrapping around the space and covering more than half of the unit’s walls, this home is filled with natural light while showcasing sweeping city and mountain views. Corner units with this exposure and window coverage rarely come available, making this a standout opportunity. The spacious one-bedroom layout features an open, functional design that makes everyday living easy. The seamless flow between the living, dining, and kitchen areas creates a comfortable space for relaxing, entertaining, or working from home. Whether you’re a first-time buyer, investor, or someone looking for a low-maintenance urban lifestyle, this unit offers flexibility and great use of space. The kitchen is finished with rich espresso cabinetry, granite countertops, and stainless steel appliances, combining clean, modern style with practical function. The open design keeps the space feeling bright and connected, while the expansive windows create an inviting atmosphere throughout the home. The bedroom offers a comfortable retreat with plenty of natural light, and the bathroom continues the home’s modern finishes. Additional features include in-suite laundry, heated underground parking, and the peace of mind of a secure, well-managed building. Living in Colours means you’re steps away from everything the Beltline has to offer. Enjoy walking access to restaurants, cafés, shopping, nightlife, and everyday amenities, with quick access to downtown offices, transit, and green spaces. It’s a location that truly supports a convenient, walkable lifestyle. If you’re looking for a bright, modern condo with incredible views and a central location, this corner unit delivers outstanding value and style in one of Calgary’s most vibrant communities. (id:63982)
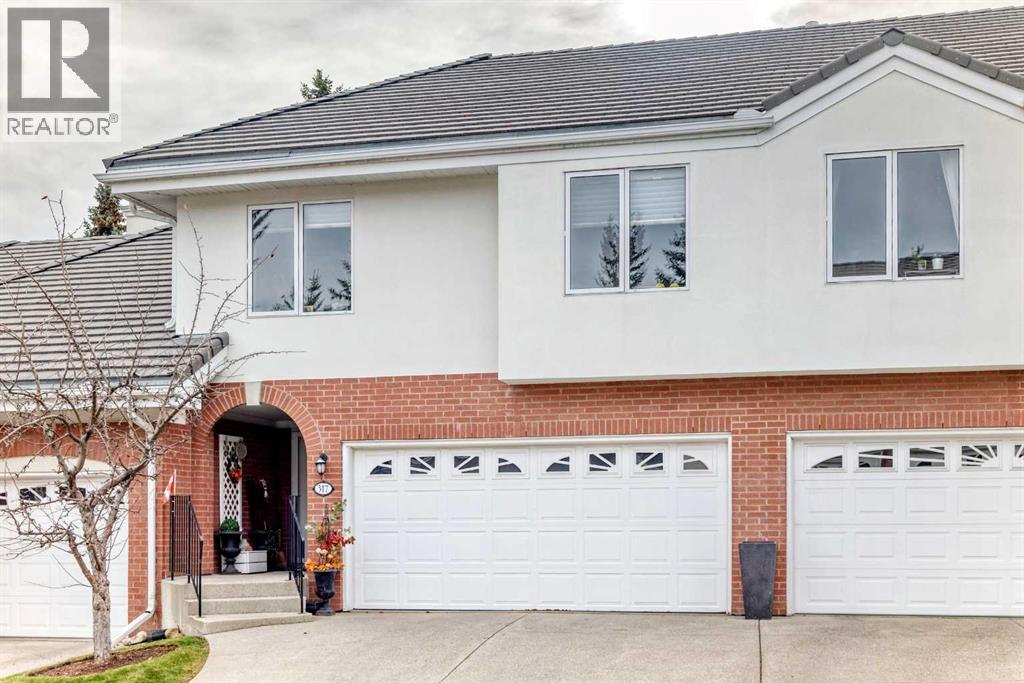
317 Patina Court SW
Calgary, Alberta
Welcome to your Villa style Townhome in one of the most sought after neighbourhoods in Calgary in the Patterson Ridge Estates complex. Very bright open plan featuring south facing windows and a large deck with barbecue gas hookup. Split level design with only a few stairs between levels that features a wide open living/great room with a vaulted ceiling and gas fireplace . Gourmet kitchen with a large granite island, plenty of cabinets, pantry, and full appliance package. as well as dining area with upgraded light fixture. Gleaming hardwood flooring, spacious master bedroom with a 4 piece en-suite bathroom that features a large corner tub, and second bedroom with access to a 3 piece bathroom great for guests. The lower walk-out level has a very inviting family room with gas fireplace, 2 piece bathroom, and storage area. Double garage, is drywalled. Carpeting was replaced, knockdown ceiling and paint throughout was professionally done. Book your viewing today! (id:63982)
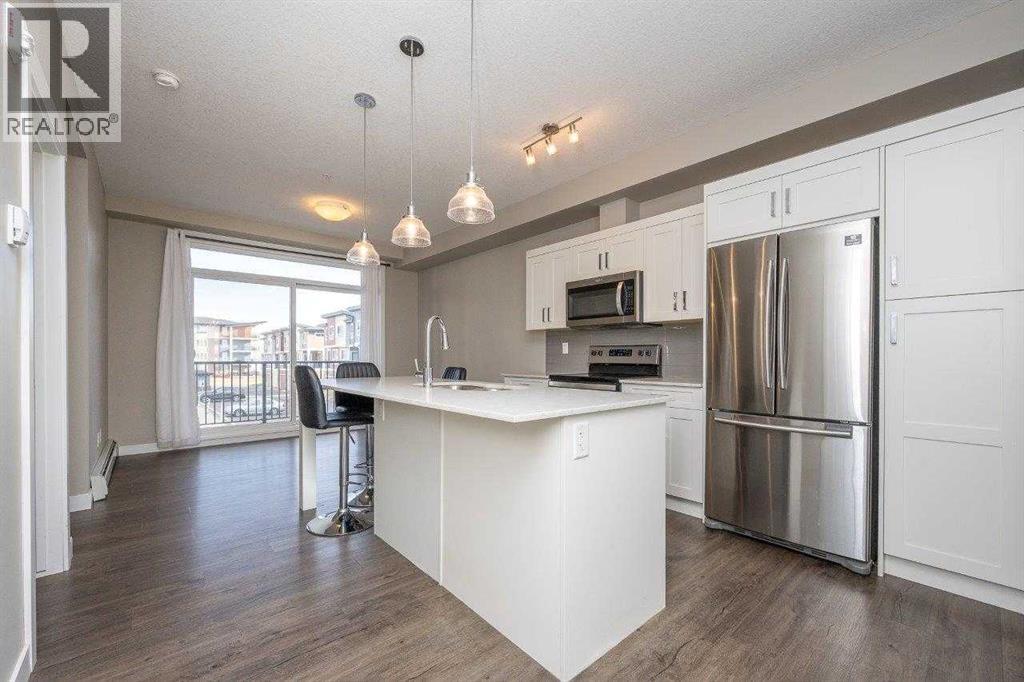
216, 30 Walgrove SE
Calgary, Alberta
Modern Design, Thoughtful Details & an Exceptional Location!PET FRIENDLY WITH LOW CONDO FEES!Welcome to this beautifully appointed second-floor condo, where contemporary finishes, a thoughtfully designed floor plan, and everyday convenience come together. Offering two bedrooms, a stylish three-piece bathroom, and an inviting open-concept layout, this home delivers an impressive combination of comfort and functionality.From the moment you enter, the 9-foot ceilings, expansive windows, and seamless flow of the living spaces create a bright, welcoming atmosphere. The beautifully finished kitchen serves as the heart of the home, showcasing sleek quartz countertops, stainless steel appliances, full-height white cabinetry, a timeless subway tile backsplash, and a generous island with stylish pendant lighting. Designed with both entertaining and everyday living in mind, this space offers plenty of storage and preparation space without sacrificing style.The adjoining living area extends effortlessly onto a private north-facing balcony, complete with a natural gas BBQ connection, offering a comfortable outdoor retreat. The spacious primary bedroom features generous closet space and large windows, while the versatile second bedroom is equally suited to guests, a dedicated home office, or a creative space. A contemporary three-piece bathroom with a walk-in shower completes the well-planned interior.Adding to the appeal are a conveniently located surface parking stall near the building's main entrance and a separate storage locker.PET-FRIENDLY LIVING AND LOW CONDO FEES! Enjoy the added advantage of a pet-friendly building with low monthly condo fees, making this an attractive choice for buyers seeking modern, low-maintenance living. Pet ownership is subject to condominium bylaws and restrictions.Ideally situated just steps from Township Shopping Centre, public transit, dining, and everyday essentials, this location puts convenience right at your doorstep.Stylish , functional, and exceptionally well located, this is an outstanding opportunity to enjoy modern condo living without compromise. (id:63982)
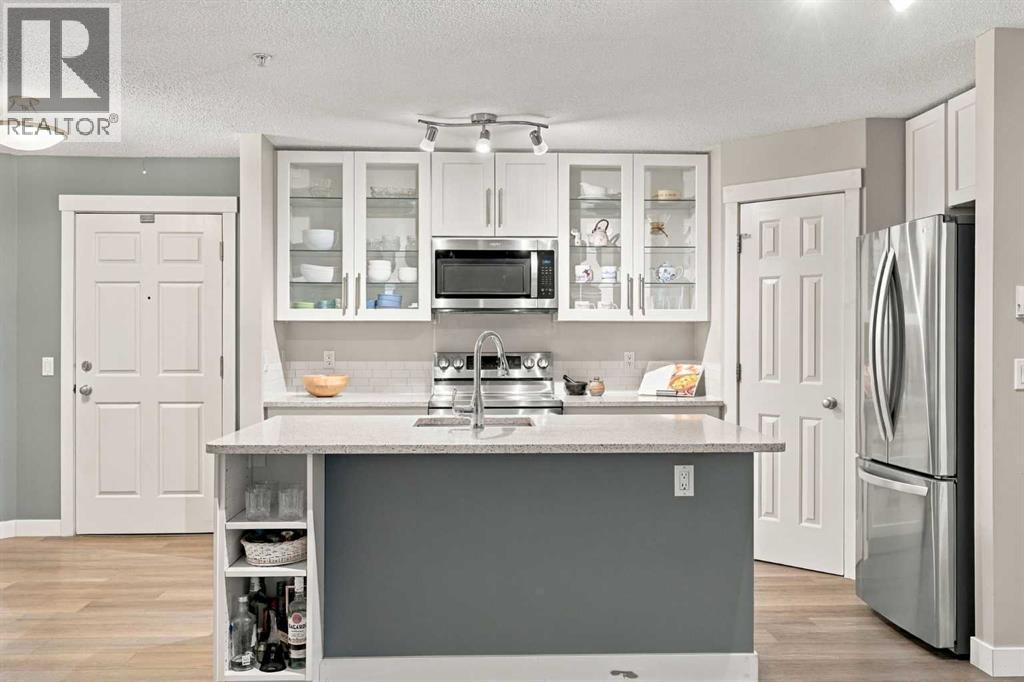
112, 1811 34 Avenue SW
Calgary, Alberta
***OPEN HOUSE Sunday November 8 from 12:00pm-2:00pm*** Picture your weekend: a latte from your favourite café, a stroll past the Marda Loop shops, and a patio night with friends, all without ever starting your car. This ground floor 1 bedroom plus den, 1.5 bathroom condo puts you right on the main strip of one of Calgary’s most desirable inner city neighbourhoods. Dog lovers, take note! Sandy Beach Park is just a 15 minute walk away, with the River Park off-leash area right next door, plus Elbow River pathways, picnic sites, fire pits and playgrounds. Come summer, grab a raft and float the Elbow! Back home, over 900 sq ft of updated living awaits. The kitchen is made for gathering, with white shaker cabinets, glass-front uppers, quartz counters, stainless steel appliances, a walk-in pantry and a big island perfect for cocktail hour. Luxury vinyl plank floors flow to the living and dining area and out to your covered patio, overlooking a quiet, treed courtyard. Unwind in the spacious primary retreat with a walk-in closet and 4 piece ensuite, work from home in the den, and welcome guests with a 2 piece powder room. In-suite laundry, A/C and a titled parking stall make life easy. Even better, ALL utilities, including electricity, are covered by your condo fees. This is inner city living, Marda Loop style! (id:63982)
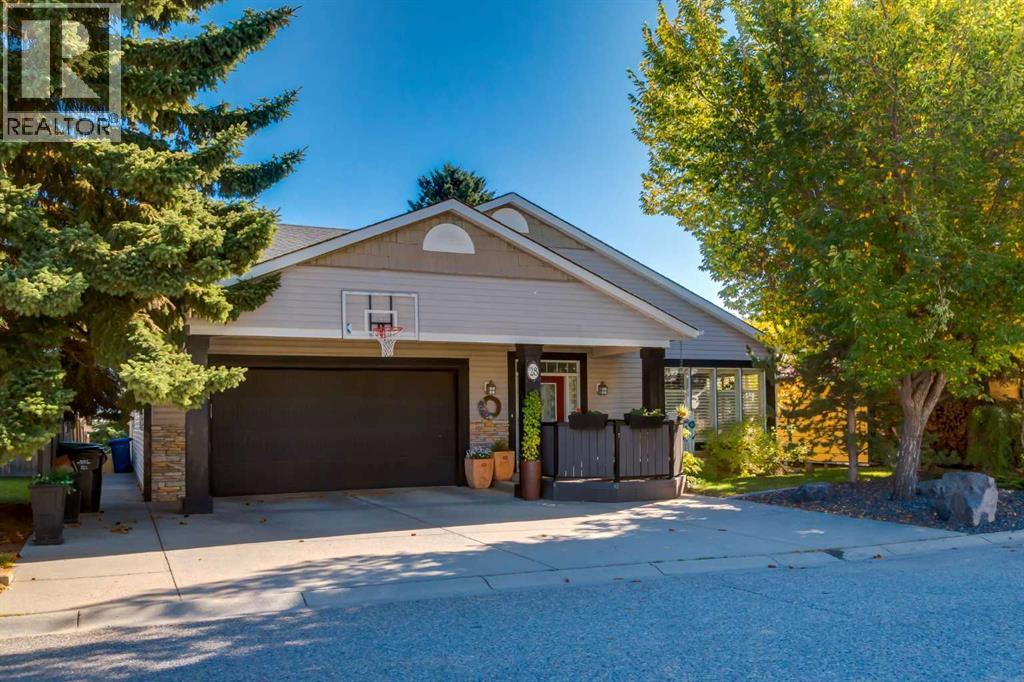
28 Patterson Rise SW
Calgary, Alberta
A GARAGE FOR CAR PEOPLE: HEATED OVERSIZE TRIPLE TANDEM (22'10" x 33'8") WITH SPACE FOR A CAR LIFT, ON A WALKOUT IN PATTERSON WITH 3,870 SQ FT DEVELOPED AND A PRIVATE, TREED BACKYARD. Park up to three vehicles (4 if you're imaginative), add a lift for a collection or a serious hobby space, and still fit two more on the driveway. Inside, the main floor has the primary suite, a second bedroom, laundry and mudroom all on one level, plus a fully developed walkout level with 2 more bedrooms and 2 full bathrooms. The kitchen is the heart of the home: quartz counters, a large island with breakfast bar, built-in wine rack, pantry and rich wood cabinetry, open to the dining area and family room with direct access to the upper deck. Hardwood floors, a skylight, a tiled foyer with high ceilings and big windows, and a formal living room with electric fireplace fill the main floor with light. The primary retreat has a fireplace, walk-in closet and a 5-piece ensuite with dual sinks, walk-in shower and soaker tub. Downstairs, the bright walkout level offers a large games room, an exercise or hobby room, a family room with gas fireplace, two bedrooms, a 4-piece and a 3-piece bathroom and plenty of storage, with a door to the covered patio and yard. The private yard is fenced and landscaped with mature trees and two sheds, one for storage and one ideal as a small workshop. Central air conditioning. Close to parks, playgrounds, pathways, schools and shopping, with quick access to downtown and Stoney Trail. Possession is negotiable. Book your private showing today. (id:63982)
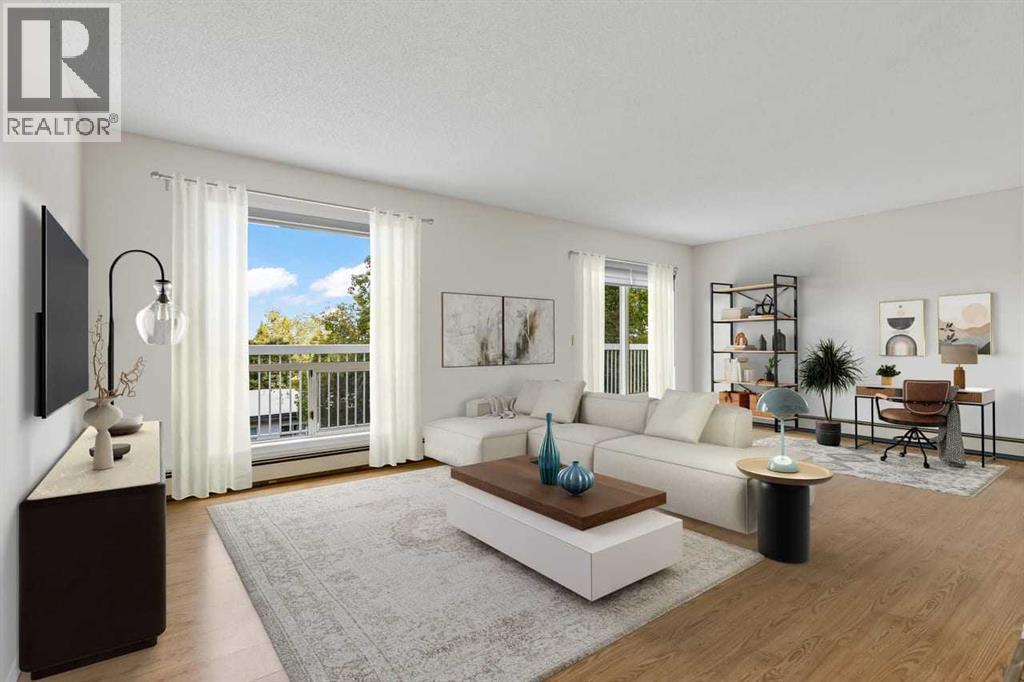
316, 2211 29 Street SW
Calgary, Alberta
TOP-FLOOR LIVING WITH UNFORGETTABLE DOWNTOWN VIEWS! HUGE PATIO! MASSIVE BEDROOMS! 2 FULL BATHROOMS! IN SUITE STORAGE! This is the best side of the building with full sun and views through every principle room, its the top floor and best floor-plan in this development. Welcome to a truly special opportunity in the heart of Killarney. Offering 1,073 square feet of beautifully maintained living space, this exceptional two-bedroom, two-bathroom condo occupies the top floor and the most spectacular, city facing, side of the building, showcasing sweeping views toward the Calgary skyline that are sure to impress. With no neighbours above and an elevated vantage point, this is the kind of setting that makes coming home feel postcard like. Inside, the generous floor plan offers a wonderful sense of space, with large principal rooms, two spacious bedrooms, and two full bathrooms. With fresh paint throughout, you have a beautiful and bright canvas to make this home your own. Featuring newer appliances (the oven has a custom pizza oven conversion kit that's never been used), custom window treatments, malleable storage shelving included and thoughtful updates throughout. The expansive living area is perfectly suited for both everyday living and entertaining. The exceptional size also allows for additional functionality. With the incredible city views taking centre stage from every window. Step outside and the experience gets even better. The huge private wrap around deck, spanning the full length of the living / flex space, offers an exceptional extension of your living area; and an enviable spot to enjoy morning coffee, summer evenings, or a glass of wine while watching the city lights come alive. It’s a rare combination of privacy, outdoor space, and downtown views that has become increasingly difficult to find. And then there’s the value..... for 1073 square feet and the utility inclusions, these condo fees make this an especially attractive opportunity, allowing you to enjoy the convenience of condo living without the higher monthly carrying costs often associated with a home of this size and quality. Add in Killarney’s incredible selection of amenities, the pool and community centre a block away, restaurants, cafés, parks, schools, 17th avenue, transit, and quick access to downtown the location is every bit as compelling as the home itself. TOP FLOOR. TWO BEDROOMS. TWO FULL BATHROOMS. 1073 SQUARE FEET. A MASSIVE DECK. DOWNTOWN VIEWS. Freshly painted. Newer appliances. Low condo fees. This is not your average condo—it’s a rare opportunity to enjoy space, views, and an exceptional inner-city lifestyle in one of Calgary’s most sought-after communities. (id:63982)
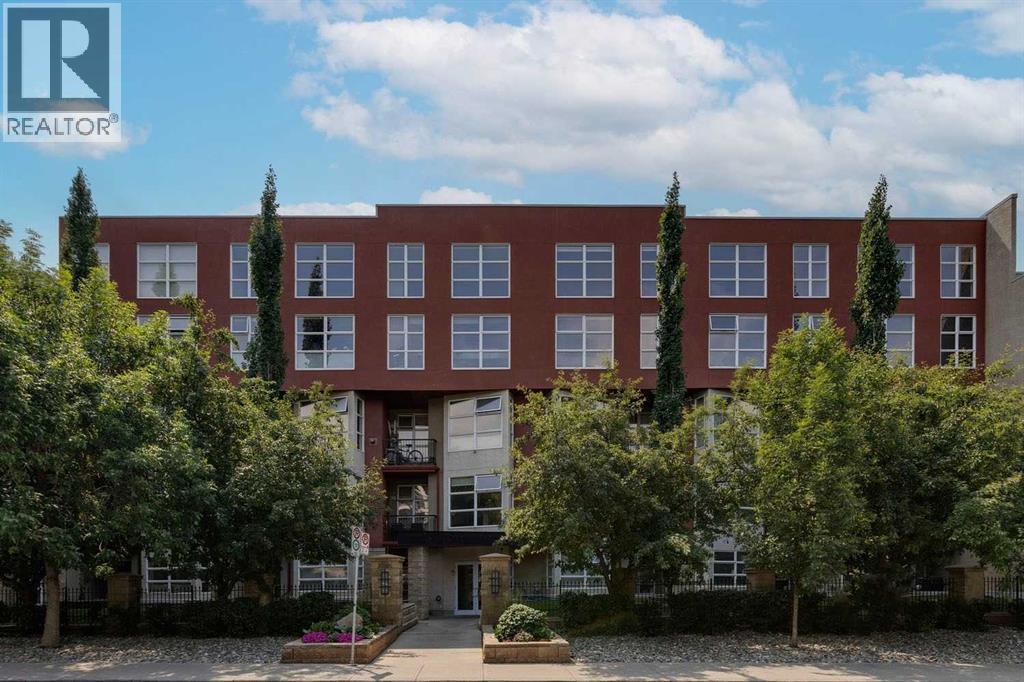
203, 315 24 Avenue SW
Calgary, Alberta
WELCOME TO THE HEART OF MISSION — WHERE LOCATION, LIFESTYLE, AND SPACE COME TOGETHER! Located in the sought-after XOLO building, this exceptional 2-bedroom condo offers the opportunity to experience one of Calgary's most vibrant and walkable inner-city communities. Just steps from the incredible restaurants, cafes, boutiques, and conveniences of 4th Street, this is a location where you can truly leave the car at home. Unit 203 stands out as one of the larger floor plans in the building, complete with an incredible SOUTHWEST-FACING wraparound balcony that provides outdoor living space rarely found in condo living!Step inside and immediately appreciate the generous entryway, offering plenty of room for a dedicated home office or den, along with a convenient front closet. Warm hardwood flooring extends throughout the main living spaces, creating an inviting atmosphere. The well-appointed kitchen features stone countertops, updated stainless steel appliances, abundant cabinetry, and a pantry for additional storage. A raised eating bar connects the kitchen to the spacious living room, where a cozy gas fireplace creates the perfect setting to relax or entertain.But the real showstopper is the OUTDOOR SPACE! One of the largest balconies in the building, this incredible southwest-facing wraparound deck extends along two sides of the unit, offering plenty of sunshine and room for outdoor dining, lounging, and entertaining. Complete with a gas line for your BBQ or patio heater, planter boxes for flowers or your own urban garden, and space to create your ideal outdoor retreat, this is truly an extension of your living space!The spacious primary bedroom offers a convenient cheater door to the large 4-piece bathroom, while the second full bedroom features an impressive walk-in closet, providing exceptional storage and flexibility. In-suite laundry with a stacked washer and dryer, an underground parking stall, and a separate storage locker complete this fantastic package. T he building also allows up to TWO PETS with board approval!And then there's MISSION! One of Calgary's most desirable inner-city neighbourhoods, known for its incredible energy, character, and unbeatable access to amenities. Start your mornings with coffee from a neighbourhood cafe, explore the boutique shops and restaurants along 4th Street, or enjoy a walk, run, or bike ride along the nearby Elbow River and its extensive pathway network. Lindsay Park, the MNP Community & Sport Centre, 17th Avenue, and downtown are all within easy reach. A spacious 2-bedroom home, an extraordinary outdoor entertaining space, and one of Calgary's best neighbourhoods — you're not just buying a condo, you're buying into the MISSION LIFESTYLE! (id:63982)
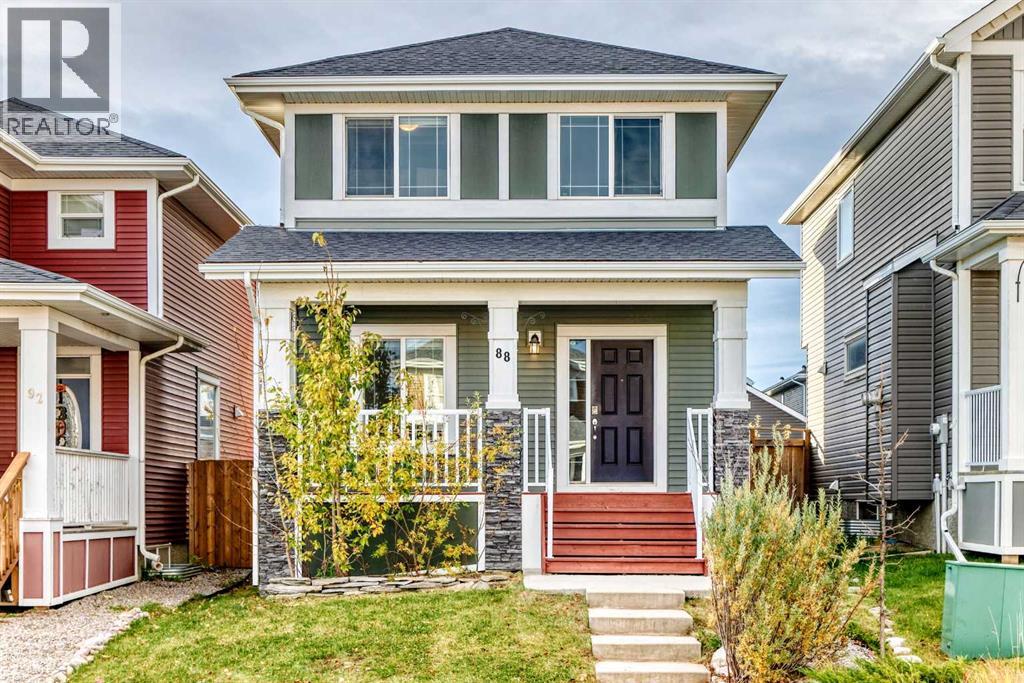
88 River Heights Boulevard
Cochrane, Alberta
Welcome to this inviting detached home in Cochrane’s desirable Riversong community! The open-concept main floor offers a spacious, functional front kitchen with abundant cabinetry and counter space, a pantry, large breakfast bar peninsula and stainless steel appliances. The bright living and dining areas feature a generous rear-facing window that fills the space with natural light, complemented by hardwood and tile flooring throughout. A convenient two-piece powder room and rear porch complete the main level. Upstairs, you’ll find three bedrooms, including a primary suite with an ensuite and double closets. Two additional front bedrooms offer flexible space for children, guests or a home office. The partially developed basement provides a head start on future living space. Completed recreation room or kids’ play area, plus an newly finished two-piece bathroom. Enjoy sunny summer afternoons in the south-facing backyard, complete with a deck off the rear porch, gas line for your BBQ, fully fenced yard and dedicated dog run. Located in Riversong, a Cochrane community known for its natural surroundings, scenic walking paths and access to the Bow River, this home offers a wonderful balance of comfort, functionality and outdoor living. (id:63982)
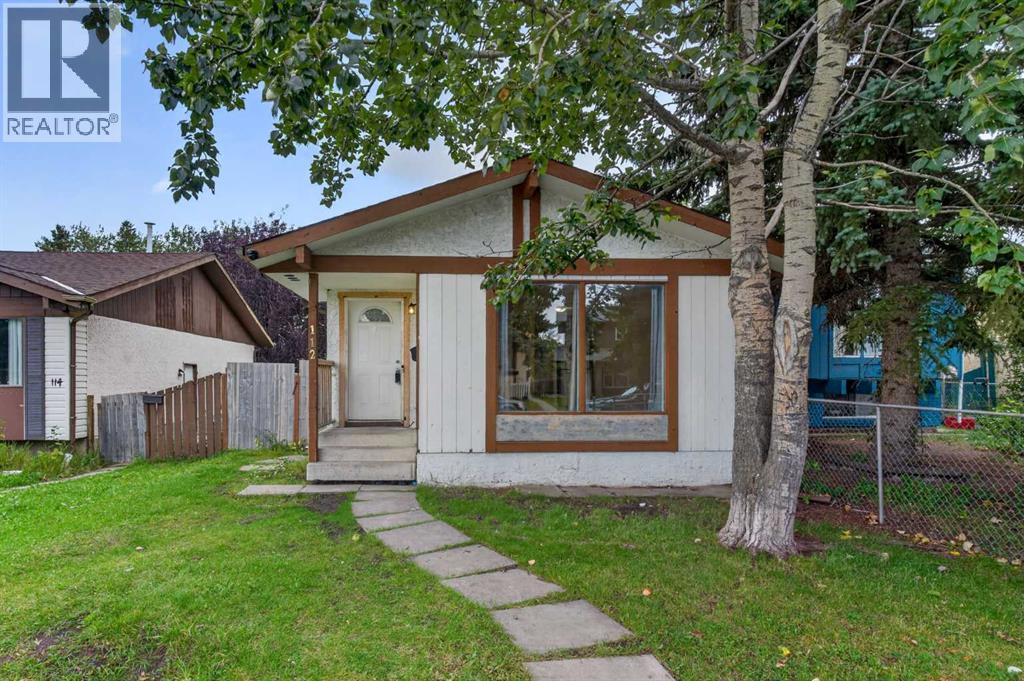
112 Abalone Place NE
Calgary, Alberta
Welcome to 112 Abalone Place NE, a three-bedroom, two-bathroom semi-detached home offering an excellent opportunity for buyers looking to renovate, add value, or personalize a property to suit their needs.The interior has received some updates while still offering plenty of potential for further improvements. The home features a functional layout, a separate basement entrance, and two additional rooms downstairs that could be used as an office, hobby room, recreation space, or storage. Please note that these rooms do not currently meet bedroom egress requirements, as one has no window and the other requires a larger window. With the right vision and improvements, this property has the potential to become a comfortable family home or a rewarding renovation project. (id:63982)