
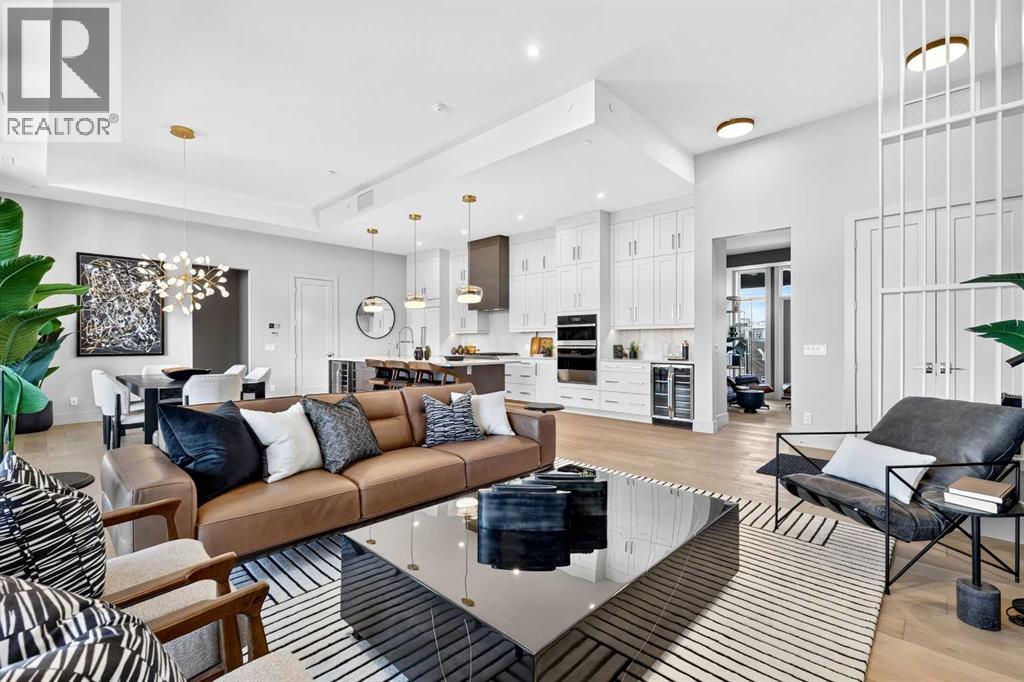
302, 140 Marina Cove SE
Calgary, Alberta
NEW PRICE RELEASE | FINAL PENTHOUSE OPPORTUNITY | COMPLETE & READY FOR IMMEDIATE OCCUPANCYWelcome to The Springs Penthouse at #302, 140 Marina Cove SE—an exceptional Reflection Estate residence in The Streams of Lake Mahogany. Inspired by the renowned homes of Westman Village, this single-level property combines curated luxury, resort-style living and convenient lock-and-leave freedom.Offering 2,053 sq. ft., two bedrooms plus an office, 2.5 bathrooms and a heated attached double garage, this completed penthouse features soaring 12-foot ceilings, hardwood flooring, triple-pane windows and floor-to-ceiling glass showcasing greenspace and Lake Mahogany views. The open kitchen, dining and living area provides approximately 722 sq. ft. of connected entertaining space, anchored by an elegant electric fireplace.The chef-inspired kitchen showcases quartz countertops, under-cabinet lighting, a coffee bar, upgraded cabinetry with a spice tray, utensil tray and recycling pull-outs, and a generous island with eating bar. The ULTRA JennAir appliance package includes a 42-inch panelled French-door refrigerator with Obsidian interior, icemaker and water dispenser; panel-ready dishwasher; 36-inch professional-style gas rangetop; Faber cabinet hood fan; 30-inch combination wall oven and microwave; and 24-inch Silhouette beverage centre. Jayman’s Mountain Mist Elevated colour palette completes the sophisticated design.The primary retreat opens directly onto the covered terrace and features a large windowed walk-in closet and luxurious five-piece ensuite with dual vanities, deep soaker tub, curbless shower, private water closet and heated tile. A generously sized second bedroom provides comfort and privacy for family or guests.The living room, dining room and primary suite open onto an extraordinary 570 sq. ft. covered terrace measuring approximately 35'10" x 17'3". A second 194 sq. ft. terrace, measuring approximately 25'7" x 8', extends from the office—providing approximat ely 764 sq. ft. of combined outdoor living space.A dedicated office, powder room and spacious laundry room with folding counter complete the interior. The heated double garage includes an epoxy floor and full-width driveway.Jayman’s Core Performance inclusions feature four solar panels, BUILT GREEN® Canada construction with an EnerGuide rating, high-efficiency heat pump for air conditioning, forced-air fan-coil hydronic heating, active heat-recovery ventilation, Navien tankless hot water, triple-pane windows and smart-home technology.Enjoy Calgary’s largest lake community, beautiful beaches, pathways and recreation. This final penthouse opportunity is complete and available for immediate occupancy.Contact your REALTOR® today for the newly released price and a private viewing. (id:63982)
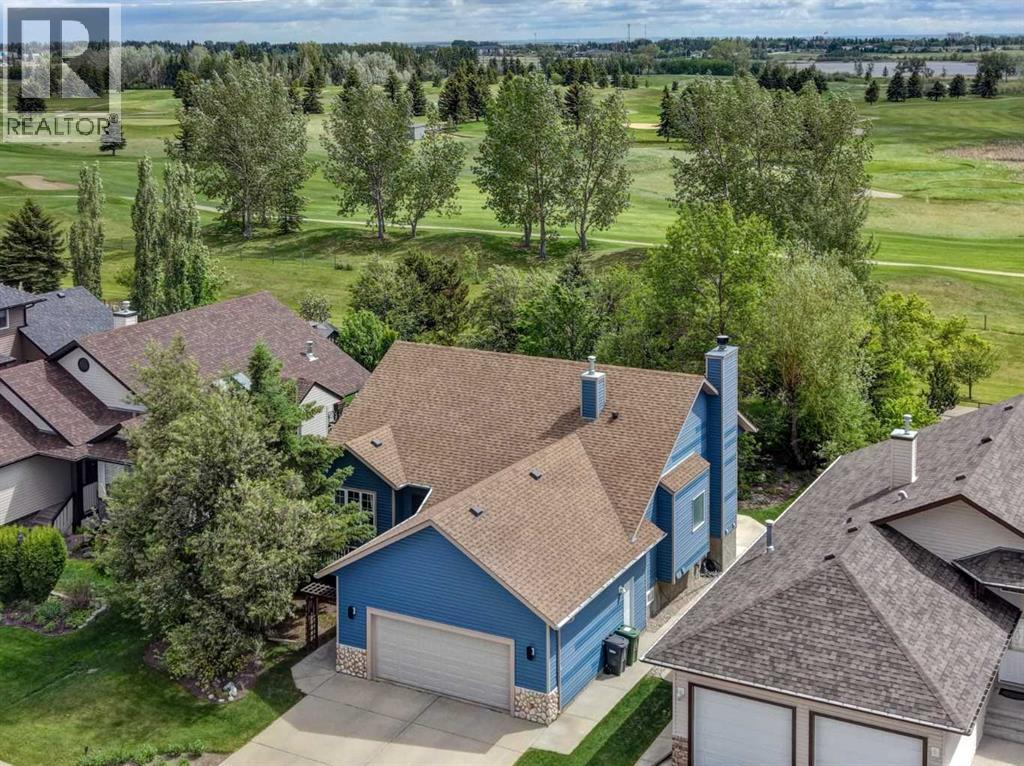
123 Hillview Road
Strathmore, Alberta
~~ LOCATED ON STRATHMORE GOLF COURSE, With a South Facing Back Yard ~~ Discover an exceptional bungalow in Hillview, offered for sale by its original owners. With more than 3,000 sq. ft. of developed living space, this thoughtfully designed home delivers generous proportions, quality updates, and an impressive golf course setting.The bright, open-concept main floor is highlighted by 9-foot ceilings, beautiful hardwood flooring, and a comfortable layout suited to both entertaining and everyday living. The updated kitchen features quartz countertops and modern appliances, flowing seamlessly into the spacious dining and living areas. A separate sitting room or den provides flexible space for a home office, reading room, or private retreat. The main level also includes a well-appointed primary bedroom and convenient laundry facilities. Downstairs, the fully developed walk-up basement offers two additional bedrooms, a 4-piece bathroom, ample storage, and an inviting family room centred around a wood-burning fireplace. Two furnaces—one serving each level—provide efficient, year-round comfort. Set on an expansive 9,000+ sq. ft. lot, the property backs directly onto the Strathmore Golf Course and walking path. The south-facing backyard is surrounded by mature trees, creating a private, sun-filled outdoor oasis. Offering an outstanding combination of space, privacy, location, and bungalow living, this distinctive Hillview property is not to be missed. (id:63982)
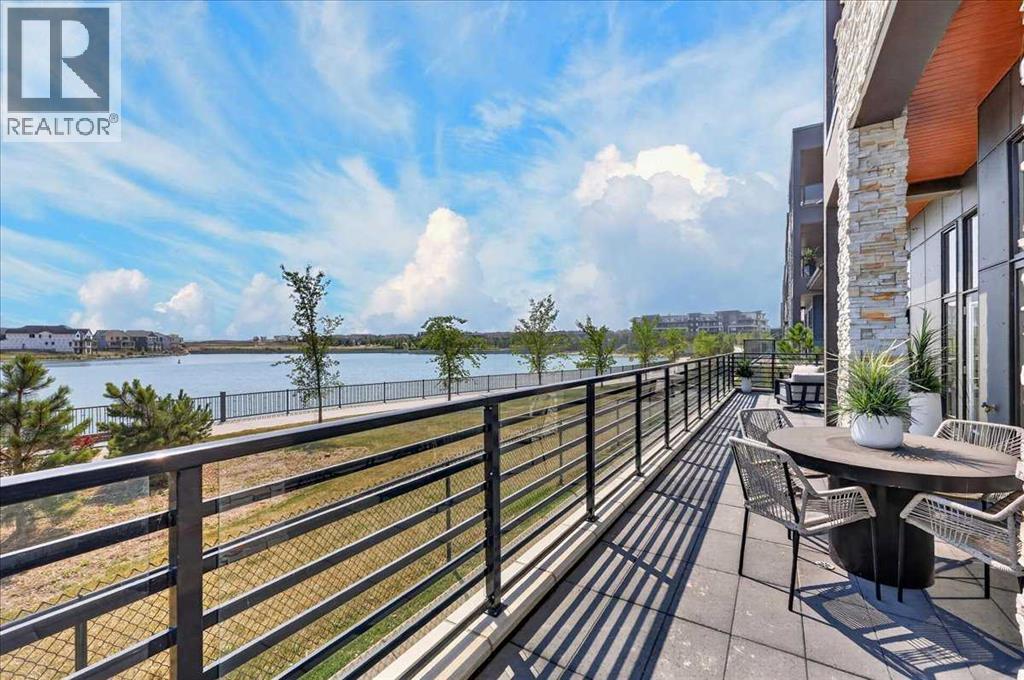
102, 150 Marina Cove SE
Calgary, Alberta
New Price Release — Only 2 Luxury Reflection Homes remain, Ready for Immediate Occupancy! The Streams of Lake Mahogany present an elevated single-level lifestyle in our stunning Reflection Estate homes situated on Mahogany Lake. Selected carefully from the best-selling, renowned Westman Village Community, you will discover THE BROOK, a home crafted for the most discerning buyer, offering a curated space to enjoy and appreciate the hand-selected luxury of a resort-style lifestyle while providing a maintenance-free opportunity to lock and leave. Step into an expansive 1700+ builders sq ft stunning home with 12-foot ceiling heights with views of Lake Mahogany featuring a thoughtfully designed open floor plan, inviting an abundance of natural daylight with soaring ceilings and oversized windows. The centralized living area, ideal for entertaining, offers a Built-in KitchenAid sleek stainless steel package with French Door Refrigerator and internal ice maker and water dispenser, a 36-inch 5-burner gas cooktop, a dishwasher with a stainless steel interior, and a 30-inch wall oven with convection microwave; all nicely complemented by the Drizzle Elevated Color Palette. The elevated package includes rich light color cabinets in the kitchen with oversized hardware; elegant tile at the kitchen backsplash; soft close cabinetry with ceiling height uppers, square front hood fan shroud, sil granite undermount sink, upgraded pantry, under cabinet lighting and a stylish modern light package in a beautiful finish to match. All feature bright white Quartz countertops. You will enjoy two bedrooms on either side, nicely framing the central living area featuring a floor-to-ceiling tiled fireplace. The Primary Suite includes a spacious 5-piece oasis-like ensuite with dual vanities, a large soaker tub, a stand-alone shower, and a generous walk-in closet with built-ins. The Primary Suite and main living area open onto a 54ft terrace with beautiful views. Yours to soak in every single day. To complete the package, you have a sizeable foyer, and the spacious laundry room is adjacent to the entry of your private double-attached heated garage with a full-width driveway. Jayman's standard inclusions feature their trademark Core Performance, which includes Solar Panels, Built Green Canada Standard with an Energuide rating, high-efficiency heat pump for air conditioning, forced air fan coil hydronic heating system, active heat recovery ventilator, Navien-brand tankless hot water heater, triple pane windows and smart home technology solutions. Enjoy Calgary’s largest lake, with 21 more acres of beach area than any other community. Life is ready for the way you live! (id:63982)
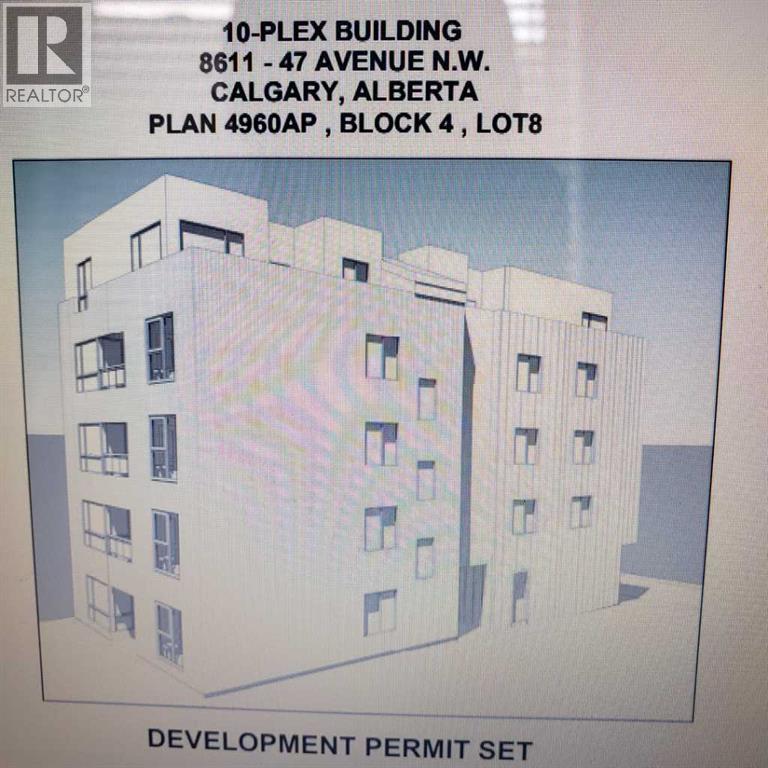
8611 47 Avenue NW
Calgary, Alberta
DP APPROVED MIX USE UPTO 10 UNITS APARTMENT NEXT TO COMMERCIAL . 50X120 FLAT LOT . MU-2 f3.0h16 ZONED . 882 SF BUNGALOW "AS IS WHERE IS" . NO FOUNDATION EXCEPT FURNACE AREA. AS PER INFO. THIS IS A SOLID BUILT 1954. MAKE YOUR OFFER!! HOUSE TO BE MOVED AT BUYERS EXPENSE OR MAY BE RENTED BACK WITH TLC. . OFFERS WELCOME. GREAT INVESTMENT WITH LAND+OLDER BUNGALOW. HOLD/BUILD!! (id:63982)
206, 1810 11 Avenue SW
Calgary, Alberta
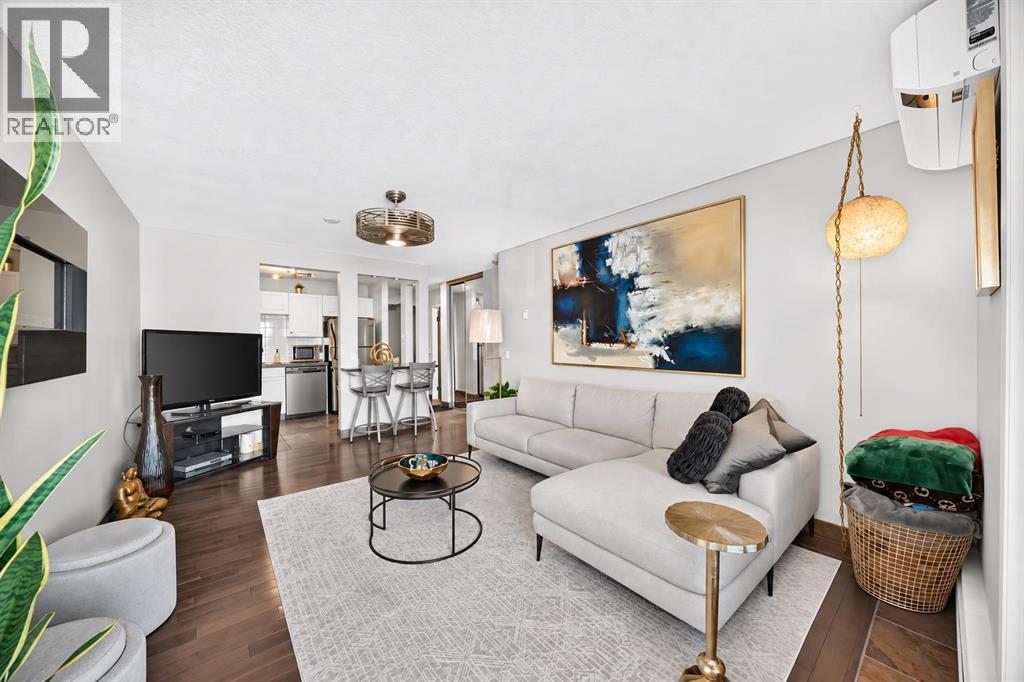
FULLY RENOVATED | 2 BEDROOMS | UNDERGROUND PARKING | STEPS TO LRTWelcome to this beautifully renovated 2-bedroom condo in the heart of Sunalta—an incredible opportunity for first-time buyers, professionals, or investors!The updated kitchen features stainless steel appliances, modern white cupboards, slate flooring and a granite eating bar and flows seamlessly into the spacious living room finished with hardwood flooring throughout. Sliding doors that bring in loads of natural light and lead to the private patio. The spacious primary bedroom easily accommodates a king-size bed and dresser and features a walk-in closet with custom California Closets built-ins. The second bedroom offers excellent flexibility as a bedroom, home office or workout space. An oversized 4pc bathroom complete the space. Enjoy the added convenience of AIR CONDITIONING and heated underground parking in a well-managed complex that has undergone extensive updates, including the elevator, lobby, windows, balconies and an exterior renovation with durable Hardie Board siding. One block from the Sunalta LRT! Minutes from downtown, 17th Avenue, restaurants, shopping, grocery stores and everyday amenities, with convenient access to Sunalta School, Mount Royal School and Western Canada High School. Inner-city living, beautifully renovated and exceptionally located—this one checks all the boxes! (id:63982)
226 Tusslewood Terrace NW
Calgary, Alberta
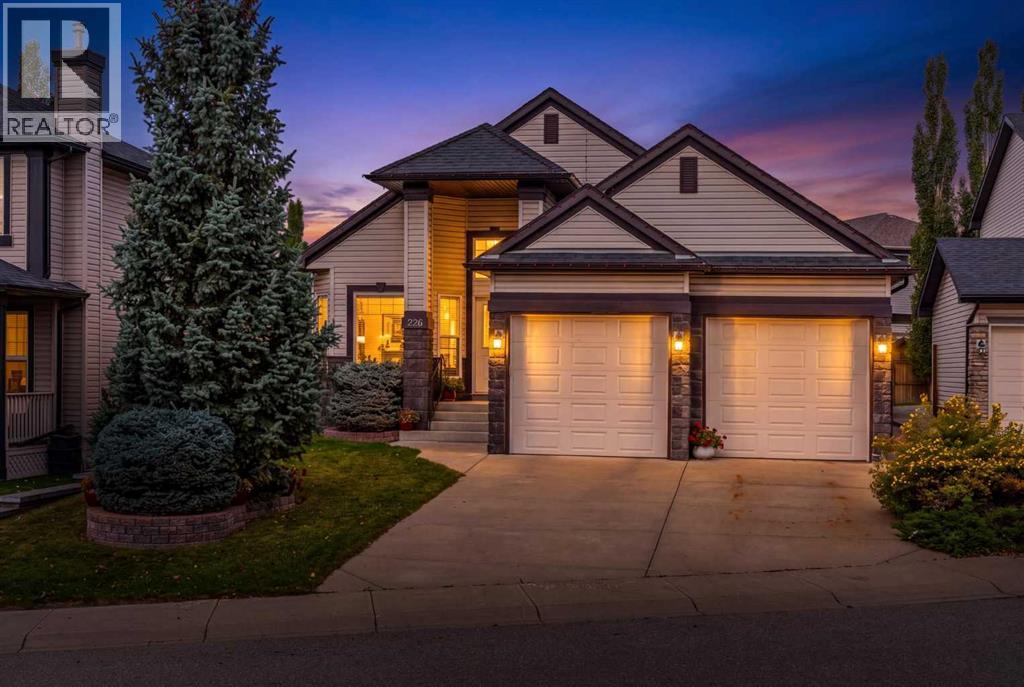
Welcome to this spacious bungalow in the sought-after community of Tuscany, offering over 1,600 SQFT on the main floor. Its thoughtful layout provides plenty of room for everyday living, entertaining and visiting family and friends. The home is bright and welcoming, with vaulted ceilings, an open kitchen, breakfast nook and living room centred around a cozy fireplace. A separate formal dining room provides the perfect space for dinners and entertaining, while the dedicated office offers a quiet place to work, read or take care of the day-to-day. The spacious primary bedroom is privately situated on the main floor and features a walk-in closet and ensuite with a relaxing soaker tub and separate stand-up shower. A laundry area and convenient half bath complete the main level. The fully developed basement adds an impressive amount of additional living space. The large recreation and living area features a second fireplace and bar, creating a comfortable space for movie nights, entertaining or simply relaxing. Two good-sized bedrooms and a full bathroom provide excellent space for overnight guests or family. The oversized utility room offers an exceptional amount of storage, with plenty of additional space for a workbench, hobbies or projects. Outside, the low-maintenance backyard lets you enjoy your outdoor space without spending your weekends maintaining it. The home also offers the added benefit of a new furnace, hot water tank and central air conditioning, all replaced in 2025. And then there is the location. Tuscany is one of northwest Calgary's most loved communities, known for its beautiful pathway system and green spaces. Enjoy morning walks or an evening stroll through the neighbourhood, with shopping, restaurants, everyday services and the Tuscany CTrain all conveniently close by. The community centre offers even more ways to enjoy the neighbourhood, with a variety of recreational activities and amenities, including pickleball and tennis. If you're looking f or the comfort and convenience of bungalow living without giving up space for entertaining, guests and storage, this home offers a wonderful combination of space, function and location in the beautiful community of Tuscany. Please see the 3D tour and Video. (id:63982)
2236 44 Street NW
Calgary, Alberta
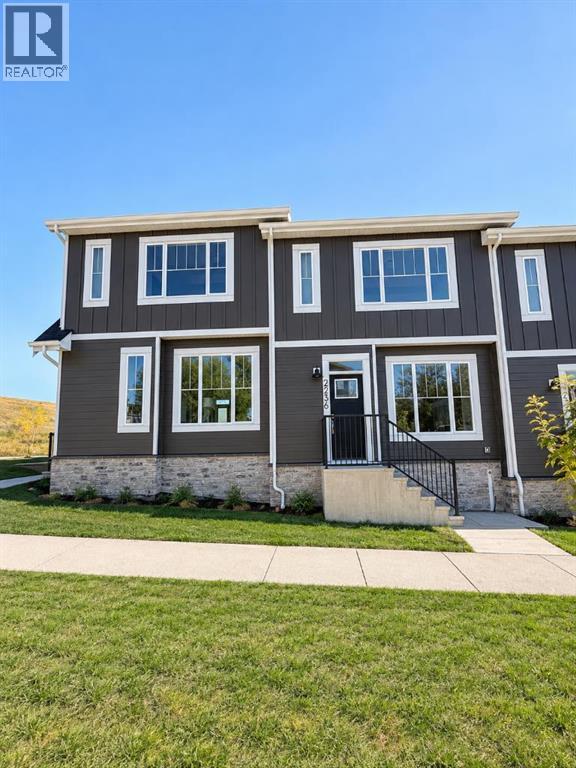
These new construction townhomes are located in an A+ location within the Inner-city community of Montgomery and available for immediate possession. Situated on a large corner lot, just below Montalban Park and just a short walk up the hill to Market Mall, University District, the Children's Hospital & The University of Calgary. This 4 bed, 3.5 bath unit offers 1840 square feet of developed living space on three levels. With every square inch in mind these floor plans were designed with flow and openness. Features of the main floor include 9' ceilings, a shiplap wall & focal point fireplace, large bright windows, a very functional kitchen with good size center island with eating area & stools, quartz counters & side pantry and a dining room. Upstairs you will find 3 bedrooms, 2 full bathrooms & laundry room. The primary bedroom is large, with a design inspired ensuite complete with custom walk in shower with tempered frameless glass, & walk in closet. The basement is fully finished with open family room, 4th bedroom & full bath. This unit also offers a single detached garage & fully fenced back yard. Just 4 blocks south and you will find yourself on the Bow River Pathway system offering a very prominent lifestyle not found in many other communities. Aggressively Priced and ready for immediate possession. First time home buyer GST rebate available to the buyer. (id:63982)
387076 2 Street W
Rural Foothills County, Alberta
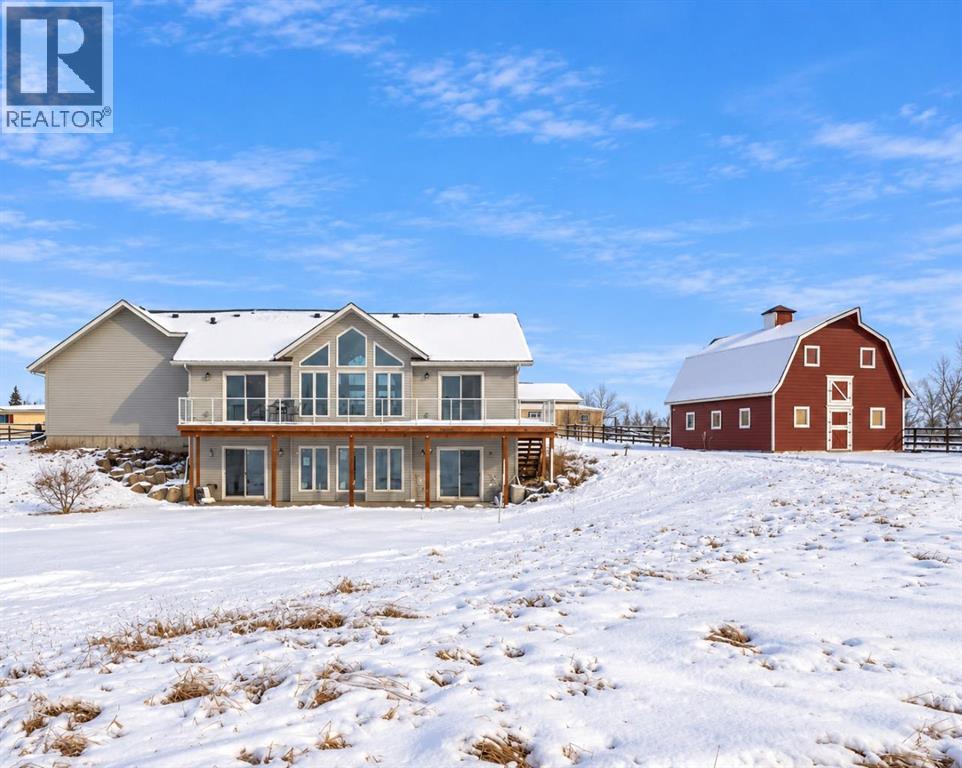
ACREAGE LIVING JUST 2 MINUTES FROM OKOTOKS WITH VIEWS! Welcome to this 2023-built WALKOUT BUNGALOW situated on 3.65 ACRES in a horse-friendly community. Enjoy the space and privacy of country living while being just minutes from all the amenities Okotoks has to offer. Step inside to a bright, OPEN-CONCEPT LAYOUT featuring VAULTED CEILINGS and large windows that showcase the surrounding countryside and gorgeous views. A dedicated MAIN-FLOOR OFFICE is conveniently located near the entrance, leading into the spacious living and dining areas. The kitchen features STAINLESS STEEL APPLIANCES and a functional layout ideal for everyday living and entertaining. The MAIN-FLOOR PRIMARY BEDROOM includes a generous WALK-IN CLOSET and private 4-PIECE ENSUITE. Downstairs, the unfinished WALKOUT BASEMENT offers plenty of potential for future development. HORSE LOVERS, TAKE NOTE! This 3.65-acre property is FENCED AND READY FOR YOUR HORSES, complete with a DETACHED BARN for shelter during the colder months, a HEATED HORSE WATERER, and a LARGE OUTDOOR SAND RIDING ARENA. Located in an established EQUESTRIAN COMMUNITY WITH RIDING TRAILS, you’ll have opportunities to enjoy riding both at home and throughout the surrounding area. With, room for your horses, and OKOTOKS views. This property offers a wonderful balance of rural living and everyday convenience. Come experience acreage living for yourself! (id:63982)
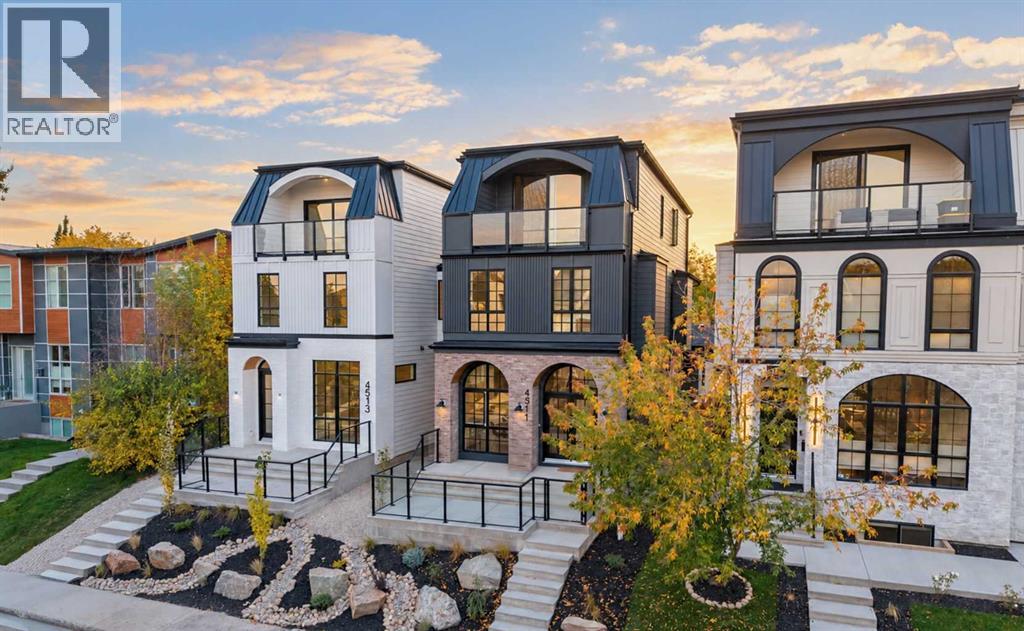
4513 17 Street SW
Calgary, Alberta
* OPEN HOUSE - FRIDAY, NOV. 6, 5:30-7:30PM * Welcome to a home that feels effortlessly refined, where thoughtful design enhances the way you live. Built by inner city specialists Alliance Custom Homes, this brand-new 3-STOREY DETACHED infill brings modern elegance. Every finish, fixture, and square foot is intentional.Inside, you're greeted by a soft, natural palette and sunlight pouring in through oversized windows. The herringbone oak floors stretch across the main level, grounding the open layout with warmth and flow. The front foyer with built-ins leads directly into the bright and serene dining area, with oversized windows and designer lighting.A statement island with curved edges and floor-to-ceiling custom cabinetry draw your eye into the kitchen and anchor the space, complemented by designer fixtures, upgraded high-end appliances, and a seamless quartz backsplash that wraps up the wall. The custom hood fan with integrated lighting makes this kitchen just as memorable as it is beautiful.Through to the back of the home, the living room offers a cozy retreat, with custom arched millwork, a striking gas fireplace, and designer tile to elevate the space. Oversized patio doors lead you outside to the backyard…and what a backyard it is! Zero-maintenance landscaping, a modern patio, garden bed and an outdoor gas fireplace create a quiet, cozy escape to unwind or entertain!Upstairs, you’ll find two spacious secondary bedrooms, each with walk-in closets and stylish private ensuites. A dedicated home office offers a quiet space for work-from-home days, while a spacious laundry room makes life easy with custom storage and quartz countertops. The bonus room on this level features a custom-built TV cabinet – an ideal space to unwind.Then it’s up to the top floor, reserved entirely for the primary retreat! The bedroom features a full-wall built-in and connects to a walkthrough closet that leads into a private ensuite with a large shower, designer tile, and double vani ty. Just down the hall, a second bonus space is ready to impress with a built-in entertainment unit, private balcony, and a full-wall wet bar.The fully finished basement adds even more flexibility, with a large rec area with a stylish wet bar with an arched design and integrated lighting, a fourth bedroom, and a full bath. Whether you're hosting guests or need a teen retreat, it’s ready to adapt.Set in the heart of Altadore, you're just steps from River Park and Sandy Beach, perfect for dog walks, morning jogs, or lazy weekend strolls. Grab coffee at Monogram or Neighbour, brunch at Our Daily Brett, or stock up at Blush Lane Organic Market. Marda Loop is a 3-min drive or 15-min walk away, with boutique shopping, dining, fitness studios, and more. For schools, you're in the walk zone for Altadore School and just minutes from Central Memorial High School and Rundle Academy. Quick access to Crowchild Trail puts downtown Calgary or the mountains well within reach. (id:63982)
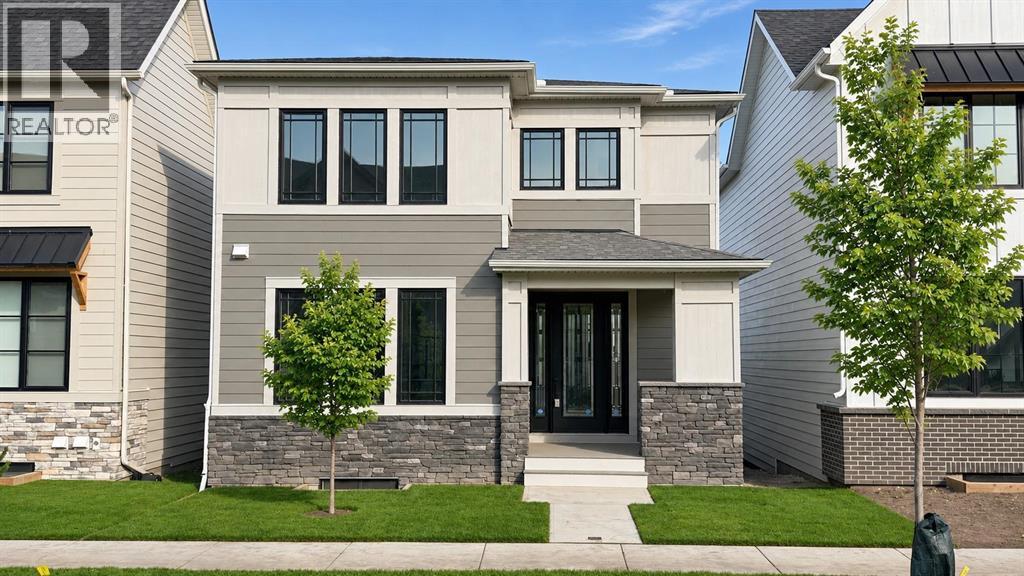
26 Alpine Gardens SW
Calgary, Alberta
Welcome to The Phillips by Homes by Dream, a thoughtfully designed home that blends modern style, smart functionality, and a unique emphasis on private outdoor living. Perfectly positioned facing the green space on Alpine Gardens, this home offers excellent curb appeal with a modern exterior and a front-facing connection to the neighbourhood. Inside, luxury vinyl plank flooring flows throughout the main level, creating a clean and cohesive look. The open-concept layout brings the kitchen, dining area, and living room together in a way that feels bright, functional, and easy to live in. At the heart of the home, the upgraded kitchen stands out with two-tone cabinetry, featuring a rich green island paired with timeless white upper and lower cabinets raised to the ceiling. Black hardware and modern light fixtures add contrast, while the gas cooktop, built-in oven, built-in microwave, and standalone hood fan wrapped in modern tile backsplash create a polished, elevated feel. The dining area is perfectly positioned beside the private side deck, making indoor-outdoor living effortless. Located directly opposite the kitchen, this outdoor space feels like a natural extension of the home, ideal for morning coffee, summer dinners, barbecues, or intimate gatherings with friends and family. It gives the home a courtyard-inspired outdoor oasis while still allowing the front of the home to stay connected to the community and green space. The living room is warm and welcoming, with three large windows that bring in plenty of natural light and an electric fireplace that adds both comfort and style. A centrally located staircase keeps the layout efficient, while the rear garage placement allows the front of the home to feel open and neighbourhood-focused — perfect for welcoming guests, meeting neighbours, or watching kids play nearby. Upstairs, the winged bedroom design offers added privacy, separating the sleeping spaces in a way that works beautifully for families, guests, or anyo ne wanting a bit more separation. The private upstairs bonus room is a standout feature, creating the perfect spot for movie nights, games, a kids’ hangout, or quiet unwinding at the end of the day. Upper floor laundry adds everyday convenience, while the spacious primary suite features a well-appointed 5-piece ensuite with dual sinks, a soaker tub, separate shower, and private water closet. With stylish finishes, a smart layout, private outdoor entertaining space, and a beautiful location facing green space on Alpine Gardens, The Phillips by Homes by Dream offers a fresh take on modern family living in Alpine Park. (id:63982)
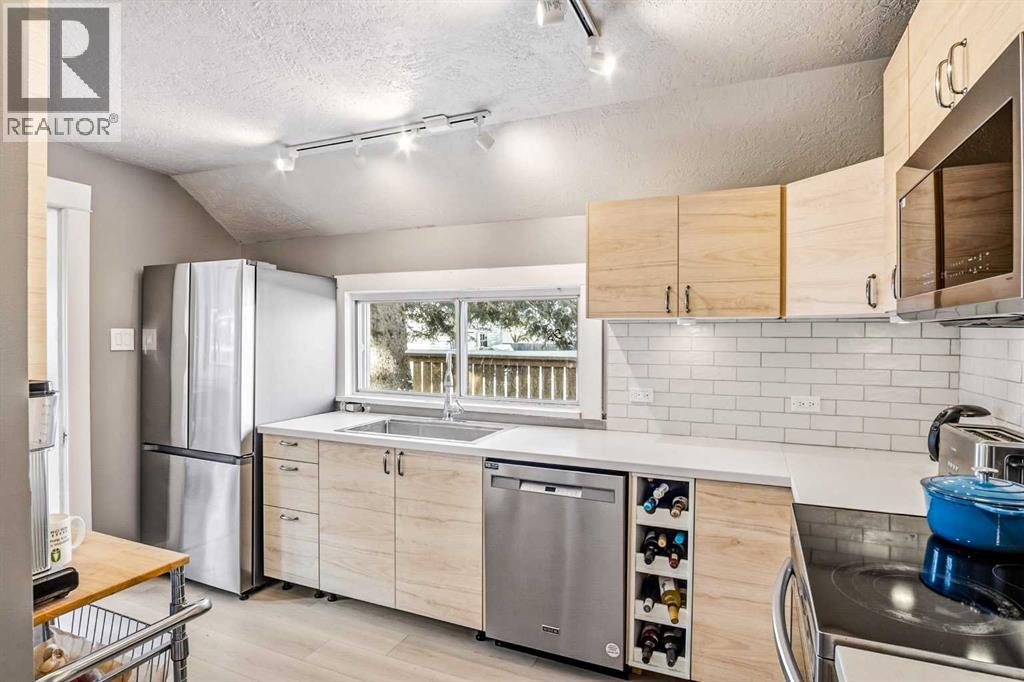
4915 52 Avenue
Eckville, Alberta
Welcome to this updated 924 sq. ft. bungalow featuring 3 bedrooms and a bright, functional layout. Recent improvements include a fully renovated kitchen and bathroom, new flooring throughout, and a newer furnace and hot water tank, offering comfort and peace of mind.Enjoy the outdoors from the spacious rear deck overlooking the large, fully fenced backyard—ideal for children, pets, entertaining, or relaxing. The impressive 26' x 28' detached garage is insulated and heated, providing exceptional space for a workshop, hobbies, storage, or year-round parking.Metal roofs on both the home and garage offer durability, longevity, and low-maintenance appeal. Conveniently located close to schools, parks, and shopping, this move-in-ready home is an excellent opportunity for first-time buyers, downsizers, or anyone seeking a well-maintained property with an outstanding garage.A great home, a fantastic yard, and an exceptional garage—this one is not to be missed! (id:63982)
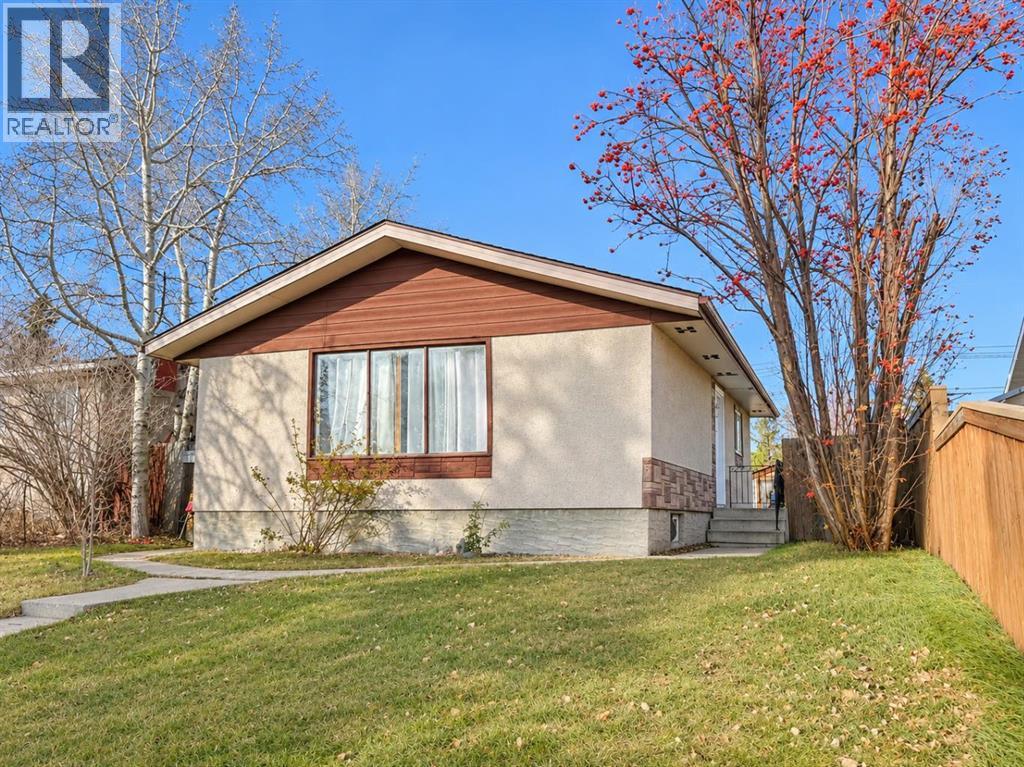
1163 Penrith Crescent SE
Calgary, Alberta
| 6 BEDS | 2 BATHS | SEPARATE ENTRANCE | 2 KITCHENS | CONVENIENT LOCATION | Welcome to this bungalow located in the community of Penbrooke Meadows. The main level offers a functional layout with a spacious living area and kitchen featuring stainless steel appliances. You'll find 3 good-sized bedrooms, including the primary bedroom, along with a 4-piece bathroom. Downstairs, the basement features its own separate entrance and a second kitchen, along with 3 additional good-sized bedrooms and a 3-piece bathroom, offering plenty of flexibility and additional living space. Conveniently located close to schools, shopping, parks, and everyday amenities. Call your favourite agent for a showing today! Some photos have been virtually staged by AI. (id:63982)