
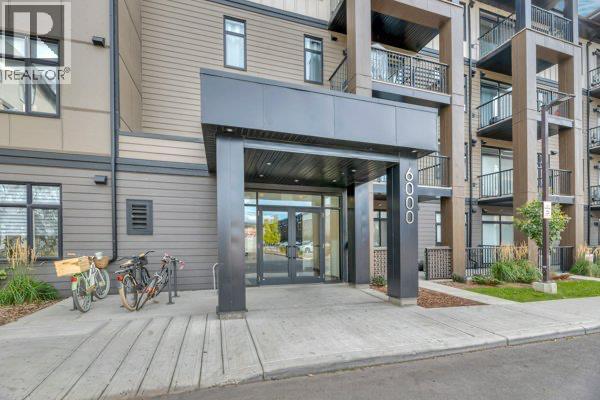
6112, 200 Seton Circle SE
Calgary, Alberta
Welcome to a thoughtfully located 2bed, 2bath main-floor condo designed for easy, practical living. Whether you’re a first-time buyer, downsizing, or looking for an investment property, this unit offers the kind of convenience that makes everyday life simpler.The main-floor location provides easy access without the need for stairs or elevators, while the heated, underground titled parking stall keeps your vehicle protected year-round.Step outside and you’re within walking distance of groceries, shops, restaurants, entertainment, walking paths, the new hospital and expanding healthcare facilities. Transit options make commuting convenient, while quick access to major highways keeps the rest of the city within reach.Located in a progressive and rapidly evolving neighbourhood, this is a community where convenience continues to grow. With new amenities, businesses, and services being added throughout the area, residents have more of what they need right at their doorstep.This is more than just a condo—it’s a practical home in a neighbourhood designed around accessibility, connectivity, and everyday convenience. (id:63982)
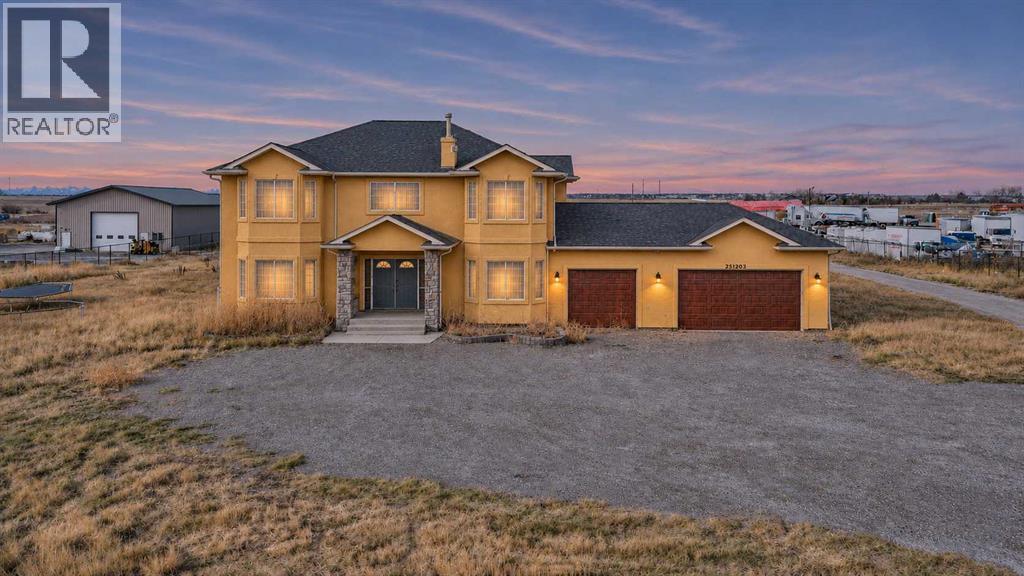
251203 Sunshine Road
Rural Rocky View County, Alberta
Discover an exceptional opportunity to own a versatile 3-acre property just minutes from Calgary, offering convenient access from both Sunshine Road and 100 Street, with quick connections to Stoney Trail and Country Hills Boulevard. Whether you need space for equipment storage, automotive projects, business operations, or simply desire the freedom of acreage living close to the city, this property offers endless possibilities. The spacious home features just under 3,100 sq. ft. of above-grade living space, thoughtfully designed for comfortable family living. A welcoming front porch leads into a bright interior highlighted by an expansive living room with soaring ceilings and oversized windows. The well-appointed kitchen features granite countertops, stainless steel appliances, and a breakfast nook, flowing into the dining area with direct access to the rear deck. A separate family room with a cozy gas fireplace provides additional living space, while main-floor laundry, a full 4-piece bathroom, and an additional bedroom offer everyday convenience and flexibility for guests, extended family, or a home office. The upper level features four generously sized bedrooms, including a spacious primary retreat with a private 4-piece ensuite. An additional full bathroom completes this level. The unfinished basement offers excellent future development potential, featuring four large windows that provide plenty of natural light, along with an additional bedroom. Numerous upgrades enhance the property's functionality, including two newer furnaces, a newer hot water tank, two new sump pumps, and a high-grade three-stage water filtration system. The septic system was replaced in 2021 with an approximately 2,000-gallon Westcast tank connected to an east-to-west field. An additional 1,500-gallon septic tank services the shop. The approximately 60-foot-deep well produces around 8 gallons per minute. The impressive shop facilities truly distinguish this property. In addition to the tri ple heated attached garage, there is approximately 3,000 sq. ft. of shop space, comprising a connected 2,000 sq. ft. workshop and a separate 1,000 sq. ft. shop. Measuring approximately 50' x 40' and 50' x 20', respectively, both spaces feature oversized overhead doors measuring 14 feet high by 12 feet wide. The shop is equipped with underground hydronic heating powered by an efficient on-demand hot water system. One section also includes an approximately 200 sq. ft. mezzanine, office space, and a convenient 2-piece bathroom. Combining expansive acreage, substantial workshop facilities, and a spacious family home in a prime location, this property offers a rare opportunity to enjoy country living with all the conveniences of Calgary just minutes away. A must-see property with exceptional potential! (id:63982)
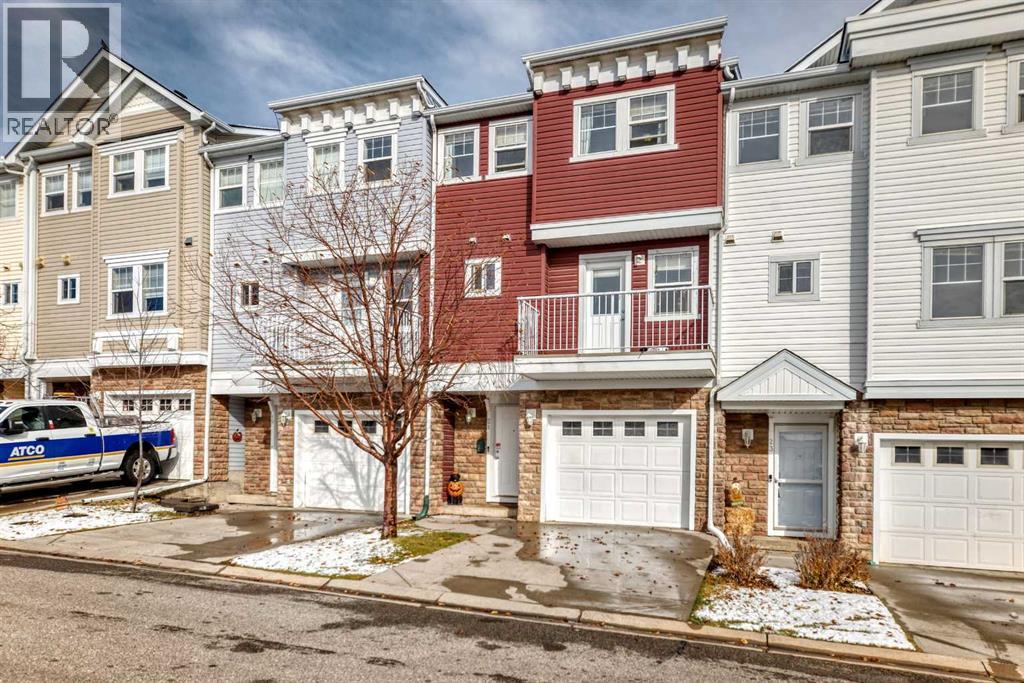
21 Tucker Circle
Okotoks, Alberta
Step into Westmount, Okotoks, where this expansive townhome awaits—a haven crafted for comfortable living and outdoor enjoyment. Spanning over 1700 square feet between its finished levels, this 4 level split home offers ample space for families or those seeking an urban retreat with easy access to nature. Immediately upon entry, high ceilings create an airy feel, complemented by vinyl windows that flood the space with natural light. Carpet, ceramic tile, and vinyl plank flooring flow seamlessly throughout, providing both warmth and durability. Ascend to discover three generously sized bedrooms, including a luxurious primary suite featuring its own four-piece ensuite bath—a private sanctuary for relaxation. Below grade, a fully finished basement provides versatility with 257 square feet to configure as desired—a recreation room, home office, or whatever your imagination envisions. Outside, discover a beautifully landscaped backyard backing onto park/green space, offering tranquil views and endless possibilities for outdoor gatherings. A deck and balcony invite you to savor fresh air, while the single attached garage and additional parking space ensure convenient storage and accessibility. With association amenities including visitor parking and gazebo, alongside community features such as walking/bike paths and nearby schools and shopping, this home provides a complete package for modern living within this sought-after community. Connect with your favorite realtor and book your showing today! (id:63982)
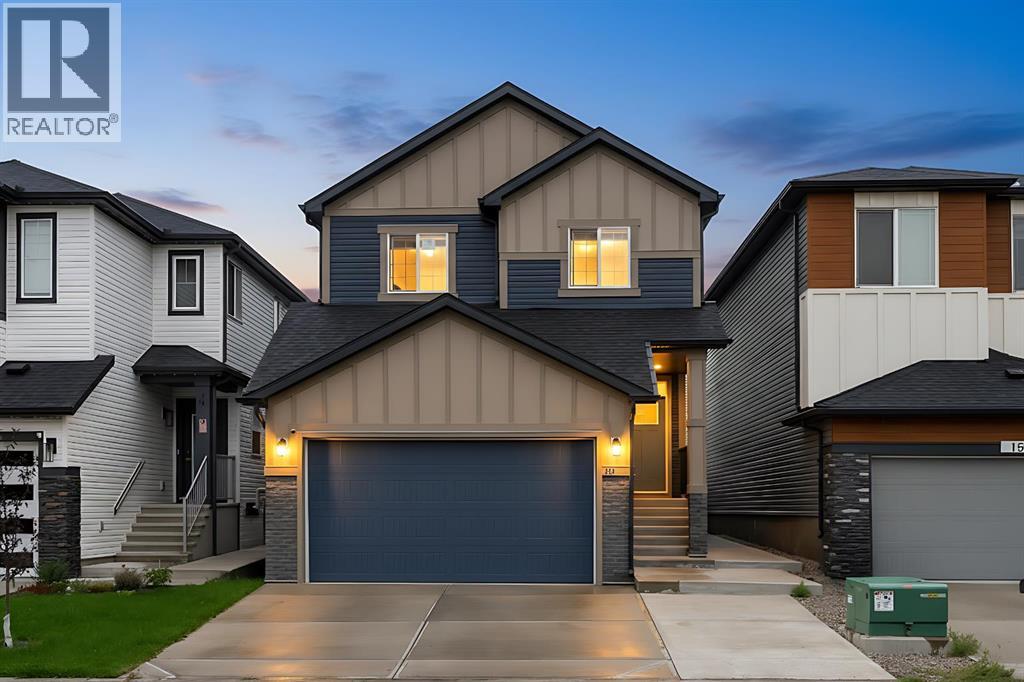
154 Amblehurst Way NW
Calgary, Alberta
GREAT VALUE!!!! Step into an extraordinary living experience in the sought-after Ambleridge community. This modern home offers an expansive 3,000 square feet of thoughtfully designed space, which includes a remarkable 860-square-foot Legal secondary suite, perfect for generating income or accommodating guests.The main level welcomes you with bright, open living and dining areas, ideal for both relaxation and entertaining. Large windows fill the space with natural light, while the south-facing backyard provides an inviting outdoor retreat.Upstairs, you’ll find generously sized bedrooms, including a luxurious primary suite with a walk-in closet and a spa-like ensuite bathroom. A bonus family room adds versatility, while upper-floor laundry makes daily life a breeze.The basement secondary suite is a large, private two-bedroom suite which includes its own kitchen, living area, bathroom, and a separate entrance, along with a dedicated parking spot. This suite offers flexibility for rental income or extended family living.With a double attached garage and abundant storage, this home is perfectly situated near parks, pathways, and upcoming amenities. This is your chance to own a move-in-ready gem that combines modern luxury with exceptional potential in a thriving community. Don’t miss out! (id:63982)
206, 4328 4 Street
Calgary, Alberta
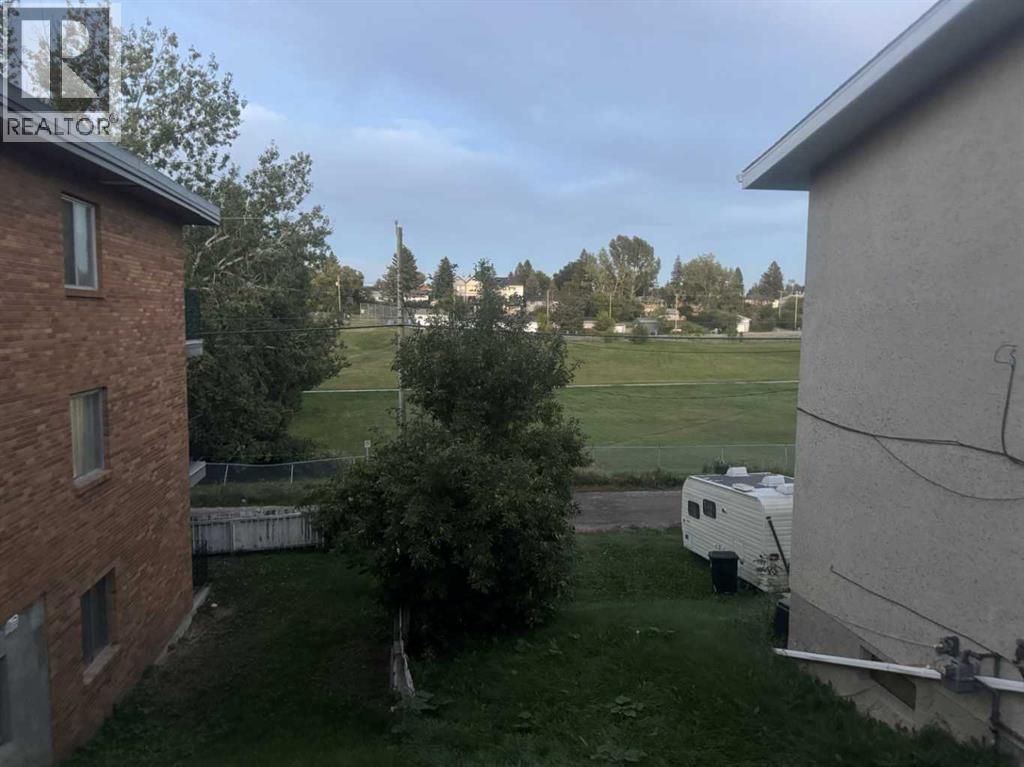
Affordable Living & Excellent Investment Opportunity in Highland Park! Welcome to Unit 206 at 4328 – 4 Street NW, Calgary! This well-located 1-bedroom, 1-bathroom condo offers about 468 sq. ft. of comfortable, practical living space in the established Highland Park community. Whether you are a first-time homebuyer, a couple looking for an affordable place to call home, or an investor seeking a rental property, this is an opportunity worth considering. One standout feature is the affordable $449 monthly condo fee, which includes ALL utilities, plus common-area and exterior maintenance: gas, Heat, Water, Sewer, Property Management, Reserve Fund Contribution, Trash, snow removal, and landscaping. Enjoy predictable monthly expenses without worrying about separate utility bills. The property's strategic location provides convenient access to everyday amenities, shopping, restaurants, public transportation, major roadways, and other essential services. With its manageable size, convenient location, and inclusive condo fees, this property offers an attractive combination of affordability, convenience, and investment potential. An excellent opportunity to own rather than rent! Don't miss your chance to view this property. Book your private showing today! (id:63982)

103 7a Street NE
Calgary, Alberta
Surrounded by some of Calgary’s most sought-after inner-city amenities, this property offers up the PERFECT RENOVATION project in an established and highly desirable community. This raised bungalow has AMAZING BONES, an illegal basement suite accessible by a private rear entrance and with only the addition of appliances, this home could easily be lived-in and/or rented-out, allowing for an additional income stream. What makes this opportunity even more lucrative? There is a tremendous amount of land value incorporated into the price giving you as an investor several development options under the current zoning, or to pursue a re-zoning for higher density opportunities. This property (103 7A St NE) is a 43’ x 110’ lot that could be purchased together with the adjoining property (107 7A St NE), for a COMBINED DEVELOPMENT SITE measuring 86’ x 110’. Both properties are currently zoned Direct Control (DC), with the applicable land-use rules varying by property. Following a pre-application consultation, the City of Calgary confirmed that the R-CG land use district rules apply to this property (103 7A St NE), while the R-C2 land use district rules apply to the adjoining parcel (107 7A Street NE). Development options for the combined 86’ x 110’ parcel include up to 3 single detached homes, up to 4 semi-detached homes, or potentially a 3-unit townhome plus a semi-detached structure. Or you could pursue a rezoning of the parcels to allow for a higher density project. (All development would be subject to appropriate zoning, subdivision, and development permit approval). Bridgeland is one of Calgary’s most vibrant inner-city communities, known for its walkability, independent cafés, acclaimed restaurants, local shops, and established residential character. These properties are ideally positioned just steps from the neighbourhood’s bustling commercial district, placing everyday amenities and local favourites right outside your door. Coffee shops, restaurants, bakeries, and groce ry options are all nearby, while green spaces such as Murdoch Park offer room to unwind and enjoy the outdoors. The surrounding area also provides convenient access to the Bow River pathways, St. Patrick’s Island, and the Calgary Zoo. For commuters, the Bridgeland/Memorial LRT station and multiple transit connections provide convenient access to downtown and other parts of the city. The downtown core is also just a short drive, bike ride, or walk away, making this location attractive for future residents seeking an urban lifestyle with excellent connectivity. *All concept drawings are provided for inspirational purposes only. All lot development is subject to appropriate zoning, subdivision, and development permit approval. *VISIT MULTIMEDIA LINKS FOR FULL DETAILS* (id:63982)
232003 Range Road 242
Rural Wheatland County, Alberta
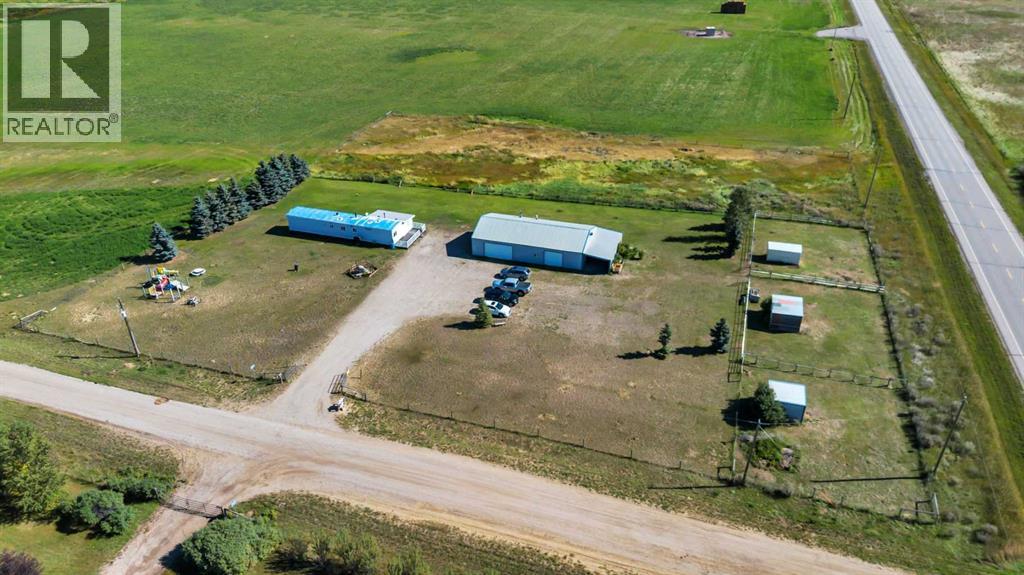
An opportunity to make acreage living a reality! Location Location plus no gravel! Situated on 3 acres near the hamlet of Namaka minutes Strathmore with beautiful prairie and lake views, this property offers the space, setup and outbuildings to start enjoying country life right away. The cozy 3 bedroom, 1 bathroom mobile home offers a manageable footprint with a large entry that provides plenty of room for boots, coats and everyday acreage gear. Outside is where this property really shines. Horse lovers will appreciate three horse shelters, each with fenced areas, while a small playground adds another great use of the outdoor space. There is also a large heated shop with a second attached shop/barn featuring a dirt floor, plus an additional covered area for equipment, storage or projects. With plenty of usable outdoor space, established animal areas, versatile outbuildings and wide-open prairie views, this is a great opportunity to get your foot in the door of acreage ownership without the typical acreage price tag. (id:63982)
55 Mckinley Way SE
Calgary, Alberta
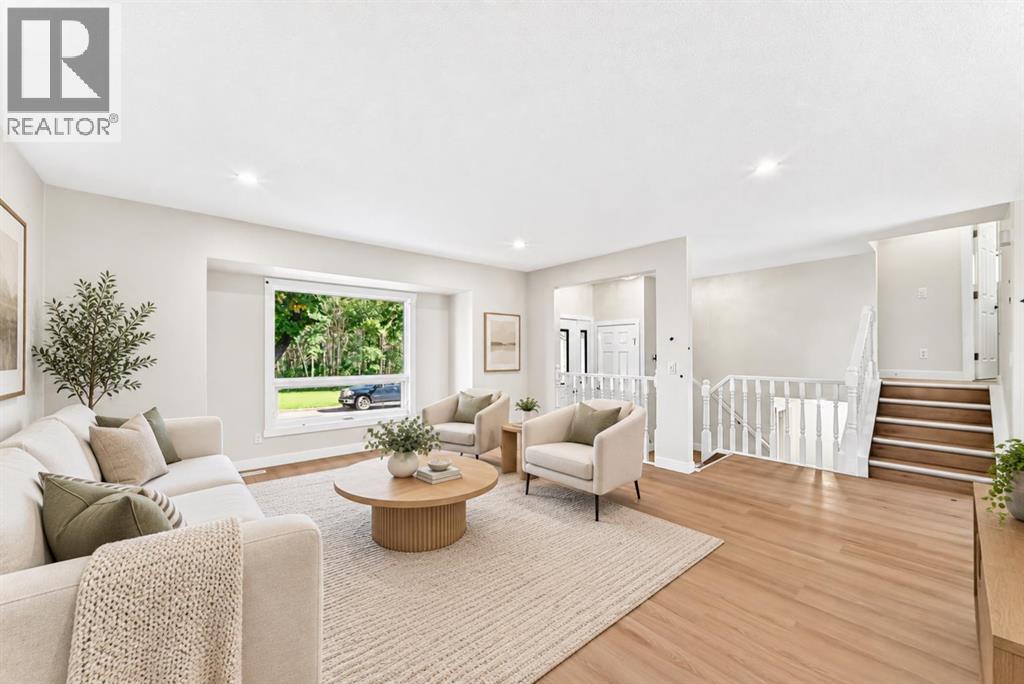
| NEWLY RENO'D | 4 BEDS | 2 BATHS | FACING GREEN SPACE | DOUBLE DETACHED GARAGE | GREAT LOCATION | Welcome to this newly renovated home located in the community of McKenzie Lake, directly across from green space. Bright natural light greets you as you enter, filling the spacious living area that opens into the kitchen featuring plenty of cabinetry, granite countertops, and a matching island. A dining area is conveniently located just off the kitchen, with sliding doors providing direct access to the large deck and backyard, making it easy to enjoy the outdoor space. Upstairs, you'll find 2 good-sized bedrooms, including the primary bedroom, along with a 4-piece bathroom. The lower level offers 2 additional good-sized bedrooms and a 3-piece bathroom. The basement provides even more living space with a large family and entertainment area. Outside, enjoy the large deck and backyard, along with the convenience of a double detached garage. Located just steps from McKenzie Lake and the Beach Club, residents can enjoy year-round amenities including swimming, boating, fishing, tennis, pickleball, playgrounds, skating, tobogganing, and more. Conveniently located close to shopping, parks, schools, and everyday amenities. Call your favourite agent for a showing today! (id:63982)
138 Holly Street NW
Calgary, Alberta
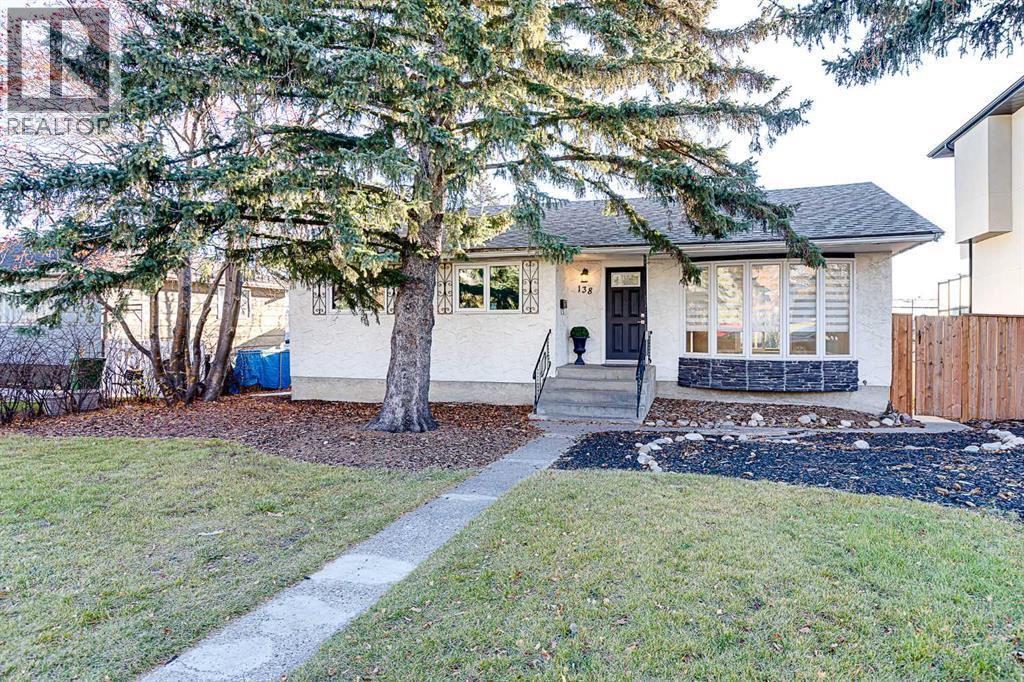
Offering the best of both worlds, this beautifully maintained, move-in-ready bungalow combines comfortable everyday living with outstanding future potential. Set on an impressive 60 x 100 ft R-C2 lot, the five-bedroom, two-bathroom home features a fully developed basement, an abundance of natural light and functional layout designed to adapt to a variety of lifestyles.Large triple-pane windows draw in the light throughout the day, softened by the mature trees framing both the front and back yards. The main floor offers an open living and dining area alongside professionally designed kitchen with custom shaker-style cabinetry, ample storage and stainless steel appliances. Hardwood and luxury vinyl plank flooring, updated lighting, renovated bathrooms and fresh low-VOC paint bring a cohesive feel throughout.The fully developed lower level offers more than additional square footage. Bright and thoughtfully finished, it includes a generous recreation area, side entrance, two additional bedrooms, a 4-piece bathroom, laundry and ample storage. Whether accommodating a growing family, working from home or creating space for hobbies and fitness, the flexibility is already here.Outside the private, fully fenced backyard is framed by mature landscaping and designed to be enjoyed, with a spacious deck, entertaining area, greenhouse and cedar raised garden beds. Additional updates include a high-efficiency furnace, 200-amp electrical service, Nest thermostat and updated smoke & carbon monoxide detectors. A detached single garage completes the property.For builders and investors, the sloping lot presents an exciting redevelopment opportunity, ideally suited for a new infill home with a walkout basement. Located in an established neighbourhood experiencing continued revitalization, it offers excellent potential as new luxury homes continue to transform the surrounding streetscape. Schools, parks, playgrounds and community amenities are all close at hand, with convenient ac cess to transit, major roadways and downtown Calgary.A home with room to grow, a backyard to enjoy and a neighbourhood to put down roots in. (id:63982)
325 Luxstone Green SW
Airdrie, Alberta
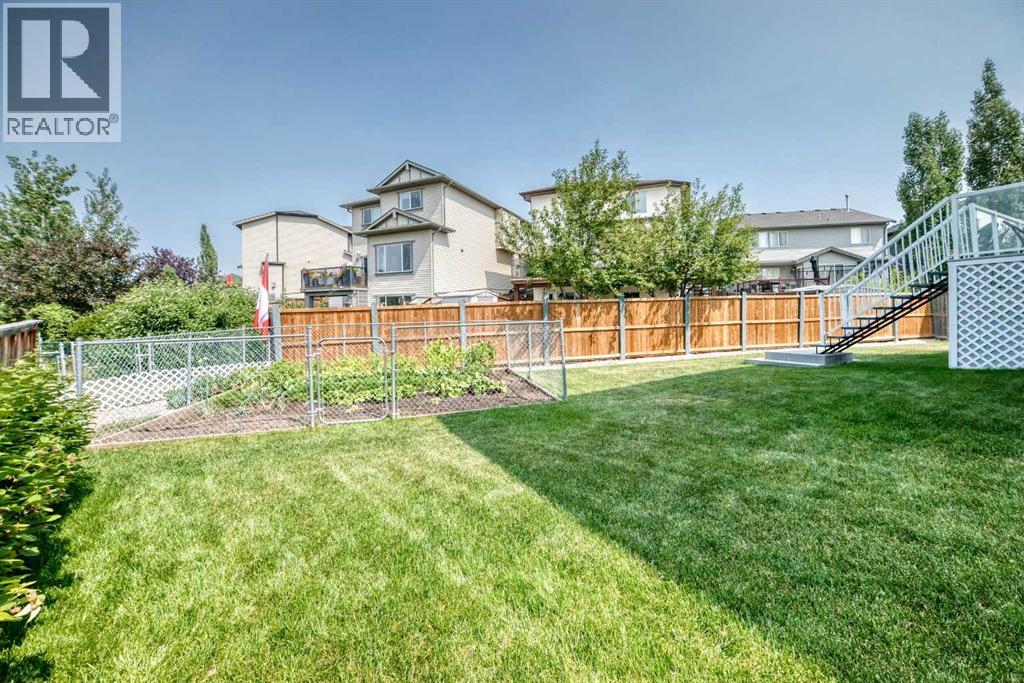
Welcome to this original-owner gem in the heart of Luxstone, ideally situated overlooking the beautiful community pathways and greenspace. With over 2,700 sq. ft. of developed living space, this home offers plenty of room for the entire family.The main level features a bright, inviting open-concept layout designed for both everyday living and entertaining. The kitchen offers stainless steel appliances, loads of counter space, a pantry, and a large centre island, all flowing seamlessly into the spacious living room. Also on the main floor is a versatile office/den or bedroom, complete with a Murphy bed, along with a convenient 2-piece powder room.Upstairs, you’ll find plenty of space for everyone. The huge primary bedroom easily accommodates a king-size bed, dressers and nightstands, and features a walk-in closet plus a luxurious 5-piece ensuite. Three additional generously sized bedrooms and a 4-piece bathroom complete the upper level.The fully finished basement adds even more living space with a large recreation room, 4-piece bathroom, laundry room, cold storage, and sunshine windows that bring in plenty of natural light.Step outside into your amazing backyard overlooking the greenspace and walking paths. This is truly a gardener’s dream, with an established greenhouse already in place, while still leaving plenty of room for the kids and pets to play.Numerous important updates have already been taken care of, including roof and siding (2015), furnace and A/C (2022), washer and dryer (2022), back fence (2023) and new garage door and opener (2024)A spacious, well-maintained home in a fantastic Luxstone location with room for the whole family — this one is a must see! Book your showing today. (id:63982)
928 120 Avenue SE
Calgary, Alberta
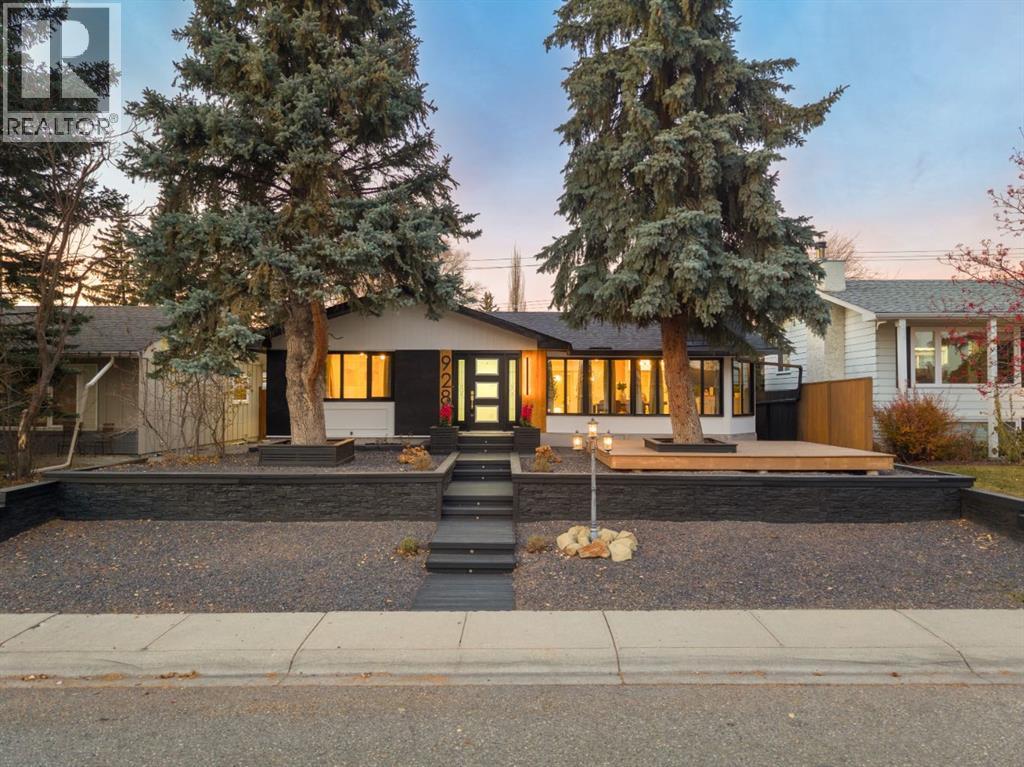
Welcome to Lake Bonavista & a beautifully renovated home with almost 3,000 square feet of living space in a location that makes everyday life easy. Not only does this home offer an incredible renovation, but the location is also ideal. A large green space & tot park at the end of the street offer a wonderful place for the kids to play, while Lake Bonavista Montessori & St. Boniface School are both within easy walking distance. Enjoy a short walk to the lake; the promenade and lake entrance are only a ~400m walk from this home! All of this + convenient access in & out of the community. Inside, an open main floor brings together generous living spaces, thoughtful finishes & natural light from 4 skylights. Wide plank engineered hardwood, smooth painted ceilings & glass railings create a clean, inviting feel throughout. The custom kitchen is designed for daily life & entertaining, with premium cabinetry, quartz counters, an oversized island, coffee bar & KitchenAid appliances, including a gas range & built-in microwave. The front dining area creates a dedicated setting for family dinners, holidays & special occasions. A spacious living room provides plenty of room to gather, while the vaulted family room with an oversized fireplace offers a comfortable place to unwind. Two mudrooms with custom built-ins keep coats, shoes & everyday essentials organized. The primary bedroom features a walk-in closet & a beautifully finished ensuite with a freestanding tub, oversized shower with rain head & body sprays, double vanity & skylight. A 2nd bedroom, full bathroom & flexible third bedroom suited to a nursery or office round out the main floor, along with an LG laundry tower. The developed basement extends the living space with 2 additional bedrooms, a full bathroom, flex room & expansive recreation area. A wet bar with built-in bar fridge & a gas fireplace make this a great setting for movie nights, games or hosting friends. Renovations include windows, roof, interior doors, dr ywall, insulation, lighting, bathrooms, designer fixtures, 5-inch baseboards & interior & exterior paint. Central AC, a newer furnace & hot water tank, plus custom storage throughout, add everyday comfort & practicality. Outside, professionally designed low maintenance landscaping, extensive hardscaping, fresh grass & retaining walls create a finished setting with less time spent on yard work. The yard includes a storage shed & front deck, while the oversized detached garage is fully finished with an updated door & opener. Lake Bonavista offers a lifestyle families return to generation after generation, with swimming, beach days & paddling in summer, followed by skating & winter fun. Schools, parks & recreation are woven into the neighbourhood, making it easy to stay active & connected. With the lake a short walk away, a park at the end of the street & generous space to enjoy at home, this is a wonderful opportunity to settle into one of Calgary's most loved lake communities. (id:63982)
1707 107 Avenue SW
Calgary, Alberta
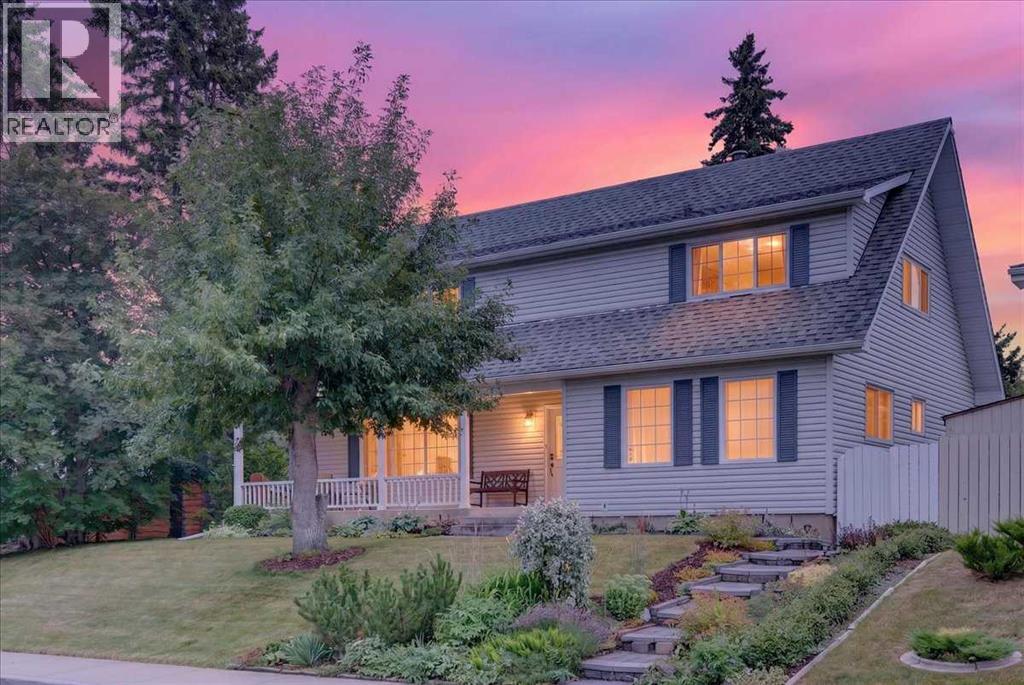
Rare, beautiful 2-storey home with a double detached garage, located in Braeside—just steps from schools and parks, with easy access to 14th Street and local amenities. Features a sun-filled south-facing backyard. Exceptionally well-maintained, offering 5 bedrooms and 2 bathrooms in a bright, open-concept floor plan. Upgraded throughout the years, including a formal living room with a fireplace and an updated gourmet kitchen featuring granite countertops, a designer tiled backsplash, a new dishwasher, and stainless steel appliances open to the dining area.Two main-floor bedrooms offer great flexibility as home offices or hobby spaces, served by an updated 4-piece bath. A staircase leads upstairs to a spacious primary bedroom (over 13 feet wide) complete with a walk-in closet. Two additional good-sized bedrooms feature hardwood flooring alongside an updated 4-piece bath with double sinks and a renovated oversized shower.The fully developed basement includes a large recreation/games room, a flex/hobby room, and plenty of storage. Outfitted with a brand-new furnace and a newer hot water tank (2021).Upgraded windows throughout, including recently installed triple-pane windows in the primary bedroom, dining room, and main-floor bedroom. Features a newer roof, eavestroughs, and downspouts. Enjoy a beautifully landscaped, south-facing backyard with a deck and an oversized double detached garage.Pride of ownership shines throughout. An exceptional family home offering incredible value (id:63982)