
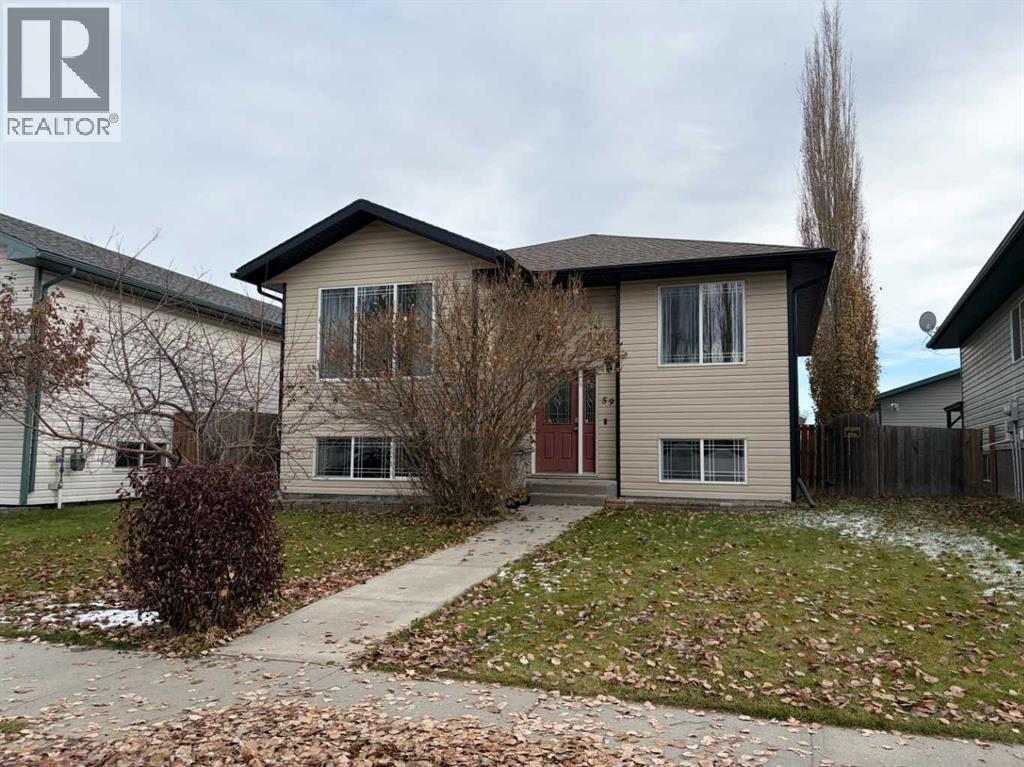
59 Leedy Drive
Whitecourt, Alberta
Is your family growing? Teenagers need their own space? And their own room? This is the perfect home for them! With close to a total of 2,400 sq.ft. developed this home provides for 3 bedrooms up including a 4 pc main bath and 3 pc Primary ensuite. Then down stairs 2 more large bedrooms and a beautiful large 4pc bathroom. There is also a large family room featuring a wood stove and separate laundry room too. This Bi level home has great street appeal and is totally landscaped front and back. Dad will love the rear 25' x 26' heated garage with alley access. The front living room is spacious with a large front window. The Kitchen has all the appliances and a great eating area adjacent to the rear 14' x 11' deck with under storage. And don't forget there is Central Air Conditioning too. And if you still have young ones, it's a block to Percy Baxter School and within walking distance to the Golf Course. It's all done! So just move in, and yes.... you can be in before Christmas!! (id:63982)
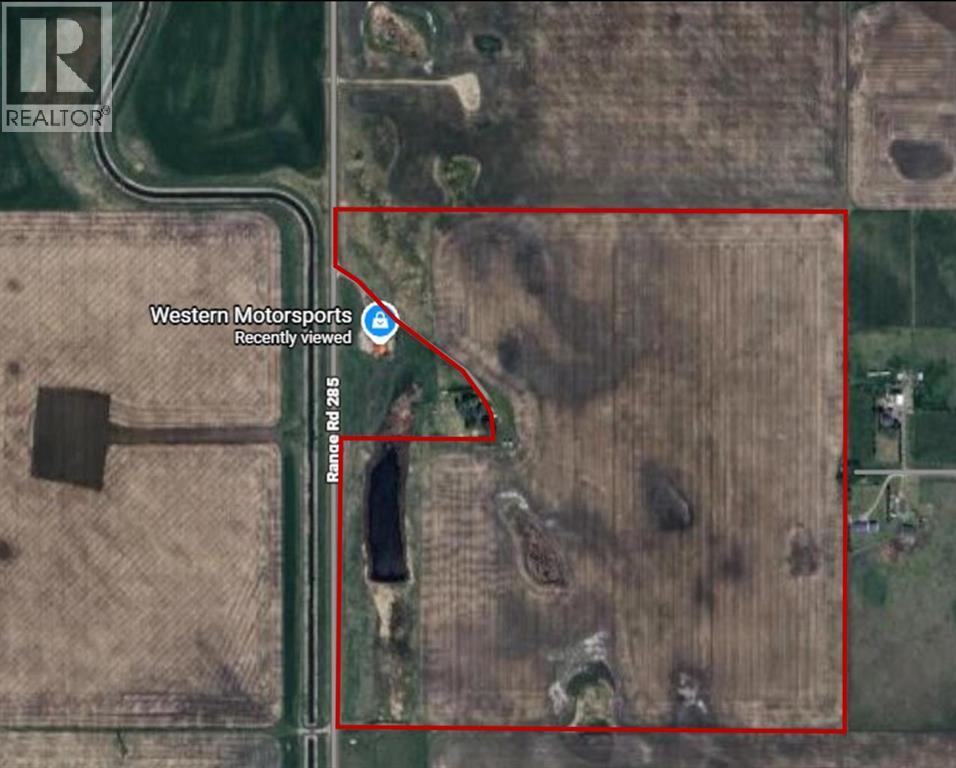
Range Road 285
Rural Rocky View County, Alberta
This is a wonderful opportunity for future holding property or potential development opportunities. Neighboring communities of Mahogany and Seton. The property is located near the future Green Line proposed by the City of Calgary to the community of Seton. Number of developers have purchased lands within the city limits for redevelopment and plans are in place for south Calgary expansion, so the growth of the area will be a bonus for up-and-coming development potential. (id:63982)
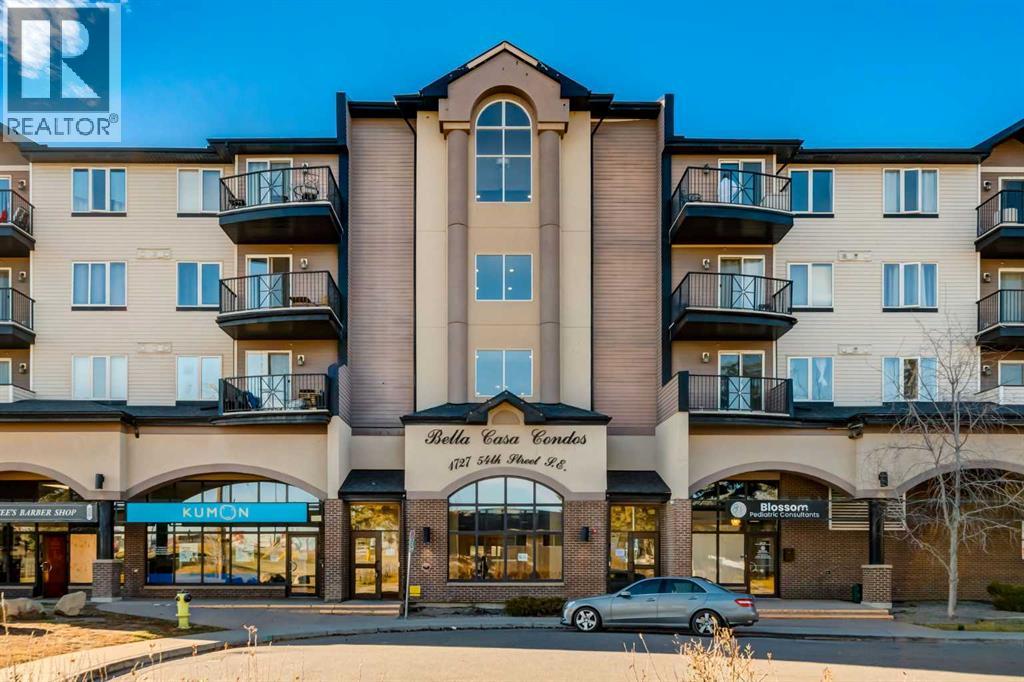
436, 1727 54 Street SE
Calgary, Alberta
Welcome to Bella Casa, a beautifully maintained condominium offering comfortable living and excellent value in a highly desirable location. This top-floor corner unit features 868 sq. ft. of thoughtfully designed living space, with peaceful views overlooking the private inner courtyard. The functional open-concept floor plan is enhanced by 9-foot ceilings, creating a bright and spacious atmosphere. The large kitchen offers plenty of workspace and storage, while the living room is anchored by a cozy corner gas fireplace. The generous primary bedroom includes a private ensuite and ample closet space, while the second bedroom is conveniently located beside the main bathroom, making it ideal for guests, family, or a home office. Additional features include in-suite laundry, abundant closet space, and a dedicated in-suite storage area. The unit also comes with a titled parking stall, along with ample street parking for visitors. Residents enjoy a secure building and access to the beautifully landscaped courtyard, complete with a fountain, gazebo, built-in BBQ, picnic tables, and seating areas. Conveniently located within walking distance to shopping, restaurants, transit, and other everyday amenities, this property is perfect for first-time buyers, downsizers, or investors alike. An incredible opportunity for comfortable living or a smart investment in a sought-after community. (id:63982)
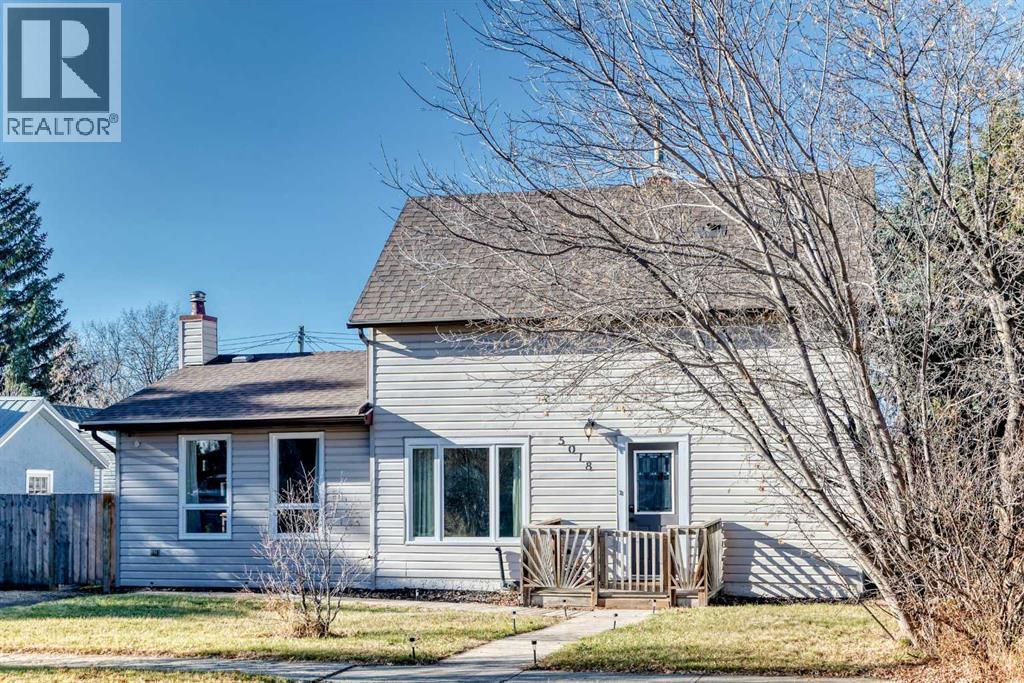
5018 45 Street
Stettler, Alberta
Located in a quiet Stettler neighbourhood, this charming 1925 home offers 1,683 sq. ft. of living space, blending character with thoughtful updates. Featuring 3 bedrooms and 2 bathrooms, the home boasts a spacious kitchen with a large island, stainless steel appliances, and plenty of room for gathering. Upgraded plumbing and electrical, along with a new hot water tank (2023), provide added peace of mind. The main floor offers convenient laundry and a generous back entrance mudroom, perfect for everyday living. Step outside to enjoy the fenced backyard and back deck, ideal for relaxing or entertaining. A double detached garage (with in-floor heating!) measuring 25' x 24' provides excellent parking and storage. The unfinished basement offers additional storage space. A welcoming home in a peaceful location, ready for its next chapter. (id:63982)
71 Seton Gardens SE
Calgary, Alberta
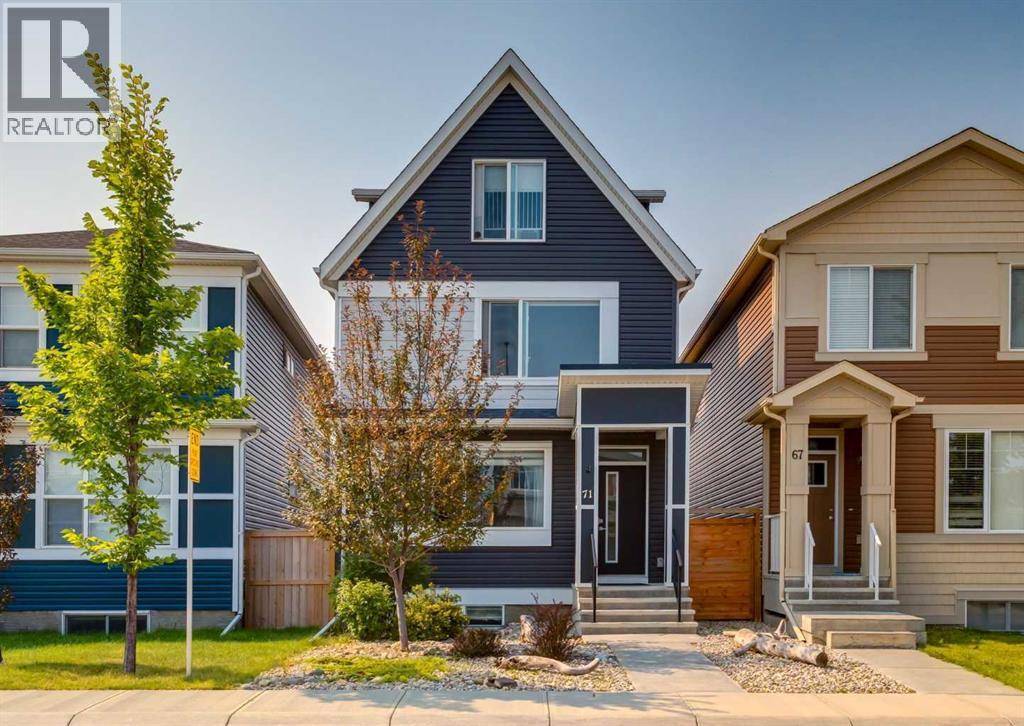
Welcome to this beautiful home at 71 Seton Gardens SE with a LEGAL SUITED BASEMENT and steps away from a greenspace with walking paths and playground. This rare three storey home features a main floor with 9ft ceilings and gorgeous vinyl plank flooring throughout. An open concept floorplan with a large front living room, large dining room with an additional dry bar. A kitchen with quartz countertops, stainless steel appliances including a gas range and mounted pot filler. White upper cabinets, dark lower cabinets, white subway tile backsplash, side pantry and island with flush eating bar. 2pc main floor bathroom and mudroom leading out to a southwest facing backyard and a two-tiered deck expanding the whole backyard. The second level features the large primary bedroom with walk-in closet and 4pc bathroom including double sinks and shower. Two other great sized bedrooms, a full 4pc bathroom and upper floor laundry. The rare third level features a large loft area that could be used as a bonus room, office, exercise room or additional bedroom with a 3pc bathroom. Separate side entrance leading down to a fully finished legal suited basement. Featuring a full kitchen with granite countertops, gas stove and pot filler. A living room, a 4th bedroom with walk-in closet, 3pc bathroom and separate laundry. Other features of this home include an oversized 22’x24’ garage with an additional loft area above that could be used for storage or developed into a mancave. Upgraded lighting fixtures, lots of windows throughout bringing in great natural light, upgraded window coverings, fresh paint touch-ups throughout and low maintenance front and backyards. Located minutes from schools, restaurants, shopping and major transportation routes. This home is in great shape and shows the pride of ownership. Don’t miss out on this opportunity. Make your private showing today. (id:63982)
455 Prestwick Circle SE
Calgary, Alberta
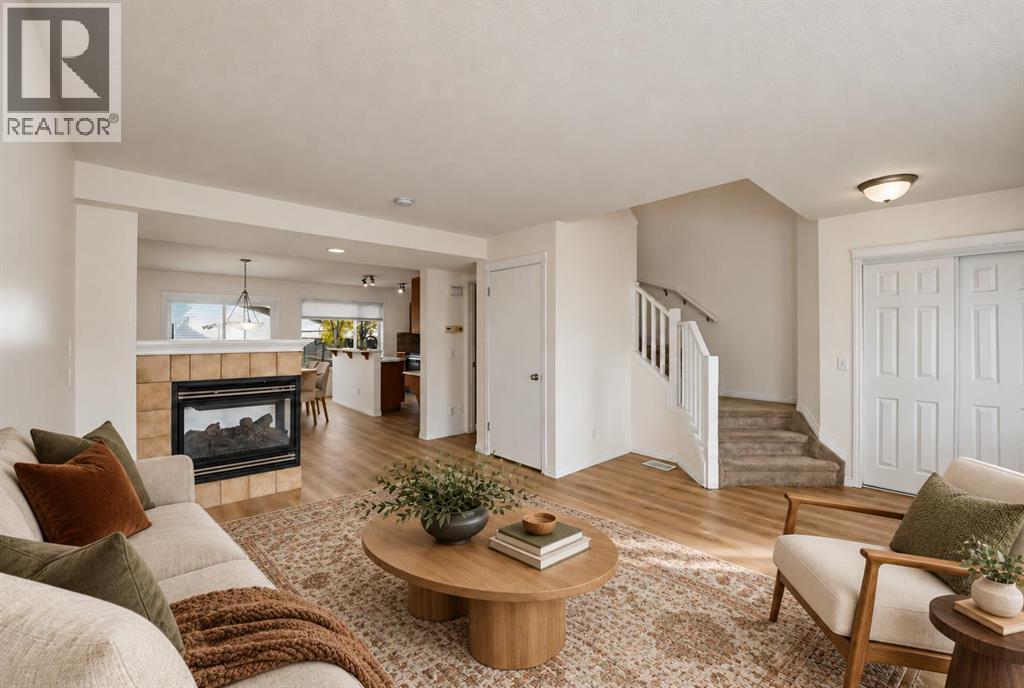
*OPEN HOUSE SATURDAY OCT 31 & SUNDAY NOV 1 FROM 12-2PM* FRESHLY PAINTED with BRAND NEW MAIN-FLOOR FLOORING, this updated McKenzie Towne home is ready for its next chapter! Offering over 1,340 SF above grade, three upstairs bedrooms, a fully finished basement and a DOUBLE DETACHED GARAGE with brand new insulation. Combining a fresh interior with practical space for everyday living. Recent improvements include NEW QUARTZ countertops, SINKS and FAUCETS in the kitchen and bathrooms, a NEW PATIO sliding DOOR, a refrigerator replaced in 2025, a microwave hood fan in 2026 and a roof replaced in 2021. The bright, open main floor features a three-sided fireplace that connects the living and dining areas while giving each space its own inviting feel. A spacious dining area offers room to gather, while the kitchen’s pantry provides convenient storage. Step outside to enjoy the sunny back deck, fenced yard and dedicated dog run, with space for both relaxing and playing. Upstairs, three well-sized bedrooms include a comfortable primary bedroom with its own private ensuite. The fully finished basement adds flexible living space with TWO EGRESS WINDOWS, ideal for a family room, home office, gym or playroom, along with plenty of storage. Set on a quiet street within walking distance of parks, playgrounds, schools, shopping and restaurants, this home brings together the updates you want, the space you need and the walkable lifestyle McKenzie Towne is known for. This is TREMENDOUS VALUE! (id:63982)
235 Margate Close NE
Calgary, Alberta
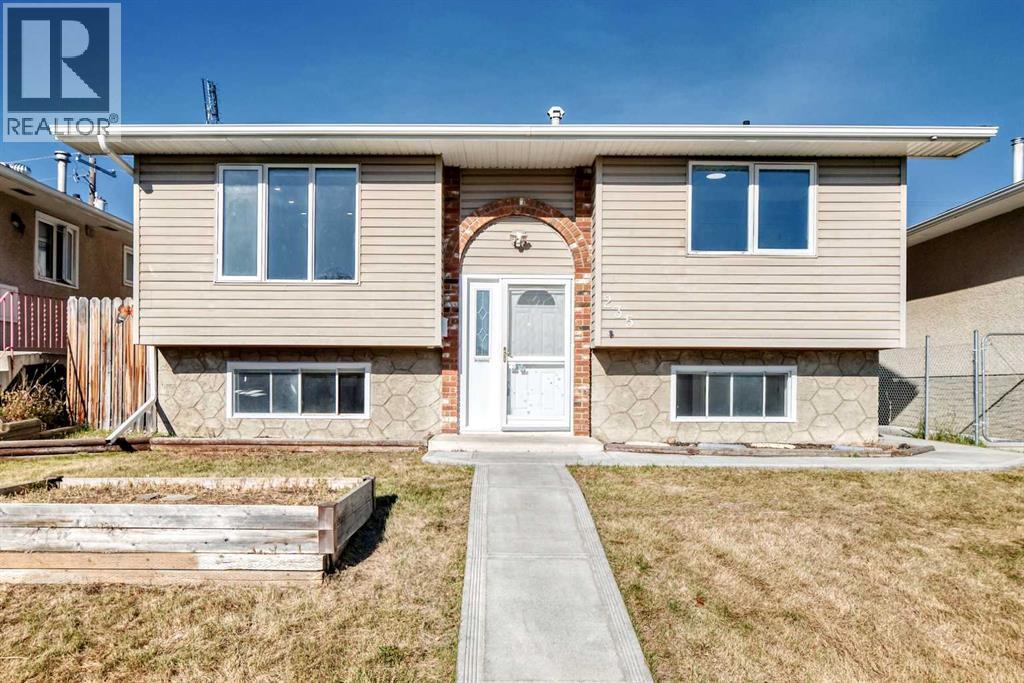
| NEWLY RENOVATED | 4 BEDS | 2 BATHS | 2 KITCHENS | SEPARATE ENTRANCE | DOUBLE DETACHED GARAGE | Welcome to this beautifully renovated bi-level home located in the established community of Marlborough! Offering 4 bedrooms, 2 full bathrooms, and 2 kitchens, this home is perfect for growing families or those looking for additional living space. As you enter, you're greeted by a bright and inviting living area featuring beautiful vinyl plank flooring that flows into the dining area and kitchen. The kitchen features quartz countertops, a centre island, and plenty of cabinet space. Sliding doors off the kitchen lead to the deck, perfect for enjoying the outdoors. The main level also offers 2 good-sized bedrooms, a 4-piece bathroom, and convenient main floor laundry. Downstairs, you'll find a fully developed basement with a separate entrance, a second kitchen, a spacious recreation room, 2 additional bedrooms, a 3-piece bathroom, and its own laundry. Step outside to enjoy the backyard, complete with a double detached garage and back lane access. Conveniently located close to schools, parks, shopping, public transit, and other everyday amenities. Don't miss out on this fantastic opportunity! Call your favourite agent to book a showing today! (id:63982)
6 Strathford Place
Strathmore, Alberta
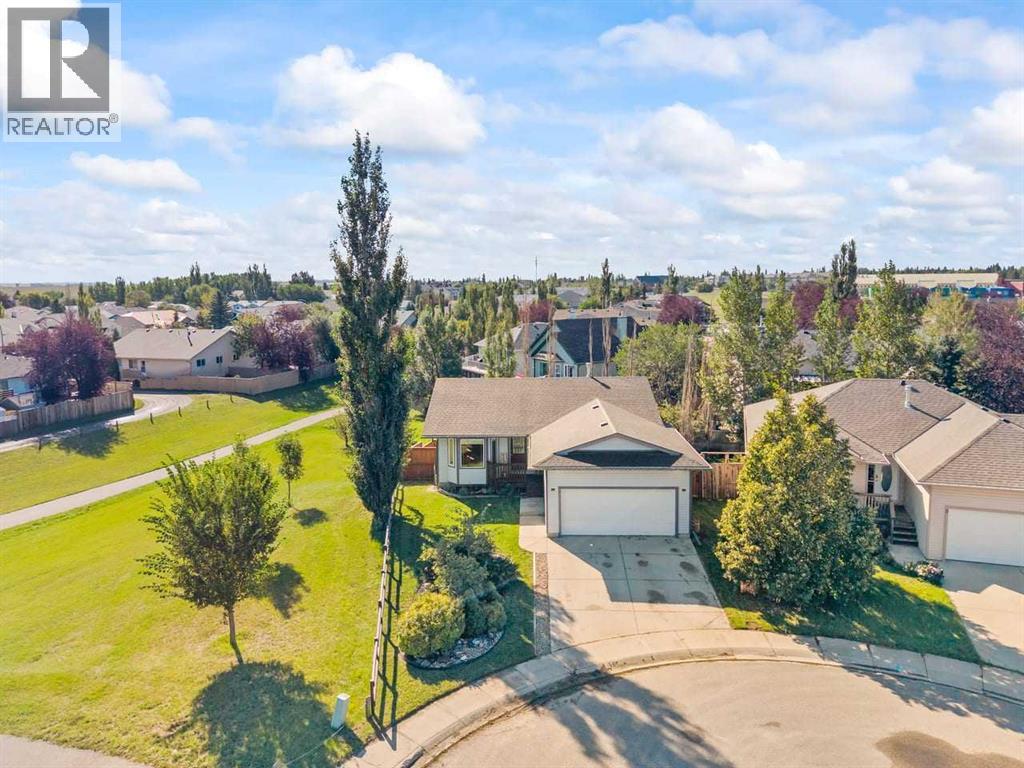
QUIET CUL-DE-SAC LOCATION - SIDING TO GREENSPACE & PARK - WALKOUT BUNGALOW – OVER 2200 SF DEVELOPED - 4 BEDROOMS – 3 BATHROOMS... WALK TO SCHOOL...Welcome to this beautifully updated walkout bungalow, ideally positioned on a quiet cul-de-sac with a large corner lot and park and green space right next door. With a playground just steps away and an abundance of open space surrounding the property, this is an incredible setting for families and anyone who appreciates having recreation right outside their door. Offering 4 bedrooms, 3 full bathrooms, and a heated double attached garage, this home combines comfortable living, thoughtful renovations, and an exceptional location. Step inside and you’re immediately greeted by an inviting open-concept main floor, where high ceilings, abundant natural light, and a seamless flow between the living, dining, and kitchen areas create an ideal setting for both everyday living and entertaining. The spacious kitchen is sure to impress, offering a generous amount of cabinetry and workspace while connecting effortlessly to the dining and living areas, making it easy to stay connected whether you're preparing a meal or hosting guests. Just off the kitchen, step outside onto the deck and enjoy the connection between the indoor and outdoor living spaces while taking in the peaceful surroundings. Completing the main level are three well-appointed bedrooms, including a comfortable primary bedroom with its own ensuite, along with a second full bathroom. Downstairs, the fully finished walkout basement expands the living space with an impressive recreation room, fourth bedroom, full bathroom, dedicated den/office, laundry room, and large storage room. The walkout design provides excellent functionality while creating easy access to the backyard and making the lower level feel bright and connected to the outdoors. Outside, the large corner lot is a true standout, offering a fenced yard with gorgeous landscaping, plenty of usable outdoor space, and a gazebo that creates a wonderful spot to relax and enjoy the yard. With the park, playground, and green space immediately beside the property, you’ll have an enviable extension of your outdoor living space right outside your door. Completing the package is the heated double attached garage, providing excellent space for parking and storage while keeping your vehicles comfortable throughout the seasons. Located close to schools and recreational facilities, this exceptional home combines thoughtful renovations, versatile living space, an oversized corner lot, and an unbeatable setting beside park and green space. Move-in ready and offering a fantastic blend of comfort, functionality, and outdoor enjoyment, this is one you won’t want to miss! (id:63982)
256132 Whiskey Springs Hill W
Rural Foothills County, Alberta
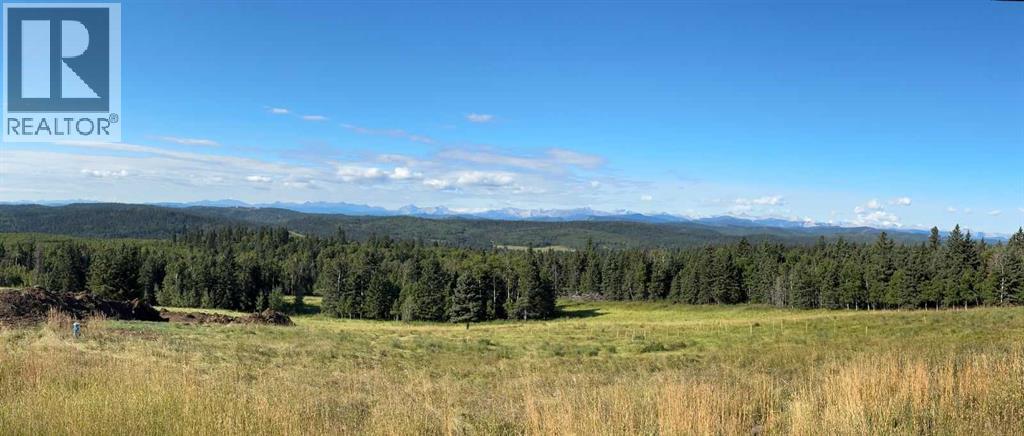
Click brochure link for more details** BREATHTAKING MOUNTAIN VIEWS | 2.13 ACRES | LAST AVAILABLE LOT | MINUTES FROM CALGARYRarely does a property come along that offers this combination of unobstructed Rocky Mountain views, partial Calgary skyline views, privacy, and proximity to the city. This exceptional 2.13-acre corner lot is the last available property in this exclusive 16-lot development, offering a truly unique opportunity to build your dream home in one of the most spectacular settings in the Foothills. The lot is fully treed, creating a private and secluded setting, while its corner location means you have only one immediate neighbour. The road along the side of the property serves only this small, private-feeling development, adding to the peaceful and low-traffic atmosphere. The breathtaking views of the Rocky Mountains is the real showstopper, with an ever-changing backdrop of sunsets and the surrounding Foothills. A drilled well is already in place at the front of the property, providing convenient access for your future home. Natural gas and electricity are available at the property line. You don't need to build a large home to enjoy this exceptional property—the architectural guidelines allow for a minimum 1,600-square-foot bungalow or a 2,000-square-foot two-storey home. There are no building commencement deadlines, allowing you to take your time designing and building a home that perfectly suits the property and your lifestyle. Located approximately 16 minutes to the edge of Calgary, with convenient access to Highway 22X and the Ring Road, you can enjoy the privacy and tranquility of country living without giving up easy access to the city. Priddis Greens Golf Course, Bragg Creek, Kananaskis Country, schools and the amenities of Priddis are all nearby. With no other lots remaining in the development, this is a rare opportunity to secure one of the Foothills' most remarkable building sites. The views truly must be seen to be appreciated. You will not find another property offering this combination of mature trees, unobstructed Rocky Mountain views, privacy, and proximity to the city—especially at this price point and certainly not for under $1,000,000. (id:63982)
15 Tillotson Road
Okotoks, Alberta
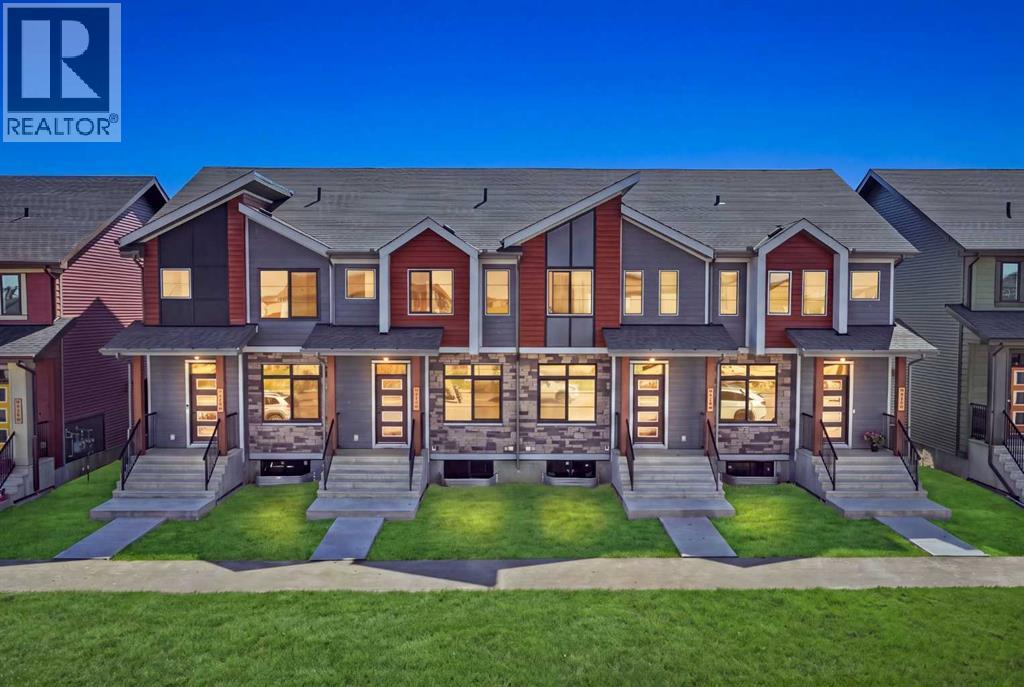
**ATTENTION ALL REAL ESTATE SAAVY INVESTORS**check out this stylish TALO END UNIT townhome by Rohit Homes offering 1,506 sq ft of thoughtfully designed living space. Combining modern finishes with a functional floorplan, this brand-new home with **NO CONDO FEES** is designed for comfortable everyday living. Featuring Rohit Homes’ exclusive **COTE D'AZURE** designer palette, the interior blends warm earthy tones with soft, grounded neutrals to create a welcoming and contemporary feel throughout. The bright, open-concept main floor features LVP flooring and large triple-pane Low-E windows that bring in plenty of natural light. At the heart of the home is a beautifully finished kitchen with quartz countertops, a flush eating bar and stainless steel appliances, including a smooth-top stove, built-in microwave , and dishwasher. Ceramic tile accents in the kitchen and bathrooms add both style and durability. Upstairs you’ll find three comfortable bedrooms, including a spacious primary retreat, along with well-appointed bathrooms featuring modern fixtures and tile finishes. Second-floor laundry, complete with a front-load washer and dryer, adds extra convenience to the home's practical layout. Designed with comfort and efficiency in mind, additional features include a high-efficiency furnace, programmable thermostat, R40 attic insulation and Argon-filled triple-pane windows. Quality MDF baseboards and casings, paired with the curated **GLOBAL MUSE** palette, complete the home's polished designer look. Located in Tillotson, one of Okotoks' exciting newer communities, this home offers convenient access to parks, pathways, schools, shopping and everyday amenities. With easy access west of town, heading to the mountains for a weekend getaway is simple. With brand-new construction, beautiful designer finishes and a well-planned layout, 11 Tillotson Road is a wonderful opportunity to call Okotoks home. **Photos shown are of same floorplan in the Cote D'Azure color palette** (id:63982)
1014 Bayview Crescent SW
Airdrie, Alberta
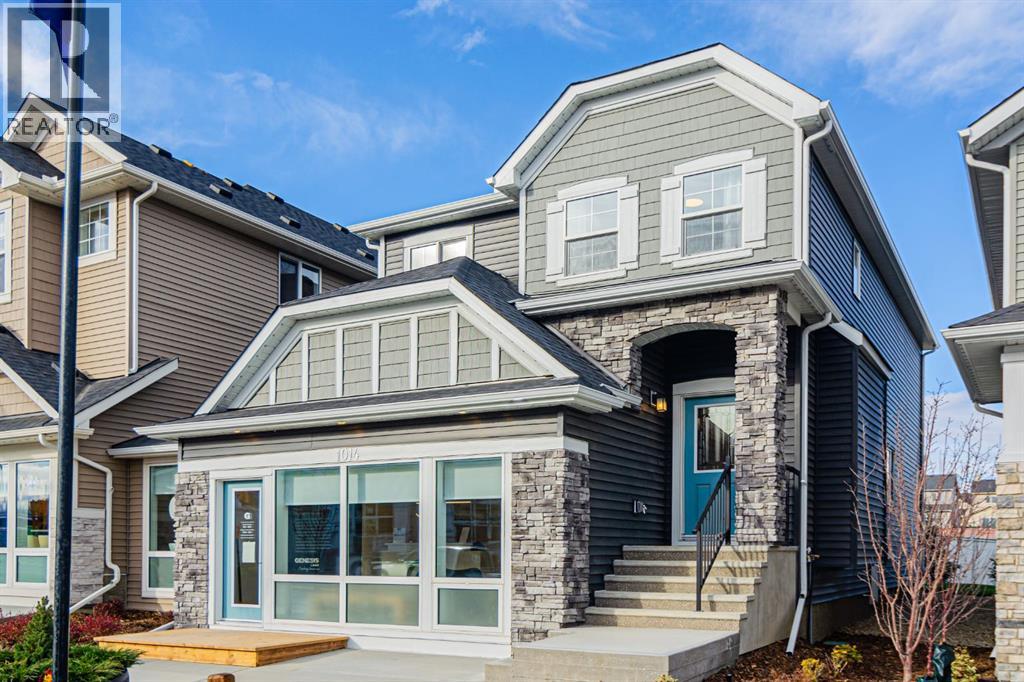
Welcome to 1014 Bayview Crescent SW, a beautifully designed Genesis Builders show home featuring the popular Stanley model, located in Airdrie’s desirable Bayview community. Offering 2,087 sq. ft. of designer living space, this stunning home is loaded with upgrades and features a main-floor office, 3 bedrooms, and 2.5 bathrooms. Step inside to discover a bright, inviting open-concept main floor. The spacious living room flows seamlessly into the dining area and kitchen, creating a welcoming space for family gatherings and hosting guests. A dedicated main-floor office with a striking feature wall provides the perfect setting for working from home, studying, or creating a quiet retreat. The showstopper kitchen offers upgraded floor-to-ceiling cabinetry, gleaming quartz countertops, and a sleek stainless steel appliance package. A convenient powder room completes the main level. Upstairs, you'll find a versatile bonus room, ideal for family movie nights, a children's play area, or an additional lounge space. The spacious primary suite offers a private retreat, complete with a walk-in closet and a luxurious 5-piece ensuite. Two additional generously sized bedrooms and a full 4-piece bathroom provide plenty of space for family members or guests. The front attached garage adds everyday convenience, while the home's show home status highlights its thoughtfully planned layout and welcoming design. Situated in the sought-after Bayview community of Airdrie, residents enjoy access to scenic pathways, beautiful canals and water features, parks, playgrounds, and nearby amenities. With convenient access to schools, shopping, dining, and major commuter routes, Bayview offers an exceptional balance of peaceful community living and urban convenience. Don't miss your opportunity to own this Genesis Builders show home in one of Airdrie's most desirable communities! (id:63982)
307, 155 Crossbow Place
Canmore, Alberta
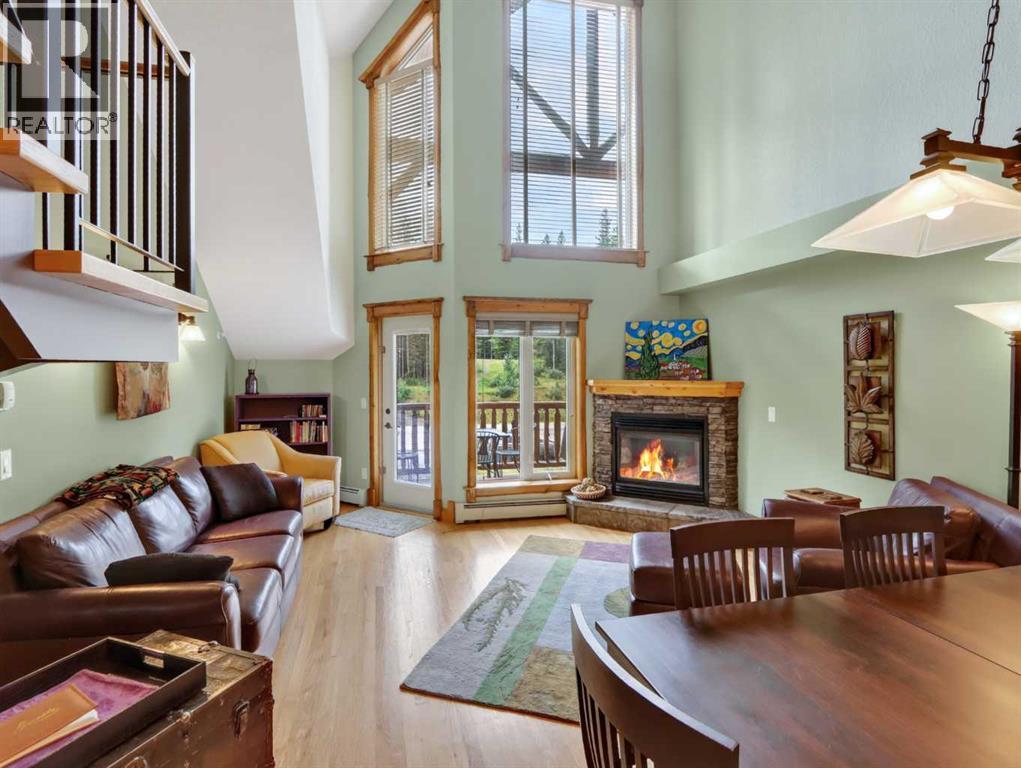
Welcome to this impressive 1,300+ sqft two-level, top-floor condo at Crossbow Point. The bright, open-concept main level features an upgraded kitchen flowing into the dining and living areas. Soaring vaulted ceilings with raked windows fill the space with natural light while capturing beautiful south-facing mountain views. The cozy deck, complete with a gas line for your barbecue, extends the living space outdoors. The main floor also offers a spacious bedroom, a nearby three-piece bathroom, and a generous laundry and storage room. Going up the open riser stairs, the versatile loft can serve as a stunning primary retreat, office, media room, or bonus space, with a spa-like ensuite, air-jet soaker tub, and wet bar. Additional features include titled heated underground parking & storage Owners also enjoy access to Crossbow Point’s amenities building with an indoor pool, hot tub, fitness room, and more. Additional underground parking and storage available for $30,000. (id:63982)