
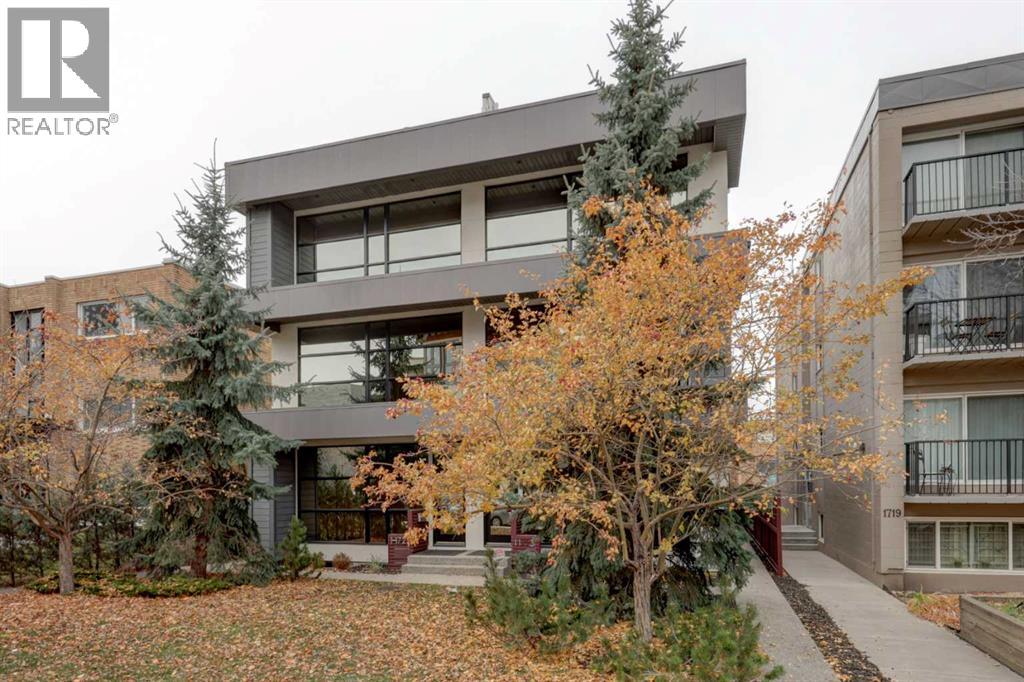
1, 1723 10 Street SW
Calgary, Alberta
Morning coffee, dinner with friends, a little shopping or a night out—living just steps from Calgary’s 17th Avenue means you can leave the car at home and enjoy it all. With restaurants, cafés, shops and nightlife close by, this home puts you in the heart of one of Calgary’s most vibrant areas while giving you plenty of space to settle in at home.With 4 bedrooms and 3.5 bathrooms, the thoughtful layout offers room for everyday living and hosting. Natural light fills the open main floor, where 10-foot ceilings, hardwood floors and a gas fireplace create a welcoming space. The kitchen brings everyone together around a large island, with quartz countertops, an upgraded appliance package and plenty of room to prepare a meal while catching up with guests.The second floor features two generous bedrooms, each with a walk-in closet, along with a four-piece bathroom. The entire third floor is dedicated to the primary suite, offering space and privacy, a large walk-in closet and an ensuite with double vanities, a spacious dual shower and a deep soaker tub.The rooftop patio adds another place to gather, enjoy the views or unwind after a busy day. Air conditioning and extensive built-ins add comfort and convenience throughout. An attached tandem double garage and an additional exterior parking pad round out the home.Space to spread out, a rooftop to enjoy and everything 17th Avenue has to offer just down the street—there’s a lot to appreciate here. (id:63982)
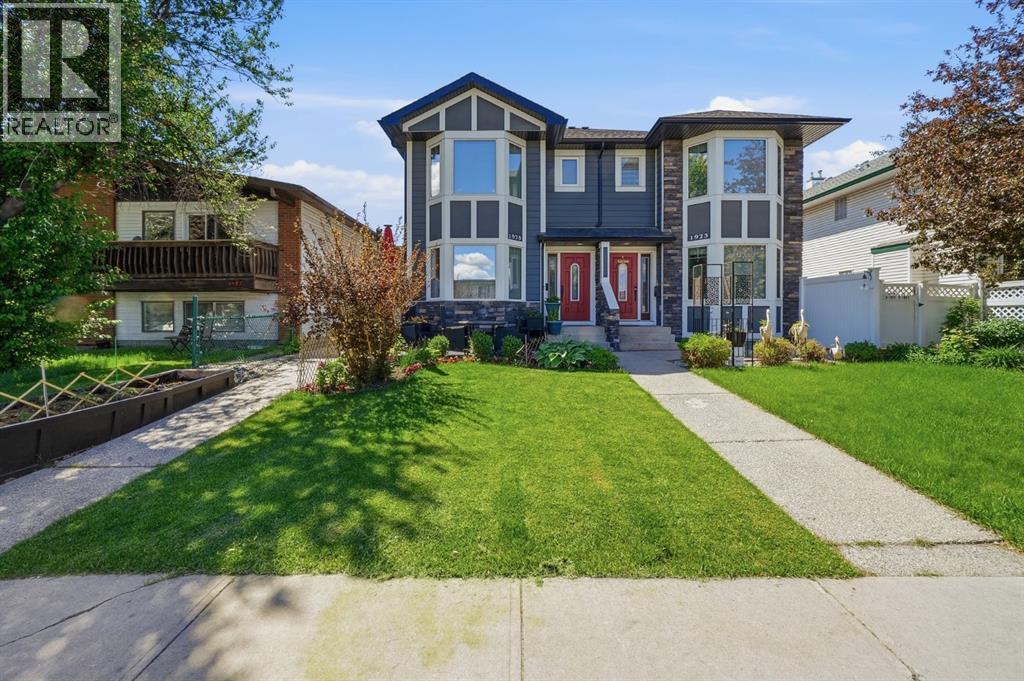
2, 1925 35 Street SW
Calgary, Alberta
VACANT, SPOTLESS, MOVE-IN READY AND AVAILABLE FOR IMMEDIATE POSSESSION! Looking for exceptional value in Calgary's inner city? This could be the one you've been waiting for! Welcome to this beautifully maintained two-storey townhouse in the heart of Killarney, offering almost 1,300 sq. ft. of above-ground living space PLUS a fully developed basement. Even better, this rare self-managed 4-plex comes with incredibly low condo fees of just $150 per month and a healthy reserve fund. That's an outstanding combination that's getting harder and harder to find!The location is fantastic! With a Walk Score of 85, you can leave the car at home and enjoy everything this sought-after neighbourhood has to offer. Just a 3-minute walk to the Westbrook C-Train Station, with easy access to downtown, Westbrook Mall, Walmart, the library, coffee shops, restaurants, parks and the Killarney Aquatic & Recreation Centre.Step inside and you'll appreciate the bright, welcoming layout, rich hardwood flooring and central air conditioning. The spacious kitchen features stainless steel appliances and plenty of room for a full-sized dining table. The sunny, west-facing living room is the perfect place to relax, complete with a cozy gas fireplace and plenty of natural light.Upstairs you'll find two generous bedrooms, EACH with its own walk-in closet, plus an impressive 5-piece cheater ensuite featuring dual vanities, a separate shower and a relaxing jacuzzi tub. The fully developed basement provides even more living space – ideal for a family room, home theatre, workout area, home office or whatever suits your lifestyle.And there's more! Enjoy your own private, fully fenced, west-facing backyard – perfect for summer barbecues, gardening or simply relaxing outdoors. Your vehicle will be protected from the elements in the secure, enclosed garage, with additional room for storage.Think about everything you're getting: Inner-city convenience, almost 1,300 sq. ft. above grade, a developed ba sement, private backyard, enclosed garage, central A/C, immediate possession and condo fees of only $150 per month!IT'S VACANT, IT'S SPOTLESS, AND IT'S READY FOR YOU! Opportunities like this don't come along every day. Come see the value for yourself before someone else gets the keys!Don't miss it! (id:63982)
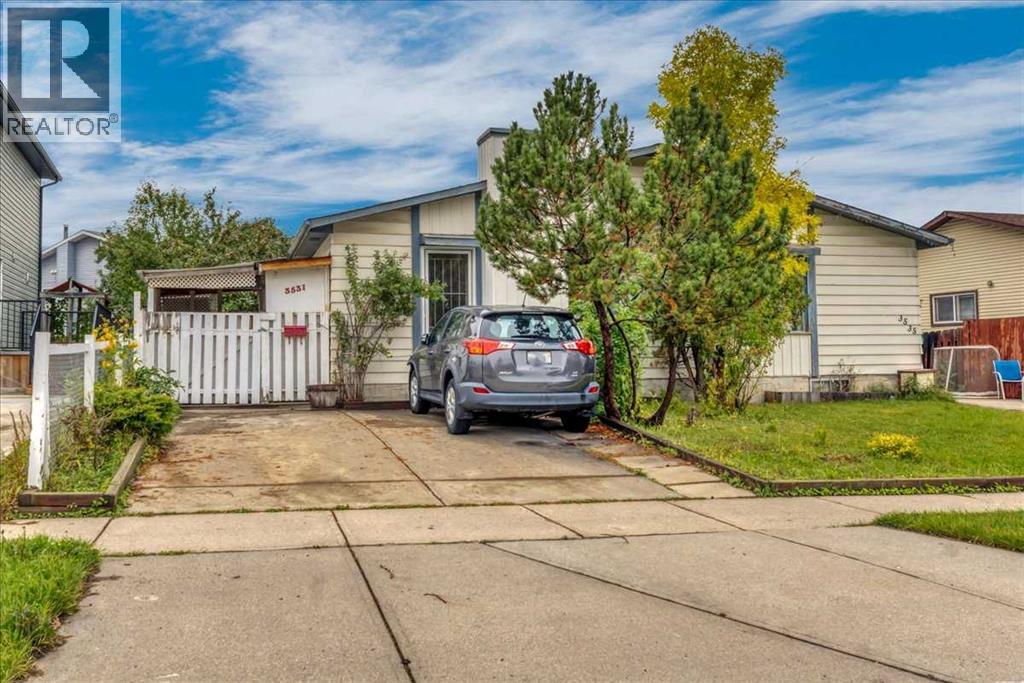
3531 42 Street NE
Calgary, Alberta
A rare opportunity in a fantastic location! This inviting semi-detached home offers 4 bedrooms, 2 full baths, and a bright comfortable layout, with large windows that fill the home with natural light. The fully developed illegal basement suite features large windows, a full bath and a kitchen, providing excellent flexibility for a growing family, extended family, or a live-up/rent-down setup. Step outside to a private backyard with mature fruit trees—perfect for kids, pets, gardening, and summer gatherings. Located directly across from an elementary school, this home offers everyday convenience with transit, C-train, hospital, shopping, and amenities all nearby. Whether you're a first-time buyer looking to build equity, a growing family needing more space, or an investor seeking rental potential, this is the property for you! (id:63982)
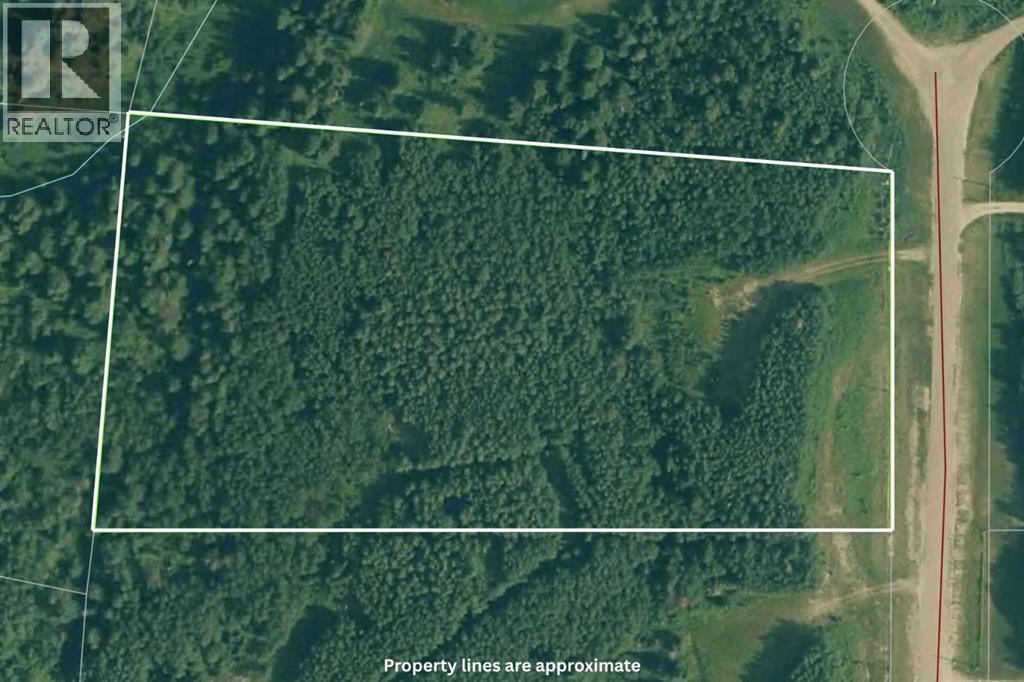
Lot 19 Mountain Springs
Rural Woodlands County, Alberta
Welcome to a rare opportunity in the quiet Mountain Springs community in Woodlands County. It is west of Edmonton and south of Whitecourt. As the final lot available from the developer, this 7.07-acre parcel of raw land provides an exclusive blend of secluded wilderness and accessible convenience. Tucked into a peaceful forest setting with miles of Crown Land directly across the road, this property offers unmatched privacy and endless room to roam. A key feature is endless nature. (id:63982)
451 Hawkview Manor Circle NW
Calgary, Alberta
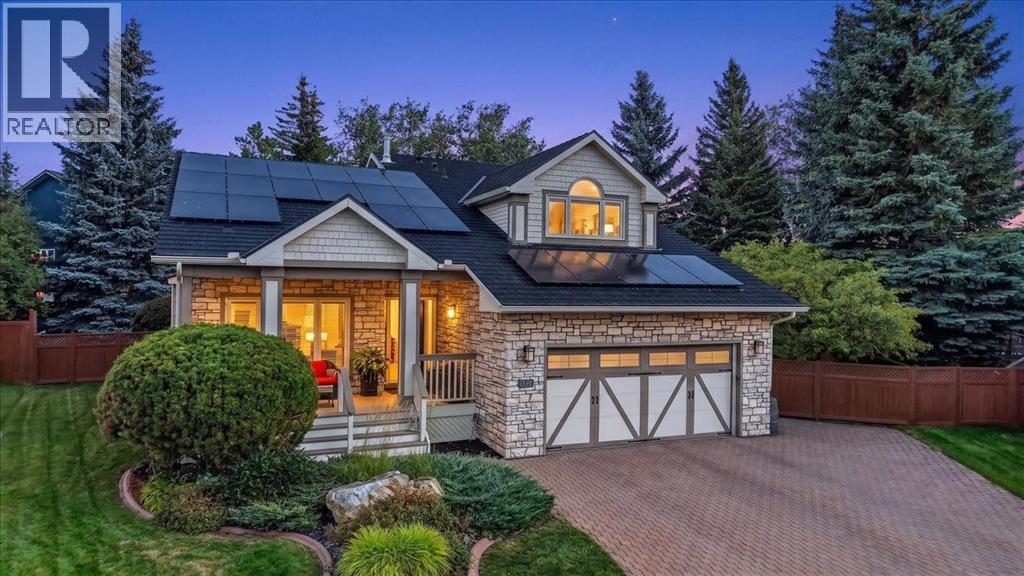
This stunning Hawkwood property sits on an extraordinary lot spanning almost 11,000 square feet! Welcome to 451 Hawkview Manor Circle. This meticulously maintained & cared for home home has been extensively upgraded and renovated and is nestled in a quiet cul-e-sac in the sought-after northwest community of Hawkwood. Situated on one of the biggest lots in the community, this property offers an exceptional combination of stylish living, thoughtful updates and an extraordinary outdoor living space that feels like you could be living on an acreage! The curb appeal is second to none with the stone finish on the front exterior, welcoming you to the south facing front porch which is a perfect spot to enjoy your morning coffee. Once you step inside you are welcomed to a bright open front living room with a formal dining area, large windows and high vaulted ceilings. This custom built one owner home features numerous upgrades and renovations throughout creating a home that is move-in ready while offering the comfort, warmth and character to suit all of your family’s needs. This spacious 2 storey home offers just under 3900 square feet of living space on 3 levels, with 4 bedrooms and 3 1/2 bathrooms. Some of the hi-lites in your new home include: Main floor office, spacious updated kitchen, renovated master en-suite bath, large main floor laundry room, formal dining, sunken family room with gas fireplace, bright spacious dining area off the kitchen, high profile rubber shake roof, EV charger, new windows, solar panels, and your very own custom workshop in the lower level. Another great feature this home offers is an additional stairwell to the basement workshop accessed conveniently from your back mudroom. The oversized and fully landscaped lot with many mature trees is truly one of the standout feature—offering endless possibilities for entertaining, gardening, recreation, or simply enjoying your own private outdoor oasis. The updated back patio is finished with gorgeous st one, privacy screen, pergola and a BBQ canopy. This amazing space is perfect to entertain or host events, or just simply enjoy some quiet time with your family. Located in the ‘Manor Estates’ area of Hawkwood, you’ll enjoy a quiet, established neighbourhood with excellent access to schools, parks, pathways, shopping, transit, and major routes throughout Calgary. Massive lot. Extensive renovations. Beautiful upgrades. Come see everything this exceptional property has to offer! Find a full list of all the extensive updates and renovations in the supplements section. CALL TO BOOK A PRIVATE TOUR TODAY. (id:63982)
2, 54111 Twp 263 Highway N
Rural Rocky View County, Alberta
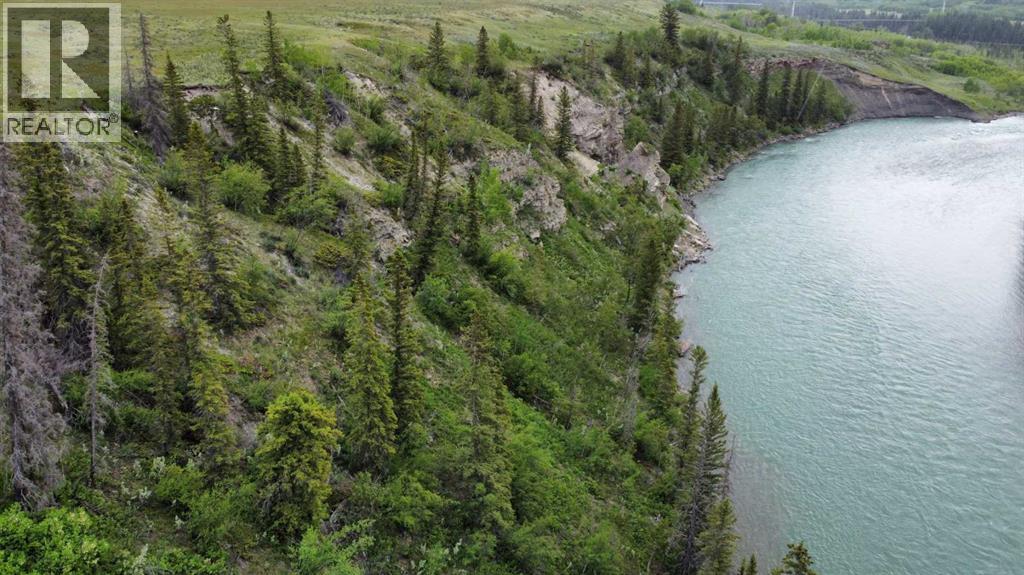
67.78 acres vacant lands on the Bow River located 10 minutes west of Cochrane on the 1A highway rare opportunity to Build your House and or Business with year round Paved access. Less than $40,000 per acre. (id:63982)
222 Saddlehorn Close NE
Calgary, Alberta
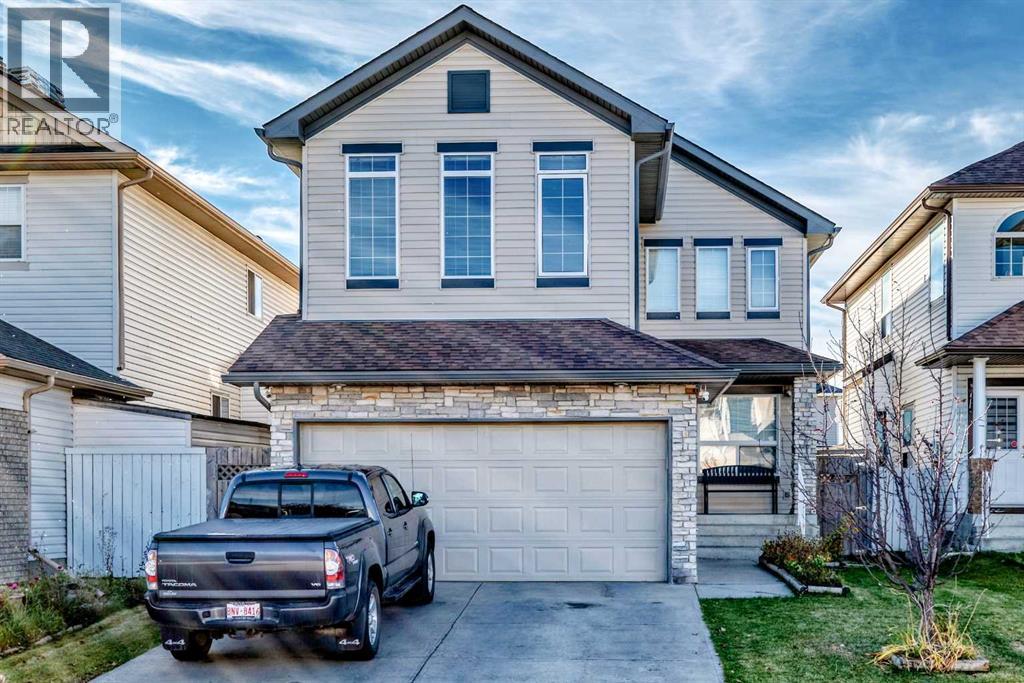
Located in Saddle Ridge in NE Calgary, this two-storey detached home offers over 2,000 sq ft of well-designed living space in a quiet residential location. The main floor features hardwood flooring, vinyl flooring in the kitchen, and carpeted areas. The kitchen includes a breakfast bar and stainless steel appliances, and the living room centers on a gas fireplace. Multiple storage options support organized daily use. A main-floor laundry room provides added convenience.The upper level contains three bedrooms, including a primary suite with a four-piece ensuite and double sinks. Two additional bedrooms and a full bathroom complete the second floor. A full, unfinished basement offers future development potential.The exterior includes a rear patio, a backyard with back-lane access, and a double attached garage for two vehicles, with additional parking for two more vehicles on the front driveway. The property is positioned close to public transit, walking and bike paths, parks, and nearby shopping. (id:63982)
241 Malmo Street
New Norway, Alberta
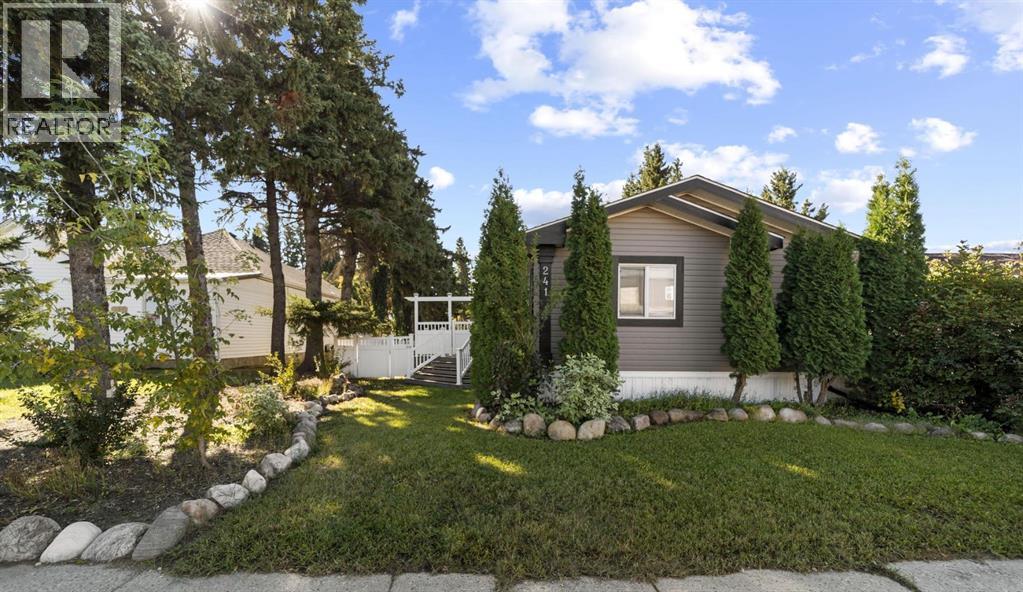
Located in the quiet hamlet of New Norway, this 3-bedroom 1,520 sq ft home is perfect for anyone looking to embrace small town life! Families will love being steps to the Silver Creek Multiplex and New Norway School (K-12). The main living area is open concept with the kitchen and breakfast bar overlooking the nice sized living room with cathedral ceilings. The primary bedroom has a walk-in closet and 4 pc ensuite with jetted tub. On the other side of the home are 2 additional bedrooms and a 4-pc bath. The 52’ x 160’ lot is fenced with custom vinyl fencing with the front yard and back yard fully landscaped. There is a large two-tier deck with front and back door access that leads down to the concrete patio – the perfect place for a fire pit and additional outdoor living space. Fully finished, insulated and heated, the gem of this property is the massive 30’x 30’ garage/shop with 12’ ceilings and oversized door. Ideal for fabricators, the shop is set up with 220v amp service, plywood walls, exhaust fan, floor drain and set up for water and air compressor. RV parking along with 50 amp. The home is fully serviced including municipal water & sewer. Only 20 minutes up Highway 21 to all the amenities in Camrose and 30 minutes to Wetaskiwin & Highway 2A. (id:63982)
109 Patterson View SW
Calgary, Alberta
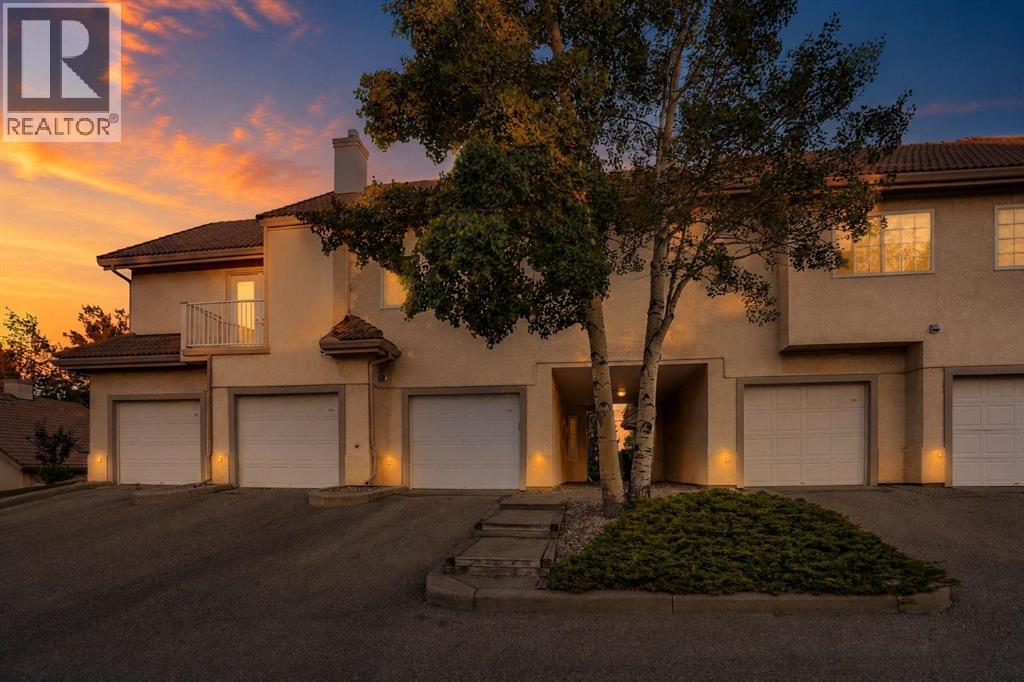
Welcome to one of the largest and most unique homes in the complex. Offering 944 SQFT of beautifully renovated living space, approximately 16 FOOT VAULTED CEILINGS, TWO FULL BATHROOMS, TWO PRIVATE BALCONIES, and a DEEP SINGLE ATTACHED GARAGE, this top-floor townhouse combines exceptional space with a layout rarely found in Patterson.Tucked away from busy roads and bordering SINGLE DETACHED HOMES, this quiet location offers both privacy and convenience. As a TOP FLOOR unit, you’ll appreciate having NO ONE LIVING ABOVE YOU, creating a quieter and more enjoyable living experience.Step inside to a spacious front entry that leads into an impressive OPEN CONCEPT living area filled with natural light from large windows and dramatic vaulted ceilings. The kitchen, dining area, and living room flow seamlessly together, making the space perfect for everyday living and entertaining.The home has been extensively updated with NEW PAINT, FLOORING, CARPET, CABINETRY, COUNTERTOPS, TILE, LIGHTING, and MODERN FINISHES throughout. Additional custom touches include a CUSTOM WOOD FEATURE WALL, GLASS RAILINGS, updated mouldings, and STAINLESS STEEL APPLIANCES that give the home a clean, contemporary feel.The PRIMARY BEDROOM is exceptionally large and easily accommodates a KING-SIZED BED, nightstands, a home office, reading area, or additional furniture. It features a WALK-IN CLOSET, PRIVATE ENSUITE, and direct access to its own PRIVATE BALCONY.A SECOND FULL BATHROOM features a STEAM SHOWER, creating a spa-like retreat that’s perfect for relaxing after a long day while also providing excellent convenience for guests.One of the most exciting features of this home is the approximately 16 FOOT VAULTED CEILING, creating an incredible sense of openness while offering excellent potential for a FUTURE LOFT or additional upper-level living space, subject to condominium and municipal approvals.A SECOND PRIVATE BALCONY off the main living area provides another inviting outdoor space for morni ng coffee, relaxing after work, or entertaining friends.Located just off OLD BANFF COACH ROAD, you’ll enjoy outstanding access to SARCEE TRAIL, STONEY TRAIL, HIGHWAY 1, and PUBLIC TRANSIT. Canada Olympic Park, the University of Calgary, Foothills Medical Centre, Calgary Farmers’ Market West, Westhills Towne Centre, shopping, restaurants, parks, pathways, and extensive green space are all just minutes away.Residents also enjoy access to a COMMUNITY AMENITY BUILDING that can be reserved for private gatherings and events, adding another great feature to this well-managed complex.With its RARE FLOORPLAN, approximately 16 FOOT VAULTED CEILINGS, TWO FULL BATHROOMS, STEAM SHOWER, ATTACHED GARAGE, TWO PRIVATE BALCONIES, extensive renovations, and unbeatable west-side location, this move-in ready home offers exceptional value and a lifestyle that’s difficult to find in today’s market. (id:63982)
31 Taralake Gardens NE
Calgary, Alberta
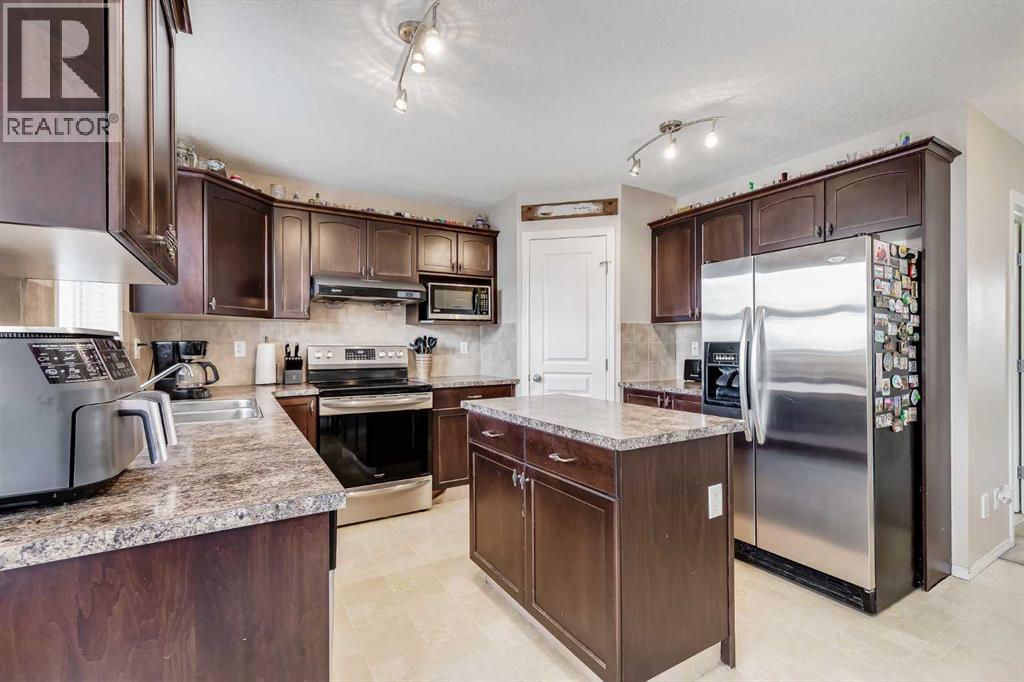
STOP PAYING SOMEONE ELSE'S MORTGAGE. This 3-bedroom two-storey is exactly what the first-time buyer needs right now — a detached home with a real yard, real space, and a price that makes sense. The main floor gives you a comfortable living area, a kitchen with, stainless appliances, a centre island, plus ample dining space that walks out to the deck for those glorious summer evenings where you can dine al fresco. The backyard is fenced, there's a shed for storage, and back lane parking means no street scramble every morning. Upstairs — three bedrooms, a primary with 3-piece ensuite, and a 4-piece main bath. Main floor laundry because adulting should be easier. The basement? Unfinished and ready for your creative touch — your choice on how to use that space. This is the one where you stop renting and start building equity. Simple as that. (id:63982)
504 Canal Lane
Rural Vulcan County, Alberta
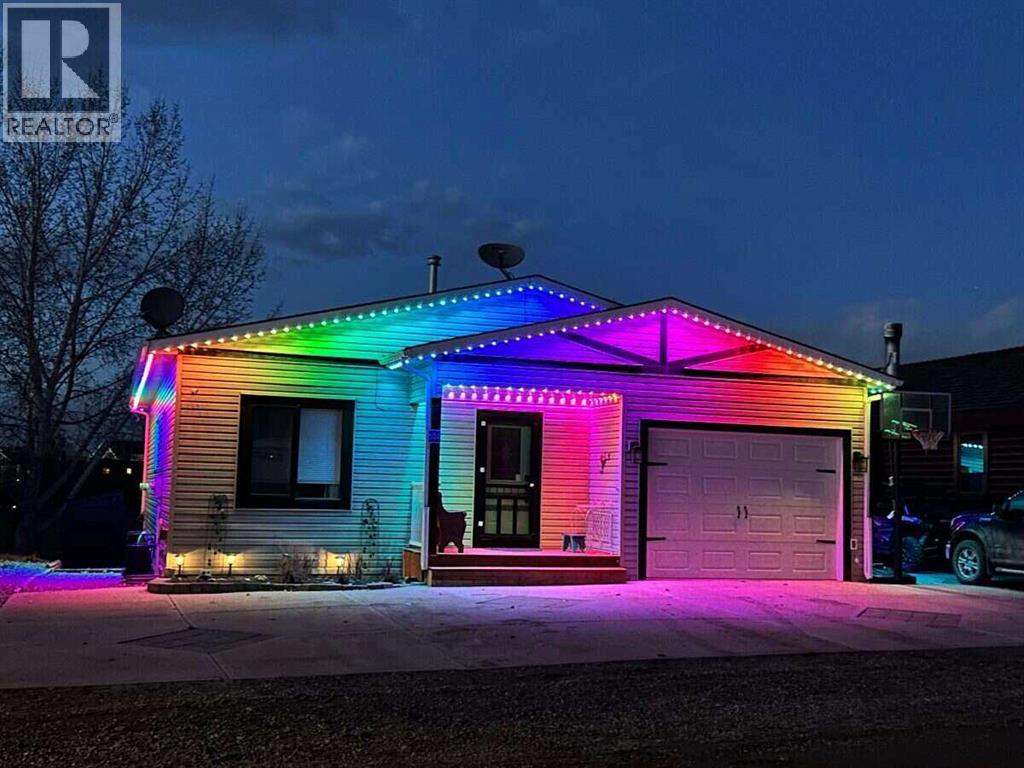
For more information, please click the "More Information" button. Lake Living at Little Bow Resort Welcome to your lake retreat at Little Bow Resort on Travers Reservoir—one of Alberta’s best-kept secrets for year-round recreation. Built in 2006, this well-maintained 1,300 sq. ft. bungalow is located just steps from the main beach. The home offers four bedrooms plus a Murphy bed, including two main-floor bedrooms and two spacious basement bedrooms with walk-in closets. There are two 4-piece bathrooms, one up and one downstairs and one 3-piece ensuite in the master bedroom upstairs. The spacious kitchen features plenty of cabinetry, a large pantry, and vaulted ceilings that continue into the great room, complete with a gas fireplace. Hardwood floors run throughout the main floor, with new carpet in the basement. Thoughtfully updated approximately four years ago, the home includes new siding, roofing, new appliances, water softener, recent electrical improvements, and an emergency power supply. Enjoy the outdoors on the private deck with new hot tub or relax in the zero-maintenance backyard patio with fire pit, and green-space views with large trees shading the yard. The approved fenced yard helps keep deer and rabbits out. A large driveway accommodates guests, boats, trailers, and recreational vehicles, while the attached heated single-car garage provides added convenience. Also 2 sheds for additional storage. Permanent Lights installed al the way around the house. Little Bow Resort amenities include: * Private boat launch * Great fishing (Walleye & Pike) * Beach and swimming * Pickleball courts * Storage compound * Excellent septic field * Water treatment plant * Boat gasoline available by contract * Private transfer station * Available garden plots * Campground for owners and guests * Boat sheds on the property become available to purchase from time to time * Reasonable condo fees and property taxes * Excellent boating, fishing, hiking, and water recreation. A won derful year-round home, family retreat, or weekend getaway in a private lake community. Resort is set up as a fee simple condominium corporation and is subject to bylaws, covenants, and regulations of the Corporation. (id:63982)
108 Creekview Manor SW
Calgary, Alberta
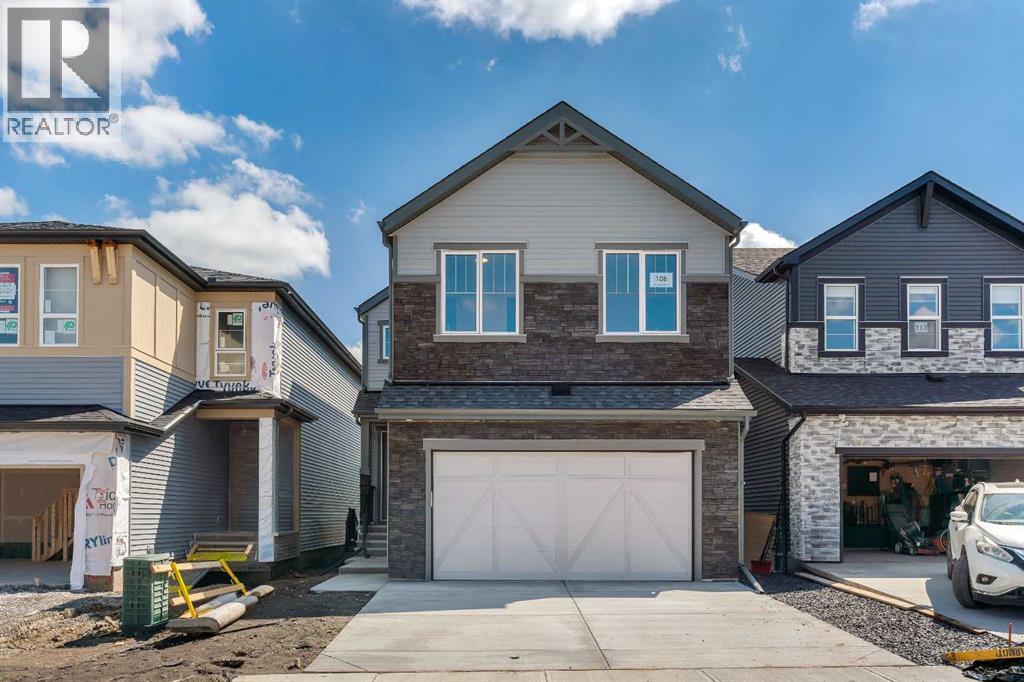
Welcome to 108 Creekview Manor SW. Built by repeated Award-Winning, Baywest Homes. Perfectly positioned just one home away from a playground and only steps from a stunning natural reserve and pathway system, this exceptional property blends location, luxury, and thoughtful design. From the moment you arrive, the home’s impressive 26' width sets it apart, offering a spaciousness you can feel. This wider design allows for a generous 21' x 21' garage, perfect for vehicles, hobbies, and all the gear that comes with an active lifestyle. With a side entry and basement plumbing rough-ins, the lower level is a blank canvas ready for future possibilities—whether that’s a suite, a studio, or the entertainment space you’ve always imagined. A secondary suite would be subject to approval and permitting by the city/municipality. Step inside, and the main floor welcomes you with warmth and flexibility. A main-floor bedroom with a full 3-piece bath is ready for guests, family, or the perfect work-from-home sanctuary. Hosting will feel effortless with a spacious rear deck ideal for summer dinners. At the heart of the home lies a kitchen crafted to inspire. The two-toned cabinetry, chimney hood fan, and microwave tower create a beautifully cohesive space, while quartz countertops, under-cabinet lighting, and a 4-bin waste pullout add function to the flair. Cook with confidence using upgraded appliances including a gas range, hidden-control dishwasher, and French door fridge with water, ice, and bottom freezer storage. A large pantry completes this gourmet hub—because every great home starts with a great kitchen. Follow the wood-and-metal railing up to the second floor, where comfort and convenience continue to shine. Here, you’ll find four well-sized bedrooms, including walk-in closets in Bedrooms 2 and 3—a rare and welcome luxury. The bonus room offers space for movie nights, playtime, or cozy unwinding, while the upper laundry room, complete with rough-in for a future sink, makes daily routines feel effortless. Retreat to the primary suite, a calming escape featuring double sinks, a relaxing soaker tub, and a separate shower designed for moments of quiet indulgence. Even the main upstairs bath offers double sinks, ensuring mornings flow smoothly for everyone. Nestled alongside the stunning Sirocco Golf Club, Creekview offers a perfect balance of nature and convenience for those who love life on the greens. For all your shopping needs Township Shopping Centre in nearby Legacy boasts over 50 retailers and services, including popular destinations like Sobeys, Starbucks, Cobs Bread, The Canadian Brewhouse, Winners, and more. Families will appreciate the planned future school site, conveniently located near the community entrance, ensuring a short and safe walk or bike ride for students. Creekview also features numerous parks, playgrounds, and sports fields, offering ample outdoor recreation opportunities for residents of all ages. **Click the link to view a VR Tour** (id:63982)