
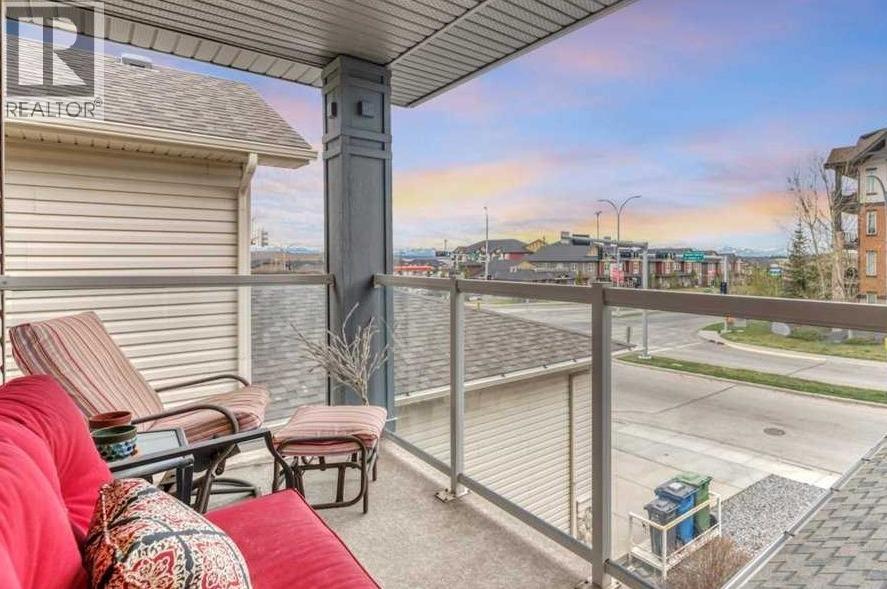
8 Sunset Square
Cochrane, Alberta
** Open House Nov. 14, 1:30-4:30 ** PRIVATE MOUNTAIN AND SUNSET VIEWS from this beautifully finished and updated home in Sunset Ridge. Must-have features are 9-foot ceilings, large windows, air conditioning, mudroom, a tucked-away main floor laundry, and ample storage. Special features of this former Calbridge show home include a grand foyer and stairwell, unique large walk-through front closet, solar tube in main bathroom, and a private 3-season balcony.The main floor has a covered front porch with gate (handy for deliveries), welcoming foyer, open concept living space with numerous windows and natural light. You can cozy up to the fireplace, socialize at the kitchen island, or access the outdoor space. Finishing off this level is the elegant half bathroom and pass-through pantry to the garage. The upper level has 3 big bedrooms each with GREENSPACE VIEWS, a central main bathroom and a flex space with built-in desk. The oversized primary has a big walk-in closet and full ensuite. At the lower level there are tall ceilings, a bedroom with egress window, spacious recreation room, and a 3-piece bathroom. The finished attached garage is complete with epoxy flooring and built-in cabinets. The backyard includes a duradek covered patio, fire pit, and a custom shed or possible playhouse.Recent upgrades include refinished hardwood, basement bathroom (permitted), furnace, water heater, garage door, washer and dryer, and most of the kitchen appliances. This beautiful home is conveniently a block from local shops and services. A little further are playgrounds, community pond, and schools. There is quick access to the Cowboy Trail (HWY 22), the town's trail system, incredible green spaces, and the attractive features of this vibrant town, and the gateway to mountain parks. Check out this home to see your lifestyle opportunity and the best of Cochrane. (id:63982)
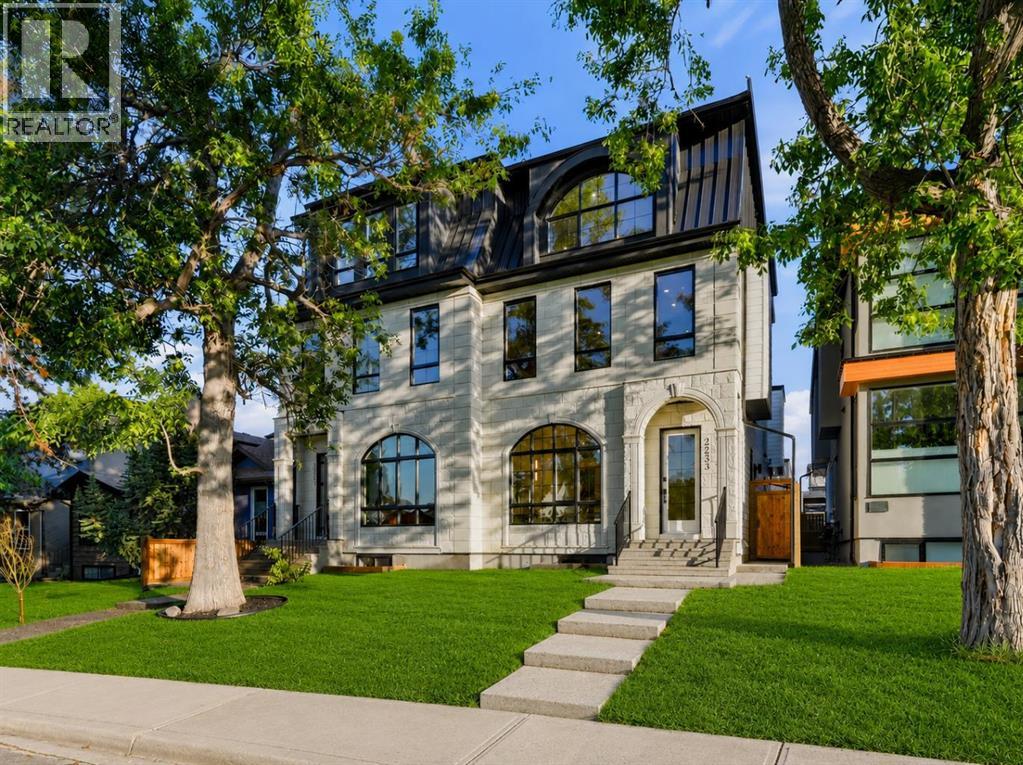
2233 2 Avenue NW
Calgary, Alberta
* OPEN HOUSE | NOV. 21, 10AM - 12PM * Move-in Ready! Modern, calm, & thoughtfully composed. This brand WEST HILLHURST semi-detached home blends clean architecture w/ warm, natural finishes across THREE LEVELS, including a loft level w/ bonus area, bright bed/office, & balcony w/ DOWNTOWN VIEWS, SOUTH BACKYARD, plus a fully developed LEGAL 2-BED + 2-BATH LOWER SUITE. A Total of 6 Bedrooms + 7 Bathrooms!!Step inside to a welcoming foyer w/ plenty of space to move around & manage shoes & coats, neatly stored in the built-in closet. A pocket office w/ a built-in desk provides a convenient spot for work-from-home tasks. The front dining area offers a quiet place for morning coffee & a lovely backdrop for family meals. The kitchen truly steals the show w/ the oversized island w/ seating for quick breakfasts, charcuterie nights, or laptop catch-ups. Cabinetry is full-height w/ lots of lower drawers and a panelled built-in fridge for a modern vibe. The working wall keeps cookware & small appliances tucked away, while quartz surfaces read clean & durable. At the back, the family room is all about comfort. The gas fireplace w/ custom built-ins gives you space for art & books, while the layout makes TV viewing effortless. Sliding patio doors to the backyard floods the room w/ light & sets up easy indoor-outdoor living. The rear mudroom is exactly where you want it, fitted w/ custom storage & a bench so shoes, bags, & dog leashes have a home. A discreet powder room completes this level.Upstairs, the PRIMARY SUITE feels like a retreat at the end of the day. You get a true walk-in closet & an ensuite that checks every box: DOUBLE VANITY, an oversized shower, & a FREESTANDING TUB that actually invites a soak. The secondary bedrooms feature their own 4-pc ensuites & built-in closets, giving families the flexibility they deserve. The LAUNDRY ROOM up here saves steps & keeps the main floor tidy.The loft level adds space to spread out across the home, w/ a bright & spacious b edroom or optional office w/ walk-in closet for tons of storage. The bonus rec area features a modern & upscale wet bar, w/ access to the oversized balcony w/ downtown views! There’s also a full 4-pc bath on this level for convenience! Downstairs, the legal 2-BED + 2 BATH suite keeps the modern & upscale feel going w/ a full kitchen w/ quartz & stainless steel appliance package, good-sized living area, separate laundry, a primary bed w/ private ensuite bath, & a second bed w/ quick access to the main 4-pc bath.Walk to neighbourhood parks for quick dog runs & fresh air. Schools are excellent here – Hillhurst School for K-6, Queen Elizabeth Junior High & Senior High just up the road, & William Aberhart High School for advanced academics & sports programs. Weekend coffee, local bakeries, & casual dining are all within minutes, & downtown is an easy commute by car, bike, or transit. River pathways make a perfect loop for a jog or sunset stroll. It’s the right mix of community feel & city access. (id:63982)
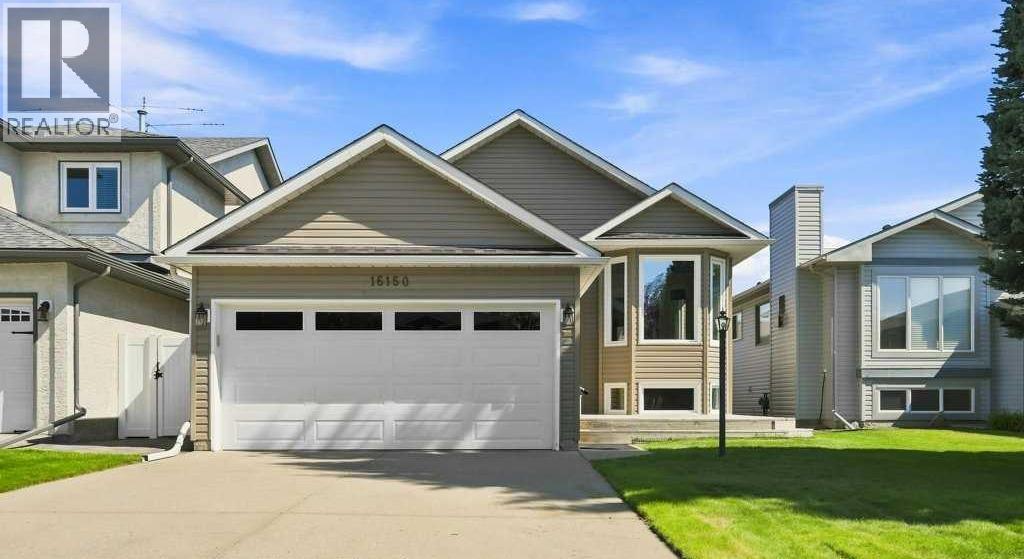
16150 Shawbrooke Road SW
Calgary, Alberta
Welcome to this beautifully updated home, offering a perfect blend of modern improvements, functional living space, and an incredible backyard. The main level features a newly renovated kitchen and renovated primary bathroom, complemented by new flooring throughout for a fresh, cohesive feel.Upstairs, you’ll find two generously sized bedrooms, providing comfortable space for family, guests, or a home office. The partially developed basement adds even more versatility with an additional bedroom, bathroom, and living area, along with an unfinished space ready for your ideas and personal customization.Step outside to enjoy the well-manicured backyard, complete with a large deck and remote-controlled awning—ideal for relaxing, entertaining, and enjoying the outdoors in comfort. Thoughtful landscaping creates a beautiful private setting, while a storage shed provides additional space for tools, equipment, and seasonal items.With convenient alley access, ample living space, and a long list of desirable updates, this home is ready to welcome its next owners. A fantastic opportunity to enjoy a move-in-ready home with room to make it your own!Notable highlights: all newer appliances (less than 3 years old) fridge, dishwasher, microwave, stove, washer / dryer, and A/C. Additional features include underground sprinkler system, storage shelves in the garage, and an electric chairlift (this unit can be sold and the flooring repaired with the extra flooring material left from the owners if it’s not needed from the new owner). (id:63982)
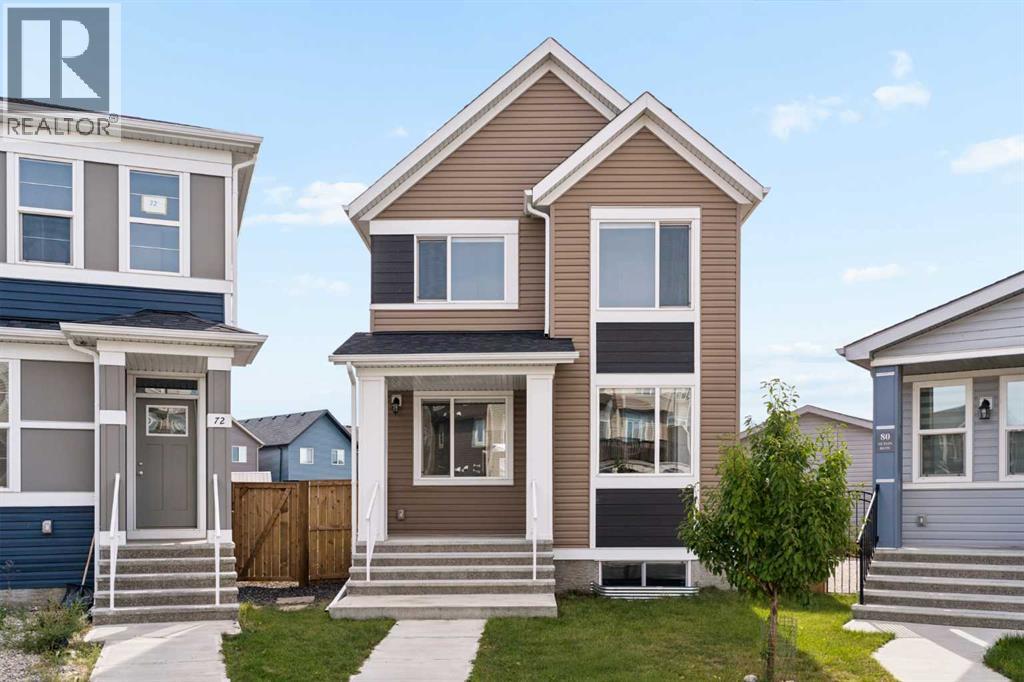
76 Seton Row SE
Calgary, Alberta
Welcome to 76 Seton Row SE - a beautifully designed home offering nearly 2,600 sq. ft. of developed living space, including a legal 2-bedroom basement suite. Built in 2022 and situated on one of the largest lots in Seton - this property offers a total of 5 bedrooms, 3.5 bathrooms, modern finishes throughout, and exceptional flexibility for families, multi-generational living, or those looking for the added benefit of a legal secondary suite. The main level features a bright and open-concept layout where the great room, dining area, and kitchen flow seamlessly together. Luxury vinyl plank flooring, high ceilings, a neutral colour palette, and contemporary finishes create a polished yet inviting atmosphere. At the heart of the home, the kitchen is beautifully appointed with quartz countertops, a tiled backsplash, stainless steel appliances, a large island, and a spacious corner pantry. The kitchen opens directly to the generous dining area and great room, creating an ideal setting for everyday living and entertaining. A 2-piece powder room completes the main level. On the upper level, a spacious bonus room provides an additional gathering space for the family. The primary retreat features a walk-in closet and a well-appointed 4-piece ensuite with dual vanities, quartz countertops, and plenty of storage. Two additional bedrooms, another full 4-piece bathroom, and a conveniently located laundry room complete the upper level. The fully legal basement suite offers an impressive secondary living space with its own separate rear entrance. Thoughtfully finished with the same modern feel as the rest of the home, the suite includes a full kitchen with stainless steel appliances and quartz countertops, a comfortable living area, two well-sized bedrooms, a full bathroom, and dedicated laundry. Outside is where this property truly sets itself apart. At 5,758 square feet, the oversized pie-shaped lot is one of the largest in Seton, providing an abundance of private backyard space and outstanding future possibilities. There is room to construct a triple garage (subject to city approval) while still retaining a dedicated parking pad for an RV or boat, offering a rare level of parking, storage, and versatility for the community. A welcoming front porch, large rear deck, and expansive yard provide plenty of additional space for entertaining, relaxing, gardening, or enjoying the outdoors. Located in Seton, residents are within walking distance of an incredible selection of shopping, dining, services, schools, transit, parks, The Block, and the South Health Campus, with the Seton YMCA just a short bike ride or drive away. Combining modern design, a fully legal basement suite, and an exceptionally rare lot with tremendous future potential, 76 Seton Row SE offers a standout opportunity in one of southeast Calgary's most amenity-rich communities. (id:63982)
652 Skyview Ranch Grove NE
Calgary, Alberta
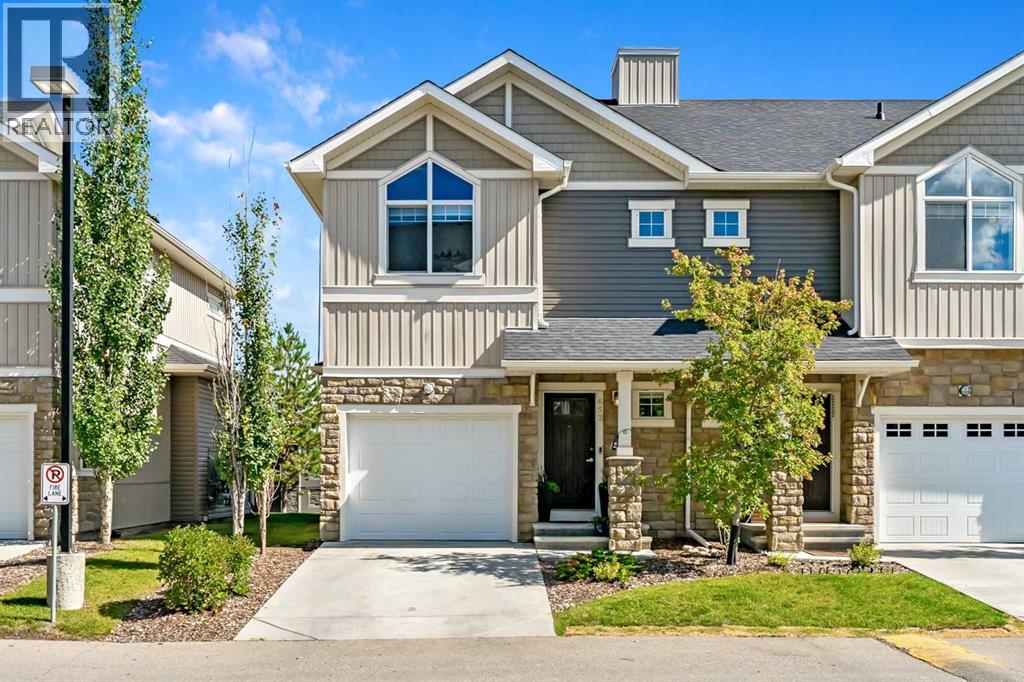
OPEN HOUSE SATURDAY OCT. 24 1- 3 PM! CHECK OUT THE 3D TOUR! Welcome home to a CERTIFIED BUILT GREEN HOME (GOLD LEVEL) townhome with 1726 DEVELOPED SF and an ENERGUIDE RATING of 80! As you arrive at Skyview Ranch Arbours, this bright two-storey townhouse offers the space and privacy that are hard to find in townhouse living: three bedrooms, two and a half bathrooms, an attached garage, your own outdoor patio and a fully finished basement. Freshly REPAINTED and lovingly maintained, it is truly move-in ready.Step inside through the FIBERGLASS FRONT DOOR, and the main floor opens up before you. The kitchen is the heart of the home, with STAINLESS STEEL APPLIANCES, including a NEWER 2024 ELECTRIC RANGE, and a large island that works just as well for morning coffee as it does for entertaining. The OPEN CONCEPT dining and living space is flooded with natural light through wide patio doors. Slide them open and your living space extends outdoors onto a private patio, perfect for summer dinners and quiet evenings, with a GAS LINE already in place for the BBQ! A convenient two-piece bathroom rounds out this level.Upstairs, the primary bedroom is a real retreat, with soaring VAULTED CEILINGS, a walk-in closet and a four-piece ensuite. Two more comfortable bedrooms share a second four-piece bathroom, and laundry is right where you want it, on the same floor as the bedrooms, with a NEWER 2024 WASHER AND DRYER.The FULLY FINISHED BASEMENT adds extra living space, with BUILT-IN SHELVING designed around your entertainment setup. It is the ideal spot for movie nights, game days, or simply unwinding at the end of the day.You will appreciate having two parking spaces, one in the attached garage and a second on the concrete driveway. And when family and friends come over, visitor parking is right across the street, complete with EV CHARGING STATIONS and within walking distance of the playground. How convenient is that!The community itself is a pleasure to come home to. The comp lex, Arrive at Skyview Ranch Arbours, is beautifully kept and PET-FRIENDLY, with a landscaped entrance. Getting around is easy via 60 Street NE, Métis Trail and Stoney Trail. Downtown is 20 minutes away, and Costco and CrossIron Mills are 10 minutes! Elementary schools, athletic fields and shopping are all just minutes away, including the Genesis Centre of Community Wellness. This is a home that is easy to love. Come and see it for yourself! (id:63982)
105 South Point Manor SW
Airdrie, Alberta
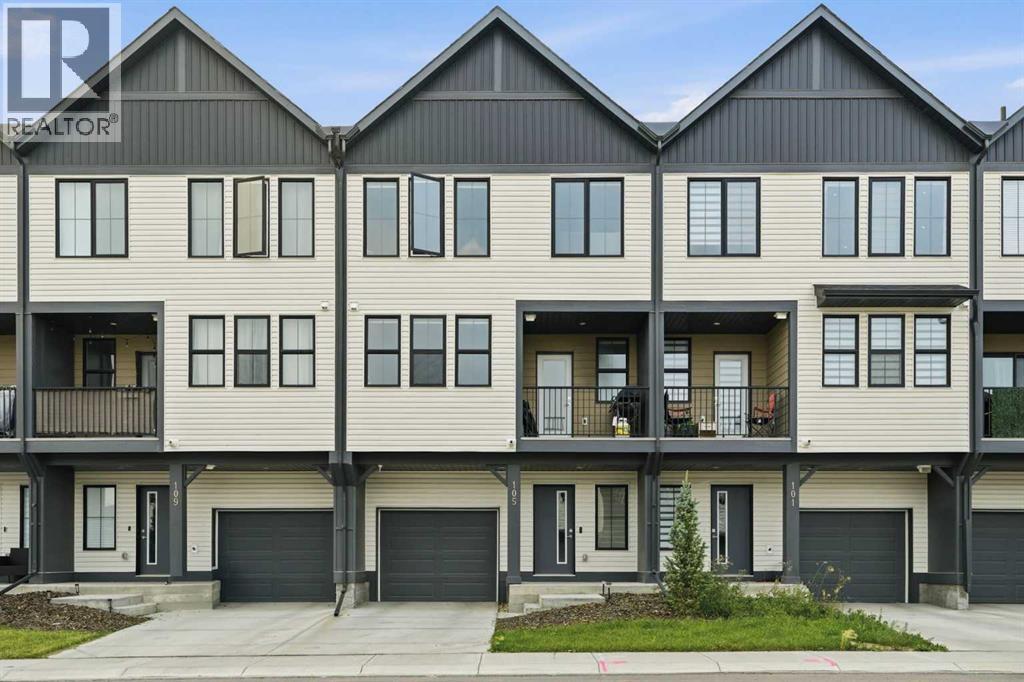
Welcome to 105 South Point Manor SW in the sought-after community of South Point! This freehold townhome with NO CONDO FEES offers modern, low-maintenance living across three levels, complete with a single attached garage and remaining Alberta New Home Warranty coverage for added peace of mind.The main level features a welcoming entrance with convenient access to the front attached garage.The second level is the heart of the home, featuring a bright open-concept living space with a modern kitchen showcasing quartz countertops, stainless steel appliances, and ample cabinetry. The kitchen flows seamlessly into the dining and living areas, creating an inviting space for everyday living and entertaining. Step outside onto the private balcony, the perfect spot for morning coffee, BBQs, or unwinding after a long day. A convenient 2-piece bathroom completes this level.The third level offers a versatile den/office, convenient upper-level laundry, two bedrooms, and two bathrooms. The spacious primary bedroom features walk-in closets and a private ensuite with dual sinks and a stand-up shower. An additional full bathroom serves the second bedroom.Located in South Point with easy access to Deerfoot Trail, major roadways, shopping, restaurants, schools, and everyday amenities, this home is an excellent opportunity for first-time buyers, professionals, or anyone looking for stylish, low-maintenance living in a desirable Airdrie community. (id:63982)
264033 Range Road 71
Rural Bighorn No. 8, Alberta
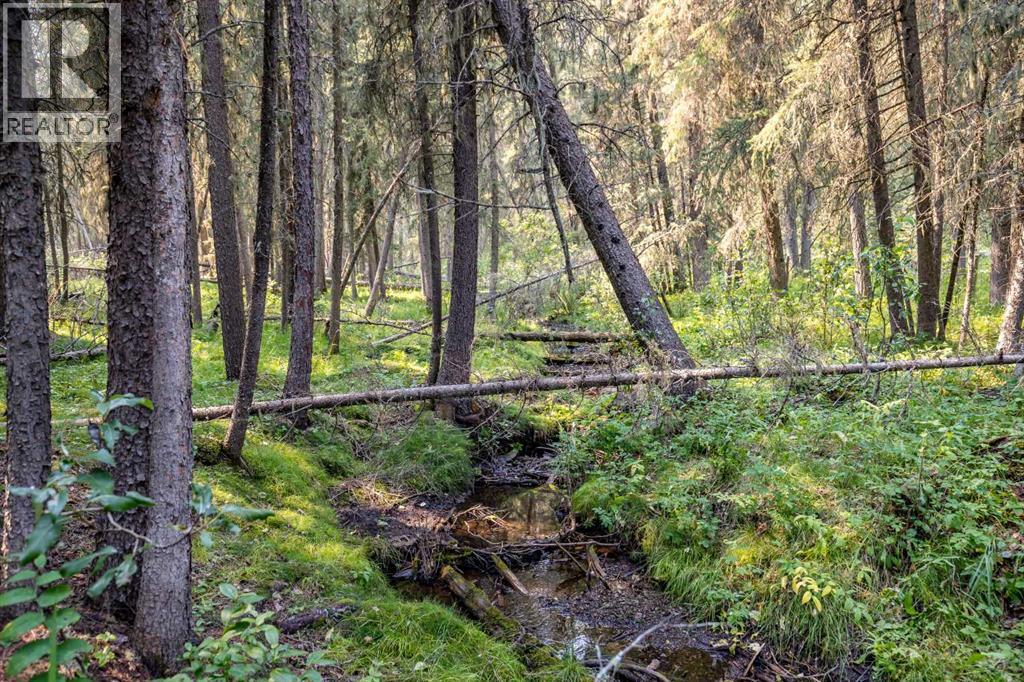
Escape to your own private retreat on over 21 acres of exceptional Alberta countryside, offering easy access to Crown land, outstanding privacy, and endless opportunities to enjoy the outdoors. Surrounded by mature trees and open pasture, the property is well suited for horses, recreation, or anyone looking for space, peace, and a strong connection to nature.A picturesque creek winds through the property, while a clearly marked trail follows the perimeter, making it easy to explore the land on foot, horseback, ATV, or side-by-side. A dedicated firepit area provides the perfect place to gather with family and friends or camp overnight, while the well-maintained driveway offers convenient access throughout the property. An included sea can provides additional secure storage for tools, equipment, and recreational gear.The property has been thoughtfully developed with a future dream home in mind. A homesite has already been cleared along a gentle slope, creating an ideal setting for a walkout basement while taking full advantage of the surrounding landscape and privacy. Even better, the septic system and electrical service have already been sized to accommodate the future residence, taking care of two major infrastructure considerations for the next owner.The existing carriage house offers nearly 800 sq. ft. above grade with a bright, open layout and comfortable living space while plans for a future home unfold. Large windows capture the peaceful treed surroundings and fill the space with natural light, while the open living and dining areas and freestanding wood-burning stove create a warm, inviting atmosphere.The kitchen features crisp white cabinetry, butcher block countertops, stainless steel appliances, and a modern tile backsplash, with large windows overlooking the driveway and surrounding trees.The lower level is highlighted by an impressive oversized garage with in-floor heating, providing abundant space for vehicles, equipment, recreational toys, a w orkshop, or additional storage. The carriage house also features in-floor heating, adding comfort and functionality for year-round use.Despite the peaceful, private setting, everyday conveniences and recreation are still close at hand. The local fire department is less than 5 km away, along with nearby garbage and recycling facilities. Ghost Lake is only about a 10-minute drive away for boating, fishing, paddling, and year-round outdoor enjoyment, while Canmore is approximately 40 minutes away for easy access to the full Rocky Mountain experience.With over 21 acres, established infrastructure, usable land, a winding creek, perimeter trail, heated garage and carriage house, a prepared future building site, and convenient access to Crown land, Ghost Lake, and the mountains, this is a rare opportunity to take over a thoughtfully developed acreage and bring your vision for a dream country property to life. (id:63982)
2 Belgian Court
Cochrane, Alberta
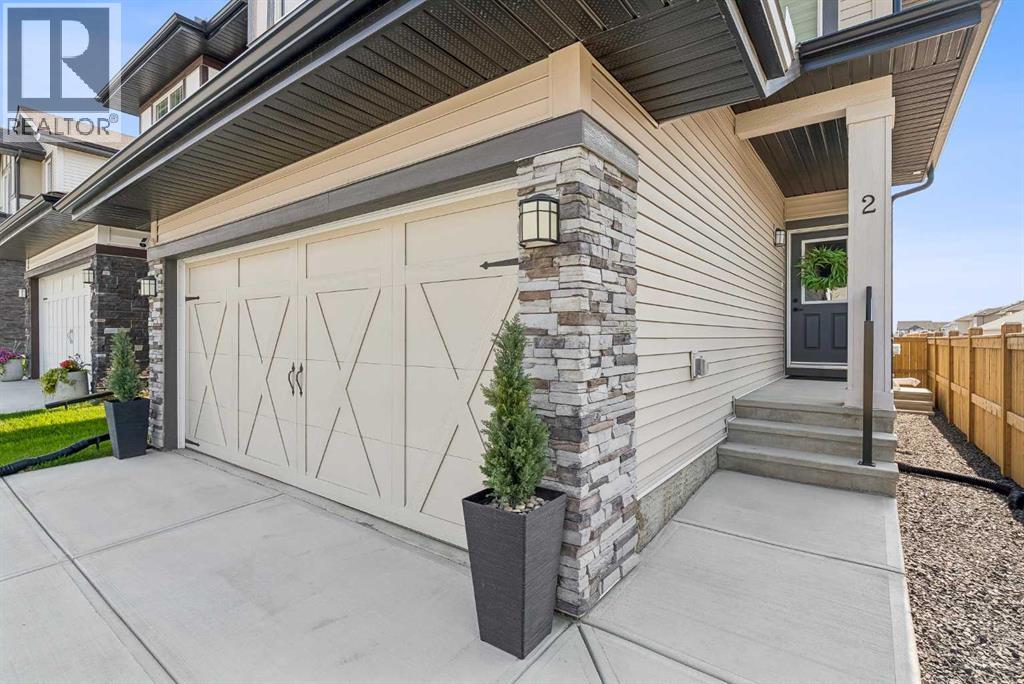
IMMACULATE and MOVE-IN READY WITH ROOM FOR ALL YOUR RECREATIONAL GEAR. This showhome-condition, 2 year-old home combines all of the beautiful finishing details of a new home with the convenience of professional front and back yard completion, plus AIR CONDITIONING! Easy back alley access to the backyard provides a convenient place for ATVs, dirt bikes or other recreational gear. Welcome to this meticulously kept, beautifully-appointed 2-storey home nestled in the highly sought-after community of Heartland. Enjoy a modern open-concept layout that feels exceptionally bright and spacious. The main floor features an elegant flow, with ample foyer, 1/2 bathroom, WALKTHROUGH PANTRY to kitchen, dining and living room. Enjoy BUILDER-UPGRADED APPLIANCES in the kitchen, soft-closing cupboards and drawers, an electric stove with gas connection in place, stunning GRANITE counters and beautiful natural light. CUSTOM BLINDS throughout the home provide a balance of light and privacy. The stylish electric fireplace in the living room is included. Step outside into your FULLY FENCED, professionally completed LOW-MAINTENANCE YARD with TIERED DECK, sparing you the up-front landscaping cost and months of work compared to buying brand new. The lower deck is a floating deck, allowing ease of adjustment in location to accommodate your backyard plans. Upstairs, the SPACIOUS PRIMARY RETREAT offers a peek of the Rockies, an organized WALK-IN CLOSET and spa-like 5-piece ensuite with glass shower and a stunning large STANDALONE TUB for those long relaxing soaks. The upstairs family room is great for movie-watching or games night. A 4-piece bath, 2 additional lovely bedrooms and laundry complete the upstairs. The Ecobee smart thermostat is included. Capitalize on an unfinished basement boasting a SEPARATE PRIVATE SIDE ENTRANCE. This exquisite home is move-in ready with quick highway access for mountain escapes or Calgary commutes, and walking distance to the river pathway system. Th e balance of the Alberta New Home Warranty is transferable to the buyer. Don't wait to build when you can own this pristine home today! (id:63982)
81 South Point Manor SW
Airdrie, Alberta
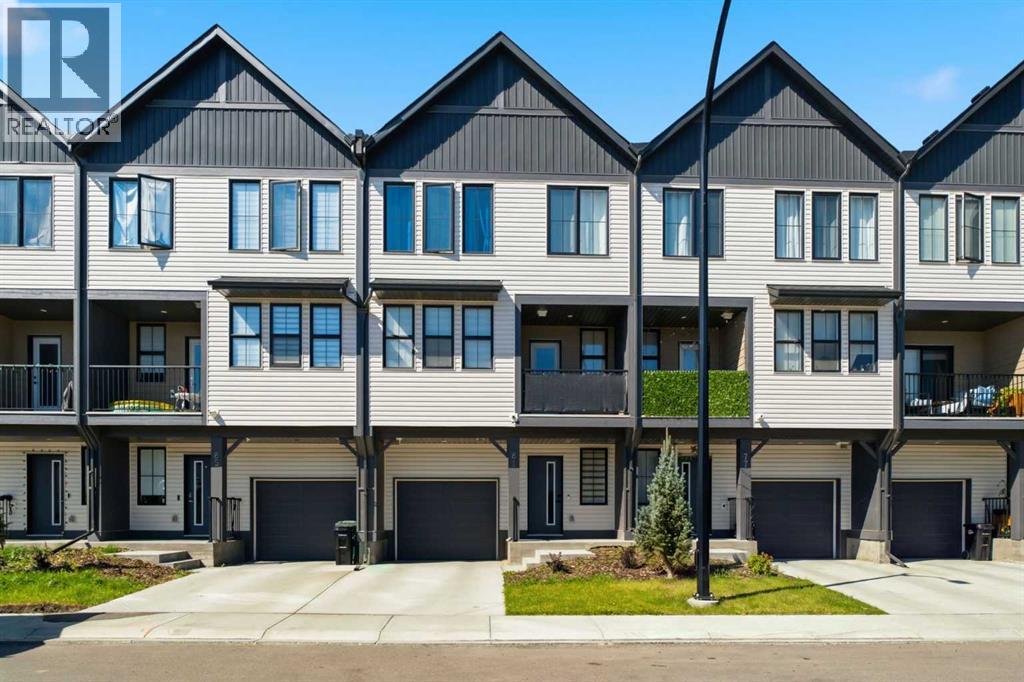
Welcome to this beautifully maintained & thoughtfully designed freehold townhome with NO CONDO FEES, ideally positioned on a quiet street within the sought after community of South Point. Offering the space, style & flexibility many buyers want when moving beyond a condo, yet without the maintenance demands of a detached home, this exceptional residence delivers an impressive combination of comfort, functionality & value. The spacious entry level provides direct access to the oversized heated single attached garage, offering excellent room for storage, a mechanical area, bikes, seasonal items & everyday essentials. The main living level is bright, open & exceptionally well designed for both everyday living & entertaining. Durable luxury vinyl plank flooring extends throughout the principal areas, while oversized windows bring an abundance of natural light into the home. The spacious living room provides a comfortable gathering space, with patio doors opening onto your private balcony, an ideal spot for morning coffee, evening drinks or summer BBQs. At the heart of the home, the contemporary kitchen combines style & practicality with quartz countertops, stainless steel appliances, full height tile backsplash, abundant cabinetry, and an impressive centre island with breakfast bar seating. The adjacent dining area easily accommodates a full size table, creating an inviting setting for family meals or entertaining friends. A convenient 2 piece powder room completes this level. Upstairs, the generous primary bedroom offers a comfortable retreat with excellent closet space & a private ensuite featuring quartz counters & a modern walk-in shower. A well proportioned second bedroom is ideal for family or guests, while a versatile third room, although without a window & therefore not officially classified as a bedroom, provides excellent flexibility as a home office, study, hobby room or additional sleeping space when desired. A second full bathroom & convenient upper level l aundry complete this floor. Adding to the appeal is freehold ownership with no monthly condo fees, allowing you to enjoy greater ownership control while avoiding the ongoing fees associated with many comparable townhomes. Remaining Alberta New Home Warranty coverage provides additional peace of mind. Beyond your front door, South Point offers an outstanding lifestyle with extensive green spaces, walking paths, playgrounds, basketball & tennis courts, picnic areas, a toboggan hill, off leash dog areas & a scenic pond. Schools, shopping, restaurants, coffee shops & everyday amenities are all close by, while major routes provide convenient access throughout Airdrie, Calgary, the QE II Highway & YYC Airport. Whether you are moving up from a condo, starting a family, need flexible work-from-home space or simply want a modern home without the maintenance of a detached property, this stands apart with its no-condo-fee ownership, attached garage, quality finishes, flexible living space & location. This is it!! (id:63982)
9 Liberty Place
Sylvan Lake, Alberta
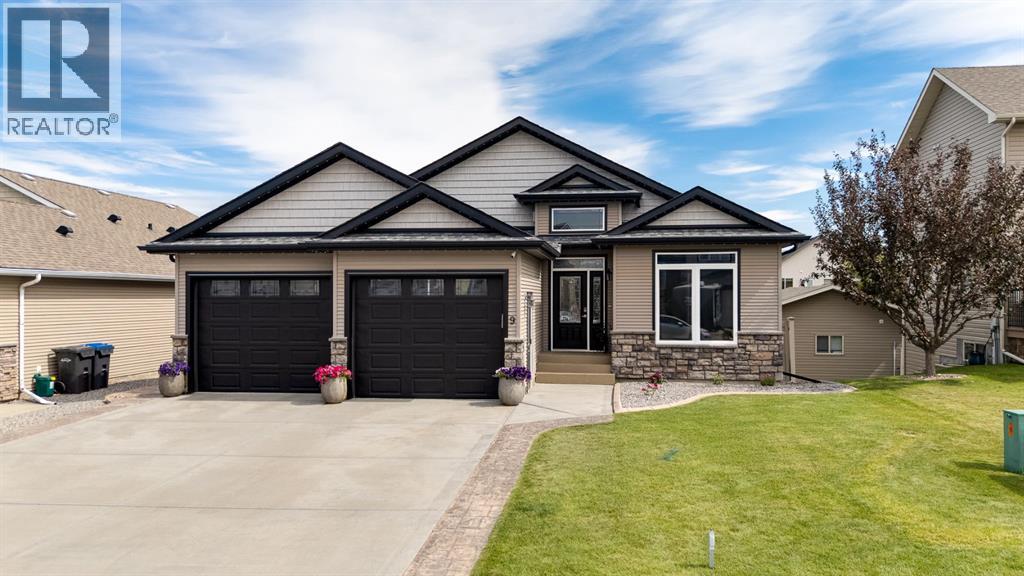
Welcome to this beautifully maintained walkout bungalow offers nearly 3,000 sq. ft. of developed living space, a thoughtfully designed layout, and an outdoor space made for enjoying Alberta summers. With 1,498 sq. ft. on the main level plus an additional 1,426 sq. ft. in the fully developed walkout basement, there is plenty of room for family, guests, and entertaining.Step inside to a bright and welcoming main floor featuring warm finishes, hardwood and tile flooring, and an open layout filled with natural light. The gourmet kitchen is at the heart of the home, showcasing rich cabinetry, granite countertops, stainless steel appliances, and an oversized island with plenty of space for gathering. The adjoining dining and living areas flow together comfortably, while direct access to the covered upper deck makes it easy to take meals and entertaining outdoors.The main level offers two bedrooms, including a spacious primary retreat complete with a walk-in closet and private ensuite. A second bedroom provides flexibility for family or guests — or, in this case, makes for an ideal work-from-home space. A convenient 2-piece bathroom and dedicated main-floor laundry room with cabinetry and sink complete this level.Downstairs, the fully developed walkout basement significantly expands the living space. You'll find one large family room beside the oversized windows of the walkout, plus a second family room at the front of the home, thoughtfully designed as an ideal movie room with built-in surround sound speakers. Both spaces make the home perfect for entertaining, especially with the built-in wet bar close at hand. Two additional bedrooms and a full bathroom make the lower level ideal for older children, overnight guests, or extended family. Walkout access connects the basement directly to the backyard and the stamped concrete covered patio.Outside is where this property truly shines. The private, fully fenced (long-lasting vinyl fencing) backyard has been beautifull y landscaped with a large lawn — try to find a weed, we dare you — mature trees, patio space, and a built-in firepit for evenings spent outside. Above, the expansive covered deck provides another comfortable outdoor living area, while the matching storage shed keeps seasonal items neatly tucked away.Central air conditioning adds comfort through the summer, while the huge heated, oversized attached garage offers excellent space for vehicles, storage, hobbies, and more.Located in the desirable Lakeway Landing community, this home offers the space and versatility of a fully developed walkout bungalow while keeping you close to everything that makes Sylvan Lake such a great place to call home. From days at the lake and time spent outdoors to nearby parks, pathways, schools, and everyday amenities, this is a home designed to be enjoyed in every season. (id:63982)
3104, 15 Sunset Square
Cochrane, Alberta
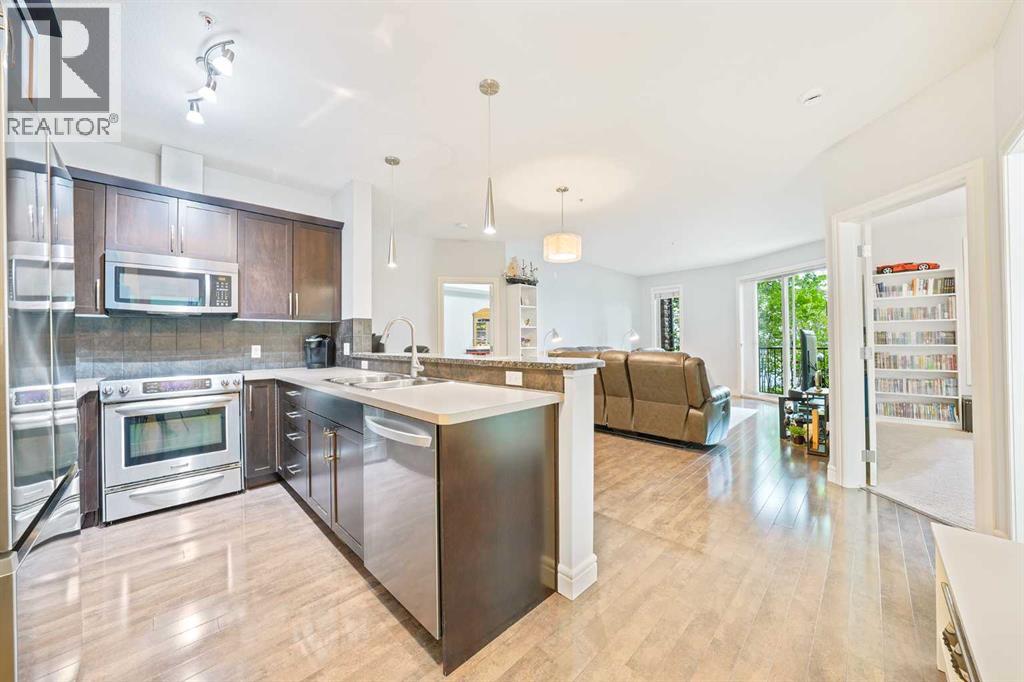
**OPEN HOUSE - SATURDAY, NOV 14 - 1-3PM** | Welcome home to a space that just feels right. This beautifully laid-out 2 bedroom, 2 bathroom, ground floor condo offers the kind of floor plan that makes everyday life easy with bright, open-concept living and dining areas thoughtfully positioned between the two bedrooms - giving everyone their own space while still keeping you connected. Living is effortless here, thanks to a kitchen refreshed with a BRAND NEW DISHWASHER and the convenience of BRAND NEW, IN-SUITE WASHER AND DRYER. It's the perfect setting for low-key morning coffees, easy dinner parties, or relaxing after a full day. You'll love where this home sits in the building. Tucked into a quiet corner, your wing is shared with only three other units, giving it a peaceful, intimate vibe and a welcoming neighbourhood feel. Step outside and enjoy everything Sunset Ridge has to offer. You're just a relaxed stroll from local parks, trails, shops, and dining, with the stunning Cochrane landscape wrapping around the community. Key new appliances, a PEACEFUL CORNER LOCATION, and an effortless lifestyle in a great neighbourhood - it's everything you need to kick back and feel right at home. (id:63982)
35, 5750 Dene Way
Tsuut'ina, Alberta
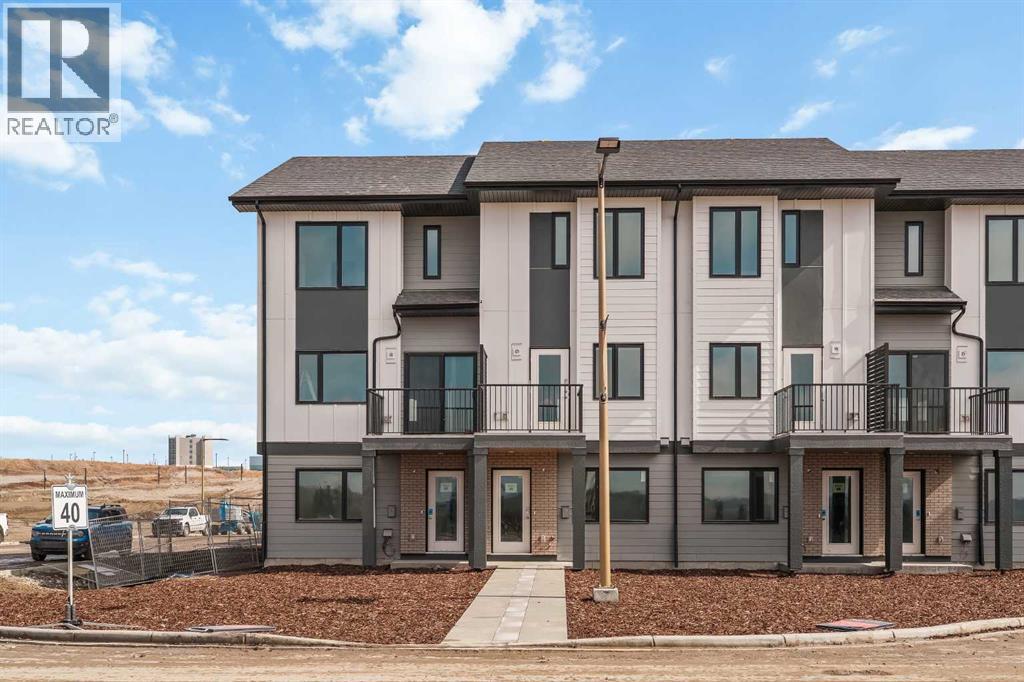
**Open House this Sunday, November 22nd from 1:00-3:00 PM** Welcome to Taza Park, one of the newest and most exciting communities bordering southwest Calgary. This beautifully designed townhome offers an exceptional location just 12 minutes from downtown and 5 minutes from Signal Hill, with convenient access to Stoney Trail, shopping, dining, and everyday amenities. Enjoy an active lifestyle with Weaselhead Flats and the Glenmore Reservoir just minutes away. Welcome to the brand-new Rhythm townhomes at Taza Park by Brookfield Residential, offering an ultimate low-maintenance lifestyle ideal for first-time buyers, downsizers, or those seeking a convenient lock-and-leave home. This bright and modern ‘Geranium’ model features an intelligently designed open-concept layout with 2 bedrooms, 2.5 bathrooms, and a double-attached tandem garage, providing over 1,100 sq. ft. of beautifully appointed living space. The spacious main level is filled with natural light thanks to oversized windows and an open layout perfect for entertaining. The upgraded kitchen showcases full-height cabinetry, stainless-steel appliances including a range hood and electric stove, a large peninsula with seating, and a corner pantry. The adjacent dining area flows effortlessly into the inviting front living room, where doors lead to a private south-facing balcony. Completing this level is a convenient 2-piece powder room. On the upper level, you’ll find dual primary suites, each with generous walk-in closets and private ensuites, an ideal layout for guests, roommates, or a dedicated home office setup. A centrally located laundry space adds everyday convenience. The double attached tandem garage provides secure parking along with additional storage. Additional upgrades include a natural gas BBQ line and AC rough/in. Situated just minutes from Weaselhead Park, the Glenmore Reservoir, and major commuter routes, Rhythm at Taza Park delivers the perfect blend of nature access and urban convenience. This i s a rare opportunity to own a brand-new contemporary townhome in a highly desirable location, book your private showing today! *Please note: photos are of a show home model and exact finishes will vary. (id:63982)