
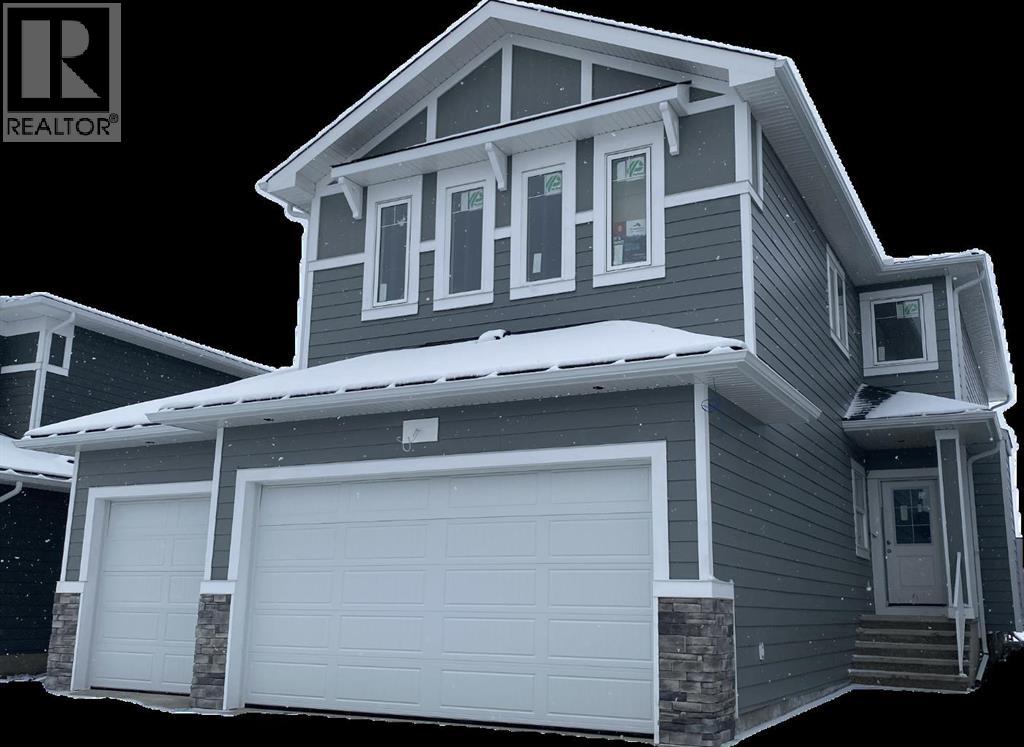
705 Mandalay Avenue NW
Carstairs, Alberta
"NEWLY CONSTRUCTED HOME" IS NEAR READY TO MAKE "NEW MEMORIES" a very good neighborhood with walking pathways and bike trails. Close to schools and Shoppers Drug Mart , Presidents choice Foods , golf ,parks within minutes . This two story home features gracious living through out. The primary bedroom enjoys a large Walk out Balcony for those relaxing sun burst days and sun setting evenings . The Master bedroom offers a large walk in closet with organized shelves , the ensuite bath has a separate stand up shower and includes a relaxing soaker bath tub . Main floor family room features a fire place to cozy up to for the whole family . The Dinette has a walk out to a large deck and is covered from the balcony above , great for the rainy days to come with a direct gas line on the deck for out door cooking. The bonus room has an open view to below and separates the master bedroom from the two other bedroom s that also has walk in closets in each bedroom . There is a flex room or office with a window , off the huge foyer that soars open to the above second level . The garage has two ( 2 ) man doors , one at the ground level to the rear private yard , and the home entry door from the garage leads into the Mud room and an organized walk thru Pantry to the Kitchen. Included in the garage is remotes and Auto door openers with built in cameras. A lovely kitchen comes with a quartz top counters on the Center Island and all counters ,made with a comfort knee recess to allow for sit down comfort . The Island has a built in dish washer and duel under counter stainless steel sink with a goose neck faucet . The counter range is a built in gas stove top , with a feature hood range to compliment the kitchen cabinets and the center Island. Great lighting by the builders own supplier thru out , offering a balance to the decor of vinyl plank flooring , a fire place , and all appliances Fridge , built in oven and micro wave dish washer and Gas range all having a look i n stainless steel finishings, the lighting continues into the large foyer and lovely stair case up 'to the bonus room and upper hall ways and thus completing the ceilings in the open to below ,viewing feature wall of the fire place and shelves. Attach three ( 3 ) car garage with a concrete triple drive way permitting Six (6 ) car parking. Outside is a well lite street scape with side walks and pathways for both bike and walking . This home backs onto a green space and can be enjoyed by both balconies year round. (id:63982)
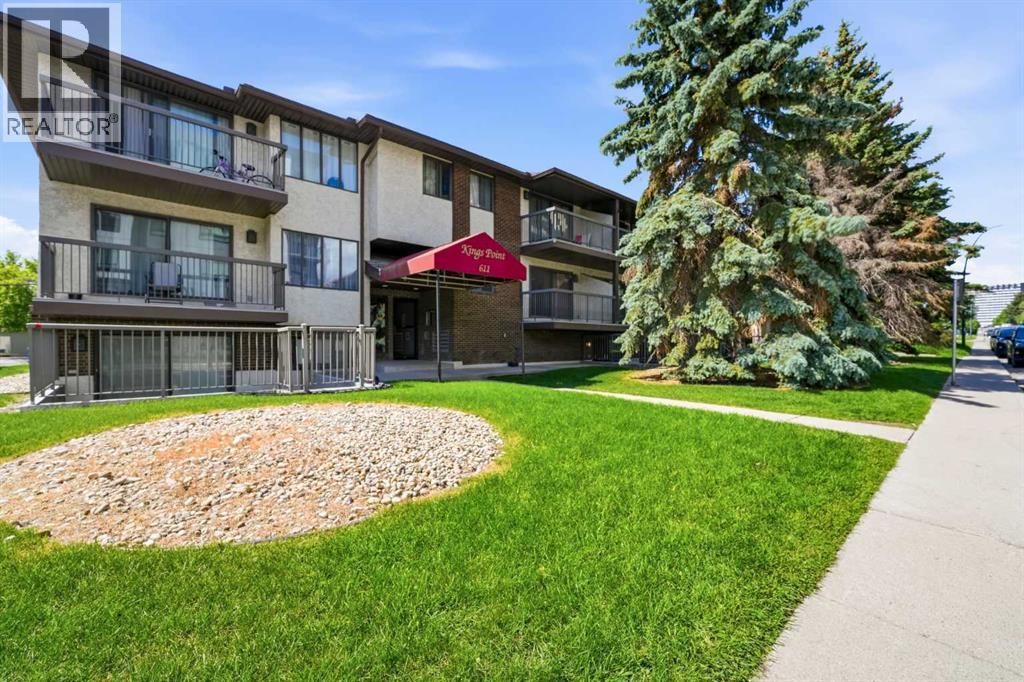
102, 611 67 Avenue SW
Calgary, Alberta
Affordable, Low maintenance and Convenient condo in Kingsland!Welcome to this spacious and well maintained 1 bedroom condo with a under round parking stall , offering exceptional value in the community of Kingsland . Perfectly situated just minutes away from Chinnok Mall and the Chinook CTrain Station, this condo combines comfort, convenience, and affordability in one unbeatable package.Inside, you’ll find a bright and functional layout featuring a welcoming foyer with a large entry closet, a spacious living and dining area. Patio doors lead to your private concrete patio and complete with a gate, creating the perfect outdoor retreat for relaxing or entertaining. The kitchen offers all appliances, ample cabinetry, and generous counter space, while laminate flooring flows throughout the main living areas and bedroom.The oversized bedroom features a generous closet, and the full bathroom includes a large vanity with plenty of storage. The laundry and storage room adds even more practicality to this thoughtfully designed home.Whether you’re a first time buyer, investor, or downsizing, this is an excellent opportunity to own in one of Calgary’s most connected communities.Located on a quiet, tree lined street with easy access to Downtown Calgary, transit, shopping, dining, and healthcare, including Rockyview General Hospital just minutes away. Don’t miss your chance to own this fantastic property in a location that truly has it all! Schedule your private showing today. (id:63982)
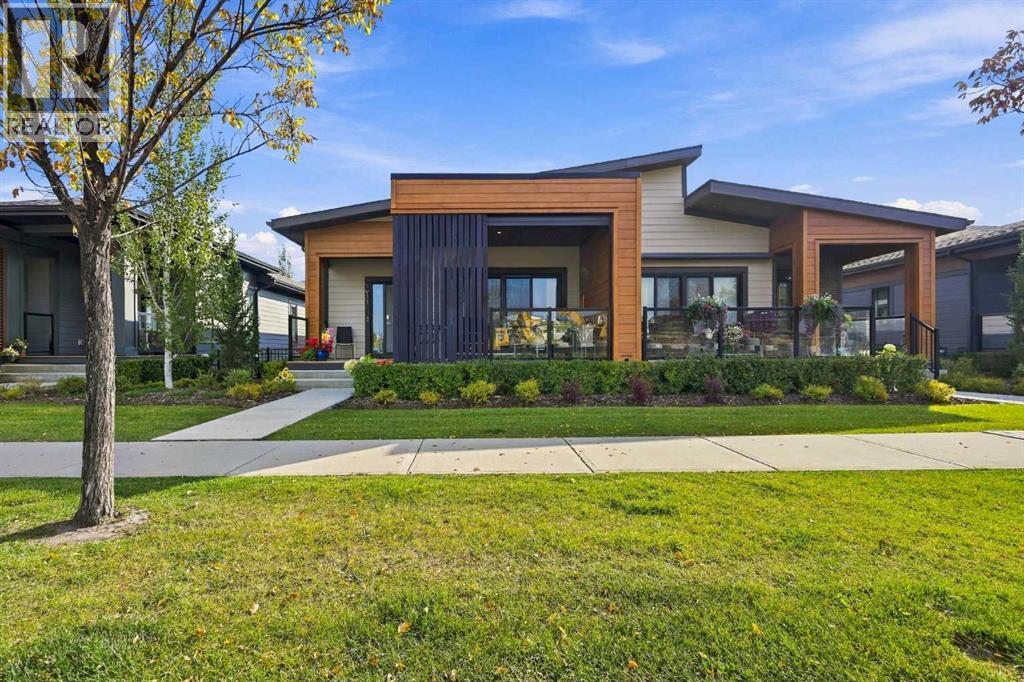
1911 Mahogany Boulevard SE
Calgary, Alberta
Welcome to The Streams of Lake Mahogany, an exceptional enclave of luxury villa living. This beautifully designed home offers style, functionality, and low-maintenance living in one of Calgary’s premier lake communities. The open-concept main floor features 9’ ceilings, a chef-inspired kitchen with quartz countertops, stainless steel appliances and large island, living room with gas fireplace, and an elegant primary retreat with spa-inspired ensuite and walk-in closet. Enjoy outdoor living with 2 private patios, including one covered patio, perfect for relaxing or entertaining. Laundry hookups are conveniently located on both levels. The fully finished lower level offers a spacious recreation room, 2 additional bedrooms, and a 4-piece bath. Energy-efficient features include 6 solar panels, triple-pane windows, tankless hot water, dual-zone furnace, air purification and enhanced filtration. Enjoy The Streams’ exclusive gathering area with BBQ space and 2 fire-pit lounges overlooking the lake. Walk to Mahogany Lake, beaches, parks, pathways, shopping, restaurants and everyday amenities, with easy access to Stoney Trail and Deerfoot Trail. Call your Realtor and book a showing today! (id:63982)
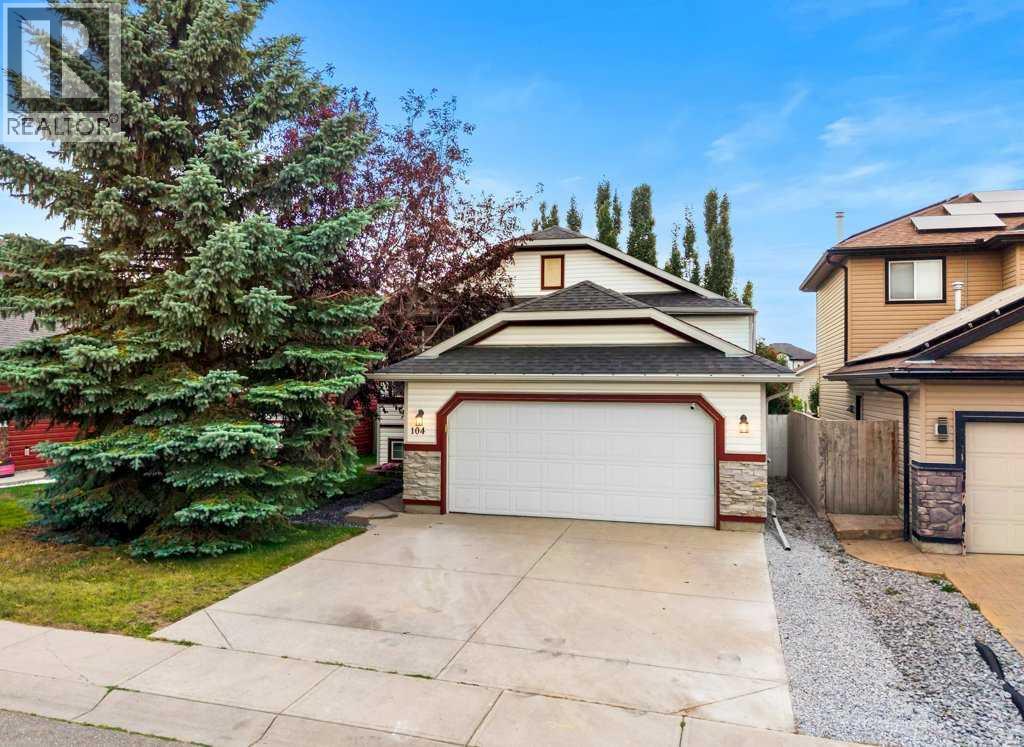
104 Springs Place SE
Airdrie, Alberta
Welcome to this beautifully updated family home tucked into a QUIET CUL-DE-SAC with a WEST-FACING BACKYARD and an outstanding location within walking distance to R.J. Hawkey Elementary School, parks, playgrounds and the outdoor rink! Meadowbrook School, Big Springs Off-Leash Park and an abundance of shopping, services and grocery options along Yankee Valley Boulevard are also just minutes away.Offering 4 BEDROOMS and OVER 2,400 SQ. FT. OF DEVELOPED LIVING SPACE, this move-in-ready home has benefited from an impressive collection of updates. Over the past four years these include FRESH INTERIOR PAINT, main-floor LUXURY VINYL PLANK FLOORING, UPDATED upper 4-piece bathroom, RENOVATED lower 4-piece bathroom, NEW WASHER AND DRYER, plus a NEW REFRIGERATOR, DISHWASHER, KITCHEN SINK and FAUCET. MECHANICAL IMPROVEMENTS include a NEW FURNACE BLOWER MOTOR, COPPER LINES at the hot water tank and NEW DRIP HUMIDIFIEREnter into the dramatic OPEN-TO-ABOVE FOYER with convenient access to the OVERSIZED AND HEATED DOUBLE ATTACHED GARAGE. Step up into the bright, open-concept main floor featuring 9' CEILINGS, LVP flooring and BRUSHED BRONZE LIGHTING. The front dining area is wrapped in windows and flows seamlessly into the entertainment-style kitchen offering an abundance of cabinetry and counter space, pantry and a transom window overlooking the rear living room.Designed with families in mind, the spacious lifestyle room is anchored by a GAS FIREPLACE and provides direct access to the sunny WEST-FACING BACKYARD—perfect for enjoying afternoon and evening sun.The bedroom wing offers THREE MAIN FLOOR BEDROOMS and a 4-piece bathroom, including the rear primary retreat complete with a WALK-IN CLOSET and private 3-piece ensuite.Prepare to be impressed by the FULLY DEVELOPED LOWER LEVEL offering just under 1,200 SQ. FT. of additional development and storage. A massive recreation room provides plenty of space for movie nights, games and entertaining, while a separate flex room is id eal for a HOME OFFICE or GYM. A generous fourth bedroom offers the potential to expand into the adjoining storage area and is conveniently located near the RENOVATED 4-PIECE BATHROOM. A dedicated laundry room, central utility room and extensive storage complete this exceptionally functional level.Combining a quiet CUL-DE-SAC LOCATION, WEST-FACING BACKYARD oversized double garage, 4 bedrooms, extensive recent improvements and exceptional proximity to schools, parks and everyday amenities, this is an outstanding opportunity for families looking for the perfect combination of HOME, LOCATION AND COMMUNITY! (id:63982)
52 Panora Close NW
Calgary, Alberta
ORIGINAL OWNER | EXTREMELY WELL-MAINTAINED | NEW COUNTERTOPS & FLOORING | WALKOUT BASEMENT | OVERSIZED DOUBLE GARAGE | WALK TO SCHOOL & SHOPPING! Pride of ownership shines throughout this beautifully cared-for home in Panorama Hills, offering 4 bedrooms, 3.5 bathrooms and a thoughtfully designed layout with space for the whole family. FRESH PAINT, NEW FLOORING, NEW KITCHEN COUNTERTOPS and an UPDATED BATHROOM bring a fresh, welcoming feel to a home lovingly maintained by its original owner. The main floor features a bright front living room, a spacious kitchen with a centre island and pantry, and a separate family room—giving you two comfortable spaces to gather, entertain or unwind. The dining area sits conveniently beside the kitchen and opens onto the elevated deck, perfect for summer meals and morning coffee. Upstairs, the primary bedroom includes a WALK-IN CLOSET and PRIVATE 4-PIECE ENSUITE, while two additional bedrooms and another full bathroom complete the level. The WALKOUT BASEMENT offers a separate exterior entrance, a kitchen, a generous living area, a bedroom and a full bathroom, providing valuable flexibility for extended family or guests. Outside, enjoy the backyard and covered patio, along with an OVERSIZED DOUBLE DETACHED GARAGE offering plenty of room for vehicles, storage and hobbies. LOCATION MAKES EVERYDAY LIFE EASY: enjoy WALKING DISTANCE TO SCHOOL, making morning drop-offs and after-school routines more convenient, plus the ability to WALK TO SHOPPING, restaurants, cafés and everyday services. Set in the established community of PANORAMA HILLS, you’ll appreciate the neighbourhood’s parks, playgrounds and pathways, with opportunities to get outside and enjoy a walk close to home. With school, shopping and recreation nearby, this location offers the convenience busy families appreciate, paired with a welcoming residential setting. Meaningful updates, a versatile layout and exceptional care from the original owner make this a home you’ll want to s ee in person! (id:63982)
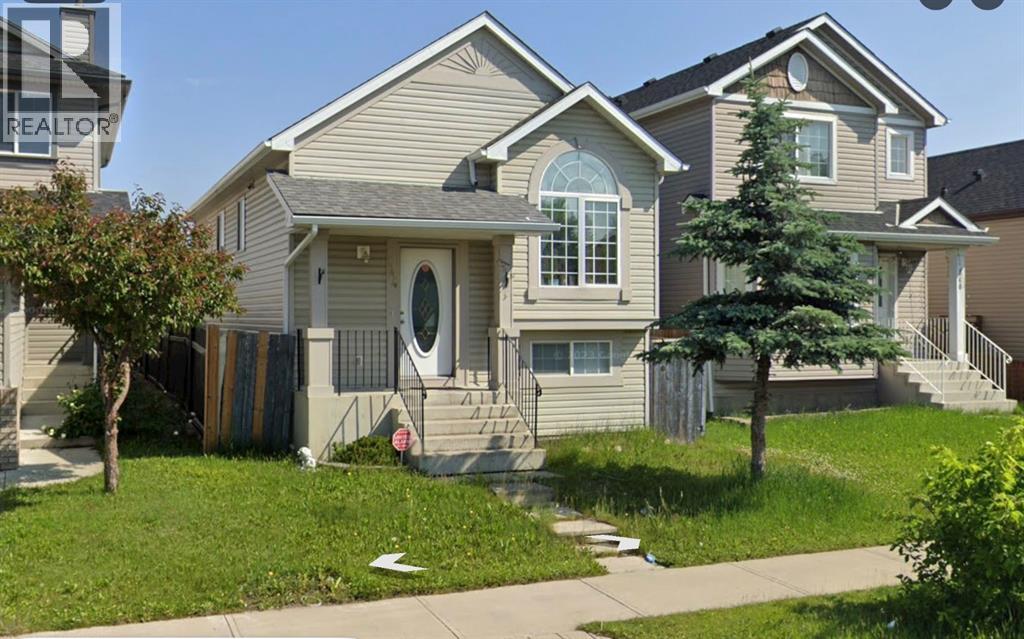
144 Taradale Drive NE
Calgary, Alberta
2003 BUILT BI-LEVEL IN TARADALE with a WALK-OUT/WALK-UP BASEMENT!! This property boasts a total of over 1,400 SQFT of living space, with 3 BEDROOMS, and 2 FULL BATHROOMS! The FULLY FINISHED WALK-OUT/WALK-UP BASEMENT makes it easy to add a legal or illegal SUITE!! This home features SOARING HIGH VAULTED CEILINGS, NEWER VINYL FLOORING, UPDATED KITCHEN and BATHROOMS, NEWER ROOF, NEWER SIDING, NEW FURNACE & HOT WATER TANK! The SPACIOUS BACKYARD HAS A TWO TIER DECK/PATIO that’s great for enjoying outdoor space and entertaining! There is also a LARGE PARKING PAD with potential to build a GARAGE! Don’t miss out on this INCREDIBLE DEAL!! (id:63982)
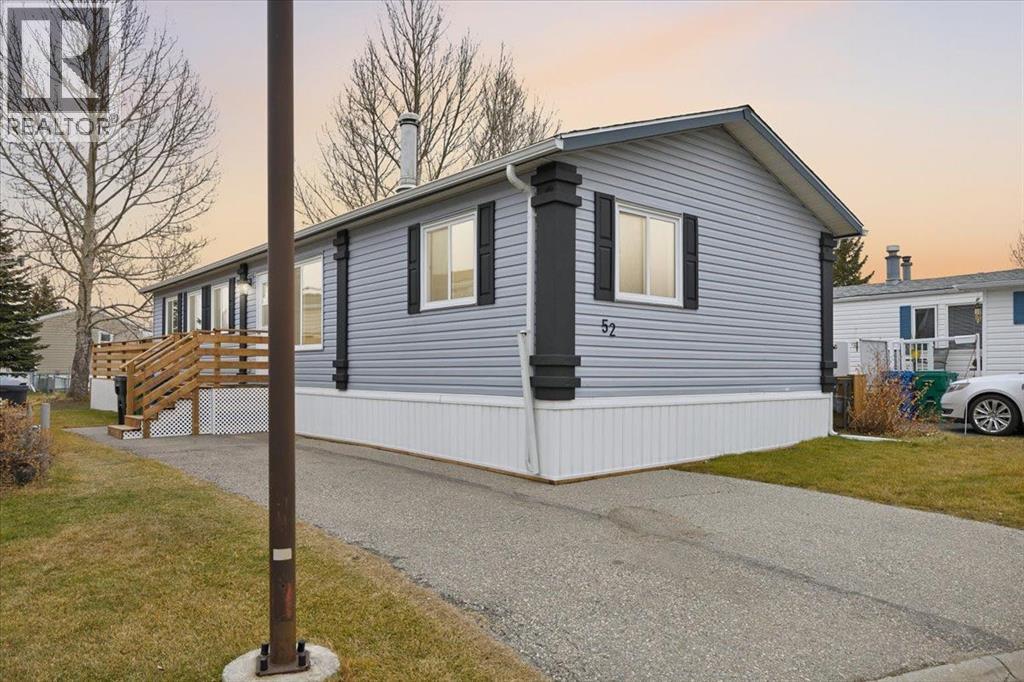
52, 99 Arbour Lake Road NW
Calgary, Alberta
Enter into this immaculate and charming Custom Built 2013 manufactured home, 1120 sf home located in the highly sought after Watergrove mobile home park, offering premier adult living facilities and amenities. Prepare to be impressed with everything this home has to offer. It is spacious with hardwood flooring, new lighting, vaulted ceilings, wide hallway and passage doors, bright and airy with the many windows in the living area, and the entire home, offering open concept living. Click on the interactive iGuide for a virtual tour and "virtual walk through". This large kitchen has beautiful wood cabinets, loads of counter space to explore your culinary side, prep for your cooking and baking adventures plus plenty of room to move around. New Stainless Steel Fridge, Stove, Dishwasher and slim-profile over-the-range Microwave. New QUARTZ countertops with a waterfall edge gives the kitchen a modern aesthetic. New double black granite composite sink and new faucet. There is a large counter peninsula island that provides even more space for eating or entertaining. Enjoy the custom coffee bar with floating shelves and a place for all of your hot beverage needs. Adjacent to the kitchen is a spacious dining area that is drenched in light. The living room has ample space for your furniture and opposite the living room is a wood burning woodstove (WETT inspection done) to keep you warm and cozy. This is a 2013 model, 20x56, with two bedrooms, two bathrooms, and has everything you could need. The primary bedroom at the front of the home has a huge ensuite with soaker tub, separate shower, and vanity with quartz countertop and new taps. This bedroom can easily accommodate a king bed. The spacious second bedroom is at the opposite end, along with a 4-piece bath with quartz countertop and new taps. There is a separate laundry room with a new (2025) on-demand hot water system, and back entry hall leading to the large back porch. This home has new skirting, new heat tape, new wrap around side deck and large rear deck, and newer eavestrough and downspouts. This property has a spacious backyard with fencing. . The Washer and dryer "As Is". The fabulous clubhouse at Watergrove offers an outdoor pool, dry sauna, indoor hot tub, recreation room/party room, exercise room, games room with billiard tables , lending library, and enough activities to keep you busy every day. Watergrove has many walking paths throughout the Park, and the community of Arbour Lake has almost every amenity imaginable. Lot rent of $905 includes water, sewer, garbage pick up and snow removal. Lease approval is required, and pets are welcome with approval. (id:63982)
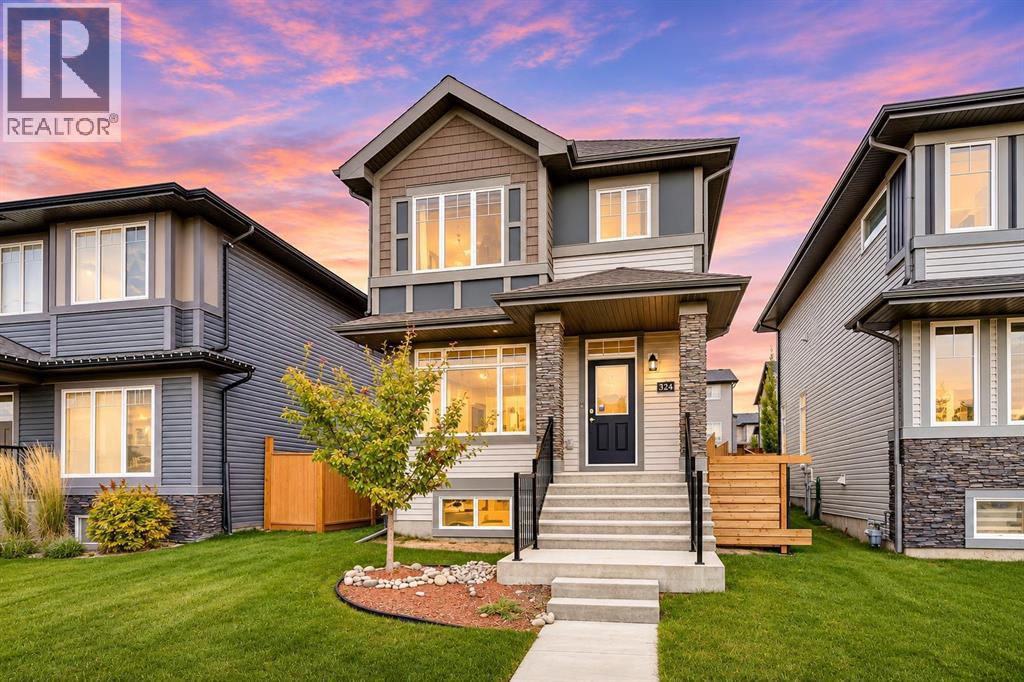
324 Clydesdale Avenue
Cochrane, Alberta
Welcome to 324 Clydesdale Avenue, where modern design, thoughtful functionality, and small-town charm come together in Cochrane’s desirable Heartland community. Built in 2022, this beautifully designed Hudson model offers 1,654 sq. ft. of above-grade living space, 3 spacious bedrooms, 2.5 bathrooms, and an exceptional floor plan designed for both entertaining and everyday living. Unlike many newer homes built on zero-lot-line parcels, this property sits on a traditional 3,466 sq. ft. lot with a fully fenced yard, offering additional separation from neighbouring properties and outdoor space to enjoy.From the moment you step inside, you’ll appreciate the bright, welcoming atmosphere created by soaring 9-foot ceilings, oversized windows, and an intelligently designed open-concept main floor. The spacious living room is anchored by an elegant tray ceiling, adding architectural character while subtly defining the space from the adjoining dining area. Whether hosting friends or enjoying a quiet evening at home, the seamless flow between the living, dining, and kitchen areas makes this home as practical as it is inviting. The thoughtfully designed kitchen offers an efficient workspace, generous cabinetry, and convenient pantry storage, with a layout that keeps everything within easy reach. A main-floor powder room completes this level.Upstairs, the impressive primary retreat offers a peaceful escape, complete with a five-piece ensuite featuring dual vanities, a deep soaker tub, and a separate shower. A spacious walk-in closet, complemented by additional closet storage, provides plenty of room to stay organized. Two generously proportioned secondary bedrooms offer flexibility for growing families, guests, or a dedicated home office, while a full four-piece bathroom and conveniently located upper-floor laundry add everyday practicality.The unfinished basement presents an exciting opportunity to customize the home to suit your lifestyle, with potential for additional be drooms, a recreation area, home gym, or entertainment space. Outside, the fenced backyard provides a private setting for summer barbecues, pets, or simply relaxing outdoors. Adding even more value is an already poured concrete pad, ready for a future double detached garage, offering a significant head start on future development while allowing buyers to complete the space to their needs.Nestled along Cochrane’s western edge, Heartland offers a balance of peaceful residential living and convenient access to everyday amenities. Enjoy nearby parks, playgrounds, walking pathways, and the natural beauty of Alberta’s foothills, all while remaining just minutes from Cochrane’s charming downtown. With convenient access to Highway 1A, commuting toward Calgary or escaping west to the Rocky Mountains is a breeze.Combining newer construction, an exceptional floor plan, 324 Clydesdale Ave delivers outstanding versatility and value. Your next chapter starts here. (id:63982)
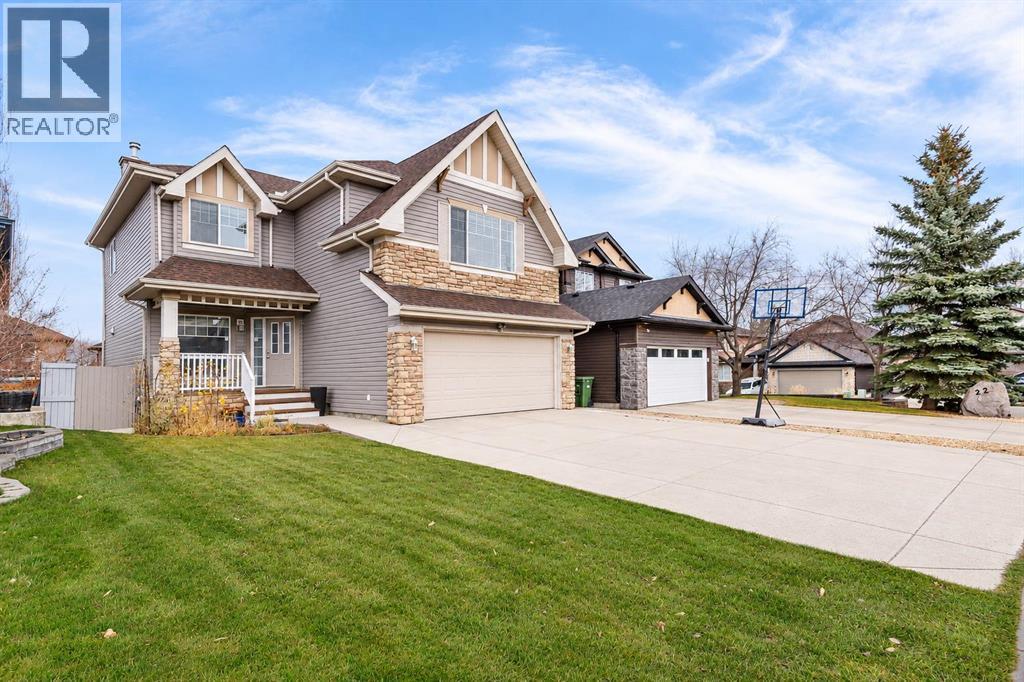
18 Panamount Green NW
Calgary, Alberta
FULLY RENOVATED | BRAND NEW KITCHEN | OVER 3,100 SQFT DEVELOPED LIVING SPACE | WALKOUT BASEMENT WITH ILLEGAL SUITE | 3+2 BEDROOMS | PANORAMA ESTATES | MASSIVE BONUS ROOM | OVERSIZED DRIVEWAY! Welcome to this EXCEPTIONALLY UPDATED family residence nestled in the prestigious PANORAMA ESTATES enclave of Panorama Hills, offering an impressive combination of modern elegance, generous living space, and an unbeatable location! Boasting OVER 3,100 SQFT OF DEVELOPED LIVING SPACE, this beautifully appointed 2-storey home has undergone EXTENSIVE RENOVATIONS, featuring a BRAND NEW DESIGNER KITCHEN complete with NEW CABINETRY, QUARTZ COUNTERTOPS, BRAND NEW STAINLESS STEEL APPLIANCES, and abundant storage, creating a sophisticated culinary space designed for both everyday living and effortless entertaining. Additional upgrades include FRESH PAINT THROUGHOUT, NEW FLOORING, and BRAND NEW CARPET, delivering a refreshed, contemporary interior that is truly MOVE-IN READY. The inviting main level showcases an expansive OPEN-CONCEPT LAYOUT, seamlessly connecting the kitchen, dining, and living areas, complemented by an elegant DOUBLE-SIDED GAS FIREPLACE, a dedicated MAIN FLOOR OFFICE, and convenient MAIN FLOOR LAUNDRY. Upstairs, discover THREE GENEROUSLY SIZED BEDROOMS, including a spacious primary retreat featuring a WALK-IN CLOSET and luxurious 5-PIECE ENSUITE, along with a substantial BONUS ROOM ideal for family relaxation or entertainment. The FULLY DEVELOPED WALKOUT BASEMENT features a versatile ILLEGAL SUITE complete with TWO ADDITIONAL BEDROOMS, a SECONDARY KITCHEN, a full bathroom, and a generous recreation area, offering exceptional flexibility for EXTENDED FAMILY OR MULTIGENERATIONAL LIVING. Step outside to enjoy the spacious backyard, elevated deck, and outdoor entertaining areas, perfect for summer gatherings. The FRONT-ATTACHED DOUBLE GARAGE is complemented by an EXTRA-LARGE DRIVEWAY WITH PARKING FOR UP TO FOUR ADDITIONAL VEHICLES, a rare and practical feature for larger ho useholds. Ideally positioned in the highly desirable PANORAMA ESTATES CIRCLE AREA, residents enjoy convenient proximity to the PANORAMA HILLS RESIDENTS ASSOCIATION (HOA), BEAUTIFUL WALKING TRAILS, SCENIC RIDGE VIEWS, parks, schools, shopping, and recreational amenities. This established community offers a wonderful balance of peaceful residential living and everyday convenience, with excellent connectivity to major roadways. Combining EXTENSIVE MODERN UPGRADES, FIVE BEDROOMS, A WALKOUT BASEMENT ILLEGAL SUITE, EXCEPTIONAL PARKING CAPACITY, and a PRIME PANORAMA ESTATES LOCATION, this remarkable property presents a rare opportunity to enjoy elevated family living in one of NW Calgary's most sought-after neighbourhoods. A MUST SEE! (id:63982)
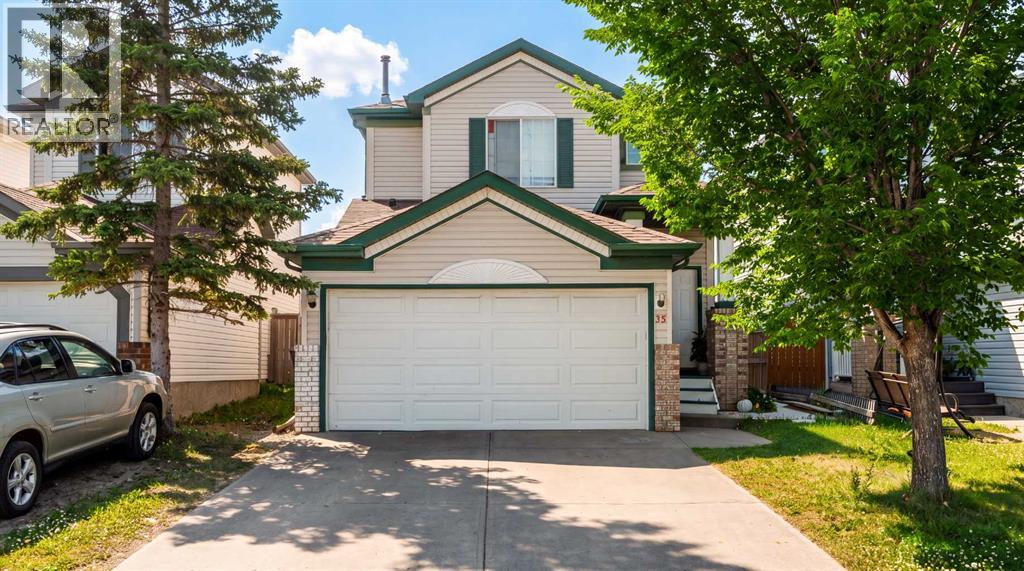
35 Martin Crossing Park NE
Calgary, Alberta
Welcome to 35 Martin Crossing Park NE! This well-maintained two-storey home is located in the established community of Martindale and sits directly across from Crossing Park School, a park and a playground. The home offers four bedrooms and a practical layout with plenty of space for a growing family. As you enter the home you are welcomed by a bright and spacious living room that leads into the dining area and a functional kitchen featuring oak cabinetry. The main floor also includes a convenient laundry area and a half bathroom. Upstairs you will find three comfortable bedrooms and a full bathroom. The fully finished basement features an illegal suite with a bedroom, den, kitchen, living area and full bathroom. The basement is currently rented and offers additional living space along with potential rental income. The south-facing backyard is fully fenced and features a fire pit where you can enjoy summer evenings with family and friends. The property also includes a double attached garage and a landscaped yard with back lane access. One of the best features of this home is its convenient location. With a school and playground right across the street and Martindale C-Train Station, Genesis Centre, Superstore, FreshCo, restaurants, shopping plazas and other everyday amenities just minutes away, everything you need is close to home. Easy access to Metis Trail and Stoney Trail makes commuting around the city convenient. Whether you are looking for a comfortable family home or a property with investment potential, this home has plenty to offer. Book your private showing today and come see it for yourself! (id:63982)
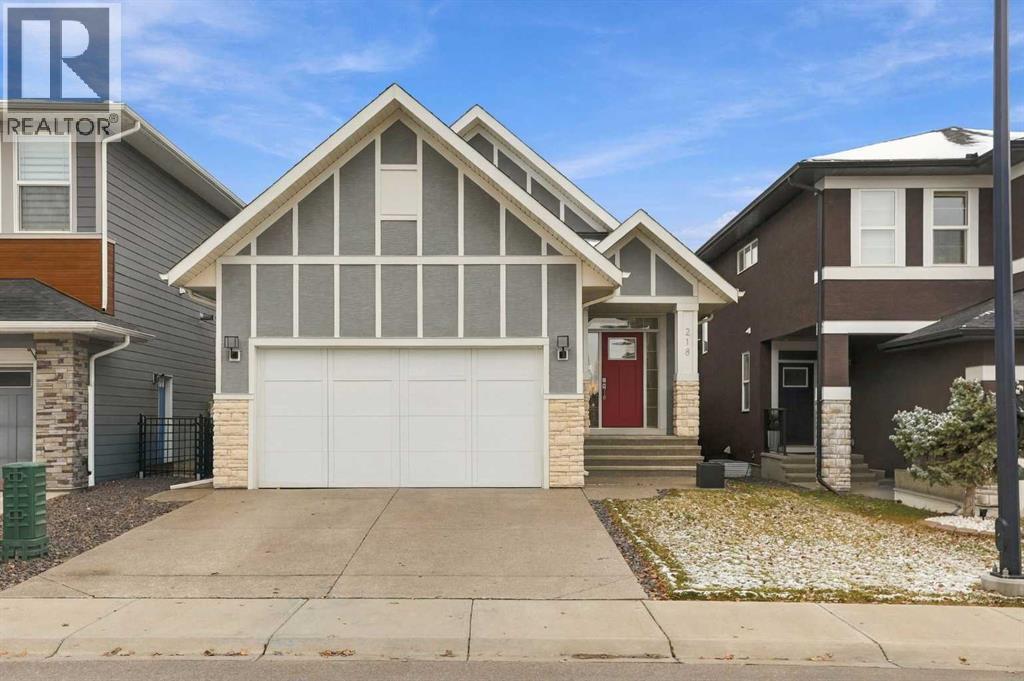
218 Cranbrook Park SE
Calgary, Alberta
Welcome to Riverstone in Cranston, where peaceful surroundings, scenic pathways, and beautiful green spaces meet everyday convenience. Built by Trico Homes, this beautifully designed bungalow sits on a conventional lot backing onto green space with walking paths and offers a fully finished walk-out basement, a spacious backyard, and an impressive selection of features throughout. As you step inside, you're greeted by a spacious foyer that leads into the bright, open-concept main floor. The kitchen is the heart of the home, featuring quartz countertops, stainless steel appliances, a pantry, and an abundance of cabinetry. Overlooking the generous dining area and inviting living room, this space is perfect for both everyday living and entertaining. Just off the living room, step onto your deck featuring vinyl decking and glass-panel railings, where you can enjoy views of the backyard, green space, and walking paths.The main floor also features a spacious primary bedroom complete with a walk-in closet and a 5-piece ensuite, offering a comfortable private retreat. A convenient 2-piece bathroom and mudroom with main-floor laundry complete this level. Downstairs, the fully finished walk-out basement offers additional living space and flexibility. The spacious recreation room is ideal for relaxing or entertaining, while the wet bar, currently being used as a kitchenette, adds extra convenience. You'll also find three generously sized bedrooms, with the third bedroom currently being used as a spacious home office, along with an additional washing machine. Sound-dampening features in the basement provide added comfort and privacy, while direct backyard access creates a seamless connection between indoor and outdoor living. Additional features include central air conditioning, Elite solid-core plank flooring throughout, Cat 6 wiring to all rooms, and a gas line to the backyard. The double attached garage features high ceilings, an extra-tall garage door, three EV charging outl ets with power management, and a 100-amp subpanel, complemented by 200-amp electrical service to the home.Located in the sought-after community of Riverstone in Cranston, this home offers access to beautiful natural surroundings, extensive walking paths, and the scenic Bow River valley, while remaining close to everyday amenities. A thoughtfully designed bungalow with a walk-out basement, green space views, and modern conveniences throughout. This is a home that truly stands out! (id:63982)
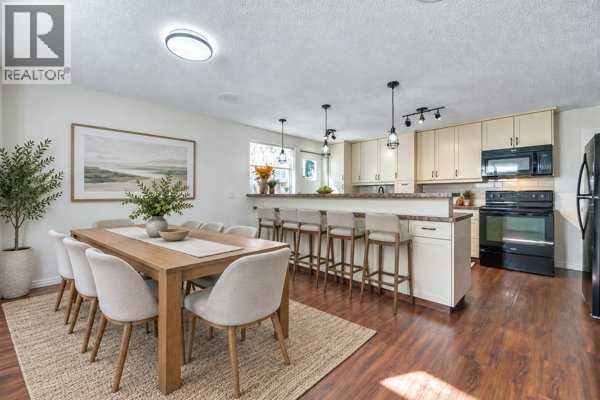
3103a 38 Street SW
Calgary, Alberta
Welcome to this well-maintained and thoughtfully upgraded 4-level split semi-detached home, ideally situated on a corner lot in a quiet neighbourhood close to downtown.This inviting home features 3 bedrooms, 2 full bathrooms, a fully finished basement, and a versatile lower-level space that can be used as an additional bedroom, recreation room, home office, or gym. The main level offers a vaulted ceiling, an updated kitchen with generous counter space, and a convenient bar nook.Enjoy the peace and privacy of the fully fenced backyard, complete with a good-sized patio—perfect for relaxing or entertaining. Recent improvements include a newer roof and updated kitchen, adding both comfort and value.With its functional layout, desirable upgrades, corner-lot setting, and convenient location near downtown, this home is a great opportunity for first-time buyers, families, or investors. Don’t miss it! (id:63982)
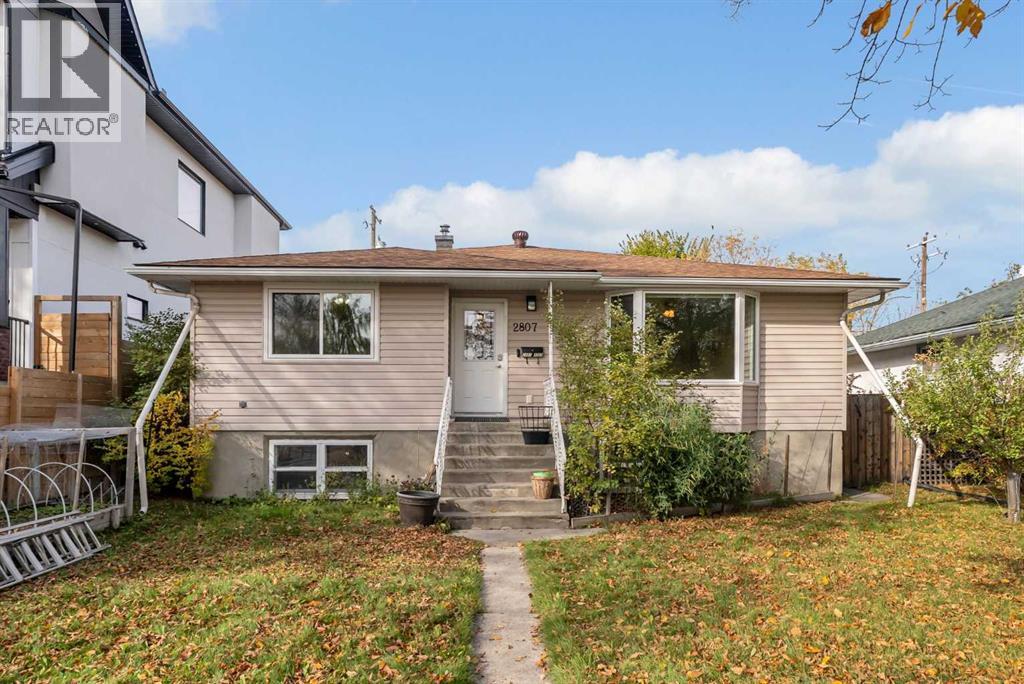
2807 32 Street SW
Calgary, Alberta
Discover a uniquely functional and remarkably well-maintained property in the heart of inner-city SW Killarney.Successfully operated for 15 years as a private group home for developmentally delayed individuals, this turn-key residence offers a proven, fully realized layout ideal for continued care facility operations, supportive housing, or customized multi-generational living.The main floor is bright, open and accessible, designed for simple navigation and group living, and offers four spacious bedrooms plus a dedicated main-floor office.Accessible bathing:One full 5-piece bathrooms, along with a separate 3-piece roll-in accessible shower designed specifically for mobility needs.Downstairs, three additional bedrooms provide flexible living quarters or administrative space, complemented by a 3-piece bathroom dedicated to the lower level and ample storage and utility configurations throughout. Separate side entry for the basement for easy access.What truly sets this property apart is the infrastructure already in place.A custom rear ramp, engineered specifically for safe, comfortable client drop-offs and pick-ups, makes daily arrivals and departures easy, while an established Access Calgary route brings direct door-to-door transit service to the property daily, transporting residents to and from local day programs. Situated in a vibrant, highly walkable neighbourhood with quick access to downtown, transit corridors and local amenities, Killarney remains one of Calgary's most sought-after inner-city communities. Purpose-built properties like this are a rare find in today's market.Book your private showing today! (id:63982)
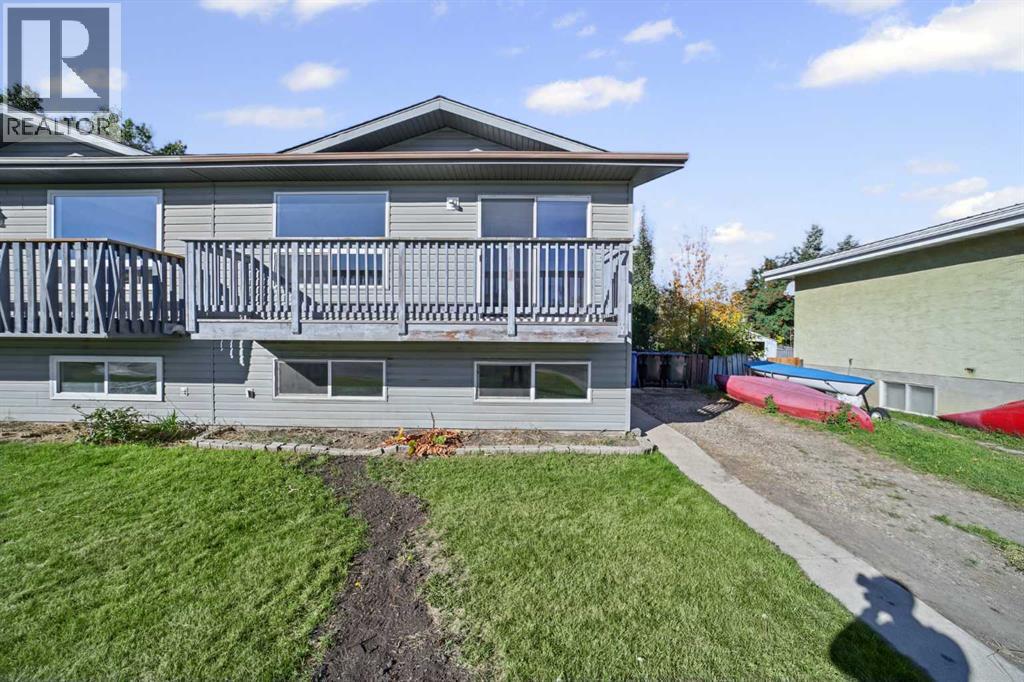
7 Westhill Place
Didsbury, Alberta
DON'T MISS YOUR OPPORTUNITY TO TAKE IMMEDIATE POSSESSION OF THIS TOTALLY RENOVATED DUPLEX LOCATED IN DIDSBURY IN A QUIET CUL DE SAC - 2 BLOCKS FROM ELEMENTARY AND MIDDLE SCHOOL - TOTALLY REDONE - FULLY DEVELOPED - UPGRADES INCLUDE FRESH PAINT - FLOORING - ALL BRAND NEW APPLIANCES - 2 BEDS ON MAIN + 2 DOWNSTAIRS - 2 BATHS - NEWER WINDOWS - SIDING - SHINGLES IN 2014 - PRIVATE FENCED BACK YARD WITH GARDEN SHED - WALKING TO UPTOWN SHOPPING - ALL FURNACE DUCTS CLEANED & SERVICED - NEW RPR - ONLY 45 MINS NORTH OF CALGARY AIRPORT OUR DELIGHTFUL LITTLE TOWN OF DIDSBURY - HOSPITAL - RECREATIONAL COMPLEX WITH BEAUTIFUL POOL - MANY UNIQUE SHOPS - MAKE DIDSBURY YOUR NEW HOMETOWN - SELLER MOTIVATED FOR QUICK CLEAN SALE - VACANT POSSESSION (id:63982)
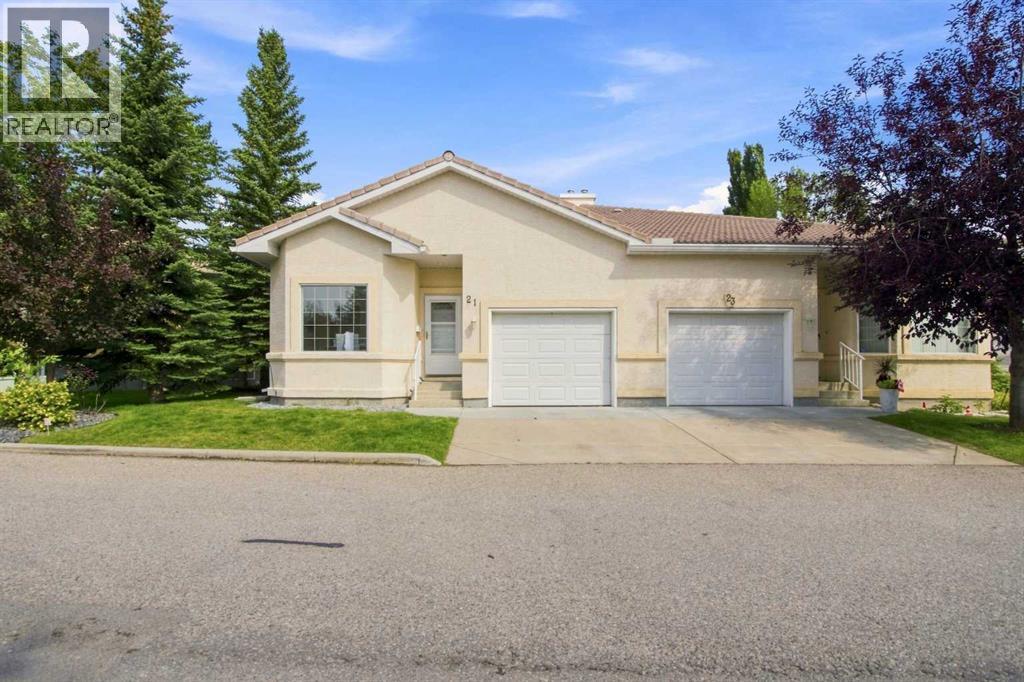
21 Scimitar Heath NW
Calgary, Alberta
** TERRIFIC villas, located near so many GREEN spaces, the ravines, PARKS, shopping and great access to major traffic arteries, ** OPEN plan home with an office/den/bedroom at the entry. that is nice and bright. The hallway opens up to a kitchen area, semi-formal eating area and a large bright and airy great room. There is a beautiful two-sided fireplace and a patio door to a deck. This is a large very private deck area with terraced planters. The master bedroom is large, bright and airy with a good size walk-in closet, a 3 pce ensuite and a full linen closet. The back entry has a 2 pce bathroom, laundry room with washer & dryer - plus inside access to a good size single garage. ** THE LOWER level has a large family / rec room. a nice size secondary bedroom, a 4 pce bathroom. PLUS a large unfinished room that could be developed into another bedroom & a large utility area. (id:63982)
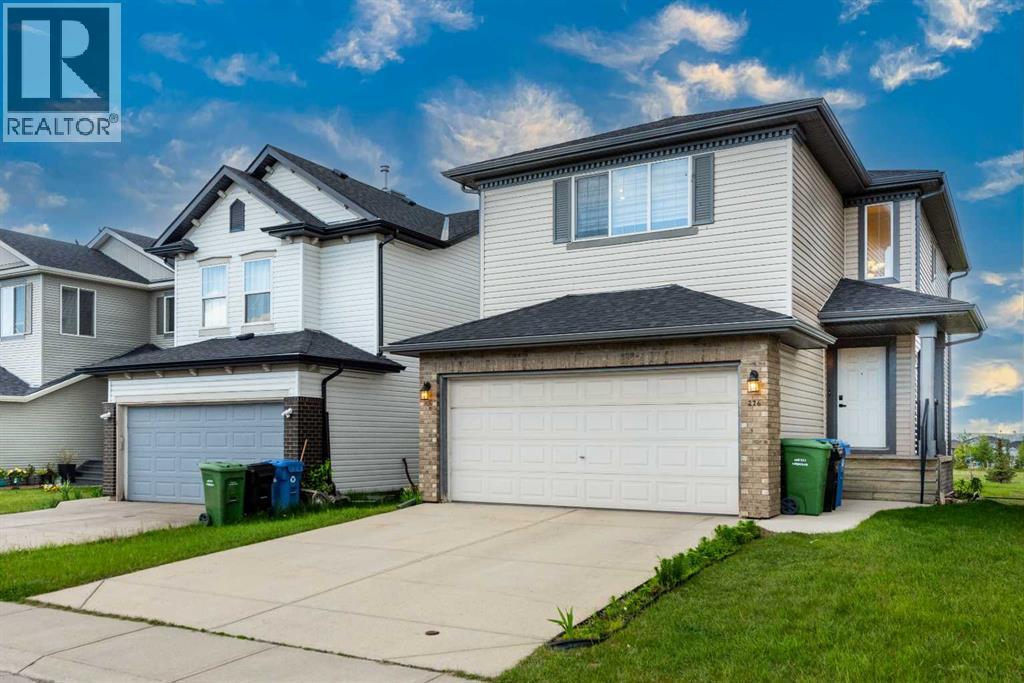
276 Taralake Terrace NE
Calgary, Alberta
Major price reduction 50 K ; Property needs to go. Welcome to this beautifully maintained and almost-new 2-storey home offering over 3 spacious bedrooms, 2.5 bathrooms, and a huge bonus room perfect for family living, a home office, or entertainment space. Best of all, this vacant property is available for immediate possession, allowing you to move in right away. Ideally located within walking distance to the C-Train (LRT) station and just minutes from the Genesis Centre and YMCA, this home offers exceptional convenience for commuters and active families alike. The inviting foyer leads into a bright and open main floor featuring a spacious living room, a functional kitchen with a massive center island, breakfast bar, walk-in pantry, and a generous dining nook ideal for family gatherings and everyday living. Upstairs, you'll find three well-sized bedrooms, including a spacious primary retreat complete with a luxurious ensuite featuring a corner soaker tub and separate stand-up shower. The huge bonus room provides additional versatile living space for the entire family. This immaculate home has been thoughtfully updated with newer blinds, a newer hot water tank, newer washer and dryer, and a newer dishwasher, providing peace of mind for years to come. A standout feature is the separate basement access through the garage, offering excellent future development potential (subject to city approvals). Location is unbeatable! The property backs directly onto a newer school and enjoys access to extensive green spaces, parks, playgrounds, and walking paths. Families will appreciate living in the vibrant and highly sought-after community of Taradale, known for its excellent schools, shopping, public transit, walking-distance access to the C-Train (LRT), and being just minutes from the Genesis Centre and YMCA, offering outstanding recreational, fitness, aquatic, and community programs for all ages. Convenient access to major roadways makes commuting easy, while beautiful parks , ponds, pathways, and a strong sense of community make Taradale one of Calgary's most desirable northeast neighborhoods. This home shows exceptionally well and offers the perfect combination of location, functionality, value, and exceptional transit accessibility. Don't miss this incredible opportunity—call today to book your private viewing and make this beautiful (id:63982)
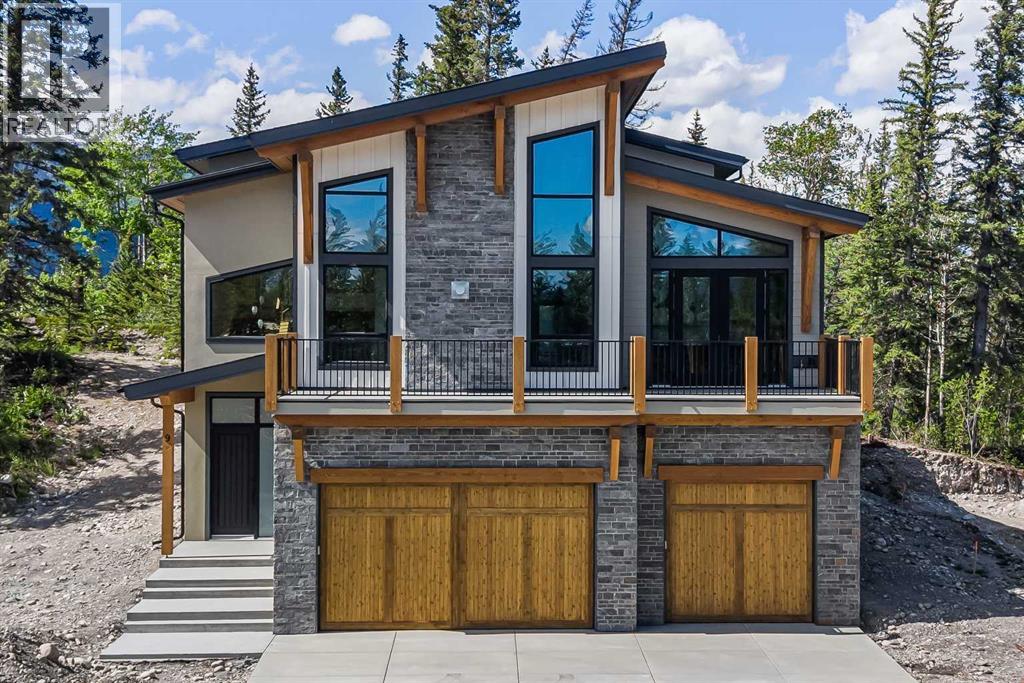
9 Bagley Pass
Rural Bighorn No. 8, Alberta
Nestled between the serene Bow River and Brewster’s Golf Course, this brand-new single-family home offers a rare opportunity to create your bespoke dream residence within an exclusive resort-zoned development in the heart of the Bow Valley. Surrounded by stunning mountain views, this secluded enclave presents an unparalleled location for those seeking a peaceful riverside retreat or a high-end vacation getaway. With only a 25-minute drive to the gates of Banff National Park and just 7 minutes to Stoney Nakoda Resort and Casino, this location provides the ideal balance of tranquility and convenience. Perfect for a luxury Airbnb or VRBO venture—or both—the home boasts exceptional short-term rental income potential, complemented by endless outdoor recreation opportunities right at your doorstep.This stunning property features 5 spacious bedrooms and 4 luxurious bathrooms, offering plenty of room for family and guests. The triple-car garage provides ample storage and convenience, making it perfect for those with an active lifestyle. Masterfully crafted with high-end luxury finishes throughout, every detail has been thoughtfully designed to offer both elegance and comfort. Enjoy breathtaking south-facing views of the majestic mountains and the Bow River, creating a serene backdrop for your daily life. As a brand-new construction, the home is designed to fit seamlessly within the natural landscape, enhancing the beauty of its surroundings. With exclusive access to water recreation and nestled within a tranquil community setting, this home offers the perfect balance of luxury and nature.Whether you're looking for a private riverside sanctuary or to capitalize on lucrative rental potential this stunning property offers it all. (id:63982)
982 Evanston Drive NW
Calgary, Alberta
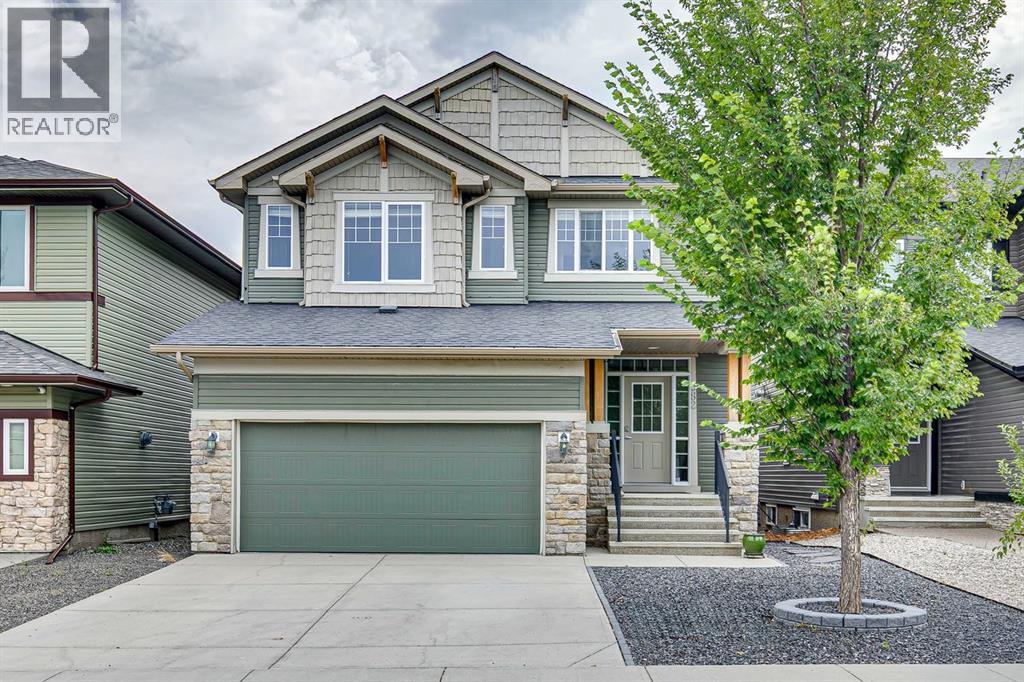
Welcome to this exceptional, extensively upgraded Broadview Homes Berkley, a unique multi-level home designed for both everyday living and entertaining. From the inviting front porch and vinyl siding to the paved back lane and attached double garage, this home offers impressive curb appeal and functionality. The spacious tiled foyer features a convenient 2pc bath and opens to a practical mudroom with main floor laundry. From here, a walk-through pantry leads into the beautifully appointed kitchen, featuring cream cabinetry, black granite countertops, an eat-up peninsula, beverage fridge, stainless steel appliances including a Fisher & Paykel double dishwasher, and ample storage. Hardwood flooring extends through the kitchen and dining area. The dining space showcases a striking floor-to-ceiling stone feature wall with gas fireplace insert. Access directly off the kitchen leads to the covered, raised deck with automatic shades and a gas line for BBQ for outdoor dining. A few steps up, the spacious living room impresses with vaulted ceilings and another stunning stone feature wall. The upper levels offer a versatile bonus room overlooking the space below, full bathroom and three generous bedrooms. The primary retreat features a raised ceiling, built-in wardrobe, custom walk-in closet and luxurious 5pc ensuite with dual sinks, soaker tub and glass enclosed shower. The walk-out lower levels provide an entertainer’s dream family room and leads down to a media room with wet bar, wine fridge, microwave, and additional space ideal for a home gym or games area. The low maintenance backyard is designed for outdoor enjoyment, featuring a concrete patio perfect for a hot tub, rubberized concrete leading to a private putting green, and a lowered fire pit with built-in seating. Additional upgrades include central A/C, 9’ ceilings, built-in speakers throughout, and Hunter Douglas blinds. Residents of Evanston enjoy an extensive network of parks, playgrounds, pathways and recreatio nal spaces, along with nearby schools, shopping, restaurants and essential amenities. The community’s location provides easy access to Stoney Trail and major roadways, making commuting throughout Calgary, reaching the airport or heading west toward the mountains convenient. With its welcoming atmosphere, beautiful streetscapes and abundance of amenities, Evanston is an ideal community for families and those looking to enjoy a connected, active lifestyle.A truly must-see home offering exceptional space, style and functionality. (id:63982)
820 Canford Crescent SW
Calgary, Alberta
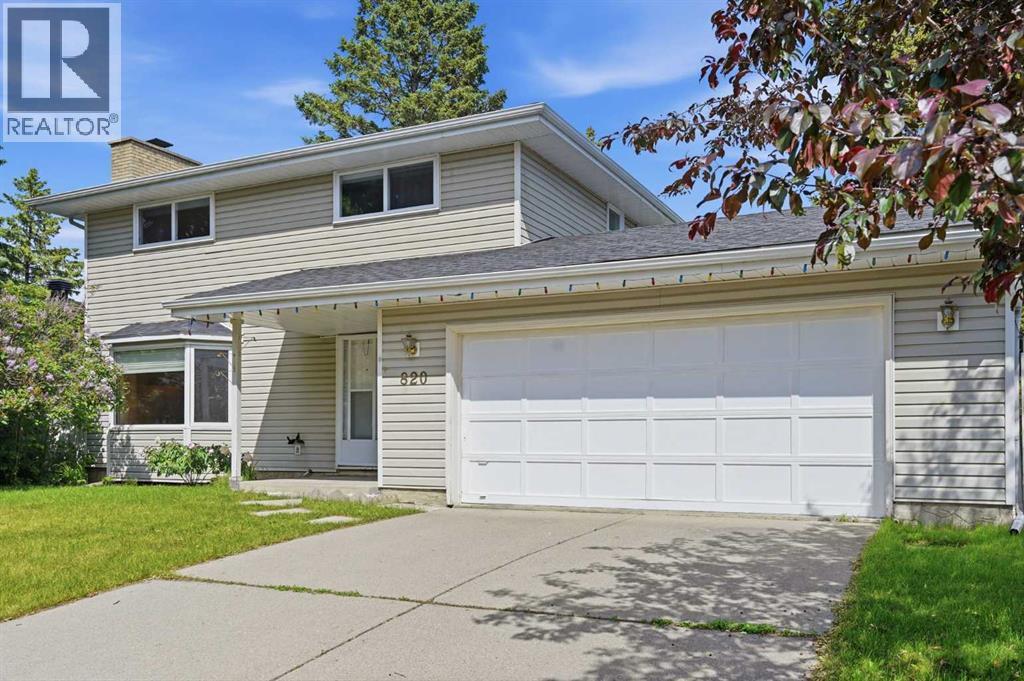
Welcome to this barely on market two-story home situated on a massive, nearly 7,000 sq ft lot backing directly onto a serene green space in the highly desirable, family-friendly community of Canyon Meadows. This spacious, well-maintained home offers over 1,518 sq ft of living space on the main and upper levels, showcasing true pride of ownership with newer windows, high-efficiency furnace (replaced in 2025), and an inviting, open-concept main floor that features a spacious living room, dining room, kitchen, a half bathroom, and laundry area. The upper-level hosts four bedrooms and a 4-piece main bathroom, while the fully developed lower level adds functionality with a versatile rec room, storage, a 3-piece bathroom, and utility room. Outside, you will find an oversized double attached garage, a beautifully landscaped, fully fenced yard, and a huge deck perfect for summer entertaining. Ideally located within walking distance to the LRT, shopping, and excellent local amenities, this property sits right next to Canyon Meadows Elementary school, Community Association Centre, and Fish Creek Provincial Park with easy access to Stoney Trail. Canyon Meadows itself is a vibrant community home to four schools of all levels, skating rinks, a community pool, and an aquatic centre, offering endless possibilities for your family—so book your private showing today! (id:63982)
212 Westland Street
Okotoks, Alberta
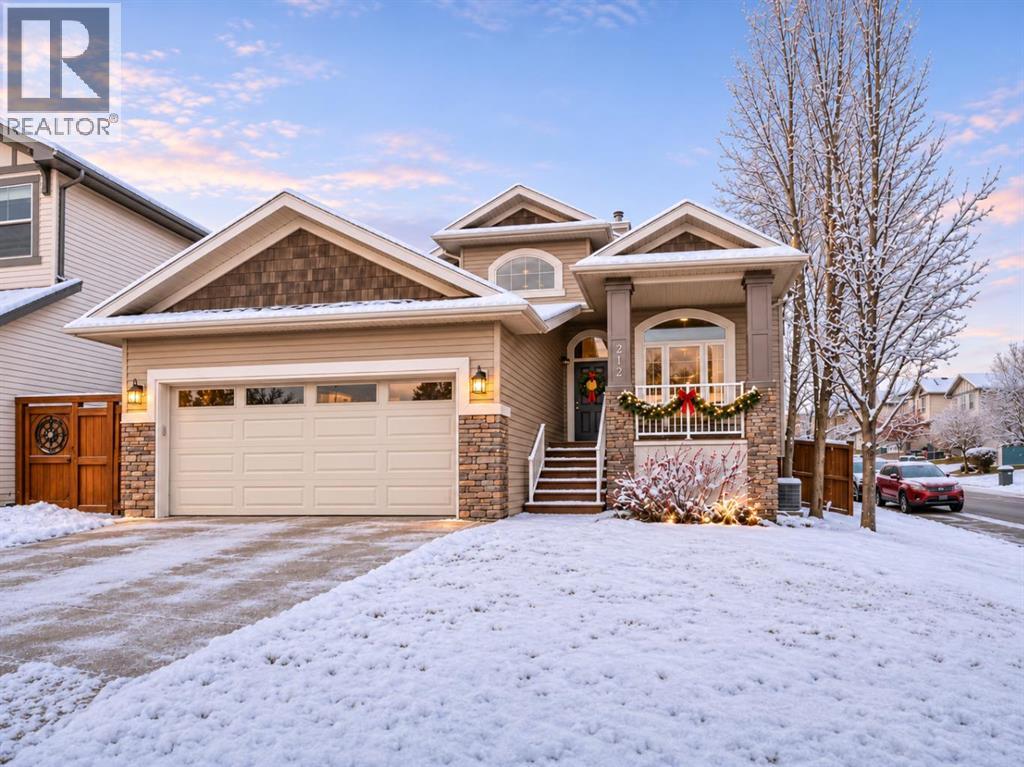
OPEN HOUSE SATURDAY, NOVEMBER 21 | 11 AM–1 PM. OVER 2,200 SQ. FT. OF DEVELOPED LIVING SPACE, RARE MAIN-FLOOR PRIMARY SUITE, MAIN-FLOOR OFFICE AND MAIN-FLOOR LAUNDRY! This extensively upgraded Westmount home offers a combination of convenient everyday living, generous space for family and guests, and a PREMIUM CORNER LOT BACKING DIRECTLY ONTO THE COMMUNITY PATHWAY SYSTEM.Step into a welcoming foyer featuring VAULTED CEILINGS, CURVED WINDOWS AND CROWN MOULDING, setting the tone for a home filled with natural light and distinctive architectural character. A DEDICATED MAIN-FLOOR OFFICE provides an ideal work-from-home space, while a convenient powder room and MAIN-FLOOR LAUNDRY simplify daily routines. The open-concept living area showcases HARDWOOD FLOORING, SOARING CEILINGS, LARGE WINDOWS AND A GAS FIREPLACE. The spacious kitchen offers GRANITE COUNTERTOPS, FULL-HEIGHT TILE BACKSPLASH, GENEROUS ISLAND AND WALK-IN CORNER PANTRY, with an easy connection to the dining area and rear deck for entertaining.The RARE MAIN-FLOOR PRIMARY SUITE is a comfortable private retreat with a WALK-IN CLOSET FEATURING CUSTOM BUILT-INS and a GENEROUS ENSUITE WITH DUAL SINKS, GRANITE COUNTERTOPS, SOAKER TUB AND SEPARATE GLASS SHOWER. With the primary bedroom, office, laundry and principal living areas all on the main level, this layout offers outstanding convenience without compromising space.The FULLY DEVELOPED LOWER LEVEL WITH 9-FT CEILINGS is anything but an afterthought. It features TWO LARGE BEDROOMS, A FULL BATHROOM, EXPANSIVE FAMILY AND RECREATION AREA AND SECOND GAS FIREPLACE, plus extensive built-in cabinetry and substantial storage. Whether accommodating guests, hobbies or movie nights, this is useful additional living space.Outside, enjoy a LARGE LANDSCAPED CORNER LOT, TWO-TIER DECK, MOUNTAIN AND ROLLING FOOTHILL VIEWS and DIRECT GATED ACCESS TO THE PATHWAY SYSTEM. The DOUBLE ATTACHED GARAGE WITH 220-VOLT WIRING provides flexibility for workshop use or potential EV chargi ng.Significant upgrades include SOLAR PANELS, NEW TRIPLE-PANE WINDOWS, CENTRAL AIR CONDITIONING and a WHOLE-HOME WATER FILTRATION SYSTEM WITH REVERSE OSMOSIS AND WATER SOFTENER.The solar installation adds a measurable financial benefit. From JANUARY THROUGH OCTOBER 2026, SOLAR ELECTRICITY EXPORT CREDITS TOTALLED $1,179.30, reducing NET ELECTRICITY CHARGES TO JUST $194.77 OVER 10 MONTHS—ONLY $19.48 PER MONTH ON AVERAGE! During the same period, COMBINED ELECTRICITY AND NATURAL GAS BILLS AVERAGED $137.38 PER MONTH, INCLUDING GST. These figures come from actual utility statements, with electricity generated and used directly in the home providing a further benefit beyond export credits. Future costs vary with usage, rates and solar production.THOUGHTFULLY UPGRADED AND EXCEPTIONALLY WELL MAINTAINED, this distinctive Westmount home offers SPACE, MAIN-FLOOR COMFORT, FLEXIBLE LIVING AND DOCUMENTED ENERGY SAVINGS in a sought-after Okotoks location close to schools, shopping and pathways. (id:63982)
1475 Na'a Drive SW
Calgary, Alberta
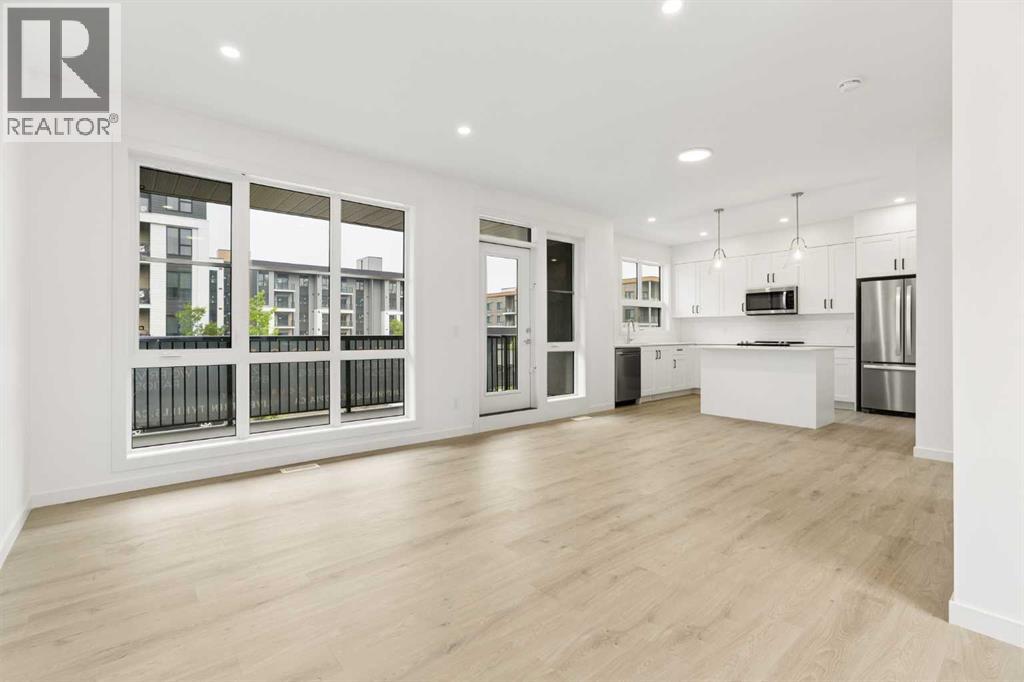
The Village at Trinity Hills (Wolf Run - Phase 2) is an immaculately designed urban town-home community, ideally located along the iconic Paskapoo Slopes in Southwest Calgary. Your new residence is nestled within 160 acres of an environmental reserve with 17 kilometres of hiking and biking trails and amazing views of COP/WinSport. In addition to being surrounded by nature, you’re only a 5 minute walk from all of the urban conveniences the community has to offer (Save-On-Food, PetSmart & Cobbs Bread, to name a few). The Village is less that 1 hour to the Rocky Mountains, yet just 15 minutes to downtown. Your new PINE unit has 1593 sq.ft. (RMS Measurement) of pristine designed living space, with 3 bedrooms, 2.5 bathrooms, formal entry, second floor laundry, chef quality kitchen, 2 large private front facing patios, and a double car attached garage. Your new home comes complete with w/ quartz counters, designer tile, s/s appliances, luxury plank flooring, modern fixtures and finishes, and central A/C. The Village at Trinity Hills is proudly built by Metropia, one of Canada’s leading multifamily developers, known for innovative design and quality construction. Our final phase, Wolf Run at The Village at Trinity Hills, is now 92% sold with only 7 homes remaining, including 3 premium units backing onto the park or environmental reserve. A selection of floor plans remain, including Pine Models priced from $539,900, Park Birch Models (backing onto a park) priced from $639,900, Oak Models (backing onto environmental reserve) priced from $699,900, and Maple models (backing onto environmental reserve) priced from $659,900. IN ADDITION WE ARE NOW OFFERING OUR SHOWHOMES FOR SALE - Pine Showhome priced at 569,900, Birch Showhome priced at $599,900. All remaining homes are complete and move-in ready. Please contact your agent for more information on this home and our other remaining units INCLUDING OUR CLOSE OUT PRICE LIST AND ADDITIONAL BUILDER INCENTIVES PRIOR TO NOV 30th 2026. This is the final opportunity to own a new town home in Trinity Hills. Price includes the home and GST. Taxes, lot sizes and possible HOA are not yet fully assessed. Photos are of the actual unit available for purchase. (id:63982)
943 Legacy Circle SE
Calgary, Alberta
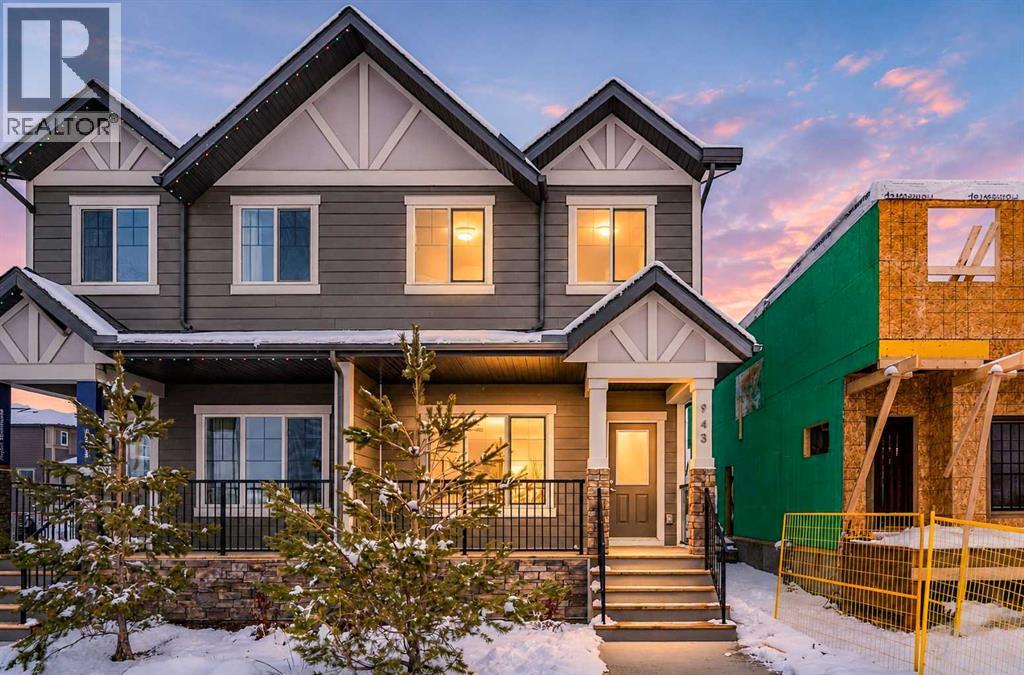
Everything you need, and then some in Legacy! This brand new half-duplex offers 1,401 sq. ft. of living space, a FULLY DEVELOPED LEGAL BASEMENT SUITE, Hardie board front exterior, DOUBLE DETACHED GARAGE, rear deck, front porch, and completed LANDSCAPING! With 4 bedrooms and the added benefit of rental income potential, this move-in-ready home is ideal for families, first-time buyers, and investors alike. The bright, open-concept main floor features spacious living and dining areas, along with a modern kitchen complete with quartz countertops and stainless steel appliances. Upstairs, you'll find three bedrooms, including a comfortable primary suite and ensuite, a main bathroom, and convenient upper-floor laundry. The fully developed legal basement suite features its own separate entrance, kitchen, living and dining area, bedroom, and three-piece bathroom, providing an excellent opportunity for rental income or extended family. Outside, you'll find a front porch, REAR DECK, landscaped yard, and double detached garage, all ready to enjoy from day one with no additional expenses after possession! Located in the popular southeast community of Legacy, you'll enjoy access to schools, shopping, parks, playgrounds, ponds, and an extensive network of walking and biking pathways, with convenient connections to Macleod Trail and Stoney Trail. An excellent opportunity to own a brand new home with a legal suite and all the extras already included. Book your showing today! (id:63982)
23 Martingrove Place NE
Calgary, Alberta
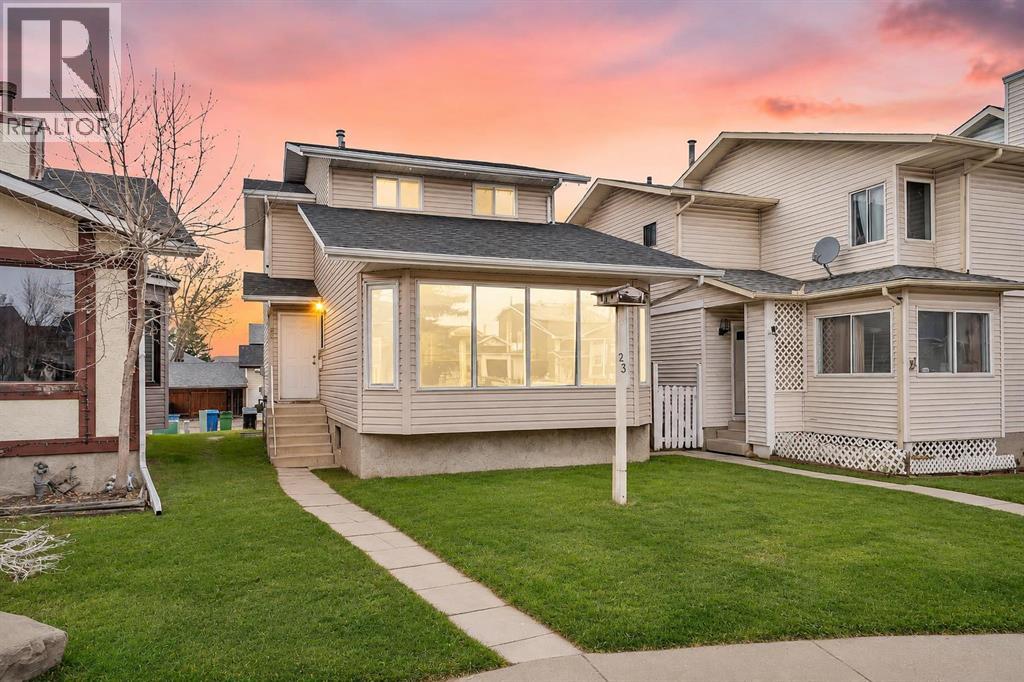
LEGAL BASEMENT SUITE WITH SEPARATE ENTRANCE!! SEPARATE LAUNDRY!! 5 BEDROOMS!! 2.5 FULL BATHROOMS!! Welcome to this beautiful home in the desirable community of Martindale, offering a functional layout, spacious living areas, and a legal basement suite! As you enter the main floor, you are greeted by a bright and inviting living room featuring large windows that bring in an abundance of natural light. Moving further, you will find a well-appointed kitchen with a central island, offering plenty of space for meal preparation, along with a dedicated dining area. The main floor also features a cozy family room with direct access to the rear deck, perfect for relaxing or entertaining. A convenient 2-piece bathroom and a separate laundry area complete this level. Heading upstairs, you will find 3 generously sized bedrooms, including the primary bedroom, along with a 4-piece bathroom. The LEGAL BASEMENT SUITE, accessible through its own separate entrance, offers an excellent mortgage-helper opportunity! This level features 2 bedrooms, a kitchen, a spacious recreation/living area, a 4-piece bathroom, and its own separate laundry, providing comfort and privacy for basement occupants. Located in the established community of Martindale, this home is conveniently situated close to schools, parks, playgrounds, shopping, public transit, the Martindale LRT Station, and major roadways, including Metis Trail and Stoney Trail. Whether you are looking for a family home or an investment opportunity, this property offers incredible versatility and value! (id:63982)
12 Wintergreen Way
Rural Rocky View County, Alberta
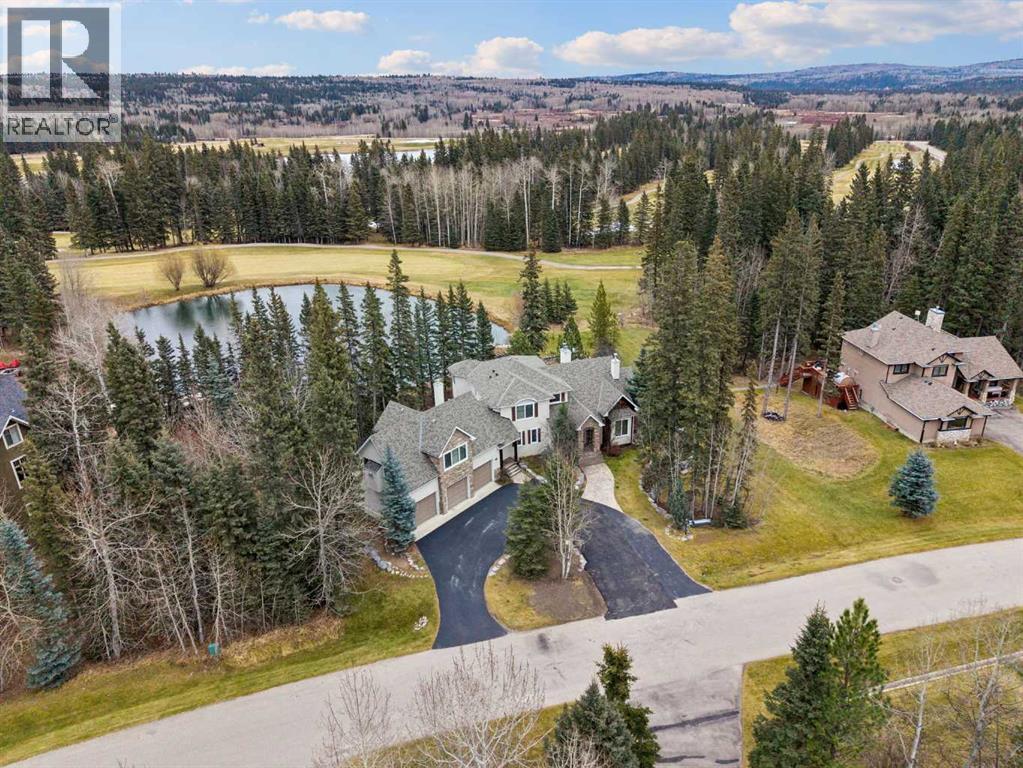
Here is a rare opportunity to live at the prestigious Wintergreen Golf and Country Club in Bragg Creek. Welcome to 12 Wintergreen Way. This beautiful home offers luxurious resort-style living with all the amenities. Backing onto a picturesque pond, this remarkable home may be the private retreat of your dreams. You will love the security this gated community offers and the tranquility of backing onto the 18th hole of the Wintergreen Golf Course. Had a rough day just grab your clubs and walk to the driving range to release the stress. As soon as you walk into this home you will experience towering ceilings & open floor plan enhanced by strategically placed oversized windows. The gourmet kitchen has granite counters, stainless steel appliances, a large island, and a sun-drenched nook set into a bay window overlooking the garden and trees. The dining room affords entertainment space for those large gatherings and opens on to a huge, terraced deck. The main floor Primary Bedroom facing the pond offers a huge spa-like ensuite master bath with walk-in closets. The main floor Den is perfect as your home office. The upper level offers 3 bedrooms and 2 of them have their own ensuite baths. The lower-level walkout basement includes a spacious family room + games room separated by a two-sided fireplace all backing onto a large patio, the pond & Golf Course. There is a full Bar and wine room. This lower level also offers a fitness room/gym, a large bedroom with ensuite, laundry room and lots of storage. Above the heated & insulated triple attached garage there is a complete separate loft. This huge loft offers a large open space with a fireplace, a small kitchenette and 4 pcs washroom. This home is a 4-minute drive to all the amenities of Bragg Creek and only 35 minutes to Calgary. Don’t let this one get away. Call today! (Please note that AI was used to add furniture to the pictures) (id:63982)
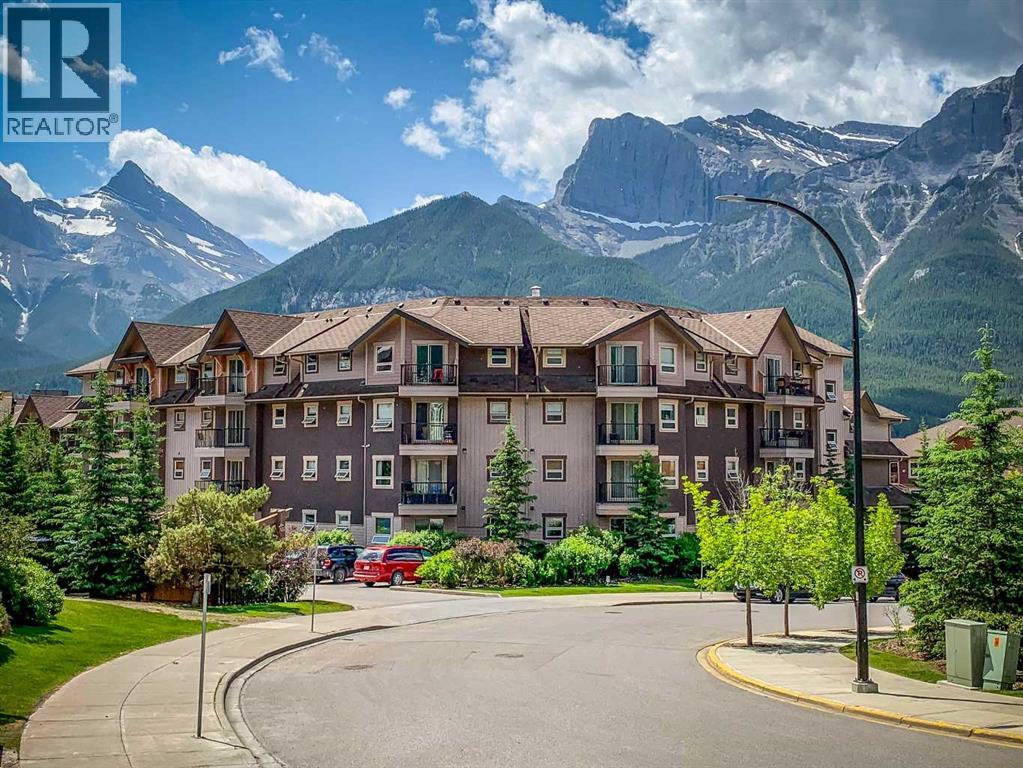
112, 186 Kananskis Way
Canmore, Alberta
This is more than just a condo—it’s a lifestyle opportunity and a smart investment in the heart of the Rockies. Ideally situated within the building for effortless daily access and convenience.The bright, open-concept living space flows seamlessly onto a private balcony—perfect for relaxing or entertaining. Durable laminate flooring and tile throughout offer a stylish, low-maintenance interior ideal for both owners and tenants.The well-designed layout maximizes long-term rental appeal, featuring a primary suite with a walk-through closet and full ensuite, while the second bedroom and bathroom are positioned on opposite sides of the unit—providing privacy for roommates, guests, or a home office.This well-managed building supports long-term value with desirable amenities, including assigned parking and storage, secure bike rooms, a fitness centre, and convenient coin laundry on every floor.Located just steps from downtown Canmore, you’re within walking distance to cafés, restaurants, boutiques, and transit. Surrounded by scenic trails and just minutes from the Legacy Trail, this location consistently attracts long-term renters and full-time residents alike.Offering a potential turn-key investment opportunity. (id:63982)
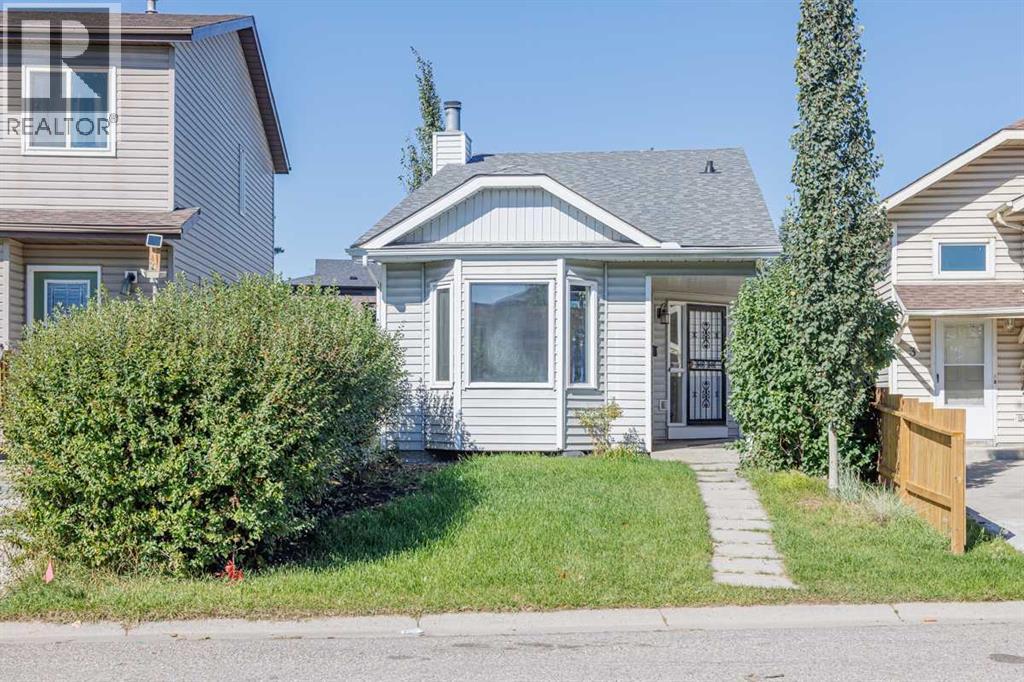
5 Erin Grove Place SE
Calgary, Alberta
This updated, fully developed 3 level split is the perfect starter home. 3beds/2 baths with over 1350 sq.ft. of developed living space. The main level welcomes you home with a large living room featuring stunning vaulted ceilings and tons of natural light. A few steps up takes you to the upper level and features an updated kitchen new counter tops, tiled backsplash, ss appliances and a spacious dining area with access to the backyard, 4 pc bathroom and 2 spacious bedrooms. The lower level is home to a large rec room with a beautiful stone faced wood burning fireplace perfect for those warm cozy nights with the family, a 3rd bedroom, 3pc bathroom and laundry/mechanical room. Because this is a split level home there is plenty of additional storage under the main floor that also makes for a great hideout for kids. Some of the recent improvement to the home include flooring, plumbing, lighting, paint, fence, landscaping & roof. All this on a treed and landscaped lot that has a new fence and plenty of space for the kids to play or to entertain. Call to book your private viewing! (id:63982)
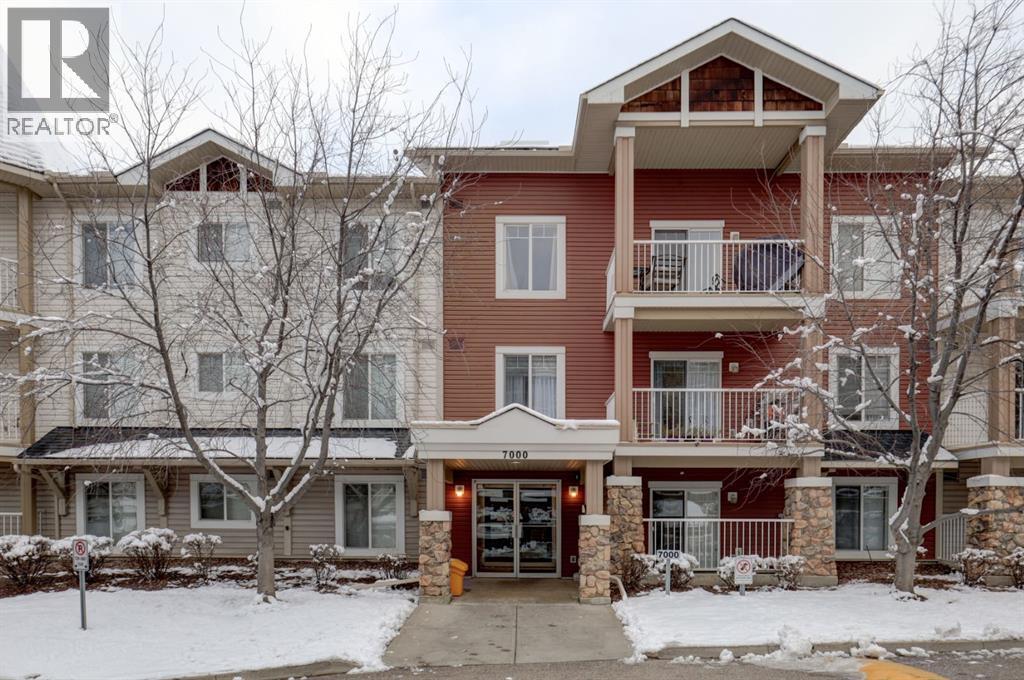
7201, 70 Panamount Drive NW
Calgary, Alberta
Room to live, space to work, and sunshine from two directions! This bright corner condo in Panorama Hills brings together 2 bedrooms, 2 full bathrooms, a generous den, and titled underground parking in a thoughtfully designed layout.Large windows draw natural light into the open living and dining areas, while the kitchen keeps you connected whether you’re preparing dinner or catching up with friends. The separate den adds valuable flexibility—a dedicated home office, creative space, or quiet retreat without sacrificing either bedroom.The primary bedroom features a walk-through closet leading to its private ensuite. With excellent separation from the primary bedroom, the second bedroom and additional full bathroom offer a comfortable arrangement for guests or roommates.Step outside onto the oversized corner patio with east and south exposure, offering an inviting extension of your living space for morning coffee, outdoor dining, or relaxing with a book.Monthly budgeting is simpler with heat, electricity, water, and sewer included in the condo fees, along with garbage collection, professional management, reserve fund contributions, common area maintenance, landscaping, and snow removal. Titled underground parking adds everyday convenience through Calgary’s changing seasons.Enjoy nearby grocery stores, coffee shops, restaurants, shopping, parks, pathways, recreation facilities, and golf courses, with convenient access to Country Hills Boulevard, Stoney Trail, and Deerfoot Trail for connections across the city and to Calgary International Airport.With two bedrooms plus a den, generous outdoor space, and the added light of a corner location, this home offers the flexibility to make it your own. (id:63982)
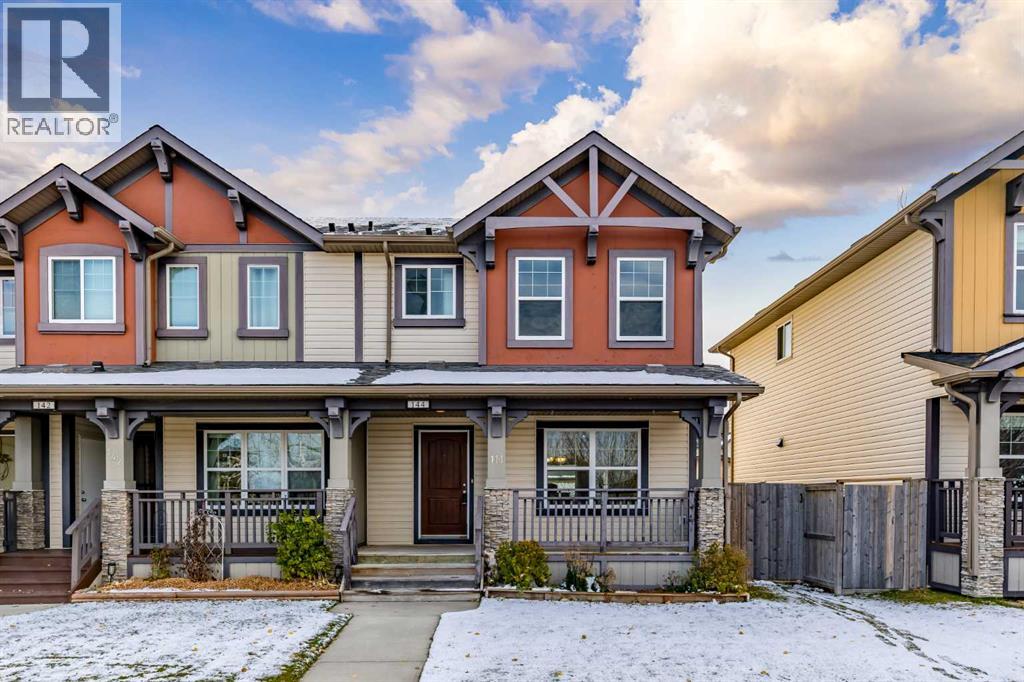
144 Clydesdale Way
Cochrane, Alberta
NO Condo Fees. This exceptional residence, boasting over 1500 square feet between its two levels, with an open floorplan designed to enhance both living and entertaining spaces. Hardwood floors beautifully cared for grace the main level, complementing the inviting kitchen featuring a huge central island and thoughtfully appointed pantry, while tile accents add warmth and sophistication. Above, two primary bedrooms offer serene retreats, each complete with its own ensuite bathroom featuring a luxurious four-piece configuration—and generously sized walk-in closets, providing ample storage for your wardrobe. Carpeted floors add comfort to the upper level, while high ceilings throughout create a sense of spaciousness and grandeur. Below grade, a substantial unfinished basement provides boundless potential for customization, whether you envision creating a recreation room, home gym, or simply additional storage space. Two parking pads offer convenient access, and the property’s level lot, complete with front and back yards, provides appealing outdoor appeal with views to enhance your connection to nature. Enjoy the tranquility of your private backyard, or take advantage of nearby park, playground, sidewalks, and street lights within this welcoming neighborhood with amenities—a place where comfort, style, and community converge. Enjoy Park views from your living room and plenty of parking for your guests. (id:63982)
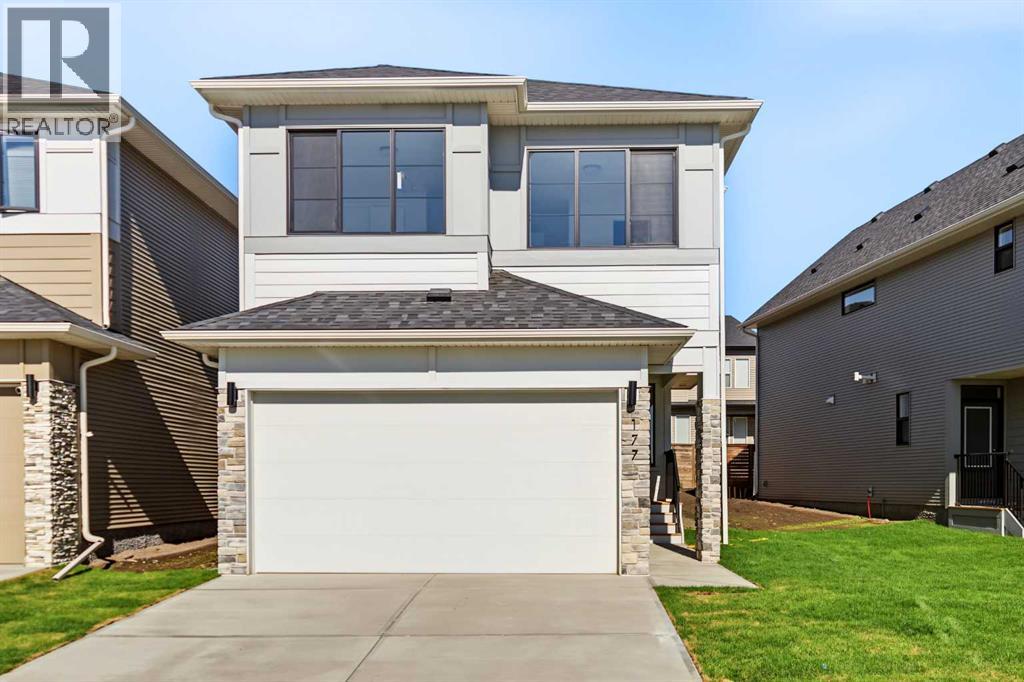
177 Copperhead Road SE
Calgary, Alberta
Nestled in the highly sought-after community of Copperfield, this exceptional 3 bedroom/ 3.5 bathroom, single-family home showcases quality craftsmanship and numerous upgrades throughout. The thoughtfully designed main level features 9-foot ceilings, creating a bright and spacious atmosphere. A generous living room flows seamlessly into the chef-inspired kitchen, complete with ceiling-height cabinetry, ample storage, and refined finishes. A private office off the spacious front foyer boats a stylish barn door, and a convenient two-piece powder room completes the main floor. The elegant staircase, finished with modern railings, enhances the home’s open-concept feel as it leads to the upper level. Upstairs, you’ll find 3 generously sized bedrooms, including a luxurious primary suite spanning the back of the home; featuring a spacious walk-in closet and a spa-inspired ensuite with dual vanities, a freestanding soaker tub, and a fully tiled shower. The second master bedroom offers a 5-Piece ensuite with a walk-in closet, while the 3rd bedroom enjoys access to a full bathroom located just outside its door—offering three full bathrooms on the upper level. The large bonus room and laundry room completes the upper level. The home also features a separate side entrance leading to a 9-foot basement, which is roughed-in for a future legal basement suite, providing excellent investment or multi-generational living potential. Outside, the completed rear fence, patio off the dining room and a double front-attached garage adds everyday convenience. Residents will appreciate the abundance of nearby green spaces, parks, and walking paths. Ideally located just minutes from top-rated schools, major shopping amenities, and offering quick access to Deerfoot Trail and Stoney Trail, this home perfectly balances comfort, functionality, and future opportunity. This is an exceptional opportunity to own a beautifully appointed home in a prime location. Schedule your private viewing today. (id:63982)
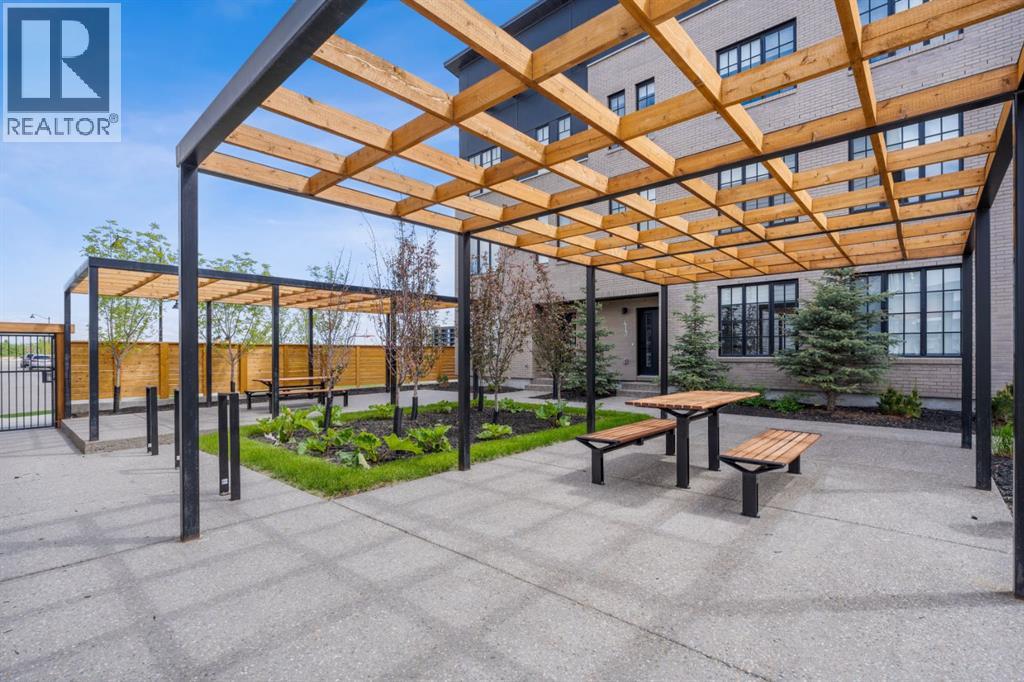
102, 8155 8 Avenue SW
Calgary, Alberta
Experience District Towns by TRUMAN, ideally located in the vibrant West District. Surrounded by parks, pathways, and premium shopping, this thoughtfully designed community offers an exceptional blend of style, convenience, and comfort.This stunning 3-bedroom townhome features 2.5 bathrooms and an attached double heated garage. The open-concept main floor showcases high painted ceilings, elegant wide-plank flooring, and a versatile flex room ideal for a home office.The beautifully appointed kitchen features full-height cabinetry, soft-close doors, a gas range, fridge, built-in microwave, pantry, and quartz countertops, complemented by a spacious eat-up island perfect for casual dining and entertaining.Upstairs, the spacious primary suite offers a generous walk-in closet and 3-piece ensuite, while two additional bedrooms, a 4-piece bathroom, and convenient upper-floor laundry complete the level.Bright, stylish, and move-in ready, District Towns offers a sophisticated West District lifestyle with thoughtful design at every turn.Photo Gallery of Similar Home* (id:63982)
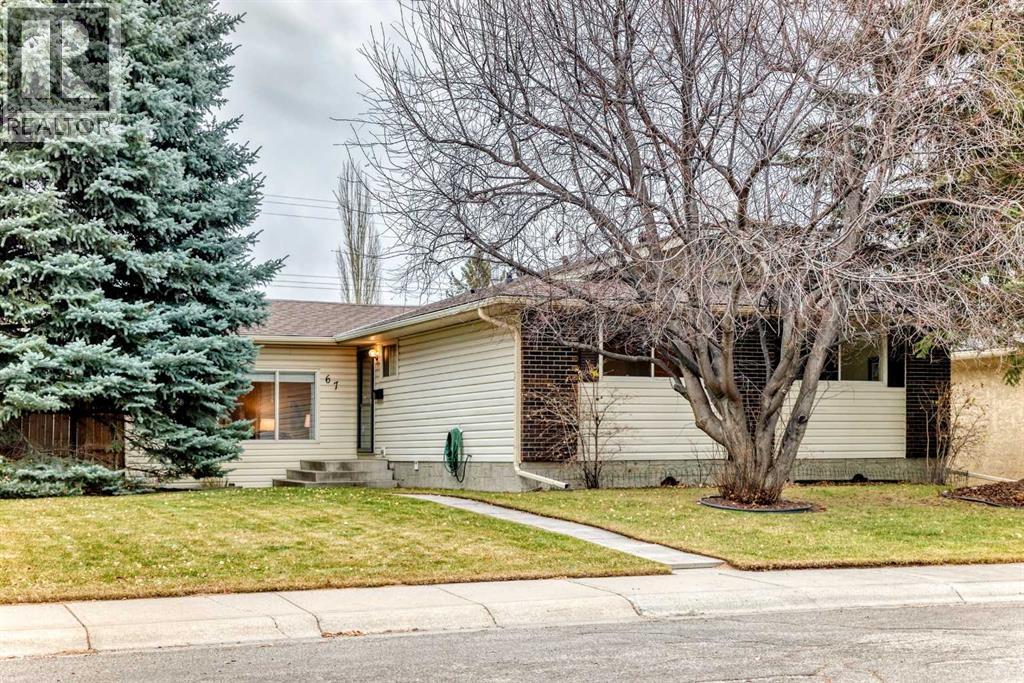
67 Silverdale Crescent NW
Calgary, Alberta
Click on the virtual tour for a preview of the home!Enjoy the great outdoors? Start your day with an early jog or unwind with an after-dinner walk, just one block from Bowmont Natural Area and the extensive Bow River pathways. Nearby nature trails and a fenced off-leash dog park make this an ideal setting for dog owners, too. Silver Springs Golf Course is just minutes away, and the beautiful Botanical Gardens are a lovely sight as you travel through the community. Located in a quiet pocket on the southeast side of Silver Springs, this home is also close to the local commercial centre and Crowchild Trail. This well-maintained 1,347 sq. ft. bungalow offers a welcoming open-concept layout on a generous 65' x 110' lot. The main floor features three bedrooms, including a Primary Bedroom with a walk-through closet and convenient two-piece ensuite. A full three-piece bathroom serves the remaining bedrooms and living area. The west-facing living room, dining area and kitchen flow together, creating an inviting space for everyday living and entertaining. Established evergreens filter the afternoon sun, while a split-unit air conditioner adds comfort on warm summer days. The kitchen island with integrated table is perfect for casual meals, homework or gathering with family and friends. The fully developed basement adds a spacious Family Room, separate office, storage, hobby/workshop room and a second full bathroom. The combined laundry and mechanical room includes a handy counter and sink. Outside, enjoy a low-maintenance composite deck overlooking the spacious backyard, with room for children to play and established garden areas. The oversized 21' x 23'6" detached double garage offers excellent parking and storage. Gated access leads to an RV parking pad, providing added flexibility for recreational vehicles or extra off-street parking. The garage and RV pad are accessed from the paved back lane. The home has been thoughtfully maintained, with the hot water tank replaced in 2022. A well-loved property offering a wonderful foundation for its next chapter. (id:63982)
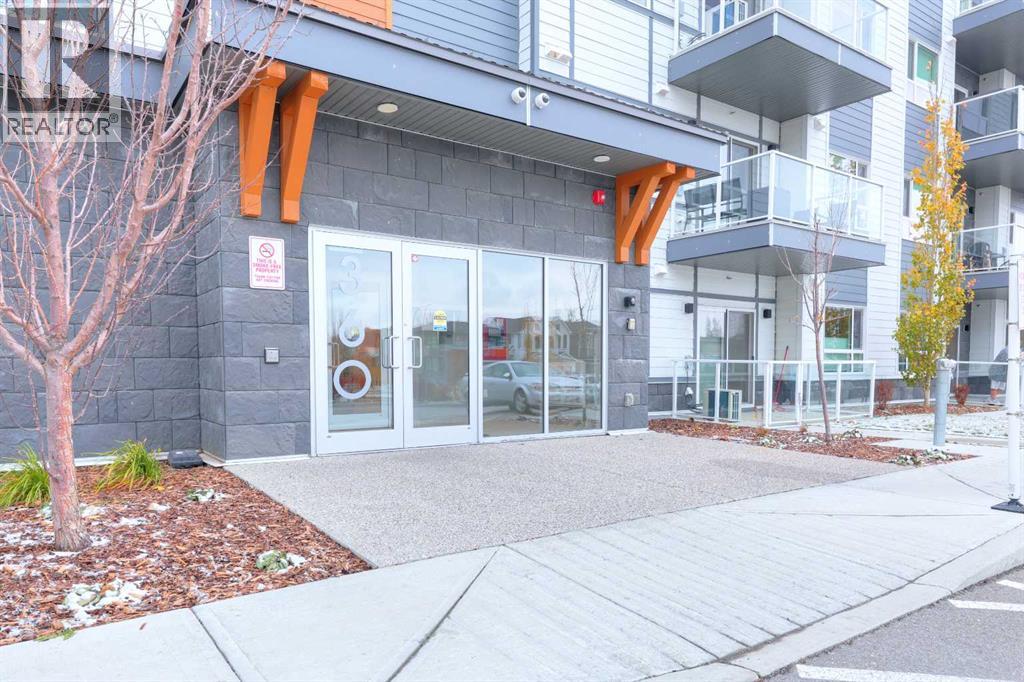
230, 360 Harvest Hills Way NE
Calgary, Alberta
Open house Saturday November 21 from 1:00 - 4:00. Look no further; welcome to this well appointed two bedroom and two bathroom corner unit with a nice south exposure. The large windows and huge patio doors allows ample natural light to fill the rooms. Beautifully upgraded with luxury vinyl flooring throughout, open concept floor plan, a well appointed appliance package with beautiful quartz countertops. The floorplan offers you a good separation of the bedrooms for a more private feeling especially if you have guest or even using the second bedroom for a home office if you are working from home. This unit also have in unit washer/dryer and also titled underground parking. The primary bedroom offers a large walk-in closet and a four piece ensuite. The community itself has a lot to offer; very convenient in and out especially to the airport and has great access to all major roads. Close to shopping and entertainment/restaurants and all medical and professional offices and easy access to walking and bike paths. This is condo living at it's best; just lock your door and have no worries. Don't miss out on this great opportunity; call for your private viewing today. (id:63982)
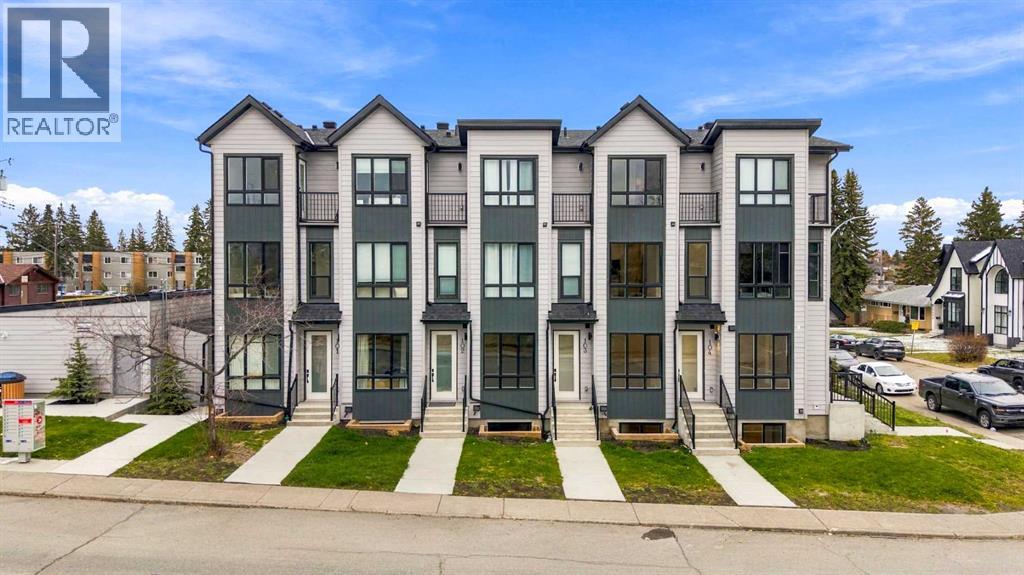
#103, 3550 45 Street SW
Calgary, Alberta
*NOV. 22, 1-3 PM * First-time buyers who qualify for the GST rebate could pay an effective price of 284,762 after the rebate.** BRAND NEW, MOVE-IN READY TOWNHOME in the heart of Glenbrook! Offering close to 1,000 sq ft of total developed living space, this thoughtfully designed multi-level home features 2 bedrooms, 2.5 bathrooms, a PRIVATE STORAGE LOCKER, and TWO SEPARATE EXITS for added convenience and accessibility. An excellent opportunity for first-time buyers, investors, or parents looking to purchase a property for their university student. AIRBNB-FRIENDLY, with flexibility for both short-term and long-term rental opportunities. The bright, open-concept main floor features large windows, durable luxury vinyl plank (LVP) flooring, and a modern kitchen with two-tone slab-style cabinetry, quartz countertops, and a Samsung stainless-steel appliance package, including a French-door refrigerator and ceramic-top stove. The adjoining dining and living areas offer comfortable space for everyday living and entertaining, while a convenient 2-piece powder room completes the main level. Downstairs, the FULLY FINISHED BASEMENT features two bedrooms, each with access to a full bathroom featuring quartz countertops, custom cabinetry, undermount sinks, and tiled tub/shower surrounds. A dedicated laundry closet adds everyday functionality. The exterior combines durable Hardie Board and Smart Board detailing with brushed concrete walkways. LOCATION is another major advantage! Situated across from Glenbrook School and the Glenbrook Community Association, with Safeway, Glamorgan Bakery, restaurants, parks, and everyday amenities nearby. Mount Royal University is just a short drive away, making this an appealing option for students, parents, and investors. Easy access to Sarcee Trail, Richmond Road, Glenmore Trail, and Stoney Trail connects you to downtown Calgary, Westhills and Signal Hill shopping, and routes toward the mountains. Whether you're purchasing your first home, looki ng for a low-maintenance property, or expanding your investment portfolio, this Glenbrook townhome offers a practical combination of location, flexibility, and modern living. *Buyers must meet the eligibility requirements to be approved for the First-Time Home Buyers’ GST Rebate program. Please contact the listing agent for additional information.* (id:63982)
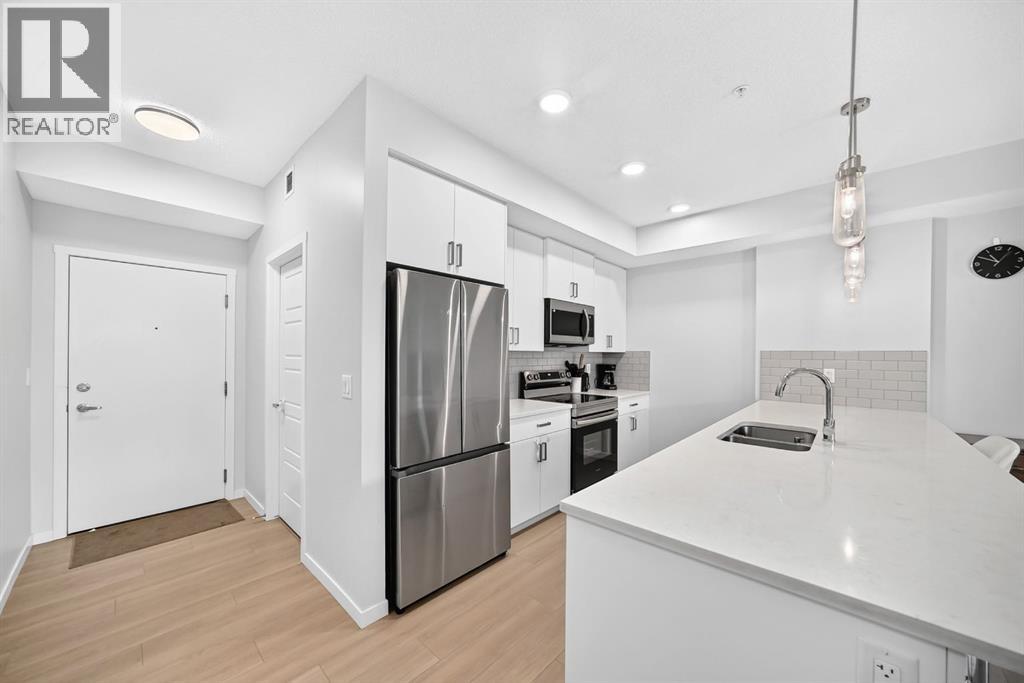
2204, 33 Carringham Gate NW
Calgary, Alberta
Welcome to this beautiful 2024-built condo in the desirable NW community of Carrington built by CedarGlen Home! This modern and thoughtfully designed unit features 2 bedrooms and 2 full bathrooms, offering a comfortable and functional open-concept layout. The stylish kitchen showcases sleek cabinetry, quartz countertops, making it perfect for everyday living and entertaining. Enjoy a peaceful courtyard-facing view from the roomy balcony, complete with a gas hookup for your BBQ—ideal for summer gatherings or relaxing with your morning coffee. The unit also includes title heated underground parking for added comfort and convenience year-round. Ideally located close to grocery stores, restaurants, banks, parks, walking paths, and everyday amenities, with easy access to Stoney Trail and major roadways. This is a fantastic opportunity to own a modern condo in a growing community with convenience right at your doorstep. Book your showing today! (id:63982)
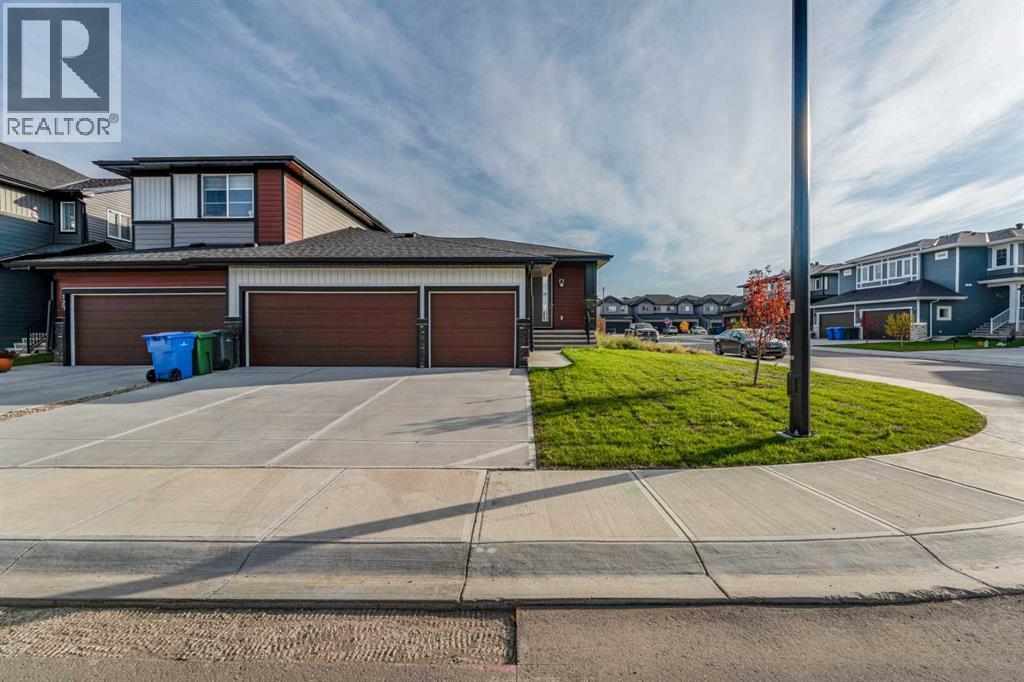
131 Waterford Manor
Chestermere, Alberta
Welcome to this brand-new bungalow semi-duplex by Douglas Homes on a premium corner lot in Waterford, Chestermere. Full basement development with two additional bedrooms is included in the purchase price, along with the DH $25K Limited Savings.The bright, open-concept main floor features engineered hardwood flooring, quartz countertops, and an electric fireplace. The kitchen opens to the dining and living areas, making it easy to entertain or enjoy everyday living. The spacious main-floor primary bedroom includes a private ensuite with dual sinks. A rare triple-car garage and treated wood deck round out the home.The basement is currently undeveloped and will be finished with two bedrooms, a 4-piece bathroom, and a spacious recreation or games room with 9-foot ceilings.Enjoy a nearby park and easy access to shopping, everyday services, and Chestermere attractions, with future amenities planned for the area.Eligible first-time home buyers may qualify for up to $50,000 through the First-Time Home Buyers’ GST Rebate, subject to Government of Canada and CRA eligibility requirements. Agreements must be dated after May 27, 2025.Call Today! (id:63982)
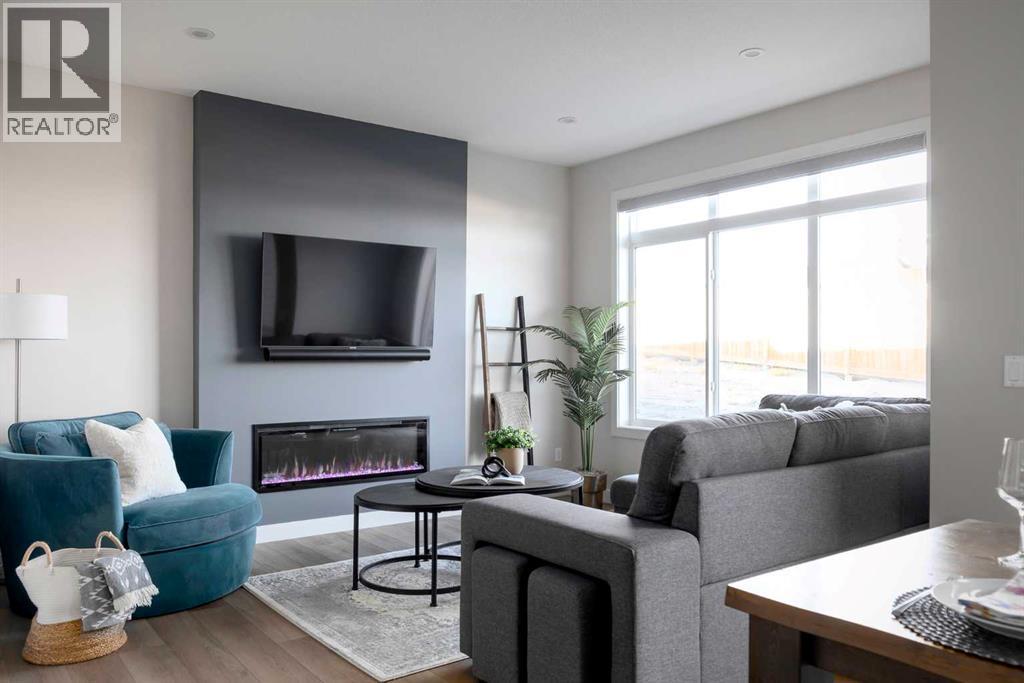
31 Waterford Mews
Chestermere, Alberta
Discover the charm of this beautiful home, ideally located in the heart of Waterford, Chestermere. This stylish duplex with a double front-attached garage offers modern comfort paired with timeless design.The open-concept main floor features 9’ ceilings, elegant finishes, and a well-appointed kitchen that flows seamlessly into the living and dining areas — perfect for both everyday living and entertaining. The upper level includes three spacious bedrooms, highlighted by a serene primary suite with a beautifully finished ensuite and a generous walk-in closet. With quick possession available, this home is move-in ready and perfectly positioned to enjoy everything Waterford has to offer.Unlock Your First Home with the GST Rebate!Eligible first-time buyers could save up to $50,000 on a new home. Applicants must be 18+, a Canadian citizen or permanent resident, and must not have owned or lived in a home owned by themselves or a spouse/common-law partner within the last four years. Homes placed under contract after May 27, 2025 qualify. Terms and conditions apply as per Government of Canada/CRA guidelines.Note: Interior photos are from a similar home for illustration purposes. Style and interior colours may vary.Call today! (id:63982)

125 Crestbrook Way SW
Calgary, Alberta
Discover the perfect blend of comfort, space, and convenience in Calgary’s sought-after Crestmont community! This beautifully situated townhome offers 4 bedrooms, 3.5 bathrooms, a fully developed basement, a spacious balcony and a double attached garage, providing plenty of room for comfortable everyday living. The bright, open-concept main floor seamlessly connects the kitchen, dining, and living areas, creating an inviting atmosphere for both relaxing and entertaining. Upstairs, you'll find three bedrooms, while the fully developed basement features a fourth bedroom, a full bathroom, and additional living space, ideal for guests, extended family, or a private retreat. Nestled in Calgary’s desirable west end, this home offers the perfect balance of peaceful surroundings and urban convenience, with nearby parks, green spaces, and scenic walking pathways. Enjoy easy access to Stoney Trail and the Trans-Canada Highway, making commuting around the city and weekend escapes to the Rocky Mountains effortless. Whether you're a growing family, a first-time buyer, or looking for spacious, low-maintenance living, this home is an excellent opportunity to enjoy everything Crestmont has to offer. Book your private showing today! OPEN HOUSE Nov 28 1:00-3:00 pm (id:63982)
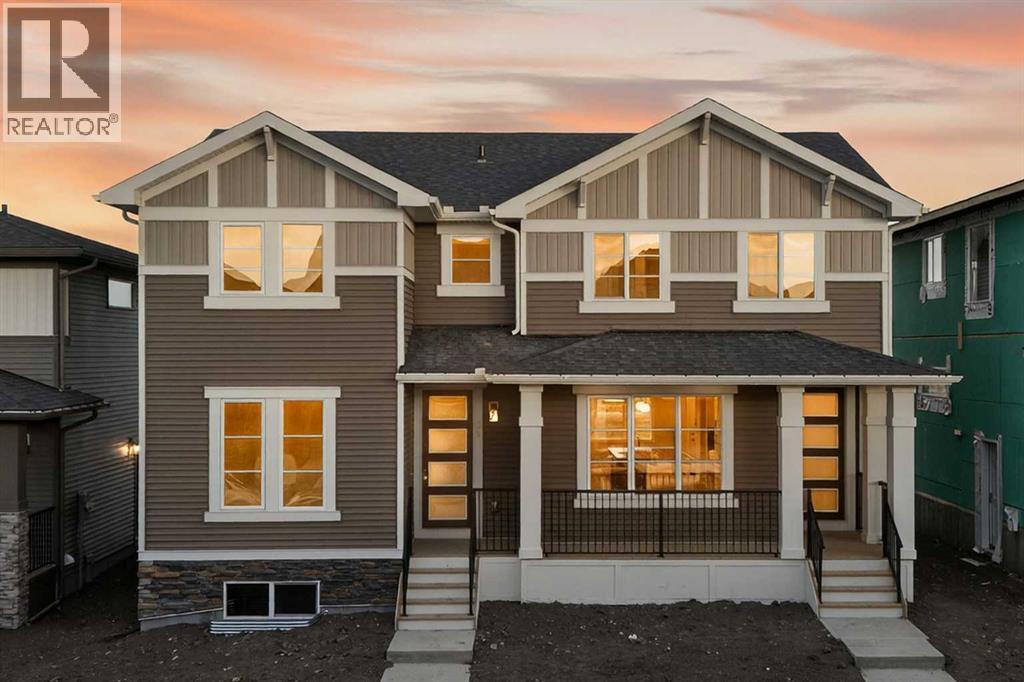
215 Waterford Heights
Chestermere, Alberta
Discover the perfect blend of style and functionality in this beautifully designed duplex located in the vibrant community of Waterford in Chestermere. This brand-new home offers modern finishes, thoughtful design, and exceptional value just minutes from Calgary—ideal for first-time buyers, growing families, or investors alike.Step inside to a bright and welcoming open-concept main floor featuring 9-foot ceilings, large windows that fill the space with natural light, and durable engineered hardwood flooring throughout the main living area. The thoughtfully designed layout also includes a convenient main-floor bedroom and a nearby 2-piece bathroom, offering added flexibility for guests, a home office, or multigenerational living. The contemporary kitchen is complete with quartz countertops, stylish finishes, and ample cabinetry, seamlessly connecting to the dining and living spaces where an electric fireplace adds warmth and charm.Upstairs, you’ll find three spacious bedrooms and two full bathrooms, including a comfortable primary retreat with a walk-in closet and private ensuite. Upper-level laundry adds extra convenience to everyday living.The separate side entrance offers excellent potential for future basement development (subject to municipal approval), creating additional flexibility and long-term value. Outside, the rear parking pad provides convenient off-street parking, with the option to build a future garage if desired (subject to municipal approval).Located in the fast-growing community of Waterford, residents can enjoy parks, pathways, playgrounds, and easy access to nearby amenities while benefiting from Chestermere property taxes. With quick access to Calgary, Chestermere Lake, schools, shopping at Chestermere Station, and major commuter routes, this is a location that truly offers the best of both convenience and lifestyle.First-Time Buyer Opportunity – GST RebateEligible first-time home buyers may qualify for the First-Time Home Buyers’ GS T Rebate, with potential savings of up to $50,000. To qualify, buyers must be 18 years or older, a Canadian citizen or permanent resident, and must not have owned or lived in a home owned by themselves or their spouse/common-law partner within the past four years. Homes placed under contract after May 27, 2025 may qualify. Terms and conditions apply and are subject to Government of Canada and CRA guidelines. Don’t miss this opportunity to own a brand-new home in one of Chestermere’s most exciting new communities. Contact us today for more information or to book your private showing. Interior photos are from a previous home with a similar layout. Colours, finishes, and features may vary. (id:63982)
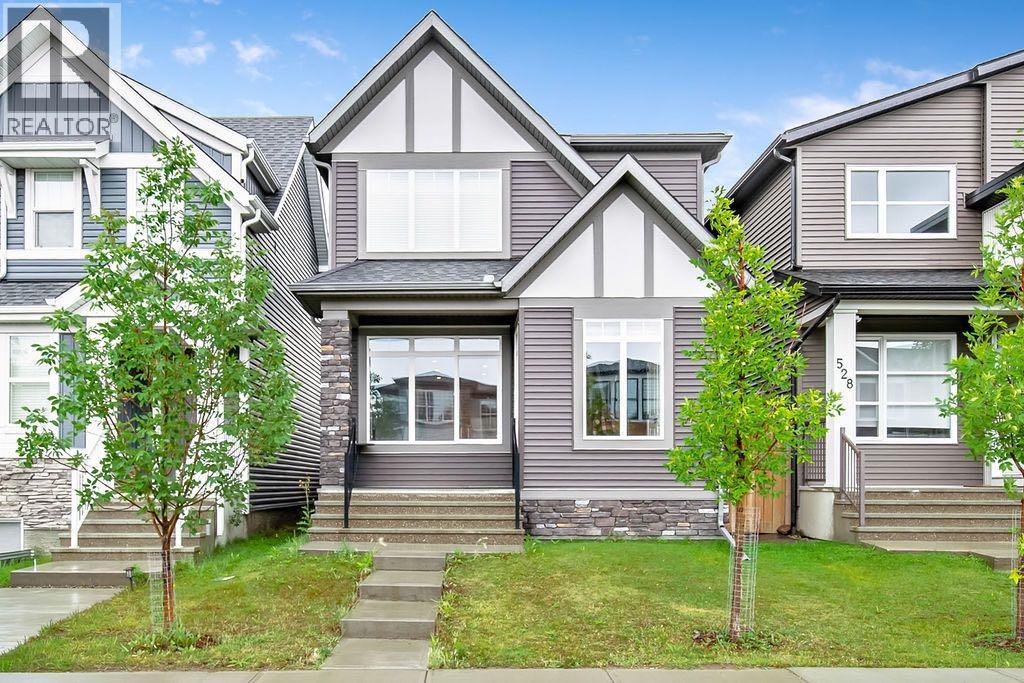
532 Belmont Heath SW
Calgary, Alberta
Sleek, sophisticated, and designed for the way families actually live—welcome to this beautifully maintained1,700+ sq. ft. home in Belmont. From the moment you step inside, the spacious foyer and oversized closetset the tone for what’s ahead.The bright, open-concept main floor is anchored by a stunning living room with soaring ceilings and anabundance of natural light. The impressive kitchen is the heart of the home, featuring a massive island witheating bar, contrasting cabinetry, stainless steel appliances, built-in microwave, and a fantastic walk-inpantry. Just beyond, the dining area provides plenty of room for family dinners, celebrations, and holidaygatherings. Durable, stylish LVP flooring runs throughout nearly the entire main level.A convenient mudroom off the dining area leads directly to the deck, making summer barbecues, morningcoffee, and outdoor entertaining effortless.Upstairs, the generous primary retreat offers a walk-in closet and elegant ensuite. Two additional spaciousbedrooms with excellent closet space and a shared 3-piece bathroom complete the upper level.The basement provides laundry facilities and a blank canvas ready for your ideas—home gym, rec room,office, or whatever your family needs next.And then there’s Belmont. This growing southwest Calgary community offers an incredible lifestyle with 40acres of parks and pathways, the popular Belmont Mounds of Fun playground, additional playgroundsplanned, two future schools, and the upcoming Southwest Fieldhouse. There’s a reason families arechoosing Belmont—and this home is a great place to experience it.This is one you’ll want to see in person. Book your showing and come discover what makes this home—andBelmont—so special. (id:63982)
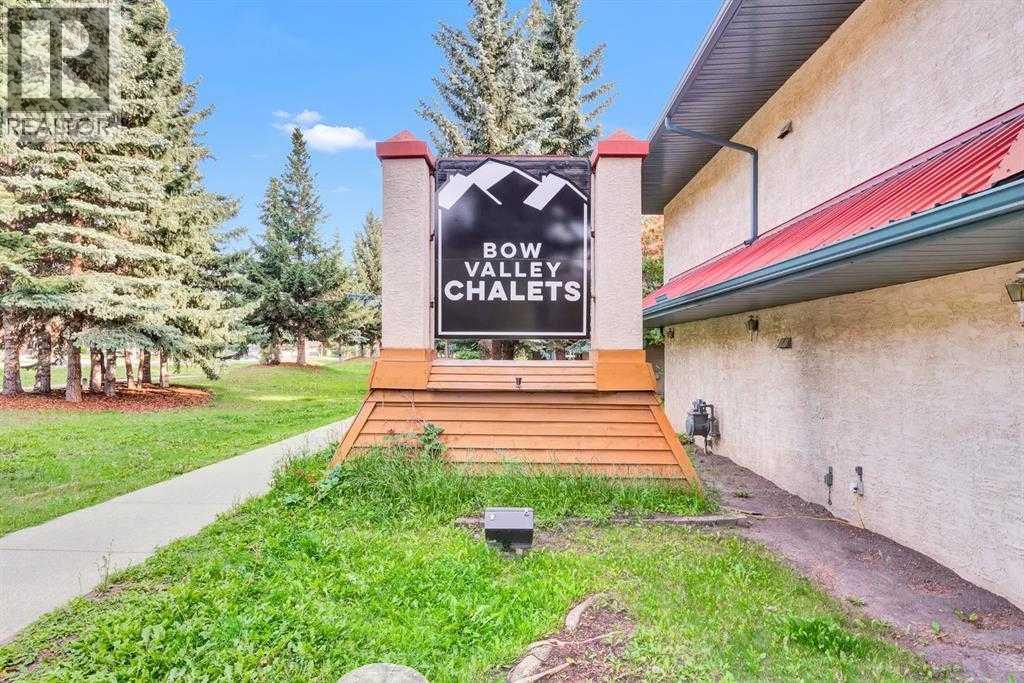
114, 1720 Bow Valley Trail
Canmore, Alberta
Welcome to this fully furnished second floor 2 bedrooms and 1 bathroom townhouse with private entry in Bow Valley Chalets, perfectly located in the heart of Canmore’s Stunning Mountain Landscape with BVT-G zoning that allows short-term rentals. It offers an open concept layout with a spacious kitchen with updated SS refrigerator and electric range, a dining area with a six-seat table and chairs, a living room with one gas fireplace, two single sofas and one sofa bed, two spacious bedrooms with big windows and king size beds, one 4-pc bathroom with a laundry area and a storage with one furnace, one hot water tank and ample storage shelves. The whole unit was freshly painted and installed 3 A/Cs for Summer hot time. The outside provides two balconies and a signed parking stall with plug in. This property is just steps from Canmore’s vibrant amenities and short drive to town centre, world-class ski hills, Banff National Park, and Kananaskis for year-around outdoor adventures. The unit is currently rented on AirBnB. The Listing price includes GST. GST may be deferrable or potentially recoverable for qualifying GST-registered short-term rental operators; buyers are advised to obtain independent tax advice. Please take a look at the 3D Tour before you book a showing. Don’t miss your chance to own a piece of Canmore’s beauty! (id:63982)
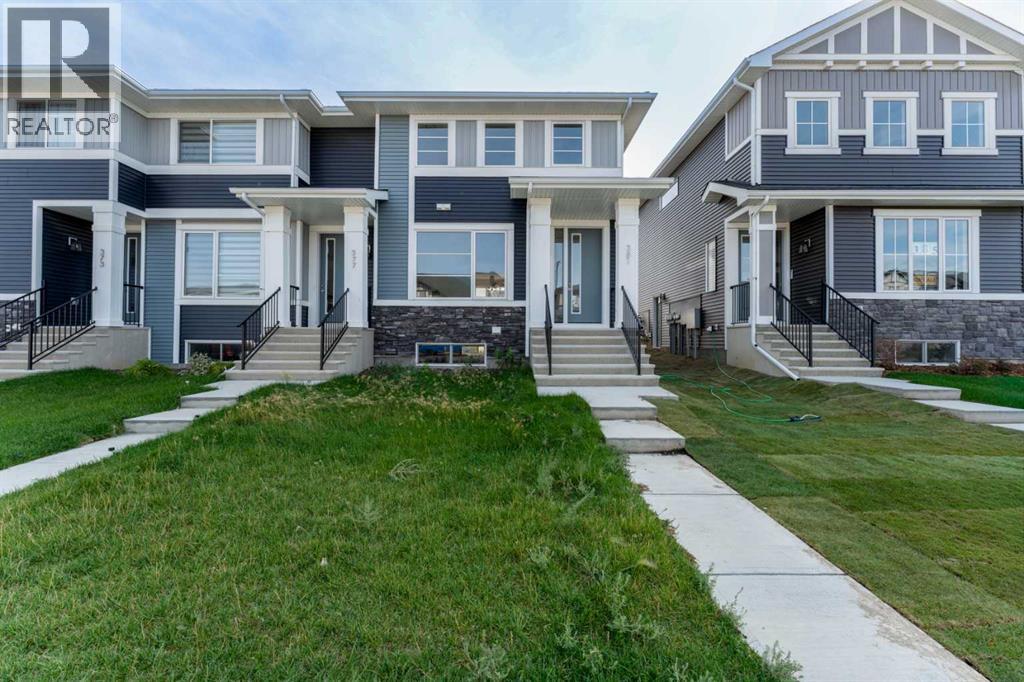
381 Waterford Boulevard
Chestermere, Alberta
Welcome to this brand-new end-unit townhouse with No Condo Fees in the growing community of Waterford in Chestermere. This home features a functional layout suited to a variety of lifestyles.The main floor showcases an open-concept design, connecting the kitchen, dining area, and living room to create a practical space for everyday living and entertaining. As an end unit, the home benefits from additional windows that provide increased natural light throughout the main living areas.Upstairs, you will find three bedrooms, including a primary bedroom with a walk-in closet and private ensuite bathroom. Two additional bedrooms, a full bathroom, and the convenience of upper-floor laundry complete the upper level.The unfinished basement offers future development potential, subject to municipal approvals and permits where applicable.Exterior features include a treated wood deck, fully landscaped and fenced yard, and a detached double garage.Located in Waterford, residents enjoy convenient access to parks, pathways, schools, shopping amenities, and Chestermere Lake, with Calgary just a short commute away.The builder's DH $20K Limited Savings incentive has already been applied to the purchase price.First-Time Buyer Opportunity:Eligible purchasers may qualify for the First-Time Home Buyers’ GST Rebate, offering potential savings of up to $50,000 on a new home. Buyers must be 18 years or older, a Canadian citizen or permanent resident, and must not have owned or lived in a home owned by themselves or their spouse/common-law partner within the last four years. Homes placed under contract after May 27, 2025 may qualify. Terms and conditions are subject to Government of Canada and CRA rules and guidelines.Photos are representative of the same model and are provided for illustrative purposes only. Actual finishes, materials, colors, features, and specifications may vary from those shown.Call Today! ***$20,000 limited promotion already included in the price.*** (id:63982)
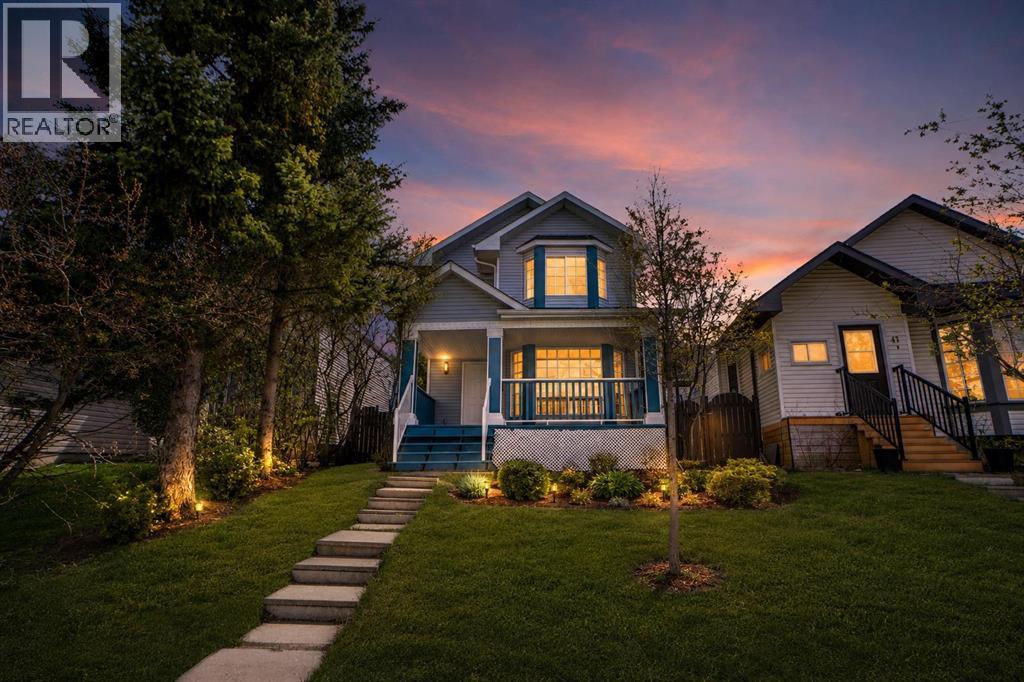
51 Martinridge Grove NE
Calgary, Alberta
EXTENSIVELY RENOVATED HOUSE WITH NEW KITCHENS,NEW BATHROOMS,NEW ROOF,NEW CORTEZ COUNTER TOPS,NEW BASEMENT WINDOWS,NEW PAINT, NEW KNOCK DOWN CEILING,NEW FLOORING,NEW DOORS,NEW ELECTRIC FIRE PLACE IN THE LIVING ROOM,NEW SHINY KITCHEN CABINETS,NEW APPLIANCES AND THE LIST GOES ON. HOUSE COMES WITH 3 BEDROOMS ON UPPER LEVEL MASTER WITH FULL BATH ENSUITE AND AN OTHER BATH UPPER LEVEL. MAIN LEVEL WITH HUGE LIVING ROOM WITH FIRE PLACE AND KITCHEN WITH TILES AND NEW STAINLESS STEEL APPLIANCES. FULLY FINISHED BASEMENT WITH 2 BEDROOM ILLEGAL SUITE WITH SEPARATE ENTRANCE AND SEPARATE LAUNDRY WITH ALL NEW APPLIANCES. DOUBLE DETACHED GARAGE. VACANT FOR QUICK POSSESSION..CLOSE TO BUS,SCHOOLS,SHOPPING,SIKH TEMPLE.VERY EASY TO SHOW. HOUSE SHOWS EXCELLENT. A MUST TO SEE TO APPRECIATE. YOU CANNOT AFFORD TO MISS THIS ONE.SELLER WILL PROVIDE EXISTING REAL PROPERTY REPORT TO THE BUYER.BASEMENT IS RENTED NOW PLS KNOCK WHEN YOU GO TO SHOW THE BASEMENT. (id:63982)
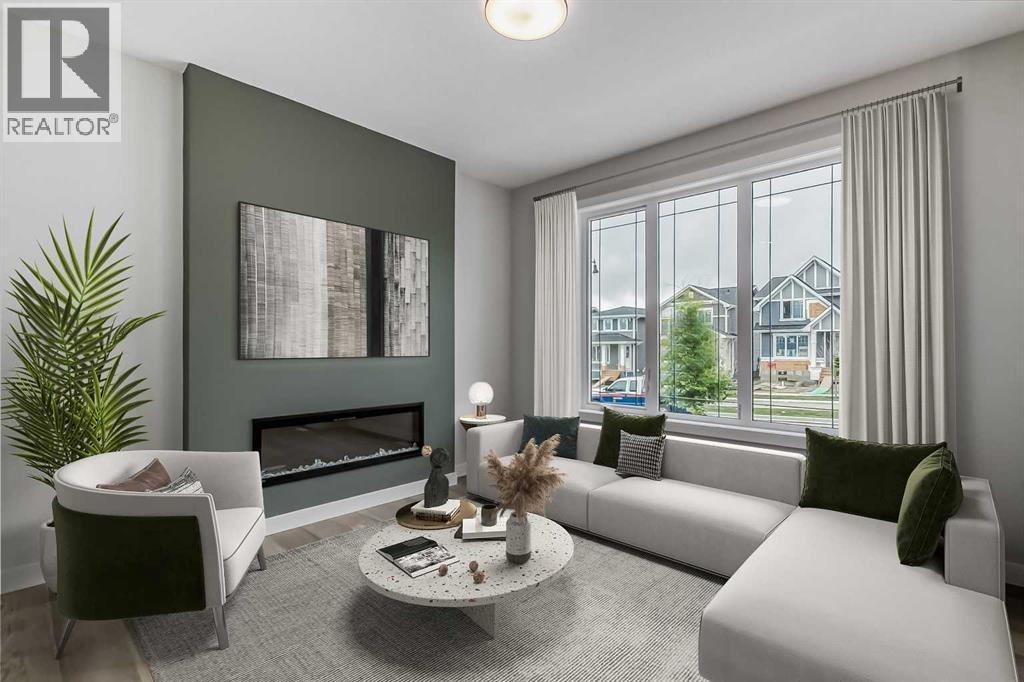
243 Waterford Heights
Chestermere, Alberta
This brand-new right-side duplex in Waterford, Chestermere, pairs an open layout with practical features for everyday living. The main floor has 9-foot ceilings and engineered hardwood flooring, with quartz countertops in the kitchen and an electric fireplace in the living area. Upstairs laundry, built-in hooks and shelving, and a rear parking pad make daily routines easier.Enjoy neighbourhood parks and walking paths, plus easy access to Chestermere Lake, schools, shopping, and commuter routes into Calgary. Eligible first-time buyers may qualify for up to $50,000 through the First-Time Home Buyers’ GST Rebate, subject to CRA requirements.Interior photos show a previous home with a similar layout. Colours and finishes may vary, and some photos are virtually staged.Contact us to book a showing! (id:63982)
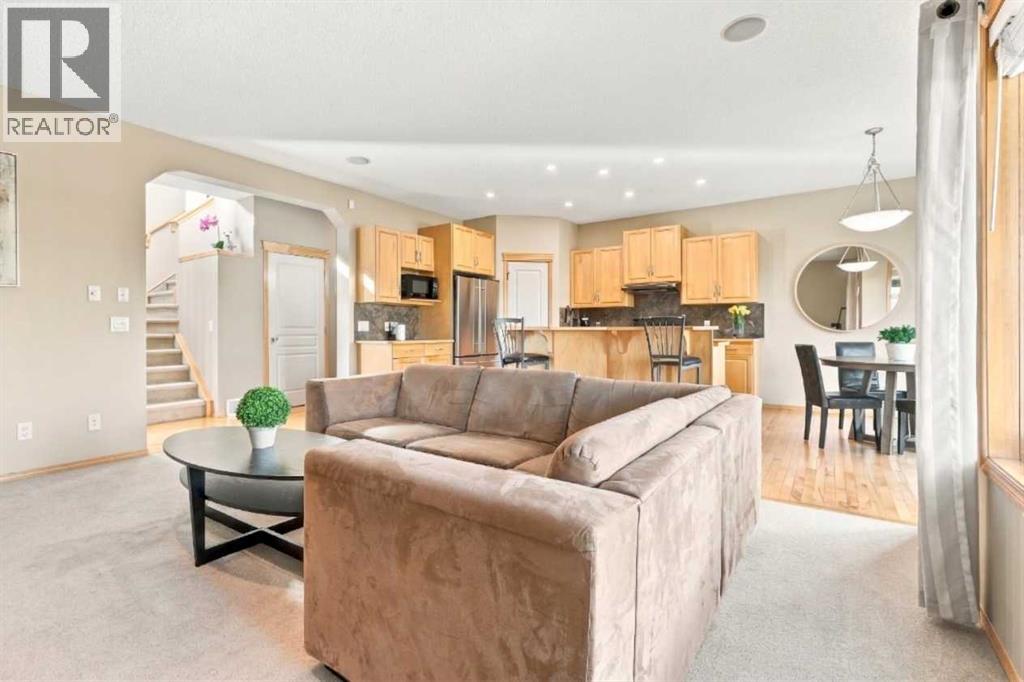
112 Eversyde Way SW
Calgary, Alberta
PRIME LOCATION!!! Welcome to this beautifully appointed 1,850 sq. ft. family home, perfectly situated in an unbeatable location!! Backing directly onto the walking path, this home is ideally situated for families, with Evergreen Elementary School (K–4) and Marshall Springs School (Grades 5–9) just a five-minute walk away, with no streets to cross or vehicle traffic to navigate. A neighbourhood park is only a one-minute stroll from your doorstep, and the local Catholic school is also conveniently nearby.Step inside through the spacious front entry to a bright, inviting open concept main floor featuring 9 foot ceilings and warm maple hardwood flooring throughout. The functional kitchen offers a convenient eating bar, perfect for casual family meals or entertaining, and flows seamlessly into the comfortable living room, complete with a cozy gas fireplace. Newly installed air conditioning ensures year-round comfort, keeping things cool during Calgary’s warm summer months.Upstairs, a versatile bonus room with 9 foot ceilings provide the perfect space for a home office, playroom, or movie night retreat. The generous primary bedroom features a beautiful ensuite with double sinks, an oversized shower, a deep soaker tub, and a spacious walk-in closet complete with built-in wood shelving. Two additional well-sized bedrooms offer plenty of room for family or guests, each featuring closets with upgraded wood shelving. The basement is untouched and ready for you to customize just the way you like!Set on a huge pie lot, enjoy a fully fenced backyard with an impressive deck spanning the entire back of the home, an ideal setting for summer barbecues, outdoor dining, and entertaining family and friends. With its generous lot, fantastic outdoor living space, and unbeatable location, this Evergreen home offers an exceptional opportunity to enjoy comfort, convenience, and community living at its best! (id:63982)
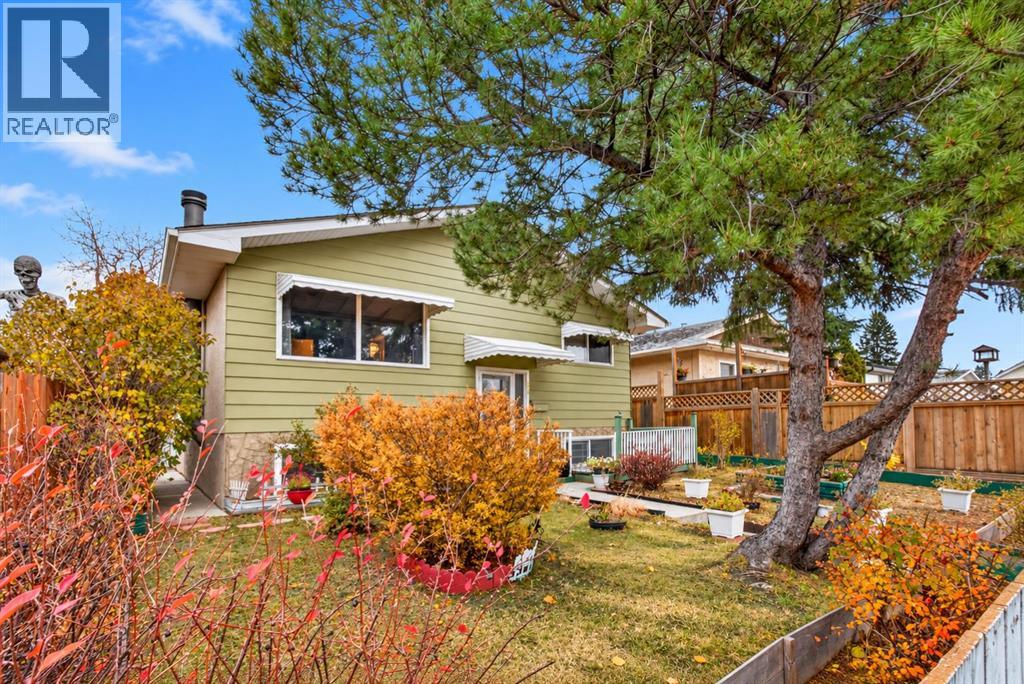
3620 Dover Ridge Drive SE
Calgary, Alberta
**OPEN HOUSE - Saturday, November 14, 2026, 1:00 pm - 3:00 pm** WELCOME TO DOVER! This inviting single-family home offers incredible potential for first-time buyers, growing families, or investors looking for a great opportunity in an established Calgary community. The main floor features a bright and spacious living room, a dedicated dining area, and an updated kitchen offering both style and functionality. Three well-sized bedrooms and a four-piece bathroom complete the main level, providing a comfortable and practical layout for everyday living. The partially developed basement offers even more space and versatility, featuring a cozy wood-burning fireplace that adds warmth and character. Whether you envision a home office, fitness area, hobby space, or additional family room, there is plenty of opportunity to make this space your own. A fourth bedroom and an additional four-piece bathroom add to the home’s functionality and appeal. Major updates provide added peace of mind, including a new roof (2022), newer furnace, and hot water tank (2024). Step outside and discover even more to love! A welcoming front porch offers the perfect spot to enjoy your morning coffee, while the back deck provides a great space for relaxing or entertaining. The generous backyard is full of possibilities, offering plenty of room to bring your gardening dreams to life with flower beds, vegetable gardens, or even fruit trees. A double rear carport with convenient alley access provides practical off-street parking. Ideally situated in the established community of Dover, this home offers convenient access to major routes, including Deerfoot Trail and Stoney Trail, making commuting throughout Calgary a breeze. With four bedrooms, two full bathrooms, important mechanical updates, and plenty of room to grow, this property is packed with potential. Whether you’re looking for your first home, more space for your family, or your next investment opportunity, this is one you won’t want to miss! (id:63982)
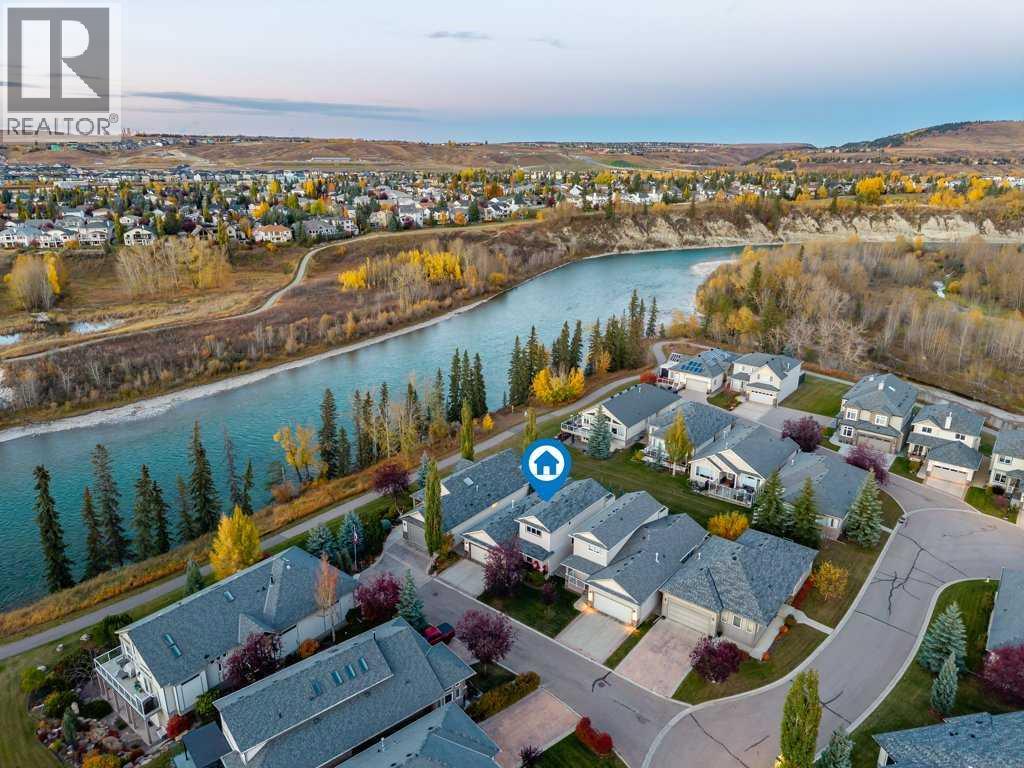
312 Crawford Close
Cochrane, Alberta
Bungalow Living with a Bonus! Two Above-Grade Primary Suites | Bow River ViewsWelcome to this immaculate, beautifully appointed detached home in sought-after Crawford Ranch, where bungalow convenience meets exceptional versatility and stunning Bow River views. Offering three fully developed levels of living space, this thoughtfully designed home combines comfort, functionality, and low-maintenance living.The main floor welcomes you with a versatile den and an inviting open-concept kitchen and dining area featuring stainless steel appliances, a gas stove, gorgeous granite countertops, a live-edge island breakfast bar, and a corner pantry. A spacious laundry room with excellent storage, utility sink, and GE washer and dryer adds everyday convenience.The main living area is filled with natural light, with expansive windows framing the peaceful river views and a cozy gas fireplace creating the perfect place to unwind. Step outside to the oversized, sun-drenched deck featuring glass railings, a gas line for your BBQ, and stairs leading to the grassy open space beyond. From here, enjoy easy access to the nearby river pathway and endless opportunities to explore the outdoors right from your backyard.The main-floor primary suite offers a bright, spacious retreat complete with a walk-in closet and luxurious five-piece ensuite featuring dual sinks, a jetted soaker tub, and separate shower.Upstairs, a versatile flex space offers the option of a spacious bonus room or a second primary suite, complete with a large closet, four-piece ensuite, and private rooftop deck showcasing breathtaking views. Whether you envision a private retreat, guest suite, or additional living space, this flexible layout adapts to your needs.The fully developed basement expands your living options with a sitting or games area, a comfortable family room with a second gas fireplace, wine storage tucked beneath the stairs, two additional bedrooms, and a four-piece bathroom.Enjoy the independence of a detached home without the burden of exterior maintenance. The community takes care of lawn maintenance, snow removal, and two exterior window cleanings annually, giving you more time to enjoy the lifestyle that makes Crawford Ranch so desirable.Exceptional value, three levels of finished living space, two above-grade primary suites, and the Bow River pathway just beyond your backyard. This is bungalow living with room for everyone—and a little something extra! (id:63982)
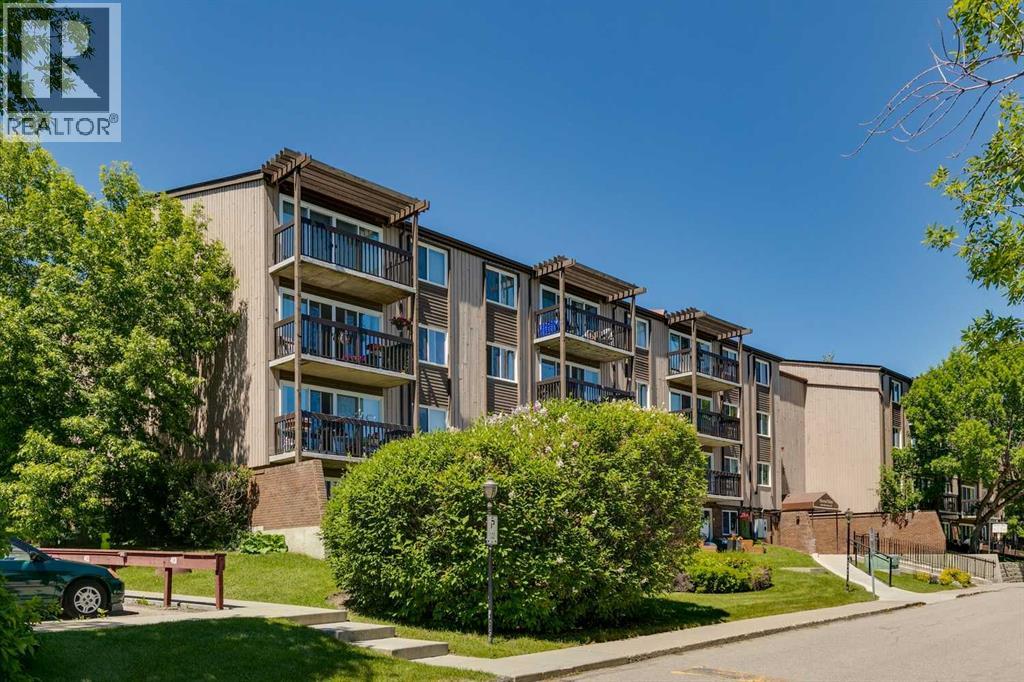
482, 8948 Elbow Drive SW
Calgary, Alberta
Prime Top Floor Location: no upstairs neighbours and beautiful, sunny west exposure. Enjoy gorgeous, bright afternoons overlooking the peaceful courtyard greenspace. Hays Farm is located on a direct bus route to downtown, just minutes from the LRT station and premier shopping at Chinook Centre. This one bedroom condo is quite spacious with a west facing deck, galley style kitchen, dining room, bedroom and in suite storage room. Updated luxury vinyl plank flooring recently installed. There is one outdoor parking stall, an extra hallway locker & laundry room in close proximity. Hays Farm also provides it's residents with resort-style perks: cool off in the outdoor swimming pool, play on the tennis courts, or host guests in the party room. Bring your favourite feline friend along to your new home as cats are allowed. There is roughed in plumbing & electrical for an insuite washer & dryer. Photos with furniture are staged but overlaid on original photos. Building is Harvard Mews, enter from East side of building. (id:63982)
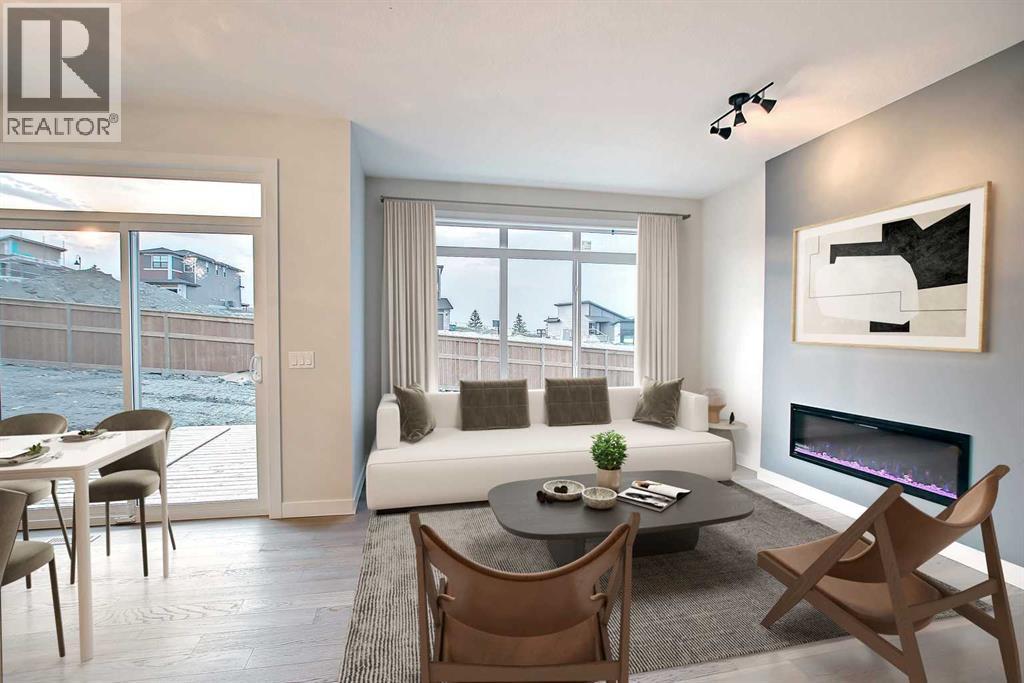
63 Waterford Mews
Chestermere, Alberta
Welcome to this beautifully designed front-attached duplex, thoughtfully crafted with style, functionality, and everyday comfort in mind. This home features quality finishes and a well-planned layout suitable for a variety of lifestyles.The main floor features engineered hardwood flooring, while modern tile accents enhance the bathrooms and laundry area. A versatile upper-level loft provides additional space for a home office, playroom, or reading area. Two spacious bedrooms are connected by a convenient Jack & Jill bathroom, while the primary bedroom offers a walk-in closet and a private ensuite with dual vanity.Additional features include 8-foot doors, elegant wrought-iron railings, quartz countertops throughout, and a contemporary electric fireplace. The home also features a walkout basement, which is currently undeveloped and offers excellent potential for future living space.GST Rebate Opportunity:Eligible first-time home buyers may qualify for the First-Time Home Buyers’ GST Rebate of up to $50,000, subject to Government of Canada and CRA eligibility requirements. Eligibility requirements apply, including age, citizenship or permanent residency, previous home ownership, and the applicable agreement date. Homes under contract on or after May 27, 2025 may qualify, subject to current program guidelines.Please note: Interior photos are of the same model and are provided for illustration purposes only. Actual colours, finishes, selections, and features may vary.Call today! (id:63982)