
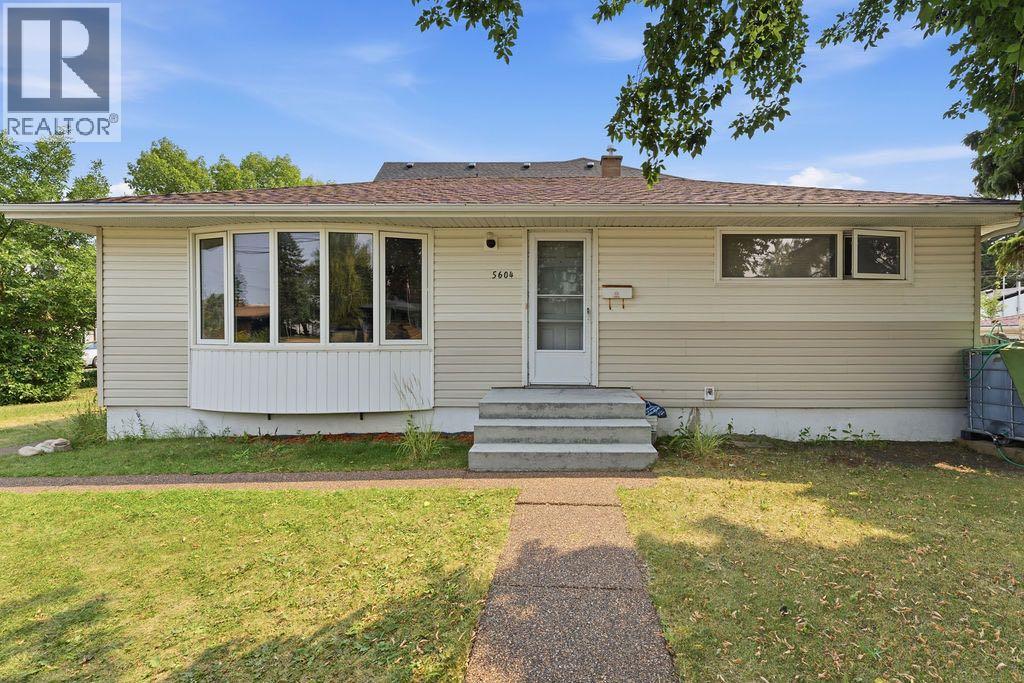
5604 21 Street SW
Calgary, Alberta
Investment Opportunity. Home being sold as-is where is. (id:63982)
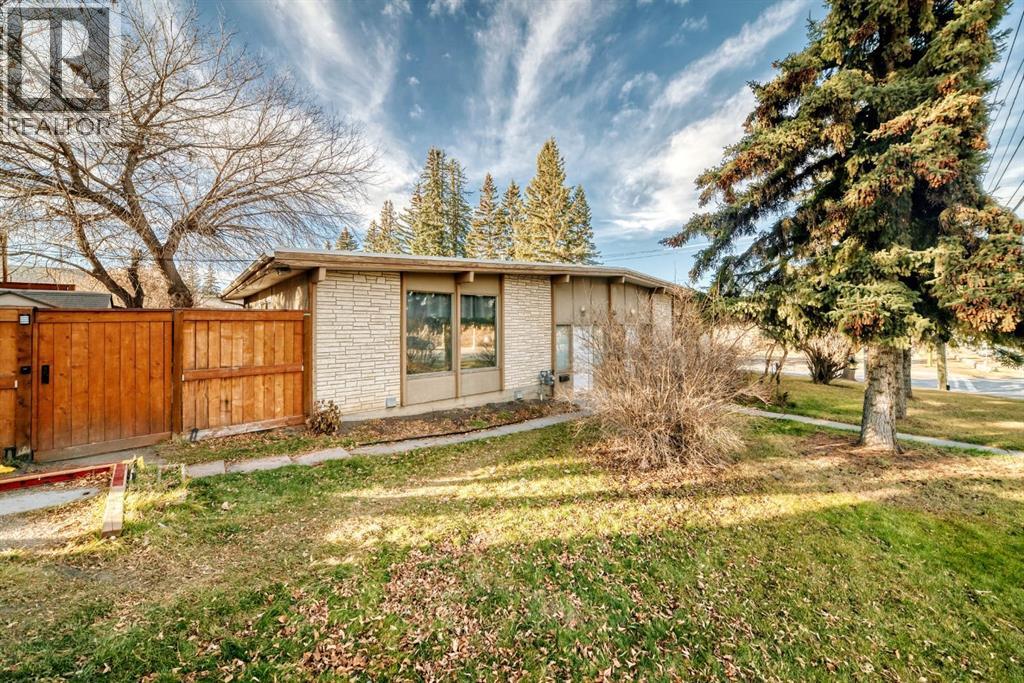
2413 14 Street NW
Calgary, Alberta
EXCELLENT REVENUE PROPERTY IN THE HEART OF CAPITOL HILL! An outstanding opportunity to own a single-titled bungalow-style duplex situated on a generous 6,700 sq. ft. corner lot in one of Calgary's desirable inner-city communities! Featuring a combined total of 8 bedrooms across both units, this property offers versatility and excellent investment potential. Currently, 7 of the 8 bedrooms are tenanted, providing immediate rental income and an excellent opportunity for investors looking for an established revenue-generating property.With two separate addresses, 2413 and 2415, each side provides its own living space and is complete with a refrigerator, stove, washer, and dryer. Whether you're looking to expand your investment portfolio, accommodate multi-generational living, or explore the possibility of occupying one side while generating rental income from the other, this duplex offers a variety of possibilities.Ideally situated along 14 Street NW in the established inner-city community of Capitol Hill, this property is conveniently located just minutes from downtown Calgary, SAIT, the University of Calgary, Confederation Park, North Hill Shopping Centre, and an abundance of local shops, restaurants, and amenities. Excellent access to public transit and major transportation routes adds to the convenience and appeal of this central location.Combining existing rental income, a substantial corner lot, excellent revenue potential, and a prime inner-city location, this property presents an exceptional opportunity for investors and homeowners alike. Don't miss your chance to own this fantastic income-producing duplex in Capitol Hill! (id:63982)
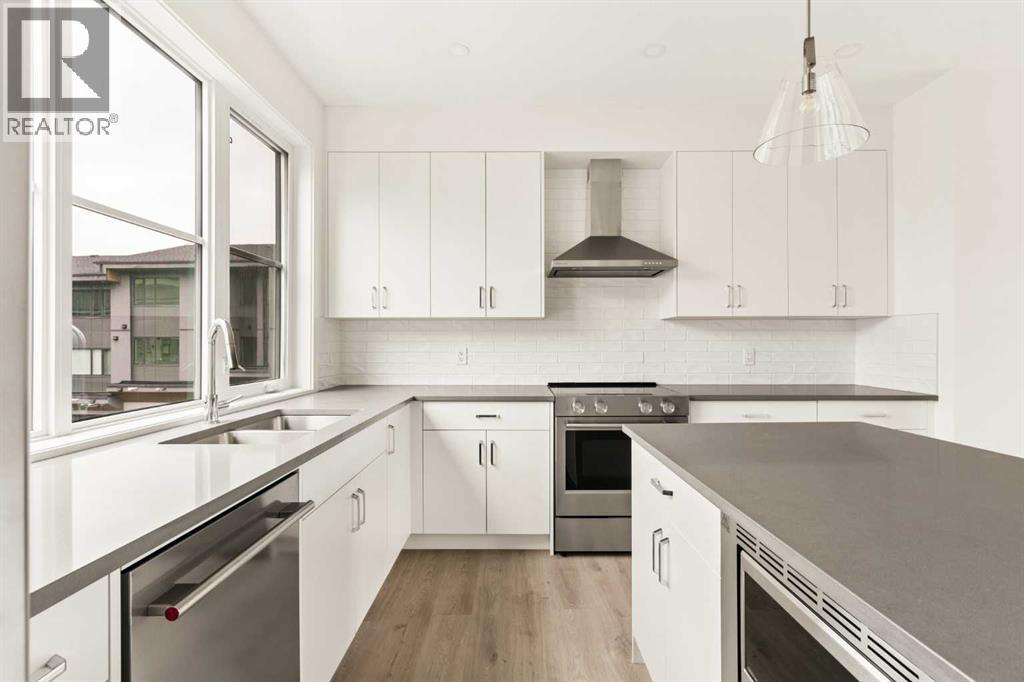
91, 1453 Na'a Drive SW
Calgary, Alberta
The Village at Trinity Hills (Wolf Run - Phase 2) is an immaculately designed urban town-home community, ideally located along the iconic Paskapoo Slopes in Southwest Calgary. Your new residence is nestled within 160 acres of an environmental reserve with 17 kilometres of hiking and biking trails and amazing views of COP/WinSport. In addition to being surrounded by nature, you’re only a 5 minute walk from all of the urban conveniences the community has to offer (Save-On-Food, PetSmart & Cobbs Bread, to name a few). The Village is less that 1 hour to the Rocky Mountains, yet just 15 minutes to downtown. Your new PARK BIRCH unit has 1476 sq.ft. (RMS Measurement) of pristine designed living space, with 3 bedrooms + Den, 2.5 bathrooms, formal entry, second floor laundry, chef quality kitchen, PRIVATE FENCED YARD, BACKING ONTO A PARK, and a double car attached garage. Your new home comes complete with w/ quartz counters, designer tile, s/s appliances, luxury plank flooring, modern fixtures and finishes, and A/C. The Village at Trinity Hills is proudly built by Metropia, one of Canada’s leading multifamily developers, known for innovative design and quality construction. Our final phase, Wolf Run at The Village at Trinity Hills, is now 92% sold with only 7 homes remaining, including 3 premium units backing onto the park or environmental reserve. A selection of floor plans remain, including Pine Models priced from $539,900, Park Birch Models (backing onto a park) priced from $639,900, Oak Models (backing onto environmental reserve) priced from $699,900, and Maple models (backing onto environmental reserve) priced from $659,900. IN ADDITION WE ARE NOW OFFERING OUR SHOWHOMES FOR SALE - Pine Showhome priced at 569,900, Birch Showhome priced at $599,900. All remaining homes are complete and move-in ready. Please contact your agent for more information on this home and our other remaining units INCLUDING OUR CLOSE OUT PRICE LIST AND ADDITIONAL BUILDER INCENTIVES PRIOR TO NOV 30th 2026. This is the final opportunity to own a new town home in Trinity Hills. Price includes the home and GST. Taxes, lot sizes and possible HOA are not yet fully assessed. Photos are of the actual unit available for purchase. (id:63982)
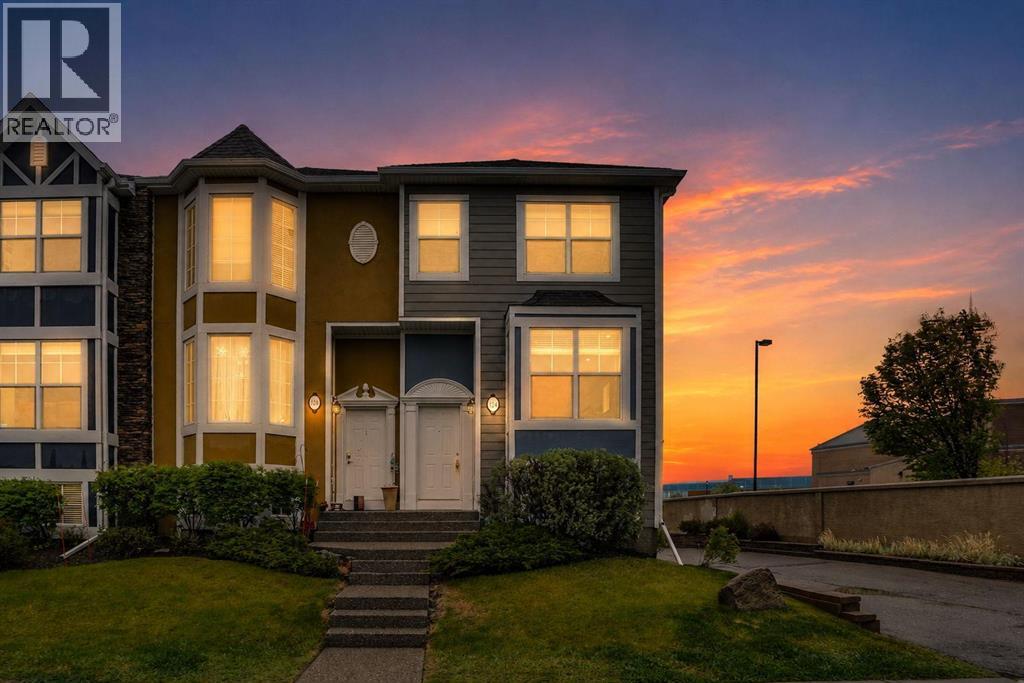
124 Lavender Link
Chestermere, Alberta
BEST PRICED TOWNHOME WITH GARAGE IN CHESTERMERE | END UNIT | HEATED DOUBLE ATTACHED TANDEM GARAGE | EXTRA WINDOWS | HUGE ISLAND KITCHEN | UPPER LAUNDRY | 2 BEDROOMS PLUS A DEN | WALK TO SCHOOL | MINUTES TO THE LAKE! An end-unit setting, extra windows and a heated tandem garage come together in this thoughtfully designed townhome within Rainbow Falls. Attractive curb appeal welcomes you home while a heated double attached tandem garage adds everyday comfort. Flexible entry options allow access through the front door on the main level or through the garage level foyer, where additional storage helps keep seasonal items organized. Hardwood flooring carries through the kitchen and dining areas, while carpeting in the living room adds warmth and comfort underfoot. Gather with family and friends in the relaxing living room where extra windows draw in abundant natural light and create an airy atmosphere. Anchoring the open-concept layout, the thoughtfully designed kitchen showcases stainless steel appliances, extensive cabinetry and a massive island with breakfast bar seating that encourages casual conversation and effortless meal preparation. Just beyond, the dining area benefits from corner windows and connects directly to the balcony, making summer barbecues and morning coffee part of your daily routine. A convenient powder room completes the level. Upstairs, the primary retreat enjoys additional corner windows, dual closets and a private 4-piece ensuite for a true owner’s escape. Across the hall, a second bedroom accommodates family members, guests or roommates with ease. Another full 4-piece bathroom supports the upper level, while the open den supplies valuable flexibility for a home office, study area, reading nook or play space. Laundry facilities are thoughtfully positioned on the same floor as the bedrooms, reducing trips up and down stairs. Centrally located within the charming community of Rainbow Falls, this home places everyday amenities within easy reach. C hildren can walk to Rainbow Creek Elementary School in approximately 4 minutes, simplifying busy morning routines. Weekend adventures await just 5 minutes away at Chestermere Lake, where residents enjoy swimming, waterskiing, fishing, skating and lakeside gatherings throughout the year. Shopping, dining, entertainment and major retailers including Costco, Walmart, and Cineplex are conveniently available at East Hills Shopping Centre, only a 10-minute drive away. Combining functional living spaces, an end-unit setting and an exceptional location, this home delivers a lifestyle that balances comfort, convenience and connection to the outdoors. (id:63982)
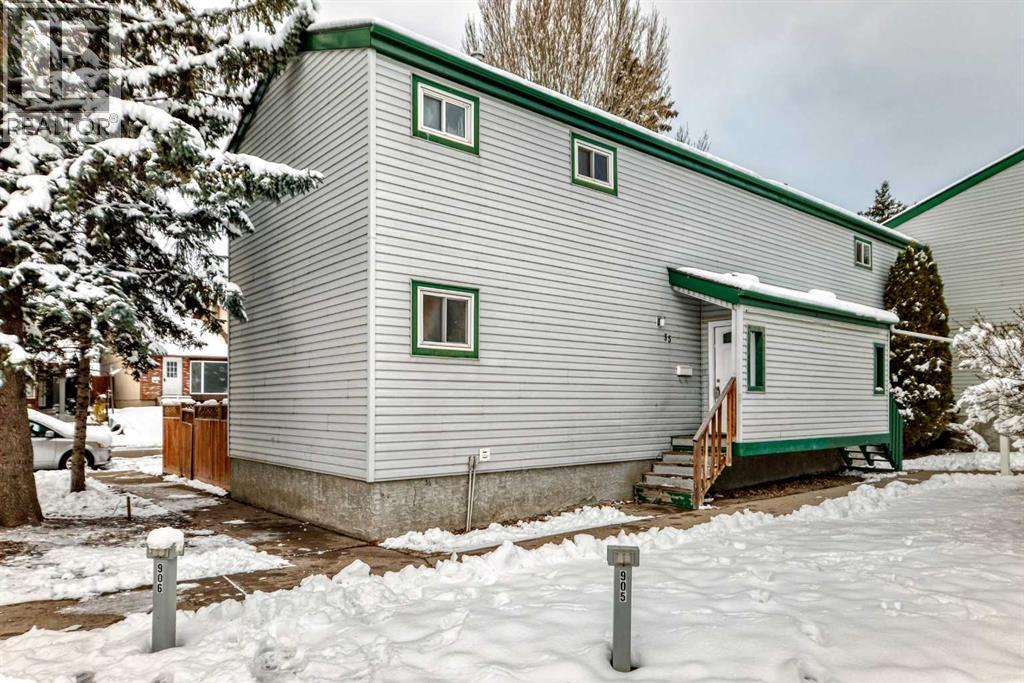
35, 131 Templehill Drive NE
Calgary, Alberta
Beautifully Renovated 3-Bedroom Family Home in an Amazing Location!Welcome to this beautiful, bright, and inviting 3-bedroom home, offering an impeccable living space with a spacious open-concept floor plan!The main floor features a generous living room that flows seamlessly into the casual dining area and a well-appointed kitchen. The NEWLY RENOVATED KITCHEN boasts brand-new white glossy cabinets with soft-close doors, elegant quartz countertops, newer appliances, and plenty of storage space.Enjoy the sunshine in the SOUTH-FACING BACKYARD, complete with a patio and convenient access to a walking path connecting two schools, the Community Association, and Templegreen Park. The park offers fantastic recreational amenities, including a hockey rink, soccer field, basketball court, and tennis courts.Upstairs, you'll find a spacious primary bedroom, two additional bedrooms, and a full 4-piece bathroom.The basement offers even more living space, featuring a partially finished recreation/games room, a bonus media room, and additional space with the potential for a second full 4-piece bathroom.RECENT UPGRADES INCLUDE:Brand-new renovated kitchenWhite glossy cabinets with soft-close doorsBeautiful quartz countertopsFresh paint throughoutUpdated flooring, including hardwood, vinyl, and laminateAMAZING FAMILY-FRIENDLY LOCATION!Enjoy easy access to major routes and proximity to schools, shopping, amenities, recreation centres, the public library, playgrounds, and public transit.With its bright open layout, modern kitchen upgrades, sunny south-facing backyard, and fantastic location, this home is the perfect place for your family to call home!DON'T MISS THIS WONDERFUL OPPORTUNITY! (id:63982)

70 Riverview Circle
Cochrane, Alberta
RIVERFRONT BUNGALOW | BOW RIVER PATHWAYS | LEGAL WALKOUT SUITE | INCREDIBLE FLEXIBILITYImagine waking up to the beauty of nature right outside your back door. Located in the desirable community of Riverview, this distinctive bungalow backs onto beautiful green space with direct access to walking paths and the Bow River. Deer and birds are regular visitors, creating a peaceful, natural setting that makes this property truly special. It's a lifestyle that is increasingly hard to find!A welcoming covered front porch sets the tone as you step inside to a spacious foyer and inviting main floor. The thoughtfully designed layout features a well-appointed kitchen, separate dining area and spacious living room, offering comfortable spaces for both everyday living and entertaining. The primary bedroom features a walk-in closet and private ensuite, while a dedicated office/ den and convenient main-floor laundry add to the functionality of this home.The real opportunity continues downstairs. With 1,379 sq. ft. of developed basement space, this home offers two distinct living areas: a private owner's area with an additional bedroom and bathroom, plus a separate, legal one-bedroom suite with its own walkout access to the backyard. Whether you're looking for multi-generational living, space for extended family, accommodations for guests or additional rental income, the possibilities are exceptional.Outside, enjoy a private yard framed by mature trees and an abundance of natural surroundings. Watch for deer wandering through the green space and birds visiting throughout the seasons, all while enjoying the convenience of having walking trails and the Bow River just steps away. An attached double garage, extra-long and extra-wide driveway provide plenty of parking, while the roof was replaced in 2022.Set in an established, safe & quiet neighbourhood where nature is right outside your door, this property offers more than just a place to call home. It's an opportunity to enjoy the ease of bungalow living, a beautiful natural setting and the added value and versatility of a legal secondary suite.A rare combination of location, lifestyle and flexibility in one of Cochrane's most coveted locations. Come discover the possibilities! (id:63982)
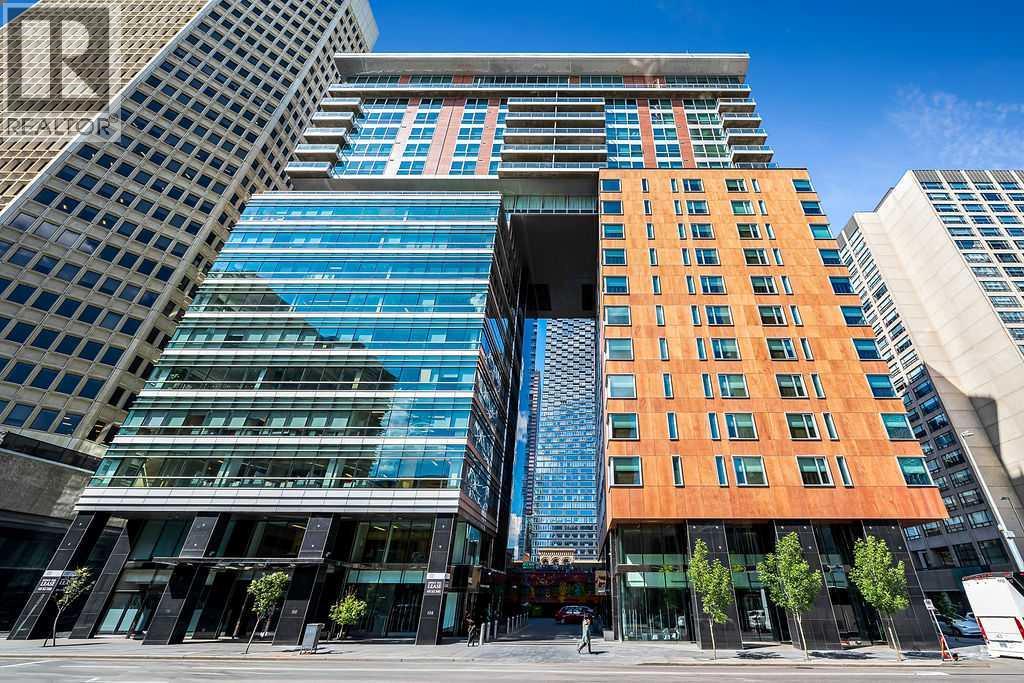
1502, 108 9 Avenue SW
Calgary, Alberta
Experience the best in executive living at LE GERMAIN RESIDENCES, perfectly situated in the heart of Calgary’s vibrant downtown surrounded by world class amenities just outside your front door. This stunning residence features a wall of windows with spectacular million-dollar city views; STATE OF THE ART custom finishes, fixtures and appliances; 2 parking stalls; the ultimate in convenience with a private valet closet for Concierge delivery drop off and access to Le Germain Hotel’s EXCLUSIVE A’ LA CARTE SERVICES including room service, housekeeping, dry cleaning and catering. Every suite features a dedicated utility room with individual control of heated flooring, humidity, central air and heat. Le Germain amenities include premium concierge service, on site restaurant and lounge, a luxurious wellness spa, fitness centre, FREE VALET GUEST PARKING, pet wash, car wash, catering and more. A truly exceptional downtown lifestyle - viewing is highly recommended! (id:63982)
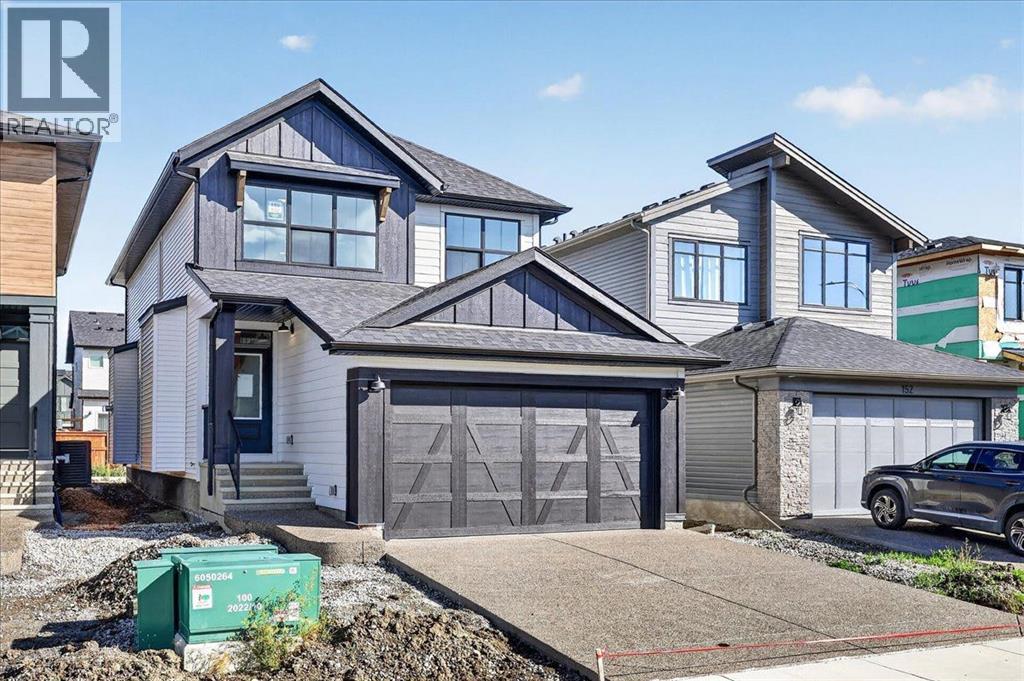
156 Emberside Hollow
Cochrane, Alberta
If space is at the top of your wish list, start here. At 2,122 sq. ft., this brand-new Fireside home offers 3 bedrooms, 2.5 bathrooms and plenty of room to spread out. Gather around the gas fireplace in the great room, work from home in the main-floor flex space or unwind upstairs in the spacious bonus room. The kitchen features quartz countertops and custom cabinetry, Laundry set and appliances included. An oversized garage with additional workspace is the finishing touch, offering valuable room for storage, hobbies and everyday life. (id:63982)
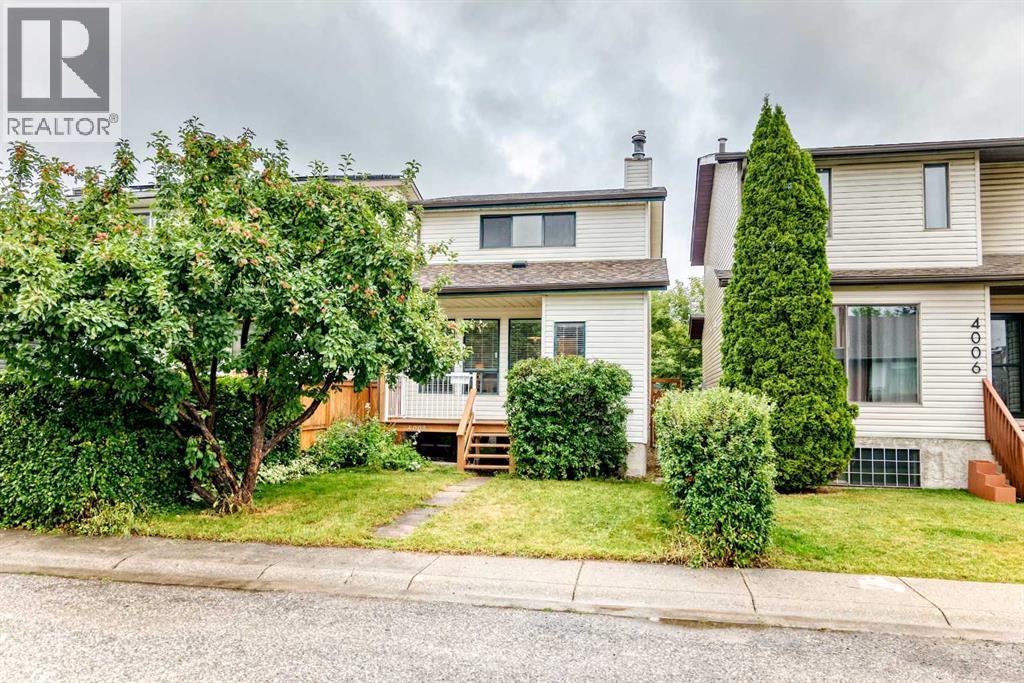
4008 46 Street SW
Calgary, Alberta
Welcome to this well-maintained 2-storey home in the established southwest Calgary community of Glamorgan. Offering 1,321 sq. ft. above grade, this inviting home features 3 bedrooms upstairs, a 4-piece bathroom, a partially finished basement with a fourth bedroom, plus a double detached garage. Located on a quiet street, this home offers a comfortable setting with quick access in and out of the community and convenient connections to major roadways.The main floor offers a functional and comfortable layout with a spacious living room featuring a wood-burning fireplace, creating a warm and inviting atmosphere. The kitchen is conveniently situated alongside the dining area, creating a comfortable space for everyday meals and entertaining. One of the standout features of the home is the natural morning light that fills the kitchen, creating a bright and welcoming space to start the day. Patio doors off the dining area provide direct access to the backyard deck.Upstairs, you'll find three bedrooms and a 4-piece bathroom, providing a practical layout for families. The partially finished basement adds valuable additional space with a fourth bedroom, generous storage and room to further develop according to your needs.The backyard provides a great outdoor setting with a deck, patio and stairs, while the double detached garage offers secure parking and additional storage.This home has been cared for and updated over the years, including a new refrigerator in 2024, water tank in 2021, new roof asphalt singles in 2021, washer in 2014 and furnace in 2011. The upstairs bathroom received a substantial renovation in 2008, including new drywall, lighting, plumbing fixtures, tile and paint. Other exterior improvements include fencing, a backyard deck and patio, stairs and front deck.Glamorgan is a mature and sought-after southwest Calgary community known for its convenient location, established streetscapes and easy access to parks, schools, shopping, restaurants and recre ation. The community offers quick access in and out, with convenient connections to major roadways including Glenmore Trail, Sarcee Trail and Crowchild Trail, making commuting around Calgary convenient while downtown is only a short drive away.A solid, well-maintained home offering four-bedroom potential, a double detached garage, great outdoor space, abundant natural light and plenty of storage in a fantastic southwest Calgary location. (id:63982)
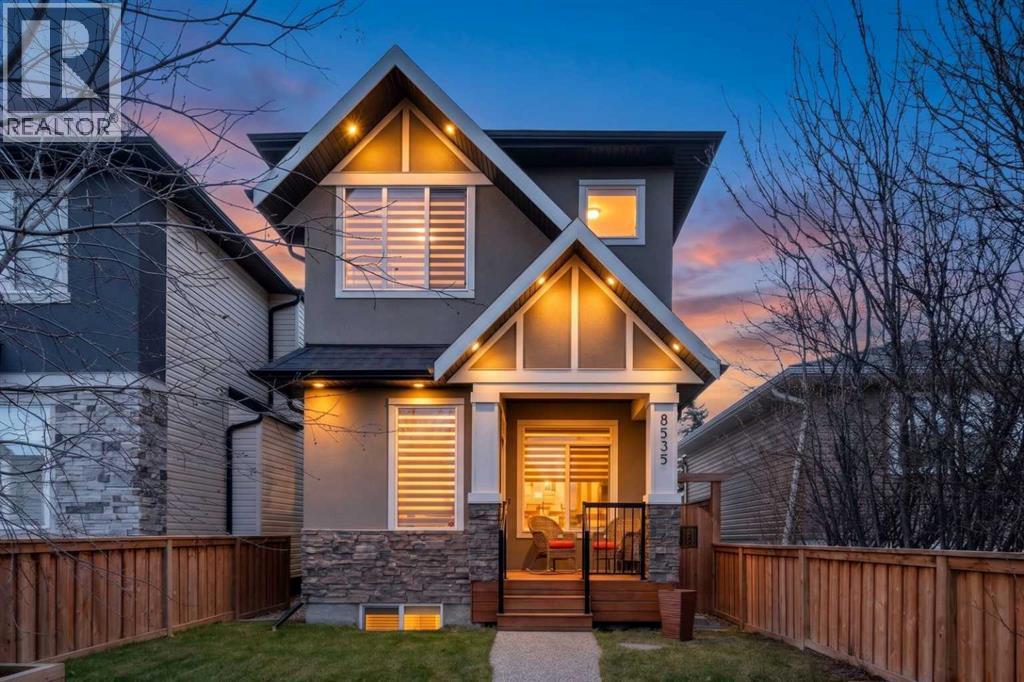
8535 47 Avenue NW
Calgary, Alberta
WELCOME TO 8535 47 AVENUE NW, IN THE HEART OF BOWNESS! Just steps from Bowness Park and the Bow River, this beautifully designed custom home offers the perfect balance of modern comfort, thoughtful luxury, and the unmistakable charm of Bowness. Offering nearly 2,500 sq. ft. of developed living space, this stunning 3-bedroom, 3.5-bathroom home is filled with natural light, vaulted ceilings, and beautiful built-ins throughout. The open-concept main floor features rich hardwood flooring, a gorgeous three-sided gas fireplace, and a spacious living area with custom cabinetry. The kitchen offers timeless white cabinetry, granite countertops, stainless steel appliances, and a generous dining area perfect for gathering with family and friends.Upstairs, you'll find two spacious bedrooms, each with its own private ensuite featuring heated floors. The impressive primary retreat offers beautiful built-ins, a cozy gas fireplace, and a luxurious ensuite complete with a skylight that fills the space with natural light. Convenient upper-level laundry adds to the home's thoughtful layout.The fully developed basement offers even more room to enjoy, with a spacious recreation area, wet bar, third bedroom, and full bathroom. Heated floors in every bathroom and a tankless hot water system are just a few of the thoughtful features that make this home so comfortable.Outside, enjoy a sunny, south-facing, low-maintenance backyard, a fenced front yard, and a double detached garage. A front gate is also available for buyers wishing to reinstall it.Located on desirable 47 Avenue, you're within walking distance of Bowness Park, the Bow River, beautiful pathways, schools, playgrounds, and the local shops and restaurants that give this community its unmistakable small-town charm. Beautifully designed, thoughtfully finished, and surrounded by everything that makes Bowness special. Welcome home! (id:63982)
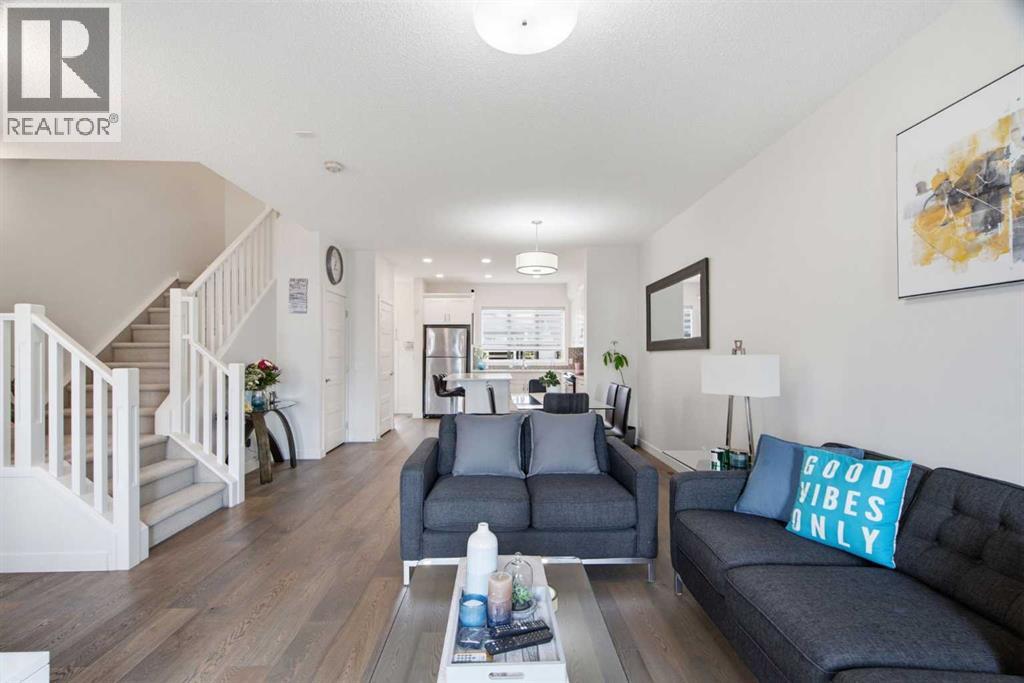
224 Savanna Road NE
Calgary, Alberta
Welcome to one of Saddle Ridge's best-maintained homes. Located in the charming Savanna community, this duplex faces a green space and sits within thoughtfully designed streetscapes that make it a great place to call home. MAIN FLOOR - Step inside and you're greeted by bright, modern living spaces with 10ft ceilings. Luxury Vinyl Plank (LVP) flooring flows throughout, creating an open-concept layout perfect for entertaining. A striking ACCENT WALL WITH SLATED PANELS adds visual interest to the living area, while the spacious kitchen features QUARTZ countertops, modern cabinetry, and a generous KITCHEN ISLAND with breakfast bar. It also features a drinking WATER FILTRATION SYSTEM for convenience. A convenient half-bath and rear access leads to your PRIVATE BACKYARD, complete with a full-sized DECK and room to expand (build-ready for a garage if desired). UPPER LEVEL - Three generous bedrooms, including a primary suite with large windows, a walk-in closet, and ensuite. A second full bathroom and upper-floor laundry add everyday convenience. BASEMENT - Unfinished basement with excellent potential for additional living space tailored to your needs. UPGRADES - The property comes with a WATER SOFTENER which prevents scale buildup throughout the home. The FURNACE was recently updated (2025), and the ROOF and SIDINGS were also changed two years ago. LOCATION & LIFESTYLE - Minutes from schools, playgrounds, shopping, and dining. Easy access to the Calgary International Airport, Stoney Trail, Metis Trail, Deerfoot Trail, and the Saddletown LRT station for seamless commuting. Discover why this could be your perfect home - book your showing today. (id:63982)
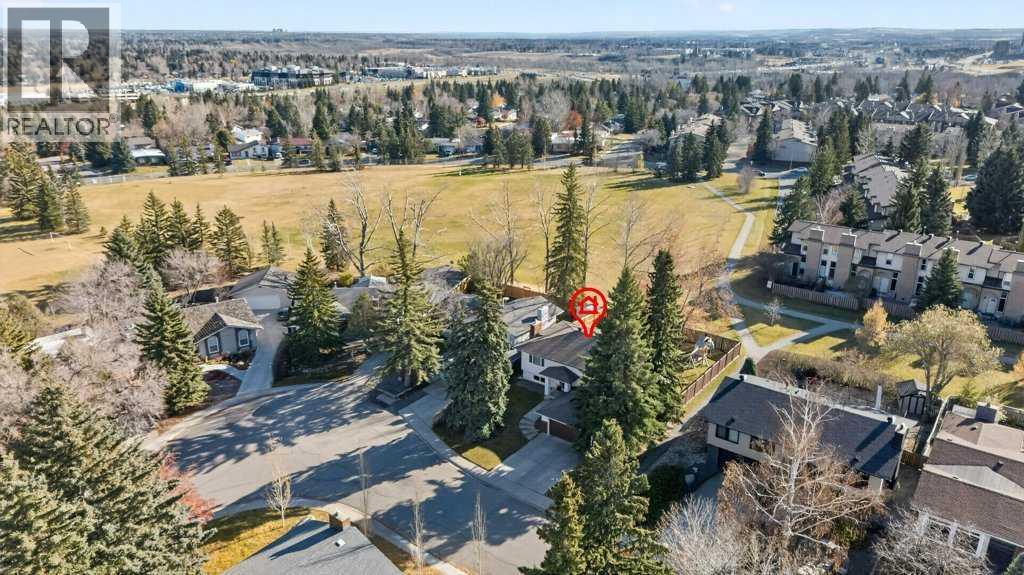
903 Cannell Road SW
Calgary, Alberta
Welcome to this extensively updated, fully developed bi-level home tucked away in the highly sought-after, established community of Canyon Meadows. Backing directly onto serene green space, this property offers the ultimate blend of modern peace of mind, privacy, and family-friendly living—with virtually many major mechanical and cosmetic upgrades already completed for you. Step inside through new exterior doors (2022) to a bright and inviting main floor bathed in natural light from brand-new triple-pane windows (2022). The refreshed interior feels crisp and modern, featuring smooth, scraped ceilings with no popcorn texture, sleek pot lights, new carpet and tile, and reframed doorways with new interior doors throughout (all completed in 2022). The spacious living and dining areas flow seamlessly into a functional kitchen upgraded with rich hardwood flooring (2022). Down the hall, you will find three generous main-floor bedrooms and a full bathroom, creating an ideal layout for growing families. The fully developed lower level dramatically expands your living space. Kept bright by large bi-level windows, this level includes a massive recreation room, a den/office , and a second full bathroom.Beyond the cosmetics, the big-ticket items are completely taken care of. Enjoy year-round comfort with a newer furnace and roof (approx. 2018), an updated electrical panel (2022), and central A/C installed in 2024 to keep you cool all summer. The exterior shines with fresh stucco and parging (2023), a new garage door (2023) on the spacious double attached garage, and a brand-new deck and railing (2022) overlooking your private yard and the lush green space beyond.Location is everything, and this home delive rs. You are just minutes away from the scenic pathways and nature trails of Fish Creek Provincial Park, top-rated local schools, playgrounds, and community amenities, with easy access to major roadways and transit.Turnkey homes like this in Southwest Calgary rarely come along. Book your private showing today! (id:63982)
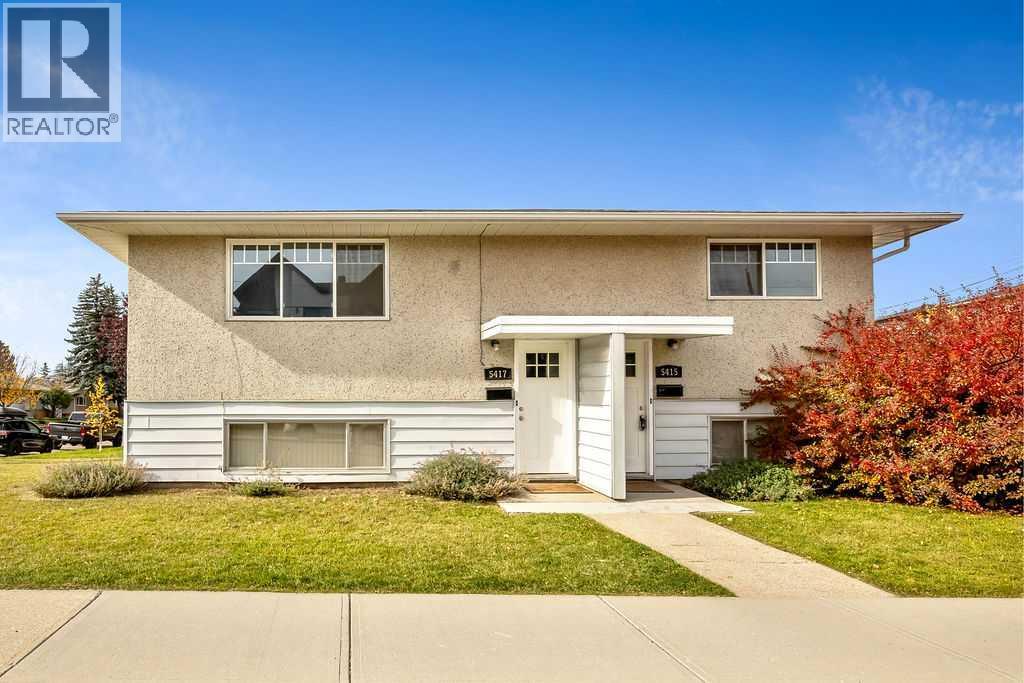
5415 5 Street SW
Calgary, Alberta
FULL DUPLEX "cash cow" prime for redevelopment! As clean as they come! Prime opportunity for corner lot up/down duplex rental property with future development potential. Rental income prior to vacating to sell was $2000/mo up and $1800/mo down. This is an UP/DOWN DUPLEX (5415 and 5417 5 ST SW... 2 furnaces, 2 hot water tanks, 2 separate entries/unit) on a large corner lot in the rapidly developing and centrally located community of Windsor Park. This property is a 5 minute walk to Chinook Centre, Britannia Shopping Centre, and a short commute to DT. Each unit has been renovated with most newer windows, newer insulation, newer roof, and includes 2 large bedrooms for each unit, a 4 pc bathroom for each unit, spacious living room, great kitchens with dining area, and separate laundry/utility room up and down. Detached garage with ample parking space. OWNER PURCHASER could live in one unit and rent out the other - Excellent opportunity to get into Windsor Park and subsidize your mortgage with rental income possible to qualify for a larger mortgage. OR If you are a LANDLORD looking for an excellent and super solid rental property with ample parking at the rear on a large corner lot, each unit could rent out for approximately $2000/month. OR If you are BUILDER OR DEVELOPER…this is an excellent opportunity to capitalize on the city’s land use strategy for the area that has designated corner lots to be up-zoned to higher density (R-C2 to R-CG) plans for a 3 UNIT 3 BR TOWNHOME complex with TRIPLE GARAGE have already been completed. Please enquire for additional details. Incredible value for this area to live/rent and redevelop down the road or right now.... your choice. (id:63982)
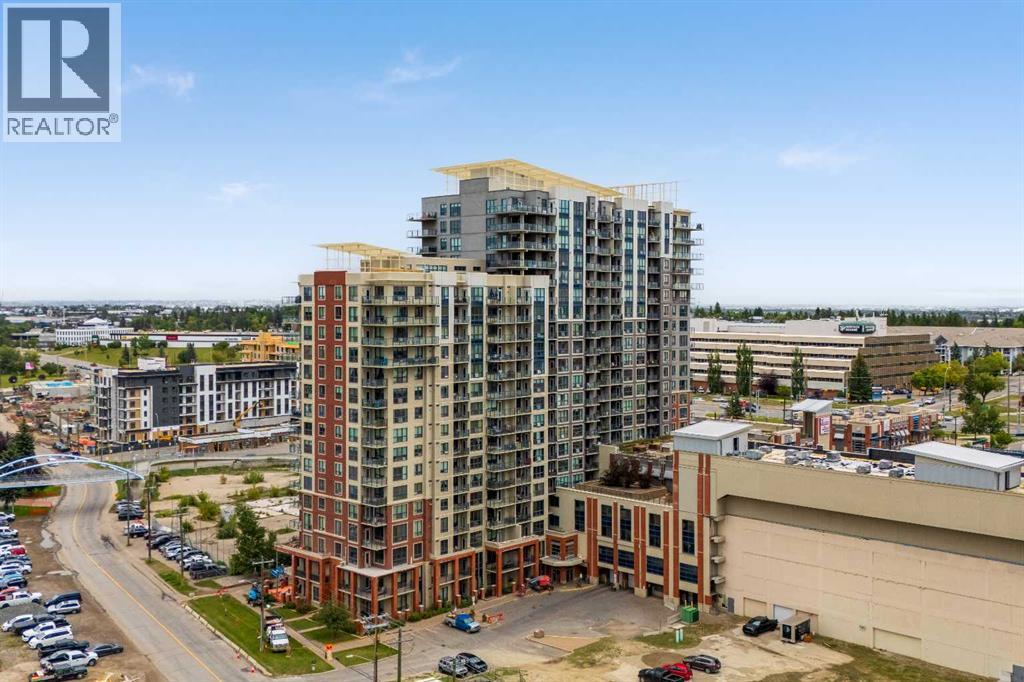
1114, 8710 Horton Road SW
Calgary, Alberta
Don’t miss this beautifully renovated 2 bedroom condo in the London Tower on Heritage. This spacious unit is one of the most impressive in the building and is sure to stand out.Thoughtfully upgraded throughout, the home features embossed luxury vinyl plank flooring, 9-foot ceilings, fresh light-toned paint, knockdown ceilings, modern baseboards and door trim, and contemporary finishes throughout.The kitchen and bathroom showcase Calacatta-style quartz countertops, with the kitchen featuring a waterfall-edge island, upgraded cabinetry and hardware, modern faucets, and undermount sinks. A contemporary linear mosaic tile backsplash complements the kitchen, while the bathroom features marble-style wall tile and ceramic floor tile.Additional highlights include all stainless steel appliances, newer washer/dryer, built-in walk-in closet cabinetry, a fully custom enclosed den with frosted glass paneling, composite deck tiling on the balcony, and a spacious walk-in laundry room with dedicated storage shelving.This large, and feature packed condo is ideally located within walking distance of numerous amenities. Condo fees include one unassigned underground parking stall, with additional stalls available to lease as desired.Utilities are exceptionally efficient, with the current owner paying an average of approximately $50–$70 per month for water, electricity, and gas combined.This unit is a rare combination of size, upgrades, modern finishes, and an excellent location. (id:63982)
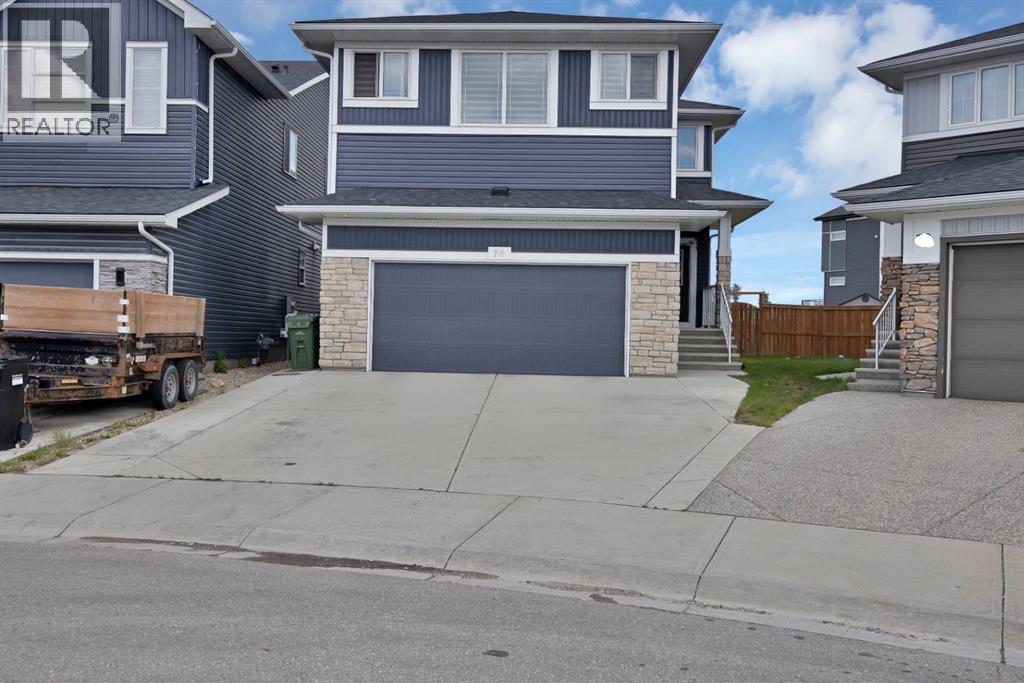
76 Red Embers Square NE
Calgary, Alberta
BIGGER PIE SHAPE LOT BACKING ONTO GREEN SPACE / 2 MASTERS, BOTH WITH 5 PC ENSUITE / EXTENDED KITCHEN WITH DOUBLE ISLAND/ SPICE KITCHEN / MAIN FLOOR FULL BATH AND BEDROOM / FINISHED BASEMENT. Welcome to this exceptional fully upgraded home offering nearly 2,700 sq. ft. of thoughtfully designed living space, perfectly situated on a large pie-shaped lot backing onto beautiful green space. Combining luxury, comfort, and functionality, this home is ideal for growing or multi-generational families.The main floor features a bedroom and a full bathroom with a standing shower, making it perfect for guests or extended family. The heart of the home is the stunning extended kitchen with two oversized islands, built-in appliances, a spice kitchen, and premium finishes throughout. The spacious living room is highlighted by a beautiful fireplace, creating the perfect space to gather and entertain.Upstairs, you’ll find a large bonus room along with 2 impressive Master bedrooms, each featuring its own 5-piece ensuite, offering privacy and comfort and 2 additional bedrooms with their own common Bathroom. Every detail of this home reflects quality craftsmanship and modern design.Step outside to enjoy the concrete patio, the perfect place to relax or entertain while taking in the peaceful views of the backing green space. The finished basement illegal suite provides valuable additional living space, ideal for extended family, guests, or rental potential.This move-in-ready home offers the perfect combination of luxury finishes, generous living space, and an unbeatable location. A rare opportunity you won’t want to miss! (id:63982)
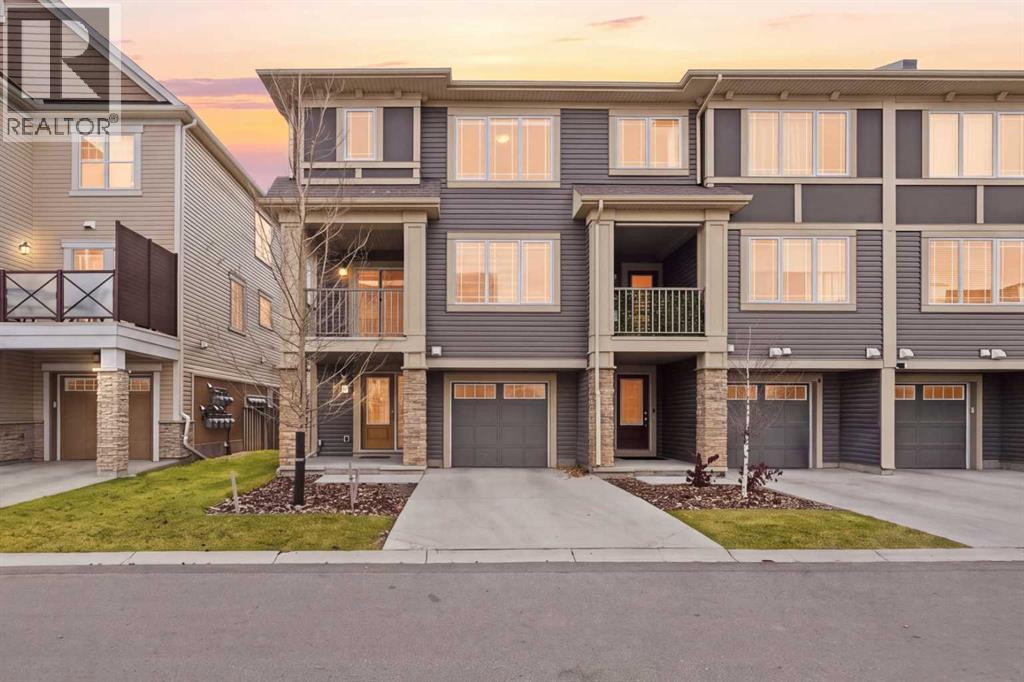
253 Cityscape Court NE
Calgary, Alberta
A GARAGE FOR WINTER, AC FOR SUMMER, AND AN AIRPORT JUST MINUTES AWAY FOR WHEN YOU NEED A VACATION! Welcome to 253 Cityscape Court NE, a 3-bedroom, 2.5-bathroom townhouse that understands the assignment!Let’s start with the essentials. A bright, spacious living area where movie nights, lazy Sundays, and entertaining friends all feel right at home. A functional kitchen with stainless steel appliances, plenty of cabinetry, and room to make everything from a quick breakfast to a full Sunday feast!Upstairs, you’ve got three bedrooms, including a primary bedroom with its own ensuite. So yes, you can finally stop sharing your bathroom with everyone!And the extras? They’re pretty good too!Air conditioning? Absolutely! Because Calgary summers have been known to get a little dramatic. Storage in the basement for all the luggages and extra items not in use.Attached garage AND driveway? Yes, please! Room for your car and one less reason to scrape ice off your windshield in January.Private balcony? Of course! Your little spot for morning coffee, evening conversations, or simply enjoying the fresh air.Now, let’s talk LOCATION, because this one deserves some attention!You’re approximately about 12 minutes to the Calgary International Airport. Perfect for frequent travellers, spontaneous getaways, or those early morning flights you’d rather not wake up three hours early for!Cityscape Square is about 5 minutes away, with groceries, Starbucks, Dollarama, Dominos, Subway, 7Eleven, dental and eye care services, and other everyday essentials close by. Add neighbourhood walking paths, green spaces, and easy access to Stoney Trail and Métis Trail, and you’ve got a location that makes everyday life a little easier.Whether you’re buying your first home, making your next move, or adding to your investment portfolio, this is a home with plenty to offer.253 Cityscape Court NE. Three bedrooms, a garage, AC, and a location that keeps you connected to just about everything .Come see it for yourself. You might just find your next address! (id:63982)
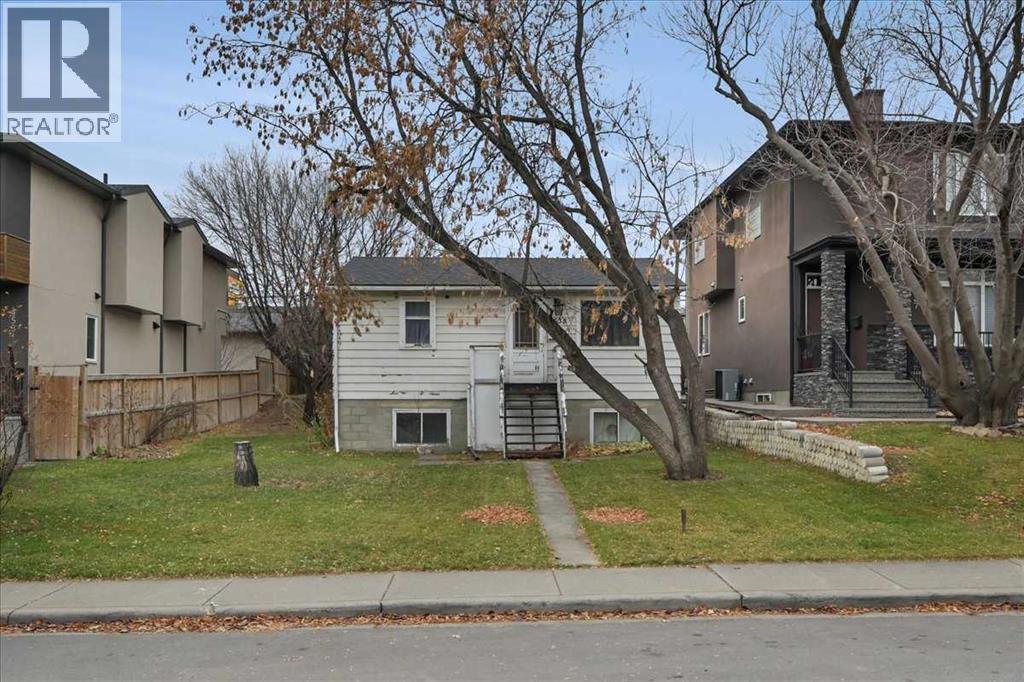
4535 17 Avenue NW
Calgary, Alberta
Reduced to sell!! First time on the market!! Attention all developers and builders!! This excellent, centrally located property is situated on a very large 50x120 M-CG Multi-family zoned lot on a quiet street in the vibrant community of Montgomery! The house is being sold "as is where is". Very few undeveloped lots remain on this street that are zoned M-CG multi-family! Currently, the walk-out raised bungalow requires some cosmetic TLC but has lots of potential as a great holding property for future developments. There are two bedrooms on the main floor, plus a walk-out and very bright two-bedroom illegal suite on the lower floor. All appliances and chattels are included in "as is" condition. This is a fantastic inner-city location, only 5 minutes to the U of C, Foothills and Children's hospitals, a short 10-15 minute commute to downtown and easy access west to the mountains. (id:63982)
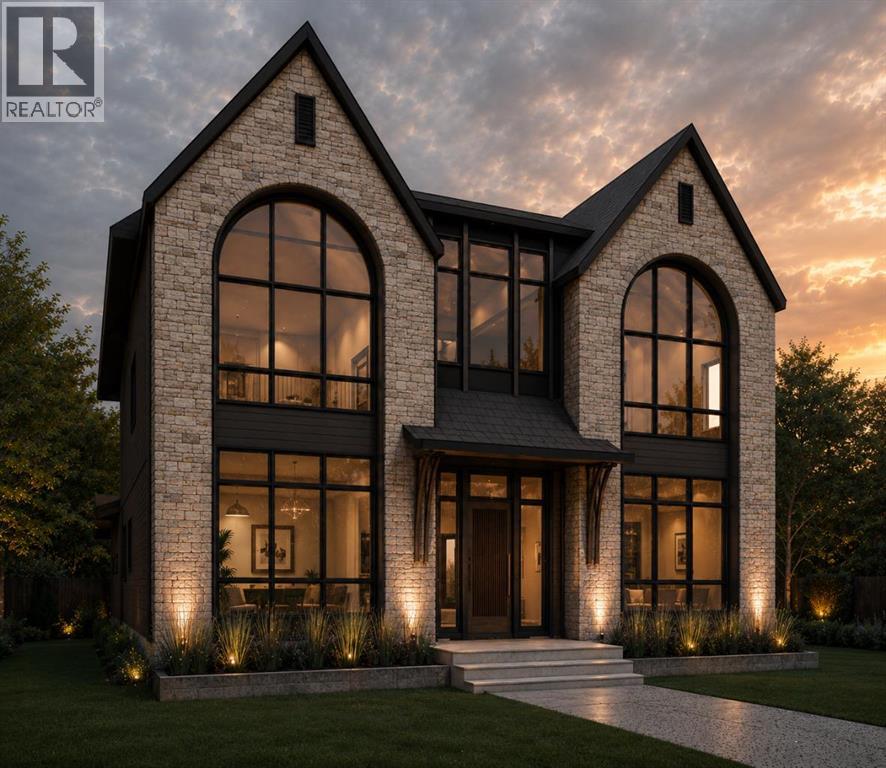
2708 Lougheed Drive SW
Calgary, Alberta
Welcome to this extraordinary custom-built luxury residence offering total over 5,300 sq. ft. of beautifully developed living space, where timeless elegance meets modern functionality. Thoughtfully designed with exceptional craftsmanship and premium finishes throughout, this impressive home is ideal for families seeking both luxury and comfort.From the moment you enter, you are greeted by a spectacular Open-To-Above FOYER that creates a grand first impression and fills the home with natural light. Soaring 10-foot ceilings on both the main and upper floors further enhance the spacious and airy feel, adding to the home's sophisticated architectural appeal. The main floor is designed for both everyday living and entertaining, featuring a private office, formal dining area, expansive great room with fireplace, and a stunning chef-inspired kitchen. The kitchen is beautifully appointed with a $40,000 premium appliance package, oversized refrigerator and freezer, built-in oven, cooktop, oversized island, walk-in pantry, and a fully equipped butler’s pantry, making it a dream for culinary enthusiasts and entertainers alike. Large windows and seamless access to the outdoor living space create the perfect indoor-outdoor lifestyle. The attached triple tandem garage offers direct access to a spacious mudroom, providing exceptional convenience and functionality for busy families.The upper level continues to impress with a luxurious primary retreat featuring a spa-inspired ensuite and an oversized walk-in closet. A second bedroom enjoys the privacy of its own ensuite bathroom, while the third bedroom is thoughtfully designed with access to a full Third bathroom that serves both as a semi-ensuite and a common bathroom for the upper floor. Completing this floor is a generous bonus room and a conveniently located laundry room.The fully developed basement is an entertainer’s dream, offering a spacious recreation room, stylish wet bar, dedicated wine cellar, Three additional bedro oms connected by a Jack-and-Jill bathroom, and abundant storage space. Whether hosting guests or enjoying family movie nights, this level provides endless possibilities.Additional highlights include six bedrooms, fireplaces, designer built-ins, premium millwork, luxury finishes throughout, and a carefully planned layout that maximizes both comfort and functionality.This is a rare opportunity to own a truly exceptional luxury home where grand design, superior craftsmanship, and thoughtful details come together to create an unparalleled living experience. (id:63982)
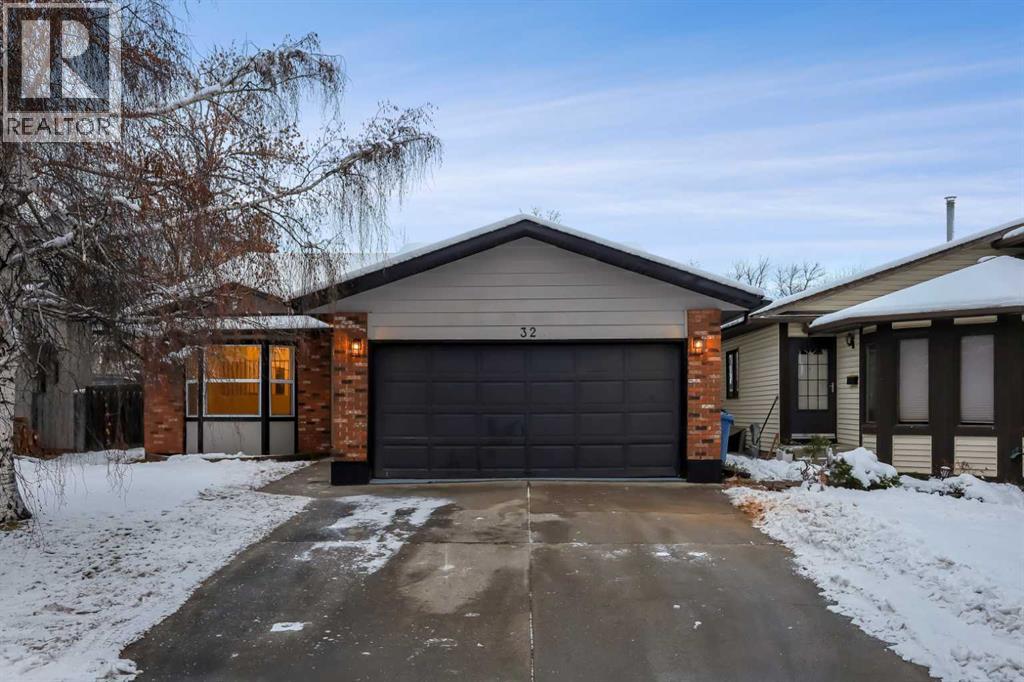
32 Deersaxon Circle SE
Calgary, Alberta
FULLY RENOVATED | BRAND NEW ROOF | BRAND NEW WINDOWS | BRAND NEW FURNACE | BRAND NEW WATER TANK | 4 BEDROOMS | 3 FULL BATHROOMS | OVER 1,595 SQ. FT. | CUSTOM FINISHES THROUGHOUT!Welcome to this beautifully transformed 3-level split in the highly desirable community of Deer Run! Offering over 1,595 sq. ft. of above-grade living space, this stunning home has been extensively renovated from top to bottom, combining modern design, thoughtful functionality, and quality craftsmanship throughout.From the moment you step inside, you'll appreciate the bright, open-concept layout, beautiful luxury vinyl plank flooring, custom stair nosings, and elegant finishes that make this home truly stand out. The heart of the home is the stunning chef-inspired kitchen, featuring an impressive 10-foot quartz island with a built-in microwave, ample cabinetry, and generous space for entertaining. The spacious living room is complemented by a sleek electric fireplace, creating a warm and inviting atmosphere perfect for relaxing or gathering with family and friends. Beautiful white oak feature walls add a touch of warmth and modern sophistication to the home's contemporary design.The thoughtfully designed upper level offers comfortable bedrooms, including a beautiful primary retreat complete with its own private ensuite and a spacious walk-in closet featuring custom MDF built-in organizers, providing both style and functionality.The fully developed lower level is an entertainer's dream! Featuring a stylish custom bar with its own island, this space flows seamlessly into a spacious recreation room complete with a dedicated built-in desk area, perfect for a home office, studying, or gaming. A custom entertainment centre provides the ideal setup for movie nights and family gatherings. This level also features an additional bedroom, a full bathroom, and a dedicated full-size home gym, offering incredible versatility for today's lifestyle. The mechanical room provides plenty of additional storage space.Beyond the beautiful interior, this home offers peace of mind with major upgrades including a brand new roof, brand new windows, and brand new furnace. Situated on a generous 5,791 sq. ft. lot, the property also features a double attached garage and a private fenced backyard with a deck, perfect for enjoying Calgary's warmer months.Location is everything, and Deer Run delivers! Enjoy being just minutes from the breathtaking Fish Creek Provincial Park, with endless walking and biking pathways, beautiful green spaces, and year-round outdoor activities. Conveniently located near schools, parks, playgrounds, shopping, and everyday amenities, this established community offers the perfect balance of nature and city living.EVERYTHING HAS BEEN DONE — JUST MOVE IN AND ENJOY! A rare opportunity to own a beautifully renovated, move-in-ready home in one of Calgary's most established communities. Book your private showing today! (id:63982)
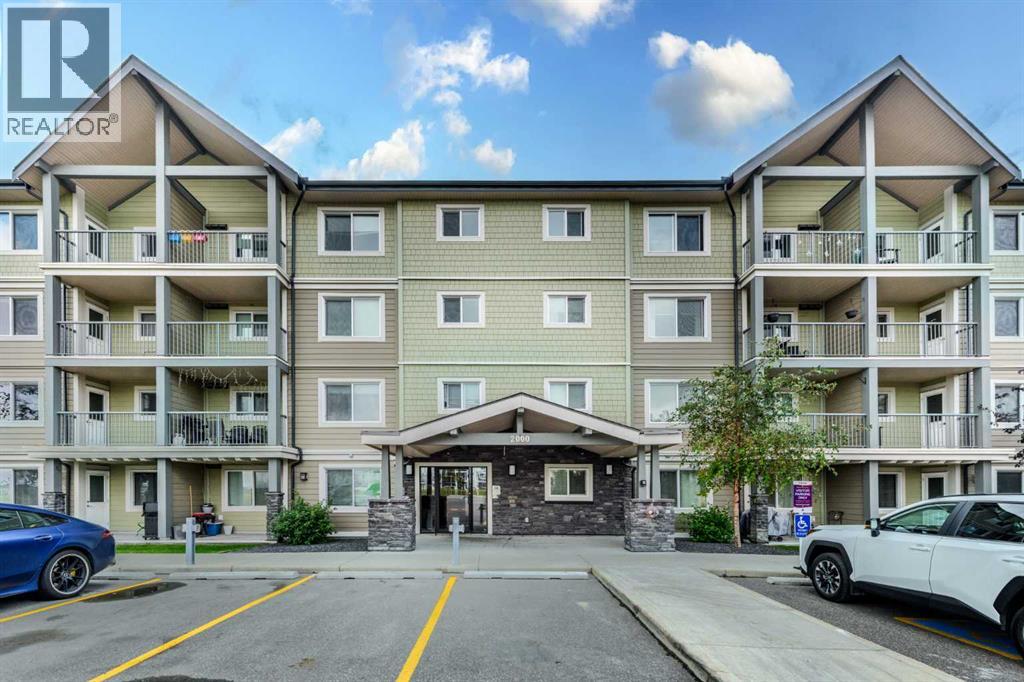
2314, 181 Skyview Ranch Manor NE
Calgary, Alberta
INVESTOR ALERT | TITLED UNDERGROUND PARKING. Welcome to McCall Landing in Skyview Ranch! This bright and modern 1-bedroom, 1-bathroom, third-floor condo features an open-concept layout, quartz countertops, stainless steel appliances, and stylish vinyl plank flooring. Enjoy plenty of natural light, a sunny private patio, in-suite laundry, and extra storage. Includes an underground titled parking stall. Energy-efficient building with fitness center and recreation room. Conveniently located close to shopping, amenities, transit, and major roadways. A fantastic opportunity for first-time buyers or investors! (id:63982)
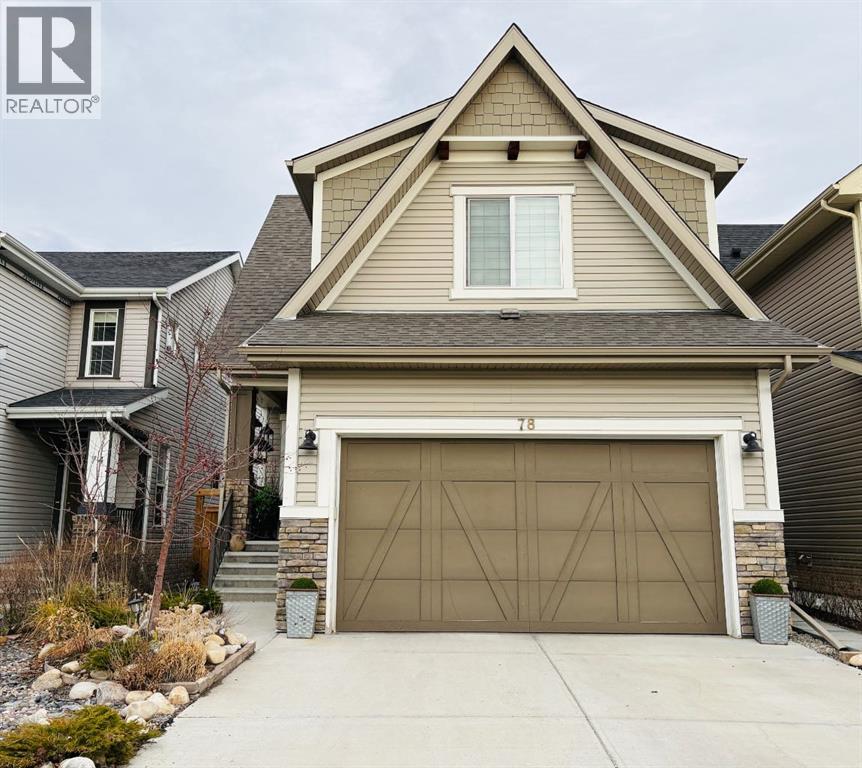
78 Copperpond Street SE
Calgary, Alberta
This home is a cut above any home in this price range. Welcome to Copperfield, a modern & family-focused area in southern Calgary. This home surpasses all others with many top-of-the-line updates, including a professionally renovated, self-sufficient, entirely separate, custom finished illegal suite. Your new home backs onto a wonderful green space, perfect for walks with your friends. The professional renovations are just the beginning! The thoughtful design in every area of the home prioritizes quality, ample storage & modern aesthetics. You do not give up any storage to the basement suite. Every room has built-in California Closets, starting with the mud room, continuing to each bedroom along with more storage in the garage & the shed. You will appreciate that all of the Zebra blinds & outdoor awning are remote controlled. Your new high-end kitchen was completely redone. This home also has luxurious vinyl plank throughout. You will enjoy having a wonderful flow from the kitchen to the featured fireplace to the patio doors opening onto the covered top deck. The top floor has newly renovated bathrooms, better than most show homes. Great for a large family with 3 beds upstairs & a bonus room. The walk out suite & outside is also completely renovated. All new composite decking on all levels including the stairs to the lower level & each stairway on each side of the home. You will love never having to cut the grass as you enjoy custom cultivated low maintenance landscaping. This home has it all & then some. Copperfield is one of the most family friendly communities surrounded by pathways, ponds & playgrounds. Great access to shopping & schools & the South Health Campus. Come & see the value that this home has to offer. (id:63982)
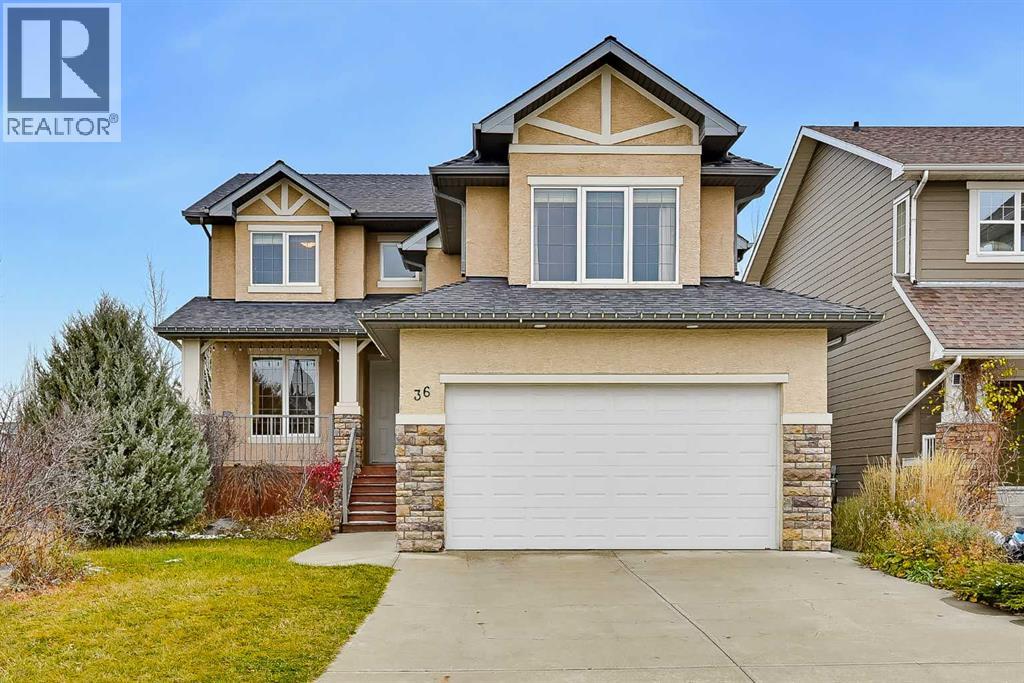
36 Evergreen Square SW
Calgary, Alberta
Not often does a 6-bedroom, 3.5-bathroom home like this come on the market! Built by California Homes, this spacious home offers thoughtfully designed living space, perfect for a growing family. Ideally situated on a quiet crescent in the desirable community of Evergreen Estates, right next to a playground, this home combines comfort, space, and family-friendly living. The upper-level features four generously sized bedrooms and a bright, spacious bonus room with a gas fireplace, perfect for family movie nights. The main floor boasts 9-foot ceilings, a dedicated office, a convenient laundry room, and a well-designed kitchen with a large island and an expansive dining area, flowing seamlessly into the spacious living room with a second gas fireplace. The professionally developed basement features high ceilings, a large recreation room, a 3-piece bathroom, two additional bedrooms, and a flexible room with a Murphy bed, offering excellent space for guests, extended family, or a home gym. Enjoy the beautifully landscaped backyard, complete with interlocking stone, mature shrubs, and abundant perennial gardens—creating a lovely outdoor retreat with minimal lawn maintenance. A fantastic opportunity to own a spacious, family-friendly home in a quiet, desirable location! Recent Updates: Refrigerator 2025, Washer 2025, HWT 2026 & 2017, Dishwasher 2021, Air Conditioner 2020, Water Softener 2020, Water Filter 2020, Roof 2010. (id:63982)
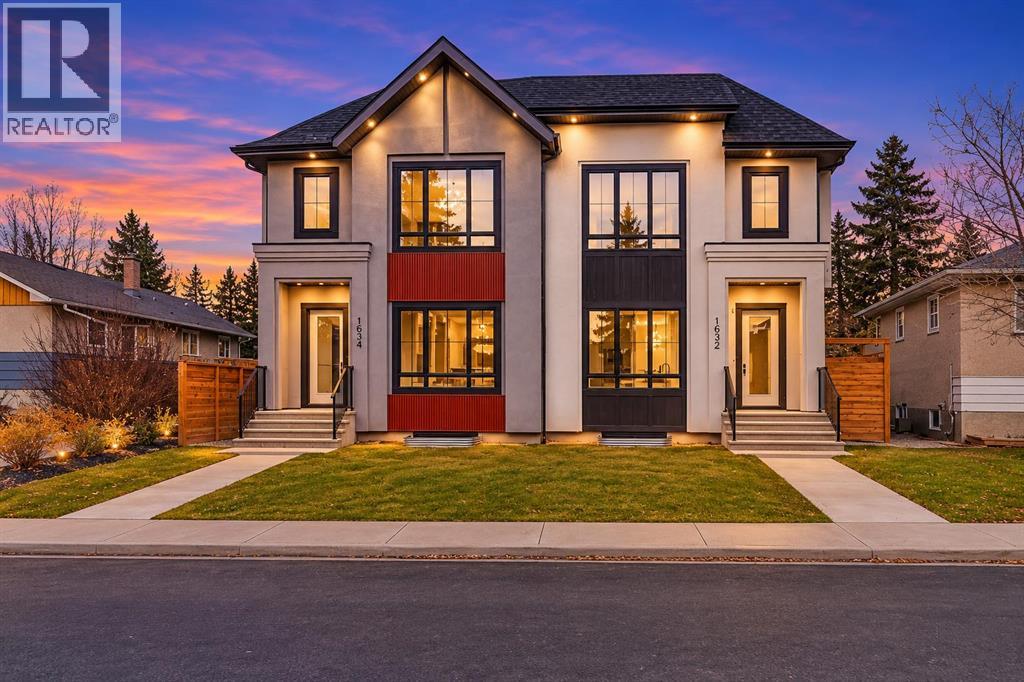
1632 21 Avenue NW
Calgary, Alberta
Welcome to this stunning brand-new duplex in the highly sought-after community of Capitol Hill! Thoughtfully designed with modern elegance and functional living in mind, this home offers exceptional finishings and a prime inner-city location. The main floor features impressive 10-foot ceilings and a bright, south-facing entrance that fills the home with natural light. The well-appointed dining area flows seamlessly into a sleek, contemporary kitchen complete with a stylish coffee bar and premium finishes. A dedicated office/flex space provides the perfect setup for working from home. The inviting living room is anchored by a gas fireplace and large patio doors that lead to a spacious rear deck, fully fenced backyard, and double detached garage — ideal for entertaining and everyday convenience. Upstairs, you’ll find three generously sized bedrooms, a bonus room, convenient upper-floor laundry, and two full bathrooms. The primary retreat offers a walk-in closet and a luxurious ensuite featuring dual vanities, and a custom shower. The fully finished basement expands your living space with a bedroom, a full bathroom, and a wet bar - perfect for guests, extended family, or added entertainment space. Located just minutes from Confederation Park, SAIT, the University of Calgary, downtown, and numerous amenities, this home offers the perfect balance of lifestyle and location. A rare opportunity to own a beautifully crafted new home in one of Calgary’s most desirable inner-city communities! (id:63982)
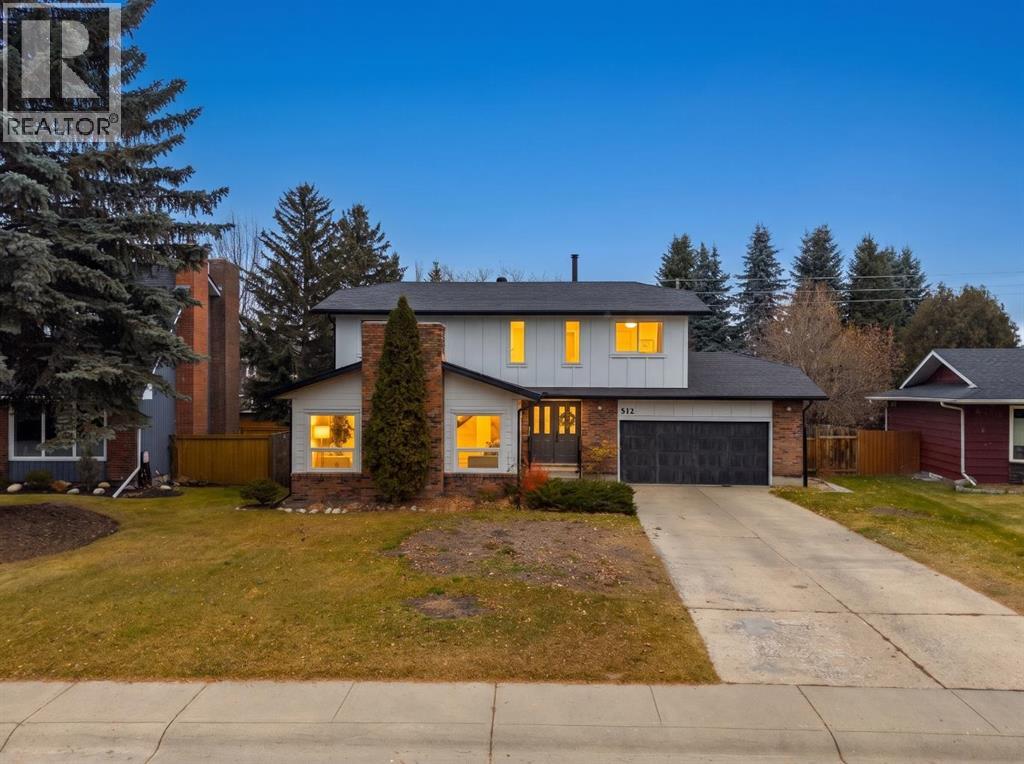
512 129 Avenue SE
Calgary, Alberta
A vaulted front entry, four generous bedrooms upstairs, and a beautifully landscaped backyard set the stage for this classic Lake Bonavista Estates home. With three and a half bathrooms and a double attached garage, there’s plenty of room for a busy household. The main floor features a traditional living room with a fireplace and a separate dining room with space to host family dinners and holiday gatherings. At the heart of the home, the kitchen features quality cabinetry and granite countertops and sits next to a comfortable family room . With two living areas on the main level, there’s room for the kids to watch a movie while you visit with guests. The laundry and mudroom are conveniently located just off the garage, and the powder room is tucked away for privacy.Upstairs, all four bedrooms are generously sized, including the primary bedroom with its own three-piece ensuite. The three additional bedrooms offer flexibility for kids, guests, or a dedicated home office, and a full bathroom serves the upper level. Downstairs, a fifth bedroom and another full bathroom give overnight guests their own space. The large recreation and games room has room for a pool table or a play area, with space left over for a home theatre setup. There’s also plenty of storage for seasonal items and sports equipment.Outside, the spacious deck overlooks a beautifully landscaped backyard and has room for an outdoor dining table and lounge seating. It’s an inviting spot to enjoy a quiet morning coffee or have friends over for a summer barbecue. Recent updates include New Hardie board siding, soffits and central air conditioner. Set on a lovely street, the home offers year-round access to Lake Bonavista. Spend summer afternoons at one of two sandy beaches, take a watercraft out on the stocked lake, or meet friends for a game of tennis, pickleball, or basketball. Schools are walking distance. Fish creek park is a few blocks away. , Southcentre Mall, and the CTrain are all close by. Ca ll to book your showing today! (id:63982)

124, 60 Royal Oak Plaza NW
Calgary, Alberta
Priced to sell! Spacious, beautifully located and exceptionally well-appointed, this two-bedroom, two-bathroom residence in Royal Oak’s desirable Red Haus offers an inviting blend of comfort, convenience and community living. Larger than many of the other two-bedroom units in the complex, this ground-floor home features an open-concept layout, 9-foot ceilings and generous living spaces designed for everyday ease. The kitchen is finished with warm maple cabinetry, a built-in wall oven, countertop cooktop and raised eating bar, flowing seamlessly into the dining and living areas. The primary retreat is spacious with a walk-through closet and private four-piece ensuite. A second full bathroom, dedicated laundry room with additional storage and a private northeast-facing balcony with green space and BBQ hookup add to the home. Also includes titled heated underground parking and a separate titled storage locker. Red Haus offers an impressive collection of resident amenities, including a fitness centre, social lounge, library with a cozy fireplace, games room and thoughtfully appointed recreation space complete with a pool table, full kitchen and dining area, available for private gatherings. Outside, enjoy peacefully landscaped courtyards and inviting outdoor entertaining spaces.The well-managed complex also features dedicated on-site management, secure fob access, bike storage and ample visitor parking. The location is equally appealing, just steps from Royal Oak Shopping Centre with its grocery stores, restaurants and everyday conveniences, and close to Shane Homes YMCA at Rocky Ridge, parks, playgrounds and nearby schools. The University of Calgary is also within convenient reach, while quick access to Stoney Trail makes getting around the city effortless. This spacious Red Haus residence is a wonderful place to call home. (id:63982)
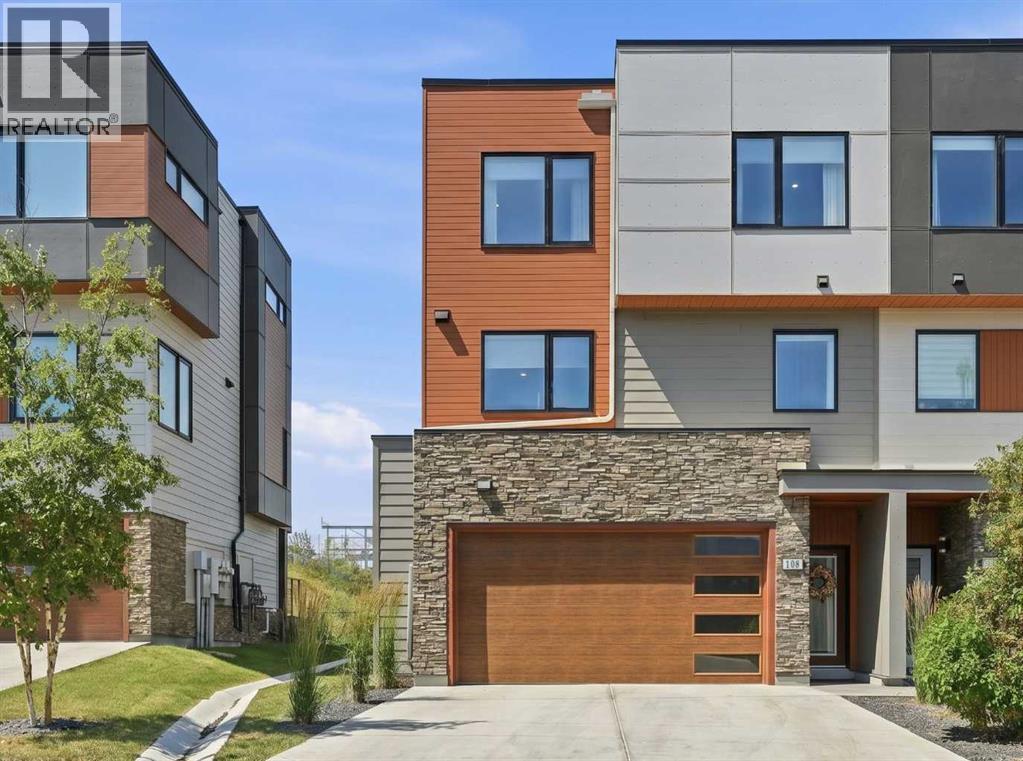
108 Na'a Heights SW
Calgary, Alberta
Wake up to uninterrupted Big Sky views stretching across the protected Paskapoo Slopes and the treed ravine below. Begin your day with coffee on the west-facing deck before stepping directly onto one of Calgary's premier trail networks, where more than 160 acres of protected natural reserve become your backyard.Occupying one of the community's most coveted lots in the Village at Trinity Hills, this executive end-unit townhome enjoys exceptional privacy, sweeping west-facing vistas and the feel of a detached home with the ease of lock-and-leave living. Professional landscaping and snow removal leave more time to enjoy your surroundings and less time maintaining them.Thoughtfully designed with 1,913 sq. ft. of refined living space, the home offers three bedrooms, 2.5 bathrooms, a versatile entry-level flex room, an attached 19' x 18' double garage with an epoxy floor, a full driveway and a fenced west-facing walkout yard.Designed for both everyday living and effortless entertaining, the main level is anchored by a spacious living room with a contemporary fireplace that opens onto the maintenance-free deck, where spectacular sunsets, the treed ravine and WinSport create an unforgettable backdrop. The beautifully appointed kitchen balances timeless design with exceptional function, featuring a waterfall quartz island, Kohler workstation sink, reverse osmosis drinking water, ceiling-height shaker cabinetry and premium stainless steel appliances. A generous dining area completes the space.Upstairs, the serene primary retreat overlooks the peaceful ravine and features a spa-inspired ensuite with heated floors. Two additional bedrooms include custom closet organizers and Altex roller blinds, while the spacious main bath also offers heated floors. A thoughtfully designed laundry room with built-in storage and hanging space adds everyday convenience.Additional upgrades include a Kinetico water purification system, water softener, central air conditioning, EV Plug In , Slat Wall in garage and overhead storage. Visitor parking directly across the street and beautifully maintained seasonal landscaping throughout the community.Walk to the Calgary Farmers' Market for fresh ingredients, meet friends for dinner, explore nearby cafés or simply watch the sunset from your private balcony. Minutes from WinSport, Canada Olympic Park and the Calgary Climbing Centre, this exceptional west-side location places the Rocky Mountains within easy reach while keeping downtown Calgary just minutes away. It is a rare opportunity to experience luxury, nature and urban convenience in one of Calgary's most desirable west-side communities.Luxury isn't about having more to maintain. It's about having more time to enjoy the view! (id:63982)
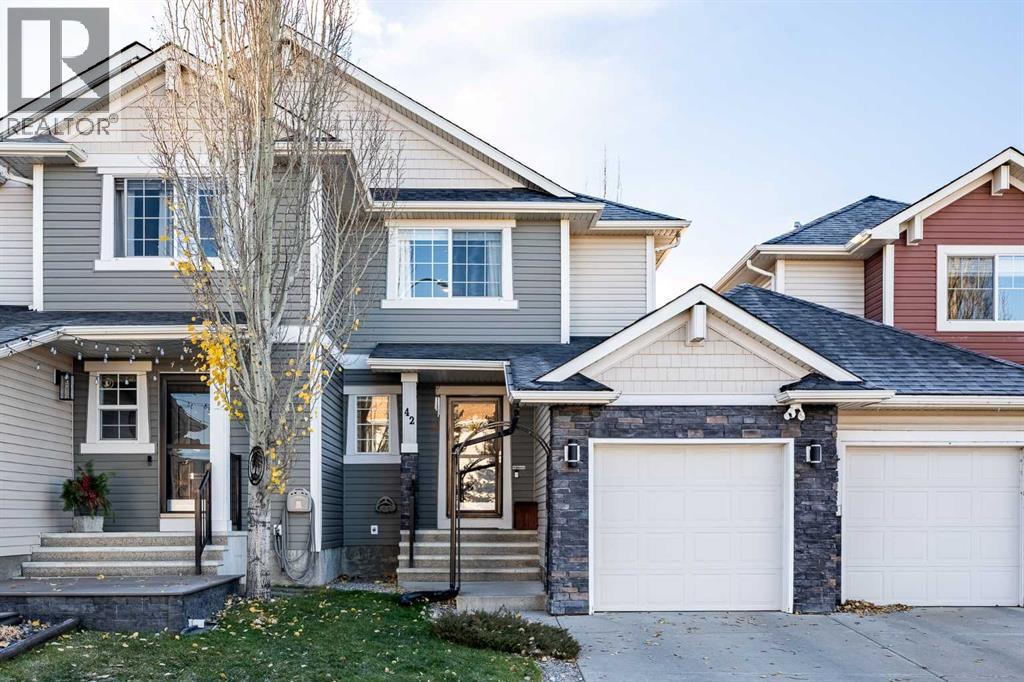
42 Cranwell Common SE
Calgary, Alberta
OPEN HOUSE on November 21st from 12-2pm. STOP scrolling, this is the one! A fully renovated semi-detached home in Cranston with an attached garage and absolutely NO CONDO FEES. Homes like this don’t come around often, and this one is ready to impress from the moment you walk in.Get ready to fall for the showstopping kitchen, finished with gleaming stainless steel appliances, sleek quartz countertops, a corner pantry and a striking chimney hood fan. Gather around the elegant corner fireplace in the living room, then step past the dining area onto your private south-facing deck and soak up the sunshine all day long.Upstairs, three spacious bedrooms await, including a primary suite you won’t want to leave, complete with a walk-in closet and a jaw-dropping spa-inspired bathroom featuring double sinks, a beautifully tiled tub, a rain shower and heated floors. Pure indulgence, every single day.The fun continues downstairs! The fully finished lower level is made for entertaining, with a rec room for game nights and movie marathons, plus a wet bar with a gorgeous backsplash and wine cooler. A full bathroom and laundry round out this incredible space.The extras keep coming: gorgeous floors, built-in speakers, upgraded light fixtures and an attached single garage, so you can skip scraping your windshield on those chilly Calgary mornings. Meticulously cared for and bursting with style, all just minutes from schools, Fish Creek park and shopping. This one won’t last, so book your showing today! (id:63982)
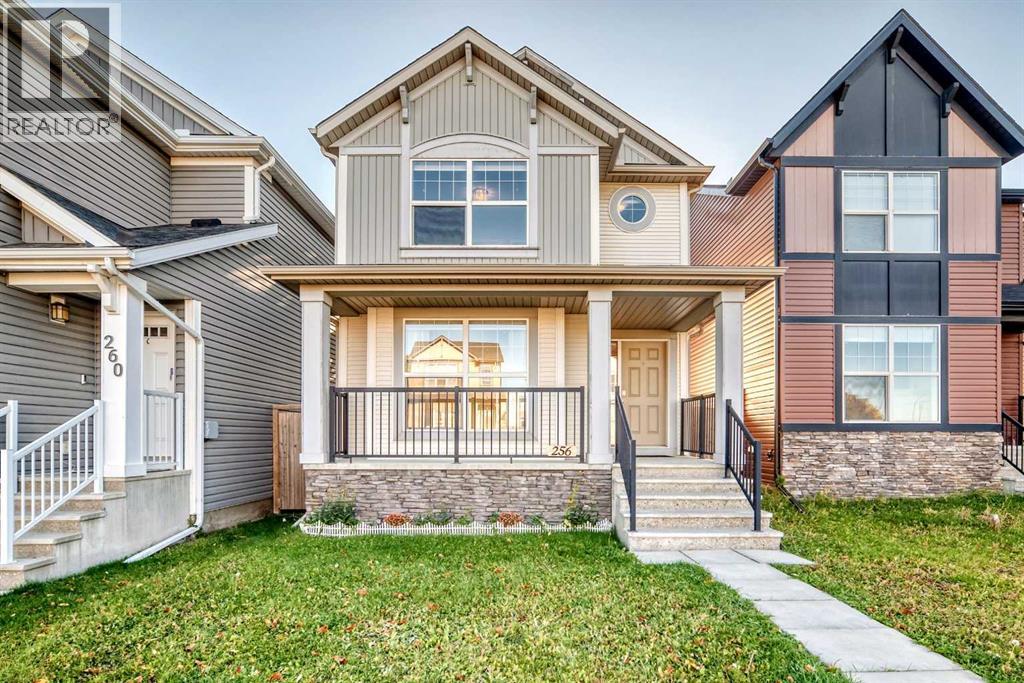
256 Autumn Green SE
Calgary, Alberta
WOW, Welcome to this cute and cozy home in a spectacular area of Auburn Bay where you are literally a 30 second walk to the playground/park and a quick easy walk to multiple schools and walking paths, parks and the LAKE! This home offers a great sized living room as you enter with a good sized dining area beside that before you enter the very functional kitchen that has an island with room for 3 or 4 stools, corner pantry, black appliances, ample cabinet and counter space and tiled backsplash! The main floor is completed with a half bath at the rear of the house as well as back yard access! Let's head upstairs where you will lOVE the upper level laundry room, the primary bedroom that has a walk in closet and a full ensuite bathroom and there are also 2 additional bedrooms and another full bathroom for the kids! The basement is awaiting your finishing ideas and is laid out great for future development! There is also plenty of room for a future detached double garage at the back of the house as well. This home is a great find in one of Calgary's premiere lake communities and you have super easy access to ALL of the areas amenities including a hospital, year round LAKE, YMCA, off leash dog park, tons of parks, playgrounds and walking paths, restaurants, pubs and shopping as well as transit and easy access to Deerfoot and Stoney Trails! Don't wait, book your private showing today! (id:63982)
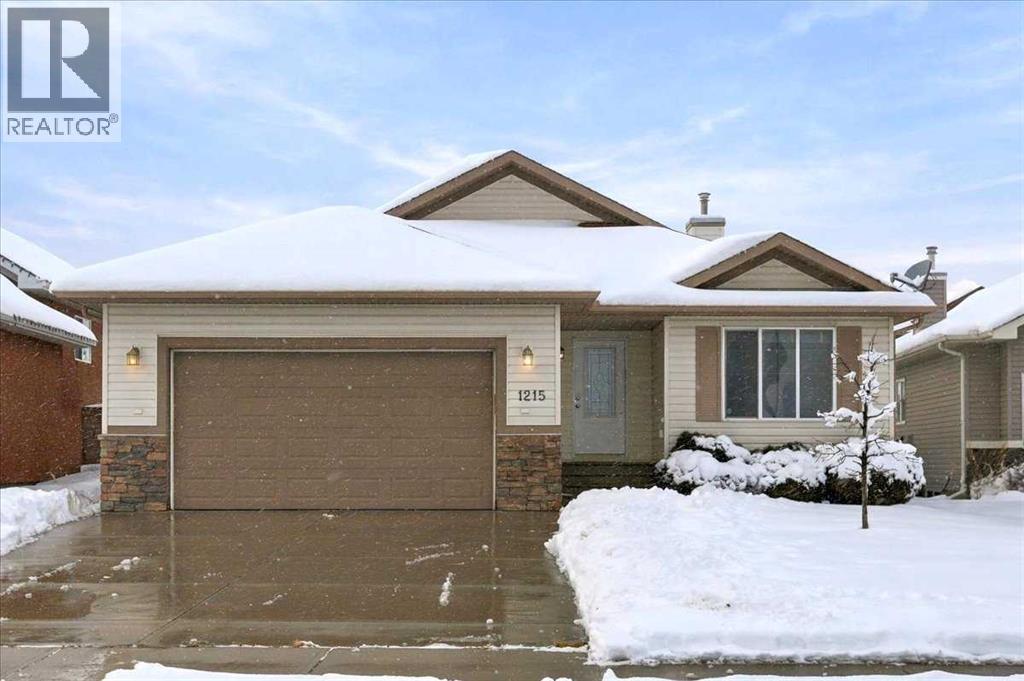
1215 Westmount Drive
Strathmore, Alberta
** Please click on "Vidoes" for tour ** Welcome to a very well kept bungalow with a view of the Strathmore Lake in very desirable Westmount! Amazing features include: 2 bedrooms (1 currently being used as a den), 2 full bathrooms, 1419 sq ft, large unspoiled basement with bathroom rough-in & 3 windows, oversized garage (23' 6" x 21' 0"), central vacuum system, vaulted ceilings, cozy gas fireplace, XL driveway, WEST facing back yard with large deck & BBQ gas line and much more! Location is a home run - directly across the street from the beginning of a walk path that goes around the Strathmore Lake, golf course 2 minutes away, close to all amenities & schools and very easy access to Trans Canada/Highway 1 to Calgary. (id:63982)
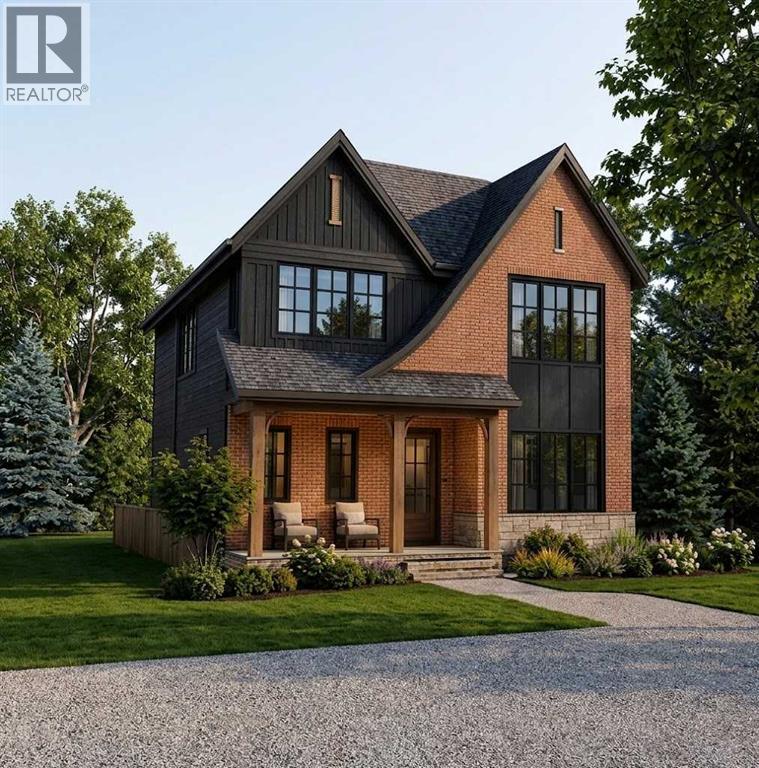
215 8a Street NE
Calgary, Alberta
Rarely does a brand-new build of this caliber become available nestled on one of Bridgeland’s prettiest tree-lined streets, this property offers quiet neighbourhood charm just minutes from downtown. Enjoy a walkable lifestyle steps from Murdoch Park and St. Patrick's Island, as well as 1st Avenue’s vibrant culinary scene—featuring Blue Star Diner, Shiki Menya, Bridgeland Market, and local coffee shops. With Bow River pathways and the CTrain right nearby, this location seamlessly connects you to the best of inner-city Calgary. Welcome to this outstanding two-story, 5-bedroom residence offering almost 3,900sq. ft. of total living space, thoughtfully designed and exceptional materials throughout. The striking exterior features a timeless combination of Hardie board and brick veneer, complete with premium Lux windows and doors. Central Air, two zone main, and upper floors.Step inside to be greeted by elegant Marvel M Silver Majesti tile in the front entry, which transitions to beautiful 5"quarter-sawn oak engineered hardwood spanning the main and upper floors. Durable dark grey tile tastefully accents the mudroom, laundry room, secondary bathrooms, and lower level. Just off the entry is a quiet den/study and a butler’s pantry that flows into a dream chef’s kitchen. This culinary masterpiece centers around a massive quartzite island overlooking a cozy keeping room with a fireplace and custom shelving. The elite appliance package includes a JennAir refrigerator, Viking range, Miele wall oven, Miele microwave, Miele dishwasher, and two built-in wine cellars.Upstairs, every bedroom boasts its own full ensuite, including the spectacular spa-inspired primary retreat. The upper level is complete with a highly functional, thoughtfully designed laundry room equipped with an LG washer and dryer. Downstairs, the lower level is perfectly built for rest, relaxation, or a home workout. Fresh cold water dispenser one in Primary en-suite, countertop of pantry, and one in bar unit dow nstairs, on command fresh cold water. Meticulously crafted by Platinum, this home is the result of a dedicated father-and-son team who were on-site daily. Drawing on nearly four decades of experience as a general contractor for high-end hotel (Westin, Fairmont Palliser, Banff Springs, and Lake Lousie) renovations, the builder's uncompromising standard of luxury is evident in every corner of this exceptional home. (id:63982)
105 Highview Gate SE
Airdrie, Alberta
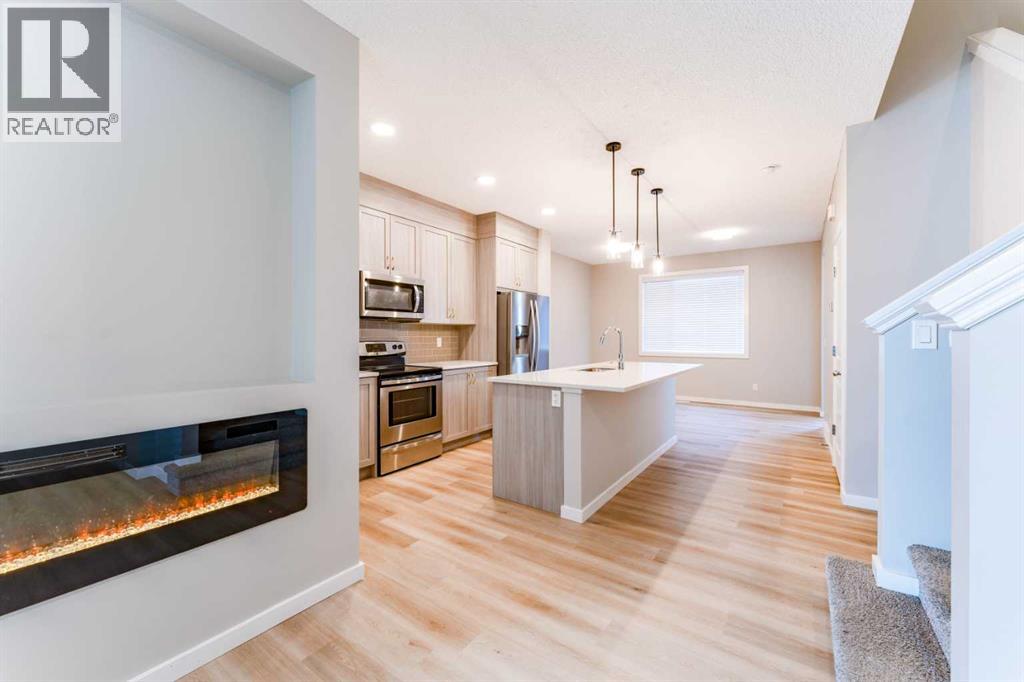
Looking for a stylish home with a solar energy system that lowers your electricity bills? This carefully maintained home offers more than just curb appeal. Inside, you'll find bright, comfortable spaces designed for the way people actually live. The main floor features a large living area, dining area, and a large kitchen equipped with modern appliances; and a pantry for all your storage needs.The upper level features a spacious primary suite, complete with a walk-in closet and full ensuite. Two additional bedrooms and a second full bath round out the top floor. Enjoy a fully fenced backyard and a detached double-car garage.The fully finished basement has its own side entrance, a full bath, and an extra bedroom, making it perfect for multi-generational living or income potential. Outside your door, you’re connected to an outdoor skating rink, community gardens, playgrounds, sports fields, a bike pump track, and regional pathways. Schools, local shopping, and everyday amenities are all within easy reach, while convenient access to major routes keeps commuting simple and it's just 8mins away from Calgary! If you're looking for a home that combines modern efficiency with a great location, this one is well worth a closer look. (id:63982)
115 5 Avenue SE
High River, Alberta
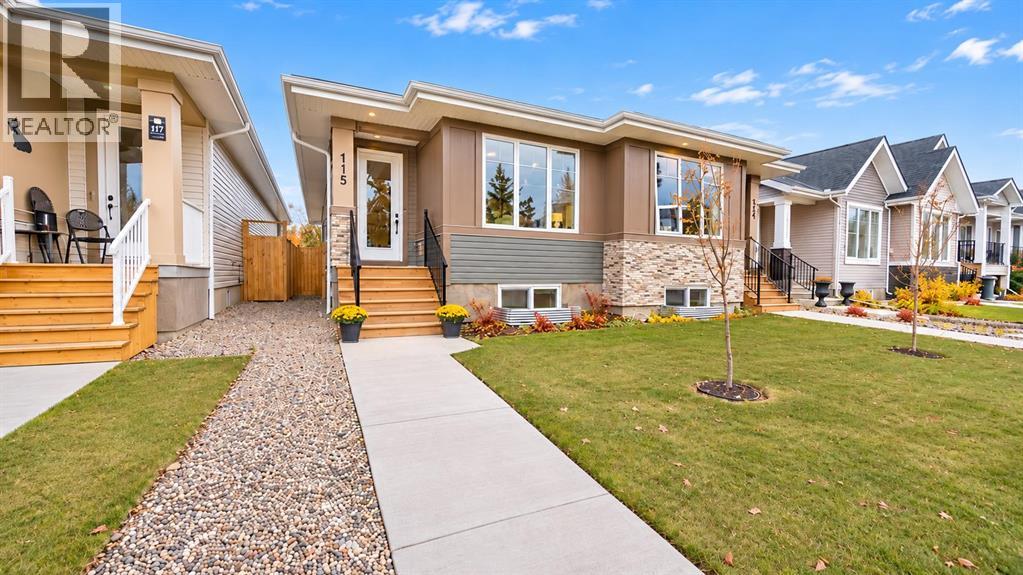
EXQUISITE TURNKEY LUXURY VILLA Beautifully finished and ready to enjoy, this Exquisite Villa in Creekside brings together refined interiors, thoughtful upgrades and the ease of a fully completed home. Set along a peaceful creek and centrally located near numerous High River amenities, it offers an inviting balance of natural surroundings and convenient access to downtown cafés, unique shops and picturesque pathways. Since purchasing the home, the sellers have invested $27,000 in additional comforts and finishing touches: air conditioning ($7,000); landscaping, a patio and a new fence ($12,000); window treatments ($5,000); a washer and dryer ($3,000) and built a garage. These improvements enhance the home’s TURNKEY appeal, with the work already done so you can move in and enjoy. Expansive (Specially Treated) windows welcome natural light, creating a bright, elegant atmosphere throughout the main living space. A welcoming entry with dual closets provides practical storage, while the thoughtfully designed floor plan makes everyday living feel effortless. At the heart of the home, the chef-inspired kitchen pairs beautiful finishes with exceptional functionality. Full-height cabinetry, soft-close drawers, a versatile coffee nook and a stylish chimney hood fan are complemented by a striking counter-to-ceiling backsplash. From quiet morning coffees to evenings entertaining friends, this is a space designed to be enjoyed. Main-floor laundry adds everyday convenience, while a spacious mudroom offers flexibility for your storage needs. The primary suite provides a peaceful retreat, with a generous walk-through closet leading to a beautifully tiled ensuite. An upgraded walk-in shower and a spacious double vanity bring a touch of luxury to your daily routine. The fully developed lower level extends the home’s EXSQUISITE TURNKEY LUXURY appeal. With impressive nine-foot ceilings, two generously sized bedrooms—each with its own walk-in closet, a large computer desk area, a full f our-piece bathroom and a large living room, it offers comfortable space for guests, family gatherings, hobbies or relaxing evenings at home. A sump pump with battery backup adds practical peace of mind, while the south-facing (South Facing Backyard Homes Sell for More) backyard welcomes sunshine and provides an inviting setting for outdoor enjoyment. With so much already completed, you have more time to explore High River’s local charm and enjoy the lifestyle surrounding your new home. Exquisite finishes. Comfortable main-floor living. A fully developed lower level. This is an EXQUISITE TURNKEY LUXURY VILLA living—beautifully and completely adorned and ready for your next chapter. (id:63982)
504 Monterey Drive SE
High River, Alberta
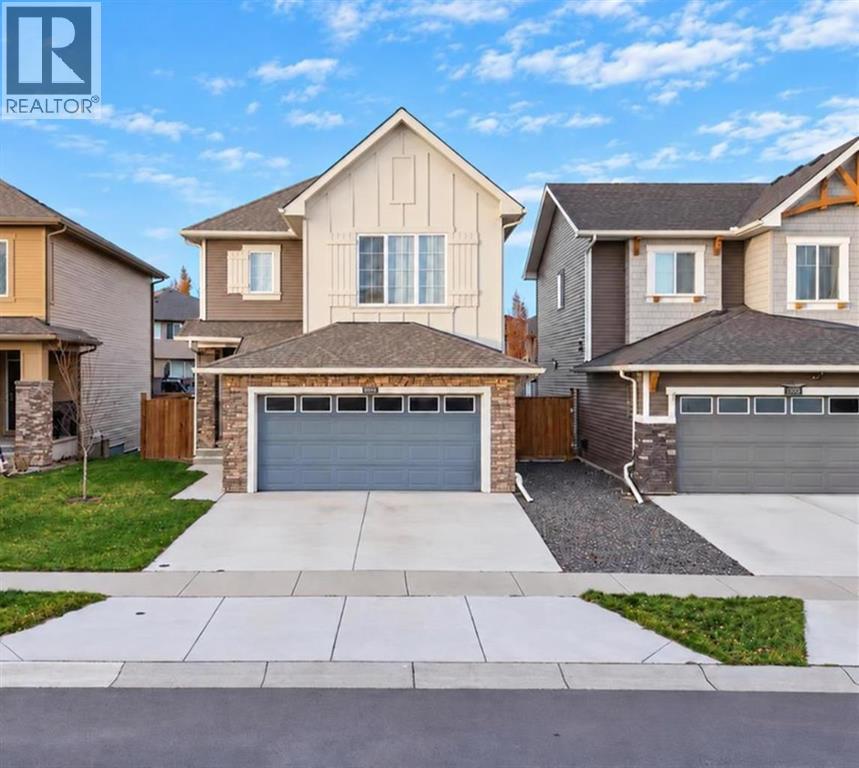
MORE ROOM TO LIVE. MORE PEACE TO ENJOY. MORE REASONS TO LOVE MONTROSE!A peaceful setting, welcoming neighbours and room for the whole family—this beautifully designed Lanahan home offers a wonderful place to unwind. Enjoy morning coffee on the porch, birdsong in the backyard and relaxing evenings on the NEW DECK. The owners especially cherish the quiet surroundings and good neighbours on every side.A VALUABLE SIDE ENTRANCE AND NEWLY RENOVATED BASEMENT ADD EXCEPTIONAL FLEXIBILITY! One of this home's most appealing features is its convenient SIDE ENTRANCE, providing an additional way to access the home and offering greater independence and convenience for someone enjoying the lower level. Whether accommodating an adult child, extended family member, overnight guests or a multigenerational living arrangement, this thoughtful feature adds meaningful versatility. The PERMITTED BASEMENT RENOVATION creates fresh, inviting additional living space, while the side entrance makes coming and going more convenient without always passing through the main living areas. It's a wonderful advantage for families whose needs may evolve over time!At the heart of the home, the open-concept kitchen brings style and everyday function together with QUARTZ COUNTERTOPS, FULL-HEIGHT CABINETRY, a generous CENTRE ISLAND and an OVERSIZED PANTRY. From busy school mornings to weekend entertaining, this welcoming space keeps everyone connected. The adjoining dining and living areas create an easy flow, while the GAS FIREPLACE adds warmth and atmosphere.Upstairs, the thoughtful winged layout separates the primary retreat from the secondary bedrooms, offering welcome privacy. A FIVE-PIECE ENSUITE, versatile BONUS ROOM, convenient UPPER-LEVEL LAUNDRY and four-piece family bathroom complete a floor plan designed around real family life.The beautifully renovated basement opens the door to more possibilities—additional family living space, a comfortable retreat for extended family, or room for g uests to feel at home. COMBINED WITH THE CONVENIENT SIDE ENTRANCE, the lower level offers a level of flexibility that today's changing families will truly appreciate. Outside, the NEW DECK sets the scene for summer dinners, quiet conversations and time outdoors. Both the basement renovation and deck improvements were completed with permits.With its picturesque pond, green spaces and timeless neighbourhood character, MONTROSE offers a setting you'll love coming home to. Close to schools, recreation, parks and pathways, it's a community where families can put down roots and enjoy the best of High River living.A PEACEFUL LOCATION. A THOUGHTFUL FAMILY FLOOR PLAN. A VALUABLE SIDE ENTRANCE. A BEAUTIFULLY RENOVATED BASEMENT. This exceptional home delivers the space, flexibility and everyday comfort that make coming home something special! (id:63982)
407, 100 Harvest Hills Place NE
Calgary, Alberta
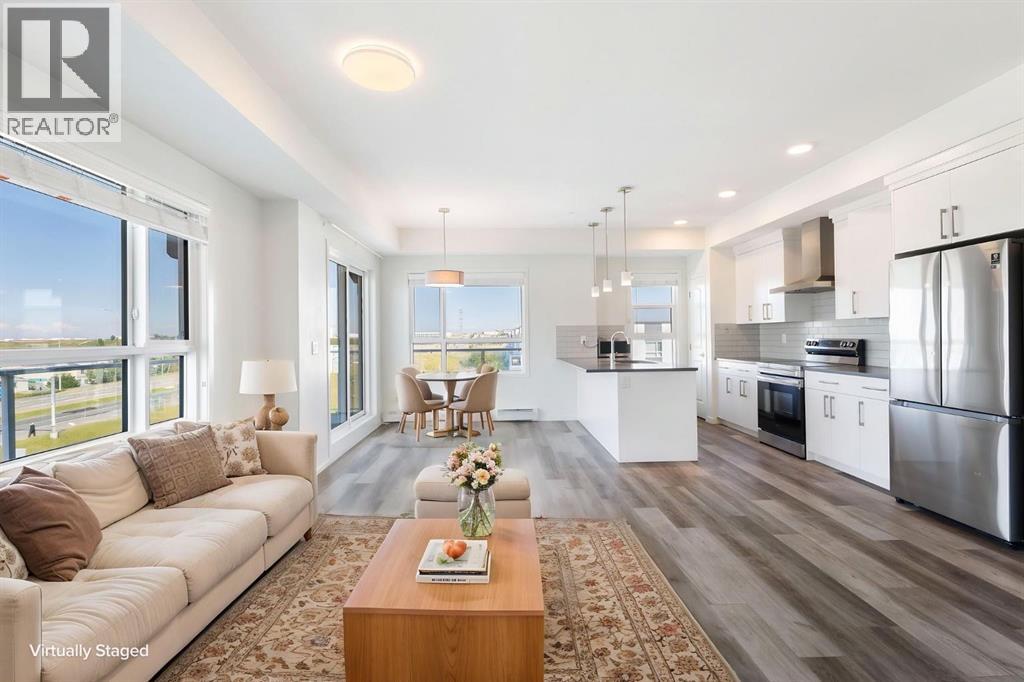
Welcome to this exceptional TOP-FLOOR CORNER UNIT in a highly desirable location! Offering an impressive 1,056 sq. ft. of living space, this spacious 2-bedroom, 2-bathroom home features generously sized rooms, an expansive balcony, and beautiful open views.Enjoy exceptional privacy with no direct side neighbor—this CORNER unit is conveniently located next to the stairwell. Large windows throughout fill the home with abundant natural light, creating a bright and welcoming atmosphere. The interior has been thoughtfully upgraded and features stainless steel appliances, quartz countertops, and a large island perfect for entertaining.The oversized balcony provides plenty of space to relax, entertain, and take in the wide-open views. Titled underground parking stall (#610) is included, along with an exceptionally spacious laundry/storage room offering plenty of additional storage.With flexible possession and move-in-ready condition, this home offers outstanding value for its size, features, privacy, and location. Conveniently located close to major highways and the airport, with excellent amenities and everyday conveniences nearby. A rare opportunity to own a bright, spacious, and private top-floor corner unit! (id:63982)
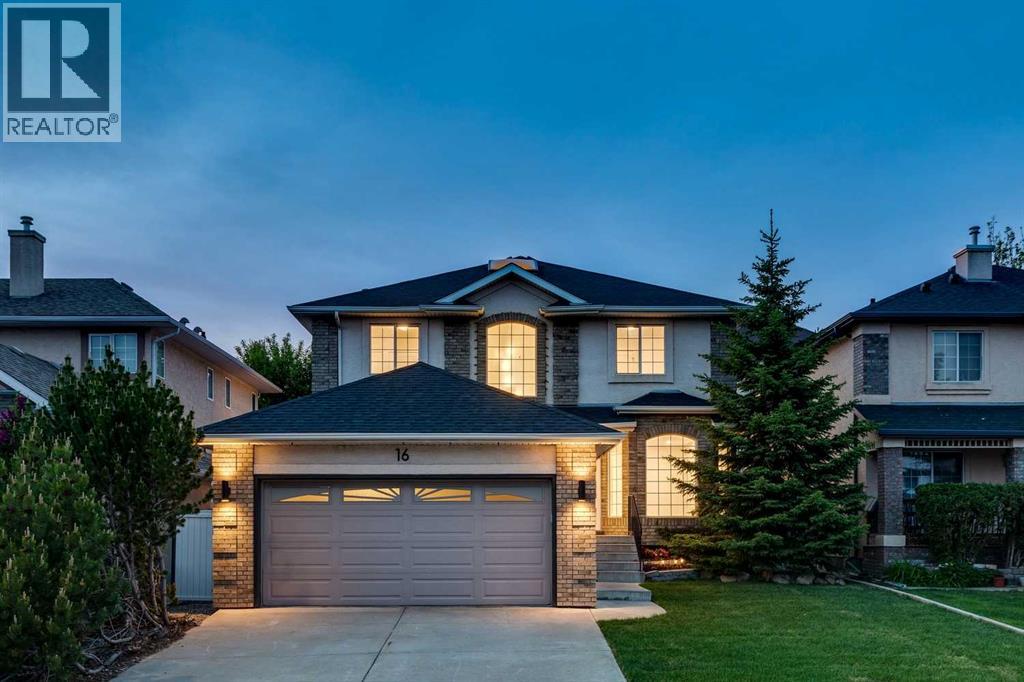
16 Simcrest Point SW
Calgary, Alberta
Nestled in the upscale community of Signal Hill, this glamorous home exudes curb appeal with its beautifully landscaped backyard and a large, light-draped pergola perfect for evening entertaining, all just moments from shopping, top schools, and public transit; the fully upgraded main floor dazzles with gleaming hardwood, fresh paint, a brand-new kitchen boasting stainless steel appliances and quartz countertops, and a spacious office, while upstairs new carpet leads to four generous bedrooms including a luxurious master suite with a fully upgraded five-piece ensuite featuring a double vanity and freestanding tub plus an additional four-piece bath and three good-sized bedrooms, and the finished basement continues the elegance with new carpet, an upgraded three-piece bath, a wet bar, and two extra bedrooms—an impeccable blend of sophistication and everyday functionality. (id:63982)
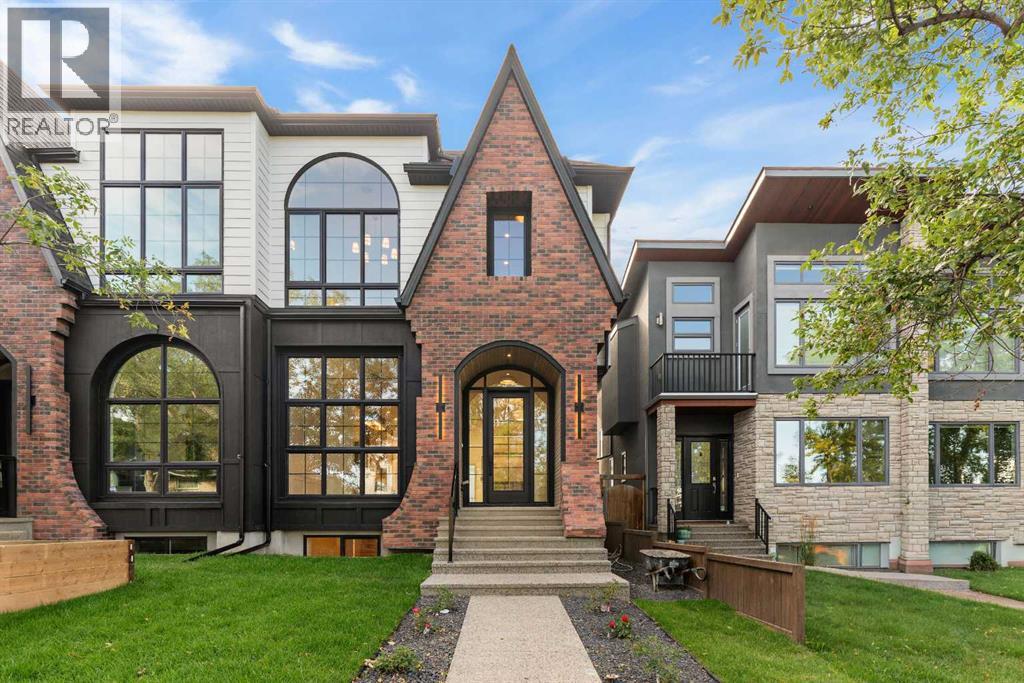
2811 35 Street SW
Calgary, Alberta
Welcome to this beautifully crafted custom home by Looma Homes, where thoughtful design, high-end finishes, and exceptional attention to detail come together. The main floor features a beautifully designed living room centered around a stunning gas fireplace, creating a warm and inviting space for relaxing and entertaining. The spacious layout also includes a dedicated home office, elegant living spaces, custom white oak cabinetry and millwork, and a beautifully finished powder room. The chef-inspired kitchen is equipped with premium JennAir appliances, complemented by a high-end lighting package and carefully selected finishes throughout. Upstairs, you’ll find three bedrooms, including two primary-style bedrooms. The main primary retreat offers soaring ceilings, oversized windows, heated flooring, and a luxurious ensuite complete with a sauna integrated into the shower. The upper level also features a convenient laundry room and a stylish mini bar, perfect for relaxing. The fully developed basement adds even more living space with a bedroom, full bathroom, gym, custom bar, and beautiful built-in TV feature wall—creating the perfect space for movie nights, guests, and entertaining. Outside, the home makes a lasting first impression with a sophisticated combination of James Hardie siding and brick. At the same time, the spacious backyard and patio provide plenty of room for outdoor gatherings and family enjoyment. Every detail has been carefully considered, from the high-end finish package and lighting selections to the custom kitchen and millwork. Ideally located within walking distance of multiple schools and close to shopping centres, amenities, and major transportation routes, this home offers both exceptional style and everyday convenience. (id:63982)
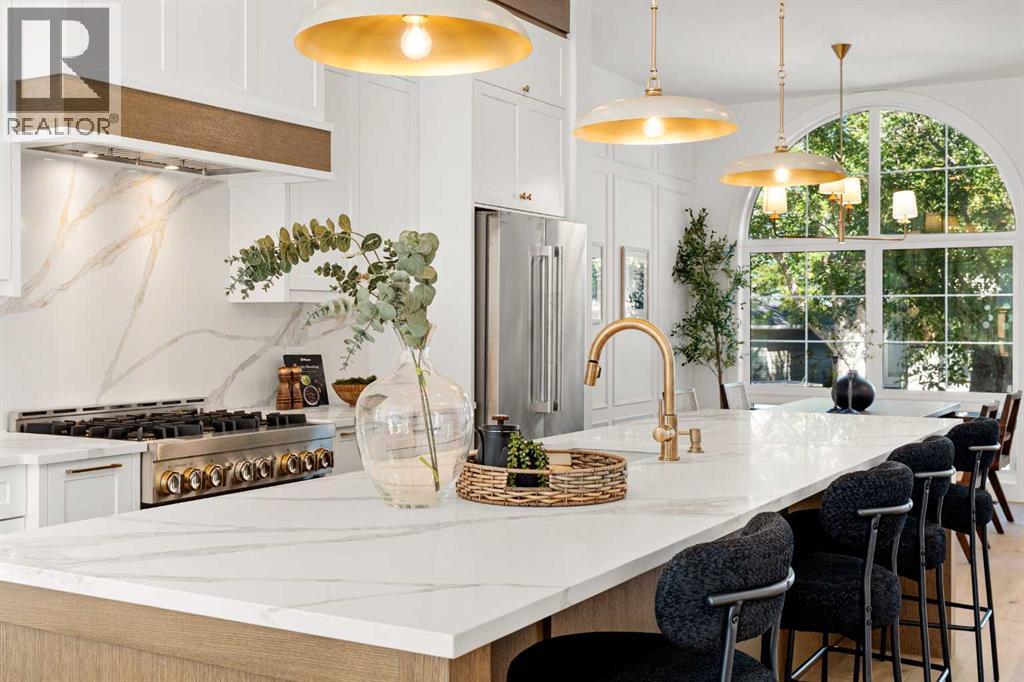
2813 35 Street SW
Calgary, Alberta
Welcome to this beautifully crafted custom home by Looma Homes, where thoughtful design, high-end finishes, and exceptional attention to detail come together. The main floor features a beautifully designed living room centered around a stunning gas fireplace, creating a warm and inviting space for relaxing and entertaining. The spacious layout also includes a dedicated home office, elegant living spaces, custom white oak cabinetry and millwork, and a beautifully finished powder room. The chef-inspired kitchen is equipped with premium JennAir appliances, complemented by a high-end lighting package and carefully selected finishes throughout. Upstairs, you’ll find three bedrooms, including two primary-style bedrooms. The main primary retreat offers soaring ceilings, oversized windows, heated flooring, and a luxurious ensuite complete with a sauna integrated into the shower. The upper level also features a convenient laundry room and a stylish mini bar, perfect for relaxing. The fully developed basement adds even more living space with a bedroom, full bathroom, gym, custom bar, and beautiful built-in TV feature wall—creating the perfect space for movie nights, guests, and entertaining. Outside, the home makes a lasting first impression with a sophisticated combination of James Hardie siding and brick. At the same time, the spacious backyard and patio provide plenty of room for outdoor gatherings and family enjoyment. Every detail has been carefully considered, from the high-end finish package and lighting selections to the custom kitchen and millwork. Ideally located within walking distance of multiple schools and close to shopping centres, amenities, and major transportation routes, this home offers both exceptional style and everyday convenience. (id:63982)
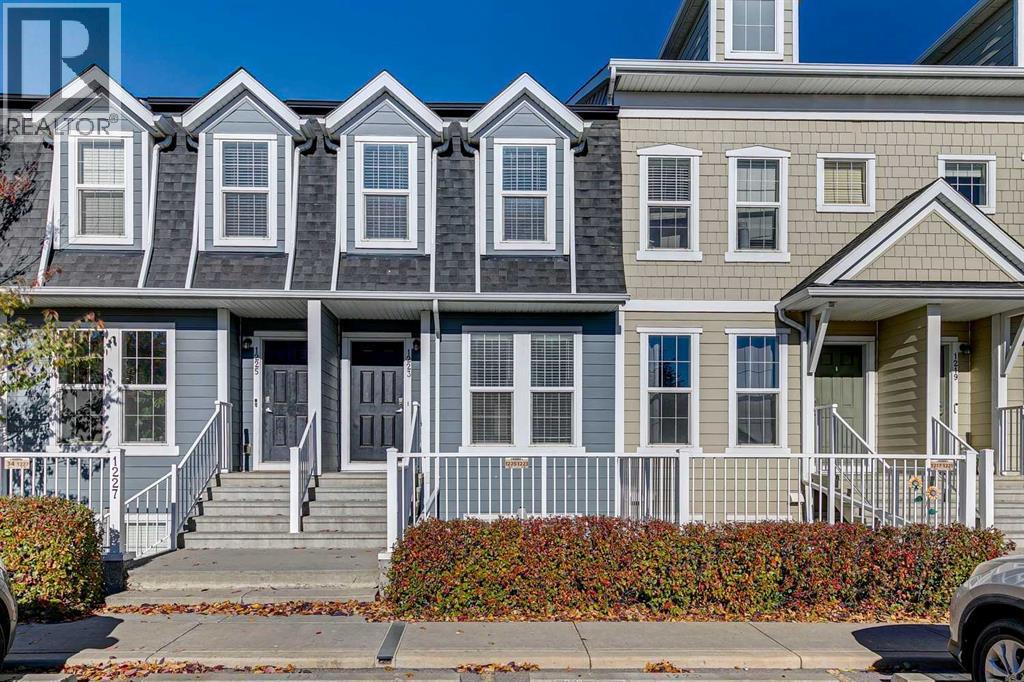
1223 Auburn Bay Circle SE
Calgary, Alberta
TWO PRIMARY SUITES, EACH WITH ITS OWN ENSUITE | PRIVATE FENCED BACKYARD | QUARTZ KITCHEN WITH PANTRY | UPSTAIRS LAUNDRY | BRAND-NEW CARPET | LOW CONDO FEES | LAKE COMMUNITY LIVING IN AUBURN BAY. Two full ensuites on a townhome under $360,000 changes everything: a roommate pays half, guests get real privacy, or you keep one bedroom as a true home office with its own bath. The main floor is bright and open, with a generous living room, a powder room for visitors, and a spacious kitchen finished in quartz with ample cabinetry, loads of storage and a pantry. Step out the back to your own fully fenced yard, the spot for summer BBQs, a dog, or simply sitting in the sun with no shared courtyard in sight. Upstairs, both bedrooms are generously sized, each with its own private ensuite bathroom and large closet. Laundry is right there on the bedroom level, and brand-new carpet on the stairs and in both bedrooms makes the whole upper floor feel fresh. There is even additional undeveloped attic space for storage or a creative flex area you design yourself. A dedicated parking stall sits steps from the front door, and condo fees are low, keeping monthly ownership costs down. You are in the heart of Auburn Bay, minutes from the lake, the Seton shops and restaurants, South Health Campus, the YMCA and quick access to Deerfoot and Stoney Trail. Move-in ready, meticulously maintained, and one of the most flexible floor plans available in SE Calgary at this price. (id:63982)
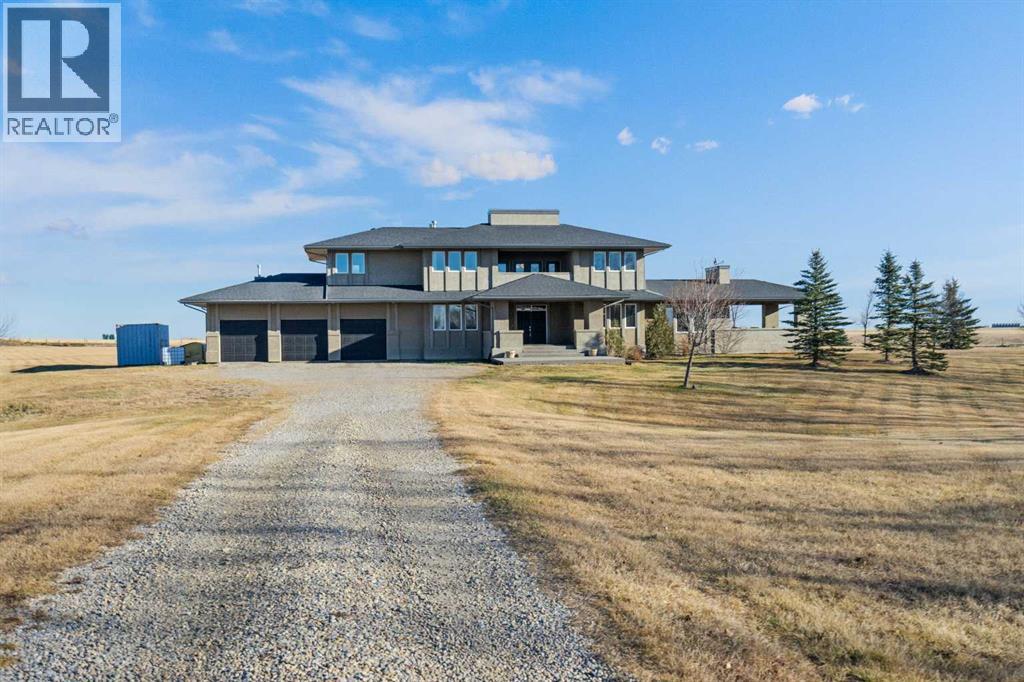
243 Appaloosa Lane SE
Airdrie, Alberta
**OPEN HOUSE SATURDAY 12-2PM**Four acres, four bedrooms up & acreage living right in Airdrie! Located in Yankee Valley Estates, this spacious two-story offers room to spread out while keeping shopping, restaurants, schools & everyday amenities close by. A welcoming covered front porch leads into a generous entry with double closets, opening to a bright main floor with hardwood flooring & large windows that frame the open views. The living room centers around a gas fireplace, while the kitchen offers granite countertops, a large island, gas range & plenty of cabinetry & workspace for everyday cooking or entertaining. The connected covered side & back decks let you move easily between outdoor lounging & dining spaces, with a gas BBQ hookup on the back deck making summer entertaining even easier. Tucked toward the garage side of the home, a main-floor office provides a dedicated workspace, while the laundry room includes a sink & separate storage closet. A convenient half bath completes this level. Upstairs, four bedrooms & three full bathrooms offer a practical layout for busy families, with double sinks in every upstairs bathroom. The spacious primary retreat features a generous walk-in closet & an ensuite with dual sinks, a corner soaker tub & a large walk-in shower. Two additional bedrooms share a Jack & Jill-style bathroom, while a separate full bathroom serves the remaining bedroom & upper level. Another covered deck upstairs provides a quiet spot to enjoy your morning coffee or wind down at the end of the day. The nearly finished basement features in-floor heating, a large open recreation area, separate cold room, flex space & a roughed-in bathroom, leaving room to complete it to suit your needs. Central air conditioning keeps the home comfortable through the summer months. The oversized, heated triple attached garage measures 39'5" x 23', providing ample space for vehicles, storage & hobbies. Outside, the four-acre parcel offers room to play, garden & explore t he possibility of a future shop. Space inside, space outside & the convenience of an Airdrie address make this a property with so much to offer. (id:63982)
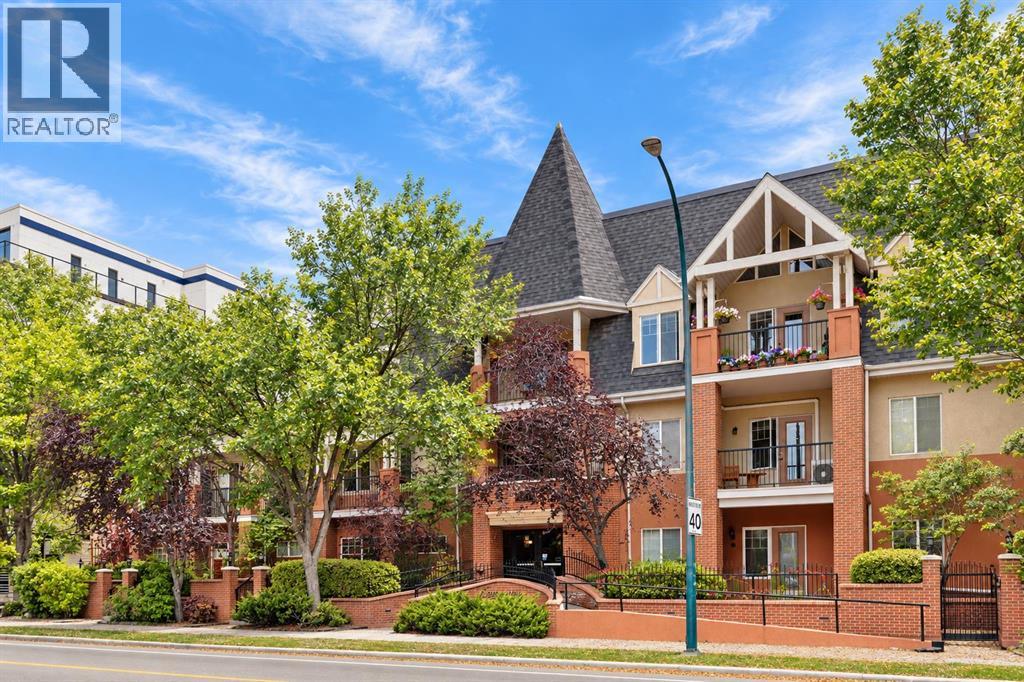
310, 1110 5 Avenue NW
Calgary, Alberta
OPEN HOUSE SUNDAY, NOV 22nd from 2:30 to 4:30 PM. Discover a tranquil haven nestled within Calgary’s cherished Hillhurst neighborhood, this exceptional apartment offers a rare opportunity to embrace refined living. Situated within a low-rise structure, this single level unit exudes charm and comfort, spanning a generous 1339.49 square feet of finished living space. Two bedrooms and two full bathrooms provide ample room for relaxation and rejuvenation, including a ensuite bath within the primary suite. Warm hardwood floors flow seamlessly throughout, complemented by accents of tile and cozy carpet, creating an inviting atmosphere. Gather with loved ones within the expansive living room, warmed by the glow of a gas fireplace adorned with an elegant mantle – truly a focal point for cozy evenings. Enjoy the convenience of an integrated laundry room within your unit, eliminating trips to shared facilities. Two secure underground parking spaces ensure ease and peace of mind. Step out onto your private balcony, overlooking RILEY PARK, a beautifully landscaped park complete with mature trees and access via a back lane. Residents benefit from exceptional amenities including bicycle storage, elevator access, a well equipped fitness center, secured parking, additional storage, trash removal services, and visitor parking. With its prime location, you’ll find yourself just steps away from vibrant boutiques, delightful cafes, renowned restaurants, Safeway and the scenic Bow River pathway system—a perfect blend of urban excitement and serene natural beauty. PLUS WALKING DISTANCE TO THE C-TRAIN. Book your showing today. (id:63982)
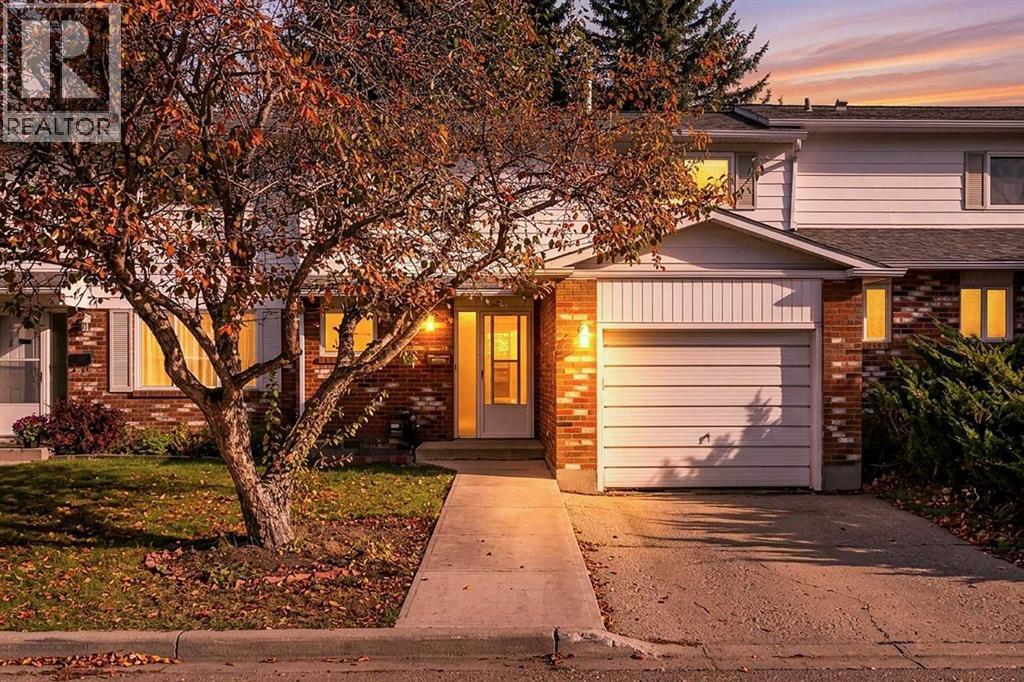
6, 2815 Palliser Drive SW
Calgary, Alberta
Welcome to this beautifully updated 3-bedroom, 2-storey townhouse with a garage, ideally located in one of SW Calgary’s most desirable and well-managed complexes. With low condo fees and a pet-friendly environment, this is a great opportunity to enjoy a comfortable, move-in-ready home in the heart of Oakridge. Inside, you’ll find site-finished hardwood flooring throughout most of the home, with tile in the two bathrooms, along with updated lighting, blinds, interior doors, baseboards, newer stair railings, and JUST FRESHLY painted throughout. The spacious kitchen features an abundance of rich wood cabinetry and drawers, granite countertops, stainless steel appliances, and a NEW Stove and microwave oven (August 2026). Upstairs are three good-sized bedrooms, a large custom mirror on the landing, and a beautifully updated main bathroom. The partially finished basement provides even more living space with a rec room or den, two additional storage areas, front-load washer and dryer, and a laundry sink. One of the best features of this home is the Large backyard, which backs directly onto a city park with easy access to a playground and a pathway leading to South Glenmore Park. You’re just minutes from the Glenmore Reservoir for walking, cycling, kayaking, sailing, and enjoying the outdoors. Shopping and everyday conveniences are close by, including Glenmore Landing Safeway, & shops, a new Calgary Co-op, Costco at Buffalo Run, Southland Leisure Centre, restaurants, shops and excellent schools, including the highly regarded Louis Riel School with its Science and GATE programs. Quick access to Stoney Trail makes getting around the city easy. With its updates, garage, low condo fees, pet-friendly complex, beautiful park setting, and outstanding Oakridge location, this is a fantastic place to call home. (id:63982)
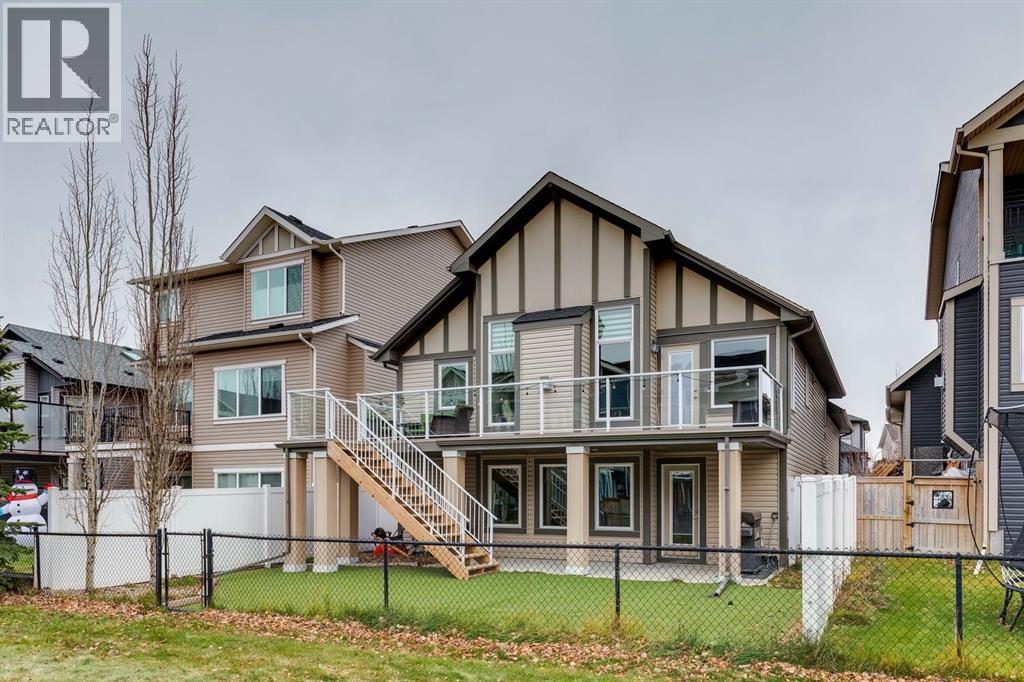
129 Kingsbridge Way SE
Airdrie, Alberta
Welcome to this beautifully maintained, original-owner walkout bungalow, ideally situated in a fantastic location backing directly onto a greenbelt and walking path, just steps from the pond! Offering an exceptional combination of space, functionality, privacy and low-maintenance living, this home is a rare find. The attractive curb appeal carries through to the backyard, where you'll appreciate the large rectangular lot, artificial turf, vinyl fencing on two sides and chain-link fencing along the rear. Enjoy the outdoors from the expansive deck spanning the entire length of the home, complete with a gas line for your BBQ, or relax on the covered concrete patio below, also featuring its own gas line. Convenient stairs off the deck provide easy access to the backyard. Inside, the bright and inviting main level features vaulted ceilings, hardwood flooring, soft corners, warm earth-tone colours and an abundance of natural light from the many windows. The open-concept design creates an ideal space for everyday living and entertaining, with a spacious living room featuring a gas fireplace, a generous dining area and a beautiful kitchen with stainless steel appliances, quartz countertops, a contrasting dark island with an eat-up breakfast bar and a corner pantry. Two bedrooms are located on the main level, including a spacious primary retreat with a full 5-piece en suite. A second full bathroom and convenient main-floor laundry complete this level. The fully finished walkout basement offers incredible versatility and even more living space, with a large recreation area, oversized windows, a third bedroom and another full bathroom featuring in-floor heat and beautiful spa-inspired tile work. Upgraded laminate flooring sits over a Dry-Core subfloor, while an insulated ceiling between levels adds an extra layer of comfort. An almost-complete second kitchen and separate entrance provide exciting possibilities for extended family, guests or a variety of living arrangements. Ad ditional features include plenty of storage, pot lighting throughout and a well-designed floor plan that makes excellent use of every square foot. The double attached garage, south-facing driveway for quicker snow melt, and low-maintenance landscaping add even more everyday convenience. All window treatments and TV mounts are included. With its original-owner pride of ownership, walkout design, flexible basement, extensive outdoor living spaces and unbeatable setting beside green space and walking paths, this property offers a lifestyle that's hard to find. A fantastic opportunity to enjoy bungalow living in a truly special location! Easy access out of town for the commuters and only minutes away from schools, shopping, coffee shops, restaurants, Genesis Place & so much more! (id:63982)
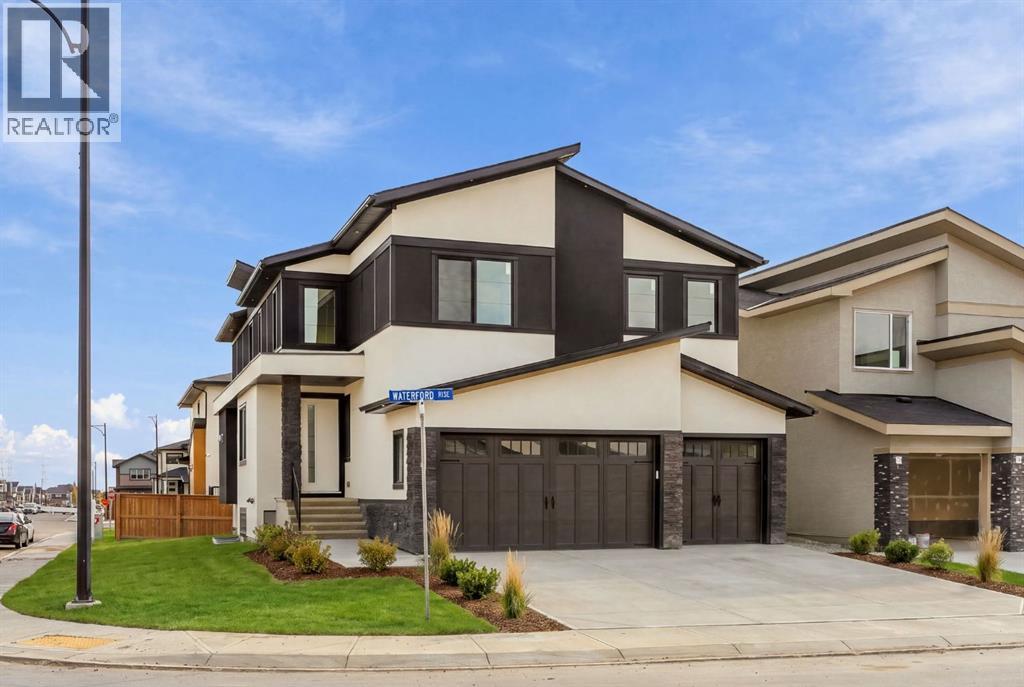
503 Waterford Rise
Chestermere, Alberta
BIG, BEAUTIFUL & FULL OF OPPORTUNITY — WELCOME TO 503 WATERFORD RISE, CHESTERMERE! ? If space, luxury, and incredible income potential are on your wish list, this exceptional home is sure to impress! Offering approximately 3,200 SQ. FT. ABOVE GRADE, this stunning two-storey residence features an impressive 7 BEDROOMS, 6 FULL BATHROOMS, AN OVERSIZED ATTACHED 3 CAR GARAGE, AND A FULLY FINISHED 2-BEDROOM BASEMENT LEGAL SUITE WITH ITS OWN PRIVATE SEPARATE ENTRANCE! Perfectly designed for growing families, multigenerational living, or homeowners seeking additional rental income, this home offers the ideal combination of space, comfort, and flexibility. The beautifully designed main floor features a bright and inviting living room, an elegant dining area, and a spacious kitchen complete with a separate spice kitchen perfect for entertaining and family gatherings. A convenient main-floor bedroom with a full bathroom adds exceptional versatility for guests or extended family. Upstairs, discover 4 generously sized bedrooms, including a luxurious primary retreat featuring a 5-piece ensuite and walk-in closet, along with a spacious bonus room ideal for movie nights or family relaxation, two additional full bathrooms, and convenient upper-floor laundry. The fully finished BASEMENT LEGAL SUITE offers 2 additional bedrooms, a full bathroom, and a private separate entrance, creating an excellent opportunity for rental income, mortgage assistance, or independent living for family members. EVEN MORE VALUE! A BUILDER'S SPECIFICATION APPLIANCE PACKAGE IS INCLUDED WITH THE PURCHASE, adding extra convenience and value for the next homeowner. Located in the desirable Waterford community of Chestermere, you'll enjoy convenient access to parks, schools, shopping, and the beautiful Chestermere Lake, with easy access to Calgary. WHY SETTLE FOR LESS WHEN YOU CAN HAVE IT ALL? With 7 bedrooms, 6 full bathrooms, generous living spaces, and a legal income-generating basement suite, this is an i ncredible opportunity to own a home that truly offers room for everyone and endless possibilities. HOMES LIKE THIS ARE HARD TO FIND — BOOK YOUR PRIVATE SHOWING TODAY AND EXPERIENCE EVERYTHING 503 WATERFORD RISE HAS TO OFFER! (id:63982)
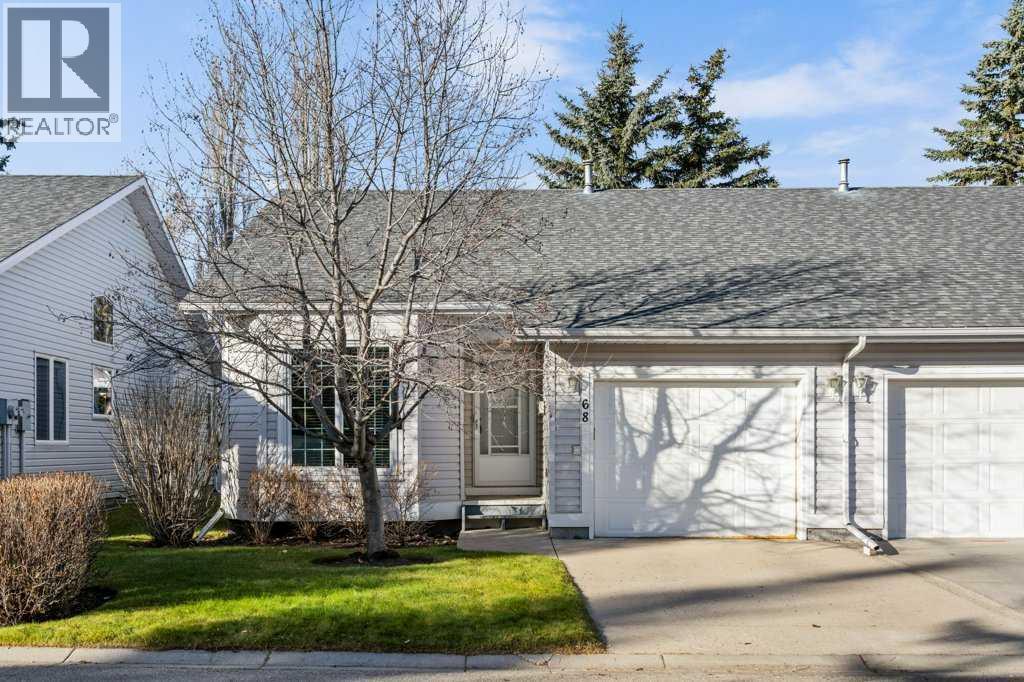
68 Douglasview Park SE
Calgary, Alberta
Fantastic BUNGALOW VILLA with ATTACHED GARAGE and FINISHED BASEMENT! Are you looking for EVERYTHING YOU NEED ON ONE LEVEL? Is it time to LET SOMEONE ELSE push the snow and cut the grass? How about more time to travel, or simply do the things you love? Located VERY CLOSE TO THE DOUGLASDALE GOLF COURSE, and within WALKING DISTANCE TO THE RIVER PATHWAYS, you can spend your daytimes being active and your evenings just relaxing! Come see 68 Douglasview Park SE. Park the car in your drywalled & insulated garage, clean and warm all year round! Step inside and be welcomed by soaring vaulted ceilings, and plenty of TRIPLE PANE windows for excellent high efficiency and plenty of natural lighting. The main floor has two sitting areas and two eating areas Fantastic kitchen for making those delicious meals you love to serve. STAINLESS STEEL fridge, stove, dishwasher and microwave. There is a peninsula extension for a great prep surface, plus a full height pantry-cabinet and built-in microwave shelf. Great kitchen, so sunny and bright! Window in front of (and above) the kitchen sink. Connected to the kitchen is a breakfast nook and nice sitting space for morning breakfast or coffee. Later in the day you can enjoy your meals in the dining room (with hutch space) which is connected to a spacious living room with corner fireplace. Both the living and dining rooms have stunning acacia hardwood! Primary bedroom also has a vaulted ceiling plus a walk-in closet and nearly direct access to the bathroom with soaker tub and separate shower. Downstairs in your finished basement are two more bedrooms, another full bath, plus a living room and a rec room with a second corner fireplace. Nice outdoor sitting area. Pet-friendly community with board approval, but general limitations allow for two pets (not two dogs, but 1 cat and a dog or 2 cats, needing to be 35 lbs. or less, and 18" tall or less). This home is well cared for. The community is adult living and will b e 55+ in 2032. UPDATES (AND APPROXIMATE TIMING): New light fixtures (around 2022), Most window blinds (around 2021), Fridge, Stove, Dishwasher (around 2020), Triple pane windows (around 2019), impeccable living room hardwood (around 2010). Book your showing today! (id:63982)
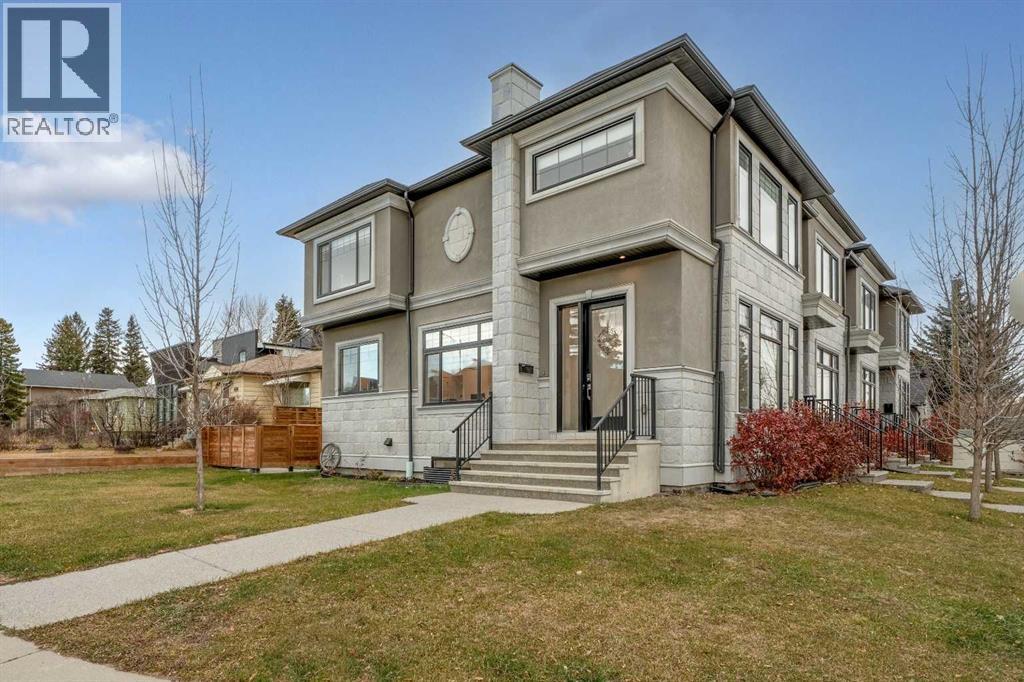
1804 20 Avenue NW
Calgary, Alberta
Pull up to this corner end unit in the heart of Capitol Hill and it stands out before you are out of the car: a stone and stucco exterior with stone columns, a stone chimney, crisp trim and fresh flower beds along the south facing front. Built in 2020, it is one of just four homes in its complex, a home with real character inside and out. Step through the front door and the main floor opens up, with ten foot ceilings, wide plank floors, decorator blinds and tall windows on two sides, the advantage of an end unit. The living room centres on an impressive electric fireplace set into a dark feature wall. Next is the dining area, with room for a full size table, perfect for those special events. A chef's kitchen is the showpiece of the main floor, finished in white and gold, with two tone cabinets, white quartz countertops and impressive gold lantern lights over the large island. The island doubles as a breakfast bar with seating for four, made for entertaining. A gas cooktop, a built-in wall oven and microwave, a farmhouse sink under the window and two pantries give the cook everything they need. Just off the kitchen is a large, private, fenced patio with its own separate gate, low maintenance and made for summer barbecues. Back inside, a two piece bathroom completes the main floor, and the glass railed staircase opens up to the second level. The primary bedroom has a green feature wall and a spa style ensuite with a double vanity and a glass walk-in shower. Two more bedrooms share a full bath, the closets have built-ins, and the laundry is upstairs too, right where the clothes are. Downstairs, nine foot ceilings keep the lower level from feeling like a basement. The rec room is made for movie nights, with a black feature wall, a wet bar and a beverage fridge, plus room for a home gym or a games table. The fourth bedroom and a third full bath make the lower level a separate space of its own. Out back, a path leads to the insulated detached single garage off the lane, t he end unit nearest the street, titled with the unit and fitted with shelving throughout. Central air keeps the whole house comfortable through the summer, and the complex is pet friendly, with pets allowed on the Condo Board's approval. The location is hard to beat: an eight minute walk to the Lions Park C-Train, about twenty minutes door to door to downtown, and close to Capitol Hill and Branton schools, the Banff Trail rink, SAIT, AUArts, the University of Calgary, North Hill Centre and Confederation Park. It works just as well for a young professional who wants to be near downtown as it does for a small family. Take the virtual tour to walk it room by room. (id:63982)
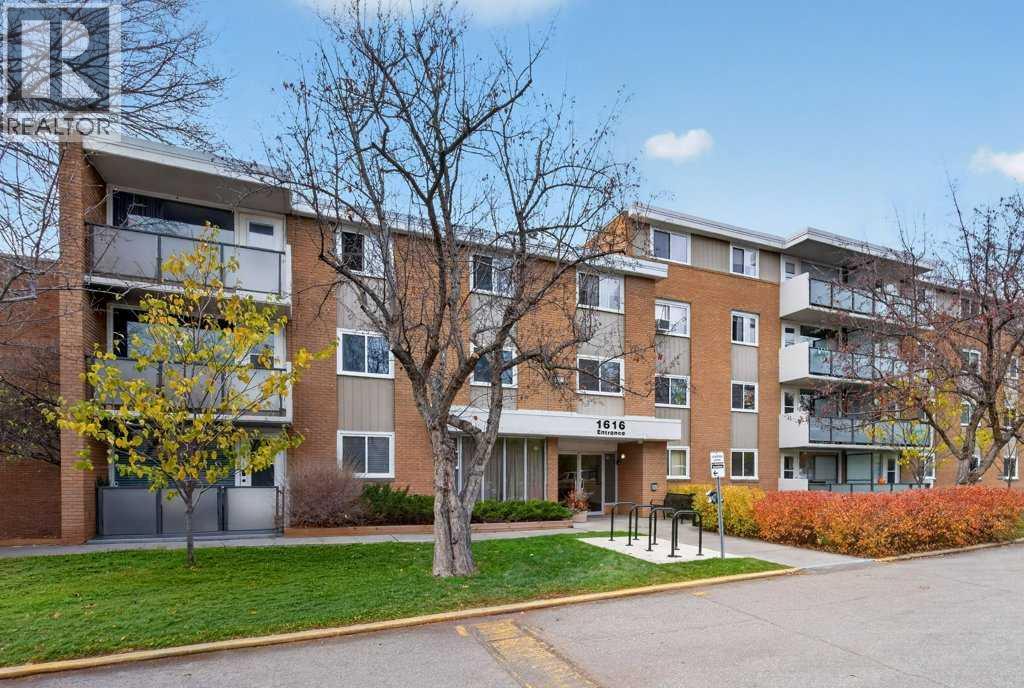
322, 1616 8 Avenue NW
Calgary, Alberta
Welcome to Cedarbrae Gardens, a well-established condominium community situated on a large, park-like property in Briar Hill. This spacious 883 sq. ft. two-bedroom apartment offers a comfortable living and dining area, two good-sized bedrooms, a full bathroom, balcony and in-suite storage. One of the real benefits of this property is its location. SAIT, North Hill Shopping Centre, the LRT and Riley Park are all close by. The Hillhurst and Kensington areas, with their many shops, restaurants and cafés, are just a short distance away, along with downtown Calgary and the Bow River pathways. The condominium fees include heat, electricity and many of the other monthly expenses. Cedarbrae Gardens offers a quiet setting with plenty of green space, something you don't always find this close to the inner city. A comfortable home in a great location with much to offer. (id:63982)

2127 12 Street NW
Calgary, Alberta
A little more room to grow, a little less time commuting, and the best of inner-city Calgary right outside your door. Welcome to 2127 12 Street NW, a thoughtfully designed 3-bedroom, 3.5-bathroom townhome in the heart of Capitol Hill, just steps from Confederation Park. Built in 2021, this modern home offers a fully finished basement, combining contemporary finishes with an exceptionally functional layout. The open-concept main floor features durable vinyl flooring, high ceilings, an inviting living room with an electric fireplace, and a stylish kitchen complete with quartz countertops, a generous island, gas range, built-in appliances, and excellent pantry storage. The adjoining dining area creates a natural space for entertaining, while access to the private patio and fenced yard extends your living space outdoors.Upstairs, two spacious bedrooms feature comfortable carpeting, their own ensuite bathrooms, and walk-in closets. The primary retreat offers double vanities and a beautifully finished shower, while convenient upper-floor laundry adds everyday practicality. Downstairs, the fully developed basement provides a third bedroom, full bathroom with tile flooring, and a versatile recreation space ideal for movie nights, overnight guests, or a home office. Thoughtful storage solutions, including under-stair shelving, make excellent use of every square foot. Additional highlights include central air conditioning installed in 2023, an app-controlled Ecobee thermostat, an oversized insulated detached garage, durable Hardie Plank siding, and low condominium fees of just $180 per month. Beyond the front door, Capitol Hill delivers the kind of lifestyle that makes inner-city living so appealing. Start your mornings with a coffee and a walk through Confederation Park, discover neighbourhood restaurants along 16 Avenue, or spend your weekends exploring Kensington and Bridgeland. With SAIT, schools, shopping, transit, and major commuter routes nearby, staying connec ted to the city couldn't be easier. Modern, functional, and perfectly positioned for the next chapter. Whether you're building your career, entertaining friends, or simply looking for a home that keeps up with your lifestyle, this Capitol Hill home delivers. Book your private showing today and discover what life at 2127 12 Street NW has to offer. (id:63982)
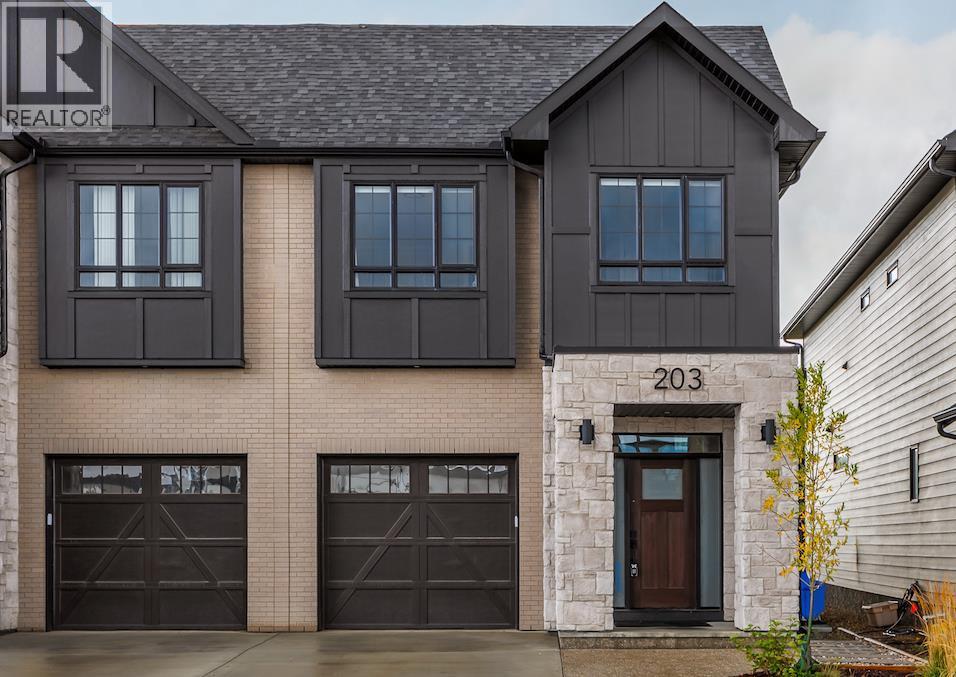
203 Greenwich Drive NW
Calgary, Alberta
This impressive 2,054 sqft, 3-bedroom, 2.5-bath luxury paired home is located in the idyllic NW community of Upper Greenwich, where amenities are at your doorstep—from walking the Bow River or European-inspired canal to shopping at Calgary Farmers’ Market or hitting the slopes at WinSport or the Rockies. Bright and spacious, with elevated finishes throughout, the home features a grand entrance framed by stone pillars and a transom window, stunning 9’ and 12’ ceilings, and wide-plank luxury vinyl and tile flooring. The attached garage includes a built-in EV charging station, while the east-facing, paved, extra-wide driveway offers parking for an additional vehicle or two. The open-concept living, kitchen, and dining areas flow seamlessly together and are perfect for cooking and entertaining. The kitchen features white soft-close shaker cabinets, quartz countertops, custom “honeycomb” tile backsplash, stainless steel appliances, undermount sink, and island with upgraded cabinetry for added workspace and storage. A special “tech desk” nook doubles as a home office or study. Large windows provide abundant natural light, while the living room features a beautiful electric fireplace with stone surround and wood mantel. Year-round comfort is easy with central AC/heat pump and a high-efficiency gas furnace. A practical 2-pc. bath completes the main level. The railed wooden deck and partially fenced backyard are accessed through the dining area or landscaped side-house path. Wide, comfortably carpeted stairs with exquisite cast-iron/wood railing lead upstairs to a central bonus room open to the main floor below, ideal as an entertainment centre or play area. The spacious king-sized primary retreat offers a large walk-in closet and beautifully upgraded 4-pc. ensuite with double sink, full tile 10mm glass walk-in shower with bench seating, and water closet. Two additional bedrooms with ample closets share a 4-pc. bath, while the conveniently located laundry room completes the level. The unfinished sunshine basement includes an enlarged west-facing rear window and excellent development potential. Additional upgrades include built-in window coverings, upgraded top-floor carpet, tankless water heater, upgraded plumbing fixtures, triple-pane rear windows, durable fibre-cement siding, living and dining room dimmer lighting, and trademarked QuietWall construction. Upper Greenwich offers parks, pathways, green spaces, and sports courts. Walkable and well-connected, the home provides easy access to Stoney Trail and 16th Avenue/Highway 1, with downtown only 15 minutes away. Nearby amenities include WinSport/COP, schools, shops and restaurants in Bowness and Trinity Hills, and quick 45-minute access to the Rockies. Move-in ready and ideal for professionals, families, and anyone looking for a beautiful home in a vibrant new community. Available fully/partly furnished (negotiable). (id:63982)