
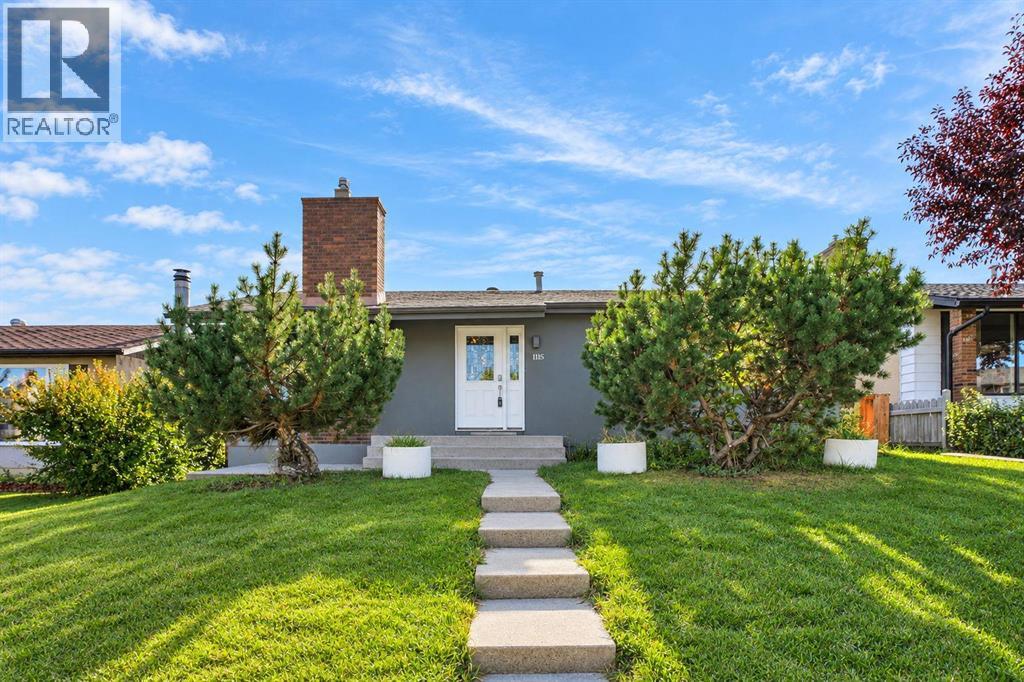
1115 Marcombe Crescent NE
Calgary, Alberta
A good-sized bungalow with a LEGAL SUITE situated in Marlborough, a well-known area close to schools, shopping centres, and various facilities. The house has been improved using high-quality materials such as acrylic stucco, Brazilian cherry hardwood on the main level, top-of-the-line quartz countertops, triple-glazed windows on main level, and customized cabinets. On the main floor, there are a large living room with a gas fireplace, a dining area featuring white customized cabinets, and an open-plan kitchen with a central island. In addition, there are a master bedroom with a three-piece en-suite with a skylight, two more bedrooms, and another full bathroom. Border paint and pot lights on the ceilings make the house more attractive. The basement contains a LEGAL SUITE with two bedrooms, a full kitchen, a dining area, and a full bathroom. The laundry and utility room are located outside the basement legal suite. The owner has run an Airbnb in the basement and brought in a good amount of income. The furniture will be left to the new owners. Outside, there is a large concrete patio and a lawn with apple trees. An oversized single garage with new shingles is at rear plus parking spots in front of the house. Air Central is another added feature. Easy access to 16 Ave/Highway 1 and Deerfoot/Highway 2. This is a chance to buy a house that could produce income by operating an Airbnb or by renting out the basement. Please come and see it and make it your own home. (id:63982)
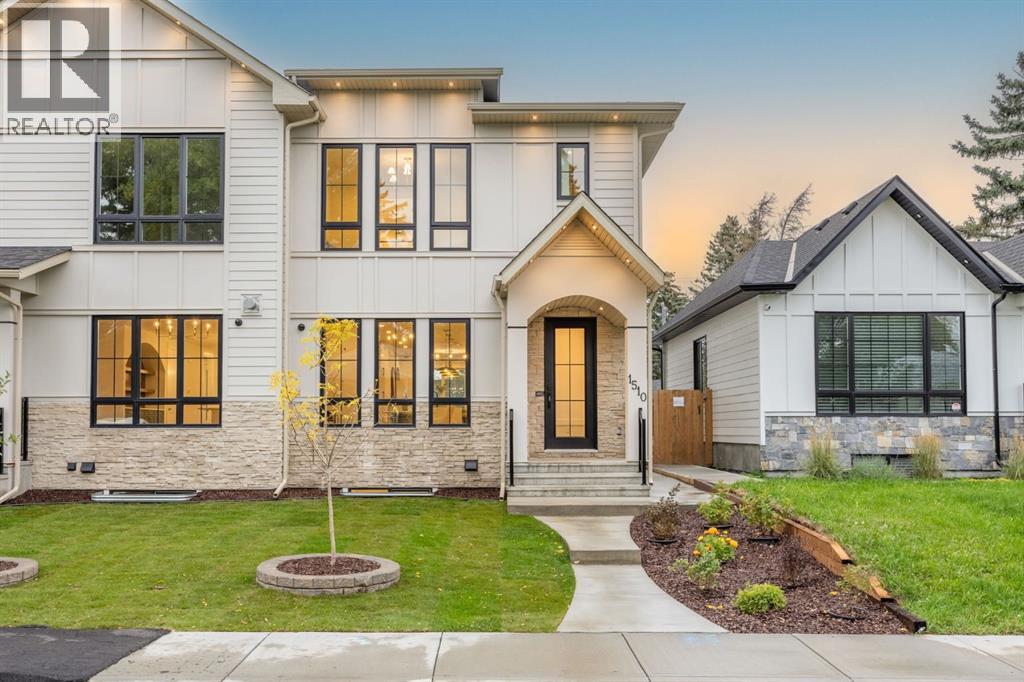
1510 20a Street NW
Calgary, Alberta
“OPEN HOUSE Sunday/22 November 1pm-4pm”This is truly an exceptional opportunity in one of Calgary's most sought after Inner city communities-The First Ever Duplex in Briar Hill /Hounsfield Heights. This move-in ready and designed for modern Calgary living Offers 2967+ sq. ft. of thoughtfully designed living space, this contemporary residence combines luxury, functionality, and quality craftsmanship.The main level features an inviting open-concept layout designed for both everyday living and entertaining. The spacious living area is anchored by a gas fireplace, creating a warm and welcoming atmosphere. The gourmet kitchen showcases premium Fisher & Paykel appliances, offering both style and performance for the discerning homeowner.With 4 bedrooms and 3.5 bathrooms, there is plenty of room for the entire family. The fully finished basement provides additional versatile living space, perfect for a recreation room, home theatre, office, or family lounge, A dedicated gym space for your fitness needs. Enjoy the outdoors in the fully fenced backyard, providing a private space for children, pets, outdoor entertaining or simply relaxing. Additional features include 200-amp electrical service, installed and connected security cameras, and built-in speakers. The home is also roughed in for central air conditioning and a security system, providing an easy path for future installation , and double garage is insulated and fully drywalled, providing a clean, finished space for vehicles, storage, and year-round use. Book your private showings now , also check out 3D tour. (id:63982)
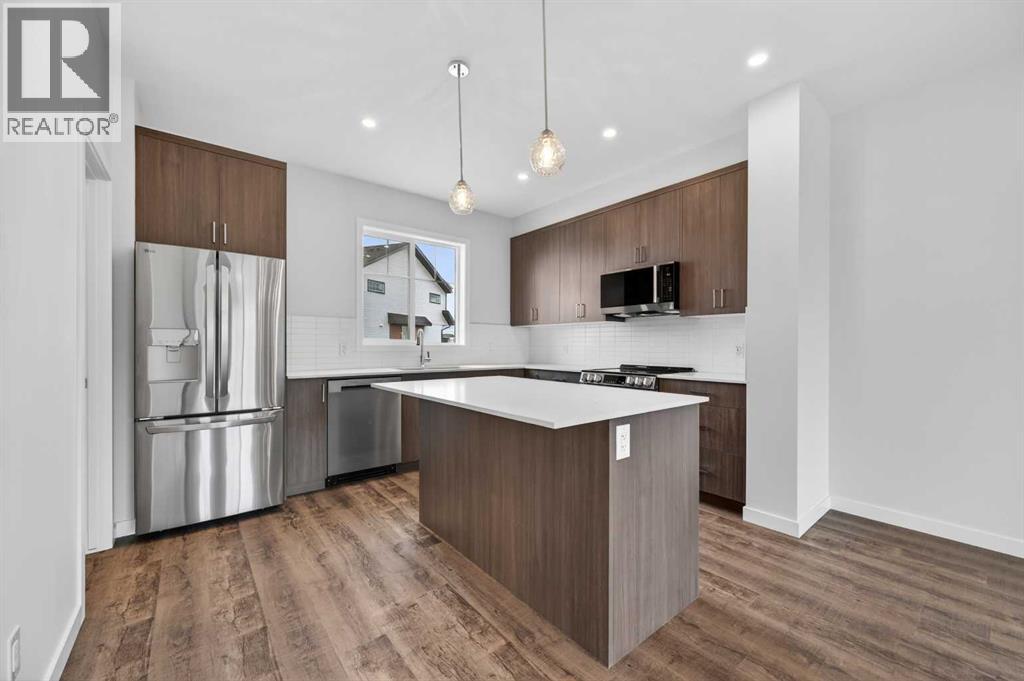
105, 28 Red Embers Plaza NE
Calgary, Alberta
OPEN HOUSE on Saturday and Sunday from 12-5pm. Please go to the show home located at 101, 28 Red Embers Plaza NE for access. StreetSide proudly presents this highly desired interior-unit townhome that offers a sophisticated blend of expansive living space and elegant modern finishes. Designed with versatility in mind, the residence features four spacious bedrooms—including a convenient lower level bedroom ideal for guests or a home office—and two and a half well appointed bathrooms. The heart of the home is an open-concept main floor that flows seamlessly onto a private balcony, perfect for indoor-outdoor entertaining. Culinary enthusiasts will appreciate the chef-inspired kitchen, which comes standard with modern Dark slab-style cabinetry, a full bank of storage drawers, polished white quartz countertops, and premium stainless steel appliances. The interior aesthetic is defined by contemporary durability, featuring luxury vinyl flooring throughout the primary areas and premium 8lb underlay carpet for added comfort on the stairs and upper level. Practicality meets luxury with a dedicated upper-level laundry room and an attached double car garage. Located within Redstone Square this home places you at the heart of the dynamic Redstone neighborhood. Enjoy the ease of a convenient location with quick access to major routes, including Stoney Trail, ensuring you are never far from the city's best. The community is strategically positioned near future commercial developments, promising shops, services, dining, and entertainment options just moments from your doorstep. (id:63982)

26 Varsplain Place NW
Calgary, Alberta
“OPEN HOUSE Saturday/21 November 12.30pm-3.30pm “Welcome to this exceptional custom built luxury residence tucked away on a quiet cul-de-sac In the highly sought after Varsity Village community of NW Calgary.Backing directly onto a serene walking path, this beautifully designed home offers the perfect balance of elegance, comfort, and convenience-just minutes from University of Calgary,Market Mall,Foothills Hospital, Alberta Children's Hospital, Parks and Top Rated Schools .Featuring 5 spacious Bedrooms and 6 luxurious washrooms, this home is thoughtfully crafted with high end finishes and functional family living in mind.The chef-inspired kitchen with JennAir appliances is complemented by a fully equipped butler pantry, ideal for entertaining and seamless organization. Upstairs and throughout the home, you’ll appreciate the attention to detail including heated bathroom floors, designer fixtures, and premium craftsmanship.The fully developed lower level is built for lifestyle and entertainment, offering a private theatre room ,wet bar and gym space.Additional premium features include:* Heated garage* EV charging ready* Air conditioning* Built-in security system with cameras* Sprinkler system* Multiple entertaining spaces* Backing onto walking Pathways. This is a rare opportunity to own a luxury custom home in one of Calgary’s premier NW communities. Perfect for families, professionals, and those seeking upscale living in an unbeatable location. (id:63982)
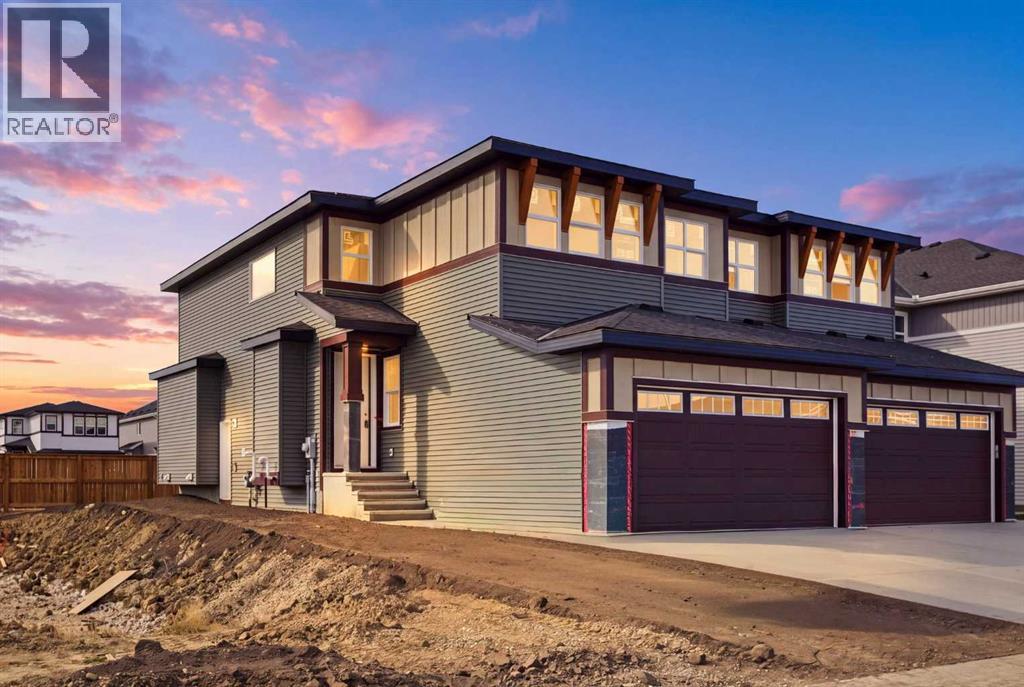
415 Kinniburgh Loop
Chestermere, Alberta
Welcome to 415 Kinniburgh Loop – A 4-Bedroom, 3-Bathroom Home by Golden Homes in Kinniburgh South!Built by 5-star builder Golden Homes, this brand new 2,073 SQ. FT. home offers the perfect combination of thoughtful design, functional layout, and premium upgrades, all in one of Chestermere’s most desirable communities.From the moment you step inside, you’re greeted by a luxury open-to-below entrance featuring a custom shiplap coat hook and built-in bench, making a stylish and practical first impression. The main floor features 9' ceilings with 8' doors throughout, a full bedroom with an adjoining full bathroom, and a walkthrough mudroom and pantry that connects seamlessly to the open living space. The heart of the home is the kitchen, featuring painted cabinets to the ceiling, quartz countertops, a large island with breakfast bar seating, a gas range, and stainless steel appliances. Oversized triple-pane windows fill the dining and living rooms with natural light, while the open layout makes this the perfect home for family gatherings or entertaining.Upstairs, the primary bedroom is a true retreat, complete with a 5-piece ensuite featuring a freestanding tub, double vanity, a large fully tiled shower with glass doors, and a private enclosed toilet. The ensuite connects to a spacious walk-in closet with built-in shelving and organizers, which further connects directly to the laundry room for everyday convenience. Two additional bedrooms upstairs share a well-designed Jack & Jill bathroom with dual sinks, while a large bonus room provides extra living space for a home office, media area, or playroom.As with every Golden Homes build, this property includes the signature Golden Standard features, such as true 9’ ceilings on the main floor and basement, 8’ doors on the main, iron spindle railings, triple-pane oversized windows, upgraded MDF shelving in the pantry and ensuite walk in closet, quartz counters throughout, full-height kitchen cabinets, tankless hot wat er heater, HRV system, gas line to the deck, solar panel rough-in, enclosed mechanical room, upgraded carpet underlay, smart home features, and premium landscaping with sod and a tree in the front yard. (id:63982)
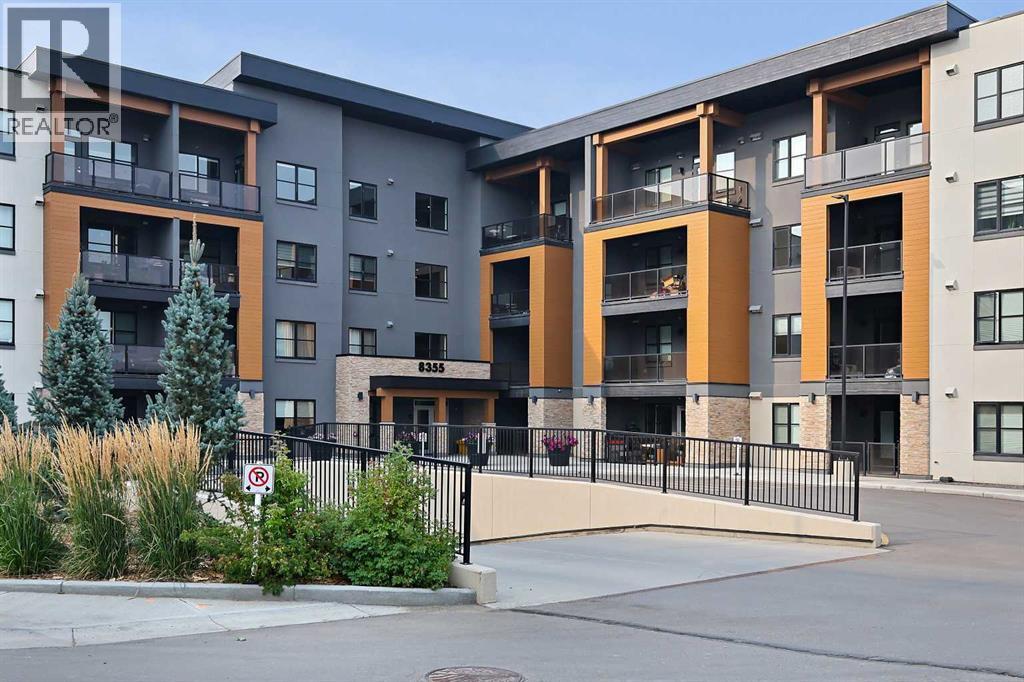
105, 8355 19 Avenue SW
Calgary, Alberta
Let’s just be honest… this condo checks A LOT of boxes! Great price, fantastic location, beautiful finishes, very low condo fees, and a massive outdoor patio. What more could you ask for?Whether you're a first-time buyer, a young professional looking for a stylish place to call your own, or someone ready to downsize and enjoy a little less maintenance and a lot more freedom, this one just makes sense!Welcome to this beautifully finished 1-bedroom, 1-bathroom luxury condo, built by Cove Properties and located in the highly sought-after community of Springbank Hill. Offering the perfect combination of style, comfort, and functionality, this ground-floor unit features a bright, open-concept layout with quality finishes throughout.Step inside and you'll immediately appreciate the warm luxury vinyl plank flooring and modern design. The gorgeous kitchen features quartz countertops, crisp white cabinetry, stainless steel appliances, and plenty of counter space, making it equally suited for cooking up a gourmet meal or heating up last night's takeout. No judgment here!The spacious primary bedroom offers a walk-in closet with convenient direct access to the 4-piece bathroom, which also features a second entrance for guests. A dedicated laundry room and additional storage space make everyday living that much easier.And then there's the patio! A massive ground-floor outdoor space complete with a gas line for your BBQ. Whether you're entertaining friends, enjoying your morning coffee, or just soaking up some sunshine, this is a feature you'll absolutely love. Add in a titled underground parking stall just steps from your door and a separate storage locker, and you've got all the conveniences you could ask for.Location? You're in Springbank Hill! Close to shopping, restaurants, schools, transit, and everyday amenities, with convenient access to everything Calgary's west side has to offer. You get the benefits of a fantastic neighbourhood without the million-dollar pr ice tag.Low fees, beautiful condo, incredible outdoor space, and a location that's tough to beat. No shovelling, no mowing, and no spending every weekend tackling home maintenance projects.Just move in, unpack, and enjoy! (id:63982)
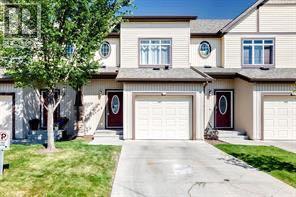
337 Copperpond Landing SE
Calgary, Alberta
Price reduced! New hot-water tank installed two months ago. Experience the perfect blend of tranquility and modern design in this impeccably maintained townhouse, uniquely positioned with no neighbours behind for ultimate privacy. The open-concept main floor exudes sophistication, featuring gleaming hardwood floors and a gourmet kitchen equipped with premium quartz countertops, designer cabinetry, and a high-end stainless steel appliance package. Whether hosting in the spacious dining area or relaxing by the tile-faced fireplace, every corner of this home reflects thoughtful craftsmanship. Upstairs, the primary suite serves as a serene retreat, complemented by two versatile bedrooms and a full 4-piece bath. With an attached garage and an unspoiled basement ready for your bespoke touch, this residence offers an elevated lifestyle in the heart of one of Calgary’s most desirable SE communities. Close to school, shopping, public transportation, playground and so on. (id:63982)
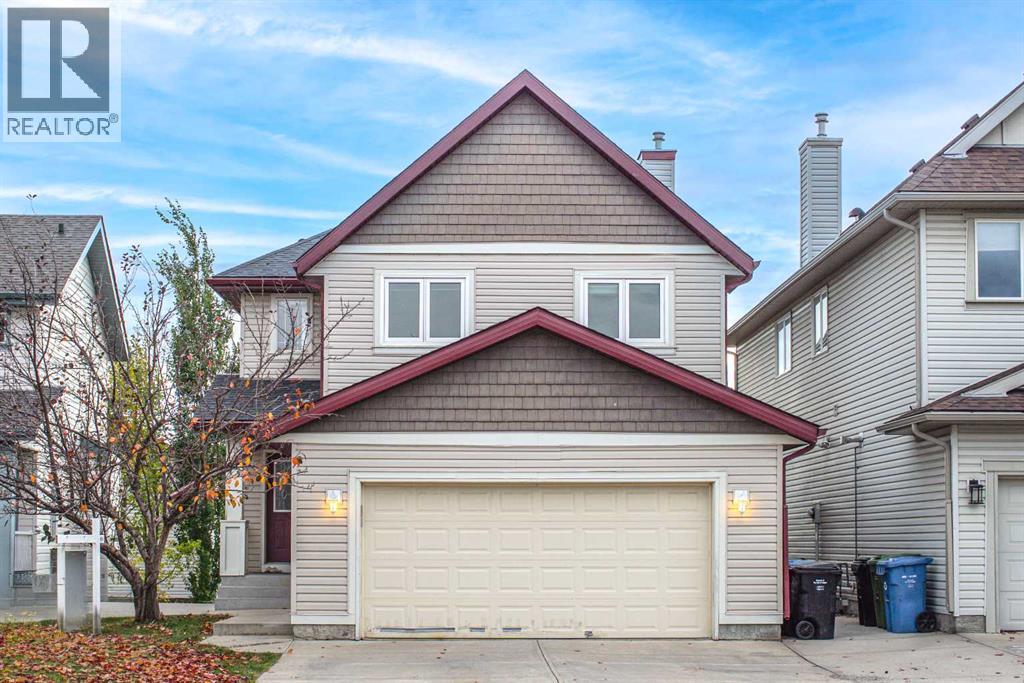
73 Evansbrooke Way NW
Calgary, Alberta
Welcome to this beautifully maintained home with VIEW in the sought-after community of Evanston! This house was completed renovated in 2018. Offering over 2,700 sq. ft. of fully developed living space, this spacious property provides plenty of room for comfortable family living. Upon entry, you’ll find a dedicated office/den featuring three workstations and ample storage, making it ideal for working from home. The kitchen is both functional and inviting, with abundant cabinetry, a pantry, and a sunny breakfast nook with access to the large deck—perfect for enjoying your morning coffee or entertaining guests. The spacious family room features large windows, a beautiful fireplace, and lovely views, creating a warm and welcoming atmosphere. A convenient 2-piece bathroom and a main-floor laundry room add to the functionality of this level. Upstairs, the generous primary suite offers a walk-in closet, a luxurious 5-piece ensuite, and beautiful views. A comfortable sitting area, two additional well-appointed bedrooms, and a 4-piece bathroom complete the upper level. The fully finished walk-out basement extends the living space with an additional bedroom, a 3-piece bathroom, and a spacious recreation room—perfect for hobbies, games, or entertaining family and friends. The basement wet bar offers plenty of cabinet space, perfect for a future legal suite. In-floor heating adds extra comfort to the basement throughout the colder months. Step outside to enjoy the fully fenced backyard, featuring tall fencing for added privacy and an ideal setting for relaxing or hosting gatherings. The roof was replaced in 2025, offering added peace of mind. The home is also ideally situated just 2-minute walk from Kenneth D. Taylor Elementary School, steps from nearby parks, with scenic pathways along the creek leading to the amenities at Creekside Shopping Centre. Walmart, Costco, and T&T Supermarket are all just a few minutes’ drive away. With quick access to Stoney Trail, Shaganappi Tr ail, and other major routes, commuting around the city is easy and convenient. Don’t miss this wonderful opportunity—book your private showing today. (id:63982)
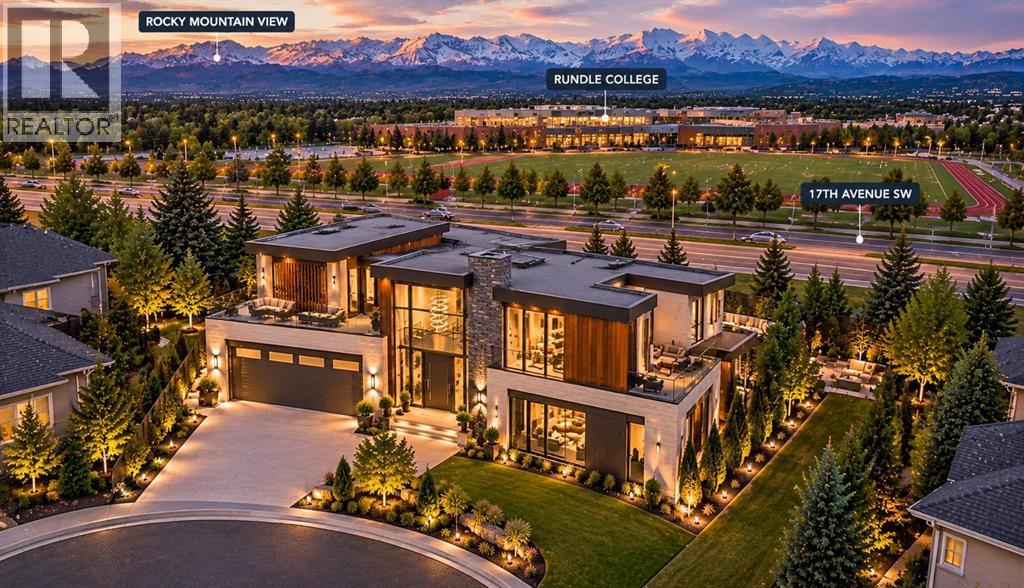
23 Aspen Ridge Point SW
Calgary, Alberta
An excellent opportunity to build your dream home in the prestigious community of Aspen Woods! Located at 23 Aspen Ridge Point SW, this north-facing vacant residential lot offers a unique opportunity to design and build a custom luxury home that suits your lifestyle and preferences. Situated on a quiet cul-de-sac surrounded by beautiful homes, the property provides an attractive setting for your future residence. Enjoy the convenience of nearby shopping, schools, parks, and recreational amenities, with easy access to major roadways.Buyers have the opportunity to work with an established builder already building in the area, with an existing architectural design for a stunning luxury residence at 23 Aspen Ridge Point SW, Calgary. This unique single lot features a frontage of just under 40 feet, widening significantly to approximately 167 feet at the rear, with a depth of approximately 206 feet along its longest side and 169 feet along its shortest side. The distinctive lot configuration offers exceptional possibilities for designing a spacious luxury home that maximizes the property's unique dimensions. Alternatively, buyers may explore their own custom home designs and building options, subject to applicable architectural guidelines and municipal development approvals.IMPORTANT: If you are looking to build a truly exceptional luxury residence, this lot may also be purchased together with the adjoining lot at 27 Aspen Ridge Point SW, with a combined asking price of $3,500,000. The two lots offer an exciting opportunity to create one magnificent single-family residence spanning both properties, providing ample space for an impressive custom home in one of Calgary's most desirable neighbourhoods. The uploaded rendering is for illustrative purposes only and represents a conceptual depiction of potential development possibilities. Whether you choose to build on this lot individually or combine it with the adjoining property to create a larger estate-style residence, the possibilities are worth exploring. Bring your vision to life!DISCLAIMER: INFORMATION IS HEREIN DEEMED RELIABLE BUT NOT GUARANTEED. All measurements and property information are deemed reliable but are not guaranteed. Buyers and their representatives are responsible for independently verifying all measurements, lot boundaries, land areas, and other property details before completing a purchase. (id:63982)
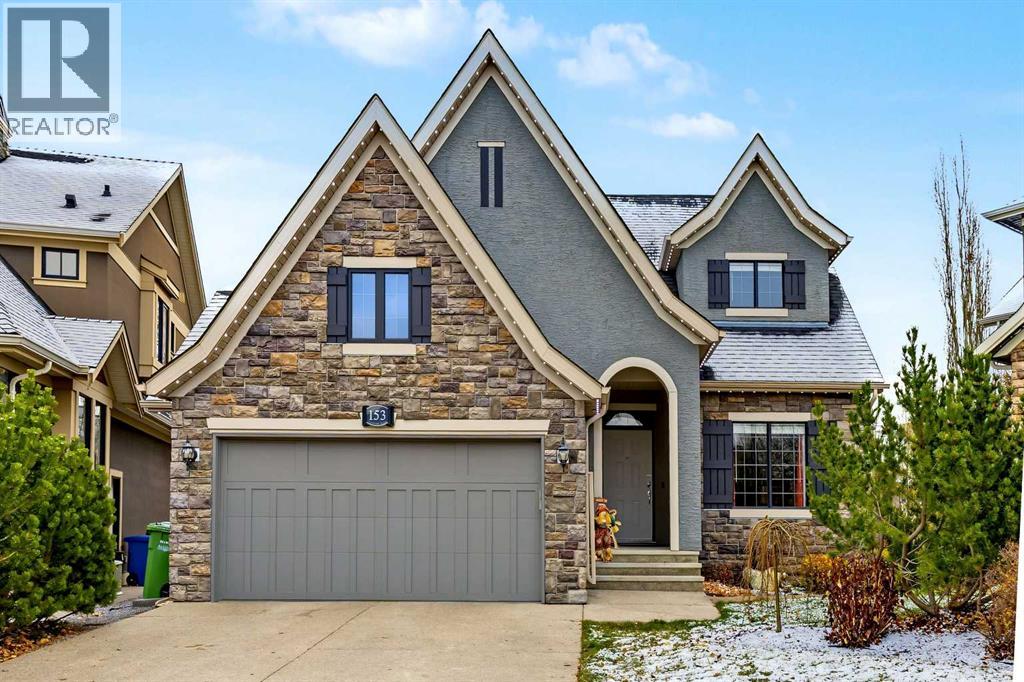
153 Coopers Park SW
Airdrie, Alberta
RARE FIVE BEDROOM WALKOUT BACKING GREENSPACE! Tucked into a quiet cul-de-sac in the prestigious Coopers Park, this impeccably maintained over 3,000 sqft home offers a HEATED 22'4 x 21'2 Double Attached Garage, 5 huge Bedrooms, and a showstopping backyard! Situated on arguably the best street in Coopers with the best neighbours. Stunning curb appeal features mature landscaping, stone and stucco exterior, Gemstone lighting and an extended exposed aggregate driveway. Inside - All the perks & feel of a Bungalow, with bonus space upstairs! Welcomed by rich hardwood floors flow throughout the main level, beginning with a welcoming Foyer and bright front Den/Formal Dining Room overlooking the gardens. The spacious Kitchen features abundant rich cabinetry, granite countertops, SS appliances, corner pantry and an extended island with breakfast bar. An open-concept Dining Area and Living Room with a gas fireplace are surrounded by large windows. Double sliding doors lead to a beautiful three-season Sunroom with a gas line for potential year round heating and access to the upper Balcony with glass railings and gorgeous green space views. Privately tucked away, the generous main-floor Primary Bedroom offers a walk-in closet and luxurious 5-pc Ensuite with dual vanities, soaker tub beneath the window and separate tiled shower. A 4-pc Bathroom, spacious Laundry/Craft Room with white cabinetry, linen closet and convenient Mudroom with access to the Garage complete this level. Upstairs, a bright Bonus Room with built-in window seating accompanies a spacious Bedroom with large walk-in closet and another 4-pc Bathroom. Other notable upgrades in this home include Central A/C, and roof brackets were replaced in 2026. The fully developed walkout Basement hosts tall 9-foot ceilings, IN-FLOOR HEATING, recessed lighting and large windows throughout creating a bright & airy feel. An expansive Recreation Room with built-in details provides plenty of space to entertain or unwind, alongside TH REE additional versatile Bedrooms, a 4-pc Bathroom, ample Storage space and large Utility Room. Walk outside to an expansive partially covered exposed aggregate Patio with sunscreens, extends into the fully fenced backyard with mature trees, gardens, terraced side yard, room for your hot tub and trampoline, and stunning landscaping. PLENTY of room for outdoor activities, backing directly onto Coopers Crossing’s green space and pathway system! This peaceful location offers convenient access to parks, walking distance to schools and amenities despite feeling like its own oasis. With exceptional living space, beautiful outdoor retreats and a location that’s hard to beat, this is the kind of luxury you’ll love coming home to! (id:63982)
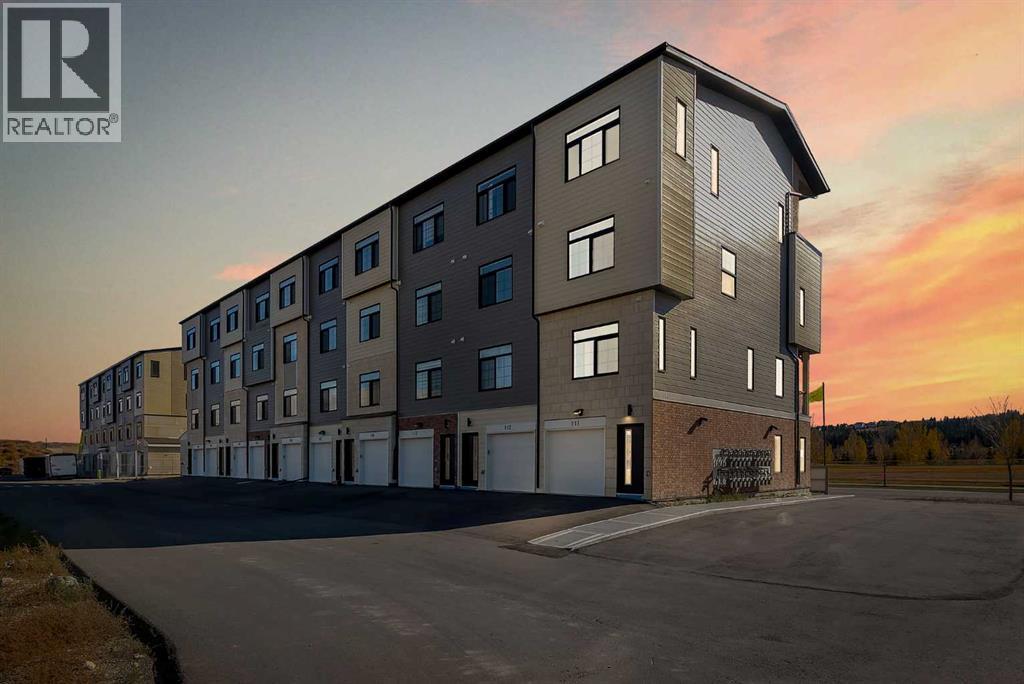
111, 156 Park Street
Cochrane, Alberta
BRAND NEW 3 BEDROOM TOWNHOUSE | ATTACHED GARAGE | LOW CONDO FEES | AIRBNB FRIENDLY | APPROX. 30 MINUTES TO CALGARY | 45 MINUTES TO CANMORE | CORNER UNIT | GREEN SPACE + RIVER VIEWS | Welcome to this brand new 3 bedroom, 2 bathroom townhouse in Vertos, a thoughtfully designed development in the desirable community of Greystone, Cochrane. Featuring modern finishes, a functional multi level layout, an attached garage, and low condo fees, this property is an excellent opportunity for first time buyers, families, downsizers, or investors seeking a low maintenance property with short term rental potential.Upon entry, you are welcomed by a convenient foyer with direct access to the attached garage, complete with additional storage space. Head upstairs to discover a bright and inviting living room featuring a large window that fills the space with natural light. Just behind the living area is a well appointed kitchen featuring quartz countertops, stainless steel appliances, ample cabinetry, and plenty of storage space. The functional layout offers both style and convenience, making it ideal for everyday cooking and entertaining. A dedicated storage closet adds further convenience to this level. Continuing down the hallway, you will find a four-piece bathroom, a generously sized bedroom, and a convenient in-unit laundry area.The upper level offers two additional bedrooms and another well-appointed four-piece bathroom. The primary bedroom features dual closets, providing ample storage, while the second bedroom offers direct access to a private balcony, an ideal spot to enjoy your morning coffee or unwind at the end of the day.Enjoy added peace of mind with a builder-provided Certified New Home Warranty Program, offering warranty coverage for your new home.Location is another standout feature. Greystone is a growing master-planned community offering access to parks, playgrounds, Bow River pathways, pickleball courts, baseball diamonds, and the nearby SLS Family Sport s Centre, featuring swimming, skating, fitness, and recreational facilities. Grocery shopping, restaurants, cafés, and other everyday amenities are conveniently located nearby, while historic Downtown Cochrane offers charming local shops, dining, and entertainment just minutes away.Enjoy the best of both worlds with Cochrane's welcoming small-town atmosphere and convenient access to Calgary, approximately 30 minutes away, and Canmore, approximately 45 minutes away. Whether you're commuting to the city, exploring the Rocky Mountains, or enjoying the surrounding outdoor recreation, this location offers excellent lifestyle appeal.Located within Vertos, a spectacular development by the Ocgrow Group spanning approximately 156 acres, this property combines modern living with a growing community designed around everyday convenience.Whether you're searching for your first home, a low-maintenance lifestyle, or an investment opportunity, this brand-new townhouse is one to consider. Book your showing today! (id:63982)
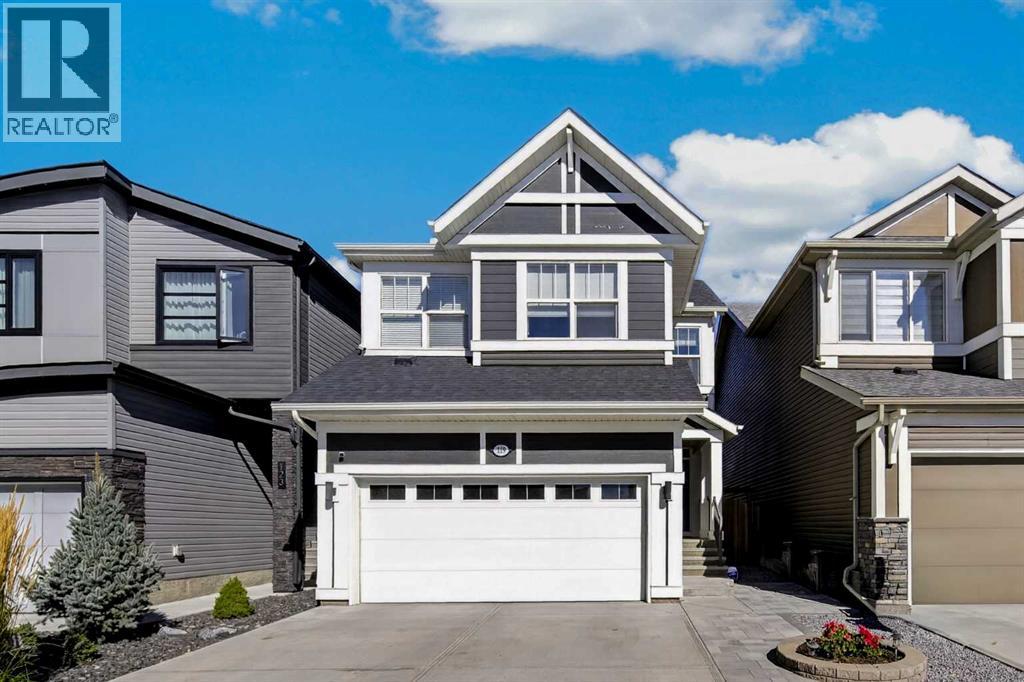
119 Seton Rise SE
Calgary, Alberta
4 BEDS | 3.5 BATHS | CENTRAL A/C | TANKLESS HWT | DOUBLE ATTACHED GARAGE| Solar PanelWelcome to this beautifully designed 2-storey home in the highly desirable community of Seton! Offering 4 bedrooms, 3.5 bathrooms, and a thoughtfully designed open-concept layout, this home combines modern style with everyday functionality.Step inside and you'll immediately appreciate the soaring ceilings and abundant natural light. The main floor features a stunning modern kitchen complete with quartz countertops, soft-close cabinetry, a 5-burner gas range, and stainless steel KitchenAid appliances. The kitchen flows seamlessly into the spacious living area, making it ideal for both everyday living and entertaining.A convenient walk-through pantry provides ample storage and connects the kitchen to the mudroom, offering easy access when coming home from the attached double garage. A 2-piece bathroom completes the main level.Upstairs, you'll find three generously sized bedrooms, including a spacious primary retreat featuring a luxurious 5-piece ensuite. Enjoy the convenience of dual sinks, a relaxing soaking tub, and a separate shower. The additional two bedrooms are complemented by a full 4-piece bathroom.The fully finished basement offers even more living space, featuring a fourth bedroom, a 4-piece bathroom, and a versatile recreation area perfect for entertaining, movie nights, or family gatherings.Outside, the backyard is designed for summer enjoyment, featuring a large deck and pergola—perfect for relaxing, hosting friends, or enjoying your morning coffee.Additional highlights include central air conditioning, a tankless hot water system, a double attached garage, and ample driveway parking for guests.Enjoy an unbeatable Seton location, just minutes from Deerfoot Trail and Stoney Trail and only a few blocks from shopping, schools, parks, the YMCA, and Seton Hospital. With convenience, style, and plenty of space for the whole family, this home is a must-see! (id:63982)
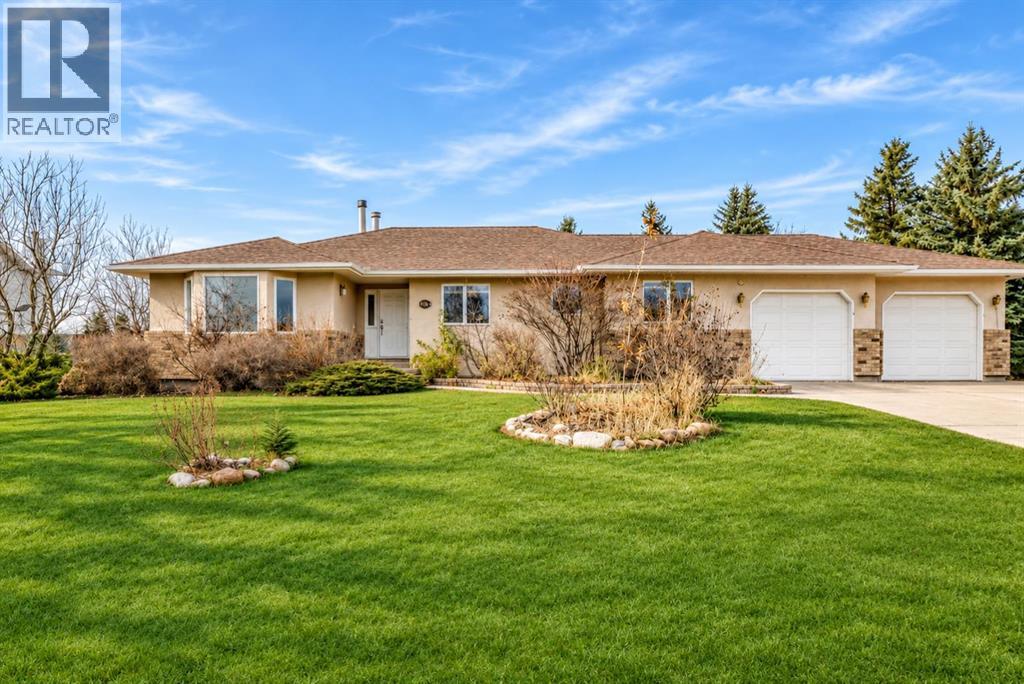
1124 Gleneagles Drive
Carstairs, Alberta
OPEN HOUSE SUNDAY, NOV 22 FROM 2-4PM****Location, location, location!! Country living with city convenience! This exceptionally private half-acre property offers the best of both worlds. Enjoy the charm of small-town living while being within walking distance to Main Street and everyday amenities, including grocery stores, pharmacies, and more. Just minutes from Highway 2, providing easy access to the additional amenities of Airdrie, and approximately 35 minutes to Calgary city limits.The expansive, west-facing private backyard, features mature trees and shrubs, a garden, greenhouse, storage shed, fire pit, and patio, with endless space to enjoy the outdoors.Offering over 2,300 sq. ft. of living space, this spacious bungalow welcomes you with a large foyer and an inviting open-concept connecting the kitchen, dining area, and great room. The kitchen features stainless steel appliances, including a gas cooktop, and an abundance of cabinetry and counter space, along with a large island complete with an eating bar. The dining area is open to the large living room featuring a three-sided fireplace, creating a wonderful open area for the family. A convenient side entrance off the kitchen provides direct access to the backyard and patio.The main floor offers three generously sized bedrooms, including a spacious master bedroom with a walk-in closet and a four-piece ensuite featuring a separate shower and corner soaker tub. The additional two bedrooms offer ample closet space and are complemented by another three-piece bathroom.The partially finished basement adds even more versatility, featuring a huge recreation room currently used as a bedroom/office and sitting area, a two-piece bathroom, oversized laundry area, and cold storage room. The remaining unfinished space offers incredible potential to create additional living space tailored to your needs, whether it be a games room, den, craft room, additional bedroom, or extra storage. The pool table is included!Co mpleting this fantastic property is an attached oversized double garage featuring radiant heat, full insulation and drywall, plus a convenient man door providing access to the backyard. There is also a long driveway and dedicated RV parking. Easy to park over 8 cars, plus room for an RV or trailerWhether you are looking for a peaceful country lifestyle, room to grow, an excellent investment opportunity or simply a place to call home, this property offers space, privacy, and convenience in one wonderful package! (id:63982)
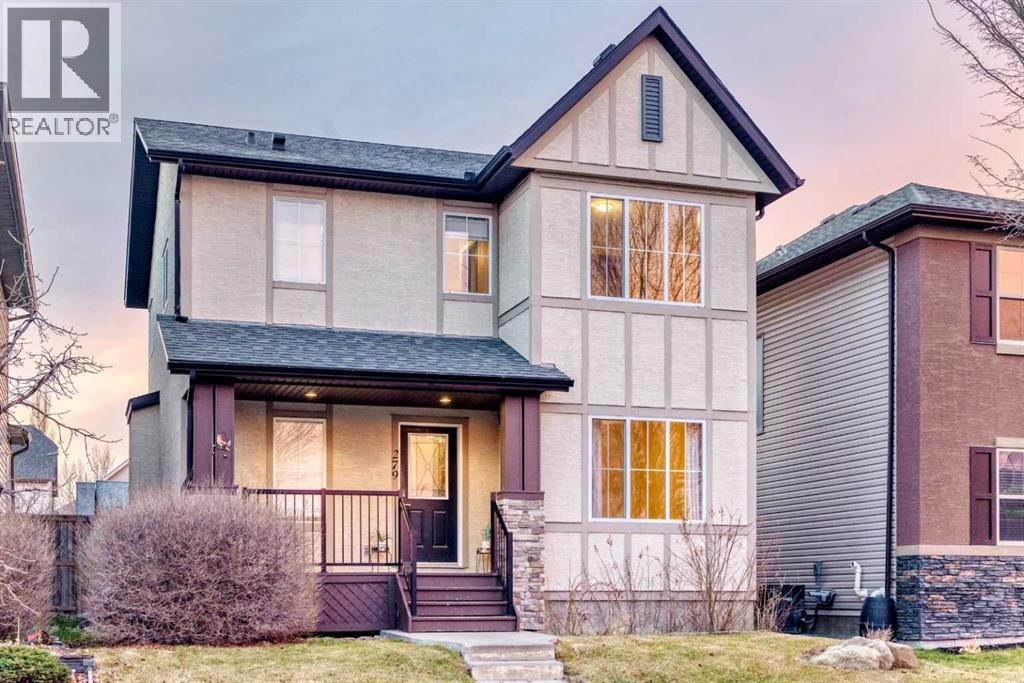
279 Mckenzie Towne Drive SE
Calgary, Alberta
Click brochure link for more details** You already know the area: great schools, a beautiful pond walk, and shopping and dining just minutes away. Now let me tell you about this one-of-a-kind home. Built as a top-notch builder show home, this property is finished with upgrades you won't find in most homes today: solid wood trim instead of MDF, stucco siding instead of vinyl, hardwood (not vinyl) in the kitchen and dining area, and 3-hinge doors instead of 2 hinge for less squeaks and better durability. These might sound like small details, but if you've ever replaced MDF trim swollen from moisture or lived with sagging, squeaky doors, you'll understand exactly why they matter. This home was built and finished to stand the test of time. Built in 2005 by Cardel Homes, this 1735 sq ft (above grade) 2-storey home offers 5 bedrooms and 4 bathrooms in total, plus a fully developed basement. Owner upgrades include:- New roof in 2022 for both the garage and home- Central air conditioning- Upgraded water system in 2022 with instant hot water, water softener, and reverse osmosis filtration- Fully developed basement in 2014 with 2 bedrooms, an open rec area, and a full bathroom- Professionally painted this year top to bottom- Brand-new carpet on the main floor October 2026!- Custom three car garage built in August 2018 with paved lane access- Fully fenced backyard for pets and privacy- Fire pit for relaxing evenings and weekends- And some of the best neighbours you may ever have! But wait until you see the master suite. It easily fits a king bed and includes a spacious walk-in closet and a full ensuite with a separate shower and soaking tub. Move-in-ready homes built to the standard of this one don't come along often. (id:63982)
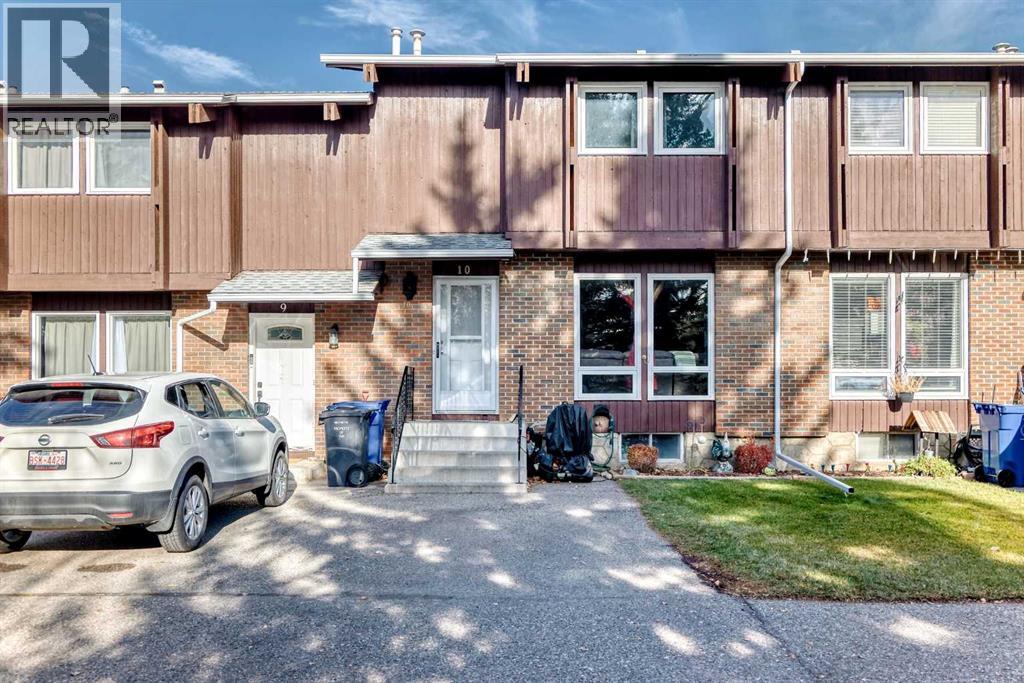
10 Pekisko Road SW
High River, Alberta
Welcome to this well cared for home in the heart of High River! This charming 3-bedroom, 1.5-bathroom residence offers 1,150 sq ft of comfortable living space, perfectly situated in one of the town's most desirable neighborhoods. Enjoy the convenience of nearby walking trails and an outdoor rink just steps away, close to schools and shopping. As you enter, you'll appreciate the spacious layout, with each room designed for comfort and relaxation. The inviting living room is bathed in natural light, creating a warm and welcoming atmosphere for both everyday living and entertaining. The dining room features sliding patio doors that lead to an expansive 14'9" x 10'0" deck, perfect for enjoying morning coffee or hosting summer barbecues in your fully fenced backyard. The main level also includes a convenient 2-piece bath. This home harmoniously blends modern amenities with a cozy charm, making it an exceptional value in a fantastic location. Venturing upstairs, you'll find three generous bedrooms, including a spacious primary bedroom complete with a walk-in closet—an ideal retreat for your personal space. The upper level is designed with new laminate flooring throughout, adding a modern touch and low-maintenance appeal. Completing the second level is a 4 pce bathroom.Head down to the developed basement, where you'll discover a large rec room, perfect for family movie nights, game days, or creating your own entertainment space. The layout includes a practical laundry/mechanical room, as well as additional storage options to meet all your organizational needs. Recent upgrades to the home is new windows throughout and roof was replaced recently. Come check it out!! (id:63982)
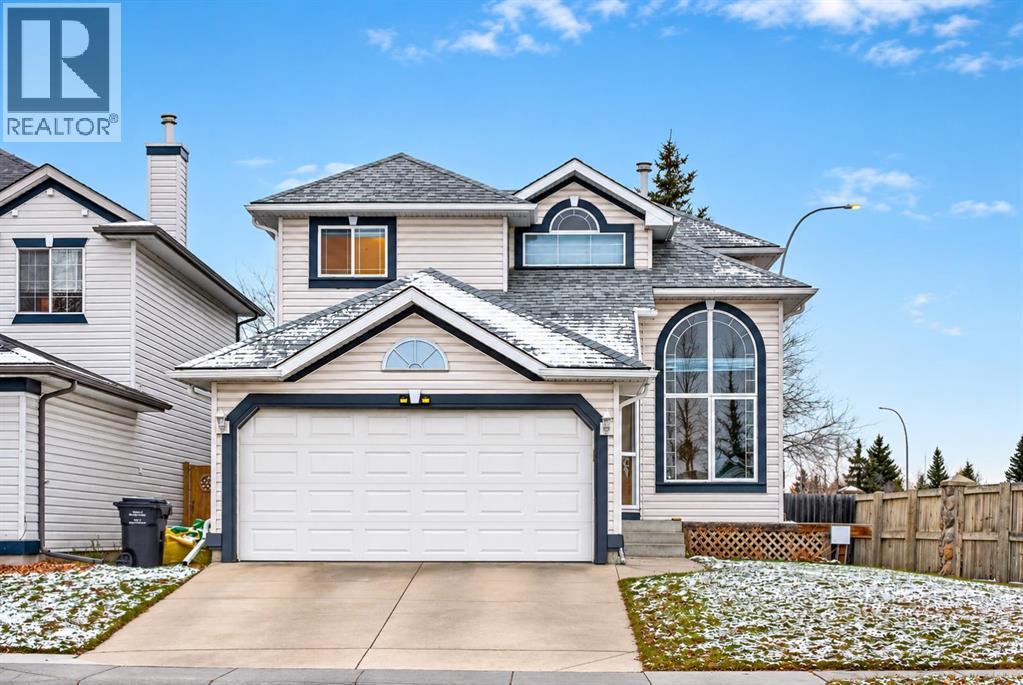
77 Somercrest Gardens SW
Calgary, Alberta
Offered for the first time by its original owner, this exceptionally well-maintained 2-storey home offers close to 1,600 sq. of thoughtful updates & an opportunity to settle into the established, family-friendly community of Somerset.From the moment you step inside, the pride of ownership is evident! The inviting front living room features soaring ceilings, an abundance of natural light & a large east-facing window. This versatile space would make a wonderful formal sitting room, art studio or piano room. Laminate flooring flows through the front living room & family room, while the freshly painted interior in Benjamin Moore's timeless Swiss Coffee creates a warm, inviting atmosphere throughout.The spacious kitchen has been exceptionally well cared for, showcasing solid oak cabinetry, original countertops, a corner pantry, functional centre island w/ seating & a built-in desk area. A generous dining space overlooks the west-facing backyard, w/ sliding patio doors providing easy access to the outdoor living area. The adjoining family room offers a comfortable place to relax or gather. Thoughtfully designed w/ an abundance of built-ins, cabinetry & storage throughout, this home offers excellent everyday functionality. A convenient main-floor powder room w/ laundry completes the level.Upstairs, the primary bedroom is a wonderful retreat, featuring a beautifully renovated tiled shower in the 3 pc ensuite & access to a rebuilt private Juliette balcony overlooking the backyard. The additional bedrooms provide flexibility for family, guests or a home office. Carpeting throughout the upper level & staircase was replaced approximately five years ago.Step outside to the fully fenced, west-facing backyard w/ mature trees that provide wonderful shade & privacy. Enjoy summer evenings on the brick patio or relax in the covered outdoor area beneath the upper balcony. It's an inviting outdoor space that's been thoughtfully maintained over the years.Major updates provide added peace of mind, including a new furnace (2025), hot water tank (2025), roof (2021), updated PEX plumbing, washer & dryer (approximately 1 year old) & fresh interior paint throughout. The home also features an insulated double attached garage. The unfinished basement offers excellent potential for future development, complete w/ a bathroom rough-in, providing a blank canvas to create additional living space tailored to your needs.The location is another standout feature! Situated in the established, family-friendly community of Somerset, you'll enjoy easy access to an incredible selection of amenities. Just minutes from the Shawnessy Shopping area, offering grocery stores, restaurants, retail shopping, a movie theatre & everyday conveniences. Commuters will appreciate being approximately a 4-minute drive to the Somerset-Bridlewood LRT station, w/ a bus stop within walking distance. Somerset is also known for its fantastic outdoor recreation, including the popular Somerset Splash Park! (id:63982)
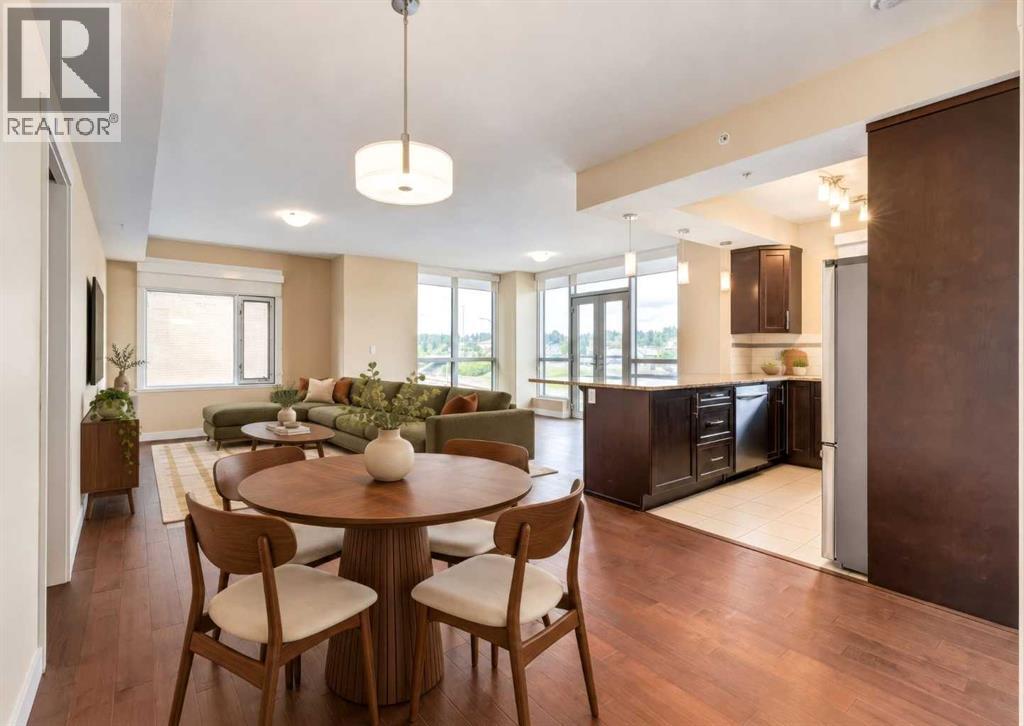
408, 32 Varsity Estates Circle NW
Calgary, Alberta
Welcome to The Groves of Varsity, one of northwest Calgary's premier condominium communities, ideally situated in the heart of the highly desirable neighbourhood of Varsity. Renowned for its mature tree-lined streets, outstanding amenities, excellent schools, nearby parks and pathways, convenient transit access, and close proximity to Market Mall, the University of Calgary, Foothills Medical Centre, and major roadways, Varsity continues to be one of Calgary's most sought-after places to call home. Offering nearly 1,300 square feet of thoughtfully designed living space, this bright and spacious home features an open-concept layout with 9-foot ceilings and expansive windows that flood the interior with natural light throughout the day. Just off the welcoming front entrance, a versatile den/flex area provides the perfect space for a home office, reading nook, or hobby area, adding flexibility to suit your lifestyle. Designed for both comfortable everyday living and effortless entertaining, the generous living and dining areas flow seamlessly into the well-appointed kitchen. The kitchen is beautifully finished with granite countertops, stainless steel appliances, ample cabinetry, and a convenient breakfast bar that offers additional seating and workspace. Rich hardwood flooring extends throughout the principal living areas, while tile flooring complements the kitchen and bathrooms, and plush carpet adds warmth and comfort to both bedrooms. The spacious primary retreat offers exceptional comfort with double closets and a luxurious 5-piece ensuite featuring dual vanities, a deep soaker tub, and a separate glass shower. The second bedroom is generously sized and includes its own walk-in closet, making it ideal for guests, family members, or a dedicated home office. A second full bathroom is conveniently located nearby, while the large in-suite laundry and storage room provides exceptional functionality with plenty of space for household storage, seasonal items, and everyda y organization. Additional features include a separately titled underground parking stall and an assigned storage locker, offering secure parking and even more storage. Residents of The Groves of Varsity enjoy an outstanding selection of amenities, including a fully equipped fitness centre, steam room, elegant social room, and a rooftop terrace complete with BBQ facilities and impressive views. With shopping, restaurants, transit, parks, and recreational opportunities just moments away, this exceptional location offers an unmatched combination of convenience and lifestyle. Whether you're looking to downsize without compromise, purchase your first home, or invest in one of Calgary's most established and desirable communities, this beautifully maintained residence delivers the perfect blend of space, comfort, quality, and long-term value. ** Some photos have been virtually staged to illustrate the potential use of the space.** (id:63982)
2030 25 Street SW
Calgary, Alberta
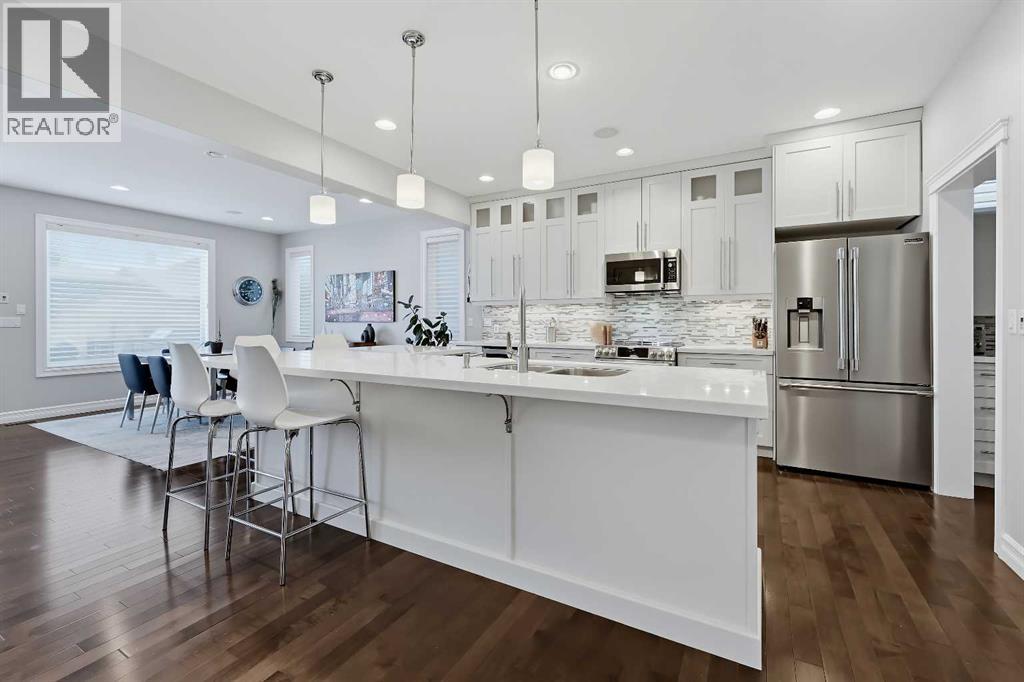
EXTENSIVELY UPGRADED CUSTOM-BUILT HOME ON AN OVERSIZED 37’ LOT! Featuring over 2,700 sq ft above grade plus a fully developed basement, this exceptional home combines generous living areas, premium finishes, and recent upgrades throughout. A spacious front entry is flanked by a private office with sliding glass doors and a formal dining room/flex space. Connecting the dining room to the kitchen, the butler’s pantry features quartz counters, a prep sink, built-in cabinetry, and additional pantry storage. At the heart of the home, the impressive kitchen is centered around an enormous quartz island with wrap-around bar seating, ceiling-height cabinets, and a premium S/S appliance package including a new French-door fridge, Café induction range, and a top-of-the-line Café multifunction microwave with air-fryer and convection oven. Across the rear, the open concept living and dining are filled with natural light. A striking, ceiling-height marble-surround gas fireplace with built-in cabinetry and an included swivel TV creates a sophisticated focal point. A spacious 2-pc powder room and side-entry mud room with loads of storage completes the main. New plush carpeting with premium 10 lb. underlay extends up the staircase and throughout the upper level where pot lighting, A/C, and ceiling speakers add comfort and convenience. A spacious bonus room offers the perfect setting for family movie nights or a relaxed second living space. The primary retreat features vaulted ceilings, a large walk-in closet, and a luxurious 5-pc ensuite with heated tile floors, dual granite vanities, a jetted tub, and a fully tiled walk-in shower equipped with body jets, dual shower heads, and a built-in bench. 2 additional upper beds each offer walk-in closets, while a full bath and dedicated laundry complete the upper floor. The fully developed basement offers polished concrete floors and in-floor heating throughout. A generous rec room features a Bio Flame fireplace, while the impressive wet ba r includes quartz counters and a bar fridge and dishwasher. Wine enthusiasts will appreciate the insulated, temperature-controlled wine room with capacity for 400+ bottles. Two additional bedrooms, a full bath, and a separate storage room with deep freeze provide exceptional flexibility and functionality. Outside, the fully fenced and landscaped backyard offers plenty of room for outdoor enjoyment, with maintenance-free composite decking front and back. Recent upgrades include new Gemstone exterior lights, a new roof on both the house and garage, a new HRV and central vacuum system, new sump pump, upgraded attic insulation, new garage drywall, a new garage door opener, and much more. Ideally situated in the sought-after community of Richmond, this home is just a short walk from the LRT, multiple parks and schools, the Killarney Aquatic & Recreation Centre, and numerous shops, services and restaurants. *VISIT MULTIMEDIA LINK FOR FULL DETAILS INCLUDING A VIRTUAL TOUR AND FLOORPLANS* (id:63982)
1303, 2330 Fish Creek Boulevard SW
Calgary, Alberta
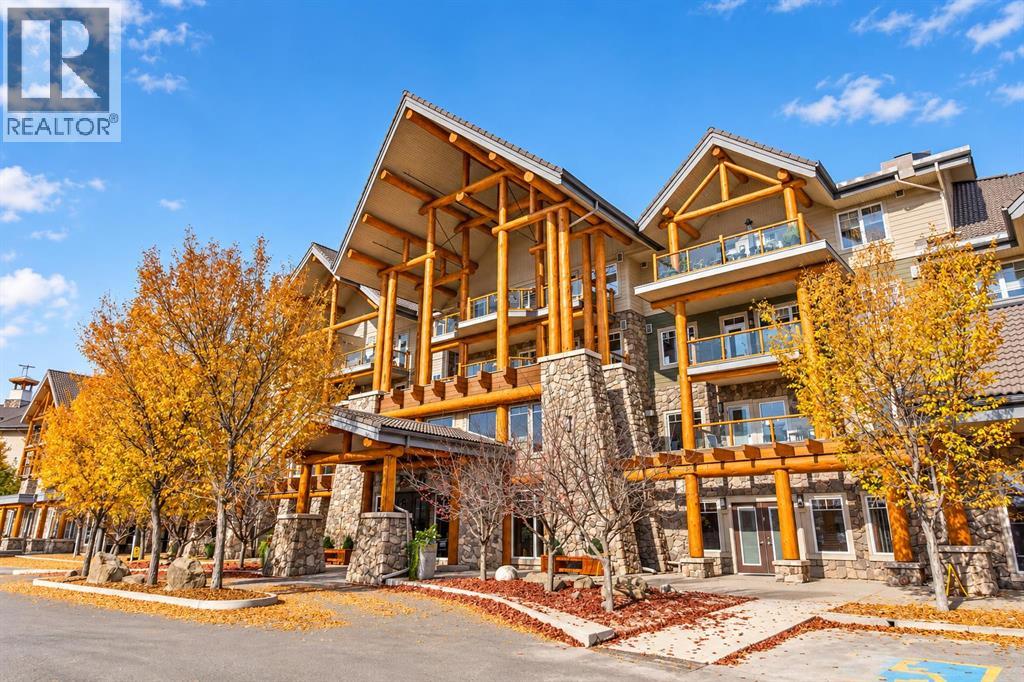
Welcome to Sanderson Ridge, a 40+ community where maintenance-free living feels more like a resort than a condo. PLUS Your condo fee includes ALL utilities. This premium 2018-built end unit on the third floor shows like brand new & offers an exceptional combination of space, natural light, privacy & one of the most desirable locations within the complex. W/ west & south exposures overlooking the quiet SW courtyard, the suite is embraced by large windows & filled W/ natural light throughout the day. Step outside onto the covered west-facing patio, a peaceful, private-feeling space to unwind W/ your evening tea & W/ a gas hook-up for BBQ-ing!Inside, 9' ceilings & engineered hardwood floors enhance the sense of space, while the generous floor plan offers flexibility rarely found in condo living. The full-size gourmet kitchen features a large quartz island, abundant full-height cabinetry & storage, including a pantry W/ pull-out drawers, beautiful tiled backsplash & stainless steel appliances, including a gas range, French-door refrigerator W/ water & ice dispenser, microwave drawer, dishwasher & stylish hood fan. There is plenty of room for dining & entertaining, multiple options for arranging your living area, plus a dedicated space ideal for a home office or workspace. This is condo living W/ a feeling of abundant space.TWO spacious bedrooms are thoughtfully positioned on opposite sides of the suite, providing excellent separation & privacy for owners & guests. The primary includes a large walk-through closet & 4-pc ensuite W/ glass shower & floor-to-ceiling tile. A second full bathroom, generous in-suite laundry room & California Closets throughout provide excellent everyday function & storage. Bedrooms are finished W/ carpet for added comfort, while central A/C keeps the suite comfortable throughout the summer.The suite also comes W/ TWO titled, side-by-side parking stalls, each W/ storage directly in front, plus plenty of visitor parking for family & friends. But what truly sets Sanderson Ridge apart is the lifestyle. The extensive amenities include beautiful gardens surrounding the building, a fitness centre, pool & hot tub, bowling alley, cinema, woodworking shop, crafts room, wine cellar, library, coffee bar, puzzle area, games room, poker room, billiards, catering kitchen, ballroom, dining room, outdoor patio & car wash bay, along W/ convenient on-site postal boxes. There are also private guest suites available to rent for visiting family & friends.Just outside your door is Fish Creek Provincial Park. Start your mornings walking the pathways, spend an afternoon exploring the park o rsimply enjoy having one of Calgary's most beautiful natural spaces adjacent. Beautifully maintained, exceptionally spacious & move-in ready. Book your tour before this one is off the market! (id:63982)
40 Sage Bluff Way NW
Calgary, Alberta
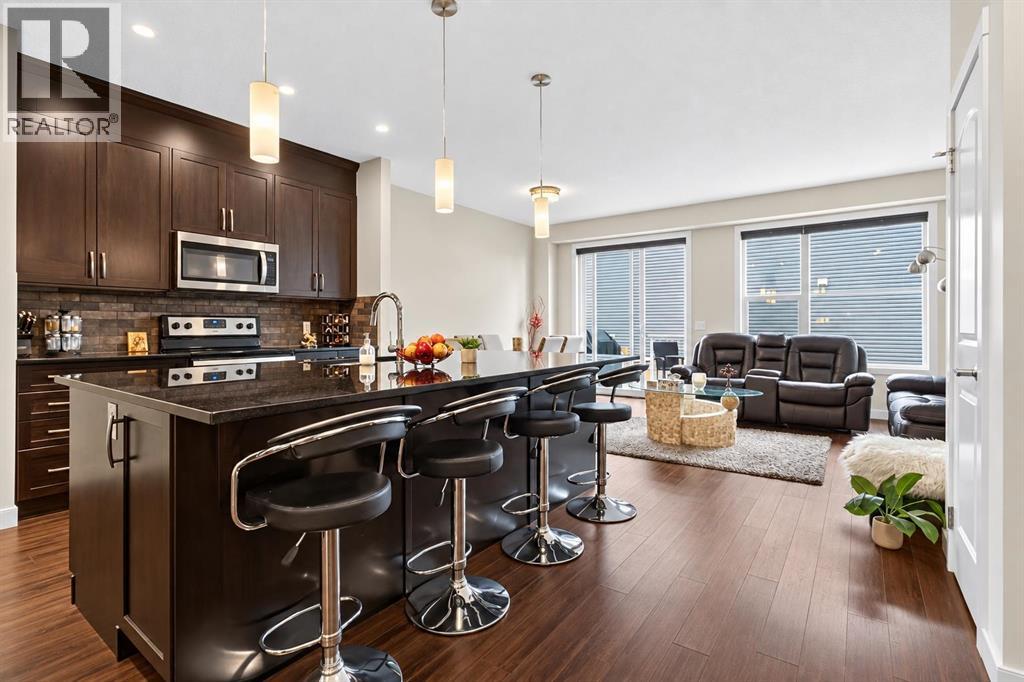
Almost 2500 sq ft of living space | Well maintained throughout! Discover exceptional value in this beautifully maintained 2018-built detached home in desirable Sage Hill! Offering 3 bedrooms, 2 full bathrooms and 2 half bathrooms, this home combines modern comfort, versatile living spaces, and major exterior updates already completed. What makes this home stand out?* Freshly painted throughout for a clean, refreshed feel.* New roof and siding (2025) — important exterior improvements already taken care of.* Spacious kitchen with a large island, perfect for family gatherings and entertaining.* Bright, generous living spaces designed for comfortable everyday living.* Upper-level bonus room — ideal for movie nights, a family lounge, or a playroom.* Private primary retreat featuring a walk-in closet and luxurious five-piece ensuite.* Fully finished basement with additional living space and a convenient two-piece bathroom.* Fenced yard and deck for relaxing and enjoying the outdoors.* Attached single-car garage and a practical family-friendly layout.With approximately 1,849 sq. ft. of listed living space, this home offers flexibility for growing families, first-time detached-home buyers, or anyone looking for extra room to live, work, and unwind.Conveniently located in Sage Hill, close to parks, playgrounds, schools, walking paths, and everyday amenities.Don't miss the opportunity to make this welcoming home yours! Book your private showing today. (id:63982)
189 Carringvue Way NW
Calgary, Alberta
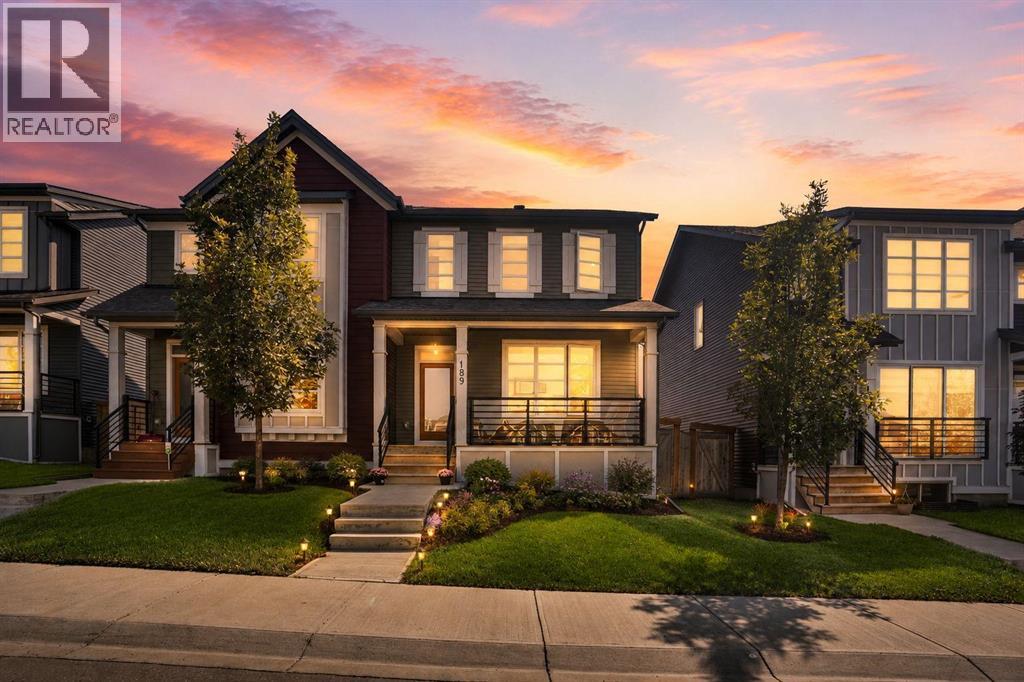
Imagine coming home to a place where style, comfort, and convenience come together effortlessly. Nestled in the vibrant community of Carrington, this stunning half-duplex is thoughtfully designed for modern living, offering bright interiors, quality finishes, and spaces you'll love spending time in.From the moment you arrive, you'll appreciate the inviting front porch that enhances the home's curb appeal. At the rear, a fully fenced private backyard features a spacious deck, perfect for outdoor entertaining, summer barbecues, or simply relaxing—along with a double detached garage that provides secure parking and additional storage.Step inside to discover a bright, thoughtfully designed interior highlighted by durable luxury vinyl flooring and an open-concept layout that maximizes both space and natural light. The welcoming front entry leads into a stylish kitchen complete with sleek stainless-steel appliances, ample cabinetry, and generous counter space, seamlessly connecting to the dining and living areas to create an ideal setting for everyday living and entertaining. Large windows throughout the home fill the space with an abundance of natural light, creating a warm and inviting atmosphere.Upstairs, you'll find three spacious bedrooms, including a comfortable primary suite featuring a walk-in closet and a private 3-piece ensuite. Two additional bedrooms offer flexible space for children, guests, or a home office, while the conveniently located upper-level laundry room adds everyday convenience.The unfinished basement presents excellent potential for future development, giving you the opportunity to create additional living space, a recreation room, a home gym, or whatever best suits your lifestyle.Ideally situated close to parks, playgrounds, shopping, schools, and everyday amenities, this exceptional Carrington home combines contemporary finishes, practical living spaces, and an outstanding location. Whether you're a first-time buyer, growing family, or investor, this is an excellent opportunity to own a home in one of northwest Calgary's most sought-after communities. (id:63982)
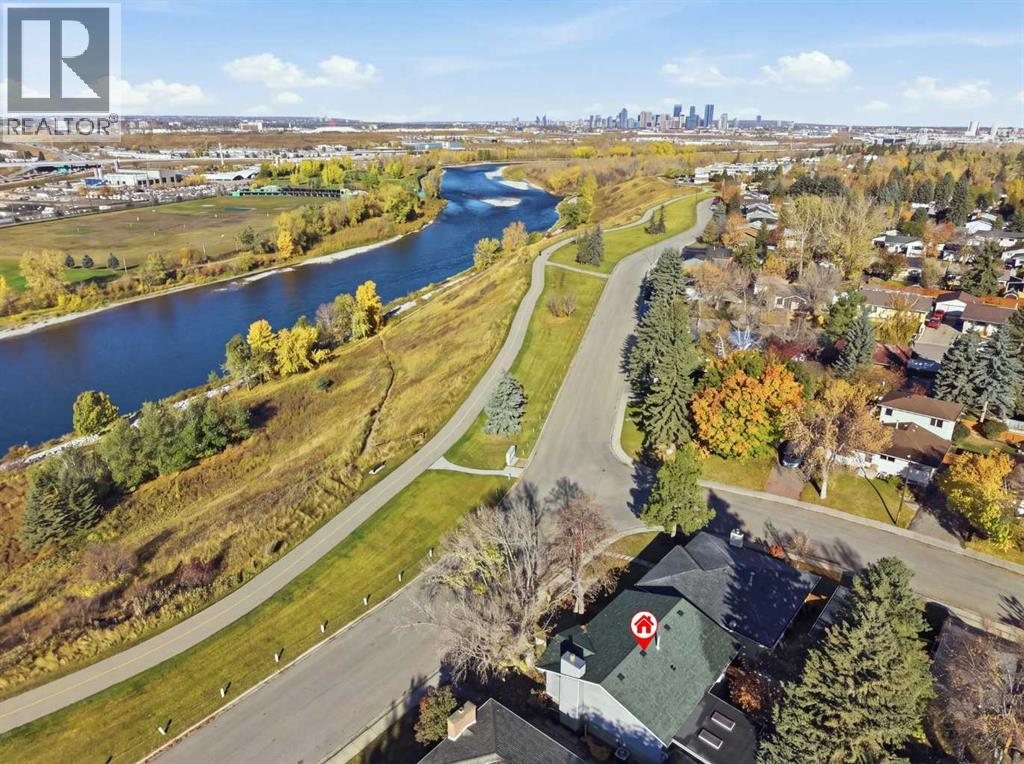
556 Lysander Drive SE
Calgary, Alberta
On the ridge with mountain, river and city skyline views. This 951 sq ft bi-level features two bedrooms up and one down for a total of 3 bedrooms and two bathrooms. There is a spacious living room with a woodburning fireplace and hardwood floors next to the kitchen with dining area and a door to the covered deck to enjoy three seasons in the private backyard. Fully developed basement (except for carpet and baseboards in the family room). Rough in for a wet bar in the family room and a gasline for a future fireplace. While your own personal touch with paint and floor coverings will provide the refresh you desire, you can feel confident with the upgrades that have been done such as Lux windows throughout the upper level ; a high efficiency furnace and central air conditioning in 2017 with a Nest thermostat; upgraded roof shingles, and a new fridge in the kitchen. This home is ideally located on the ridge across from the Bow River Pathways for easy access to fishing, nature walks, and bike rides. Walk to schools, shops, parks & playgrounds, community arena, outdoor pool, and bus stops plus the future LRT greenline and access to Glenmore, Deerfoot & Stoney Trails, with Deerfoot Meadows Shopping, Costco, Chinook Centre, Downtown within a very short commute. (id:63982)
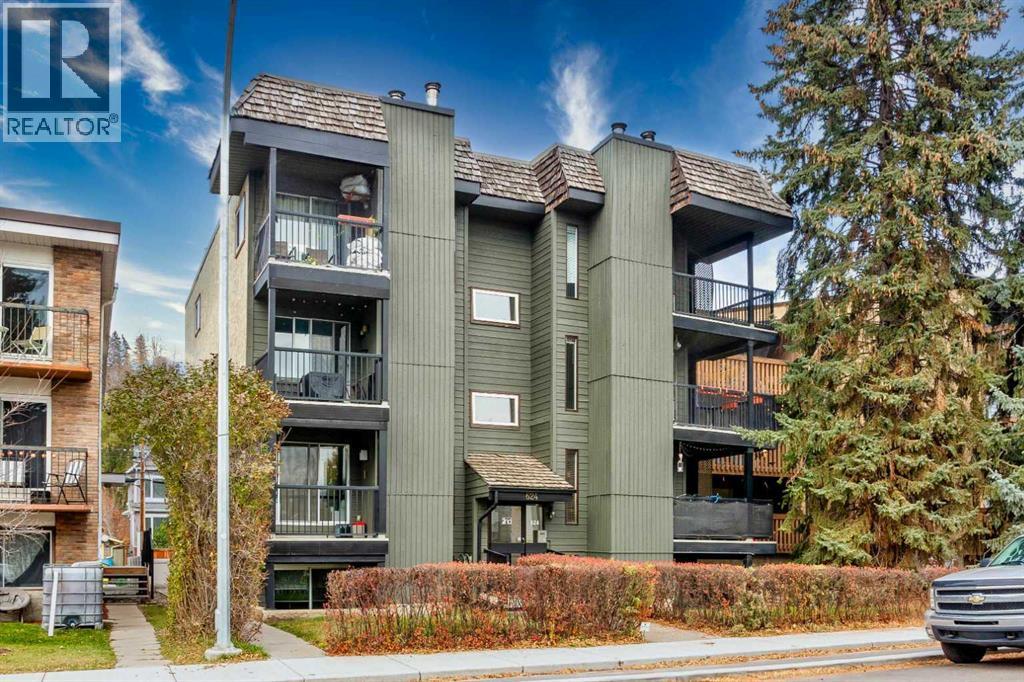
5, 624 2 Avenue NW
Calgary, Alberta
Make It Yours in Sunnyside – Welcome to Sunny on 2ndGet into one of Calgary’s most walkable inner-city neighbourhoods with this 761 sq. ft., 2-bedroom, 1-bathroom condo at Sunny on 2nd. Two good-sized bedrooms and a practical layout suit first-time buyers, young professionals, downsizers and investors. You also get both a north-facing and a south-facing balcony, plus a wood-burning fireplace. Both are rare at this price point.When it comes to the complex, the big-ticket work is already done. It has had extensive exterior maintenance and repairs, including updated balcony floors and railings, updated common-area flooring and an updated Boiler system. Roof was professionally inspected in 2023-2024 and found to be in excellent condition.That leaves you free to focus on the fun part: update the suite’s finishes your way and build equity in a neighbourhood that stays in demand. Step outside and Sunnyside is right there: tree-lined streets, local cafés, the Bow River pathways and an easy walk to Kensington’s shops, restaurants and nightlife. Downtown is minutes away, so the commute is simple whether you walk, bike or take transit.You don’t often find a mature, well-kept complex like this in such a lively community, at this price point! Book your showing today. (id:63982)
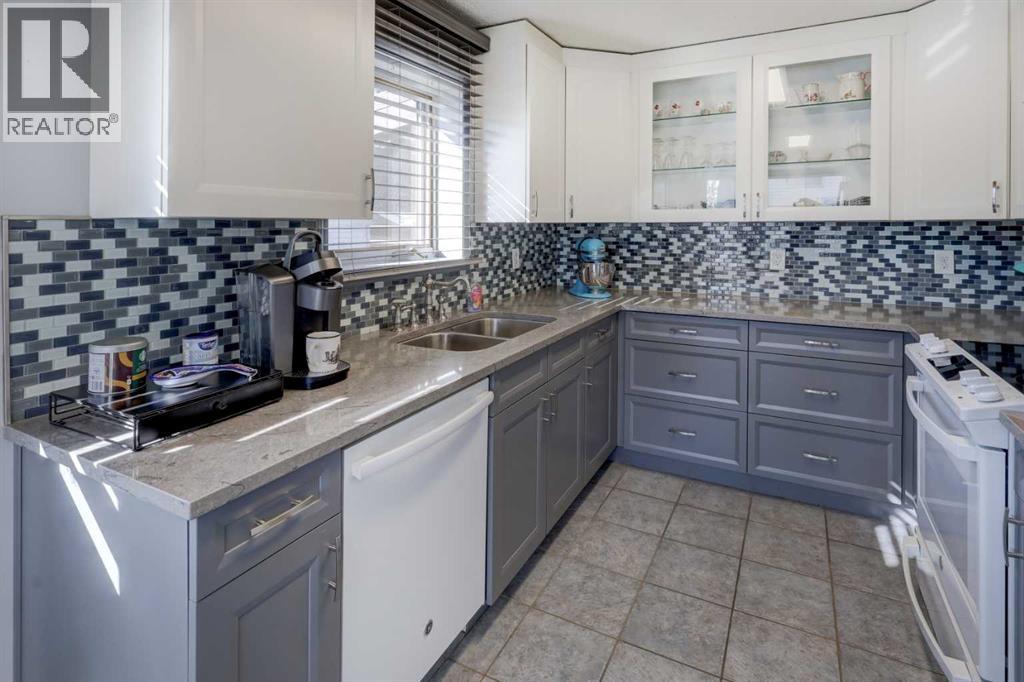
115 Aberfoyle Close NE
Calgary, Alberta
Corner-lot bungalow with a fantastic south-facing backyard, finished basement, & plenty of parking! The main floor features a huge living room & a newer kitchen (2019) with stylish two-tone cabinetry, quartz countertops, in-cabinet lighting & a glass backsplash. The spacious primary bedroom was created by combining two smaller bedrooms & offers a cheater ensuite, while a second bedroom completes the main floor. The living room window has been replaced, as have the windows in the other two bedrooms (2026). The fully finished basement adds excellent living space with a large family room & dry bar, generous bedroom with egress window, full bathroom, plus a huge laundry/storage room with workshop area. There’s no carpet throughout the home. Outside, enjoy the gorgeous south backyard with a covered deck with a pergola, patio with fire pit, apple tree, & a combination of artificial & real grass. A heated single detached garage, RV parking & paved back lane add even more functionality. Walking distance to both Catholic & Public K-9 schools. A great opportunity for a home with substantial living space, a wonderful yard, & practical updates. Recent updates include: new kitchen 2019, furnace 2013, hot water tank 2022, shingles 2015 & 3 bedroom windows 2026. Call today to book your private viewing. (id:63982)
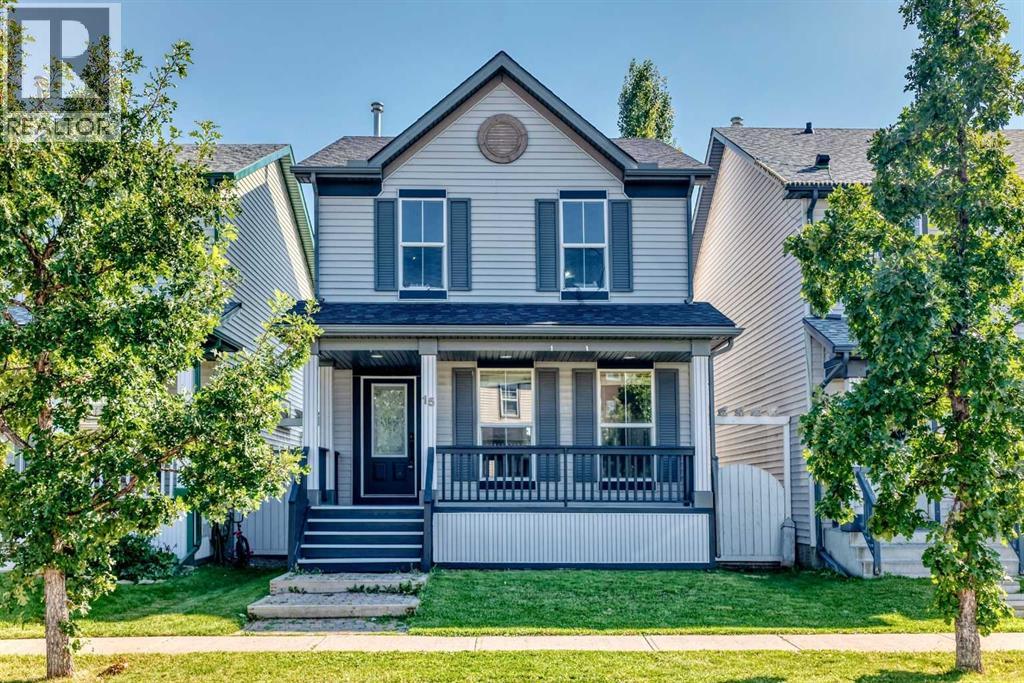
15 Prestwick Place SE
Calgary, Alberta
OPEN HOUSE SUNDAY(Cancelled) NOVEMBER 22 : 12:30 to 3:00 P.M.****Nicely RENOVATED ***** Backing onto large open Field. *****FINISHED DOUBLE DETACHED GARAGE **** WHITE KITCHEN CABINETS ,NEW QUARTZ COUNTER TOPS ,Corner Pantry,OPEN counter with VIEW to DINING /Living room combo. NEW VINYL PLANK FLOORING on MAIN and UPPER LEVEL,NEW PAINT. Main floor Laundry room .Second level has TWO MASTER BEDROOMS each with FULL En-suite bathrooms and Walk-in closets.The LARGER MASTER bedroom was TWO bedrooms the wall has been removed to create a sitting retreat area .*** Additional Upgrades; Dishwasher July 2019,Stove Aug. 2020,Hot water Tank May 2021,Washer & Dryer Feb. 2025,Roof March 2025.***Basement is a large wide open span area with big windows and high ceiling.Private south fenced backyard with BIG deck.Garage is fully finished and heated,(NEW Opener) . Covered wall to wall front Deck /Porch. Great location home on a Cul -de-sac and backing onto huge open Soccer field.Shows great inside and out. (id:63982)
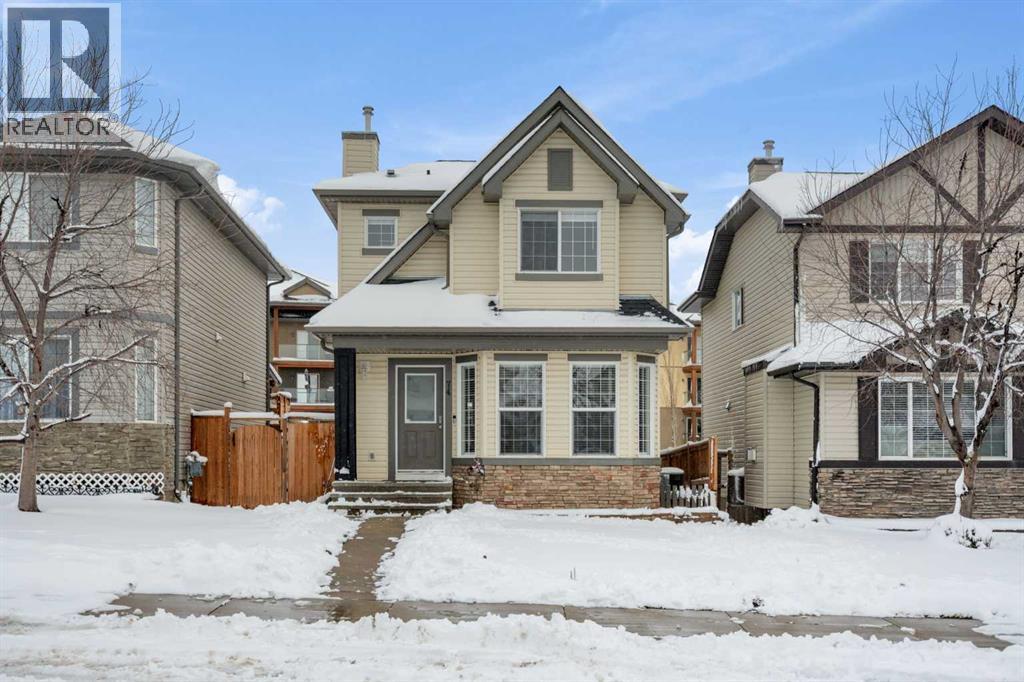
74 Crystal Shores Heights
Okotoks, Alberta
**OPEN HOUSE SUNDAY 22nd NOVEMBER 1-4 PM**FULLY RENOVATED & MOVE-IN READY IN CRYSTAL SHORES – WITH LAKE PRIVILEGES! Welcome to this beautifully renovated 2-storey home in the highly sought-after lake community of Crystal Shores in Okotoks! Offering 3 bedrooms, 2.5 bathrooms, and an incredible list of recent upgrades, this home is the perfect blend of modern comfort, functionality, and lifestyle. Just move in, unpack, and start enjoying everything this fantastic community has to offer! Step inside and immediately appreciate the fresh, modern feel of this thoughtfully updated home. Featuring AIR CONDITIONING, BRAND-NEW FLOORING, FRESHLY PAINTED throughout, NEW CARPET, NEW BLINDS , and NEW APPLIANCES, nearly every corner has been refreshed to create a bright and inviting living space. Large windows allow an abundance of natural light to pour in, making the home feel warm and welcoming. The spacious kitchen features a convenient corner pantry, brand-new appliances, and plenty of room to prepare your favourite meals. The adjoining dining area is filled with natural light from the east-facing window, creating the perfect setting for morning coffee or family dinners. A functional main-floor laundry and mudroom features a brand-new washer and dryer. Upstairs, you’ll find three generously sized bedrooms, including a comfortable primary suite complete with its own private 3-piece ensuite. Two additional bedrooms offer great space for children, guests, or a home office. Now, let’s talk about the backyard — because this one is truly special! Step outside onto your beautifully refinished, expansive east-facing deck, designed for relaxing, entertaining, and enjoying those gorgeous Alberta summer days. Featuring a freshly finished deck, multiple levels and generous storage space underneath, this outdoor oasis is ready for everything from morning coffee to summer BBQs with family and friends. The backyard also offers updated fencing, double-gate access for RV parking, and roo m for a future oversized double garage.35K new garage all is (Ask me) With a paved back alley providing convenient access, the possibilities are endless! And the location? It doesn’t get much better! Enjoy exclusive Crystal Shores lake privileges, where summer days can be spent swimming, relaxing at the beach, and making memories close to home. You’re also within walking distance of schools, with a playground just around the corner. Add in Okotoks’ fantastic shopping, restaurants, recreation facilities, and convenient access to Calgary, and you have a lifestyle that’s hard to beat. (id:63982)
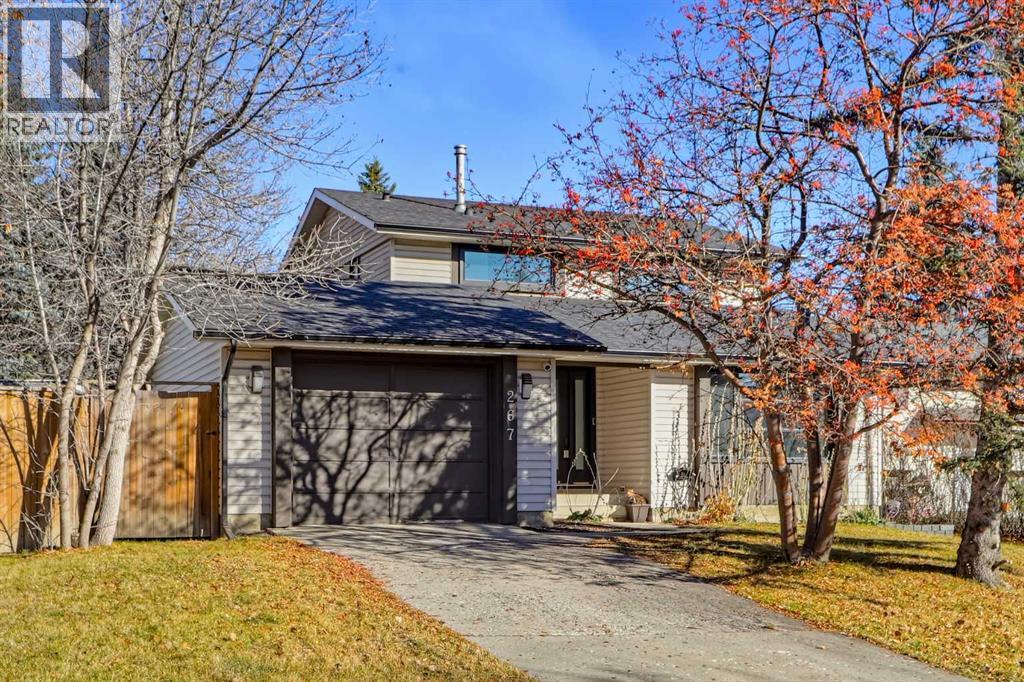
267 Brookgreen Drive SW
Calgary, Alberta
EXTENSIVELY UPDATED BRAESIDE HOME ON A HUGE LOT W/ A MASSIVE BACKYARD! Offering 4 bedrooms, multiple living areas, and a long list of improvements, this home provides generous space inside and out in a quiet Braeside location. Families will also appreciate the functional three-level layout, plus the added benefit of being in the highly regarded Louis-Riel school lottery priority zone. The vaulted foyer makes a welcoming first impression with a soaring ceiling that opens to the upper level and heated tile flooring, leading into a bright sitting room and a formal dining area with a large front window. Across the rear of the home, the living room features a fully tiled, real wood-burning fireplace with a natural gas starter, while sliding glass doors provide direct access to the massive backyard. Connecting these living spaces, the kitchen combines practical storage and workspace with a fresh, contemporary finish, featuring heated tile flooring, quartz countertops, dual-tone cabinetry, tile backsplash, upgraded stainless steel appliances, and a dual stainless-steel sink beneath a large window. A raised bar adds convenient seating while maintaining an open connection to the surrounding living areas. Engineered hardwood flooring continues up the staircase and throughout the upper level, where all three generously sized bedrooms feature closets with built-in shelving and newer, larger windows. The full bathroom is finished with heated tile flooring, a floating vanity, tiled wainscoting, and a fully tiled shower. The developed basement extends the home's living space with a massive recreation room complete with a bar and beverage fridge, creating a versatile area for movie nights, entertaining, or a separate family hangout. A fourth bedroom offers a large egress window and walk-in closet, while the basement bathroom features heated tile flooring, tiled wainscoting, a large vanity with a wood countertop, and a steam shower. Completing this level, the laundry area includes l uxury vinyl plank flooring, a Samsung washer and dryer, a laundry sink, and extensive storage. Additional updates include a newer water tank and sump pump. Outside, the expansive lot offers exceptional space for outdoor activities, gardening, and entertaining, with a massive backyard that provides plenty of room to enjoy the outdoors. An oversized single garage adds valuable covered parking and additional storage. Perfect for families, this property is in the coveted Louis-Riel’s lottery priority zone and offers a quick, walkable commute to other highly regarded schools. Parks and playgrounds are abundant in this area. Fish Creek Provincial Park and Glenmore Reservoir are both approximately a 7-minute drive away. The Braeside Community Association, True Blue Swim School and Southland Leisure Centre offer additional recreation options, while Ring Road, Anderson Road and 14 Street provide convenient connections across Calgary. (id:63982)
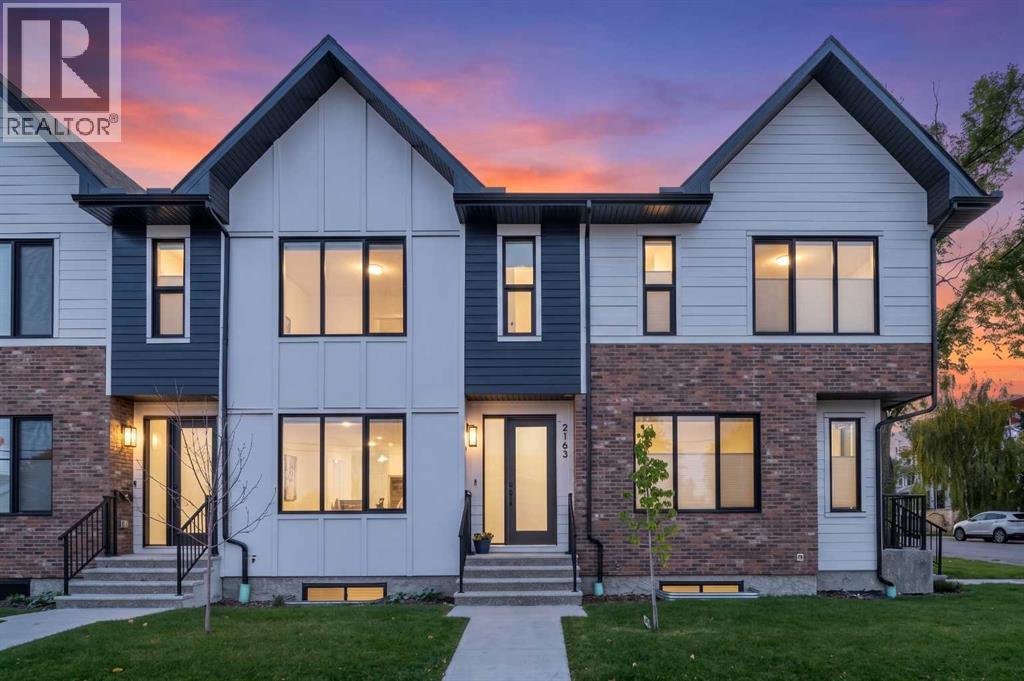
2183 49 Avenue SW
Calgary, Alberta
Discover the ultimate Altadore lifestyle in this stunning, move-in-ready residence that perfectly balances urban excitement with everyday tranquility. Positioned along a peaceful, tree-lined avenue, this exceptional property welcomes you with a bright, airy main level where wide-plank engineered oak floors stretch beneath large windows, creating a seamless flow between the living, dining, and cooking spaces. At the heart of the home, the designer kitchen stuns with sparkling quartz surfaces, a full-height tile backsplash, custom buffet detailing, and high-end stainless steel appliances tailored for effortless entertaining. Upstairs, three well-proportioned bedrooms provide comfortable retreats accompanied by a practical upper-level laundry area, anchored by a luxurious primary suite complete with a custom walk-in wardrobe and a spa-inspired five-piece ensuite featuring soothing in-floor heating, dual vanities, and an expansive glass shower.The fully finished lower level expands your living options significantly, offering a sprawling recreation room equipped with a stylish wet bar, alongside a fourth bedroom featuring a walk-in closet and another full bathroom, making it an incredible space for hosting visitors or setting up a private home office. Outside, your private, fully fenced rear patio creates a secure outdoor oasis for relaxation or play, complemented by the everyday ease of a detached single garage. Beyond your doorstep, the vibrant neighborhood energy awaits just a short stroll away; you are only four blocks from the local dog park, close to a thriving community garden, and minutes from the bustling cafes, shops, and restaurants of Marda Loop. Offering an incredible combination of modern luxury, neighborhood charm, and unbeatable inner-city convenience, this turnkey home delivers everything you have been searching for. (id:63982)
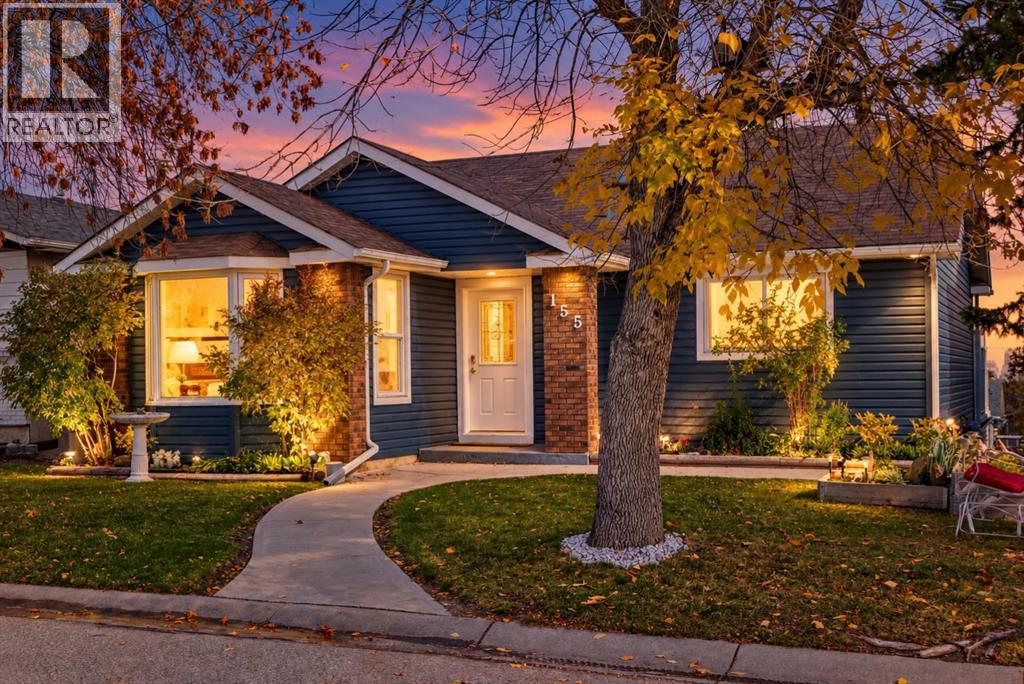
155 Strathcona Close SW
Calgary, Alberta
Welcome to this exceptional walkout bungalow in the highly sought-after community of Strathcona Park, tucked away on a quiet, no-traffic close with city views and far more space than it appears from the street. Offering over 2,500 sq. ft. of flexible living space, this home features substantial upgrades, a spacious illegal suite, a heated oversized rear-attached double garage, and excellent indoor-outdoor living. The main level offers an open, functional layout with abundant natural light, multiple living areas, and great separation between the living room and family room. The kitchen and eating area sit at the heart of the home, while the family room features a wood-burning fireplace and opens onto an oversized deck above the rear-attached garage. This level also includes three bedrooms, a full bathroom, and an ensuite off the primary bedroom. Fully finished approximately five years ago, the walkout basement adds excellent versatility with a spacious illegal suite, ideal for extended family, guests, or potential mortgage-helper use. It includes a large flex/living area, kitchenette, bedroom, laundry room, bathroom with shower, updated insulation, soundproofed ceiling, and two exterior entry points — one from the walkout to the lower deck and another through the attached garage. Major upgrades include a recent ultra-high-efficiency furnace, humidifier, hot water tank, and newer electrical panel installed when the basement was completed. The oversized heated rear-attached garage is insulated, drywalled, and wired for 240V, making it ideal for parking, storage, hobbies, or workshop use. Exterior improvements include newer siding, soffits, gutters, fascia, extensive concrete work, a cedar-fenced backyard, newer lower deck, and a large private parking pad in front of the garage. Quietly located in one of Strathcona Park’s established pockets, this uniquely spacious bungalow offers substantial upgrades, excellent indoor-outdoor living, and far more flexibility than you w ould expect from the curb. (id:63982)
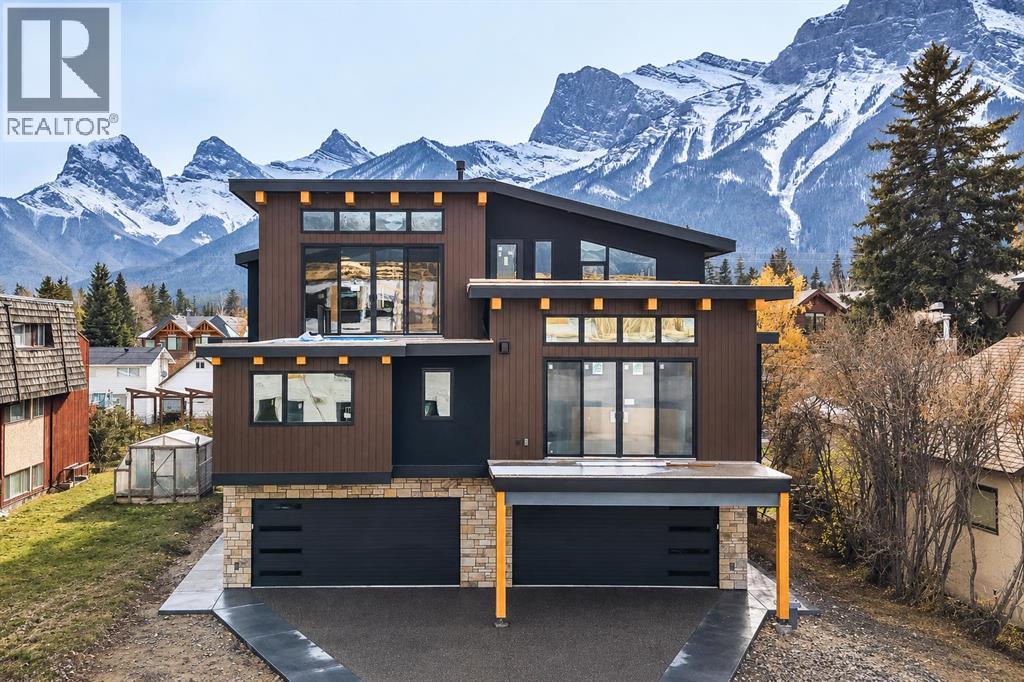
1, 713 4th Street
Canmore, Alberta
Experience elevated living in the heart of South Canmore with this brand new 4-plex, thoughtfully crafted by the renowned All Weather Builders. Combining modern luxury with timeless craftsmanship, this home showcases stunning mountain views and an unbeatable central location—just steps to trails, shops, and restaurants. Spanning three levels, the residence offers 3 spacious bedrooms, 3 baths and the convenience of a private elevator. The open-concept living space is filled with natural light, featuring premium finishes, a sleek gourmet kitchen, and seamless flow to the outdoor patio where you can take in breathtaking surroundings. The double attached garage provides ample storage and parking. Don't miss the opportunity to make this mountain home your own. Property currently under construction, projected completion Q4 2026. (id:63982)
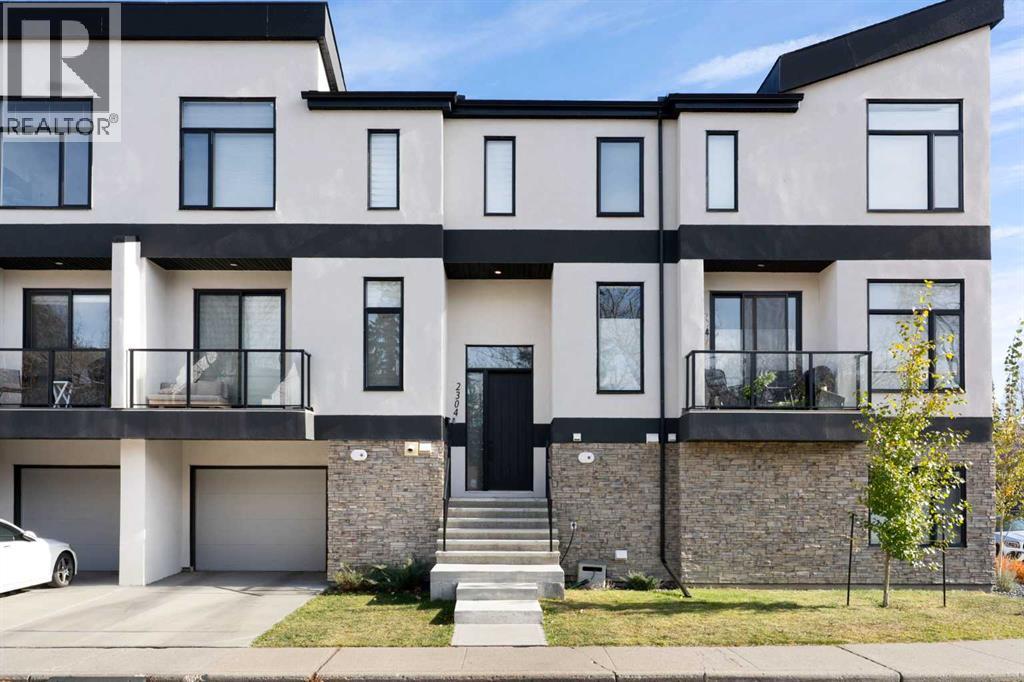
2304 5 Street NW
Calgary, Alberta
BEAUTIFULLY UPGRADED, WEST-FACING INNER-CITY ROW HOME WITH AN ATTACHED GARAGE IN THE HEART OF MOUNT PLEASANT! Offering approximately 2,195 sq. ft. of living space, 3 bedrooms, 3.5 bathrooms, and a single attached garage, this thoughtfully designed home combines beautiful finishes, exceptional functionality, and an unbeatable location directly across from the community park and amenities.With all three levels above grade and no basement, this unique floor plan offers excellent separation of living spaces. The main level features a generous recreation and living area, wet bar, and 3-piece bathroom with tiled shower, ideal for entertaining guests, or a comfortable secondary living space. Direct access to the attached garage and a private rear patio adds everyday convenience.The bright second level impresses with 9-foot ceilings, an open-concept layout, and a beautifully upgraded kitchen featuring ample cabinetry, generous counter space, and a spacious pantry. The inviting living room, complete with a fireplace, opens onto a west-facing balcony overlooking the park and green space, perfect for enjoying afternoon sunshine and evening sunsets.Upstairs, the uniquely designed primary retreat offers an exceptionally spacious and functional layout, beautiful west exposure, a walk-in closet, and private 4-piece ensuite. Two additional bedrooms, a full bathroom, and convenient upper-floor laundry complete this thoughtfully designed home.LOCATION IS EVERYTHING! Directly across from the Mount Pleasant Community Centre, park, and recreational amenities, you'll enjoy green space and community activities right at your doorstep. This sought-after inner-city neighbourhood offers nearby schools, shopping, restaurants, and excellent access to 16th Avenue, downtown Calgary, and Calgary International Airport.BEAUTIFULLY FINISHED, INCREDIBLY FUNCTIONAL, AND PERFECTLY POSITIONED — AN EXCEPTIONAL OPPORTUNITY TO ENJOY THE BEST OF MOUNT PLEASANT LIVING! (id:63982)
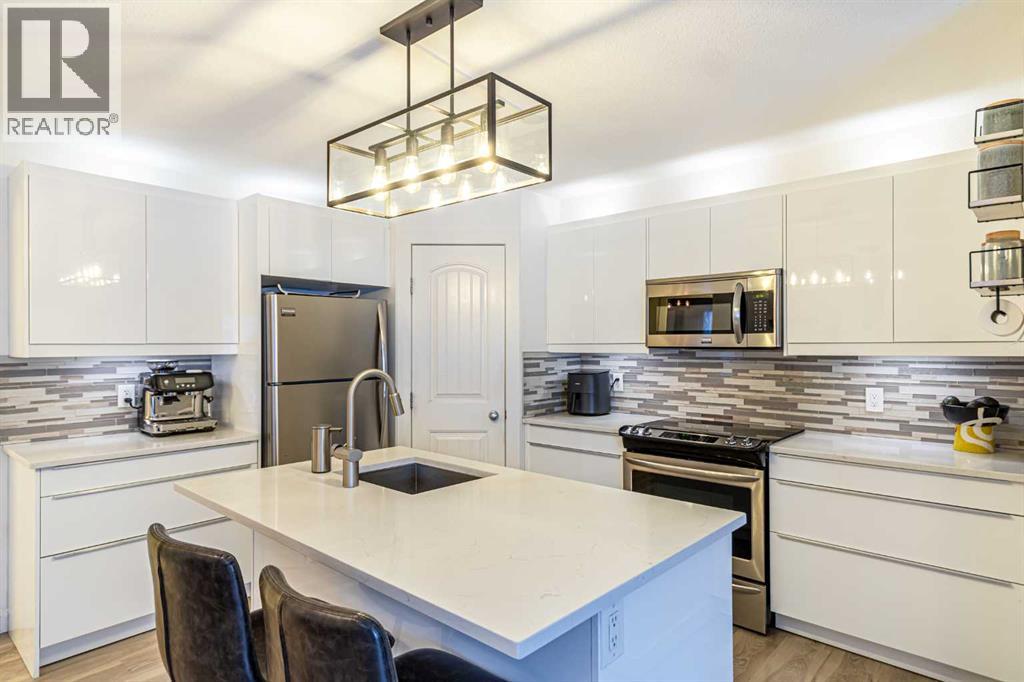
102, 30 Panatella Landing NW
Calgary, Alberta
PRIVATE ENTRANCE | EXTENSIVELY UPGRADED | $243 MONTHLY CONDO FEES | $13,000 NEW BOILER A rare gem! Bright, beautifully designed and exceptionally maintained two-bedroom, ground-level condo offering the comfort and privacy of a home without the maintenance. Stunning renovated kitchen featuring quartz countertops, white cabinetry with functional drawers, under-cabinet lighting, upgraded stainless steel appliances, pantry and island. Inviting living room with an electric fireplace, upgraded lighting and ceiling fan. Fully tiled bathroom with floating vanity, bathtub, shower. Two spacious bedrooms accommodating queen-size beds, primary bedroom with walk-in closet, in-suite laundry and conveniently located assigned parking. Enjoy radiant in-floor heating with a recently installed $13,000 boiler, inspected and approved by the City of Calgary. Laminate and tile flooring throughout. Your private entrance and large patio offer independence and outdoor living, perfect for singles, families, pet lovers or anyone downsizing. Located in the peaceful community of Panorama Hills NW, with excellent condo management, remarkably low condo fees, easy access to Stoney Trail, approximately 20 minutes to downtown and walking distance to schools, shopping all daily facilities. Modern. Private. Affordable. Move-in ready. A home you will love, at a price that's hard to beat! (32888376) (id:63982)
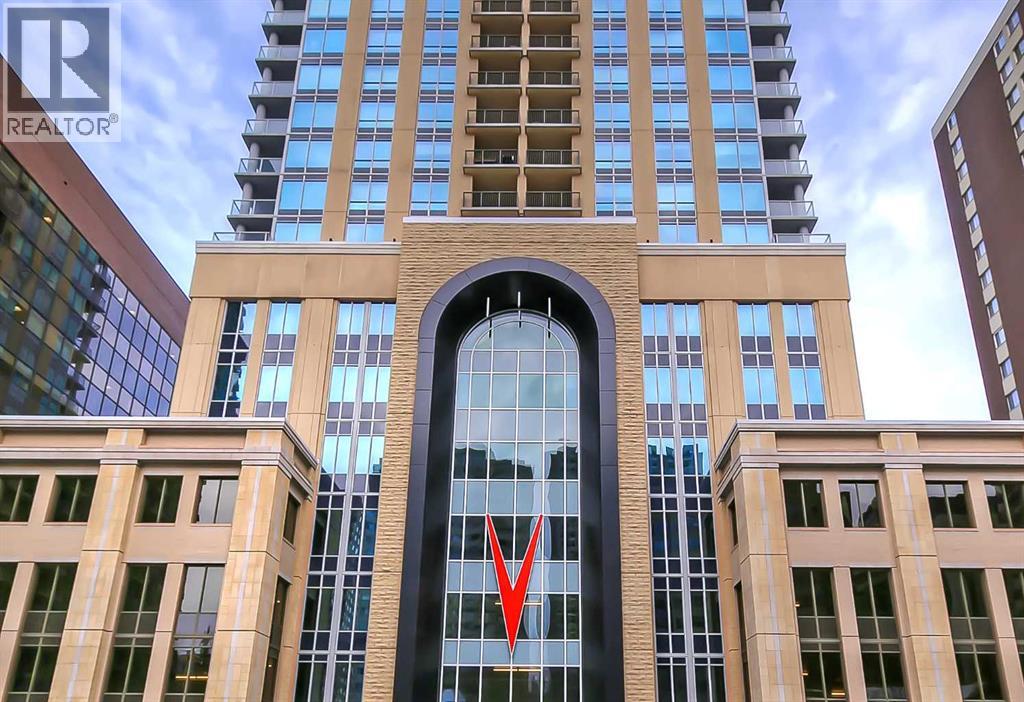
2304, 930 6 Avenue SW
Calgary, Alberta
*VISIT MULTIMEDIA LINK FOR FULL DETAILS, INCLUDING IMMERSIVE 3D TOUR & FLOORPLANS!* This bright NORTH-facing 1-bed + den unit with stunning PANORAMIC RIVER VIEWS from the 23rd floor in the upscale Vogue building is a must-see! There are only 4 upgraded floors in the Vogue building, which were specially customized for Bedouin Suites, and this is one of them! EXCLUSIVE BEDOUIN FEATURES include upgraded hallways and common areas, as well as INCREDIBLE UNIT UPGRADES like custom kitchen islands with bar seating, upgraded appliances & lighting including dimmers throughout, custom bedroom panelling including built-in side tables with convenience plugs, upgraded bathrooms with tile wainscoting and glass shower doors, built-in walnut entertainment units, a Smart Sensor energy management system for the eco-minded buyer and MORE! This customized ‘VARSITY’ floorplan also had a kitchen wall removed for improved flow and natural light, and WOW, does it look good! This condo presents modern living at its finest, including an open-concept layout filled with natural light through ample floor-to-ceiling windows, complemented by luxury vinyl plank flooring adorning the main living spaces. The modern kitchen boasts wood-grain cabinets with modern hardware and under-cabinet lighting, a specially designed central island with quartz counters, a tile backsplash, a dual-basin undermount sink, and upgraded stainless steel appliances, including a chimney-style hood fan. The open main living area features a built-in walnut entertainment unit with a wall-mount TV included and access to a large balcony with a gas line for a BBQ and panoramic views of the Bow River. The bedroom features custom wall panelling with built-in side tables, wall sconce lighting and a convenient receptacle with a USB port, plus an included wall-mounted TV. A large walkthrough closet with built-in organizers and a stacked laundry leads to the 4-pc bathroom complete with occupancy-sensored lights, quartz countertops, tile wainscoting, an undermount sink with modern faucet, tile backsplash, modern vanity with storage, tile floors, and a large tub/shower combo with full height tile and an upgraded glass door. The unit is complete with a sizeable den, a perfect home office or flex space. Parking is convenient thanks to the titled underground stall. VOGUE is a high-end building with a ton of amenities, including central A/C, an elegant formal lobby, full-time concierge, gym, billiards, a large party room with a kitchen, a yoga studio, a Sky Lounge on the 36th floor, and multiple rooftop terraces. Surrounded by parks, transit, the LRT, shopping & more, & within walking distance to the downtown core & all Kensington shops & services – this location offers the best urban lifestyle in the Downtown Commercial Core. (id:63982)
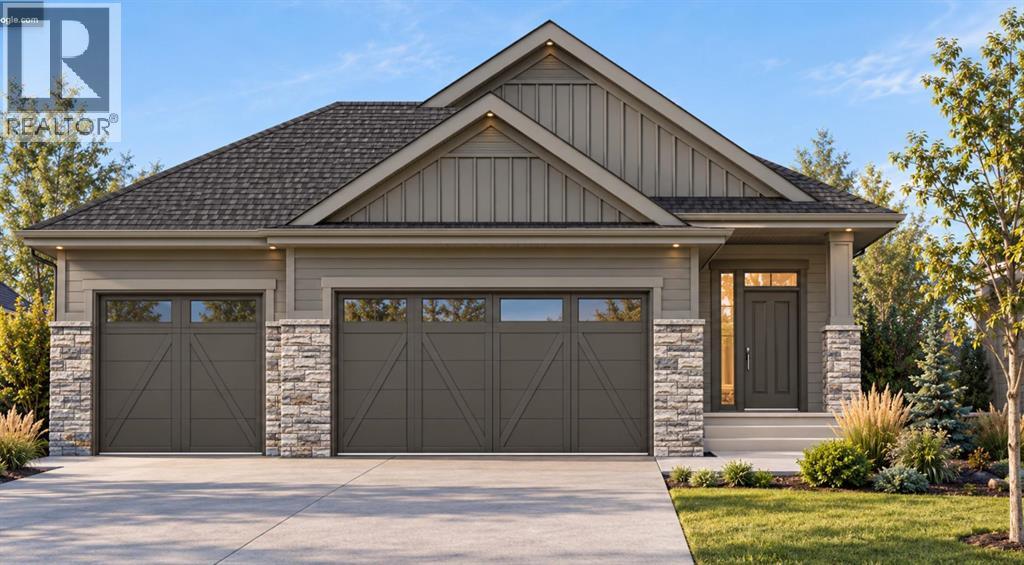
84 Emerson Crescent
Okotoks, Alberta
Welcome to 84 Emerson Crescent in Wedderburn, Okotoks. This beautiful bungalow which is currently under construction, built by Anthem Homes, offers 1,302 sq. ft., this home features an open concept floor plan with 10-foot ceilings, a spacious kitchen with quartz countertops, a large island, and a pantry. The primary bedroom includes a walk-in closet, while the rear deck is perfect for relaxing or entertaining. A walkout basement and triple attached garage add convenience and potential. Located in a scenic community framed by Rocky Mountain views to the west, Wedderburn offers a lifestyle surrounded by nature and outdoor amenities, including a scenic storm pond, landscaped green spaces, a gazebo, picnic areas, a family playground, a kids’ bike pump track, and a dedicated 4 acre off leash dog park. Internal pathways connect to Okotoks’ extensive 85+ km multi-use trail network, perfect for walking, biking, and exploring. Enjoy being close to D’Arcy Ranch Golf Club, convenient shopping, and schools, with south Calgary approximately 15 minutes away via Northridge Drive and major commuter routes. Experience the perfect blend of comfort, convenience, and outdoor living in Wedderburn! | Winter 2026 Completion. (id:63982)
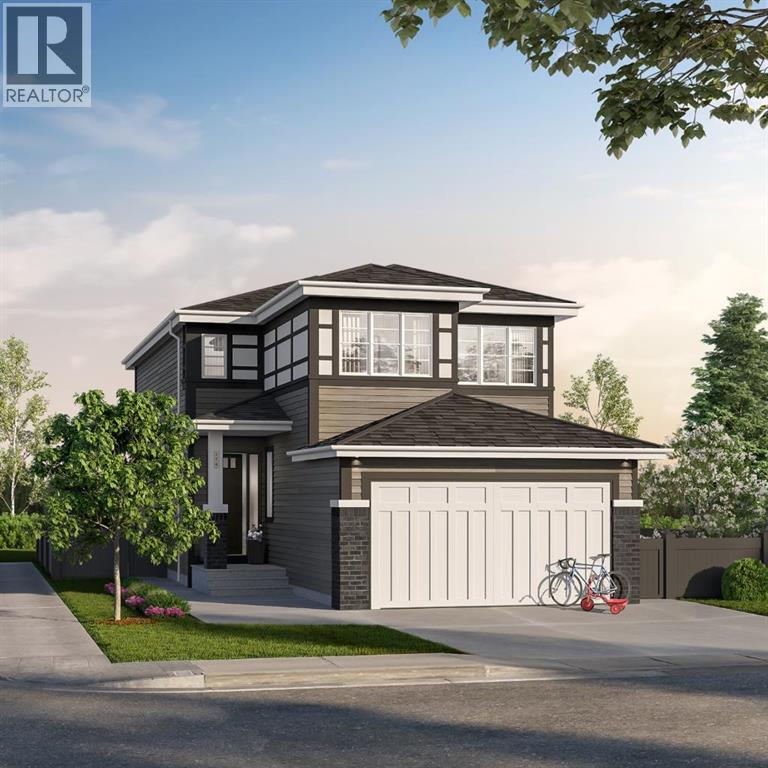
41 Birch Row
Okotoks, Alberta
Welcome to 41 Birch Row in D’Arcy Ranch, Okotoks. Currently under construction, this brand new Anthem Homes property offers 2083 sq. ft. of modern living with beautiful mountain views. Featuring 3 upper-level bedrooms, a double attached garage, an open floor plan, high ceilings, and triple-pane windows, this home is designed for comfort and functionality. The kitchen boasts quartz countertops, a central island, and a pantry, while the upper level offers convenient laundry and a double vanity. Enjoy a deep lot with a rough-in gas line to the deck and an additional gas line in the kitchen. D’Arcy Ranch offers an iconic 18-hole public golf course with mountain views, multiple playgrounds, a central storm pond, greenspaces, an outdoor fitness park, and a seasonal winter skating rink. Nearly 100 km of interconnected walking, hiking, and biking pathways link to the broader Okotoks trail system and Safe Route Network. Explore nearby natural landmarks, including the Sheep River and historic Big Rock, with convenient shopping close by. Future public and Catholic K–9 school options are planned within the community, connected by safe pedestrian pathways. Located in northern Okotoks, enjoy an approximately 15 minute drive to south Calgary via Macleod Trail or Deerfoot Trail. Make this home your own and enjoy everything D’Arcy Ranch has to offer. | Winter 2026 Completion. (id:63982)
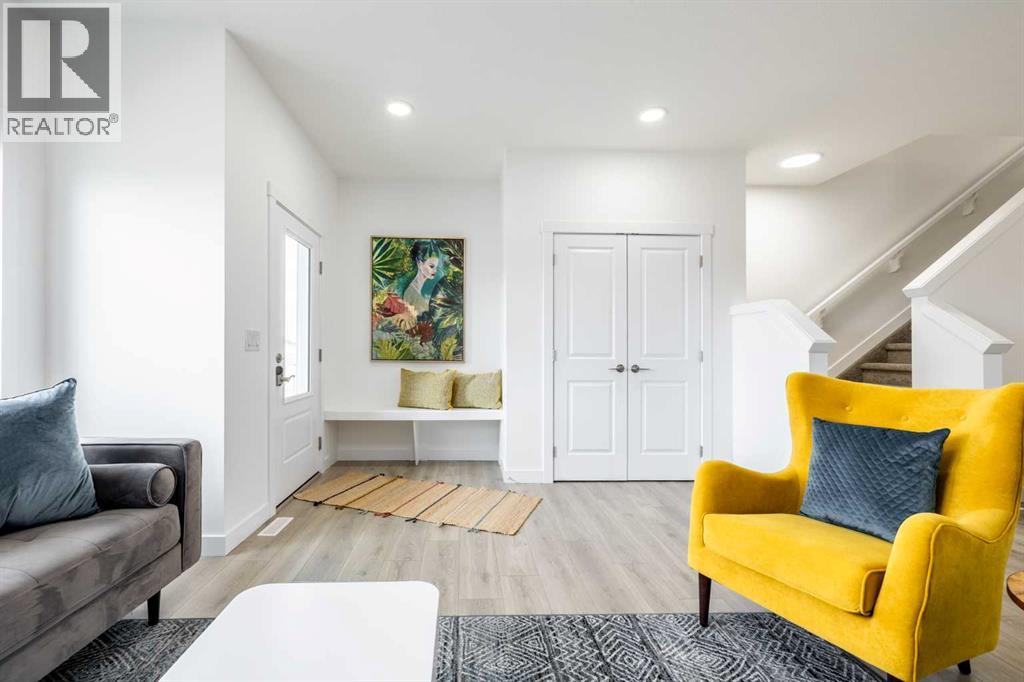
713 Clearview Green
Chestermere, Alberta
THE KINGSTON-D BY AKASH HOMES OFFERS OVER 1,600 SQ FT OF THOUGHTFULLY DESIGNED LIVING SPACE, 3 BEDROOMS, 2.5 BATHROOMS, A DOUBLE DETACHED GARAGE & SEPARATE SIDE ENTRANCE! The bright, open-concept main floor is designed for comfortable everyday living and entertaining, featuring 9’ ceilings, quartz countertops and modern chrome finishes throughout. Upstairs, you’ll find 3 spacious bedrooms, including a comfortable primary retreat with private ensuite, plus convenient upper-floor laundry. A rear double detached garage provides plenty of parking and additional storage. PLUS, RECEIVE A $5,000 BRICK CREDIT TOWARD APPLIANCES! Located in Clearwater Park, one of Chestermere’s newest communities, offering small-town charm with pathways, parks, sports courts, skating rinks, school sites and access to the community clubhouse with an indoor pool. PLEASE NOTE: PICTURES ARE OF SHOW HOME; ACTUAL HOME, PLANS, FIXTURES & FINISHES MAY VARY AND ARE SUBJECT TO AVAILABILITY/CHANGES WITHOUT NOTICE. (id:63982)
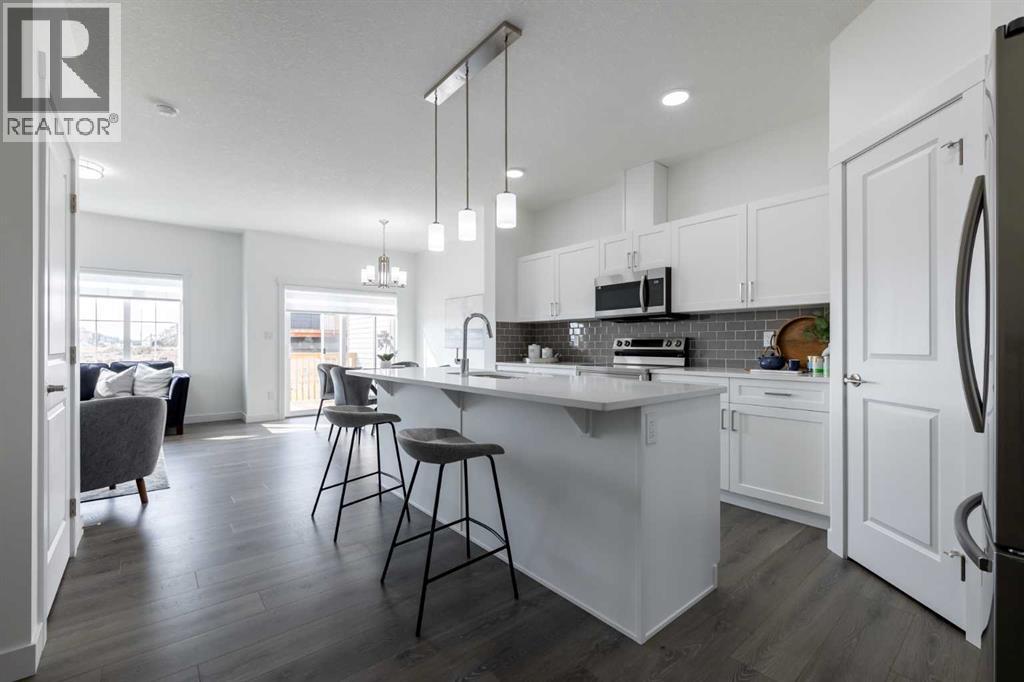
709 Clearview Green
Chestermere, Alberta
THE SOHO-D BY AKASH HOMES OFFERS OVER 1,545 SQ FT OF THOUGHTFULLY DESIGNED LIVING SPACE, 3 BEDROOMS, 2.5 BATHROOMS, AN OVERSIZED SINGLE ATTACHED GARAGE & SEPARATE SIDE ENTRANCE! The bright, open-concept main floor is designed for everyday living and entertaining, featuring 9’ ceilings, quartz countertops and sleek chrome finishes throughout. Upstairs, you’ll find 3 spacious bedrooms, including a comfortable primary retreat with private ensuite, plus the convenience of an upper-floor laundry room complete with sink. The oversized single attached garage provides additional parking and storage space. PLUS, RECEIVE A $5,000 BRICK CREDIT TOWARD APPLIANCES! Located in Clearwater Park, one of Chestermere’s newest communities, offering small-town charm with pathways, parks, sports courts, skating rinks, school sites and access to the community clubhouse with an indoor pool. PLEASE NOTE: PICTURES ARE OF SIMILAR HOMES; ACTUAL HOME, PLANS, FIXTURES & FINISHES MAY VARY AND ARE SUBJECT TO AVAILABILITY/CHANGES WITHOUT NOTICE. (id:63982)
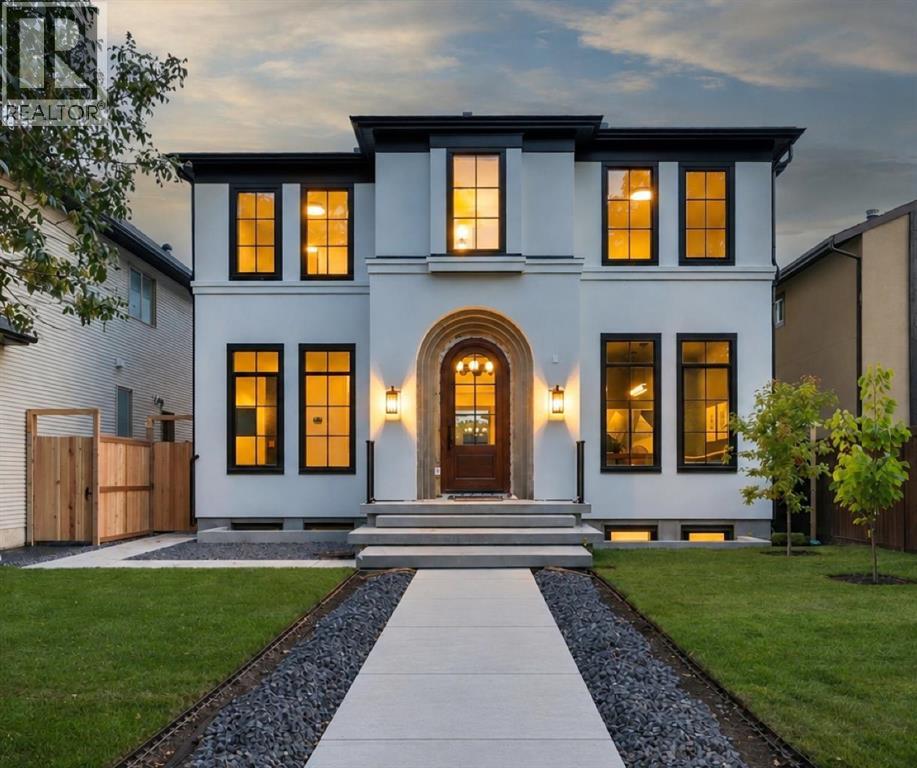
2235 6 Avenue NW
Calgary, Alberta
A rare offering from award-winning boutique builder Dream Ridge Custom Homes, created in collaboration with McDowell Architecture and Martine Ast Interior Design, this warm modern masterpiece showcases exceptional design, elevated craftsmanship and an extraordinary level of detail. Welcome to an exceptional residence where refined design, effortless indoor-outdoor living and thoughtful functionality come together in one of West Hillhurst’s most coveted settings. A striking arched front door introduces a sophisticated centre hall plan, with a private formal office and elegant dining room featuring custom arched wall panelling. The dining area flows seamlessly into a luminous living room, where matching millwork, custom built-ins and a gas fireplace create a warm and inviting focal point. At the heart of the home, the gourmet kitchen is as beautiful as it is functional, showcasing rich walnut cabinetry, expansive stone countertops, a generous eat-up island, beverage fridge, integrated Sub-Zero refrigerator, Wolf 6-burner gas range, Asko dishwasher and thoughtfully concealed appliance storage. A well-appointed butler’s pantry connects conveniently to the mudroom and oversized triple garage with boiler in-floor heating. Sliding glass doors open to a covered rear deck complete with built-in heaters, extending the entertaining season well beyond summer. The expansive, irrigated backyard offers exceptional space for children, gardening and outdoor gatherings, complemented by an exterior wood burning fireplace for memorable evenings under the stars. An extra-wide staircase and generous landing lead up to three beautifully appointed bedrooms, each with its own ensuite. The private primary retreat is thoughtfully separated from the secondary bedrooms and features direct access to the laundry room. The spectacular 6pc ensuite offers heated floors, a steam shower, deep soaker tub and an impressive dressing room with abundant custom closet and drawer storage. The lower level is designed for both recreation and wellness, with in-floor heating and plush carpeting. A spacious rec and games areas is highlighted by a wet bar, while a dedicated home gym with rubber flooring and mirrored wall, fourth bedroom, and 3pc bathroom complete the space. Life in West Hillhurst pairs the character and community feel of an established inner-city neighbourhood with remarkable access to the best of Calgary. Enjoy nearby parks, schools, pathways and the Bow River, along with the shops, cafés and restaurants of Kensington just moments away. Downtown is easily accessible, yet home feels distinctly removed from the pace of the city. A beautifully considered home offering exceptional scale, luxurious finishes and one of the most enviable outdoor spaces an inner-city buyer could ask for. (id:63982)

7216 Elbow Drive SW
Calgary, Alberta
Don’t miss this rare opportunity to purchase an oversized 7,276 sq. ft. lot at 7216 Elbow Drive SW. Located in a highly desirable and established central southwest community, this property offers excellent potential for redevelopment or a custom-built home (subject to city approval). The lot’s generous size and frontage provide flexibility rarely found in this area. Enjoy a truly central location with close access to shopping, schools, transit, parks, and major roadways. Minutes to Chinook Centre, Glenmore Reservoir, and downtown Calgary, this location combines everyday convenience with long-term value.Ideal for builders, investors, or buyers looking to secure premium land in a sought-after corridor. (id:63982)
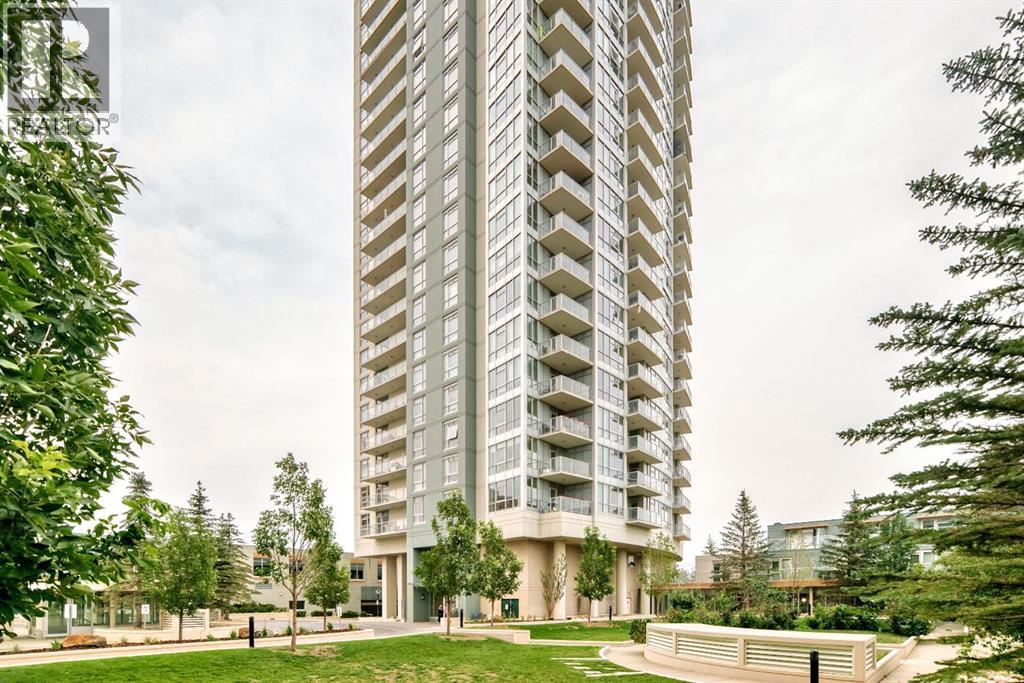
1405, 99 Spruce Place SW
Calgary, Alberta
Welcome to Ovation at Westgate Park, offering an exceptional combination of comfort, convenience and inner-city living. This well-appointed residence features a bright, functional layout designed for modern everyday living, with generous windows bringing in an abundance of natural light.Enjoy the convenience of condo living in an established community just minutes from downtown Calgary. Ovation is a prominent residential tower within the Westgate Park development, offering residents excellent access to nearby amenities, major roadways, public transit and the Westbrook LRT station.The location provides easy connectivity to 17th Avenue SW, Bow Trail and downtown, while nearby shopping, restaurants, parks and services make day-to-day living effortless. Whether you are a professional looking for quick access to the city centre, a first-time buyer, downsizer or investor, this property offers an attractive opportunity in a highly convenient southwest Calgary location.Experience the lifestyle and accessibility of Ovation at Westgate Park—a great place to call home. (id:63982)
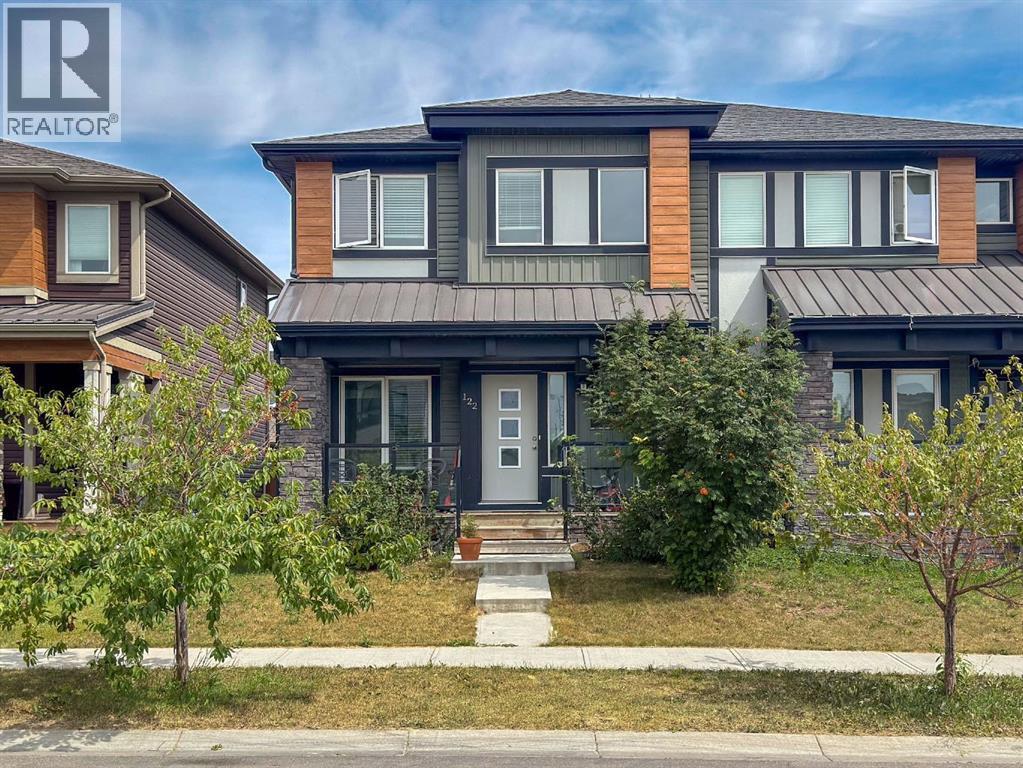
122 Midtown Boulevard SW
Airdrie, Alberta
Here's the home you've been waiting for. A wonderfully finished 2 story attached home in a fantastic area. Perfect for families, located in a fantastic part of Airdire and close to parks, schools, shopping and transit. A nice open concept home with spacious bedrooms, upgraded kitchen and a finished basement. complete with 4 bedrooms, 3.5 bathrooms, large rec room. Lots of room for a growing family! There is room out back for adetached garage to be built and still have a nice sized yard. This home needs nothing but new owners to make it complete. (id:63982)
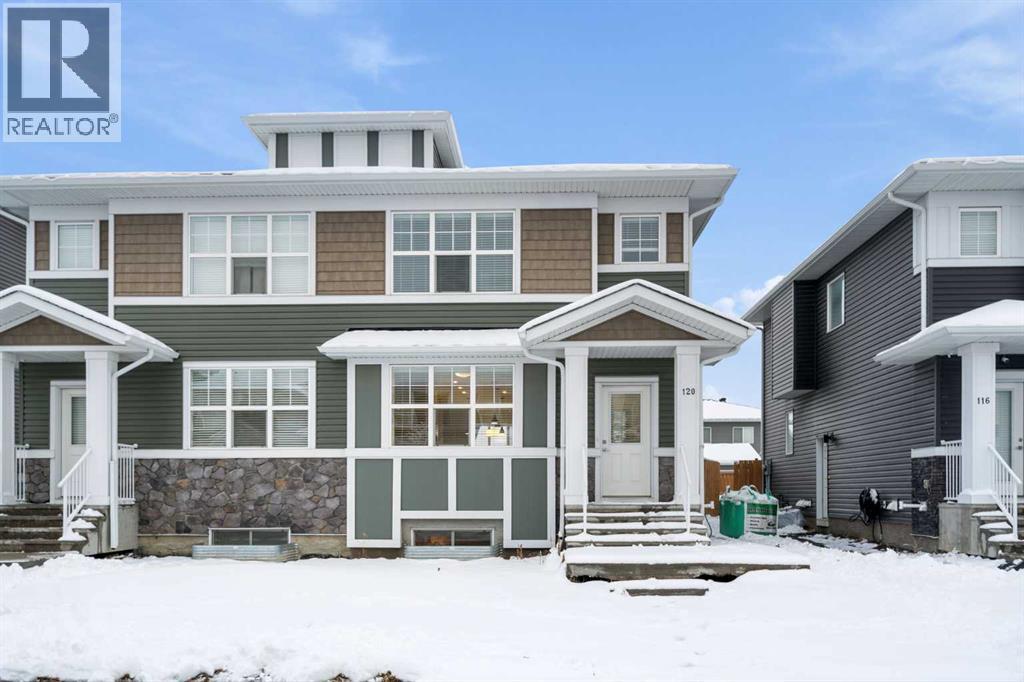
120 Red Embers Place NE
Calgary, Alberta
Welcome to this beautifully appointed half-duplex with a legal one-bedroom basement suite in the growing northeast Calgary community of Redstone! Offering a thoughtfully designed layout, modern finishes, and excellent income potential, this property is an ideal opportunity for both homeowners and investors. The bright and spacious main floor features an open-concept design that seamlessly connects the living room, dining area, and contemporary kitchen. The kitchen is complete with quartz countertops, stainless steel appliances, a gas range, central island, and pantry, providing both style and functionality for everyday living and entertaining. Upstairs, you'll find three generously sized bedrooms, including a spacious primary suite featuring a walk-in closet and private 4-piece ensuite with dual vanities. Two additional bedrooms, a full bathroom, and convenient upper-level laundry complete this well-designed floor plan. The fully self-contained legal basement suite offers a separate living space with one bedroom, a full kitchen, comfortable living area, 4-piece bathroom, and its own in-suite laundry. Whether you're looking to generate additional rental income or accommodate extended family, this flexible layout offers plenty of possibilities. A double detached garage provides additional parking and storage, while the convenient location offers easy access to Stoney Trail, Metis Trail, nearby parks, pathways, shopping, and everyday amenities. With modern finishes, a functional layout, and the added value of a legal secondary suite, this is a fantastic opportunity to own in one of northeast Calgary's growing communities! (id:63982)
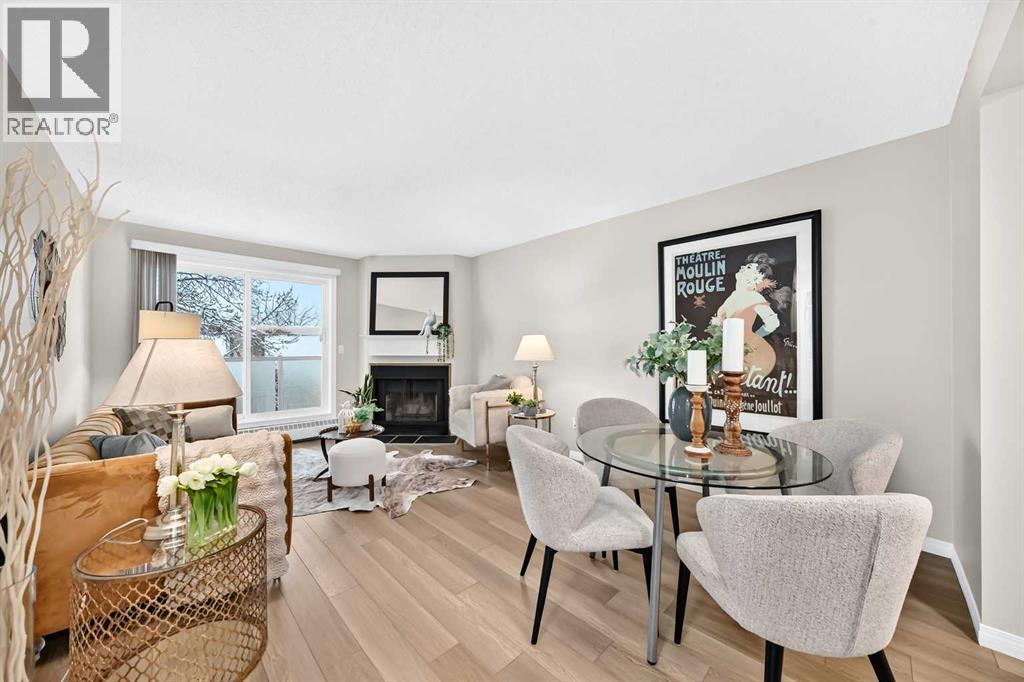
3301, 393 Patterson Hill SW
Calgary, Alberta
Welcome to one of the best values in Patterson! This bright and spacious top-floor corner unit has just undergone a fantastic transformation, featuring brand-new luxury vinyl plank flooring throughout, fresh paint, and updated lighting throughout! Now vacant and beautifully staged, this home shows exceptionally well and offers a fresh, modern feel from the moment you step inside.Tucked away on the quieter side of the building, this desirable corner unit offers exceptional privacy, an abundance of natural light, and a peaceful setting overlooking mature trees from the oversized balcony. Enjoy comfortable summer evenings without the intense afternoon sun!Inside, the functional open-concept layout welcomes you with a spacious foyer, a large storage room, and convenient in-suite laundry. The kitchen offers ample cabinetry and flows seamlessly into the dining and living areas, creating an inviting space for everyday living and entertaining. The generous living room is anchored by a cozy fireplace, while updated patio doors lead to the expansive balcony, providing the perfect spot to relax and enjoy the tranquil surroundings.The spacious primary bedroom easily accommodates a king-sized bed and is conveniently located beside the updated full bathroom. Additional improvements to the complex, including newer windows, updated patio doors, and renovated balconies, further enhance the appeal of this fantastic property.The well-managed complex offers low condo fees that include heat, helping keep monthly ownership costs affordable. Whether you're a first-time buyer, downsizer, or investor, this beautifully refreshed home offers outstanding value in one of Calgary's most desirable west-side communities.Ideally located just minutes from downtown Calgary, Canada Olympic Park, Westhills Shopping Centre, transit, walking paths, and quick access to the mountains.VACANT, BEAUTIFULLY STAGED & AVAILABLE FOR IMMEDIATE POSSESSION! With all the recent improvements already comple ted, all that's left to do is move in and enjoy! (id:63982)
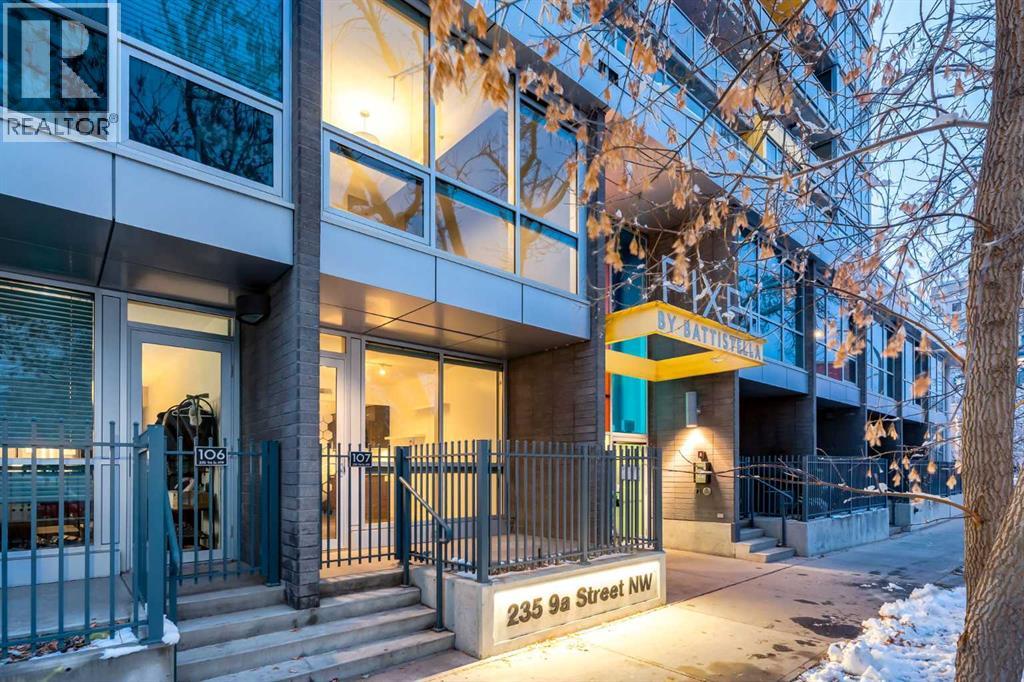
107, 235 9a Street NW
Calgary, Alberta
WELCOME to THE PIXEL in the HEART OF SUNNYSIDE, where CALGARY'S BEST is right outside your door!!! STEPS FROM KENSINGTON'S SHOPS, RESTAURANTS + CAFÉS, BOW RIVER PATHWAYS + SUNNYSIDE LRT, this is INNER-CITY LIVING AT ITS FINEST! Offering 995 SQ. FT. across TWO LEVELS, this CONTEMPORARY CONDO feat. 2 BEDROOMS, 1.5 BATHROOMS, TITLED UNDERGROUND PARKING, TITLED STORAGE + a PRIVATE GATED PATIO w/its own STREET-LEVEL ENTRANCE! Enjoy the FEEL OF A TOWNHOUSE w/the convenience of condo living, minutes from DOWNTOWN CALGARY! Enjoy dinner in Kensington, meet friends for coffee or spend weekends exploring the river pathways, all without needing the car!Enter through the PRIVATE 8’5” x 8’2” PATIO into a welcoming FOYER, where HIGH CEILINGS, DARK HARDWOOD FLOORING + an OPEN-CONCEPT DESIGN make an immediate impression! The LIVING ROOM welcomes NATURAL LIGHT through FLOOR-TO-CEILING WINDOWS w/ROLLER BLINDS, while TRACK LIGHTING + FLOATING SHELVES enhance the modern interior. An efficient layout offers room to unwind, entertain friends or enjoy a quiet evening, w/a seamless connection to the kitchen. Your GATED PATIO is perfect for morning coffee, fresh air + the freedom to come + go directly from the street!The KITCHEN delivers STYLE + FUNCTION w/SLEEK TWO-TONE CABINETRY, GLOSSY UPPER CABINETS, WOOD-GRAIN LOWER CABINETS, QUARTZ COUNTERTOPS + a WHITE TILE BACKSPLASH! A CENTRE ISLAND w/EXTENDED BREAKFAST BAR adds prep space, storage + casual seating, ideal for cooking + entertaining. STAINLESS STEEL APPLIANCES incl. a GAS STOVE, FRENCH-DOOR FRIDGE, MICROWAVE + DISHWASHER, complemented by RECESSED + UNDER-CABINET LIGHTING! A MAIN-FLOOR 2-PC BATHROOM adds personality w/GEOMETRIC WALL DECALS, a VESSEL SINK + WOOD-GRAIN VANITY.Upstairs, the PRIMARY BEDROOM is a peaceful retreat w/LARGE WINDOWS, NATURAL LIGHT + TREED VIEWS! Soft carpeting + a WALK-THROUGH CLOSET w/STORAGE ON BOTH SIDES add comfort + organization, while DIRECT ACCESS to the 4-PC BATHROOM makes mornings effortless. Unwin d in the SOAKER TUB or refresh in the separate GLASS-ENCLOSED SHOWER! The versatile 2nd BEDROOM is ideal for GUESTS, FAMILY or a HOME OFFICE. Convenient UPPER-LEVEL LAUNDRY w/STACKED WASHER + DRYER keeps daily routines simple.Enjoy TITLED UNDERGROUND PARKING w/2 GARAGE CONTROLS, EACH w/a BUILDING ACCESS FOB, a TITLED STORAGE LOCKER, SECURE BIKE STORAGE + a ROOFTOP PATIO w/SWEEPING DOWNTOWN VIEWS! Picture summer evenings overlooking the skyline or gathering w/friends above the city. The shared rooftop adds a SECOND OUTDOOR RETREAT beyond your private patio, ideal for taking in the city skyline!LOCATION, LOCATION, LOCATION!!! Walk to KENSINGTON'S CAFÉS, RESTAURANTS, BOUTIQUES + SHOPPING, explore the BOW RIVER PATHWAYS, PRINCE'S ISLAND PARK + PEACE BRIDGE, or catch the SUNNYSIDE LRT for an easy commute! DOWNTOWN CALGARY is accessible on foot or by bike, keeping work, entertainment + recreation close to home. PRIVATE ACCESS, TWO LEVELS + an UNBEATABLE INNER-CITY LIFESTYLE—BOOK YOUR PRIVATE SHOWING TODAY!!! (id:63982)
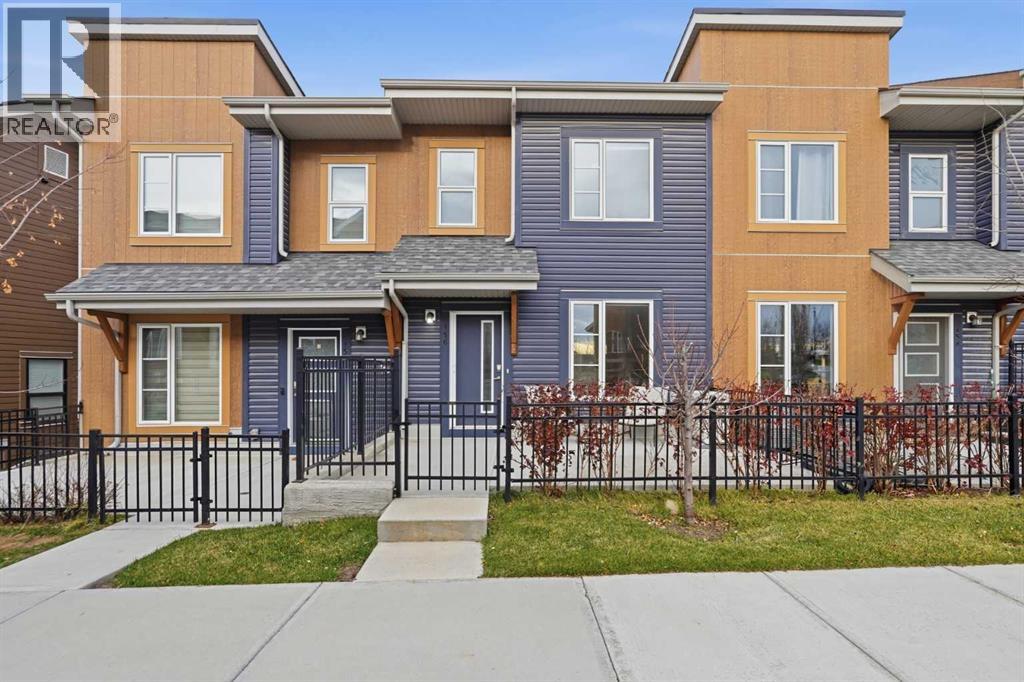
156 Livingston Common NE
Calgary, Alberta
Welcome to 156 Livingston Common NE, where modern elegance blends seamlessly with everyday functionality in North Calgary’s premier master-planned community of Livingston.Step inside to a bright, OPEN-CONCEPT main level designed for effortless entertaining and everyday comfort. The spacious living room and dining area flow seamlessly into a contemporary kitchen, which shines with sleek CEILING HEIGHT CABINETS and premium QUARTS COUNTER TOP that beautifully carry throughout the home. Just off the kitchen and PANTRY, you'll find a dedicated main floor OFFICE SPACE perfect for working from home. A convenient powder room completes the main floor, while CENTRAL AIR CONDITIONING ensures you stay cool and comfortable all summer long.Upstairs, discover THREE BEDROOMS and TWO FULL BATHROOMS, highlighted by a relaxing primary retreat featuring a UPGRADED fully tiled custom shower complete with a floor-to-ceiling surround and built-in bench, alongside a second full bath to serve the remaining bedrooms. Downstairs, the BUILDER DEVELOPED BASEMENT offers exceptional practicality, providing the perfect versatile space to set up a dedicated home gym, alongside tons of storage room to keep seasonal gear and daily essentials neatly tucked away.Parking and security are a breeze, as this home features a dedicated TWO CAR GARAGE to keep your vehicles protected year-round.Situated in a pristine location, Livingston provides an active, family-focused lifestyle centered around incredible amenities. You are mere moments from the exclusive community HOA (Livingston Hub) and local parks. Commuting, daily errands, and travel are effortless thanks to quick, direct connections to Stoney Trail and incredibly easy access to the YYC International Airport. (id:63982)
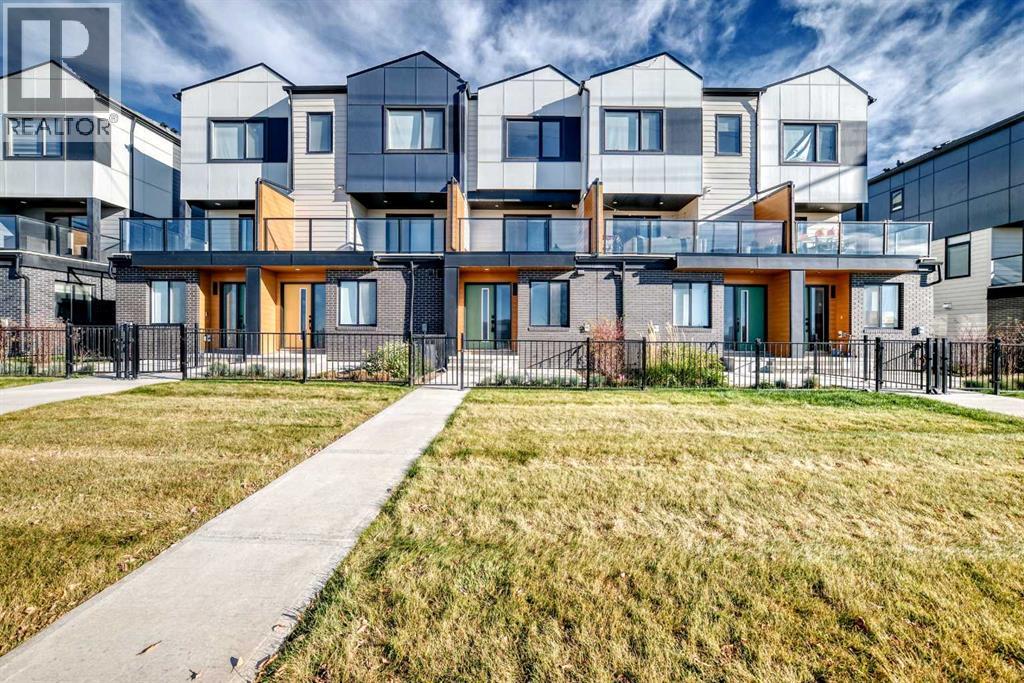
410, 8535 19 Avenue SE
Calgary, Alberta
Beautiful 2 Bedroom Townhome in East Hills Crossing — experience modern convenience in this must-see property. Offering an exceptional floor plan with 2 spacious bedrooms, 2 bathrooms, a den space and first floor flex space, this townhome is fully move-in ready and priced to sell. The gourmet kitchen is a chef’s delight, featuring quartz countertops, stainless steel appliances, a stylish tile backsplash, and a functional breakfast bar. The expansive lower-level flex space provides versatility for a dedicated home office, workout area, or media room. Additional conveniences include upstairs laundry, an attached single garage for secure parking and extra storage, and dedicated extra parking right outside your door—a highly valuable feature in this community. Enjoy your own private outdoor space with a sunny balcony perfect for relaxing or entertaining. You simply cannot beat this location. Enjoy instant access to East Hills Shopping Centre, just steps away, offering dining, retail, and grocery options. Commuting is easy with quick access to major roadways, placing you within 20 minutes of Downtown Calgary, the Airport, and the South Health Campus. This property represents an outstanding opportunity for first-time buyers or savvy investors looking to build equity. DON’T WAIT—modern townhomes in this prime location sell quickly. Schedule your exclusive private showing today and secure your new home! (id:63982)
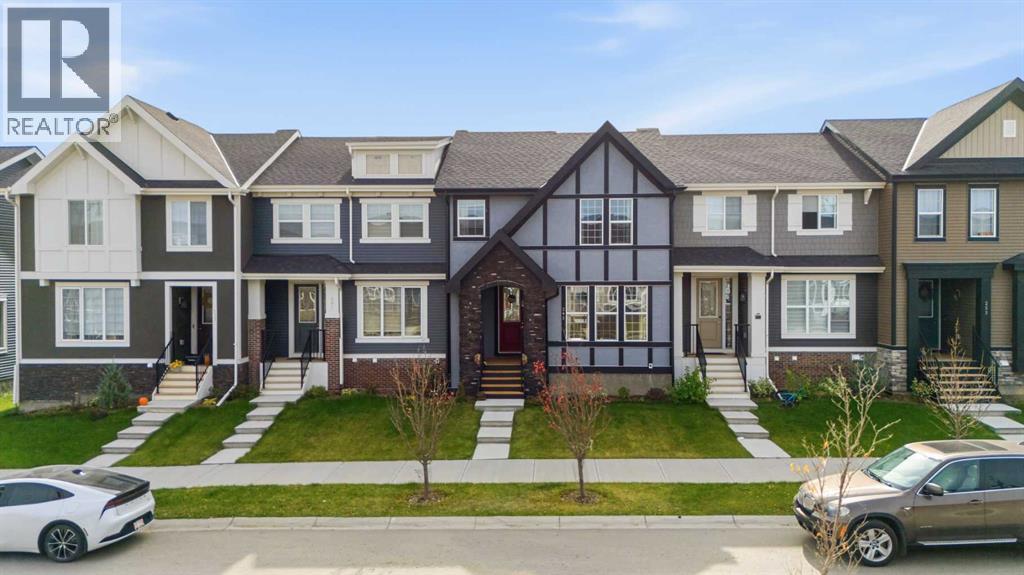
245 Waterford Boulevard
Chestermere, Alberta
NO CONDO FEES | IMMEDIATE POSSESSION | LANDSCAPING COMPLETED - WELCOME TO WATERFORD IN CHESTERMERE! Discover this beautifully designed two-storey NO CONDO FEE TOWNHOUSE offering 3 BEDROOMS, 2.5 BATHROOMS, and a DOUBLE DETACHED GARAGE! This beautifully maintained Douglas Homes townhome spans 1,474sqft above grade, features an OPEN-CONCEPT layout with a spacious living area, dining space, and a functional kitchen complete with a central island and QUARTZ countertops. Upstairs, you’ll find three well-appointed bedrooms, including a primary suite with a WALK-IN CLOSET and private 4-piece ensuite with DOUBLE SINKS, along with conveniently located UPPER-FLOOR LAUNDRY. The full unfinished basement provides additional flexibility for future development, whether that's a rec room, home gym, or living space. Outside, enjoy the treated WOOD DECK, FULLY LANDSCAPED FRONT AND BACK YARDS, as well as the convenience of the detached DOUBLE GARAGE. Situated in the growing Waterford community, this property offers convenient access to Chestermere’s shopping, schools, parks, future daycare and everyday amenities, with Calgary just a short drive away. Enjoy comfortable, low-maintenance living in a welcoming community that is MOVE-IN READY. Book your showing today! **All fencing and landscaping have been completed and window coverings have been installed - this home is move-in ready for immediate possession!** (id:63982)
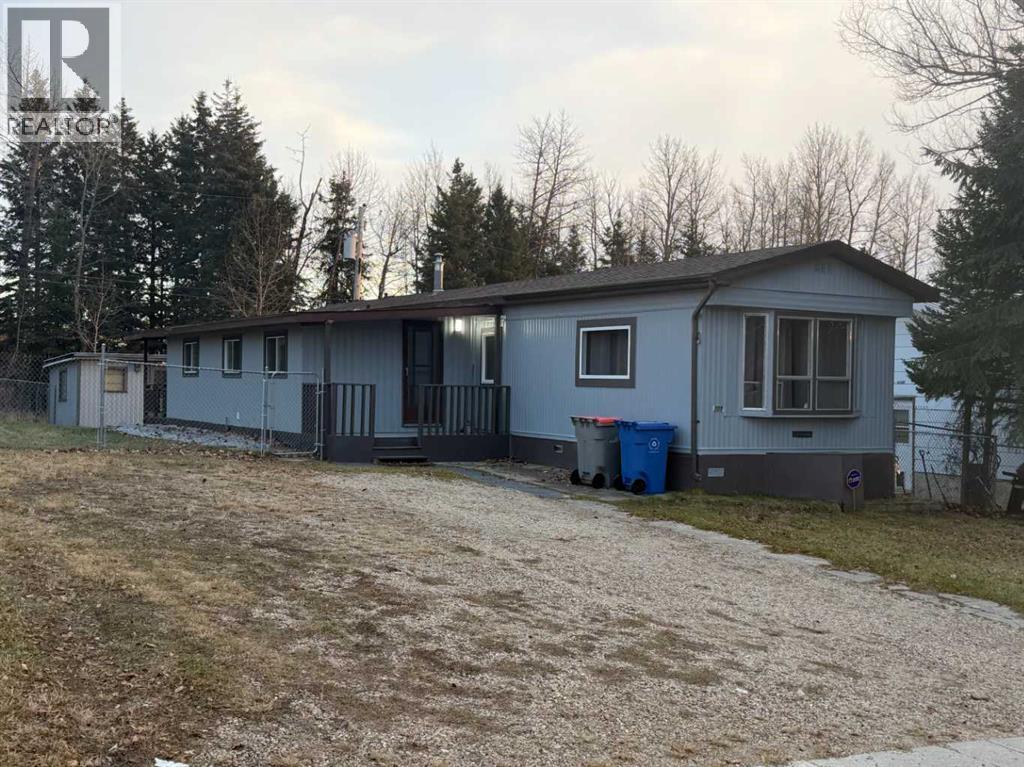
209 4 Street
Fox Creek, Alberta
Immaculately well cared for home with so many up grades. Newer windows, shingles, flooring, paint & trim, some new electrical, water tank, sinks and taps. New fridge, stove & dishwasher, new washer & dryer. New chain-link fence. 3 bedrooms, 2 bathrooms, bright living room, large newer kitchen with huge pantry, large front entry with covered deck, large yard with shed. Furnace has been re done. Just a great starter home! THIS HOME IS MOVE IN READY TODAY !!! (id:63982)