
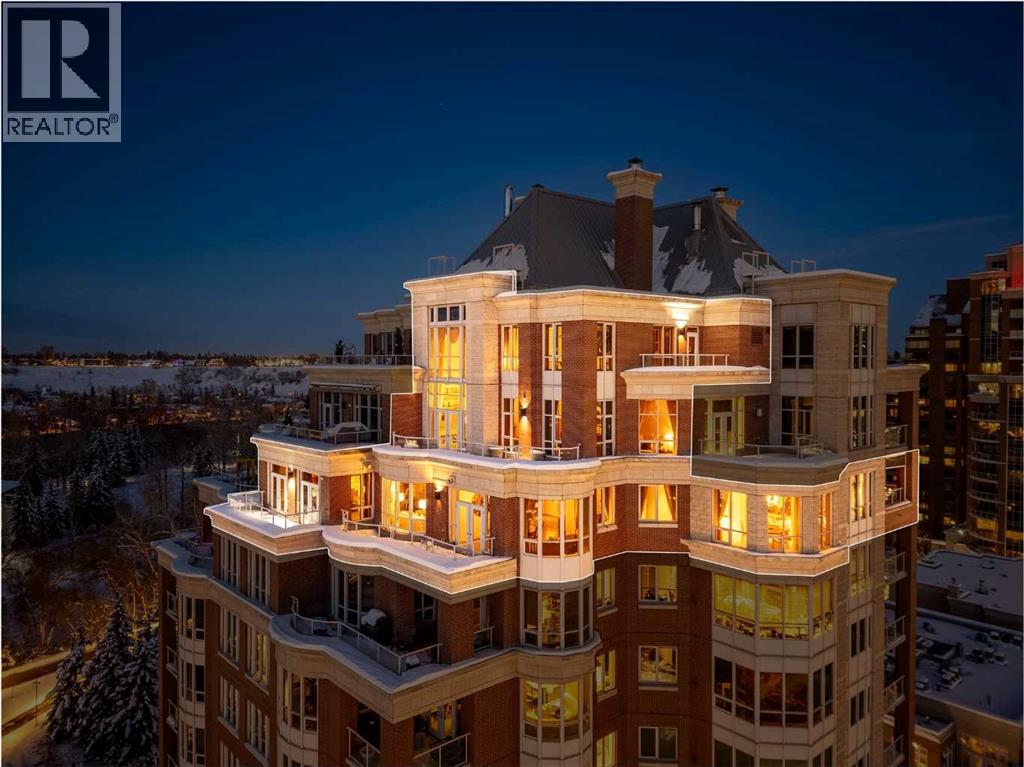
1201, 690 Princeton Way SW
Calgary, Alberta
ICONIC BUILDING. ICONIC RESIDENCE. EXCLUSIVE LOCATION. THREE-LEVEL PENTHOUSE. Located on the beautiful Bow River and across from Prince’s Island Park, the PRINCETON offers exceptional luxury condominium living with full concierge service. One of Calgary’s most distinguished addresses, the PRINCETON development is home to many famous residents that have chosen this special community to reside. Owned by the “Hotchkiss Family Estate”, this magnificent property will NEVER BE REPLICATED. The property was architecturally designed by Gibbs Gage Architects in conjunction with interior design curated by the late Arthur Fishman. This is a once-in-a-lifetime opportunity to live in the “pinnacle” PENTHOUSE suite, ideally positioned on the southwest side of the top three floors of this premier address. Direct elevator to suite access for two of the three floors. Magnificent oval marble staircase. Wood-burning Whilshire fireplace. Sherle Wagner gold fixtures. Versaille Parquet hardwood flooring. Grand French granite balconies. Featuring over 5500 square feet of OPULENT interior and exterior living space, this property is sure to impress the most discriminating buyer. The millwork detailing, interior design elements, and furnishings are modelled after “Chateau de Versailles”. Please call to arrange for your private viewing of this incredible offering. For detailed information, please click onto the brochure link. (id:63982)
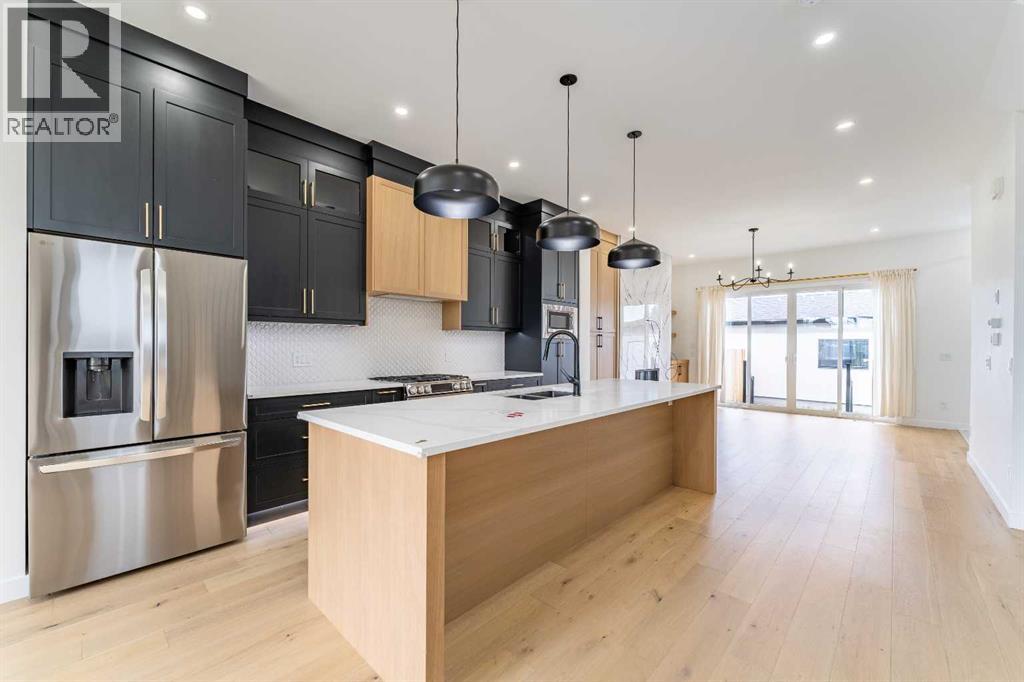
3925 74 Street NW
Calgary, Alberta
Dream Home in Bowness | Backs Directly onto a Park | Schools One Block Away | 3925 74 ST NWThis beautifully designed semi-detached home offers the perfect blend of modern luxury and family-friendly living in the heart of vibrant Bowness. With just over 2,700 sq ft of finished space, 4 bedrooms, and 4 bathrooms, this west-facing home is backing directly on a park and ideally suited for growing families with grade-school children or privacy of no rear neighbours.Step into a bright, welcoming foyer with 10-foot ceilings and abundant natural light. The open-concept main floor is perfect for family life and entertaining. It features a dedicated dining room, a spacious living room anchored by a stunning full-height tiled fireplace with built-ins, and a show-stopping kitchen with a massive island, quartz countertops, ceiling-height custom cabinetry, built-in pantry, and premium stainless steel appliances.Practical family features include a mudroom with custom storage, a main-floor powder room, and a convenient home office.Upstairs, 9-foot ceilings grace three generous bedrooms. The primary suite is a true parents’ retreat with a massive walk-in closet and a luxurious 5-piece ensuite featuring a freestanding soaker tub, large walk-in shower with heated floors, and dual quartz vanities. Two additional bright bedrooms share a modern 4-piece bathroom, while the laundry room includes a quartz folding counter and deep sink.The fully developed basement (with 9-foot ceilings) is an absolute bonus for families — complete with a large rec room, full wet bar, a generous fourth bedroom with walk-in closet, and another full 4-piece bathroom. Perfect for kids’ play space, movie nights, guests, or future teens wanting their own area.The backyard is the highlight for families with young children. This private west-facing oasis directly backs onto a park, giving your kids safe, supervised access to green space right outside your door — ideal for daily play, sports, or evening family time without ever leaving home.Prime Family Location: Elementary schools (Our Lady of the Assumption & Bowcroft) just one block awaySteps to Bow River pathways and Bowness Park for skating, picnics, and river walks Walking distance to playgrounds, community pool, arena, and local shops including Cadence Coffee and Angel’s Drive In Minutes to WinSport, University of Calgary, downtown Calgary, and easy highway accessIf you’re looking for a move-in ready home where your children can walk to school and play in the park right behind the house, this is it. Thoughtfully designed with high-end finishes, spacious rooms, and a layout that truly supports family life in one of Calgary’s most loved communities.Ready for your family to make memories here. Come see why this home stands out! (id:63982)
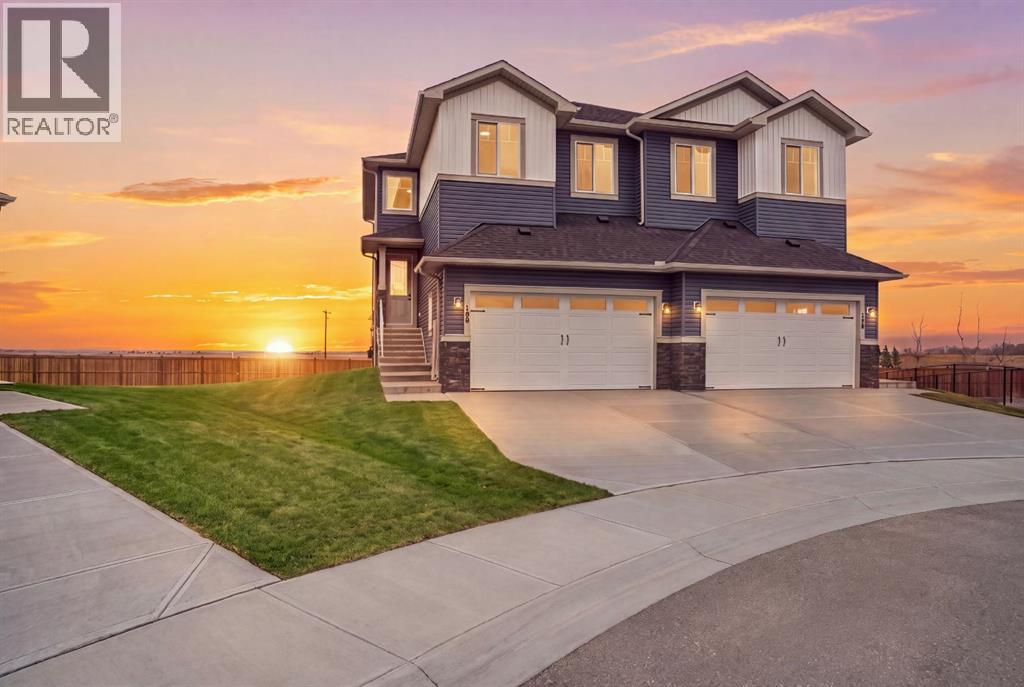
190 Lakewood Crescent
Strathmore, Alberta
A brand-new home should offer more than beautiful finishes. At 190 Lakewood Crescent, you'll find the space to live comfortably indoors and the freedom to create something special outside. This thoughtfully designed semi-detached home offers over 1,800 sq. ft. above grade, 3 bedrooms, 2.5 bathrooms and an exceptionally spacious backyard with room for family activities, gardens and entertaining. The open prairie views from the upper level add another welcome connection to the outdoors.Step through the front door into an impressive open-to-below foyer, where a contemporary circular chandelier draws your eye upward and a wood-railed staircase with black spindles adds warmth and character. Luxury vinyl plank flooring leads into the open-concept main level, where large windows bring in plenty of natural light. The kitchen combines quartz countertops, contrasting cabinetry, stainless steel appliances including a gas stove, a generous island and distinctive geometric pendant lighting for a look that's both practical and memorable. The adjoining dining area flows into the living room, where a floor-to-ceiling black marble-look fireplace feature with striking gold veining and illuminated white built-in shelving creates a bold centrepiece. From the dining area, head out to the elevated deck with a gas hookup, overlooking the backyard. A walk-through pantry leads to the functional mudroom, complete with convenient built-in shelving and storage to keep everyday essentials organized. From here, access the double attached garage, featuring soaring ceilings and both gas and water hookups. A two-piece bathroom completes the main floor.Upstairs, the open-to-below design carries through to a versatile bonus room, ideal for relaxing, working or spending time together. Two additional bedrooms, a four-piece bathroom and upper-level laundry make this layout as functional as it is attractive. The primary bedroom is a peaceful retreat with uninterrupted prairie views, a walk-in closet and a five-piece ensuite featuring a soaker tub, separate glass-enclosed shower and contemporary finishes.The unfinished walkout basement is ready for your ideas, with space to develop a recreation room, home gym or additional living area. Step outside to the covered lower patio with a second gas hookup. The generous backyard offers an exciting blank canvas for landscaping, outdoor gatherings or a place for the kids to play, without the cramped outdoor space often associated with semi-detached homes.Located in Strathmore's Lakewood community near Brave Park, pickleball and tennis courts, playgrounds and walking trails, 190 Lakewood Crescent brings together distinctive design, everyday practicality and the outdoor space to grow into. Come see how much more a semi-detached home can offer. (id:63982)
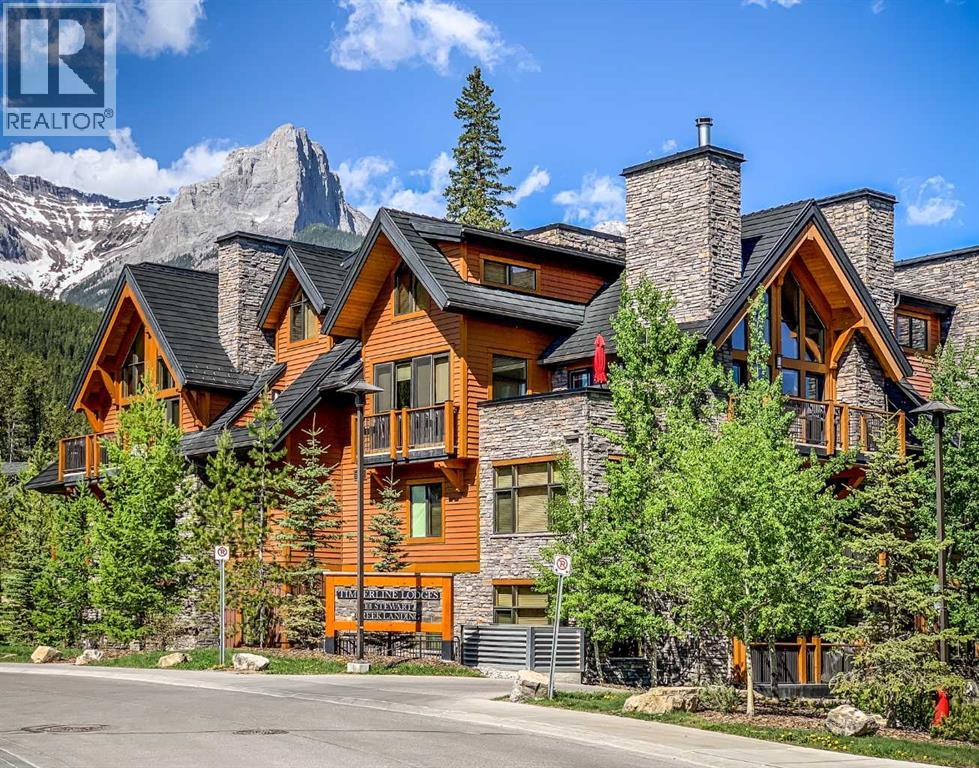
4102, 101d Stewart Creek Landing
Canmore, Alberta
Experience contemporary mountain living in this executive 3118 sq. ft. townhome, featuring 3 bedrooms, quality finishes, thoughtfully designed spaces, and an abundance of natural light, mountain views, and outdoor living. The spacious great room showcases vaulted ceilings, expansive windows, and beautiful flooring, creating a bright and inviting atmosphere. The chef-inspired kitchen flows seamlessly into the open-concept living and dining areas, with access to one of four private outdoor spaces. The top floor is dedicated to the spacious primary retreat, complete with a luxurious 5-piece ensuite, large walk-through closet with organizers, and two private sun-filled decks. The third level offers two generously sized bedrooms sharing an ensuite bathroom, along with convenient laundry facilities. The lower walk-out level features a stylish family room with access to a west-facing patio, along with parking for two vehicles. An additional desirable feature is the existing elevator shaft, providing the opportunity for a future elevator installation. Additional features include abundant in-suite storage, fan coil heating and air conditioning, and access to an impressive amenity building featuring an outdoor hot tub, pool, home theatre, games area, and fitness centre. A wonderful opportunity to enjoy spacious, low-maintenance mountain living with exceptional comfort and functionality. Ideally located in Stewart Creek, with hiking & biking trails nearby, the Gateway Shops and the Stewart Creek Golf Course just moments away. This is an exceptional opportunity for a full time residence or weekend escape. (id:63982)

177 Glamis Terrace SW
Calgary, Alberta
Immediate possession on a move-in-ready 2-bedroom, 2.5 bath townhome in well-kept Glamis Terrace. This one has a great setting: an interior unit backing west onto green space, with a private, fully fenced yard, terraced garden beds and a wood shed. Green thumbs and BBQ fans, this is your yard.Inside, the living room has high ceilings, a wood burning fireplace and balcony access, so it’s easy to settle in. The kitchen has a breakfast nook and brand new luxury vinyl tile flooring. Upstairs, the primary bedroom has an ensuite, and both upper bathrooms were fully renovated in 2025. The walkout lower level is a flexible rec room or office that opens right onto the yard. Attached single garage too.The big items are already done, so you can just move in. A/C, electrical panel and all three toilets were updated in 2025, with the furnace and humidifier in 2023, fridge and oven in 2022, and refinished hardwood floors in 2020. Carpets have been professionally cleaned. The condo board recently replaced the front door and window (2026) and repainted the siding and balcony (2025), and will be replacing the fence and select windows in 2027.Glamorgan is a quiet, established southwest community, and this west side location makes getting around easy. Sarcee Trail, Glenmore Trail and the ring road are all minutes away. Richmond Road shopping and the West Hills shopping district are close, and the new Taza retail district at Buffalo Run is a short drive. Come see it for yourself! (id:63982)
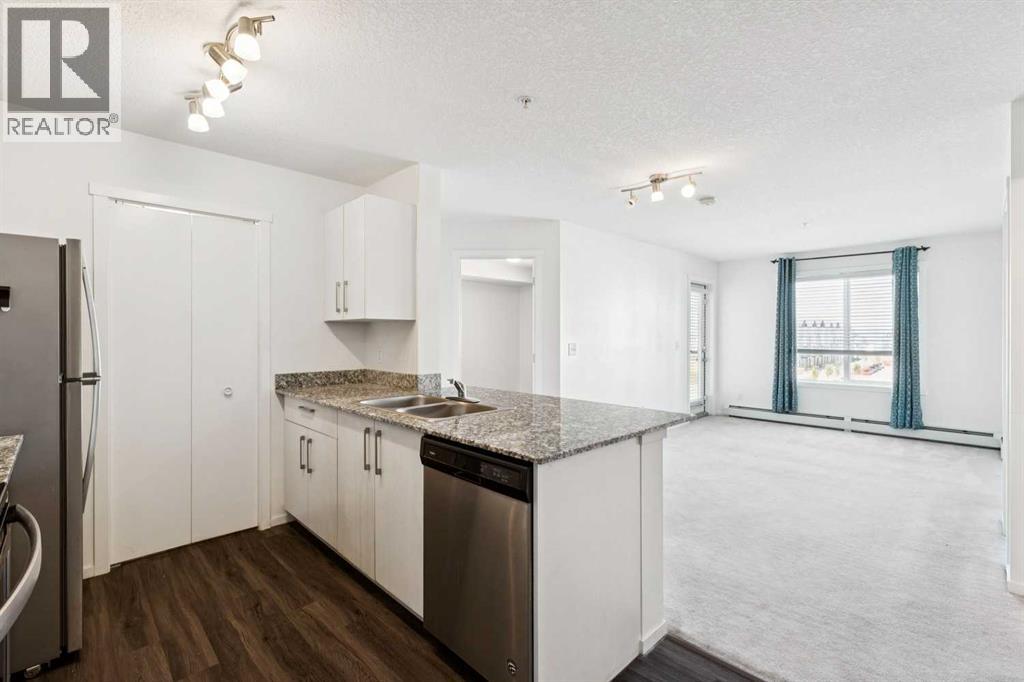
2407, 4641 128 Avenue NE
Calgary, Alberta
Welcome home to comfort, light & effortless living in Skyview Ranch. This beautifully maintained 2 BEDROOM, 2 BATHROOM condo with UNDERGROUND PARKING offers the perfect blend of style, function & convenience. The bright, open-concept layout is designed for modern living. The kitchen is the heart of the home with granite countertops, sleek cabinetry & contemporary appliances flowing seamlessly into the dining & living areas - perfect for hosting friends or enjoying quiet evenings at home. Large windows flood the space with natural light, while the private balcony extends your living area & offers a relaxing spot to unwind. The primary bedroom features a walk-through closet & a private 4-piece ensuite, providing comfort & privacy. A spacious 2nd bedroom & additional full bathroom make this home perfect for roommates, guests, a growing family or a dedicated home office. Enjoy the ease of in-suite laundry, the security & convenience of underground titled parking & access to building amenities including a fitness room. Located in the heart of Skyview Ranch, you’re minutes from parks, pathways, shopping, schools, transit & major routes, making daily life & commuting effortless. Whether you’re a first-time buyer, downsizer or investor, this move in ready condo delivers comfort, value & a lifestyle you’ll love. (id:63982)
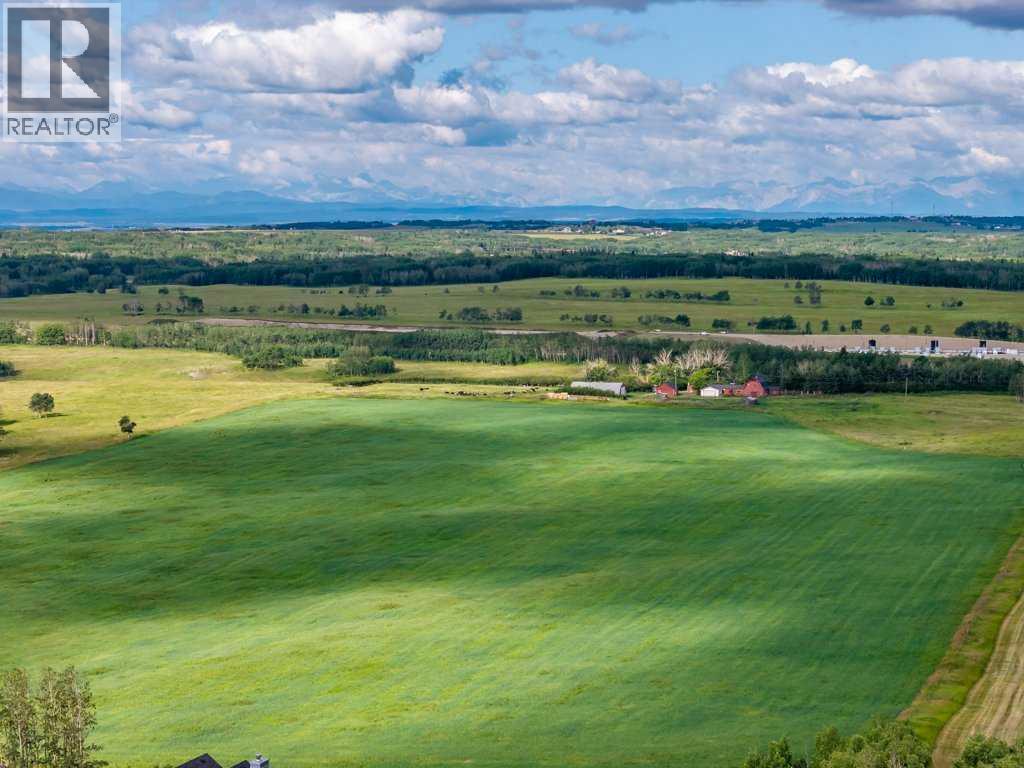
261126 Range Road 33
Rural Rocky View County, Alberta
A once-in-a-generation opportunity to own one of Bearspaw's most significant land holdings. Ideally located just minutes from both Calgary and Cochrane, this remarkable offering combines an exceptional location, breathtaking Rocky Mountain views, productive agricultural land, and outstanding long-term investment potential.Offered for sale is a full quarter section (160 acres) providing flexibility for a variety of ownership and investment strategies. Whether you are seeking a productive agricultural operation, an equestrian estate, a legacy family property or a strategic land investment in one of Alberta's most desirable rural communities, the possibilities are truly exceptional.The property is anchored by a spacious, original-owner residence built in 1969 with a 1974 addition that has been lovingly maintained and remains in good condition, offering comfortable living while preserving the character and history of the homestead. Supporting improvements include a historic dairy barn, quonset, and infrastructure ideally suited for a working cattle operation. The land features productive hay fields, quality pasture, and is well set up for livestock.Water resources are excellent, with two drilled water wells in addition to a Rocky View Water Co-op connection, providing both reliability and flexibility for agricultural and residential use.Positioned with road allowance along two sides, the property enjoys excellent access and future flexibility. The gently rolling landscape showcases spectacular mountain views, creating an extraordinary setting that is increasingly difficult to find this close to Calgary. Large contiguous land holdings in Bearspaw are becoming increasingly rare. Whether your vision is to continue its agricultural legacy, create an exceptional country estate, assemble a family compound, or secure a premier Alberta land holding for the future, 261126 Range Road 33 represents an outstanding opportunity in one of the province's most sought-after rural lo cations. A truly one-of-a-kind offering, presenting an exceptionally rare opportunity to acquire approximately 160 acres in the heart of Bearspaw—one of Alberta's most desirable and tightly held rural communities. Property is sold as is where is. GST is applicable. (id:63982)
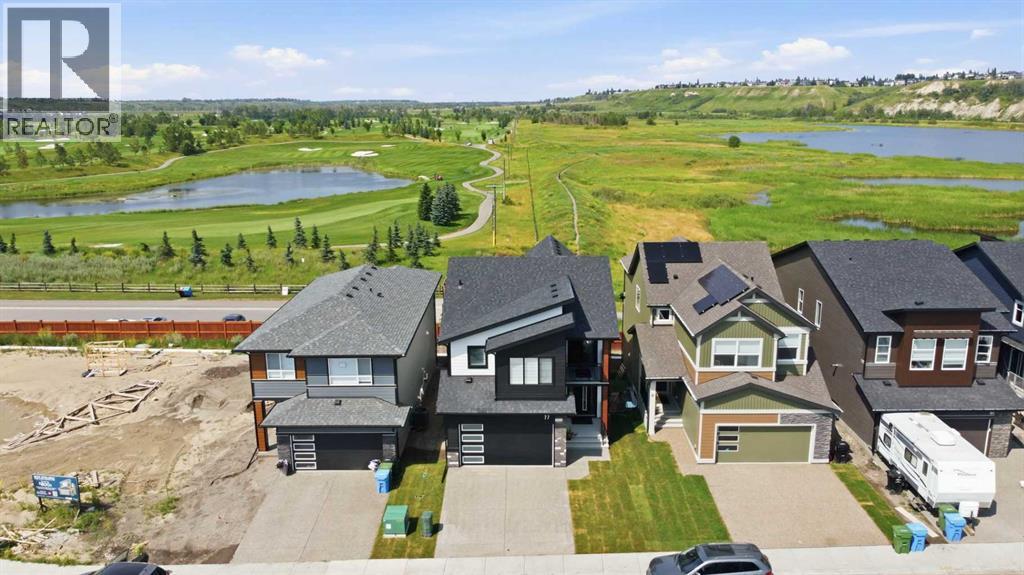
77 Wolf Hollow Villas SE
Calgary, Alberta
Peace and Tranquility in nature right in your backyard while living in the city is hard to find. Steps away from Fish Creek Provincial Park offering walking paths, biking trails and fishing to name a few to bird watching or snow shoeing in the winter months. This 2094 Sq.ft estate BungaLoft, offers that and many more. With a high vaulted ceiling upon entry, the view of the provincial park is beautifully unobstructed. Upgraded kitchen appliances and fixtures give this home just the right elegance to feel the comfort and warmth of your forever home. Family and guests alike will admire the layout of this expansive BungaLoft while freely traversing to the backdeck to admire the views. The Primary Suite is easily accessible from the main level, with unobstructed views of nature from the bedroom. Enjoy waking up every morning to the musical melody of the birds and admiring Mother Nature. Walkthrough to the Primary Ensuite with heated floors to continue the luxury experience with a soaker tub or your stand up shower encased with elegant finishes. The Walk through closet is designed to accommodate easy passage to the laundry room. Head upstairs to the 2nd floor loft Family room with more unobstructed views of nature thanks to the floor to ceiling windows allowing natural light to freely flow through the home. 2 oversized bedrooms with a 5-pc Jack & Jill bath continue the comfort for family and guests.The home is equipped with a pre-wired internet CAT6 internet cable throughout the home and the backyard for continuous, uninterrupted high speed network.Complete your home with a clean slate unfinished basement, ready for your own touch and design. Pre-plumbed for a wet bar and a 3-piece bathroom for an easy completion to continue the luxury experience to the basement. Just across the road from the Blue Devil Golf club, coffee shops and other local businesses, Wolf WIllow is a place to call home.Don’t miss out on this opportunity to own this estate lot in one of Calgary’s pr ime communities. (id:63982)
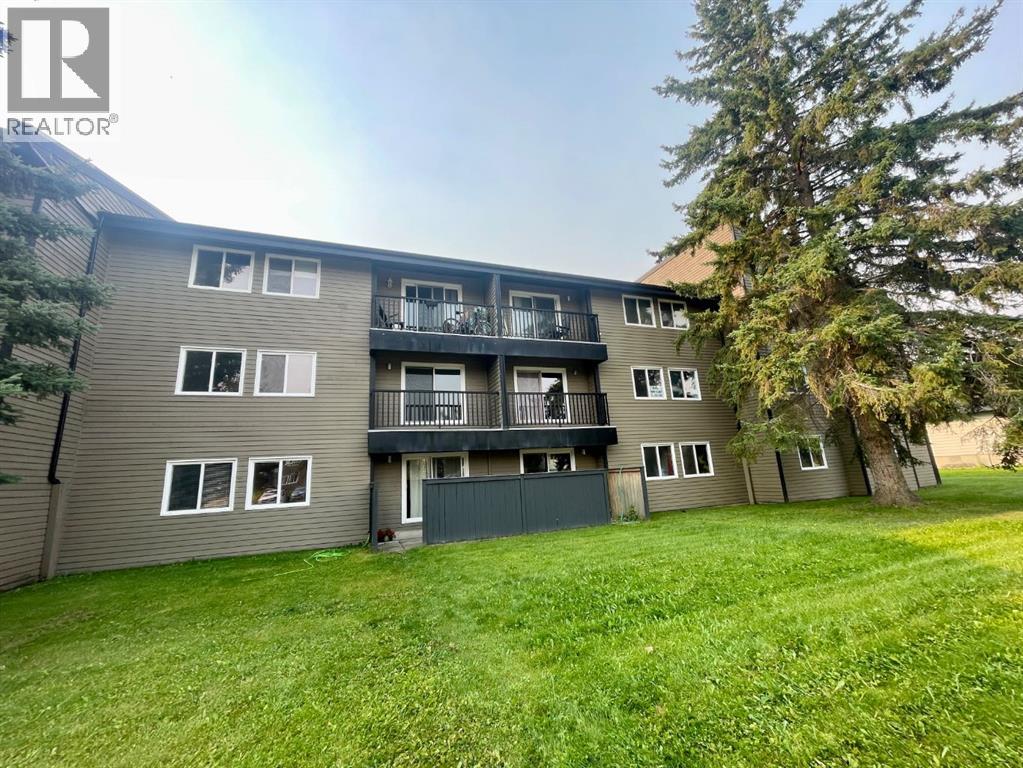
#110b, 5611 9 Avenue
Edson, Alberta
A rare opportunity to own a main floor 2 bedroom condo with excellent potential! Enjoy easy accessibility with just one step into the building, plus convenient access from the partially covered outdoor patio. In-suite laundry, with additional Coinamatic laundry conveniently located down the hall. The unit also comes with one designated powered outdoor parking stall located near the building entrance. On-site management, and the option to hire the professional management company for investors. A great choice for a first time owner, investor, or someone looking to downsize. Affordable, accessible, and ready for you to make your own! (id:63982)
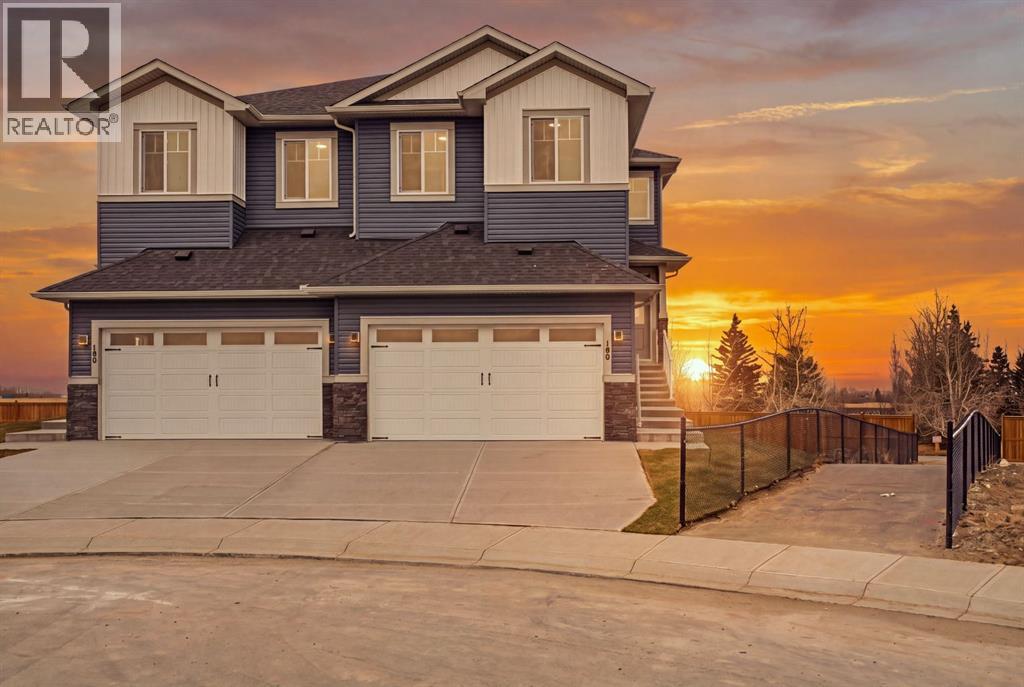
188 Lakewood Crescent
Strathmore, Alberta
Welcome to 188 Lakewood Crescent, a brand-new semi-detached home offering over 1,800 sq. ft. above grade, 3 bedrooms, 2.5 bathrooms and a setting that truly stands apart. Positioned on an exceptionally spacious lot beside a walking pathway, with no neighbouring homes directly beside or behind, this property offers something rarely found in semi-detached living: a generous family backyard without compromise. Expansive prairie views, room for the kids to play and space to entertain mean you can enjoy a new home without sacrificing the outdoor lifestyle you want.The vaulted, open-to-below foyer makes an immediate impression with soaring ceilings, custom cascading chandeliers and beautiful wood railings accented by black metal spindles framing the open staircase. Luxury vinyl plank flooring flows through the bright, open-concept main floor. The kitchen features quartz countertops, contrasting cabinetry, a generous island, stainless steel appliances including a gas stove, pendant lighting and a walk-through pantry. Large windows fill the dining and living areas with natural light, while a floor-to-ceiling fireplace feature with illuminated built-in shelving creates a striking focal point. Step onto the elevated deck, complete with a gas hookup, to enjoy the backyard and prairie views. The walk-through pantry connects to a functional mudroom with built-in shelving and storage, keeping everyday essentials organized. From here, access the double attached garage with soaring ceilings, a raised storage area, and both gas and water hookups—valuable features for storage and everyday use. A convenient two-piece bathroom completes the main level.Upstairs, a spacious bonus room offers a comfortable second living area for movie nights, a playroom or quiet evenings. Two additional bedrooms, a four-piece bathroom with quartz countertops and convenient upper-level laundry make everyday life easier. The primary retreat enjoys expansive prairie views and features a walk-in closet an d five-piece ensuite with a deep soaker tub, separate glass-enclosed shower, elegant tilework and black fixtures.The unfinished walkout basement offers room to make the space your own, whether that's a recreation room, home gym or future bedrooms. Walk directly onto the covered lower patio with a second gas hookup. The exceptionally spacious backyard offers room for landscaping, gardens, family activities and outdoor entertaining.Close to Brave Park, with pickleball and tennis courts, playgrounds, green spaces and walking trails nearby, this home combines standout design, practical family space and an outdoor setting that's hard to find. Come experience what makes 188 Lakewood Crescent different. (id:63982)
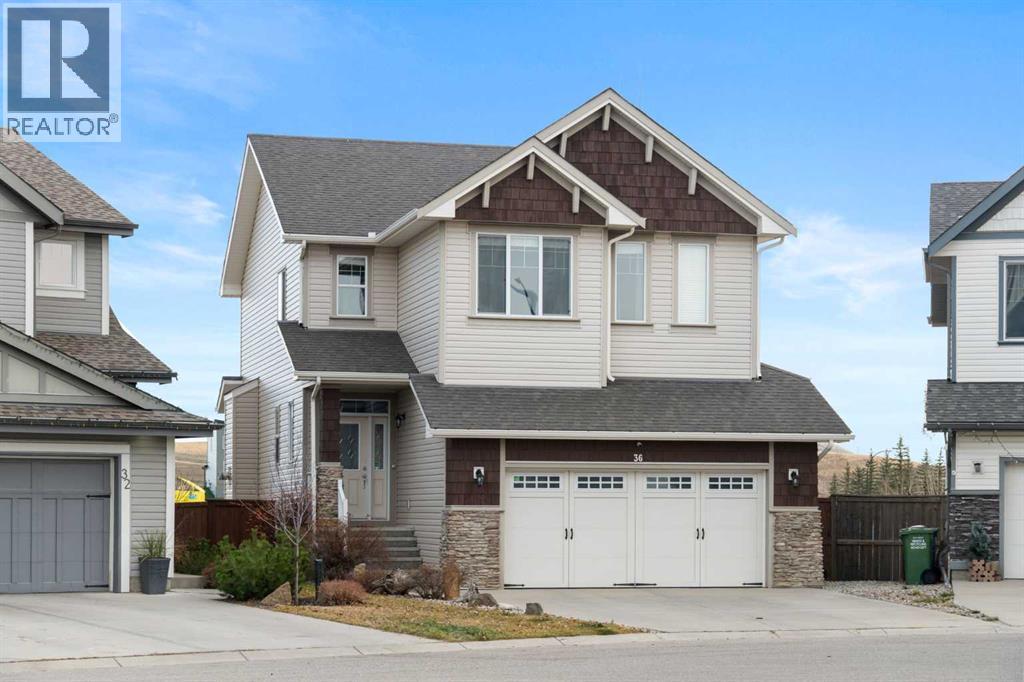
36 Heritage Green
Cochrane, Alberta
Set on a quiet cul-de-sac, this beautifully maintained, original-owner home offers a large pie-shaped lot, a fully developed walkout basement, and a backyard that is anything but ordinary.Built in 2010, the home has been thoughtfully cared for, with a renovated kitchen completed in 2023 featuring new countertops and appliances that bring a fresh feel to the heart of the home.Upstairs, you'll find a spacious bonus room, convenient upper-floor laundry, two additional bedrooms, and a generous primary suite. The primary bedroom features a large soaker tub and a walk-in closet complete with built-in wardrobes.The fully developed walkout basement adds even more flexibility, with a fourth bedroom, additional living space, and a half bathroom. Whether you need room for a growing family, a home office, or a comfortable space for guests, there's plenty of room to make it work. There's also a unique cold storage room with a locking door, offering a great spot for valuable storage or even the beginnings of a wine cellar.Outside is where this property really shines. The upper deck has stairs leading down to the backyard, with a screened-in room tucked underneath featuring a propane stone fireplace that makes it a comfortable, year-round gathering space. The large pie-shaped yard also includes a garden shed, a real-grass putting green, a brick wood-fired smoker, and a separate firepit. With no neighbours directly behind and pathways winding along the ravine, you can enjoy a little extra privacy and easy access to nature right outside your door. You're also just minutes from the new Horse Creek Sports Park and the future home of Horse Creek High School.The attached heated garage is another great bonus, featuring 12-foot ceilings, fully finished walls, protective floor mats, and plenty of built-in storage. Whether you're a car enthusiast, need room for a workshop, or simply appreciate a well-equipped garage, this space has a lot to offer.A great combination of space, thoughtf ul updates, and outdoor living in a fantastic family location. This one is well worth a closer look. (id:63982)
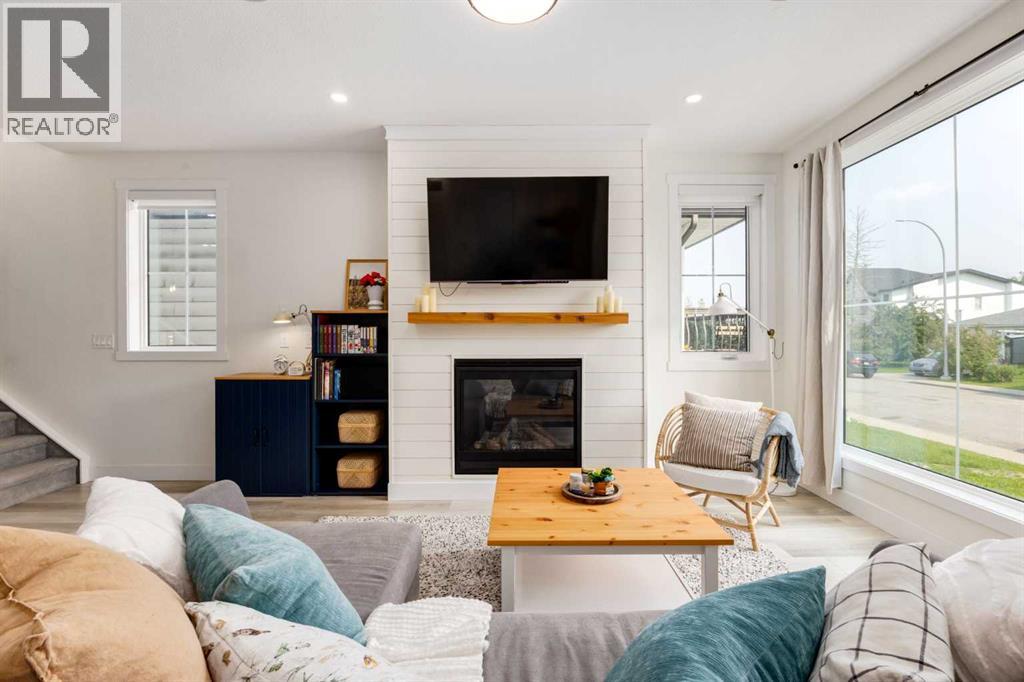
4629 72 Street NW
Calgary, Alberta
This former show home in sought after Bowness offers incredible value, function and style. This beautifully appointed home is excellently located within the community and offers nearly 2,650 sq ft of developed living space across 3 levels with 5 beds, 4 baths, and an impressive collection of carefully selected upgrades throughout. Inside, soaring 9' ceilings on all levels, oversized 8' interior doors, recessed lighting, built-in ceiling speakers throughout, central air conditioning, luxury vinyl plank flooring, and an abundance of windows create a bright, welcoming atmosphere. Designed to make everyday living and entertaining effortless, the open-concept main floor is anchored by a cozy gas FP before flowing into a stunning kitchen featuring ceiling-height 2-tone cabinetry, quartz counters, s/s appliances including a built-in wall oven and microwave, electric cooktop with statement range hood, spacious pantry, abundant prep space, and a large island where family and friends will naturally gather. The spacious dining area is ideal for everything from casual dinners to holiday celebrations, while the rear mudroom with decorative tile flooring connects to a convenient powder room. Upstairs, the primary retreat features a vaulted ceiling, walk-in closet with organizers, additional armoires, and a luxurious 5-piece ensuite complete with dual vanities, a skylight, separate shower, and deep jetted tub. 2 generously sized bedrooms share a 4-pc bathroom, while the upper laundry room with built-in cabinetry makes laundry days a breeze. Oversized windows keep the basement feeling bright and inviting. A spacious recreation room provides the perfect setting for movie nights, game days, or simply unwinding, while 2 additional beds offer excellent flexibility for guests or growing families. A sleek wet bar with bar fridge and another full bath complete the lower level. You'll find quartz-topped vanities throughout all baths in the home. The sunny WEST facing backyard is made for relaxing and entertaining and features a good size deck with a gas line rough-in for BBQ'ing, low-maintenance landscaping, exposed aggregate walkways, Gemstone lighting, and solar panels to cut your electricity costs. Completing the property is an insulated and drywalled double det. garage, while acrylic stucco and Hardie Board exterior deliver timeless curb appeal and durability against hail. Weekends practically plan themselves. Explore Winsport's offerings, Bowmont, Shouldice, and Edworthy Parks, walk, run, or cycle along the Bow River pathways, spend summers paddle boating and winters skating at Bowness Parks or easily escape to the mountains for the day with quick access to Highway 1. Stoney/Sarcee Trails and other roadways make daily commuting easy. Schools, playgrounds/parks, Market Mall, the University District, U of C, SAIT, McMahon Stadium, Foothills/Children's hospitals and DT are just mins away. Some remaining new home warranty adds to peace of mind! (id:63982)
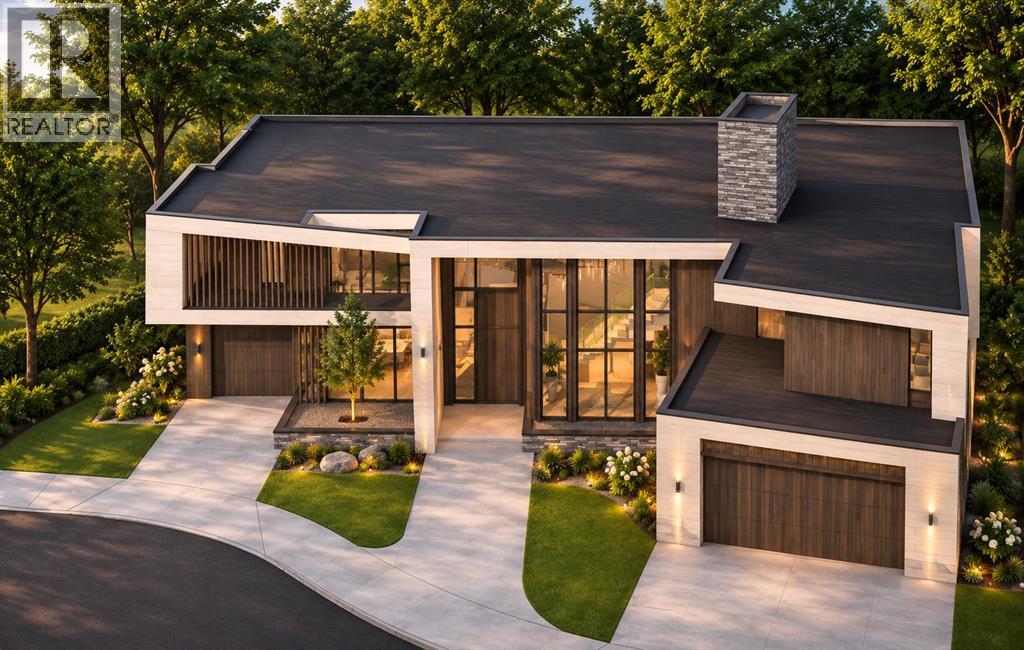
15 Aspen Ridge Point SW
Calgary, Alberta
LOTA Homes presents an excellent opportunity to build your dream home in the prestigious community of Aspen Woods! Located at 11 and 15 Aspen Ridge Point SW. These east-facing vacant residential lots offer a rare opportunity to design and build a custom luxury home spanning both lots, tailored to your lifestyle and personal preferences. Situated on a quiet cul-de-sac and surrounded by beautiful homes, the property provides an exceptional setting to bring your vision of luxury living to life. With a combined frontage of approximately 93 feet and a depth of over 120 feet, these lots offer ample space for an impressive luxury residence in one of Calgary’s most desirable neighbourhoods. Enjoy the convenience of nearby shopping, schools, parks, and recreational amenities, with easy access to major roadways.Buyers have the unique opportunity of working with an established builder already building in the area. A proposed architectural design and floor plans are available for a stunning luxury residence spanning around 5,500 sq. ft., offering a glimpse of what could be built on this property. Alternatively, buyers may explore their own custom home designs to create a residence that reflects their personal tastes and lifestyle, subject to applicable development approvals. Buyers should note that the two lots are being offered together for the construction of only one luxury home spanning both lots, creating an impressive and prestigious street presence.This is an excellent opportunity to secure residential lots with a combined frontage of approximately 93 feet, a back width of 122 feet, and a depth of over 100 feet in one of Calgary’s most desirable neighbourhoods. With ample space to design and build your dream luxury home, this is your chance to bring your vision of exceptional living to life!DISCLAIMER: INFORMATION HEREIN IS DEEMED RELIABLE BUT NOT GUARANTEED. All measurements and property information are deemed reliable but are not guaranteed. Buyers and their repr esentatives are responsible for independently verifying all measurements, lot boundaries, land areas, and other property details before completing a purchase. (id:63982)
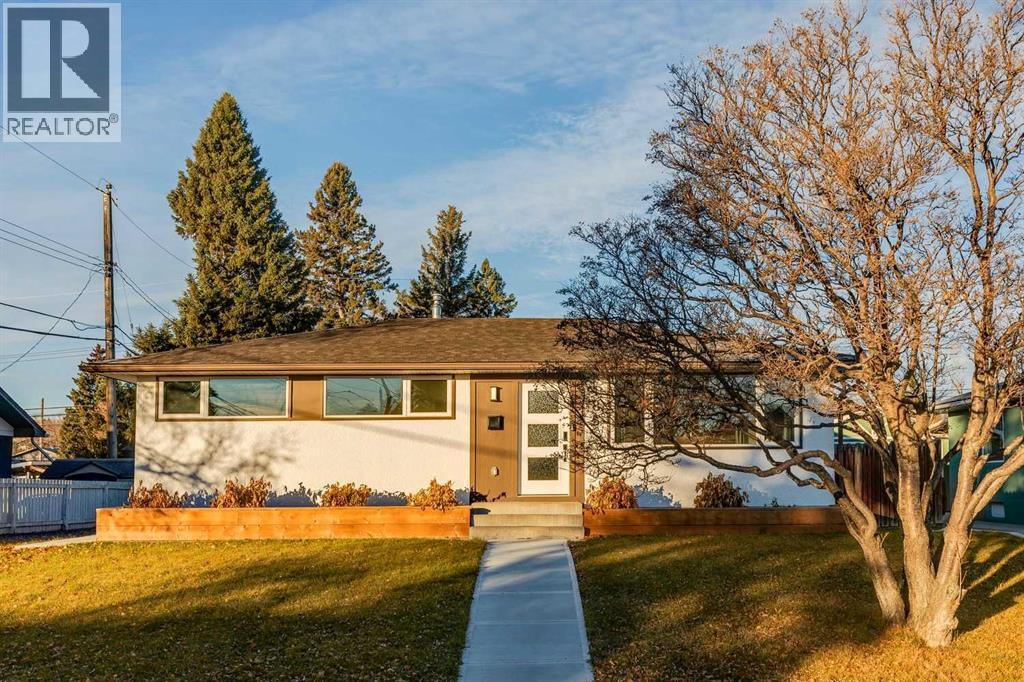
185 Westminster Drive SW
Calgary, Alberta
*** Open House - Saturday November 21st from 2-4PM, Sunday November 22nd from 12-2PM *** Welcome to our professionally remodeled home in the desirable community of Westgate! This beautiful residence has been fully renovated down to the studs, with all new plumbing, and electrical. Step inside to find an open concept, wonderfully designed living room and kitchen area. A large stone hearth and electric fireplace is the focal point of the seating area, surrounded by custom built in cabinetry and shelving. Engineered hardwood and recessed lighting flow seamlessly into the chef's kitchen, complete with new appliances, including a double wall oven, gas cook top, and custom hood vent. A large island separates the two areas, which is perfect for hosting your friends and family. Off the kitchen you’ll find the dining area, backdropped by a feature panel wall and industrial sconces. Take a step down the hall to find a generously sized guest bedroom (or home office), as well as the 4 piece guest bathroom. And at the end of the hall, walk straight into your spacious primary bedroom. Off the primary bedroom is a custom built walk-through closet with ample shelving and hanging space. Your primary four piece ensuite boasts a double vanity and a sizable custom shower and niche. Heated floors run through the ensuite as well as your walk-through closet, to keep your feet warm getting out of the shower and ready for the day! Venture downstairs and into the family room, complete with wet bar and beverage fridge. The media wall showcases more built-in cabinetry and an electric fireplace, an amazing space for hosting game nights, or cozying up for a movie night. Past the four piece bathroom which also has heated floors, you’ll find two more generously sized bedrooms. Great for having company stay the weekend, or a home office or gym. The laundry room at the bottom of the stairs has a new washer/dryer set, as well as a very large laundry sink and cabinet, complete with butcher block cou ntertops for sorting and folding and of course, heated floors. Step out the back door onto a large composite elevated patio with plenty of space for hosting a BBQ, or reading in the sun. At the centre of your massive West- facing backyard, you’ll find a mature apple tree, perfect for the baker in your household, or a summertime snack. A newly built oversized double garage offers a great space to park in the winter, or store your summertime toys. This beautiful home sits directly across from the Westgate elementary school, with the middle school, community centre and accompanying greenspace nearby. Only a 5 minute walk from the C-Train as well, don’t miss your opportunity to check out this wonderful property. Book a showing or drop into one of our open houses this weekend! (id:63982)
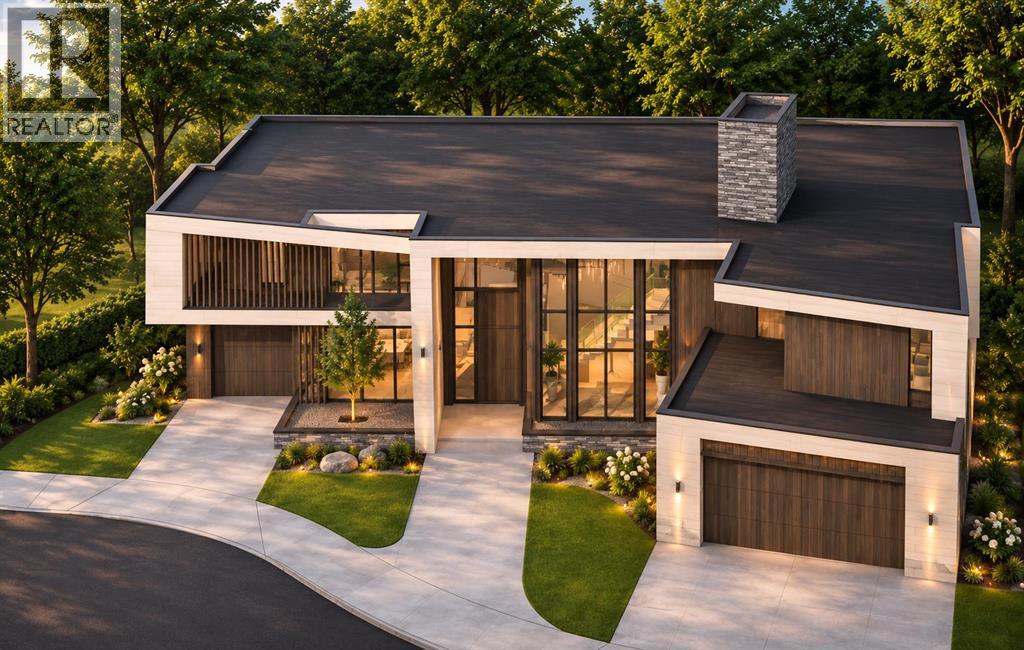
11 Aspen Ridge Point SW
Calgary, Alberta
LOTA Homes presents an excellent opportunity to build your dream home in the prestigious community of Aspen Woods! Located at 11 and 15 Aspen Ridge Point SW. These east-facing vacant residential lots offer a rare opportunity to design and build a custom luxury home spanning both lots, tailored to your lifestyle and personal preferences. Situated on a quiet cul-de-sac and surrounded by beautiful homes, the property provides an exceptional setting to bring your vision of luxury living to life. With a combined frontage of approximately 93 feet and a depth of over 120 feet, these lots offer ample space for an impressive luxury residence in one of Calgary’s most desirable neighbourhoods. Enjoy the convenience of nearby shopping, schools, parks, and recreational amenities, with easy access to major roadways.Buyers have the unique opportunity of working with an established builder already building in the area. A proposed architectural design and floor plans are available for a stunning luxury residence spanning around 5,500 sq. ft., offering a glimpse of what could be built on this property. Alternatively, buyers may explore their own custom home designs to create a residence that reflects their personal tastes and lifestyle, subject to applicable development approvals. Buyers should note that the two lots are being offered together for the construction of only one luxury home spanning both lots, creating an impressive and prestigious street presence.This is an excellent opportunity to secure residential lots with a combined frontage of approximately 93 feet, a back width of 122 feet, and a depth of over 100 feet in one of Calgary’s most desirable neighbourhoods. With ample space to design and build your dream luxury home, this is your chance to bring your vision of exceptional living to life!DISCLAIMER: INFORMATION HEREIN IS DEEMED RELIABLE BUT NOT GUARANTEED. All measurements and property information are deemed reliable but are not guaranteed. Buyers and their repr esentatives are responsible for independently verifying all measurements, lot boundaries, land areas, and other property details before completing a purchase. (id:63982)
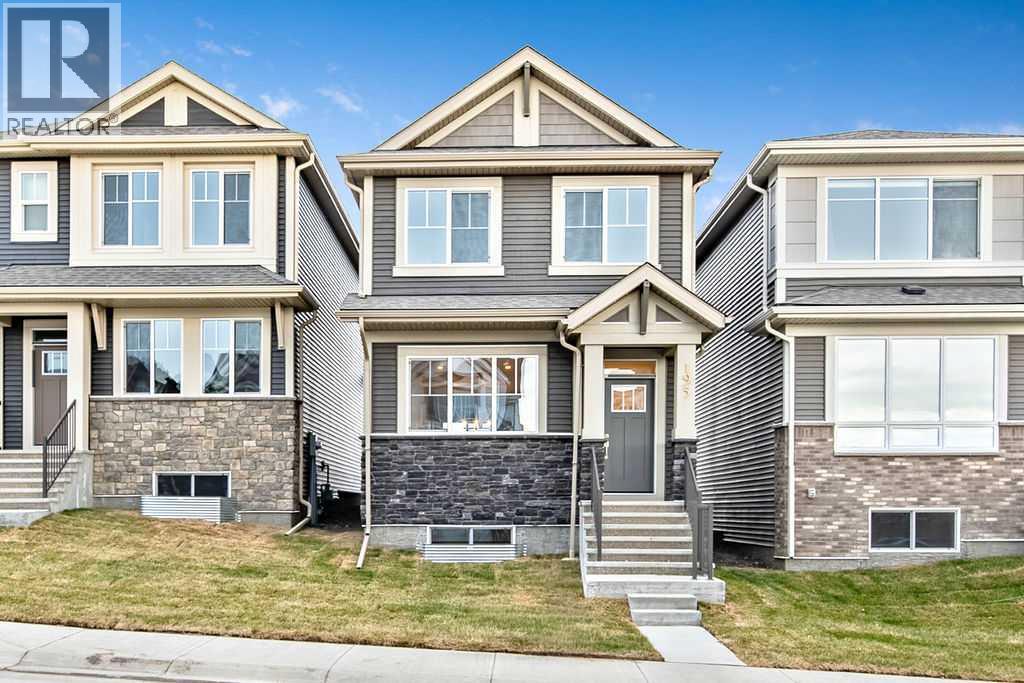
195 Annette Landing NW
Calgary, Alberta
Welcome to 195 Annette Landing NW, a brand new quick possession home currently under construction by Anthem Properties in Calgary’s Glacier Ridge community. Offering 1,598 sq. ft. of thoughtfully designed living space, this home features 3 bedrooms, 2.5 bathrooms, upper floor laundry, 9’ main-floor ceilings, a spacious pantry, and stylish main floor railing and a built in bench. Additional highlights include rough-ins, with options for a side entrance and Level 3 kitchen cabinet layout.Glacier Ridge blends modern living with nature, featuring approximately 10 km of pathways, parks, natural coulees and green spaces. Residents will enjoy access to The Village, featuring an indoor gymnasium, event spaces and gathering areas, along with outdoor amenities including a skating ribbon, splash park, sports courts, playgrounds, toboggan hill and communal firepits. Future schools are planned for the community, with shopping and everyday amenities nearby.A fantastic opportunity to own a brand new home in one of Northwest Calgary’s growing communities, with quick possession available.Currently under construction until late October 2026, with possession anytime after November 1st. (id:63982)
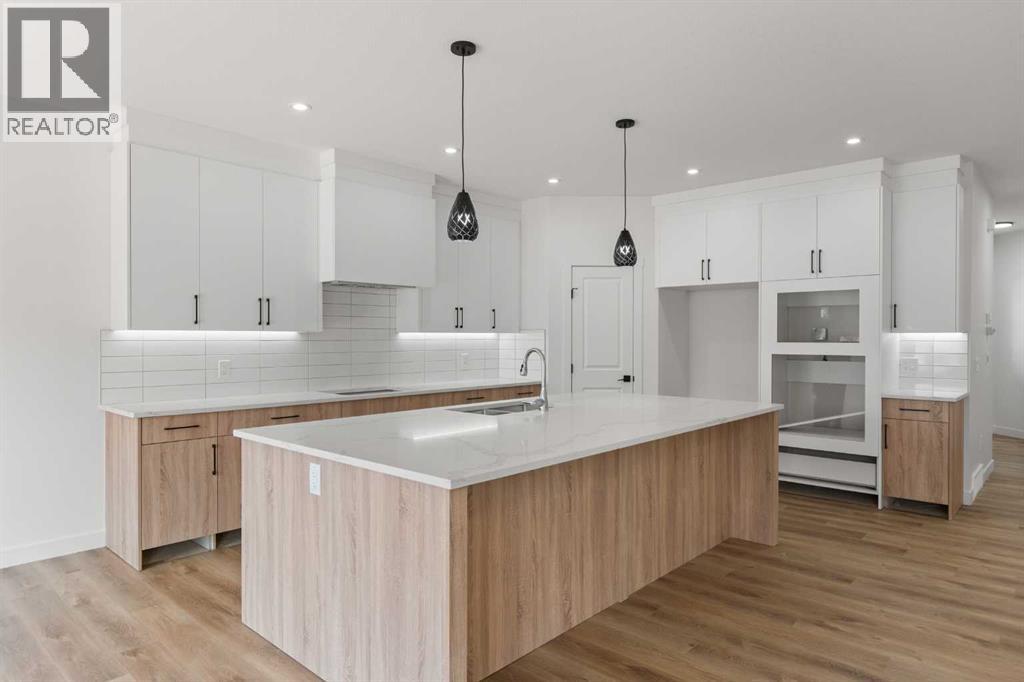
809 Hampshire Crescent NE
High River, Alberta
This is a rare family-sized bungalow with four big bedrooms and a triple attached garage. It is a fully finished 1508 sq ft home in a great area and has premium finishes throughout. The main floor is a modern open plan with a large entry hall, 9’ ceilings, high-quality flooring, and a 15’ x 10’ deck. The kitchen includes a huge island, cabinets to the ceiling, quartz counters, under-mount sink, countertop lighting, select tiles, a large walk-in pantry, and all appliances are included. Also on the main floor is the spacious living/dining room, the primary bedroom, a laundry room, and a second bedroom or office. Deluxe appointments in the master suite include built in cabinetry in the walk-in closet, a big vanity with double sinks, and a soaker tub plus a 5' shower. The lower level has two more large bedrooms and a very big family room with a built-in wet bar. All rooms in this home have lots of natural light, and there are many extras including two fireplaces, full concrete steps, and the triple garage has a 24' deep stall. It also has a paved back lane. (id:63982)
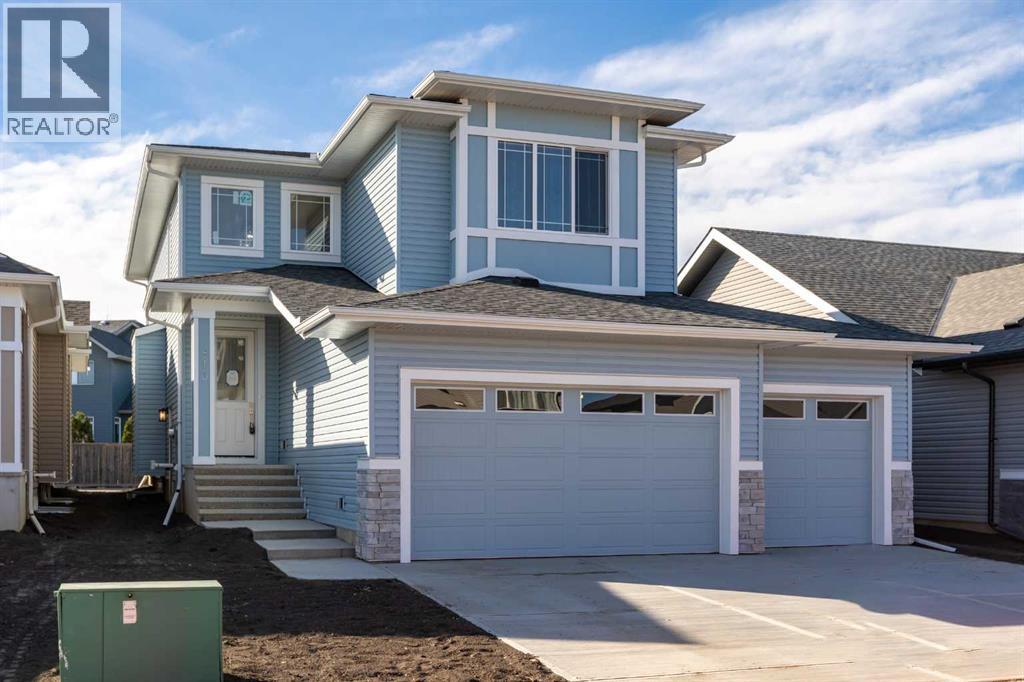
813 Hampshire Crescent NE
High River, Alberta
Well built 2,200 sq ft family home with a triple garage, a paved back lane, a separate basement entrance and high quality finishing throughout. This home has an excellent floorplan with a dramatic two storey foyer, a large kitchen with a butlers pantry, and a flex room that is perfect for an office, den or fourth bedroom. Upstairs there is a bonus room and three spacious bedrooms including a luxurious primary suite with a 50 sq ft walk-in closet with custom cabinetry. The basement has an outside entrance, supersized windows and 9' ceilings to provide lots of options. Other extras include a full appliance package, concrete front porch, 15'x10' deck, fireplace, second floor laundry room and a big mudroom on the main floor. The triple garage has a full 22.5' garage bay. (id:63982)
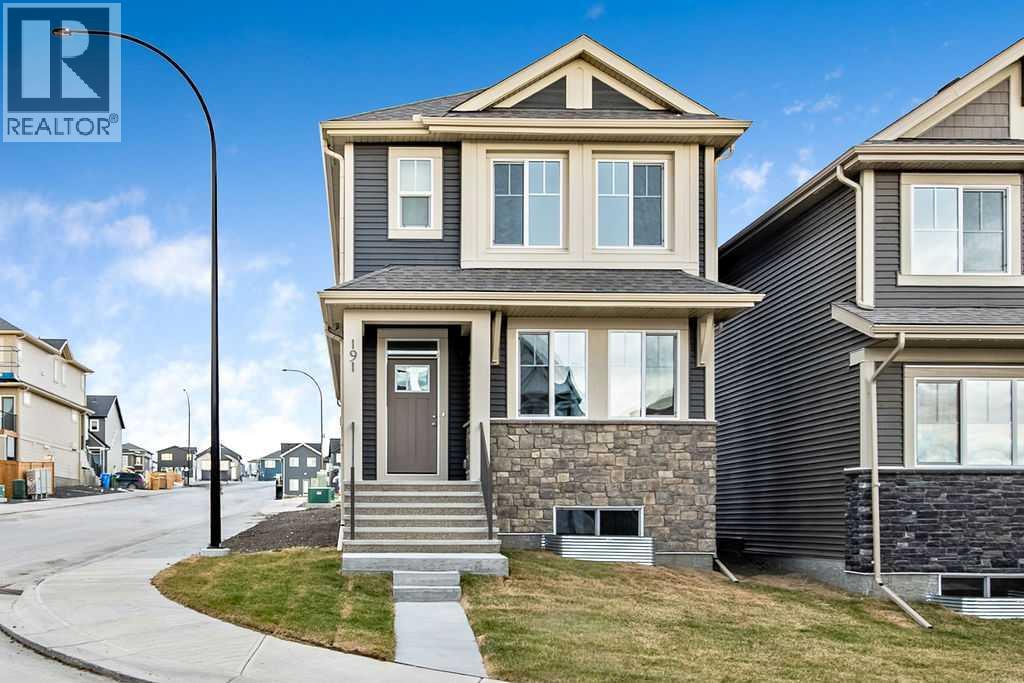
191 Annette Landing NW
Calgary, Alberta
Welcome to 191 Annette Landing NW, a brand new quick possession home currently under construction by Anthem Properties in Calgary’s Glacier Ridge community. Offering 1,647 sq. ft. of thoughtfully designed living space, this home features 3 bedrooms, 2.5 bathrooms, upper floor laundry, 9’ main-floor ceilings, a rear kitchen, central bonus room, and stylish main floor railing.Additional highlights include rough-ins, with options for a side entrance and Level 3 kitchen cabinet layout.Glacier Ridge blends modern living with nature, featuring approximately 10 km of pathways, parks, natural coulees and green spaces. Residents will enjoy access to The Village, featuring an indoor gymnasium, event spaces and gathering areas, along with outdoor amenities including a skating ribbon, splash park, sports courts, playgrounds, toboggan hill and communal fire pits. Future schools are planned for the community, with shopping and everyday amenities nearby.A fantastic opportunity to own a brand new home in one of Northwest Calgary’s growing communities, with quick possession available.Currently under construction until late October 2026, with possession anytime after November 1st. (id:63982)
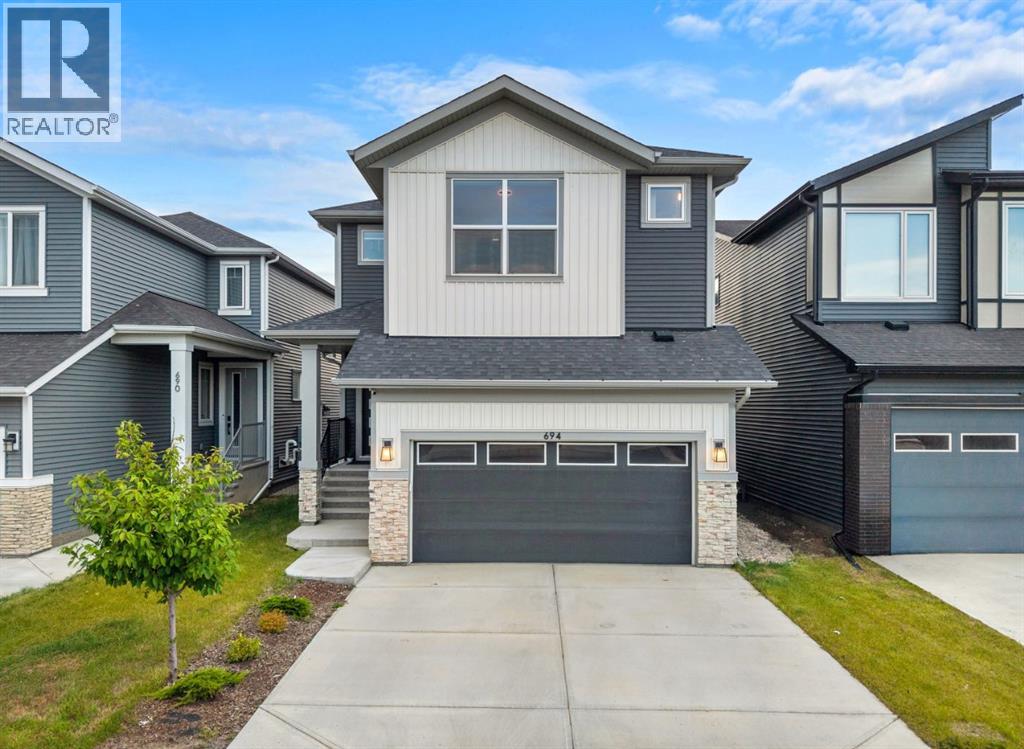
694 Creekmill Court SW
Airdrie, Alberta
Welcome to **694 Creekmill Court SW**, an impressive and beautifully finished home offering **2,586 SQ FT above grade plus approximately 985.70 SQ FT of fully developed basement space**—providing over **3,570 SQ FT of developed living space**. With **6 bedrooms, 5 full bathrooms and a finished basement**, this home is thoughtfully designed for large or multi-generational families without compromising on space, comfort or style.Step inside to a bright, contemporary interior featuring a thoughtfully designed open-concept floor plan, **10-foot ceilings on the main floor**, stylish lighting, modern finishes and an abundance of natural light. The home also features **two fireplaces**, adding warmth and character to the living spaces.At the heart of the home is the stunning kitchen, showcasing **ceiling-height cabinetry, a large centre island, quartz countertops, built-in appliances, a kitchen pot filler, garburator, extensive storage and a spacious walk-in pantry**. A **water purification system and water softener** add even more everyday convenience. The kitchen flows seamlessly into the dining and living areas, creating an ideal setting for family living and entertaining.The upper level is exceptionally spacious with **5 bedrooms**, offering a layout rarely found in homes of this size. The primary retreat features a beautifully finished ensuite with **dual sinks, a freestanding soaker tub, glass-enclosed shower and contemporary finishes**. A **Jack & Jill bathroom** provides added functionality for the secondary bedrooms, while one of the additional bedrooms offers **upgraded closet space**, making it an excellent secondary primary-style bedroom for extended family or guests.The **fully finished 985.70 SQ FT basement** adds tremendous versatility, featuring an additional **bedroom, full bathroom and generous recreation/living space**—perfect for guests, teenagers, extended family or a private entertainment area.Throughout the home, **upgraded cabinetry, featu re walls, premium flooring, elegant fixtures, generous storage and carefully selected finishes** create a polished and upscale feel. Outside, the **fully landscaped yard** provides a finished outdoor space ready to enjoy without the added work or expense of completing the landscaping.Located on a quiet street in the growing community of **Cobblestone Creek**, this exceptional property combines size, functionality and modern design in one complete package. With **5 bedrooms upstairs, 1 bedroom downstairs, 5 full bathrooms, two fireplaces, 10-foot main-floor ceilings and more than 3,570 SQ FT of developed living space**, this home offers the flexibility and space today's families are looking for.**A rare combination of space, thoughtful upgrades and functionality—694 Creekmill Court SW needs to be seen in person to be fully appreciated.** (id:63982)
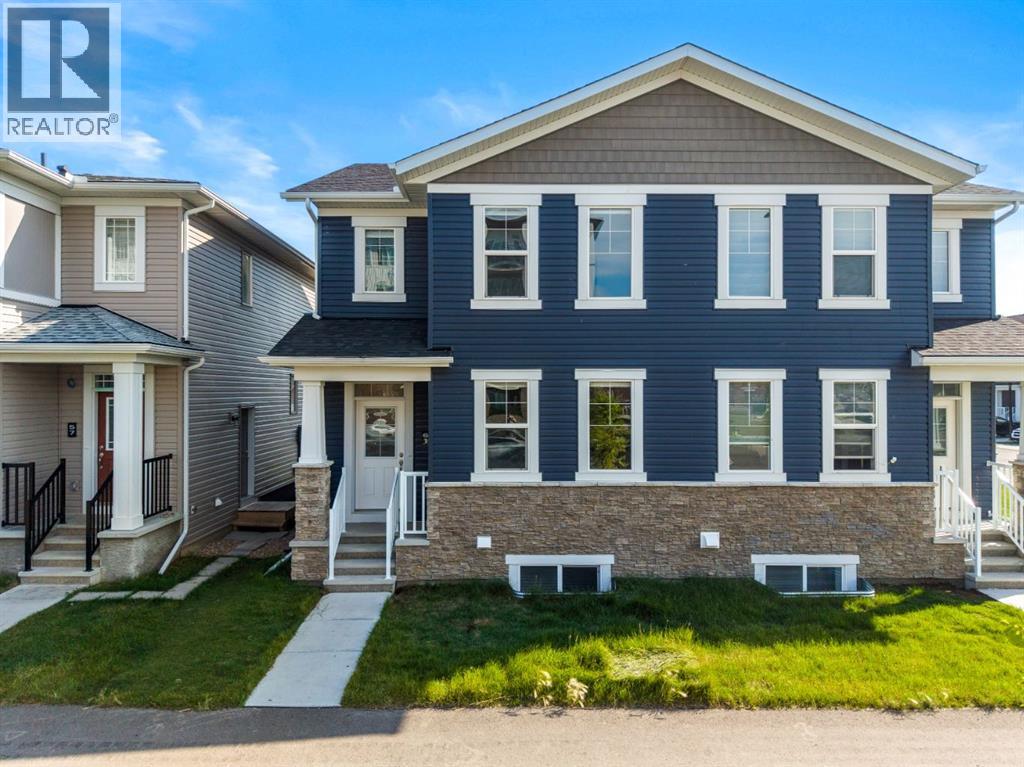
61 Cityline Gate NE
Calgary, Alberta
Welcome to **61 Cityline Gate NE**, a beautifully designed **semi-detached home offering 1,553.27 SQ FT above grade** plus a **2-bedroom basement LEGAL suite**—an excellent opportunity for homeowners and investors alike.The **main floor** features a bright and functional layout with a spacious living area, modern kitchen, dining space, a convenient **home office**, and a **2-piece powder room**. Upstairs, you’ll find **3 generously sized bedrooms**, including the primary bedroom, **2 full bathrooms**, and a dedicated **laundry area** for added convenience.The fully developed basement LEGAL suite* offers a separate living space complete with **2 bedrooms, 1 full bathroom, kitchen, living area, and its own separate laundry**. The **basement legal suite is currently rented**, providing an immediate rental-income opportunity for the new owner.With a total of **5 bedrooms + main-floor office, 3.5 bathrooms, two separate laundry areas, and a legal income-generating suite**, this property offers an ideal combination of comfortable family living and investment potential. Located in the growing community of **Cityscape**, with convenient access to nearby amenities, shopping, schools, parks, major roadways, and Calgary International Airport.**Live upstairs and benefit from the existing basement rental income, or add this versatile property to your investment portfolio.** (id:63982)
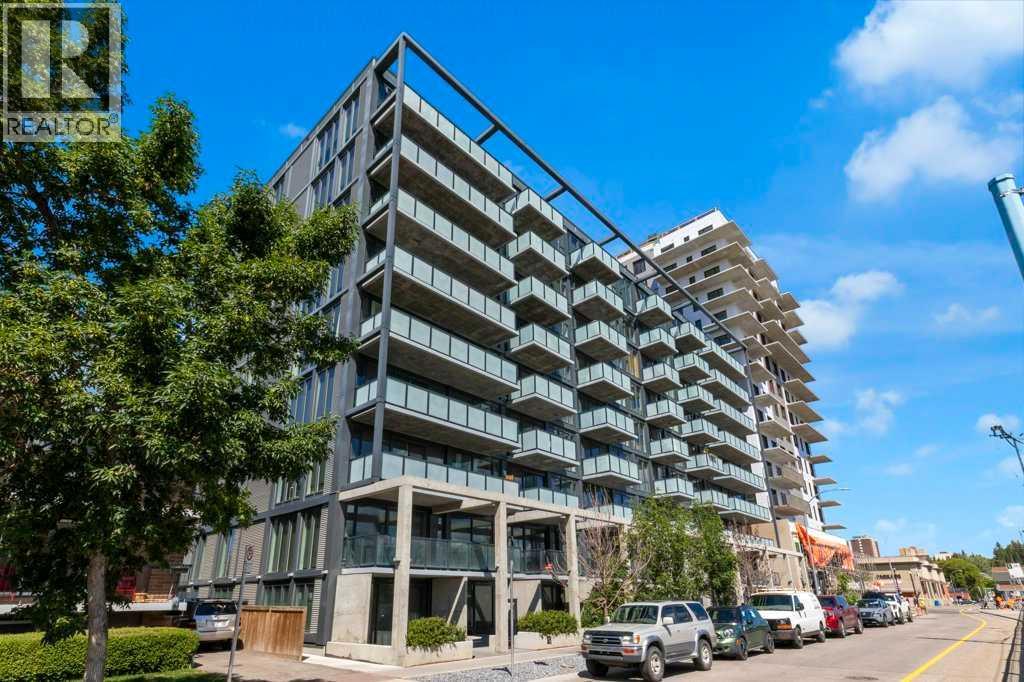
308, 327 9a Street NW
Calgary, Alberta
Welcome to Annex in Sunnyside, urban living at its finest, where the energy of Kensington and the peacefulness of the Bow River come together. Start your mornings with a walk on the tree lined street or along the river pathways, visit the local coffee shops, drop by Safeway on your way home. This modern One bedroom and den unit, has a slate gray kitcen with island , stainless appiances, LVP flooring, and a large west facing balcony. The felxible den space can be a work form home, creative space or a small guest room. The unit is completed with a 4 piece bathroom and ensuite laundry. After work enjoy the roof top patio with a barbque area , gardens and even a dog run while you enjoy the panoramic city views . Annex is pet friendly as well airbnb is allowed . Transportaion is easy with the c train so close, most things within walking distance, and you still have you titled heated underground parking stall (id:63982)
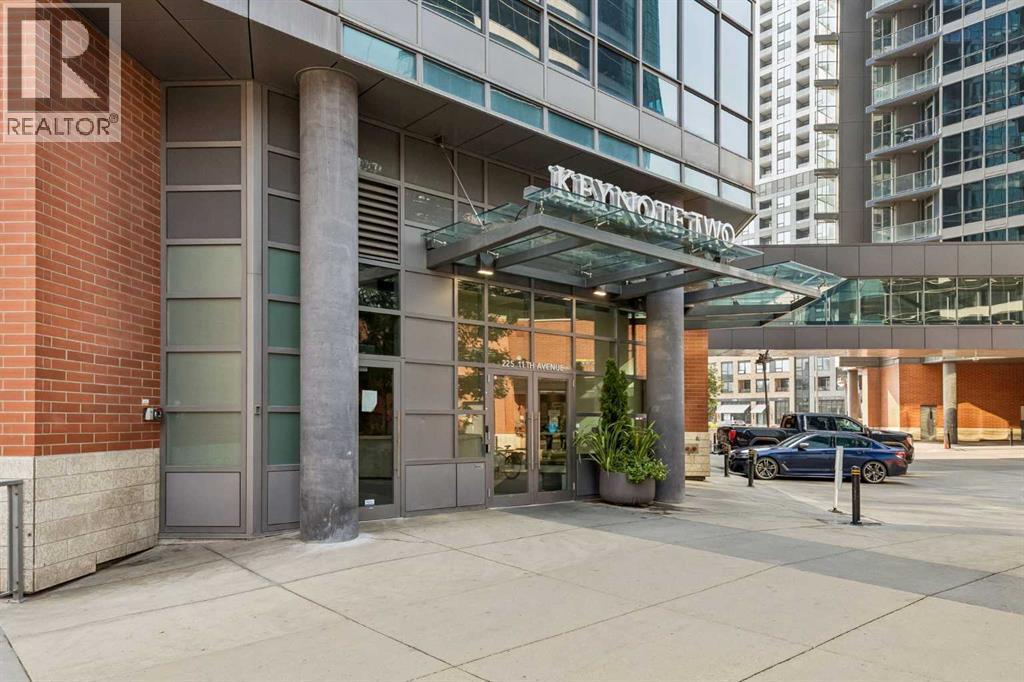
1404, 225 11 Avenue SE
Calgary, Alberta
Designed to embrace an abundance of natural light, this beautifully appointed Keynote residence offers an exceptional combination of style, functionality and downtown convenience. Floor-to-ceiling windows flood the home with natural light, while nine-foot ceilings enhance the bright, airy feel throughout. Thoughtful window coverings provide both privacy and convenience.The sleek, modern kitchen is designed for both everyday living and entertaining, featuring contemporary cabinetry, stunning granite countertops, an extended breakfast bar and a convenient pantry for additional storage. A full suite of Samsung stainless steel appliances makes meal preparation effortless, while the open-concept design creates a seamless connection between the kitchen, dining and living areas.The spacious primary bedroom offers a tranquil retreat, complete with a corner closet providing ample storage and a luxurious four-piece ensuite bath. With its generous proportions, nine-foot ceilings and expansive windows, the entire residence feels open, bright and inviting.Additional highlights include a very large private storage room measuring approximately 1.53 m x 2.73 m, providing excellent space for seasonal items, sports equipment and everyday storage. Furniture is negotiable, offering an opportunity for a buyer to make the move even more seamless.Residents of Keynote Urban Village also enjoy an impressive collection of amenities, including onsite management, a fitness centre, cardio room, owner's lounge and two guest suites. Take advantage of the rooftop patio located on the second-floor amenity level, complete with BBQs and comfortable seating — an ideal space to relax, entertain friends or enjoy the city atmosphere.And then there is the location. Just one block from Calgary's +15 pathway system, Keynote places downtown living at your doorstep. Grab your morning latte or coffee from the onsite Starbucks, pick up breakfast at the nearby Market Bar, or take the C-Train just bloc ks away for effortless access throughout the city. Bike lanes along 12th Avenue make cycling convenient, while the nearby river pathways and East Village provide opportunities to enjoy the outdoors.With its exceptional natural light, thoughtful layout, abundant storage, impressive amenities and unbeatable downtown location, this Keynote residence offers a sophisticated and convenient urban lifestyle. (id:63982)
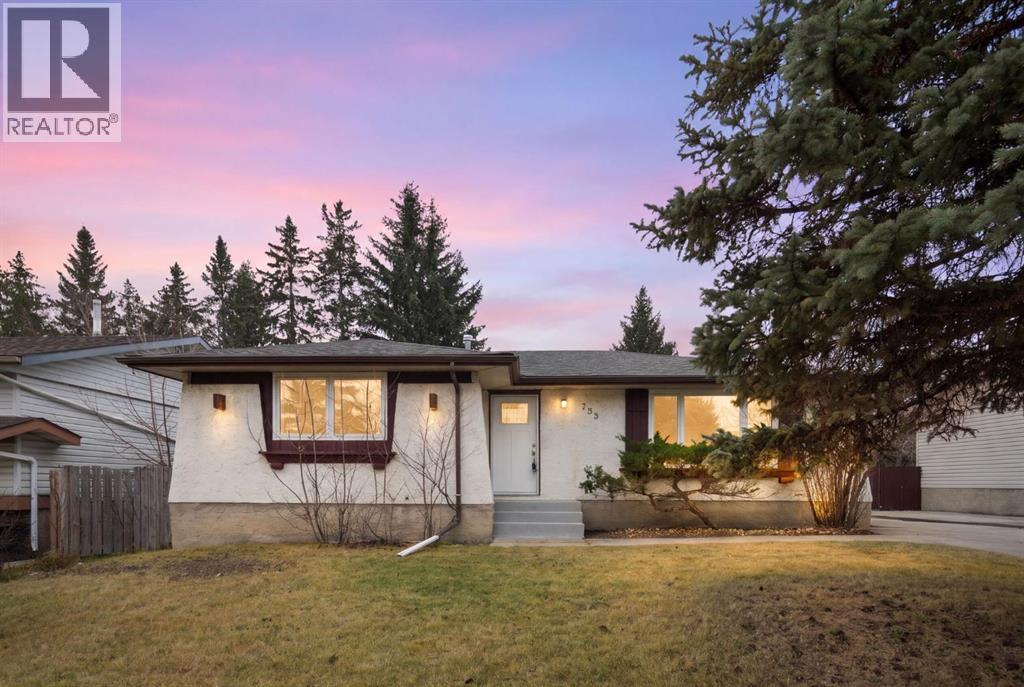
755 130 Avenue SW
Calgary, Alberta
OPEN HOUSE Both Sat & Sun 12-1:30PM. Welcome to this beautifully updated 3-bedroom, 2-bathroom home in the established community of Canyon Meadows, offering modern renovations, functional living space, and exciting future development potential. Step inside to a bright and inviting main floor, extensively renovated with thoughtful upgrades throughout. The open-concept layout seamlessly connects the living, dining, and kitchen areas, making it ideal for everyday living and entertaining. The refreshed kitchen features a large central island, updated countertops, a new sink, refinished cabinetry, and a new high-end dishwasher, creating a welcoming space for family and friends. New luxury vinyl flooring extends throughout the main level, complemented by fresh paint, updated lighting, and new pot lights in the living room. All-new main-floor windows bring in abundant natural light while enhancing comfort and efficiency. The spacious primary bedroom features updated sliding closet doors and a beautifully renovated ensuite with a new walk-in shower, sink, toilet, and lighting. Two additional bedrooms have been refreshed with new sliding closet doors and window blinds. Other improvements include a new front entrance door, updated bifold doors on the entry closet, and a new rear door leading to the convenient mud room. One of the property's standout features is the unfinished basement, complete with its own separate entrance and outstanding potential for future development. Buyers can explore the possibility of creating a secondary suite (subject to city of calgary approval ). The unfinished lower level offers a blank canvas to design the space from scratch, whether for additional family living space, extended family accommodations, or potential rental income. Rather than working around someone else's renovation, you have the freedom to plan a layout that suits your needs and vision. With roof shingles less than 10 years old and an extensive list of recent improvements, much of the updating has already been completed. Beyond the home itself, the location offers exceptional convenience. Situated just minutes from Canyon Meadows Drive, you'll enjoy easy access to Anderson Road, 14th Street, and Macleod Trail, making commuting throughout Calgary a breeze. Outdoor enthusiasts will appreciate nearby Fish Creek Provincial Park, with its scenic walking paths, extensive biking trails, and beautiful natural surroundings. Shopping, schools, restaurants, and everyday amenities are also conveniently close, offering a great balance of neighbourhood charm and city accessibility. Combining a beautifully renovated main floor, three bedrooms, two bathrooms, and a separate basement entrance, this property offers excellent flexibility for homeowners and investors alike. A fantastic opportunity to own a move-in-ready home with room to grow in one of Calgary's established south communities. (id:63982)
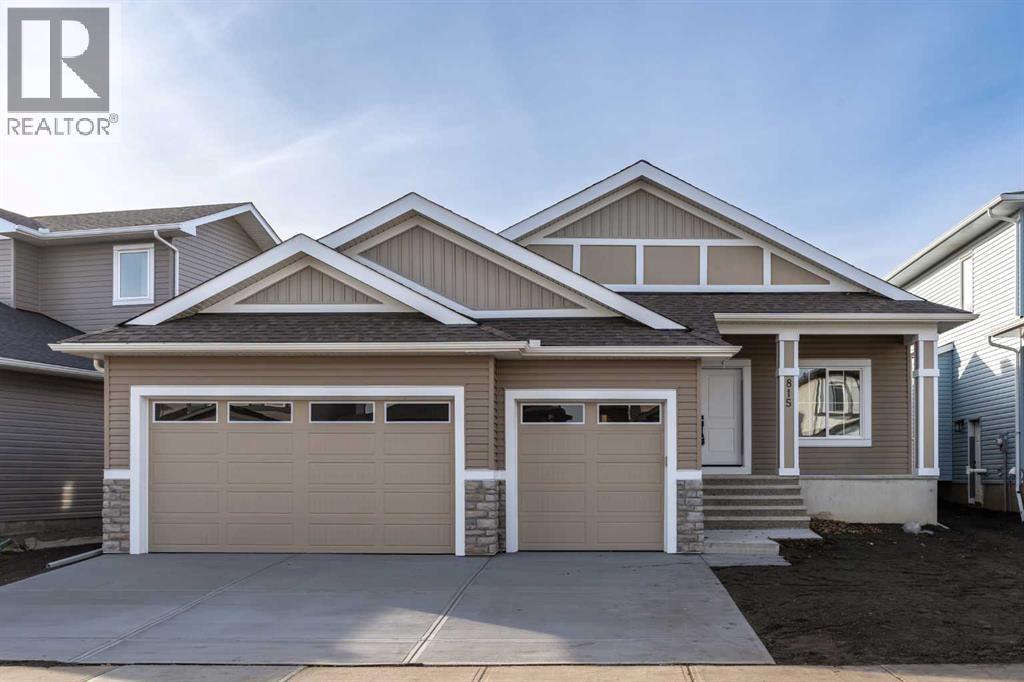
815 Hampshire Crescent NE
High River, Alberta
Discover the perfect combination of modern design, quality craftsmanship and everyday comfort in this impressive, brand-new 1,497 sq. ft. bungalow, ideally situated in a welcoming, family-oriented neighbourhood. Beautifully finished on both levels, this home offers five generous bedrooms and an inviting floor plan designed to accommodate today's busy lifestyles. The spacious main floor features a gorgeous kitchen complete with built-in appliances, elegant quartz countertops and an oversized island that provides the perfect gathering place for family and guests. Quartz surfaces throughout the home complement the contemporary finishes, while two fireplaces add warmth and character to the living spaces. Downstairs, the fully developed lower level offers exceptional additional living space, enhanced by oversized daylight windows that bring in an abundance of natural light. A wet bar creates an ideal setting for entertaining, movie nights or relaxing with friends. Thoughtful design extends to the home's many practical features, including a separate main-floor laundry room, spacious mudroom, generous closets and plenty of storage to keep everything organized. Step onto the sunny deck and enjoy your own outdoor retreat. The triple attached garage offers excellent parking and storage options, and the property has a paved rear lane. Click the multimedia tab for an interactive virtual 3D tour and floor plans. (id:63982)
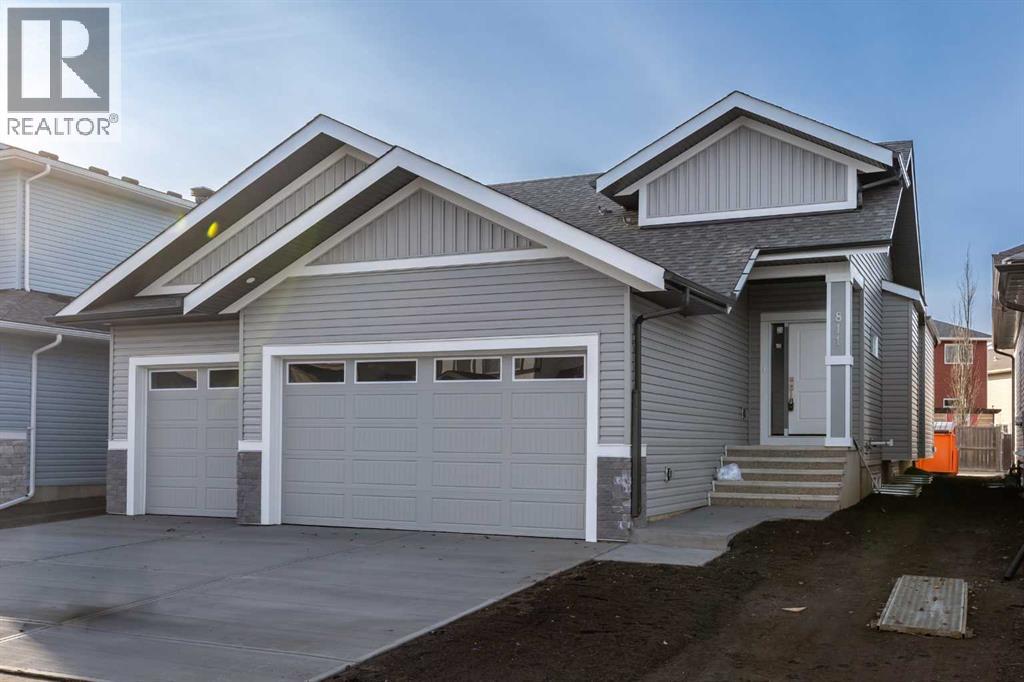
811 Hampshire Crescent NE
High River, Alberta
Welcome to this fully finished, brand-new 1,493 sq. ft. bungalow offering exceptional style, space and functionality in a fantastic family-friendly neighbourhood. Featuring five spacious bedrooms, this home is designed for comfortable family living and effortless entertaining. The bright, open-concept main floor showcases a stunning kitchen with quartz countertops, built-in appliances, a large centre island and plenty of workspace. Quartz countertops throughout add a touch of luxury, while two fireplaces create warm and inviting spaces to relax. The fully finished lower level is flooded with natural light thanks to oversized daylight windows and features a convenient wet bar, making it ideal for entertaining family and friends. Practicality hasn't been overlooked, with a dedicated main-floor laundry room, a generous mudroom, large bedroom closets and abundant storage throughout. Outside, enjoy the sunny deck, perfect for relaxing or summer barbecues. The triple attached garage provides plenty of room for vehicles and additional storage, while the paved back lane adds convenience. With its thoughtful layout, quality finishes, generous living spaces and desirable location, this exceptional new bungalow is ready for you to move in and enjoy. Click the multimedia tab for an interactive virtual 3D tour and floor plans. (id:63982)
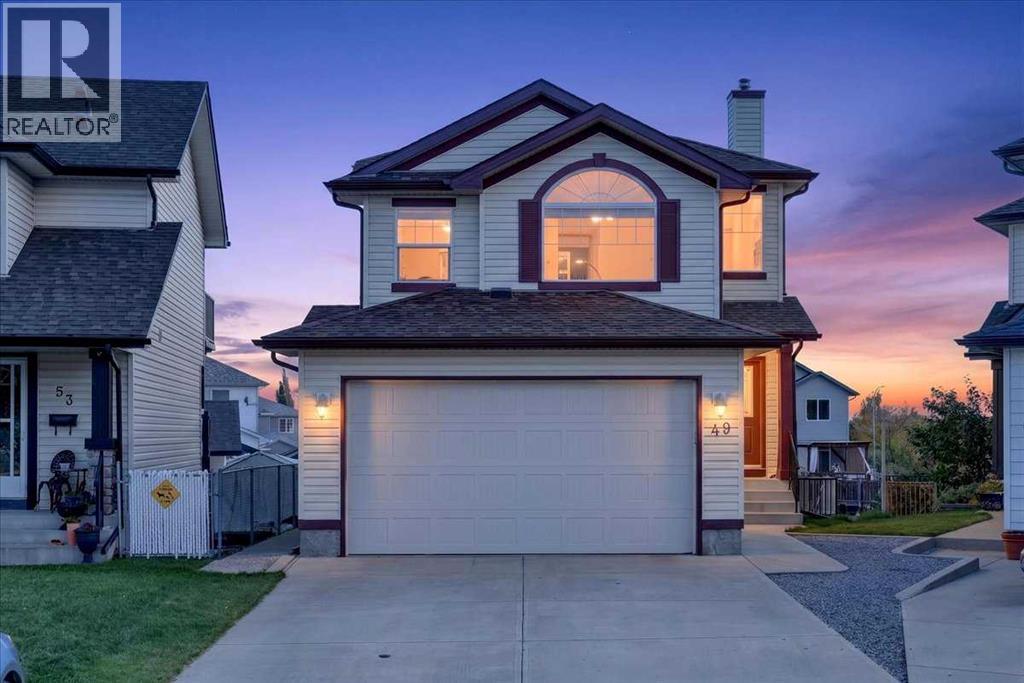
49 Coville Bay NE
Calgary, Alberta
*** OPEN HOUSE Sunday Nov 22, 2026 2-4PM *** A rare opportunity for a hobbyist with a workshop and garage, this two-storey home offers a functional, family-friendly layout with more than 2,500 Sqft over 3 levels with a fully developed walk out, double attached garage and huge detached 3 car oversized garage, heat and storage in both plus space for RV parking. 3 Bedrooms, large bonus and rec rooms plus 4 bathrooms ensure there’s plenty of options for entertaining. The main floor opens with a spacious entryway and a dedicated mudroom with plenty of closet space to keep a busy household organized. Around the corner, the kitchen features rich hardwood flooring, a central island with built-in storage and a pot rack, a full white appliance package, and a walk-in pantry. The adjoining dining area flows into a bright main living room centered around a cozy gas fireplace, creating an easy setup for daily life and hosting.Upstairs, you’re greeted by a spacious bonus room with vaulted ceilings and a large arched window that brings in plenty of light—an ideal spot for a secondary TV lounge or play area. The top floor includes three bedrooms and two full bathrooms. The primary suite offers a generous walk-in closet with complete built-in organizers and an ensuite equipped with a jetted soaking tub and a separate stand-up shower. Two additional bedrooms and a four-piece main bathroom featuring stone countertops complete the upper level.The walkout basement adds valuable extra living space, finished with durable tile flooring throughout the rec room. It’s set up perfectly for entertaining with a wet bar lined with cabinet storage, plus direct walkout access to a covered patio out back. A three-piece bath with stone countertops, a dedicated storage room, and built-in under-stair storage wrap up the lower level.Outside you have access to unparalleled storage and work space with an oversized detached triple car garage/workshop in the back this home has 5 parking spaces all o f them heated and both garages have built in storage. Located on a quiet cul-de-sac steps from local schools, parks, and playgrounds, Close to shopping, dining and recreation options like Viivo Rec Center (id:63982)
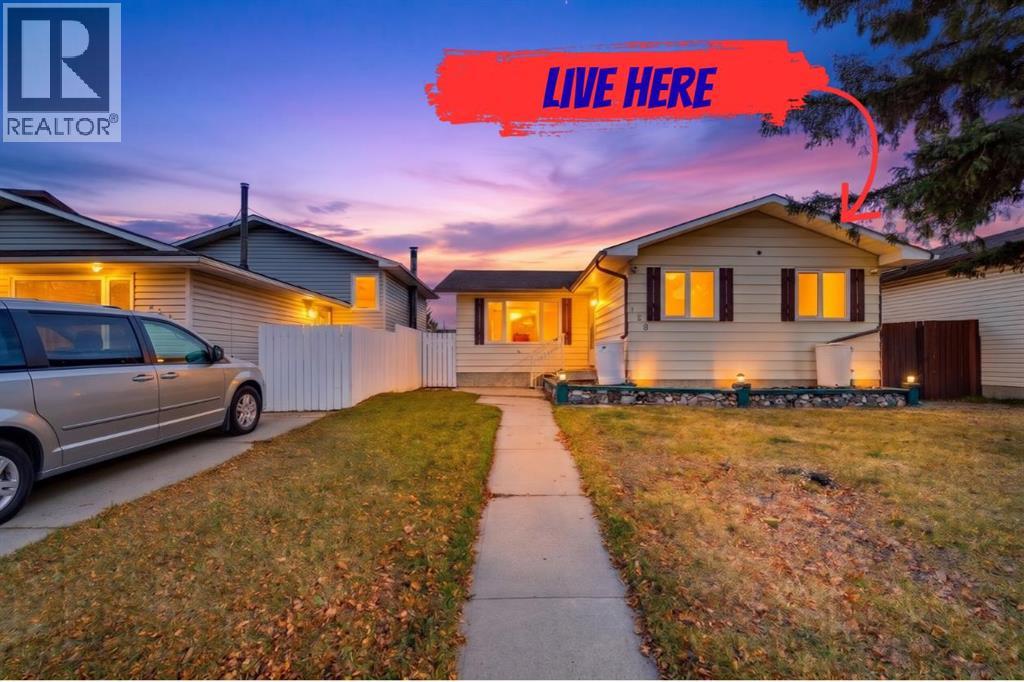
128 Templeridge Close NE
Calgary, Alberta
NEW PRICE | GREAT LOCATION | HEATED WORKSHOP GARAGE | Quiet street | Tucked away on a QUIET CRESCENT with a Playground just steps away, this solid and lovingly maintained 3 BEDROOM BUNGALOW is completely move-in ready with options for a QUICK POSSESSION! The bright main floor features spacious, LARGE BEDROOMS and comfortable living areas, while mechanical peace of mind comes easy with an upgraded HIGH-EFFICIENCY FURNACE. Downstairs, discover a DEVELOPED BASEMENT featuring an ILLEGAL SUITE—making it the ideal retreat for extended family, weekend guests. Step outside into the yard to relax and entertain on the HUGE DECK, with tons of room and POTENTIAL RV PARKING. For the hobbyist, mechanic, or tradesperson, the large detached DOUBLE HEATED GARAGE is the ultimate MANCAVE setup with heat and ample workspace. Unbeatable family-friendly location close to SCHOOLS, TRANSIT & THE SPORTS CENTRE. Whether you are a first-time buyer looking to offset payments or a smart investor, this home is packed with value and potential! (id:63982)
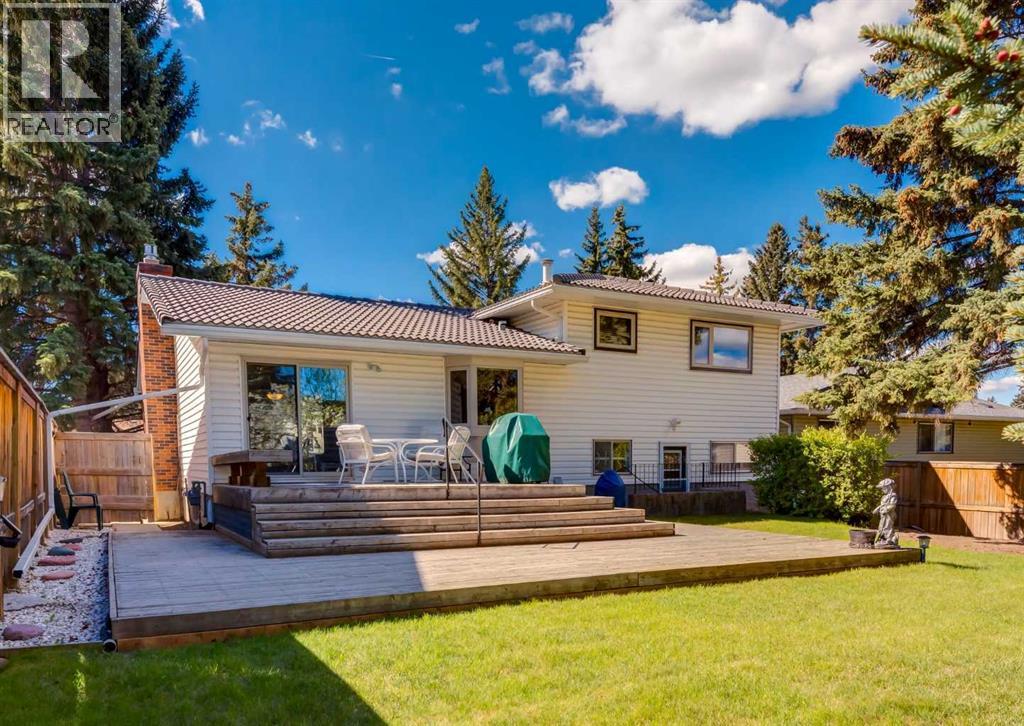
4808 Valiant Drive NW
Calgary, Alberta
***Open House - Saturday November 21st, 2-4pm*** First time ever offered for sale with over 2100 Sq ft of living space this meticulously maintained original owner home showcases an incredible level of pride of ownership in one of NW Calgary’s most sought-after communities. Rare for this part of Varsity at this price point the property features an oversized front attached garage with no back alley, all while being just steps to Market Mall and minutes from the vibrant University District, the University of Calgary, Alberta Children's Hospital, and Foothills Medical Centre. Families will also appreciate being within walking distance to highly regarded schools including F.E. Osborne, St. Vincent de Paul, and Marion Carson School, along with nearby parks, the Bow River pathway system, and countless amenities. Inside, the spotless four-level split offers a functional and timeless layout with hardwood flooring, knockdown ceilings, recessed lighting, and granite countertops. The oak kitchen is filled with natural light and features patio doors leading to a spacious two-tier sundeck overlooking the huge mature backyard with towering trees, creating a private outdoor retreat rarely found in this location. Upstairs offers three bedrooms, including a primary bedroom with its own private 2-piece ensuite, along with a well-maintained 4-piece bathroom complete with a jacuzzi tub. The lower level features a spacious family room, a full 3-piece bathroom, direct access to the garage, and a separate walk-up entrance to the backyard, offering flexibility for future possibilities. The basement level adds an additional large recreation room perfect for a games area, media room, gym, or hobby space. Additional highlights include a durable concrete tile roof, patio some windows have been updated to vinyl. This is an exceptional opportunity to own a lovingly maintained home in an unbeatable Varsity location close to everything. Click on the video in the media link and book your private sh owing today! (id:63982)
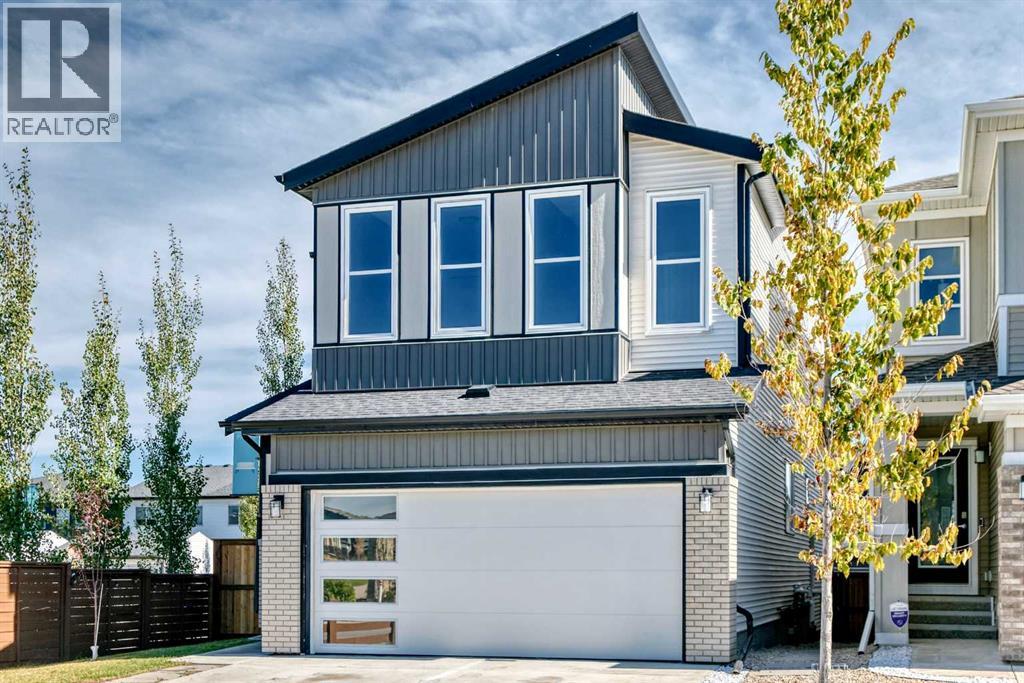
570 Creekstone Circle SW
Calgary, Alberta
Welcome to 570 Creekstone Circle SW in Pine Creek, a spacious 5-bedroom, 3-full-bathroom home ideally located across from park fields and playground. The main floor features a bright and functional layout with the 5th bedroom and full bathroom conveniently located, offering an excellent option for guests, extended family or a home office. The kitchen is designed for both everyday living and entertaining, featuring stainless steel appliances, quartz countertops, full-height cabinetry, a large island, generous counter space and a large walk-in pantry. The living area is complemented by large windows brighting up the space flowing through with a fireplace, creating a cozy and inviting space for family and friends.Upstairs, you'll find 4 additional bedrooms, including a spacious primary retreat with a walk-in closet and a luxurious 5-piece ensuite with double vanity. The large bonus room with vaulted ceilings provides additional living space to create more relaxing or entertaining space. The conveniently located upper-level laundry adds to the home's functionality nestled close to all the bedroom's for seamless fresh linen days. Outside, enjoy a fully landscaped and fenced yard, a double attached garage. A separate side entrance provides future potential for a legal basement suite (roughed in), subject to City of Calgary approvals and permitting. Fence recently built (August 2026) Landscaped the entire home surroundings (Summer 2026) With its generous bedroom count, thoughtful layout and park facing corner lot location, this home offers plenty of space and flexibility for a growing family. Come see it for yourself today! (id:63982)
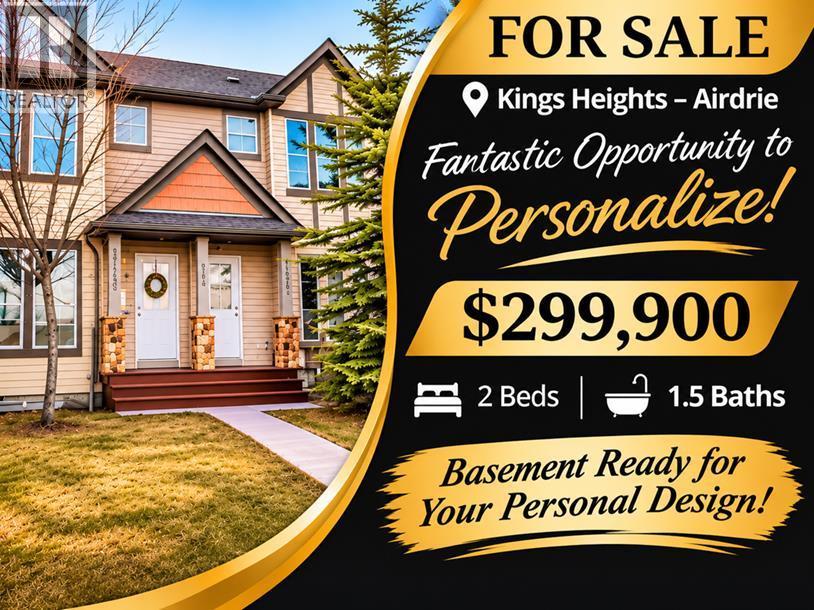
1206, 2445 Kingsland Road SE
Airdrie, Alberta
FANTASTIC OPPORTUNITY TO PERSONALIZE! OFFERED AT $299,900! Welcome to this charming 2-bedroom, 1.5-bathroom townhouse in the desirable community of Kings Heights in Airdrie! An excellent opportunity for buyers with a creative eye and a passion for decorating, this home is ready for your personal touch. Priced to reflect the need for fresh paint and carpet replacement, it offers the freedom to choose your own colours, flooring and finishes rather than paying a premium for someone else's updates! The functional main floor features a spacious living area, a practical kitchen complete with fridge, stove, dishwasher and pantry, and a convenient 2-piece bathroom. Upstairs, you'll find two generously sized bedrooms, including a primary bedroom with a walk-in closet and direct access to the full bathroom. The unfinished basement is a blank canvas awaiting your personal design! Already equipped with rough-in plumbing for an additional bathroom and an egress window offering potential for a third bedroom, this space presents exciting possibilities for future development, subject to applicable approvals. Whether you envision a guest bedroom, home office, recreation room or additional living space, the opportunity is yours to explore! A washer and dryer are also included, and the hot water tank was completely replaced in September 2022. Outside, enjoy your own fenced backyard and the natural beauty of mature spruce trees gracing the front of the property. These beautiful evergreens create a picturesque setting year-round, offering natural shade, greenery and a peaceful outlook through every season. One assigned parking stall is included, while the property's location along the main street provides ample additional street parking for visitors and guests. Conveniently situated close to schools, parks, playgrounds, shopping, walking paths and major commuter routes, this home offers the benefits of an established neighbourhood with everyday amenities nearby. A WONDERFUL OPPORTUNITY FOR FIRST-TIME BUYERS, INVESTORS OR ANYONE LOOKING TO CREATE A SPACE THAT IS UNIQUELY THEIR OWN! With an attractive price, excellent potential and the freedom to personalize, this home is ready for its next chapter. Bring your decorating ideas, imagination and vision — and make it your own! (id:63982)
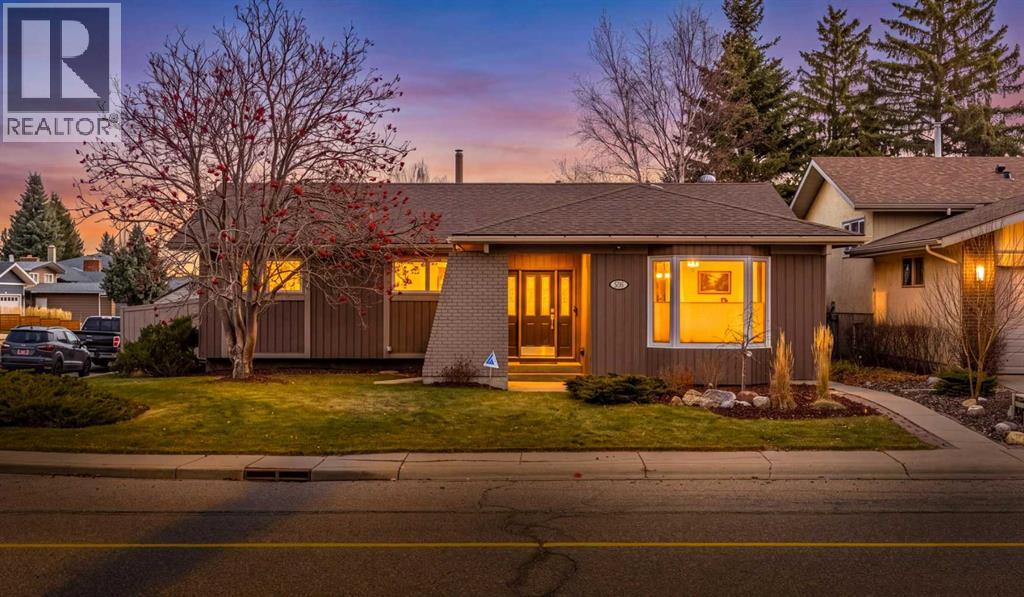
3354 Oakwood Drive SW
Calgary, Alberta
Who says you have to choose between space, comfort, and a great location? At 3354 Oakwood Drive SW, you can have all three! Set on a corner lot in Calgary's Oakridge community, this beautifully maintained bungalow offers 1,669 sq. ft. on the main floor and over 3,000 sq. ft. of total living space. With room to spread out, thoughtful updates, and some of Calgary's best outdoor spaces close by, this is a home that makes everyday living feel easy.Step inside and you'll quickly see just how well this home has been cared for. The updated kitchen is ready for everything from quick weekday breakfasts to big family dinners, while the updated bathrooms bring a fresh feel to your daily routine. Two fireplaces add warmth and character on chilly Calgary evenings, while air conditioning keeps things cool when summer heats up. With over 3,000 sq. ft. of living space, there's room to gather, relax, work, play, or simply enjoy having a little extra space to yourself. Every corner reflects years of careful upkeep, so you can focus on making memories instead of making repairs.And there's more to love outside! The corner lot gives this property a great setting, while the oversized heated garage offers plenty of room for vehicles, tools, storage, or weekend projects. No more climbing into a freezing car on winter mornings!If you love getting outdoors, the location is hard to beat. The dog park is just steps away, making daily walks with your four-legged friend a breeze. Nearby pathways connect you to both Fish Creek Provincial Park and Glenmore Park, where you can walk, run, bike, or simply enjoy some fresh air. Whether it's a quick evening stroll or a full afternoon outside, adventure is never far from home.Need to get around the city? Stoney Trail, Taza shopping, Co-op, and the BRT transit route are all close by, making errands and daily travel that much easier.Whether you're looking for room to grow, space to entertain, or a well-kept bungalow with everything close at hand , this Oakridge home gives you plenty of options.The space is here, the updates are done, and the location makes life easy. Come see what 3354 Oakwood Drive SW has to offer! (id:63982)
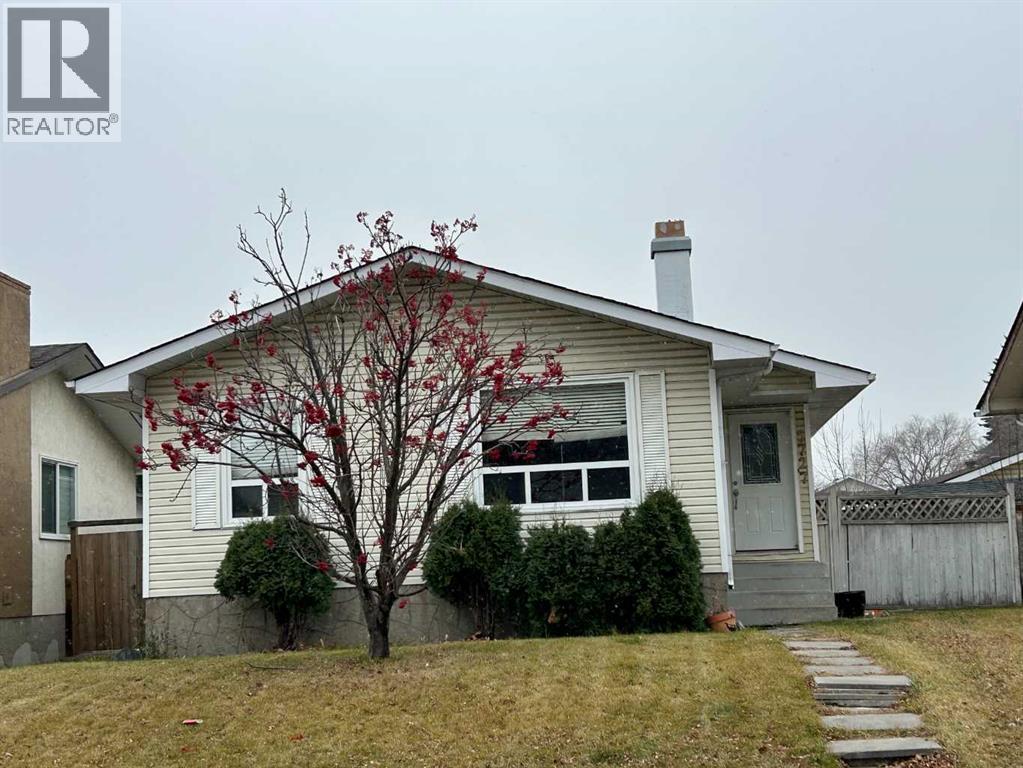
5727 18 Avenue NE
Calgary, Alberta
Welcome to this 3-bedroom bungalow in the well-established community of Pineridge, offering over 1900 square feet of developed space. There is more than ample cupboard and counter space is the well designed country kitchen. This home has a new furnace and new external doors and windows and decks. The roof was replaced about seven years ago. The oversized garage has plenty of space for two vehicles plus a work area. The basement features a wet bar area with a 220 plug-in for your entertainment use. This home is ideal for first time buyers, investors, or multi-generational families. Easy access to downtown, Deerfoot Trail and the Stoney Trail ring road. Plenty of shopping in the area, as well as schools from K to 12 and the Village Square Leisure Centre. The Peter Lougheed is minutes from your door plus easy access to all Calgary hospitals. (id:63982)
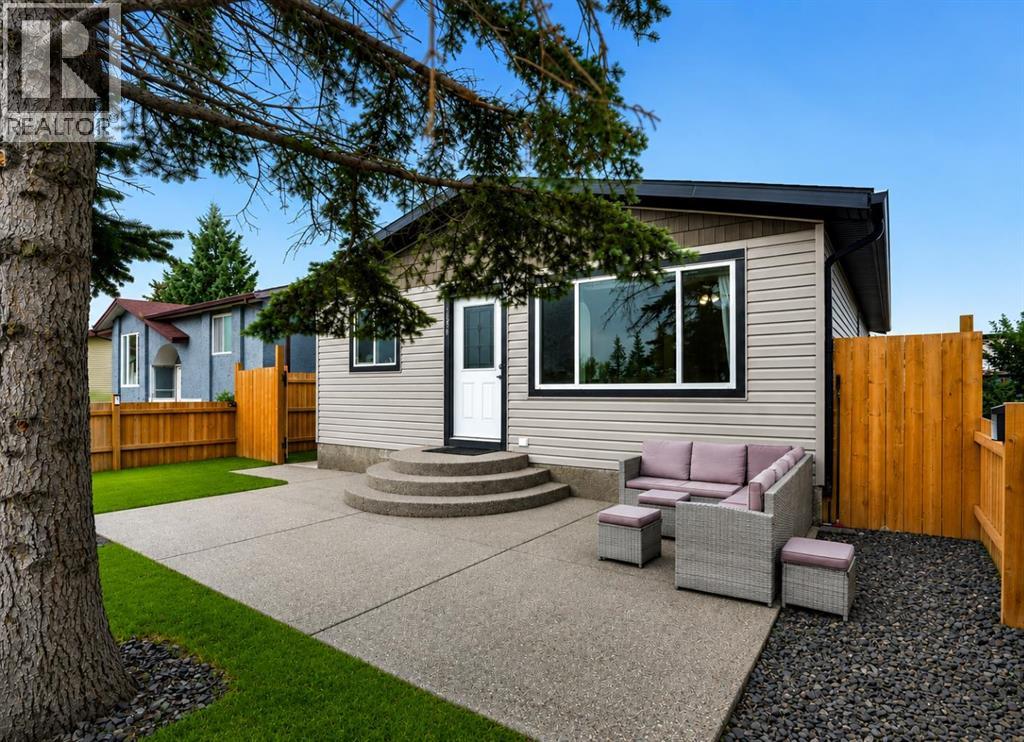
896 Rundlecairn Way NE
Calgary, Alberta
RENOVATED DETACHED UNDER $600,000 | ILLEGAL 2 BEDROOM BASEMENT SUITE | OVERSIZED DOUBLE DETACHED GARAGE | 5 BEDROOMS TOTAL | SEPARATE ENTRY | 2 FENCED OUTDOOR SPACES | Investment potential meets everyday flexibility in this renovated Rundle bungalow, where both the main floor and illegal basement suite are currently tenant occupied with tenants open to either staying or vacating. Extensive renovations completed in 2020 refreshed the entire home, including the windows, roof shingles, vinyl siding and interior, adding lasting value well beyond the cosmetic updates. Laminate flooring and a neutral colour palette set an inviting tone throughout the main level, while oversized windows bring abundant natural light into the comfortable living room. Gather for meals in the adjoining dining area, which maintains clear sightlines into the renovated kitchen finished with quartz countertops, an updated backsplash and ample cabinetry. Three bedrooms accommodate family life, guests or a home office, complemented by an updated 4-piece bathroom. Downstairs, a separate entry leads into the illegal 2 bedroom suite, where wide-plank laminate flooring carries through an open layout designed around a generous living area, central dining space and updated kitchen. Two spacious bedrooms and a 4-piece bathroom round out the lower level for a practical secondary living arrangement. Outside, separate fenced areas give each level its own place to unwind, with a large front patio serving the main floor and a backyard patio with built-in fire pit extending the basement living space outdoors. Parking and storage are well handled by the oversized double detached garage. Daily errands and recreation stay close to home in this extremely walkable location near schools, parks, amenities and Village Square Leisure Centre, approximately a 15-minute walk away, while nearby routes connect easily with 52 Street NE and the Trans-Canada Highway. (id:63982)
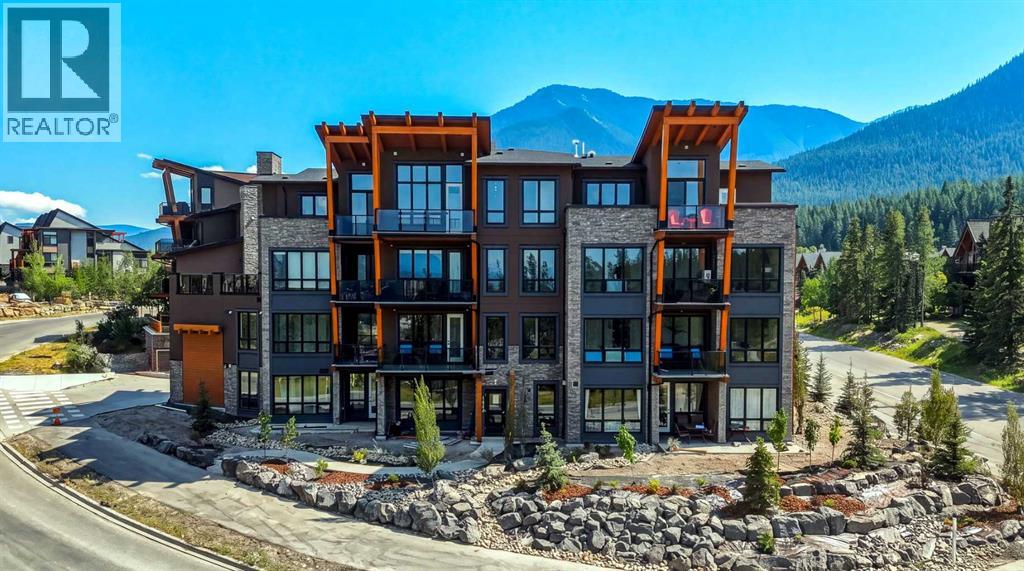
201, 101h Stewart Creek Rise
Canmore, Alberta
Welcome to 101 Stewart Creek Rise, a brand-new 2-bedroom, 2-bathroom condo where contemporary finishes and exceptional mountain views take centre stage.The heart of this home is the bright, open-concept kitchen, dining and living area, where expansive windows showcase uninterrupted views stretching all the way down the Bow Valley. Whether you’re preparing dinner at the kitchen island, sitting around the dining table or relaxing in the living room, the mountains are always part of the backdrop.The beautifully finished kitchen features a large waterfall-edge island with seating for four, quartz countertops, full-height cabinetry, sleek brass hardware and stainless steel appliances. Engineered hardwood flooring carries throughout the main living space, while the living room is anchored by a striking stone fireplace with a warm timber mantle.Thoughtfully designed with two bedrooms and two bathrooms, the floor plan offers comfortable separation of space while maintaining a bright and open feel. Contemporary lighting, warm wood accents and clean architectural details give the home a polished mountain-modern style.As a new build with New Home Warranty, this is an opportunity to be the first to call this beautifully finished condo home — with a view that truly sets it apart.From the kitchen to the dining room to the living room, the Bow Valley unfolds in front of you — a full mountain panorama you’ll never get tired of coming home to. (id:63982)
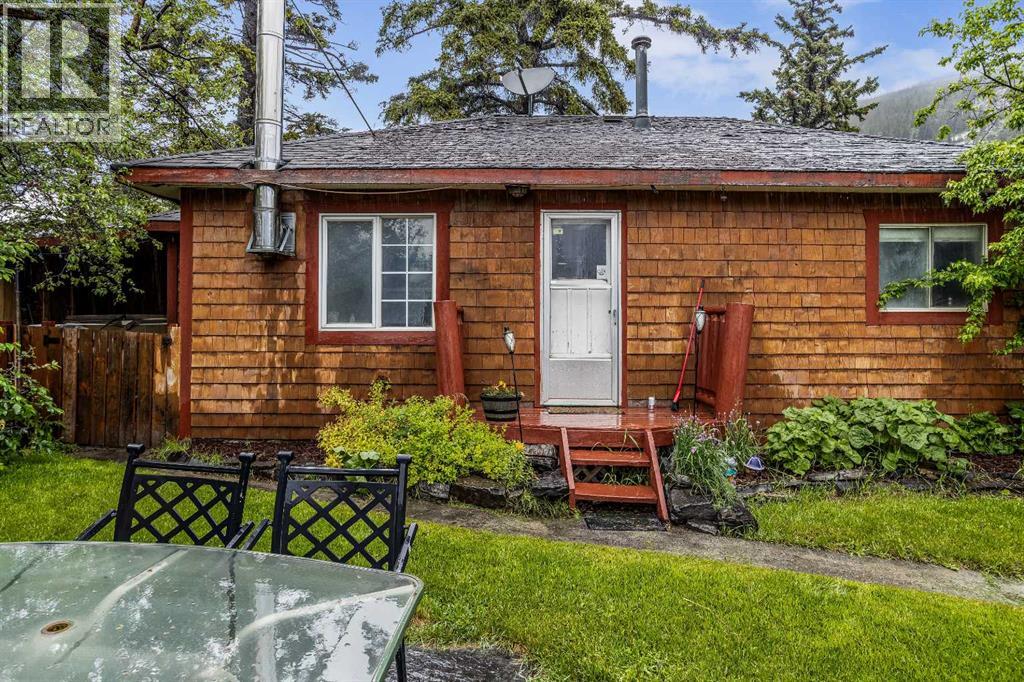
11 Fortress Mountain Way
Exshaw, Alberta
Welcome to 11 Fortress Mountain Way — a charming 2-bedroom bungalow situated on an expansive 6,000 sq. ft. fenced yard, offering the perfect blend of comfort, privacy, and outdoor space. Inside, you’ll find two generously sized bedrooms and a functional layout designed for easy living. The bright and inviting living spaces create a warm atmosphere for everyday life or weekend retreats. Step outside to enjoy the fully fenced yard, ideal for entertaining, pets, gardening, or simply relaxing in your own private outdoor oasis. A standout feature of the property is the detached rec room, providing the perfect space for hosting guests, creating a games room, home gym, studio, or additional entertainment area. Whether you’re looking for a full-time residence, investment opportunity, or mountain getaway, this unique property offers flexibility, space, and endless potential in a peaceful setting. (id:63982)
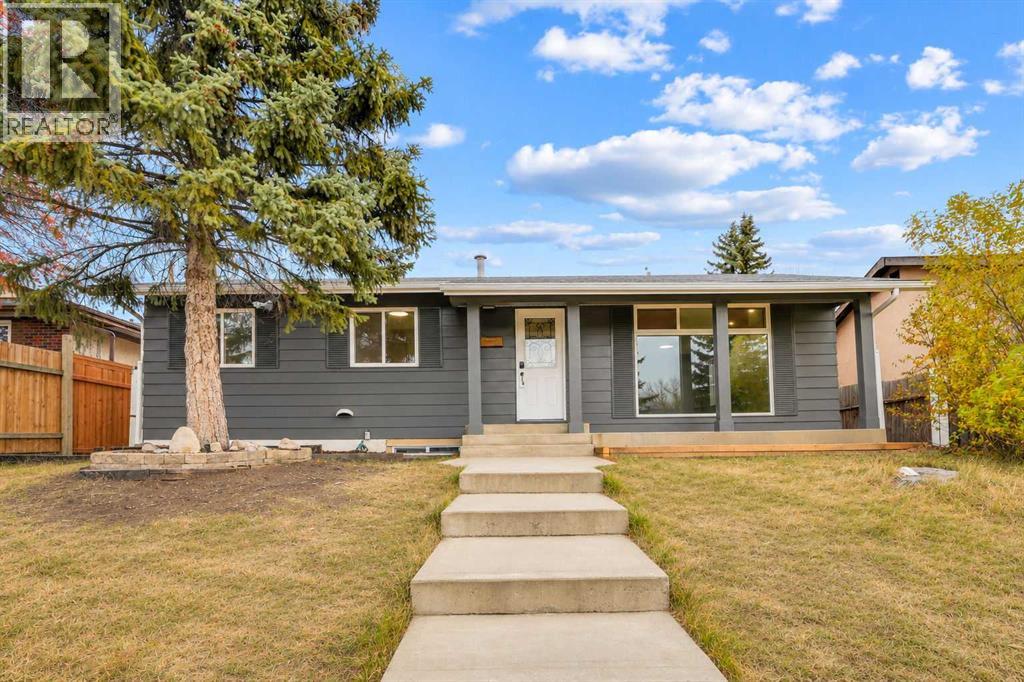
5808 Maddock Drive NE
Calgary, Alberta
Spacious and attractive bungalow in established Marlborough Park, close to schools, shopping malls, amenities, 52 St, and Memorial Dr. The house has been completely renovated with, to name a few, new windows, doors, flooring, kitchen, bedrooms, bathrooms, and paint. All appliances are also brand new! The main floor has a large living room with big windows, a good-sized dining room, and a brand new kitchen with a breakfast bar, custom cabinetry, and quartz countertops. There are also 3 bedrooms on the main floor including the master bedroom with a 2 piece ensuite bath. The lower level has a common laundry room separate from the illegal basement suite. The bright basement has new large windows and includes a very large family room, an open kitchen, 2 bedrooms with egress windows, and another full bath, all completed recently. The outside has also been redone with newer columns, siding paint, fascia, and gutter system. The large backyard has plenty of rooms for garage, RV parking and garden. The house has been renovated and upgraded with an efficient layout and is ready for you to move in and make it your home! Note: A brand-new refrigerator on the main floor will be installed soon. (id:63982)

14, 7172 Coach Hill Road SW
Calgary, Alberta
Comfort, character and a convenient west Calgary location come together in this inviting Coach Hill row townhouse. Set in a popular, family-oriented community, this bright and cozy 2-storey home offers 3 bedrooms, 1.5 bathrooms and generously sized rooms that give everyone space to settle in. Fresh paint creates a welcoming feel, while a lovely wood-burning fireplace adds warmth and charm to the living area. Imagine coming home on a snowy Calgary evening, lighting a fire and putting your feet up—this is a home made for those simple comforts.The spacious primary bedroom is a relaxing retreat, complete with two large closets and a private balcony. Step outside for a breath of fresh air, enjoy a quiet morning coffee or unwind at the end of a busy day. The second bedroom features a walk-in closet, providing welcome storage, while the third bedroom offers flexibility for family, guests or a home office.Downstairs, the undeveloped basement leaves room for your ideas. Whether you envision a recreation area, workout space, hobby room or additional storage, there is an opportunity to tailor it to your needs. A convenient stand-up freezer is included with the property, and the newer water heater is another practical benefit.Outdoor living is a highlight here, with two lovely spaces to enjoy. The south-facing seating area out front is an inviting place to soak up the sunshine and say hello to neighbours. At the back, the newly stained deck is the largest in the complex, giving you plenty of room for patio furniture, summer meals and relaxed evenings outdoors. Very reasonable condo fees and outdoor maintenance managed by the condo board make everyday living easier, freeing up time for the things you enjoy.Coach Hill offers an appealing balance of neighbourhood warmth and city convenience. Schools, parks, shopping, local eateries and pubs are all within walking distance, making it easy to enjoy the amenities of Calgary’s sought-after west side. Convenient access to downt own via Bow Trail is a welcome bonus for commuters, while community bus connections to the 69 Street and Westbrook CTrain stations provide options for getting around. Nearby Strathcona Square, West Springs and Aspen Landing offer additional grocery, shopping and dining choices. For dog lovers, the community’s off-leash park at Old Banff Coach Road and Coach Hill Road adds another reason to get outside, with Edworthy’s off-leash area also nearby.From a fireside evening indoors to a sunny afternoon on the deck, this comfortable townhouse offers space to make your own and a community to call home. Can be sold furnished. (id:63982)
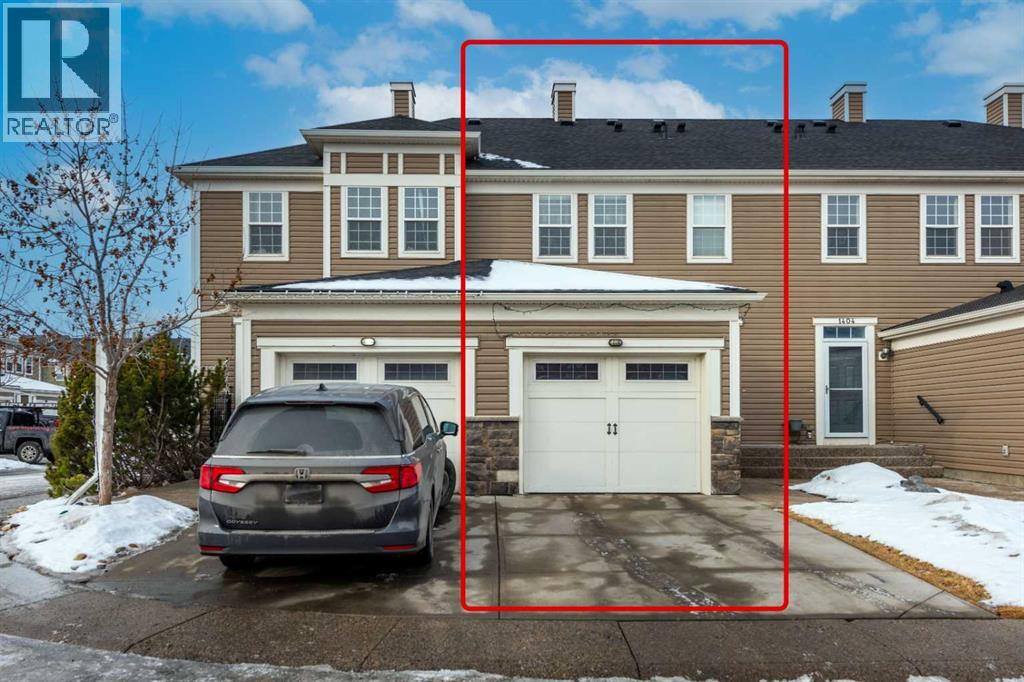
1406, 155 Silverado Skies Link SW
Calgary, Alberta
Welcome to this well-kept home in the desirable community of Silverado! Offering over 1,300 sq ft above grade, this bright and functional property features an open-concept main floor with hardwood flooring, modern white cabinetry, stainless steel appliances, beautiful countertops, and a spacious island perfect for everyday living and entertaining.Step into a bright and welcoming living room filled with natural light from the large windows, creating a warm and comfortable atmosphere throughout the day. The layout offers plenty of space for relaxing or entertaining guests, while flowing seamlessly into the kitchen and dining area for easy family living and gatherings.Upstairs you’ll find 3 comfortable bedrooms including a spacious primary bedroom with a walk-in closet and ensuite, plus another full bathroom for the secondary bedrooms. The attached garage and practical layout make this home ideal for families, first-time buyers, or investors.The basement has been partially developed with an illegal suite setup, offering additional living space and future potential. Located in a quiet and family-friendly neighborhood close to parks, schools, shopping, public transit, and major roadways. A fantastic opportunity to own a solid home in a great community! (id:63982)
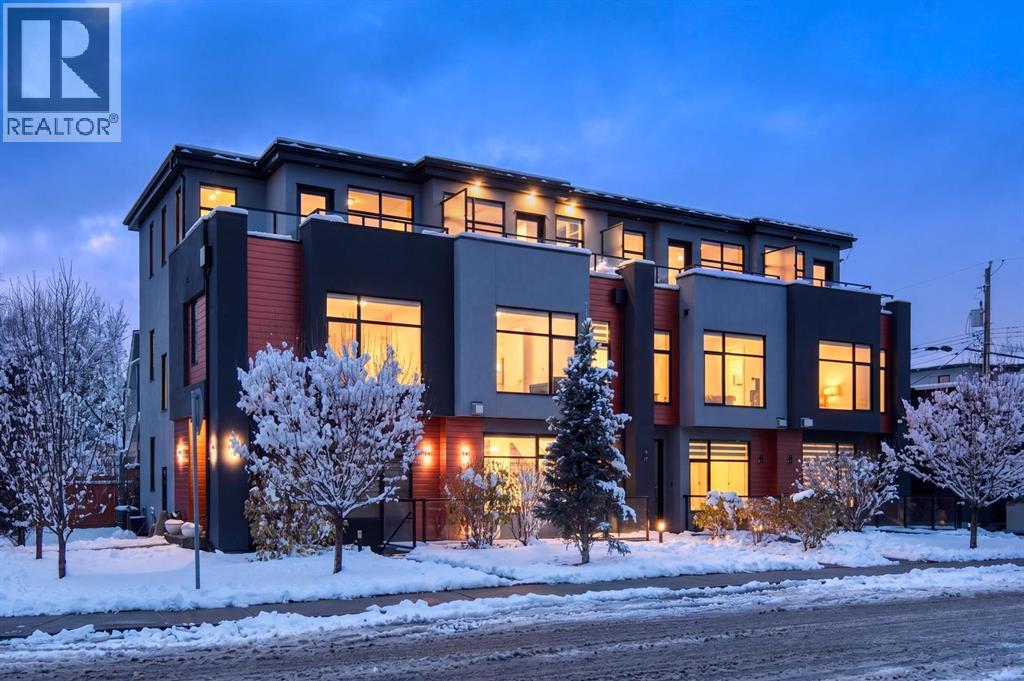
1103 4 Street NE
Calgary, Alberta
Experience elevated urban living in this beautifully appointed townhouse with low condo fees and a finished basement with separate entrance. Situated on a quiet, residential street, this exceptional home offers the perfect blend of contemporary design, quality finishes and an unbeatable inner-city location. Just minutes from downtown with convenient access to Edmonton Trail, and 16th Avenue, you'll enjoy effortless commuting and close proximity to an abundance of restaurants, cafés, shopping, parks and everyday amenities. Renfrew is an established, welcoming community known for its friendly neighbours, mature streetscapes and convenient urban lifestyle, making this an ideal home for professionals, executives and those seeking the perfect balance of city living and neighbourhood charm. Thoughtfully designed with impressive ceiling heights, hardwood flooring, modern lighting and stylish finishes throughout, the main level is both sophisticated and inviting. The living room features a gas fireplace and oversized picture window, creating a warm, light-filled gathering space. At the heart of the home, the beautifully finished kitchen showcases quartz countertops, a generous island with seating and bar fridge, stainless steel penny-tile backsplash and premium appliances, including a Fulgor gas cooktop and built-in wall oven, and integrated wine storage. The second floor features hardwood flooring, elegant glass railings and two generously sized bedrooms, each with its own ensuite bathroom with heated floors. A convenient laundry with sink adds to the thoughtful functionality of the home. The entire third floor is dedicated to an impressive primary retreat. Generously proportioned, this private sanctuary offers ample room for a sitting area, custom walk-in closet, additional built-in wardrobe and a beautifully appointed 4pc ensuite with dual sinks, walk-in shower and heated floors. Step outside to your private rooftop patio, complete with privacy wall and charming peek-a-b oo downtown views. Adding exceptional versatility is the fully finished lower level with its own separate entrance, heated tile floors, kitchen area with eat-up bar, living space, Flex space, full bathroom and laundry hookups. This flexible space offers excellent potential for supplemental income, extended family or guests, or as a dedicated home office, creative studio or professional workspace. An especially attractive feature for today's professionals, entrepreneurs and those looking to create a comfortable separation between home and work. Additional features include Sonos sound system hookup, snow-melt system at the lower entrance landing and a single garage stall with additional clearance and room for a vehicle lift. With low condo fees, exceptional finishes, versatile living space, this home offers a rare opportunity to enjoy the best of inner-city living. Walkable amenities, convenient commuting, a welcoming community. (id:63982)
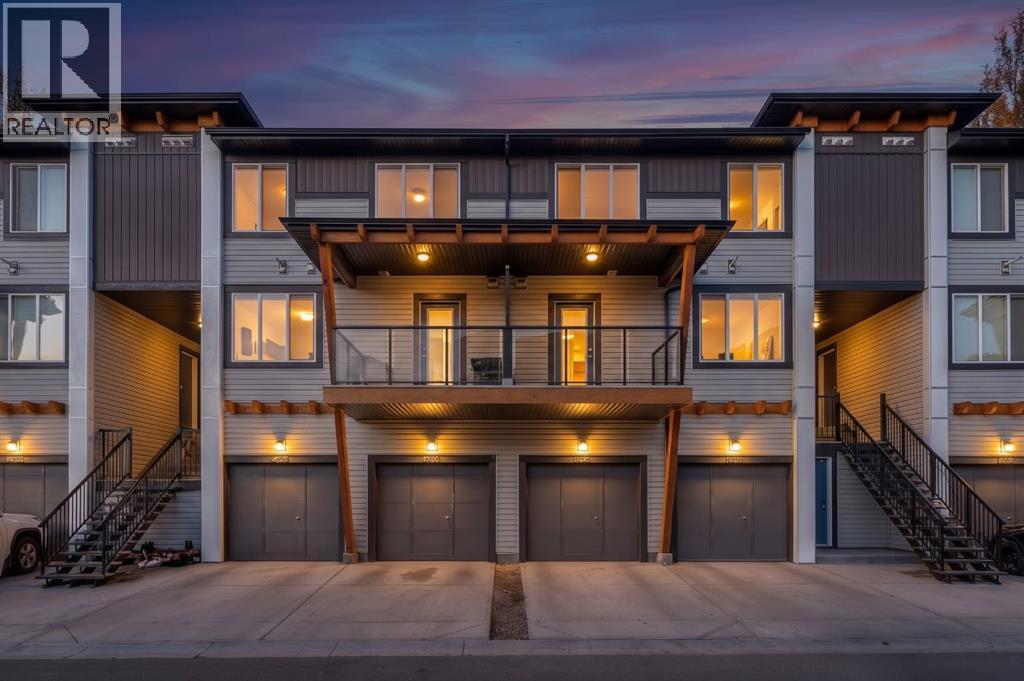
205, 10060 46 Street NE
Calgary, Alberta
Welcome to the thriving community of Savanna in Northeast Calgary! This well-maintained 2-bedroom, 2.5-bathroom 'Blend Model' townhome offers modern comfort, stylish finishes, and remarkably low condo fees. Step inside to a bright, open-concept main floor designed for effortless living and entertaining. The chef-inspired kitchen features stainless steel appliances, ample cabinetry, and a convenient breakfast bar, flowing seamlessly into the dining and living areas. Step out onto your private patio to enjoy warm summer evenings outdoors. Upstairs, you’ll find a generous primary retreat complete with its own private ensuite, a spacious second bedroom, a full main bathroom, and a versatile flex space, perfect for a home office or study area. You’ll also appreciate the convenience and security of a single-car attached garage, offering direct indoor access and extra storage year-round. Located just minutes from Savanna Bazaar, local restaurants, the Saddleridge LRT Station, Genesis Centre, and Calgary International Airport, convenience is right at your doorstep. Whether you’re a first-time homebuyer, looking to downsize, or searching for a turnkey investment property, this home checks all the boxes. Book your private showing today! (id:63982)
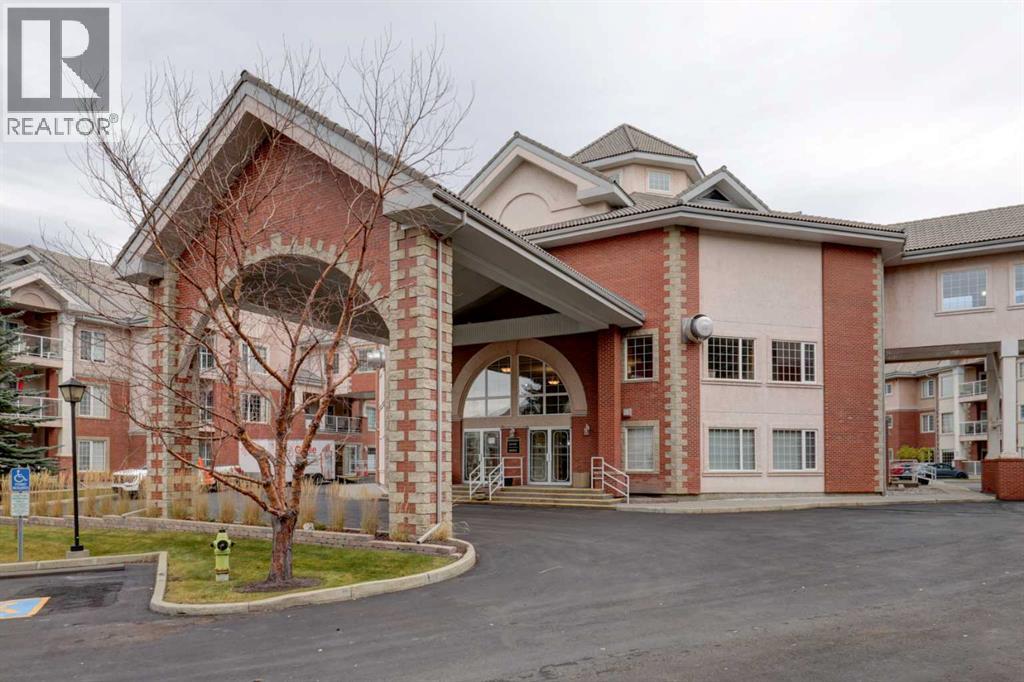
215, 223 Tuscany Springs Boulevard NW
Calgary, Alberta
UNEQUIVOCALLY MY FAVOURITE ADULY CONDO COMPLEX IN THE CITY. ENJOY RESORT TYPE LIVING WITHOUT LEAVING HOME. Virtually every Amenity you Could want. Heated Indoor Salt Water Pool; Hot Tub; Movie Theatre; Kitchen; Gigantic Ballroom; Arts & Crafts Room; Huge Library & Loft ; Numerous Relaxing Reading & TV Viewing Areas; Billiards & Games Room; Bowling Alley; Woodworking Shop; Wine Room; Exercise Gym. Many Amenities from the Spectacular Pool to the Numerous Reading areas features a SPECTACULAR Panoramic Rocky Mountain View. Enjoy this BEAUTIFULLY RENOVATED Home Featuring Mirrored Closet Doors in the Entryway. Mostly High Ceiling in Living Room, Kitchen & Dining Room. The Kitchen features a Very Unique Quartzite Counter Top. Ceramic Tile Backsplash, an abundance of Cupboards. Pantry; Double Stainless Steel Sink with One handle Pull-out Faucet. Newer Whirlpool Stainless Steel Appliance Package including; Ceramic Glass Top Stove with 4 burners + Warm Zone; 3 Door Refrigerator with Bottom Freezer + Dishwasher and Enjoy the vented Built- in Microwave Hood Fan plus additional Microwave Shelf. Fantastic American Hickory Hand Sculpted Floor in Living Room & Dining Room. Warm Cozy Gas Fireplace in Living Room. Step out to the Covered Deck with Dura Deck Type Flooring & DUCANE Gas BBQ. Deck also features Aluminum Deck Railings with Glass Panel. Magnificent Primary Bedroom with Plush Upgraded Carpet and Mirrored Closet Doors. The Den with glass French Door and (used by some owners as a Second Bedroom) also features Tiled Floor and Sprinkler System. Delight yourself in this Magnificent Newer Renovated 3-pce Bathroom with Porcelain Floor; Quartz Sink with One Handle Faucet; Dual-Flush Toilet and an absolutely Delightful Modern Shower with Convenient Seat Plus Ceramic Tiles and Enhanced with Bliss Glass & Stone Tile creating a lovely iridescent Surround. Again Featuring One handle Faucet with Telephone Shower Head. This gorgeous Unit also features in-Suite Modern Laundry Room/Storag e Room with sHELVING & Newer LG Washer & Dryer & Frigidaire Upright Freezer. Note there is a Sprinkler System Throughout the Unit. The Heated Indoor Underground Assigned Parking stall also features additional Storage. Parkade also has a Car Wash. Easy access to Calgary LRT which is literally across the street. The Complex is also adjoining a Large Sports Field. Easy access to Stoney & Crowchild Trails for quick get away. Must be viewed for full appreciation. Call your favourite realtor. (id:63982)
203 Sabrina Way SW
Calgary, Alberta
Home to this Bright and Spacious Bi-Level Townhome in the Desirable Community of Southwood! Offering over 1,200 sq. ft. of thoughtfully designed living space, this inviting townhouse condo features an open, functional layout, three bedrooms, and a large, fenced outdoor space. Step inside to a bright and welcoming main floor with a spacious living room, generous dining area, and well-appointed kitchen, creating a comfortable setting for everyday living and entertaining. A convenient powder room and in-suite laundry add to the functionality of the upper level. The bi-level design offers a unique and spacious feel, with three bedrooms thoughtfully situated on the lower level. Don't let the below-grade location fool you! Large, bright windows fill the bedrooms with natural light, creating comfortable and inviting spaces. A full bathroom, along with plenty of in-suite storage, completes this level. One of the standout features of this home is the private, west-facing backyard! Fully fenced with white vinyl fencing, this exceptional outdoor space offers plenty of room to relax, garden, entertain, or simply enjoy the afternoon and evening sunshine. Complete with newer vinyl windows and upgraded patio doors, this home offers added comfort and value. Pets are permitted with board approval. Enjoy the convenience of a quiet residential setting just a short walk to the Anderson LRT station, with easy access to bus connections throughout the city. Schools (K–12), recreation facilities, hospitals, shopping, and everyday amenities are all close by. Whether you're a first-time buyer, looking to downsize, or searching for an investment opportunity, this spacious townhome offers an appealing combination of functional living, exceptional outdoor space, and convenient location. A wonderful opportunity to enjoy comfortable, low-maintenance living in Southwood! (id:63982)
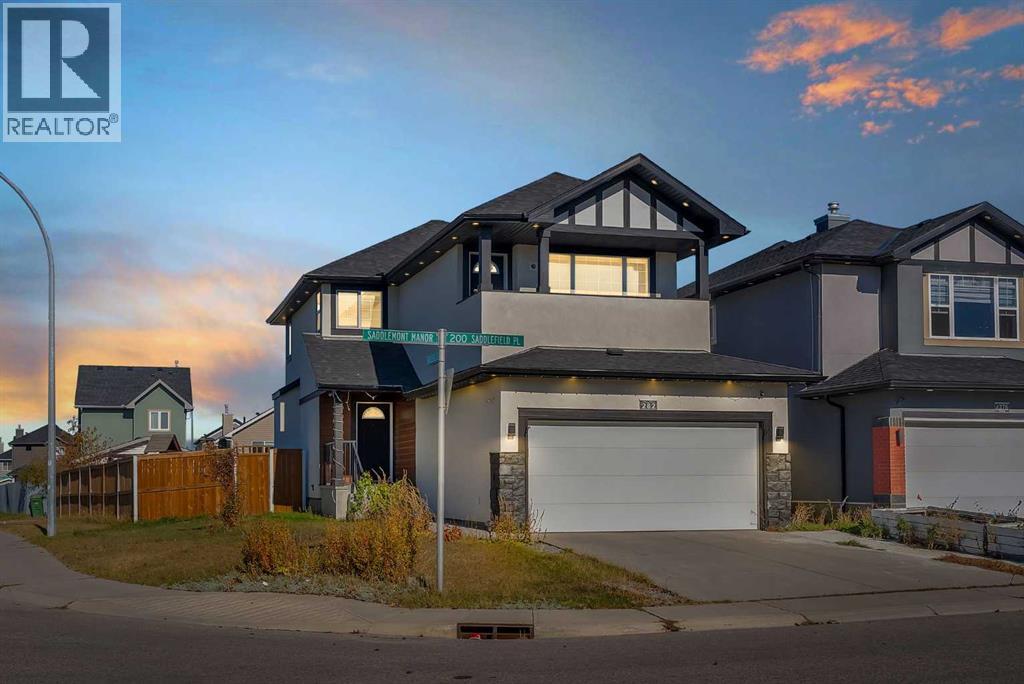
282 Saddlefield Place NE
Calgary, Alberta
OPEN HOUSE THIS SATURDAY 21ST NOV 12:00 PM -3:00 PMFully Renovated Corner-Lot Home in the Heart of SaddleridgeWelcome to this beautifully upgraded 5-bedroom, 3.5-bathroom home on a 5000 sq. ft approx . corner lot with back-alley access and plenty of parking.The bright, open-concept main floor features a modern European-style kitchen with built-in appliances, a gas cooktop, upgraded cabinetry, and a water-filtration system. The spacious family room offers a gas fireplace with stylish wall panels, and the main floor also includes a convenient laundry room.Upstairs, you'll find three bedrooms and a large bonus room complete with a wet bar and private balcony. Every bathroom has been tastefully renovated with modern finishes.The property also includes a separately accessed. The tenant has lived in for the last few years. This is an excellent opportunity for first-time homebuyers or investors.Garden suite potential: The rear of the lot, with convenient back-alley access, offers space to build a garden suite. The previous owner applied for and received an approved permit, adding even more potential.Additional Highlights:•Fully renovated across all levels•Painted ceilings•Stucco exterior •50 exterior lights, including Christmas lights•Upgraded front porch with glass railing•Air conditioning included•Garage heater included•Korean blinds included•Corner lot with back-alley access•Ample parkingConveniently located within walking distance of schools, shopping, public transit, and the LRT. This move-in-ready home combines modern living with exceptional investment potential. (id:63982)
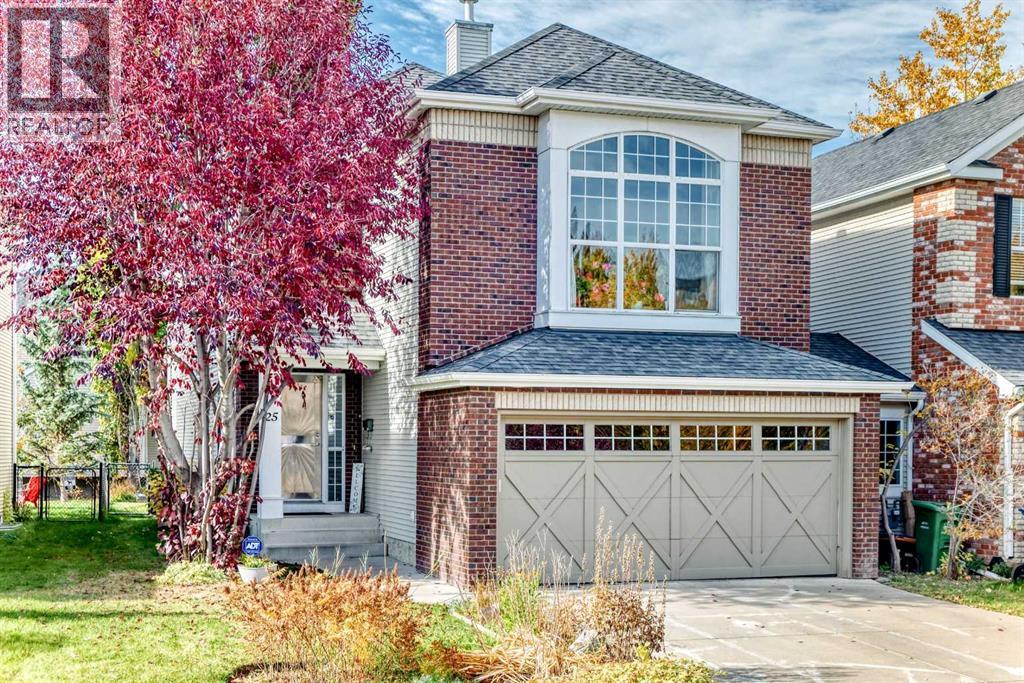
25 Discovery Ridge Hill SW
Calgary, Alberta
Discover the beauty of Discovery Ridge, one of southwest Calgary's most desirable communities, where breathtaking natural surroundings and an exceptional outdoor lifestyle come together. Just moments from Griffith Woods Park, residents can enjoy scenic walking and cycling trails, peaceful woodland paths, and the natural beauty of the Elbow River. The community also offers recreational amenities, including tennis and pickleball courts, seasonal skating and hockey rinks, and beautifully landscaped green spaces. Nestled in this peaceful neighbourhood, this lovingly maintained two-storey home features three fully finished levels and abundant natural sunlight, creating a bright and welcoming atmosphere throughout. A stunning vaulted foyer leads to a private main-floor den, an inviting living room with a two-way fireplace, and a spacious dining area. The well-appointed kitchen features rich dark cabinetry, stainless steel appliances, and granite countertops.Upstairs, a generous bonus room offers additional space for family relaxation, while two bedrooms and a spacious primary retreat with a walk-in closet and private ensuite provide comfort and privacy. The fully finished basement features a large recreation room and bar area, perfect for entertaining or unwinding. Step outside to the beautiful southwest-facing backyard, where abundant sunshine creates an inviting setting for summer gatherings, outdoor dining, or peaceful evenings. Complete with an attached double garage, this exceptionally well-cared-for home combines comfort, functionality, and natural beauty. An outstanding opportunity to enjoy the tranquil surroundings and wonderful lifestyle that make Discovery Ridge such a special place to call home! (id:63982)
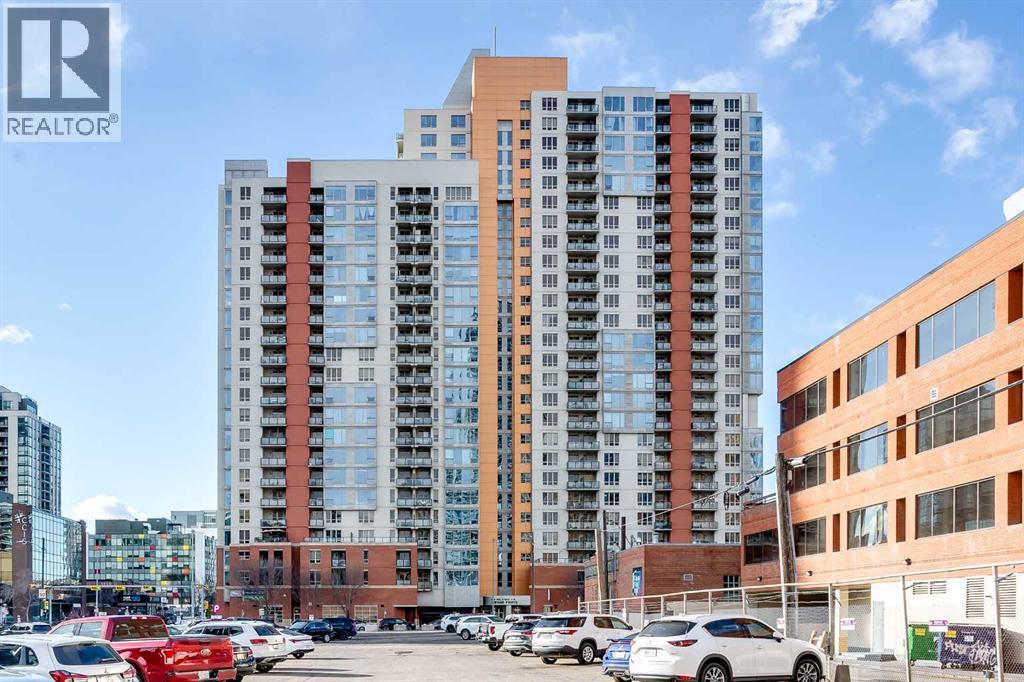
2311, 1053 10 Street SW
Calgary, Alberta
23rd floor penthouse on 10th Street SW. Two bedrooms, two bathrooms, and a south-facing balcony overlooking the city. The unit has tile and laminate flooring throughout and in-suite laundry. Underground parking stall included. The building offers a 24-hour front desk concierge, and all utilities are covered in the condo fees, which keeps monthly costs simple. Downtown location close to offices, transit, restaurants and the Bow River pathways. (id:63982)
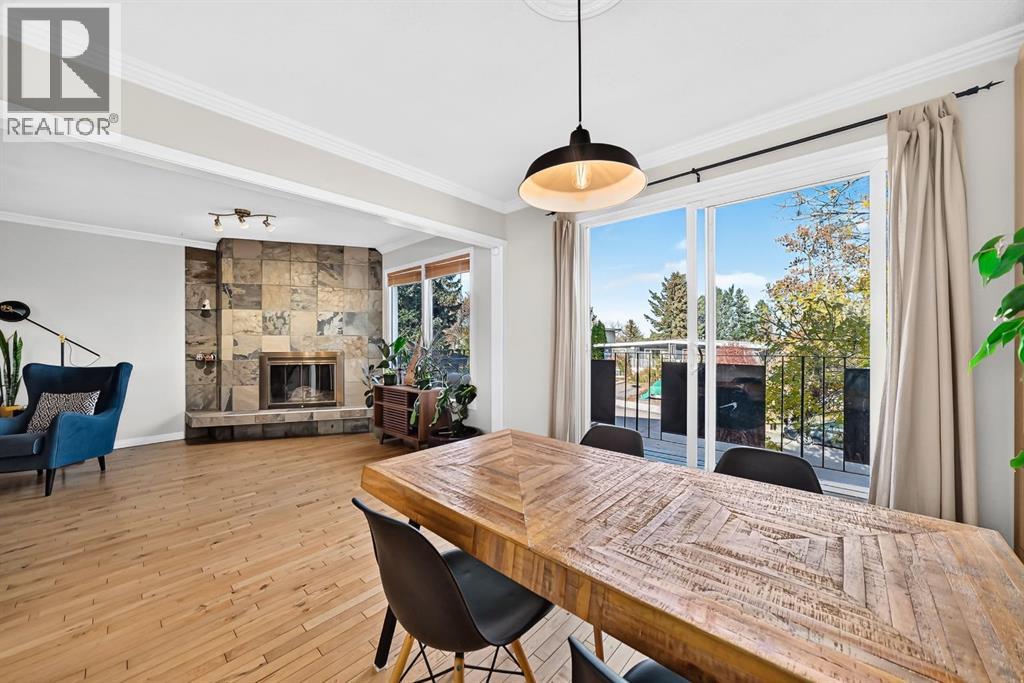
1005 Hunterhaven Road NW
Calgary, Alberta
UPDATED & Move-In Ready. Huge Private yard. Steps to Nose Hill Park. NO Condo Fees. Welcome to this beautifully maintained home in the desirable community of Huntington Hills in Northwest Calgary! Offering a functional open layout, thoughtful renovations, and an exceptional location, this property is an excellent opportunity for first-time buyers, growing families, or anyone looking for comfortable living with no condo fees! The main level features a warm blend of maple hardwood and slate stone flooring, complemented by a refreshed kitchen with granite countertops, a classy designer backsplash, and a newly installed sink. Warm up by the wood burning fireplace this winter. Ample natural light floods the living space. With four bedrooms throughout the home—two upstairs and two downstairs—there’s plenty of flexibility for family living, guests, a home office, or a dedicated workout space. Both bathrooms have been renovated, while the basement bedrooms feature new flooring and the gym area has its own dedicated flooring. Numerous updates provide added comfort and peace of mind, including fresh interior paint completed in 2025, a renovated primary bedroom closet, a newer hot water tank, and updated windows and doors within the past ten years. The dishwasher was replaced approximately two years ago, and the washer and dryer are approximately five years old. The furnace has been regularly maintained, the ducts have recently been cleaned. Pride of ownership is obvious - a truly turnkey property! Outside, enjoy the east-facing, freshly painted patio, great curb appeal and elevated views with a pergola-covered area in the backyard creating an inviting setting for morning coffee, outdoor dining, or relaxing with family and friends. The large fully fenced yard offers space for children, pets, and summer gatherings. The attached single oversized garage adds everyday convenience. Location is another standout feature, with Nose Hill Park’s extensive walking and biking trails just a short walk away. Huntington Hills features mature residential streets, a mix of housing styles, and established community amenities. Grocery stores, shopping, public transit, restaurants, schools, and essential services are available in and around the community. Combining meaningful updates, versatile living space, outdoor enjoyment, and an established Northwest Calgary location, this Huntington Hills home is ready for its next chapter. A fantastic opportunity to own a well-cared-for home in a sought-after community—without the added cost of condo fees! (id:63982)
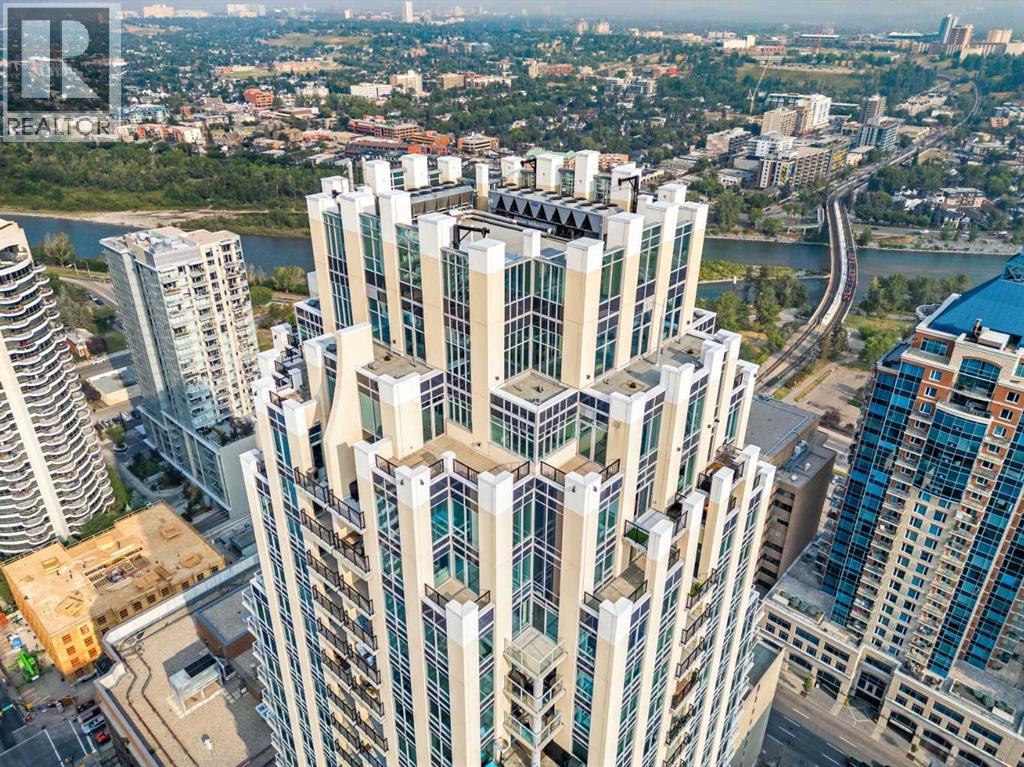
3202, 930 6 Avenue SW
Calgary, Alberta
Located on the 32nd floor, this northwest corner residence offers a combination of space, UNOBSTRUCTED AND PANORAMIC views and features that are hard to find in downtown Calgary. One of only four units in the building offering this distinctive floorplan and premium views, it features over 990 sq. ft. of living space, 2 bedrooms, 2 full bathrooms, a separate den, two private balconies and a premium oversized parking stall.The first thing you'll notice is the view. Floor-to-ceiling windows fill the living spaces with natural light, showcasing incredible, unobstructed views of the Bow River, Rocky Mountains, Kensington and Calgary skyline. The northwest exposure brings beautiful, sun-filled afternoons and breathtaking sunsets over the Rockies. As evening settles in, the city lights create an entirely different backdrop. It's the kind of view that makes coming home something to look forward to.Inside, the open-concept layout is bright, spacious and functional, with plenty of room to relax or entertain. The kitchen features quartz countertops, stainless steel appliances, modern cabinetry and generous storage, opening naturally into the living and dining areas. Unlike many downtown condos, this floorplan offers some breathing room, with well-defined living spaces and the flexibility to make the home your own.The primary bedroom includes its own private ensuite, while the second bedroom and separate den provide options for guests, a home office or additional living space.Another feature that really sets this condo apart is the two private balconies, including one with a gas line. Imagine enjoying a sunny afternoon above the city, relaxing with a glass of wine as the sun sets behind the mountains, or simply taking in the spectacular river and skyline views. Having two outdoor spaces at this elevation adds something special to everyday living.Parking is another bonus. The oversized stall is located on the first parkade level, right beside the elevator, making every day access convenient. VOGUE also offers professional concierge service, secure visitor parking, bike storage and an excellent selection of resident amenities.The location is equally appealing. You're just minutes from the Bow River pathways, Prince's Island Park, Kensington, Eau Claire and some of Calgary's best restaurants, cafés and downtown amenities. Whether you enjoy walking, cycling, dining out or simply being close to everything, this location makes it easy.What makes this property such a great opportunity isn't just one feature. It's the combination of a rare corner floorplan, generous living space, two balconies, a separate den, premium parking and those incredible 32nd-floor views.Sun-filled afternoons, breathtaking mountain sunsets and sparkling city lights after dark. This is downtown living with a view that never gets old. An exceptional opportunity offering outstanding value in one of Calgary's most recognizable downtown buildings. (id:63982)