
2527, 47 Avenue SE
Calgary, Alberta
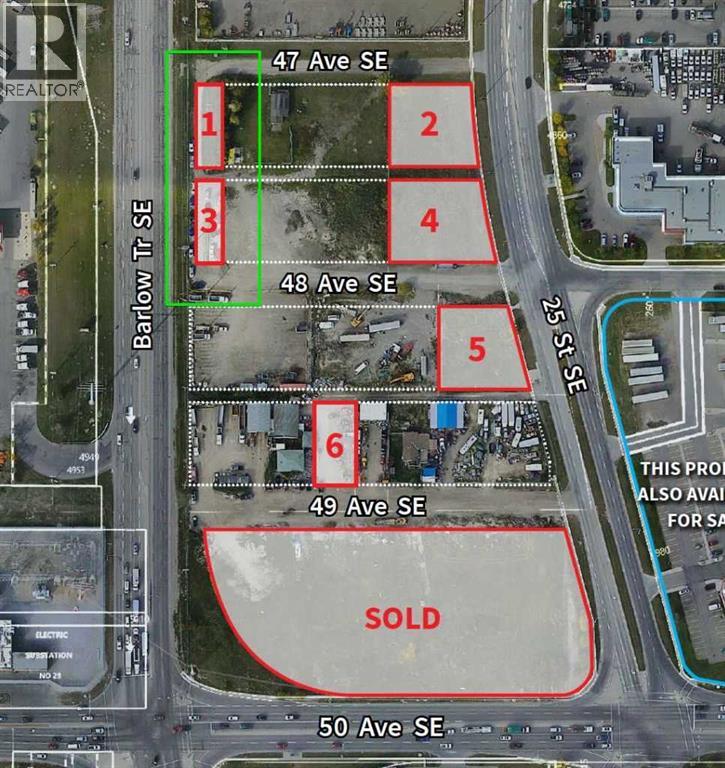
Corner lots side by side (Lot#2527 and Lot#2531) sold as is. Both lots (Please refer pic. #01 & #03)are of the exact same size in one of Calgary's most dynamic industrial hubs. Located just moments from Barlow Trail and Deerfoot Trail, both lots are sold together making 9,925 sq. ft. parcel offers a rare blend of accessibility, visibility, and potential. Zoned S-FUD (Special Purpose - Future Urban Development), this land is suitable for building a custom business facility, launching a private operation, or using the space as a secure trucking yard for your machinery. Location Stands Out:Central Accessibility: Situated just one block east of the bustling Barlow Trail, you enjoy seamless connectivity to downtown Calgary and the entire city. With quick access to Peigan Trail and Deerfoot Trail, your logistics and daily commutes are effortless.Established Surroundings: Nestled among thriving commercial businesses, popular restaurants, and vibrant residential communities, you'll be part of a lively, high-traffic area that brings consistent activity to your doorstep.Rare Opportunity: This is a land assembly sale for a corner lot that doesn't come often. Perfect for investors looking to secure a high-value asset or entrepreneurs ready to launch their next venture.Priced for Value: Listed at $360,000, this property represents an exceptional entry point into Calgary's industrial sector. Don't miss the chance to own a strategic piece of land in a location that truly has it all.Key Details:Ownership: Fee SimpleAddress: 2527 & 2531 48 Avenue SE, Calgary, ABSize: 9,925 sq. ft. combined.Zoning: DC (Direct Control)Use: Commercial, Industrial, Storage, or Custom Build. Location: Corner lot, one block east of Barlow Trail. (id:63982)
49 Lock Crescent
Okotoks, Alberta
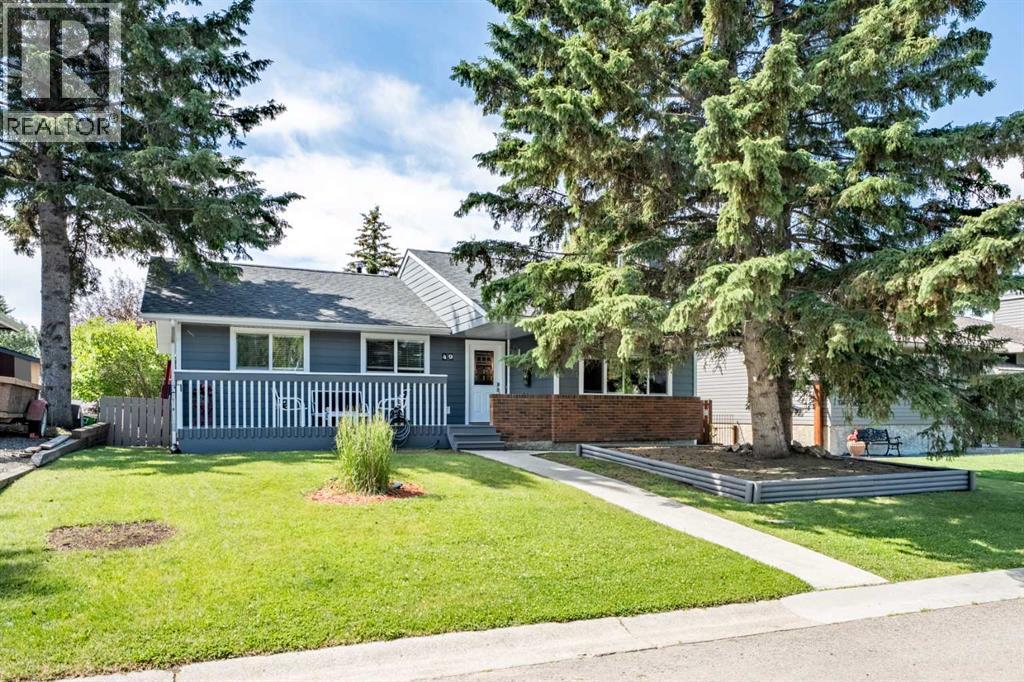
Welcome to 49 Lock Crescent, a rare opportunity to own a meticulously maintained bungalow on one of Okotoks' most sought-after streets. Bungalows on Lock Crescent very seldomly come to market, making this an exceptional chance to become part of one of the community's most established and desirable neighborhoods.Offering 4 spacious bedrooms, 3 full bathrooms and a double detached garage, this home perfectly blends comfort, functionality, and location. Whether you're raising a growing family or looking for the convenience of main floor living with plenty of additional space, this home has something for everyone.Step inside to discover bright, inviting living spaces designed for both everyday living and entertaining. The thoughtful floor plan features generous room sizes, an abundance of natural light, and welcoming spaces for family and friends to gather. The kitchen flows seamlessly into the dining and living areas, making it ideal for everything from casual family meals to holiday celebrations.Enjoy your morning coffee on the front deck or unwind on the sunny south facing rear yard overlooking the beautifully landscaped, mature backyard; a wonderful space to relax or entertain. The double detached garage provides excellent parking and additional storage.Location truly sets this home apart. Within walking distance to multiple schools, the Okotoks Recreation Centre, parks, and pathways; you'll also enjoy being just minutes from shopping, restaurants, and all the amenities Okotoks has to offer. Commuters will appreciate the quick and convenient access to Calgary from the north side of town. Bungalows on Lock Crescent are highly coveted and rarely available. Don't miss your opportunity to make this exceptional family home your own. (id:63982)
8303 Addison Drive SE
Calgary, Alberta
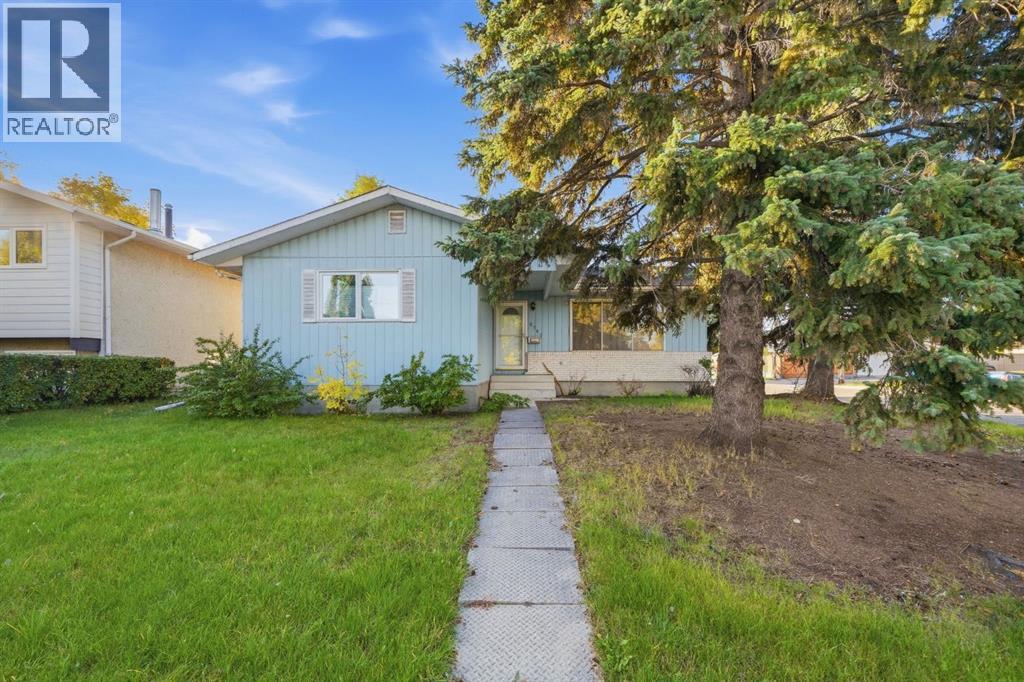
Opportunity knocks in the heart of Acadia! Situated on an oversized corner lot, 8303 Addison Drive SE offers a unique combination of immediate rental potential and exciting future redevelopment possibilities. Currently operating as a long-term rental with family, the property can continue to provide holding income while you explore your plans for the site.The corner location and generous lot provide excellent flexibility for a future builder, developer or investor looking to capitalize on Acadia’s ongoing evolution. The property offers the opportunity to explore redevelopment options, subject to City of Calgary approvals and applicable zoning and development regulations.Located in the established and highly connected community of Acadia, residents enjoy an abundance of parks, playgrounds, schools and recreation facilities, including the Acadia Aquatic & Fitness Centre and Acadia Recreation Complex. The community also offers convenient access to shopping, restaurants and everyday amenities, with major transportation routes providing easy access throughout Calgary. (id:63982)
#2 53220 Range Road 263
Rural Parkland County, Alberta
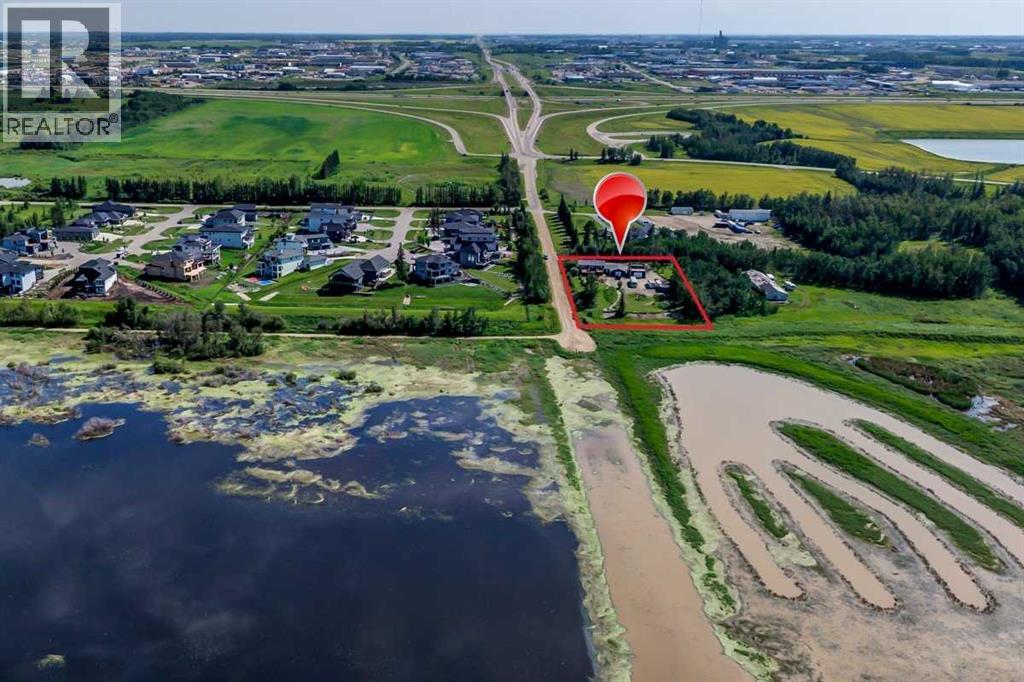
RARE & PRIVATE OASIS on 1 acre of land Overlooking Lois Hole Provincial Park with Stunning Views of Big Lake in Parkland County and only a 2-minute commute to Edmonton City Limits!! This corner-lot acreage pairs Country Privacy with City Convenience. The 3-bed, 3-full-bath home has a fully finished basement, has a 220 outlet for a stove providing an option for a 2nd kitchen if you choose. The property is Perfectly set up for anyone with RVs, Toys Etc with two oversized 32' x 24' garages (natural-gas heated shop) and plenty of room to park and play. The property is on municipal sewer, with water supplied by two cisterns (3,000 gallon total capacity). Close to multiple recreational parks, trails and Golf Courses, Lois Hole Centennial Provincial Park, plus fishing and kayaking right at your back door. (id:63982)
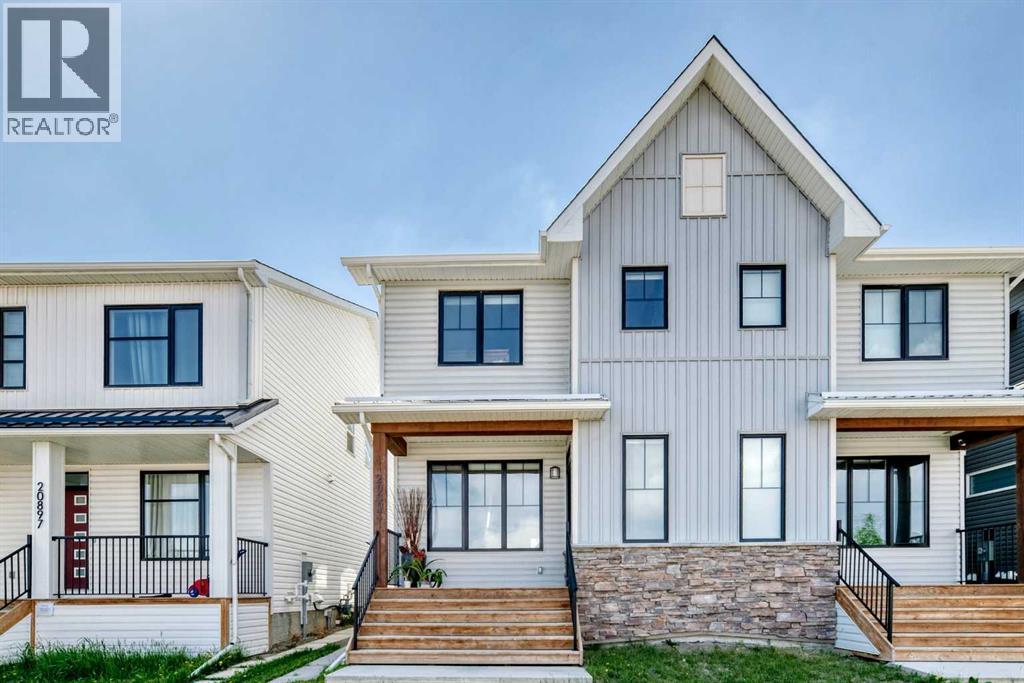
20893 Main Street SE
Calgary, Alberta
Welcome to this impeccably maintained semi-detached home featuring 2 complete living areas. The main level features a bright and inviting open-concept layout with a beautiful kitchen, dining room and a spacious living room. Upper floor holds 3 bedrooms, 2.5 bathrooms, laundry room, and a bonus room.What truly sets this property apart is the fully legal basement suite, complete with a private entrance, 4th bedroom, full kitchen, laundry, and full bathroom — an excellent mortgage helper or ideal setup for extended family living.Outside, enjoy the convenience of a double garage and low-maintenance living. Located just minutes from shopping, restaurants, schools, parks, the South Health Campus Hospital, easy access to Deerfoot and Stoney Trail, Seton offers everything you need right at your doorstep. (id:63982)
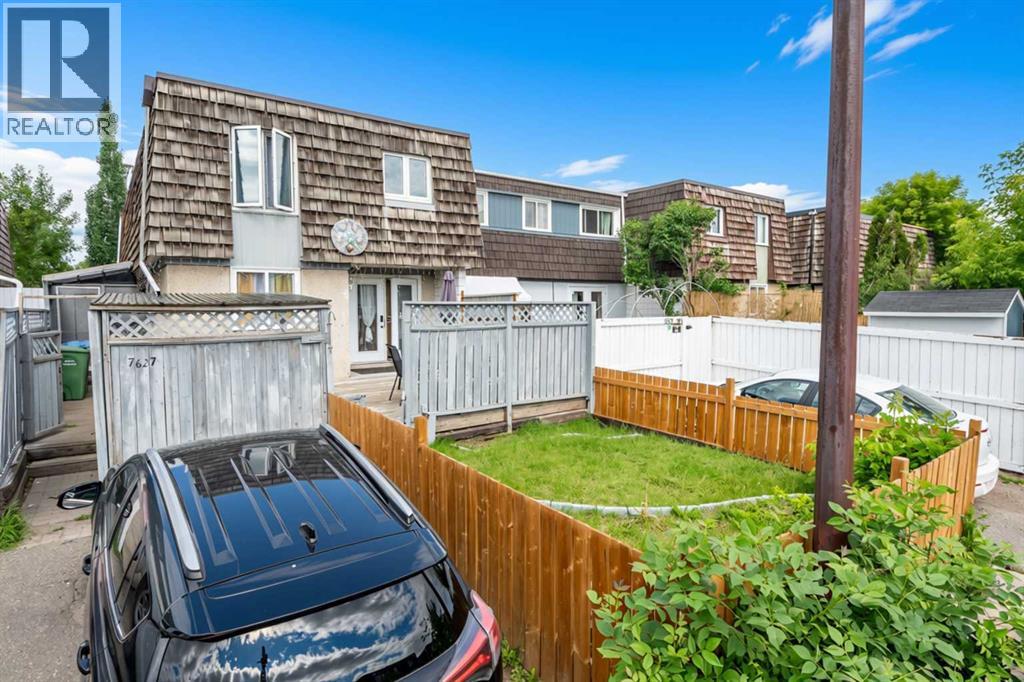
7627 24a Street SE
Calgary, Alberta
Bigger than it looks and better than you'd expect, this 3-bedroom, 1.5-bathroom two-storey townhouse in the established community of Ogden offers a functional layout with MEANINGFUL UPDATES ALREADY DONE for you. Warm laminate flooring flows through the main level, where a spacious living room connects to a galley kitchen featuring updated cabinetry, a tile backsplash, and refreshed countertops. The sun-filled dining area just off the kitchen is a welcoming spot for family meals any time of day. A convenient half bath on the main floor adds the everyday practicality you'll appreciate. Upstairs, three bedrooms provide comfortable space for the whole family, complemented by a full 4-piece bathroom. Big-ticket updates give you confidence from day one — ROOF (2012), NEWER FURNACE -newly serviced (tuned-up), TANKLESS WATER HEATER and UPDATED VINYL WINDOWS. The costly work is already behind you. Downstairs, a partially finished basement offers a generous flex space ready for your vision — a rec room, home office, or additional living quarters. Step outside to a private, fenced front yard with a deck perfect for summer evenings, plus front lane parking for added convenience. An affordable entry point into Ogden with the space, the updates, and the upside to match. Book your showing today! (id:63982)
1221, 60 Panatella Street NW
Calgary, Alberta
Great 2 bedroom plus den condo in Panorama. This condo offers 2 large bedrooms and 2 full bathrooms plus a den. The master bedroom boasts a large walk in closet and lovely ensuite bathroom. The kitchen is large with ample cabinetry stainless steel appliances plus a breakfast bar. The layout is well thought out and also offers a nice dining area, in suite laundry plus a huge covered balcony perfect for relaxing and entertaining. This condo also comes with a titled underground parking spot in the secure parkade. This is a great opportunity to live in a well managed complex in a great location with easy access to Stony Trail and walking distance to many amenities as well as schools, parks and playgrounds. (id:63982)
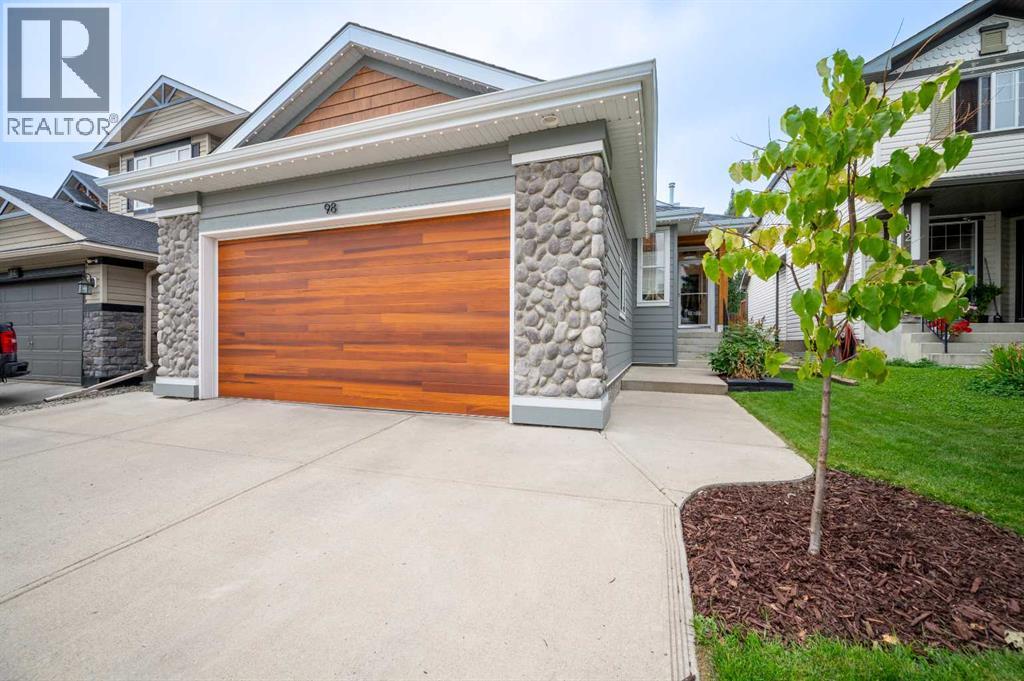
98 Chapala Grove SE
Calgary, Alberta
Welcome to this stunningly renovated bungalow in the highly sought-after lake community of Lake Chaparral — where lifestyle, location and livability come together in one incredible package. Step inside and you’ll immediately notice the bright, open-concept design and the extensive renovations that have transformed this home into a stylish, comfortable and incredibly functional space. The main floor maximizes every square foot, offering a spacious living room anchored by a cozy gas fireplace, a beautiful primary retreat with a spa-inspired ensuite, and a large open den/office filled with natural light — perfect for working from home, reading, or simply escaping the chaos of everyday life. The kitchen has been thoughtfully updated with quartz countertops, a new backsplash, stainless steel appliances and sleek black fixtures, creating a modern space that looks as good as it functions. New luxury vinyl plank flooring, knockdown ceilings, fresh paint throughout, new Shade-O-Matic blinds and updated lighting and fixtures add to the polished feel. And then there’s the basement… this is not your average basement. With 9-foot ceilings, an enormous second living room, two oversized bedrooms and a full bathroom PLUS a full ensuite, there is room for family, guests, teenagers, movie nights and just about anything else you can throw at it. Two gas fireplaces keep the home warm and inviting when Calgary decides winter is staying a little longer than invited. The renovation list is extensive and impressive — including new basement carpet, 12x24 tile in all three bathrooms, a new shower enclosure in the primary ensuite, professionally painted interiors, updated black hardware and fixtures, Hardie Board siding with cedar accents, new soffits, fascia, gutters and downspouts, plus so much more. Check the supplements for the complete list — because apparently the owners decided to renovate pretty much everything! - Outside, the backyard becomes your own private oasis. Relax in the hot tub, entertain under the gazebo, or enjoy the mature trees and privacy that make this space feel like your own little retreat. And then there’s the location… Lake Chaparral is one of Calgary’s premier family communities, offering year-round lake amenities including swimming, fishing, boating, skating and plenty of opportunities to enjoy the outdoors. You’re also within walking distance of schools, shopping, banks, medical services and everyday conveniences. And for the outdoor enthusiasts, Fish Creek Park is just a short stroll away, putting miles of incredible hiking and biking trails practically at your doorstep. Beautifully renovated. Exceptionally functional. Incredible location. And a backyard you’ll actually want to spend time in.This is Lake Chaparral living done right — and it’s ready for its next chapter. Come see it for yourself! (id:63982)
3b Willow Crescent SW
Calgary, Alberta
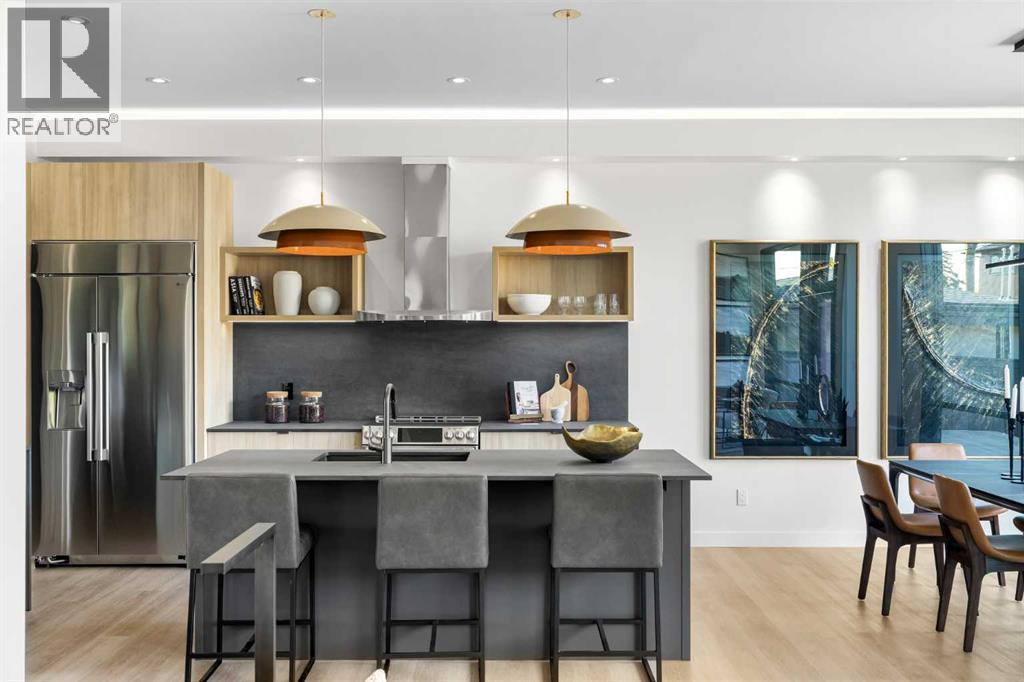
There are homes that blend in—and homes that stand apart. 3B Willow Crescent is the latter. Nestled behind a towering 70-year-old larch and facing a sea of uninterrupted green across Poplar Park, this is a rare offering: a modern architectural home with beautiful views.Set within The Larches—an exclusive collection of four homes crafted by Davignon Martin Architecture—this residence reflects a philosophy of longevity, adaptability, and integrity. Every detail was imagined not just for now, but for 50 years from now. A home meant to evolve gracefully with time, without the need for reinvention.Step through a discreet concrete entry framed by natural grasses and shrubs and into a space where simplicity reigns and intention is everywhere. Picture windows frame the park like art. Custom oak railings echo the trees outside. Every material was chosen not for trend, but for durability, tactility, and beauty.At the heart of the home, a chef’s kitchen blends Italian ceramics, locally made custom cabinetry, and hardworking details like a walk-in pantry designed to function as a second prep space. Hansgrohe fixtures, Blanco sinks, Café + LG Studio appliances—each element is chosen for a life well-lived, not just well-staged.The three-bedroom layout is anchored by a primary suite that feels more like a boutique hotel. A freestanding tub, double rainfall shower, heated floors, towel warmer, and a California Closet wardrobe create a spa-like escape. Each secondary bedroom features its own ensuite, ensuring privacy and ease for family or guests.A tucked-away flex lounge, smartly placed laundry with a beverage fridge, and a sun-filled backyard ready for summer living. The double garage is insulated and private, accessed from the rear lane with ample room for storage.And below it all? A fully roughed-in basement with in-floor heating, smart mechanicals, and the flexibility to finish exactly how you want. Whether it’s a guest suite, gym, studio, or family living space, th is home invites reinvention without reconstruction.Beyond the walls, you’re steps from the Bow River pathway, off-leash areas, and just 10 minutes from the downtown core. Easy access to the Rockies makes weekend getaways effortless.3B Willow Crescent isn’t just a place to live. It’s a place to stay. A rare inner-city home built for now, for later, and for whatever comes next. (id:63982)
79 Bel-Aire Place SW
Calgary, Alberta
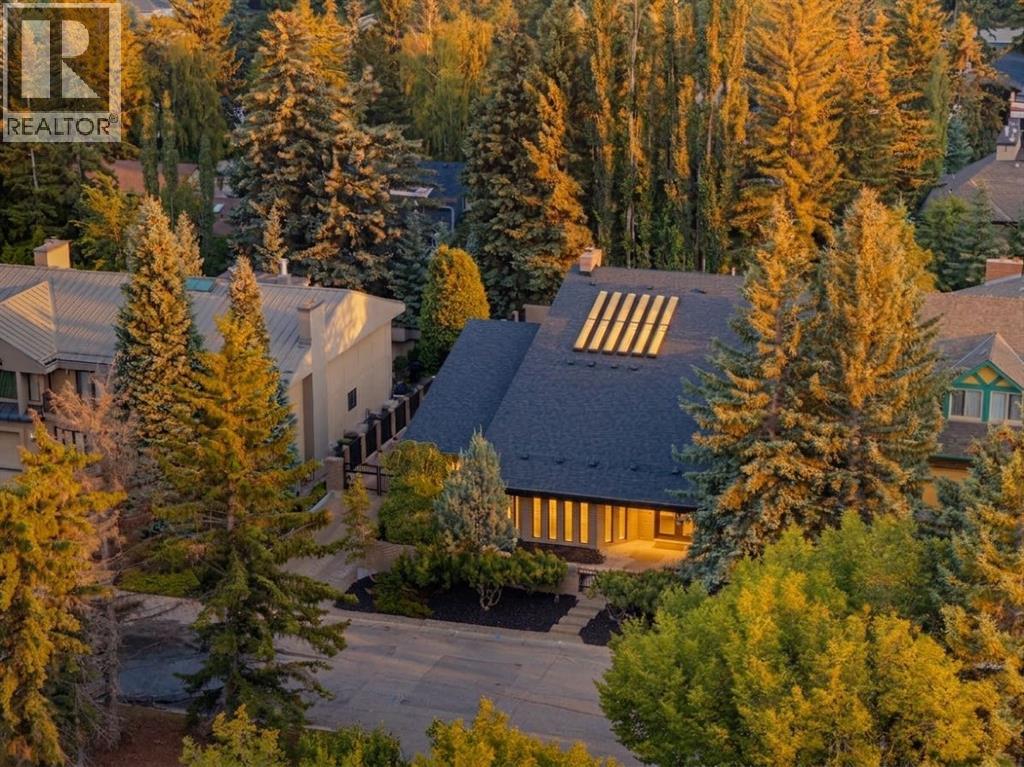
Come inside and experience 79 Bel-Aire Place SW. Set on a private 0.3-acre lot on one of Bel-Aire’s most desirable cul-de-sacs, this architecturally distinctive contemporary residence has been extensively renovated, offering nearly 7,000 sq. ft. of developed living space where sophisticated design, exceptional craftsmanship and attention to detail come together. Defined by its dramatic roofline, strong horizontal lines and deep overhangs, the home sits discreetly among mature landscaping. But it is inside where this home truly reveals itself. Floor-to-ceiling windows and expansive skylights fill the interior with natural light, while designer lighting, hardwood flooring, custom glass, beautiful fixtures and wall treatments make every space feel considered.At the heart of the main level is a spectacular architectural focal point: a dramatic circular opening to the upper level, wrapped in custom glass railings and crowned by a statement chandelier suspended through the two-storey space. The principal rooms radiate from here, creating exceptional flow for everyday living and entertaining. The grand entrance opens to an intimate sitting area with fireplace, a formal living room with striking 90-bottle glass wine wall, an elegant dining room and a relaxed family room with fireplace. The chef’s kitchen features custom cabinetry, premium appliances and a waterfall island. The main-floor primary suite is a private retreat with sitting area, fireplace and direct access to a secluded terrace. Its luxurious ensuite offers separate spaces connected by a shared shower, providing both privacy and connection. A second main-floor bedroom with ensuite is ideal for family or guests. Upstairs, vaulted wood-clad ceilings, skylights and oversized windows frame an impressive lounge and games area with wet bar. Curved glass railings overlook the central space below, while an additional room with bathroom offers flexibility as an office, guest retreat or bedroom.The developed lower level features a gym or yoga space, media room, additional bedroom with ensuite, generous storage and cedar closet. Outside, low-maintenance grounds wrap around the home with private sitting areas, mature landscaping and an outdoor fireplace. An oversized attached garage with epoxy flooring, expansive driveway and electronic gated access complete the property. Moments from the Calgary Golf & Country Club, Glenmore Reservoir and Britannia, 79 Bel-Aire Place SW is a home that must be experienced. Come inside. (id:63982)
83 Appletree Close SE
Calgary, Alberta
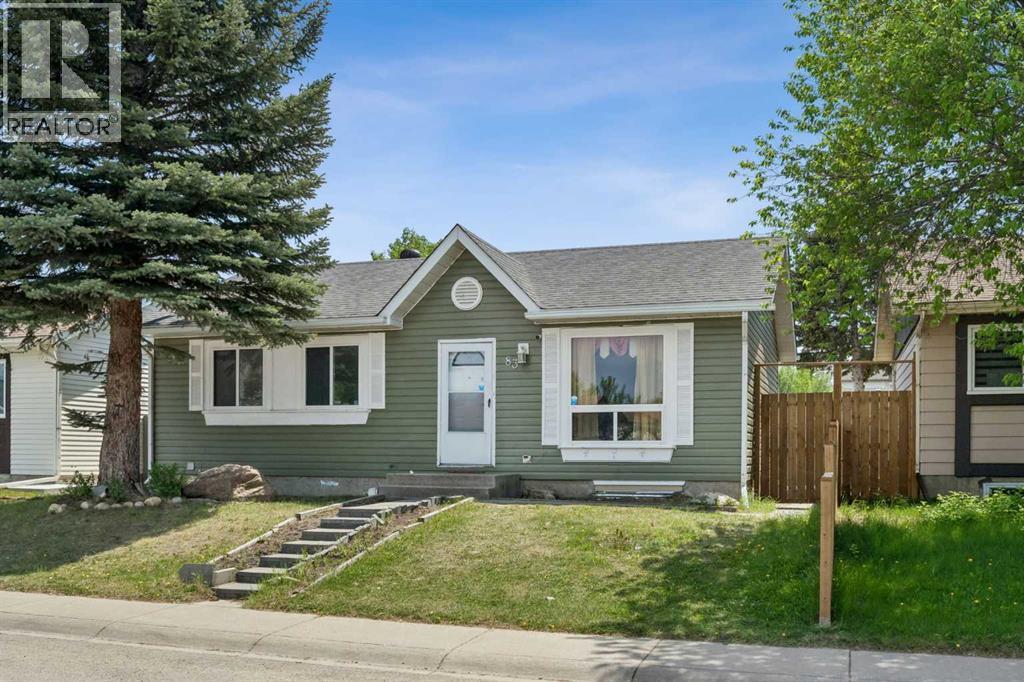
Welcome to this well-maintained, MOVE-IN READY bungalow offering 4 bedrooms, 2 full bathrooms, and a fully finished basement, situated on a HUGE LOT with rear lane access. The main floor features a bright and spacious living room with a fireplace, a well-appointed kitchen with stainless-steel appliances, 3 generously sized bedrooms, and a full bathroom. Newer laminate flooring throughout the home adds warmth and durability while large windows provide an abundance of natural light. The fully finished basement offers additional living space complete with a large family/recreation room and a fireplace, a 4th bedroom, and a second full bathroom—ideal for a growing family, guests, or a home office. Recent improvements include NEW SHINGLES installed in 2025, LAMINATE FLOORING on all levels, and a RENOVATED MAINFLOOR BATH. Outside, you'll find a huge, fully fenced backyard with rear lane access, a large deck, a concrete pad perfect for indoor parking, basketball and other outdoor activities, and an oversized storage shed. This outdoor space provides plenty of room for entertaining, gardening, children, and pets. Conveniently located close to schools, parks, shopping, public transit, and other amenities, this home offers outstanding value and plenty of space both inside and out. A fantastic opportunity for first-time buyers, families, or investors. Book your private showing today! (id:63982)
321 20 Street E
Brooks, Alberta
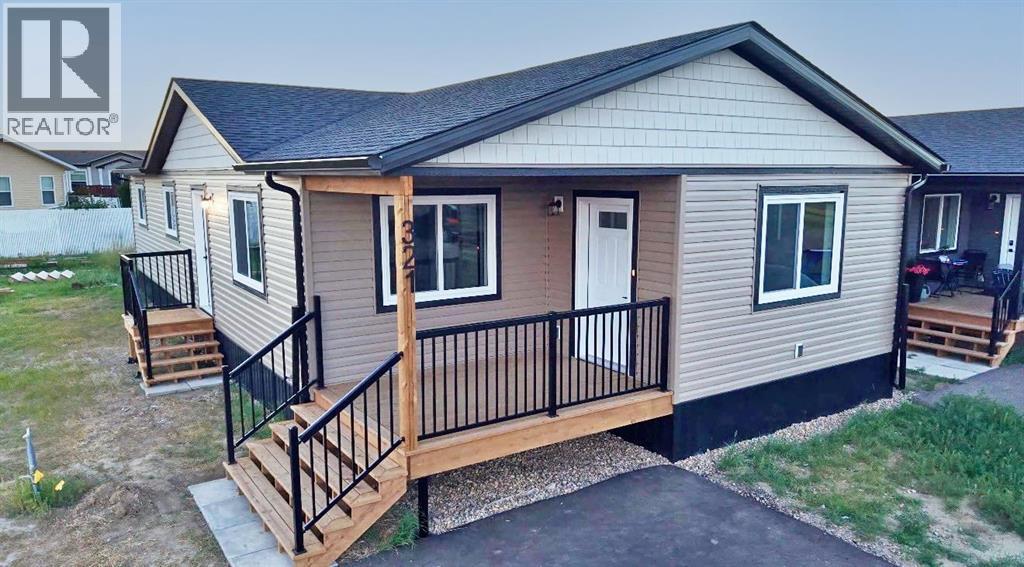
Welcome to 321 20th St. E., a brand-new modern home in Meadowbrook, located in the east end of town. This family-friendly neighbourhood puts you close to the baseball diamonds, Medicine Hat College – Brooks Campus, the French school, and the Brooks Golf Course. This beautiful new build offers 3 spacious bedrooms, 2 full bathrooms, and central air conditioning for year-round comfort. The primary bedroom features a walk-in closet and private ensuite, while the additional bedrooms are generously sized with plenty of room for kids, guests, or a home office. The heart of the home is the bright, open-concept kitchen, dining, and living area. Large vinyl windows bring in tons of natural light, making the space feel open, bright, and welcoming. The kitchen has a large island, stainless steel appliances, a spacious pantry, and a dedicated coffee bar with additional cabinetry in the dining area. Clean, modern finishes flow throughout the home, giving it a fresh and cohesive look that’s completely move-in ready.Outside, sod is planned for both the front and backyard and will be installed as the finishing landscaping is completed. A parking pad is already in place.Brand new, beautifully finished, air conditioned, and ready for its first owners. 321 20th St. E. is the kind of home where you can simply move in and enjoy. (id:63982)