
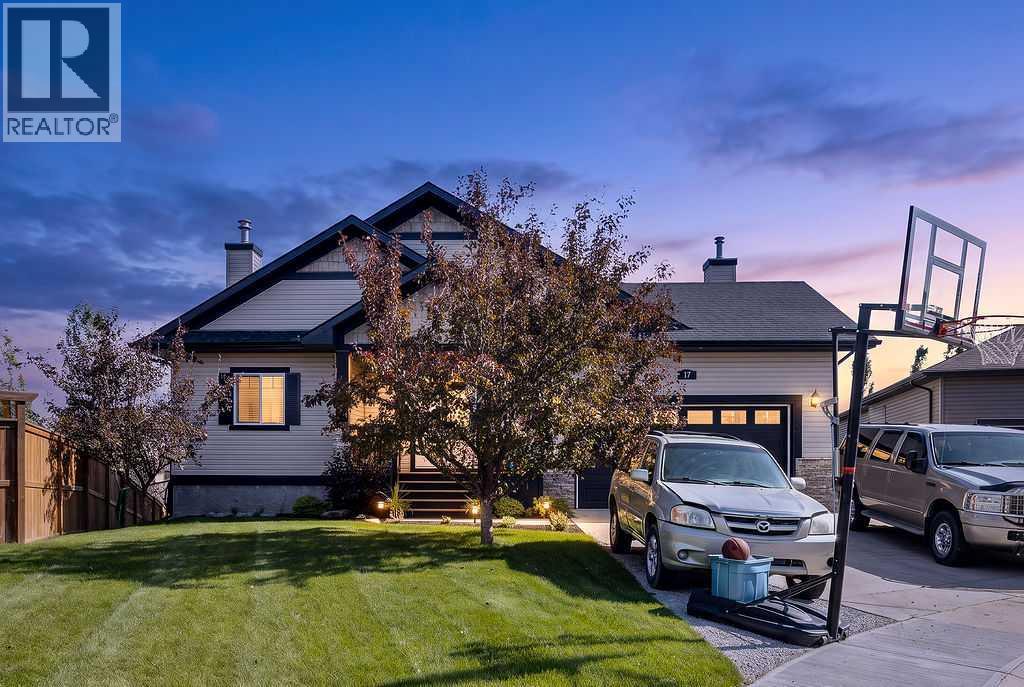
17 Dain Place NW
Langdon, Alberta
Welcome to this spacious 6 bedroom walkout bungalow, tucked away on a quiet cul de sac in the community of Langdon. Set on a large pie shaped lot with an expansive fenced backyard, this home offers plenty of space both inside and out.The main floor features an open concept layout with vaulted ceilings and large windows that bring in plenty of natural light. The kitchen offers maple cabinetry, stainless steel appliances, generous counter space and a large island with seating. Just off the kitchen, the dining area provides access to the upper deck, while the family room is anchored by a warm and inviting fireplace.The main level also includes comfortable bedroom space, including a spacious primary bedroom with a walk in closet and 5 piece ensuite.Downstairs, the fully finished walkout basement adds an impressive amount of additional living space. With large windows, direct access to the backyard and plenty of room for a family room, games area or entertainment space, this level offers flexibility for a growing family. Additional bedrooms and a full bathroom complete the lower level, bringing the home to a total of 6 bedrooms.Outside, the oversized backyard provides plenty of room for kids, pets, entertaining, gardening or simply enjoying the extra space. The upper deck overlooks the yard and offers a great place for barbecuing or relaxing outdoors.With 6 bedrooms, a fully finished walkout basement, vaulted ceilings, fireplace, central air conditioning, generous living areas and a large lot in a quiet cul de sac, this family bungalow offers the space and layout that can be difficult to find. (id:63982)
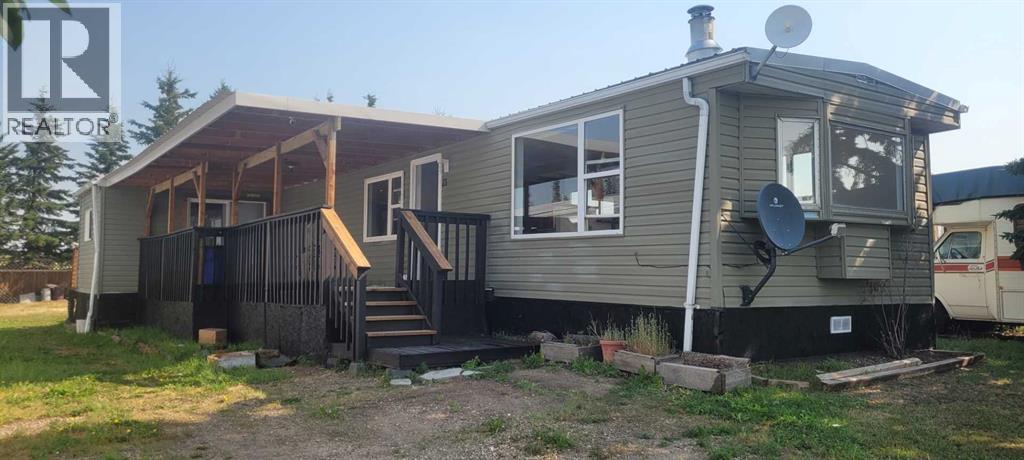
21, 201 - 1 Street
Torrington, Alberta
Affordable country living for only 70,000.00. This well-maintained mobile home sits on a spacious lot in Torrington, just over an hour from Calgary. Inside, you'll find an updated kitchen with quartz countertops, stainless steel appliances, beautiful new tile backsplash and a mix of laminate, linoleum, and tile flooring. The cozy living room features a wood burning fireplace, a spacious primary bedroom and a four-piece bathroom with laundry. A fresh coat of paint. A bright second bedroom, offers flexible space with one door to the backyard and sliding patio doors that open onto a covered 32x8 deck. It's an ideal spot for relaxing or entertaining. Comes with low pad fees. All within easy driving distance of Calgary. Don't miss this excellent opportunity. For questions or to arrange a viewing, (id:63982)
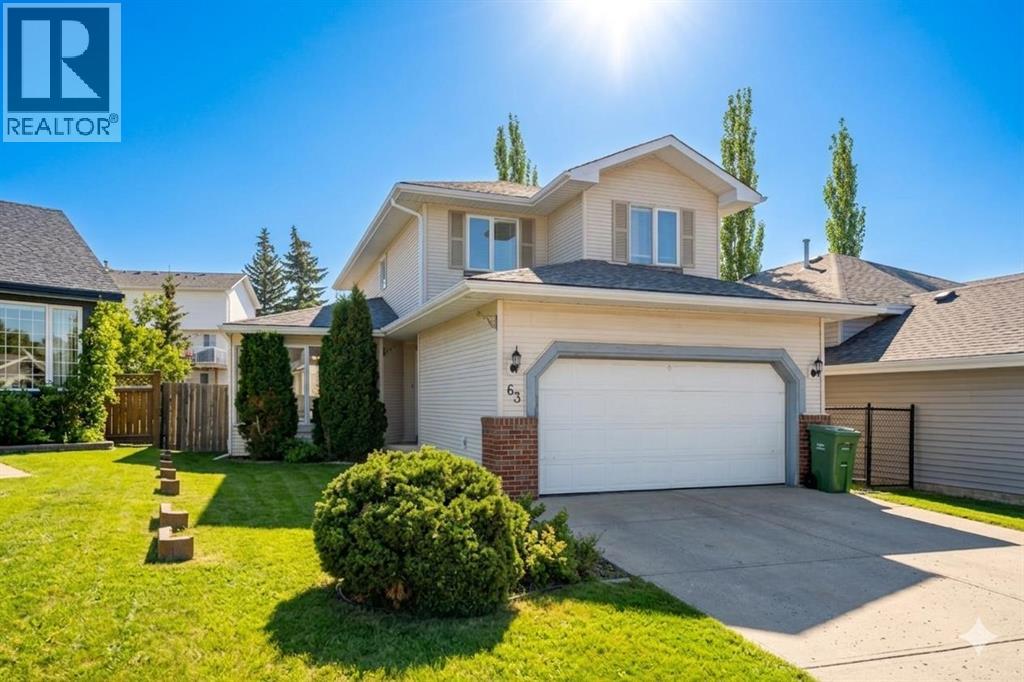
63 Hawkmount Green NW
Calgary, Alberta
Perfectly positioned on a quiet, family-friendly street directly across from a park and playground, this beautifully maintained 3-bedroom home in sought-after Hawkwood offers comfort, style, and convenience. The main floor features warm hardwood flooring, elegant living and dining spaces, a cozy family room with fireplace, main-floor laundry, and a convenient half bath. The spacious kitchen and breakfast nook open to a stunning two-tier deck and private fenced backyard with a large shed.Upstairs, the oversized primary retreat offers a private 4-piece ensuite, walk-in closet, and step-up office space, along with two additional bedrooms and a full bathroom. The partially finished basement provides a second fireplace and expansive recreation space ideal for movie nights, fitness, games, or a home office.Walk to Public and Catholic schools, Crowfoot YMCA, Superstore, library, shopping, restaurants, transit, and recreation. With easy access to Stoney Trail and the University of Calgary, this exceptional Hawkwood home delivers outstanding family living in one of NW Calgary’s most desirable communities. (id:63982)
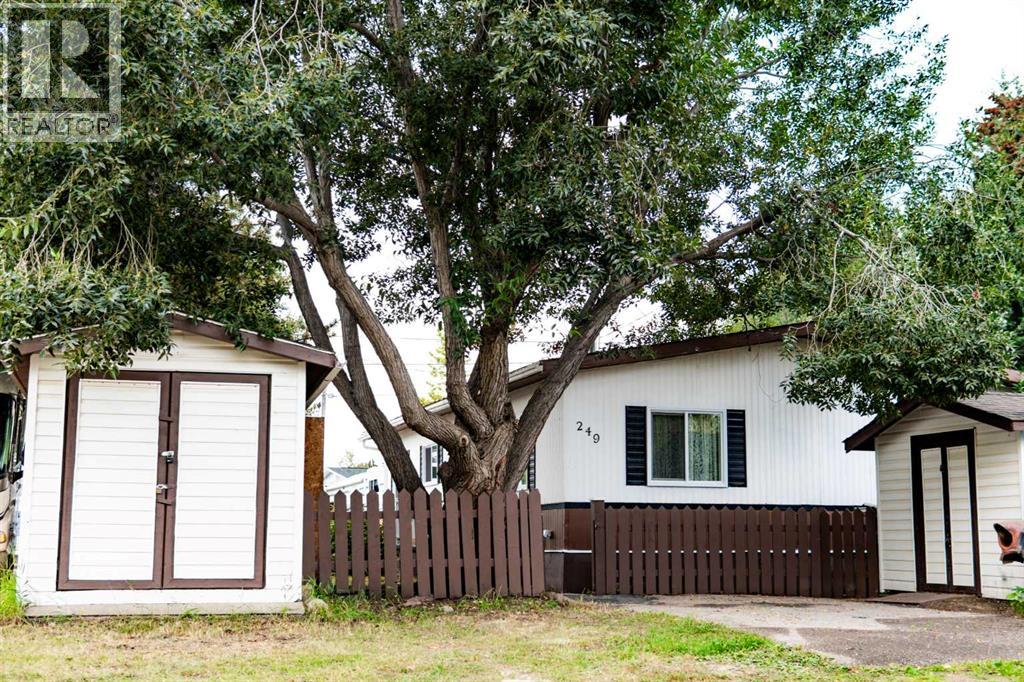
249, 133 Jarvis Street
Hinton, Alberta
This updated mobile home offers affordable living right on the outskirts of the Hillcrest Mobile Home Park, with convenient access from a town-maintained road. With only one immediate neighbor and an old access road bordering the other side, you'll enjoy more privacy than most park locations. Step inside to find a refreshed interior featuring new flooring, drywall, paint, and trim throughout. The kitchen has been tastefully updated, making it a functional and inviting space for everyday living. This home includes three bedrooms, including a spacious primary bedroom with a 2-piece ensuite. Stay cozy during the winter months with the wood burning fireplace, which also helps keep utility costs down. Outside, the fully fenced yard offers a great space for kids, pets, or gardening. Two large storage sheds provide plenty of room for tools, outdoor gear, or seasonal items. A great opportunity for first time buyers, downsizers, or investors looking for a solid, move-in ready home. (id:63982)
202, 1101 84 Street NE
Calgary, Alberta
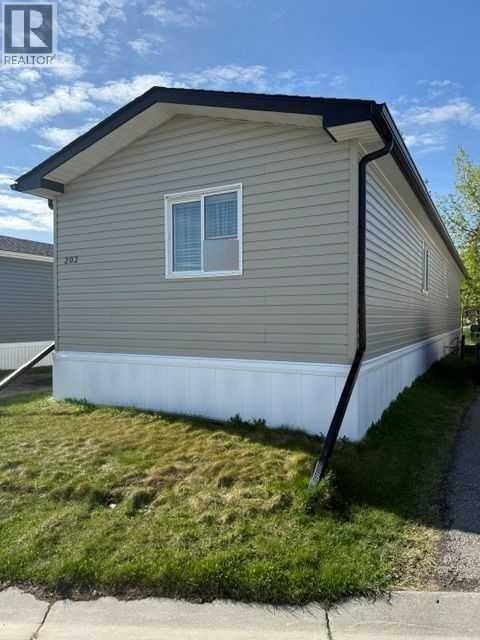
Click brochure link for more details** This 3 bedroom, 2 bath room Sri 2013 manufactured home includes new stainless appliances, a mint condition deck, steps, skirt, roof, hookups and AIR CONDITIONING. Situated in a quite location on cul-de-sac. This home has a newer hot water tank as well! (id:63982)
129, 1719 9a Street SW
Calgary, Alberta
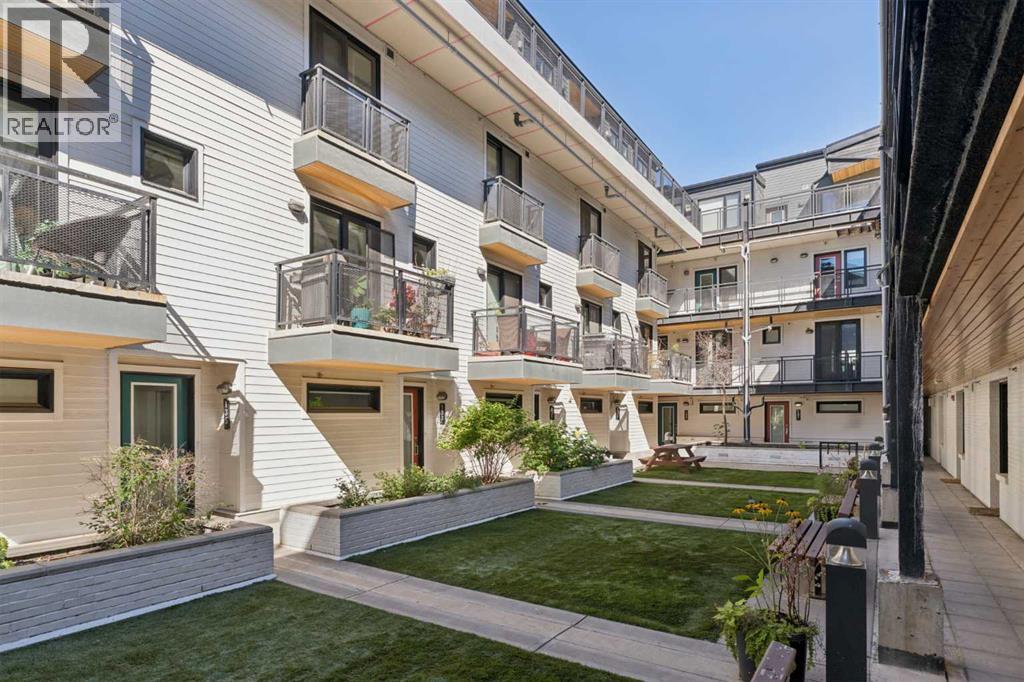
Urban living takes on a more private, residential feel in this beautifully updated corner townhome at The Block, where over 1,400 sq ft spans 3 thoughtfully designed levels overlooking the landscaped courtyard. Arrive through the heated single attached garage into a highly versatile flex room with enough space to accommodate both a home office and gym, complemented by abundant storage, a dedicated shoe closet and wall-to-wall closets. One level up, hardwood flooring carries through an open-concept living level designed equally well for quiet evenings and entertaining. Gather in the inviting living room alongside a custom feature wall, while patio doors open to a balcony with a gas BBQ hookup and views across the courtyard. Anchoring the space, a generous dining area beneath designer lighting sets the stage for dinners with friends. Cooking becomes a highlight in the beautifully updated kitchen, pairing crisp white cabinetry and black accents with stainless steel appliances, a gas stove, honeycomb tile backsplash, plentiful storage and a pantry. Adding additional personality to this level, the stylish powder room stands out with its bold geometric wall treatment. Retreat upstairs to a comfortable primary bedroom with a Juliet balcony that brings in fresh air and a private 3-piece ensuite with an oversized shower. Down the hall, the 2nd bedroom enjoys the privacy of its own 4-piece bathroom, while upper-level laundry keeps everyday routines convenient. In-floor heating brings welcome warmth through Calgary winters, and condo fees cover everything except electricity for an appealing lock-and-leave lifestyle without a furnace or hot water tank to maintain. Beyond your door, the beautifully landscaped courtyard encourages time outdoors with friends and neighbours, while 5 visitor parking stalls in the underground parkade make hosting easier. Lower Mount Royal puts groceries, restaurants, cafés, parks, pathways and the energy of 17th Ave within easy reach, giving you a st ylish home base in one of Calgary’s most connected inner-city locations. (id:63982)
3721 21 Avenue SW
Calgary, Alberta
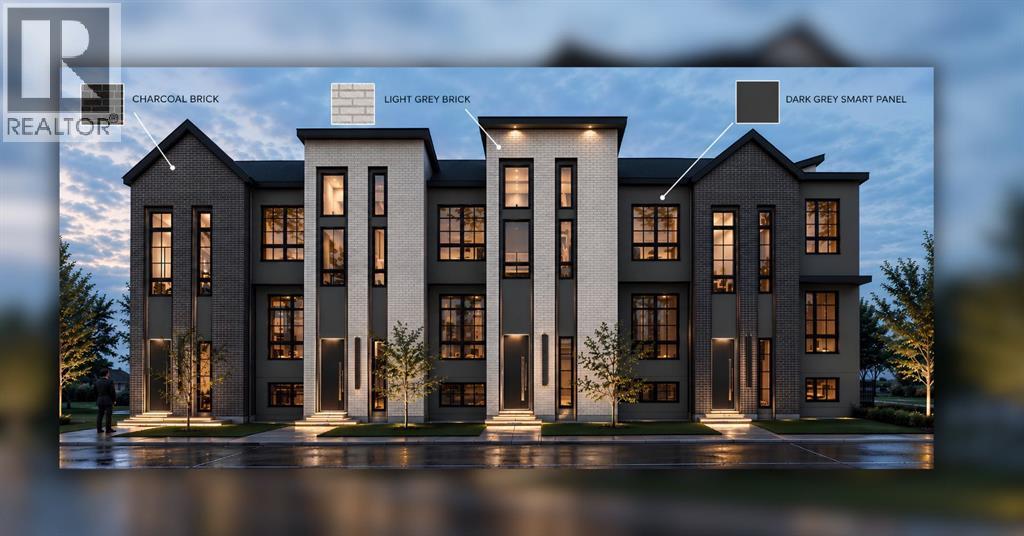
RARE TWO-STOREY 8-PLEX WITH ROOF TOP PATIO AMENITY SPACE IN KILLARNEY | 3-BEDROOM UPPER UNITS | 2.5 BATHROOMS EACH, TRIPLE PANE WINDOWS, IN FLOOR HEAT IN THE LOWER UNITS, HOT WATER ON DEMAND, BIKE STORAGE, ROOF TOP AMENITY SPACE, PRIVATE BACKYARDS. This is a rare opportunity to acquire a beautifully designed 8-plex (8 fully self-contained rental units complete with 4 single garages) in the highly sought-after community of Killarney, offering an exceptional unit mix and a premium rental product designed to maximize tenant appeal and rental income potential. Located walking distance to C-train/bus, the property is close to an abundance of shopping, restaurants, services and everyday amenities, with excellent access to major roadways and surrounding communities. The four upper residences are truly exceptional and rarely found in the Calgary multifamily market. Each offers just over 1,400 sq. ft. on 2 levels, with 3 bedrooms and 2.5 bathrooms. Combined with the generous square footage and exceptional bathroom count, these upper units offer the feel and functionality of a high-end townhome rather than a typical multifamily rental. Modern, durable finishes include LVP flooring throughout, quartz countertops, floor-to-ceiling cabinetry and plenty of closet space. The thoughtful layouts and abundance of storage further enhance the functionality and long-term rental appeal. The four lower-level residences are approximately 680 sq. ft. each and feature a desirable 2-bedroom + 1-bathroom layout, IN FLOOR heat, and the lower units have access to the LARGE ROOF TOP PATIO of the garage, this is A FIRST for these kind of projects ! With premium finishes, generous floor plans and a location surrounded by shopping and amenities, this property offers multiple opportunities to maximize rental income while providing tenants with a level of space and functionality rarely available in Calgary's multifamily rental market. This 8-unit asset is also eligible for CMHC MLI-Select (subject to lender/CMHC approval), allowing potential reduced down payment and extended amortization options. (id:63982)
170 Kinniburgh Crescent
Chestermere, Alberta
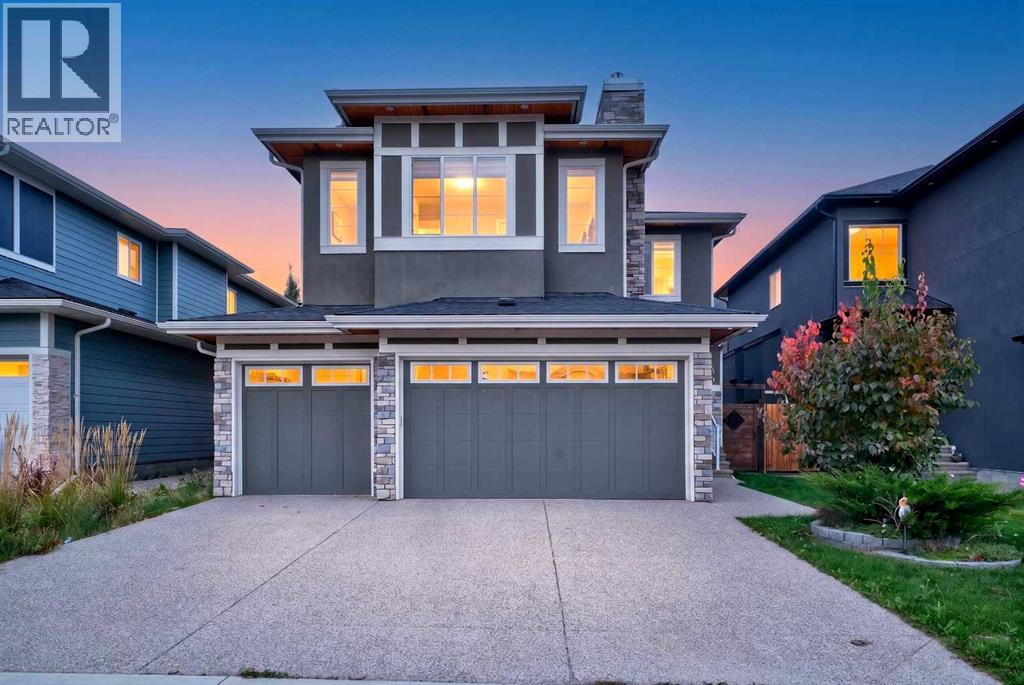
Welcome to 170 Kinniburgh Crescent, a beautifully presented two-storey home in the sought-after community of Kinniburgh, Chestermere, offering an exceptional blend of space, functionality and timeless curb appeal. The striking exterior showcases elegant stucco detailing, stone accents, warm wood soffits and a beautifully landscaped front yard, creating an inviting first impression. Inside, the spacious main floor features a welcoming foyer, dedicated home office, comfortable living room, dining area and a well-appointed kitchen with ample cabinetry, generous workspace and a large walk-in pantry. The functional mudroom provides convenient access to the impressive oversized triple garage, while a 2-piece powder room completes the main level. Upstairs, discover four generously sized bedrooms, a spacious family room and convenient upper-level laundry. The luxurious primary retreat offers plenty of room for a king-size bedroom suite, along with a generous walk-in closet and a spa-inspired 5-piece ensuite. Three additional bedrooms provide excellent flexibility for family, guests or a home workspace, complemented by a 4-piece bathroom and additional 5-piece bathroom. The expansive upper family room offers a versatile gathering space for movie nights, relaxation or quality family time. The unfinished basement presents an excellent opportunity to create additional living space tailored to your lifestyle, whether envisioned as a recreation room, home gym, additional bedrooms or entertainment area. Situated on a desirable street surrounded by attractive homes and mature landscaping, this residence offers the space, versatility and curb appeal sought by today's families, all within the vibrant Chestermere community. The beautifully landscaped backyard provides a private and inviting outdoor retreat, featuring a well-maintained lawn, mature greenery and thoughtfully designed garden beds. A dedicated storage area offers convenient space for seasonal items, gardening equipment an d additional household storage, while the backyard provides plenty of room for outdoor entertaining, family activities and enjoying the warmer months. 170 Kinniburgh Crescent is an exceptional opportunity to own a spacious family home with a triple garage, four bedrooms upstairs, dedicated office, multiple living areas and significant future basement potential. (id:63982)
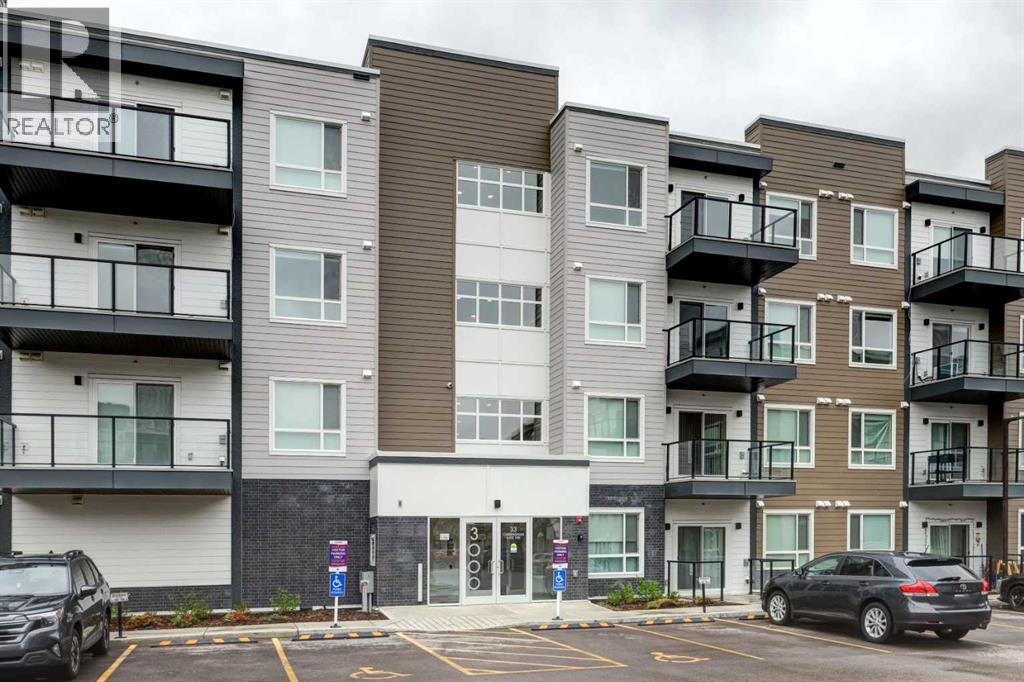
3415, 33 Carringham Gate NW
Calgary, Alberta
Welcome to this stunning top-floor corner condo in the highly sought-after Northwest Calgary community of Carrington, where modern style meets everyday convenience.Featuring 2 bedrooms, 2 full bathrooms, and a bright open-concept layout, this impeccably maintained home is perfect for first-time buyers, young professionals, downsizers, or investors seeking long-term value in a thriving community.Step inside and discover a thoughtfully designed living space enhanced by luxury vinyl plank flooring, contemporary finishes, and an abundance of natural light streaming through large windows. At the heart of the home is a beautifully appointed kitchen, complete with white quartz countertops, stainless steel appliances, full-height cabinetry, a garburator, RO water filtration system, ample prep space, and sleek modern fixtures. Whether you're preparing everyday meals or entertaining guests, this kitchen is designed to impress.The kitchen flows seamlessly into the spacious living and dining areas, creating a warm and inviting atmosphere for both relaxing and hosting. Step out onto your private balcony and take in the beautiful city views while enjoying your morning coffee or unwinding after a long day.The generously sized primary bedroom offers a peaceful retreat, featuring a walk-in closet and a private 4-piece ensuite bathroom. A second well-appointed bedroom provides excellent flexibility for guests, family members, or a home office. Additional highlights include a second full bathroom, in-suite laundry, and ample storage throughout, ensuring both comfort and functionality.Located within a pet-friendly complex, this home is just minutes from shopping, dining, parks, playgrounds, and scenic walking paths. Enjoy quick access to Stoney Trail, making commuting across the city effortless, while Calgary International Airport is only approximately 15 minutes away.Situated in one of Northwest Calgary's fastest-growing communities, Carrington offers the perfect blend of urban convenience and suburban tranquility.Modern. Bright. Move-in ready. This exceptional opportunity won't last long. Welcome home. (id:63982)
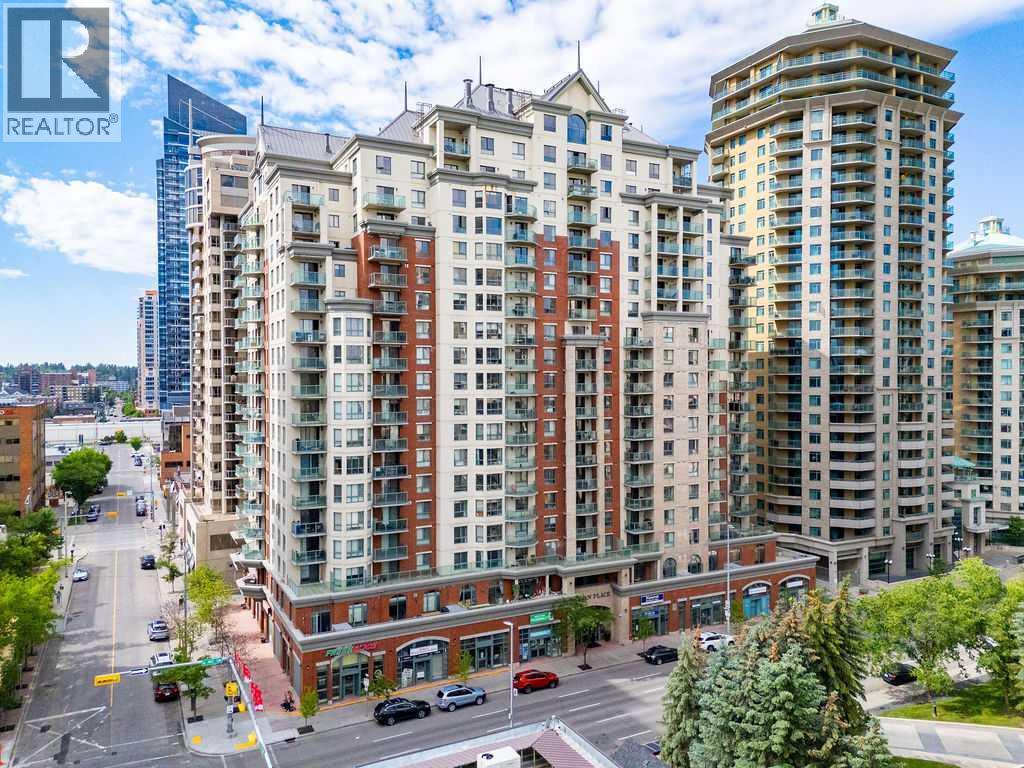
1008, 1111 6 Avenue SW
Calgary, Alberta
Enjoy a maintenance-free lifestyle in the heart of Downtown's vibrant West End where river views, outstanding amenities and everyday convenience perfectly come together. Filled with natural light, this well-designed 2 bedroom, 2 bathroom condo showcases an open floor plan and a timeless neutral colour palette that easily complements any décor. Gather with family and friends in the spacious living room where patio doors extend your living space onto a wonderful curved, covered balcony overlooking the Bow River and city skyline, creating an exceptional backdrop for barbeques, morning coffee or evenings spent unwinding. Conversation flows effortlessly through the thoughtfully designed kitchen where clear sightlines keep everyone connected while preparing meals and the adjacent dining area makes entertaining simple. Peaceful river views continue into the primary bedroom where a walk-through closet leads to a private 4-piece ensuite. Flexibility awaits in the second bedroom, ideal for guests, a roommate or a comfortable home office. An updated 4-piece main bathroom comfortably serves the second bedroom and visiting guests while in-suite laundry simplifies daily routines. Returning home feels special thanks to the beautifully renovated lobby with concierge service, ensuring packages are received securely and guests are warmly welcomed. Stay active in the well-equipped fitness room, store your bike with ease and appreciate the comfort of titled heated underground parking. MONTHLY CONDO FEES INCLUDE HEAT, GAS AND ELECTRICITY, adding exceptional value and predictable monthly costs. Pets are welcome with board approval, making this an appealing choice for animal lovers. Just outside your door, the Bow River pathway system invites walking, running and cycling while Downtown West–Kerby Station in Calgary's free-fare CTrain zone keeps commuting simple. Prince's Island Park, Cowboys Park, boutique shopping, excellent restaurants, cafés and countless entertainment options are all within easy reach, placing the very best of inner-city Calgary at your doorstep. (id:63982)
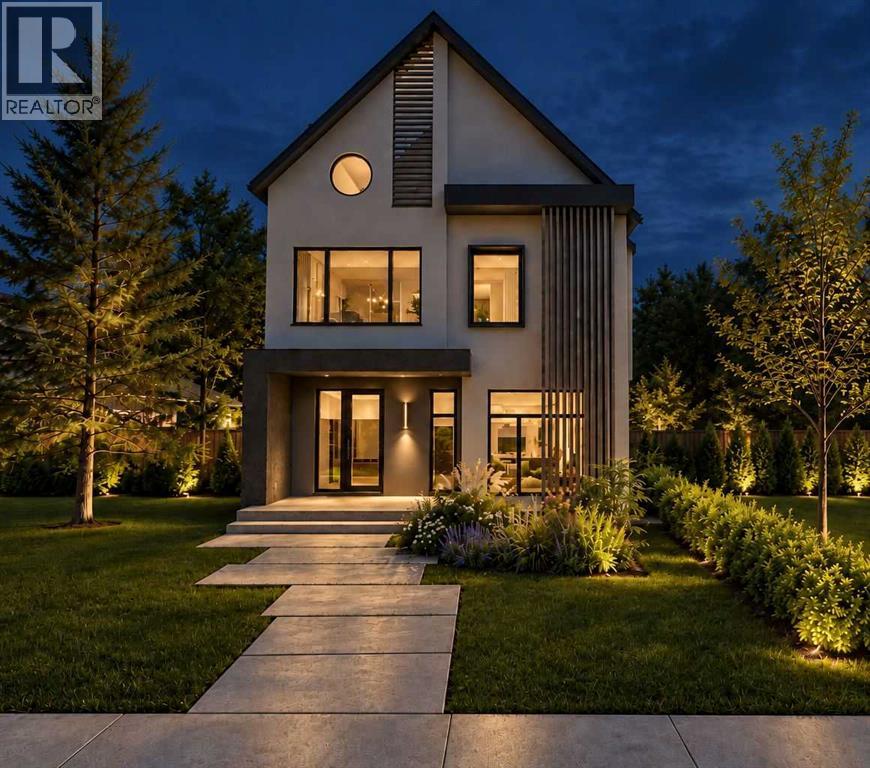
1416 20 Street NW
Calgary, Alberta
PRE-CONSTRUCTION PRICING OPPORTUNITY! 4,000sf of curated luxury! Welcome to a masterwork of modern organic design in prestigious Briar Hill. Built by Trickle Creek Homes, this Japandi-inspired multi-level residence seamlessly combines minimalist warmth, architectural excellence, and artisan craftsmanship. From the moment you step onto the covered front porch, the home unfolds with soft architectural curves—highlighted by striking barrel archways, bespoke cabinetry, and gentle curved countertop profiles. The main level offers grand 10-foot ceilings and an open-concept flow framed by designer selections throughout. At the heart of the Great Room sits a custom plaster-clad fireplace, creating a quiet sculptural focal point for your family to enjoy. The kitchen is a chef’s sanctuary, centered around a sweeping marble stone island with rounded corners, complemented by custom millwork, top-tier integrated appliances, and a discreet Butler’s Pantry. A private enclosed home office, mudroom with built-in drop zone, and designer powder room complete the main level. Ascending to the second level, you’ll find a thoughtfully planned family layout. The primary retreat is an indulgent oasis featuring a generous walk-in closet and a spa-like ensuite dressed in rich marble stone. Two additional bedrooms, each with walk-in closets, share a main bath, anchored by a central flex room and a dedicated second-floor laundry room. The crown jewel of the home awaits on the upper third level: an exclusive Rooftop Wellness Suite. Designed as a private day spa, this retreat features a custom-built traditional sauna and a full spa shower equipped with dual rain heads. Step directly out onto the private rooftop patio to take in the surrounding tree-lined views. Downstairs, the fully finished basement offers expansive entertaining spaces, including a recreation room, gaming area, two additional bedrooms, and a full bathroom. Outdoors, enjoy a low-maintenance lifestyle with a fully landscaped yard, uncovered composite deck, stone patio, and easy access to your oversized detached double garage. A residence of this caliber is a rare offering in inner city. Reach out today for additional details and to make this exceptional family home yours! (id:63982)
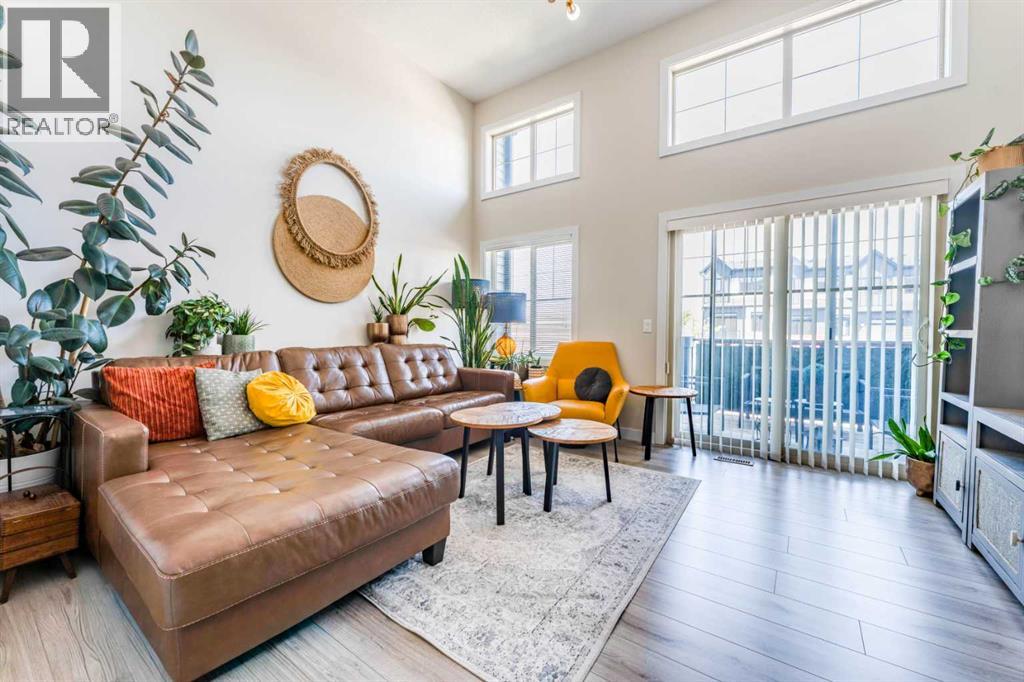
416 Sage Hill Grove NW
Calgary, Alberta
WELCOME TO 416 SAGE HILL GROVE NW — A DISTINCTIVE, MULTI-LEVEL HOME THAT OFFERS SPACE, PRIVACY, AND A LAYOUT DESIGNED TO SEPARATE EVERYDAY LIVING FROM THE BEDROOMS! This thoughtfully designed home stands out with its FOUR-LEVEL ABOVE-GRADE LAYOUT, providing a unique sense of space and separation that is ideal for buyers looking for more than the typical townhome floor plan. Step inside to a welcoming foyer with direct access to the ATTACHED GARAGE, offering approximately 203 SQ. FT. OF PARKING SPACE and convenient everyday access. From the entry level, the home opens upward into a bright and functional living area featuring a SPACIOUS LIVING ROOM, approximately 15'3" x 12'8", along with a convenient 2-PIECE BATHROOM. Continue to the next level where the KITCHEN AND DINING AREA create a comfortable space for everyday meals and entertaining. The kitchen measures approximately 15'2" x 9'11" and is complemented by a generous dining area measuring approximately 15'2" x 8'8". A PANTRY provides additional storage, while the BALCONY extends the living space outdoors. The upper level is dedicated to PRIVATE BEDROOM ACCOMMODATION, making the layout especially appealing for households that appreciate separation between entertaining and sleeping areas. The PRIMARY BEDROOM offers approximately 147 sq. ft. of space and is complemented by a WALK-IN CLOSET AND 4-PIECE ENSUITE. A second bedroom and another 4-PIECE ENSUITE provide additional comfort and privacy. The LOWER-LEVEL BEDROOM adds another valuable dimension to the floor plan, with approximately 150 sq. ft. of space, along with a closet, storage and utility areas. This flexible level can provide an excellent option for a TEENAGER, HOME OFFICE, GUEST ROOM, OR PRIVATE PERSONAL SPACE, depending on the buyer's needs. One of the key advantages of this property is its FUNCTIONAL FOUR-LEVEL DESIGN, offering greater separation between the main living areas and bedrooms than many conventional layouts. Instead of having all major livi ng spaces concentrated on one or two floors, this home provides distinct areas for ENTRY, LIVING, KITCHEN & DINING, BEDROOMS, AND ADDITIONAL LOWER-LEVEL SPACE. With an ATTACHED GARAGE, BALCONY, PANTRY, WALK-IN CLOSET, THREE BEDROOMS, TWO 4-PIECE ENSUITES, ADDITIONAL 2-PIECE BATH, AND MULTI-LEVEL FLOOR PLAN, 416 Sage Hill Grove offers a combination of functionality and privacy that is well suited to homeowners who want something different from the typical Sage Hill townhome. A UNIQUE LAYOUT, MULTIPLE PRIVATE LEVELS, AND A CONVENIENT SAGE HILL LOCATION — THIS IS A HOME WORTH SEEING IN PERSON TO FULLY APPRECIATE THE SPACE AND DESIGN! (id:63982)