
24 Tillotson Downs
Okotoks, Alberta
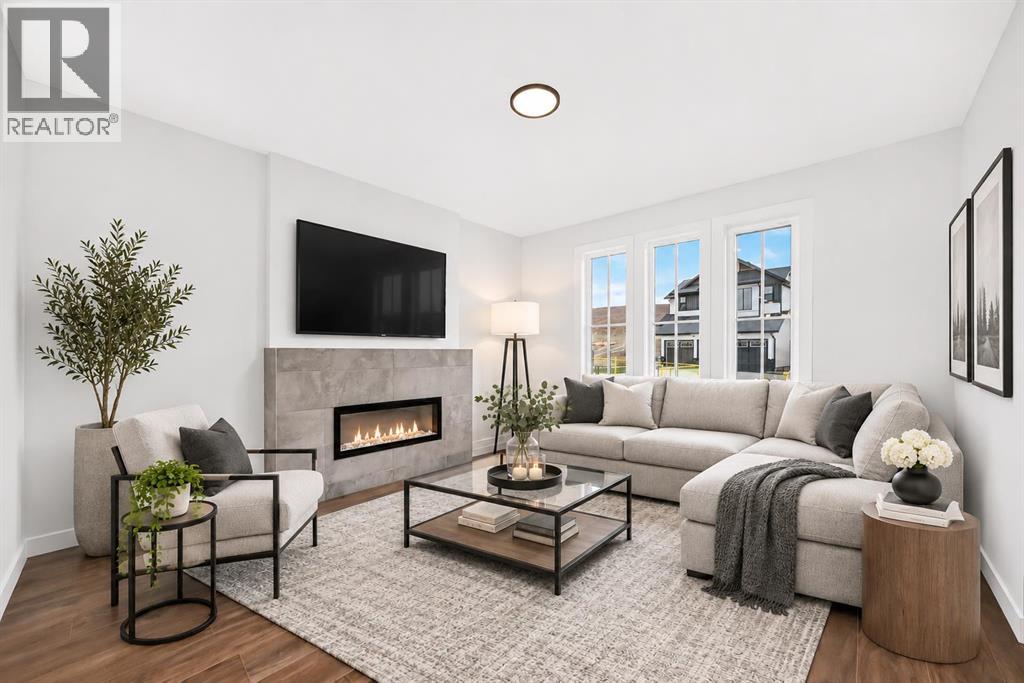
A LITTLE MORE ROOM, A LOT MORE STYLE, AND THE KIND OF DETAILS THAT MAKE A HOUSE FEEL LIKE HOME. This brand-new 1,583 sq. ft. detached home in Tillotson offers three bedrooms, 2.5 bathrooms and a thoughtfully designed layout that balances everyday function with a little extra polish. The FARMHOUSE-STYLE EXTERIOR makes a welcoming first impression, while inside, 9-FOOT MAIN-FLOOR CEILINGS and an open-concept layout create a bright, comfortable living space. The great room centres around a striking 42-INCH ELECTRIC FIREPLACE with a tiled feature wall and built-in ledge, adding warmth and character without sacrificing floor space. The kitchen brings together QUARTZ COUNTERTOPS, a generous breakfast bar island, pantry and SILGRANIT SINK, while MATTE BLACK FIXTURES and hardware add a modern finishing touch. A spacious dining nook, practical rear mudroom and powder room complete the main level. Upstairs, three well-proportioned bedrooms include a generous primary retreat with a WALK-IN CLOSET and private 3-PIECE ENSUITE, featuring a TILED SHOWER WITH BUILT-IN NICHE. A four-piece main bathroom and convenient upper-floor laundry with INCLUDED WASHER AND DRYER keep everyday routines running smoothly. Downstairs, the SUNSHINE BASEMENT follows the natural slope of the lot, allowing a large rear window to bring natural light into the unfinished space. With a SEPARATE SIDE ENTRANCE and basement bathroom rough-in already in place, there's flexibility to create additional living space as your needs evolve. Outside, the ELEVATED 10' X 10' REAR DECK offers an inviting spot to relax, with stairs leading down to the backyard and rear lane access to a TWO-CAR GRAVEL PARKING PAD. Tillotson is planned as a walkable, mixed-use community where homes, public spaces and future everyday conveniences belong together. Beyond the neighbourhood, Okotoks offers the Sheep River, PATHWAYS, RECREATION, LOCAL SHOPS and a HISTORIC DOWNTOWN—all wrapped in the rolling landscape and smaller-town personality that make it feel worlds away from the city, while keeping south Calgary comfortably within commuting distance. BRAND NEW, BEAUTIFULLY FINISHED AND READY FOR WHAT COMES NEXT—this is a home with room to grow. Visit the Fifth Avenue Homes showhome a few doors down, or reach out to a Realtor and book a private showing. Already working with an agent? PLEASE BRING THEM ALONG FOR ANY SHOWHOME VISITS. (id:63982)
65, 5750 Dene Way
Tsuut'ina, Alberta
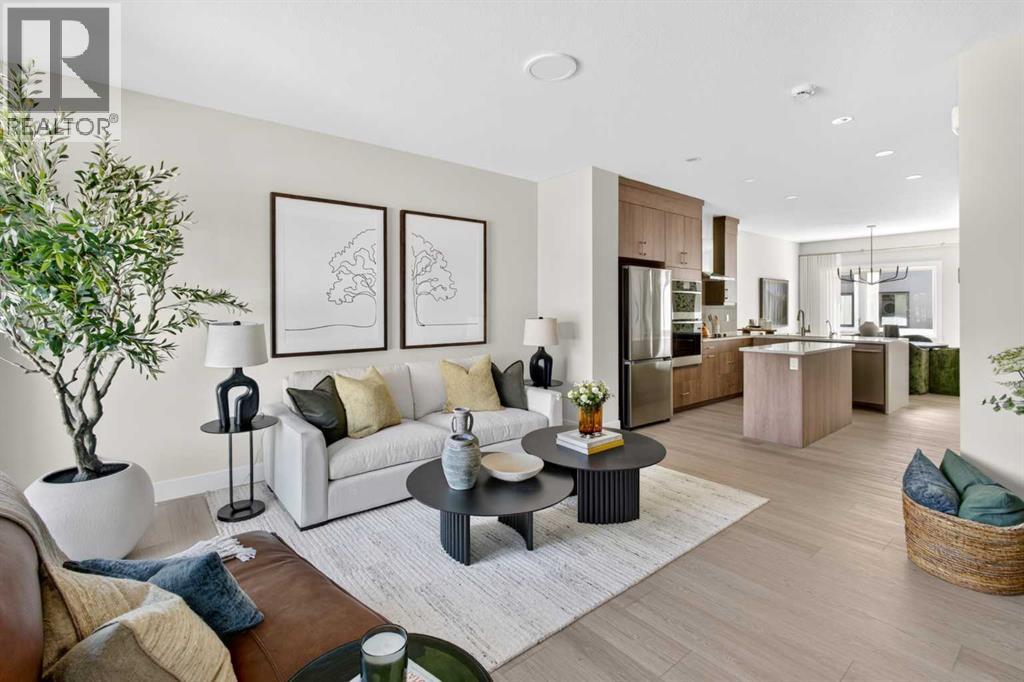
Welcome to 65, 5750 Dene Way, a stunning brand-new Gaillardia Walkout townhome by Brookfield Residential, offering exceptional value in the new community of Taza Park. With nearly 1,700 sq. ft. of thoughtfully designed living space, this maintenance-free residence features 3 bedrooms, 2.5 bathrooms, a versatile lower-level flex room, a private double attached garage, and two outdoor living spaces. With an open-concept layout, carefully selected upgrades, and a functional design that balances style and everyday comfort, this home is ideal for professionals, families, or those seeking a low-maintenance lifestyle without compromising on space. The entry level welcomes you with a spacious foyer and a versatile flex room, offering endless possibilities for a home office, fitness area, media room, or additional living space. The walkout design provides direct access to a private outdoor patio, creating a seamless connection between indoor and outdoor living and direct access to your private double attached garage. The main living area showcases a bright, open-concept design that seamlessly connects the kitchen, dining area, and spacious living room. The gourmet kitchen serves as the heart of the home, featuring full-height upper cabinetry, an integrated fan, built-in appliances and a large central island with seating. The adjoining dining area offers ample space for a dining set, while the spacious living room is anchored by a contemporary fireplace, perfect for cozy winter nights. Step outside onto the private south-facing balcony that overlooks the central amenity space. A convenient powder room completes this level. The upper level features three well-appointed bedrooms. Enjoy your spacious primary suite, fitted with a walk-in closet and a luxurious 4-piece ensuite with dual sinks and a glass enclosed walk-in shower. Two additional bedrooms provide comfortable accommodations for family members, guests, or a dedicated home office, while a full 4-piece bathroom and conve niently located upper-floor laundry complete this thoughtfully designed level. With Brookfield’s Healthier Homes features, this home offers a thoughtfully enhanced living environment, including reverse osmosis water filtration, advanced radon mitigation, a high-efficiency furnace equipped with an antibacterial UV light and carbon filtration, and low-VOC building materials. Situated in Taza Park, this home offers exceptional access to surrounding amenities and major roadways. This brand-new townhome, backed with a comprehensive builder warranty and Alberta New Home Warranty, allows you to purchase with peace of mind. Start enjoying maintenance-free living year round in this brand new home. Please note: Property is under construction and photos are not an exact representation of the property for sale. (id:63982)
14 Pine Coulee Ranch SW
Stavely, Alberta
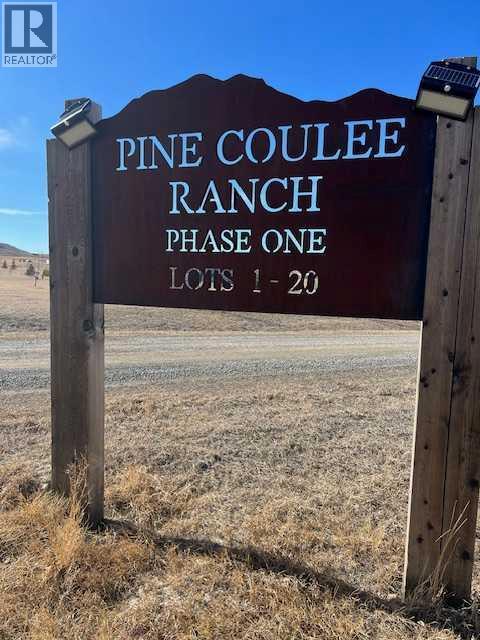
Price adjustment! $30,000.00 WOW! Looking to build your dream home in the country or a week-end retreat! NO well has been drilled on this property. A licence and permits will be required prior to drilling a well, please check with local authorities and Alberta Environment for details. The alternative to a water well is a cistern. This is a bare land condo with a $400.00 per year condo fee. You are permitted 2 horses on this parcel according to the M.D. of Willow Creek. There are architectural controls in place to protect your investment. Pine Coulee Ranch Estates ! Do you appreciate Mountain Views and Privacy , easy access to paved road is a must. Across from Pine Coulee Reservoir- 4.25 Acre parcel is located 10 miles SW of Nanton on Hwy 533 and approx. 1 mile West on Township Road 154. The Views are spectacular in all directions. Take a Drive and enjoy this beautiful community! Minutes to Stavley, 1 Hr to Calgary and I hr to Lethbridge. The lake is surrounded by farmland and ranch land. It is very popular with fishermen. The lake is also popular with water skiers, especially at the south end of the lake where it is the widest. Pine Coulee Reservoir is approximately 15min from Stavley. Take HWY 527 to Township Road 140. The average WATER depth is 15-25 feet, with a maximum depth of 35 feet. Great for Swimming, Boating + a Famous Fishing spot. Great opportunity and Value! (id:63982)

904, 10 Brentwood Common NW
Calgary, Alberta
Extraordinary value here in the popular UNIVERSITY CITY project in Brentwood…this collection of stylish condos just steps to the LRT & shopping. Perfect for the first-time home owner or as investment, this fantastic 9th floor unit in the "Red" tower enjoys laminate floors & quartz countertops, 2 bedrooms & 1 full bath, titled underground parking & partial views of Nose Hill Park & University Research Park. Dynamite open concept floorplan with living room with floor-to-ceiling windows & eat-in kitchen with quartz counters & stainless steel appliances. Both of the bedrooms have built-in wardrobes, & the full bathroom has tile floors & quartz counters. Convenient insuite laundry with space-saving stacked washer & dryer. Balcony has plenty of room for a couple chairs & table…the perfect spot to just relax in the great outdoors. Titled parking stall in the underground parkade which is just steps from assigned storage cage. Your new home also has unit-controlled central air & heating, & the condo fees include both heat & water-sewer as well as giving you access to the onsite fitness centre & meeting room. The complex also has loads of storage for your bike & ample visitor parking for your guests. Unbeatable location in the heart of the Brentwood shopping centre with everything right at your doorstep (grocery stores, restaurants & pubs, medical & financial services), only minutes to Foothills Medical Centre/Children's Hospital/Arthur J.E. Child Cancer Centre & literally just steps to the Brentwood LRT giving you easy access to the University of Calgary & downtown. (id:63982)
29 Heritage Park
Cochrane, Alberta
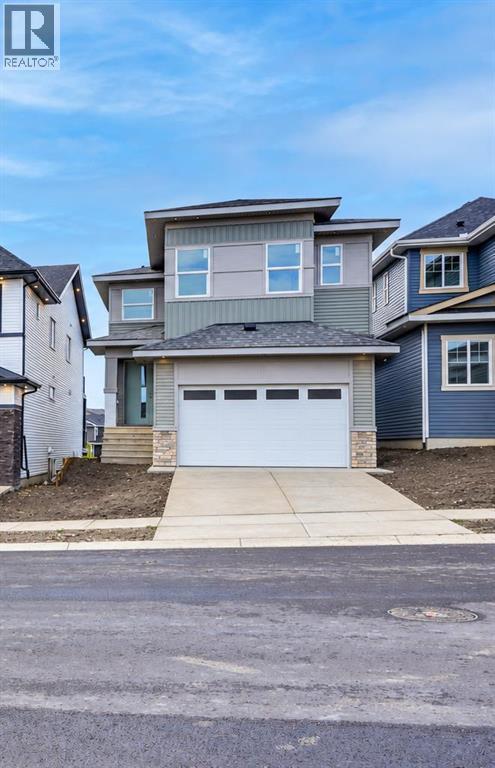
Welcome to your dream CUSTOM HOME. This stunning Contemporary Craftsman perfectly pairs timeless character with sleek modern design, packed with PREMIUM UPGRADES throughout. Thoughtfully positioned to maximize natural light and capture its scenic surroundings, this home backs directly onto pristine GREEN SPACE and boasts partial MOUNTAIN VIEWS. The main level is a showstopper, featuring a chef-inspired kitchen adorned with premium QUARTZ countertops with matching backsplash and CUSTOM PANTRY, an elegant FLEX Room, and a dedicated dining space. The dramatic OPEN-TO-BELOW design over the large living area—centered by a cozy GAS FIREPLACE—creates an immediate sense of grandeur. Upstairs, an expansive Bonus room offers the perfect space for family movie nights or a children's play area, while a dedicated laundry room adds ultimate everyday convenience. The primary retreat features a lavish 5-piece Ensuite complete with radiant HEATED FLOORING, a deep SOAKER Tub, and a spacious COUPLE'S SHOWER alongside a generous walk-in closet. Two secondary bedrooms offer the perfect layout for family or guests, seamlessly connected by a highly functional Jack & Jill bathroom. The garage comes fully equipped with an EV charger and is roughed-in for a future heater. The home is fully roughed-in for solar panels, making future installation easy and cost-effective. The unfinished WALK-OUT basement is ready for your vision and includes FREE installation of a second furnace, providing an excellent foundation for future basement development and enhanced comfort.Don’t miss your chance to secure a brand-new masterpiece in Cochrane’s highly desirable Heritage Hills community—schedule your private viewing today! (id:63982)
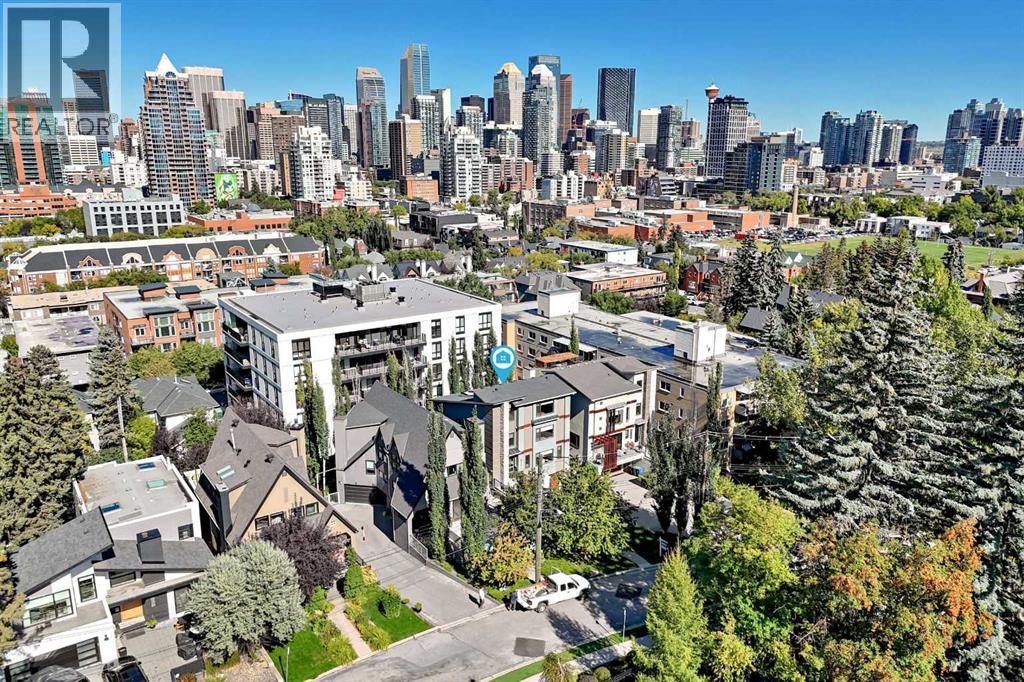
826 Durham Avenue SW
Calgary, Alberta
PUBLIC OPEN HOUSE TOMORROW NOV 22nd, 2-4 PM… Please check out this gorgeous contemporary SINGLE FAMILY, NOT A TOWNHOUSE, home sitting on a 42 FOOT WIDE LOT and on one of the cutest streets in Upper Mount Royal, within easy walking distance to the shops and restaurants of trendy 17 Avenue and a short hop into downtown. This gorgeous home has almost 3000 square feet of space above ground plus a fully developed lower level and an attached double garage. The look is very transitional and warm through out with a wide open floor plan and tons of windows that make this a very bright home. Large living and dining room with a cozy fireplace, awesome kitchen with a large island, Corian countertops and high end appliances, main floor den, built in cabinets galore and a covered deck c/w fireplace for those chilly nights. All the bedrooms are very spacious and the master bedroom is fantastic with a spa-like ensuite with marble floors , two sided fireplace and steam shower. The second floor is rounded out with two more large bedrooms, each with a walk in closet, gorgeous 4 piece bathroom and a laundry room with stainless steel floors...very trendy. Upstairs is a large flex room perfect for a guest bedroom and a two piece bath and/or a great work out room with a huge window looking out onto the gorgeous street. There is a very large outdoor deck with downtown views and it is even reinforced for a hot tub. The flex room also is roughed in for a wet bar if you like. This is a very high end detached home sitting on a 42 foot wide lot, not a cookie cutter townhome or a attached home on a busy street, lots of privacy here. Wire brushed maple hardwood floors on all three floors plus polished concrete floors in the lower level with in-floor heating, 8" high baseboards, solid wood doors , concrete sinks, wine cellar, murphy bed in the lower level for a guest suite, walk up to the back yard with a doggie door, unique high end lighting all over, large double garage with an extra storag e room, central air conditioning, underground sprinkler system, etc. Too many extra features to mention. The landscaping and curb appeal of the house is fabulous with a rock feature wall and heated driveway and it is fully fenced. Please enjoy the back yard with flower beds with plenty of room for doggie to run around. Again, the location is so perfect and so walkable to schools, parks, shopping, transit, and you are a short hop into downtown. Add in a Control 4 Home Automation System with speakers all throughout the house and 5 TVs which all stay. Just move in and enjoy! Very quick possession possible. (id:63982)
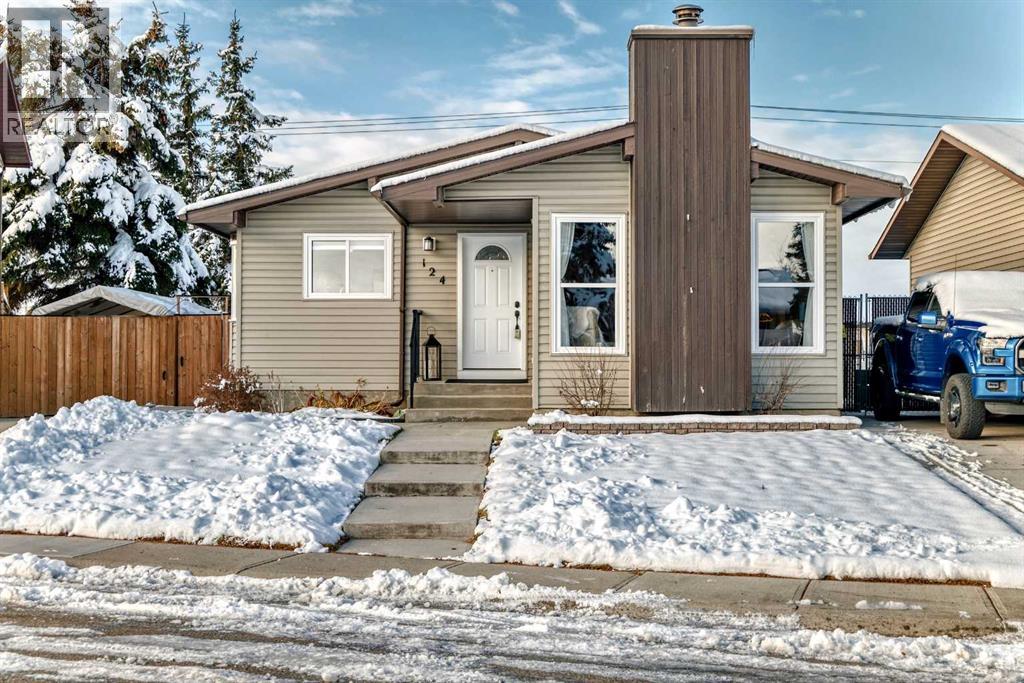
124 Summerfield Close SW
Airdrie, Alberta
Move right into this well-maintained, cozy 3-bedroom home nestled on a quiet residential street. Thoughtfully updated where it counts, the interior features a bright, renovated kitchen with quartz countertops, island, stainless steel appliances and large windows! As well as a renovated main bathroom, this home offers modern comfort with low-maintenance living.Relax in the inviting living area anchored by a warm gas fireplace—perfect for chilly evenings. Entertain friends or family with the separate dining area overlooking your living room. The primary bedroom offers privacy and convenience with its own 3 piece ensuite and double french doors leading to the back covered deck. Two fair sized bedrooms with a 4 piece renovated bathroom complete this very functional main floor. The third bedroom currently has the washer & dry installed in the closet for ease & convenience. Can be easily re-installed downstairs in the basement. Outside, enjoy a fully fenced lot that provides a private yard space for pets, gardening, or watching the gorgeous Airdrie sunsets. Ideal for first-time buyers, downsizers, or anyone seeking a turnkey home in a convenient location. This home is centrally located close to schools, shopping, walking paths and quick access to Hwy #2. All windows and doors have been replaced except for 3 panel window in the kitchen. This home also has central A/C for those hot summer days! (id:63982)
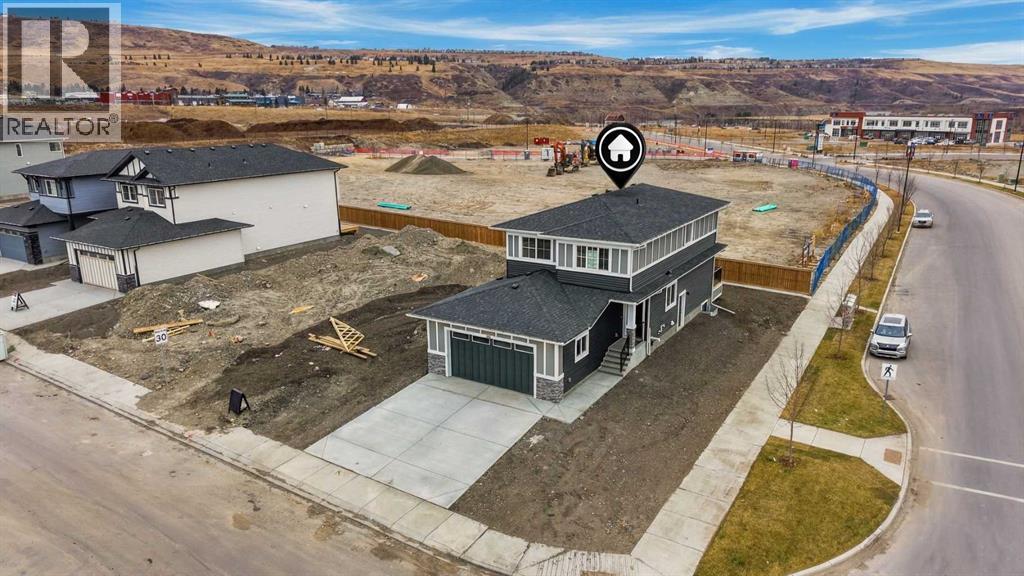
145 Topaz Place
Cochrane, Alberta
READY FOR IMMEDIATE POSSESSION | 5,300+ SQ. FT. CORNER LOT | EXTRA-WIDE DOUBLE GARAGE | REAR DECK WITH BBQ GAS LINE | MAIN FLOOR DEN | UPSTAIRS BONUS ROOM | BASEMENT SIDE ENTRY and much more! Spend the holidays in your BRAND-NEW HOME in GREYSTONE, COCHRANE! With over 2,000 Sq. Ft. of above grade finished space, this home comes with features your family will appreciate every single day, from extra room to unload groceries in the garage to a rear deck where dinner can move outside on warm evenings. The OPEN-CONCEPT MAIN FLOOR brings the family room, dining area and upgraded kitchen together, while a SEPARATE DEN gives you a quiet spot to work from home. The kitchen features QUARTZ COUNTERTOPS, a chimney hood fan, built-in microwave, gas line and WALK-THROUGH PANTRY. EAST-FACING REAR WINDOWS bring morning light into the family room and dining area, and sliding doors open onto the deck with a BBQ gas line and upgraded Smart Board skirting. Upstairs, the BONUS ROOM gives the family a second space for movie nights or playtime, alongside walk-through laundry, two full bathrooms and THREE BEDROOMS. The primary suite features a walk-in closet and an ensuite with a DOUBLE VANITY and WALK-IN SHOWER. The unfinished basement offers room to grow with 9-FT. CEILINGS, two windows, a tucked-away mechanical room and a SEPARATE SIDE ENTRY. The OVERSIZED DOUBLE GARAGE is approximately 4 Ft. wider than a standard double garage and includes a taller door and a gas line. Enjoy easy access to the Bow River, walking pathways, downtown Cochrane shops and routes into Calgary. GST is included in the list price, and eligible first-time buyers may qualify for the federal GST rebate. Book your private showing and make this home yours for the holidays! (id:63982)
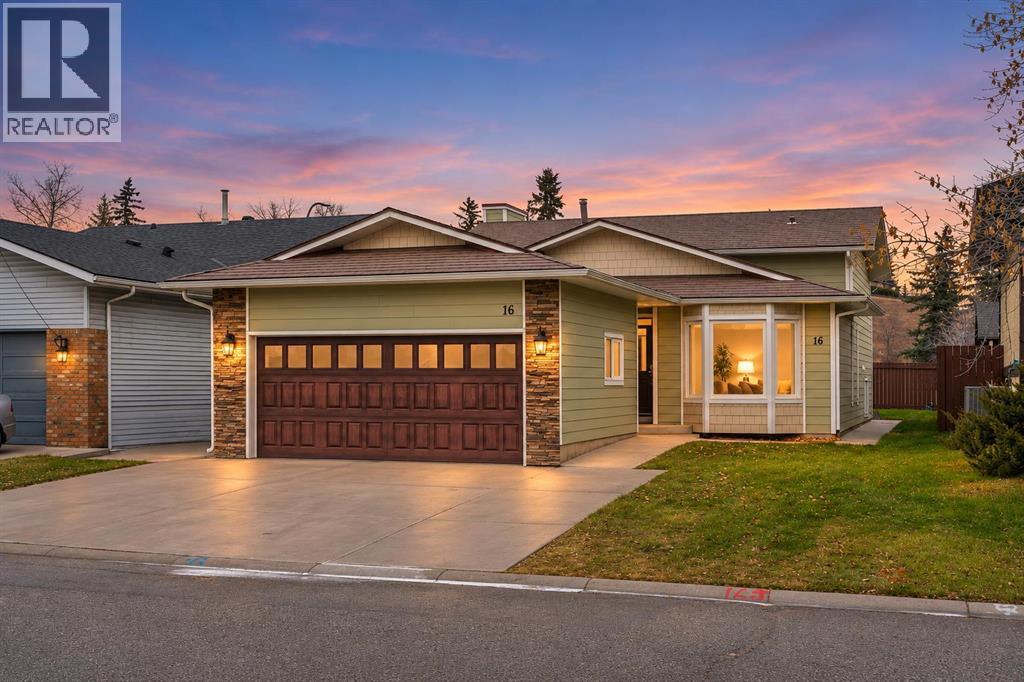
16 Deersaxon Circle SE
Calgary, Alberta
FULLY RENOVATED 4-LEVEL SPLIT | 3 BEDS & 2.5 BATHS | DOUBLE ATTACHED GARAGE | PRIME SE CALGARY LOCATION | SEPARATE ENTRANCE | Welcome to this beautifully renovated 4-level split in the highly desirable community of Deer Run! Offering a functional layout, spacious living areas and modern updates, this home is an excellent opportunity for buyers looking for comfort, versatility, and an established community surrounded by nature. As you step inside, you are greeted by a bright and welcoming living room, filled with natural light and offering a warm, inviting atmosphere. Just a step up, you'll find a dedicated formal dining area, providing the perfect setting for family dinners, special occasions, and hosting guests. Moving through the main level, you'll appreciate the convenience of a dedicated laundry room, followed by a fully renovated kitchen featuring a functional layout and a comfortable breakfast nook. Whether you're preparing everyday meals or entertaining family and friends, this space offers both practicality and comfort.Moving upstairs, you'll find a well-appointed primary bedroom featuring ample closet space and its own private 3-piece ensuite, creating a comfortable retreat at the end of the day. Two additional generously sized bedrooms provide plenty of flexibility for children, guests, or a home office. A conveniently located 4-piece bathroom completes this level.The lower level offers even more living space, featuring a massive recreation room with its own separate entrance, providing excellent flexibility for entertaining, family gatherings, a games room, or additional relaxation space. The wet bar adds another great touch, making this area ideal for hosting friends and family. A convenient half bathroom completes this level.Heading down to the fourth level, you'll find an unfinished basement offering additional storage space and plenty of potential for future development to suit your needs.Step outside and enjoy the spacious backyard, comple te with a large deck that's perfect for summer barbecues, outdoor dining, entertaining, or simply relaxing and enjoying the warmer months. The double attached garage provides convenient parking and additional storage, while the property's multi-level design offers distinct living spaces for the whole family.Deer Run is a well established, family friendly community offering incredible access to outdoor recreation and everyday amenities. Enjoy being minutes from Fish Creek Provincial Park, scenic walking and cycling pathways, playgrounds, schools, and the Deer Run Community Centre. Shopping, restaurants, and other conveniences are all nearby, with easy access to Bow Bottom Trail and Deerfoot Trail for commuting throughout Calgary.Whether you're looking for a spacious family home or a property with versatile living spaces and future potential, this beautifully renovated home is a must-see. Book your private showing today! (id:63982)
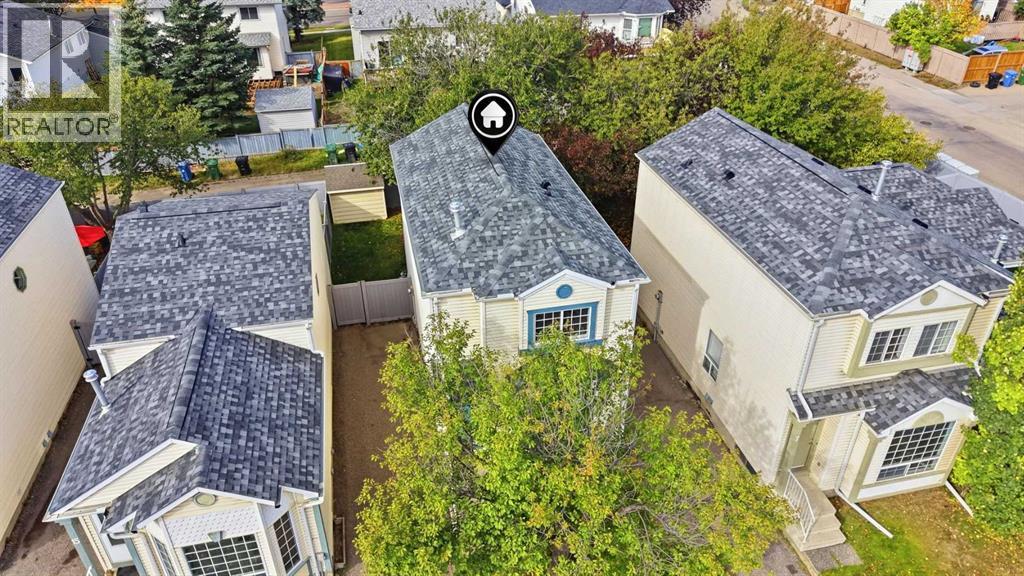
11 Coventry Lane NE
Calgary, Alberta
Detached 3-Bedroom Home | Quiet Cul-de-Sac | NO PolyB ( Removed in 2022) | Fresh paint ( Sept 2026) | New Carpets (Sept 2026) | New Hot Water Tank (Sept 2026) | New Hail resistant Roof (2026) I New LVP flooring ( 2026) I Water Softener I Reverse Osmosis ( RO) Drinking Water I Newer Humidifier I Private Backyard | Newer SS Appliances | Finished Basement | Matured Trees! Presenting Cozy, Beautifully cared and ready to move in detached home in Coventry Hills- you were waiting for !!! Featuring a bright, functional layout with fresh paint across the house. The spacious and welcoming living room with abundance of sun light is blessing your home all the time. The kitchen with freshly polished cabinets, granite countertops and a huge walk in pantry are a delight for the lady of the house. The separate dinning area adds to the functionality. The backyard with freshly painted deck and a huge matured tree gives you and your kids / pets that perfect setting for entertainment and relaxing round the year with no hassle. The storage shed there helps you keep everything well organized. Upstairs offers 3 bedrooms, including a versatile second bedroom with a built-in Murphy bed/storage system providing you flexibility in the space and enough storage area. The extremely generous primary bedroom upgraded with California Closets gives you extra space and everyday convenience.The fully finished basement expands your living space with newly added pot lights that gives you possibilities for a home office, family entertainment room or a private gym.The spacious mechanical room with Laundry and a heavy storage rack gives you ample storage space. A newly installed Hot water tank and well serviced newer furnace gives you the peace of mind for the whole home comfort. The paved driveway accommodates 2 vehicles. The condo fees cover road snow removal, exterior maintenance such as roof, siding, eavestroughs, fence, garbage bins and importantly the reserve fund. Excellent location with a short wa lk of 2 minutes to the nearest bus stop, 2 minutes drive to Northern Light Elementary School, 5 minutes to Nose Creek Junior and North Trail High School. Quick access to Deerfoot Trail, Stoney Trail, and the airport are the added benefits you get. A wonderful opportunity for the first-time buyers, investors, downsizers, uprisers or those simply looking to right-size into a well-cared-for home in a convenient location. Book your private showing today! (id:63982)
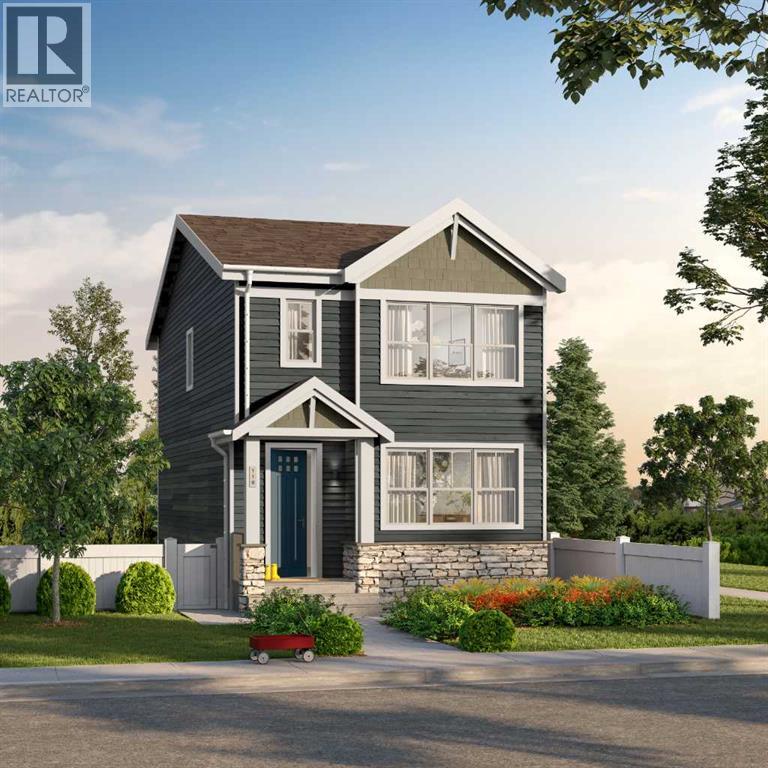
28 Wedderburn Gate
Okotoks, Alberta
Welcome to 28 Wedderburn Gate in Okotoks, a brand new home by Anthem Properties, currently under construction with anticipated completion in late November 2026. Offering 1,647 sq. ft., this quick-possession home features 3 bedrooms, 2.5 bathrooms.Featuring a bonus room, with a bright open-concept main floor featuring 9' ceilings, additional side elevation windows, an electric fireplace and luxury vinyl plank flooring. The upgraded kitchen showcases ceiling height cabinetry, quartz countertops, stainless steel appliances, gas line for the range and exterior BBQ gas line connection. Upstairs you'll find a spacious primary bedroom with walk-in closet and ensuite, two additional bedrooms and convenient upper-floor laundry. A separate side entrance, 9' foundation and three basement windows. Enjoy the best of small-town living in Wedderburn, a vibrant north Okotoks community surrounded by beautiful Rocky Mountain views. With scenic pathways, a community pond, playgrounds, green spaces and a 4-acre off-leash dog park, there are plenty of ways to enjoy the outdoors close to home. Plus, D’Arcy Crossing is within walking distance, offering convenient access to groceries, dining, coffee and everyday essentials. With Calgary just a short drive away, Wedderburn offers the perfect blend of nature, convenience and community living. (id:63982)
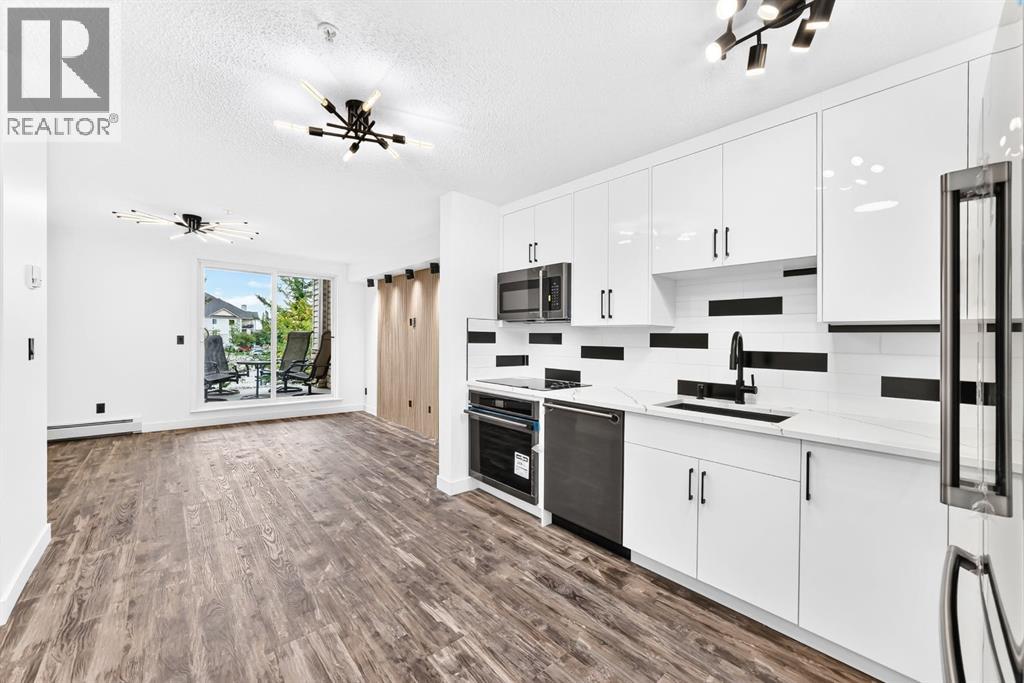
1149, 2395 Eversyde Avenue SW
Calgary, Alberta
Open House Next Saturday Nov. 28th from 2:00-4:00pm! Are you a young professional, a couple with a baby plan in your future or a senior or adult just wanting to secure the most comfortable place for yourself? Then look no further and secure this home as this fully renovated immaculate unit is one of the best values you will find under the $250,000 mark!. Ensure peace of mind with no extra expenses or work needed to be done for years ahead as you enjoy all brand new appliances that include a brand new washer and dryer just installed, a gorgeous custom built kitchen with granite counters and modern tile finishes, unique lighting throughout that allows you to adjust the colours and settings for a variety of atmospheres, and of course a brand new refrigerator, dishwasher and electrical stove. Enjoy beautiful sound proof wall panelling for added quiet, peace and that extra visual detail, as well as the comfort of your cozy back yard patio enclosed by nature and trees. This unit is a 1 bedroom plus enclosed den that could be used as a 2nd bedroom for an office, guest room or a baby room or extra storage.. Also includes 1 larger sized parking stall outside right by the building entrance for your convenience and comfort. A must see in person for the wow experience. Book Your Showing in Today and don't miss this one. (id:63982)
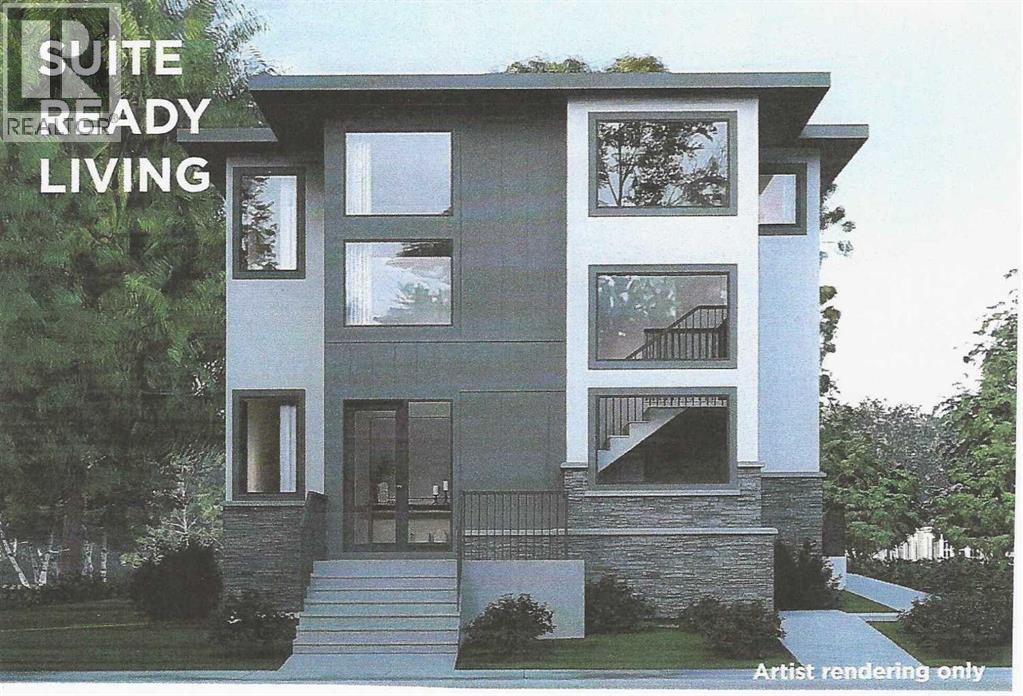
131 Greenwich Heath NW
Calgary, Alberta
NEW PRICE!! 90 DAY POSSESSION!! The Nolita ll offers 2,637ft2 of well-appointed living space. The main floor features a master bedroom with ensuite, an open concept living area that includes a great room, kitchen, and living room, as well as a generous mudroom. The upper floor includes two additional bedrooms, the main bath, and a spacious bonus room. The fully developed basement of this home includes a finished recreation room and full bathroom for the main house PLUS a complete rough-in for a 1-bedroom LEGAL suite with a separate entrance. The property also includes a detached triple garage with a the rough-in for a 2-bedroom LEGAL garden suite above. The initial design, permitting, foundation, and framing are already completed, so you can begin personalizing at the rough-in stage. If you're looking for a quicker build process and a faster move-in date with the added benefit of tailoring your home to your design preferences, our Personalized Homes might be the perfect choice for you.Upper Greenwich is a distinctive community nestled on the west edge of Calgary – an easy commute to downtown with quick access to the Rocky Mountains. Upper Greenwich is a lovely blend of sophisticated urban living in natural surroundings. Walking paths, sport courts, playgrounds and abundant greenspaces can be enjoyed right outside your front door. The HOA ensures upkeep of the amenities of the community and helps bring people together with seasonal celebrations and neighborhood events. Upper Greenwich is a community that is connected, active and thriving! (id:63982)
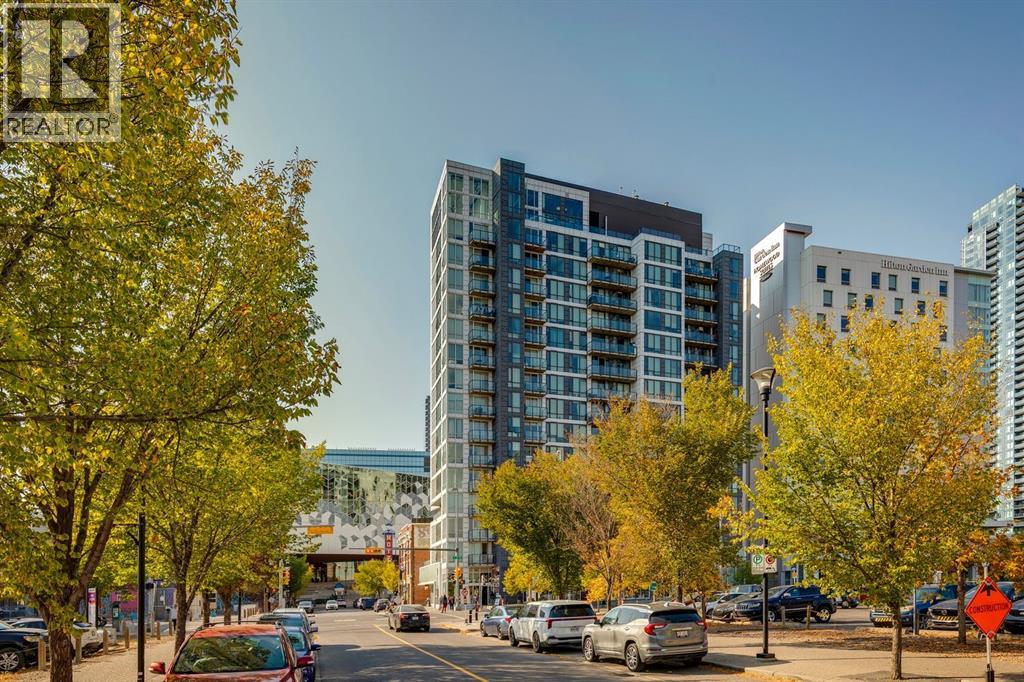
1003, 450 8 Avenue SE
Calgary, Alberta
Welcome to N3 in East Village, a groundbreaking high rise apartment literally steps from the central library, shops and amenities, transit, and more! This simple unit is perfect for a new homeowner or for an investment property. A one-bed, one-bath unit with a kitchen and living room space provides a space to call your own for an amazing entry price. The surprisingly spacious kitchen provides plenty of storage, and the lower left cabinet also contains the in-unit washer/dryer. A balcony overlooks the central library for a unique Calgary Downtown view! Windows throughout provide great light as well. Further benefits of N3 are the bike storage and assigned storage unit in the basement level, as well as an exercise area, visiting area, and outdoor roof patio with barbecue area and more amazing views of the bow river, studio bell, and city skylines. Designed with intention, N3 capitalizes on its location and provisions, giving you everything you need just a block or two away. From the superstore around the corner for your day-to-day shopping; to the c-train (freefare zone) for easy access anywhere nearby, especially with both the red and blue line connections; to the Saddledome and Stampede grounds for those Summer rodeo days or Winter hockey games; East Village's N3 comes with all of the downtown conveniences you can wish for, and then some! (id:63982)
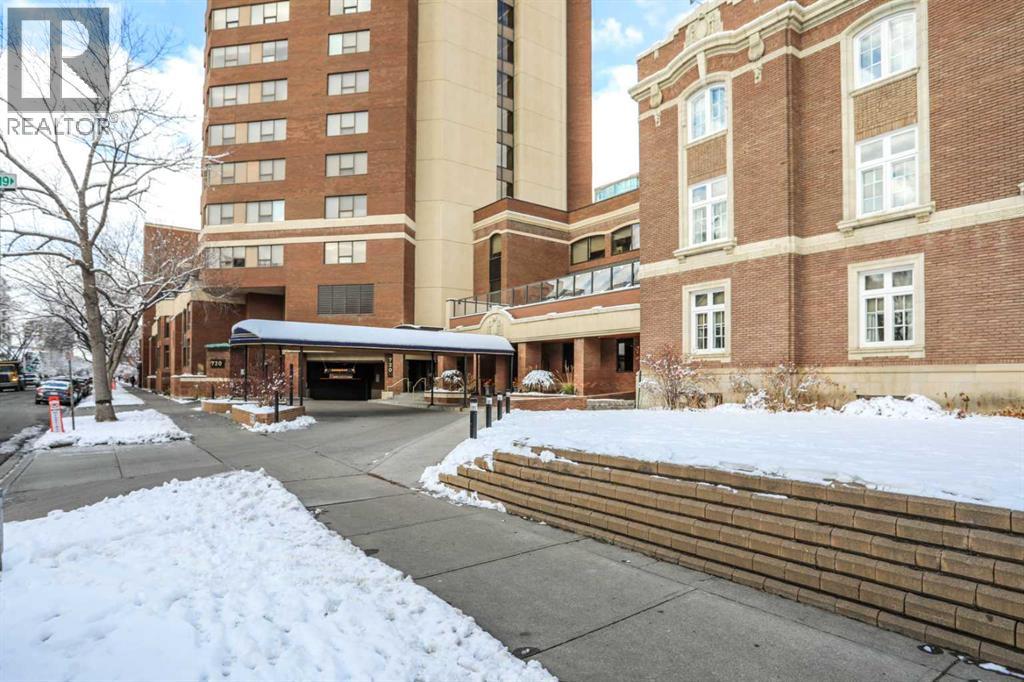
2030, 720 13 Avenue SW
Calgary, Alberta
** OPEN HOUSE SAT NOV 21 FROM 1:00 - 3:00 ** Welcome to an exceptional opportunity in the prestigious Ranchmen's Club Estates. Perched on the 20th floor, this spacious two-bedroom residence offers nearly 2,100 sq. ft. of beautifully appointed living space, highlighted by spectacular downtown Calgary views. Designed for both comfort and entertaining, the home features extensive custom built-ins, in-suite laundry and beautifully updated bathrooms. The generous primary retreat offers a spa-inspired steam shower, creating a private space to relax and unwind.Residents enjoy an outstanding collection of amenities, including a fitness centre, party room, 24-hour concierge service and an expansive fifth-floor outdoor terrace featuring gas BBQs and ample seating for entertaining. The indoor saltwater pool is currently undergoing an extensive renovation and will soon reopen as a beautifully refreshed addition to the building's amenities.An exceptional value-added feature is the building's comprehensive window replacement program, with the seller paying the approximately $130,000 special assessment on behalf of the new owner. The project includes premium fiberglass triple-pane windows featuring advanced UV-coated glazing with a subtle privacy tint. Opening windows will be replaced with modern top-hinged awning-style units, offering improved ventilation and excellent weather protection. This significant capital improvement is expected to deliver greater energy efficiency, improved year-round comfort and substantially reduced exterior noise. Owners will also have the option of white or dark brown interior trim to complement their décor, while the building's exterior will feature an elegant dark brown finish.Additional highlights include two secure underground parking stalls. Ideally located within walking distance of grocery stores, shopping, restaurants and everyday conveniences, including Canadian Tire, Save-On-Foods and Safeway, as well as the vibrant shops, cafés, restaur ants and pubs along 17 Avenue SW.Enjoy the space, views and amenities of luxury condominium living in one of Calgary's most established and sought-after addresses. (id:63982)
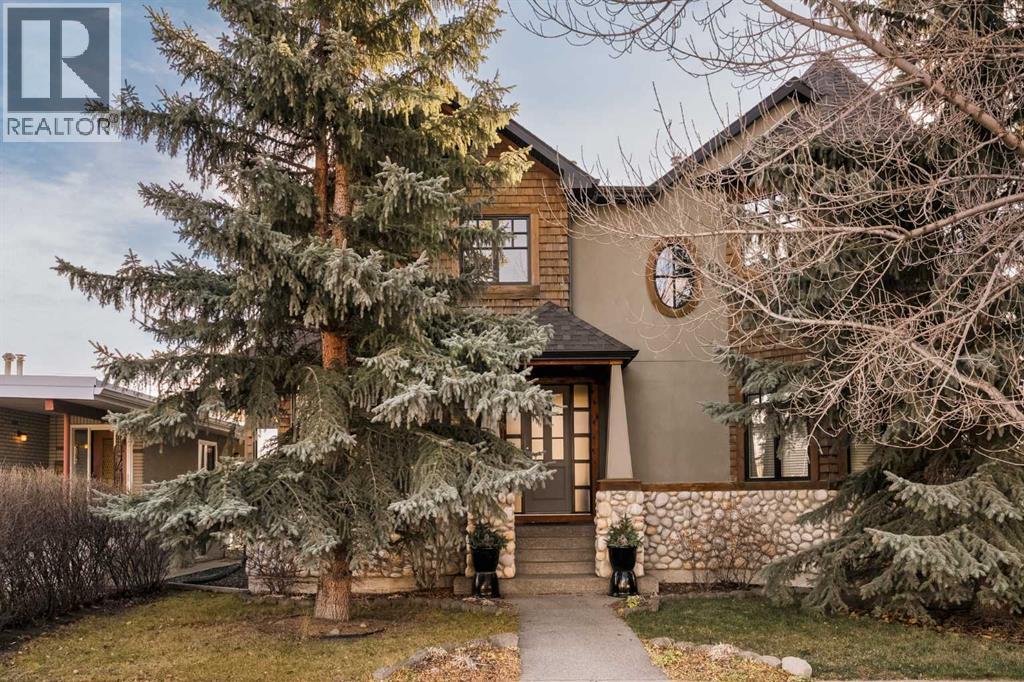
2337 7 Avenue NW
Calgary, Alberta
**OPEN HOUSE CANCELLED - November 22nd from 12:00-2:00pm** Set in sought-after West Hillhurst, this thoughtfully updated home pairs generous proportions and striking curb appeal with a sun-drenched, south-facing backyard. White oak flooring and abundant natural light flow throughout the main level, beginning with a front formal living room just off the foyer. From here, the layout opens to the dining area and refreshed kitchen, complete with quartz counters, stainless steel appliances and an oversized island with seating. At the rear of the home, the bright family room is anchored by a gas fireplace and framed by expansive windows overlooking the yard. Upstairs, the primary retreat is crowned by vaulted ceilings and offers a walk-in closet and a five-piece ensuite with double sinks and a soaker tub. Two additional bedrooms, one with access to a four-piece cheater ensuite, and convenient upper-floor laundry complete the level. The fully developed lower level extends the living space with a spacious recreation room, two further bedrooms (ideal for a home office or guests) and a full bath. Outdoors, the fenced south-facing yard is graced by a mature tree and served by a double detached garage. All of this is moments from neighbourhood restaurants and shops, the Bow River pathways, SAIT, the University of Calgary and downtown. (id:63982)
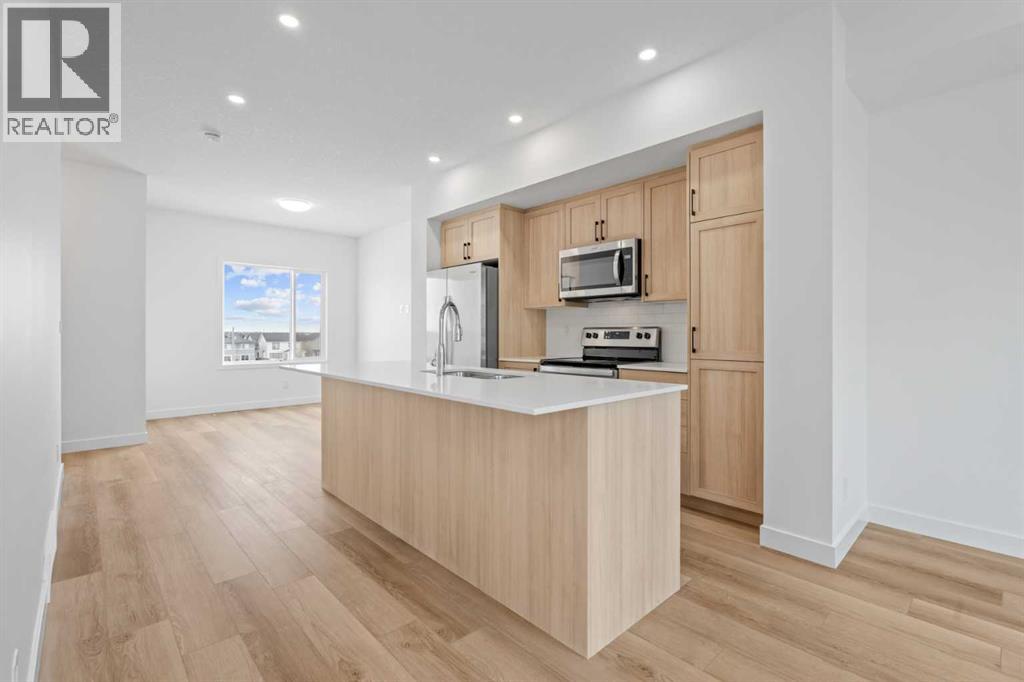
1207, 25 Wildwoods Court SW
Airdrie, Alberta
NEW BUILD TOWNHOME | LOW CONDO FEES | 4 BED (3 UP, 1 DOWN) / 2.5 BATH / 1,327 SQ FT | ATTACHED GARAGE + DRIVEWAY | IMMEDIATE POSSESSION – Welcome to the Spruce 1 townhome by Minto Communities, an award-winning Canadian builder, located in Wildflower, proudly voted Best New Community in Canada. This vibrant, master-planned community in Airdrie is designed with lifestyle and connection in mind, offering a thoughtful mix of home styles in a neighbourhood built to grow with you. This brand-new townhome offers a spacious and functional layout ideal for families, professionals, or anyone looking for extra flexibility. The main floor features a modern kitchen positioned at the centre of the home, complete with a large island, stainless steel appliances, contemporary finishes, ample cabinetry, and storage. The dining area is located at the front of the home just off the foyer, creating an inviting space for everyday meals or entertaining. Toward the back of the home, the living room provides a comfortable retreat with direct access to a private balcony, perfect for enjoying fresh air. A convenient 2-piece bathroom completes this level. Upstairs, the primary bedroom offers a walk-in closet and private 3-piece ensuite. Two additional bedrooms, a full 4-piece bathroom, and discreet upper-floor laundry complete the upper level, providing excellent functionality for growing households or home office needs. The lower level features a fourth bedroom and direct access to the oversized single attached garage, offering versatility for guests, a home gym, or workspace. A full driveway provides additional parking, adding everyday convenience rarely found in townhome living. Residents of Wildflower enjoy exclusive access to The Hillside Hub, a standout amenity centre featuring Airdrie’s first outdoor pool, a hot tub, open-air sports court, and a variety of shared indoor and outdoor spaces designed for gathering, recreation, or quiet retreat. With nearby parks, pathways, amenities, and e asy access to major routes, Wildflower delivers a truly well-rounded lifestyle. Combining award-winning community planning, modern design, low condo fees, and immediate possession, this is an outstanding opportunity to own a stylish new build townhome in one of Canada’s most celebrated communities. Don’t miss your chance to make Wildflower home! Book your visit today! (id:63982)
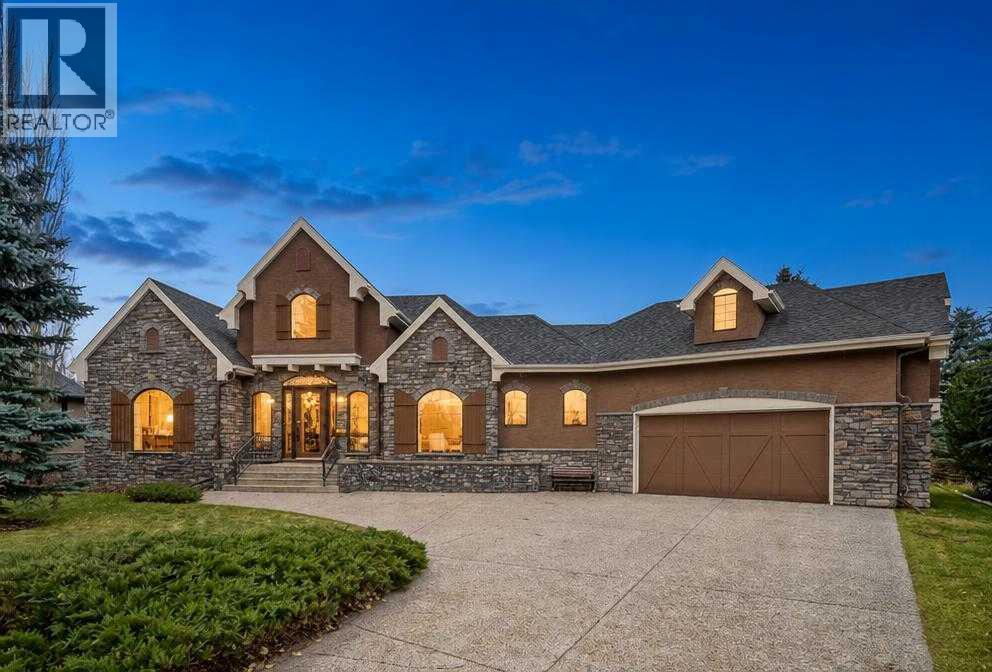
44 Heritage Lake Shores
Heritage Pointe, Alberta
Over 4,500 Sq. Ft. | Breathtaking Views | Spectacular Lakeside Living in Prestigious Heritage PointeImagine waking up to tranquil water views, surrounded by nature, with private lake access just beyond your backyard gate. Tucked away in an exclusive cul-de-sac, this exceptional estate offers a rare blend of luxury, privacy, and breathtaking natural beauty.Boasting over 4,500 sq. ft. of beautifully curated living space, this magnificent residence makes an unforgettable impression. Expansive picture windows flood the elegant interiors with natural light while capturing the stunning surrounding views. At the heart of the home, an exquisitely appointed kitchen showcases custom cabinetry, luxury appliances, and an oversized island, creating the perfect setting for intimate gatherings and effortless entertaining. The kitchen flows seamlessly into the inviting living and formal dining areas. A private office, beautifully reimagined powder room, and luxurious primary retreat with direct patio access complete the main level.A grand hourglass staircase leads to the impressive walk-out lower level, where an expansive executive lounge and two additional bedrooms create an exceptional retreat for relaxation, entertaining, and hosting family and guests.Step outside to beautifully landscaped grounds, where peaceful water views create a breathtaking backdrop for relaxing, entertaining, and enjoying the privilege of lakeside living, with the lake just steps away.An extraordinary home. Captivating views. An exceptional lakeside lifestyle. (id:63982)
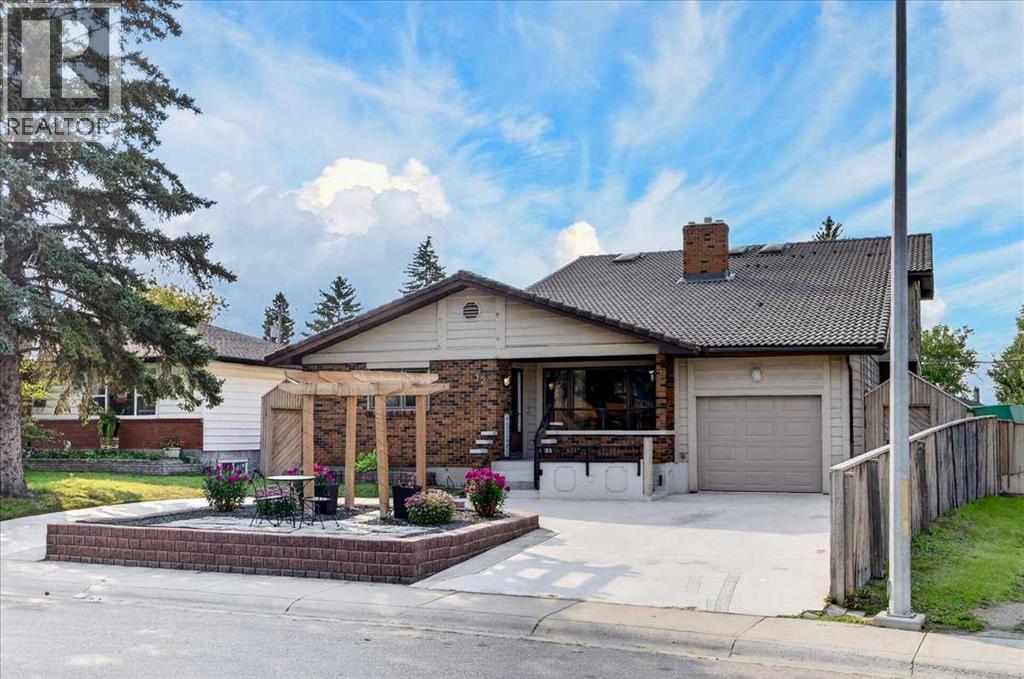
126 Marbrooke Circle NE
Calgary, Alberta
A Home for the holidays with elbow space and room to breath for everyone, with almost 4500 sq feet of living space this unique home sitting on a quiet circle street in Marlborough is a must see, With room for extended family, rental income, or both. Six bedrooms above grade. A self-contained lower unit with its own entrance. And extras most homes this size simply do not have.The main floor gives you two bedrooms, Dual primary with walk in closets and 3 piece ensuites plus electric fire places. A full kitchen with island built in sink and dish washer plus electricity and under bench lighting, a dining room, a living room, a separate family room with a wood fire place, a half bath, and main floor laundry plus endless storage. That makes it a complete home on one level. But it keeps going, upstairs we have Four more bedrooms, a four piece Bathroom, a flex room and a sitting area giving you every configuration a large or multigenerational household needs: home offices, guest rooms, kids' rooms, a flex space lets not forget the sky light to let all the natural light in. But wait it keep going, the basement utility room has two furnaces one replaced in 2026, A tankless hot water tank means you are never waiting another laundry unit and we haven't even entered the basement.The lower level has a separate walk-up to grade entrance, three flex rooms, storage, a full kitchen, a full bathroom, a Family room with wood fire place and access to laundry. Whether you use it for family, a long-term tenant, or an occasional rental, the layout is already there.Step outside because yes theres more, the outdoor spaces match the scale of what is inside. A covered and heated deck extends your usable season well into the Alberta colder months. A covered front porch. A pergola. A shed with a built in bird house, The U-curved drive-through driveway means no reversing, no blocked-in cars, easy access for larger vehicles. The attached garage adds one more layer of everyday convenience.T hen the part that makes buyers stop scrolling — a hot tub room inside the home (under the Linoleum floor), a two person hot tub outside, a sauna in the basement, a cold room in the basement, A powered work shop shed in the backyard. These are not features you find bundled together at this price point.Marlborough is an established NE community with walkable streets and real infrastructure. The home backs onto a lane and sides onto a path. The C-Train station is a short walk away — direct rail to downtown, no transfers. Ten minutes from the core by car. Big Marlborough Park, Marwood Park, and multiple schools including St. Martha (K-9) are all close. Marlborough Mall is minutes away for everyday errands. The circle street is quiet by design. When you are ready to walk through, reach out to your favourite Agent and leave the rest to them. (id:63982)
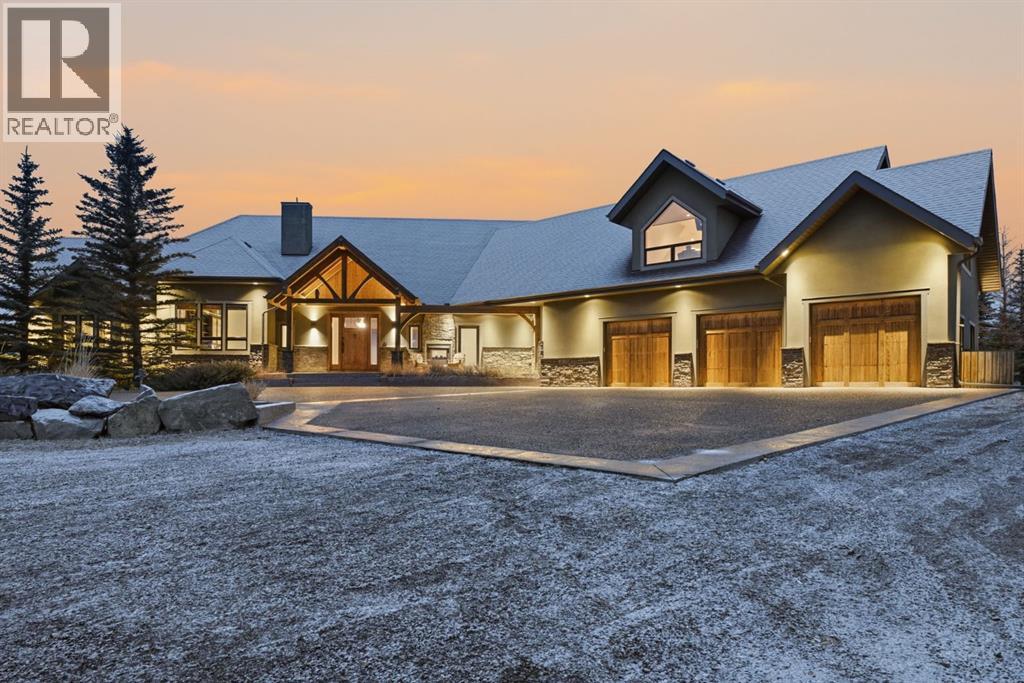
264390 Forestry Trunk Road
Rural Rocky View County, Alberta
***OPEN HOUSE THIS SATURDAY, NOVEMBER 21st, FROM 10 AM - 2 PM*** A rare, once-in-a-lifetime opportunity to own one of Southern Alberta’s most iconic luxury rural properties. Set on 63 pristine acres against the Wildcat Hills and panoramic, unobstructed views of the Canadian Rockies to the south. Located just minutes from the Town of Cochrane, Ghost Lake, and only 45 minutes from Calgary International Airport. Blending elevated western architecture with modern comfort and timeless craftsmanship, the main residence showcases 8,879 sq. ft. of luxury living. A grand circular driveway, covered entry, and dramatic double-sided stone fireplace set the tone upon arrival. Inside, polished concrete floors, soaring ceilings, and expansive windows immerse the home in natural light and mountain vistas. At the heart of the home, a dark custom cabinetry & granite countertop kitchen, with a massive island, premium appliances, and a walk-in pantry connects seamlessly to a covered outdoor living room with Phantom screens, a wood-burning fireplace, and overhead heaters for year-round enjoyment. Designed for privacy and functionality, the secluded primary suite features a gas fireplace, walk-in closet, private laundry, and a 5pc ensuite with a steam shower and deep soaker tub. At the opposite end of the home, a private guest suite offers a sitting area, bath, and separate entrance for extended stays. Daily practicality continues with a full office near the front door, tech station, oversized mudroom, and laundry zone off the quadruple attached garage, above which sits a 1,064 sq. ft. flex space with a wet bar, cork flooring and Rocky Mountain views. The fully developed walkout level elevates entertaining and wellness with a full bar, games area complete with pool table, starlit-ceiling theatre, two guest bedrooms, a third laundry space, a mudroom, and a dedicated dog wash station. Nearby, a cedar-clad indoor pool room serves as the ultimate spa, complete with swim jets, a recessed h ot tub, steam room, shower, and ambient LED lighting. The electronics in this home are state of the art with phone capabilities to operate lights in the home. Also speaker systems throughout the home. The back stamped concrete patio makes a perfect retreat on a hot summer day. Beyond the main home, a second structure transforms the property into a true luxury compound, housing a 45’ x 39’ heated workshop, a custom six-stall barn with Dutch doors (currently 4 stalls converted to Dog kennels that can be repurposed back to horse stalls) and a 78’ x 78’ indoor riding arena with a mezzanine viewing deck. Above the arena, a Saloon style bar provides the ultimate private gathering venue with a fireplace, wet bar, wine fridge, full bath, and arena views. Designed for those who value privacy, nature, and uncompromising quality, an estate of this caliber rarely becomes available. New perimeter fencing for dogs was installed this year. Space for an outdoor riding arena. Call to book a personal viewing today. (id:63982)
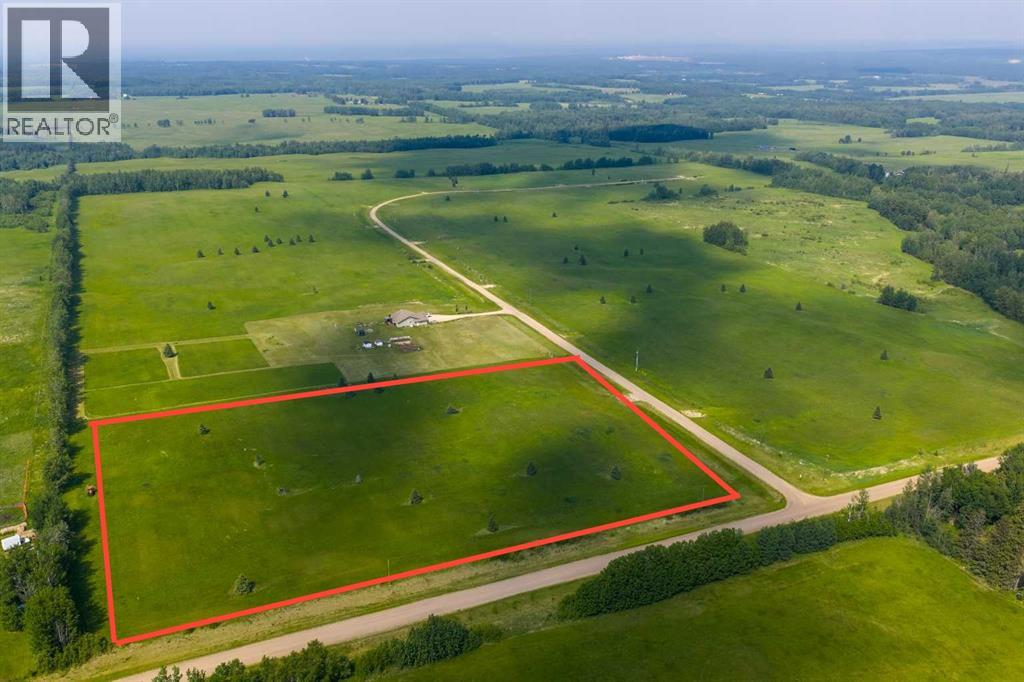
Block 2 Lot 1 Eastwood Ridge Estates
Rural Woodlands County, Alberta
Lovely location just off the pavement east of Whitecourt. These lots range from 5 acres to 10.9 acres. Use your own developer to build your dream home. Lots have very good views, excellent roads, gas and power to the property lines, and good water in the area. GST included in the list price (id:63982)
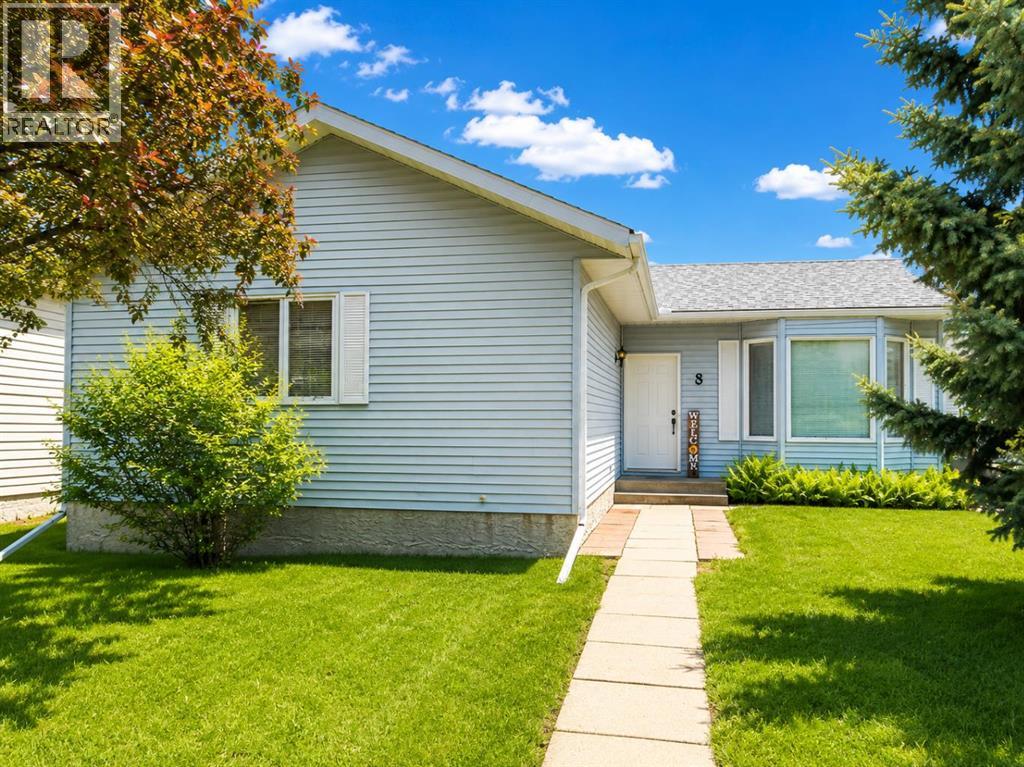
8 Harolds Hollow
Whitecourt, Alberta
Looking for space without the premium price tag? This well-maintained bungalow in desirable Harolds Hollow offers an impressive 1,245 sq ft on the main floor, a heated 24' x 26' garage, and a total of 6 bedrooms and 3 bathrooms, making it an excellent option for growing families or those needing extra room for hobbies, guests, or a home office.The bright main level features a spacious living room with large windows that flood the home with natural light, a functional kitchen with updated finishes, and a welcoming dining area with garden doors leading to the rear deck. Recent updates include fresh paint and flooring upstairs, along with a facelift to the kitchen and bathrooms.Downstairs, the basement offers three additional bedrooms, a full bathroom, laundry area, and a large family space. The basement has been freshly repainted and is already plumbed for a future kitchen, creating exciting possibilities for extended family living or future development. The main basement area is awaiting flooring, allowing the next owner to add their own finishing touch.Outside, you'll appreciate the fully landscaped and fenced yard, mature trees, back alley access, additional parking, and electrical already in place for a future hot tub.Additional updates include: Heated 24' x 26' garage House roof under 10 years old Garage shingles replaced in 2023 New hot water tank in 2025 Fully fenced yard Mature trees and landscaping Back alley access and additional parkingOffering exceptional space, flexibility, and value at under $350,000, this home is ready for its next family. (id:63982)
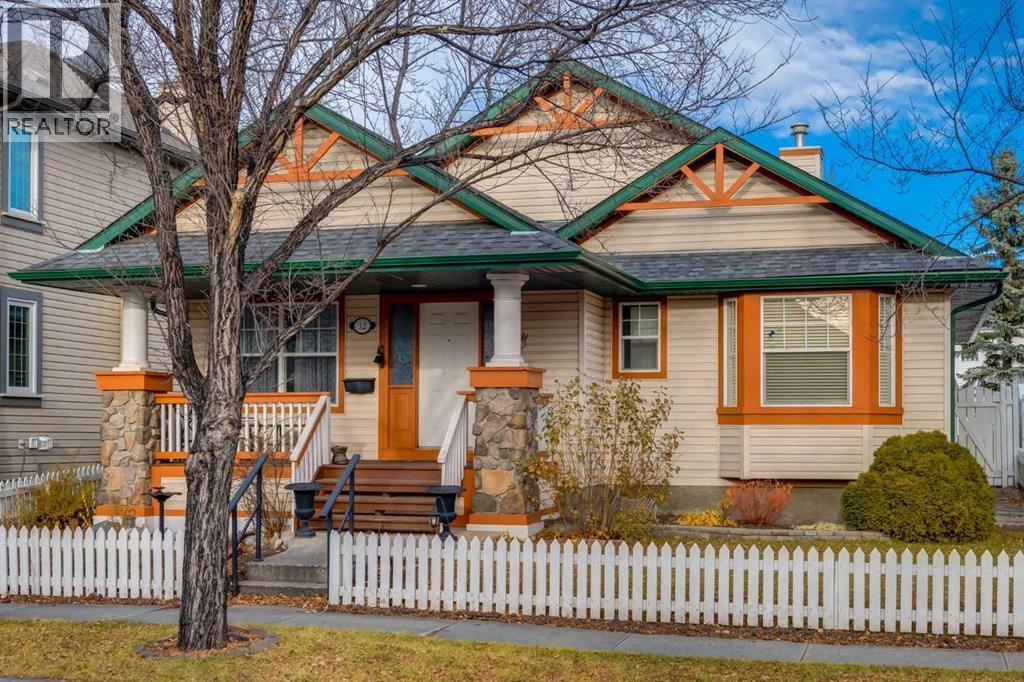
32 Inverness View SE
Calgary, Alberta
Set on an established, tree-lined street in Inverness where homes rarely come up for sale, this original-owner 4-bed, 3.5-bath bungalow offers size, versatility and location. With its classic white picket fence, charming covered front porch and undeniable curb appeal this home makes a wonderful first impression. There's more here than meets the eye — its much larger than it appears from the street, with nearly 1,600 sq. ft. on the main floor and almost 3,200 total sq. ft. It also comes with a rare rear-facing attached double garage! Inverness Pond and its scenic pathways are at the end of the street so there's plenty to explore right outside your door and so much to love about calling this neighbourhood home. Inside, a welcoming front entry leads to a formal dining room which is ideal for hosting gatherings/dinner parties or it can easily act as a home office or flex space for whatever you may need. You'll love the vaulted ceilings in the main living areas that add to the sense of space. The well laid out kitchen features a large island with breakfast bar seating, ample prep space and cabinetry and a dining nook for everyday meals. The inviting living room is warmed by a gas fireplace, adding a cozy touch on those chilly winter evenings. A spacious mudroom connects the main-floor laundry and garage. A unique feature are the 2 main-floor bedrooms. The larger primary accommodates a king-sized bed with a 3-pc ensuite with shower, large vanity and walk-in closet. The 2nd bedroom features a bay window, a lrg walk-in closet and its own ensuite with a soaker tub and water closet. This versatile layout offers plenty of possibilities, whether you're looking to downsize without sacrificing space, want to keep your everyday essentials on one level or want flexibility for your changing needs in the years ahead. A 1/2 bath completes this floor. The fully finished basement offers plenty of room to spread out. The ample sized rec room with a corner gas FP is ideal for movie/game nights and even has room for gym equipment. You'll also find 2 additional spacious bedrooms, one with a walk-in closet, along with a convenient 3-pc bathroom. Storage won't be an issue, with 2 generous storage rooms offering ample space for seasonal items, hobbies and everything in between. Outside, the generous lot offers plenty of potential for gardening enthusiasts, while the backyard patio is a great spot to BBQ, dine outdoors or just relax. The extended rear driveway provides additional parking, including room for an RV. McKenzie Towne offers plenty to enjoy, including parks, playgrounds, a splash park, skating, tobogganing and community activities. Both 130th Ave and McKenzie Towne's High Street shops, restaurants and everyday amenities are just mins away. Easy access to Deerfoot/Stoney Trails make getting around Calgary a breeze. The roof was replaced in 2013, and there's NO Poly-B plumbing. Comfortable and liveable today, this home offers the opportunity to update at your own pace. Take a look! (id:63982)
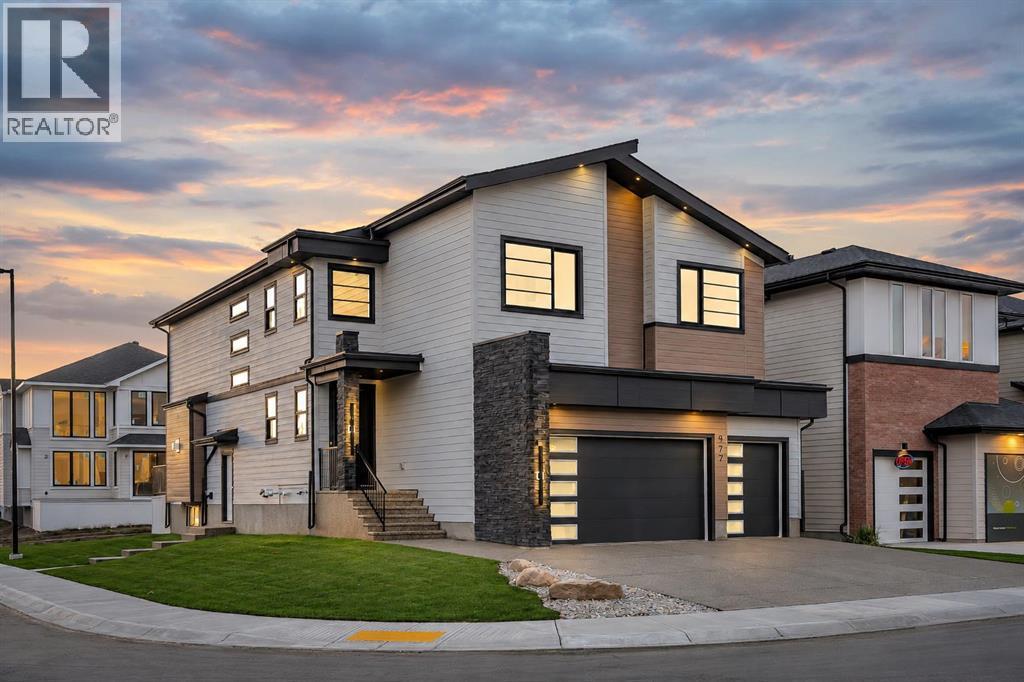
977 South Shore Terrace
Chestermere, Alberta
Experience luxury in this expansive over 4500 sq ft of living space, BRAND NEW BUILD, PRIME CORNER LOT just steps away from Chestermere lake! This stunning home blends functionality with elegance, featuring 9-FOOT CEILINGS THROUGHOUT, 7 SPACIOUS BEDROOMS, and SIX MODERN BATHROOMS. Welcome to this stunning brand-new home. The main floor features a dining room, a OPEN TO BELOW LIVING ROOM with a fireplace, a KITCHEN WITH BRAND NEW STAINLESS STEEL APPLIANCES including a mini bar fridge built into the island, SPICE KITCHEN, PANTRY and 2 PC BATHROOM. A highlight on the main floor is the GUEST BEDROOM WITH A 3 PIECE EN-SUITE AND WALK IN CLOSET offering exceptional convenience and privacy. Outside, the convenience of a TRIPLE CAR ATTACHED GARAGE ensures ample space for vehicles and storage. The upper level features a PRIMATY with a generous WALK-IN CLOSET and a spa-inspired 5-PIECE EN-SUITE. Flexibility is built into the floor plan, with a second bedroom featuring direct access to a 4-piece bathroom that also serves the common area, while two additional bedrooms share a well-appointed 4-piece bath. Beyond the sleeping quarters a spacious family offers an ideal secondary gathering space. Completing this level is a dedicated, functional laundry room. The fully developed basement adds significant versatility to the home. This level features two spacious bedrooms, a modern 4-piece bathroom, a private kitchen and a private entrance, making it ideal for extended family or rental opportunities. Beyond the living quarters, the basement includes a generous recreation room perfect for a home theater or games area, alongside a dedicated second laundry room. Perfectly positioned minutes from Chestermere Lake, this home balances upscale living with seamless access to schools, shopping, and parks. It is a rare opportunity to secure a residence that truly has it all—don't miss out. (id:63982)
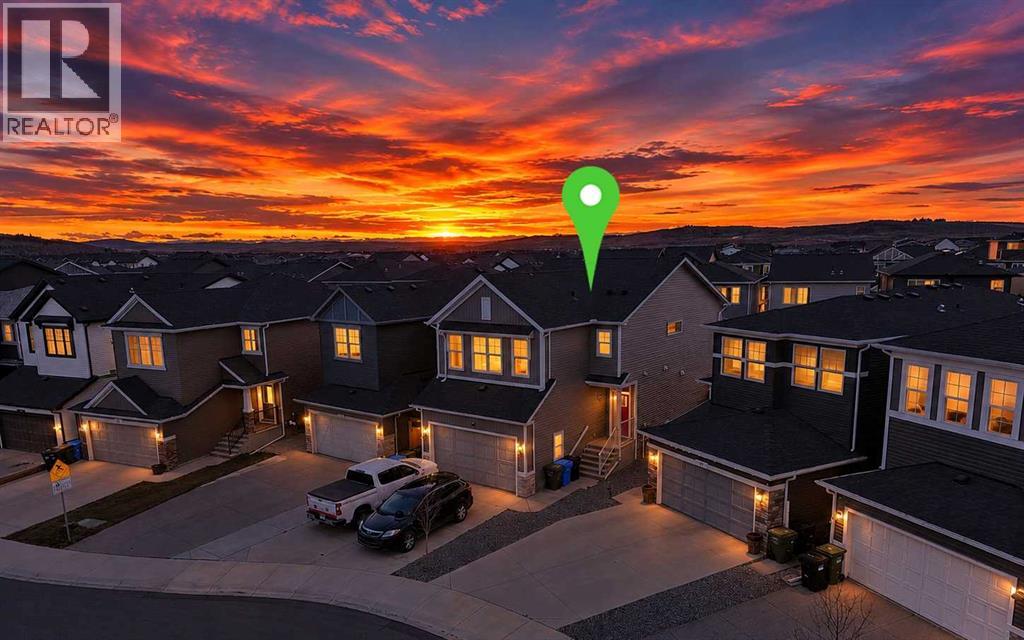
86 Creekstone Square SW
Calgary, Alberta
**** Open House - December 6, 3-5PM **** IMAGINE COMING HOME TO THIS! Bright, spacious, and beautifully maintained, this impressive 2-storey home in the desirable community of PINE CREEK has plenty of room for the whole family. Offering 2,115 SQ.FT. of above-grade living space, it's a great place to settle in, entertain, and enjoy everyday life.Step inside to a BRIGHT OPEN-CONCEPT MAIN FLOOR where the kitchen, dining, and living areas flow together. Picture family dinners around the table, weekend breakfasts at the LARGE KITCHEN ISLAND, and cozy evenings in the spacious living room. The kitchen features QUARTZ COUNTERTOPS, A BREAKFAST BAR, AND A BUILT-IN WATER FILTRATION SYSTEM. LARGE WINDOWS bring in plenty of NATURAL LIGHT, making the entire space feel warm and welcoming.Upstairs, you'll find 3 GENEROUSLY SIZED BEDROOMS, a spacious BONUS ROOM perfect for movie nights or a family hangout, and convenient UPPER-FLOOR LAUNDRY. The primary bedroom is a great place to unwind, with an OVERSIZED WALK-IN CLOSET and a beautiful CERAMIC TILE 5-PIECE ENSUITE featuring a DOUBLE VANITY, OVERSIZED TILED SHOWER, AND SOAKING TUB. Two additional bedrooms and a full bathroom complete the upper level.Looking for more space down the road? The FULL-SIZED BASEMENT WITH 9-FOOT CEILINGS is ready for your ideas. Create a recreation room, home gym, extra bedrooms, or the entertainment space you've always wanted.Outside, enjoy the LARGE PIE-SHAPED LOT and WEST-FACING, FULLY FENCED BACKYARD. Imagine summer barbecues on the DECK, sunny afternoons in the yard, and relaxing evenings outdoors with the BBQ GAS LINE ready to go. There's also a PLAYGROUND DIRECTLY ACROSS THE STREET, making it easy for the kids to enjoy some outdoor fun. The DOUBLE ATTACHED INSULATED GARAGE and additional driveway parking provide space for up to FOUR VEHICLES.You can also enjoy peace of mind knowing that the ROOF, WINDOWS, FURNACE, AND HOT WATER TANK ARE ONLY 6 YEARS OLD. The house is also featuring UPGRADE D 9" FOUNDATION WALLSLiving in PINE CREEK means having parks, playgrounds, ponds, and connected walking and biking paths close to home. Enjoy easy access to STONEY TRAIL, MACLEOD TRAIL, AND 210 AVENUE, with shopping, restaurants, and everyday essentials nearby in SILVERADO, WALDEN, AND SHAWNESSY. You'll also be close to SPRUCE MEADOWS, SIROCCO GOLF CLUB, GRANARY ROAD, AND FISH CREEK PROVINCIAL PARK.Looking ahead, Pine Creek is also planned to benefit from a FUTURE CTRAIN STATION AND LIBRARY, adding even more convenience and amenities to the area. Both are planned community amenities, not currently operating.Nearby school options include RON SOUTHERN SCHOOL, HOLY CHILD SCHOOL, AND ALL SAINTS HIGH SCHOOL (please confirm current school designations directly with the school boards).SPACE TO GROW, ROOM TO ENTERTAIN, AND A BACKYARD TO ENJOY. This home offers a great combination of comfort, space, and location. Come see it for yourself and imagine making it your own! (id:63982)
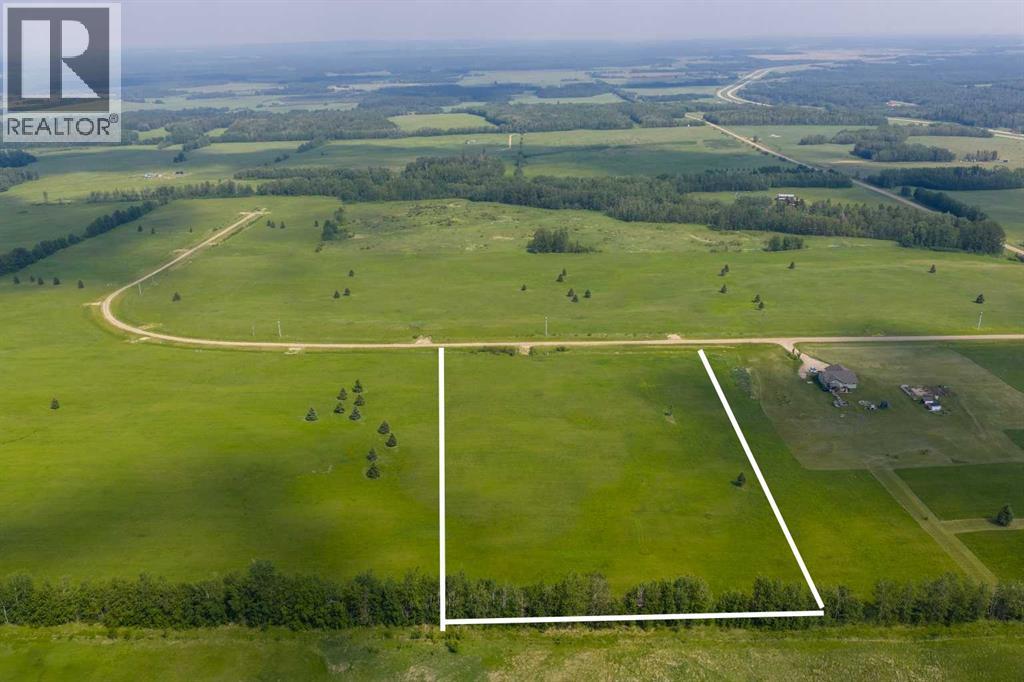
Block 2 Lot 3 Eastwood Ridge Estates
Rural Woodlands County, Alberta
Lovely location just off the pavement east of Whitecourt. These lots range from 5 acres to 10.9 acres. Use your own developer to build your dream home. Lots have very good views, excellent roads, gas and power to the property lines, and good water in the area. GST included in the list price (id:63982)
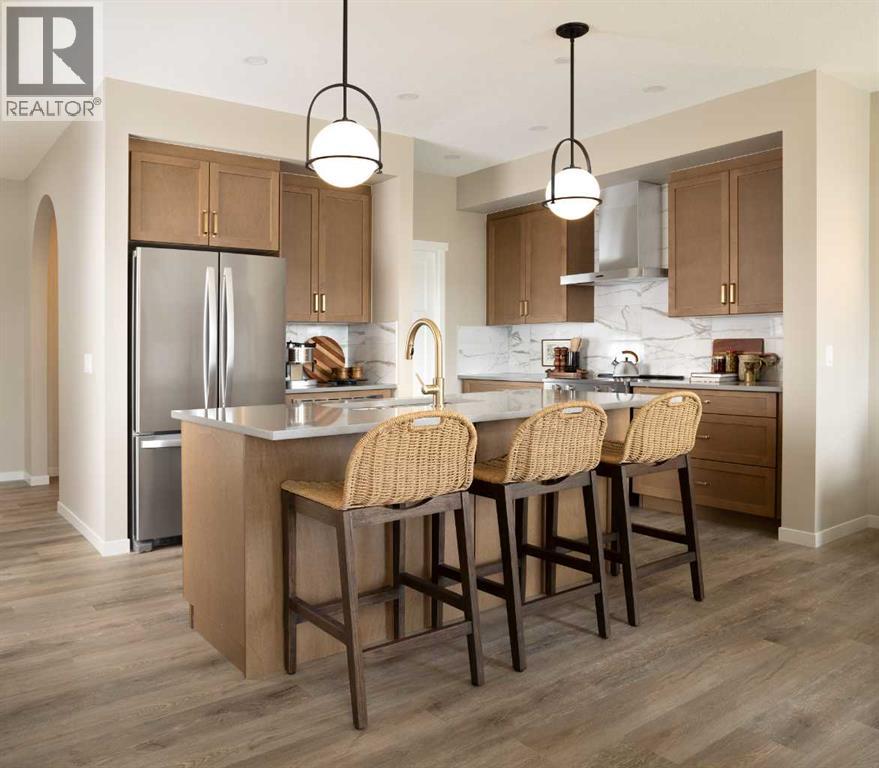
13 Hotchkiss Circle SE
Calgary, Alberta
Join us for an open house on November 21st and 22nd from 1-4:30pm! RARE OPPORTUNITY TO OWN A SHOWHOME LEASEBACK! The Home includes a 2 Bedroom legal suite! Welcome to the Stunning Carisa Showhome located at 13 Hotchkiss Circle SE. Discover elevated living, combining thoughtful design with impressive upgrades throughout. Thoughtfully designed with elevated finishes throughout, this home showcases sleek quartz countertops, luxury vinyl plank flooring, triple-pane windows, designer lighting, modern spindle railing a 2-bedroom, 2-bathroom basement suite with separate entrance, ideal for added flexibility and income potential. . The upgraded kitchen offers stylish cabinetry, a chimney hood fan, built-in microwave, and additional storage, while the arched office entry and tiled shower add distinctive architectural and designer touches. Community Highlights includes, prime access to Deerfoot Trail, Stoney Trail, and Macleod Trail, Minutes from shopping, dining, and everyday amenities, Over 51 acres of parks, pathways, and wetlands for year-round recreation. (id:63982)
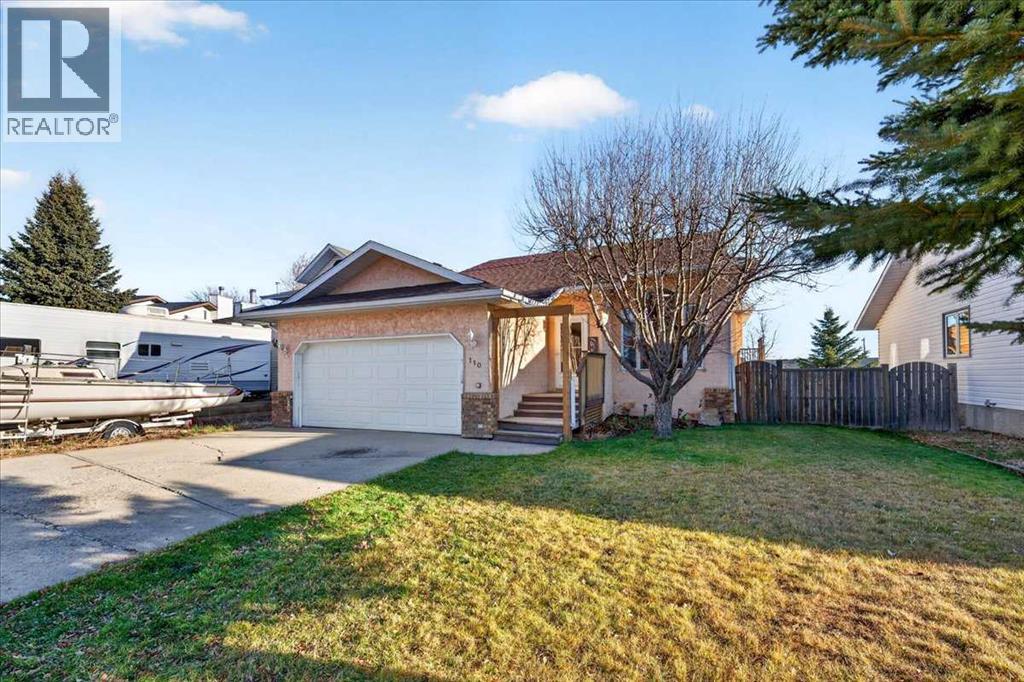
110 Athabasca Crescent
Crossfield, Alberta
CLOSE TO ELEMENTARY & HIGH SCHOOLS | FULLY FINISHED WALK-OUT BASEMENT | NEW DECK & WINDOWSWelcome home to 110 Athabasca Crescent! This well-maintained 4-bedroom, 3-bathroom bi-level offers over 1,300 sq. ft. of bright living space, plus a fully finished walk-out basement.Large windows flood the main floor with natural light, highlighting a dedicated dining area ideal for family holidays and entertaining. The kitchen features NEW WINDOWS and a NEW SLIDING PATIO DOOR—just installed last summer—opening onto your new deck for easy yard access and morning coffees. Inside, an expansive L-shaped counter provides plenty of room for meal prep or kids' homework.Down the hall, all three main-floor bedrooms also boast NEW WINDOWS from last summer, including the primary suite with its walk-in closet and private ensuite. The lower level offers a spacious rec room ready for movie nights or play, a fourth bedroom, a full bath, and ample storage. Situated on a quiet street, you are just steps from schools, parks, ball diamonds, and shopping. (id:63982)
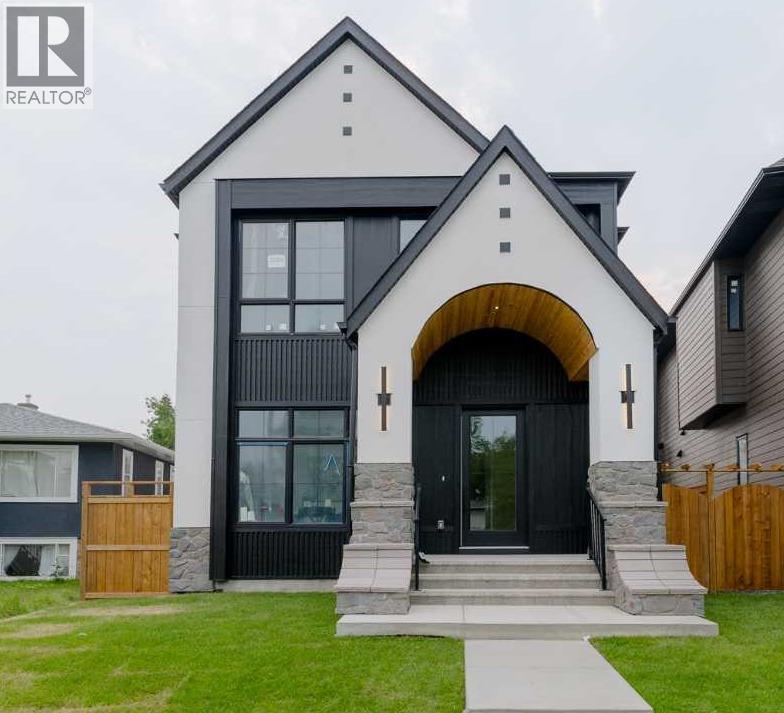
2207 Victoria Crescent NW
Calgary, Alberta
Architectural excellence meets timeless luxury in this exceptional custom-built residence in the heart of Banff Trail. Situated on a quiet, tree-lined street, 2207 Victoria Crescent NW offers over 4,000 sq. ft. of meticulously crafted living space, including nearly 2,700 sq. ft. above grade, thoughtfully designed to blend sophisticated style with everyday functionality. Just moments from the University of Calgary, Foothills Medical Centre, Alberta Children's Hospital, Confederation Park, top-rated schools, the LRT, and downtown, this home offers an unparalleled inner-city lifestyle.From the moment you step inside, you'll appreciate the impeccable craftsmanship and attention to detail. The sun-filled main floor features 10-foot ceilings, wide-plank hardwood flooring, designer lighting, and oversized windows that flood the home with natural light. A private front office provides the perfect work-from-home space, while the heart of the home is an extraordinary chef's kitchen complete with premium appliances, custom cabinetry, quartz countertops, an oversized waterfall island, and a fully appointed butler's pantry. The elegant living room is anchored by a dramatic feature fireplace with custom built-ins, creating a warm yet refined gathering space. A spacious mudroom and beautifully appointed powder room complete the main level.The upper floor has been thoughtfully designed with three generously sized bedrooms, each featuring its own private ensuite to provide the ultimate in comfort and privacy. The spectacular primary retreat is a true sanctuary, showcasing a spa-inspired ensuite with heated tile floors, dual vanities, a freestanding soaker tub, and an oversized steam shower featuring body sprays and a rain showerhead. The expansive custom walk-in closet is both beautiful and functional, while the well-appointed laundry room offers abundant built-in storage and everyday convenience.Designed with lifestyle in mind, the fully finished basement offers outstanding f lexibility for both relaxation and recreation. A dedicated home fitness studio is complemented by its own luxurious shower with heated floors, creating the perfect wellness retreat. The expansive recreation and media room, complete with a stylish wet bar, is ideal for entertaining family and friends, while an additional bedroom and beautifully finished full bathroom provide comfortable accommodations for guests or extended family. A thoughtfully designed storage room ensures everything has its place.Outside, the professionally landscaped backyard creates a private outdoor oasis and leads to the impressive TRIPLE detached garage, offering exceptional space for vehicles, storage, and hobby enthusiasts.Every element of this residence has been carefully considered—from its elevated design and premium finishes to its highly desirable location. 2207 Victoria Crescent NW represents a rare opportunity to own a truly distinguished luxury home in one of Calgary's most sought-after inner-city communities. (id:63982)
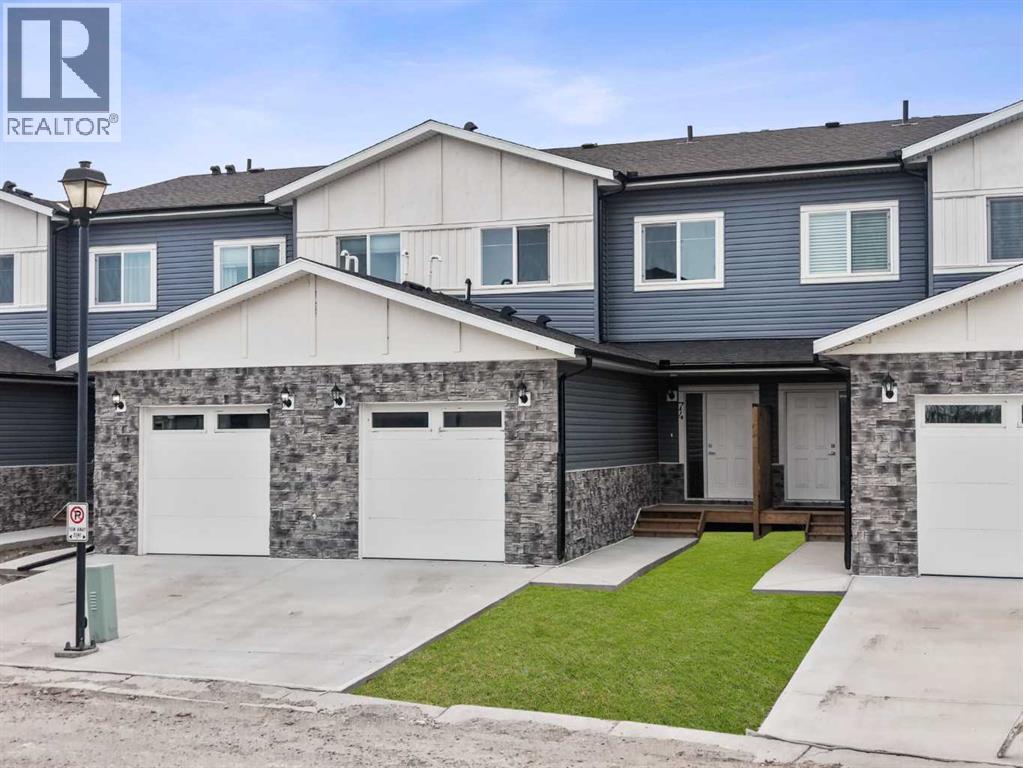
74, 351 Monteith Drive SE
High River, Alberta
Move in ready and beautifully finished, this brand new townhome offers the perfect blend of modern design, everyday comfort, and low-maintenance living. Ideally situated in the desirable Villas of Monteith, this home enjoys a beautiful pond facing location and a thoughtfully designed layout.Step inside to a bright, open concept main floor featuring a spacious living area that flows seamlessly into the kitchen and dining space. The stylish kitchen is designed to impress, showcasing crisp white cabinetry, quartz countertops, a contemporary backsplash, a large island, and a corner pantry offering plenty of storage. Whether preparing meals or entertaining guests, this inviting space is sure to be the heart of the home.Step outside onto your private balcony, the perfect spot to enjoy your morning coffee or host summer BBQs, complete with a convenient natural gas hookup.Upstairs, you'll find three generously sized bedrooms and the added convenience of upper floor laundry. The spacious primary retreat features a walk-in closet and a beautifully appointed 4-piece ensuite. With 3.5 bathrooms throughout, there is plenty of space and functionality for the whole family.The walkout basement offers additional potential, providing an excellent opportunity to create a recreation room, home gym, or additional living space to suit your needs.Enjoy the benefits of maintenance free living, with lawn care and snow removal included, giving you more time to enjoy your home and everything the community has to offer.Modern finishes, a functional layout, a walkout basement, and a pond facing location make this an exceptional opportunity. Move in and enjoy everything the Villas of Monteith has to offer! (id:63982)
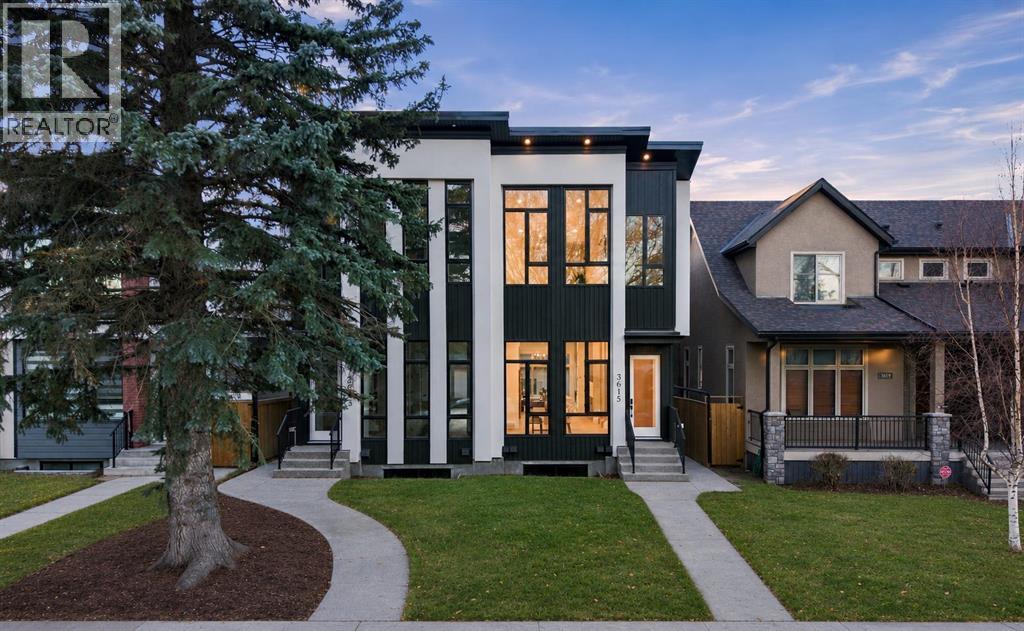
3615 2 Street NW
Calgary, Alberta
* OPEN HOUSE | SUNDAY, NOV. 22, 12:30-2:30PM * MOVE IN BEFORE CHRISTMAS! Modern design, refined finishes, and a LEGAL BASEMENT SUITE come together in this beautifully appointed semi-detached home in Highland Park. Set on a quiet, tree-lined street, this inner-city residence pairs sophisticated living with the versatility of a private space for extended family, guests, or rental income.The open-concept main floor creates an inviting setting for everyday living and entertaining. Overlooking the front yard, the dining area is enhanced by a striking feature wall, creating an elegant backdrop for intimate dinners and larger gatherings. The space flows into a chef-inspired kitchen, where an expansive quartz island, premium finishes, and generous cabinetry balance style with functionality. A sleek fireplace framed by custom built-ins anchors the living room, while integrated ceiling speakers enhance the atmosphere. A rear mudroom and discreet powder room complete the main floor.Outside, the west-facing backyard offers a welcoming retreat for outdoor dining, relaxed entertaining, and enjoying the evening sun.Upstairs, large windows fill the thoughtfully designed bedrooms with natural light. The primary retreat features a generous walk-in closet and an elegantly appointed ensuite with heated floors. An upper-level laundry room with a sink adds everyday convenience.The fully finished legal basement suite offers a full kitchen, adjoining living area, bedroom, and bathroom, providing comfortable accommodation for extended family, guests, or tenants. Hydronic in-floor heating throughout the suite delivers consistent warmth and comfort.With cafés, parks, and local shops just minutes away, this move-in-ready residence brings together luxury, flexibility, and the convenience of inner-city living.*Ask About the First-Time Home Buyers’ GST Rebate.* (id:63982)
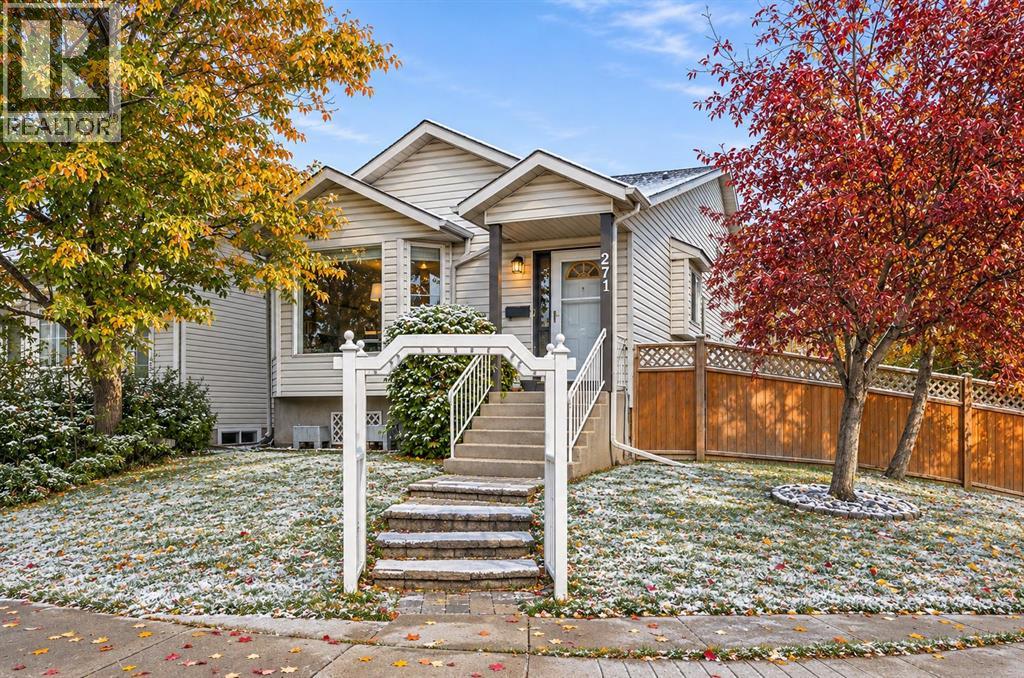
271 Erin Meadow Close SE
Calgary, Alberta
SPACE & UPGRADES like this don't come along often in a split level. Are you looking for an OVERSIZED & HEATED double garage? This home has it! At over 25' x 23', it comes with work benches, a new roof (2024), a paved alley, AND RV PARKING. The large corner lot also means extra street parking, and it's beautifully framed by mature trees for shade & privacy. Entertain on the two-tiered deck or gather around a fire pit on the stone patio area. The big upgrades are already done: BRAND NEW FURNACE & A/C (2026), all Poly B plumbing removed (2026), new dishwasher & water softener (2024), hot water tank (2019), & fresh paint (2023). Step inside to a vaulted living & dining room where a south-facing bay window floods the space with natural light all day. The kitchen is both functional & charming, with a sink tucked under the window complete with a bar-style glass washer, stainless appliances (a water line runs straight to the fridge, so cold drinks all year round), & tons of cabinet/counter space. There's room for a small table for casual meals, & a patio door leads straight out to the deck, ideal for BBQing & indoor/outdoor living. Upstairs are three good-sized bedrooms. The larger primary features a walk-in closet & a 2-piece ensuite with its own window, a lovely touch of natural light in a space that often goes without. The 2 other bedrooms both have double closets, & a full 4-piece bathroom completes this level. The lower level is what truly sets this home apart. A huge family room with full-sized windows is anchored by a cozy corner gas fireplace, and this level also includes a fourth bedroom & a half bath with laundry, ALL ABOVE GRADE. The real standout is the 2nd entrance, walking straight out to the backyard/garage. Whether you need space for extended family, a private area for older kids or guests, a home office, or you're exploring rental income potential, this separate entrance gives you options a typical 4-level split simply doesn't offer. Below that, the basemen t is a genuine blank slate. Imagine a home gym, a fifth bedroom, or a home theatre. A crawl space adds incredible bonus storage that's tough to find in any home. In total, you get 1,665sqft of developed space above grade PLUS another 488 sqft in the basement. Tucked on a quiet no-through street, this move-in ready SE Calgary home is steps to a public school (K-6) and a central green space, with East Calgary Twin Arenas just a 2-minute drive away. Transit, Stoney Trail, Deerfoot Trail & the 52 St corridor are all easy to reach. A rare combination of space, updates, flexibility, & location. Excellent value in SE Calgary! (id:63982)
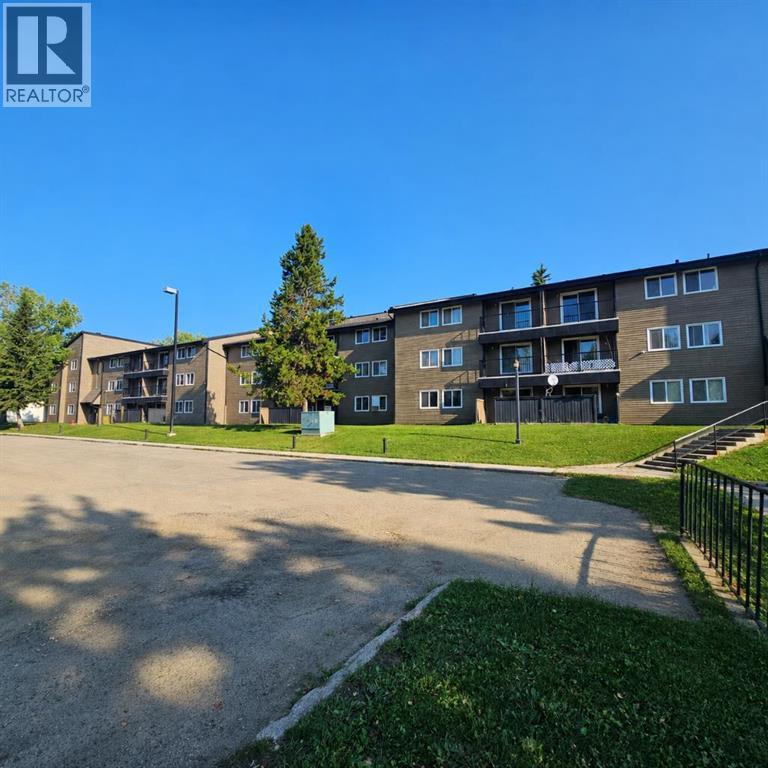
105a, 5611 10 Avenue
Edson, Alberta
Fantastic Investment Opportunity in Mountain Vista Condominiums!Whether you're looking to expand your investment portfolio or take your first step into the real estate market, this spacious 2-bedroom condo in Mountain Vista Condominiums offers an excellent opportunity! Currently occupied by a long-term tenant on a lease, this property provides the added appeal of an established tenancy and investment potential from day one. Conveniently located on the main floor of Building A, on the south side of the building, this unit offers easy access to the east entrance and parking area. Inside, you'll find a functional, well-designed layout featuring generously sized rooms and a combination of carpet and linoleum flooring. The galley-style kitchen offers plenty of white cabinetry and comes equipped with full-sized appliances, including a fridge, stove, and dishwasher. The spacious living room features sliding patio doors leading to a large outdoor patio area, perfect for summer BBQs, relaxing, or enjoying some fresh air. Down the hallway are two comfortable bedrooms, a full 4-piece bathroom, and a convenient in-suite storage room. The building's upgraded laundry facilities are located just down the hall and feature machines operated through a Coinamatic card system.Mountain Vista Condominiums offers a variety of features that make it appealing to both owners and tenants. Building security includes fob-controlled entrances, guest intercom systems, and security cameras in the interior hallways and entrance areas. Each unit is assigned one powered parking stall, with additional street parking available for visitors. The complex is professionally managed by Realty Canada and benefits from an on-site manager with an office conveniently located in Building A. An established Condo Board, a healthy Reserve Fund, and reasonable monthly condo fees add to the appeal of this well-managed condominium complex. Situated in Edson's desirable Westhaven neighbourhood, Mountain Vista is conv eniently located near schools, shopping, recreational facilities, and the Town's extensive trail system. For investors, this property offers flexibility and convenience. Manage the unit yourself or enlist the services of a property management company for a more hands-off investment experience. With a long-term tenant already in place, this condo presents an opportunity to add an income-producing property to your portfolio without the immediate task of finding a tenant. Affordable, conveniently located, and offering excellent investment potential — this Mountain Vista condo is definitely worth a look! (id:63982)
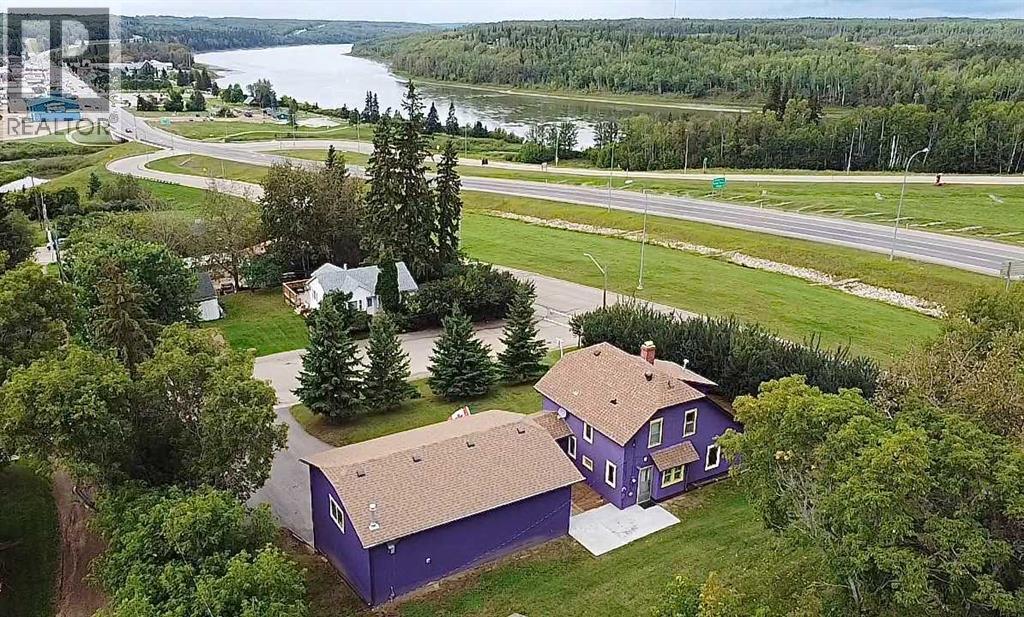
4310 50 Avenue
Athabasca, Alberta
Why be ordinary when you can be extraordinary? This statement property inspired by vibrant costal villages, is the first in the area to boldly showcase what could be the beginning of Athabasca becoming a colourful river community. This is a solid built home that’s been meticulously cared for, and sits on 3 combined lots. Just the perfect size, the home has everything you need, but if extra space is a must, there’s an additional 936 sq ft of finished open space above the garage. Would make a great games room, or with some modifications maybe a suite for extra family? 26 ft x 36 ft - 2 storey garage was built in 2022, finished inside and out, heated for year round use. Definitely worth a look to appreciate all this property has to offer. (id:63982)
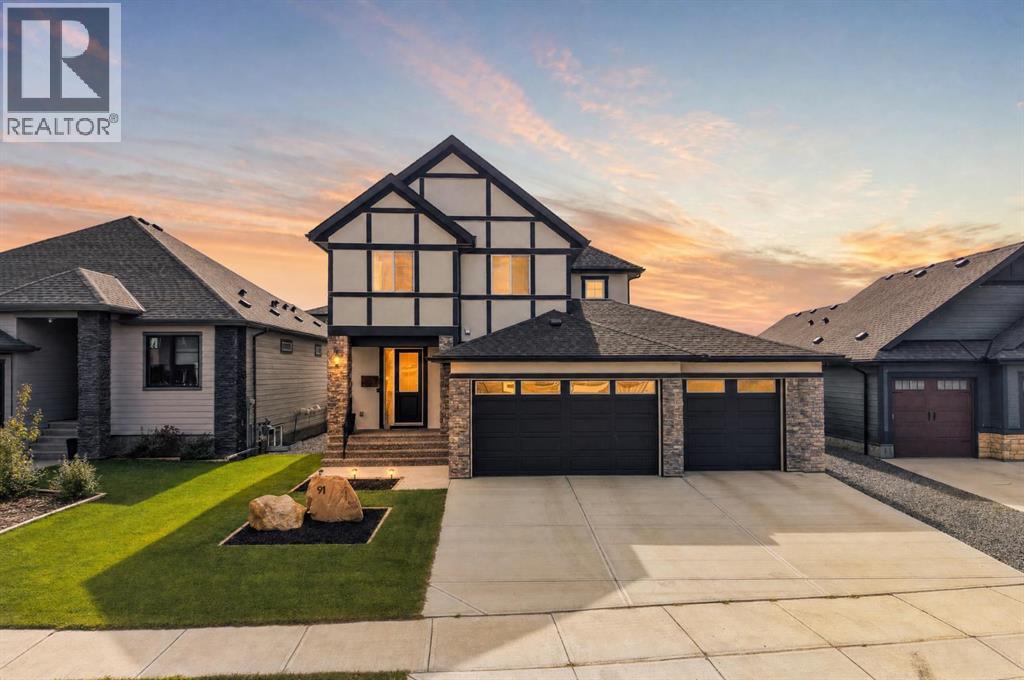
91 North Bridges Road
Langdon, Alberta
You found it! Welcome to your dream home, a stunning combination of modern elegance, comfort, and space. Stepping inside, an inviting foyer with a spacious walk-in closet seamlessly keeps outerwear organized and out of sight. Rich engineered hardwood leads past a cozy living room anchored by a glowing gas fireplace and opens into a gourmet kitchen and dining area built for entertaining. Highlights include quartz countertops, soft-close cabinetry, built-in oven, premium gas cooktop, coffee nook, walk-in pantry, and a main-floor office or playroom neatly tucked behind stylish barn doors. Upstairs, comforting plush carpet spans three bedrooms and a versatile bonus room, accompanied by the ultimate convenience of a dedicated upper-level laundry room. The primary retreat acts as a private spa, featuring dual vanities, a stand alone soaker tub, a large walk-in shower, and an expansive walk-in closet built for two. Outside, enjoy a sunny south-facing back deck with a natural gas BBQ hookup that overlooks a spacious fully fenced & landscaped backyard complete with a designated dog run and underground sprinklers. Enjoy turn key comfort from day one with A/C and a fully heated triple attached garage already in place! NO VINYL HERE. Standing out from the rest, the durable full stucco exterior offers superior protection against the elements. With an undeveloped basement ready for your personal touch, this home perfectly pairs thoughtful design with small-town charm—just minutes from local schools, dining, shopping and The Track golf course, all within an easy commute to Calgary. (id:63982)
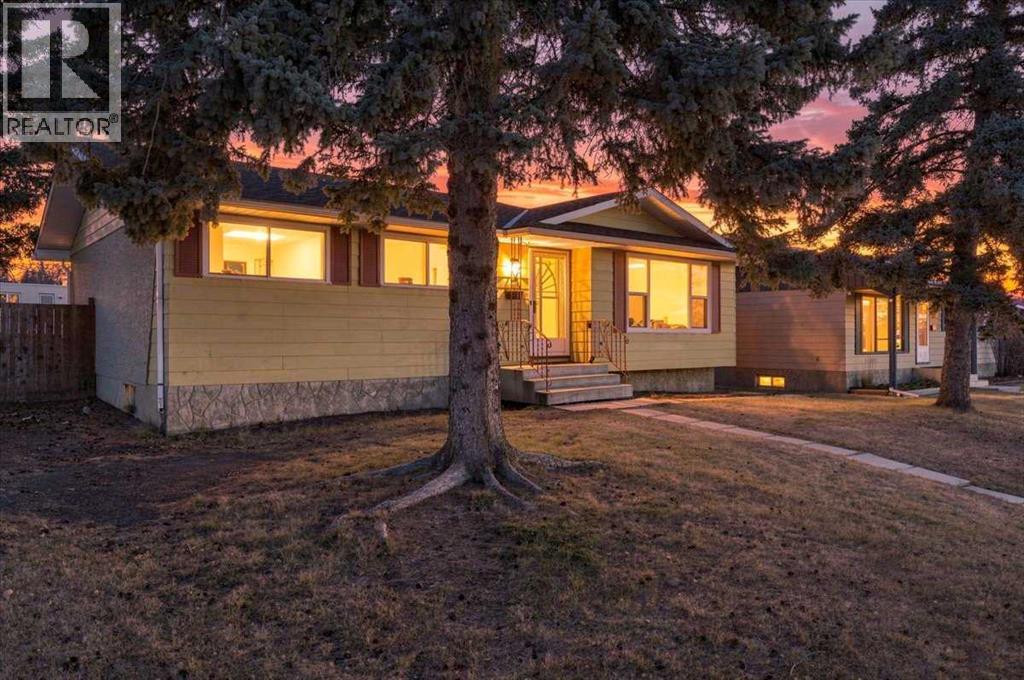
7831 Hunterview Drive NW
Calgary, Alberta
*** OPEN HOUSE Saturday Nov 21, 2026 2-4PM *** Set on a quiet, tree-lined street in Huntington Hills, this move-in ready 5-bedroom, 2.5-bath bungalow pairs practical updates with generous indoor and outdoor space. The main floor features fresh paint, updated luxury vinyl plank flooring, and a newly replaced living room bay window. A formal dining room provides space to entertain, while the kitchen includes a pantry, breakfast nook, and views of the spacious, fully fenced backyard. Three main-floor bedrooms include a primary with a 2-pc ensuite, plus a 4-pc bath. Downstairs, the basement offers a massive 29' rec room with a wet bar and electric fireplace, two extra bedrooms, laundry, storage, and a renovated 3-pc bath with a tiled walk-in shower. Outside, enjoy a wood patio, gravel RV pad, and an oversized heated, insulated double garage with a workbench, fresh exterior paint, and a new roof. Steps from a main bus terminal, Thorncliffe Community Centre, and schools from elementary to high school, with easy access to 14th St, Centre St, Deerfoot Trail, and Beddington Trail. (id:63982)
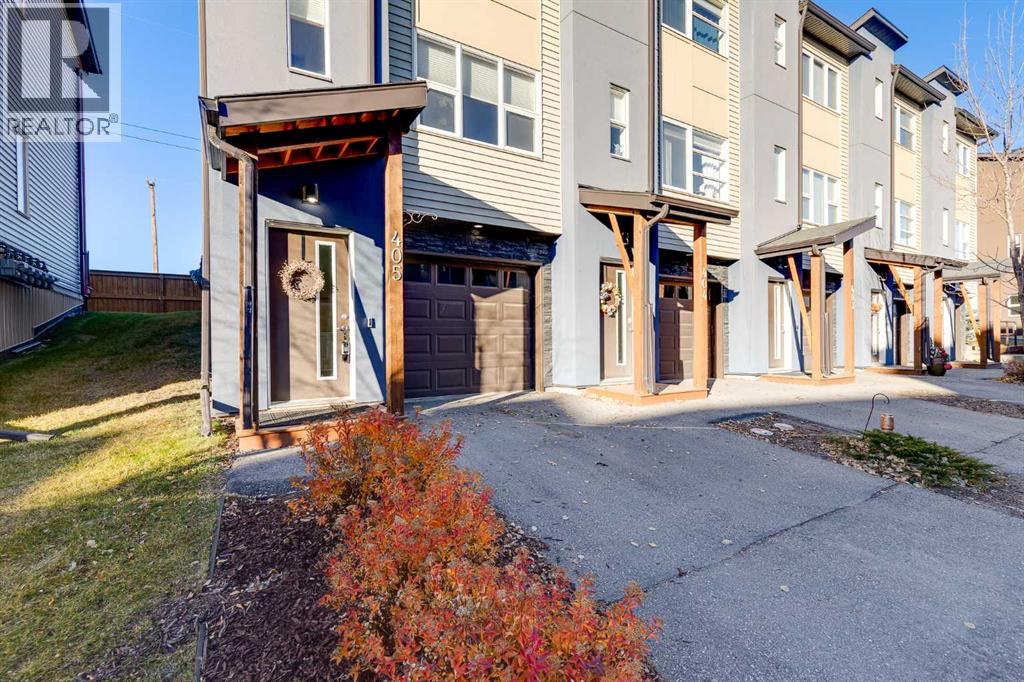
405, 2461 Baysprings Link SW
Airdrie, Alberta
Welcome to over 1,300 Square Feet of living space, with an OVERSIZED GARAGE, and wide open views behind! From the front you'll notice your full length driveway & 30' long garage. Perfect for a truck, or lots of storage. As you enter you'll come to the wide open main level. The kitchen features QUARTZ COUNTERTOPS, and Stainless Steel Appliances. Out the back door you'll find your deck with wide open views of fields behind. Your dining area is large enough for your family table, and the living area is nice and bright with lots of room for your furniture. Moving upstairs you'll find the DOUBLE MASTER layout. Both rooms feature 4 Piece Ensuites & Walk-in Closets. You'll also find your UPPER LAUNDRY up here for convenience. The LOW CONDO FEES and well run condo board in this complex are a huge bonus! Book your showing today! (id:63982)
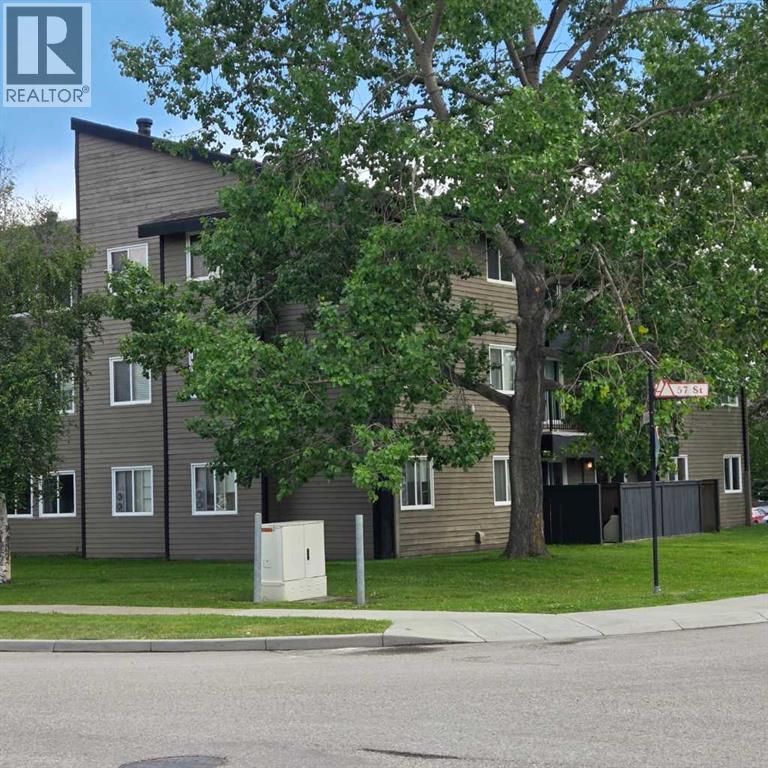
316a, 5611 10 Avenue
Edson, Alberta
A fantastic investment opportunity awaits! This 3-bedroom unit is on the 3rd floor of Mountain Vista Condos Building A and has northwest exposure. All rooms are a good size and have either carpet or linoleum. The galley-style kitchen is equipped with full-sized appliances (fridge, stove and dishwasher) and plenty of cabinets. The spacious living room has sliding doors to the large balcony that is great for BBQing or enjoying the outdoors. Down the hall, there’s the primary bedroom with 2-piece ensuite and two additional good-sized bedrooms, a 4-piece bathroom, and an in-suite storage room. The building's laundry room is located on the main level and has upgraded machines operated by a Coinomatic card system. Building security includes interior hallway and entrance cameras and each entrance has fob controlled access for tenants and an intercom system for guests. The large parking lot provides one powered spot for each unit and there’s lots of street parking for guests. Mountain Vista Condominiums are professionally managed by Realty Canada, and there is an onsite manager with an office in Building A. There’s a great Condo Board in place and the Condo Corporation has a healthy Reserve Fund and reasonable monthly condo fees. The complex is located in the Westhaven neighborhood, close to schools, shopping, recreation, and the Town's trail system. This unit can be self-managed or managed by a property manager for a hassle-free investment. Whether you’re looking to start out in the real estate market or for an investment property, this Condo is worth a look. (id:63982)
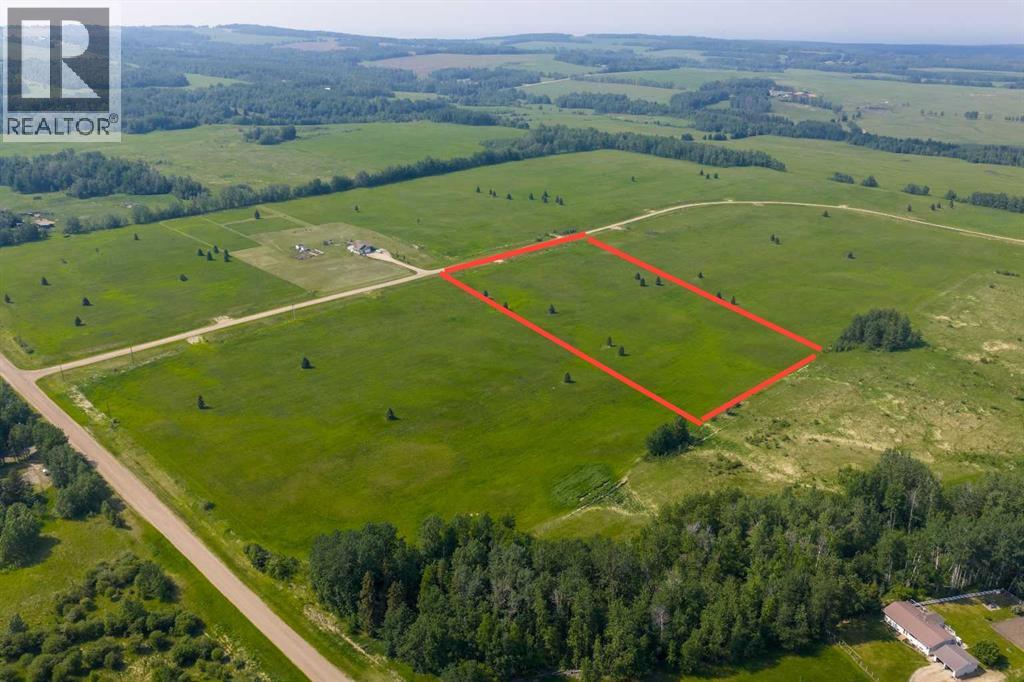
Block 1 Lot 4 Eastwood Ridge Estates
Rural Woodlands County, Alberta
Lovely location just off the pavement east of Whitecourt. These lots range from 5 acres to 10.9 acres. Use your own developer to build your dream home. Lots have very good views, excellent roads, gas and power to the property lines, and good water in the area. GST included in the list price (id:63982)
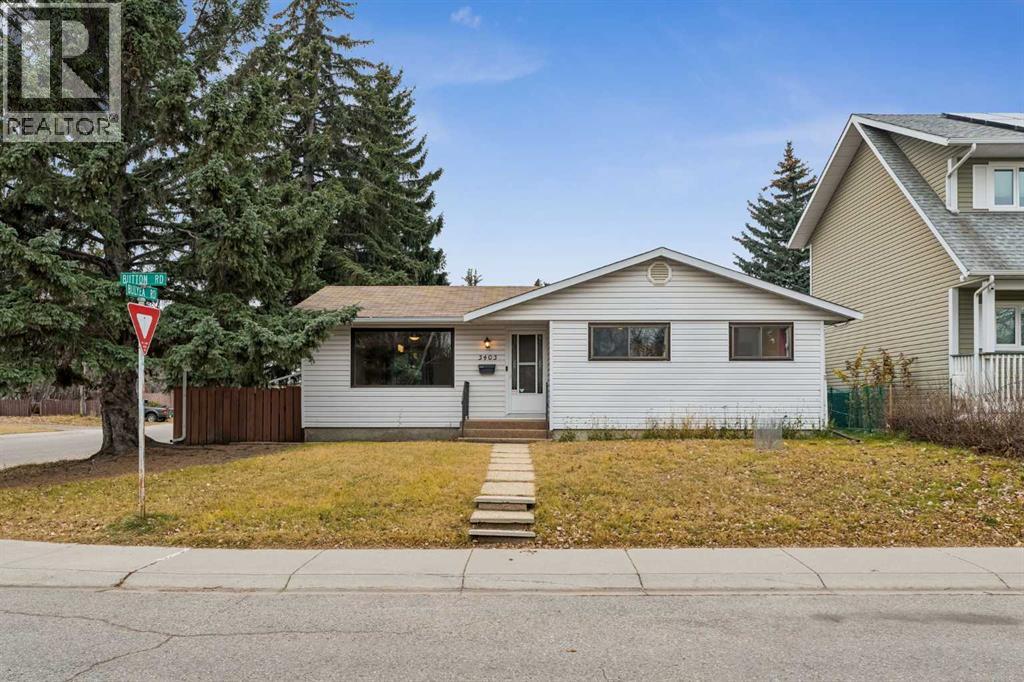
3403 Button Road NW
Calgary, Alberta
***OPEN HOUSE & SUN NOV 22nd 1-3 pm at: 3403 Button Road N.W.*** EXCELLENT LOCATION for this fully developed BRENTWOOD Bungalow! Most of the heavy lifting has been done here Including: Newer Furnace, Water Tank, Electrical Panel, Shingles, Bathroom, Fridge & Brand New Washer & Dryer! L-Shaped Living/Dining Rooms. Corian Counters in the Kitchen. The Lower Level features a Spacious Rec & Flex Rooms, NEWER 3 Piece Bathroom with Walk-In Shower, Den/Office, & Large finished Storage Room with lots of shelving! (All with Vinyl Plank Flooring)! 24x24 Double Detached Garage for the Larger Vehicles! Brick Patio in the Large South facing Backyard! Extra Street Parking as well! Incredible Opportunity to live in "Highly Desirable Brentwood" Close to Great Schools, All levels of Shopping, Transit, LRT, University of Calgary and All Amenities!! (id:63982)
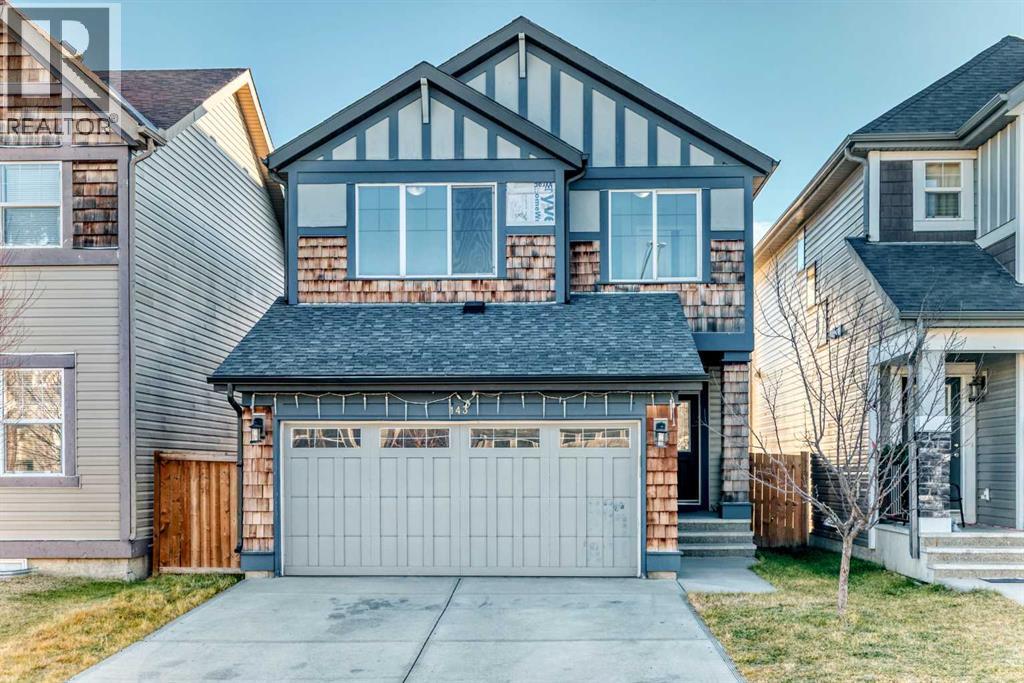
143 Skyview Point Crescent NE
Calgary, Alberta
OPEN HOUSE November 21, 2026 11-1PM...This home is just waiting for its next owner to step up! Offering an impressive 6 bedrooms, (with 4 above grade), and 3 full bathrooms, this spacious property provides plenty of room for a growing family or those needing extra space. The fully finished basement adds even more flexibility for family living, guests, or entertaining. The kitchen features beautiful stone countertops, while updated flooring adds a fresh touch throughout (please note, some flooring has been affected by previous water damage from a dishwasher leak). Enjoy the convenience of an upper-level laundry room, making everyday living that much easier. Step outside to a large backyard featuring an expansive deck, perfect for summer barbecues, relaxing, and entertaining. Complete with a double attached front garage, this home offers space, functionality, and plenty of opportunity to make it your own. Don’t miss your chance to make this home yours! (id:63982)
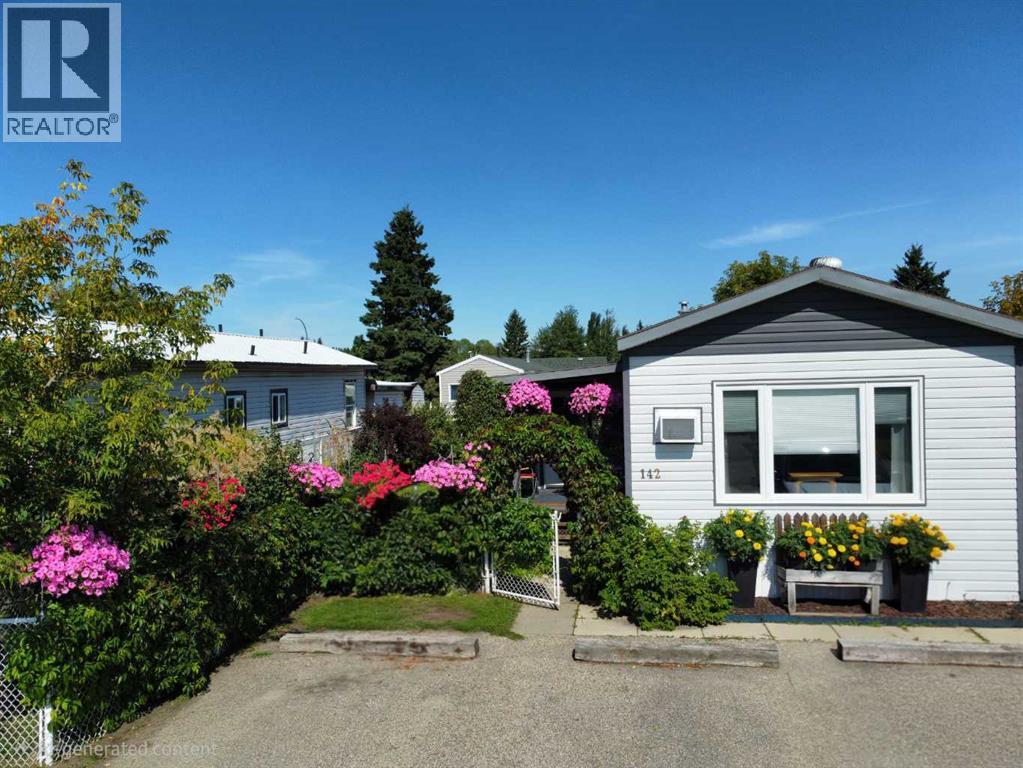
142 Rivervalley Estates
Whitecourt, Alberta
This beautifully maintained 16' x 60' home with an 8' x 12' entry addition offers bright, comfortable living spaces and exceptional outdoor features. The covered front entry leads into a spacious foyer and a large front living room that opens into the dining area and kitchen. The kitchen provides excellent functionality with plenty of cupboards and storage. The first bedroom is generously sized, and the main bathroom is large and well laid out, with the laundry conveniently located in the hallway nearby. The primary bedroom sits at the back of the home, offering privacy and ample space.The property is ideal for anyone who enjoys gardening and outdoor living. It includes two sheds measuring 6' x 10' and 8' x 10', a 6' x 8' greenhouse, extensive flower beds, a large garden area, and a side deck with a relaxing lounging space. The furnace was replaced ten years ago, the shingles are six years old.This is a warm, inviting property with thoughtful upgrades and a beautifully kept yard, perfect for comfortable living both inside and out. (id:63982)
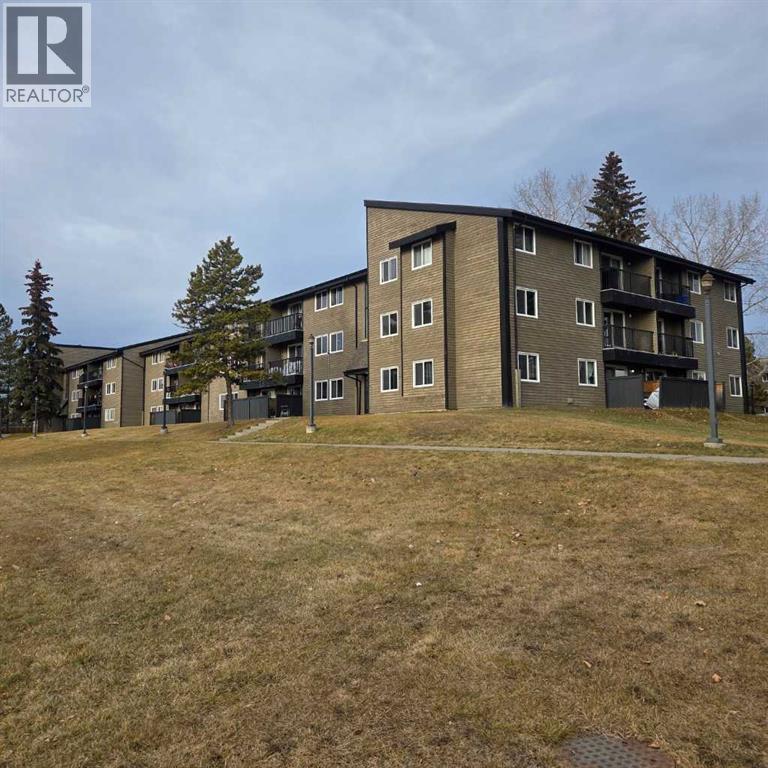
316b, 5611 9 Avenue
Edson, Alberta
A FANTASTIC INVESTMENT OPPORTUNITY IN MOUNTAIN VISTA CONDOMINIUMS! Whether you're looking to expand your investment portfolio or get started in the real estate market, this spacious, recently refreshed 3-bedroom, 1.5-bathroom condo in Mountain Vista Condominiums is an opportunity worth exploring! Situated on the third floor of Building B, on the northwest side of the building, this well-maintained unit offers a functional layout with generously sized rooms and a combination of carpet and linoleum flooring. Recently painted and in good condition, the condo is ready to be enjoyed! The galley-style kitchen features plenty of cabinetry and comes equipped with full-sized appliances, including a fridge, stove, and dishwasher. The spacious living room provides plenty of room for comfortable everyday living and features sliding patio doors leading to a large outdoor balcony, perfect for enjoying your morning coffee, relaxing in the fresh air, or summer BBQs. Down the hallway, you'll find three good-sized bedrooms, including a spacious primary bedroom featuring a walk-through closet and convenient 2-piece ensuite. A full 4-piece main bathroom and an in-suite storage room provide additional comfort and functionality. The welcoming entrance also features a large closet, offering plenty of space to keep coats, shoes, and outdoor gear organized. Mountain Vista Condominiums offers a variety of amenities designed for convenience and peace of mind. The building's upgraded laundry facilities are located on the main floor and feature machines operated through a Coinamatic card system. Security features include fob-controlled entrances, guest intercom systems, and security cameras in the interior hallways and entrance areas. Each unit includes one powered parking stall, with additional street parking available for visitors.The complex is professionally managed by Realty Canada and benefits from an on-site manager with an office conveniently located in Building A. An established Condo Board, a healthy Reserve Fund, and reasonable condo fees add to the appeal of this condominium complex. Located in Edson's popular Westhaven neighbourhood, Mountain Vista is conveniently situated close to schools, shopping, recreational facilities, and the Town's extensive trail system. Choose to manage the unit yourself or enlist the services of a property management company for a more hands-off investment experience.Spacious, recently refreshed, conveniently located, and offering great investment potential — this 3-bedroom Mountain Vista condo is definitely worth a look! (id:63982)
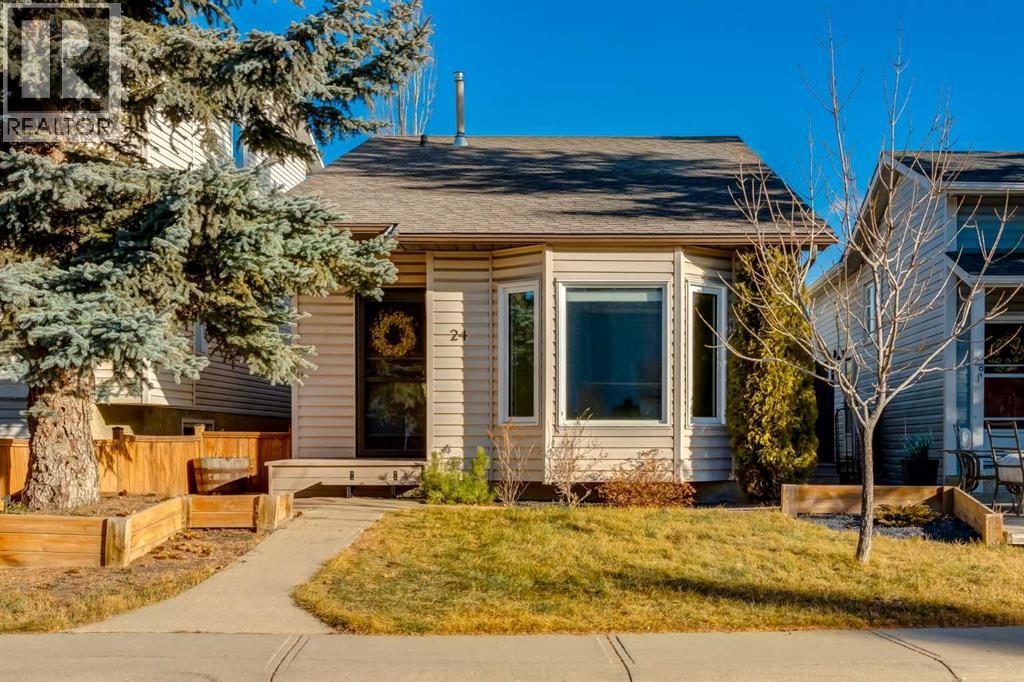
24 Cedardale Mews SW
Calgary, Alberta
***OPEN HOUSE SAT NOV 21, 2:00-400 PM*** Welcome home to this detached, 3 bedroom family home in Cedarbrae, offering over 1,800 sq ft of development. This well maintained home sits on a quiet cul-de-sac and is move-in ready, perfect for a growing family or for those considering downsizing. The renovated kitchen features newer tile and in-floor heat. On the main floor, a bright and spacious living room and kitchen with a separate dining area welcome you. The upper floor offers 3 bedrooms including a spacious primary retreat and a renovated ensuite. Entertain friends and family on the lower level, or enjoy cozy evenings next to the wood burning fireplace. The basement has a sizeable laundry area, storage closet, newer flooring and a multi-purpose space that could serve as another entertainment area, a home gym or whatever your family needs. A low maintenance backyard and a side entrance with convenient access to the oversized double garage and paved alley complete this home. You're minutes to Stoney Trail, Costco, schools, parks, transit, coffee shops, restaurants and shopping. Everything you need is close to home. Book your private viewing today! (id:63982)
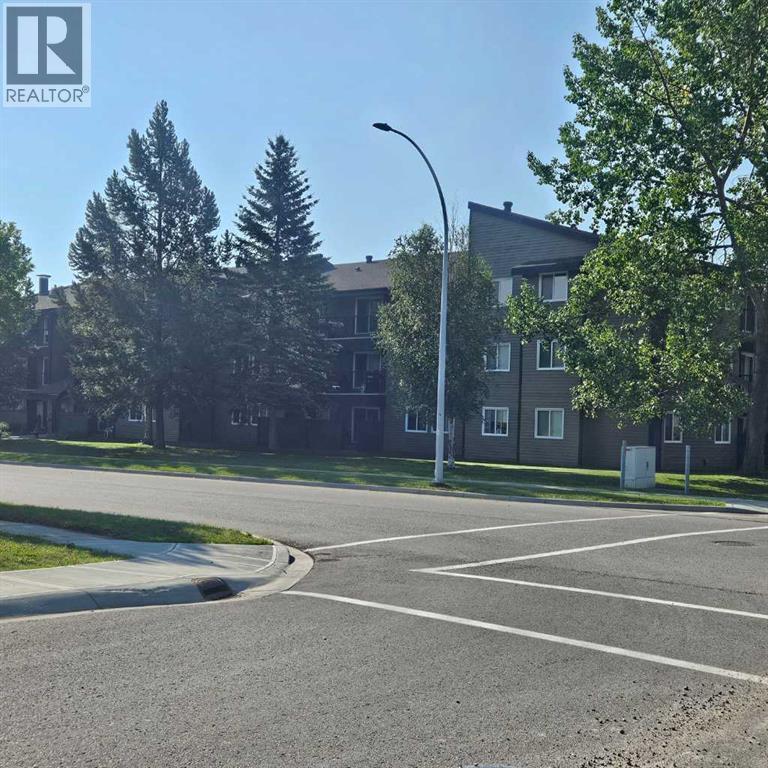
308a, 5611 10 Avenue
Edson, Alberta
A fantastic investment opportunity awaits! This 3-bedroom unit is on the 3rd floor of Mountain Vista Condos Building A on the north side of the building. All rooms are a good size and have either vinyl plank or linoleum. The galley-style kitchen is equipped with full-sized appliances (fridge, stove and dishwasher) and plenty of cabinets. The spacious living room has sliding doors to the large patio area that is great for BBQing or enjoying the outdoors. Down the hall, there’s three good-sized bedrooms, a 4-piece bathroom, a 2 piece ensuite and an in-suite storage room. Upgrades in the last couple of years include flooring and paint. The building's laundry room is located on the main floor and has upgraded machines operated by a Coinamatic card system. Building security includes interior hallway and entrance cameras and each entrance has fob controlled access for tenants and an intercom system for guests. The large parking lot provides one powered spot for each unit and there’s lots of street parking for guests. Mountain Vista Condominiums are professionally managed by Realty Canada, and there is an onsite manager with an office in Building A. There’s a great Condo Board in place and the Condo Corporation has a healthy Reserve Fund and reasonable monthly condo fees. The complex is located in the Westhaven neighborhood, close to schools, shopping, recreation, and the Town's trail system. This unit can be self-managed or managed by a property manager for a hassle-free investment. Whether you’re looking to start out in the real estate market or for an investment property, this Condo is worth a look. This unit is currently tenanted (long term tenant) on a lease making it a great turn-key investment property. Note: Photos have been edited to remove tenant's possessions. (id:63982)
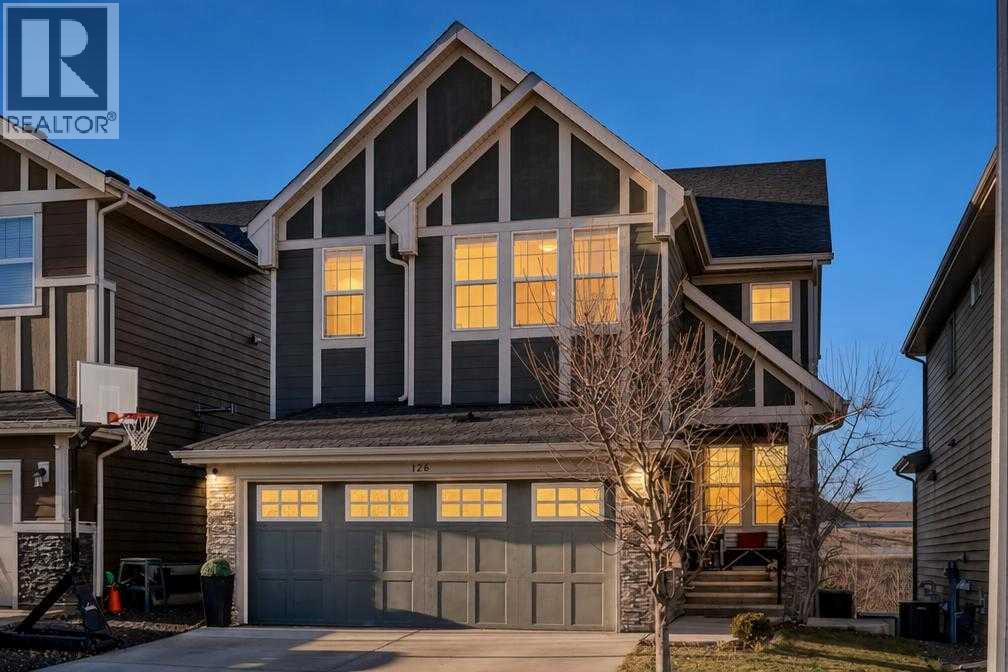
126 Valley Pointe Way NW
Calgary, Alberta
Discover this beautifully appointed executive walkout home, ideally positioned in the prestigious community of Valley Ridge. Nestled on a private, east-facing lot with picturesque mountain views, this impressive property boasts over 3,600 sq. ft. of thoughtfully developed living space, seamlessly blending upscale finishes with everyday family comfort. Upon entering, you are greeted by rich hand-scraped hardwood flooring, beautifully detailed coffered ceilings, a spacious home office, and an inviting front sitting room enhanced by a stunning double-sided gas fireplace. The bright, open-concept layout is complemented by expansive windows that effortlessly draw natural light throughout the great room, dining area, and well-appointed gourmet kitchen, while beautifully framing the surrounding views. Designed with both style and functionality in mind, the kitchen showcases extended cabinetry, sleek quartz countertops, an oversized island, induction cooktop, built-in oven, and a convenient corner pantry. Upstairs, a generously sized bonus room offers wonderful additional living space, while the impressive primary retreat provides a peaceful escape complete with scenic views, a spa-inspired ensuite featuring a double vanity and relaxing soaker tub, and an ample walk-in closet. Three additional bedrooms, a full bathroom, and conveniently located upper-floor laundry complete this thoughtfully designed level. The fully finished walkout basement further enhances the home's versatility, featuring a fifth bedroom, full bathroom, spacious recreation and media area, dedicated games space, and abundant storage. Outside, the beautifully landscaped backyard offers an inviting setting to unwind or entertain, with a covered patio, expansive deck, and direct staircase access connecting the outdoor spaces. Additional features include central air conditioning, three-zone heating, underground irrigation, elegant Gemstone exterior lighting, durable Hardie board siding, a double attached garage with additional storage, and a handy outdoor shed. The added benefit of having no neighbours directly behind creates an enhanced sense of privacy and tranquillity. Enjoy an outstanding location just moments from nearby parks, scenic pathways, everyday amenities, and major transportation routes, with convenient access to downtown Calgary and the breathtaking Rocky Mountains. Offering an exceptional combination of space, privacy, quality finishes, and an enviable location, this remarkable Valley Ridge home is an opportunity not to be missed. (id:63982)
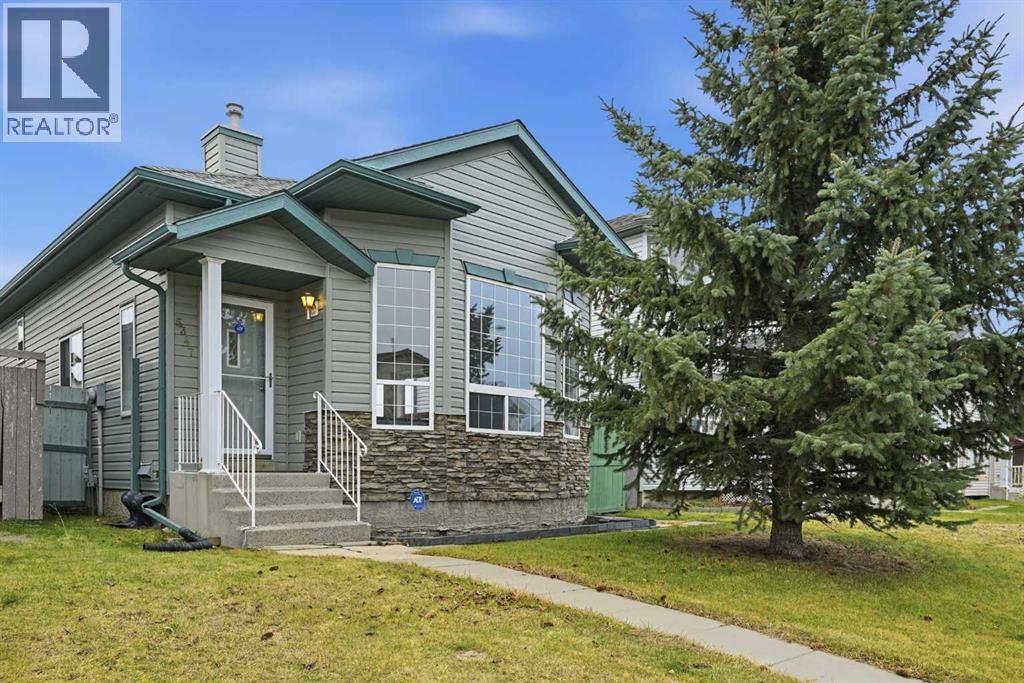
5347 Martin Crossing Drive NE
Calgary, Alberta
**OPEN HOUSE NOVEMBER 21, 12-2:30 PM** First time offered for sale and lovingly maintained by the original owners, this four-level split offers a functional layout and plenty of potential to make it your own. An excellent opportunity for first-time buyers, investors or anyone looking for a home with room to grow. A welcoming entryway leads to the bright main floor, where natural light pours in through the large bay window in the living room and into the adjoining dining area. The kitchen features a practical layout, oak cabinetry, a newer refrigerator and convenient access to the side entrance. Upstairs, you'll find three bedrooms, including the primary bedroom with dual closets and its own 3-piece ensuite. An additional 4-piece bathroom and linen closet complete this level. The lower levels offer plenty of opportunity to customize the space to suit your needs. The third level is largely open, with plumbing rough-ins for a future third bathroom already in place. The fourth level features the utility room, laundry area with a separate sink and a partially finished flex room, ideal for a home office, hobby room or storage. Additional highlights include a roof replaced within the last two years, concrete steps leading from the side entrance, rear RV parking and potential for a future garage. Located in the established community of Martindale, this home is just steps from a bus stop and within walking distance of the LRT station, four schools and the Genesis Centre. Enjoy convenient access to nearby shopping, restaurants, parks and major routes, including Stoney Trail. Some photos have been virtually staged for illustrative purposes. (id:63982)
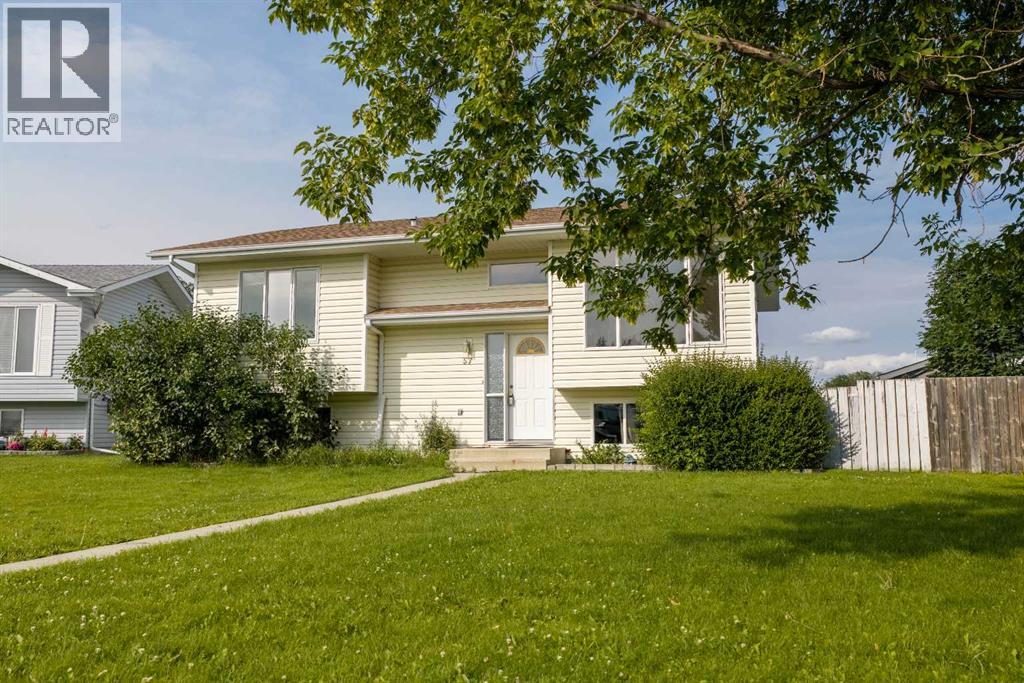
57 Atkinson Crescent
Whitecourt, Alberta
Room to grow, room to park, and room to make it your own! Situated on a massive 8,101 sq. ft. lot, this well-maintained home offers exceptional outdoor space with plenty of parking, including room for your RV, boat, trailers, and all your toys. The 24' x 24' heated detached garage is the perfect year-round workspace or storage solution.Inside, you'll find a bright and welcoming layout featuring 4 bedrooms, 3 full bathrooms, and numerous recent updates. Fresh paint throughout gives the home a clean, modern feel, while new flooring in the basement bedroom adds to the move-in-ready appeal. For added peace of mind, all Poly-B plumbing has been professionally replaced with PEX.The spacious primary bedroom includes a walk-in closet and private 3-piece ensuite. Need an additional bedroom? The current oversized bedroom was originally two separate rooms and could easily be converted back, creating a 5-bedroom home if desired.Whether you're a first-time buyer looking for extra space or a growing family needing room to spread out, this home offers flexibility, functionality, and excellent value. With its generous lot, heated garage, ample parking, and thoughtful updates, this is a property you'll want to see! (id:63982)