
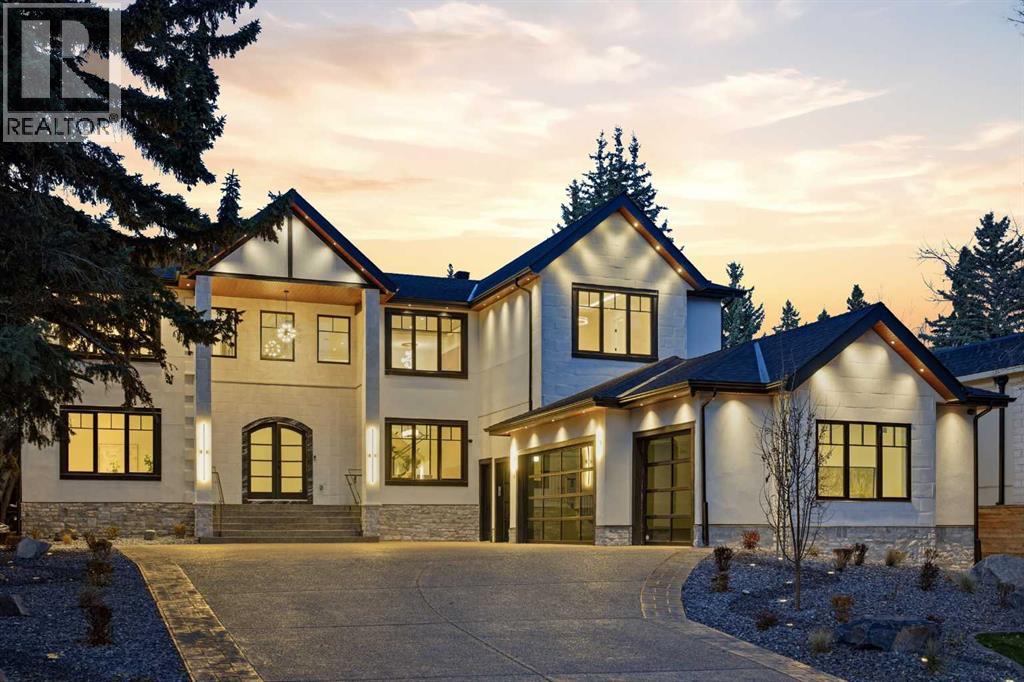
268 Eagle Ridge Drive SW
Calgary, Alberta
A rare opportunity to own brand-new, never-lived-in construction in one of Calgary's most established estate communities. This custom residence offers nearly 8,000 sq ft of meticulously crafted living space on a private 0.36-acre lot backing onto green space in prestigious Eagle Ridge. No expense was spared. A limestone and stucco exterior and a covered front portico open to interiors finished in white oak, walnut and porcelain slab, with extensive custom millwork and statement lighting in every principal room. Designed for both grand entertaining and everyday comfort, the home begins with a soaring two-storey foyer beneath a sculptural chandelier. Next comes a great room anchored by a floor-to-ceiling porcelain slab fireplace with walnut built-ins, and a glass-railed catwalk floats above. At the heart of the home is a spectacular chef's kitchen, featuring a fluted curved island, porcelain slab counters, Fisher & Paykel appliances, an integrated dishwasher and a wine cooler. An exceptional butler's kitchen adds a second Fisher & Paykel range, an integrated dishwasher and a Miele built-in coffee machine, keeping the main kitchen flawless while you host. A glass-enclosed walnut wine wall with LED lighting, a private office behind glass doors and formal dining complete the main level, along with a guest bedroom with its own ensuite and a custom walnut mudroom. Upstairs, two rear bedrooms, including the luxurious primary retreat, each open to a private balcony overlooking the green space. The primary also offers a custom walnut walk-in closet and a spa-inspired ensuite with a freestanding soaker tub and steam shower. Every bedroom is with its own ensuite, and the upper level also features a bonus lounge with a walnut feature wall. The fully developed lower level is a private resort, with a home theatre, fitness room, wet bar, and a spa with a cedar sauna. A guest suite there is ideal for extended family or visitors. Smart living is built in, with an integrated Control4 lighting and sound system, security and central air. In-floor heating warms the lower level and bathrooms. Triple-pane metal-clad windows and two laundry rooms with dry-cleaning machines complete the interior. Spectacular outdoor living includes an elevated glass-railed deck, a stone patio with a fire pit, mature trees, landscaped front gardens with landscape lighting, and a 4-car garage with black full-view glass doors. Here, the setting is established but the home is untouched: modern construction, modern systems and modern luxury, with nothing to update. This is a truly exceptional new-build offering in one of Calgary's most coveted communities. (id:63982)
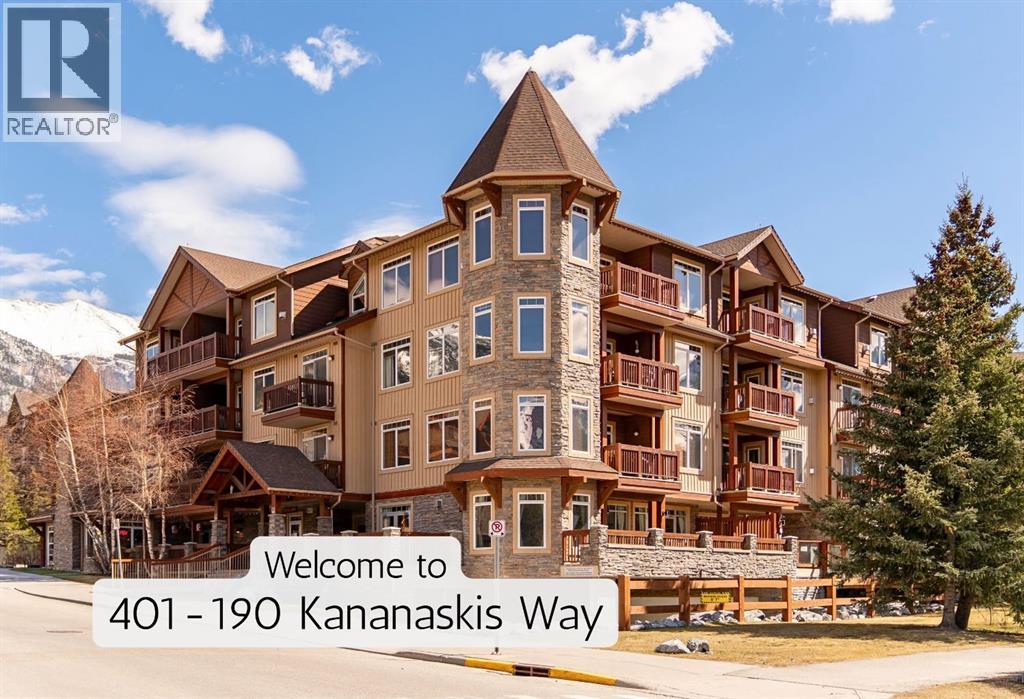
401, 190 Kananaskis Way
Canmore, Alberta
Top-floor mountain retreat in stunning Canmore Alberta. Wake up to beautiful mountain views in this thoughtfully designed top-floor 1-bedroom, 1-bathroom home in Canmore, Alberta. Offering a smart, functional layout and a welcoming sense of space, this home is an ideal mountain getaway, full-time residence, or investment opportunity.The well-appointed kitchen features granite countertops and stainless steel appliances, while the efficient floor plan makes excellent use of every square foot. Enjoy the added comfort and privacy of a top-floor location, along with stunning Rocky Mountain views that remind you why Canmore is such a special place to call home.Step outside and enjoy everything this location has to offer. Downtown Canmore is an easy walk away, with shops, restaurants, cafés, parks, hiking trails, and biking paths all close at hand. The home is also conveniently located near Canmore's free transit system, making it easy to explore the community without always needing the car.Residents also enjoy excellent building amenities, including a fitness centre and outdoor hot tub—the perfect place to unwind after a day exploring the mountains. (id:63982)
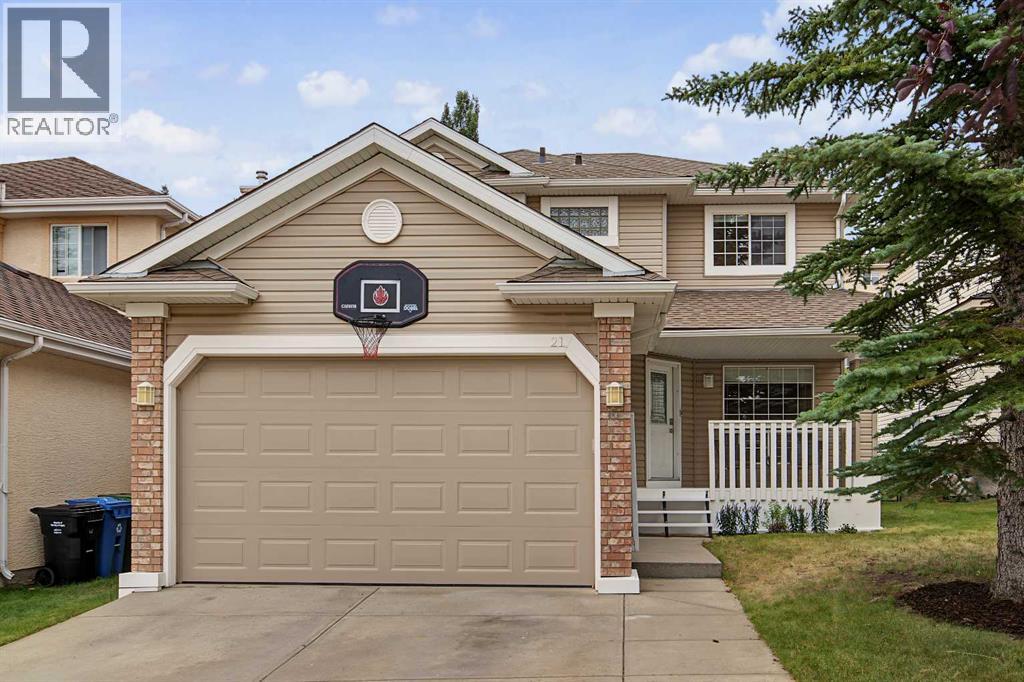
21 Edgebrook Park NW
Calgary, Alberta
Open House Saturday October 25th, from 2:00-4:00 PM. Welcome to this beautifully maintained, fully developed two-storey home built by Shane Homes, ideally located in the desirable community of Edgemont. Offering a fantastic combination of space, functionality, and convenience, this home provides excellent access to schools, shopping, public transit, and major roadways. The main level features a bright, open-concept layout that is perfect for everyday living and entertaining. Hardwood flooring flows throughout, while the spacious kitchen offers plenty of cabinetry and counter space, a large island with eating bar, walk-through pantry, and a bright breakfast nook. The generous great room provides a comfortable gathering space, complemented by a versatile flex room, convenient main-floor laundry, and a two-piece powder room. Upstairs, the spacious primary retreat features skylights that fill the room with natural light, along with a four-piece ensuite complete with a jetted tub and separate shower, plus a walk-in closet. Two additional well-sized bedrooms and a four-piece main bathroom complete the upper level. The fully developed lower level offers excellent additional living space, including a fourth bedroom, large recreation room, three-piece bathroom, and a generous storage/utility room. Outside, the property has been well cared for and features a fully landscaped and fenced yard, along with a double attached, heated and insulated garage. With plenty of space for the whole family and a sought-after Edgemont location, this home is ready to welcome its next owners. Quick possession is available—book your private viewing today! (id:63982)
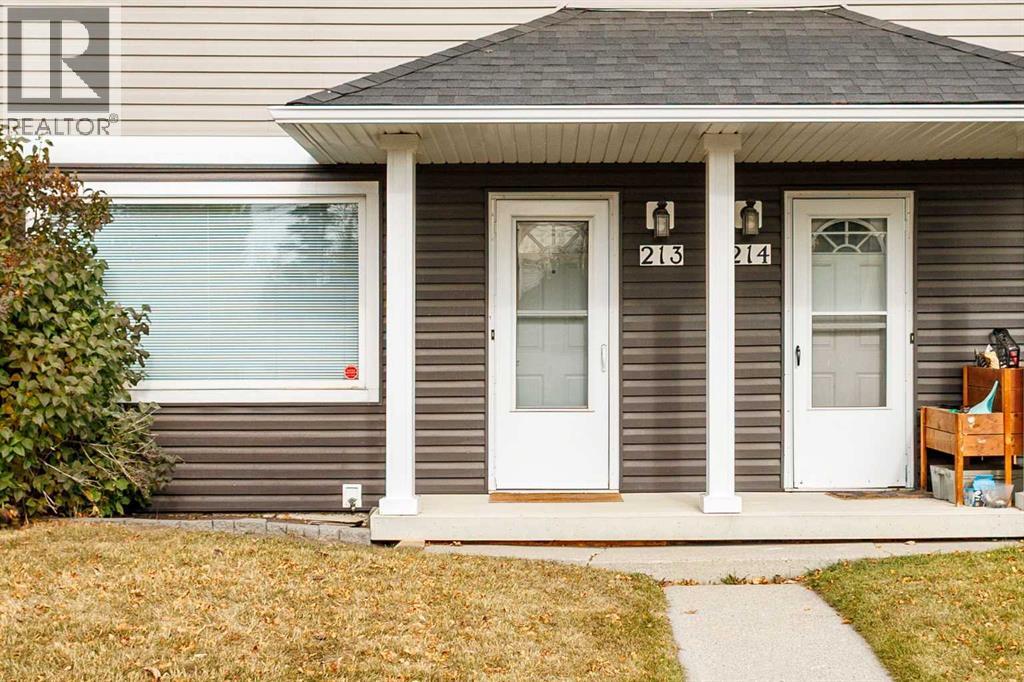
213 Regal Park NE
Calgary, Alberta
Welcome to Regal Park in desirable Renfrew! This cozy 2-bedroom, 1 bathroom townhome offers quiet inner-city just minutes from major amenities and everyday convenience. The main level features a south facing living area, a spacious kitchen with a dining space, and dual entrances for direct access to green space and your assigned parking stall.Upstairs holds a generous primary suite, a full four-piece bath, and a flexible second bedroom. The finished basement adds a versatile den or rec room, perfect for a home gym, office, or hobby space, plus laundry and plenty of extra storage space throughout the home. Enjoy low-maintenance, pet-friendly living with exterior upkeep, landscaping, and snow removal included. Located close to Deerfoot Trail, 16th Avenue, Bridgeland, transit, recreational centre, downtown, and the city’s cycling and pedestrian pathways. An outstanding opportunity for first-time buyers or families. Book your showing today! (id:63982)
1233 Hillcrest Manor Estates
Strathmore, Alberta
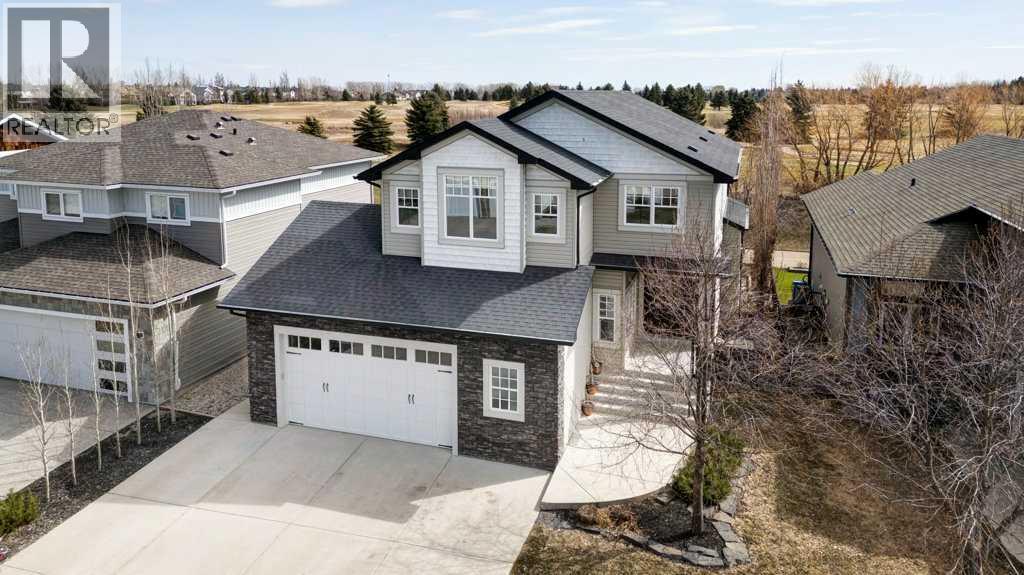
Welcome to luxury living in the prestigious Hillview Manor Estates, where elegance, comfort and breathtaking golf course views come together in this exceptional 5 bedroom estate home. Perfectly positioned backing directly onto the golf course, this stunning residence offers and unparalleled lifestyle. Step inside to discover a sophisticated open concept design enhanced by timeless neutral tones, expansive living space's and an abundance of natural light. The gourmet inspired kitchen, with walk through pantry, flows seamlessly into the spacious living and dining areas, creating the perfect setting for entertaining and everyday living. The lavish primary retreat features a spa inspired ensuite designed for relaxation and comfort, while 3 other appointed bathrooms serve the home with functionality and style. The upstairs bonus room showcases expansive west facing windows, creating a warm and inviting space, perfect for movie nights or relaxing evening enjoying beautiful sunset views. The fully developed walkout basement offers additional living space ideal for family gatherings, recreation or guest accommodations. Designed with both elegance and practicality in mind, this home also feature air conditioning, in floor heating in the lower level and in the attached oversized double garage. Enjoy the surrounding walking/bike paths and the convenience of nearby schools, area, curing rink, swimming pool and hospital, all just a moment away. This property offers refine d living in one of the area's most desirable communities. A rare opportunity to own a "Gigantelli" built premier estate home. (id:63982)
10029 Hamptons Boulevard NW
Calgary, Alberta
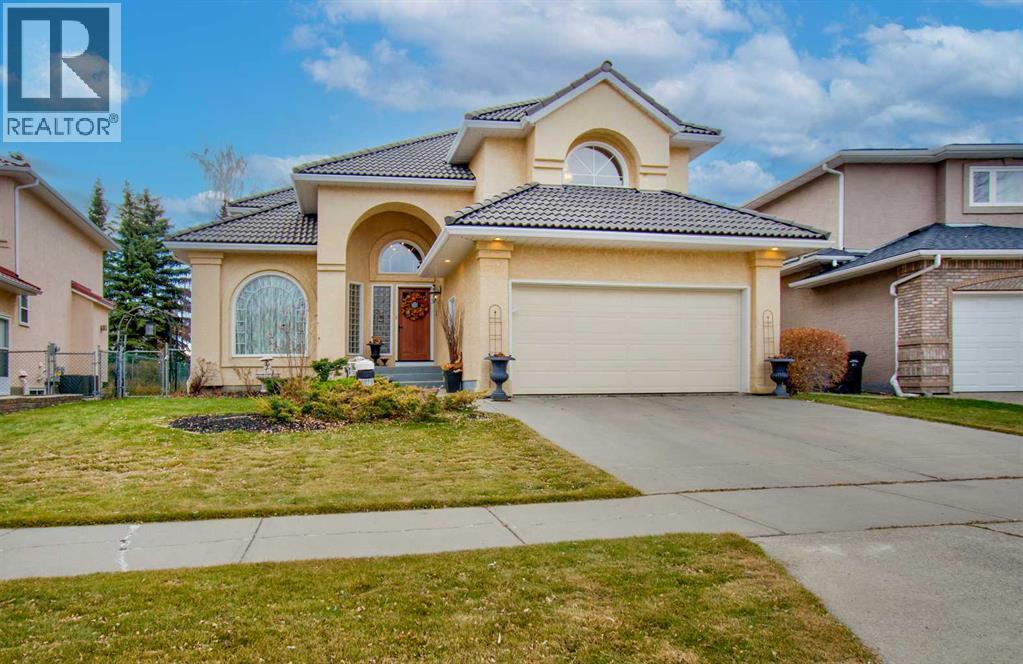
Within the esteemed Hamptons community this exceptional Former Show Home is a two-story detached house that presents an opportunity to embrace refined living. With a generous footprint spanning 2572 square feet, the home exudes an air of spaciousness and sophistication. Four bedrooms provide ample accommodation for family and guests, complemented by two full bathrooms and one convenient half bath, a luxurious 4 pc. ensuite featuring a jetted tub. Hardwood floors flow seamlessly throughout, plush carpets, while the high ceilings elevate the interior aesthetic. Two fireplaces, one electric and one wood burning, contribute warmth and ambiance to distinct areas, including the living room designed for family gatherings. A rear porch provides an inviting outdoor space, while the double attached garage accommodates two vehicles, with additional parking for two more.. Laundry facilities, include both washer and dryer, reside conveniently on the main level..Beyond its comfortable living spaces,the home offers additional amenities such as central vacuum, intercom system, sump pump. . The basement that has 2 Furnaces and 2 Hot Water Tanks is awaiting personalization that has roughed in plumbing for a bathroom, while this residence offers boundless potential for creating your ideal sanctuary within this desirable neighbourhood, which offers, Playground, Tennis Court, Golf Course, Park, Schools nearby, Shopping nearby, and access to Walking/Bike Paths. Some Notable Custom Additions to the home include…….Built in Bookshelves in the Family Room and Den, Two Achitectural Niches, Large Pillars between the Living and Dining Rooms, Coffered / Tray Ceilings in the Dining Room and Primary Bedroom, Built in Window Seats in the Primary and the Front Bedroom, Upgraded Light Fixtures throughout the Sunken Living Room and Family Room, Beveled Glass Doors on the Den and Primary Bedroom, Also a Beveled Glass “Pocket Door” between the Kitchen and Dining Room, An Elegant Curved Staircase a nd a Westminster Chime Doorbell / Intercom System. (id:63982)
1433, 76 Cornerstone Passage NE
Calgary, Alberta
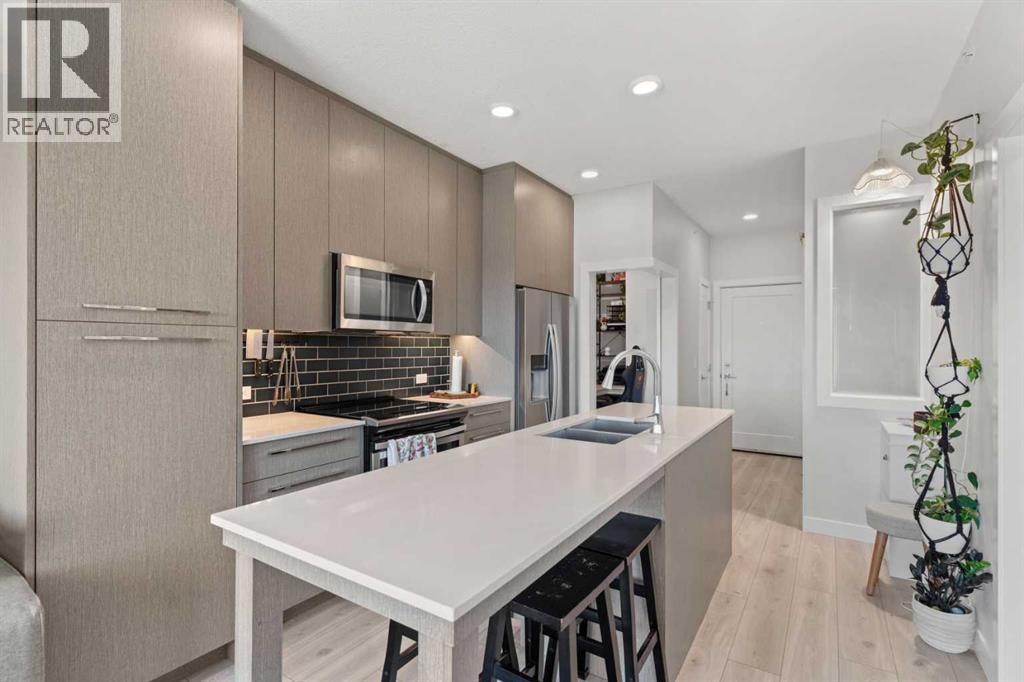
Welcome to this bright TOP-FLOOR unit in the sought-after community of Cornerstone! This well-designed 2-BEDROOM, 1-BATHROOM home offers approximately 588 sq. ft. of comfortable single-level living, built in 2019. The open-concept kitchen features QUARTZ COUNTERS and stainless steel appliances, flowing into a spacious living area with access to your own private BALCONY — perfect for morning coffee or evening relaxation. Both bedrooms offer WALK-IN CLOSETS, and in-unit laundry adds everyday convenience. This unit also includes TWO TITLED PARKING STALLS and a separate STORAGE LOCKER — a rare find. Residents enjoy access to fantastic building amenities including a FITNESS CENTER, PARTY ROOM, COMMUNITY GARDENS, and VISITOR PARKING. Living room furniture and decor are negotiable. Ideally located close to shopping, sidewalks, and walking/bike paths, this unit is perfect for first-time buyers, downsizers, or investors alike. This building allows short-term rentals. Don't miss this fantastic opportunity in Cornerstone! (id:63982)
20, 10 Fairbank Road
Red Deer, Alberta
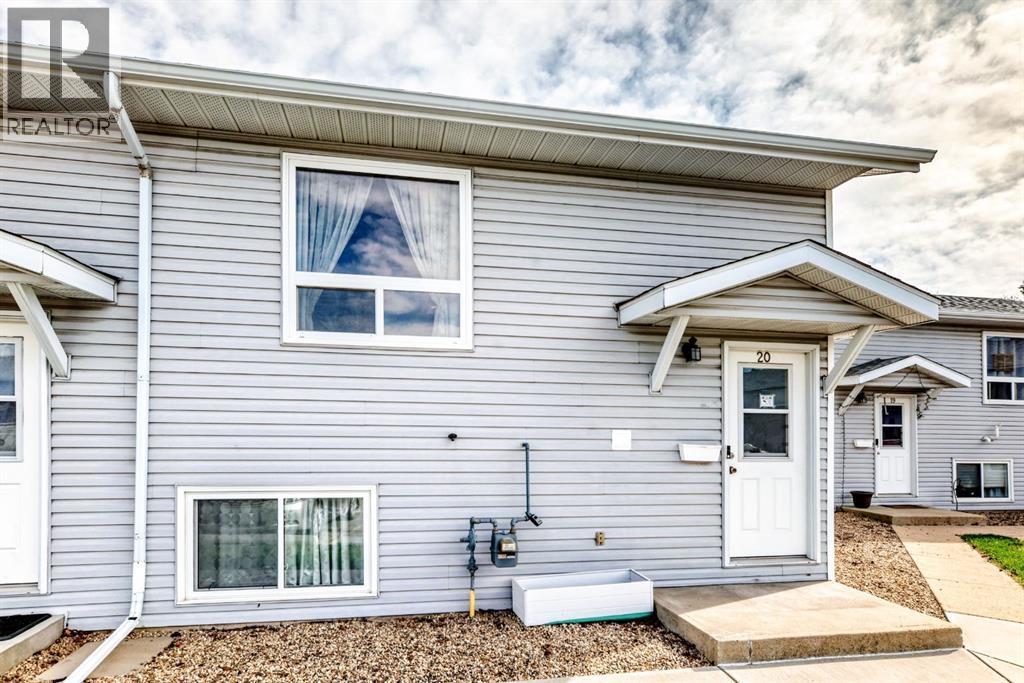
3 BEDROOM, 1.5 BATH HOME, Covered entry welcomes you into a bright and functional layout designed for everyday living. The main floor offers a spacious living area with large windows allowing for plenty of natural light, a dining space ideal for family gatherings, and a well-appointed kitchen with ample cabinet and counter space, plus easy access to the outdoor area. A convenient 2-piece bathroom completes the main level. Upstairs/downstairs features three bedrooms, offering flexibility for families, guests, or a home office, along with a full 4-piece bathroom. Additional features include laundry, extra storage space, and parking. Located close to parks, walking trails, schools, shopping, and everyday amenities, this property offers comfortable living in a convenient location. (id:63982)
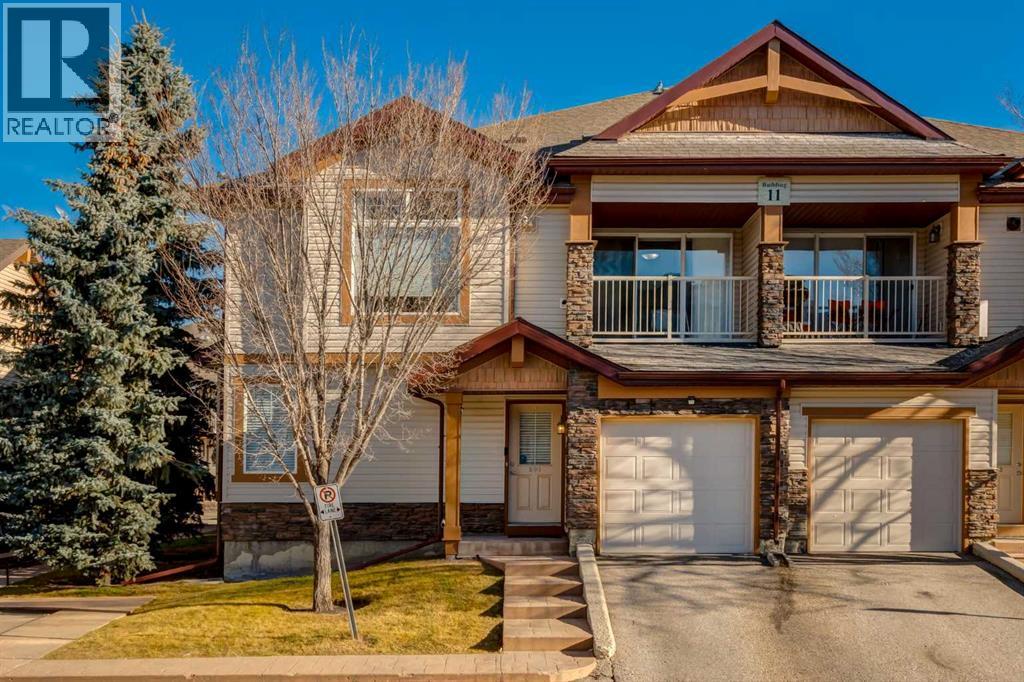
201, 11 Panatella Landing NW
Calgary, Alberta
UPPER CORNER UNIT | OVER 1180 SQUARE FEET | SINGLE GARAGE with a driveway! Welcome to this charming stacked townhouse in the highly desirable community of Panorama Hills! Perfectly suited for first time buyers, this inviting home offers a wonderful combination of comfort, style, and functionality. The spacious kitchen is beautifully appointed with stainless steel appliances, rich dark cabinetry, ample counter space and a large centre island, providing the perfect setting for everyday living and entertaining. Just off the kitchen, the cozy breakfast nook offers an ideal space for family meals and casual gatherings, with direct access to the private patio. The bright and welcoming living area is filled with natural light and highlighted by a stunning vaulted ceiling, creating an open and airy atmosphere. The spacious primary bedroom serves as a relaxing retreat, complete with a walk-in closet and private four piece ensuite. A generously sized second bedroom and an additional four piece bathroom provide added comfort and convenience. Completing this fantastic property is a single attached garage with a driveway, offering year round parking and additional convenience. Great location close to schools, shopping, restaurants and an abundance of everyday amenities, making this an ideal place to call home. Whether you're a first time buyer, downsizing, or looking for an investment opportunity, this Panorama Hills townhouse is one you won't want to miss. Book your private showing today! (id:63982)
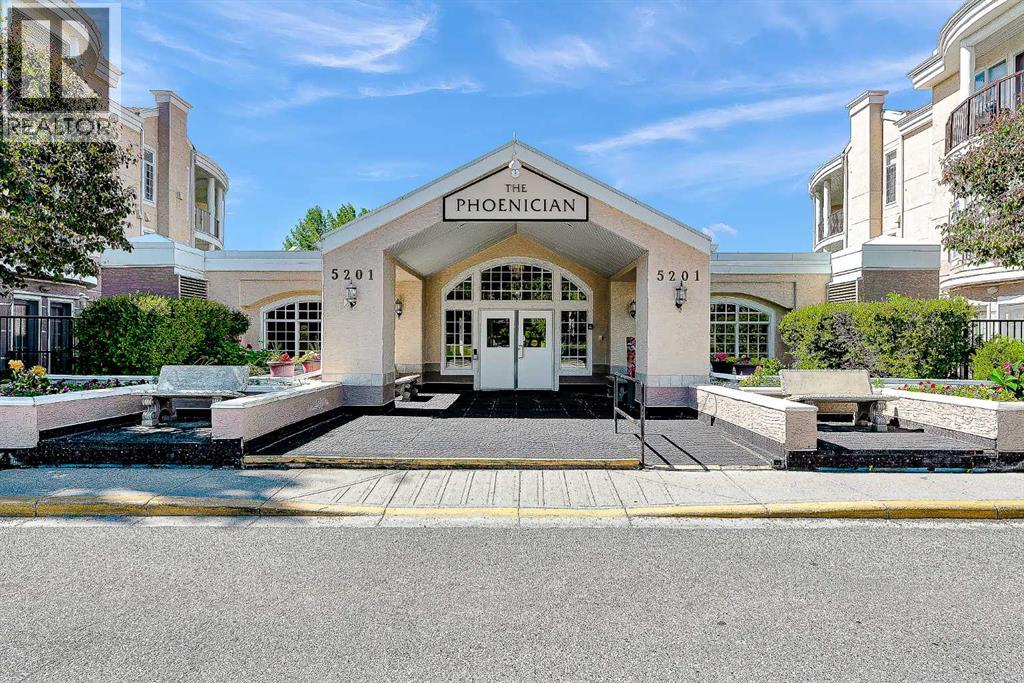
107, 5201 Dalhousie Drive NW
Calgary, Alberta
One of the best designed and largest floors plans in the complex! This bright two-bedroom, two bathroom ground floor suite is located in The Phoenician, an exclusive, highly sought after adult (18+) condominium building offering fantastic amenities and a great location! This open and spacious condo features plenty of big windows for lots of natural light throughout. Recent upgrades , new flooring, California Closets and Shelving, New Stainless Steel Appliances , Large Covered Patio Enjoy entertaining in your spacious living room, featuring an inviting gas fireplace. Double garden French doors open to your large covered private patio - a perfect place for your morning coffee! Lots of room for your dining room furniture. A large open design kitchen with an abundance of oak cabinets, deep drawers, and wall pantry with pull out shelves. The Island offers a seven-foot eating bar, double sinks with garburator and more cabinets. Double French doors lead to the private primary bedroom, walk-in closet, and four-piece ensuite bathroom. Second bedroom with two windows, closet space and conveniently adjacent to the three-piece main bathroom. In-suite laundry/storage room with space for a full-size washer and dryer plus ample storage. This unit is located within an outstanding, well-run condominium that boasts a ton of amenities. You will enjoy the security that comes with living in this well-appointed building and join in the many activities offered. The amenities include: secure entry with intercom and security camera viewing of the lobby entrance & parkade entrance, 4 elevators, secure indoor heated & titled parking space, a large heated basement storage locker, exercise room, car wash area, billiards and games room, workshop, library, sitting room with fireplace, media/theatre room with attached kitchen, and 2 guest suites for visitors. Enjoy the convenience of a bus stop outside the door and a 5-minute walk to the C-Train or to Starbucks/Indigo, Safeway, services, and res taurants. Easy driving access to Crowchild Trail to get everywhere you need to go. A quick 5-minute drive to play golf at the Silver Springs Golf & Country Club. A short 10-minute drive to the expansive Nose Hill Park offering numerous trails plus off leash dog areas. Pets are allowed with a 2-pet maximum and a 40 cm maximum height at the shoulders. An outstanding suite and complex makes this a perfect place to call home. (id:63982)
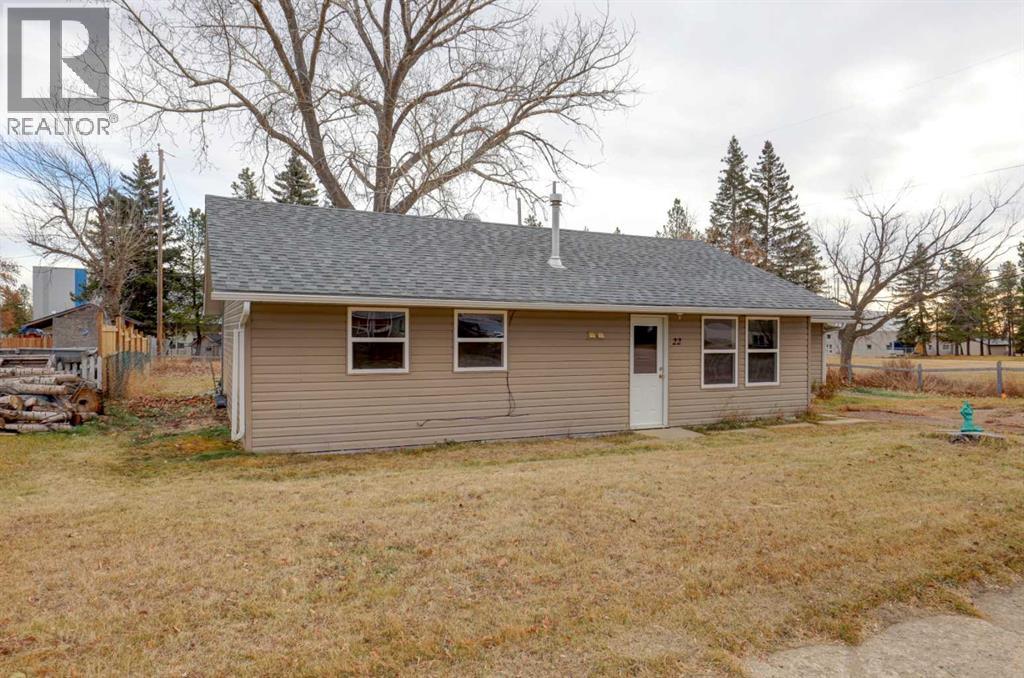
22, 320 7 Avenue NE
Three Hills, Alberta
Welcome to small-town charm in the quaint community of Three Hills! Situated on a huge lot right next to Prairie Christian Academy, this inviting 3-bedroom, 1-bathroom home offers comfortable living with plenty of space both inside and out. Step inside to discover a spacious living room, a functional kitchen and dining area, and the convenience of a large laundry room, separate mudroom, and additional storage room. Freshly painted throughout, this home is ready for its next chapter! Updates include a new hot water tank in 2021, with newer windows, shingles, and siding completed in 2016. With no basement to worry about, the home offers convenient single-level living and easy accessibility. Whether you're a first-time buyer, looking to downsize, or simply dreaming of a little more outdoor space, this property is a wonderful opportunity to enjoy the welcoming atmosphere and small-town lifestyle that Three Hills has to offer. Come discover the charm and possibilities! (id:63982)
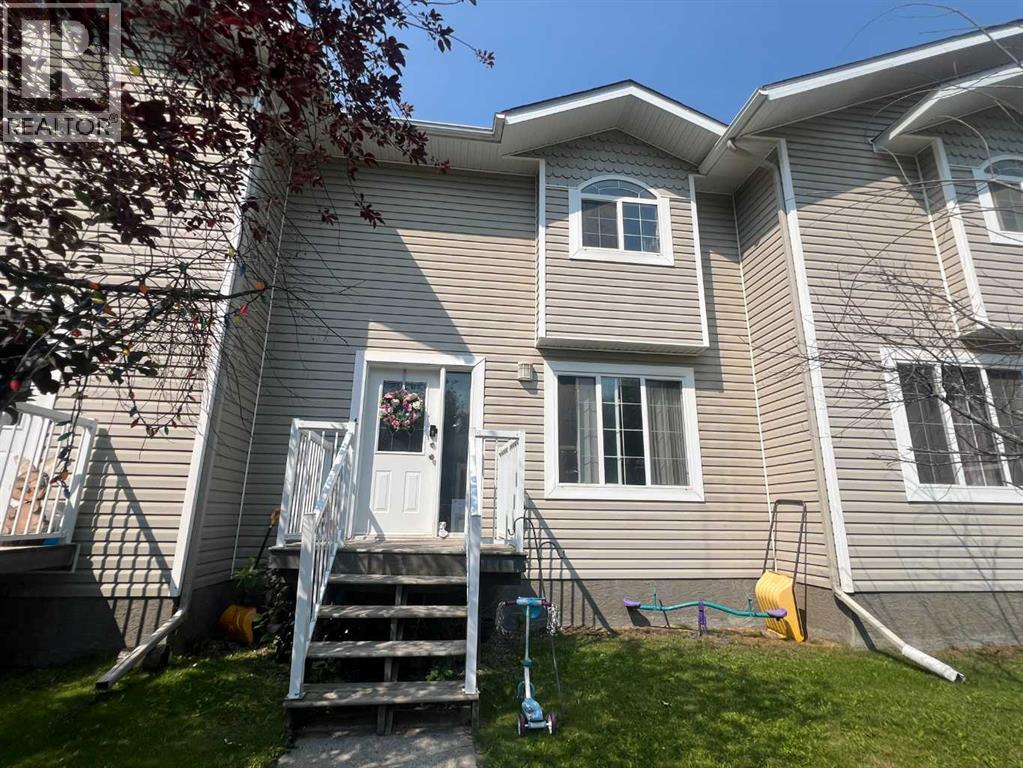
4, 6615 5 Avenue
Edson, Alberta
Affordable, functional, and move-in ready, this well-maintained 2-bedroom, 2.5-bathroom condominium in Glenwood Estates offers exceptional value with three fully finished levels of living space. Whether you're purchasing your first home, looking to downsize, or adding to your investment portfolio, this property checks all the boxes. Step inside to a spacious tiled entryway with a convenient 2-piece bathroom. The bright, open-concept main floor features rich hardwood flooring throughout the living and dining areas, creating a warm, inviting space for everyday living. Patio doors lead to a private deck, while the galley-style kitchen offers plenty of workspace, a corner pantry, and newer stainless-steel stove and dishwasher. The conveniently located laundry area features a washer and dryer that are only seven months old, adding even more value and peace of mind. Upstairs, you'll find two generously sized bedrooms, each complete with its own walk-in closet, along with a full 4-piece bathroom. The fully finished basement expands your living space with a large family room, a 3-piece bathroom, additional storage, and a dedicated utility room—perfect for movie nights, a home office, or a workout area. Complete with two assigned parking stalls right outside your front door and the ease of low-maintenance condo living, this home offers comfort, convenience, and outstanding value in one attractive package. Come see everything Glenwood Estates has to offer! (id:63982)
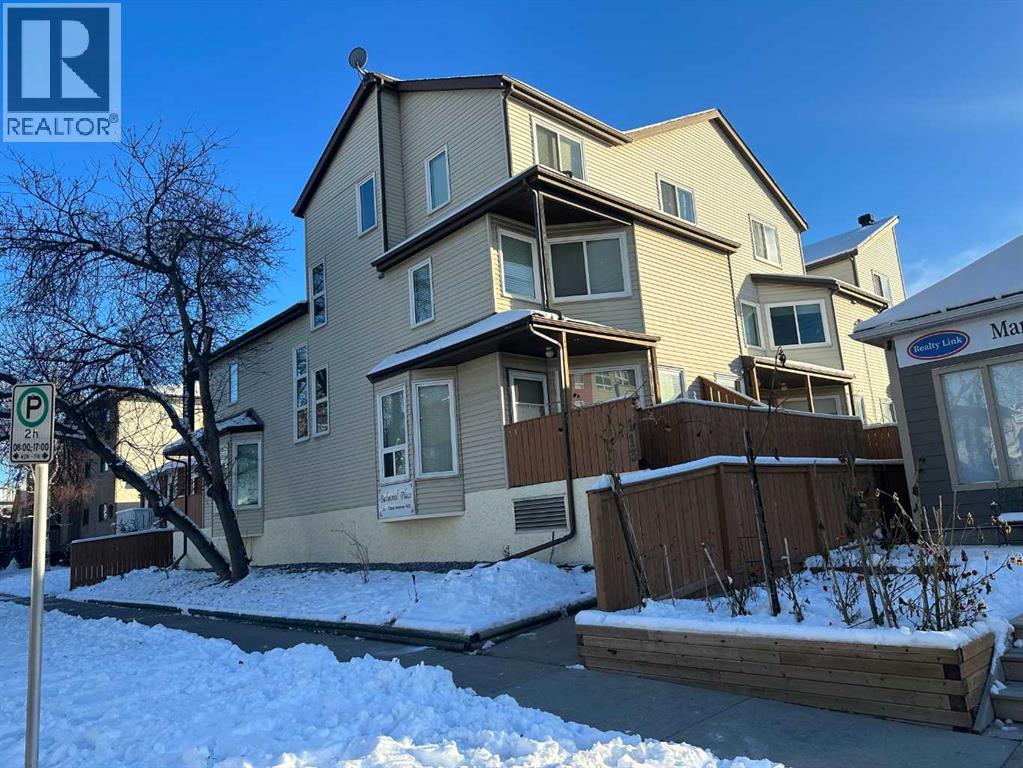
9, 113 22 Avenue NE
Calgary, Alberta
Welcome to Tuxedo Park: this Balmoral, delightful, updated 3-storey townhome, nestled in the heart of the highly coveted Tuxedo Park community. Offering over 1,000 sq. ft. of well-designed living space, this property features 3 spacious bedrooms, 1 full bath, and the added convenience of an assigned underground parking stall. Step inside and be greeted by a bright and inviting main floor, where a generously sized family room boasts large windows that flood the space with natural sunlight. The contemporary kitchen is equipped with sleek white cabinetry, modern stainless-steel appliances, and ample storage. The upper levels are home to three generously proportioned bedrooms and a full 4-piece bathroom, providing comfort and privacy for all members of the household. This townhome’s location is truly unbeatable. Situated close to schools, parks, playgrounds, popular restaurants, and shopping, it offers unparalleled convenience. Plus, with quick access to downtown, commuting is a breeze. Whether you’re looking for a cozy home for yourself or a savvy investment opportunity, this property ticks all the boxes.The house has a 95% chance of being rented out. Next to Lina’s Italian market, the surrounding area is full of newly built upscale luxury residences, and the completion of the Green Line C train will greatly enhance its future appreciation potential. That’s the perfect choice!Don’t miss out—schedule your private showing today and experience the charm of this exceptional townhome for yourself! (id:63982)
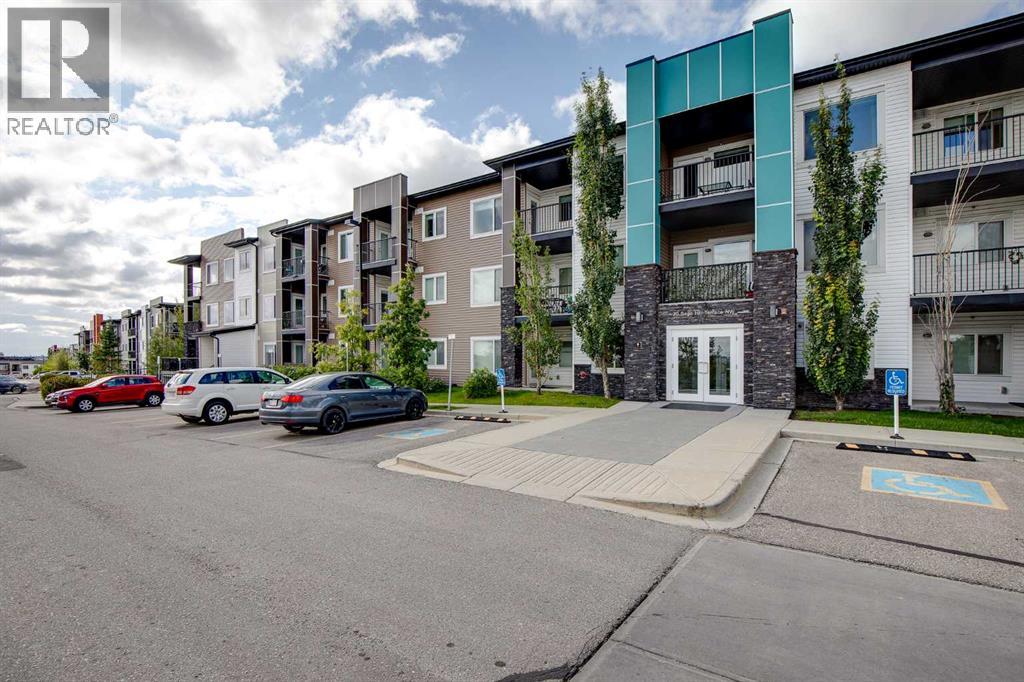
302, 20 Sage Hill Terrace NW
Calgary, Alberta
There’s a reason corner units are always in demand — more windows, more privacy, more natural light, and a sense of openness you simply don’t get in the middle. Unit 302 delivers exactly that. This stylish 2-bedroom, 2-bathroom condo is a desirable top-floor corner/end unit with a bright NW-facing exposure and a massive corner balcony that gives you plenty of room to enjoy the outdoors — morning coffee, summer dinners, or a space to unwind in the evening.Inside, the open-concept layout is designed for easy living and entertaining. The contemporary kitchen features sleek quartz countertops, stainless steel appliances, and a convenient breakfast bar that opens naturally into the dining and living areas. The result is a clean, modern space that feels both functional and inviting.The primary bedroom features a private 3-piece ensuite and walk-in closet. A spacious second bedroom and full 4-piece bathroom provide plenty of flexibility for guests or family. In-suite laundry adds everyday convenience, while the oversized storage room or a DEN/office gives you the rare condo luxury of having a dedicated place for everything.You'll also have a secure titled parking stall in the heated underground parkade. The well-run complex is pet-friendly, adding even more appeal for those looking for a comfortable, welcoming place to call home.Sage Hill is a vibrant northwest Calgary community with easy access to Stoney Trail, making it simple to get around the city. Downtown Calgary is under 20 minutes away, while Creekside Shopping Centre puts everyday amenities close at hand, including Walmart, Superstore, restaurants, and a variety of services. Sage Hill’s pathway network winds through green spaces and parks, giving you plenty of opportunities to get outside without leaving the neighbourhood.This fantastic corner end unit offers both lifestyle and practicality — and it won't last long.Check out the virtual tour or book your private showing today. (id:63982)
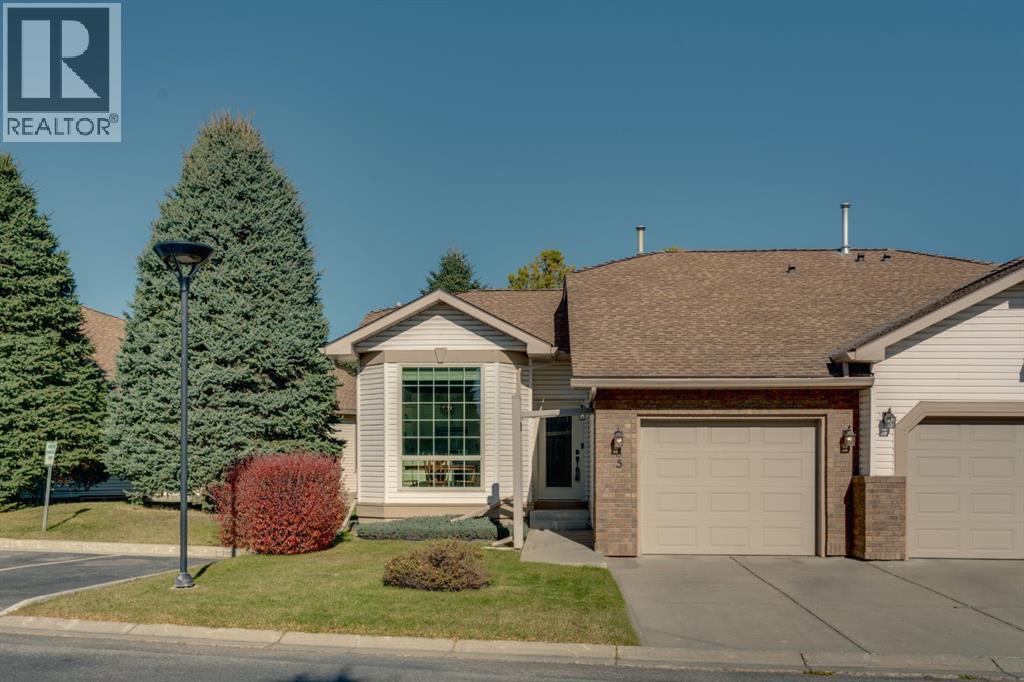
55 Douglas Woods Park SE
Calgary, Alberta
Welcome to Douglasdale Village, a desirable 18+ adult living community where comfort, style and low maintenance living come together in this beautifully renovated semi-detached bungalow! Offering 1,076 sq. ft. of thoughtfully designed living space, this immaculate one bedroom, one bathroom home showcases tasteful updates throughout, vaulted ceilings and a peaceful setting overlooking lush green space. From the moment you step inside, you’ll appreciate the bright and inviting atmosphere, enhanced by large windows that flood the front dining area and kitchen with natural light. The beautifully refreshed kitchen features refaced cabinetry, elegant quartz countertops, an abundance of cabinet space including a pantry with pull-outs in functional layout that makes everyday living and entertaining effortless. Luxury vinyl plank flooring flows throughout, complementing the home’s modern finishes and timeless appeal. At the rear of the home, the spacious living room features soaring vaulted ceilings and a stunning corner fireplace beautifully refaced with decorative stone, creating a warm and inviting focal point. Step outside onto your private back deck and enjoy the tranquil views of the green space beyond, an ideal setting for your morning coffee or unwinding at the end of the day. The generously sized primary bedroom offers plenty of room for your furniture along with a spacious walk-in closet complete with custom built-in organizers. The beautifully renovated bathroom feels like a personal spa, showcasing a large fully tiled walk-in shower with a luxurious dual shower head system. Convenient main-floor laundry adds to the ease of everyday living. Additional upgrades include newer windows and window coverings, central air conditioning, a newer high-efficiency furnace, as well as an attached single garage that has been insulated, drywalled and finished with durable epoxy flooring. The expansive undeveloped basement offers an incredible opportunity to customize additional living space to suit your needs. With plenty of room for a future recreation area, hobby space, or guest accommodations, along with existing bathroom rough-ins, the possibilities are endless! Ideally situated in the desirable community of Douglasdale, this home offers convenient access to Douglasdale Golf Course, beautiful parks, scenic walking and biking pathways, shopping, restaurants and everyday amenities. Enjoy the perfect balance of peaceful residential living and accessibility, all within a quiet and welcoming adult living complex. (id:63982)
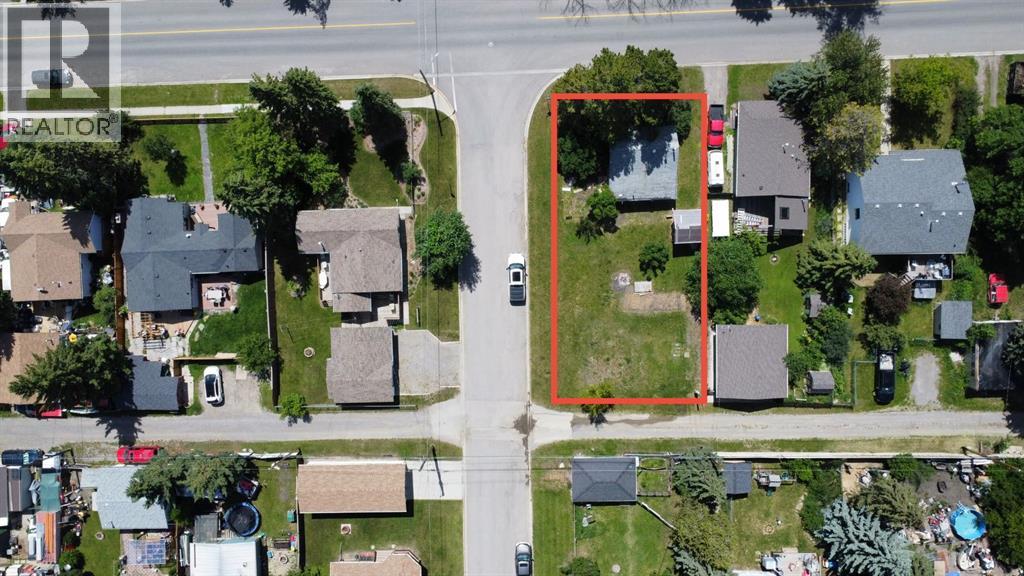
502 Sunset Boulevard
Diamond Valley, Alberta
Small town charm with a heritage home that is ready for your personal finishing touches. Welcome to 502 Sunset Boulevard, a 50’ x 120’ corner lot offering outstanding potential. Whether you’re looking to build your dream home, secure a holding property, or explore future development possibilities, this property provides a rare opportunity in a sought-after location. Enjoy quick access to the natural beauty and amenities of Kananaskis Country, including Sheep River Falls and an extensive network of trails ideal for hiking, horseback riding, and outdoor adventure. (id:63982)
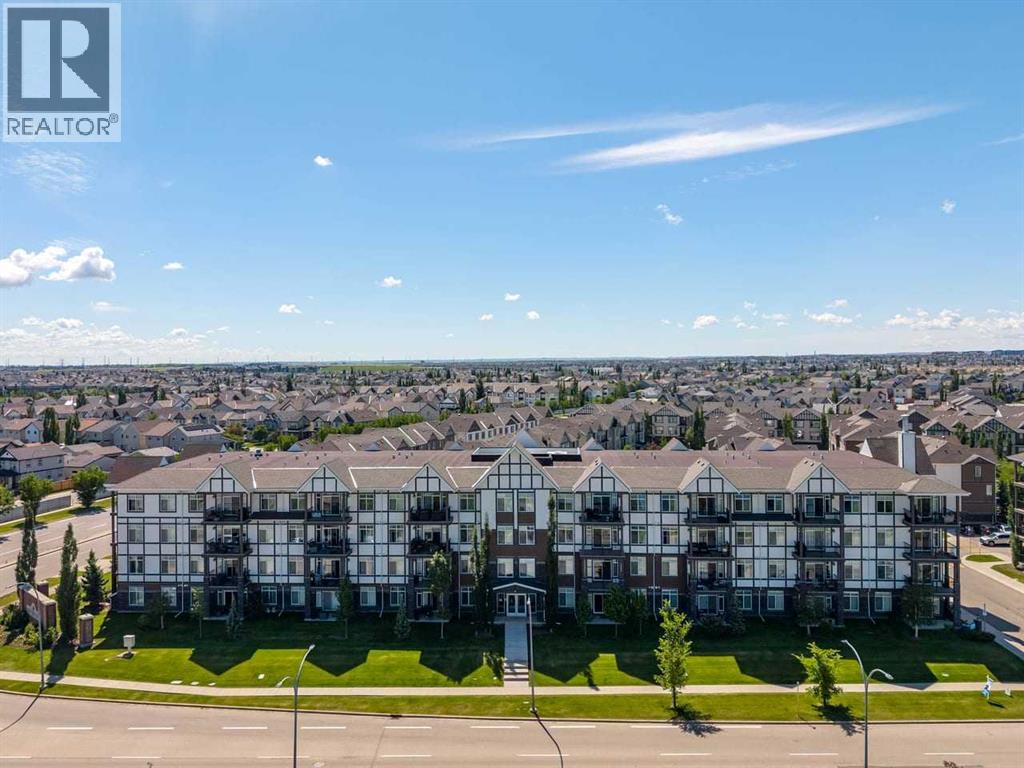
114, 6703 New Brighton Avenue SE
Calgary, Alberta
MAIN-FLOOR CONVENIENCE, TWO BEDROOMS, TWO FULL BATHROOMS AND HEATED UNDERGROUND PARKING! This bright, move-in-ready condo in the popular community of New Brighton offers 866 sq. ft. of comfortable living space with the added convenience of being on the main floor — ideal for anyone wanting to avoid stairs or enjoy easy access to their home. The well-designed layout features two bedrooms and two full bathrooms, making it an excellent choice for first-time buyers, downsizers or anyone considering a roommate. Having two full bathrooms provides that extra privacy and convenience when sharing a home. Freshly painted with new carpeting, this unit also features a functional kitchen, comfortable living area, in-suite laundry, heated underground parking and additional storage. Enjoy the benefits of low-maintenance condo living along with access to New Brighton's fantastic community amenities, including tennis courts, basketball courts, a hockey rink and clubhouse. Close to shopping, restaurants, transit and major roadways. An affordable opportunity to own a two-bedroom, two-bathroom home in a great southeast Calgary community for just $284,900! (id:63982)
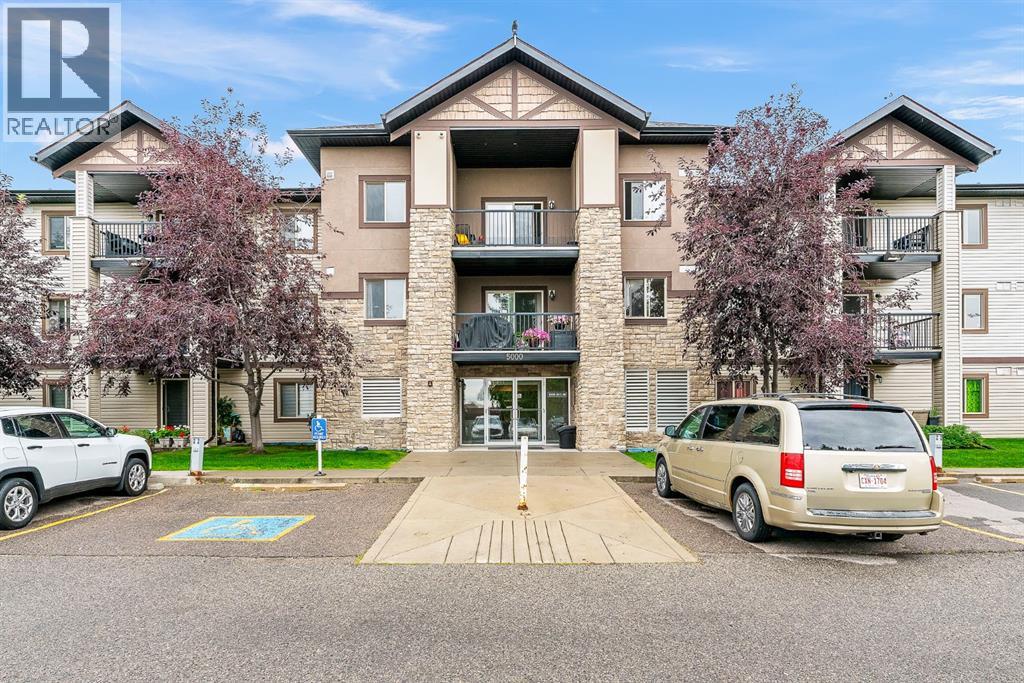
5103, 16969 24 Street SW
Calgary, Alberta
Spacious 2 Bed Main Floor Condo | All Utilities Included | Large Patio + Parking. Welcome to this spacious 2 bedroom, 1 bathroom main floor condo offering a comfortable and functional layout. The kitchen provides plenty of cabinetry and counter space, while the generous living room offers plenty of room to relax. Both bedrooms are well sized, and laminate flooring throughout makes the home practical and easy to maintain. In suite laundry adds everyday convenience. Double patio doors from the living room lead to a spacious patio, with your assigned parking stall conveniently located just steps away. Another great benefit, all utilities are included in the condo fees, keeping monthly expenses simple and predictable.The complex is conveniently located close to parks, schools, shopping and the YMCA, with easy access to Somerset Bridlewood LRT station, Stoney Trail and Macleod Trail. A great opportunity for first time buyers or investors looking for space, convenience and value. (id:63982)
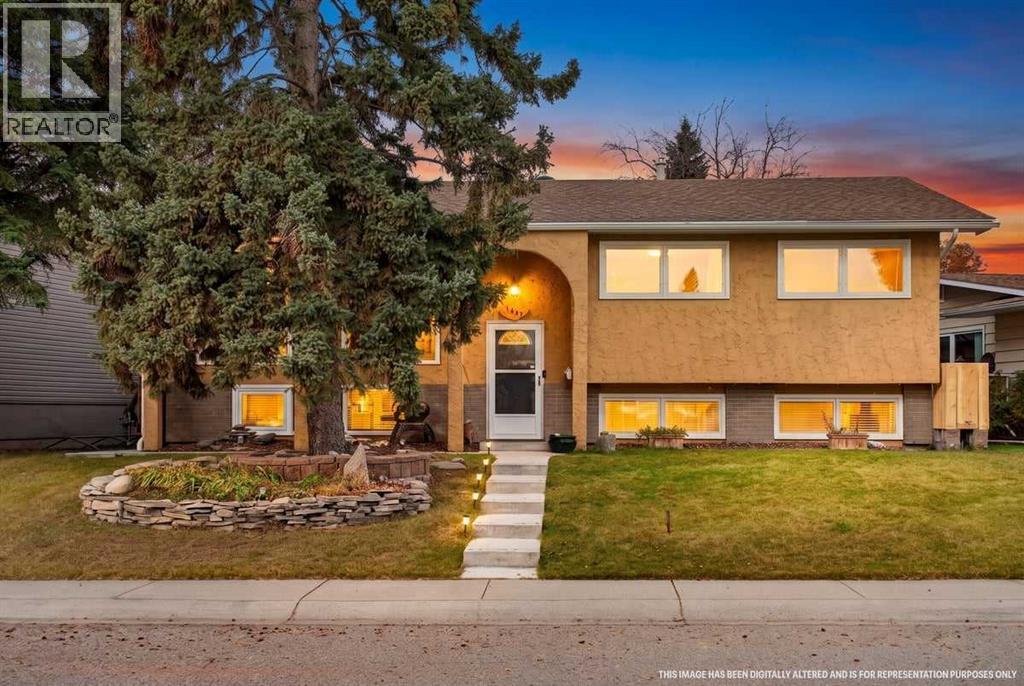
1447 Lake Twintree Way SE
Calgary, Alberta
Lake Bonavista living at its best! Located in one of Calgary’s most coveted communities, this exceptional home comes with the added bonus of lake privileges and a lifestyle that is hard to beat. The open concept main floor brings the kitchen, dining and living areas together beautifully, creating a welcoming space for everyday living and entertaining. The kitchen features rich dark maple cabinetry, stainless steel appliances and a generous centre island with eating bar. A door off the kitchen leads to an impressive two tiered deck, with the upper level covered with a lovely pergola. The living room is complete with an ethanol fireplace, adding warmth and character to the space. Slate flooring carries through the kitchen, dining area and bathrooms, while both the main and lower level bathrooms have been tastefully updated with upgraded fixtures and a beautiful soaker tub. With six spacious bedrooms, three up and three down, there is room for the whole family, guests or a home office. The primary bedroom includes its own ensuite, while the fully developed lower level offers oversized windows that bring in an abundance of natural light. Outside, enjoy the backyard hot tub, custom built shed and plenty of room to relax. The oversized double detached garage is a standout, featuring a 10 foot overhead door, 220 wiring, workshop space and stairs leading to a loft style mezzanine for incredible additional storage. There is even room to accommodate some RV parking or larger vehicles. All of this, just minutes from schools, shopping and the incredible amenities of Lake Bonavista. This is more than a home, it is an opportunity to enjoy one of Calgary’s most sought after lake communities. (id:63982)

377 Evergreen Circle SW
Calgary, Alberta
*OPEN HOUSE* Saturday, Nov 7th 1-3pm* Located in prestigious Evergreen Estates, just minutes from Fish Creek Park, this beautifully crafted Custom California Built residence offers over 4,400 sq. ft. of developed living space, a rare main-floor primary suite, five bedrooms, and a tandem 3-car garage. Designed with both quality and everyday living in mind, the home combines generous room proportions with exceptional craftsmanship, including custom millwork, solid wood doors, extensive built-ins, and thoughtfully planned spaces throughout.The open-concept main floor is welcoming and refined, with a layout that works equally well for entertaining and day-to-day family life. At the center is a beautifully appointed chef’s kitchen featuring custom cabinetry, granite countertops, a large island with double Silgranite sink, Wolf gas cooktop, double Wolf convection built-in ovens, Wolf microwave, Sub-Zero refrigerator, and an oversized pantry with an additional freezer. The adjoining dining area features custom built-in cabinetry and garden doors opening to the landscaped backyard, deck, and aggregate concrete patio.The living room offers a comfortable gathering space with a beamed ceiling, gas fireplace, and custom millwork shelving, while the main-floor primary suite is one of the home’s standout features. Spacious and private, it includes its own gas fireplace, expansive windows, a generous walk-in closet with built-in cabinetry, and a well-appointed ensuite with an oversized shower, deep soaker tub, dual vanities, and private water closet.Also on the main level is a spacious office with custom built-ins, powder room, large laundry room with excellent storage, and an exceptionally functional mudroom with built-in lockers conveniently located off the tandem 3-car garage.Upstairs, two generous bedrooms provide plenty of flexibility for family or guests. One offers a cheater door to the 3-piece bathroom, its own private balcony, and a hidden bonus room—a unique spac e that could easily become a children’s playroom, teen retreat, hobby room, or quiet creative space.The fully developed lower level adds even more room to spread out, with a theatre room, wet bar, family room, home gym, two additional large bedrooms, a second laundry room, and an abundance of storage.Additional features include newer exterior stonework and shingles, a high-efficiency furnace, central air conditioning, central vacuum, and a dedicated garage storage room ideal for skis, golf clubs, bikes, and seasonal gear.Backing onto the community pathway system and close to a children’s play park, schools, and the incredible natural surroundings of Fish Creek Park, this is a distinctive Evergreen Estates home that offers space, quality, and a thoughtful layout in one of southwest Calgary’s most established estate communities. (id:63982)
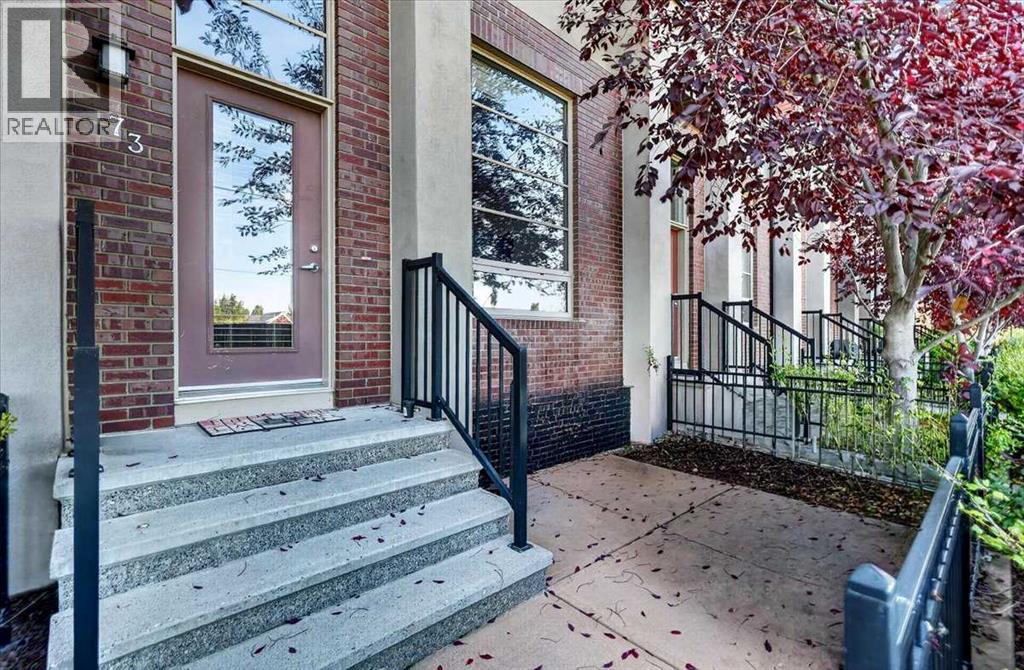
73 Aspen Hills Terrace SW
Calgary, Alberta
Welcome to 73 Aspen Hills Terrace SW, where low-maintenance living meets one of Calgary’s most sought-after west communities. Ideally located in Aspen Woods, this home puts you close to Aspen Landing Shopping Centre, Webber Academy, Rundle College, Westside Recreation Centre, transit and major roadways, with easy access west toward the mountains. This home offers an exceptional layout designed for everyday living. From the fenced patio, step inside to a bright and inviting main level with impressive nearly 13-foot ceilings and large windows that fill the space with natural light. Enjoy the living space or ascend to the dining area and kitchen that overlooks this space, featuring granite countertops, a pantry, and tons of cabinet space, perfect for entertaining! A powder room completes this level. Upstairs, you’ll find laundry, a den, and two spacious primary bedrooms, both boasting ensuite bathrooms and walk-in closets. A double attached garage and unfinished basement add valuable flexibility and storage. This unit is also conveniently situated near visitor parking. With low condo fees, owners can enjoy the added convenience of a low-maintenance lifestyle that lets you spend less time on upkeep and more time enjoying where you live. Whether you’re looking for your first home, a move-up from a condo or a simpler way to enjoy life in the SW, this is an opportunity to call Aspen Woods home. (id:63982)
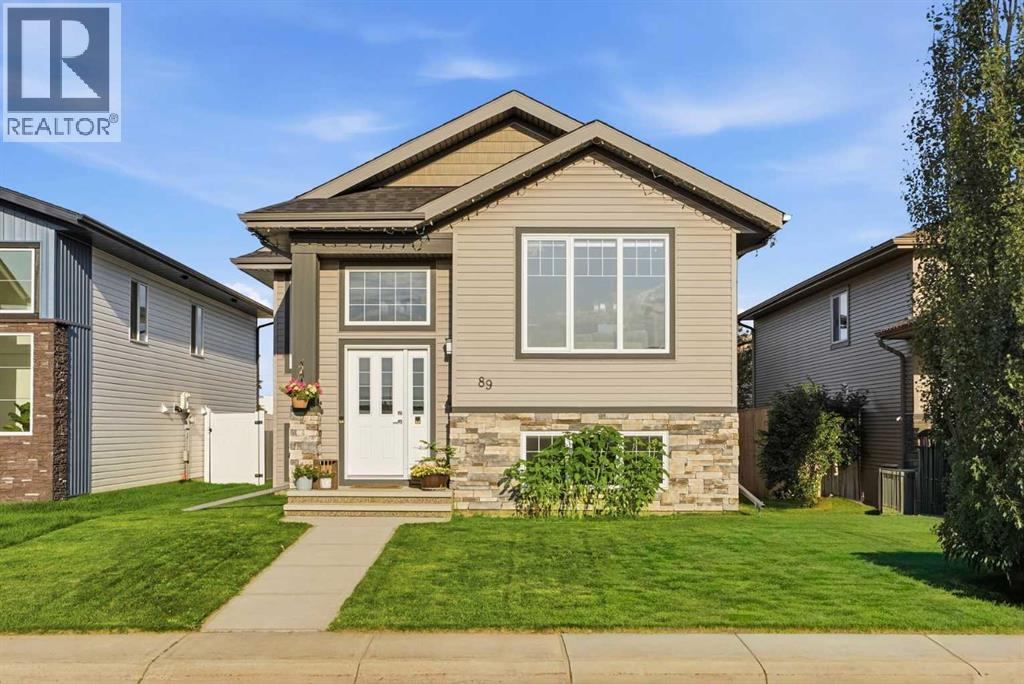
89 Aztec Crescent
Blackfalds, Alberta
Welcome to the vibrant and growing community of Blackfalds, where small-town charm meets everyday convenience! This charming home offers a bright, open-concept design, modern finishes, and plenty of space for everyone to enjoy.Step inside and immediately appreciate the warm, inviting atmosphere created by large windows that fill the home with an abundance of natural light. The open-concept layout is perfect for bringing family and friends together, whether hosting holiday gatherings, entertaining guests, or simply enjoying everyday life. With 9-foot ceilings, beautiful laminate and tile flooring, and a thoughtfully designed living space, this home offers both comfort and functionality. The kitchen features upgraded cabinetry, stainless steel appliances, and plenty of room to gather, while central air conditioning keeps the home comfortable throughout the warmer months.The main floor features two bedrooms, including a spacious primary bedroom complete with a full ensuite and convenient Jack and Jill closets. A second bedroom provides flexibility for family, guests, or a home office.Downstairs, the partially finished basement offers a third bedroom, a full bathroom, and an abundance of additional space ready for your personal touch. Whether you're looking to create a large recreation room, home theatre, additional bedrooms, or a dedicated space for a home-based business, there's plenty of room to bring your ideas to life.Outside, enjoy the fully fenced yard and a covered deck complete with a natural gas hookup for your BBQ, making it the perfect place for summer meals and relaxing evenings watching kids or fur friends run safely. Beneath the deck provides additional storage on a concrete pad. Great for bikes of all kinds or yard maintenance tools.With its welcoming atmosphere, spacious layout, modern upgrades, and room to grow, this home is a wonderful fit for first-time buyers, growing families, or those looking to downsize without giving up valuable livi ng space.Located in the friendly and thriving community of Blackfalds, this charming home is ready for its next chapter. Could it be yours? Contact your favourite Realtor to arrange a showing! (id:63982)
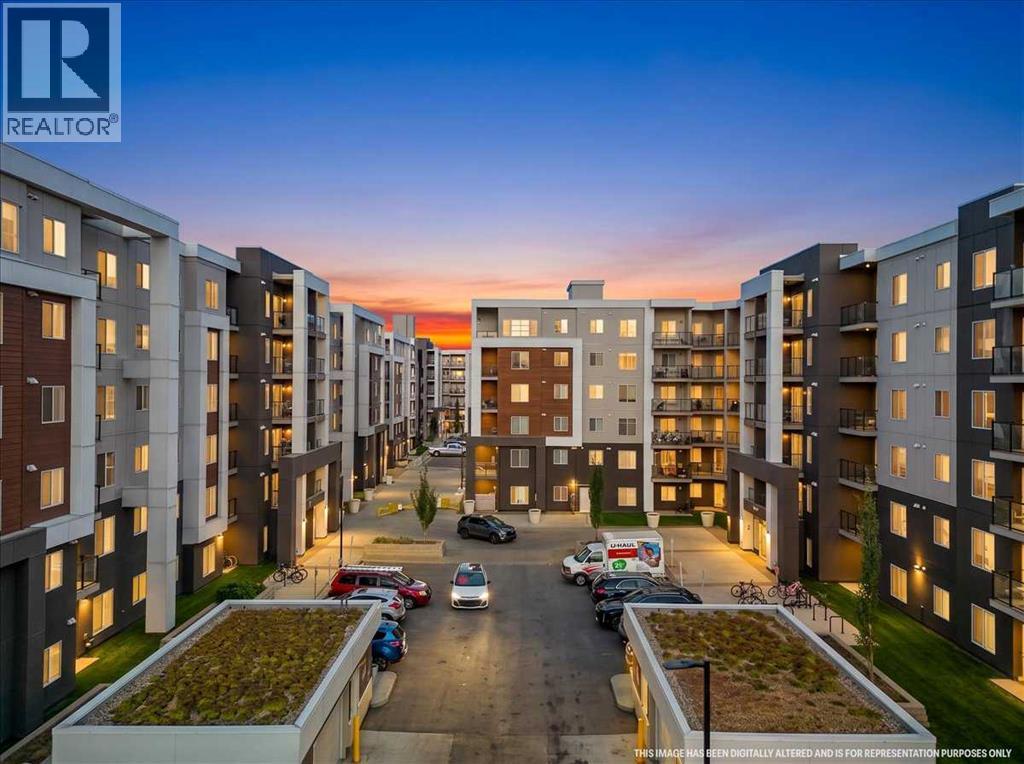
3520, 4641 128 Avenue NE
Calgary, Alberta
MOUNTAIN VIEWS & AMAZING VALUE! This well-designed condo features 1 bedroom, 1 bathroom, and a versatile den—perfect for a home office. The open-concept kitchen offers granite countertops and a convenient breakfast bar, flowing into the bright and spacious living area. Step onto the west-facing balcony and enjoy beautiful mountain views. The generously sized primary bedroom is complemented by an upgraded 4-piece bathroom. Book your private showing today! (id:63982)
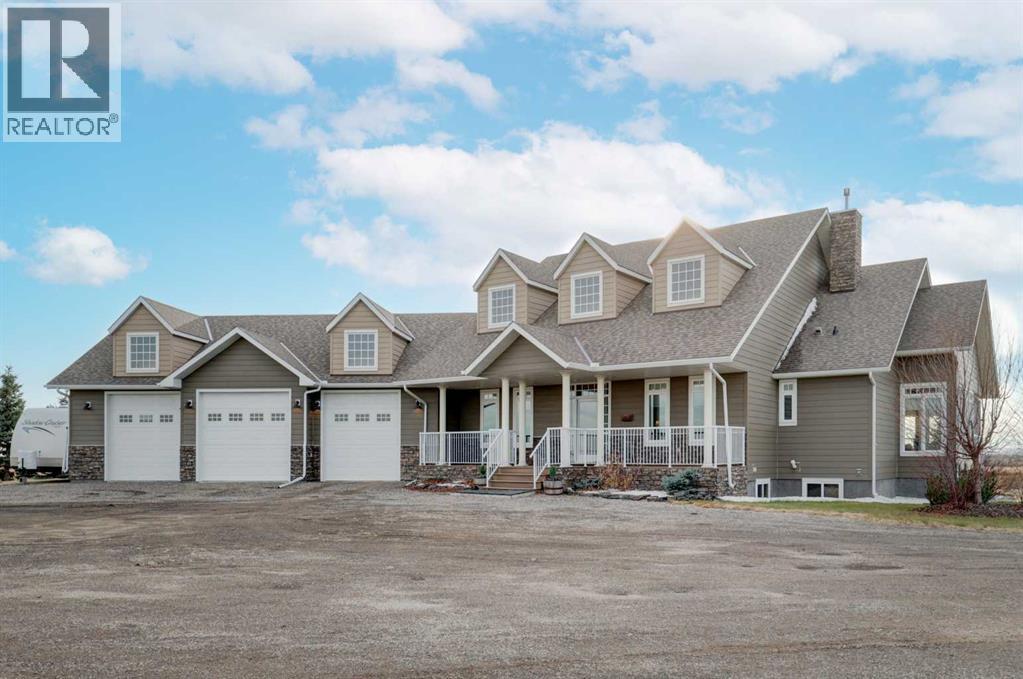
230236 Range Road 283a
Rural Rocky View County, Alberta
A rare opportunity to own an exceptional acreage offering luxury, privacy. space and endless possibilities! Never before listed on MLS. This beautifully landscaped 4.89 acre property features an impressive, fully developed 5 Bedroom bungalow, incredible garage spaces and the perfect blend of country living with city convenience. Enter through the front foyer and be welcomed by a spacious open concept design with vaulted, exposed beam ceiling, a stunning double sided fireplace and an abundance of natural light. The heart of this home is the massive chef-inspired kitchen designed for both everyday living and entertaining. Featuring granite countertops, an oversized island with additional sink, gas stove, two dishwashers and an impressive walk through pantry complete with a bonus refrigerator, wall oven and built in microwave. The thoughtfully designed main floor features a primary retreat, offering a peaceful escape with a spacious walk-in closet and a luxurious 5 piece ensuite. A generously sized secondary bedroom provides comfortable accommodations, while a bright sunroom surrounded by windows, offers an inspiring space to work or relax. The functional mudroom with laundry facilities, built in cabinetry, and dedicated office space makes everyday living effortless. The fully finished lower level is an entertainer's dream! A massive games and recreation area, along with a spacious family room perfect for movie nights or gatherings. Three additional bedrooms, a 3 piece bathroom and oversized storage room also located on this level. Step outside onto one of two massive covered decks, perfect for entertaining or simply enjoying the peaceful surroundings. Three Phantom retractable outdoor screens create a private oasis, perfect for fire table or mountain view moments. Car enthusiast, RV owners and hobbyists will appreciate the incredible four car attached heated garage, including an oversized bay designed to accommodate a motorhome, boat, tractor or other recreational e quipment. The possibilities don't end there: A ready to go 89' X 52' concrete slab, offering an excellent starting point for future shop, barn, or whatever your vision may be. Subject to applicable approval with Rocky View County. Located only 10 minutes from Stoney Trail in South East Calgary. This property offers the tranquility of country living without sacrificing convenient access to city amenities. (id:63982)
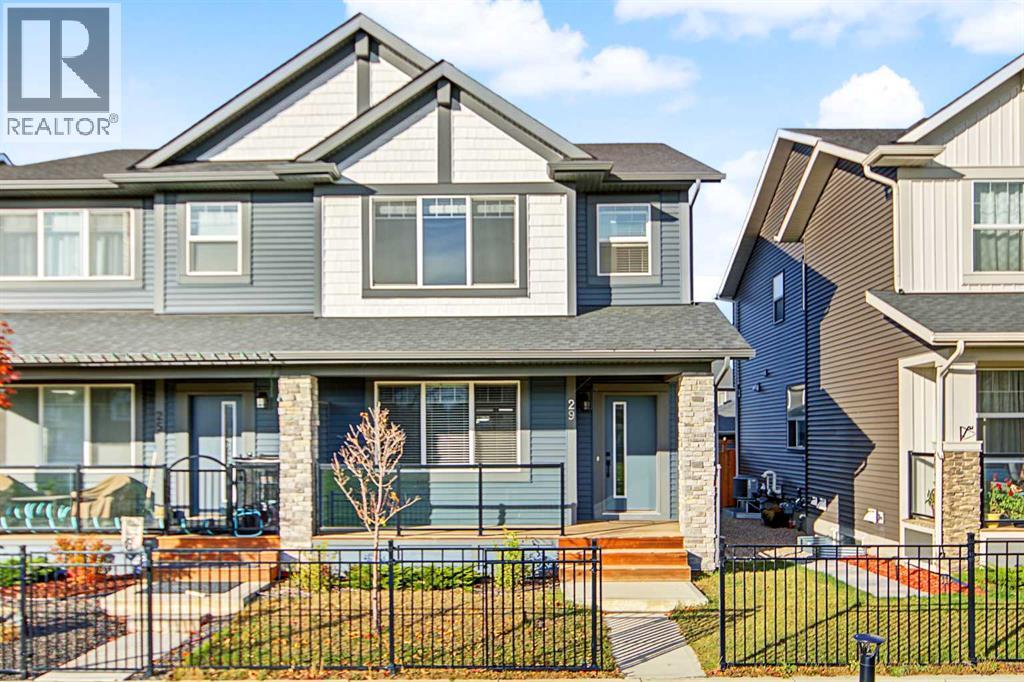
29 Midgrove Lane SW
Airdrie, Alberta
Welcome to this beautifully upgraded duplex in the sought-after community of Midtown, Airdrie! Offering 3 bedrooms and 3 bathrooms, this stylish home combines modern finishes with everyday functionality. The bright, open-concept main floor features soaring ceilings, oversized windows, luxury vinyl plank flooring, and upscale finishes throughout. The impressive kitchen showcases quartz countertops, full-height cabinetry, stainless steel appliances, designer lighting, and an oversized island, perfect for entertaining and family gatherings. Upstairs, the spacious primary retreat features a walk-in closet and spa-inspired ensuite, complemented by two additional bedrooms, a full bathroom, and convenient upper-floor laundry. Enjoy a beautiful setting overlooking green space with charming park benches right out front, creating a peaceful place to relax and unwind. A wide rear lane and double garage add extra convenience. The unfinished basement offers endless possibilities to customize the space to suit your needs, whether you envision a home gym, media room, additional living area, or extra bedrooms. Ideally located near ponds, walking paths, parks, schools, shopping, dining, and golf, this home offers the perfect blend of comfort, style, and convenience in a vibrant, family-friendly neighborhood. Don't miss this fantastic opportunity to own a beautiful home in Midtown, Airdrie! (id:63982)
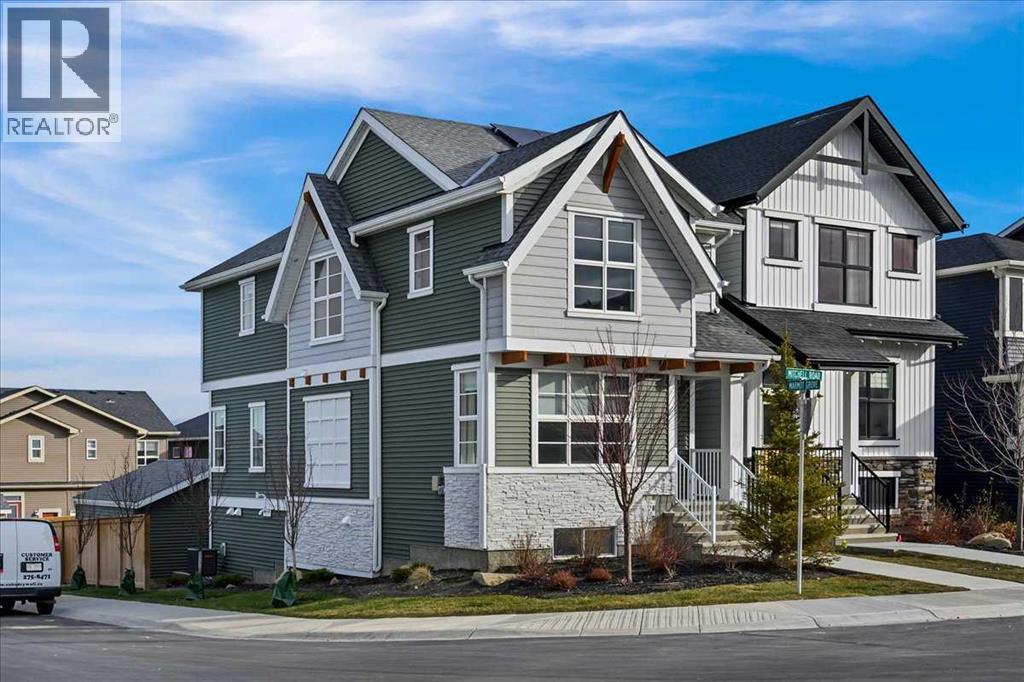
182 Mitchell Road NW
Calgary, Alberta
** OPEN HOUSE SATURDAY - 2:00 pm to 4:00 pm ** VERIFIED JAYMAN BUILT SHOW HOME | PROFESSIONALLY DECORATED | LEGAL WALKOUT SUITE | DOUBLE GARAGEWelcome to Jayman BUILT’s stunning Avery 20 Show Home at 182 Mitchell Road NW in the growing Northwest Calgary community of Glacier Ridge. Professionally decorated and loaded with upgrades, this exceptional property combines thoughtful design, energy-efficient construction and a fully developed legal walkout basement suite.Offering 1,731 sq. ft. above grade plus a 700 sq. ft. lower level, the home provides approximately 2,431 sq. ft. of developed living space. The complete property features four bedrooms, 3.5 bathrooms, two kitchens, two laundry areas and a detached double garage.The 890 sq. ft. main floor showcases an open-concept design centred around a gourmet kitchen with quartz countertops, soft-close slab cabinetry and a generous island with a flush eating bar. Whirlpool stainless-steel appliances include a French-door refrigerator with icemaker and internal water dispenser, electric slide-in smooth-top range and over-the-range microwave.A spacious walk-in pantry adds valuable storage, while the kitchen flows naturally into the dining area and bright Great Room. A private rear flex room is ideal for a home office, den or study. A powder room, rear-entry walk-in closet and access to the completed 12' x 10' deck complete this highly functional level.Upstairs offers 841 sq. ft. with three generously sized bedrooms, convenient laundry and linen storage. The primary retreat includes a walk-in closet and private four-piece ensuite featuring dual vanities and an oversized 60" x 36" glass-enclosed shower. An open-to-below architectural feature adds volume, light and visual interest.The legal walkout basement suite provides an excellent arrangement for extended family or potential rental income. It includes a full kitchen with an extended eating bar, living and dining areas, one bedroom, three-piece bathroom, private laundry and dedicated storage.Additional show-home features include air conditioning, custom window coverings, feature wallpaper, a professionally designed colour palette and Jayman’s Select Fit & Finish™.Jayman’s Core Performance inclusions feature:Ten solar panelsBUILT GREEN® Canada construction standardEnerGuide ratingHigh-efficiency furnace with MERV 13 filtrationHeat-recovery ventilation systemUV-C ultraviolet air-purification systemNavien tankless water heaterTriple-pane windowsSmart-home technology solutionsEnjoy a beautifully finished home, flexible multi-generational living and the income potential of a legal walkout suite in the welcoming community of Glacier Ridge. Contact your REALTOR® today for pricing, leaseback information, availability and private-viewing opportunities. Welcome home! (id:63982)
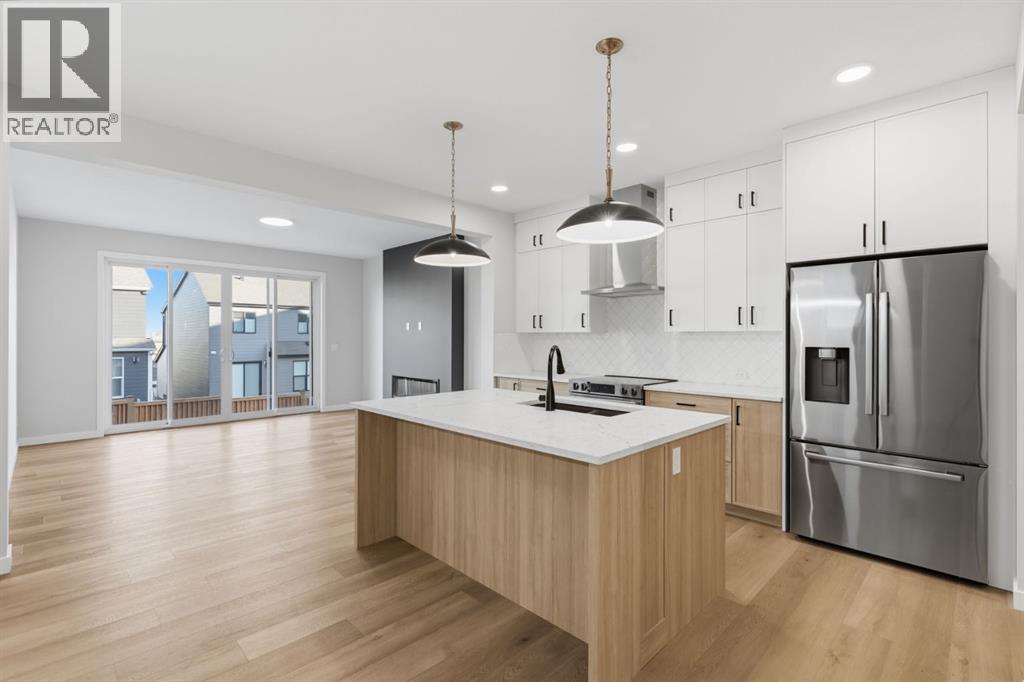
4066 Sawgrass Street NW
Airdrie, Alberta
Located in the growing community of Sawgrass Park in Airdrie, this two-storey home from McKee Homes offers a spacious, family-friendly layout with 3 bedrooms, a versatile main-floor den/office, and a vaulted bonus room upstairs — plenty of room to grow into.The main floor is designed for both everyday living and entertaining, starting with a bright living room. The dining room flows into a well-equipped kitchen with a large island, walk-in pantry, and easy access to the attached garage. A dedicated den/office near the front entry offers a quiet space to work from home, with a powder room conveniently tucked nearby.Upstairs, the vaulted owner's suite is a true retreat, complete with a private 5-piece ensuite featuring dual sinks and a soaker tub, plus a walk-in closet. The vaulted lifestyle room adds fantastic flex space for a family room, playroom, or media area. Two additional bedrooms share a full bathroom, and the upstairs laundry adds everyday convenience where you need it.With McKee Homes reputation for solid craftsmanship and smart design, this home brings together functional space, flexible living areas, and a family-friendly layout — all in the welcoming new community of Sawgrass Park."If you are a qualified First-Time Buyer, you will be eligible for a reduction of the GST portion of this List Price." (id:63982)
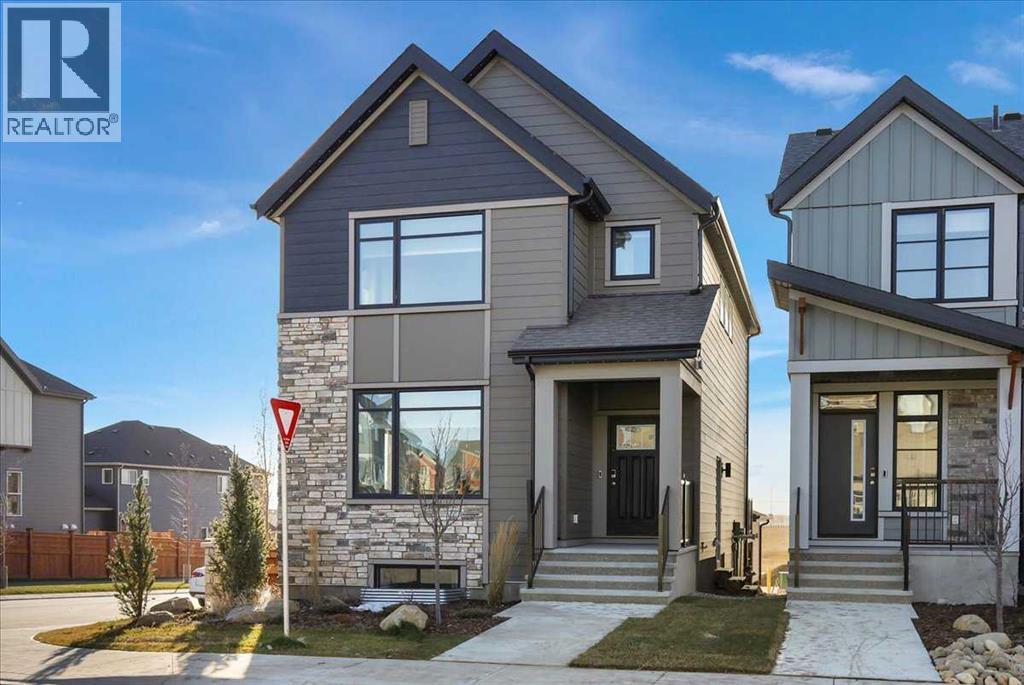
51 Heartwood Villas SE
Calgary, Alberta
** OPEN HOUSE ALERT - SUNDAY 2:00 to 4:00 PM ** MOVE-IN READY SHOW HOME | 2-BEDROOM LEGAL SUITE | CENTRAL AIR | CORNER LOT | SIDE ENTRANCEWelcome to Jayman BUILT's stunning YOHO 22 Show Home at 51 Heartwood Villas SE. Set on a corner lot, this professionally designed home offers approximately 1,790 sq. ft. above grade, plus a 692 sq. ft. developed two-bedroom legal suite. The Alpine Stone-inspired exterior features front and side Hardie Board® detailing, a landscaped front yard, 12' x 10' rear deck and double detached garage.The bright, open main floor centres around a gourmet kitchen with quartz countertops, a large island with flush eating bar, walk-in pantry and premium stainless-steel appliances: KitchenAid 36" gas cooktop, counter-depth French-door refrigerator with exterior water and ice, KitchenAid 30" built-in wall oven/microwave combination and Broan built-in cabinet hood fan. The kitchen flows into the spacious dining area and Great Room, creating an inviting setting for entertaining and everyday living.A generous main-floor flex room is ideal for an office, study or playroom, while a two-piece powder room completes the level. The dramatic open-to-above design enhances the home's natural light and architectural character.Upstairs are three sizeable bedrooms, a full bathroom and convenient laundry with linen storage. The primary retreat features a vaulted ceiling, walk-in closet and private four-piece ensuite with dual vanities and an oversized glass-enclosed shower.The lower level contains a self-contained two-bedroom legal suite with a full kitchen, living area, three-piece bathroom, laundry and linen storage—an excellent option for extended family or potential rental income, subject to applicable tenancy requirements.Additional highlights include central air conditioning, professional interior design, feature wallpaper, window coverings, quartz countertops throughout, separate side entrance, Jayman's EXTRA Fit & Finish™ and smart-home technol ogy.Jayman's Core Performance features include 10 solar panels, BTRboard™ exterior wall system, BUILT GREEN® Canada standard, EnerGuide-rated construction, triple-pane windows, high-efficiency furnace with MERV 13 filtration, HRV system, UV-C air purification and a Navien tankless water heater.Eligible first-time buyers may qualify for an insured mortgage amortized over as many as 30 years. Qualified purchasers using CMHC-insured financing may also be eligible for a 25% CMHC Eco Plus mortgage-insurance premium refund. Financing and program conditions apply; consult Jayman Financial for details.Contact your REALTOR® today to arrange a private viewing. Welcome home! (id:63982)
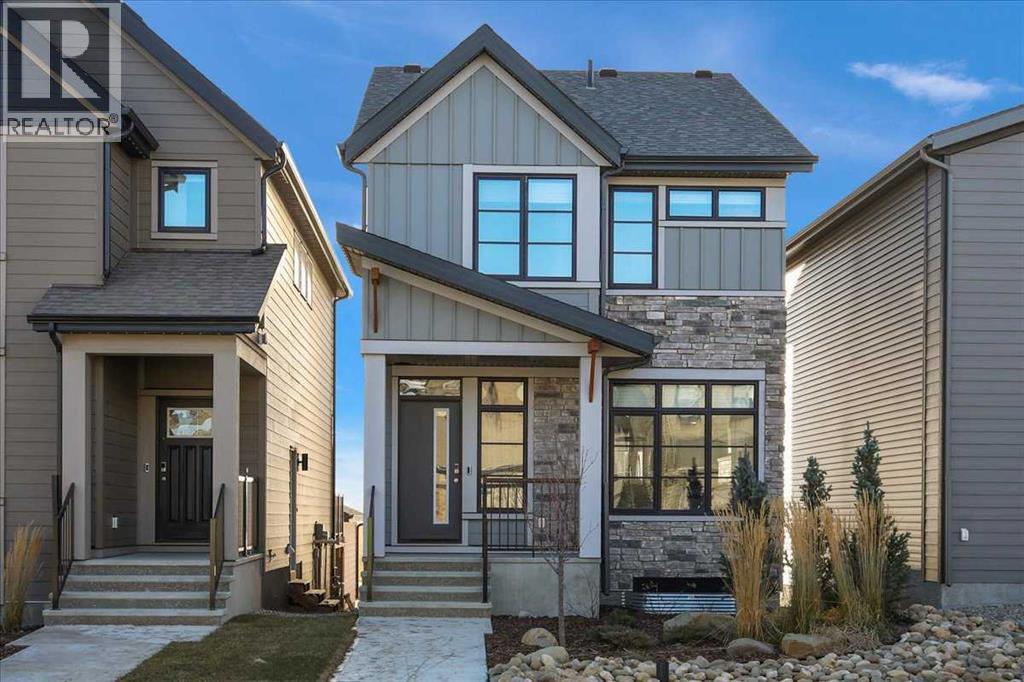
47 Heartwood Villas SE
Calgary, Alberta
** OPEN HOUSE ALERT - SUNDAY 2:00 to 4:00 PM ** VERIFIED JAYMAN BUILT SHOW HOME | FULLY FINISHED BASEMENT | CENTRAL AIR | 4 BEDROOMSWelcome to Jayman BUILT's stunning ASPEN 20 Show Home at 47 Heartwood Villas SE. Offering approximately 1,535 sq. ft. above grade plus a 520 sq. ft. developed basement, this professionally designed home delivers more than 2,050 sq. ft. of finished living space with four bedrooms and 3.5 bathrooms.Heartwood is a vibrant 200-acre Southeast Calgary community planned around nature, connection and convenience. Future amenities include a school site, four parks, more than five kilometres of pathways, natural wetlands and over four acres of commercial space.The open main floor showcases Okanagan Pine Hills luxury vinyl plank flooring and an impressive front-to-back sightline. A designated dining area flows into the bright rear kitchen, featuring quartz countertops, a central island with eating bar, soft-close cabinetry, 36-inch upper cabinets with sub-moulding and a Blanco Silgranit undermount sink.Premium stainless-steel appliances include a Whirlpool refrigerator with icemaker and internal water dispenser, electric slide-in smooth-top range, Panasonic microwave with trim kit and Broan built-in cabinet hood fan. The adjoining Great Room features an electric fireplace, while a pantry, powder room and rear mudroom complete the level. Step outside to the 10' x 10' deck.Upstairs are three sizeable bedrooms, a full main bathroom and convenient laundry room with a pocket door. The primary retreat includes a spacious walk-in closet and private three-piece ensuite with an oversized glass-enclosed shower.The fully finished basement adds a spacious recreation room, wet bar with beverage centre and dishwasher, fourth bedroom, three-piece bathroom and storage—ideal for guests, older children or additional entertaining space.Professionally finished in a nature-inspired palette, this show home includes central air conditioning, custom window coverings, feature walls, Jayman's EXTRA Fit & Finish™, a durable Hardie Board® front exterior and BTRboard™ exterior wall system.Jayman's Core Performance features include 10 solar panels, BUILT GREEN® Canada standard, EnerGuide-rated construction, triple-pane windows, a high-efficiency furnace with MERV 13 filtration, HRV system, UV-C air purification, Navien tankless water heater and smart-home technology solutions.Enjoy thoughtfully designed living in a growing community where parks, pathways and natural areas create opportunities for morning walks, weekend picnics and evening strolls. Contact your REALTOR® today for complete purchase and show-home leaseback details. Welcome home! (id:63982)
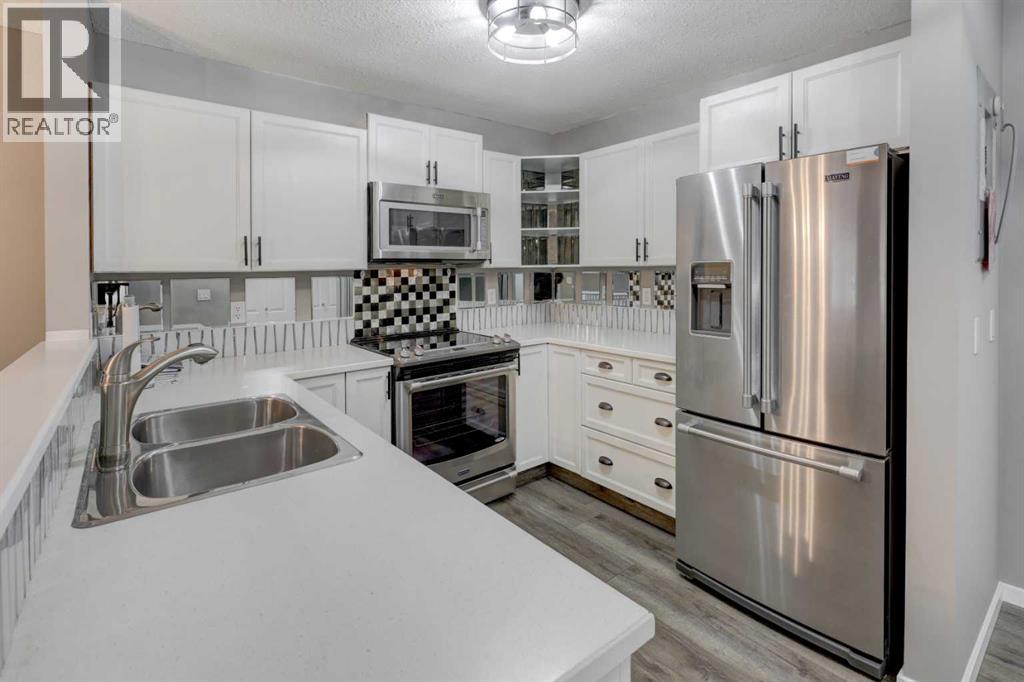
101, 5026 49 Street
Olds, Alberta
This 740 sq. ft. main floor condo in Olds is a great option for anyone looking to downsize or enjoy a simpler lifestyle. Located in a quiet 55+ building, this one-bedroom unit offers a practical, open floor plan with a good-sized living room, dining area, and a spacious bedroom. The bright white kitchen features new appliances, while new flooring and upgraded lighting and fixtures give the home a fresh, updated feel. The bathroom has a new toilet and vanity, and the convenience of in-suite laundry, complete with built-in storage, means no trips to a shared laundry room. One of the nicest features of this unit is the ground-level patio access. You can come and go directly through your patio without having to use the main building entrance, making everyday access especially convenient. The south-facing patio is also a great spot to sit outside and enjoy some fresh air. The unit includes an assigned parking stall, and the monthly condo fees cover heat, water, sewer, and exterior maintenance, including snow removal. Close to shopping, services, and other amenities in Olds, this is an affordable option for someone looking for comfortable, low-maintenance living. (id:63982)
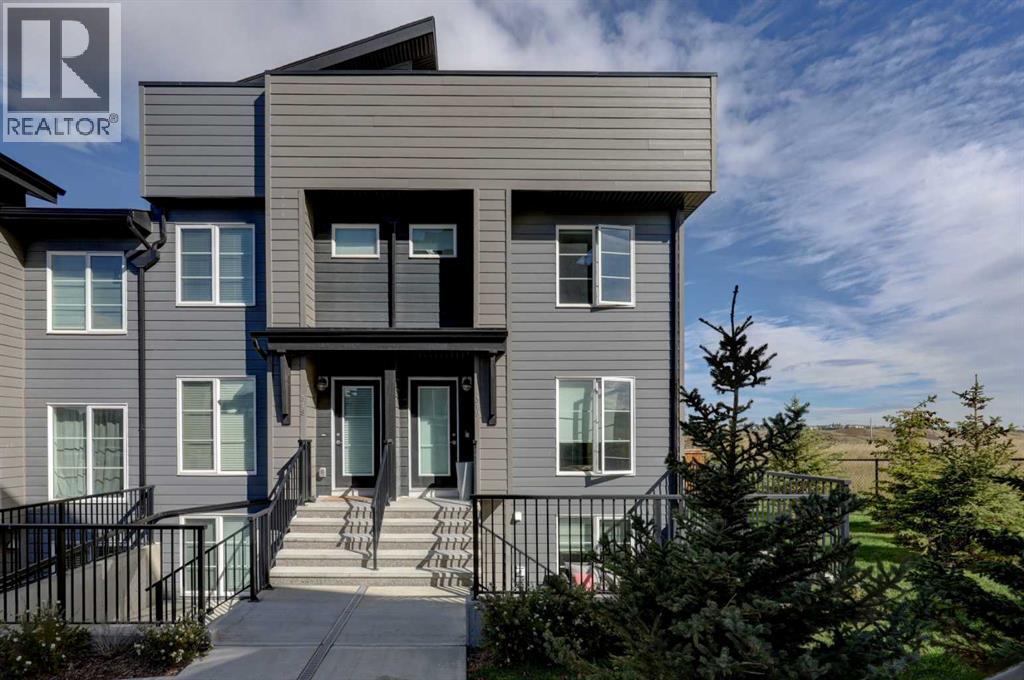
319, 260 Rowley Way NW
Calgary, Alberta
Welcome to this stylish 3 bedroom, 2.5 bathroom end unit townhome in Haskayne, offering over 1,738 sq. ft. of thoughtfully designed living space across three levels. The bright main floor features an open concept layout with laminate flooring, a modern kitchen with quartz countertops, gas stove and ample workspace, plus a spacious dining area and inviting living room with electric fireplace. Upstairs, the primary suite includes a walk-in closet and private 4 piece ensuite, while additional bedrooms provide flexibility for family, guests or a home office. Central air conditioning keeps the home comfortable year round, while multiple balconies add valuable outdoor living space. Step out onto the top floor patio and enjoy the view, a perfect spot to relax or unwind. Two parking stalls add everyday convenience, along with access to impressive community amenities including an outdoor pool, park, playground, recreation facilities and hot tub. A fantastic opportunity to enjoy low maintenance living in one of Calgary’s growing northwest communities. (id:63982)
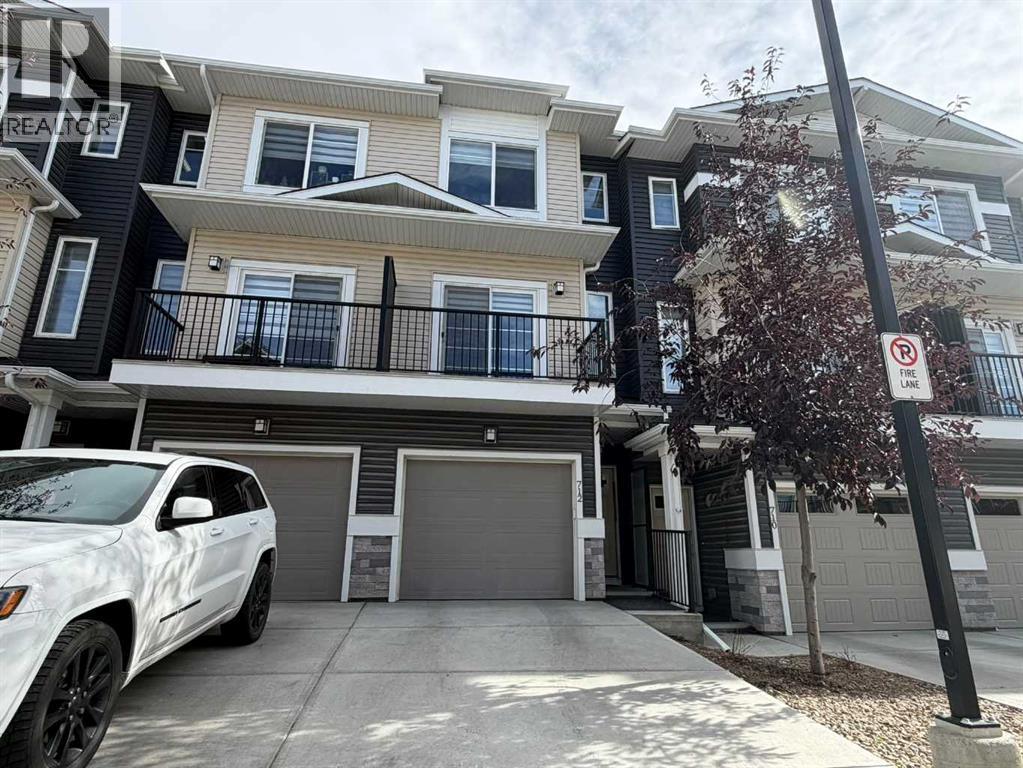
712 Sage Hill Grove NW
Calgary, Alberta
Welcome to 712 Sage Hill Grove NW! This modern 2022-built townhouse offers 1,590.38 sq. ft. of above-grade living space, 4 bedrooms, 4.5 bathrooms, and 3 private ensuites, making it an excellent option for families, professionals, or multi-generational living. The main level features a versatile bedroom/den with its own 4-piece ensuite, along with access to the attached garage. Upstairs, the bright and open living level features a spacious living room, dining area, modern kitchen, 2-piece powder room, and outdoor deck space—perfect for everyday living and entertaining. The third level offers the primary bedroom with private ensuite, an additional bedroom with its own ensuite, and convenient laundry. The partially finished basement adds even more functional space with a recreation room, 4-piece bathroom, and additional storage/undeveloped area. Located in the desirable community of Sage Hill, this home is close to shopping, schools, parks, pathways, transit, and major roadways (id:63982)
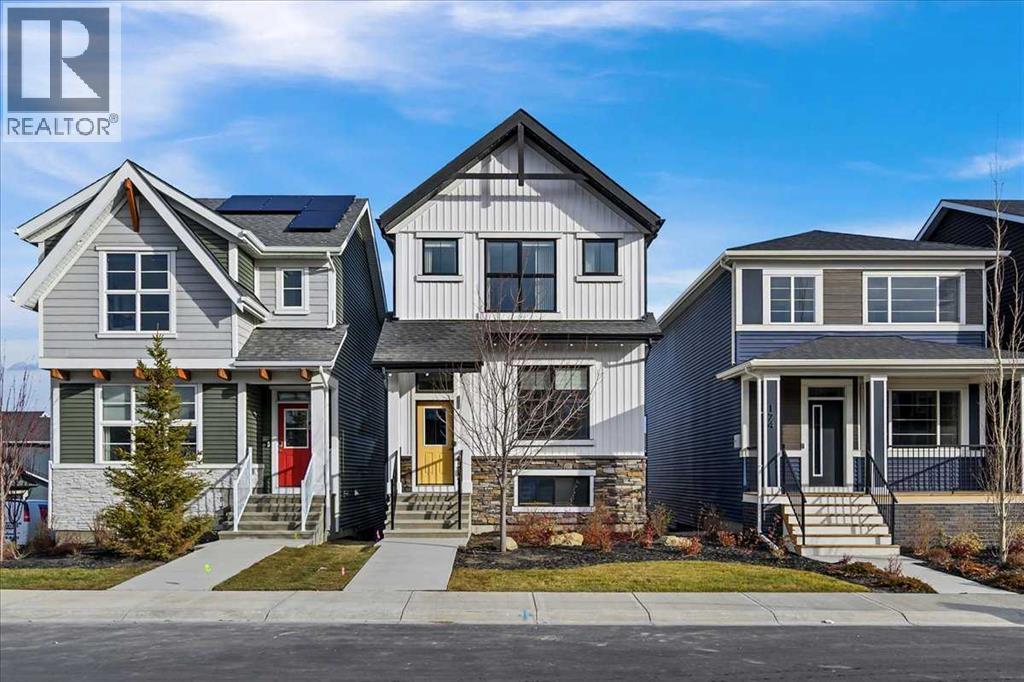
178 Mitchell Road NW
Calgary, Alberta
** OPEN HOUSE SATURDAY - 2:00 pm to 4:00 pm ** 14 SOLAR PANELS | DEVELOPED WALKOUT | MAIN-FLOOR BEDROOM & FULL BATH | SHOW HOMEWelcome to Jayman BUILT's highly sought-after COOPER 20 Hybrid Performance Show Home at 178 Mitchell Road NW in Glacier Ridge. Offering approximately 1,840 sq. ft. above grade plus a 701 sq. ft. developed walkout basement, this impressive home provides more than 2,540 sq. ft. of finished living space with four bedrooms and three full bathrooms.The gourmet kitchen features Black Pearl granite countertops, soft-close slab cabinetry, a Coal Black Blanco Silgranit undermount sink and a large island with flush eating bar. Premium KitchenAid appliances include a counter-depth French-door refrigerator with internal water and ice, 30-inch built-in wall oven/microwave combination, 36-inch gas cooktop and Broan built-in cabinet hood fan.The dining area overlooks the sunken Great Room, where an 11-foot ceiling, oversized windows and electric feature fireplace create a bright, dramatic gathering space. Step outside to the 12' x 10' rear deck.A private main-floor bedroom with closet and adjacent three-piece bathroom with oversized glass-enclosed shower provides an excellent arrangement for guests, extended family or a home office.Upstairs are three sizeable bedrooms, a full bathroom, convenient laundry and linen storage, and a vaulted loft. The primary retreat includes a generous walk-in closet and private three-piece ensuite with an oversized glass-enclosed shower.The fully developed walkout level adds a modern gym or studio, large theatre room with raised seating platforms, wet bar with beverage centre, three-piece bathroom and walk-in storage—an outstanding setting for recreation and entertaining.Professionally designed as a show home, additional features include air conditioning, custom window coverings, feature wallpaper and Jayman's EXTRA Fit & Finish™. Space is available to build a future double detached garage.Jayman's Solar Energ ized Hybrid Performance features include 14 solar panels, triple-pane R-8 Low-E windows with dual argon gas fill, Daikin FIT electric air-source heat pump with natural-gas backup, UV air purification with MERV 13 filtration, tankless water heater and smart-home technology.Based on builder estimates, the hybrid system may provide approximately $1,500 in annual energy savings, reduce greenhouse-gas emissions by 4.2 metric tonnes annually and deliver energy performance up to 60% better than Alberta's minimum building-code requirements. Actual savings and performance may vary with energy use, utility rates and operating conditions.Contact your REALTOR® today for complete purchase and "move in right away" details! (id:63982)
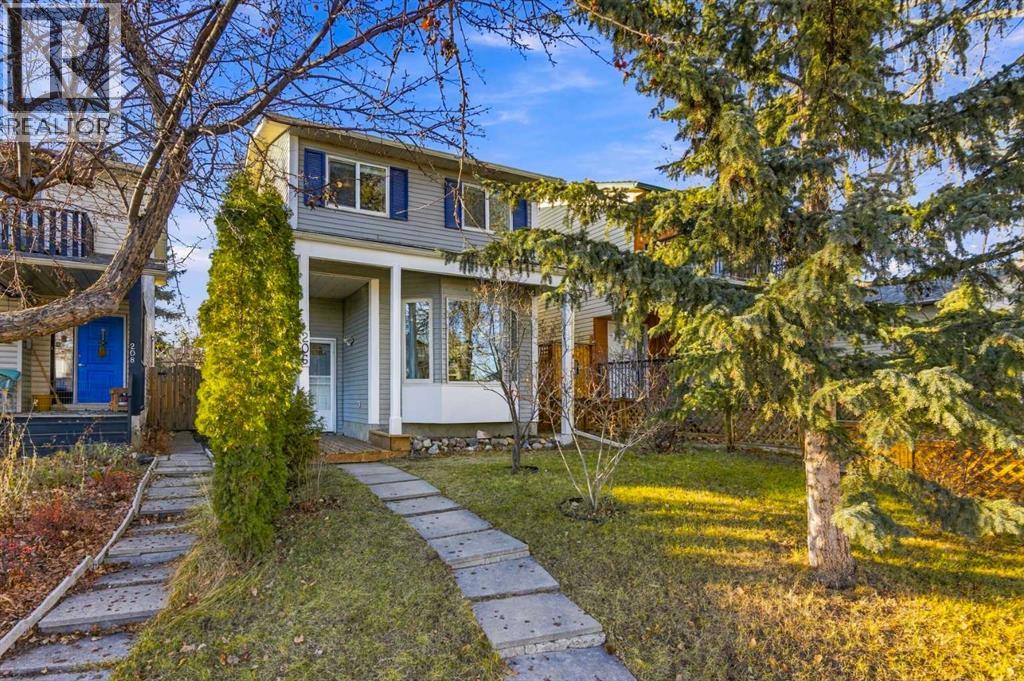
206 Woodmont Court SW
Calgary, Alberta
Home for the Holidays… All Wrapped Up in Woodbine Imagine turning into a quiet Woodbine cul-de-sac and discovering a place that just feels like home. Welcome to 206 Woodmont Court SW, where your next chapter could begin just in time for Christmas!Step inside to a spacious living room with the perfect spot for the Christmas tree, and a bright, welcoming kitchen with a sun-filled breakfast nook where morning coffee and family conversations become part of everyday life.This 1200+ sf two-storey has been graciously updated over the years and offers spacious living and dining areas, 3 bedrooms, 2.5 bathrooms and a finished lower level with two additional rooms… perfect for a home office, hobbies or hiding a few Christmas surprises! Outside, enjoy a private, treed, west-facing backyard with a south facing deck and parking pad.But the story doesn’t end at the front door! Woodbine is an established community with so much to offer. Schools, parks, transit, great local coffee shops, restaurants and everyday amenities are close by, with Costco, Superstore and plenty of shopping conveniences just minutes away. And when you’re ready to escape the hustle and bustle, beautiful Fish Creek Provincial Park is nearby for walking, exploring and enjoying nature in every season.A wonderful home, a welcoming community and everyday convenience… the whole package, all wrapped up in time for Christmas! Have a look at the pictures, watch the video and then put it on your wish list….Santa might just make it happen if you’ve been nice. Perhaps the best gift this year is a place to call home. https://youtu.be/YaCDQyevzZA?si=Nf3dAHWAr5vePkB3 (id:63982)
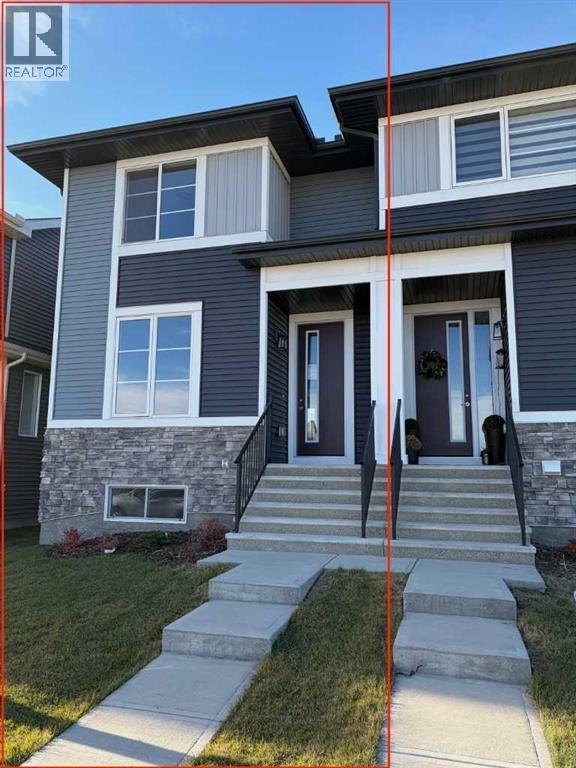
131 Ambleridge Street NW
Calgary, Alberta
Welcome to Ambleridge, one of Calgary’s newest communities. Introducing the Kingston by master builder Douglas Homes— This 1532 sqft. Four bedroom end unit townhouse is designed for modern, turnkey living. Enjoy no condo fees and the convenience of a side entrance. This home stands out with premium upgrades already included, such as 9-foot knockdown ceilings, luxury vinyl plank flooring, quartz countertops, and 42-inch upper cabinetry. The bright, open-concept main floor is filled with natural light from oversized windows and features a spacious, inviting great room with an optional fireplace. The centrally located kitchen with adjacent dining area is perfect for entertaining. Featuring stainless steel appliances, stylish cabinetry and spacious island. A versatile main-floor flex room or fourth bedroom, along with a three-piece bathroom, offers flexibility to suit your needs—whether as a guest room, home office, playroom, or study space. Upstairs, the primary suite includes a walk-in closet and a stylish four piece ensuite with quartz countertops and double vanity. Two additional generously sized bedrooms provide ample space for family or guests. A well-appointed four-piece main bath features quartz surfaces, a large vanity, and a deep soaker tub. You’ll also appreciate the convenience of an upper-floor laundry room.The basement is thoughtfully laid out and ready for future development. Outside, the fully landscaped yard includes landscaping, rear deck, fencing, and a double garage. Don’t miss this opportunity—book your showing today. First-Time Home Buyers’ GST Rebate: Eligible buyers may receive up to $30,000 on a new home purchase. Applicants must be 18 or older, a Canadian citizen or permanent resident, and not have owned or lived in a home owned by themselves or their spouse/common-law partner in the past four years. All terms and conditions are subject to Government of Canada/CRA guidelines (id:63982)
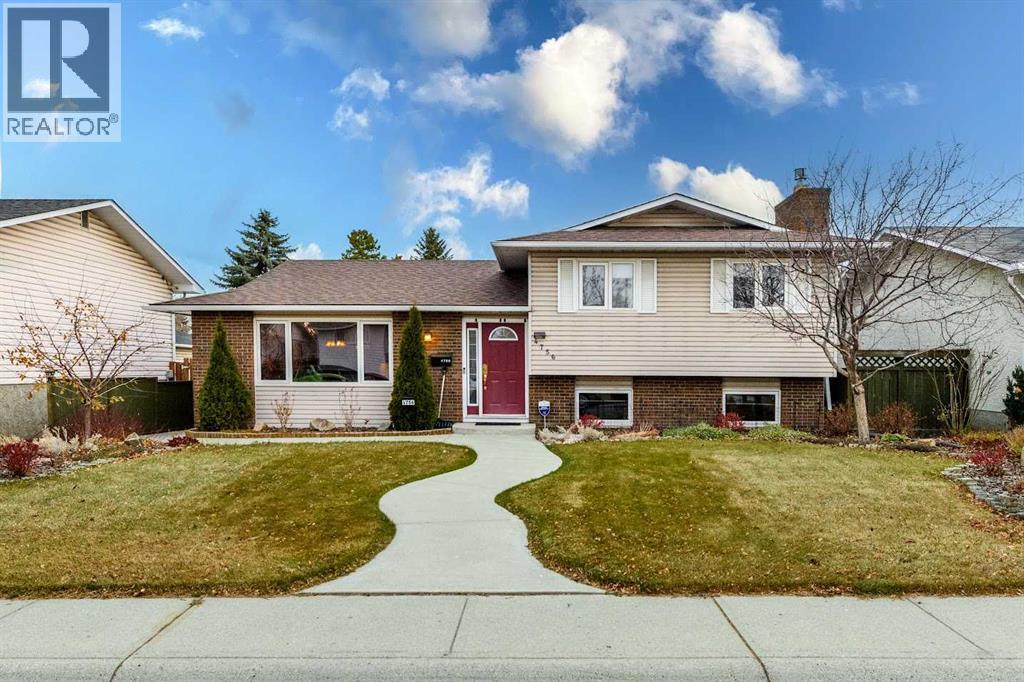
4756 Rundlewood Road NE
Calgary, Alberta
Soo many features to mention. Superb location. Fully developed 4 level split. Pride of ownership on every level. 4 bedrooms, 3 bathrooms, office on third level, family room and gas fireplace also on third level, renovated kitchen with brand name appliances, island in kitchen, beautiful flooring throughout the entire home, newer window coverings, air conditioning installed 2 years ago, water softner , heat reflective film on living room and kitchen windows installed 2022, attic insulation upgraded toR50, all appliances will stay, heated double detached garage with work shop attached to garage, beautifully landscaped front ,side and rear yard. You will not be disappointed with this home. Much more. Call your Realtor to show. (id:63982)
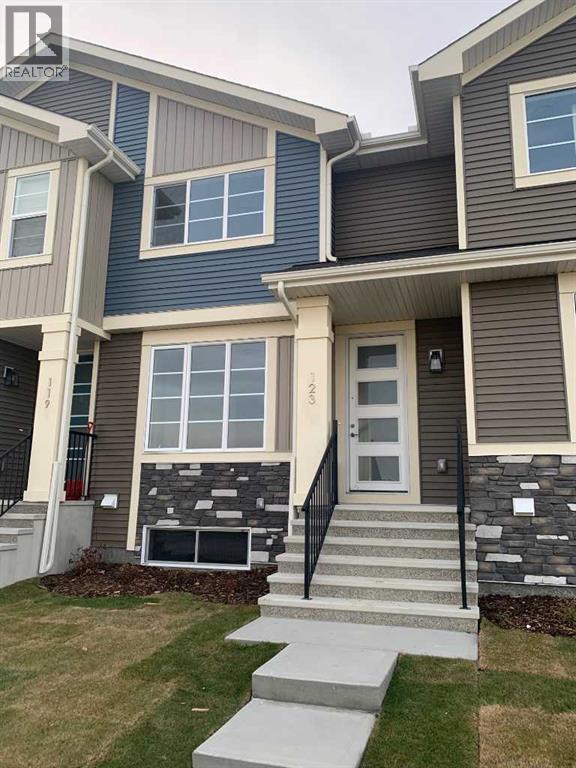
123 Ambleridge Street NW
Calgary, Alberta
Discover the Troon, built by master builder Douglas Homes. This 1,180sqft, three-bedroom fee simple townhouse delivers a turnkey lifestyle with no condo fee’s. The open-concept main floor features 9-foot knockdown ceilings, luxury vinyl plank flooring, quartz countertops, and 42-inch upper cabinets. The bright, open-concept main floor showcases a spacious great room with oversized windows and an optional fireplace. The impressive 9-foot kitchen island comfortably seats 6–8, making it ideal for entertaining, while the adjoining dining area overlooks the sunny west backyard. Upstairs, the primary suite features a walk-in closet and a stylish 3-piece ensuite with quartz counters and a vanity with drawers. Two additional generously sized bedrooms provide plenty of space for family, guests, or a home office. A well-appointed 4-piece main bath includes quartz surfaces, a generous vanity, and a deep soaker tub. The lower level is thoughtfully designed, offering the perfect opportunity to create your dream space. Outside, the home is fully landscaped and includes a rear deck, fenced yard, and double garage. Don’t miss your chance—schedule your viewing today. *** The First-Time Home Buyers' GST Rebate could save you up to $50,000 on a new home! You must be 18+, a Canadian citizen or permanent resident, and haven't owned or lived in a home you or your spouse/common-law partner owned in the last four years. Terms and conditions are subject to the Government of Canada/CRA rules and guidelines. (id:63982)
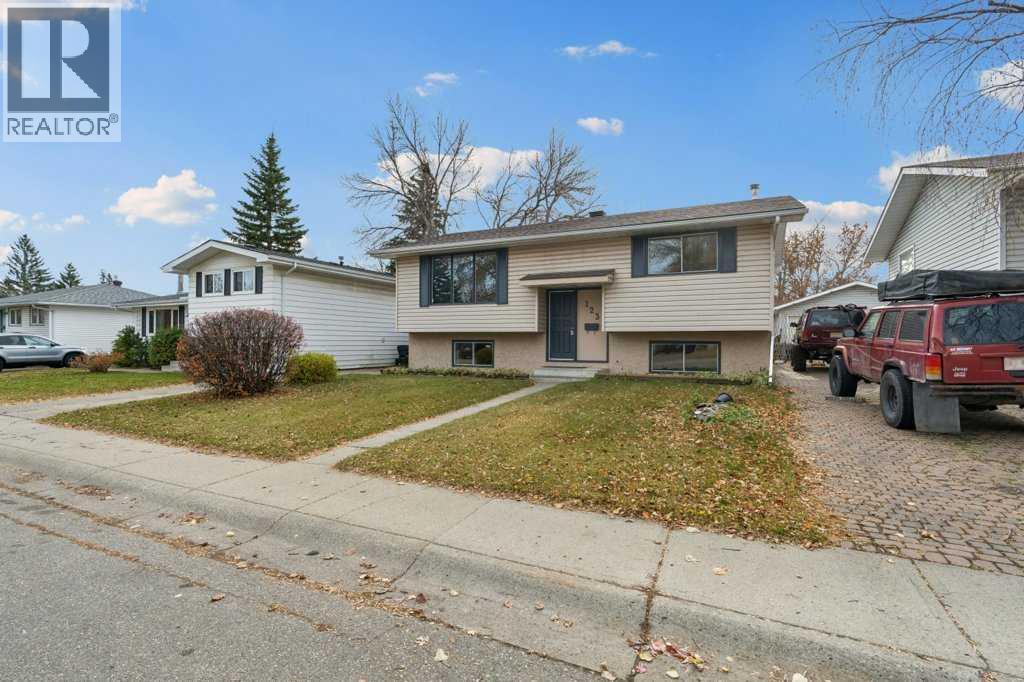
123 Lynnview Way SE
Calgary, Alberta
This 3 bedroom, 2 bath, bi-level home has been FULLY UPDATED with all the modern touches to make it feel like a brand-new home! The spacious kitchen shines with new stainless-steel appliances, quartz counter-tops, subway tile backsplash, and modern shimmering grey cupboards that almost allow you to see your own reflection! Both bathrooms have been tastefully updated and will make cleaning a breeze! A durable Luxury vinyl plank flooring has been installed on both floors, and compliment the natural color of the kitchen and the freshly painted walls and ceilings. Charcoal accents can be found throughout the home, including the fabulous built-in wall unit in the living room. Downstairs is a full 3-piece bathroom, a large bedroom with built in storage, a large laundry / storage / utility room, and a huge family room, complete with a cozy charcoal colored wood burning corner fireplace. The massive basement windows are so large that you won’t even feel like you are partially underground! The 50x100 lot has a SOUTH FACING back yard, with a garden area, a fire pit, 2 sheds, and Bar-B-Que hook up on the 2-tiered south facing deck, which allows you to catch the sun any time of day! Recent upgrades and improvements include a newly refurbished Furnace (2024), new shingles (2025), new paint (2026), brand new kitchen and appliances (2026), LVP flooring (2026), modern lighting with 2 ceiling fans (2026), 2 updated bathrooms (2026) and a recently added hot water tank (2020). Lynnwood / Ogden is a great location as it is only a 20-minute drive to downtown, and a future stop for the Green line LRT. This home is walking distance or a short car ride to parks, schools, and the Millican Ogden Community Association, featuring a pool, arena, and community hall. Also nearby are baseball diamonds, tennis courts, off-leash green space, places to eat, shopping, drug stores, and quick access to Deerfoot trail. An off-street parking pad sits adjacent to the home, allowing for multiple vehic les in the household. Call your favorite REALTOR® to come view this one soon! (id:63982)
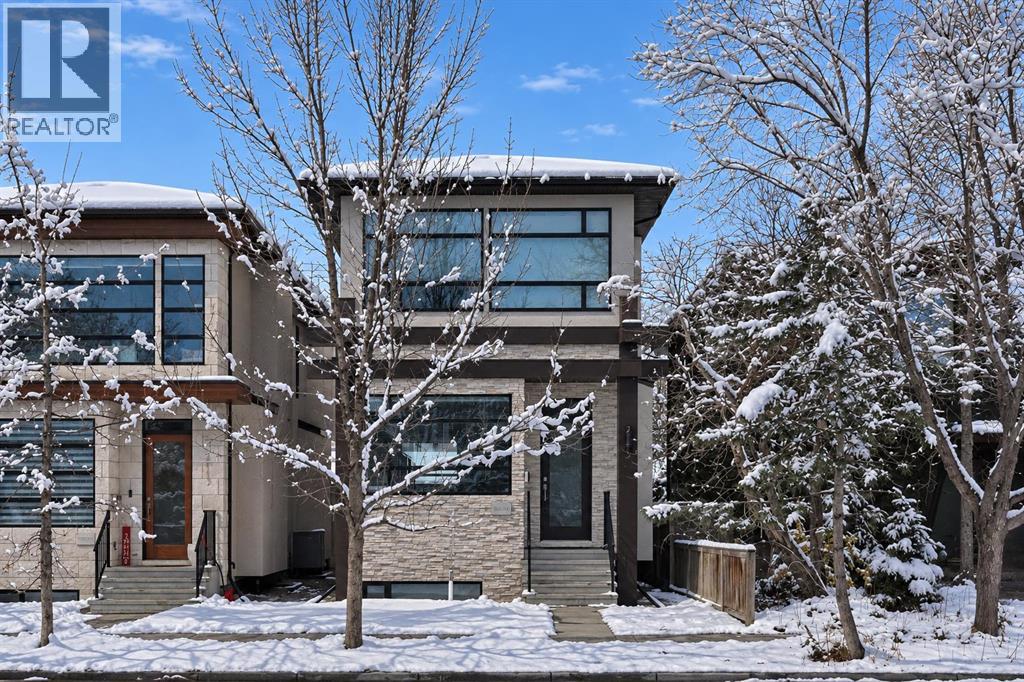
2115 Bowness Road NW
Calgary, Alberta
** Open House, Sun Nov 22, 12:00PM-2:00PM** Modern luxury in West Hillhurst—built by Deanmark Custom Homes, steps from the Bow River. This property offers 2,077 sq ft above grade of thoughtfully finished living space across three expanded levels. The main floor features gleaming hardwood floors, 9'+ ceiling heights, and an open-concept layout centered around a gourmet kitchen equipped with a gas cooktop, built-in convection oven, quartz countertops, custom cabinetry, and a large central island. The space flows naturally into a south-facing family room with a tile-wrapped gas fireplace and out to a low-maintenance south backyard with an EV fast charger in the detached double garage. Upstairs, the primary suite is a private retreat including a walk-in closet and a luxurious 5-piece ensuite with in-floor heating. Two additional bedrooms, a 4-piece bath, and upper-level laundry complete the upper floor. The fully finished basement adds a flexible entertaining space featuring a wet bar with a fridge and microwave, a 4th bedroom, and a spa-style bathroom with a steam shower. Equipped with central A/C, a water softener, a filtration system, roughed-in basement in-floor heating, and energy-efficient 9.8 kW solar panels. Located just minutes from downtown, the Bow River, and local pathway networks. (id:63982)
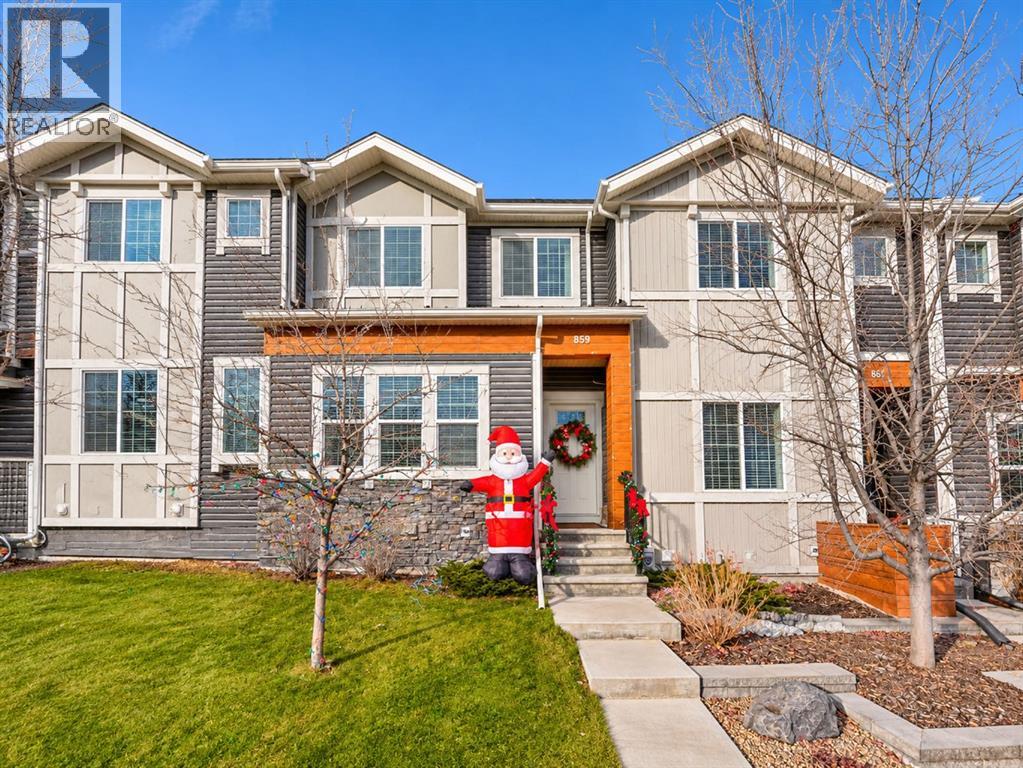
859 Nolan Hill Boulevard NW
Calgary, Alberta
NO CONDO FEES | DOUBLE DETACHED GARAGE | FINISHED BASEMENT | 4 BEDROOMS | 2.5 BATHROOMSEnjoy the space, comfort and convenience of this beautifully maintained Nolan Hill townhome, offering approximately 1,524 sq. ft. above grade plus a fully finished basement, all with NO monthly condo fees! One of the larger layouts along Nolan Hill Boulevard, this home offers exceptional value and room to grow.The bright, functional main floor is designed for everyday living and effortless entertaining. Upstairs, you'll find three spacious bedrooms, including a welcoming primary retreat, plus convenient upper-floor laundry. The fully finished basement adds a fourth bedroom and generous recreation area, perfect for guests, teens, a home office or additional family space.Outside, enjoy a private yard and the convenience of a double detached garage.Located in the sought-after northwest community of Nolan Hill, you're minutes from parks, pathways, playgrounds, shopping, restaurants, Costco, Walmart and Loblaws. With nearby schools, convenient transit and quick access to Stoney Trail, commuting across Calgary or heading west to the mountains is easy.A fantastic opportunity to enjoy space, functionality and location without condo fees! (id:63982)
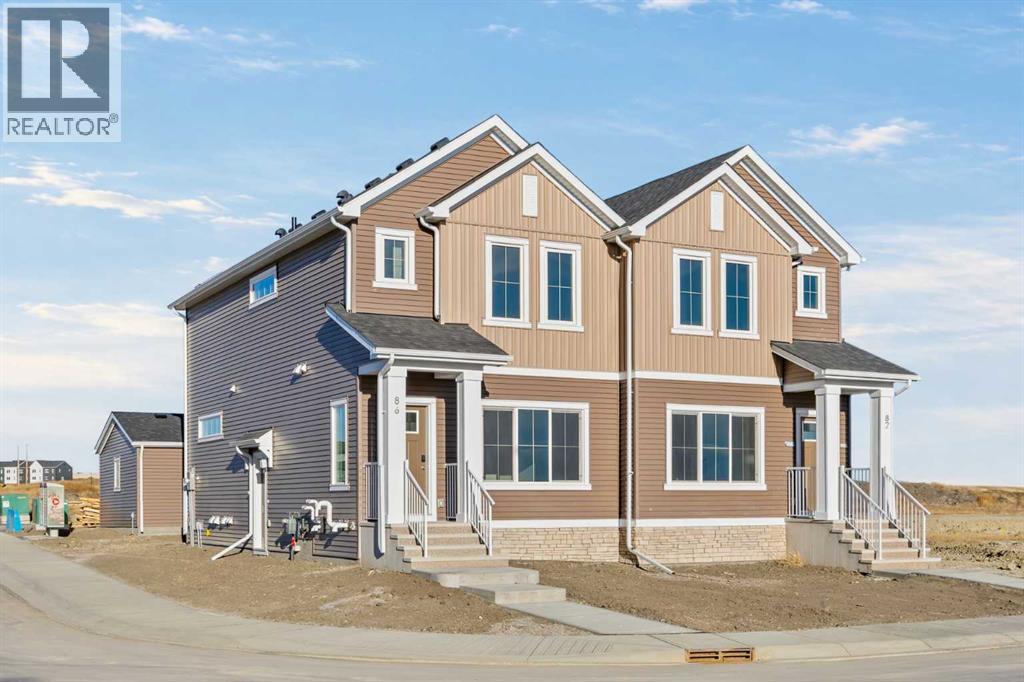
86 Lewiston Green NE
Calgary, Alberta
Brand-new by Sterling Homes, this Linden duplex brings together the features buyers are looking for, including a 20' × 20' double detached garage, separate side entrance and rough-ins for a future one-bedroom legal basement suite. Welcome to 86 Lewiston Green NE, where stylish finishes and thoughtful details make it easy to picture your next chapter.Natural light pours through additional windows, highlighting luxury vinyl plank flooring throughout the main floor. The kitchen takes centre stage with quartz countertops, a stainless steel gas range, chimney hood fan and built-in microwave. A Silgranit sink and pull-out waste bin keep the space as practical as it is polished. Gather around the table in a dining area accented by a decorative feature wall, then settle into the inviting living space for a relaxed evening at home. Railings with iron spindles add a finishing touch.Upstairs, the primary bedroom offers a private retreat with a four-piece ensuite featuring a fibreglass shower. Triple-pane windows enhance everyday comfort, while downstairs, nine-foot basement walls, a separate side entrance and future one-bedroom legal suite rough-ins create exciting possibilities for your next stage of ownership.The rear deck extends your living space outdoors with a privacy wall and BBQ gas line rough-in, perfect for summer dinners and unwinding at the end of the day. Complete with a double detached garage for parking and storage, this home delivers lasting appeal inside and out. Discover the comfort of a brand-new Sterling home in the growing community of Lewiston. (id:63982)

124 Rivercroft Close SE
Calgary, Alberta
Located on a quiet close in the established, family-friendly community of Riverbend, this two-storey home offers over 2,000 sq. ft. of developed living space, 3 bedrooms, 2.5 bathrooms, a double attached garage and a fantastic backyard with plenty of room to enjoy. The main floor features hardwood and tile flooring, with large windows bringing in an abundance of natural light. The living room offers a bay window overlooking the front yard and flows into the dining area, providing a comfortable space for everyday meals or entertaining. The kitchen features ample cabinetry and counter space, a pantry and a central island with seating. From here, step outside onto the spacious deck overlooking the fully fenced backyard. A convenient 2-piece powder room completes the main level. Upstairs, the generous primary bedroom features a bay window, ample closet space and a private 3-piece ensuite with a tiled shower. Two additional bedrooms and a 4-piece bathroom with a tiled tub surround complete the upper floor. The developed basement adds valuable living space with a large recreation room, ideal for movie nights, games or a family gathering area. An additional flex room offers options for a home office, gym or hobby space, while the laundry and utility area provides a sink and additional storage. The backyard is a standout feature of this property, offering a large raised deck, lower brick patio, mature trees and a grassy area with room for kids and pets to play. Fully fenced with back lane access, the yard provides plenty of space for outdoor entertaining, gardening or simply relaxing. Notable updates include a new roof with high-quality, Class 4 impact-resistant shingles (October 2025), a triple-layer steel garage door (2024) and a Rheem 40-gallon hot water tank (December 2023). Riverbend is a well-established community known for its mature surroundings, parks and convenient access to everyday amenities. Situated just steps from Riverbend Park and Holy Angels School, the ho me is also close to Riverbend School, neighbourhood playgrounds and the shops and restaurants at Riverbend Centre. Nearby Carburn Park, the Bow River pathways and Sue Higgins Off-Leash Park offer excellent opportunities for walking, cycling and enjoying the outdoors. Quarry Park, Deerfoot Meadows, Southcentre Mall and the Remington YMCA are all within a short drive, while quick access to Glenmore and Deerfoot Trails makes commuting throughout the city convenient. Take advantage of your opportunity to see this incredible property in person, book your showing today! Be sure to check out the floor plans and 3D tour for a closer look before your visit. (id:63982)
1288 Northmount Drive NW
Calgary, Alberta
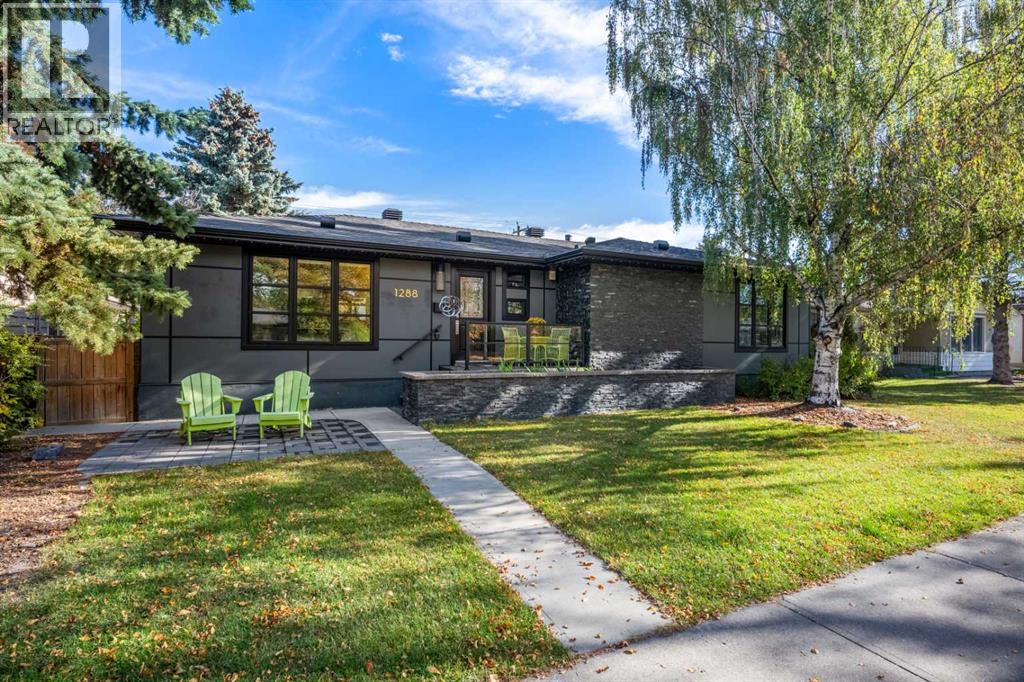
Discover this extensively renovated Brentwood bungalow! Offering 1,373 sqft above grade, 4 bedrooms, 3 full bathrooms and an oversized 32' x 24' triple-sized detached garage, this home combines a versatile layout with substantial improvements. Professionally renovated by Albi Renova, the lower level was transformed in 2010, followed by a comprehensive main-floor renovation in 2012, including striking large-format Hardie-board panel siding for a contemporary exterior.Inside, hardwood flooring and recessed lighting complement the bright, open living and dining spaces. The beautifully appointed kitchen features white cabinetry, granite countertops, a contrasting island with seating, stainless steel appliances, a gas range and access to the rear deck. A distinctive dual-primary bedroom arrangement adds flexibility: the spacious principal suite offers a private three-piece ensuite and walk-in closet, while the second generously sized bedroom enjoys direct access to the four-piece main bathroom, which also opens to the hallway. Custom built-in cabinetry and excellent closet space enhance the thoughtful design.The developed lower level offers two additional bedrooms, a four-piece bathroom and an expansive recreation room with a slimline natural gas fireplace, built-in cabinetry and a dedicated bar area. Ideal for entertaining, guests or hobbies. Separate laundry, utility and storage areas add everyday practicality.Outside, the covered rear deck, patio, fenced yard and mature landscaping extend the living space outdoors. A fully operational wheelchair lift (2020) is integrated at deck level, providing access to the home through the rear deck doors. The impressive triple-sized garage features a double-width and a single-width overhead door, attic storage and a roughed-in 220V connection, with exceptional space for vehicles, equipment and projects.The list of meaningful upgrades continues with a 6.5 kW solar power system (2022), furnace and central air conditioning (2024) , on-demand hot water (2021), roofing and attic ventilation improvements (2017), a replacement sewer line, and newer kitchen and laundry appliances.Brentwood offers the convenience of an established northwest community, with nearby schools, parks, playgrounds, cafés and services. Nose Hill Library, Brentwood Sportsplex and Sir Winston Churchill Aquatic & Recreation Centre are close by, while the revitalized Northland shopping complex, including the Italian Centre Shop, adds appealing shopping and dining choices. Enjoy convenient access to the University of Calgary, University District, CTrain service and major commuter routes. A distinctive bungalow with room to live, entertain and make the most of its exceptional location. (id:63982)

2308, 510 6 Avenue SE
Calgary, Alberta
Experience elevated downtown living in this stunning 23rd-floor corner unit located in Calgary’s vibrant East Village! This beautifully appointed 2-bedroom, 2-bathroom condo offers an exceptional combination of modern luxury, breathtaking views, and unbeatable convenience. Floor-to-ceiling windows flood the living space with natural light while showcasing panoramic views of the downtown skyline, Bow River, and Rocky Mountains. The spacious, open-concept living area flows seamlessly onto a large southwest-facing balcony, the perfect place to unwind, entertain, or take in Calgary’s spectacular sunsets. The stylish kitchen features high-end appliances and plenty of space for everyday living and entertaining. Residents enjoy an impressive selection of building amenities, including 24-hour concierge and security services, a fully equipped fitness centre, sauna, steam room, and an inviting social lounge complete with a billiards table and kitchen. This exceptional unit also includes a dedicated underground parking stall and private storage locker, with visitor parking and bike racks available for added convenience. Ideally situated just steps from the Bow River pathways, public transit, CTrain, Central Library, Studio Bell, Superstore, shopping, restaurants, and cafés, this location offers the ultimate urban lifestyle. Whether you're looking for a sophisticated downtown residence or an excellent investment opportunity, this remarkable East Village condo delivers outstanding amenities, spectacular views, and an unbeatable location. Don't miss your opportunity to call this impressive property home! (id:63982)
160 Snowberry Common SE
Calgary, Alberta
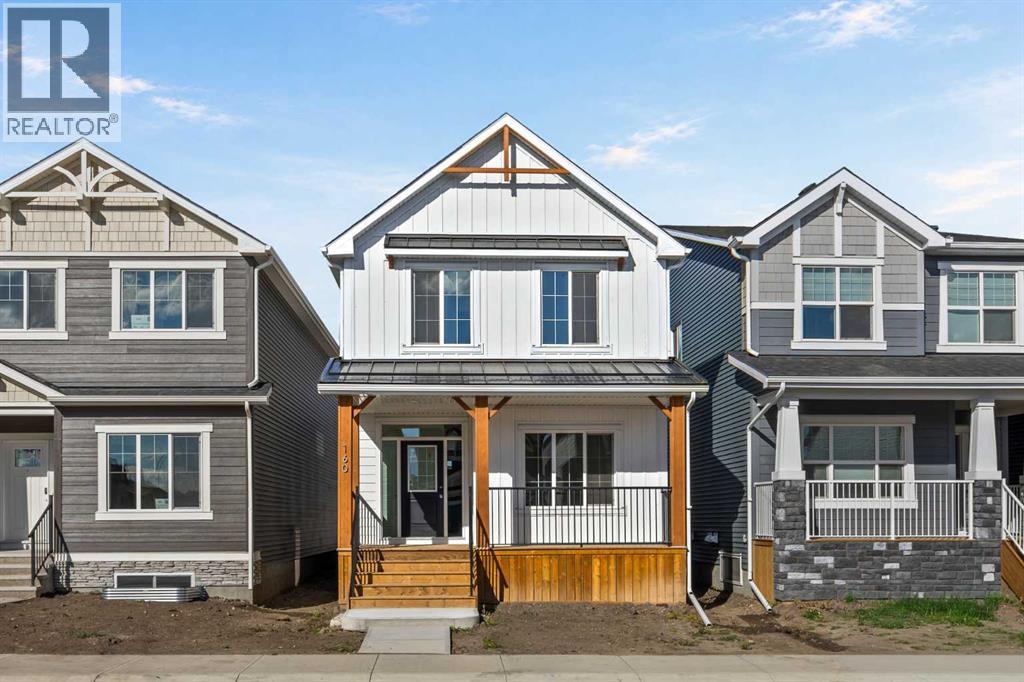
An executive kitchen, separate spice kitchen and main floor bedroom with a full bathroom make this home stand out. A welcoming front veranda sets the tone, while luxury vinyl plank flooring, quartz countertops with undermount sinks and an electric fireplace bring style to the main floor. The executive kitchen features built-in stainless steel appliances, a gas cooktop, a refrigerator with water and ice, pots and pans drawers, and a Silgranit sink. The separate spice kitchen adds a gas range and pantry shelving, giving you even more space for cooking and storage.Upstairs, the vaulted bonus room offers an inviting setting to relax, complemented by paint-grade railings with iron spindles. The 4-piece ensuite features tile flooring, a tiled fibreglass shower and a vanity with a bank of drawers. A separate side entrance, 9-foot basement walls and basement rough-in provide flexibility for future development.Built Green certified, this home pairs everyday comfort with energy-efficient features, including triple-pane windows, a high-efficiency furnace and blower door testing. A solar chase and electric vehicle charger rough-in prepare the home for future additions. Smart home technology adds everyday convenience with a programmable thermostat, Ring camera doorbell, smart front door lock, and smart and motion-activated switches, controlled through an Amazon Alexa touchscreen hub. From its two kitchens to its flexible living spaces, this home brings together thoughtful features for cooking, hosting and everyday living. (id:63982)
274 Chaparral Valley Way SE
Calgary, Alberta
Discover light-filled living and exceptional family space at 274 Chaparral Valley Way SE, ideally positioned on a CORNER LOT with a LARGE SOUTH-FACING BACKYARD in sought-after Chaparral Valley. Offering approximately 3,200 SQ. FT. OF FINISHED LIVING SPACE, this beautifully appointed home combines generous proportions, refined finishes and an enviable setting NEXT TO BLUE DEVIL GOLF CLUB. Expansive windows welcome ABUNDANT NATURAL LIGHT, creating a bright, inviting atmosphere throughout the open-concept main floor. Rich hardwood flooring anchors the living and dining areas, while a GAS FIREPLACE adds warmth and a natural gathering place for relaxed evenings. The elegant kitchen features classic cabinetry, stone countertops, a substantial centre island, GAS COOKTOP and BUILT-IN APPLIANCES—equally suited to everyday meals and memorable entertaining. Upstairs, OVERSIZED BEDROOMS provide the space growing families appreciate. The spacious primary retreat offers a WALK-IN CLOSET and a luxurious FIVE-PIECE ENSUITE with a soaker tub, separate shower and generous vanity. An EXCEPTIONALLY LARGE UPSTAIRS BONUS ROOM delivers outstanding versatility as a media lounge, playroom, home office or POTENTIAL FIFTH BEDROOM. The FINISHED BASEMENT extends the living space with a LARGE RECREATION ROOM, ADDITIONAL BEDROOM AND FULL BATHROOM, creating a comfortable setting for guests, movie nights and family gatherings. TWO FURNACES provide added flexibility for heating this substantial home. Outside, the expansive SOUTH-FACING BACKYARD invites sunny afternoons, outdoor dining and room to play, complemented by a generous deck and an ATTACHED DOUBLE GARAGE. Beyond the home, discover Chaparral’s established lake-community character and the natural beauty of its valley setting. Blue Devil Golf Club offers an 18-hole course and a clubhouse patio overlooking the fairways, bringing a distinctive golf lifestyle close to home. Blue Devil Golf Club Nearby FISH CREEK PROVINCIAL PARK and the BOW RIVER PATHWAY offer opportunities for walking, cycling and exploring Calgary’s remarkable river-valley landscape, while Chaparral’s community events, playgrounds and garden add to its welcoming family atmosphere. Alberta Parks With shopping, schools and convenient connections to major routes nearby, this is an exceptional opportunity to enjoy SUN-FILLED SPACE, FLEXIBLE FAMILY LIVING AND AN OUTSTANDING GOLF-SIDE LOCATION. (id:63982)
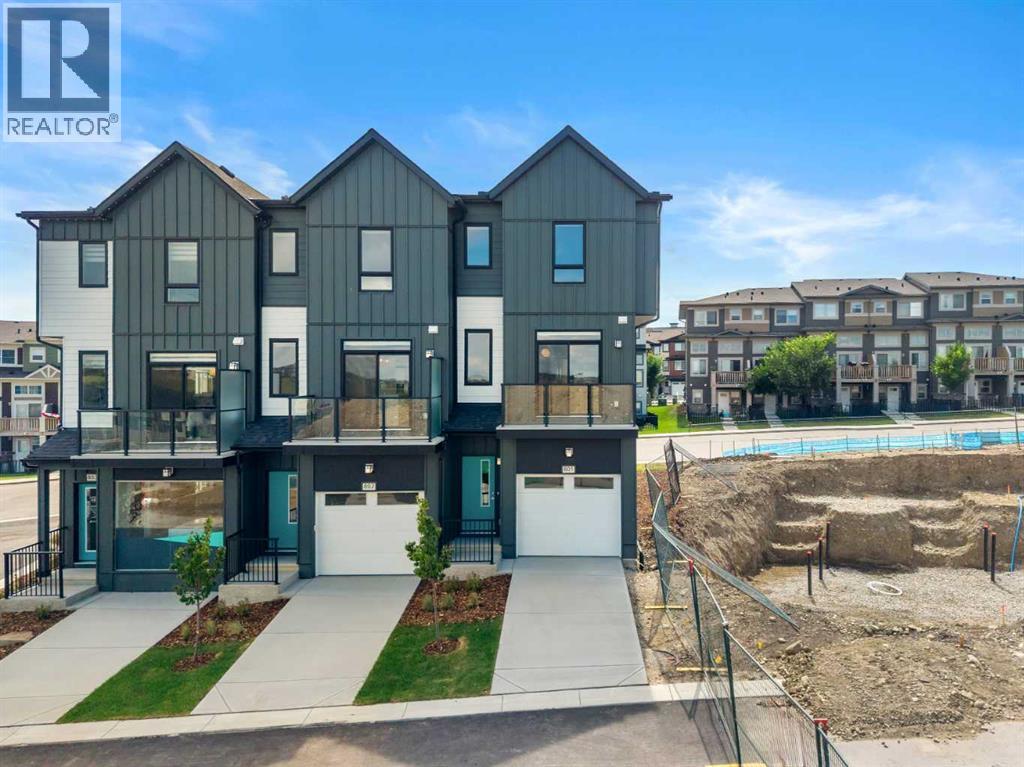
801, 4 Sage Hill Rise NW
Calgary, Alberta
*OPEN HOUSE - Saturday and Sunday from 2-4PM* Welcome to 801, 4 Sage Hill Rise NW, a brand-new SUMMIT floor plan offering over 1,700 SQ. FT. of thoughtfully designed living space in the desirable northwest community of Sage Hill. This END-UNIT townhome features FOUR BEDROOMS, THREE AND A HALF BATHROOMS, abundant natural light, multiple outdoor living spaces, and a functional layout designed for modern lifestyles. Currently at the drywall stage, this home provides an exciting opportunity to secure a newly built residence with contemporary finishes and added privacy.The entry level offers exceptional versatility with a FULL BEDROOM AND FULL BATHROOM, creating an ideal space for overnight guests, extended family, a private home office, or multigenerational living. This level also provides convenient access to the ATTACHED SINGLE GARAGE AND DRIVEWAY, adding practical parking and storage options.Upstairs, the open-concept main living level is bright and inviting, with additional windows made possible by the home's end-unit position. The kitchen serves as the heart of the space and features QUARTZ COUNTERTOPS, UPGRADED MATTE BLACK FAUCETS AND HARDWARE, generous cabinetry, ample preparation space, and a GAS LINE FOR A FUTURE GAS RANGE. The kitchen flows seamlessly into the dining and living areas, creating a comfortable setting for everyday life and entertaining.Outdoor living is incorporated throughout the design with TWO OVERSIZED BALCONIES WITH GLASS RAILINGS as well as a PRIVATE WALKOUT PATIO. The main balcony includes a GAS LINE FOR YOUR BARBECUE, making it easy to enjoy outdoor dining and entertaining throughout Calgary's warmer months.The upper level features THREE ADDITIONAL BEDROOMS, including a spacious primary retreat with a private ensuite and ample closet space. The secondary bedrooms provide flexibility for children, guests, or home office needs, while quartz countertops and modern matte black fixtures continue throughout the bathrooms for a cohesive contemporary finish.Additional conveniences include ALL APPLIANCES, WASHER AND DRYER, ALL WINDOW COVERINGS, AIR CONDITIONING ROUGH-IN, and a FULLY LANDSCAPED EXTERIOR. With its thoughtful four-bedroom layout, end-unit location, attached garage, multiple outdoor spaces, and modern finishes, this home offers an excellent combination of comfort, style, and functionality.Living in Sage Hill gives you the opportunity to enjoy one of northwest Calgary's established and growing communities, surrounded by scenic pathways, ponds, natural areas, and environmental reserves. With shopping, restaurants, everyday services, and major roadways nearby, you can enjoy convenient access to everything you need while coming home to a community designed around green space and outdoor living. Head to the Showhome today for more information! (id:63982)
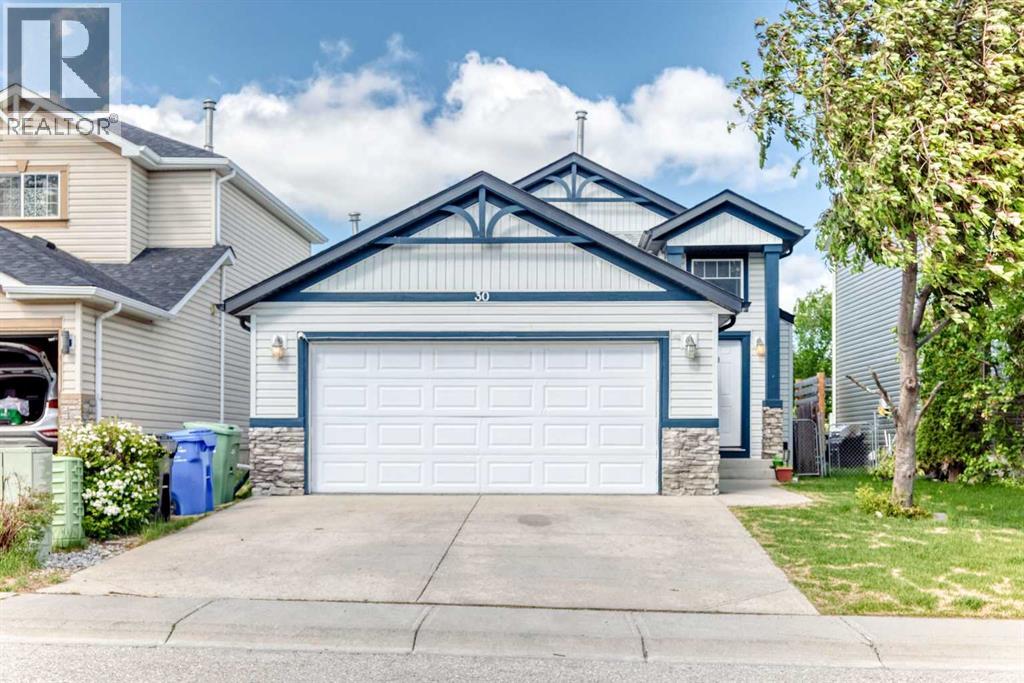
30 Covehaven View NE
Calgary, Alberta
*BACK ON MARKET* Open House Saturday Nov 14 and Sunday Nov 15 - Situated on a quiet street in Coventry Hills, this turnkey bi-level home offers an exceptional balance of spacious family living and strong revenue potential.The bright main level features hardwood flooring, an open-concept living and kitchen area, and three generous bedrooms, including a primary bedroom with a private ensuite bath. Downstairs, the newly developed fully legal two-bedroom basement legal suite includes a large family room, fireplace, full bath, and separate laundry—making it an ideal high-end mortgage helper or multi-generational layout.Additional features include a double attached garage, central vacuum, home theatre rough-ins, and a private backyard deck with a built-in gas line. Perfectly positioned just steps from parks, schools, transit, and the Vivo Recreation Centre, this property delivers complete functionality and long-term value. Basement tenant in place with option to retain or vacate. (Message Arpit for details) (id:63982)