
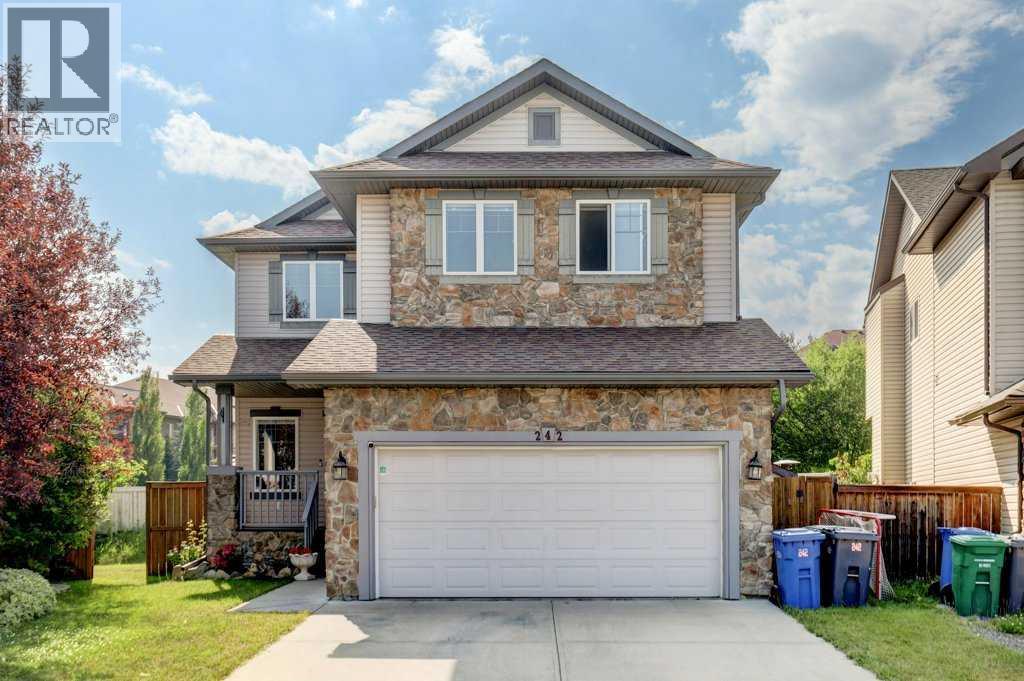
242 Crystal Green Point
Okotoks, Alberta
Beautifully updated family home in the sought-after community of Crystal Green! Ideally situated at the end of a quiet cul-de-sac, this impressive 4-bedroom, 3.5-bathroom home offers 2,022 sq. ft. of above grade living space plus a fully developed basement. Sitting on an oversized pie shaped lot with no neighbours behind, you'll love the added privacy and west facing backyard, where a spacious deck provides the perfect setting for summer entertaining, family barbecues or simply soaking up the afternoon sunshine.Inside, the home offers a bright, welcoming layout with an impressive two storey foyer, comfortable living spaces and a functional kitchen. A number of recent improvements over the past five years include luxury vinyl plank flooring, updated stainless steel kitchen appliances, new washer and dryer, and a new hot water tank. Upstairs, you'll find three generously sized bedrooms, including a spacious primary retreat with a private ensuite, along with a large bonus room overlooking the front entrance, complete with attractive wood railings. The fully developed basement adds even more living space with a large recreation room, fourth bedroom and full 4-piece bathroom, making it ideal for growing families, teenagers or overnight guests.The location is every bit as appealing as the home itself. Just minutes from schools, shopping, restaurants and Crystal Green Golf Course, you'll also enjoy the added bonus of lake privileges at nearby Crystal Shores. Take advantage of everything lake living has to offer, from swimming, paddleboarding and beach days in the summer to skating, hockey and ice fishing in the winter.An excellent opportunity to enjoy a beautifully maintained and updated family home, a private oversized backyard and an exceptional lifestyle in one of Okotoks' most desirable communities! (id:63982)
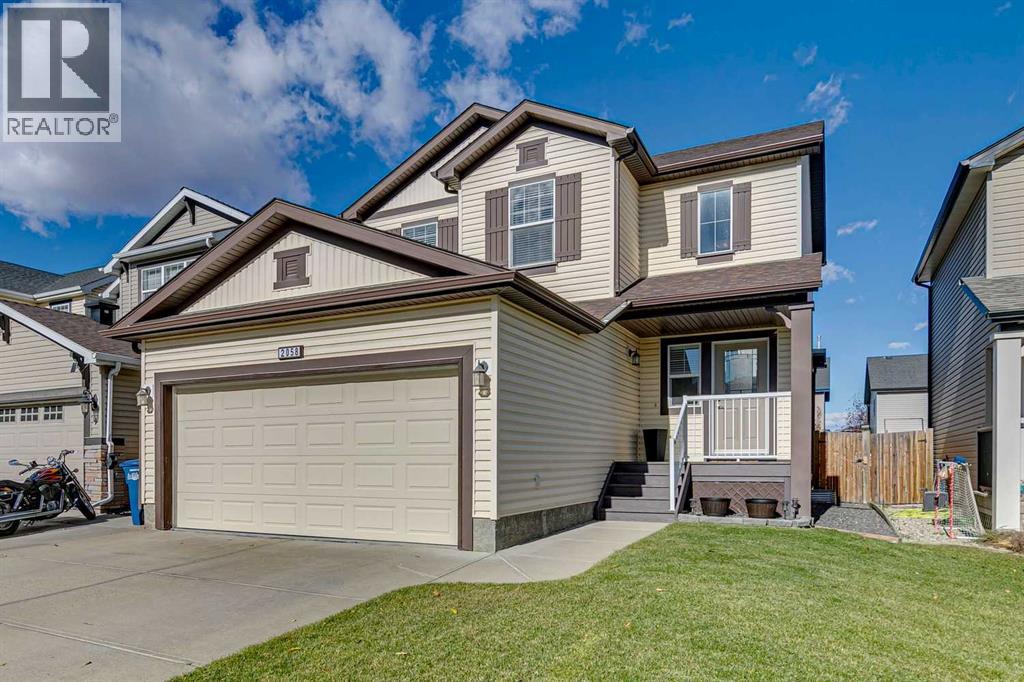
2058 Sagewood Rise SW
Airdrie, Alberta
Price Improvement for a quick sale! Beautifully Updated 3-Bedroom Home with Finished Basement in the desirable community of Sagewood, Airdrie. Welcome to this charmingly maintained and updated home offering 3 bedrooms, 3.5 bathrooms, and a fully finished basement! Combining comfort, style, and functionality, this home is move-in ready and perfect for families or anyone looking for extra living space. Step inside to discover updated flooring, fresh paint, and a bright, inviting atmosphere throughout. The kitchen features stainless steel appliances and offers a functional space for everyday living and entertaining. The fully finished basement provides additional living space, perfect for a family room, home office, recreation area, or guest retreat. Step outback onto the spacious deck, ideal for summer BBQs, entertaining friends, or simply relaxing. The underground sprinkler system makes lawn maintenance a breeze, while central air conditioning keeps the home comfortable throughout the summer. With its thoughtful updates, functional layout, and fantastic indoor and outdoor living spaces, this home offers the perfect combination of comfort and convenience. Move-in ready and waiting for you to call it home! (id:63982)
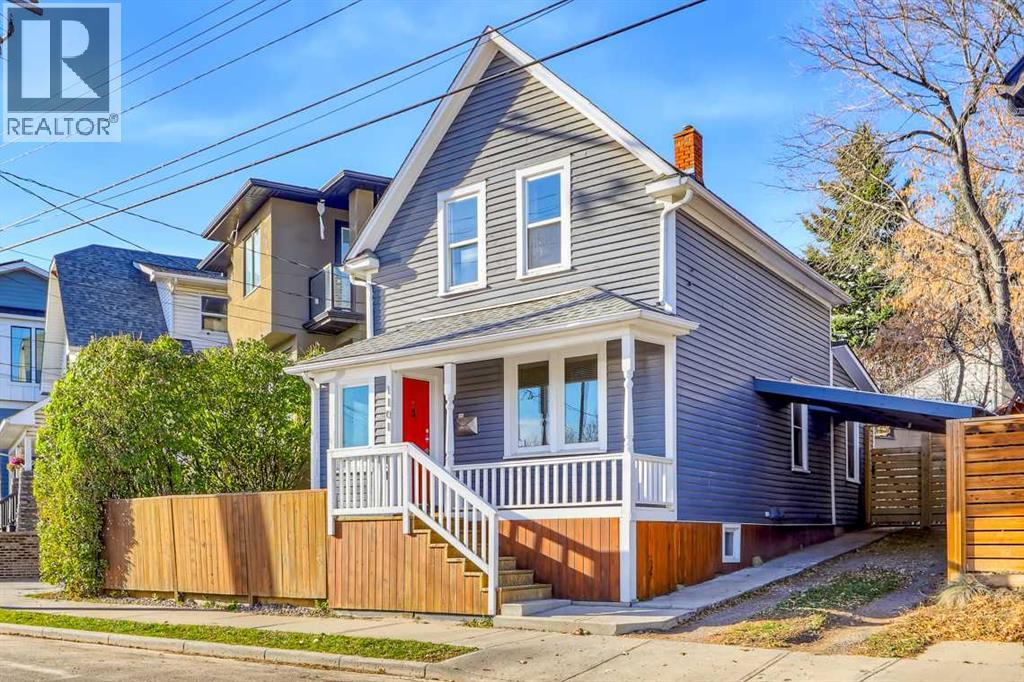
1101 Maggie Street SE
Calgary, Alberta
*OPEN HOUSE SUNDAY NOV 22, 12:00pm-2:00pm* HISTORIC CHARM, MODERN CONVENIENCE & AN INCREDIBLE INNER-CITY LIFESTYLE! Welcome to 1101 Maggie Street SE, a home nestled along one of Calgary’s most unique streets. Dating back to 1912, this property offers the kind of personality & sense of history that simply cannot be replicated in a newer home. With over 1,000 sq. ft. of living space, this home offers the warmth and individuality of a bygone era while complemented by thoughtful updates for comfortable everyday living. Step inside and immediately feel at home as sunlight pours throughout the spaces. The interior feels wonderfully bright, warm and inviting. The open concept living & dining area creates a welcoming place for gathering with friends & family, while the redesigned kitchen features crisp white cabinetry, butcher block countertops, built-in shelving, updated lighting and raised eating bar with a distinctive waterfall edge (New fridge in 2025). A front foyer provides handy shoe storage, while the rear entry/mud room offers practical space for bikes & everyday essentials. Main floor laundry and the valuable addition of a main floor powder room provide neccessary convenience to this charming century home. Upstairs, the massive loft style primary bedroom is a retreat all its own. Enjoy the luxury of this expansive space or explore its potential to become two bedrooms, a separate home office or creative studio as your needs evolve. A full ensuite bathroom with a beautiful clawfoot tub adds a timeless touch that feels right at home in this historic property. Then there’s the huge west facing backyard. A large deck invites summer barbecues & relaxed evenings, while an abundance of grass & yard gives dogs and kids plenty of room to roam. The original chicken coop adds a delightful piece of history and offers garden-shed potential. A double carport provides covered parking for two vehicles, another welcome perk in this inner-city setting. Just steps from beloved Red’ s Diner and two blocks from the Elbow River pathways, the location is hard to beat. Ramsay is one of Calgary’s most beloved inner-city communities, known for its eclectic charm, mature streetscapes, welcoming atmosphere, and incredible proximity to everything that makes urban living so enjoyable. Wander into neighbouring Inglewood to discover independent boutiques, inviting coffee shops, and some of Calgary’s favourite restaurants. Enjoy nearby river pathways, parks, and green spaces, or take advantage of the convenience of being just minutes from downtown, the Stampede Grounds, and modern East Village.There’s an undeniable sense of personality in Ramsay that newer communities simply can’t recreate. And there’s something especially appealing about a home that has stood the test of time. Rather than a cookie cutter property, 1101 Maggie Street offers individuality, a connection to Calgary’s past and the opportunity to add your own chapter to its story. (id:63982)
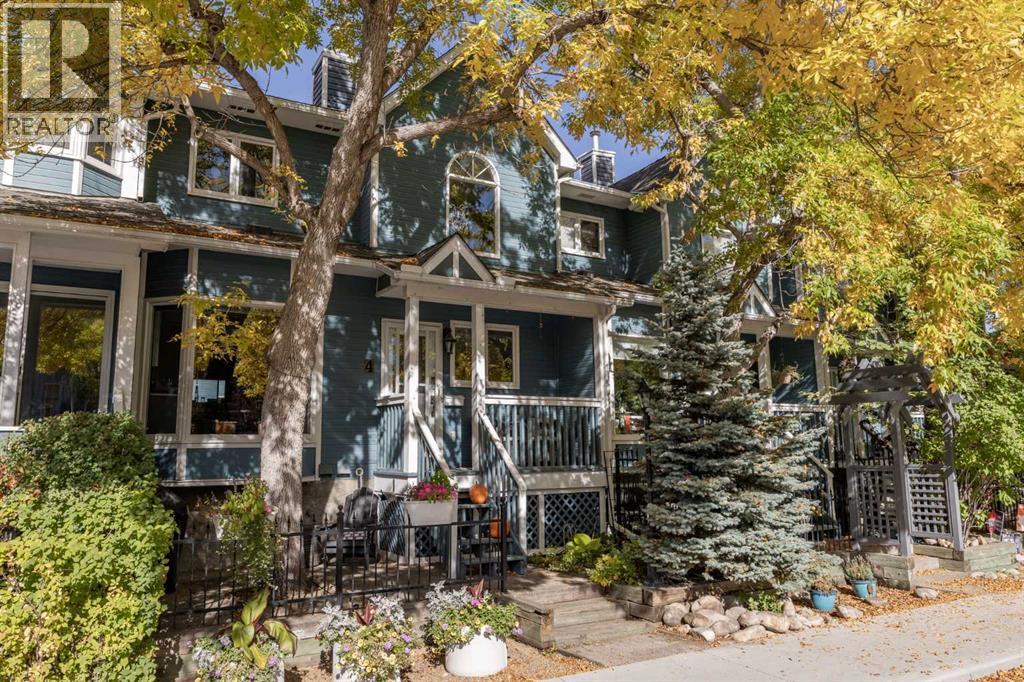
4, 310 6 Street NW
Calgary, Alberta
Welcome to a beautifully presented townhouse nestled within the sought-after Sunnyside community in NW Calgary. This two-storey home, spanning over 1,400SqFt, offers a refined living experience with meticulous attention to detail throughout. Stepping inside, you’ll immediately notice the newer vinyl plank flooring that flows seamlessly across both levels, complemented by freshly painted walls creating a bright and inviting atmosphere. Into the heart of this home, the kitchen is truly exceptional, featuring two-tone cabinetry and stunning quartz countertops that elevate its design. Stainless steel appliances, including a bar fridge, complete this chef’s kitchen, which also features a breakfast nook for casual dining. A gas fireplace anchors the large living room and is perfect for cozying up to in the evenings. Completing this level is a powder room for your everyday convenience. Two bedrooms provide comfortable retreats. The large primary bedroom features a gas fireplace and a spa-like 5pc ensuite with dual vanities, a soaker tub, perfect for unwinding. A full bathroom and upper laundry with a newer washer and dryer simplify your daily routine. Conveniently attached, the single car garage provides secure parking and storage. Complete with AIR CONDITIONING installed in 2023. Enjoy outdoor living with front porch and balcony access, surrounded by low maintenance landscaping, plenty of trees for privacy, and convenient access to sidewalks and walking/bike paths. Located just minutes from downtown, Sunnyside is a charming inner-city community known for its tree-lined streets, walkability, and unbeatable location. Enjoy easy access to the Bow River pathways, Prince’s Island Park, Sunnyside CTrain Station, and the trendy shops, cafés, and restaurants of Kensington. This townhouse offers comfortable living in the heart of a vibrant neighbourhood. (id:63982)
252 Walden Heights SE
Calgary, Alberta
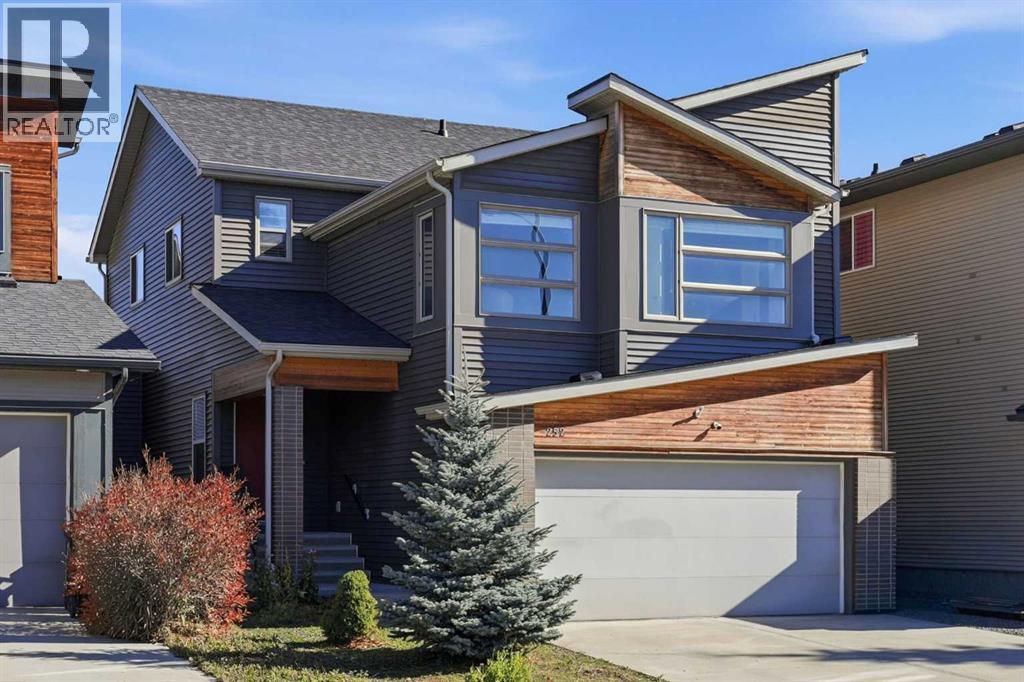
Modern curb appeal, a quiet cul-de-sac location, and the convenience of living in one of Calgary's most desirable southeast communities. Welcome to this beautifully maintained 2-storey home in Walden, offering the perfect combination of comfort, functionality, and everyday convenience.Step inside to a bright, open-concept main floor featuring hardwood flooring throughout and a thoughtfully designed layout that seamlessly connects the kitchen, dining, and living areas. The spacious kitchen is equipped with granite countertops, stainless steel appliances, ample cabinetry, and a pantry, offering plenty of storage and prep space for everyday cooking and entertaining. The adjoining dining and living areas create an inviting space for gathering with family and friends.Upstairs, you'll find a versatile bonus room, convenient upper-floor laundry, and four well-appointed bedrooms. The spacious primary bedroom features a walk-in closet and a private 4-piece ensuite, creating a comfortable retreat at the end of the day. Three additional bedrooms complete the upper level, providing plenty of room for a growing family.The unfinished basement offers a blank canvas for future development, whether you envision a recreation room, home gym, additional living space, or simply extra storage.Outside, enjoy a generously sized backyard with plenty of space for entertaining, relaxing, or letting the kids play. Additional highlights include a double attached garage and a NEW ROOF INSTALLED IN 2026, offering added peace of mind for years to come.Ideally situated on a quiet cul-de-sac in the sought-after community of Walden, this home offers easy access to parks, pathways, schools, shopping, restaurants, and everyday amenities, with convenient connections to major roadways. Adding to the neighbourhood's appeal, construction has recently begun on the new Walden Library and Fire Station, located approximately 800 metres away, just an 11-minute walk from the home. Enjoy the convenience of an established community with exciting new amenities on the horizon!A fantastic opportunity to enjoy modern family living in a peaceful location without sacrificing convenience. Don't miss your chance to call this beautiful Walden property home! (id:63982)
69 Walden Close SE
Calgary, Alberta
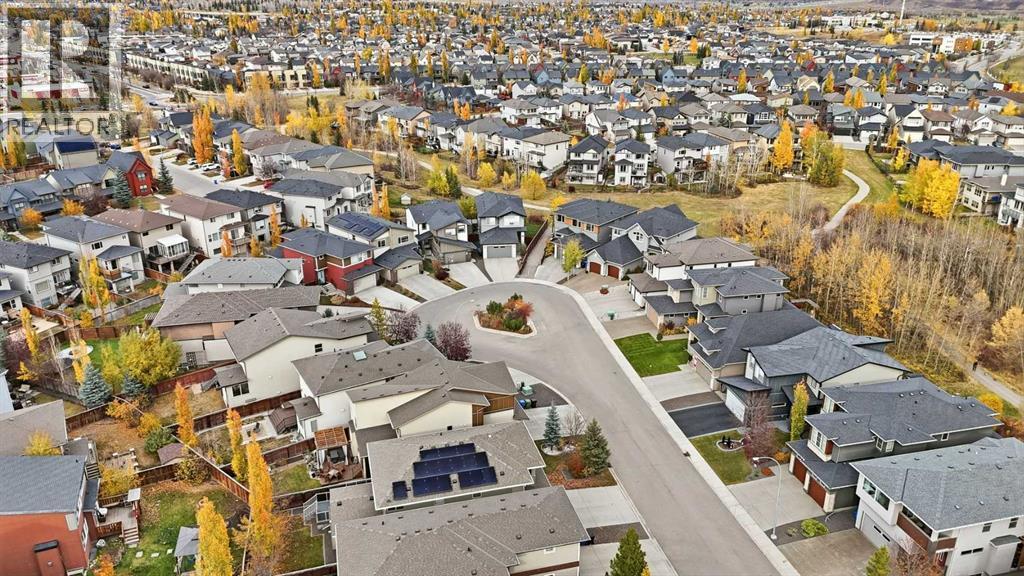
Most homes make you choose: the garage or the backyard, the space inside or the location outside. At 69 Walden Close, you don't have to. Tucked in a quiet cul-de-sac, this 2014 Cardel-built home brings together something genuinely hard to find: a triple tandem garage, a generous pie-shaped lot and 2,400 square feet of living space above grade, with a park and walking paths just steps away. The garage gets your attention. How this home lives is what makes you stay. Picture coming home with groceries, sports gear and a truck full of weekend plans. There's room to park both a truck and an SUV in the garage, with additional space for bikes, tools and the projects you never quite had room for before. No more choosing between parking and living. The custom overhead storage means the Christmas decorations and winter tires finally have a place that isn't in your way. Inside, the main floor feels open without wasting space. Genuine hardwood, nine-foot ceilings and a gas fireplace give the living area a warm, substantial feel, while the kitchen is built for the busiest part of the day: a big granite island where homework gets done while dinner comes together, white cabinetry, a pantry and room for everyone to gather without standing on top of each other. Just off the living space, the dining area opens onto the raised deck, so summer dinners can run a little longer. And that separate office with French doors? A real work-from-home setup where you can close the door on a meeting instead of taking it from the kitchen table. Upstairs is where the layout really pays off. The oversized, south-facing bonus room catches the winter sun and gives everyone a second place to land, whether that's Saturday morning cartoons, movie nights or a quiet afternoon with a book. All three bedrooms are generously sized, and the primary is a proper retreat with room to breathe, a walk-in closet and a five-piece ensuite with double sinks, a soaker tub and a separate shower. Laundry on the upper level make everyday living easy. Out back, the pie-shaped yard means actual room to kick a ball, let the dog run, plant a garden or host friends without feeling boxed in. It's fenced and landscaped, with the park and pathways nearby for walks. The upgrades are thoughtful, too: a rooftop solar system that can help offset electricity use, powerful four-ton air conditioning for hot Calgary summers, an HRV system, oversized hot water tank and CAT5 wiring for hardwired connections. Even the basement has a head start. With nine-foot ceilings, framing and electrical work already underway, plus a bathroom rough-in, there's room to build the next chapter: a home theatre, a golf simulator, a gym or simply more space as life changes. Groceries, shops and everyday services are close by, and South Health Campus is a convenient drive away. The best part? You get the yard, the garage and the neighbourhood now, not years from now after waiting for a new build to catch up. Roof & Siding have both been replaced in 2021. (id:63982)

27 Bedridge Way NE
Calgary, Alberta
OPEN HOUSE SUNDAY, November 22th 1-3pm!! BEAUTIFUL PARK-FACING BUNGALOW WITH OVERSIZED DOUBLE GARAGE in desirable Beddington Heights! LOCATION, LOCATION, LOCATION! Welcome to this bright and spacious 3-bedroom, 2-bathroom bungalow (could be 5 bedrooms if you install egress windows for the two separate rooms downstairs). It's perfectly situated DIRECTLY ACROSS FROM A HUGE PARK AND BASEBALL DIAMOND! Enjoy gorgeous open views, a peaceful setting and a low-maintenance yard. Step inside and enjoy the bright kitchen and living room, featuring TWO NEW SKYLIGHTS that flood the home with natural light! The roof was replaced in 2025, and additional updates include fresh paint, luxury vinyl plank flooring in the basement bathroom and a hot water tank (2020). Offering incredible flexibility, the home features an ILLEGAL BASEMENT SUITE WITH ITS OWN SEPARATE SIDE ENTRANCE, ideal for extended family, guests or additional living space. An oversized double detached garage provides plenty of room for vehicles, storage, hobbies or a workshop (with 40amp service). The home is smoke-free, has had no pets, and the furnace has been cleaned annually. Enjoy the outdoors with nearby West Nose Creek Park and Nose Hill Park, offering fantastic walking, hiking and biking trails, wildlife and off-leash areas. Shopping, restaurants, golf courses, transit and everyday amenities are all close by, with quick access to Deerfoot Trail, the airport and downtown Calgary. NOTE: Back on market due to financing.BRIGHT, SPACIOUS AND FANTASTICALLY LOCATED! With its park-facing setting, oversized double garage and versatile layout, this is an opportunity you won't want to miss!COME SEE IT FOR YOURSELF — BOOK YOUR PRIVATE VIEWING TODAY! (id:63982)
88 Copperstone Gardens SE
Calgary, Alberta
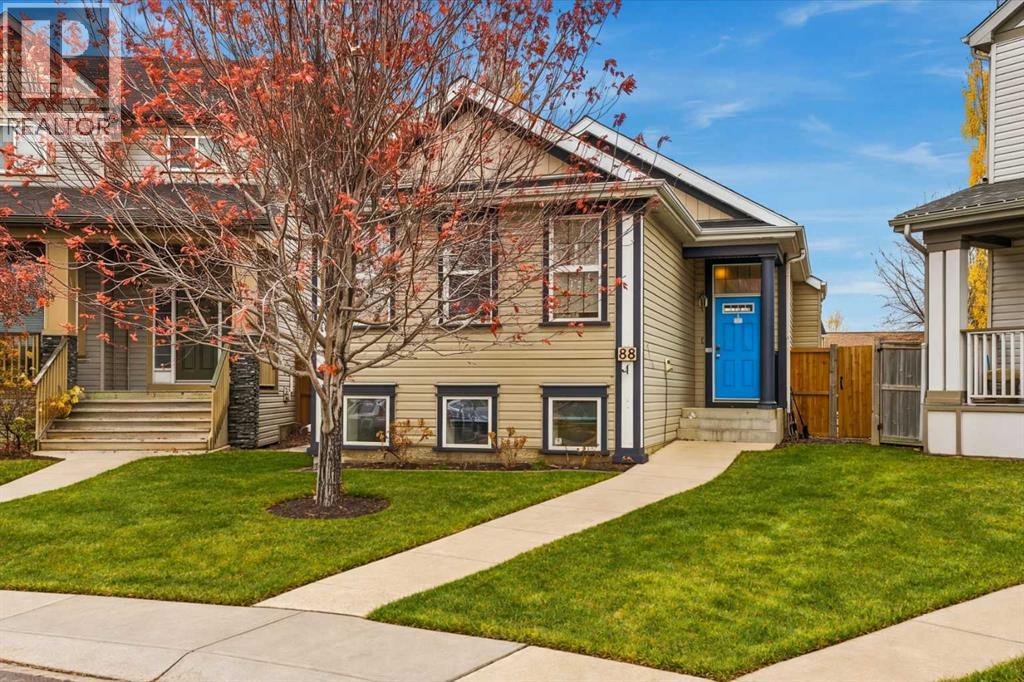
Some properties offer a place to live. Others offer a lifestyle you simply cannot find everywhere. Welcome to this exceptional opportunity in Copperfield, where an almost 1,100 sq. ft. bilevel sits on an impressive 6,300 sq. ft. pie-shaped lot, delivering a combination of space, functionality and versatility that is truly rare in suburban Calgary.**The lot is the showstopper.** Forget squeezing your recreational vehicles into a driveway or searching for off-site storage. This remarkable property offers room within the property lines to accommodate an RV, utility trailer and additional vehicles, while still providing valuable outdoor space. Whether you enjoy camping, boating, weekend adventures, or simply need room for your equipment and toys, this is the kind of flexibility that sets a property apart. Opportunities to find this much usable space in an established suburban neighbourhood are few and far between.Then there is the **triple-car drive-through garage**—a standout feature that takes functionality to another level. Ideal for vehicle enthusiasts, hobbyists, extra storage or anyone who values having space to work and play, this garage is far more than a place to park. Combined with the expansive pie lot, it creates a rare package designed around how you actually live.Inside, the home offers vaulted ceilings, hardwood flooring, granite countertops, upgraded cabinetry and a welcoming gas fireplace. The primary bedroom features a four-piece ensuite, while the bilevel design provides a practical layout with excellent potential. The basement was developed approximately 10 years ago, adding valuable living space.Outside, enjoy the pressure-treated deck, established landscaping, Gemstone exterior lighting and the benefit of a roof replaced in 2023. The garage is also wired for 220 volts, adding further versatility.Located in the desirable southeast community of Copperfield, residents enjoy neighbourhood parks, ponds, pathways, schools and convenient access to shopping, dining and major routes, including Stoney Trail. It is a community that balances everyday convenience with opportunities to get outside and enjoy the surroundings.**A 6,300 sq. ft. pie lot. Room for your RV and trailer. A triple-car drive-through garage.** This is more than a home with great features—it is a rare opportunity to enjoy a level of parking, storage and freedom that conventional suburban properties simply cannot offer.If you have been waiting for something genuinely different in Copperfield, this one deserves your attention. (id:63982)
301, 562 Seton Circle SE
Calgary, Alberta
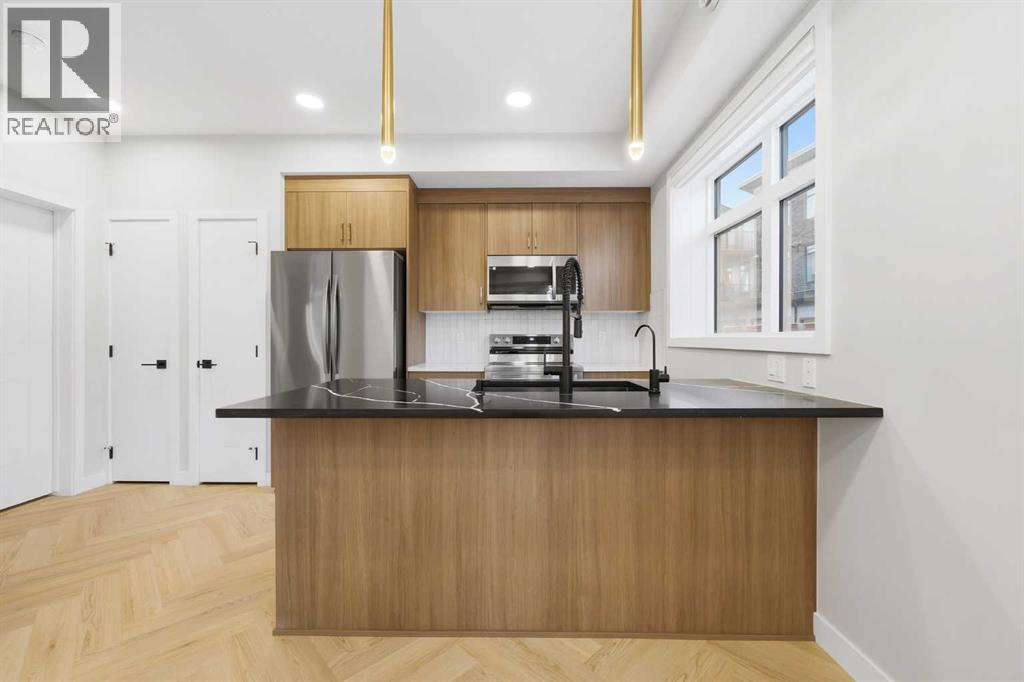
Why wait for a new build when you can move into a home that feels brand new, with everything you need already close by? Beautifully maintained and built in 2024, this Seton corner townhouse welcomes you with sun filled spaces, stylish finishes and the freedom of your own front door. Add condo fees of just $128 per month and titled parking directly outside, and there is plenty to get excited about.Step inside to nine foot ceilings, distinctive herringbone flooring and extra corner windows that make the home feel bright and inviting. The kitchen brings together granite countertops, stainless steel appliances, contemporary wood cabinetry and pendant lighting, with an island where you can enjoy breakfast, spread out a recipe or chat with a friend while dinner comes together. The open layout connects the kitchen and living area, creating a comfortable space to relax and entertain.The bedroom includes closet organizers to keep your space tidy, complemented by a four piece bathroom and the convenience of in suite laundry. Forced air heating and on demand hot water round out a home that feels as practical as it does welcoming.Outside, your private covered porch is ready for morning coffee and relaxed evenings, with a gas connection for your barbecue. Ground level access means no stairs, elevators or shared interior hallways, while only one shared wall adds to the appeal of this corner location. Your titled parking stall is directly in front, so bringing home groceries is a breeze.Leave the car behind and enjoy everything around you. South Health Campus, the Seton YMCA, Cineplex, restaurants, shopping and everyday services are within walking distance. When you are heading farther afield, convenient access to Deerfoot and Stoney Trail keeps you connected.Whether you are ready for your first home, looking to simplify or searching for an investment, this beautifully kept townhouse offers an appealing combination of condition, convenience and low monthly condo fees. Th e condominium permits short term rentals, including Airbnb, providing additional flexibility for owners.Vacant and move in ready, with quick possession available. Unpack, settle in and start enjoying life in Seton. (id:63982)
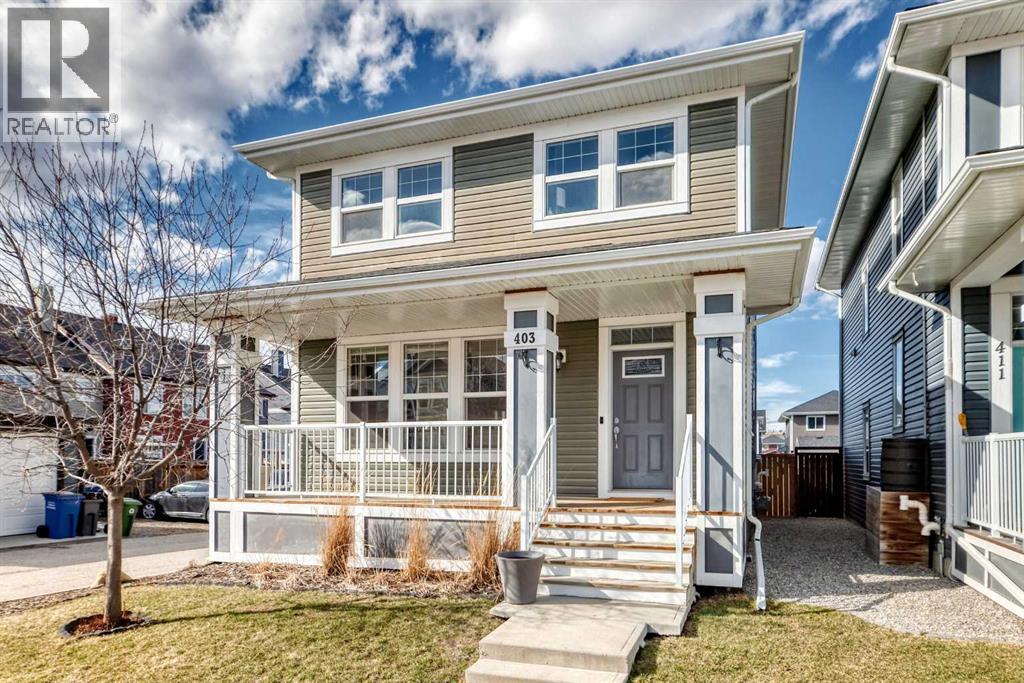
403 River Heights Crescent
Cochrane, Alberta
A CHARMING COVERED FRONT PORCH, a LARGE CORNER LOT and PARKING GALORE! This inviting two-storey home offers more than meets the eye, with a bright, open-concept layout, a stylish kitchen and plenty of room to grow. The main floor brings everyone together, with the kitchen, dining area and living room flowing seamlessly into one another. Rich dark cabinetry, QUARTZ COUNTERTOPS, a large island with an eating bar and stainless steel appliances make the kitchen both so inviting, while the STONE-SURROUND FIREPLACE adds warmth and character to the living room. Nine-foot ceilings, laminate flooring, main-floor laundry and a convenient two-piece bathroom round out this well-designed space. Upstairs, you’ll find THREE GENEROUSLY SIZED BEDROOMS, including a spacious primary retreat with a WALK-IN CLOSET and FIVE-PIECE ENSUITE. The built-in speaker system extends throughout the home and onto the large rear deck, making it easy to set the mood for everything from quiet evenings to summer get-togethers. Outside, the OVERSIZED CORNER LOT offers extra space to enjoy, while the generous parking area provides room for multiple vehicles and POTENTIAL FOR A FUTURE DOUBLE DETACHED GARAGE. The UNDEVELOPED BASEMENT is ready for your ideas, whether you need a rec room, home gym or additional living space down the road. This home also features CENTRAL AC for those warm summer nights! With its welcoming curb appeal, functional layout and room to make it your own, this is a home worth a closer look! (id:63982)
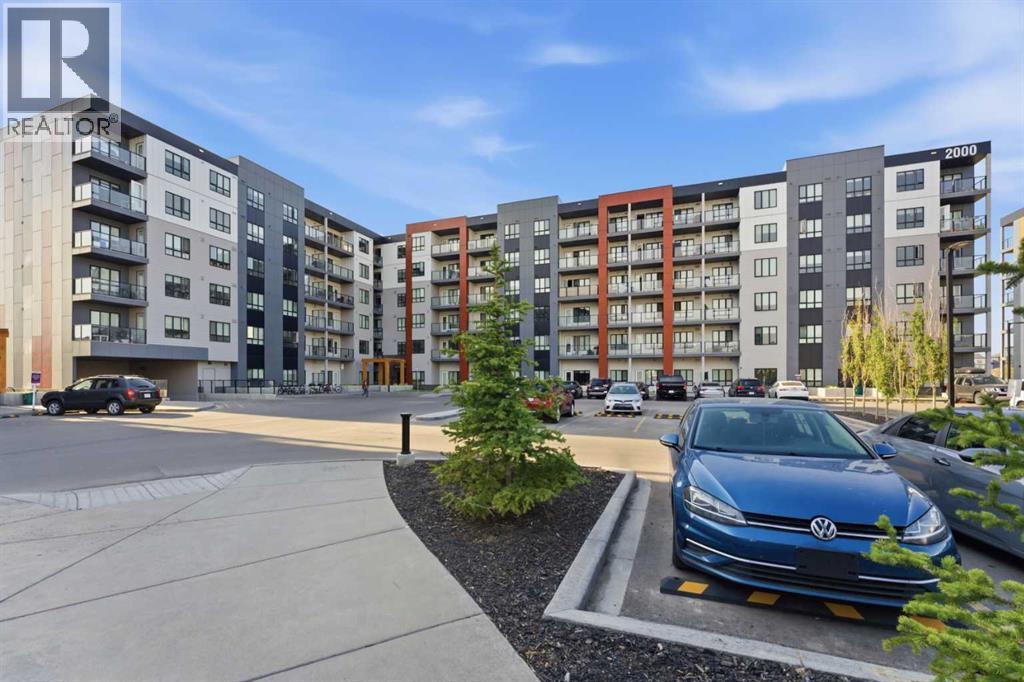
2301, 60 Skyview Ranch Road NE
Calgary, Alberta
Welcome to this spacious 3-bedroom, 2-bathroom corner unit in the sought-after community of Skyview Ranch. Offering over 1,100 sq. ft. of living space on the 3rd floor, this bright and functional home is perfect for families, first-time buyers, or investors.The open-concept layout features a well-appointed kitchen, dining area, and comfortable living room with plenty of natural light. Step out onto the generous-sized balcony, perfect for relaxing or enjoying your morning coffee.The primary bedroom includes a private ensuite, while two additional bedrooms provide flexibility for family, guests, or a home office. Additional features include in-suite laundry and titled underground parking for year-round convenience.Ideally located close to parks, schools, shopping, restaurants, transit, and easy access to Stoney Trail and Deerfoot Trail, this home offers the perfect combination of space, comfort, and convenience. (id:63982)
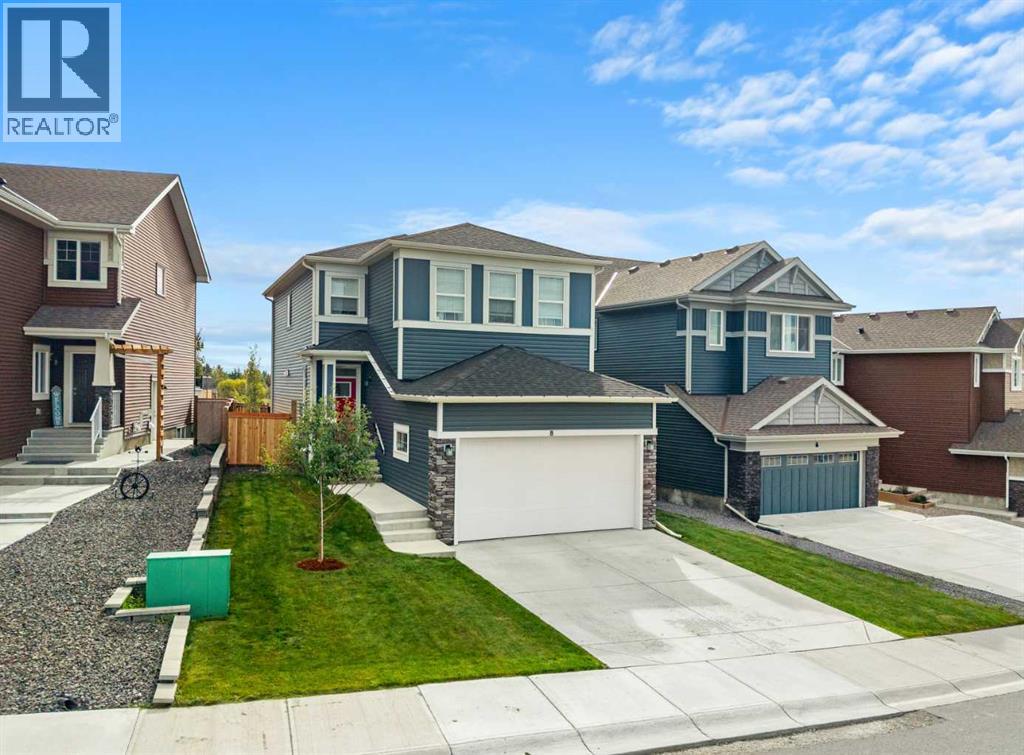
8 Bearberry Lane
Okotoks, Alberta
Welcome to 8 Bearberry Lane, a beautifully designed family home offering 1,964 sq. ft. of above-grade living space in the sought-after community of D'Arcy in Okotoks. Featuring FOUR BEDROOMS, TWO FULL BATHROOMS, A MAIN-FLOOR POWDER ROOM, AN UPPER-LEVEL BONUS ROOM, A DEVELOPED BASEMENT, NEW CARPET, NEWER VINYL PLANK FLOORING, AND AN ATTACHED DOUBLE GARAGE, this inviting residence blends modern comfort with the space and flexibility today's families appreciate, offering an ideal setting for both lively gatherings and quiet moments at home.Step inside to a bright OPEN-CONCEPT MAIN FLOOR enhanced by NEWER VINYL PLANK FLOORING, creating a stylish and welcoming setting for everyday living. The spacious living room features a cozy FIREPLACE, perfect for relaxing evenings, and flows seamlessly into the dining area and kitchen. The generously sized kitchen offers ample room for meal preparation and entertaining, while the adjoining dining area provides a comfortable place to gather for family dinners or special occasions. Step outside onto the REAR DECK, an inviting extension of your living space for summer barbecues, morning coffee, or time spent outdoors. A convenient TWO-PIECE BATHROOM, functional mudroom, and direct access to the DOUBLE ATTACHED GARAGE complete this thoughtfully arranged level.Upstairs, NEW CARPET adds a fresh, comfortable feel to the living spaces. The spacious PRIMARY BEDROOM offers a peaceful retreat with a WALK-IN CLOSET and private FIVE-PIECE ENSUITE. Two additional generously sized bedrooms provide comfortable accommodations for family or guests, complemented by a FOUR-PIECE BATHROOM. The versatile UPPER-LEVEL BONUS ROOM is ideal for movie nights, a children's play area, or a second family lounge, giving everyone extra room to unwind. Convenient UPPER-LEVEL LAUNDRY adds practical ease to your daily routine.The DEVELOPED BASEMENT expands your options with a generous RECREATION ROOM, perfect for a media area, games space, or hosting friends. An ADDITIONAL BEDROOM and DEDICATED OFFICE offer excellent flexibility for overnight guests, remote work, or a growing household. Additional storage and utility areas help keep everyday essentials organized, making this lower level as functional as it is versatile.Imagine life in D'ARCY, a welcoming Okotoks community where small-town charm meets modern convenience. Enjoy scenic walking pathways, neighborhood parks, green spaces, and beautiful views of the surrounding foothills. Spend weekends exploring nearby D'Arcy Ranch Golf Club, browsing local shops, dining out, or discovering the character of downtown Okotoks. With schools, recreation, shopping, and everyday amenities within easy reach, plus convenient access to Calgary, this neighborhood offers an appealing balance of peaceful living and city connectivity. Whether you're enjoying an evening stroll or gathering with family at home, 8 Bearberry Lane is a wonderful place to put down roots! (id:63982)
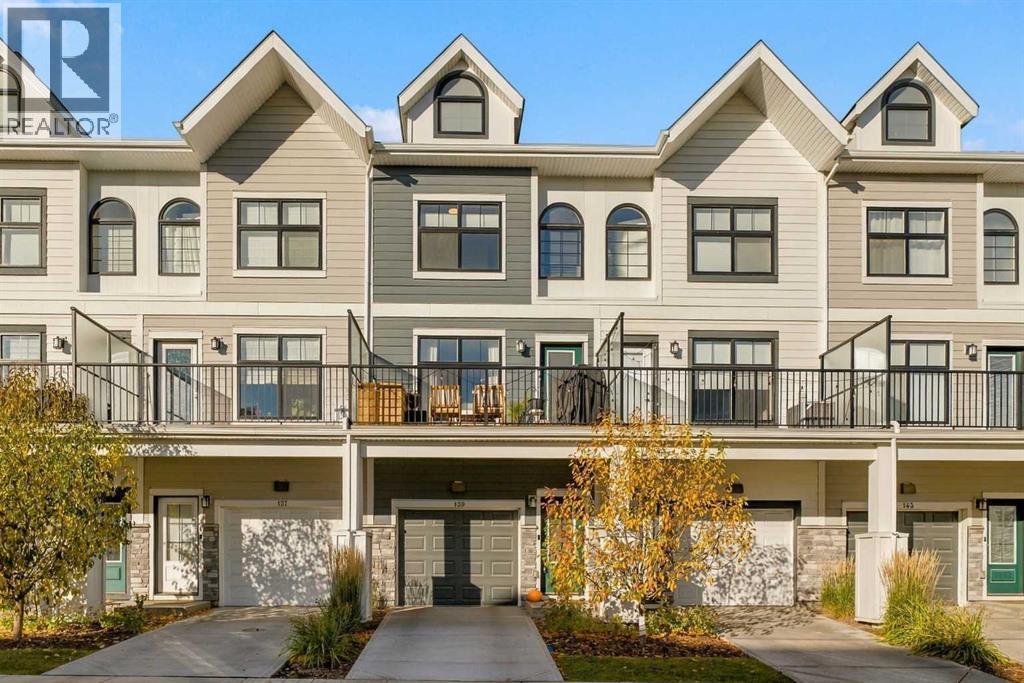
139 Les Jardins Park SE
Calgary, Alberta
WELCOME HOME! Designer style meets effortless, modern living in Quarry Park. Nestled in the beautiful complex of Les Jardins, this 3 story townhome is one worth looking at! You'll find a beautifully styled, move-in-ready townhome where bold finishes and design create a standout interior. The showpiece kitchen pairs rich navy cabinetry with warm brass/gold hardware, a striking marble-look backsplash, sleek stainless steel appliances and a generous island with an integrated sink and statement faucet. Light-toned vinyl plank flooring, crisp white walls and elegant feature wall paneling create a bright aesthetic that feels so inviting and livable. The open-concept main floor flows naturally between the kitchen, dining area and living room, with access to a private outdoor balcony for morning coffee or relaxed evenings. Upstairs, two spacious bedrooms each feature their own ensuite, while a walk-in closet in the primary bedroom and convenient upper-level laundry add everyday practicality. A double attached, tandem garage provides valuable parking and storage, completing this thoughtfully designed home. Set in Quarry Park, enjoy nearby pathways, green spaces, shopping, dining and convenient commuter connections with Deerfoot and Glenmore only minutes from the home. Residents of Les Jardins enjoy a range of community amenities, including a private fitness centre, visitor parking and an impressive two-acre central garden inspired by the grand gardens of France. Thoughtfully planned by Jayman, this distinctive complex combines beautiful outdoor spaces with a welcoming neighbourhood atmosphere and most importantly the condo fees are very affordable. Distinctive finishes, a functional layout and a polished, move-in-ready presentation make this a refreshing alternative to the ordinary townhome! Don't miss out on this upgraded stunner! Book your showing today! (id:63982)
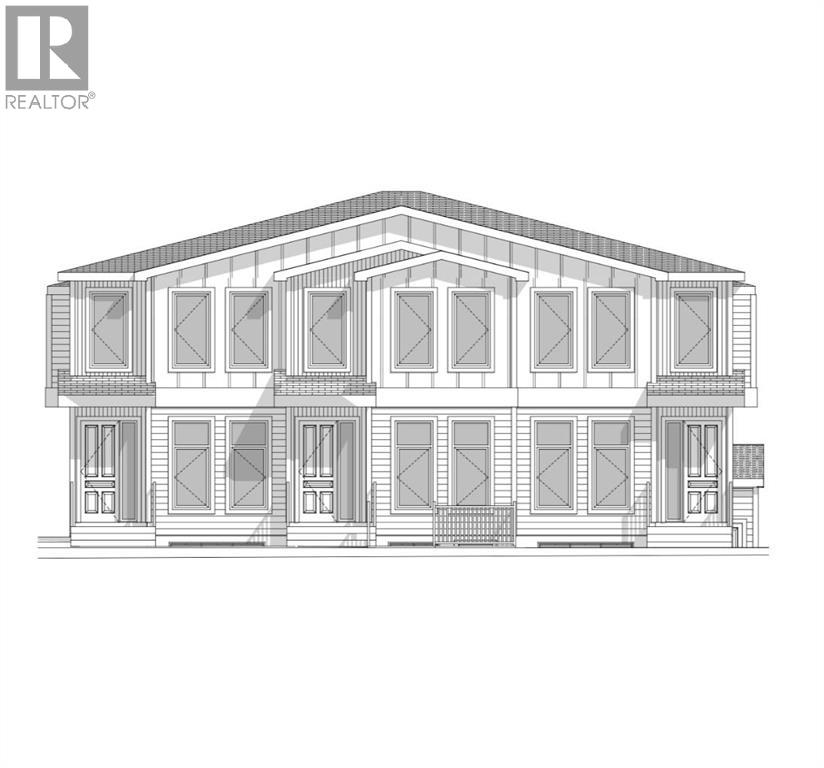
488 Northmount Drive NW
Calgary, Alberta
BUILDERS & INVSTORS ALERT! R-CG ZONED! Triplex Development Permit (DP) Approved, 3+3, total of 6 Units, West Facing Lot located in smallest Community of Calgary, Skip the Red Tape! this one is Rare Find, building plans over 5300 square feet plus almost 2100 square feet for WALKOUT basement suites, 2 side units will offers great layout of 3 bedrooms plus bonus room 1786 square feet almost same size like typical duplex, Development plans available in Request, current house is rentable conditions, Great Location, steps to closet Schools, 4km from University of Calgary & 6km from downtown Calgary, Owner is willing to build for potential buyers. (id:63982)
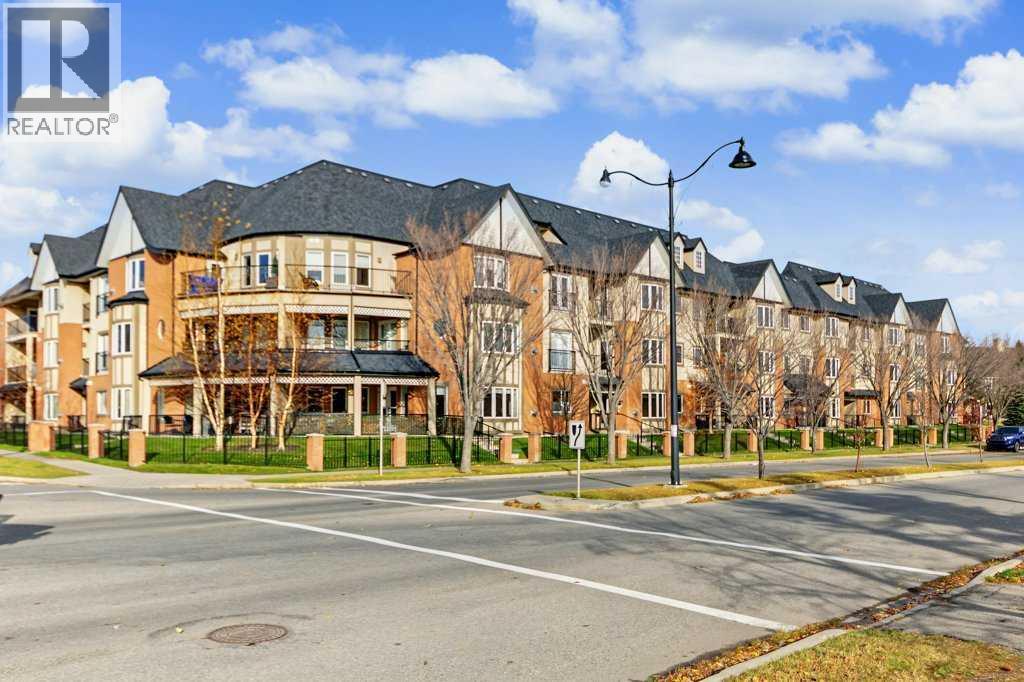
1218, 48 Inverness Gate SE
Calgary, Alberta
Welcome to the Aviemore, a sought-after 55+ adult community in the heart of McKenzie Towne! If you’re ready to embrace an active, social lifestyle with more time for the things you love, this spacious, sun-filled 2-bedroom condo is a wonderful place to call home. Enjoy peaceful pond views from your private balcony, complete with a gas BBQ outlet—perfect for summer evenings or a morning outdoor coffee. Inside, the smart layout offers a spacious living room with a cozy gas fireplace, an inviting dining area, and a well-appointed kitchen with plenty of prep space. The primary bedroom features a 4-piece ensuite, while a second full bathroom is ideal for visiting guests. In-suite laundry, titled underground parking conveniently located near the elevator, and an assigned storage unit add to the everyday ease of condo living. Life at the Aviemore is about so much more than your home! Stay active in the fitness room, challenge friends to a game, enjoy a movie in the theatre, get creative in the workshop, or gather with neighbours in the party room or outdoor gazebo. The library, puzzle area, games room, and social spaces on each floor offer plenty of opportunities to connect and build friendships. Guest suites make hosting out-of-town family easy, too! Step outside to enjoy scenic pond-side walking paths, nearby parks, shopping, restaurants, churches, and convenient transportation routes. With an abundance of amenities, a welcoming community, and the freedom of low-maintenance living, the Aviemore offers an affordable way to enjoy your next chapter to the fullest. (id:63982)
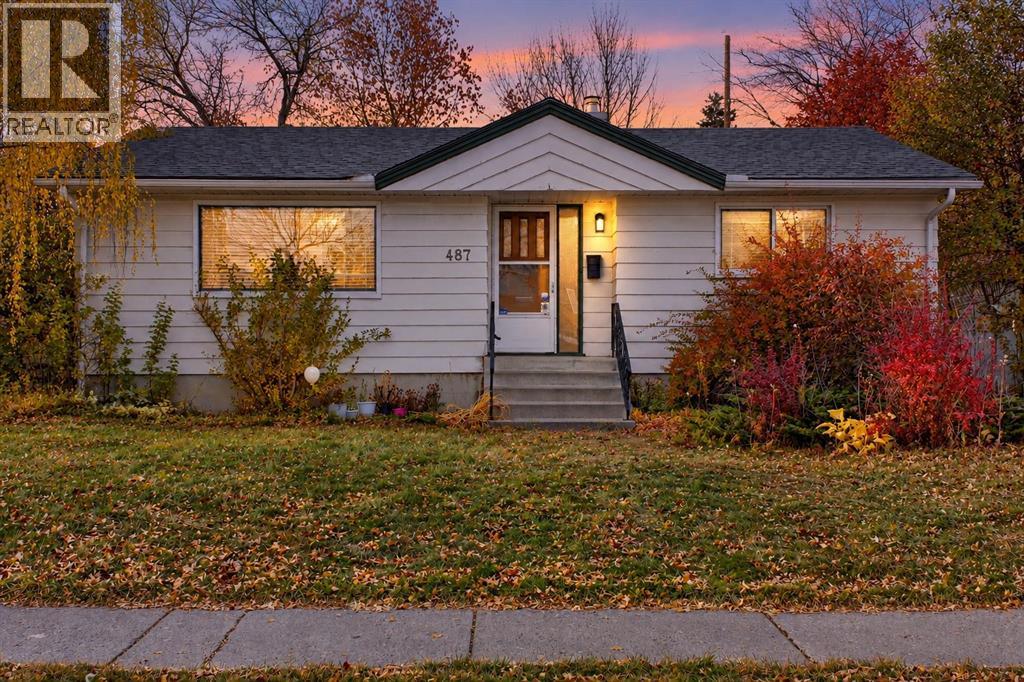
487 Northmount Drive NW
Calgary, Alberta
RC-G ZONED LOT!INVESTOR ALERT:RARE FIND! Skip the red tape. The hard part is already done!This is one of 3 adjacent Development Permit (DP) approved re-development lots in the area. We have two more units available in the area, please let me know if interested in other units.RARE FIND – Development Permit (DP) approved. You can currently build a 4-plex on this. The DP is also approved for a legal basement suite for each unit (total of 8 units). A copy of the proposed 4-plex is added to this listing in the supplementsAPPROVED DP: FRONT TWO UNITS: Main House – 3 Bed, 2 Bath. Legal Basement Suite: 2 Bed, 1 Bath BACK TWO UNITS: Main House – 2 Primary Bed, 2 Bath. Legal Basement Suite: 2 Bed, 1 Bath There is currently a move-in ready home on this lot. The current home comes with a “non-legal” basement suite with a separate entrance – ready for rent and immediate income if needed while you plan for redevelopment. This location is only about 10 mins from downtown Calgary. Total current living space of over 1750 sq ft. Total of 4 Bedrooms. The current upper unit is super bright and has total of 2 bedrooms; well-lit and functional floor plan. The basement suite also has 2 additional bedrooms and a separate entrance.The home is very accessible – about 10 mins drive away from downtown. Bus stops, schools, library, multiple grocery stores, green spaces, parks, clinic and more are all few mins away. This is your opportunity to own a prime lot and build a 4-plex with strong cash flow in a top location. Booking your showing today! (id:63982)
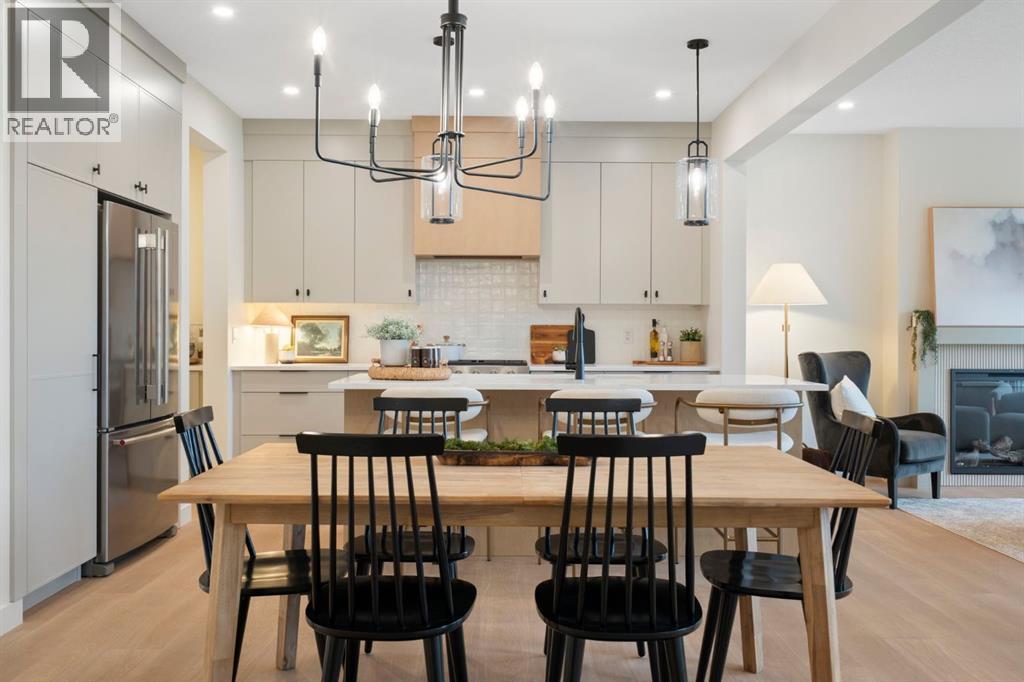
112 Sunrise Heath
Cochrane, Alberta
Award-winning Aspen Creek Designer Homes presents the Sophie, thoughtfully designed with over 2363 sq/ft across the main and upper levels that balance refined living with everyday functionality, complemented by a fully developed walkout basement ideal for entertaining, extended family living, or accommodating guests.The main floor features a welcoming foyer and a versatile flex room, ideal for a home office or sitting area, leading into an open concept layout anchored by a spacious kitchen that flows seamlessly into the dining area and rear great room that is well suited for both entertaining and relaxed family living. A discreet powder room and convenient mudroom connection to the attached double garage complete the main level.Upstairs, the upper floor is highlighted by a private primary suite with walk-in closet and ensuite, two additional generously sized bedrooms, a full bathroom, a centrally located bonus room, and upper-floor laundry, creating a comfortable and well-balanced family retreat.The fully developed walkout basement extends the home’s versatility with a spacious fourth bedroom, full bathroom, games area with wet bar, and an inviting recreation media zone that is perfect for family movie nights, entertaining, or creating a comfortable space for guests.Sunset Ridge is known for its family-first amenities, including Rancheview School (K-8) and St. Timothy’s High School, multiple playgrounds, and an extensive network of walking paths that make weekend strolls and bike rides a breeze. With downtown Cochrane and the Bow River just minutes away, you can have both a peaceful neighbourhood lifestyle and easy access to everything the town offers. Book your showing today! (id:63982)
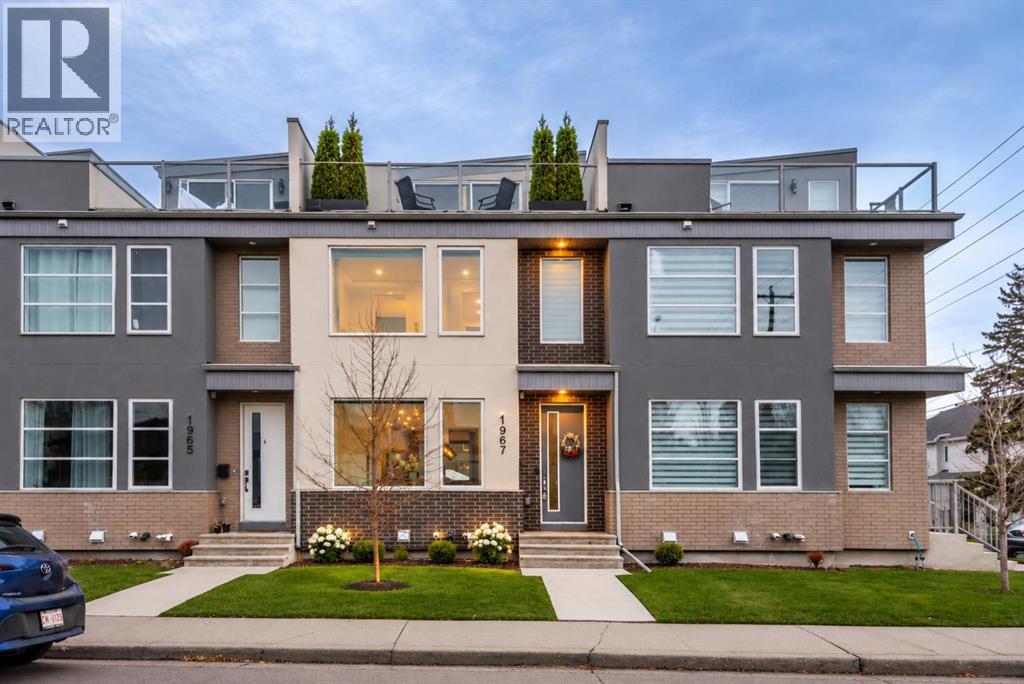
1967 40 Avenue SW
Calgary, Alberta
Nestled within the highly sought-after Altadore community in Southwest Calgary, this exceptional townhouse offers a rare combination of space and urban convenience. As part of a meticulously designed fourplex, this conventional condo spans three or more stories and 1582.16 square feet above grade, complemented by 617.3 square feet of finished basement living, providing ample room for both relaxation and entertainment. Boasting four bedrooms—three above grade and one below—alongside five total bathrooms including two ensuites one with both double vanity and soaking tub, this residence caters to families or those desiring extra space for guests or home office. An open floorplan flows seamlessly with a kitchen island, quartz countertops, and hardwood flooring, creating a welcoming atmosphere for everyday living. An upper level laundry room adds practicality, while the finished basement provides versatility with its wet bar, tile flooring, and additional bedroom. Enjoy outdoor living with a main level patio and a roof top patio! while the single detached garage provides secure parking for one vehicle, alongside a second parking space. Shopping, and schools—all within walking distance. (id:63982)
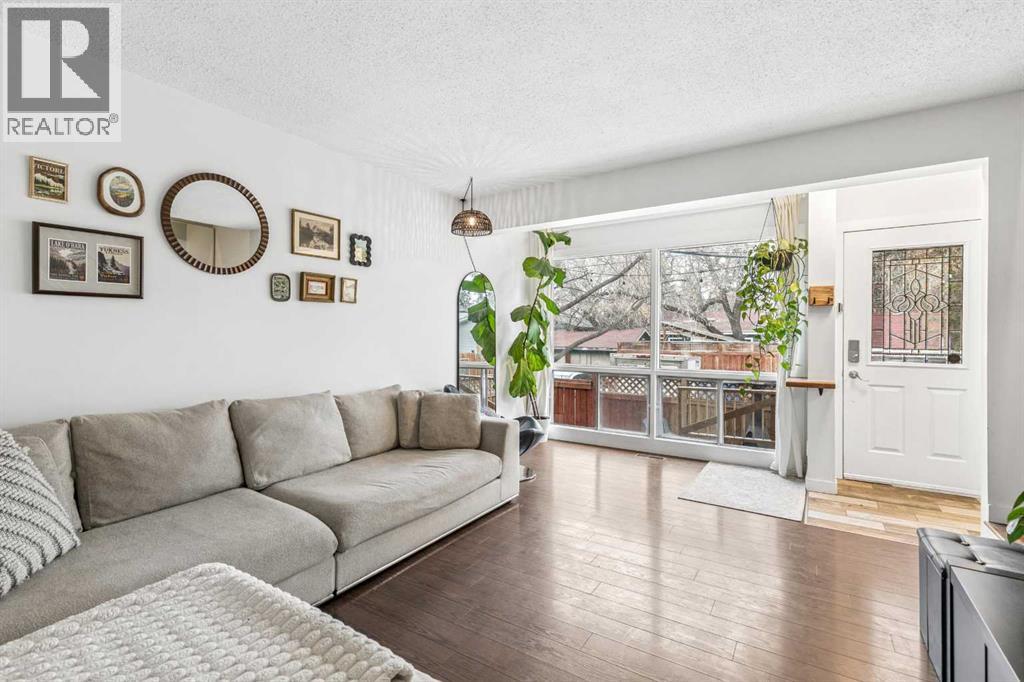
4, 6144 Bowness Road NW
Calgary, Alberta
***OPEN HOUSE***SAT NOV 21, 1-3PM***SUN NOV 22, 1-3PM*** Welcome to Bowness, where neighbourhood charm, outdoor adventure and everyday convenience come together! Nestled within a quiet, self-managed five-unit townhouse complex, this beautifully maintained and thoughtfully updated two-storey home offers a private fenced backyard, two assigned parking stalls right outside your door, with low condo fees.Step inside to a bright, open-concept main floor with large windows and rich dark laminate flooring. The refreshed kitchen features new quartz countertops, white cabinetry, matte-black hardware and faucets, tile backsplash and coordinating black appliances. A custom built-in breakfast nook with bench seating is perfect for morning coffee, casual meals or gathering with friends.Upstairs are two generously sized bedrooms, including a spacious primary bedroom that comfortably accommodates a king-sized bed and features a walk-in closet. An updated four-piece bathroom and select updated windows add to the appeal.The fully finished basement offers a cozy family room for movie nights, games or relaxing. An additional flex room offers the potential for use as a third bedroom (non-egress window), guest space, home office or hobby room. A three-piece bathroom with a stand-up shower and separate laundry area complete this level.Outside, the private northeast-facing backyard has been thoughtfully landscaped with updated steps, a newer wood deck, a dedicated dog run and a fully fenced yard, ideal for summer evenings, entertaining or simply unwinding outdoors. Two assigned parking stalls add everyday convenience.And then there's the location! Enjoy the Bowness lifestyle with independent cafés, restaurants, local pubs, shopping, schools and transit nearby. Just a few blocks from the Bow River and its extensive pathway system, you're close to Bowness Park and the beautiful river valley's walking and cycling routes. Downtown Calgary is approximately 15 minutes away, with the R ocky Mountains roughly an hour's drive.Whether you're a first-time buyer, professional couple, young family or investor, this charming, move-in-ready townhouse offers a wonderful opportunity to call Bowness home! (id:63982)
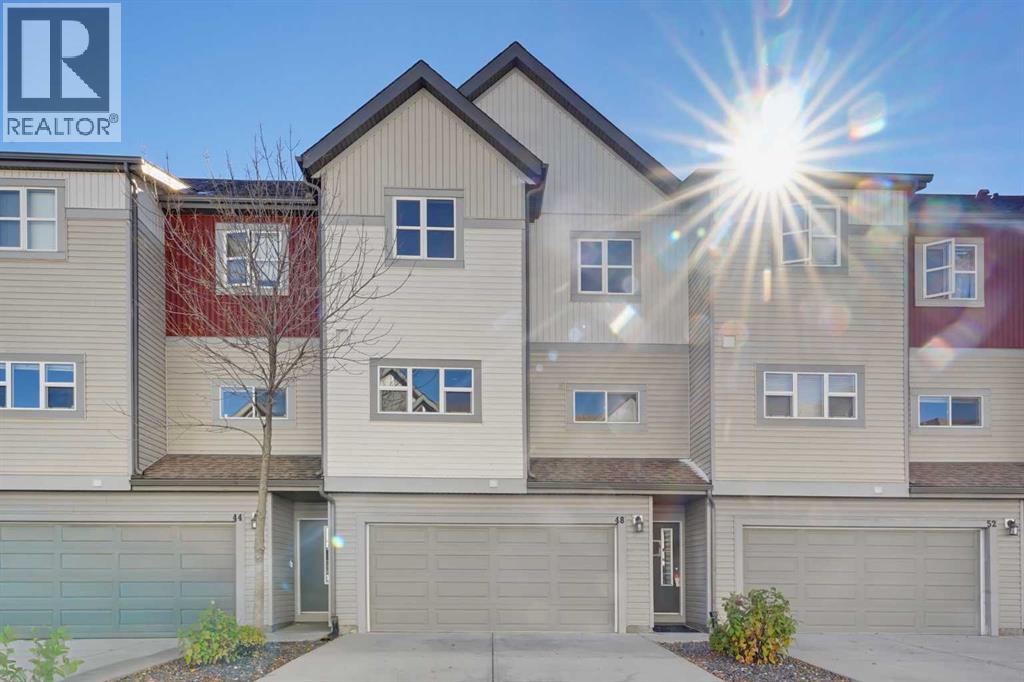
48 Copperstone Cove SE
Calgary, Alberta
Beautiful pond views, three bedrooms and a double attached garage make this Copperfield home an opportunity worth exploring. Backing onto Whispering Pond, this 3-bedroom, 2.5-bathroom home offers a peaceful setting, a functional layout and plenty of potential. The home would benefit from fresh paint, repairs to the updated flooring and attention to a few additional items, giving buyers an opportunity to make it their own.The ground-level entry provides convenient access from the double attached garage, with the main living space one level above. An open layout connects the inviting living room with its fireplace, the spacious dining area and a well-appointed kitchen featuring ample cabinetry, generous counter space, an island with room for seating and a window over the sink. Step onto the balcony to take in the outstanding views of the pond and surrounding green space. A powder room completes this level.Upstairs, the generous primary bedroom features a walk-in closet and private 4-piece ensuite. Two additional bedrooms offer flexibility for family, guests or a home office, alongside a 4-piece main bathroom and convenient laundry room.An unfinished area on the ground level provides additional space for storage or future development to suit your needs. Enjoy nearby parks, playgrounds, courts and community amenities, along with convenient access to shopping, Stoney Trail and Deerfoot Trail. With its beautiful outlook, three-bedroom layout and double garage, this home offers a wonderful foundation for your next chapter. (id:63982)
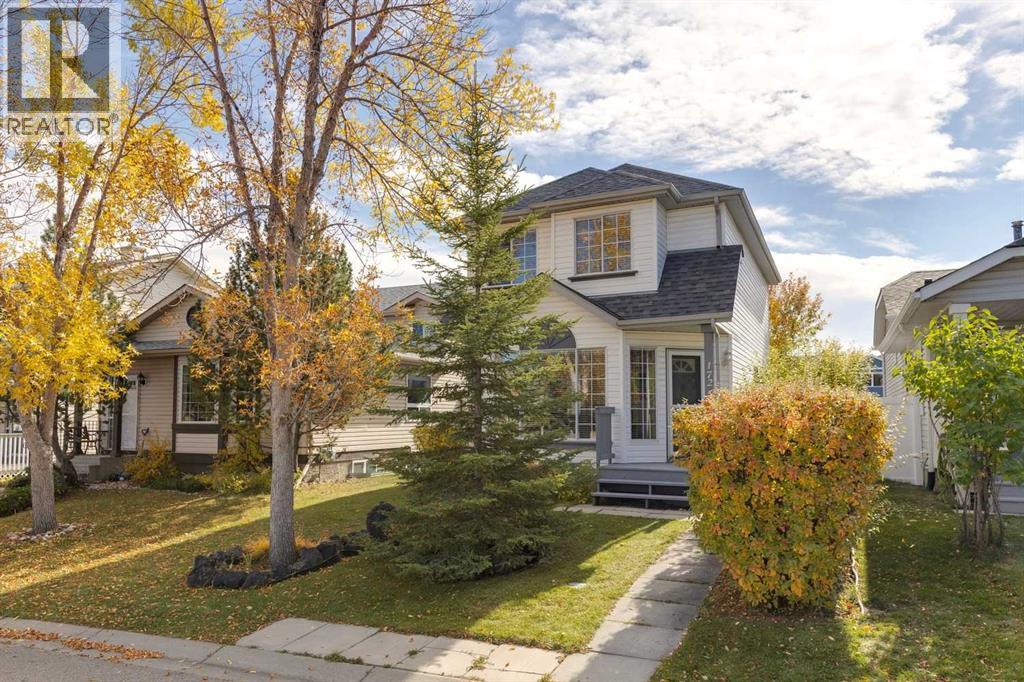
172 Harvest Gold Heights NE
Calgary, Alberta
Location, location, location! Nestled on a quiet, family-friendly street directly across from a playground and just a 5-minute walk to a K-9 school, this solid two-storey home offers the perfect foundation for your family’s future. Loved and meticulously maintained by the same owner for the past 20 years, this extremely clean 3-bedroom property is ready for you to move right in and put your personal stamp on it over time.The bright layout features a south-facing backyard that floods the home with natural light. Downstairs, the wide-open basement is a blank canvas waiting for your development ideas. A small amount of Poly-B plumbing is in the house but will be professionally replaced by possession date. If you have been waiting for an affordable property with incredible bones and unbeatable location value to make your own, this is the one! Floor plan and RPR are available in supplements. (id:63982)
1008 Shawnee Drive SW
Calgary, Alberta
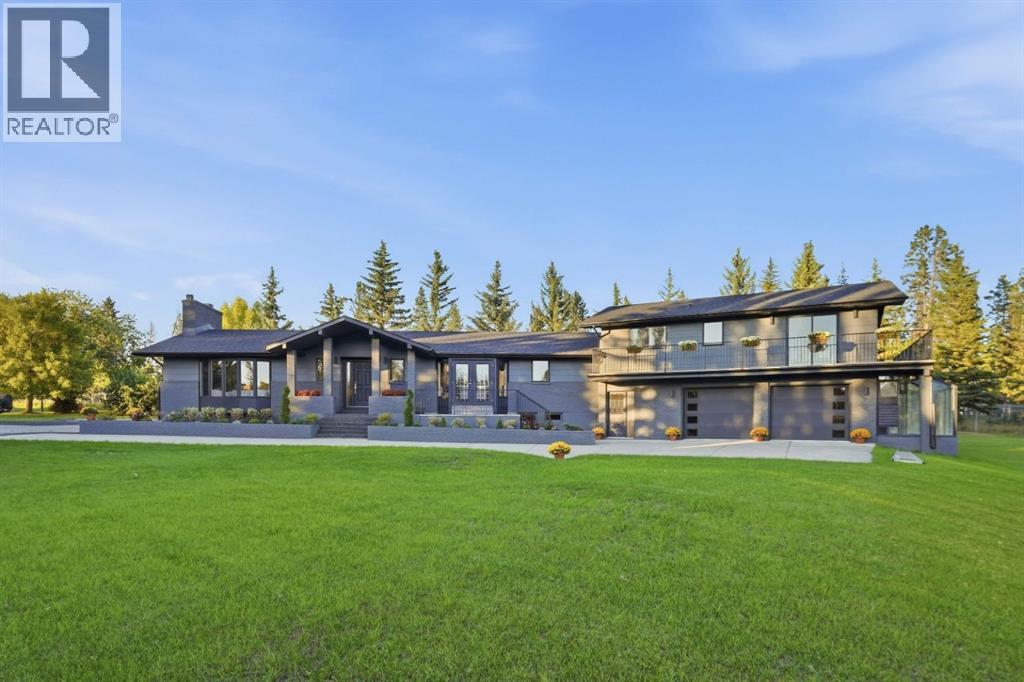
OPEN HOUSE SATURDAY, NOVEMBER 21ST FROM 1-4 PM. Privately set amid towering, mature trees, this beautifully updated estate home features 3 bedrooms above grade and over 5,300 sq ft of living space on roughly 1 acre in Shawnee Slopes—an exceptional retreat that evokes a country estate ambiance right in the city. The main level unfolds with a sense of scale and sophistication, its continuous hardwood floors and grand foyer setting an elegant tone. The living room impresses with a breathtaking beaded and beamed vaulted ceiling and a dramatic floor to ceiling fireplace—an architectural centerpiece that defines the home’s refined character. Opposite the living room, an expansive dining area offers a gracious setting for memorable entertaining. The kitchen is beautifully appointed with quartz countertops, a large island/eating bar, abundant custom storage, and a premium stainless steel appliance package. Also on the main level is a luxurious primary bedroom featuring a private office area, serene sitting space, excellent closet storage, and a well curated 4 piece ensuite with dual sinks and an oversized shower. A dedicated laundry room with sink and storage, a mudroom, and a stylish 2 piece powder room complete this level. The upper floor hosts two additional bedrooms and a shared 4 piece bath. The larger bedroom enjoys access to a wraparound balcony and offers generous space for a sitting or office area. A full wall of built in closets and drawers provides beautifully integrated storage, keeping the retreat impeccably organized and elevated in feel. The lower level extends the home’s living space with grand family and recreation rooms, along with two versatile flex rooms—one featuring a private 3 piece ensuite, with the addition of an egress window, could transition into a spacious bedroom. An oversized, heated double garage with epoxy flooring caters perfectly to the car enthusiast. Outdoors, the property offers a front patio and sweeping grounds with a dedicated picnic area surrounded by majestic, mature trees, creating a serene estate like environment. This exclusive, private location affords the luxury of close proximity to Fish Creek Provincial Park, schools, shopping, public transit, and effortless access to James McKevitt Road and Macleod Trail. (id:63982)
413, 1025 14 Avenue SW
Calgary, Alberta
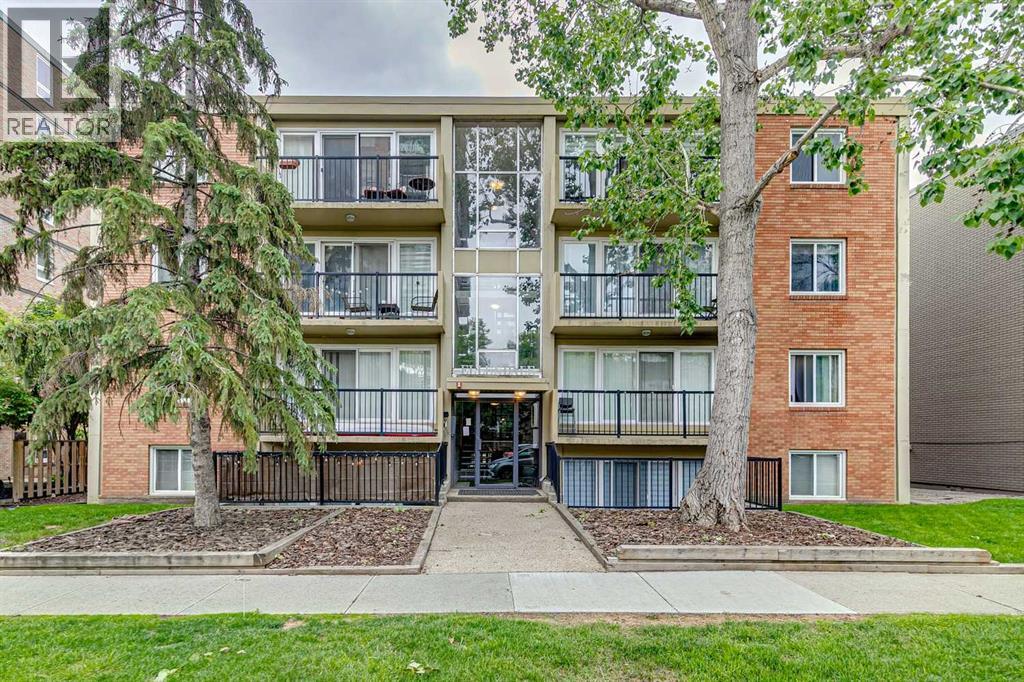
Welcome to elevated inner-city living in one of Calgary's most walkable and sought-after locations. Perched on the top floor of a solid concrete building, this beautifully updated two-bedroom residence offers the perfect blend of style, comfort, convenience, and value.Step inside and immediately appreciate the bright, open-concept design, where floor-to-ceiling patio doors flood the living space with natural light and frame attractive city views. The gourmet kitchen is designed to impress, featuring rich espresso shaker cabinetry, gleaming granite countertops, stainless steel appliances, a spacious center island with breakfast bar seating, and an ideal layout for entertaining family and friends.The inviting living room flows seamlessly onto your private balcony, creating the perfect space to enjoy your morning coffee, unwind after work, or take in Calgary's vibrant skyline. As a top-floor unit, you'll also enjoy the peace and quiet that comes with having no neighbours above.Both bedrooms are generously sized and offer excellent flexibility for professionals, roommates, guests, or a home office setup. The well-appointed bathroom features a deep soaker tub and full-height tile surround, creating a spa-inspired retreat. A welcoming foyer with front hall closet, full-sized in-suite laundry, ample in-suite storage, and a large dedicated storage locker that adds exceptional functionality to everyday living.Additional highlights include an assigned parking stall with plug-in, engineered hardwood flooring, concrete construction for superior sound insulation, and a meticulously maintained building.Located in the heart of the Beltline, you'll be just steps from 17th Avenue's renowned restaurants, cafés, boutiques, and nightlife, while also enjoying easy access to downtown, the Bow River pathway system, Community Natural Foods, Co-op Uptown Market, transit, parks, and countless amenities.Whether you're a first-time buyer, urban professional, or savvy investor, this exceptional property offers an outstanding opportunity to own a premium top-floor unit in one of Calgary's most desirable neighbourhoods. Opportunities like this are rare—schedule your private showing today. (id:63982)
601 Madison Avenue SW
Calgary, Alberta
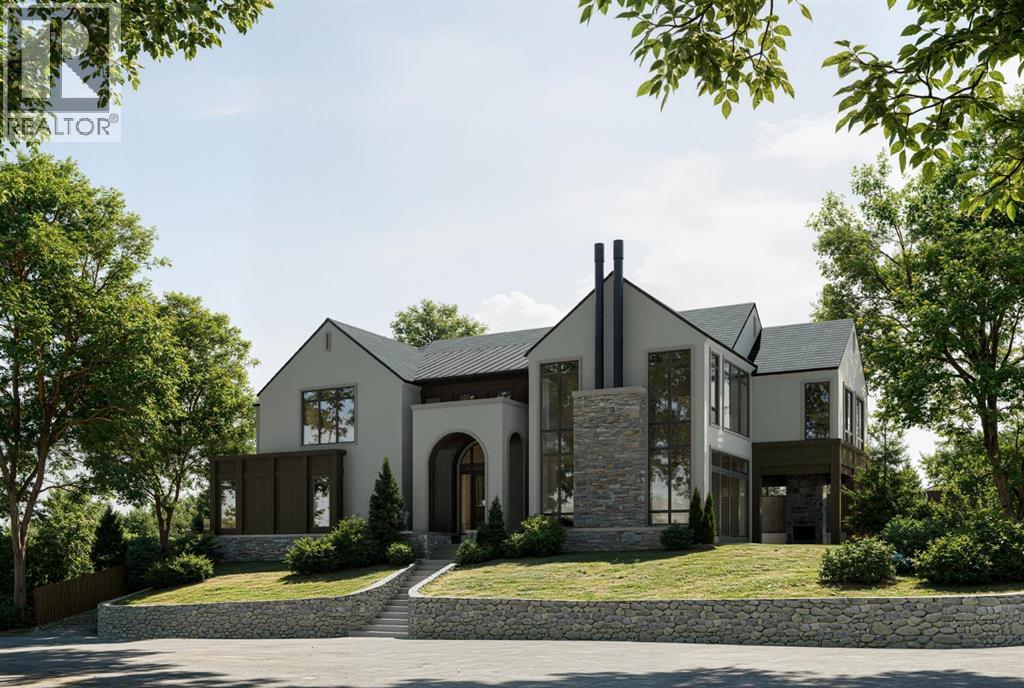
Perfectly positioned on a private corner lot in the heart of one of Calgary's most coveted inner-city communities, this 57 x 121 ft elevated parcel enjoys a sunny south-facing backyard and comes with an approved development permit — ready for immediate execution.This architecturally distinguished two-storey residence, complete with private elevator, marks the second luxury collaboration from an exceptional team: Timeless Developments, Smith Erickson, and Reverie Design — a partnership renowned for uncompromising craftsmanship and refined design sensibility.Ideally situated moments from the scenic Elbow River pathways and Stanley Park, this address offers effortless access to the boutiques and dining of Britannia Plaza, along with proximity to some of the city's most highly regarded schools. It is a rare convergence of privacy, prestige, and walkable inner-city convenience.For the discerning buyer seeking a true custom-built luxury home — one where every design detail can be curated to reflect your personal vision — this is an unparalleled opportunity to build something truly your own, in a setting few properties can rival. (id:63982)
86 Magnolia Street SE
Calgary, Alberta
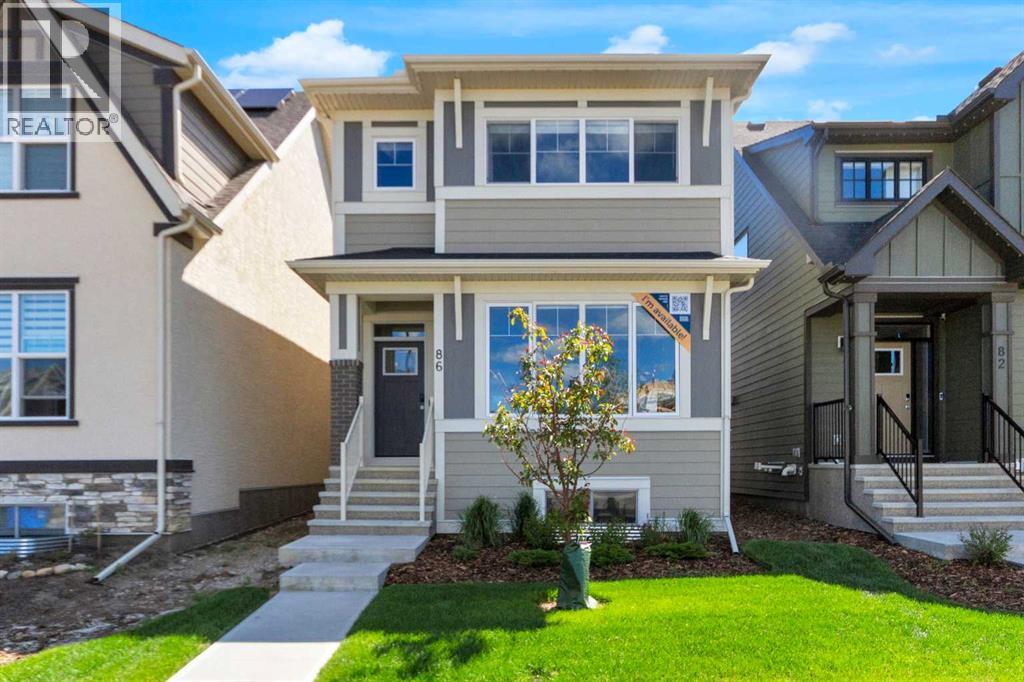
OPEN HOUSE SATURDAY OCT 24th 2PM - 4PM......QUALIFIED FIRST TIME BUYERS WILL BE ELIGIBLE FOR THE GST REBATE! THE SHOW HOME IS FOR SALE!!! Welcome to Your Dream Home in Calgary's most sought-after lake community sought-after– Where Luxury Meets Practical Living! Step into this masterpiece built by EXCEL HOMES – the upgraded Berkley model offering 1866 SF of contemporary design, exceptional functionality AND a 2-bedroom LEGAL BASEMENT SUITE W/PRIVATE ENTRY. This home is FULLY AIR CONDITIONED, FULLY LANDSCAPED front and back (incl a rear deck) and ITS PROFESSIONALLY & BEAUTIFULLY DECORATED. FIBRE CEMENT SIDING protects your investment. Nestled in Calgary’s vibrant LAKE COMMUNITY, you’ll enjoy quick access off Stoney Trail or Deerfoot Trail. From the moment you walk in, this home will impress with its thoughtful layout and premium finishes. The open-concept floor plan seamlessly connects the living room, dining area, and showstopper kitchen – the true heart of the home. Cook like a pro in your chef-inspired kitchen with upgraded stainless steel appliances including built-in microwave & oven, chimney-style hood fan, and an abundance of cabinets and deep pot drawers...and a massive waterfall island w/even more storage! A huge walk-in pantry is a chef’s delight. Under cabinet, pendant & pot lighting as well as the large windows, make this a bright & airy home. The living room boasts feature wall fireplace & ship lap walls. You'll also find a versatile flex room at the back of the house - perfect for home office, playroom or guest bedroom. Metal railings lead you upstairs to the second level, which offers three spacious bedrooms, including a stunning primary suite with a walk-in closet and dual sink ensuite. A vaulted bonus room with pot lighting adds an elevated family retreat, and the convenient upper-level laundry room makes day-to-day living easier. Thinking about rental income or extended family options? This home offers a LEGAL TWO BEDROOM SUITE, all done to upsta irs standards and a private exterior SIDE ENTRANCE. This is an amazing opportunity for rental income or extended family! As a Certified Built Green home, you’ll benefit from energy-saving features and smart home tech, including Ring doorbell, Wi-Fi-enabled garage opener, smart thermostat, extra CAT6 and USB outlets, plus 9' knockdown ceilings, metal stair railings, and luxury vinyl plank flooring on the main level. Whether you're a growing family, savvy investor, or multi-generational household, this is the home you've been waiting for. This home has a GOLD STAR BUILT GREEN RATING!! Move in, unpack, and start living your best life in Mahogany. Quick possession is available so you can spend your summer at the Lake! (id:63982)
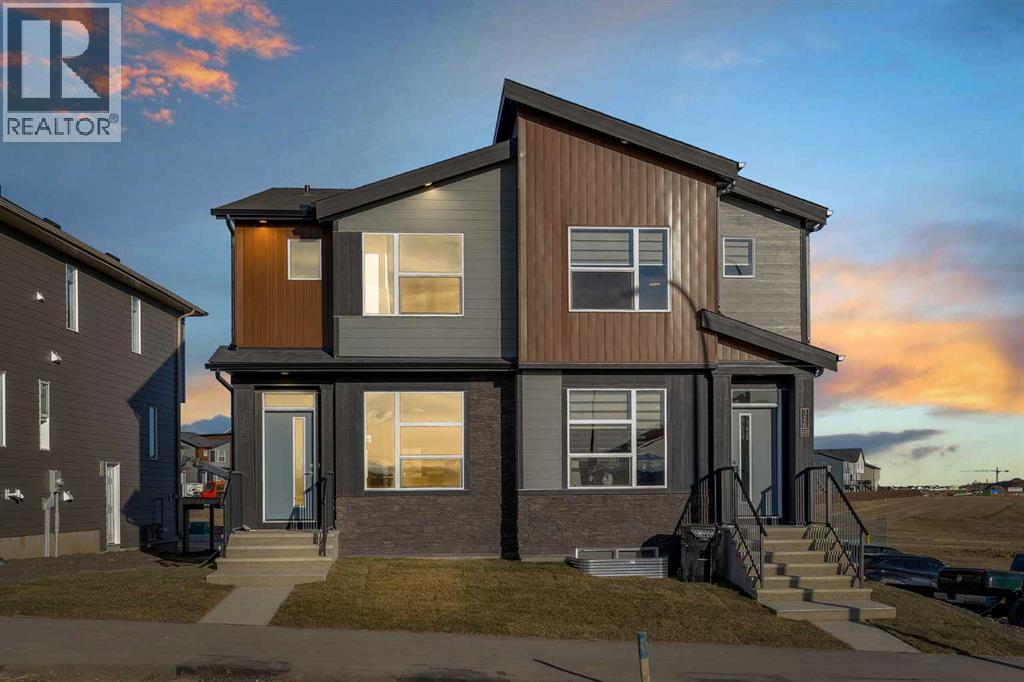
312 Ricardo Ranch Drive SE
Calgary, Alberta
Welcome to this stunning, brand-new, never-lived-in duplex in the desirable community of Seaton Ridge, SE Calgary! Offering approximately 1,650 sq. ft. of thoughtfully designed living space, this beautiful home features 4 bedrooms and 3 full bathrooms, making it perfect for families or those looking for additional flexibility. At the heart of the main floor is a beautifully designed kitchen featuring elegant two-tone cabinetry, stainless steel appliances, a built-in microwave, and a double-door stainless steel refrigerator. The main floor also offers a versatile bedroom with a full bathroom featuring a walk-in shower, ideal for guests, extended family, or a home office. Upstairs, you will find three spacious bedrooms, convenient upper-floor laundry, and two full bathrooms. The primary retreat features a walk-in closet and a luxurious ensuite with dual sinks, an oversized vanity, and a walk-in shower. The home features durable Hardie board exterior siding complemented by wood-frame construction, offering an attractive, premium exterior finish and added durability against the elements. Enjoy abundant natural light, beautiful mountain views, and the added privacy of having no neighbours directly across the street. The undeveloped basement features a separate side entrance, 9-foot ceilings, and a thoughtfully positioned furnace room, providing excellent potential for future development. Enjoy easy access to Deerfoot Trail, South Health Campus, schools, shopping, and everyday amenities, with the Bow River just a short walk away. Complete with builder warranty and 10-year Alberta new home warranty coverage, this exceptional property offers modern living, comfort, and incredible value. Move in and enjoy everything this beautiful home and community have to offer! (id:63982)
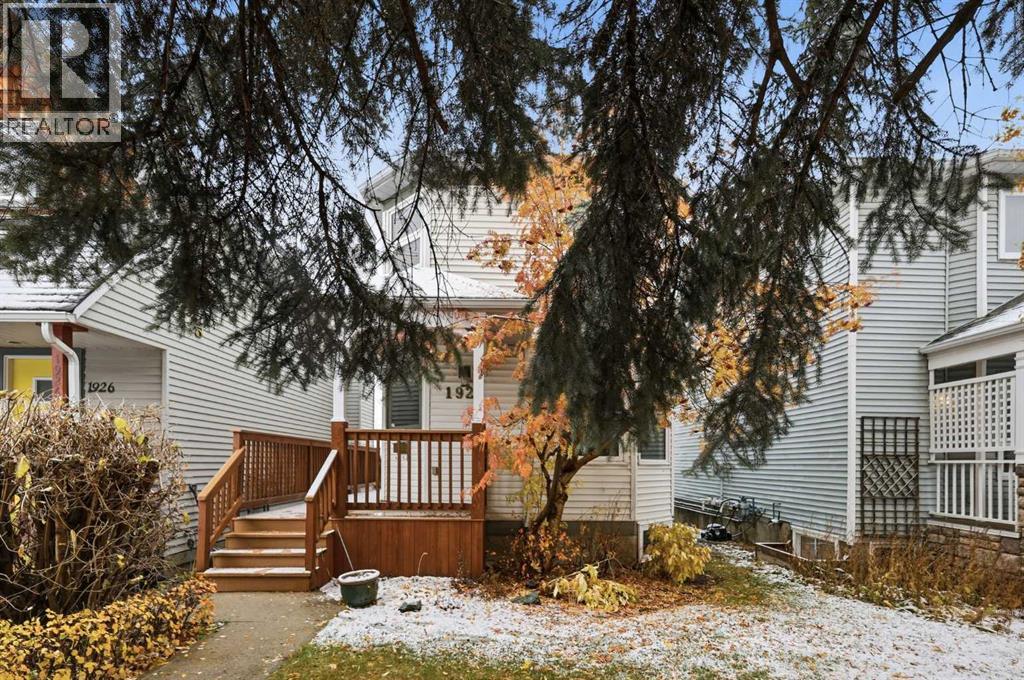
1924 29 Avenue SW
Calgary, Alberta
OPEN HOUSE SATURDAY, NOVEMBER 21ST & SUNDAY, NOVEMBER 22ND FROM 1-4 PM BOTH DAYS. Welcome to this beautifully updated 2+1 bedroom home with a FULLY DEVELOPED WALK-OUT BASEMENT, perfectly situated in the highly sought-after inner-city community of South Calgary. Offering a rare combination of comfort, style, and breathtaking city views, this home is ideal for professionals, families, or anyone seeking convenient urban living without sacrificing tranquility. Step inside to discover new hardwood flooring throughout the main level, creating a warm and elegant atmosphere. The inviting living room is anchored by a charming wood-burning fireplace and flows effortlessly into the formal dining area, providing the perfect setting for entertaining family and friends. The updated kitchen is thoughtfully designed with ample cabinetry and counter space, stainless steel appliances, and a bright casual dining nook ideal for everyday meals. A beautifully renovated powder room completes the main floor. Upstairs, you'll find two spacious bedrooms, each featuring walk-in closets and private 4-piece ensuites. The generous primary retreat showcases stunning views, a large walk-in closet, and a beautifully appointed ensuite with dual sinks, an oversized shower, and the convenience of an upper-level laundry area with stacked washer and dryer. The fully developed walk-out basement significantly expands the living space with new flooring throughout and includes a large family/recreation room, a third bedroom (or office), an updated 4-piece bathroom, and a second laundry area, offering excellent flexibility for guests or teens. Additional upgrades and improvements include the complete removal of Poly-B plumbing, a newer hot water tank, approximately nine newer windows, a newer roof on house and garage, and the replacement of the sidewalk and retaining wall approximately eight years ago. Outdoor living is equally impressive, with a private main-level balcony showcasing spectacular city views, a covered lower deck, and direct access to the double detached garage. Enjoy an unbeatable location just minutes from the South Calgary Community Centre, River Park, excellent schools, shopping, public transit, and major routes including 14th Street SW and Crowchild Trail. This exceptional home offers the perfect blend of inner-city convenience, thoughtful updates, and outstanding value. (id:63982)
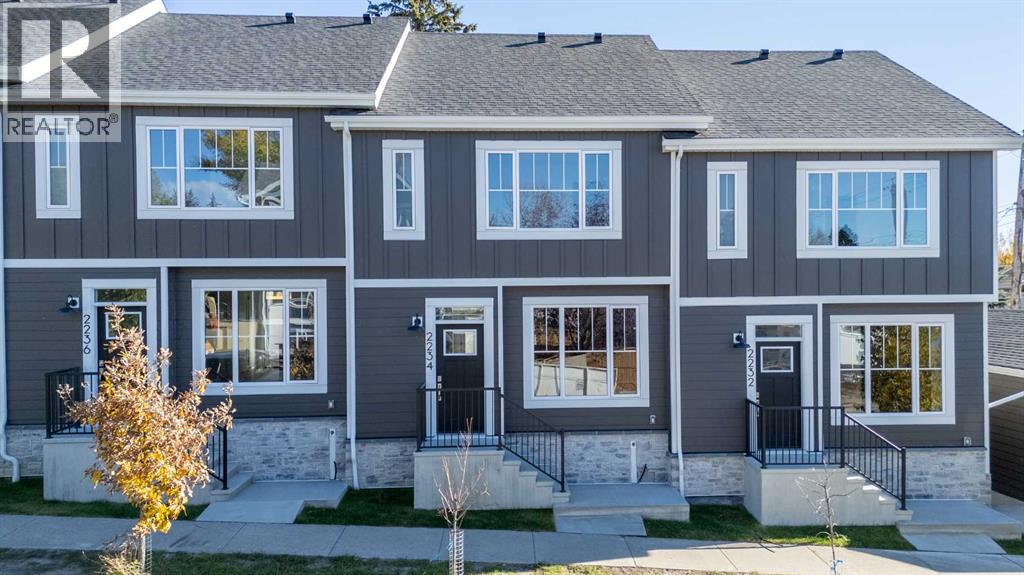
2234 44 Street NW
Calgary, Alberta
OPEN HOUSE SAT 2:00 PM - 5:00 PM | Discover modern living in one of Calgary’s most convenient inner-city communities. This brand-new Montgomery home delivers 4 bedrooms, 3.5 bathrooms and 1,363 sq ft above grade plus an additional 614 sq ft of developed basement space, all behind a clean, contemporary Hardie board exterior. The main floor impresses with 9-foot ceilings, engineered hardwood and custom built-ins throughout. At the heart of the home, the kitchen features floor-to-ceiling soft-close cabinetry, quartz countertops, a 10-foot island built for gathering, a Samsung appliance package, and a walk-in pantry. It opens to the dining area and a bright living room centred on an electric fireplace, creating an easy, connected flow for everyday living and entertaining. A powder room with a custom feature wall completes the level. Upstairs, 9-foot ceilings continue into the primary suite, which features a custom walk-in closet and a three-piece ensuite with a waterfall shower. Two more bedrooms, a full bathroom and upper-floor laundry make the layout as practical as it is comfortable. Downstairs, the spacious basement offers a large rec room, a generous fourth bedroom, a full bathroom and dedicated storage, giving you room to grow, host guests or set up a home office. Step outside to your fully landscaped and fenced, southeast-facing private backyard and a finished, drywalled detached garage. Backed by Progressive Home Warranty and close to the Bow River pathways, Shouldice Park, Market Mall, the University of Calgary, and the Foothills and Alberta Children’s hospitals, this is the move-in-ready new build you’ve been waiting for. Eligible first-time buyers may qualify for the federal GST rebate on new homes. Ask for details! Book your showing today! (id:63982)
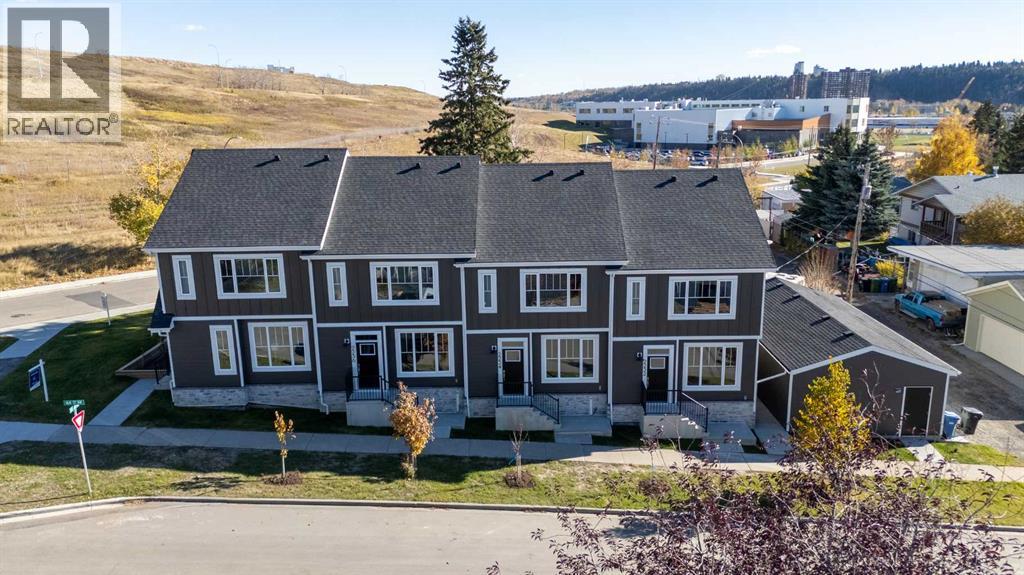
2232 44 Street NW
Calgary, Alberta
OPEN HOUSE SAT 2:00 PM - 5:00 PM | Welcome to this brand-new end unit, perfectly positioned on a quiet street in sought-after Montgomery. Offering 4 bedrooms, 3.5 bathrooms and 1,357 sq ft above grade plus an additional 594 sq ft of developed basement space, this home is wrapped in a sleek Hardie board exterior and shares only one wall, giving you extra privacy, with additional side windows filling the interior with natural light. Step inside to 9-foot ceilings, engineered hardwood and custom built-ins throughout the main floor. The open-concept layout centres on a beautifully appointed kitchen featuring floor-to-ceiling soft-close cabinetry, quartz countertops, a stunning 10-foot island, a Samsung appliance package and a walk-in pantry. The kitchen flows seamlessly into the dining area and a spacious living room anchored by a modern electric fireplace, making this the perfect space for entertaining or relaxing at home. A stylish powder room with a custom feature wall completes the main level. Upstairs, 9-foot ceilings continue into the primary retreat, complete with a custom walk-in closet and a three-piece ensuite with a waterfall shower. Two additional bedrooms, a full bathroom and convenient upper-floor laundry round out the level. The fully developed basement offers even more living space, with a generous rec room, a fourth bedroom, a full bathroom and plenty of storage, ideal for movie nights, guests or a home office. Outside, enjoy a fully landscaped and fenced, southeast-facing private backyard and a finished, drywalled detached garage. Backed by Progressive Home Warranty and just minutes from the Bow River pathways, Shouldice Park, Market Mall, the University of Calgary, and the Foothills and Alberta Children’s hospitals, this is inner-city new construction at its best. Eligible first-time buyers may qualify for the federal GST rebate on new homes. Ask for details! Book your private showing today! (id:63982)
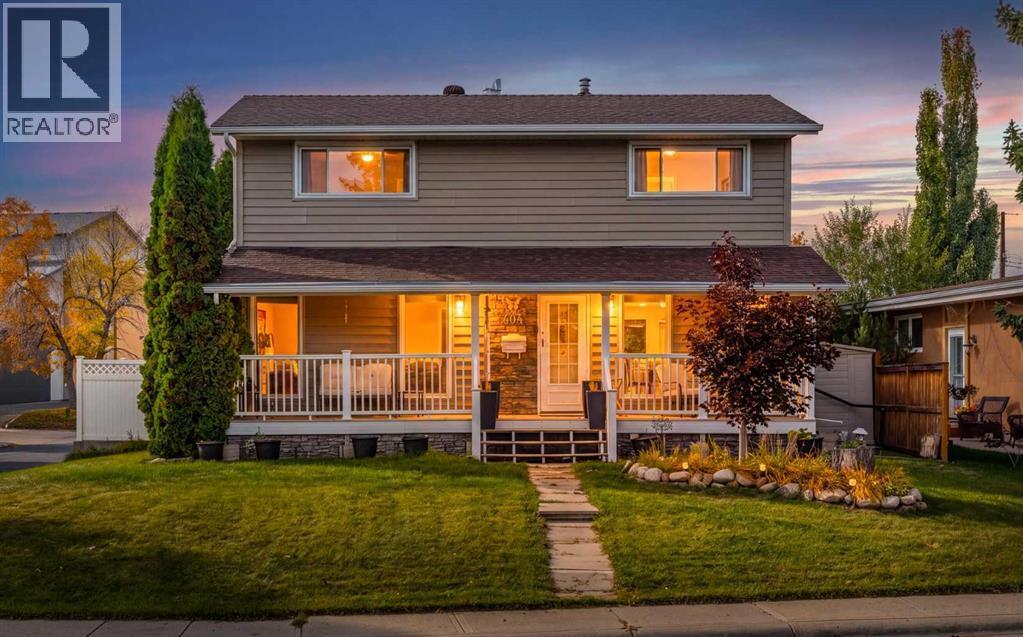
404 Attica Drive SE
Calgary, Alberta
A rare find in Acadia! This spacious two-storey home offers over 2,100 sq. ft. of developed living space, FOUR bedrooms upstairs, air conditioning, and an impressive triple detached garage — all situated on a large corner lot backing onto school grounds with no rear neighbours.The main floor features a bright, generous living room, spacious dining area, and an open kitchen with upgraded cabinetry, granite countertops, and newer stainless steel appliances. Upstairs you’ll find four well-sized bedrooms, a 4-piece bathroom, and new carpet.Numerous updates add comfort and peace of mind, including all new windows, a newer furnace and hot water tank, and a roof approximately 10 years old. The finished basement provides additional recreation and living space.Outside, the oversized corner lot offers exceptional space and privacy, while the triple detached garage provides plenty of room for vehicles, storage, hobbies, or a workshop.Steps from schools and playgrounds and conveniently located near shopping, amenities, transit, and major routes with quick access to downtown. A truly unique opportunity to own a four-bedroom, two-storey home on an exceptional lot in one of Calgary’s most established communities! (id:63982)
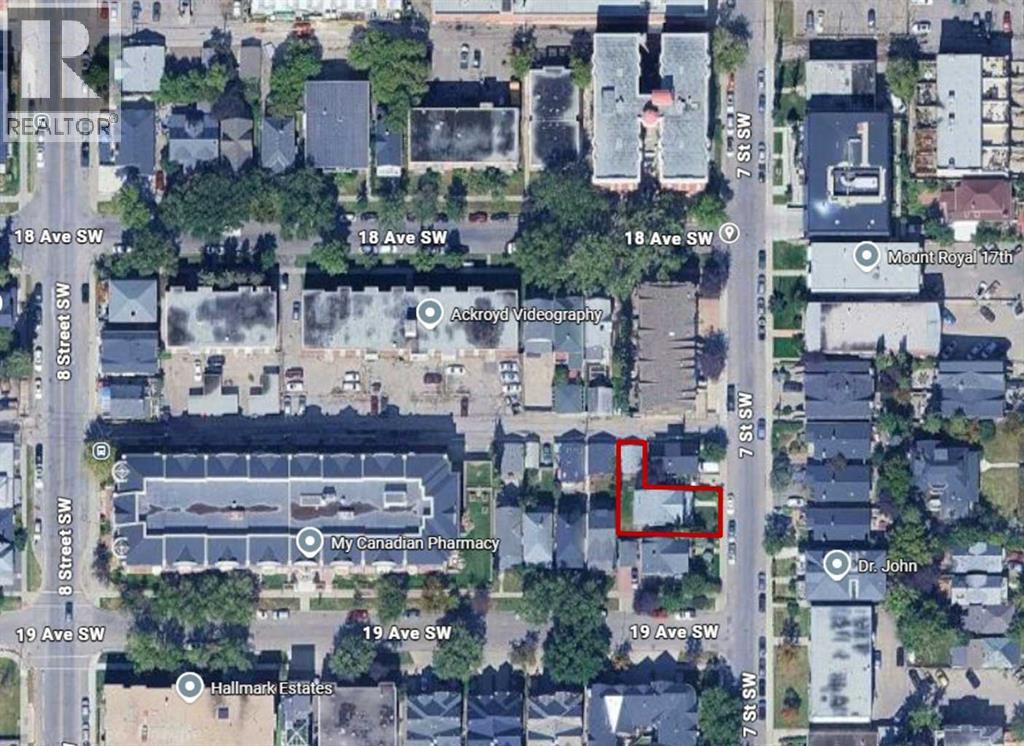
1813 7 Street SW
Calgary, Alberta
Exceptional development opportunity in the heart of Lower Mount Royal. This rare M-C2–zoned offering sits on a large, level L-shaped lot with approximately 39'5" of frontage along 7 Street SW, wrapping around the neighbouring property to provide an additional 24' of width along the side alley—an ideal configuration for design versatility and multiple building options. Land only; the previous structure has been removed, creating a true blank canvas for a custom luxury residence or a standout multi-unit development.The west-facing backyard offers beautiful natural light and the potential for a quiet, private outdoor retreat. All of this is set within one of Calgary’s most walkable and vibrant communities—Lower Mount Royal—just steps from the boutiques and cafés of 17th Avenue, trendy restaurants, groceries, and transit. Enjoy easy access to the MNP Community & Sport Centre, nearby parks, tennis courts, and scenic pathways for an active, healthy lifestyle.A prime inner-city location with outstanding redevelopment potential for builders, architects, or visionaries looking to create something remarkable. (id:63982)
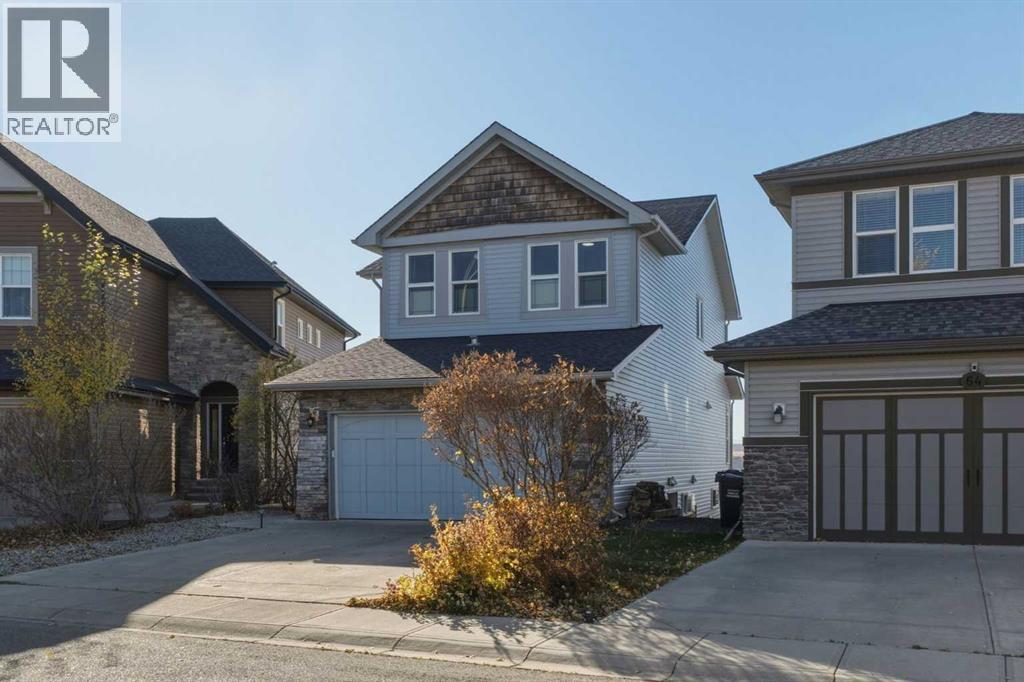
60 Heritage Green
Cochrane, Alberta
***OPEN HOUSE THIS SATURDAY, NOVEMBER 21st, FROM 12 - 2 PM*** BREATHTAKING MOUNTAIN VIEWS FROM EVERY LEVEL! Welcome to this tranquil positive energy filled home in Heritage Hills, where the beauty of the Rocky Mountains becomes part of your everyday life. Perfectly positioned to capture unobstructed west-facing mountain views, this exceptional property offers the ideal blend of comfort, thoughtful upgrades, and spectacular scenery, all while being close to walking paths, parks, and convenient access to the mountains. Upon entering, you are greeted by beautiful hardwood flooring that flows throughout the main level, leading you past a convenient 2-piece bathroom and into a luxurious kitchen designed to impress. Floor-to-ceiling hickory cabinetry, built-in gas range, oven and microwave, and granite countertops create a warm and timeless space, while the oversized island provides the perfect gathering place for family and friends. Concerned about cooking with gas? The oversized range hood features convenient hand-gesture controls, making it easy to operate without interrupting your cooking. The dining and living areas are where this home truly shines, with stunning mountain views providing an unforgettable backdrop. A beautiful gas fireplace, framed by floor-to-ceiling stone and custom wood built-in features, adds warmth and character to the living room. Step out onto your west-facing deck, complete with glass panel railings that preserve your unobstructed views of the Rockies. Whether enjoying your morning coffee or watching the evening sky transform at sunset, this is a space you will never tire of. Upstairs, the impressive primary bedroom offers a peaceful retreat with a walk-in closet and a 4-piece ensuite. Two additional bedrooms, another 4-piece bathroom, and a versatile flex room provide plenty of space for family, guests, or a home office. The flex room is enhanced by a second gas fireplace, creating a cozy space to unwind. An additional balcony on this level o ffers yet another opportunity to take in the breathtaking mountain scenery, ensuring these incredible views can be enjoyed throughout the home. The fully developed walkout basement continues to impress with 9-foot ceilings, 15 mm hardwood flooring, and additional R-25 insulation in both the floors and exterior walls for enhanced year-round comfort. A brand-new wood pellet stove adds another layer of warmth and atmosphere, while direct access to a full-sized vinyl deck with beautifully designed white aluminum railings creates an exceptional outdoor living space. Here, the unobstructed mountain views take centre stage once again, offering a front-row seat to some truly spectacular sunsets. Additional features include a double attached garage with a new garage door opener installed in 2026, built-in shelving, and fresh drywall and insulation. The home also offers pre-installed generator wiring, in-ceiling speakers, and a hot water tank replaced in 2022. (id:63982)
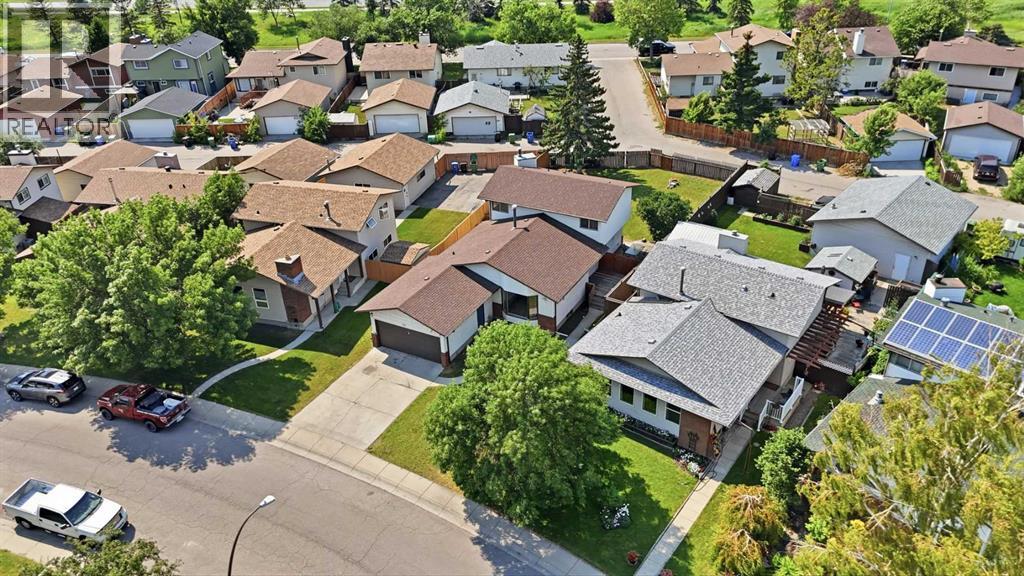
172 Templemont Drive NE
Calgary, Alberta
ENDLESS OPPORTUNITY on an expansive lot! Situated on an impressive 7,300+ sq/ft lot, on a gorgeous tree-lined street where pride of ownership is immediately evident, is this spacious 1,843.39 sq/ft, 4 bedroom, 3.5 bath home, which offers exceptional flexibility (and space!) for families, multi-generational families or investors. Step inside to discover a bright, sun-filled main floor featuring brand new blonde luxury vinyl plank flooring throughout. The renovated kitchen has been thoughtfully updated in recent years and serves as the heart of the home, opening to one of two generous living spaces (on the main) w/ a beautiful white-washed stone fireplace. A tucked-away den/bedroom provides an ideal home office, bedroom (perfect for multi-generational households!) or playroom, while the convenient main floor laundry, 2-piece bathroom, and direct access to the enormous backyard complete this functional layout. Updated recessed lighting throughout the main floor. Upstairs, you'll find brand new carpet throughout, along with three spacious bedrooms. The primary retreat offers abundant natural light from two large windows & a private 3-piece ensuite. Two additional bedrooms are serviced by a convenient 4-piece bathroom. The lower level features a illegal suite complete with a kitchen area including a stove, hood fan, sink, and refrigerator, along with a recreation/living space, two bedrooms (windows do not meet current egress requirements), a 4-piece bathroom, and ample storage. Outside, the massive backyard provides endless opportunities for kids, pets, gardening or entertaining. The home is finished with a convenient double attached garage, with ample driveway & street parking. Whether you're searching for a large family home on an even larger lot or an investment opportunity - this one is packed with possibilities & opportunity. (id:63982)
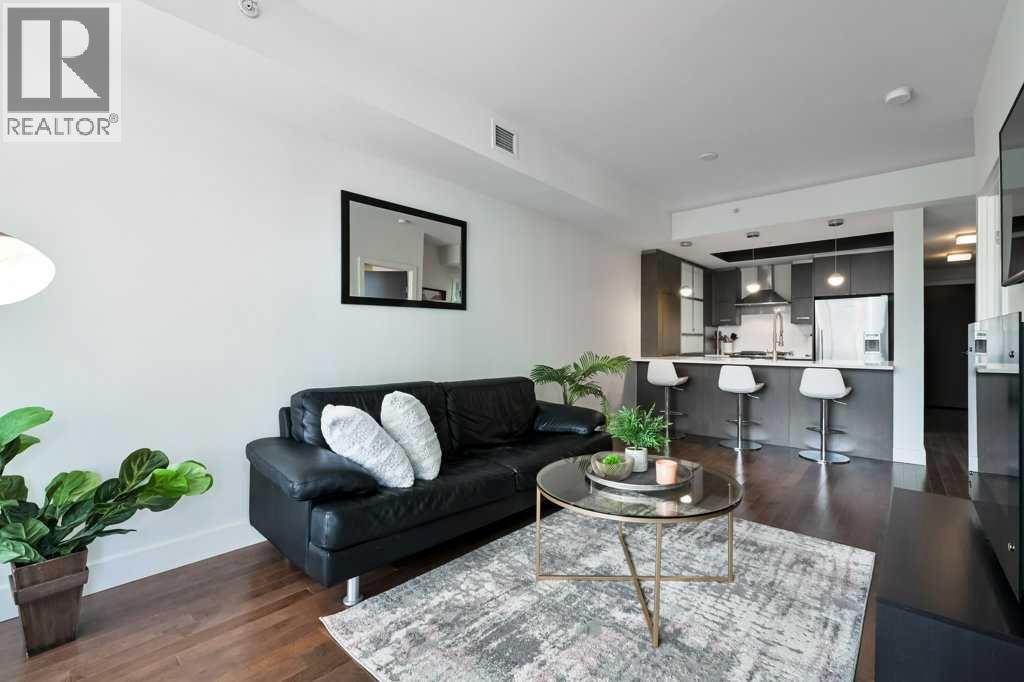
607, 10 Shawnee Hill SW
Calgary, Alberta
Welcome to this exceptional, fully furnished one-bedroom plus den condo in the heart of Shawnee Slopes, offering a perfect blend of style, convenience, and comfort. Perfectly situated for effortless living, this building provides unparalleled ease of travel whether you are commuting via the C-Train, exploring on foot, or driving. Step inside this stylish home to discover a bright, open-concept layout that maximizes both light and space, creating an inviting atmosphere of warmth the moment you walk through the door. Evenings on your private balcony offer a peaceful oasis to unwind after a busy day. You will love relaxing in the afternoon sun from the desirable southwest exposure, filling the living space with beautiful natural light. The modern kitchen is a chef's delight, boasting stylish cabinets, a gas stove, and sleek stainless steel appliances, while the flexible den space provides the perfect setup for a home office, hobby room, or extra storage. Added conveniences like in-suite laundry, an assigned storage locker, and an underground parking stall make daily living effortless. This turnkey property comes fully furnished, making it an incredible opportunity for savvy investors looking for a high-potential rental, a downtown commuter, a young professional, or an outdoor enthusiast. Location is everything, and this home places you just steps from a vibrant array of amenities including Sobeys, local restaurants, bars, a gym, daycares, a hair salon, and drug stores. For nature lovers, the stunning walking paths of Fish Creek Provincial Park are just minutes away. With quick access to Stoney Trail, Macleod Trail, and Deerfoot Trail, commuting anywhere in the city is a breeze. This immaculate condo is the perfect retreat after a long day and is ready for you to call it home. (id:63982)
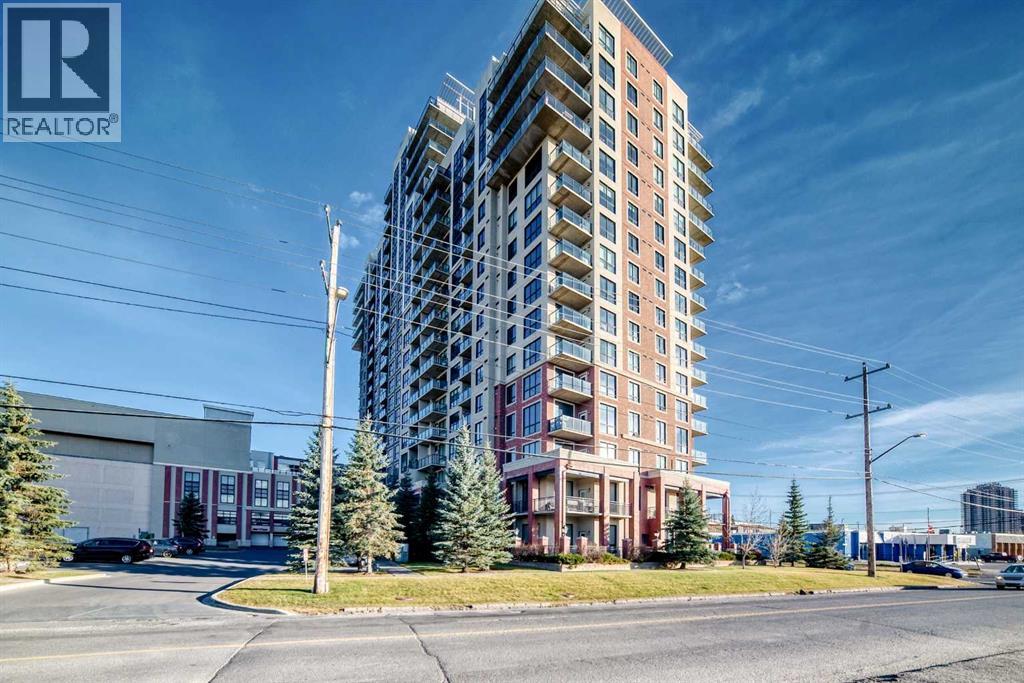
218, 8880 Horton Road SW
Calgary, Alberta
Welcome to London at Heritage in the desirable community of Haysboro! This spacious 2-bedroom, 2-bathroom condo offers over 970 sq. ft. of thoughtfully designed living space, featuring a bright, open-concept layout with high ceilings and an abundance of natural light.The well-appointed kitchen features granite countertops, stainless steel appliances, ample cabinetry, and generous storage, seamlessly overlooking the living and dining areas ideal for everyday living and entertaining.The spacious primary bedroom includes a private ensuite bathroom, while the generously sized second bedroom offers flexibility for guests, family, or a home office. Additional conveniences include in-suite laundry and a heated underground parking stall.Ideally situated close to shopping, restaurants, public transit, the LRT, and a variety of everyday amenities, this home offers an excellent combination of comfort, convenience, and location.A fantastic opportunity to enjoy spacious condo living in one of Calgary’s well-established communities. Don't miss it! (id:63982)
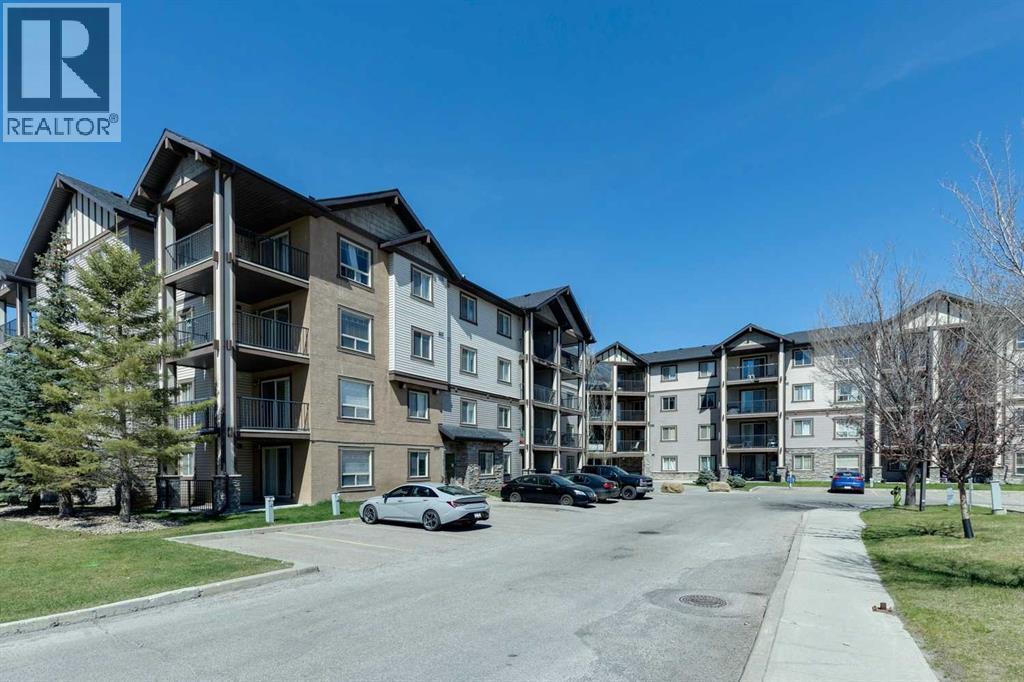
4210, 60 Panatella Street NW
Calgary, Alberta
Welcome to one of the best-value condos in Panorama Hills! This beautifully maintained 1-bedroom, 1-bathroom unit offers exceptional comfort, thoughtful upgrades, and an unbeatable location. Inside, you’ll find a bright open-concept layout featuring stainless steel kitchen appliances, front-loading washer and dryer, upgraded flooring, custom lighting, stylish backsplash tile, a convenient breakfast bar, and added cabinet/pantry storage for extra functionality. The spacious bathroom includes upgraded finishes and a relaxing soaker tub, while the generous living area opens onto a large west-facing balcony—perfect for enjoying evening sunsets.This well-managed complex offers outstanding value with condo fees of just $394.95/month, covering all major utilities including electricity, heat, water, and sewer (excluding phone and cable/internet). The building has a strong reserve fund nearing $2 million, providing added peace of mind. Recent improvements include a new bedroom window, upgraded secure fob entry system, new roofs on all four buildings, and updated bylaws implemented in 2025. Ideally located just minutes from Stoney Trail, shopping, schools, parks, and scenic walking paths, this home is perfect for first-time buyers, downsizers, or investors looking for affordable ownership in a sought-after northwest community. Extra parking stalls may be rented from the Condo Association. All parking stalls in building 4000 are surface stalls. No dogs allowed, all other pets must get approval. (id:63982)
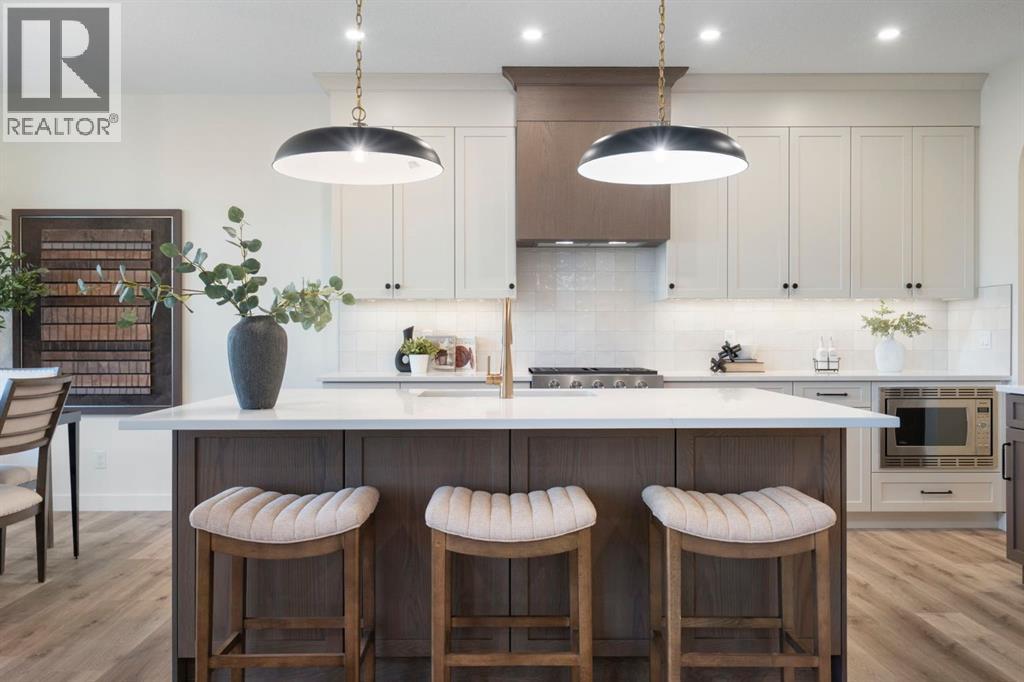
116 Sunrise Heath
Cochrane, Alberta
Welcome to The Shelby built by Aspen Creek Designer Homes. The well-designed two-storey home offers 2,298sq/ft of above-grade living space with 3 bedrooms and 2.5 bathrooms. The main floor features an open-concept layout with a spacious living room flowing into the dining area and kitchen, creating an ideal setting for both daily living and entertaining. A central kitchen with pantry and butler’s pantry provides ample storage and functionality, while a flex room near the front of the home offers versatility for a home office or additional living space. A defined foyer, powder room, and mudroom with access to the attached garage complete the main level.The upper floor is anchored by a generous principal suite with ensuite and walk-in wardrobe, offering a private retreat separate from the secondary bedrooms. Two additional bedrooms, a full bathroom, upper floor laundry, and a centrally located bonus room with vaulted ceilings provides a balanced layout designed for family living. The undeveloped walkout basement offers future potential for additional living space, while the home’s location backs onto green space with walking paths providing privacy and a strong connection to the surrounding landscape.Sunset Ridge is known for its family-first amenities, including RancheView School (K-8) and St. Timothy’s High School, multiple playgrounds, and an extensive network of walking paths that make weekend strolls and bike rides a breeze. With downtown Cochrane and the Bow River just minutes away, you can have both a peaceful neighbourhood lifestyle and easy access to everything the town offers. Book your showing today! (id:63982)
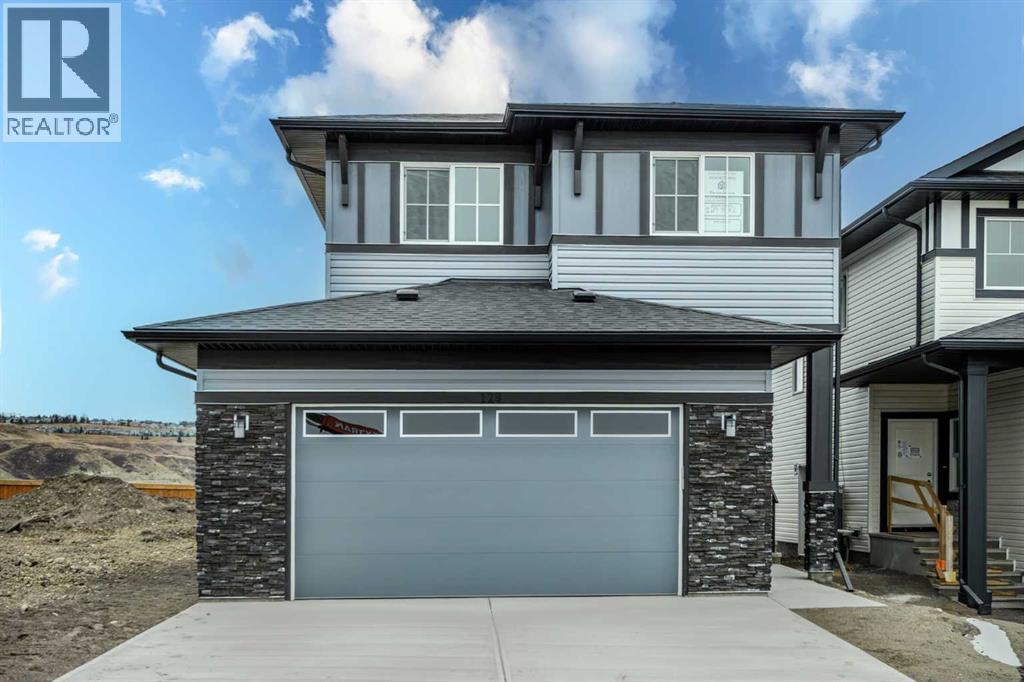
129 Topaz Place
Cochrane, Alberta
Welcome to the new community of Greystone! This is the perfect home for families looking for a welcoming and cozy lifestyle. This stunning three-bedroom home with an attached double-car garage features tons of natural light. The Main Floor has a chic Kitchen with a great appliance package, white cabinets with sleek black hardware and beautiful quartz countertops, nice size island, Nook and Family Room. There is also a deck with gas BBQ hookup and a side entrance ideal for future basement development. Upstairs has 3 large bedrooms including a Primary bedroom with 5-piece Ensuite, walk-in closet, Laundry Room and a Bonus room. This home is perfect for a growing family, and you can sleep well at night knowing you have a brand new home with Alberta new home warranty. Call to book your private showing today! (id:63982)
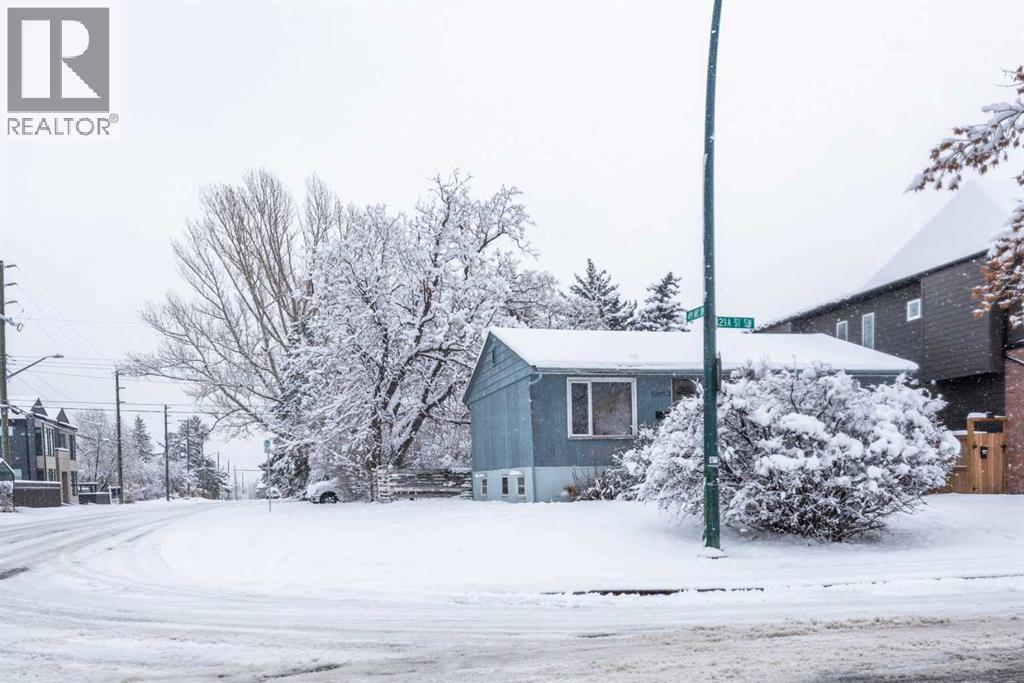
5004 21a Street SW
Calgary, Alberta
Rare opportunity to acquire a 50 x 120 CORNER FLAT LOT in Altadore. Perfect for Builders or Investors. Property value is considered as 'land-value only' - i.e. buildings and appliances in 'as-is', 'where-is' condition. Property is tenant occupied. Long-term tenants. (id:63982)
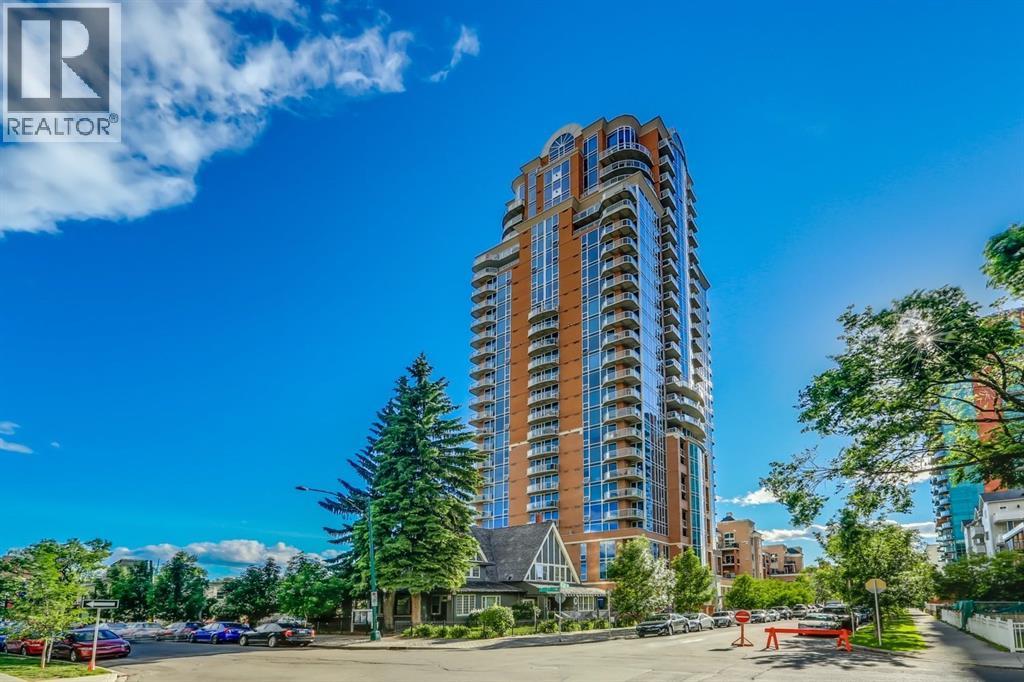
2700, 817 15 Avenue SW
Calgary, Alberta
Experience an extraordinary level of downtown living in this prestigious penthouse, perched 27 floors above Calgary with nearly 360-degree views encompassing the Rocky Mountains, downtown skyline, Calgary Tower, valley, and even the spectacular Stampede fireworks. Originally owned by the building’s developer and extensively reimagined by renowned interior designer Paul Lavoie, this exceptional residence showcases a refined, contemporary aesthetic, combining timeless elegance, luxurious finishes and meticulously curated architectural details. One of the building's most desirable three bedroom floor plans, the home offers an exceptional balance of grand entertaining spaces and private retreats. Four balconies provide ever-changing perspectives of the city, while expansive windows bring the incredible views into living space. The main living area is both impressive and inviting, featuring a custom built-in sofa and a private balcony overlooking the downtown core and Calgary Tower. A generous foyer and flexible sitting area lead to a formal living room anchored by a gas fireplace, with recessed ceilings, architectural detailing and carefully integrated lighting adding to the home's distinctive character. The beautifully appointed kitchen features granite countertops, an oversized island with seating, sink and storage, built-in pantry, Jenn-Air built-in oven and microwave, gas cooktop, Thermador dishwasher and a Liebherr integrated wine fridge. The adjacent dining room is framed by a curved balcony with captivating views of the surrounding park, downtown skyline and mountains. The primary retreat is a private sanctuary, complete with its own balcony and sweeping mountain views, a dedicated sitting area and an impressive ensuite. Rich, warm wood cabinetry, a jetted soaker tub, 3-sided steam shower and a walk-in closet tucked discreetly behind the vanity create a luxurious, spa-inspired experience. Thoughtfully separated from the primary suite, two additional bedrooms occu py the opposite end of the residence, offering excellent privacy for family or guests. Both feature carpeting, built-in desks and custom storage, with one enjoying its own private balcony. A spacious 5pc bathroom serves this wing, while a separate powder room and dedicated laundry area add everyday convenience. Additional features include integrated home audio, euro-style balcony locking systems, temperature controlled wine cellar, two titled underground parking stalls (one equipped with an EV charging station) and a private storage room conveniently located in front of one of the stalls. Enjoy the convenience of concierge service, fitness centre, and the quality and security of this prestigious building. Ideally located steps from 17th AV SW, Mount Royal Village and Tomkins Park, you'll find Calgary's best dining, shopping and nightlife right outside your door. A rare penthouse offering designer interiors, and breathtaking panoramic views. Elevated downtown living at its finest. (id:63982)
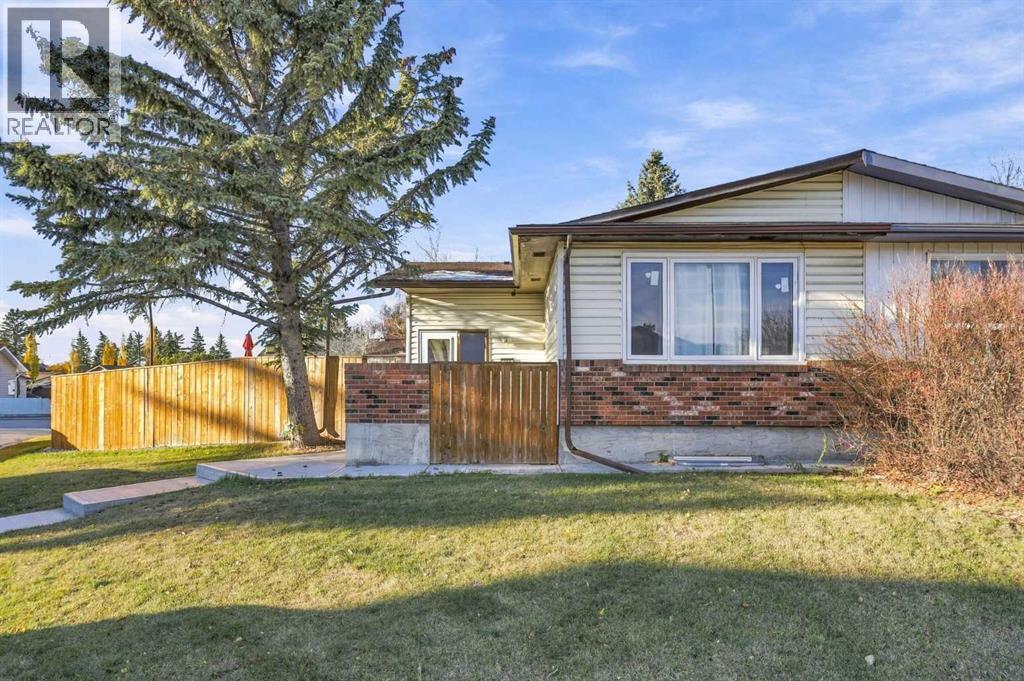
152 Rundleson Place NE
Calgary, Alberta
NEWLY RENOVATED AND LEGAL SUITE. Exceptional Location, Flexibility & Income Potential! Ideally situated near the LRT, shopping centers, and public transit, this fully renovated property blends modern comfort with everyday convenience. The home features 3bedrooms and a one-bedroom basement suite, offering excellent flexibility for multi-generational living, guests, or rental income. Set on a spacious corner lot with a new fence, this move-in-ready property is an outstanding opportunity for homeowners and investors alike.RMS MEASUREMENT BY FOOTHILLS PHOTOGRAPHY (id:63982)
6 Prestwick Estate Gate SE
Calgary, Alberta
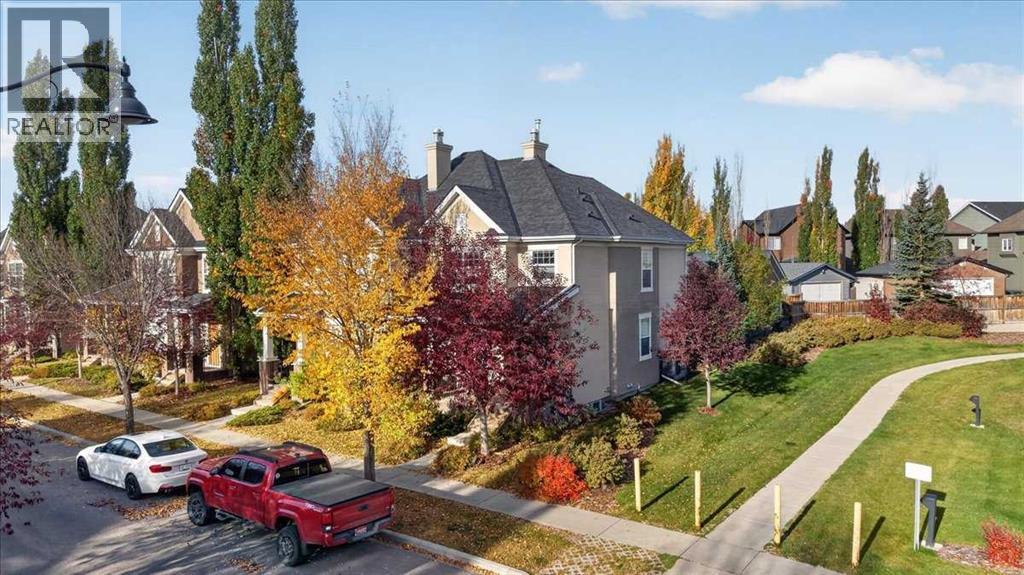
BEAUTIFULLY CURATED | JAYMAN BUILT TWO STORY | NO SIDE NEIGHBOR | QUIET CUL-DE-SAC | FACES PRESTWICK COMMONS PARK Welcome to Prestwick Estates in McKenzie Towne, where pride of ownership is evident at every turn. Immaculately maintained, this exceptional Jayman BUILT home offers over 1530 sq ft of thoughtfully developed living space, with 2 large upper bedrooms, 3 bathrooms, and an oversized double detached garage (22' x 20'), all set on a tranquil, family-friendly street. The main level features a bright, open-concept layout with 9' ceilings, oversized windows, and timeless finishes throughout. You'll appreciate the warmth of the newer luxury vinyl wide plank floors, the charm of the semi-formal dining room, and the inviting living room anchored by a beautiful corner gas fireplace with tile surround and mantel. The spacious kitchen is designed for entertaining, complete with raised panel maple cabinetry, a central island with a breakfast bar, recessed pot lights, and lots of countertop space for extra storage. The upper level offers two well-appointed bedrooms and a bonus room. The spacious primary suite has its own private ensuite and walk-in closet, ensuring comfort and privacy. A second full bathroom and ample closet space add to the functionality of this level. Downstairs, the unspoiled lower level provides potential future additional living space with two large windows and a substantial storage room perfect for seasonal items. Step outside to enjoy your own backyard oasis, thoughtfully designed with underground sprinklers, an 18' x 16' stamped concrete patio and walkway to your garage—ideal for relaxing, entertaining, or weekend projects. The east-facing front covered porch is the perfect spot for morning coffee or an evening unwind. This home is the complete package—located close to parks, schools, transit, water park, shopping, and the vibrant charm of McKenzie Towne’s High Street. Whether you're upsizing, downsizing, or investing, this rare home checks all the boxes. Don’t miss your opportunity—call your friendly REALTOR® today to schedule a private tour of this exceptional home! (id:63982)
30, 111 Rainbow Falls Gate
Chestermere, Alberta
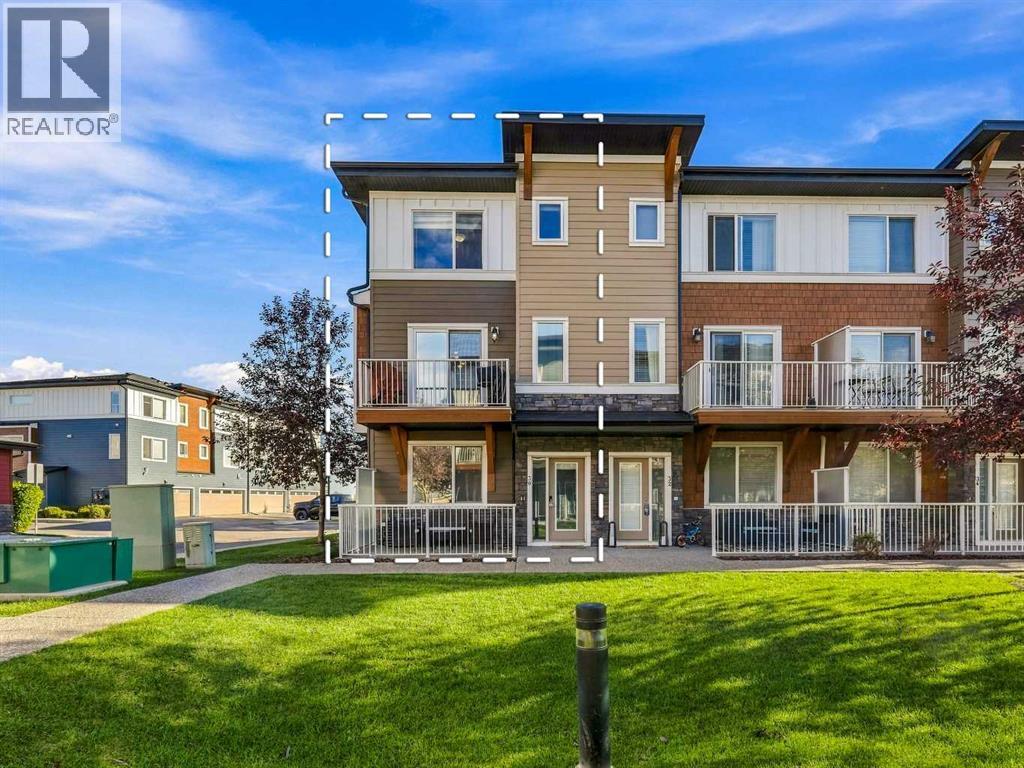
Room to spread out, space to work from home, and two outdoor areas to enjoy—this end-unit townhome in Rainbow Falls has plenty to offer. With three bedrooms, 2.5 bathrooms, central air conditioning and a double attached garage, it’s a comfortable, well-cared-for home with a practical layout. The main floor feels bright and open, with large windows, nine-foot ceilings, laminate flooring and fresh paint. In the kitchen, ceiling-height cabinets provide plenty of storage, while quartz counters, stainless steel appliances and a tiled backsplash give the space a clean, modern look. The centre island connects the kitchen to the dining and living areas, keeping everyone together whether you’re making dinner or having friends over. Step onto the balcony for some fresh air or fire up the barbecue using the gas hookup. Upstairs, the spacious primary bedroom has a walk-in closet and its own four-piece ensuite. Two more bedrooms and a second full bathroom offer room for family or guests, and laundry on the same floor makes everyday chores a little easier.On the entry level, a separate flex room gives you options for a home office, workout space or hobby room. Currently the space is used as a well appointed office. There’s also a roomy foyer, extra storage and direct access to the garage. The garage has been mudded and painted. Outside, the lower patio offers another spot to sit and unwind. Low condo fees, visitor parking and a nearby playground add to the appeal. Recent updates include a new roof and freshly painted garage doors in 2026. Windows are tinted for privacy. With schools, walking paths, parks, Chestermere Lake, shops and restaurants close by, plus convenient access to major roads, this home puts everyday essentials and weekend plans within easy reach. (id:63982)
12 Wycliffe Mews
Rural Rocky View County, Alberta
Nestled within the prestigious community of Watermark at Bearspaw, just minutes west of Calgary, this extraordinary estate by Cook Custom Homes offers more than 8,000 sq. ft. of beautifully crafted living space. Set on just under one acre of meticulously landscaped grounds, the residence features five bedrooms, six bathrooms, a powder room and two double attached garages, bringing together exceptional craftsmanship, timeless architecture and an impressive collection of amenities. A sweeping circular driveway creates a striking arrival, leading to an expansive covered cedar porch and grand entrance that immediately sets the tone for the home. Inside, soaring ceilings, custom architectural details and thoughtfully designed spaces create an atmosphere that is both sophisticated and inviting. The spectacular living room is a true focal point, defined by dramatic high ceilings and a striking fireplace finished with backlit onyx stone. Designed to embrace seamless indoor-outdoor living, the space opens completely to the expansive outdoor entertaining area, creating a natural extension of the home. Automated screens provide comfort and flexibility, while a built-in BBQ makes the space ideal for entertaining throughout the warmer months. The formal dining room, finished with a dramatic coffered mirrored ceiling, provides an elegant setting for hosting, while a private office on the main level offers a dedicated space to work from home. At the heart of the residence, the gourmet kitchen is designed for both everyday living and large-scale entertaining, featuring premium Miele, Sub-Zero and Wolf appliances. A dedicated wine room, butler's pantry and separate prep kitchen provide exceptional functionality while maintaining the home's refined aesthetic. Ascending to the upper level, a spacious lounge with wet bar overlooks the living room below, showcasing the home's impressive scale and architectural openness. The lounge extends onto a covered balcony and creates an inviting s econdary gathering space alongside four generously sized bedrooms, each complete with its own ensuite. The owner's retreat is a private sanctuary, featuring a fireplace, luxurious ensuite, two beautifully appointed dressing rooms and a private balcony overlooking the grounds. The fully developed lower level continues the home's focus on entertaining and wellness, offering a custom bar, games room, expansive recreation area, home gym, sauna and theatre room, along with a fifth bedroom and full bathroom. The outdoor spaces are equally remarkable. Multiple decks with automated screens extend the living areas outdoors and capture beautiful views across the property. The main outdoor entertaining space features a built-in BBQ and overlooks the professionally landscaped gardens below. An expansive terrace with a swim spa, fire pit and multiple lounge areas creates an exceptional setting for summer evenings, intimate gatherings or large-scale entertaining. (id:63982)
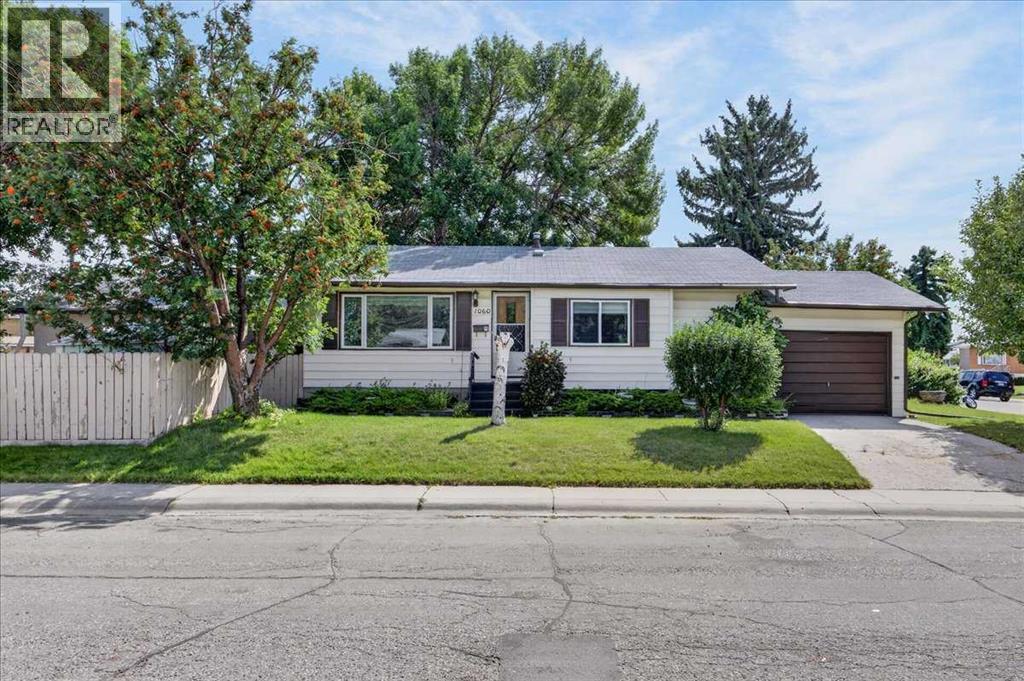
1060 Motherwell Road NE
Calgary, Alberta
OPEN HOUSE Saturday, November 21st from 12-2pm. Finding the right property is about more than the house itself. It’s about finding the right location and the opportunity to create something that truly works for you. This solid bungalow in Mayland Heights offers both, with a corner lot, multiple garage options, three bedrooms on the main floor, and the potential to renovate, customize, or explore future redevelopment opportunities.Located in one of Calgary’s established inner-city communities, Mayland Heights offers an amazing combination of accessibility and lifestyle. Residents enjoy nearby parks, pathways, schools, shopping, public transit, and convenient access to major roadways, downtown Calgary, and the surrounding communities. Mayland Heights School offers K–6 programming, including Early French Immersion, and Sir John Franklin school offers grades 7-9 adding further appeal for families. The home itself provides a strong starting point for buyers with vision. The main floor offers three bedrooms and a full bathroom, creating a practical layout for a family, couple, or those looking for additional space for a home office or guests. The lower level adds valuable functionality with a 2nd full bathroom, large family room, and 2 additional rooms.The corner-lot setting provides additional flexibility and enhances the property's potential. Whether your vision is to renovate the existing home and make it your own, create a personalized family home, or investigate future redevelopment possibilities, this property gives you the opportunity to build value over time.Parking and storage are another significant advantage, with both a single attached garage, RV parking and a double detached garage. Whether you need room for multiple vehicles, recreational equipment, hobbies, tools, or additional storage, this combination provides flexibility that is difficult to find.For buyers who value location, land, parking, and the opportunity to create something special, this Mayl and Heights property deserves a closer look. Bring your renovation ideas, explore the possibilities, and take advantage of an established Calgary location where you can put down roots while creating a home that reflects your vision. (id:63982)
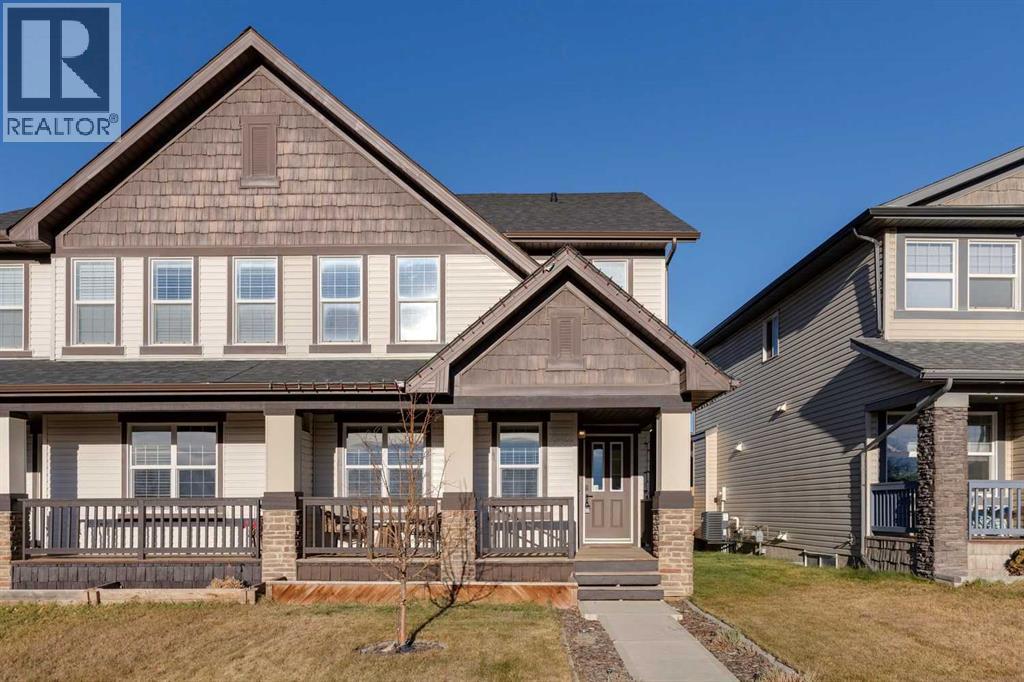
1367 Panatella Boulevard NW
Calgary, Alberta
This beautifully maintained semi-detached home is one of those rare finds that truly lives like a single family home, without the single family price tag. Situated directly across from a Calgary Board of Education school (K-5) and a greenspace, the location alone is hard to beat. Step inside and you will immediately notice the care that has gone into this home. The main floor features gleaming hardwood floors, a gourmet kitchen with granite countertops, tile backsplash, breakfast bar, and a stunning gas range, plus a spacious dining area that easily fits a large table, a generous living room overlooking the greenspace, a 2-piece bath, and a mud room. Out back, a large deck with a gas BBQ hookup is ready for summer entertaining, with plenty of grass for kids or pets to enjoy. Upstairs you will find 3 bedrooms, including a large primary suite with a walk-in closet and a 3 piece ensuite with tile floors, granite counters, and a full shower. The main 4 piece bath is equally well finished with tile and granite throughout. The fully developed basement adds even more space with a family room, a den/office nook, an additional bedroom, and a 3 piece bath.The updates here are a real bonus for any buyer: newer shingles on both the house and garage (October 2024), newer siding (2025), newer windows at back of house (2025), eaves and downspouts (all 2025), a new garage door (2025), plus central A/C, a water softener, and a furnace and hot water tank that are regularly serviced. The double detached garage rounds it all out.Residents also enjoy exclusive access to a spectacular 6-acre private park featuring a water spray park, cascading waterfall, tennis and basketball courts, a children's playground, picnic areas, pathways, fountains, and open green space. A shopping plaza with groceries and more is just a short walk away.This is the kind of home that checks every box for a growing family or a young couple ready to settle into a great community. (id:63982)
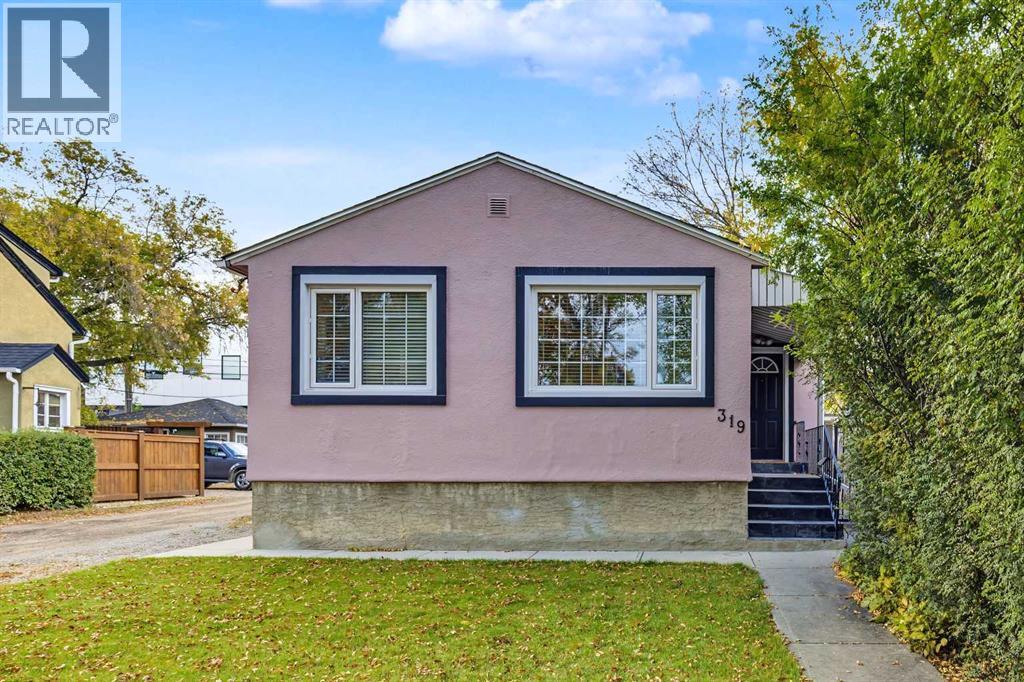
319 11 Avenue NE
Calgary, Alberta
This is one of those inner city properties where the value is not just in the house, but in the options that come with it.Located in the heart of Crescent Heights, this well kept bungalow offers the opportunity to move in and enjoy it as it is today, hold the property as a long term investment, or explore the redevelopment potential of the site in the future.The home offers approximately 723 sq. ft. above grade with two bedrooms and a bright, comfortable main floor. A spacious living room opens into the dining area and renovated kitchen, with large windows bringing in plenty of natural light. The lower level adds a large recreation room, 3 piece bathroom, laundry and plenty of storage, giving the home considerably more usable space than the above grade square footage might suggest.Outside, the fully fenced and landscaped backyard provides a great private outdoor space, while the single detached garage, covered parking and additional stalls provide parking for up to five vehicles something that is increasingly difficult to find this close to downtown.What really sets this property apart is the land and location. Situated on an approximately 4,499 sq. ft. lot with roughly 37.5 feet of frontage and M-CG d72 zoning, the property offers interesting future redevelopment potential, subject to City approval. Crescent Heights continues to see older properties replaced with contemporary infill, townhome and multi residential development, including redevelopment already taking place along 11 Ave and throughout the surrounding neighbourhood.That makes this a property you can actually use today while keeping an eye on tomorrow. Live in the bungalow, renovate it further, hold it as an investment, or investigate a future redevelopment project when the timing is right.The location is hard to beat. You are just off Edmonton Trail and minutes from downtown, with quick access to Centre Street, Bridgeland, SAIT, transit, schools, parks, pathways and some of Calgary's best i ndependent restaurants, cafés and neighbourhood businesses. The Bow River pathway system and downtown core are also close by, giving this location the walkability and accessibility that continues to drive demand for inner city living.A solid home today, valuable inner city land underneath it, and several possibilities for the future this is a property worth taking a closer look at. (id:63982)
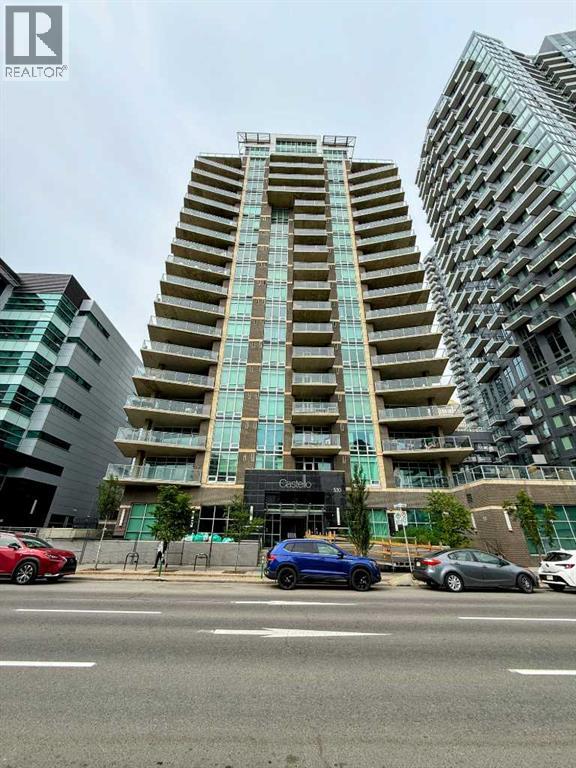
505, 530 12 Avenue SW
Calgary, Alberta
A 2-bed, 2-bath SE corner condo at Castello with two side by side titled underground parking spots. The unit features floor-to-ceiling windows, hardwood floors, a modern kitchen, a master bedroom with a walk-in closet and spa bathroom, and a second bedroom with Calgary Tower views. It includes in-suite laundry, titled storage, and a large balcony. Building amenities include a gym, guest suite, party room, visitor parking, and car wash. (id:63982)