
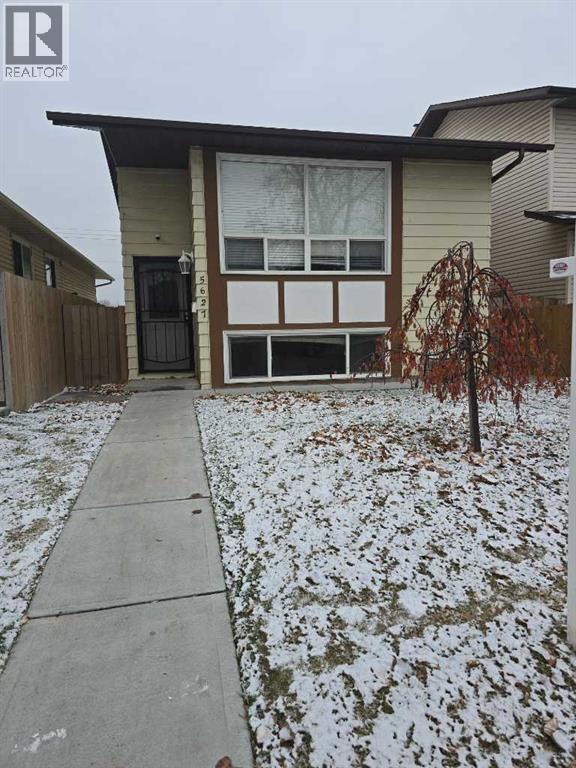
5627 Temple Drive NE
Calgary, Alberta
Nestled within the esteemed community of Temple, this exceptional Bi-Level residence offers a sanctuary of refined living, seamlessly blending comfort and elegance across its thoughtfully designed spaces. Upon entry, one is greeted by a luminous atmosphere accentuated by hardwood flooring that flows gracefully throughout the main level, Expansive living areas provide ample room for relaxation and entertaining, while the granite countertops and tasteful interior finishes elevate the kitchen into a culinary haven for both everyday meals and special occasions. Five bedrooms, three above grade and two below, provide generous accommodation for family, master bedroom boasting its own ensuite bathroom featuring two pieces. A dedicated laundry room, strategically positioned both upstairs and downstairs, simplifies household management, while the finished basement provides two bedrooms,one full bath,large family room ,dining area and kitchen ( illegal suite ) separate entrance,currently tenant occupied. With two garage spaces afforded by the double detached garage, rectangular lot spanning 3507 square feet, this home provides both convenience and curb appeal. Complete with community amenities such as playgrounds, schools, and nearby shopping, this Bi-Level represents a rare opportunity to embrace luxurious living within a desirable locale, enhanced by its suite potential and thoughtfully integrated features. (id:63982)
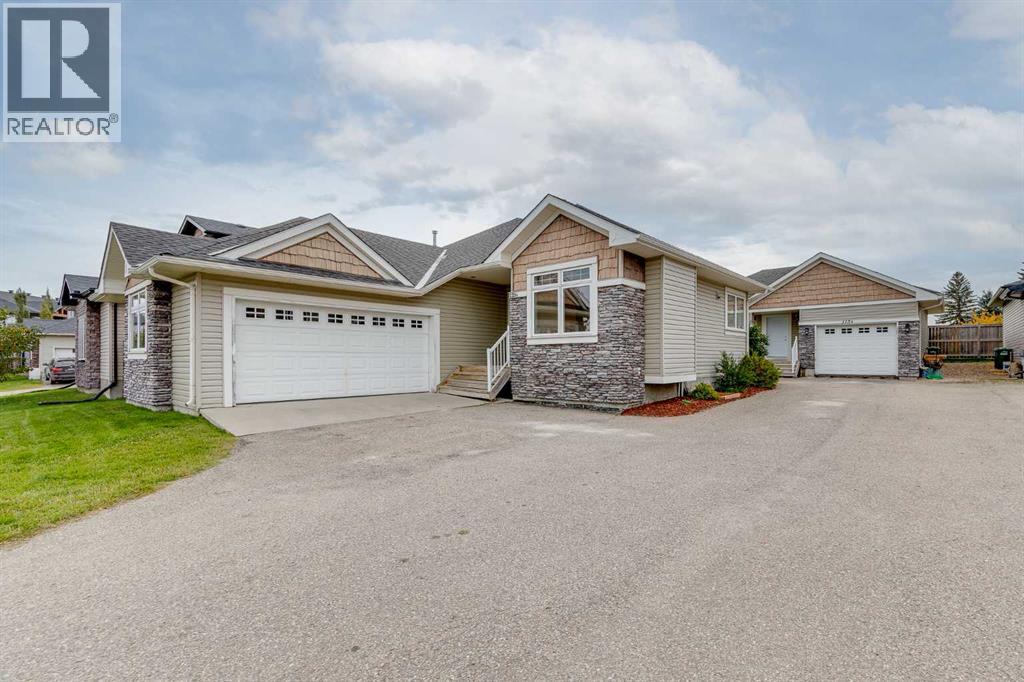
115 Strathmore Lakes Common
Strathmore, Alberta
**TWO DETACHED HOMES... ONE INCREDIBLE OPPORTUNITY!** Turning into the BEAUTIFUL Strathmore Lakes community, you're immediately drawn to the PEACEFUL pond, SCENIC WALKING PATHS & quiet FAMILY-FRIENDLY streets. Pulling up in front of this IMPRESSIVE bungalow, you pause for a moment... This feels SPECIAL! Stepping through the front door, your breath is almost taken away as SOARING ceilings, abundant NATURAL LIGHT & an OPEN floor plan welcome you HOME. The BEAUTIFUL stone fireplace instantly catches your eye, while the SPACIOUS kitchen with ABUNDANT cabinetry, large island & generous dining area makes it easy to IMAGINE family dinners, holiday celebrations & entertaining friends. The PRIVATE primary retreat offers a WALK-IN closet & a LUXURIOUS ENSUITE complete with a relaxing soaker tub & separate shower. A second bedroom, another full bathroom, MAIN FLOOR LAUNDRY & ATTACHED DOUBLE GARAGE complete COMFORTABLE one-level living, while the FULLY FINISHED basement provides EXCEPTIONAL flexibility with four additional bedrooms, another full bathroom, a massive family room, office space, storage & room for every stage of life. Then comes the moment that CHANGES EVERYTHING... Tucked behind the main residence sits a completely SEPARATE, LEGALLY BUILT DETACHED HOME with its own ATTACHED GARAGE, PRIVATE entrance, furnace, hot water tank, electrical service & living space. With an ATTACHED DOUBLE GARAGE for the main home & an ATTACHED SINGLE GARAGE for the second residence, everyone has room for vehicles, hobbies & storage. Imagine watching your children run across the yard to visit Grandma & Grandpa—without anyone ever needing to get in the car. Or perhaps your adult children enjoy a place of their own while saving for the future. Maybe you generate valuable RENTAL INCOME while maintaining complete privacy. Opportunities like this are EXTRAORDINARILY RARE. The second home offers a BRIGHT open floor plan, spacious kitchen with island, inviting living room with fireplace, generou s bedroom, full bathroom, new flooring & a FULL unfinished basement offering tremendous storage today & exciting possibilities for tomorrow. Outside, you'll enjoy private outdoor living space, NO NEIGHBOURS directly behind, & a location just steps from parks, playgrounds & BEAUTIFUL pathways winding around the community pond—the perfect place for an evening stroll. Strathmore offers the perfect blend of SMALL-TOWN CHARM & BIG-CITY CONVENIENCE, with excellent schools, shopping, recreation & an EASY commute to Calgary. Properties offering TWO DETACHED HOMES on one title are almost impossible to find... & even harder to forget. This isn't simply a home... It's a property that grows & changes with your family's needs for generations to come. All of this could be yours for only $56,000 down & $3,813.93/month (O.A.C.). Opportunities like this are EXCEPTIONALLY RARE. Book your PRIVATE SHOWING today & discover why this remarkable Strathmore Lakes property could be exactly where your family's next chapter begins. (id:63982)
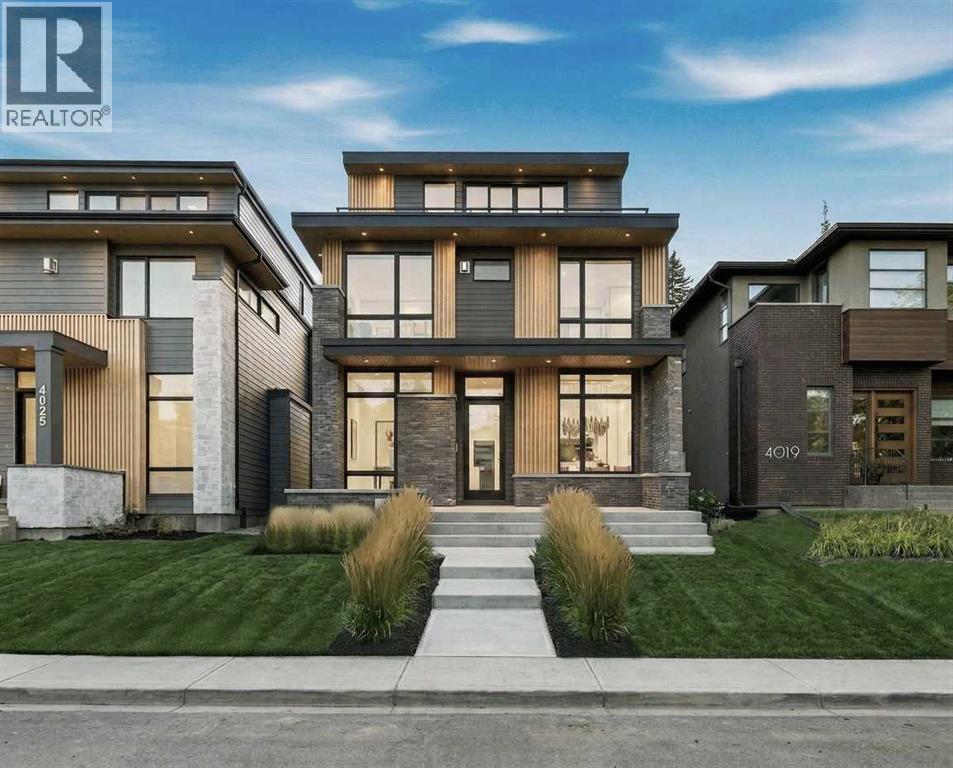
4023 16a Street SW
Calgary, Alberta
* OPEN HOUSE | SATURDAY, NOV. 14, 5:30-7:30PM * Bold design. Timeless execution. This modern 5-bed masterpiece by Alliance Custom Homes sits on a sunny lot in one of Calgary’s most desirable inner-city neighbourhoods. From the striking exterior to the thoughtful three-level layout, every detail is designed for elevated living.As you step inside, you’re welcomed by clean lines, curated lighting, and wide-plank hardwood floors. Just off the front entry, a glass-enclosed office offers a quiet, sunlit workspace with street views, ideal for remote work and welcoming clients. Right next to it, a stylish powder room is perfectly placed for both guests and everyday convenience.The dining space is front-facing with oversized windows bringing in morning light, ideal for hosting brunch or a holiday dinner. The chef’s kitchen is anchored by a massive central island with quartz countertops, sleek cabinetry that stretches to the ceiling, high-end appliances, and a designer pot filler over the gas range. Just behind, a discreet butler’s pantry keeps your entertaining game sharp with added storage and prep space, with access to the dining room.Toward the back, the living room invites you to unwind. A full-height gas fireplace anchors the space, and oversized patio doors open to a private backyard retreat.Upstairs, three bedrooms and a laundry room are thoughtfully arranged for both comfort and privacy. The expansive primary suite is a true retreat, featuring a gas fireplace, a luxurious ensuite with an oversized steam shower, freestanding tub, and double vanity, plus a massive walk-in closet with custom built-ins. Two spacious secondary bedrooms complete the upper level, each with their own built-in closets and private ensuites.The third floor is your elevated entertainment zone. A built-in wet bar, full bathroom discretely hidden behind a panelled door, and private flex space creates a perfect setup for movie nights, cocktail hours, or a tucked-away workspace. Step out o nto the private balcony to take in the treetop views or enjoy a quiet moment in the sun.Downstairs, the fully developed basement expands your options even further. A large rec area provides plenty of space for games, movie marathons, or a kids’ hangout zone. A dedicated home gym sits behind a full glass wall, adding a stylish, functional edge. Two additional bedrooms and a full bathroom round out this level, ideal for guests, teens, or extended family.Set in Altadore, just minutes from the river pathways and Sandy Beach, this home is surrounded by parks, coffee shops, and great schools. You’re a short stroll to the Glenmore Athletic Park and River Park Off-Leash Area. Altadore School (K–6) and Rundle Academy (Grades 4–12) are nearby, with Central Memorial and Western Canada High just a short drive away. Grab coffee at Monogram, dine at Merchants or The Trop, and enjoy the boutiques of Marda Loop, all just a few minutes from your front door! (id:63982)
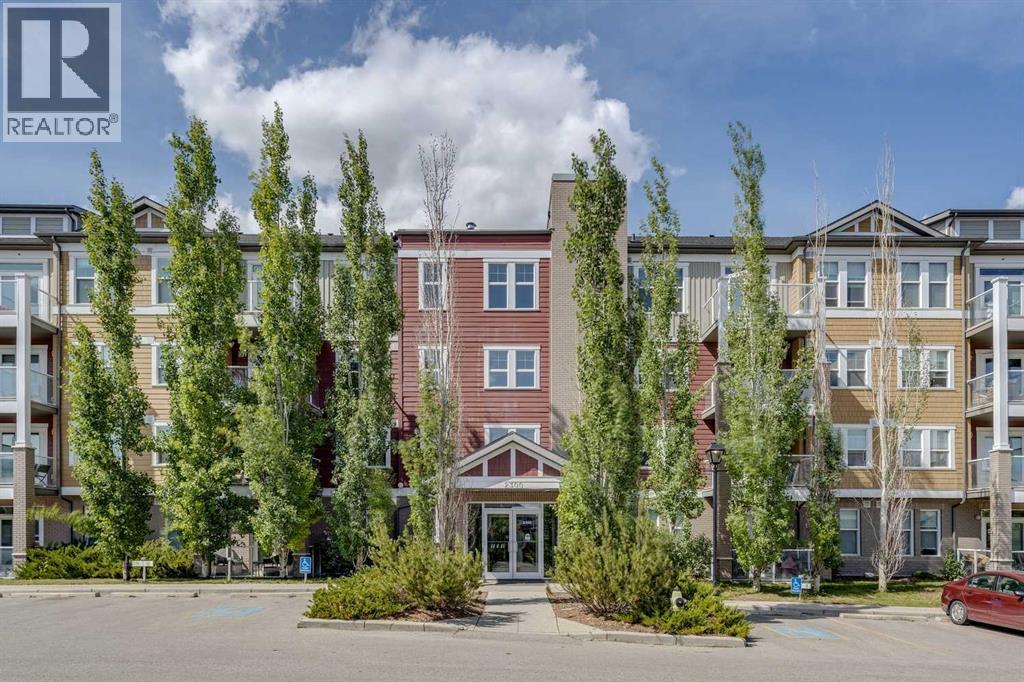
409, 2300 Evanston Square NW
Calgary, Alberta
TOP FLOOR | STUDIO LAYOUT | GREAT OPPORTUNITY | ASSIGNED PARKING | LOW CONDO FEES | Whether you’re a FIRST-TIME BUYER ready to make a place your own or an INVESTOR looking for your next opportunity, this TOP-FLOOR STUDIO CONDO offers an affordable entry into the market with plenty of potential. The OPEN-CONCEPT STUDIO LAYOUT makes efficient use of the space, with 380+ SQ FT and 9' CEILINGS. The kitchen features plenty of cabinetry and counter space along with an ISLAND for additional prep space and casual seating. The open living area gives you flexibility to create distinct spaces for sleeping, relaxing and dining. Step outside onto the LARGE BALCONY, extending your living space outdoors for morning coffee or enjoying the warmer months. IN-SUITE LAUNDRY adds everyday convenience, while ASSIGNED PARKING and MAIN-FLOOR STORAGE add even more practicality. Located in EVANSTON, you’re close to parks, pathways, shopping, restaurants and everyday amenities. Evanston Towne Centre, Creekside Shopping Centre and Sage Hill Crossing are all within easy reach, with convenient access to Stoney Trail and Shaganappi Trail for getting around the city. With a TOP-FLOOR LOCATION, efficient studio layout, large balcony, assigned parking, additional storage and the opportunity to MAKE IT YOUR OWN, this is a great option for a first-time buyer or investor looking to get into the Calgary market. (id:63982)
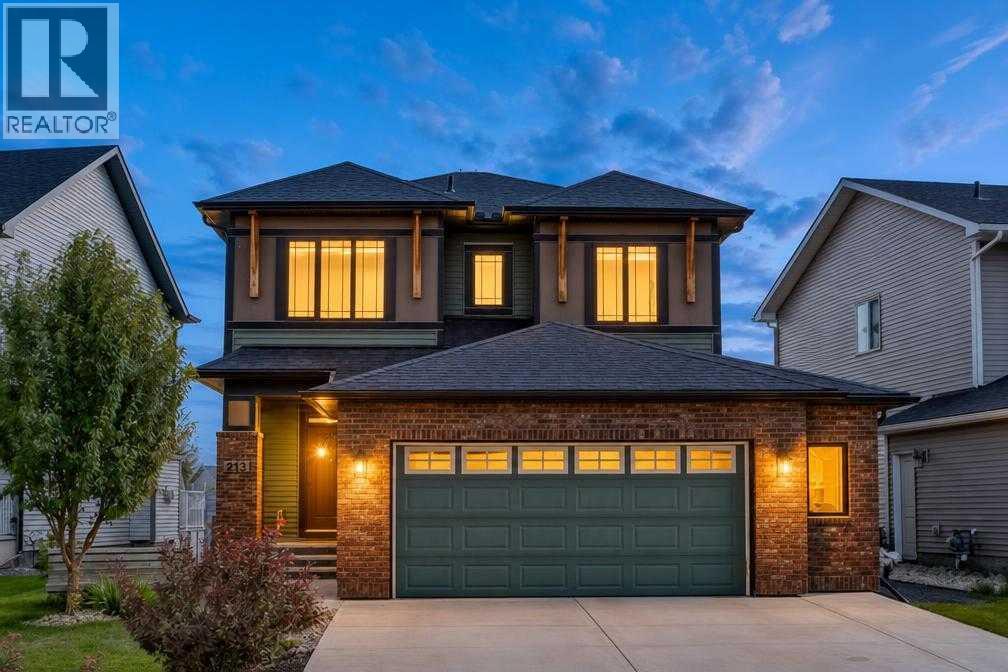
213 Vista Drive
Crossfield, Alberta
Come see why nothing in Calgary or Airdrie can possibly compete with 213 Vista Drive: over 2760 of total developed square footage, 6 bedrooms, 3.5 bathrooms, a large double attached garage, a fully finished basement, expansive lot sizes and zero neighbours behind! Where is the compromise? not here! No more worrying about endless updates and upgrades, this home offers a bright and open-concept layout that needs absolutely no changing. With no one living behind you, plus a SE backyard you can guarantee the sun flooding both floors with natural morning and afternoon light. The functional, oversized kitchen features a central island, walk-in pantry, and modern finishes—with room for all your friends and family, perfect for entertaining. Plus, direct lines of sight to the dining room and living room ensures you can keep conversations going with your guests and maybe an eye out for the kids! Upstairs, the 3 spacious bedrooms and 2 full bathrooms (both with double vanities!), and large bonus room means all your family’s needs are fully met. Downstairs, the impeccably finished basement adds not only TWO extra bedrooms & a bath for any guests staying over, but a large family room in the middle of it all guarantees your home is the gathering place for years to come. If you and your family yearn to leave traffic and city-living behind, a lifestyle overhaul awaits for you in Crossfield. Your new home is minutes away from schools and backs directly onto Amery park, all we are missing is you. Contact your Realtor of choice and book a showing today! (id:63982)
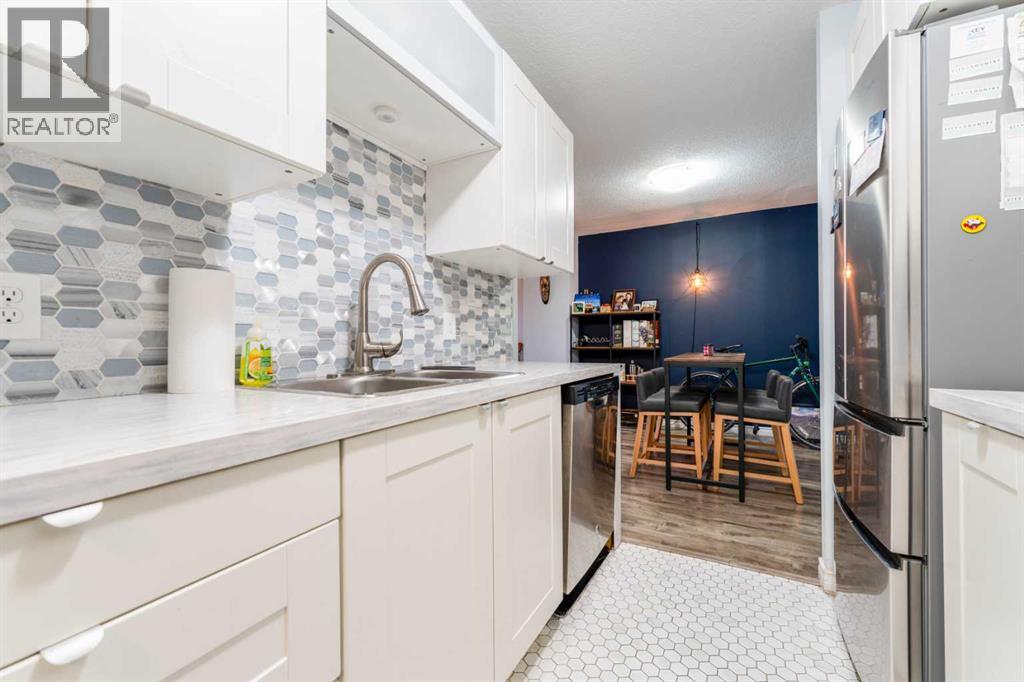
506, 924 14 Avenue SW
Calgary, Alberta
Steps from Calgary's best coffee shops, restaurants, and green space, this updated Beltline condo puts everyday life within walking distance. Unit 506 is a two-bedroom, one-bathroom home on the fifth floor of Dorchester Square, offering 849.2 sq ft of thoughtfully updated living space.The kitchen has been refreshed with newer laminate countertops, a tile backsplash, updated cabinetry, and stainless steel appliances. Upgraded flooring runs throughout for a clean, cohesive feel. The primary bedroom is a comfortable size with a large closet and south-facing exposure that brings in plenty of natural light. The second bedroom works well as a roommate space, home office, or guest room.Step outside onto your private south-facing balcony, a great spot for morning coffee or unwinding after work. This unit comes with an underground parking stall, a rare find this close to the action.Building amenities set Dorchester Square apart, including a fitness centre, a squash court, a sauna, shared laundry, and on-site property management.Located in the heart of the Beltline, you're within walking distance to Kawa Coffee, Connaught School, Connaught Off-Leash Park, Central Memorial Park, and a wide mix of shops, restaurants, and nightlife.Book your showing today and see what Beltline living is really like. (id:63982)
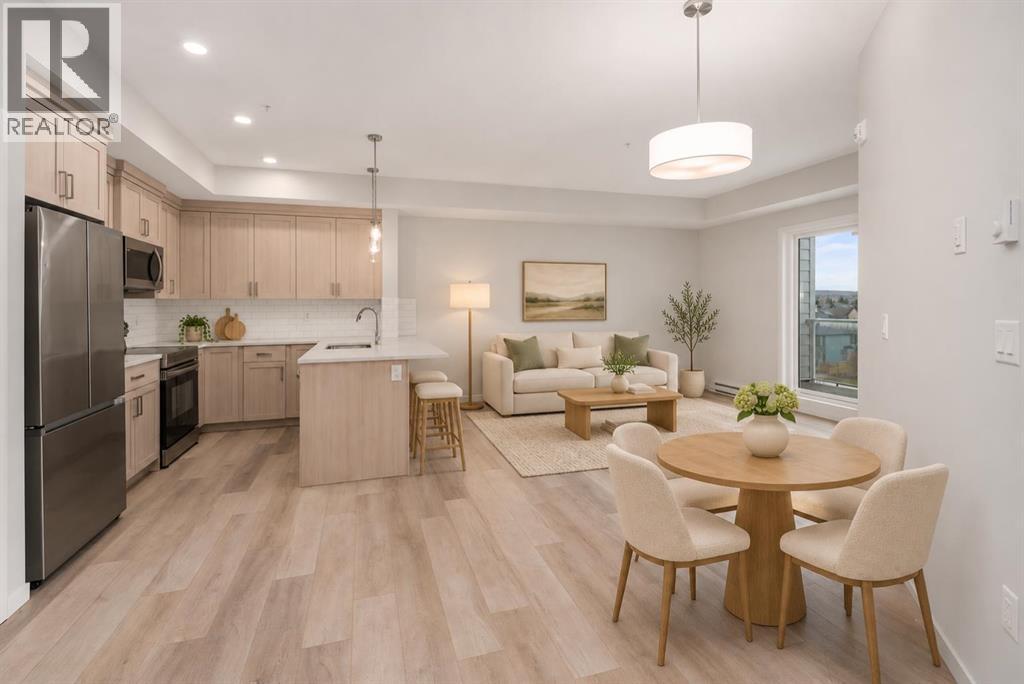
415, 360 Harvest Hills Way NE
Calgary, Alberta
AIRBNB FRIENDLY | TOP FLOOR | NO NEIGHBOURS ABOVE! Welcome to this spacious 2-bedroom, 2-bathroom condo offering 906 sq. ft. of modern living space in Harvest Hills. Whether you’re looking for a home of your own or a short-term rental opportunity, this fourth-floor unit combines a functional layout, contemporary finishes and an impressive private balcony. The open-concept kitchen, dining and living areas provide a comfortable space for everyday living and entertaining, featuring quartz countertops, a generous kitchen island, ample cabinetry and vinyl plank flooring throughout the main living areas. The primary bedroom includes a private 4-piece ensuite, while the exceptionally spacious second bedroom offers plenty of room for family, guests or a home office. A second full 4-piece bathroom and convenient in-suite laundry complete the interior. Step outside onto the oversized 18'3" x 6'8" balcony, featuring a BBQ gas line and room to relax or entertain. An assigned parking stall, elevator access and visitor parking add everyday convenience. Enjoy nearby parks, walking and cycling paths, tennis courts, shopping, restaurants and VIVO recreation centre, with quick access to Deerfoot Trail and Stoney Trail. Vacant and available for immediate possession. Book your private showing today! (id:63982)
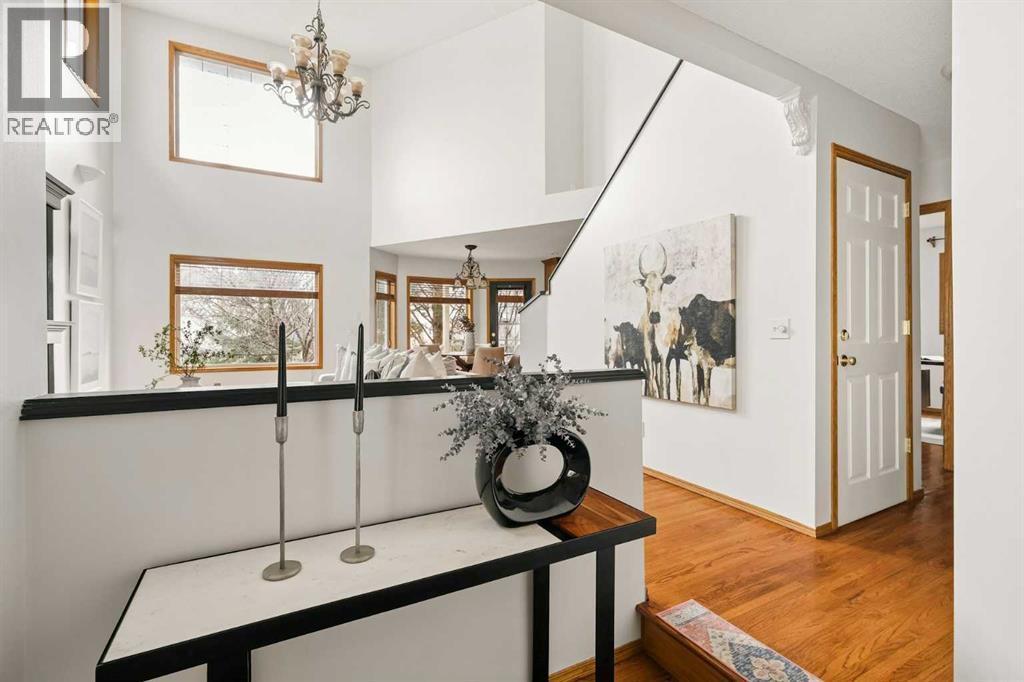
30 Sierra Nevada Way SW
Calgary, Alberta
An exceptional opportunity to own a spacious detached home in the sought-after community of Signal Hill! Offering fantastic value, a BRAND-NEW FURNACE, and a wonderful location backing directly onto a pathway leading to a playground and green spaces, this move-in-ready home has so much to offer. Inside, soaring vaulted ceilings, hardwood floors, and large windows create a bright, welcoming atmosphere. The inviting living room features a cozy gas fireplace, while the spacious kitchen showcases beautiful all wooden cabinetry, granite countertops, stainless steel appliances, and a large centre island overlooking the dining area. A main-floor den/office, laundry room, and mudroom add everyday convenience. Upstairs are three generous bedrooms, including an oversized primary retreat with a walk-in closet and private 4-piece ensuite, plus a full family bathroom. The developed lower level offers a spacious family room, flexible bonus space, and plenty of storage. Outside, enjoy a private backyard surrounded by mature trees and beautiful landscaping, complete with a covered deck and lower patio. An oversized double attached garage completes the home. Ideally situated near Westhills shopping, Westside Recreation Centre, schools, parks, and major routes, this home offers the perfect combination of space, comfort, and convenience. A fantastic opportunity to get into a detached home in an established west Calgary community. Move in and make it yours! (id:63982)
180 Prestwick Acres Lane SE
Calgary, Alberta
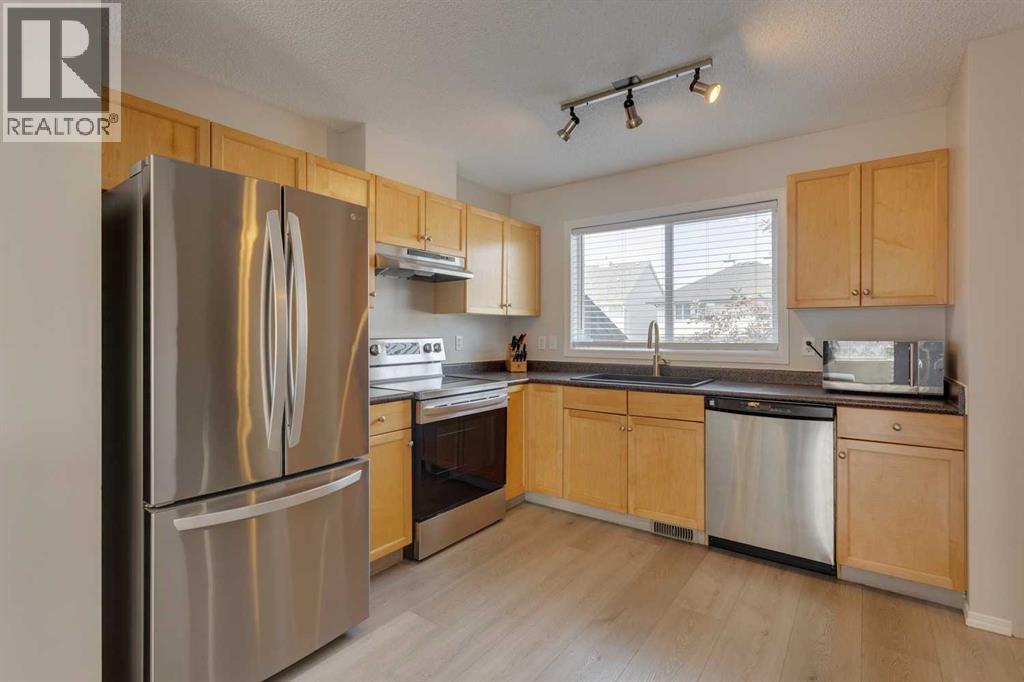
Welcome to this charming townhome nestled in the coveted Mosaics of McKenzie Towne. From the moment you step inside, you’ll love the new vinyl plank flooring, neutral tones, and an abundance of natural light beaming in through the windows. The thoughtfully designed main level has a modern open concept floorplan that seamlessly flows from the living room, to the dining area and on to the kitchen creating an inviting atmosphere that’s perfect for both relaxation and entertaining. The kitchen features newer stainless steel appliances, natural maple shaker cabinetry, new silgranit sink and faucet (ideally overlooking the backyard) and a separate pantry. Upstairs you’ll find 2 large bedrooms, on opposite ends of the hallway, each with their own walk in closets, and conveniently separated by a 4 pc bathroom offering plenty of counter space and large linen closet (or extra storage). The 2nd floor is rounded out by an additional “flex” area, perfect for a home office, reading area or play room. The lower level features a large utility room and laundry area as well as access to your attached garage. This is no ordinary single garage….it may have a single door, but the inside measures larger than some double garages…allowing for lots of extra storage (bikes / sports equipment), a work bench and a vehicle / motorbike or both! What sets this unit apart from most other townhouses is the private fenced backyard ….the perfect place to unwind after a long day! And if that isn’t enough….this home is in an ideal location within walking distance to schools, parks and playgrounds and a wide array of dining and shopping options, while also providing easy access to major roadways making it a breeze to get around. This townhouse offers a great opportunity to live in a thriving community, with everything you need at your fingertips. Be sure to book your showing today! (id:63982)
1901, 433 11 Avenue SE
Calgary, Alberta
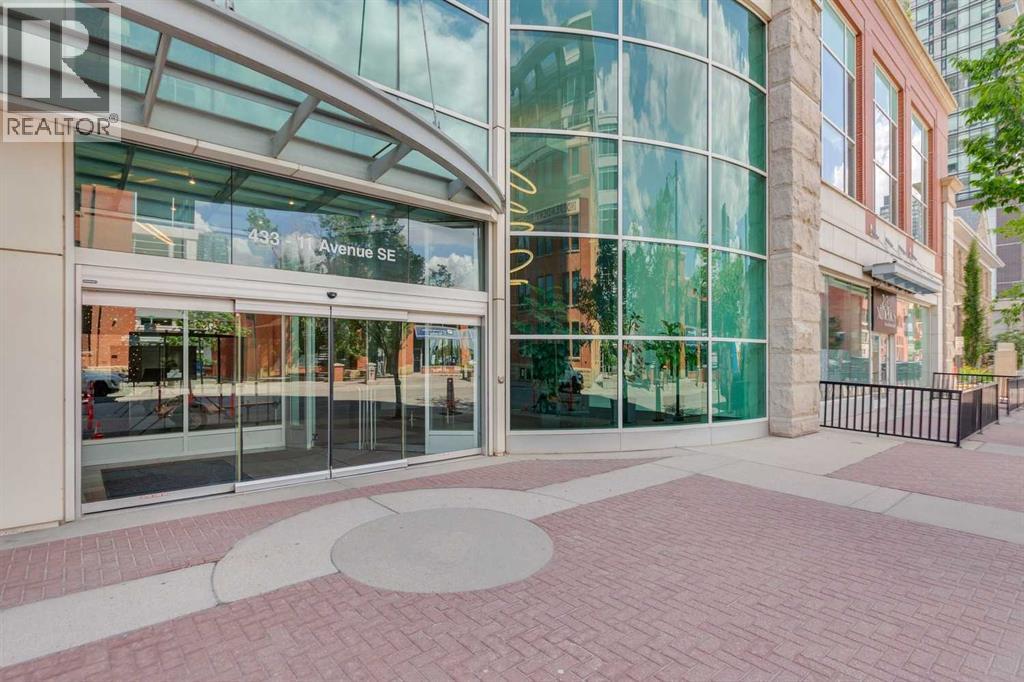
Experience elevated urban living in this exceptional corner residence on the 19th floor of the iconic Arriva Tower. Offering 1,370 sq. ft. of refined living space, this beautifully designed home features 2 bedrooms, 2 full bathrooms, and floor to ceiling windows framing sweeping city views from every angle. The open concept layout blends contemporary style with everyday comfort. A chef inspired kitchen anchors the home, showcasing custom cabinetry, quartz countertops, premium Miele appliances, and an expansive island, ideal for both casual dining and entertaining. The adjoining living and dining areas provide an elegant backdrop for hosting or unwinding while enjoying the dramatic skyline. The primary retreat offers a generous walk-in closet and a beautifully renovated spa-inspired ensuite featuring dual vanities and a custom-built steam shower. The versatile second bedroom includes a custom built in murphy bed and office cabinetry—perfect for guests, remote work, or both—and offers convenient access to the second full bathroom with a soaker tub and separate shower. Additional highlights include in-suite laundry, a spacious foyer, ample in-suite storage, central air conditioning, two parking stalls (tandem), and a separate storage locker. Arriva stands as one of Calgary’s premier luxury condominium communities, offering 24 hour concierge service, two guest suites, an owners’ lounge, and a rooftop garden. This pet friendly building is ideally positioned just steps from Stampede Park, the Saddledome and new Arena, the BMO Centre, Central Library, and some of downtown’s best restaurants, cafés, shopping, and entertainment. Combining luxury, convenience, and a truly maintenance free lifestyle, this remarkable residence offers an unparalleled opportunity to enjoy downtown living at its finest. Don't miss your chance to call this exceptional property home. (id:63982)
408 Lewiston Landing NE
Calgary, Alberta
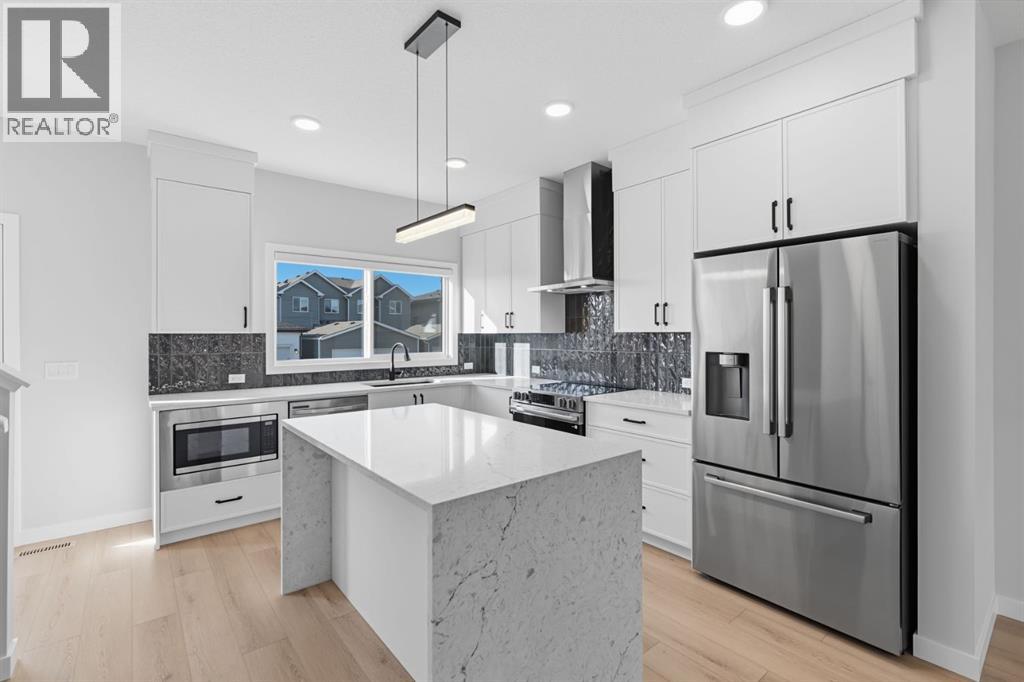
Welcome to 408 Lewiston Landing NE, a 3-bedroom, 2.5-bathroom home built by McKee Homes. It sits in the growing Lewiston community in northeast Calgary. The main floor works well for everyday living and hosting, with a half bath for guests and the kitchen set at the back. The kitchen has a chimney hood fan and a built-in microwave, which keeps the counters clear and the air fresh when you’re cooking.Upstairs, all three bedrooms share the level with two full bathrooms. That layout keeps mornings easy and gives everyone a bit of their own space at the end of the day.The lower level is where this home offers real long-term flexibility. The basement has 9' ceilings, a separate side entrance, and rough-ins already in place for future development. You can finish it on your own timeline, whether that means more living space for a growing family, a home gym or an office.Out back, a gravel parking pad provides off-street parking. The washer, dryer, and window coverings are included, so there’s less to buy and set up before move-in day. As a new McKee home, it’s also covered by the Alberta New Home Warranty. It’s a thoughtfully planned home in a newer part of the city, and it’s well worth a closer look in person. "If you are a qualified First-Time Buyer, you will be eligible for a reduction of the GST portion of this List Price." (id:63982)

120 Carringford Road NW
Calgary, Alberta
Welcome to 120 Carringford Road NW, an immaculate two-storey residence offering more than 1,921 sq. ft. of expertly finished living space in the sought-after northwest community of Carrington. Perfectly suited for families and professionals alike, this move-in-ready home blends high-end finishes, daily convenience, and abundant sunlight throughout its open-concept layout. The main floor sets an inviting tone with luxury vinyl plank flooring, expansive windows, and a cohesive design connecting the spacious living room and dining area—ideal for both quiet evenings and hosting guests. At the heart of the home, the chef-inspired kitchen boasts sleek quartz countertops, stainless steel appliances including a gas stove, abundant cabinetry, and generous counter prep space. Upstairs, the home features three spacious bedrooms and convenient upper-level laundry. The primary retreat serves as a private oasis complete with a walk-in closet and a refined 4-piece ensuite. Adding incredible versatility and value, the property includes a professionally finished, fully legal basement suite equipped with its own bedroom, full bathroom, separate laundry, and ample storage—offering an exceptional mortgage helper through long-term rentals or short-term Airbnb hosting. Outdoors, the fully fenced and landscaped backyard offers an ideal setup for summer BBQs, relaxation, and outdoor gatherings. Complete with a double attached garage for secure parking and extra storage, this exceptional property sits just steps from Carrington’s popular parks, pathways, playgrounds, and natural wetlands. (id:63982)
129 Kingsbury Close SE
Airdrie, Alberta
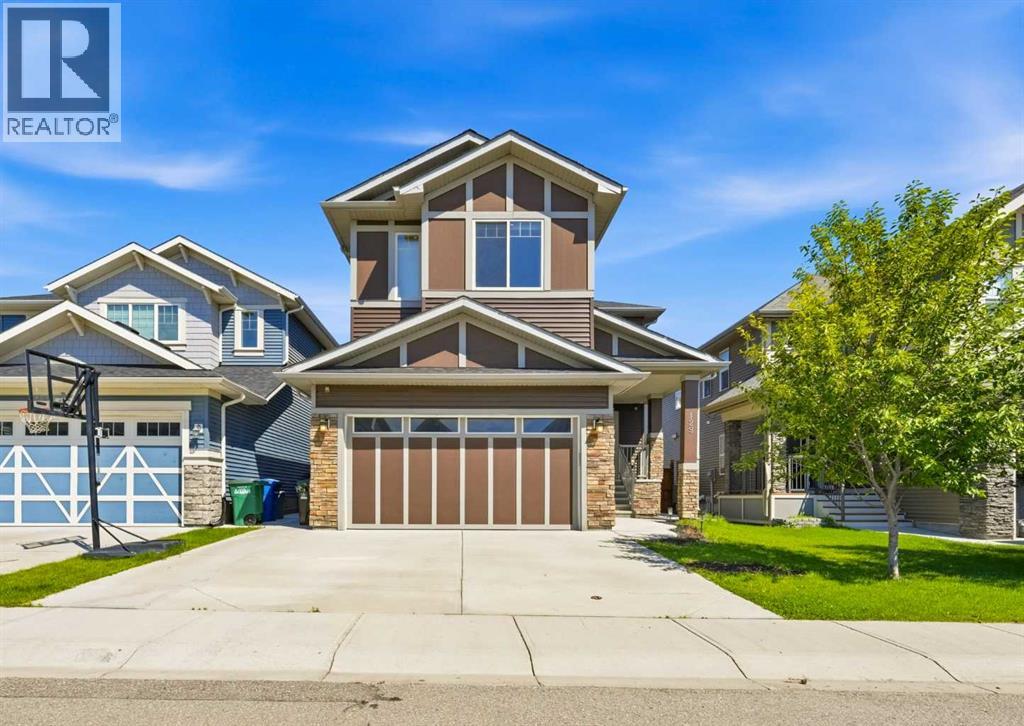
**COME JOIN US AT OUR OPEN HOUSE THIS SATURDAY NOVEMBER 21ST AND SUNDAY NOVEMBER 22ND FROM 1-3PM**Nestled on a quiet, highly sought-after street in Kings Heights, this impressive home with 3,667 sq ft of developed space perfectly blends modern sophistication with everyday functionality. Offering direct backyard access to the neighbourhood walking paths that lead straight to local schools, the property boasts an enviable location tailored for seamless family living. Upon entering, you are greeted by an expansive, sun-drenched open layout that feels instantly welcoming. The focal point of the generous living area is a striking feature fireplace, adding both architectural interest and cozy warmth. Designed for culinary enthusiasts, the gourmet kitchen is equipped with premium ceiling-height white cabinetry, an oversized quartz-covered island perfect for meal prep, a practical walk-through pantry, and high-end appliances including a gas range, wall oven, built-in microwave, and brand new dishwasher. Adjacent to the kitchen, the dedicated dining space opens directly to the rear deck, overlooking a peaceful outdoor backdrop. Complete with a dedicated BBQ gas hook-up, it is an ideal setup for alfresco dining. The main floor is rounded out by two distinct workspaces—a private home office and a secondary study nook with extensive built-in shelving—alongside a powder room and a highly organized mudroom featuring custom hooks, cubbies, and bench seating. Upstairs, the second floor hosts a versatile bonus room alongside four bedrooms and three full bathrooms. The lavish primary suite features a five-piece ensuite and a spacious walk-through closet, while a secondary bedroom functions as a guest suite with its own private four-piece ensuite. Two more well-proportioned bedrooms share a third four-piece bathroom, and a centrally located laundry room (with new washer & dryer) completes the upper floor. The fully developed lower level serves as a versatile recreation hub, presenting a massive rec room alongside two additional bedrooms, a three-piece bathroom, and plenty of storage. A clever, custom play space tucked beneath the stairs maximizes every square inch of the home for younger family members. This property is packed with premium extras, including installed solar panels for enhanced energy efficiency, a separate side entrance, quartz countertops throughout, central air conditioning, a built-in vacuum system, a comprehensive security camera network, an underground sprinkler system, a widened concrete driveway, smart wiring, and a reverse osmosis water line to the refrigerator. This exceptional Kings Heights property represents a rare standard of craftsmanship and design, offering a refined lifestyle upgrade where luxury, comfort, and convenience converge. (id:63982)
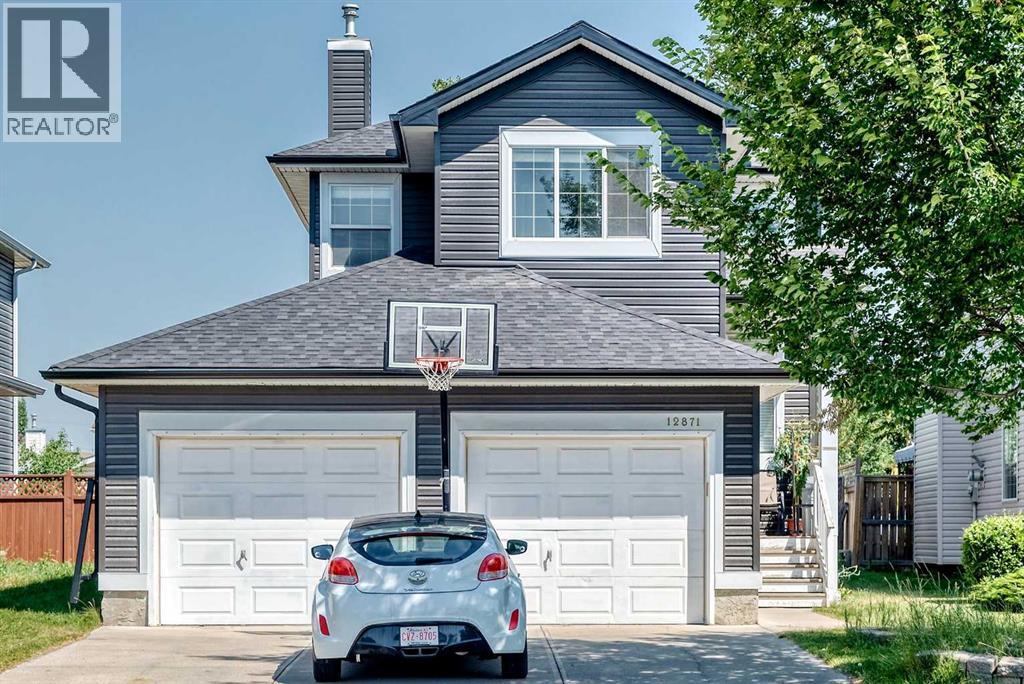
12871 Coventry Hills Way NE
Calgary, Alberta
Welcome to this well-maintained 2-storey home in the desirable community of Coventry Hills! Offering over 1,500 sq. ft. above grade plus a fully finished basement, this home has plenty of space for the whole family.The home has been updated with new LVP flooring and features an oversized double attached garage, knockdown ceilings, rounded corners, and a bright open-concept layout. The main floor has a spacious front entry leading into the living room, dining area, and kitchen. The kitchen offers plenty of cabinet space, a raised breakfast bar, and overlooks the family room with a gas fireplace and built-in shelving.Upstairs, you'll find three good-sized bedrooms and a large bonus room that works well as a second living area, playroom, or home office. The primary bedroom includes a walk-in closet and private 4-piece ensuite.The fully finished basement provides even more living space and can be used as a rec room, home gym, media room, or guest area.Outside, the fully fenced backyard features a spacious deck, plus rear lane access with potential for RV parking. Conveniently located close to schools, parks, shopping, restaurants, public transit, and Vivo for Healthier Generations.A great family home in an established community, ready for its next owners! (id:63982)
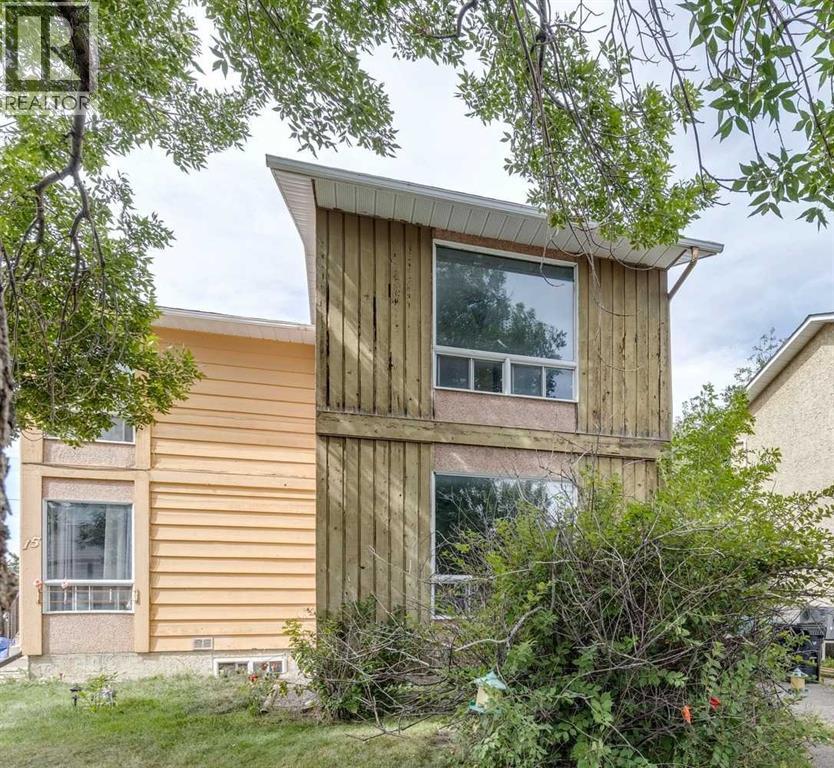
19 Whitehill Gate NE
Calgary, Alberta
Welcome to this semi-detached home in Whitehorn, featuring 2 bedrooms and 1.5 bathrooms, ideally located on a quiet street in a desirable neighbourhood.This property is a true FIXER-UPPER and an EXCELLENT OPPORTUNITY for FIRST-TIME BUYERS, INVESTORS, OR CONTRACTORS looking to build substantial sweat equity. With strong upside potential, this home is ideal for buyers willing to undertake renovations and improvements to increase its value.The property requires significant updating and repairs, including new interior flooring, repainting throughout, and repairs to the interior walls.SOLD AS-IS, WHERE-IS, this is a rare opportunity to purchase an affordable home with the potential to transform it into something special. (id:63982)
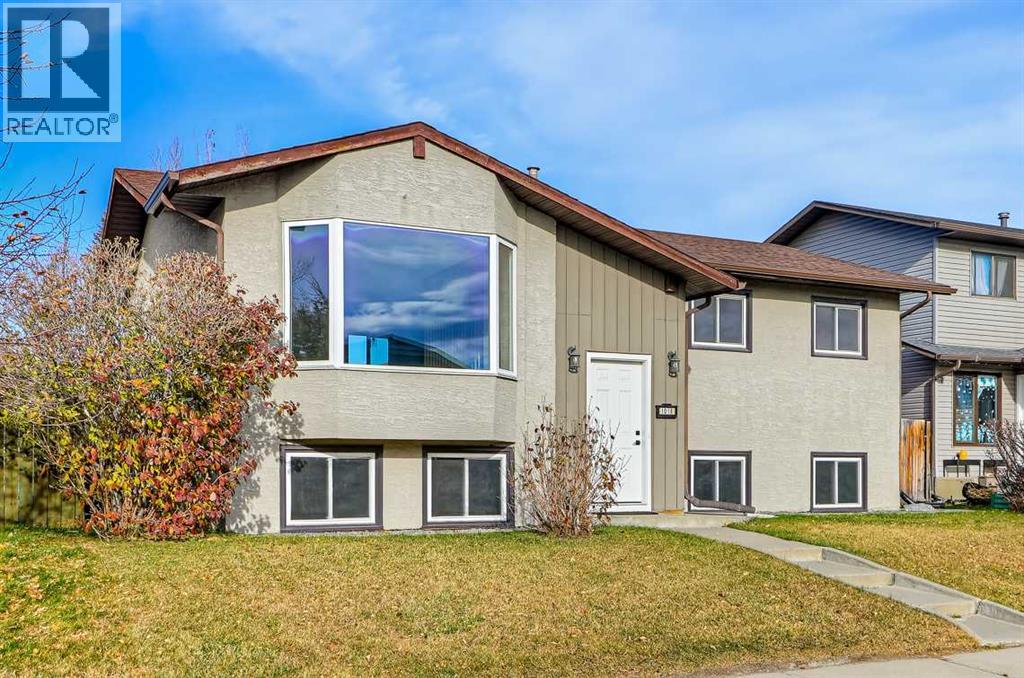
1018 10 Avenue SE
High River, Alberta
Turn-Key 5-Bedroom Bungalow with Oversized Garage & RV Parking!This beautifully renovated, fully finished 5-bedroom bungalow is move-in ready and perfectly suited for family living! Ideally located close to schools, shopping and parks, this impressive home offers an abundance of space, modern upgrades and functionality throughout.As you enter, you are welcomed by a spacious foyer leading into the stunning open-concept kitchen and living room, creating the perfect space for entertaining and making lasting family memories. The gourmet kitchen features custom cabinetry, new appliances and plenty of workspace, with direct access to an incredible sun room complete with in-floor heating, making it a wonderful space to enjoy year-round.The main floor offers three bedrooms, including a spacious primary bedroom with a convenient 2-piece ensuite. The beautifully updated 4-piece main bathroom complements the quality renovations found throughout the home.The fully finished basement adds even more living space with two additional bedrooms, a brand-new 4-piece bathroom and a summer kitchen. The walk-up basement provides added convenience and functionality, making this an excellent setup for extended family or additional living options.Outside, you will appreciate the large backyard, additional RV parking and the oversized 23' x 27' detached garage. Fully insulated and dry-walled, this garage is perfect for the hobbyist, extra storage or anyone needing additional workspace.An immaculate, move-in-ready home offering five bedrooms, extensive renovations and plenty of room for the whole family. Call today to view this amazing property and get ready to love your new home. (id:63982)
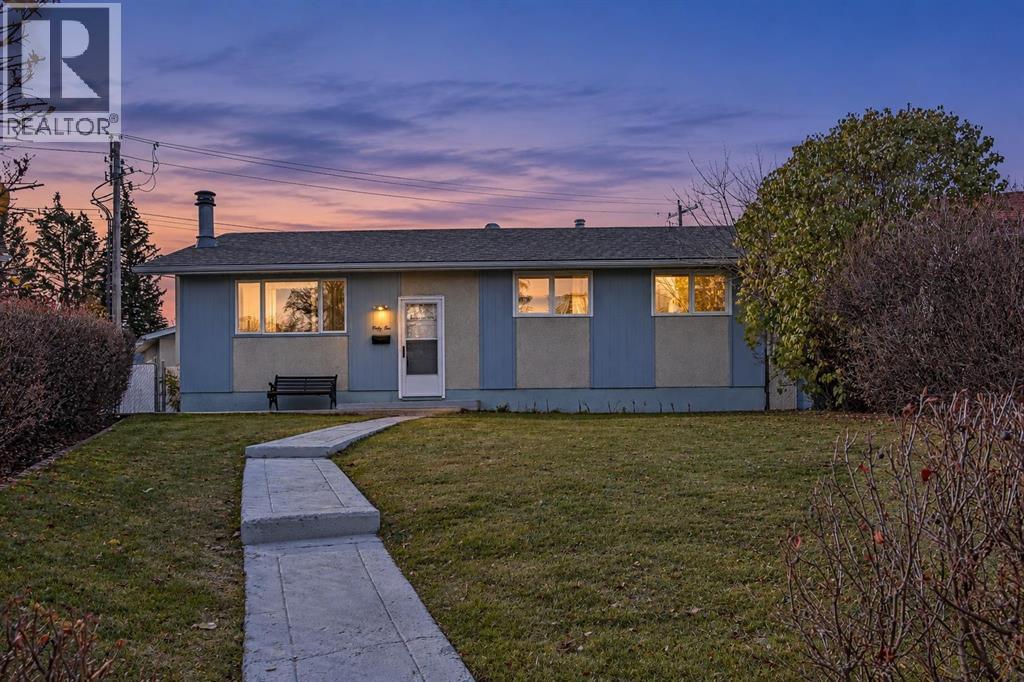
42 Harrow Place SW
Calgary, Alberta
INVESTOR ALERT!! BIG LOT, BIG POTENTIAL, BIG OPPORTUNITY! Welcome to Haysboro! Whether you're an investor looking for your next project, a renovator ready to roll up your sleeves, a developer exploring the possibilities, or a family looking to create their dream home, this property is packed with potential! Nestled on a beautiful, quiet cul-de-sac in the sought-after community of Haysboro, this 1,040 sq. ft. bungalow offers 3+1 bedrooms, 2 bathrooms, a fully developed basement, and an incredible pie-shaped lot that's sure to get your imagination working! Step inside to a spacious foyer that opens into a warm and inviting living room, complete with a cozy fireplace and large windows that fill the space with natural light. The generously sized kitchen offers plenty of cupboard and counter space and is just waiting for someone with a little vision to unlock its full potential. The adjoining dining area provides a great space for family dinners and entertaining friends. Down the hallway, you'll find three comfortable bedrooms, including a spacious primary bedroom, along with a 4-piece bathroom. The fully developed basement adds even more possibilities, featuring a large family room with a second fireplace, a fourth bedroom, a 3-piece bathroom, and a spacious, clean laundry and storage area. Whether you're looking to refresh, renovate, or reimagine the space, there's plenty to work with! Now, let's talk about the real showstopper — THE BACKYARD! Situated on a massive pie-shaped lot, this property offers the kind of outdoor space that's becoming harder and harder to find! Enjoy a huge covered deck, perfect for summer BBQs and entertaining, an oversized, heated and insulated double garage that's ideal for a workshop or hobby space, gated RV parking, a fenced dog run, and STILL plenty of room for the kids to run around! And let's not forget the location! Haysboro is an established, highly desirable community with convenient access to schools, parks, walking paths, shopping, transit, and everyday amenities. For investors, it's all about opportunity. For families, it's all about possibilities. And for anyone with a little imagination, this property could be something special! Great location, incredible lot, functional floor plan, newer windows, shingles have been replaced recently, and loads of potential. Bring your ideas, bring your vision, and don't miss your chance to make this Haysboro property your next success story! (id:63982)
32 Snowberry Lane
Okotoks, Alberta
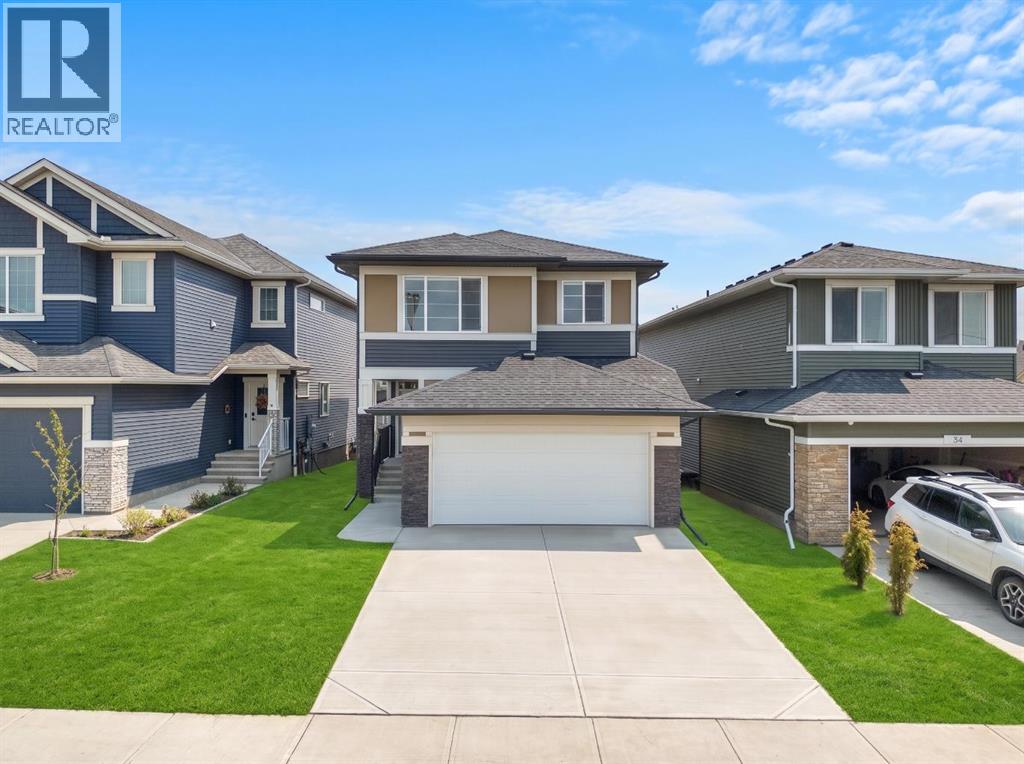
Welcome to 32 Snowberry Lane, a beautifully designed home in the charming community of OKOTOKS. Offering 3 BEDROOMS, 2.5 BATHROOMS, A SPACIOUS CENTRAL BONUS ROOM, AN ATTACHED GARAGE, AND PREMIUM UPGRADES THROUGHOUT, this thoughtfully designed residence combines modern elegance, functionality, and exceptional everyday comfort.Step inside to a bright OPEN-CONCEPT MAIN FLOOR featuring upgraded LEVEL 2 LUXURY VINYL PLANK FLOORING throughout the main living areas. The spacious living room showcases a stylish ELECTRIC FIREPLACE, while the adjoining dining area provides convenient access to the DECK WITH A GAS LINE, perfect for outdoor entertaining. The stunning CHEF-INSPIRED KITCHEN features 42-INCH UPPER CABINETRY WITH RISERS AND CROWN MOULDING, A WATERFALL KITCHEN ISLAND, BUILT-IN APPLIANCES, AND A GAS RANGE. A convenient pantry offers additional storage, while upgraded BLACK PLUMBING FIXTURES AND HARDWARE add a sophisticated finishing touch. A welcoming foyer, powder room, and functional mudroom with a dedicated DOG WASH STATION complete the main level. Elegant METAL SPINDLE STAIR RAILINGS provide a stylish architectural detail.Upstairs, upgraded carpeting adds warmth throughout the living spaces. The spacious CENTRAL BONUS ROOM offers the perfect setting for family gatherings, movie nights, or a playroom. The generous PRIMARY BEDROOM features a WALK-IN CLOSET and luxurious 5-PIECE ENSUITE WITH A TILED AND GLASS-ENCLOSED SHOWER. Two additional bedrooms, a full 4-PIECE BATHROOM, and a dedicated UPPER-LEVEL LAUNDRY ROOM complete this thoughtfully designed level.The UNFINISHED BASEMENT offers excellent potential for future development, along with additional storage and utility spaces. Outside, the deck with a gas line creates an inviting space for summer barbecues, while the attached garage provides everyday convenience.Living in Okotoks offers the perfect balance of small-town charm and modern convenience. Enjoy scenic pathways along the Sheep River, beautiful pa rks, local shops, restaurants, schools, and recreation facilities, all within a welcoming community. With convenient access to Calgary and endless opportunities for outdoor recreation, Okotoks is an exceptional place to call home. Discover the lifestyle waiting for you at 32 Snowberry Lane! (id:63982)

77 Rainbow Falls Boulevard
Chestermere, Alberta
Welcome to 77 Rainbow Falls Boulevard, where inviting curb appeal, comfortable living spaces and thoughtful updates come together in this beautifully presented Rainbow Falls bungalow. Offering approximately 2,881 sq. ft. of developed living space, including 1,549 sq. ft. above grade, this home features 3 bedrooms, a main-floor office/ 4th bedroom and 2.5 bathrooms. Stone exterior accents, landscaped garden beds and a covered front porch create a warm welcome.Inside, the spacious foyer opens to a bright layout with warm toned laminate flooring, crisp white trim and an open staircase. A front office with a glass-panel door and windows on two sides provides an appealing space to work from home. The kitchen brings style and function together with rich cabinetry, granite countertops, a textured backsplash, under-cabinet lighting and a generous island with a raised breakfast bar. New Stainless steel appliances except the dishwasher, a gas range, built-in beverage fridge and corner pantry add everyday convenience, while windows above the corner sink bring natural light into the workspace. The adjoining dining area is surrounded by windows and opens directly onto the west facing rear deck. In the living room, a fireplace with a stone surround creates an inviting setting for relaxed evenings and visits with family and friends.The main-floor primary bedroom offers a very comfortable retreat with a four-piece ensuite featuring dual vessel sinks, an expansive vanity and a large glass-enclosed tiled shower with a built-in bench. A powder room and separate laundry/ mudroom with its stacked Washer/ Dryer plus its cabinetry complete the main level. Central air conditioning and central vacuum add further comfort and convenience.The fully developed basement provides approximately 1,332 sq. ft. of additional living space, including a spacious family room with a second gas fireplace, two generous bedrooms, a four-piece bathroom and a flex area. A brand new separate second kitche n features white cabinetry, a tiled backsplash, stainless steel appliances and a gas range, offering added convenience for food preparation and entertaining. Additional mechanical and storage space helps keep seasonal belongings organized.The heated garage is a dream! It has been professionally finished with drywall and paint plus, the floors have a durable epoxy coating for long term enjoyment.Step outside to enjoy the fenced and landscaped backyard, where an upper deck offers a lovely spot for morning coffee and steps lead to a lower deck and gazebo. Lawn, trees, garden beds, underground sprinklers and a storage shed complete an outdoor space designed for both relaxation and practical everyday use. (id:63982)
., 1532 Edenwold Heights NW
Calgary, Alberta
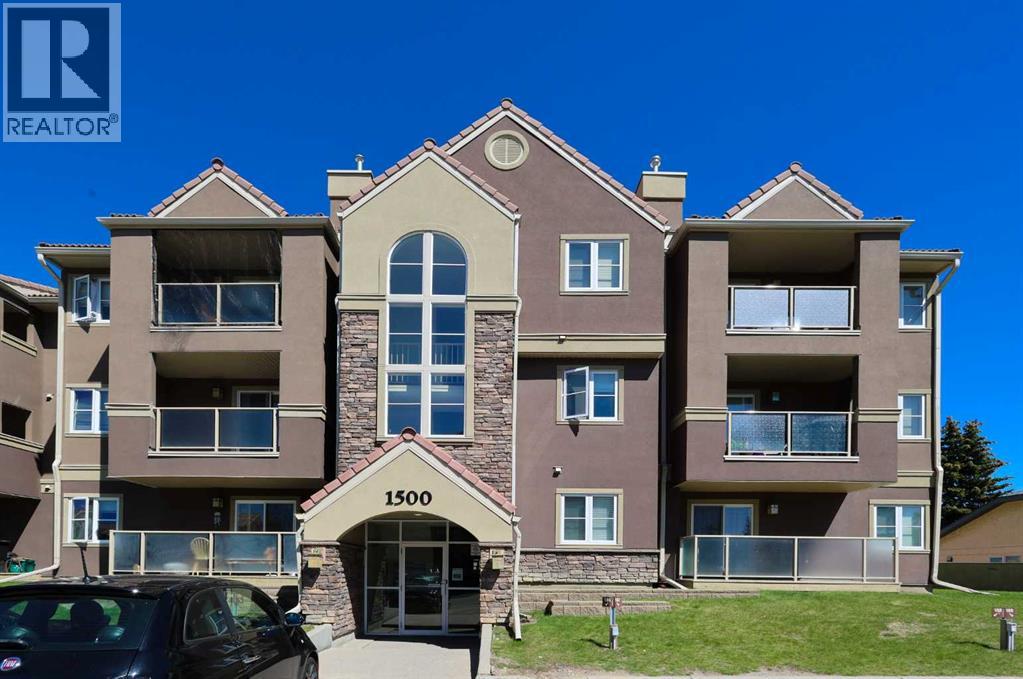
1532 Edenwold Heights NW | Fantastic Location! | 1 Bedroom, Third Floor Apartment | Large Bright Living Room With Corner Gas Fireplace & Access To A Private Covered West Facing Balcony | Open Concept | Kitchen Overlooking Living Room & Dining Area | Generous Sized Primary Bedroom | Convenient In-Suite Laundry With Stacking Washer & Dryer | Amazing Club House With Swimming Pool, Hot Tub, Steam Room, Gym & Social/Games Room (Pool Table) | Perfect For First Time Buyer | Walking Distance To Schools, Parks, Restaurants & Nose Hill Park | Edgemont Boasts One Of The Highest Number Of Parks, Pathways & Playgrounds In Calgary | Close To Superstore, Costco, Northland Mall, U Of C | Easy Access With Shaganappi Trail, John Laurie Blvd, Crowchild Trail & Stoney Trail | Vacant Ready To Move In | Condo Fees $537.45 Includes: Common Area Maintenance, Heat, Water, Sewer, Insurance, Maintenance Grounds, Parking, Professional Management, Reserve Fund Contributions, On-Site Residential Manager | PETS – Are Allowed Dogs & Cats Subject To Board Approval | No Elevators In Complex | Outdoor Parking - No Underground Parking | Some Photos Have Been Virtually/Digitally Staged With Furniture & Decor For Illustrative Purposes Only; These Items Are Not Included With The Property. (id:63982)
106, 76 Panatella Road NW
Calgary, Alberta
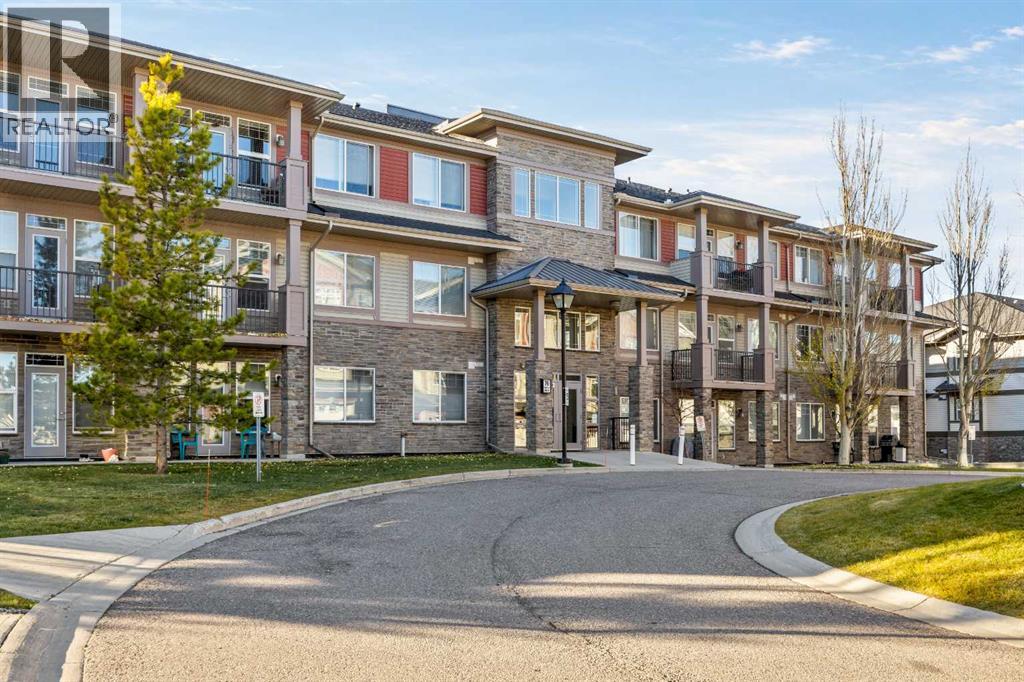
Discover exceptional value in the highly desirable community of Panorama Hills with this well-designed 2-bedroom, 2-bathroom ground-floor condo offering approximately 751 sq. ft. of comfortable, functional living space. An excellent opportunity for first-time buyers, downsizers, or investors, this home combines an efficient layout, convenient amenities, and an attractive location. The bright, open-concept main living area features a spacious living room, a dedicated dining area, and a functional kitchen with granite countertops, ample cabinetry, and a breakfast bar. Large windows welcome natural light, while direct access to the private patio provides a relaxing outdoor space overlooking the nearby green space. The thoughtfully designed floor plan offers two bedrooms and two full bathrooms, including a primary bedroom with a walk-in closet and private 4-piece ensuite. The second bedroom is conveniently located near another full bathroom, making it ideal for guests, roommates, or a home office. Additional highlights include in-suite laundry, practical storage space, and a titled underground parking stall. Located in the established and sought-after community of Panorama Hills, residents enjoy an abundance of parks, scenic walking pathways, playgrounds, and nearby schools. The Panorama Hills Community Centre offers additional recreational amenities, while convenient access to shopping, restaurants, grocery stores, public transit, and major roadways makes everyday living easy. Offering two bedrooms, two full bathrooms, underground parking, and a fantastic northwest Calgary location, this property represents excellent value for those seeking an affordable, low-maintenance lifestyle in a well-connected community. Book your showing today! (id:63982)
203, 1719 11 Avenue SW
Calgary, Alberta
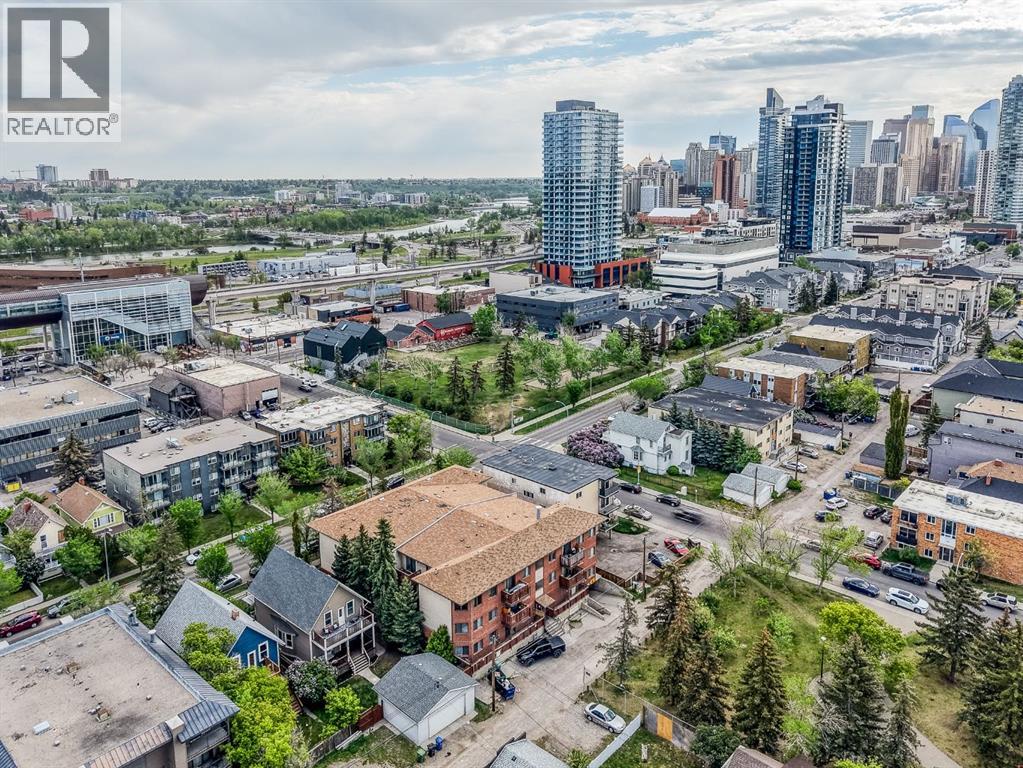
Whether you’re looking for your first step into the market or a smart inner-city investment opportunity, this south-facing corner unit checks all the boxes. Offering heated underground parking, modern updates, and unbeatable access to Calgary’s core, this is low-maintenance living in a location that continues to see strong demand.Situated just minutes from the Sunalta LRT, downtown Calgary, 17th Avenue, and Westbrook Mall, this home puts shopping, restaurants, transit, pathways, and everyday amenities right at your doorstep—making it ideal for young professionals, students, or tenants seeking convenience and connectivity.Inside, the freshly painted interior features wide plank hardwood flooring, upgraded trim and fixtures, and an open-concept layout designed for comfortable everyday living. The kitchen is equipped with maple cabinetry, granite countertops, stainless steel appliances, dual sinks, and a stylish tiled backsplash, offering both functionality and timeless appeal.The bright living and dining space opens onto a private south-facing balcony—perfect for enjoying morning coffee or unwinding at the end of the day. The spacious bedroom easily accommodates larger furniture, while the updated 4-piece bathroom includes a granite vanity, full tile surround, and additional storage.Complete with in-suite laundry, assigned heated underground parking, this is a true turnkey opportunity in one of Calgary’s most accessible inner-city communities. Affordable, move-in ready, and positioned in a high-demand rental corridor—this is city living with real value. (id:63982)
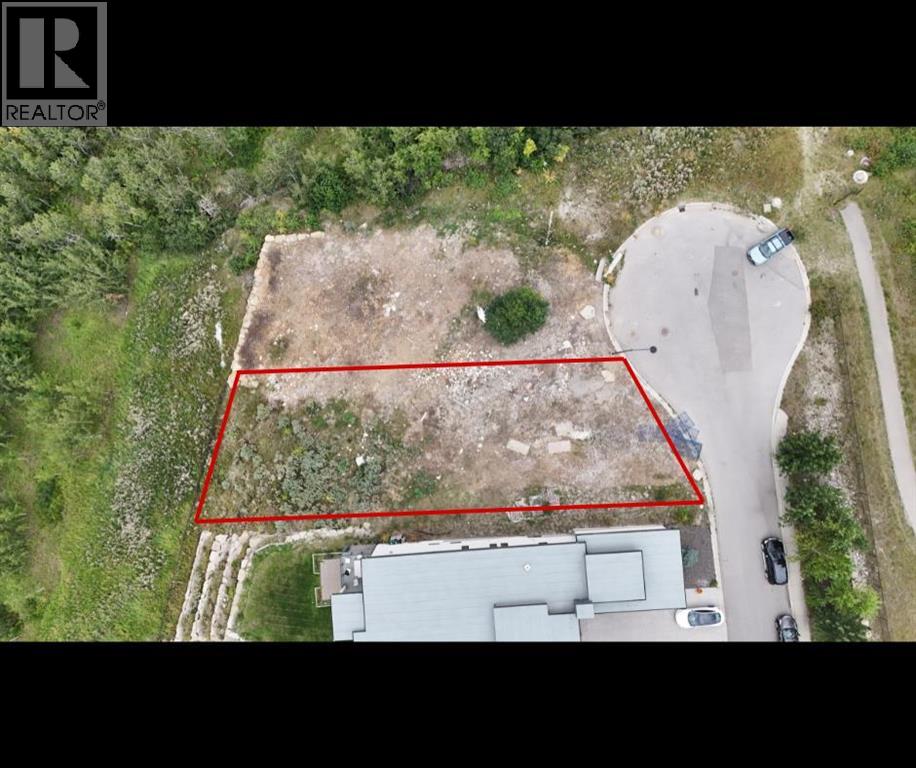
46 Coulee Lane SW
Calgary, Alberta
An excellent opportunity to build your dream home at 46 Coulee Lane SW. This beautiful lot offers stunning views and a peaceful setting, with mature forest directly behind the property providing added privacy and a natural backdrop. A fantastic location to create a custom home and enjoy the surrounding scenery while remaining within Calgary. (id:63982)
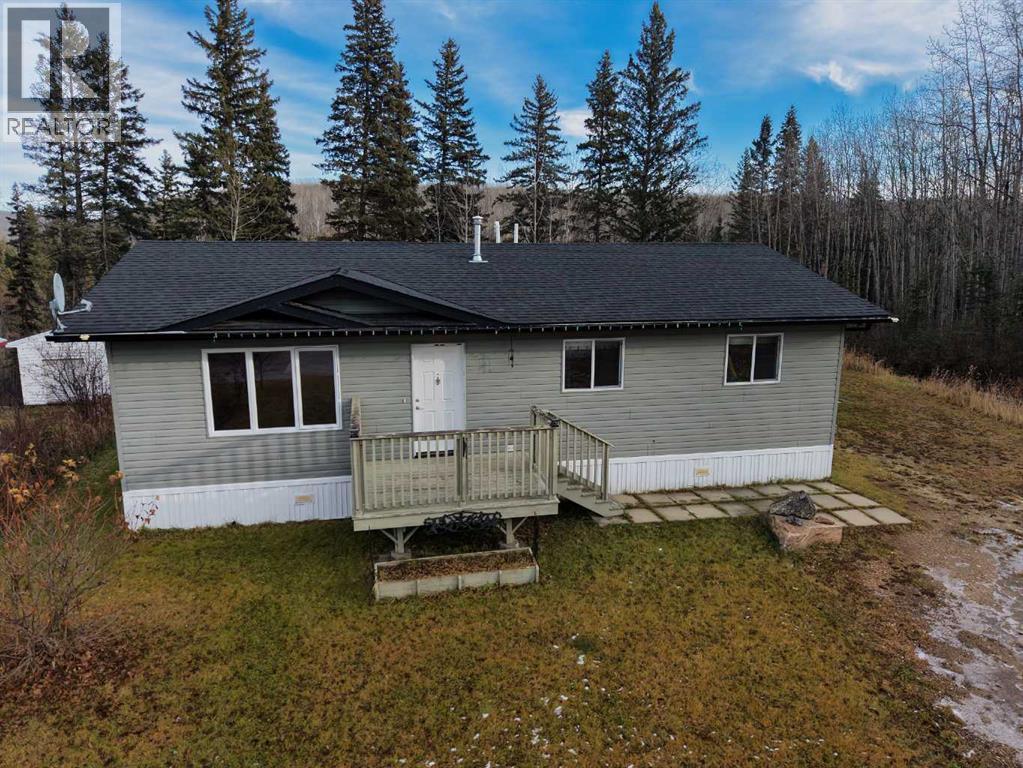
717 6 Street
Smith, Alberta
Morning coffee on the deck, spruce and aspen rising behind you, the valley quiet below. Lovingly kept by its one and only owner, this immaculate 2013 CSA-certified modular sits on a quarter-acre at the edge of the woods, with walking trails right off the property and the Athabasca and Lesser Slave Rivers just minutes away. Spend the day chasing fish, game or fresh snow, then come home to 1,215sq ft of spotless, move-in ready comfort. The open kitchen and island gather everyone in, flowing into the dining area and a sunlit living room, where a patio door steps out to a big deck made for long evenings and wide skies. Inside are three bedrooms, a full 4-piece bath, main-floor laundry, vinyl plank floors and crown moulding throughout. Outside there’s room for the truck, the trailer and every toy, plus a gambrel shed and extra outbuildings. Quiet hamlet living, with conveniences close at hand. One owner, nothing to do but unpack. Quick possession available. (id:63982)
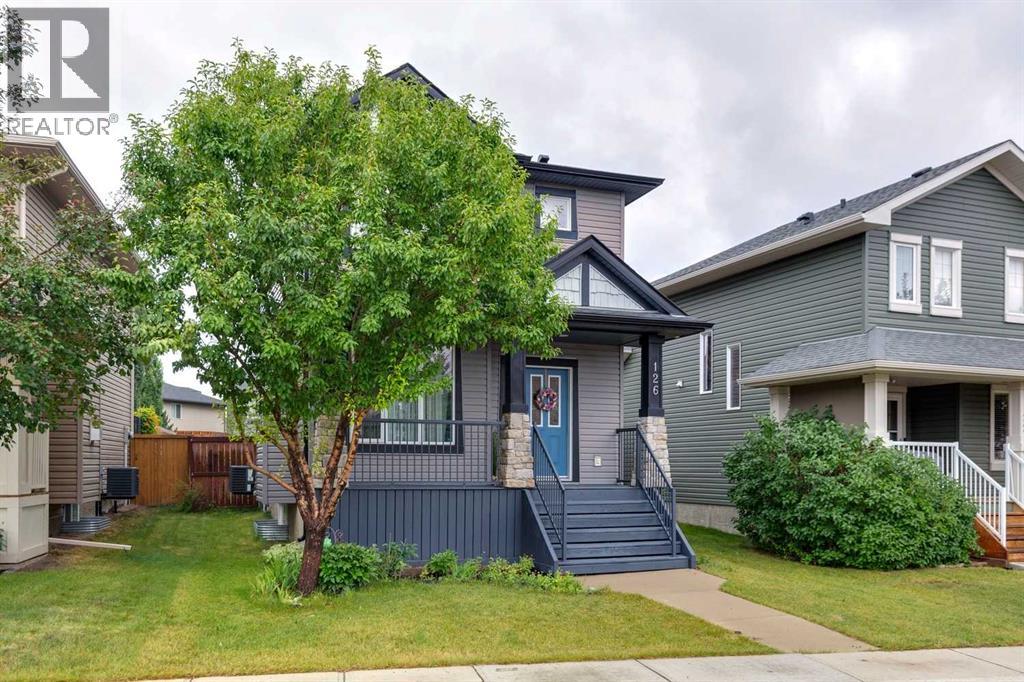
126 Evansdale Link NW
Calgary, Alberta
This charming and well-maintained home offers a functional layout, thoughtful updates, and a fantastic family-friendly location.The inviting front porch is the perfect spot to enjoy your morning coffee and the peaceful surroundings. Inside, you’ll find 9-ft ceilings throughout the main floor and a cozy gas fireplace in the front living room. The kitchen features stainless steel appliances, a center island with breakfast bar, and a built-in pantry. The dining area overlooks the spacious backyard and opens onto the back deck with stamped concrete—ideal for summer BBQs and entertaining.A convenient main-floor laundry area with additional storage and a 2-piece bathroom completes the main level.Upstairs offers two good-sized bedrooms and a 4-piece bathroom. The spacious primary bedroom has plenty of room for a king-size bed and comfortable furnishings.The basement adds valuable extra living space with an entertainment area, electric fireplace, and a developed bathroom with shower. It’s a great space for older kids, a home office, recreation area, or guests.The home has been thoughtfully updated over the years, including a new roof (2025), professionally painted main floor (2026), new fridge (2026), microwave (2023), dishwasher (2022), vinyl flooring on the main floor and carpet upstairs (2022), air conditioning (2021), and hot water tank (2019). Ceiling texture has also been updated throughout.Outside, enjoy a professionally landscaped, low-maintenance backyard with stamped concrete and mature trees. The property also offers a double rear parking pad with paved alley access and a garden shed for additional storage.Location is a major highlight! Four schools—two public and two Catholic—are within walking distance, with an additional public elementary school currently under construction. A playground is just around the corner, along with a popular local tobogganing spot. Shopping, parks, playgrounds, and other everyday amenities are all conveniently nearby.A great opportunity for first-time buyers, young families, or anyone looking for a move-in-ready home in a convenient Calgary community. Book your viewing today! (id:63982)
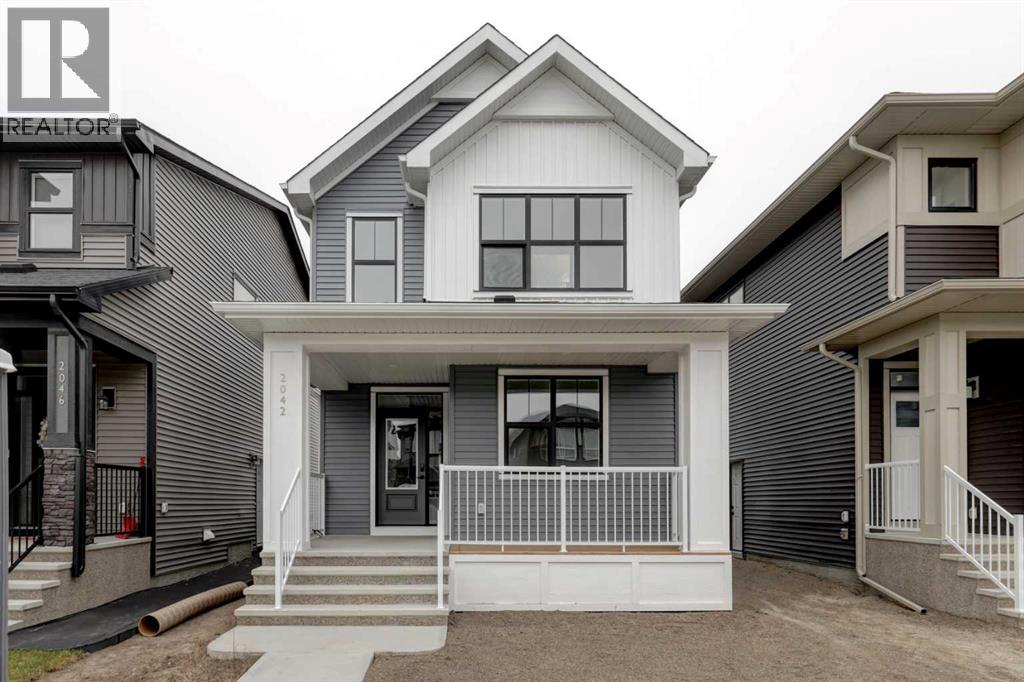
2042 Cobblebrook Crescent SW
Airdrie, Alberta
Introducing the BELLEVUE by EXCEL HOMES – a gorgeous BRAND NEW, NEVER LIVED IN DETACHED home offering 1798 SF of thoughtfully designed living space filled with natural light from an abundance of windows. Lovely front porch spans the width of the home. Designed with families in mind, this home features FOUR BEDROOMS ABOVE GRADE, including a RARE MAIN FLOOR BEDROOM WITH FULL BATH, plus three generous bedrooms upstairs. Main floor mud room helps keep daily life organized. The kitchen is beautifully appointed with over-height off white cabinetry, pot & pan drawers, walk in pantry, large island, engineered stone countertops and stainless-steel appliances including built in microwave and chimney hood fan. The family-sized dining nook and spacious great room are open to the kitchen and overlook the backyard, creating the perfect layout for entertaining and everyday living. The main floor showcases 9’ knockdown ceilings, luxury vinyl plank flooring and a neutral, thoughtfully curated color palette. Staircase with metal rails leads upstairs where you’ll find three generous bedrooms. The primary bedroom boasts a very large walk in closet & spa-inspired ensuite with dual sinks. Bedrooms 2 & 3 are generous in size and offer good closet space. A central bonus room with vaulted ceilings, convenient upper laundry and a full 4-piece bath complete this level. This home also offers a REAR DOUBLE CONCRETE PARKING PAD (22 X 20), all ready with curb walls. This home is a CERTIFIED BUILT GREEN WITH GOLD RATING (that's a BIG deal), featuring energy-efficient upgrades including low-E windows, Energy Star appliances, low-flow toilets and faucets. The basement has 8’9” ceilings and the utilities are nicely tucked away to optimize future development. SEPARATE SIDE ENTRY TO BASEMENT! Quick possession is available! (id:63982)
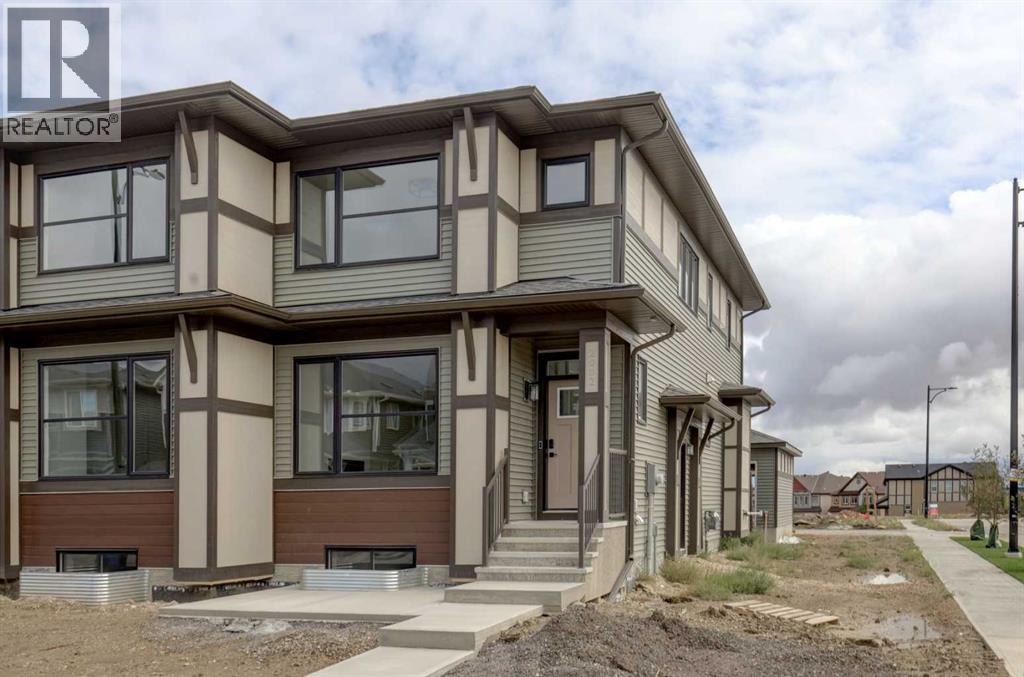
2002 Cobblebrook Crescent SW
Airdrie, Alberta
PRICE CHANGE !! FIRST TIME BUYERS may qualify for the new GST REBATE PROGRAM. This gorgeous half duplex—THE COHEN by Excel Homes—is loaded w/upgrades, high end finishings & ready for quick possession. Perfectly situated in Airdries COBBLESTONE CREEK, residents can find sanctuary in Cobblestone's network of parks, paths & recreational amenities - with direct access & pathway connections to amazing Chinook Winds Regional Park & across the street from Airdries new rec Centre - tennis, pickleball & basketball courts - so many options to say active & socialize! Nearby schools have you covered from K to 9. Introducing the COHEN: an amazing, BRAND NEW attached home by EXCEL HOMES offering 1740 SF above grade, DOUBLE DETACHED GARAGE (22 X 20), and a private SEPARATE ENTRANCE. Step into a life of luxury and convenience with this stunning residence, where every detail has been meticulously crafted for comfort and style. The open floor plan, complemented by neutral designer tones, creates a welcoming atmosphere that is both elegant and comfortable. The chef-quality kitchen stands as the heart of the home, equipped with ceiling-height cabinets, two banks of pot/pan drawers, and upgraded stainless steel appliances, including chimney fan and built-in microwave. The expansive engineered stone countertops, a large island with seating, and a convenient pantry make it a dream kitchen for those who love to cook and entertain. The main floor also uniquely features a 4th bedroom & a full bathroom. Metal railings lead to the second level where leisure meets luxury in the large central bonus room featuring vaulted ceilings & pot lighting — ideal for movie nights and family gatherings. The primary bedroom is a true retreat, boasting a walk-in closet and a spa-like ensuite with dual sink & stone vanity tops. Additionally, two more generously sized bedrooms provide ample space and easy access to the main bathroom. The convenience continues with a laundry room strategically located on the sam e floor. The possibilities extend into the UNDEVELOPED basement W/SEPERATE SIDE ENTRY. The basement has been drywalled, electrical and rough in's for washer/dryer, bathroom & kitchen. This is a certified BUILT GREEN HOME WITH PLATINUM RATING. This home comes with all the built green features that makes Excel Homes a wise choice. Front yard sod is included. Step into a life of luxury and convenience with this stunning residence, where every detail has been meticulously crafted for comfort and style. The open floor plan, complemented by neutral designer tones, creates a welcoming atmosphere that is both elegant and comfortable. (id:63982)
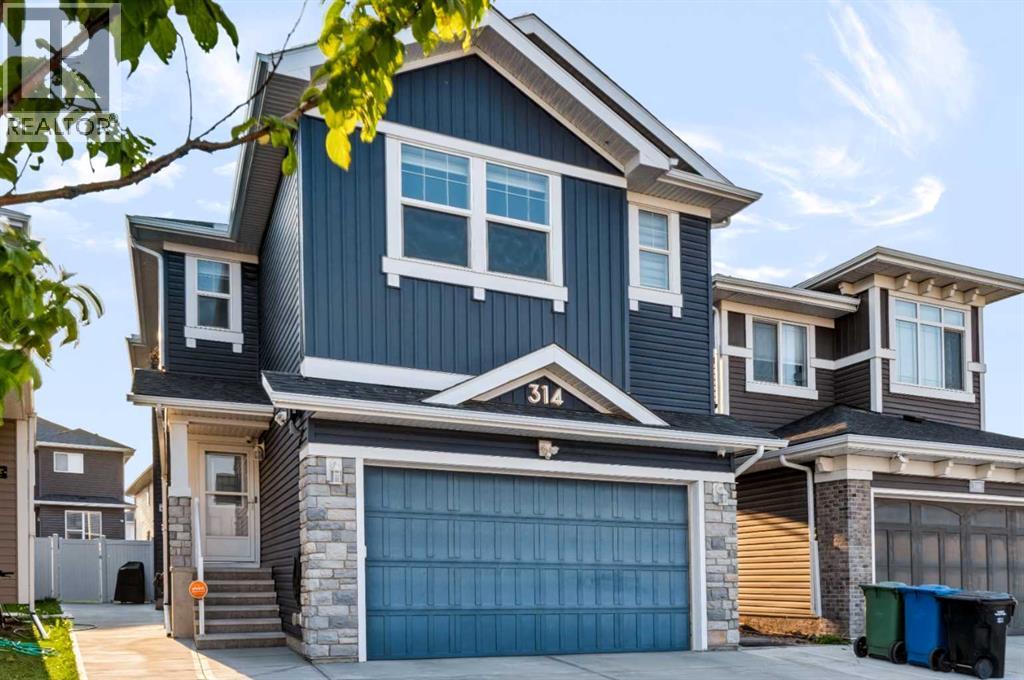
314 Red Sky Terrace NE
Calgary, Alberta
Welcome to 314 Red Sky Terrace NE, a beautifully upgraded 2019-built home offering total of 3,103+ sq. ft. of developed living space on a 3,950+ sq. ft. lot, complete with a basement LEGAL suite and over $50,000 in upgrades.The main floor features an open, functional layout with a bedroom and full bathroom, ideal for guests, extended family or a home office. The upgraded kitchen offers a GAS RANGE , ample cabinetry and a gas BBQ line, while central A/C and a HEATED garage provide year-round comfort and convenience.Upstairs offers 3 spacious bedrooms, 2 full bathrooms and a versatile bonus room. The primary bedroom provides a comfortable private retreat, with plenty of space for the entire family.The fully basement LEGAL suite, completed in August 2026, features a separate entrance and brand-new appliances (never been used) —perfect for rental income or multi-generational living. Additional highlights include a 200+ amp electrical panel and EV charger.Outside, enjoy the oversized lot and valuable outdoor space. Located in vibrant Redstone, close to parks, pathways, playgrounds, shopping, restaurants, schools, Calgary International Airport, CrossIron Mills, Stoney Trail and Deerfoot Trail.A rare opportunity to own a move-in-ready, extensively upgraded home with a LEGAL basement suite, exceptional functionality and strong long-term flexibility. (id:63982)
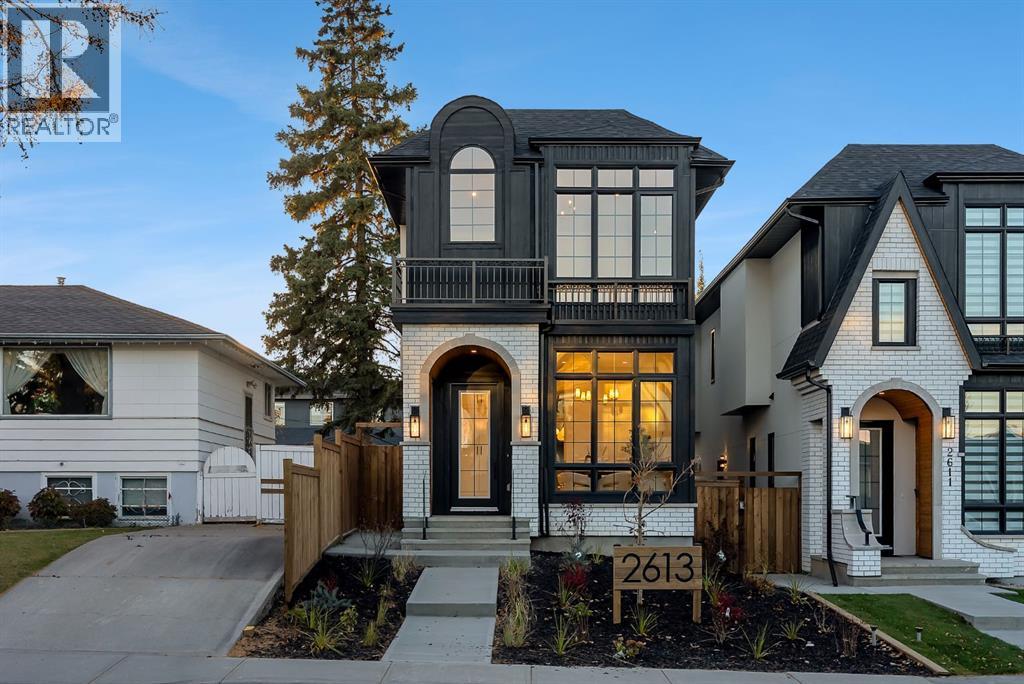
2613 35 Street SW
Calgary, Alberta
BRAND NEW DETACHED INFILL IN KILLARNEY BY MOON HOMES! Featuring an EXTENDED BASEMENT, PRIVATE BASEMENT SAUNA, CENTRAL A/C, and a FULLY FINISHED GARAGE WITH EPOXY FLOORING! Offering 2,900 sq. ft. of thoughtfully designed living space, this exceptional home combines modern luxury with everyday functionality. Buyers also have the rare opportunity to personalize select finishes and design elements while working directly with the builder.The bright and open main floor showcases expansive windows that fill the home with natural light. A welcoming foyer leads to a spacious front dining area, perfect for hosting family and friends. At the heart of the home, the designer kitchen features full-height cabinetry, quartz countertops, a large island, generous pantry storage, and a premium gas cooktop. Open sightlines connect the kitchen to the dining area and rear living room, creating an effortless flow for everyday living and entertaining.The rear living room is centred around a contemporary fireplace feature with ample space for a full media setup. Oversized bi-parting patio doors open to the backyard, seamlessly connecting indoor and outdoor living. A discreet powder room is tucked beside the staircase, while a practical side-entry mudroom with built-in storage adds everyday convenience. Additional highlights include CENTRAL AIR CONDITIONING and a FINISHED GARAGE COMPLETE WITH EPOXY FLOORING.Upstairs, the primary suite serves as a private retreat with a stunning vaulted ceiling, spacious walk-in closet, and spa-inspired ensuite featuring a steam shower. Two additional bedrooms each include walk-in closets, offering flexibility for family, guests, or a home office. A modern four-piece bathroom and conveniently located upper-level laundry room complete the second floor.The EXTENDED BASEMENT takes this home to another level, offering additional functional living space designed for relaxation, fitness, and entertainment. This beautifully planned lower level features a spa cious family room, Full wet bar, and a PRIVATE SAUNA creating the ultimate at-home wellness retreat. A fourth bedroom with built-in shelving and a full bathroom provide comfortable accommodations for guests or extended family. The extended layout maximizes usable living space while maintaining dedicated storage and mechanical areas.Situated in the heart of Killarney, this exceptional home offers convenient access to 17 Avenue SW, Westbrook LRT Station, neighbourhood parks, the Killarney Aquatic & Recreation Centre, and Shaganappi Golf Course. With its EXTENDED BASEMENT, PRIVATE SAUNA, INCLUDED A/C, FINISHED EPOXY GARAGE, and the opportunity to customize select finishes, this is a rare opportunity to own a beautifully crafted new home in one of Calgary's most desirable inner-city communities. (id:63982)
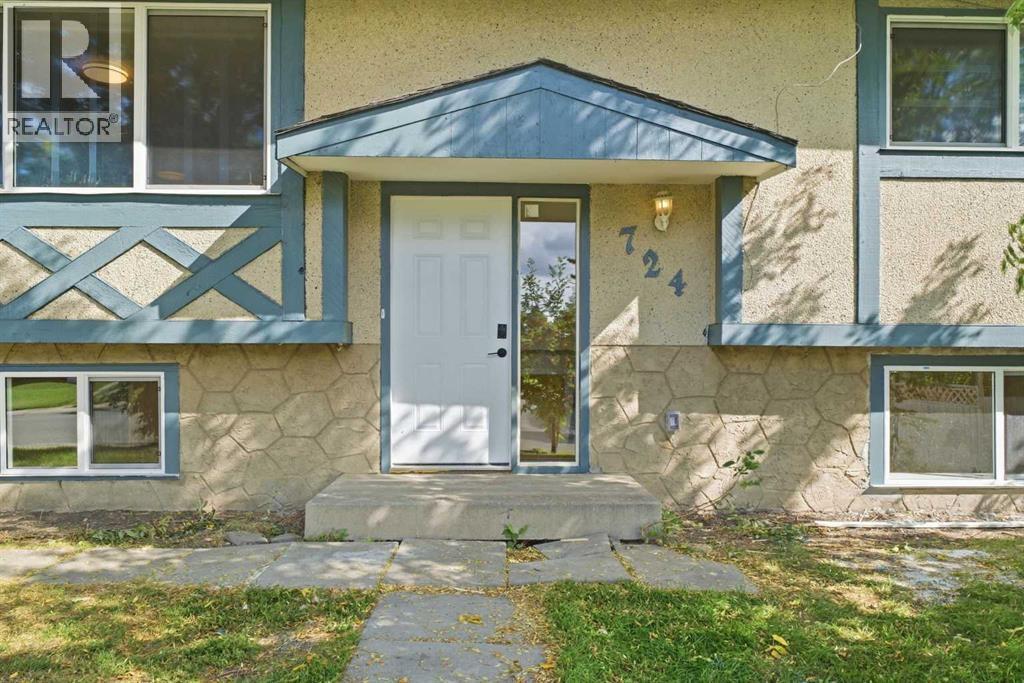
724 55 Street SE
Calgary, Alberta
Welcome to this EXTENSIVELY RENOVATED BI-LEVEL HOME in the established community of Penbrooke Meadows! Thoughtfully updated throughout, this move-in-ready home offers a bright, modern interior featuring BRAND-NEW WINDOWS THROUGHOUT, fresh paint, and new luxury vinyl plank flooring throughout both the main level and basement. The OPEN-CONCEPT MAIN FLOOR provides a bright and functional living space filled with natural light. The updated kitchen features contemporary soft-close cabinetry, while the main level is completed by a spacious primary bedroom, a second generously sized bedroom, and a fully updated 4-piece bathroom with a tub/shower combination and convenient washer/dryer rough-ins. Downstairs, the fully developed basement features an ILLEGAL BASEMENT SUITE with two additional bedrooms, luxury vinyl plank flooring, soft-close cabinetry, a fully updated 4-piece bathroom, and its own washer/dryer rough-ins. With additional developed space throughout, there is PLENTY OF ROOM FOR A GROWING HOUSEHOLD, with added flexibility when extended family or guests come to visit. Major updates include a FURNACE (2025) and HOT WATER TANK (2026), providing added peace of mind for the next owner. Outside, the stucco exterior complements a PRIVATE FENCED YARD with a concrete patio and convenient back lane access. Located in an established community, this is a FANTASTIC OPPORTUNITY to own a beautifully updated home with additional developed basement space. Some listing photos have been virtually staged with furniture and décor for visualization purposes. Corresponding un-staged photos are included. (id:63982)
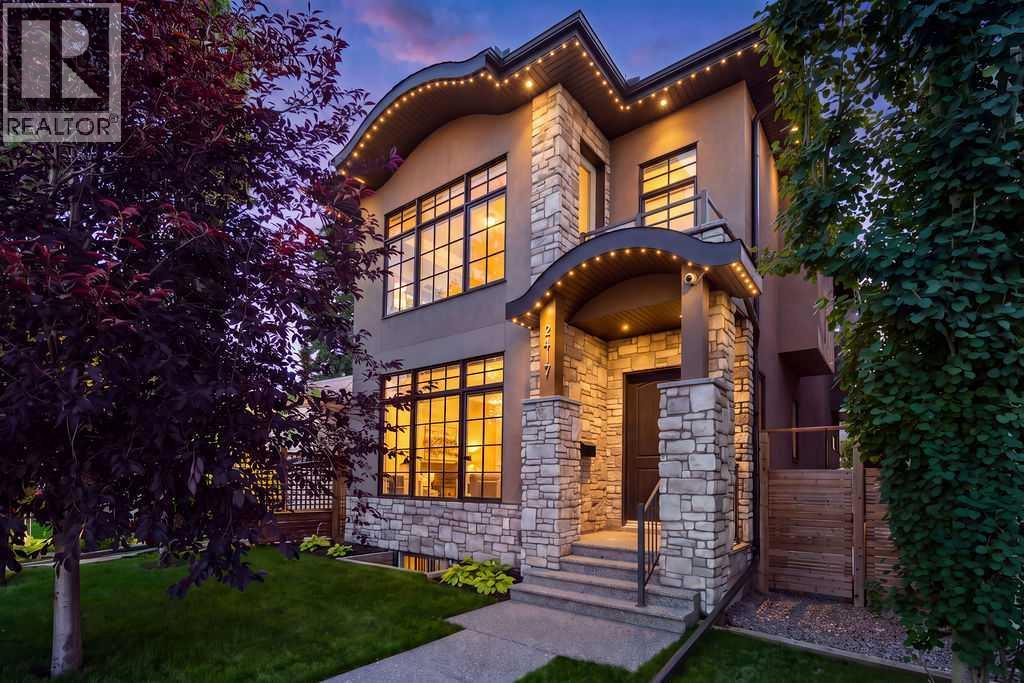
2417 30 Avenue SW
Calgary, Alberta
Exceptional design, thoughtful functionality and an unbeatable location come together in this beautifully appointed home in desirable Richmond, just steps from the heart of Marda Loop. Offering over 3,500 sq. ft. of developed living space, 3+1 bedrooms and an impressive combination of timeless design and elevated finishes, this is a home that truly stands apart.The main floor is thoughtfully designed with 10' ceilings, engineered oak hardwood flooring and an abundance of natural light. A spacious front office offers an ideal work-from-home setting while providing a sense of separation and privacy from the main living areas. At the heart of the home, the kitchen features custom cabinetry, premium countertops, a high-end appliance package including a gas range, and a spacious walk-in pantry. Overlooking the dining and living rooms, it creates a natural gathering space for everyday living and entertaining. The adjacent living room is equally impressive, featuring a beautiful coffered ceiling and a striking fireplace with a marble tile surround.Upstairs, three generously sized bedrooms and a spacious laundry room provide excellent everyday functionality. The primary suite is a true retreat, featuring a private balcony, a luxurious ensuite with a steam shower and heated floors, and a separate custom-designed walk-in closet offering exceptional storage.The fully developed basement extends the home's versatility with a spacious family room, wet bar, dedicated wine room, fourth bedroom and full bathroom. A designated gym space provides the perfect setting for fitness enthusiasts, with the flexibility to convert into a fifth bedroom if desired.Outside, the south-facing backyard has been extensively transformed with a new composite deck, artificial turf, paver stone entertaining areas, extensive landscaping and a dedicated hot tub pad. A beautiful gas fireplace creates the perfect setting for evenings with family and friends. The heated triple detached garage complete s this exceptional property.All of this in an outstanding inner-city location, just steps from the restaurants, cafés, boutique shops and everyday amenities of Marda Loop, with convenient access to downtown, major routes and everything Calgary has to offer. (id:63982)
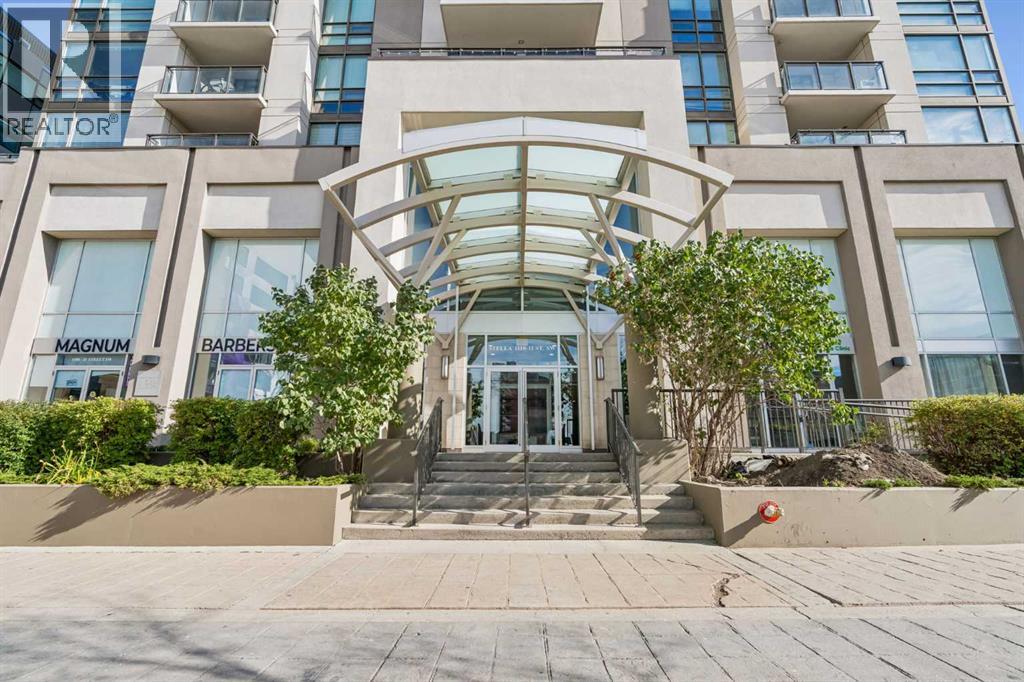
701, 1110 11 Street SW
Calgary, Alberta
Welcome to Stella, where contemporary sophistication meets the convenience of vibrant inner-city living in Calgary’s sought-after Beltline community. This beautifully maintained and refreshed 536 sq. ft. condo offers a thoughtfully designed, open-concept floor plan featuring 1 bedroom, 1 bathroom, a dedicated desk area, and spectacular 7 th floor views. Step inside to discover a bright, inviting interior filled with natural light from expansive windows. Recent updates include newer power blinds,New washer/dryer ( 2025) & remodel of the tub/shower. The modern kitchen showcases sleek, high-gloss white cabinetry, granite countertops, stainless steel appliances and a functional island with breakfast bar seating. The adjoining dining and living areas provide an ideal setting for everyday living and entertaining, complemented by impressive views of Calgary’s downtown skyline. Step outside onto your private balcony, perfect for morning coffee, summer BBQs, or simply relaxing while taking in the surrounding cityscape. The comfortable bedroom retreat offers beautiful east-facing city views, walk through closets and a blackout blind for added privacy and comfort. A dedicated desk area provides a convenient space for working from home or managing everyday tasks. The well-appointed bathroom features a Tub/ Shower combo , stacked laundry to maximize functionality in this move-in-ready residence. Residents of this pet-friendly building enjoy an impressive collection of amenities, including a fully equipped fitness centre, relaxing steam room, spacious party/ meeting room, 2 guest suites , bicycle storage, visitor parking, and 24/7 concierge and security services. Completing this exceptional offering is a titled, heated underground parking stall and an assigned storage locker. Residents also recieve 10 daytime and 10 overnight visitor parking passes every month !! Huge perk for downtown . Perfectly positioned in the heart of the Beltline, Stella places you just steps from the tr endy restaurants, cafés, boutique shopping, and vibrant nightlife of 17th Avenue SW. Enjoy convenient access to Co-op Midtown Market, nearby parks and green spaces, scenic river pathways, downtown offices, and the Downtown West–Kerby C-Train station. Whether walking, cycling, commuting, or enjoying Calgary’s dynamic urban lifestyle, everything you need is right at your doorstep.Offering an exceptional combination of location, lifestyle, modern updates, and outstanding amenities, this stylish residence presents a wonderful opportunity for professionals, urban lifestyle enthusiasts, or investors seeking a desirable inner-city property. Experience elevated Beltline living at Stella! (id:63982)
629 Mandalay Link
Carstairs, Alberta
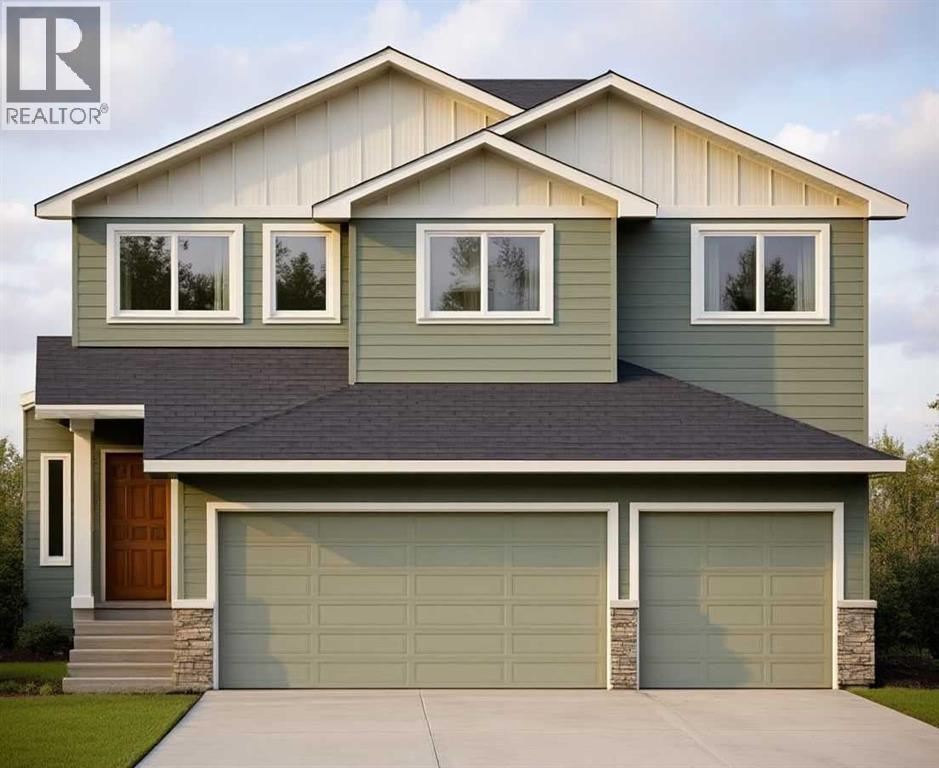
This stunning, brand-new build by MARYGOLD HOMES offers over 2,400 sq. ft. of thoughtfully designed living space & comes complete with an attached TRIPLE-CAR GARAGE. Located in the desirable community of Mandalay Estates, this beautifully crafted 2-storey home is just minutes from the Community Golf Course, Memorial Arena, Hugh Sutherland School, & within walking distance to both SHOPPERS DRUG MART & the LOBLAWS grocery store conveniently located within the subdivision. The durable HARDIE-BOARD exterior provides both exceptional curb appeal & long-lasting quality & inside, you'll appreciate the functional layout designed for everyday living. Convenient garage access is provided through a spacious mudroom with built-in storage, leading directly into the kitchen via a WALK-THROUGH PANTRY. The chef-inspired kitchen is the heart of the home, featuring a large central island with storage on both sides, bar-style seating, STAINLESS STEEL KITCHEN APPLIANCES, soft-close shaker cabinetry with pull-out drawers, quartz countertops, & a custom hood fan canopy. The kitchen flows seamlessly into the dining area, where sliding patio doors lead to the large rear deck, complete with a gas line for effortless outdoor entertaining & summer barbecues. And adjacent to the dining area, the inviting living room is anchored by a beautiful tile-surround gas fireplace, creating a warm & welcoming space for everyday living & gatherings with family & friends. A versatile den/office on the main level provides the perfect space for working from home, studying, or creating a private retreat. Large windows throughout the home fill the space with natural light, while luxury vinyl plank flooring on the main level & plush carpet on the upper level provide the perfect blend of style & comfort. Upstairs, the spacious primary suite offers large windows, a walk-in closet with custom shelving, & a beautiful 5-piece ensuite featuring dual sinks, a separate water closet, & a shower with a built-in bench. Tw o additional generously sized bedrooms, a full bathroom, & a central bonus room provide plenty of space for the whole family. The layout is thoughtfully designed to keep the primary bedroom nicely separated from the secondary bedrooms, providing added privacy & a quiet retreat. The upper-level laundry room completes the upper-level layout & adds everyday convenience & features built-in cabinetry, a utility sink, & a window that fills the space with natural light. The unfinished basement includes rough-ins for a future bathroom & 9-ft. ceilings, offering excellent potential for future development & the flexibility to customize the space to suit a growing family's needs. Don't miss the opportunity to make this exceptional home your very own! **Photos shown are from similar/previous projects & are for reference only. Exterior rendering is also only for illustrative purposes.** (id:63982)
622 Mandalay Boulevard
Carstairs, Alberta
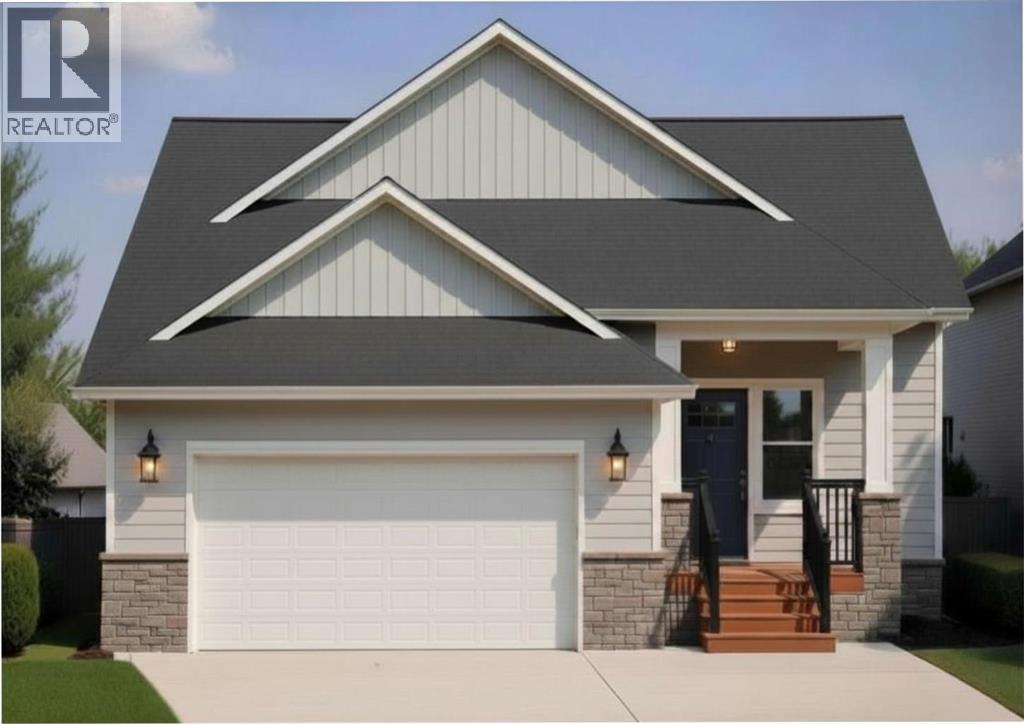
This brand-new dream home is located in the sought-after community of Mandalay Estates in Carstairs! Built by Marygold Homes, this stunning BUNGALOW features a FULLY FINISHED BASEMENT and offers a total of over 2,590 SQ.FT. of beautifully designed living space, complete with 4 Bedrooms and 3 Bathrooms. Perfectly situated on a CORNER LOT and just minutes from the Carstairs Community Golf Course, Memorial Arena, Hugh Sutherland School, and within walking distance of the LOBLAWS grocery store and SHOPPERS DRUG MART located right within the subdivision, this home combines luxury living with everyday convenience. The HARDIE-BOARD exterior delivers timeless curb appeal and long-lasting durability, and the interior presents a bright, inviting, and OPEN CONCEPT layout, complimented by large windows, classy light fixtures, detailed finishes, and chrome plumbing fixtures throughout. The main level features 10 ft. HIGH CEILINGS, plus vaulted ceilings in the kitchen, living room, and dining area, and 8 ft. tall interior doors. It offers 2 spacious bedrooms and 2 full bathrooms, which includes a beautifully appointed primary retreat complete with large windows, a walk-in closet with custom shelving, and a spa-inspired 4-piece ensuite featuring dual sinks, a separate water closet, and a walk-in shower. Designed with both style and function in mind, the CHEF-INSPIRED KITCHEN showcases quartz countertops, STAINLESS STEEL APPLIANCES, soft-close shaker cabinetry with pull-out drawers, a custom hood fan canopy, and a large central island with bar seating—perfect for entertaining. The dining area features patio doors leading out to a large deck, creating the perfect indoor-outdoor flow for summer evenings and entertaining guests. Adjacent to this space, the inviting living room is anchored by a beautiful gas fireplace, adding warmth and charm to the main living area. The mudroom/laundry room includes built-in storage and convenient access to the attached double-car garage. Downstairs, the fully finished basement expands the living space with 9-foot ceilings, oversized windows, 7-foot passage doors, 2 additional bedrooms, a full 4-piece bathroom, a stunning WET BAR, and a massive recreation area ideal for guests, multigenerational living, a home gym, or movie nights—the possibilities are endless! Don’t miss this exclusive opportunity to own a brand-new, SHOWHOME-GRADE home loaded with upgrades and thoughtful finishes—all for UNDER $700K! **Photos shown are from previous projects and are for illustrative purposes only. Exterior rendering(s) are also conceptual.** (id:63982)
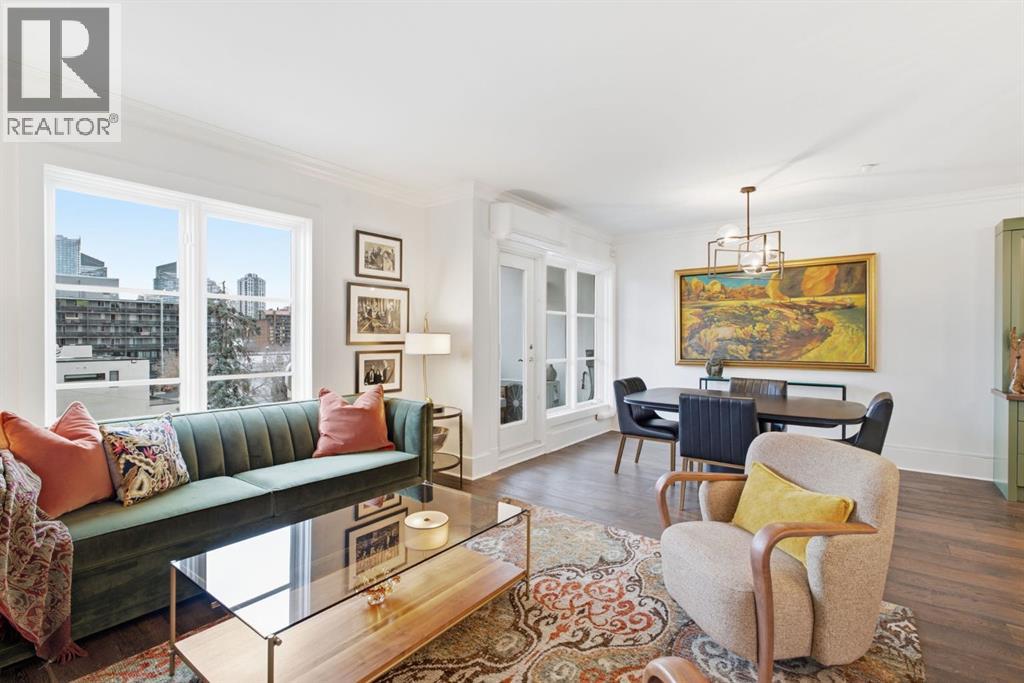
302, 1235 Cameron Avenue SW
Calgary, Alberta
A LITTLE NEW YORK. A TOUCH OF PARIS + ALL THE BEST OF CALGARY - AT YOUR DOORSTEP! Rarely available in this boutique brick building, this stylish THIRD-FLOOR CORNER unit offers exceptional space = 1318.93 sq ft, abundance of natural light & privacy on a quiet, tree-lined Lower Mount Royal street - just ONE BLOCK from 17th Avenue! ONLY one unit is above #302 - the penthouse on the 4th floor. Most of what sits above - is outdoor deck = minimized sound & impact on this unit and the occupants! Beautifully TRANSFORMED by the current owner, this 2 BEDROOM + DEN, 2 BATH home features 9' ceilings, hardwood, laminate & tile flooring (no carpet!) Interior features CROWN moulding & 8 inch baseboards. FOUR beautiful CUSTOM barn doors, designer lighting throughout & Hunter Douglas blinds. The bright DENCA DESIGNER renovated kitchen shines with extra corner window, a large quartz island, sleek hood fan, abundant cabinetry & prep space PLUS a gas stove with double oven. These are NEW GE Cafe series high end appliances! The open layout flows to a generous dining area with CUSTOM DENCA DESIGNER BUILT-IN HUTCH offering so much extra storage! Enjoy your welcoming living room with a transformed GAS FIREPLACE & city views. Room for SO much artwork & special items you want to display. Enjoy remarkable privacy - leave the blinds open! On the covered balcony take in the city VIEWS & BBQ with the gas hookup. The separate, light-filled DEN is ideal for working from home & private Zoom calls. Your primary retreat is large enough to fit a KING sized bed. Features a generous walk-in closet with custom organizers - beautiful space for all your clothes, bags etc. BOTH BATHROOMS feature Pottery Barn mirrors & lighting, new toilets and taps + CUSTOM glass enclosures! Ensuite offers double sinks & deep soaker tub. More upgrades include HIGH-END DUCTLESS A/C/Heat Pump installed last year, newer washer/dryer, fresh paint, updated flooring & extra pantry cabinets in the separate laundry room + custom closet organizers. You have to see this one in person to appreciate it all! TITLED UNDERGROUND PARKING, TWO LARGE STORAGE LOCKERS, underground visitor parking & ample street parking - make downtown living easy. This QUIET, PET-FRIENDLY building is well managed. Step outside to walk the dog, go for morning coffee, shop local boutiques, dine at great restaurants & enjoy lively 17th Avenue patios - or walk/bike to your downtown offices. The perfect balance of urban energy & neighbourhood calm. UNITS HERE RARELY COME UP - MOVE IN & LOVE THE LIFESTYLE! (id:63982)
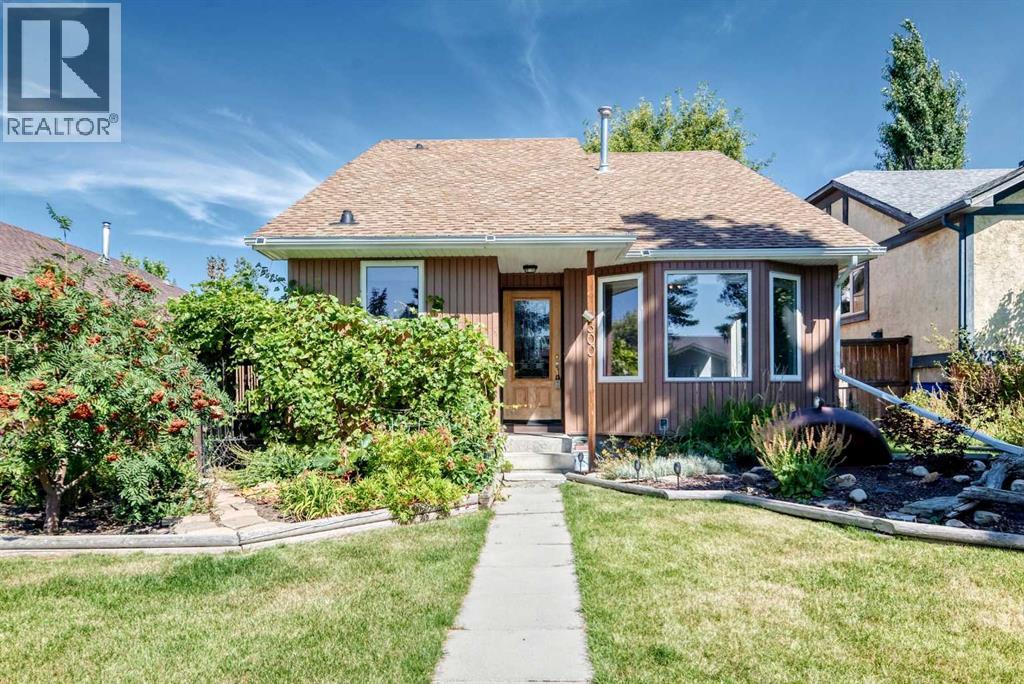
300 Marquis Place SE
Airdrie, Alberta
Welcome to this comfortable and unique 4 level detached split in the popular community of Meadowbrook. Loads of updates through the years including newer windows and doors, new high-efficiency furnace and Air conditioner, newer siding, facia, soffits and eaves. Newer flooring in rec room & main floor bathroom, upgraded electrical panel, updated ensuite with new shower and tile and upgraded attic insulation. With 1789 sqft of finished living space on 3 levels there’s sure to be room for the whole family. The main level features a comfortable living and dining room with vaulted ceiling, functional kitchen with breakfast nook and easy access to the side deck for morning coffee. The upper level includes 3 good sized bedrooms, the master with it’s own 3pc ensuite and a second 4pc bathroom. The first lower level is a great family space for movie nights or family gatherings with a huge rec space with Lamanite floors and loads of windows that let in plenty of light. Another bathroom with laundry completed this 3rd level. The lowest level is unfinished but includes a newer furnace and additional laundry hook-ups. Outside is a treat with huge side deck, lovely landscaping throughout and an oversized 23’ x 23’ fully insulated and drywalled double garage with RV parking beside. Don’t miss out on this lively detached house that’s ready for it’s new owners. (id:63982)

Lot 6 Kingfisher Estates Drive
Lake Newell Resort, Alberta
*Executive vacant lot overlooking Marina and Kingfisher Bay. Kingfisher Estates is the newest executive development at the lake, surrounded by magnificent estate homes! Come for the living and stay for the lifestyle at Lake Newell Resort in Southern Alberta! Enjoy the breathtaking views year round and finally make time for the hobbies that you love! One of Southern Alberta’s best kept secrets, the deep, clear waters of Lake Newell play host to some of the finest fishing, sailing, boating, kite-surfing, water sports, swimming and skating you’ll find! Just steps from the water, anchor your jet-ski or boat just offshore on sunny days! Enjoy your surroundings and wonder what took you so long to get here! Lake Newell is just a quick drive from the city of Brooks, just minutes off of the TransCanada Highway between Calgary and Medicine Hat. Purchase Price does not include GST. Lot is fully serviced. This is your chance to own a property that you won’t ever want to let go of. The Lake is calling... (id:63982)
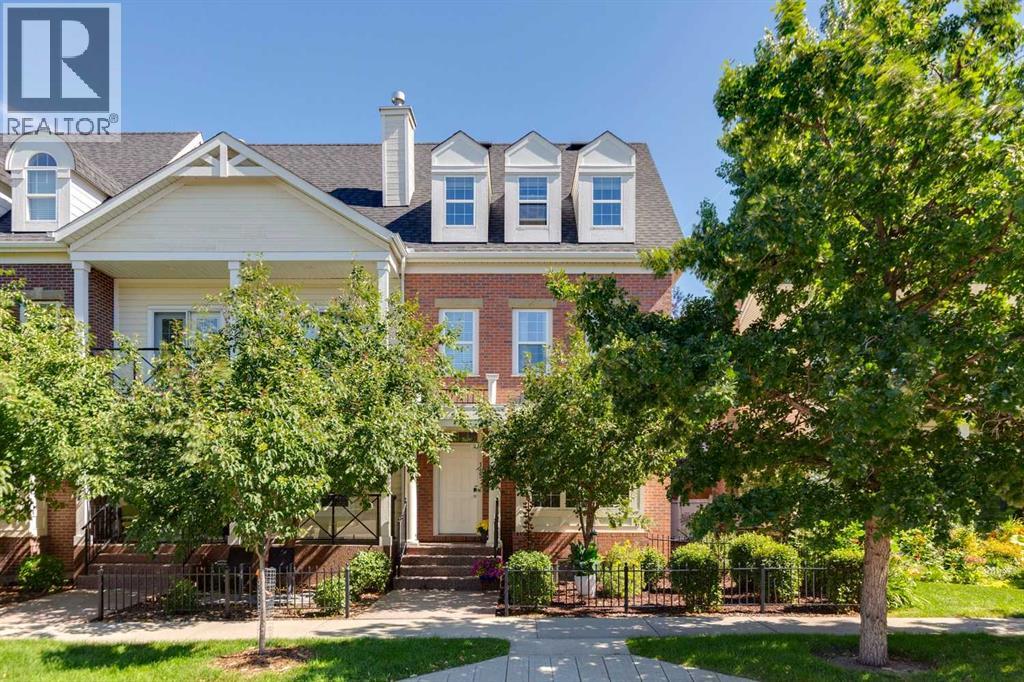
115 Couture Crescent SW
Calgary, Alberta
Introducing a beautifully updated end-unit townhouse in the highly desirable community of Garrison Green, perfectly located for a short commute to downtown. This lovely home is surrounded by parks and scenic biking paths, providing an ideal setting for outdoor enthusiasts and families alike.Situated on one of the quietest streets in the community and directly across from a charming park, this townhouse offers a peaceful retreat from the bustle of city life. The main floor features an open-concept design, creating a cozy and inviting space that’s perfect for both entertaining and everyday living.The second floor boasts generously sized bedrooms, providing plenty of room for relaxation and personal space. Ascend to the third floor to find a spacious master retreat complete with a large en suite bath, offering a luxurious escape at the end of the day.Step outside to enjoy the quiet backyard space, complete with a deck that's perfect for outdoor gatherings or BBQing your favourite meal. The property's landscaping enhances the overall appeal, while a double detached garage provides ample parking and storage.Don’t miss the chance to make this stunning townhouse your new home in Garrison Green! Schedule your viewing today to explore all that this vibrant community has to offer. (id:63982)
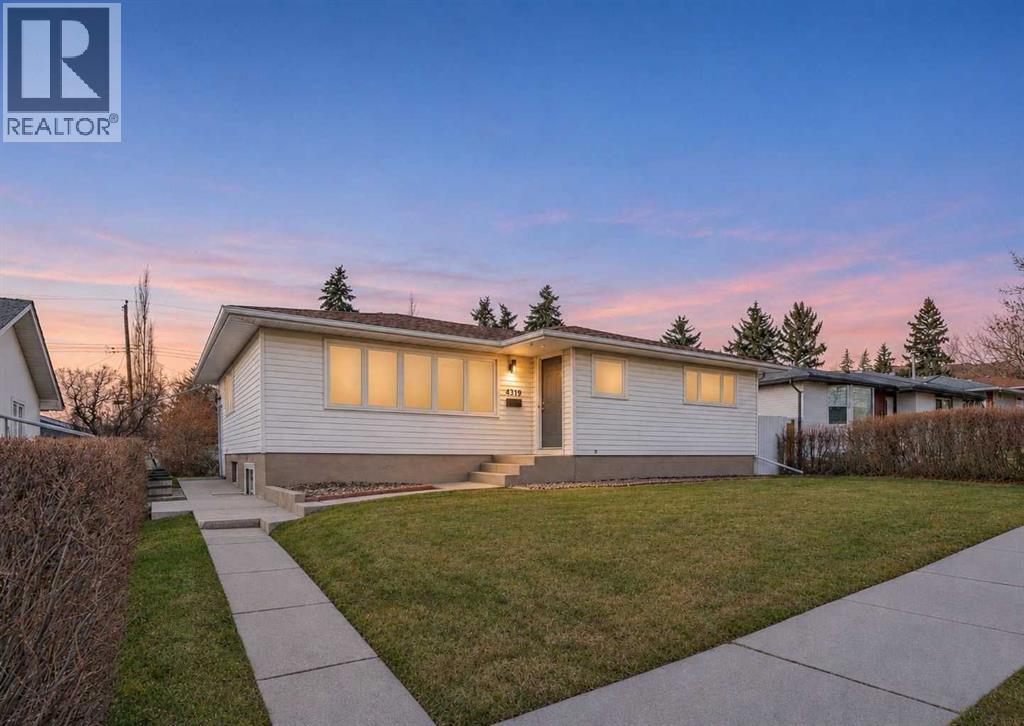
4319 19 Street NW
Calgary, Alberta
FULLY RENOVATED BUNGALOW | 5 BEDROOMS | FINISHED BASEMENT | CENTRAL A/C | DOUBLE DETACHED GARAGE | STEPS TO PATHWAYS | Beautifully renovated from top to bottom, this move-in ready bungalow brings modern style, everyday comfort and incredible versatility to the established community of Charleswood. A welcoming entry with charming wainscotting and built-in storage introduces the bright, open floor plan, where updated luxury vinyl plank flooring flows throughout the main level. An entire wall of windows fills the spacious living room with natural light, while recessed lighting adds warmth in the evenings. Designer lighting brings an elegant touch to the adjoining dining area, with clear sightlines that make entertaining feel natural and connected. At the heart of the home, a gorgeous new kitchen showcases quartz countertops, stainless steel appliances, full-height cabinetry, timeless subway tile backsplash and a generous island with plenty of room for casual meals and conversation. 3 bright and spacious bedrooms share an updated 4-piece bathroom, with continuous vinyl plank flooring for a cohesive finish. The fully finished basement with a side-separate entrance adds an impressive amount of flexible living space, beginning with a huge recreation room ready for movie marathons, games nights or simply spreading out. A versatile den can easily accommodate a home office, gym or playroom, while 2 additional bedrooms and an updated 3-piece bathroom complete the lower level. Beyond the beautiful interior finishes, important mechanical upgrades bring added peace of mind, including a new furnace and central air conditioning for year-round comfort. Outside, the massive, flat backyard leaves plenty of space for kids and pets to play, with a patio ready for summer barbecues or quiet evenings outdoors. A double detached garage sits at the rear of the property, adding convenient parking and storage. Just steps from a tranquil neighbourhood pathway, this location makes it easy to spe nd more time outside, with the expansive trails and natural beauty of Nose Hill Park only a short walk away. Charleswood also places you within easy reach of the University of Calgary, SAIT, Foothills Medical Centre, Brentwood LRT, Northland Village Mall, Market Mall, schools, shopping and everyday amenities. With extensive renovations, generous indoor and outdoor living spaces and an established northwest location, this home is ready for its next chapter. (id:63982)
708, 718 12 Avenue SW
Calgary, Alberta
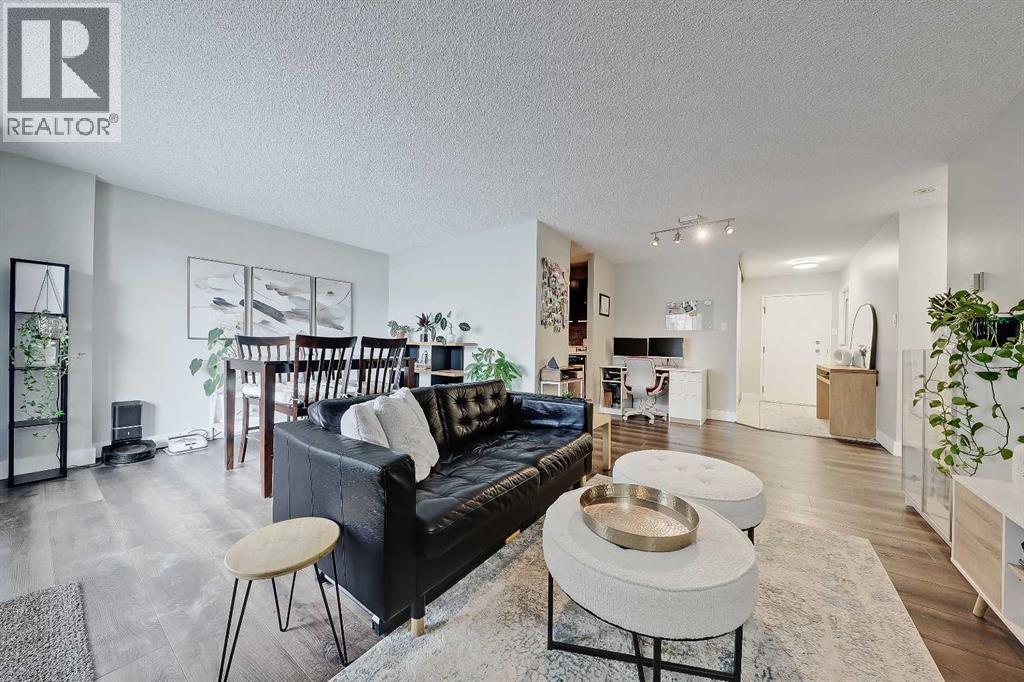
RENOVATED SUB PENTHOUSE LEVEL 1-BEDROOM, 1 BATHROOM WITH HEATED UNDERGROUND PARKING, FITNESS CENTRE & SAUNA! ONE OF BELTLINE'S MOST AFFORDABLE PRICE POINTS! Offering an exceptional opportunity to own a sub-penthouse in the heart of Beltline without the premium price tag, this professionally renovated unit offers an exceptional blend of style, functionality, and location in the heart of the Beltline. A welcoming foyer features two oversized storage closets and convenient in-suite laundry, while fresh neutral paint and mahogany luxury vinyl plank flooring creates a warm, modern feel throughout. The renovated kitchen is beautifully appointed with peppercorn cherry cabinetry, quartz countertops, stainless steel appliances, ceramic tile flooring, and ample storage and prep space. The spacious living and dining areas provide flexibility for entertaining, relaxing, or working from home. Floor-to-ceiling patio doors flood the home with natural light and open onto an expansive private balcony showcasing stunning views of Calgary’s downtown skyline, including the iconic Calgary Tower. The generously sized bedroom offers a comfortable retreat with easy access to the updated 4-pc bathroom, featuring a new bathtub, updated vanity, ceramic tile flooring, and a spa-inspired rainfall showerhead. This well-managed concrete building provides enhanced sound attenuation and privacy, along with excellent amenities including a fitness centre, sauna, garbage chute, and secure heated underground parking. Located in the heart of Beltline, residents enjoy unparalleled walkability to downtown office towers, Stephen Avenue, The Core Shopping Centre, Central Memorial Park, Safeway, cafés, restaurants, entertainment venues, transit, and Calgary’s extensive pathway network. This is inner-city living at its finest. *VISIT MULTIMEDIA LINK FOR FULL DETAILS INCLUDING A FLOORPLAN AND VIRTUAL TOUR* (id:63982)
223, 25 Auburn Meadows Avenue SE
Calgary, Alberta
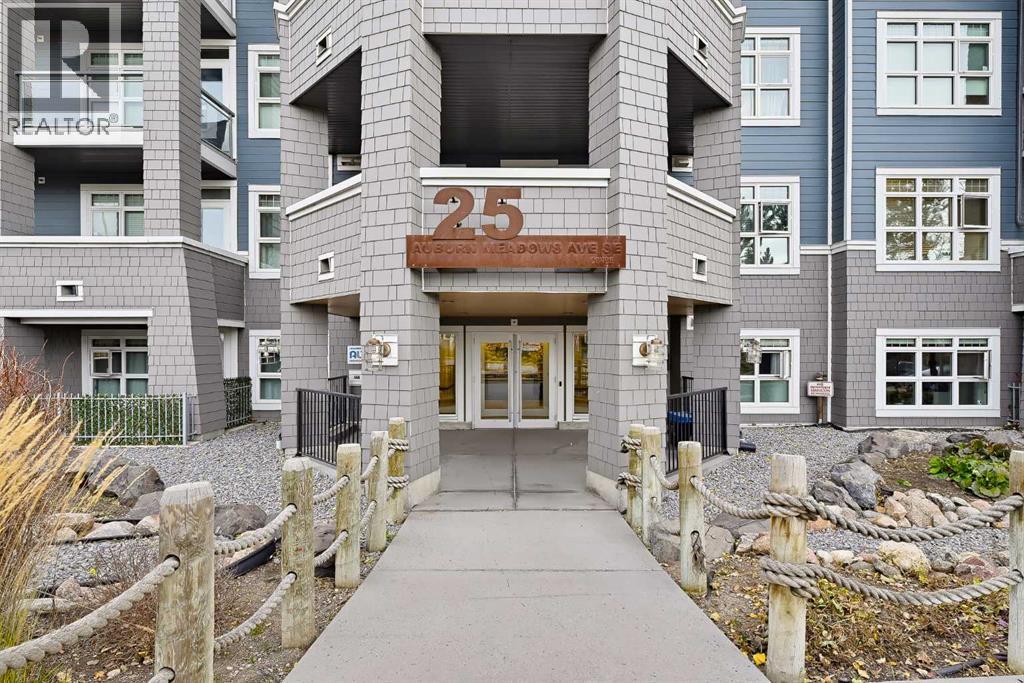
Welcome to the Canoe building, a charming and well-maintained residence in the highly sought-after lake community of Auburn Bay. This freshly painted, second-floor one-bedroom condo offers a bright, inviting atmosphere with soaring 9 ft ceilings and a thoughtfully designed open-concept layout that maximizes space and functionality.The modern kitchen is both stylish and practical, featuring brand-new quartz countertops, sleek stainless steel appliances, elegant cabinetry, and a glass tile backsplash that adds a contemporary touch. The primary bedroom easily accommodates a king-size bed and boasts a walk-through closet, leading to a newly installed walk-in shower in the three-piece bathroom with convenient dual access from both the bedroom and main living area.Step outside onto your private balcony, where you can enjoy fresh air and sunshine while grilling with the built-in gas hookup—perfect for entertaining or unwinding after a long day. Additional highlights include titled underground heated parking, a secure assigned storage locker, and a pet-friendly policy, making this an ideal home for animal lovers.Living in Auburn Bay means enjoying a vibrant lakeside lifestyle, with year-round access to Auburn Bay Lake for swimming, fishing, boating, and relaxing by the water. Just minutes away, you'll find an array of shopping, dining, and entertainment options, as well as the Calgary South Health Campus in Seton. Commuting is effortless with quick access to Stoney and Deerfoot Trail, convenient bus routes, including an express bus to Quarry Park, and a planned future LRT station for even greater connectivity.Don’t miss out on this exceptional opportunity to own a stylish, move-in-ready condo in one of Calgary’s most desirable communities. Schedule your viewing today! (id:63982)
9106, 315 Southampton Drive SW
Calgary, Alberta
GREAT VALUE IN SOUTHWOOD! Welcome to this spacious 2-bedroom, 1-bathroom condo in the desirable community of Southwood, offering an excellent location and convenient access to everyday amenities. Ideally situated near the #3 bus route and within walking distance to the C-Train station, this home is perfect for first-time buyers, investors, or commuters. Enjoy the west-facing private patio overlooking green space, complete with an attached storage room for added convenience. The bright, open-concept layout features a spacious living room with a cozy wood-burning fireplace, a dedicated dining area, and a generously sized kitchen with plenty of room for cooking and entertaining. The primary bedroom offers a walk-in closet, while the second bedroom provides comfortable additional space. A full 4-piece bathroom completes the functional layout. Residents enjoy access to an outstanding community centre featuring a fitness room, squash courts, tennis courts, library, and entertainment room. Conveniently located close to schools, shopping, parks, and public transit. This property offers exceptional value and a fantastic opportunity to add your personal touch. A fresh coat of paint and a few updates will make this home shine! Priced to sell with quick possession available. Don't miss this opportunity! (id:63982)
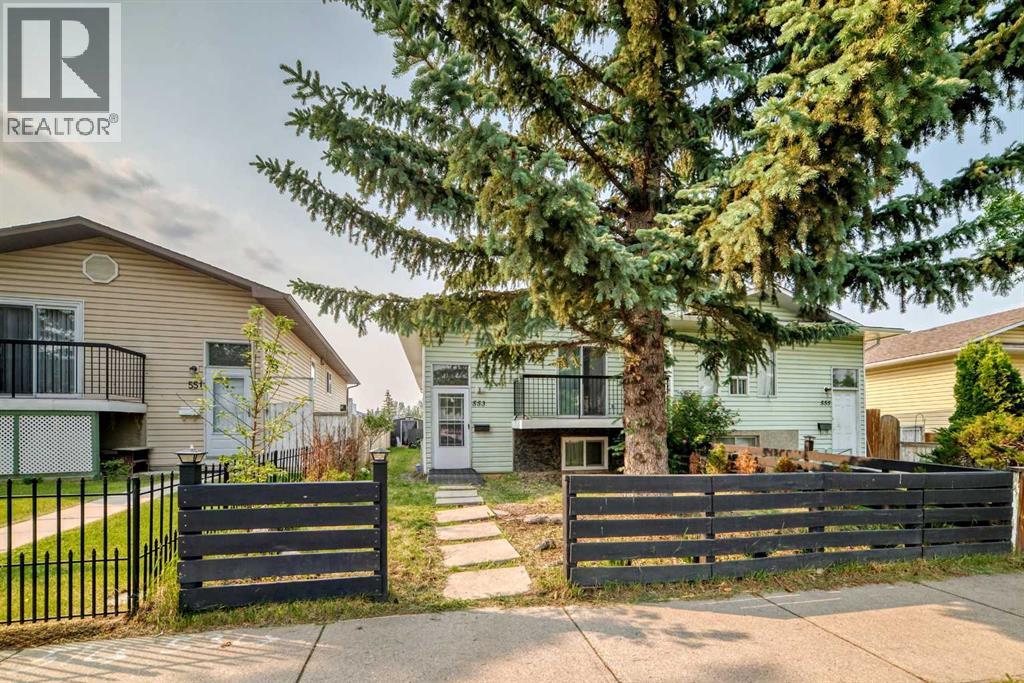
553 Macewan Drive NW
Calgary, Alberta
Welcome to this semi-attached Bi-level (Duplex) with NO CONDO FEES across from Macewan Glen Park! Recently updated interiors throughout the whole house, this well kept family home features 6 bedrooms, and 3 full baths . Upon entering, you're greeted by a foyer with vaulted ceiling and to the main level features a bright living room and spacious dining area. The dining area flows into the kitchen. There is a huge primary bedroom and two additional well good sized bedrooms and a full 4 pc bathroom completes the upper level. The fully finished basement, with 3 bedrooms , 2 full baths caters to your growing family, also equipped with laundry facilities. Located within walking distance to Macewan Glen Park, playgrounds, and bus stop (#46), and in proximity to Simons Valley School, Co-op, and Nose Hill Park, this home offers easy access to 14th St and Country Hills Blvd. Don’t miss this chance! CALL NOW to VIEW !!! (id:63982)
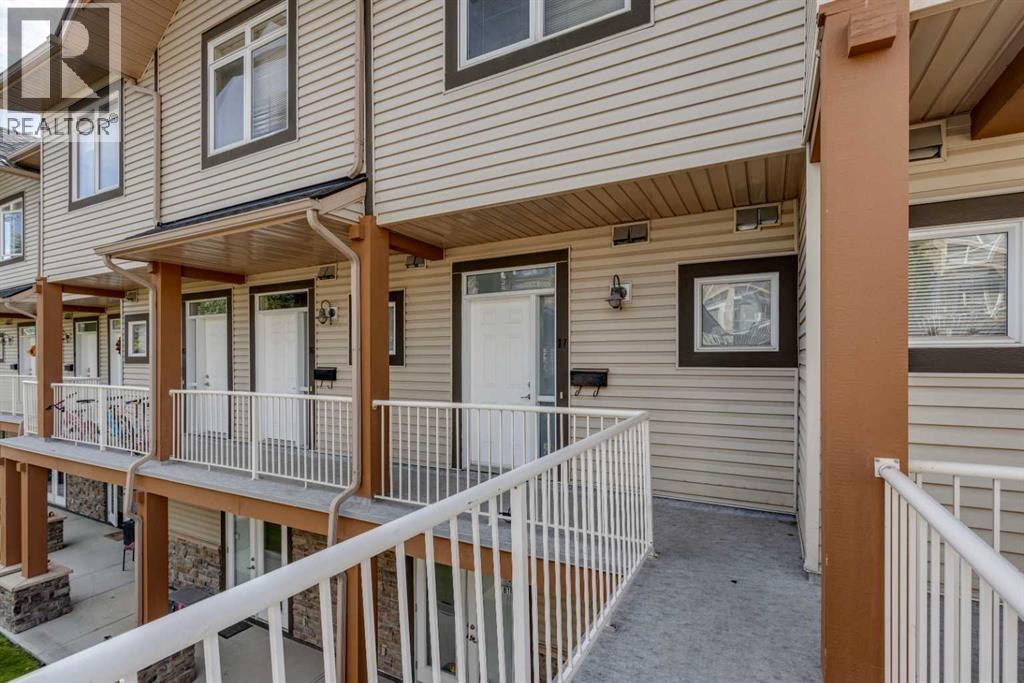
17, 181 Rockyledge View NW
Calgary, Alberta
Enjoy stunning mountain views from this spacious 2 bedroom, 2.5 bathroom townhome in the amenity rich community of Rocky Ridge. This well maintained two level residence offers the ideal blend of everyday comfort and extraordinary scenery—an opportunity to experience homeownership with a true million dollar Rocky Mountain backdrop. With just over 1,000 sq. ft. of bright, inviting living space, the main level offers a warm and welcoming atmosphere. The U shaped kitchen features stainless steel appliances, maple shaker style cabinetry, and a breakfast bar ideal for casual dining. The open concept layout creates effortless flow from the kitchen to the dining area and living room—an ideal setup for hosting friends or family. Step outside to your private patio to grill, unwind, and enjoy long summer evenings. Whether entertaining or savoring a quiet morning coffee, the seamless indoor outdoor connection makes this home feel instantly comfortable. Wake up each day to serene mountain views from your primary suite, complete with a private 3 piece ensuite. A spacious second bedroom, full 4 piece bathroom, and upper floor laundry with stacked washer and dryer complete this thoughtfully designed level. This unit includes a titled underground parking stall and a titled storage locker for added convenience. Residents also enjoy access to a fully equipped on site gym within a well managed complex surrounded by parks and extensive pathways. Perfectly positioned near grocery stores, everyday amenities, public transit, and major connecting roadways, this location offers a rare balance of mountain tranquility and city convenience. Whether you’re a first time buyer, downsizer, or investor, this home delivers exceptional value. It’s a place you’ll be proud to call home. (id:63982)
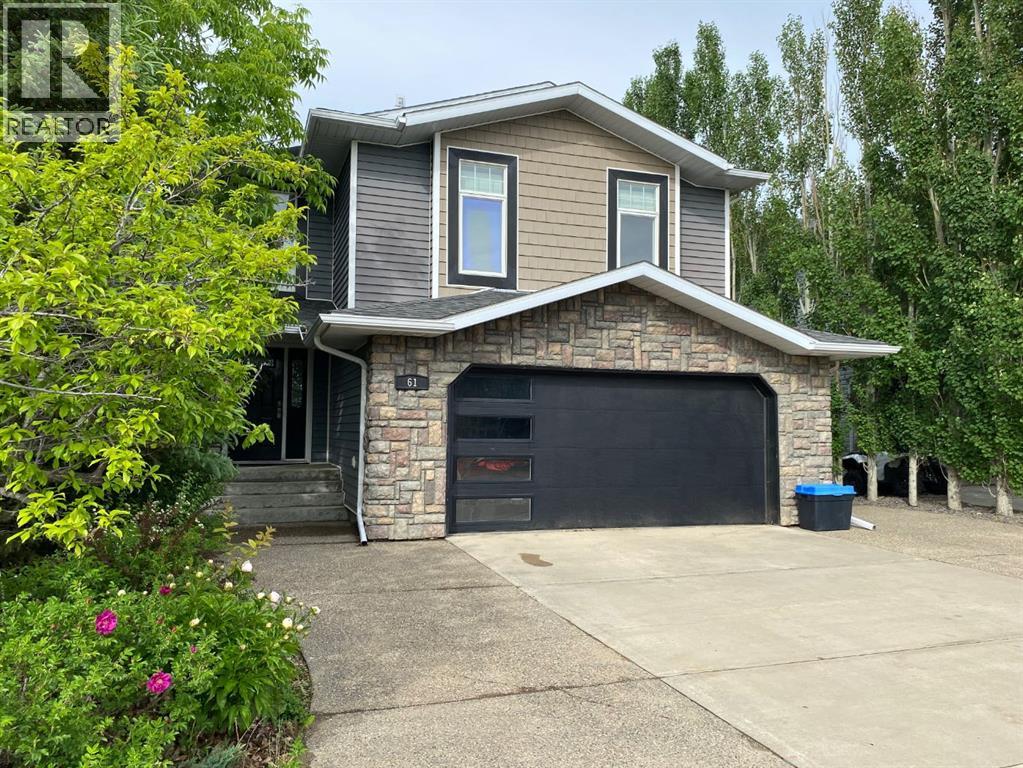
61 White Pelican Way
Lake Newell Resort, Alberta
Welcome to 61 White Pelican Way at beautiful Lake Newell Resort…an immaculate, extensively updated home offering modern style, thoughtful design, and exceptional lakeside living just minutes from Brooks. Pride of ownership is evident throughout, with numerous recent upgrades that elevate both comfort and appeal.The spacious floor plan features 5 bedrooms, 3.5 bathrooms, and 3 inviting living/family room spaces, providing plenty of room for families of all sizes. The bright, open main level includes a stylish kitchen with stainless steel appliances, induction stove, granite countertops & sink, updated faucet, refreshed backsplash, pantry with solid shelving, and updated light fixtures. The dining and living areas flow seamlessly together, highlighted by modern finishes, a resurfaced fireplace accent wall with a beautiful wooden mantle and neutral paint throughout.Upstairs you’ll find a generous layout with 4 bedrooms (including the recently added 4th bedroom), a cozy bonus room with a custom feature wall, and new carpet for a fresh, comfortable feel. The primary suite offers a walk-in closet and full ensuite with soaker tub and separate shower.The walk-out basement offers exceptional versatility with the sweetest kitchenette, family room, bedroom, and full bathroom, perfect for guests, extended family, billets or recreational space.Additional upgrades include; New shingles (2024), Central air conditioning unit (2021), Custom blinds, Updated fixtures and finishes throughout.Enjoy outdoor living with a large deck complete with a gas BBQ line, perfect for entertaining. Below, a covered patio extends your living space and overlooks the backyard and the peaceful green space behind the home. The yard features a hot tub, cozy firepit area, and mature trees lining both sides for added privacy. Underground sprinklers make lawn care effortless, allowing you to spend more time enjoying the resort lifestyle.You’ll appreciate the ample parking this property provides with the double attached heated garage, driveway and additional parking pad beside the garage offering parking for up to 6 vehicles. Live steps from one of Southern Alberta’s warmest and cleanest lakes…ideal for boating, swimming, paddle boarding , skating, and year round fun while only a short 10-minute drive to Brooks for schools, shopping, and amenities.A truly exceptional home where quality, care, and lake-life living come together. Move-in ready and absolutely stunning, don’t miss this opportunity! (id:63982)
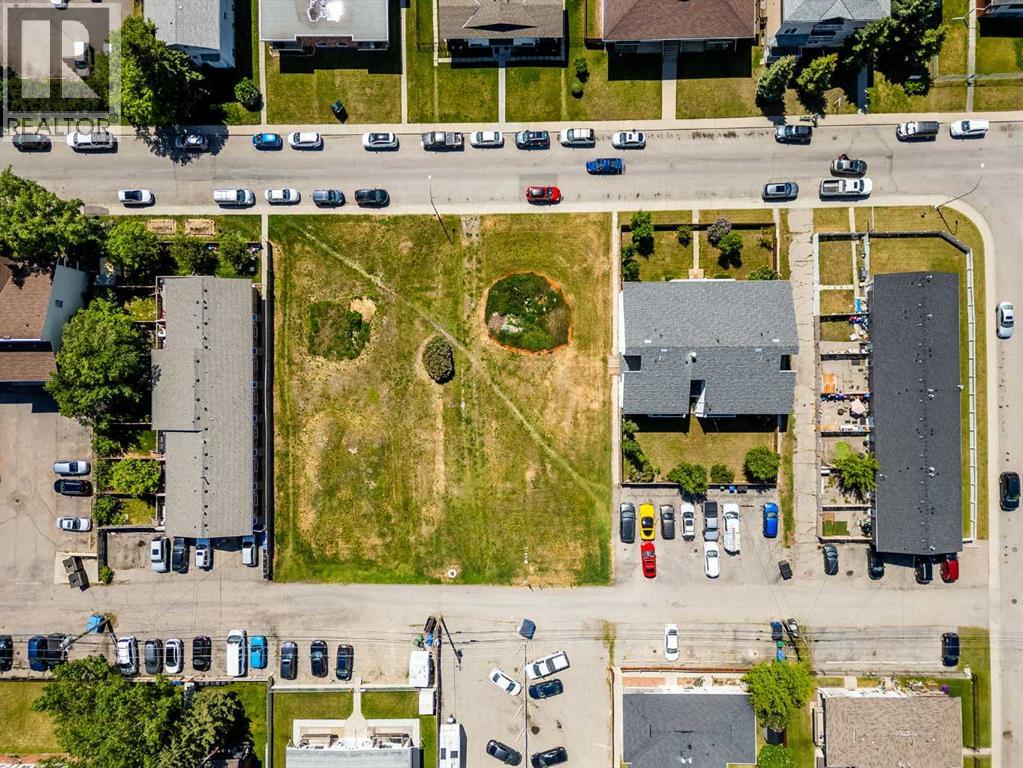
4320 75 Street NW
Calgary, Alberta
Land Opportunity in the heart of Bowness! MC-1 land use with a generous size of 22500SF. Located near shopping, parks and schools, conveniently just off Bowness road. Prime location for residential low rise development in this family friendly and desirable community. (id:63982)
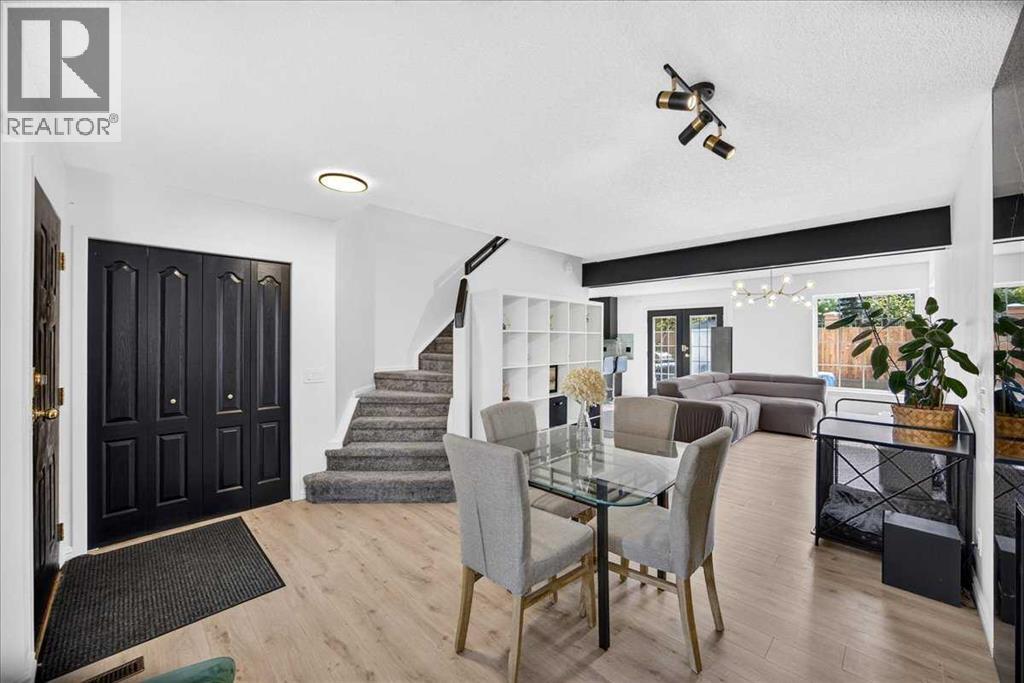
1705 Patterson View SW
Calgary, Alberta
OVER 1900 SQ. FT. DEVELOPED LIVING SPACE | RARE FENCED YARD - DOGS ALLOWED | 3 BEDROOMS UP | FULL BASEMENT |ONLY 15 MINS DRIVE FROM DOWNTOWN! Move in before the holidays! Discover a home with character in Patterson Bluff, where bold finishes, thoughtful design and a surprisingly spacious layout come together. The inviting living room features a beautiful marbled fireplace, flowing into a generous adjoining space perfect for a dining area or second living room. In the kitchen, matte black cabinetry, a mint-coloured backsplash and striking Black Forest granite countertops create a distinctive, modern look. Upstairs, the spacious primary retreat impresses with vaulted ceilings, a large bay window and plenty of room to unwind. A walk-in closet leads to a five-piece ensuite with dual sinks, a separate shower and a full-sized bathtub. Two additional bedrooms offer flexibility for children, guests or a home office, with a full bathroom nearby. The finished basement provides even more room to relax, entertain or create a space tailored to your needs, complete with an additional full bathroom. With three full bathrooms and a convenient main-floor powder room, the home offers everyday functionality to match its style. Outside, the L-shaped backyard offers more space than you might expect, with room to garden, entertain or simply enjoy your own outdoor retreat. An attached single garage adds everyday convenience. Located in the established community of Patterson, you're close to parks, pathways, shopping and major routes. A home that blends distinctive style with versatile living spaces, both inside and out. Come discover everything it has to offer! (id:63982)
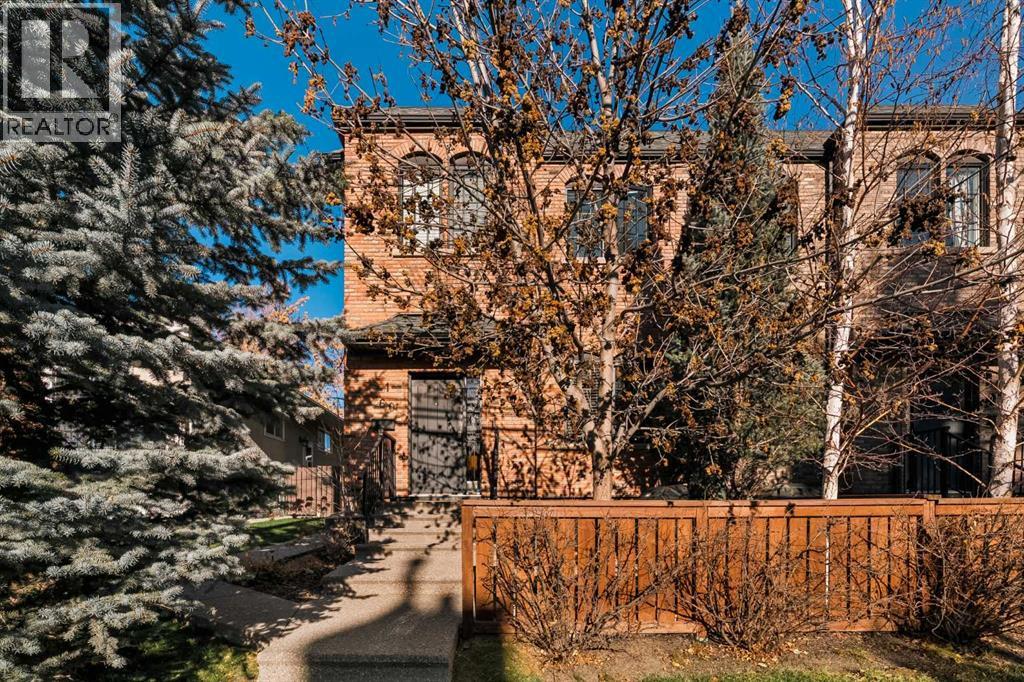
1, 60 34 Avenue SW
Calgary, Alberta
Brick, mature trees and a fenced front patio set the tone at this townhome on a quiet stretch of Erlton. Inside, the main floor is bright and open, with wide-plank hardwood, a high ceiling and big windows that fill the living room with light. The kitchen is set up for real cooking. It has crisp white cabinetry with black hardware, granite counters, a subway tile backsplash, a peninsula with seating, a stainless appliance package with a gas range, and a walk-in pantry. The dining room has a sculpted navy feature wall and a brass chandelier, so it works for dinner parties and everyday meals alike. A powder room finishes the main level.Upstairs, both bedrooms have their own ensuite, which works well for roommates, guests or a growing family. The primary suite gets lovely natural light and has a barn door walk-in closet. Its ensuite has a double vanity, a tiled soaker tub, a glass shower and marble-look tile. The second bedroom is generously sized and has a private full bathroom. The developed lower level adds a lot of everyday space: a family room with custom built-ins with natural wood grain counter, a third bedroom currently set up as a home office, a fitness nook, a full bathroom and laundry. Central air conditioning keeps the home comfortable through the summer. You’re a short walk from the new Calgary Flames Arena, Erlton/Stampede CTrain station, the Elbow River pathways, Lindsay Park and the shops and restaurants of Mission and 4th Street. It suits professionals, young families and anyone who wants low-maintenance inner-city living. (id:63982)