
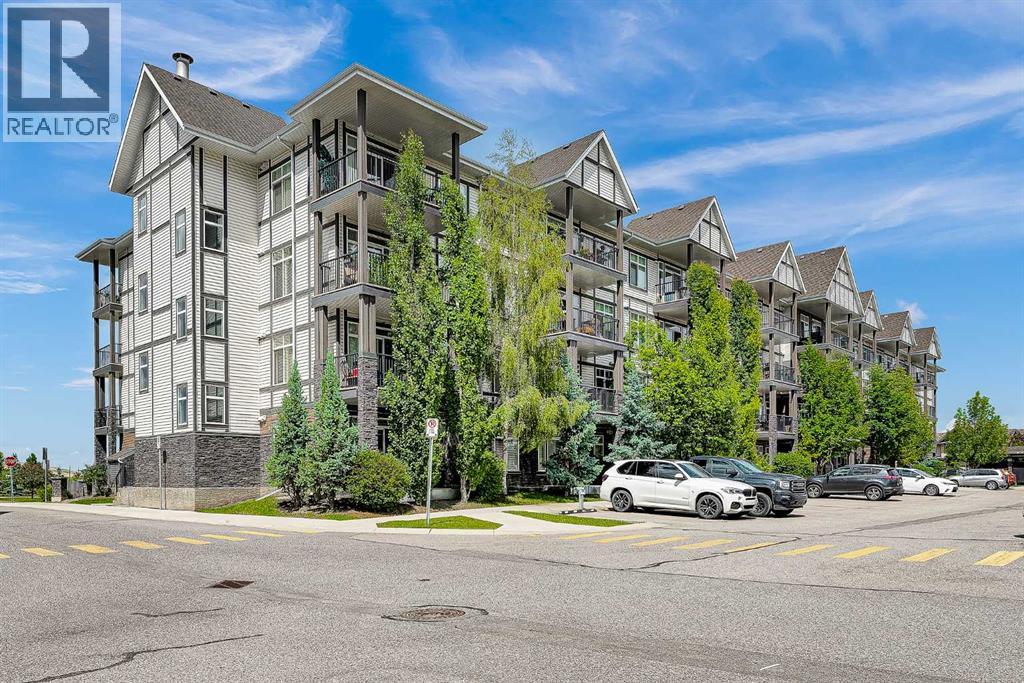
305, 6703 New Brighton Avenue SE
Calgary, Alberta
**Price has been improved ** BRIGHT CORNER UNIT | 2 BEDROOMS | 600 SQ. FT. | POND VIEWS | 9-ft. ceilings | PARKING + STORAGE Fantastic value in the heart of New Brighton! This modern 2-bedroom end unit offers 600 sq. ft. of thoughtfully designed living space with extra large windows that fill the home with natural light. The stylish kitchen features quartz countertops, dark cabinetry, stainless steel appliances, and a peninsula with an eating bar—perfect for everyday living and entertaining. The open-concept living area extends to a sunny covered balcony with a BBQ gas line, where you can relax while enjoying peaceful views of the pond and surrounding green space. The spacious primary bedroom overlooks the pond, while the second bedroom is similar in size and also offers a generous closet. The 4-piece bathroom is finished with quartz countertops and includes a deep soaker tub with a shower. Additional highlights include in-suite laundry, laminate flooring throughout the main living areas, tile flooring in the bathroom, an assigned surface parking stall (#36) conveniently located near the front entrance, a storage locker (#8) in the parkade, and access to a secure bicycle storage room. This well-managed, pet-friendly complex (board approval required) offers low condo fees and an unbeatable location close to parks, schools, shopping along 130 Avenue and High Street, transit, and quick access to Deerfoot Trail and Stoney Trail. Residents also enjoy exclusive access to the New Brighton Residents Association, which features year-round amenities including a splash park, tennis courts, volleyball courts, a hockey rink, fitness programs, and a variety of community events. An excellent opportunity for first-time buyers, investors, or anyone seeking a bright, low-maintenance home in a thriving community. Shows beautifully—book your private showing today! (id:63982)
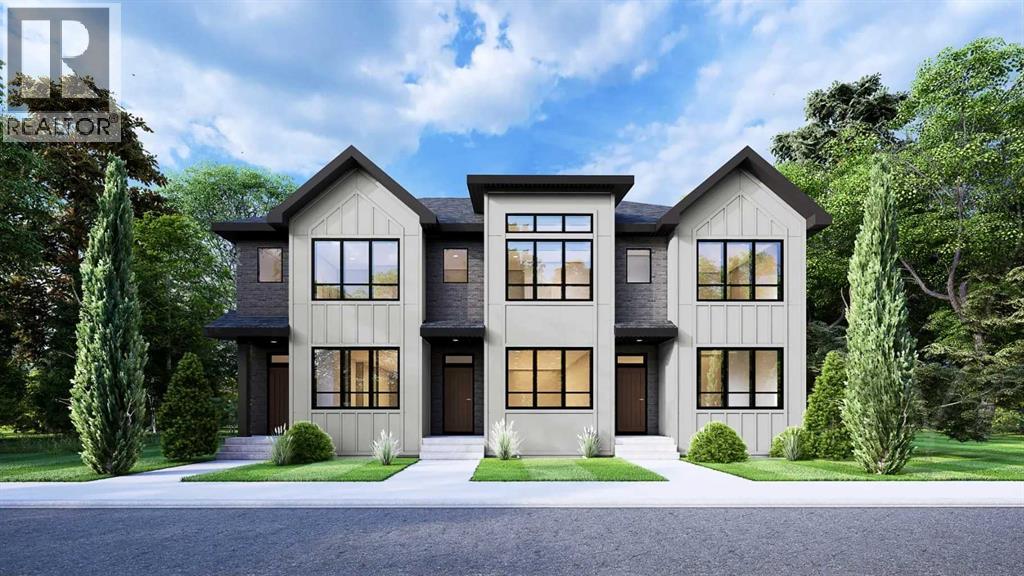
14366 15 Street NE
Calgary, Alberta
Welcome to the William by Partners Homes, a thoughtfully designed no-condo-fee and no-HOA-fee townhome in the new North Calgary community of Keystone Creek. Offering 1,620 square feet, three bedrooms, three full bathrooms, and a central bonus room, this home delivers the space and flexibility buyers are looking for. The main floor features 9' ceilings and begins with a bright front flex room that can function as a home office, playroom, or additional living space. The open-concept kitchen, dining, and living areas create a comfortable setting for everyday living and entertaining. The kitchen features quartz countertops, a large island, full-height cabinetry with risers, a chimney hood fan, built-in microwave, stainless steel appliance package, and a gas line for future gas cooking. A full bathroom has also been added to the main floor, providing additional flexibility for guests and family. Upstairs, the primary suite includes a walk-in closet and upgraded ensuite with a fully tiled walk-in shower and dual sinks. Two additional bedrooms, a full bathroom, central bonus room, and convenient upper-level laundry with washer and dryer complete the second floor. Additional features include knockdown ceilings, a separate side entrance, 200 AMP electrical service, front landscaping included, and a 9' basement ceiling height offering excellent potential for future development. With a functional layout, upgraded finishes, and no condo or HOA fees, the William offers exceptional value and the freedom of townhome living without monthly association fees. Keystone Creek is a growing North Calgary community offering pathways, natural wetlands, green spaces, and convenient access to CrossIron Mills, Calgary International Airport, major roadways, and everyday amenities including shopping, restaurants, childcare, and healthcare. Book your private showing today and experience the comfort, flexibility, and value the William has to offer! (id:63982)
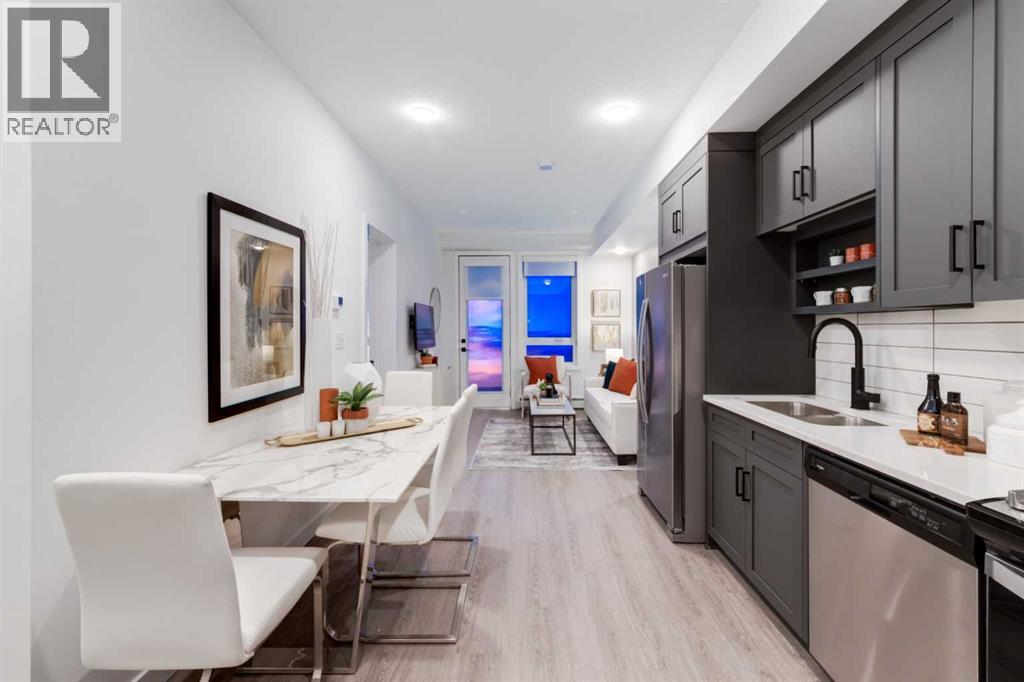
624, 3107 Warren Street NW
Calgary, Alberta
Eligible first-time home buyers may qualify for NO GST on this home through the Government of Canada’s new GST relief program. Eligibility requirements apply. Visit a Homes by Avi show home or speak with your REALTOR® for more information.Discover Autumn in University District—a Built Green® registered condominium by Homes by Avi, thoughtfully created for modern living in one of Calgary’s most desirable urban communities.The A1 floor plan offers more than 500 sq. ft. of smartly designed living space, featuring one bedroom and one full bathroom. Its open-concept layout feels bright and welcoming, with a contemporary kitchen, pantry storage, a dedicated dining area and a comfortable living space. The well-appointed bedroom, full bathroom and in-suite laundry bring everyday convenience to this efficient and stylish home.Ideal for first-time buyers, professionals, students, healthcare workers or investors, this floor plan makes excellent use of every square foot while maintaining an airy, comfortable feel.Life at Autumn extends well beyond your front door. Residents will enjoy an impressive collection of amenities, including a top-floor owner’s terrace with BBQs, fire tables and community garden spaces; a fully equipped fitness centre; and a stylish co-working and entertainment lounge. Additional conveniences include heated underground parking, secure storage on every residential floor, visitor parking, main-floor bike storage with direct laneway access, and a dedicated bike and pet wash station.Step outside and enjoy everything University District has to offer. Central Commons Park, shops, restaurants and everyday services are all close by, along with the University of Calgary, Alberta Children’s Hospital, Foothills Medical Centre and CF Market Mall.Modern design, exceptional amenities and one of Calgary’s most walkable neighbourhoods come together at Autumn by Homes by Avi. (id:63982)
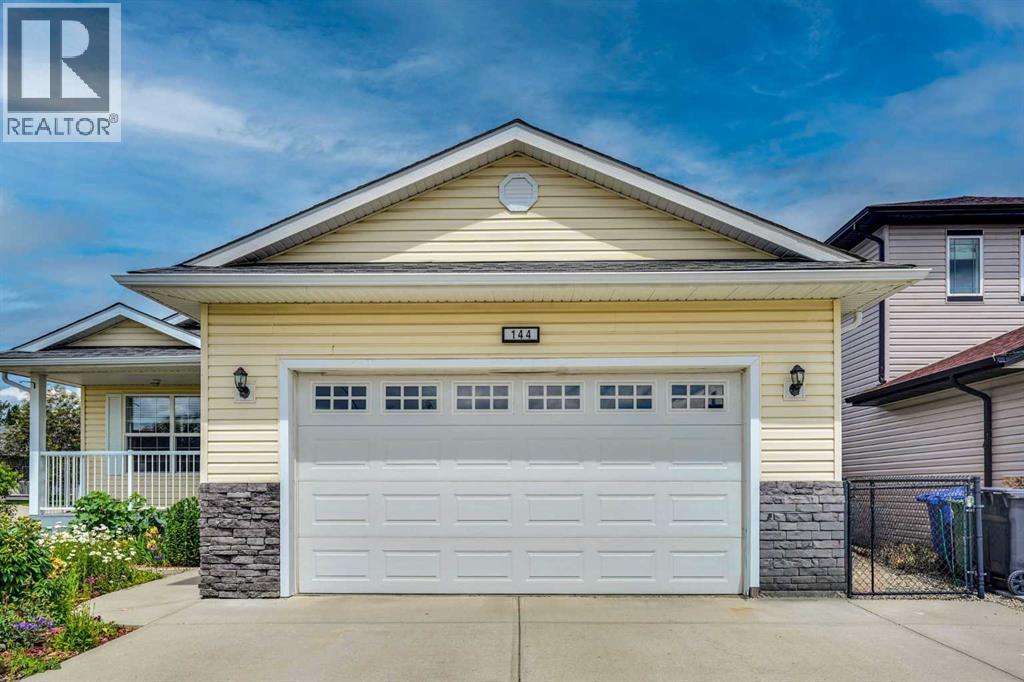
144 Hillcrest Cape
Strathmore, Alberta
An attractive bungalow with a finished basement in Hillview Estates, Strathmore. Situated on a corner lot, this 1439 square feet house offers room for a growing family. The main floor consists of a large living room with an entertainment centre, an open kitchen with breakfast bar, built-in cabinets, a pantry, and an eating area. The large master bedroom has its own 5-piece ensuite and walk-in closet. There is another good-sized bedroom, one more full bath, and a laundry room on this level. In addition, a 3-season sunroom was nicely built at rear of the house, with access from both the kitchen and the master bedroom, good for gatherings or just for unwinding. The basement has a spacious family room, 2 large bedrooms, a flex room with double sinks, a full bath, storage, and a utility room. The house is also equipped with A/C and a heated garage. Windows on the side of the corner lot brings in a lot of sunlight. SHINGLES REPLACED in 2025, EAVESTROUGHS & DOWNSPOUTS in 2026. Beautifully landscaped! Neat and bright! Good price! Ready for you make it your new home! (id:63982)
610 Southwinds Close SW
Airdrie, Alberta
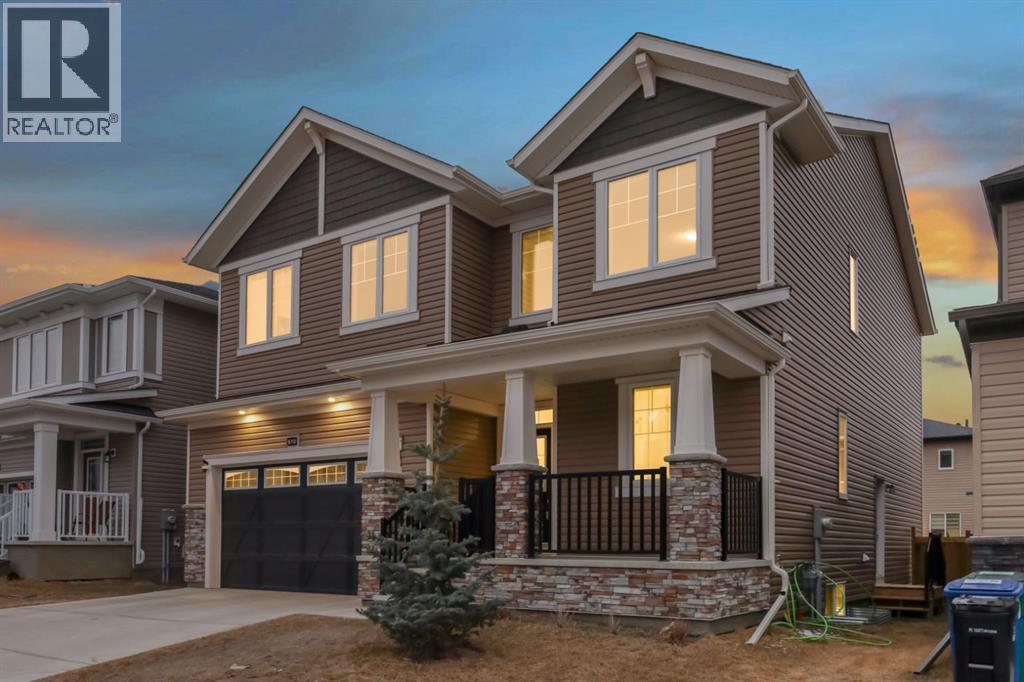
******OPEN HOUSE SUNDAY JULY 5th - 2pm -4pm*****Welcome to 610 Southwinds Close. An exceptional, fully developed home in the sought-after community of Southwinds, where modern design, elevated finishes, and expansive living spaces come together seamlessly. Offering 7 bedrooms and over 2,800 sq ft above grade, this home delivers a rare combination of luxury, functionality, and versatility for today’s evolving lifestyle. From the moment you step inside, you’re greeted by soaring high ceilings, large windows throughout, and an abundance of natural light that enhances the home’s bright, open feel. Sleek vinyl plank flooring flows across the main level, complementing the clean, contemporary design. A standout design element is the tastefully carried navy blue two-tone aesthetic, thoughtfully incorporated throughout the home to create a cohesive, modern, and elevated feel. At the heart of the home is the stunning two-tone kitchen, featuring striking cabinetry, ample workspace, and a layout that seamlessly connects to the spacious dining and living areas—perfectly suited for both everyday living and elevated entertaining. With 7 bedrooms, this home offers incredible flexibility to suit a variety of needs—whether you’re accommodating a large family, creating a dedicated home office, setting up a fitness or yoga space, designing a music or creative studio, or establishing comfortable guest or multi-generational living areas. The main floor bedroom and full bath provide added convenience and privacy for visitors or extended family. Upstairs, the home continues to impress with four generously sized bedrooms, including a refined primary retreat complete with a walk-in closet and spa-inspired 5-piece ensuite. A standout feature is the large upper bonus room, offering a flexible and inviting space for a media room, family lounge, or children’s play area. The addition of upper floor laundry further enhances everyday convenience. The fully developed basement expands the home’s func tionality even further, offering additional bedrooms, a full bathroom, a spacious recreation area, and dedicated storage—perfect for extended family, entertaining, or creating personalized spaces tailored to your lifestyle. Designed with comfort in mind, the home is equipped with central air conditioning, while plush carpeting on the upper and lower levels adds warmth and comfort. Outside, the west-facing backyard provides the perfect setting to unwind, entertain, and enjoy evening sun. Located in one of Airdrie’s most desirable and growing communities, Southwinds offers close proximity to parks, schools, shopping, and convenient commuter access. This is a rare opportunity to own a beautifully designed, cohesive, and light-filled home with exceptional space and modern appeal. (id:63982)
315 Ranchridge Bay NW
Calgary, Alberta
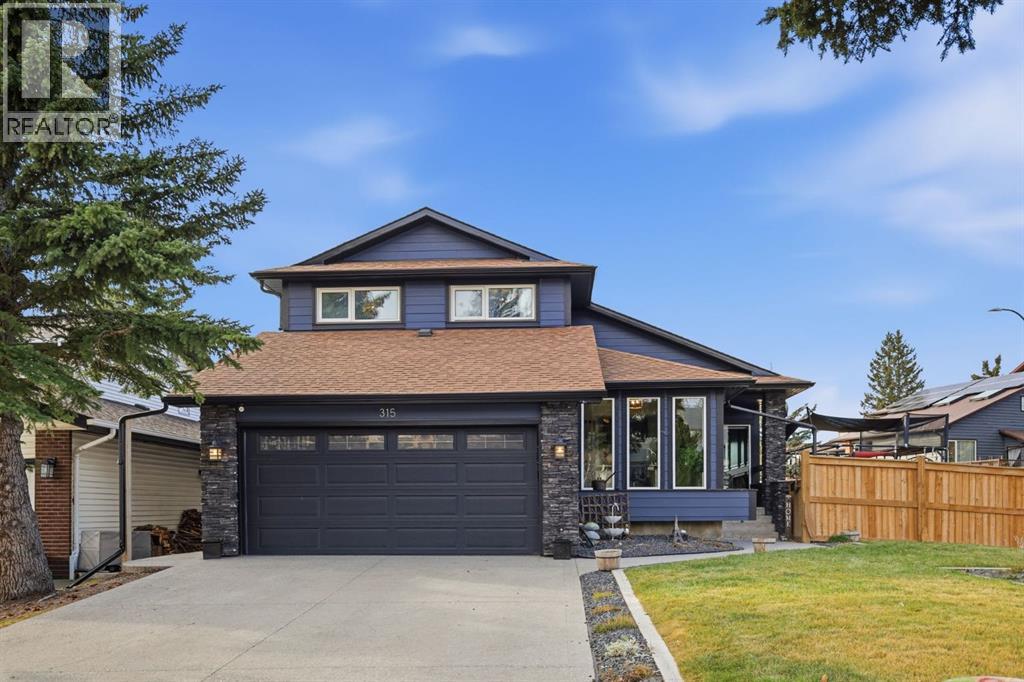
A HOME THAT TRULY HAS IT ALL — EXCEPTIONAL DESIGN, EXTENSIVE RENOVATIONS & OVER 3,100 SQ. FT. OF BEAUTIFULLY FINISHED LIVING SPACE.Prepare to be impressed. Extensively renovated from the exterior envelope to the interior. No detail has been overlooked and no expense spared in creating a home that is as impressive as it is inviting.Ideally situated on an oversized corner lot in a quiet cul-de-sac, this beautifully transformed property offers 4 bedrooms, 4 full bathrooms, and an exceptional blend of elegant living spaces.The heart of the home is the beautifully extended, modern kitchen, thoughtfully designed with an island featuring seating, a stylish dry bar with seamless access to the surrounding living areas. A private dining area, sun-drenched main-floor office, and convenient main-floor laundry add to the home's exceptional functionality. The inviting family room is highlighted by vaulted ceilings, a three-sided gas fireplace, while an additional wood-burning fireplace creates a warm and intimate atmosphere between the kitchen and living room.Vaulted ceilings, skylights, and oversized windows (2022) enhance the home's remarkable sense of space and natural light, creating a bright and airy ambiance throughout. Upstairs, the impressive primary retreat offers a truly special touch, featuring a Juliette balcony overlooking the family room below. Completing the upper floor are 2 generously sized bedrooms and a 4-piece upgraded bathroom. New hardwood plank flooring, carpet, and tile complete the home's beautifully updated interior.The fully renovated basement extends the living space, offering a spacious recreation room, additional bedroom, full four-piece bathroom, and a versatile flex room with potential for a fifth bedroom, subject to City approval.The extensive improvements continue outdoors, with new Hardie board siding, eavestroughs, drains, newer windows, new perimeter fencing, and an underground sprinkler system.Outside, enjoy a west-facing yard, an over sized double attached garage, and ample additional parking on the extended, sealed driveway.This is more than a renovation — it's a complete transformation. Homes of this calibre are not to be missed. Be sure to experience the video and iGUIDE virtual tour to fully appreciate everything this exceptional property has to offer! (id:63982)
206, 81 Greenbriar Place NW
Calgary, Alberta
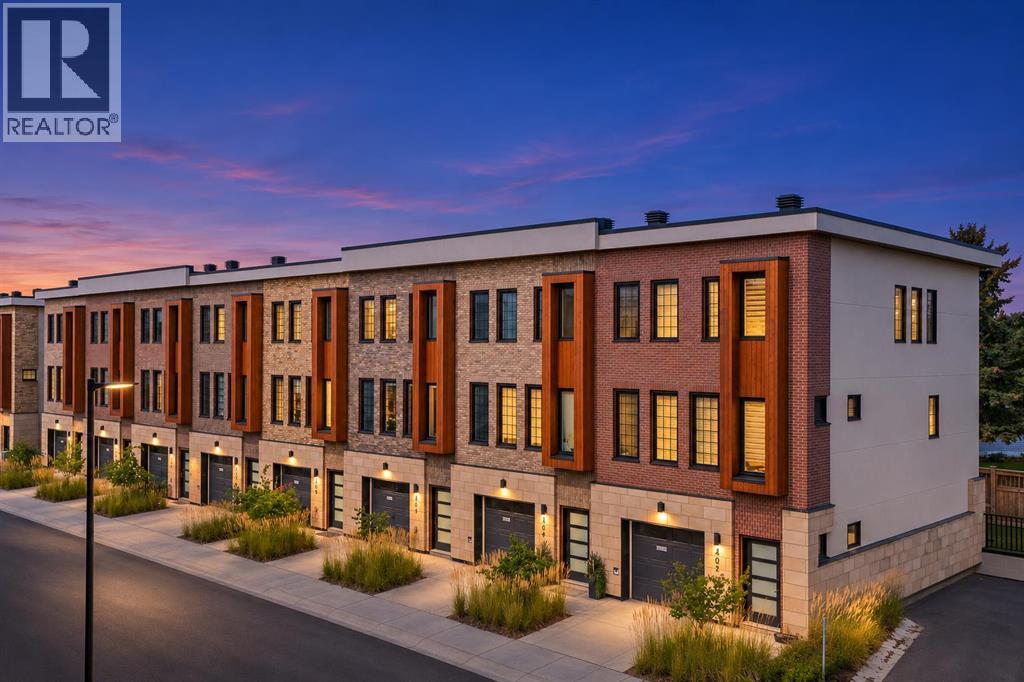
Why settle for ordinary when you can have a little more style in your everyday? This beautifully upgraded 3-bedroom Lincoln townhome in Greenwich is where modern design, smart functionality and effortless living come together.The heart of the home is a kitchen that inspires! Sophisticated cabinetry, quartz countertops, a custom honeycomb backsplash, gas range, pot filler and custom-built coffee bar create a space that's as beautiful as it is functional. Add warm hardwood flooring, high ceilings, a generous pantry and abundant natural light, and you've got the perfect setting for everything from morning coffee to memorable evenings with friends.Upstairs, discover three inviting bedrooms, including a spacious primary retreat with a walk-in closet featuring custom organizers and a beautifully tiled ensuite shower. Two additional bedrooms, a full bathroom and convenient upper-level laundry complete the space.With approximately 1,545 sq. ft. of living space and an attached tandem double garage with extra storage, you'll enjoy room to grow, space to entertain and more time to enjoy life.And the location? Greenwich puts you close to Calgary Farmers' Market West, boutique shopping, restaurants, cafés and scenic pathways, with easy access to downtown and weekend adventures in the Rockies.Dream bigger. Live beautifully. Make this Home your Dream Home! Book your private showing today. (id:63982)
1081 Coopers Drive SW
Airdrie, Alberta
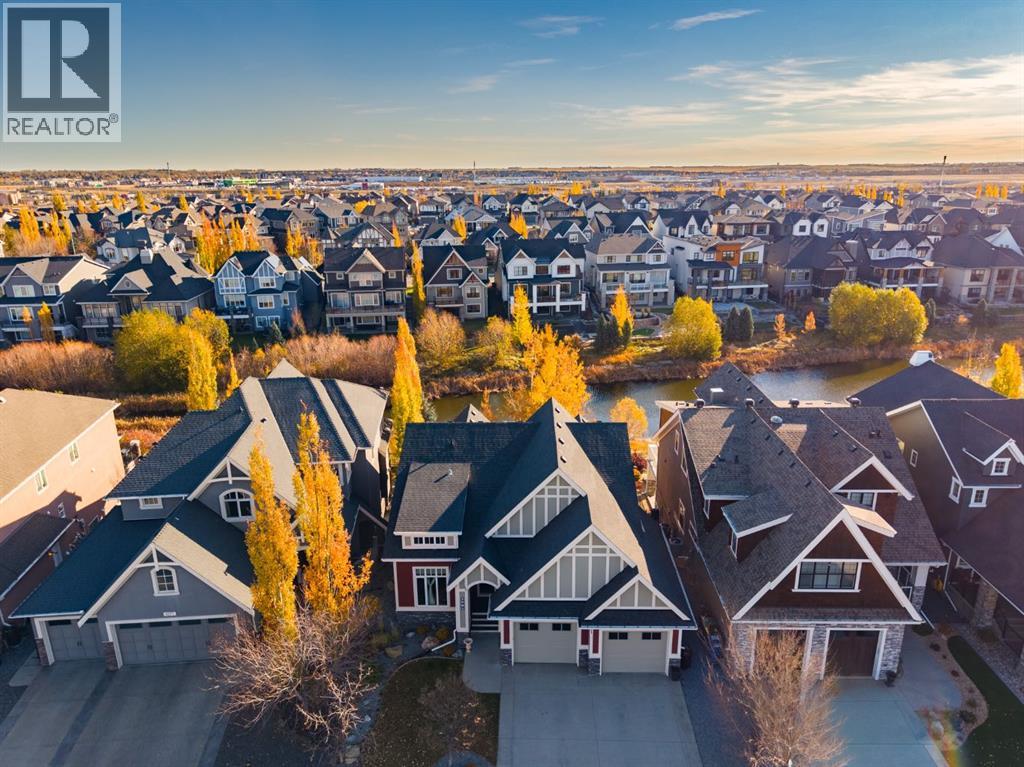
**Open House Saturday November 21, 11:00 - 1:00** Set on a premium lot along one of the most beautiful streets in Airdrie’s Coopers Crossing, this custom walkout bungalow combines elegant finishes, generous living spaces and peaceful water views. Beautiful walnut hardwood flooring runs throughout, bringing a warmth and richness you notice as soon as you step inside. Soaring ceilings and impressive windows fill the home with natural light, with over 3,300 sq. ft. of fully finished living space across two levels.The main floor brings the kitchen, dining and living areas together in a welcoming space that feels equally suited to a quiet evening at home or a house full of guests. White cabinetry pairs beautifully with the walnut floors, complemented by granite countertops, stainless steel appliances and a tile backsplash. A generous island provides room for casual meals and conversation, while the pantry keeps everyday essentials close at hand. In the living room, a floor to ceiling stone fireplace creates a striking focal point, with large windows framing the water beyond. The expansive upper deck is a beautiful extension of the living space, whether you’re enjoying your morning coffee, hosting dinner or watching the light change over the water at the end of the day.The primary suite is particularly special, with a vaulted ceiling, peaceful water views and direct access to the back deck. A spacious walk in closet and a five piece ensuite complete this restful retreat. Dual vanities, a deep soaker tub and an oversized tiled shower give the ensuite a lovely spa feel. A separate office with vaulted ceilings and impressive windows offers an inviting place to work or read, with potential to serve as a fourth bedroom. A four piece bathroom and a spacious laundry room with extensive cabinetry complete the main level.The fully developed walkout level is bright and generous, with plenty of room for entertaining and comfortable stays for family and friends. The expansive recreation room and wet bar are well suited to movie nights, celebrations or simply relaxing together. Two generous bedrooms, including one with a walk in closet, share a four piece bathroom, and ample storage adds everyday practicality.Outside, the covered lower patio offers another beautifully considered living space. Shades and heat create a comfortable outdoor retreat where you can settle in and enjoy the surroundings. An oversized heated double garage, handsome exterior stonework and inviting outdoor spaces on both levels complete this exceptional home.With a school close by, scenic pathways for walks and lovely parks to explore, Coopers Crossing offers so much to enjoy beyond your front door. Local shops and everyday amenities are within the community, too. Come experience the home, take a stroll through the neighbourhood and picture yourself settling in. (id:63982)
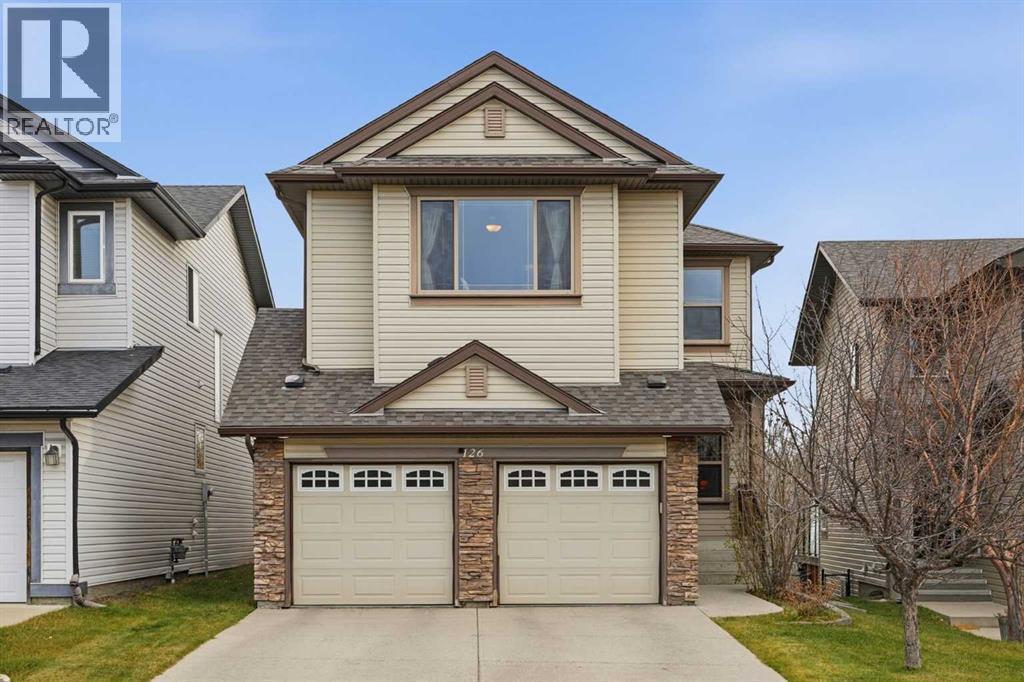
126 Tuscany Summit Heath NW
Calgary, Alberta
Backing onto a ravine with a walkout basement, on a quiet cul-de-sac in Tuscany. This is the family home that makes the day-to-day easy: schools, shops and the Tuscany Club are minutes away, and the pathway behind the house takes you straight into the ravine and the park.Built in 2008 with 2,306 sq ft above grade and over 3,250 sq ft of developed living space. The main floor has 9 ft ceilings, a front office, and an open kitchen with granite counters, a gas stove, a central island and a walk-through pantry. The living room centres on a gas fireplace, and oversized windows look out to the trees. Upstairs you get a primary suite with a walk-in closet and a five piece ensuite, two more bedrooms, a large bonus room that works just as well as a fifth bedroom, a full bath and the laundry room. The walkout basement adds a fourth bedroom, a three piece bath, a big rec room with a wet bar, tall ceilings, and opens directly to the backyard and the ravine path. Central air, built-in speakers on the main floor, in the bonus room and on the deck, and a double attached garage. The backyard is fenced and private, with nothing behind you but the ravine.The Tuscany Club comes with the HOA: a gymnasium, tennis and pickleball courts, a splash park, an outdoor rink, a skatepark, and a full calendar of programs for kids, adults and seniors, open seven days a week. Tuscany LRT, Stoney Trail and Crowchild Trail are close, Lynx Ridge Golf Club is a few minutes west, and the drive to the mountains starts at the end of the street. (id:63982)
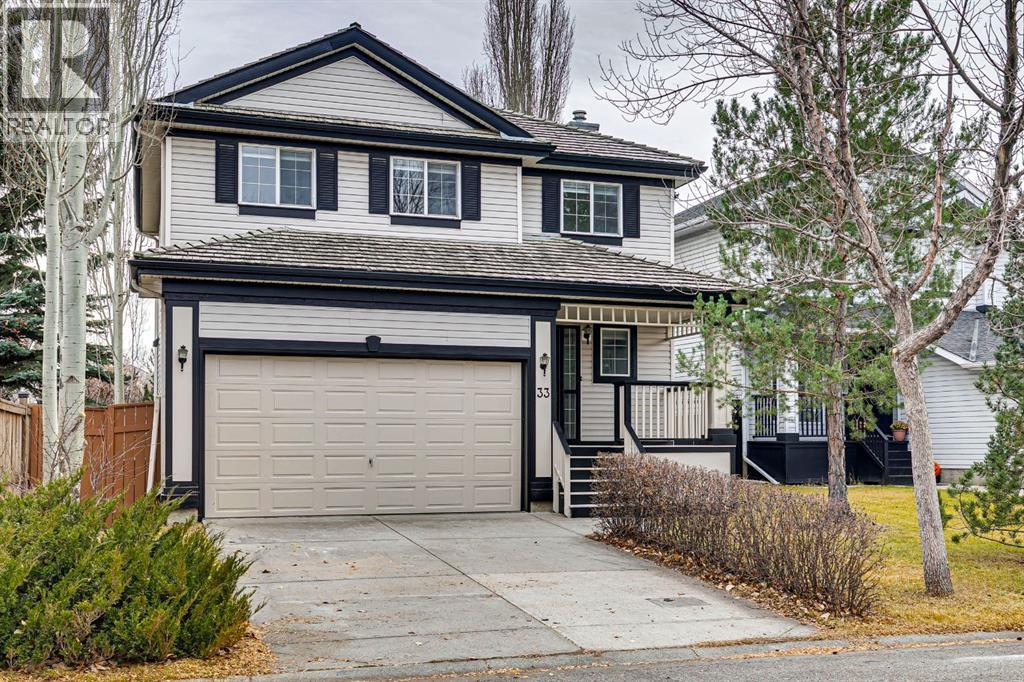
33 Douglas Glen Crescent SE
Calgary, Alberta
Welcome to 33 Douglas Glen Crescent SE, a beautifully renovated 3-bedroom, 2.5-bathroom home with a double attached garage, offering contemporary finishes, thoughtfully designed living spaces, and an ideal location in an established, family-friendly community.Step inside to a bright, welcoming entry and an open-concept main floor featuring new warm oak-toned vinyl plank flooring, fresh paint, and an abundance of natural light. The fully renovated kitchen is a standout, showcasing a gorgeous combination of warm wood and white cabinetry, quartz countertops, brushed gold hardware, new appliances, stylish vertically laid green subway tile, and plenty of storage including a walk-in pantry. Designed for both everyday living and entertaining, the kitchen flows seamlessly into the spacious family room, complete with a cozy gas fireplace. A convenient main-floor powder room completes this level.Upstairs, you'll find three generously sized bedrooms, new carpeting, a versatile flex space ideal for a home office, playroom, or additional family area, and the convenience of upper-floor laundry. The spacious primary retreat features a beautiful decorative trim accent wall, walk-in closet, and a 4-piece ensuite with updated cabinetry, tile flooring, custom storage, and a tile-surround shower, all accented by sleek black hardware. Two additional bedrooms and a full family bathroom complete the upper level.The undeveloped basement offers approximately 654 sq. ft. of additional space, ready for your future development ideas.Step outside to a spacious backyard surrounded by mature trees, featuring a large deck perfect for outdoor dining, entertaining, and relaxing.Extensive updates include new kitchen and bathroom cabinetry, quartz countertops, updated appliances, new flooring, fresh paint, new blinds, and the removal of Poly-B plumbing, offering added peace of mind.Ideally located in the established community of Douglas Glen, close to schools, parks, pathways, shopping, an d everyday amenities, this beautifully renovated home offers the perfect combination of style, comfort, and convenience. Move-in ready and thoughtfully updated — a fantastic opportunity to call Douglas Glen home! (id:63982)
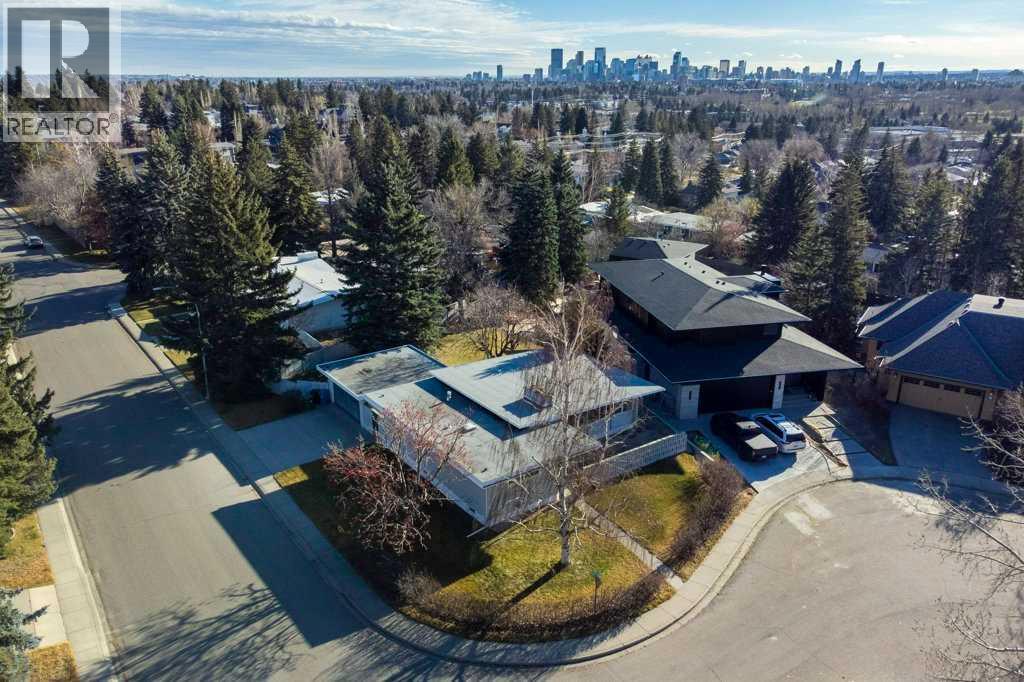
1803 Cayuga Crescent NW
Calgary, Alberta
A RARE OPPORTUNITY IN THE HEART OF FOOTHILL ESTATES!(Note: RPR waiting for city compliance just added to Documents/suppliments). OPEN HOUSE SAT NOV 21 2:30-4:00PM and SUN NOV 22 1:30-3:00pm. Opportunities like this don't come along often! Welcome to Cayuga Crescent, one of Foothill Estates' most coveted streets, where you have the chance to secure an exceptional 10,600+ sq. ft. parcel and build the home you've always envisioned.One of the largest lots in the community, this remarkable property offers the space, flexibility, and setting to create something truly special. Foothill Estates has experienced an exciting transformation, with numerous multimillion-dollar estate homes being extensively renovated or newly constructed. Cayuga Crescent is at the centre of this revitalization, making this an outstanding opportunity to secure your place in one of the area's most desirable enclaves.The location is equally impressive. Facing directly onto Cayuga Park and just steps from Collingwood Park, you'll enjoy easy access to beautiful pathways, an off-leash dog park, and the extensive natural surroundings of Nose Hill Park. Add convenient access to downtown, the University of Calgary, the Calgary Winter Club, and an excellent selection of schools, and it's easy to see why this location is so highly sought after.The opportunity is truly exceptional: this is the first MLS listing on Cayuga Crescent in nine years! Whether you're looking to build your forever home or secure a premium piece of real estate in an established and evolving community, this is an opportunity worth acting on.Don't miss your chance to make Cayuga Crescent your address!OFFER DETAILSNote restrictive covenant to be registered on title (in documents). The sellers will be reviewing offers on Wednesday, November 25. Please submit all offers to selling realtor by 7:00 p.m. for review at 8:00 p.m.THE SELLERS RESERVE THE RIGHT TO ACCEPT AN EXCEPTIONAL OFFER AT ANYTIME. (id:63982)
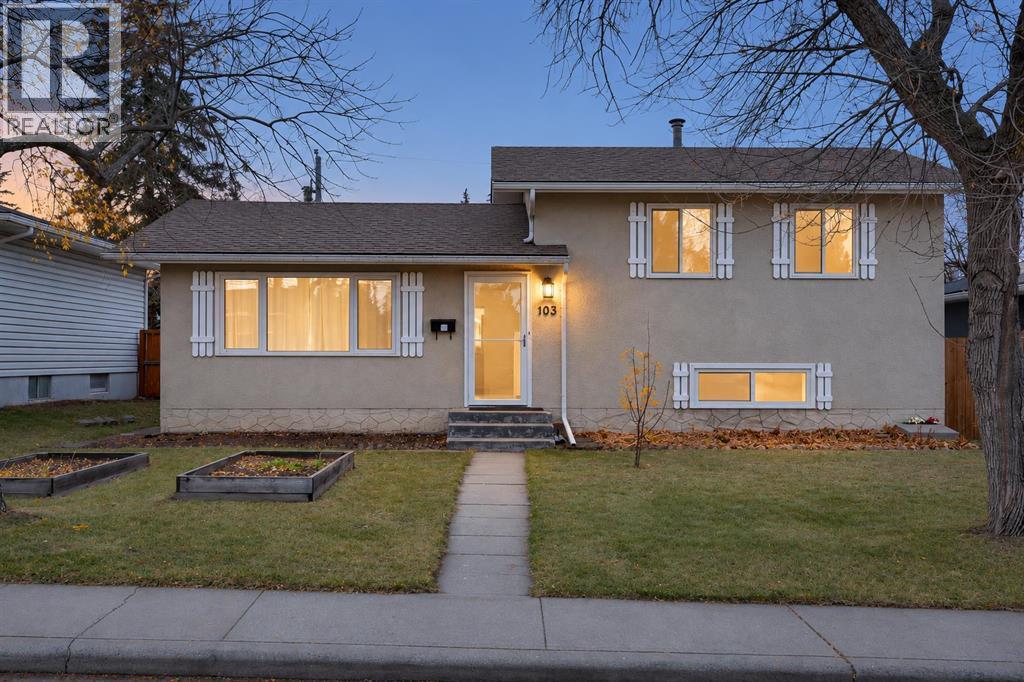
103 Franklin Drive SE
Calgary, Alberta
Looking for a DETACHED home with room to grow, a big backyard and a double garage - without moving to the edge of the city? Welcome to this bright and inviting 4-bedroom, 2-bathroom home in established Fairview, offering flexible living, thoughtful updates and an exceptionally convenient central location. Step inside to a light-filled main level with newer vinyl plank flooring, flat ceilings and an easy flow between the living, dining and kitchen spaces. The updated kitchen is a standout, with abundant white cabinetry, generous counter space, a large centre island with gas cooktop and statement hood fan, plus a quiet Bosch dishwasher. From the dining and kitchen area, step directly onto the expansive deck and into the sunny SOUTH-FACING backyard - ideal for summer dinners, gardening, kids or pets. An established apricot tree, garden beds and a good-sized garden shed add character and function. UPSTAIRS, all THREE BEDROOMS are together - an increasingly hard-to-find feature for young families - including a spacious primary with convenient cheater access to the 4-piece bath. The lower level gives this home something different: a SECOND LIVING ZONE. Finished with warm maple HARDWOOD (2015), it offers a spacious fourth bedroom/family room with its own 3-piece ensuite (2015), built-in workspace and good size windows. Use it as a private guest area, teen retreat, home office, media room or flexible space that evolves with your needs. A large crawlspace provides excellent storage. Outside, the DOUBLE DETACHED GARAGE has its own electrical panel. Practical UPDATES include replacement WINDOWS (2010), including TRIPLE-PANE WINDOWS on the north side (2015) and in bathrooms (2019), NEW STORM DOORS, UPDATED ELECTRICAL PANEL (2010), and a roof replaced with 30-year rated shingles (2011). Fairview makes everyday life easy. Schools, parks and playgrounds are close by, while Chinook Centre, Deerfoot Meadows, transit and LRT options are minutes away. Quick access to Glenmore Trail, B lackfoot Trail, Macleod Trail and Deerfoot Trail keeps downtown, work and weekend mountain escapes within easy reach. If you’ve been waiting for a home that offers 4 BEDROOMS, 2 FULL BATHROOMS, an UPDATED KITCHEN, a LARGE SOUTH-FACING YARD, FLEXIBLE LOWER-LEVEL LIVING and an OVERSIZED DOUBLE GARAGE in central Calgary, this may be the one. (id:63982)