

10, 366 94 Avenue SE
Calgary, Alberta
Welcome to this charming, well-maintained one-bedroom, one-bathroom condo in the desirable community of Acadia. Whether you're looking for an affordable place to call home, a low-maintenance option, or an investment opportunity, this property offers excellent value.Tucked away along a beautiful, tree-lined laneway, this quiet complex offers a peaceful, park-like setting while keeping everyday amenities just a block away. Inside you'll find a clean, functional layout designed for comfortable living. The kitchen features plenty of counter space and cabinetry, while newer carpeting and updated flooring in the living area and bathroom add a fresh touch along with fresh paint. An in-suite storage room provides extra space to keep everything organized.The spacious living area opens to a private balcony overlooking mature trees and green space, creating a lovely spot to enjoy your morning coffee or relax outdoors. Shared laundry facilities are conveniently located on the lower level, just steps from the unit, and are free to use, helping keep monthly expenses down.Additional features include an assigned parking stall, ample visitor parking, and convenient building access from both the north and south sides.Enjoy the best of both worlds with a peaceful setting close to schools, shopping, restaurants, everyday services, Southland CTrain Station, Deerfoot Trail, and Macleod Trail.**Affordable, conveniently located, and full of value, this Acadia condo is an excellent opportunity for first-time buyers, down-sizers, or investors.** (id:63982)
101 Evansborough Green NW
Calgary, Alberta
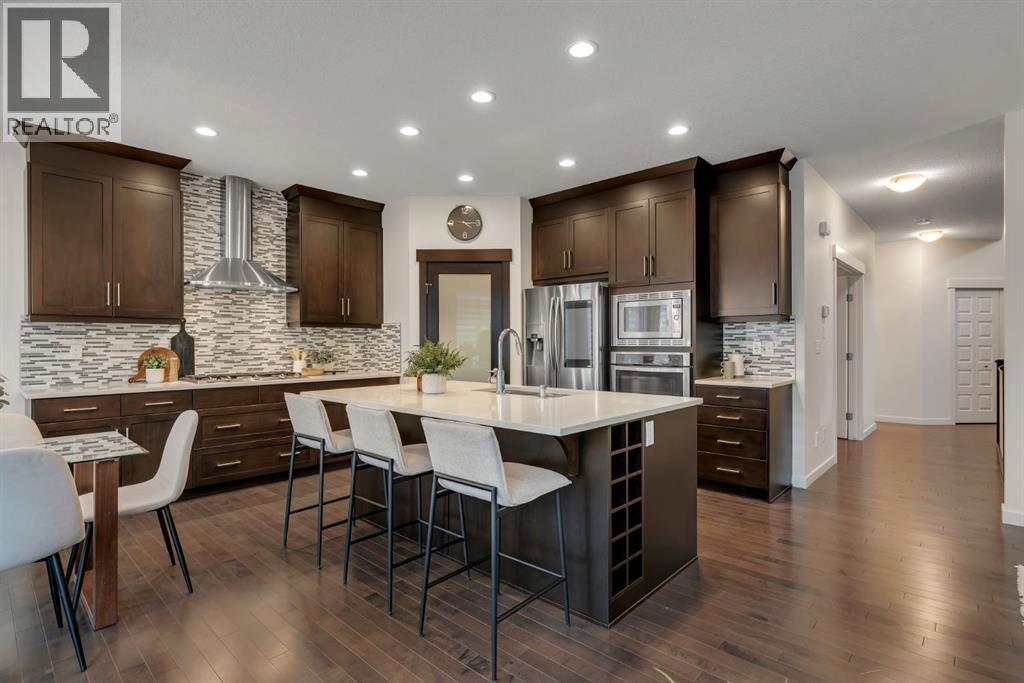
***OPEN HOUSE NOV 21ST 12-3PM*** Welcome to this beautifully appointed luxury walkout home in the desirable community of Evanston, offering 3,800sqft of developed living space. Contemporary finishes with timeless architectural details, this residence has been designed for entertaining, larger families, and multi-generational living. With three distinct living areas this home offers exceptional space and flexibility for both everyday comfort and hosting family and friends. A soaring open-to-above foyer and striking curved staircase create an elegant first impression. Rich hardwood flooring, 9 foot ceilings, and a spacious open concept layout that seamlessly connects the kitchen, dining, and living areas. A beautifully designed kitchen showcasing rich espresso-toned cabinetry, contrasting quartz countertops and an oversized central island. Stainless steel appliances include a gas cooktop, built-in wall oven and microwave along with a walk-in pantry. The adjoining dining area is surrounded by large windows that fill the space with natural light, creating an inviting atmosphere for hosting dinner parties and family gatherings. The spacious main level living room features a beautiful gas fireplace and a dedicated main floor office with french doors adding flexibility for a private workspace or additional bedroom. Upstairs the oversized PRIMARY RETREAT offers an incredible sense of space, highlighted by vaulted ceilings. The expansive spa inspired ensuite features a large double vanity with quartz countertops, a deep soaker tub, a glass-enclosed rainfall shower and a walk-in closet. Additional bedrooms are thoughtfully positioned around the upper level family room, providing another dedicated living area ideal for movie nights or relaxing. A professionally developed WALKOUT BASEMENT, completed with nearly $100,000 in upgrades, adds another impressive dimension. Designed with entertaining and flexibility in mind, this level features a large recreation and lounge area, wet bar, bedroom and full bathroom complete with a STEAM SHOWER. Hosting larger gatherings, accommodating extended family, or creating a private space for older children, this level offers endless possibilities. Potential to incorporate an ADDITIONAL BEDROOM in the basement. Outdoor living spaces are equally impressive, featuring a beautifully low-maintenance backyard designed for relaxation and entertaining. COMPOSITE DECKING with a pergola, and connecting stairs between the upper and lower walkout level create multiple spaces to enjoy year round. Gas hookups on both levels make outdoor cooking and entertaining convenient, while the built-in irrigation system helps simplify yard maintenance. ADDITIONAL FEATURES include CENTRAL AC, central vac, Cat5 wiring throughout, double attached garage with a 50-amp/250-volt EV charger, and a NEW ROOF(2025). This home offers a rare combination of generous living space, sophisticated design, and thoughtful upgrades. Book your showing today!! (id:63982)
61 Southborough Lane
Cochrane, Alberta
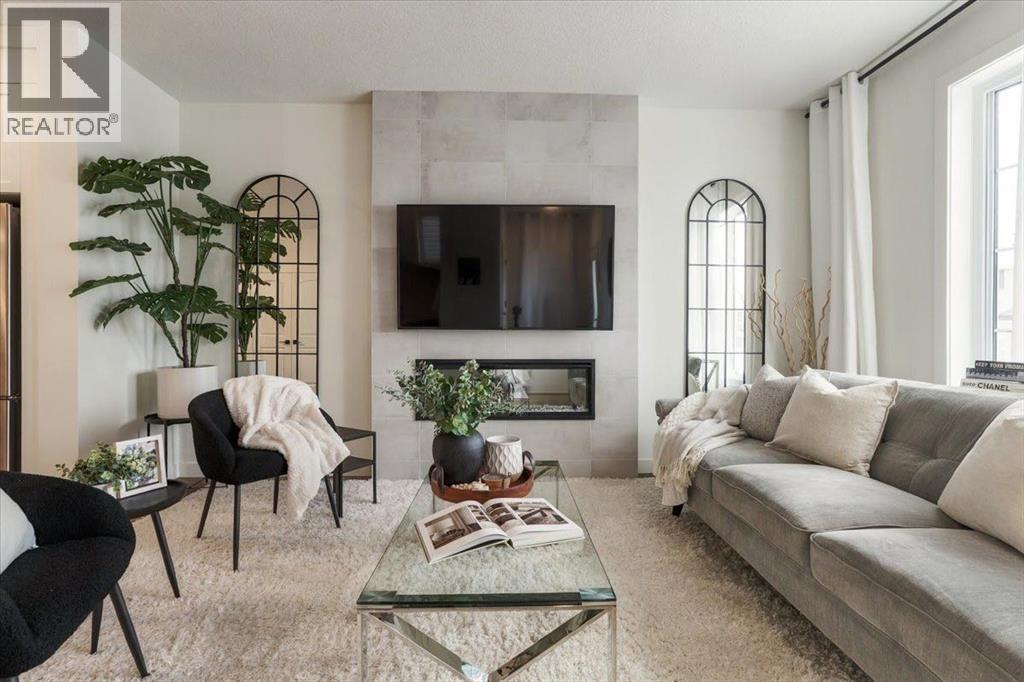
** PRICE REDUCED ** Welcome to 61 SOUTH BOROUGH LANE, where MODERN DESIGN, THOUGHTFUL FINISHES & EVERYDAY COMFORT come together in the growing community of SOUTH BOW LANDING! This beautifully designed home offers the perfect balance of contemporary living, functional spaces & access to Cochrane's stunning natural surroundings.Step inside to discover a BRIGHT & INVITING INTERIOR, where 9-FOOT CEILINGS, large windows & beautiful LUXURY VINYL FLOORING create an open, airy atmosphere. The thoughtfully designed OPEN-CONCEPT MAIN FLOOR seamlessly connects the kitchen, dining & living areas, creating the perfect setting for everyday living & entertaining. The living room is anchored by a stunning FLOOR-TO-CEILING TILED FEATURE WALL with an ELECTRIC FIREPLACE, adding warmth & sophistication to the space.The beautifully appointed kitchen combines STYLE & FUNCTIONALITY with QUARTZ COUNTERTOPS, a GAS COOKTOP, BUILT-IN MICROWAVE, FRENCH DOOR REFRIGERATOR & WHIRLPOOL APPLIANCES. The adjoining dining area provides an inviting space for everything from slow weekend mornings to gathering with family & friends.Upstairs, you'll find THREE BEDROOMS, including a spacious PRIMARY RETREAT complete with a WALK-IN CLOSET & PRIVATE ENSUITE featuring DOUBLE SINKS, QUARTZ COUNTERTOPS & a TUB/SHOWER COMBINATION. Convenient UPPER-LEVEL LAUNDRY adds everyday practicality, while quartz finishes throughout bring a cohesive touch of modern elegance. The UNFINISHED BASEMENT offers exciting possibilities for future development, whether you envision a cozy family room, home gym or additional living space. An EAST-FACING EXPOSURE welcomes beautiful morning sunlight to start your day.Beyond the home, SOUTH BOW LANDING is a thoughtfully planned community designed to embrace OUTDOOR LIVING & CONNECTION TO NATURE. With plans for WALKING PATHWAYS, PARKS, GREEN SPACES & NATURAL AREAS, residents can look forward to an active lifestyle surrounded by Cochrane's beautiful foothills landscape. Future comm ercial amenities & planned school sites add to the community's long-term appeal, while convenient access to Cochrane's shops, restaurants, recreation facilities & Calgary makes everyday living easy.Offering a beautiful combination of MODERN FINISHES, FUNCTIONAL DESIGN & AN EXCITING GROWING COMMUNITY, 61 SOUTH BOROUGH LANE is a wonderful place to settle in, make memories & call home. WELCOME HOME! (id:63982)
63 Cranbrook Drive SE
Calgary, Alberta
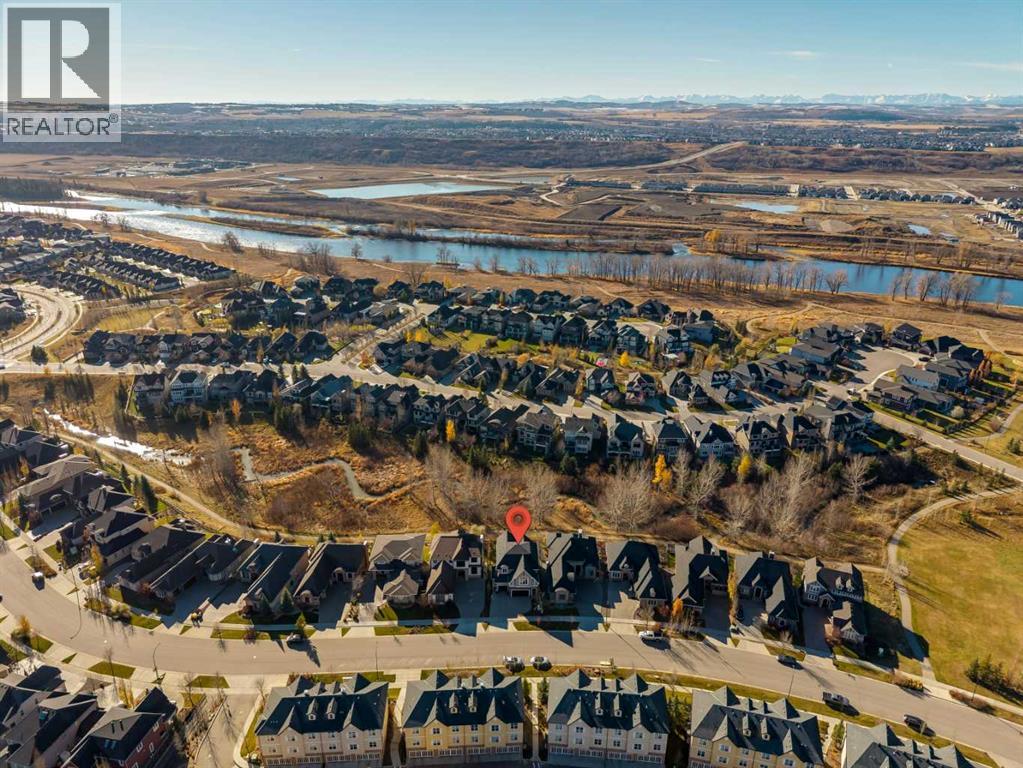
Welcome Home to Riverstone in Cranston! First time offered for sale; with over 4,400 sq ft of living space, this custom 4-bedroom walkout home - backing onto a private Greenspace, is fully finished, and ideal for families looking for flexible living spaces to fit everyone’s needs. The open floor plan of the main level provides for the perfect family hub. The living room with beamed vaulted ceilings, large windows and cozy gas fireplace, opens to the dining area and kitchen. The well-appointed kitchen hits all the marks, with stainless steel appliances including a Frigidaire Professional fridge, 5 burned gas cooktop, a large island with breakfast bar, service station/coffee bar and walk in pantry. The office is separated by French doors, making it the perfect work or library space and there is a 2-pc guest bath off the main foyer. There is a large mudroom off the triple car garage with a wall of built-in storage, shoe cubbies and a bench. Enjoy hardwood floors, built-ins and central air throughout. The upper level offers 4 nice sized bedrooms, a 4-pc bathroom, laundry room with linen closet and a family room with vaulted ceilings. The primary living space has a huge walk-in closet with built-ins and a 5-pc ensuite with soaking tub and large walk-in shower. The walk-out basement is fully finished and offers a large rec room with back yard access, a gym area and tons of storage. There is plumbing in the closet to add a bathroom. Backing onto greenspace, the SW facing backyard is perfect for summer nights around the firepit , grilling on the balcony (with BBQ gas line) or lounging on the covered patio. Access a walking path out the back gate that will take you right to the river! There’s even room for all the toys or your summer ride in the triple car garage. Minutes to the amenities of Cranston Corner & Cranston Market. Close to schools & the Calgary Health South Campus. Commuting is easy with quick access to Stoney Trail, Deerfoot Tr & MacLeod Tr. (id:63982)
42085 River Heights Lane
Cochrane, Alberta
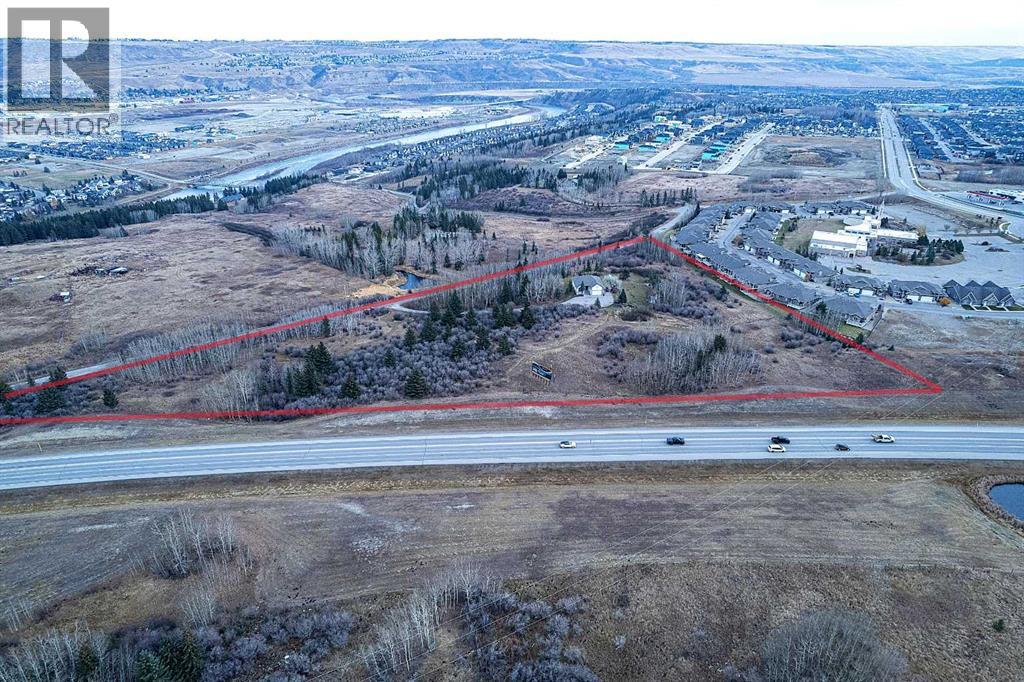
Great Opportunity to build multi-family in the booming market of Cochrane!! 6.0 acres of development land with R-MD (Residential Medium-Density District) land use in place. Beautiful views of the Bow River Valley and 600 meters from recreational walking and biking trail network along the Bow River. Well located within the newly developing River Ridge District of Cochrane. The current land use allows for a total development of up to 230 units. There is currently a house on the site leased to April 30, 2025. (id:63982)
25 Sunvale Crescent SE
Calgary, Alberta
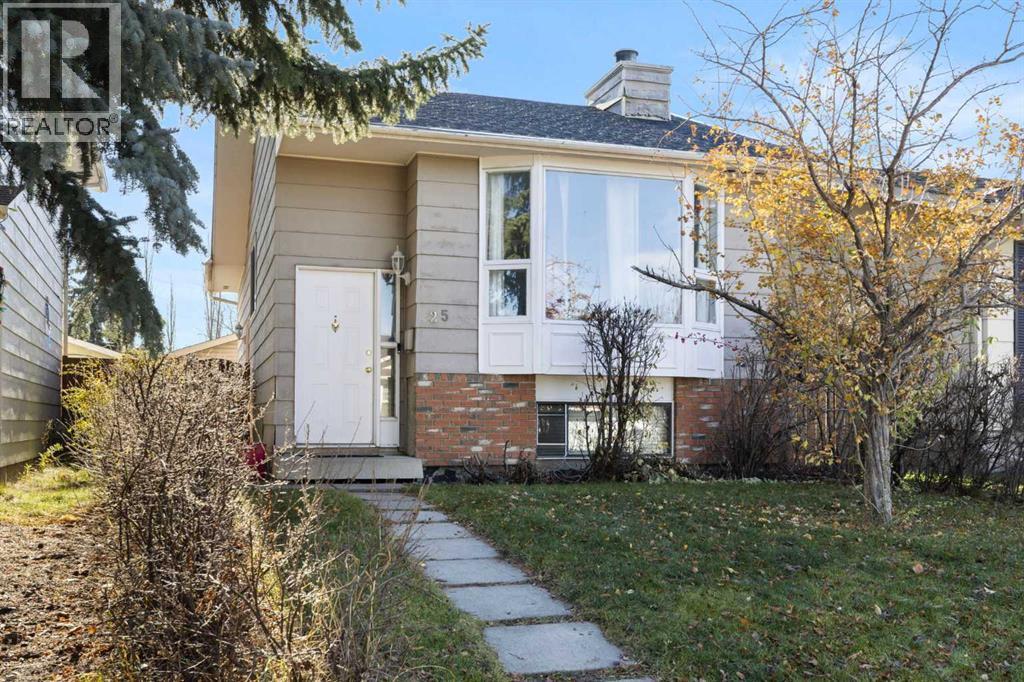
Opportunity beckons in the highly sought-after lake community of Sundance! Ideal for first-time buyers, savvy investors, or handy buyers ready to build instant equity, this 3-bedroom, 2-bathroom bi-level offers incredible foundation and layout. The bright, front living room features a natural stone, wood-burning fireplace and beautiful Brazilian Cherry hardwood floors that extend through most of the main level, including the primary bedroom. You'll also find ceramic tile entryways and a kitchen with a bright, spacious dining area. Downstairs, the fully finished basement expands your living space with a large rec/family room complete with a dry bar, a 3rd bedroom, and a full 4-piece bathroom. Outside, enjoy a cozy, private backyard with brick patio & rear alley access leading to a double detached garage. Admittedly, this home needs some TLC inside and out, but the potential is undeniable. Channel your inner DIY, renovate, and add your personal touches to make it truly shine! Ask your mortgage specialist about 'Purchase-Plus-Improvements' financing options to customize this home to your taste. Property is offered in "As Is" condition. Book your private viewing today! (id:63982)
37 Heritage Park
Cochrane, Alberta
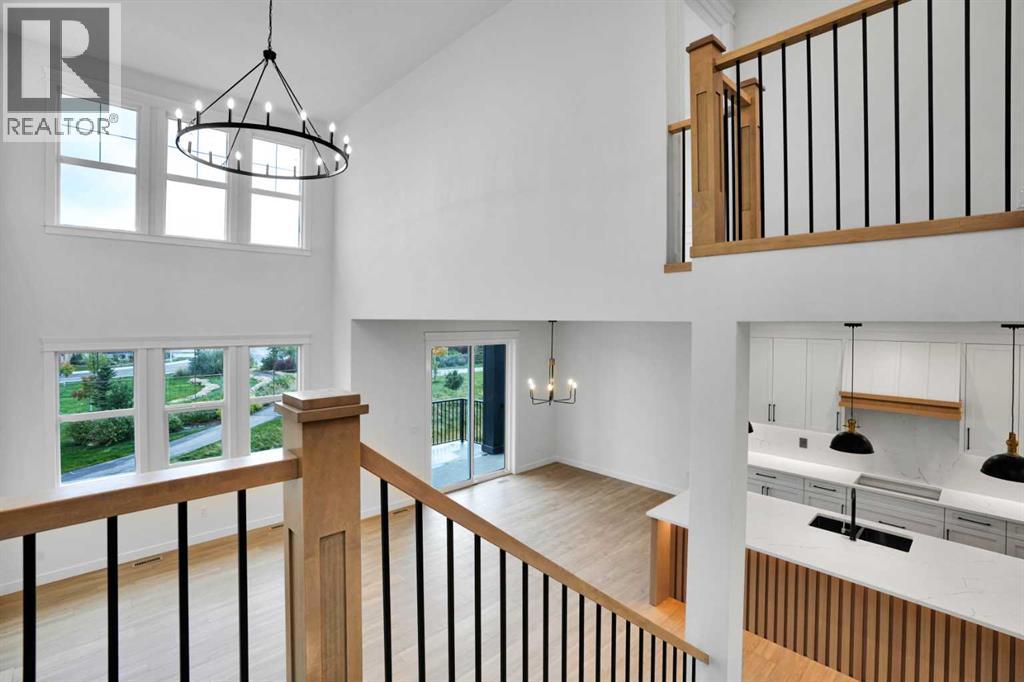
Welcome to your dream CUSTOM HOME. This stunning Contemporary Craftsman perfectly pairs timeless character with sleek modern design, packed with PREMIUM UPGRADES throughout. Thoughtfully positioned to maximize natural light and capture its scenic surroundings, this home backs directly onto pristine GREEN SPACE and boasts partial MOUNTAIN VIEWS. The main level is a showstopper, featuring a chef-inspired kitchen adorned with premium QUARTZ countertops with matching backsplash and CUSTOM PANTRY, an elegant FLEX Room, and a dedicated dining space. The dramatic OPEN-TO-BELOW design over the large living area—centered by a cozy GAS FIREPLACE—creates an immediate sense of grandeur. Upstairs, an expansive Bonus room offers the perfect space for family movie nights or a children's play area, while a dedicated laundry room adds ultimate everyday convenience. The primary retreat features a lavish 5-piece Ensuite complete with radiant HEATED FLOORING, a deep SOAKER Tub, and a spacious COUPLE'S SHOWER alongside a generous walk-in closet. Two secondary bedrooms offer the perfect layout for family or guests, seamlessly connected by a highly functional Jack & Jill bathroom. The garage comes fully equipped with an EV charger and is roughed-in for a future heater. The home is fully roughed-in for solar panels, making future installation easy and cost-effective. The unfinished WALK-OUT basement is ready for your vision and includes FREE installation of a second furnace, providing an excellent foundation for future basement development and enhanced comfort.Don’t miss your chance to secure a brand-new masterpiece in Cochrane’s highly desirable Heritage Hills community—schedule your private viewing today! (id:63982)
6, 1717 28 Avenue SW
Calgary, Alberta
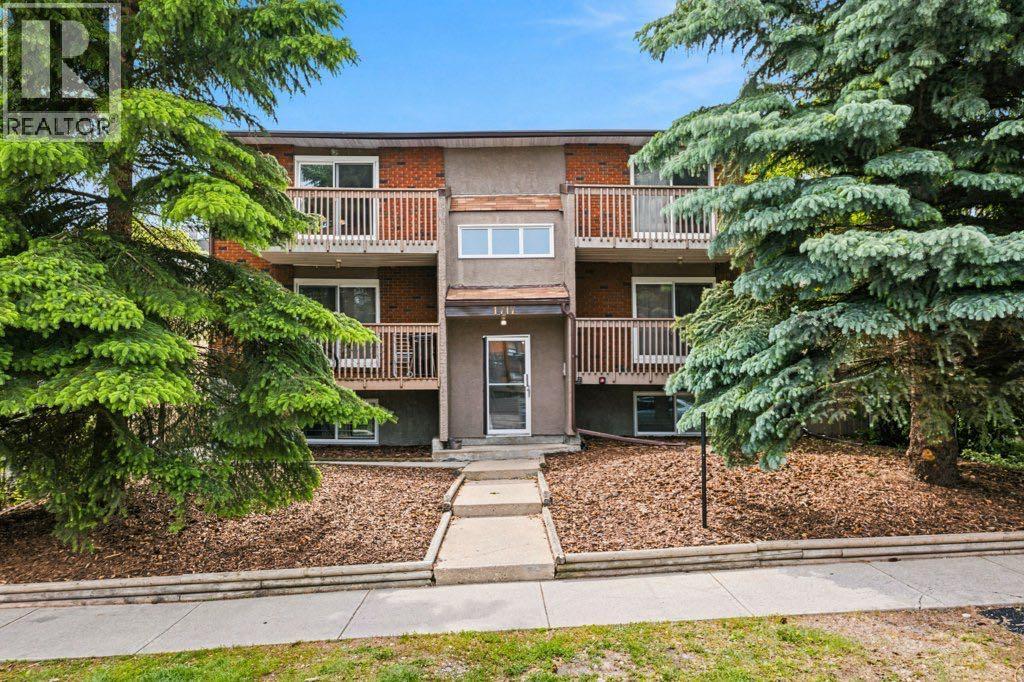
ALL 6 UNITS MUST BE SOLD TOGETHER! THIS 6 UNIT BUILDING is comprised of 5 x 3 Bedroom Units and 1 x 2 Bedroom Unit with Insuite Laundry and Decks or Back Yard Patios. Envision yourself enveloped within a sanctuary, where architectural elegance meets everyday living, nestled within the esteemed community of South Calgary. This exceptional apartment, spanning 762 square feet, presents an extraordinary potential for discerning buyers seeking refined comfort and convenience. Situated in Southwest Calgary, within this beautifully maintained neighborhood, one discovers a single level unit within a low rise structure, offering seamless flow and ease of access. Three generously sized bedrooms provide ample space for rest and rejuvenation, complemented by a thoughtfully designed full bathroom—a haven for quiet moments, Stainless Steel Appliances enhance the kitchen’s warmth while vinyl windows invite abundant natural light to illuminate the living area, adorned with track lighting and tile flooring that extends throughout the main level. Enjoy the ease of laundry within your own unit, and appreciate the peace of mind afforded by no animal and no smoking regulations. Step onto your private balcony, offering a tranquil space to savor moments outdoors. One off street parking space and an abundance of free street parking provide convenient access. With its close proximity to Marda Loop with all its Vibrancy and Amenities including Restaurants, Pubs, Groceries and More plus nearby schools, shopping, parks, playgrounds, sidewalks, and street lights, this apartment exemplifies a desirable location for those seeking both urban Walkability and neighborhood charm. This is a wonderful Investment Property for the Savvy Investor! RECENT UPGRADES INCL: Vinyl Windows, Stainless Steel appliances, Common Area Carpet, and Painting. MUST BE SOLD WITH THE OTHER 5 UNITS MLS A2357673, A2357694, A2357718, A2357219 and A2357720 (id:63982)
519 52 Street NE
Calgary, Alberta
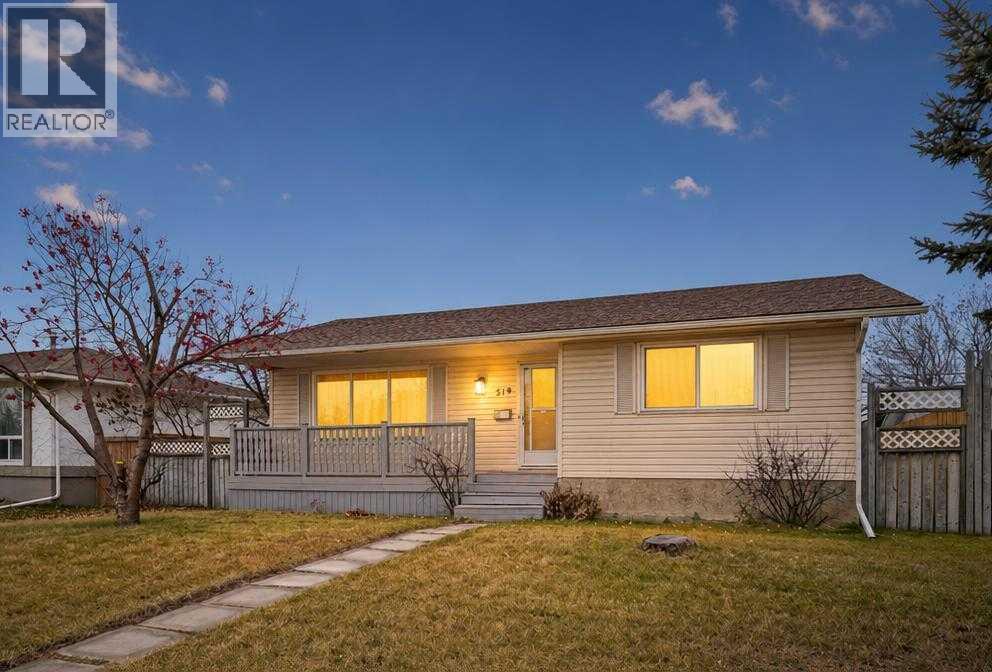
Welcome to 519 52 Street NE, a fantastic opportunity for investors, first-time buyers, or those looking to add value and generate future rental income. Situated on a wide lot, this 1,069 sq. ft. bungalow offers 3 bedrooms up, 1 full bathroom, and hardwood flooring throughout the main level. The home features a modern, refreshed look with white cabinetry, laminate countertops, stainless steel appliances, and updated windows.The basement offers exciting potential for future development, with preparations already underway with potential! A nearly completed bathroom, additional finishing materials, newly purchased kitchen appliances, cabinets, and other supplies are included to help get your project started.But here's what truly sets this property apart: TWO SEPARATE OVERSIZED DETACHED GARAGES! One Garage has a single door but is oversized and can accommodate two vehicles. A rare find that provides exceptional parking, storage, or workspace flexibility. Whether you're considering additional rental potential, accommodating multiple vehicles, or providing separate parking for future occupants, the possibilities are worth exploring.The fully fenced backyard features a concrete patio, perfect for summer BBQs and outdoor enjoyment. With a wide lot, two oversized garages, and a basement ready for your vision, this property offers a unique combination of existing functionality and future upside. Don't miss the opportunity to unlock its full potential! (id:63982)
6029 Township Road 332
Rural Mountain View County, Alberta
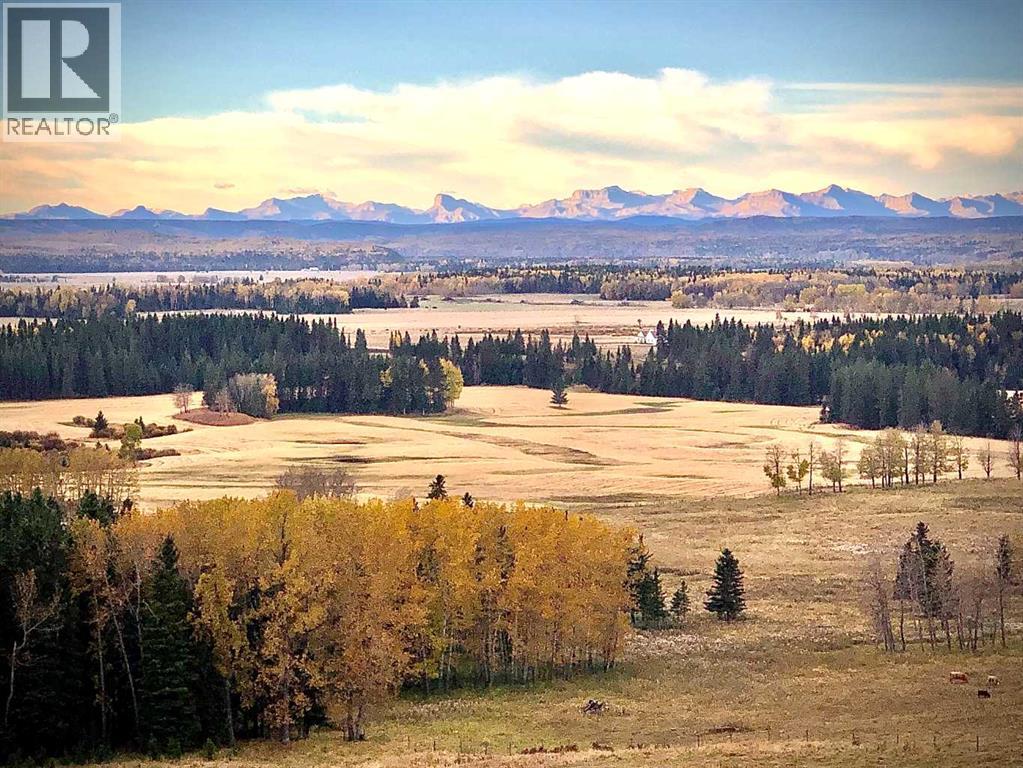
Overlooking the Red Deer River valley, this custom-built estate offers breathtaking 100-mile panoramic mountain views—among the finest in Mountain View County—combined with exceptional craftsmanship and commercial grade construction. Located on 20 acres just five minutes from Sundre, both the home and the 30x60 heated shop feature full brick exteriors and a 100-year Euroshield reclaimed rubber roof, delivering outstanding durability with virtually maintenance-free protection against Alberta's toughest weather.Triple-glazed Loewen windows with steel exteriors and Douglas fir interiors maximize energy efficiency, while dual furnaces and dual A/C, one zoned for bedrooms and the other for living spaces, provide year-round comfort. The high-producing well is known for its clean, fresh water, enhanced by a reverse osmosis system for added filtration and peace of mind.Inside, premium finishes and timeless design are showcased throughout. The chef's kitchen features solid custom cabinetry, leathered granite countertops, two pantries, a butcher block island, a Sub-Zero 48" refrigerator, and a La Cornue 5-burner gas stove with double ovens. Floor-to-ceiling windows and accordion doors with Phantom screens open to the expansive west-facing deck, creating seamless indoor-outdoor living while framing spectacular mountain views. Throughout the home, 10-foot ceilings, 8-foot Douglas fir doors, and granite finishes reflect quality craftsmanship.The primary retreat offers a private deck, walk-in closet, and a luxurious spa-inspired ensuite complete with a fireplace, air-jet tub, and walk-in shower. A second bedroom, office, full bathroom, and laundry room complete the main level, all finished to the same exceptional standard.The partially developed walk-out basement permitted for 2 extra bedrooms, features 9-foot ceilings, in-floor heat, and accordion doors leading to a stamped concrete patio, providing additional living and entertaining space. The heated attached 27x27 garage i s level with the main floor for added convenience and accessibility.Outside, stone retaining walls, full rail fencing, and a completely fenced perimeter enhance both security and functionality. The heated 30x60 shop is fully equipped with in-floor heat, a bathroom with walk-in shower, office, laundry area and mechanical room, and upper storage mezzanine, making it ideal for hobbies or additional workspace.Additional property features include a livestock waterer, water hydrant, a solar-powered gate, and 17 acres of pasture. Enjoy year-round recreation right from your doorstep with hiking, fishing, horseback riding, and whitewater rafting along the Red Deer River. Offering unmatched privacy, enduring quality, and spectacular scenery, this remarkable property is only minutes from Sundre's hospital, shopping, and everyday amenities. (id:63982)
462 Williamstown Green NW
Airdrie, Alberta
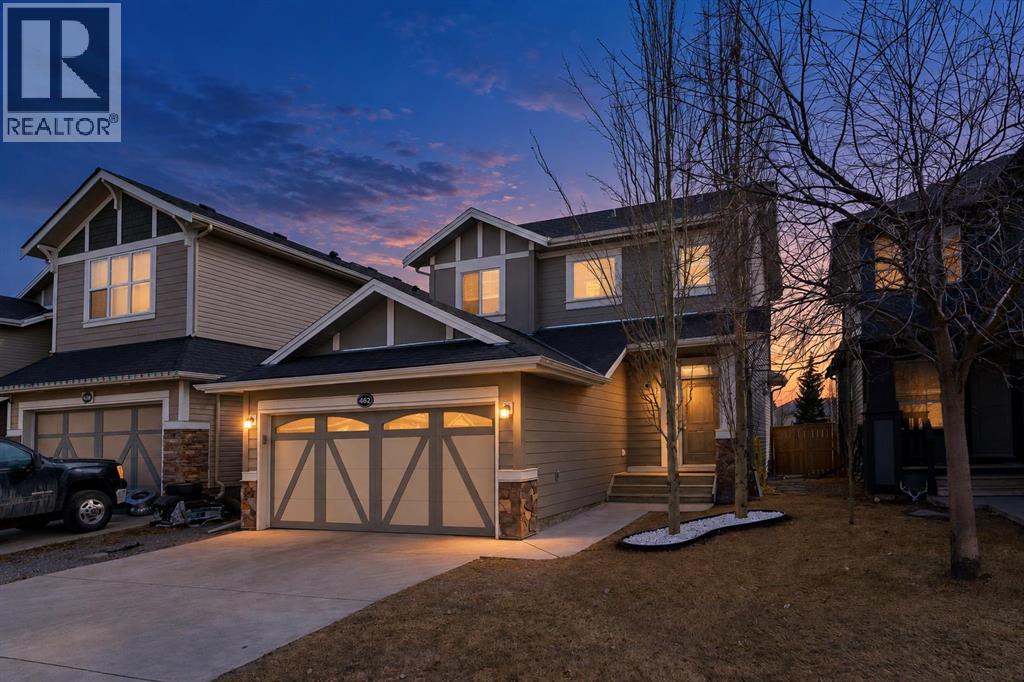
Welcome to this charming dream home in the heart of Williamstown, Airdrie! An exceptional opportunity for first-time home buyers, growing families, and savvy investors alike! This incredible 2-storey home is located on a quiet street close to a cul-de-sac, within walking distance of schools, playgrounds, and nearby amenities. You'll love the proximity to Nose Creek Preserve pathways, providing easy access to outdoor activities for the entire family. As you enter the home, you'll be impressed by the spacious open-concept layout, modern finishes, and abundance of natural light. The high 9 ft ceilings create a sense of space and openness throughout, while the hardwood flooring seamlessly connects the kitchen, dining, and living room areas. The contemporary kitchen is a chef's dream, equipped with upgraded white cabinetry, granite countertops, and a large island with an eating bar. A corner pantry and stainless steel appliances complete this functional and stylish space. Adjacent to the kitchen, the dining room provides access to the fully fenced and landscaped south-facing backyard. Step out from the dining room onto a massive backyard deck adorned with a beautiful pergola, providing the ideal space for alfresco dining and entertaining. The deck also leads down to a patio for summer barbecues, a kids' play area, and a fire pit, making this space perfect for outdoor entertaining or simply enjoying a quiet evening under the stars. Upstairs, you'll find three generously sized bedrooms, including a large primary bedroom with a 4-piece ensuite featuring a sizable vanity, separate tub, and shower. The other two bedrooms offer ample space, and an additional 4-piece bathroom completes the upper level. The real showstopper of this home is the fully finished basement, showcasing a fourth bedroom and an impressive Rec room with a Child Care Day-Home setup for added living and entertainment space, along with a home theatre featuring a 5.1 speaker-compatible setup to enjoy movie ni ghts with friends and family. The fully finished basement adds valuable living space and potential for additional rental income, subject to municipal approvals. It also features a half bathroom and plenty of storage space. Ideal for first-time home buyers, growing families, and savvy investors alike! Offering an ideal combination of comfort, style, versatile living spaces, and a desirable location, this move-in-ready home is one you won't want to miss. Whether you're looking for a place to call home or an investment property with potential rental income opportunities, this home offers flexibility and possibilities. Don't miss your chance to own this fantastic property in the sought-after community of Williamstown! Schedule your exclusive viewing today and discover the possibilities this home has to offer! (id:63982)
52 Cedargrove Road SW
Calgary, Alberta
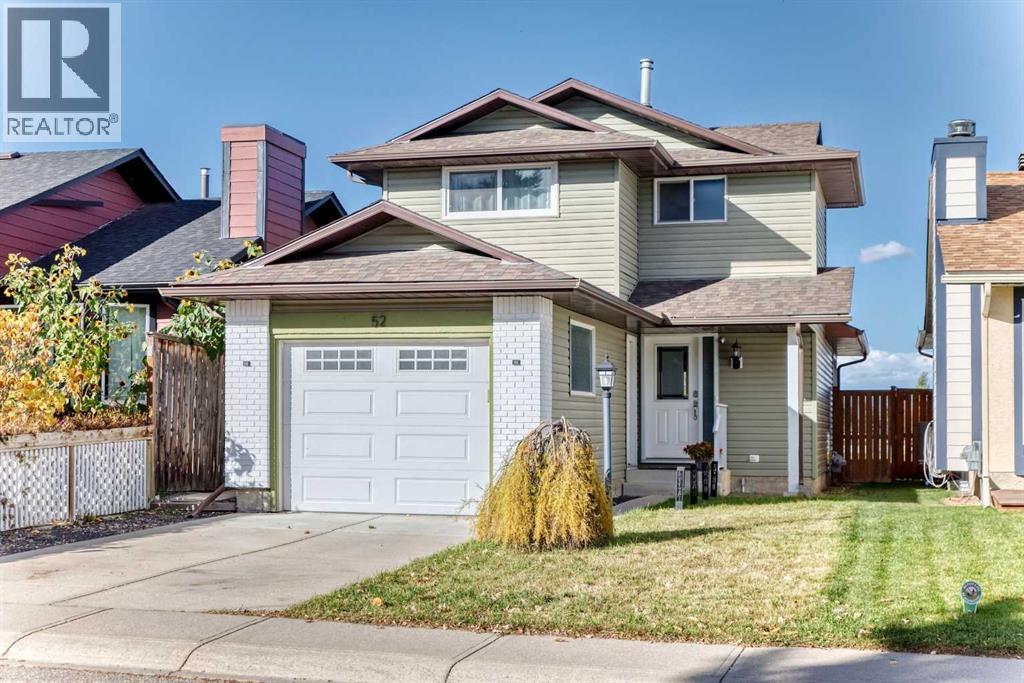
OPEN HOUSE OCTOBER 24; 12:30 to #:30 PM *****BEAUTIFULLY RENOVATED HOME in CEDARBRAE**** MOVE -IN READY ***Tastefully renovated iside and out,this well-maintained home offers functional layout,stylish updates,and plenty of space for comfortable living and entertaining. The kitchen features abundant white cabinetry,stainless steel appliances,pantry, and separate eating nook.The spacious dining room offers double -door access to a huge private deck-perfect for summer gatherings and outdoor entertaining .The inviting living room features an attractive brick-faced fireplace,while a convenient main floor powder room with granite countertop completes the main level.Upstairs,the generous primary bedroom boasts a large walk-in closet with built-in drawers and shelving,along with an elegant ensuite featuring a floor-to-ceiling tiled shower with built-in bench and quartz countertop. Two additional well-sized bedrooms feature mirrored sliding closet doors . The updated main bathroom includes a floor -to- ceiling tiled tub surround ,quartz countertop,and undermount sink. The fully developed basement features a movie theatre setup,creating the perfect space for movie nights and entertaining . The lower level also includes a family room,den,bathroom,and laundry room,offering additional flexibility for work,relaxation,and everyday living . Additional updates include the furnace and hot water tank. Outside,enjoy the fully fenced backyard with a convienient gate access to the paved rear lane.The attached garage and extended concrete pad provide ample parking. Coveniently located just a short drive from COSTCO and very easy access to Stoney Trail,this home combines thoughtful updates,versatile living spaces, and everyday convenience . A wonderful opportunity to own a beautiful updated home in the established community of Cedarbrae. (id:63982)