
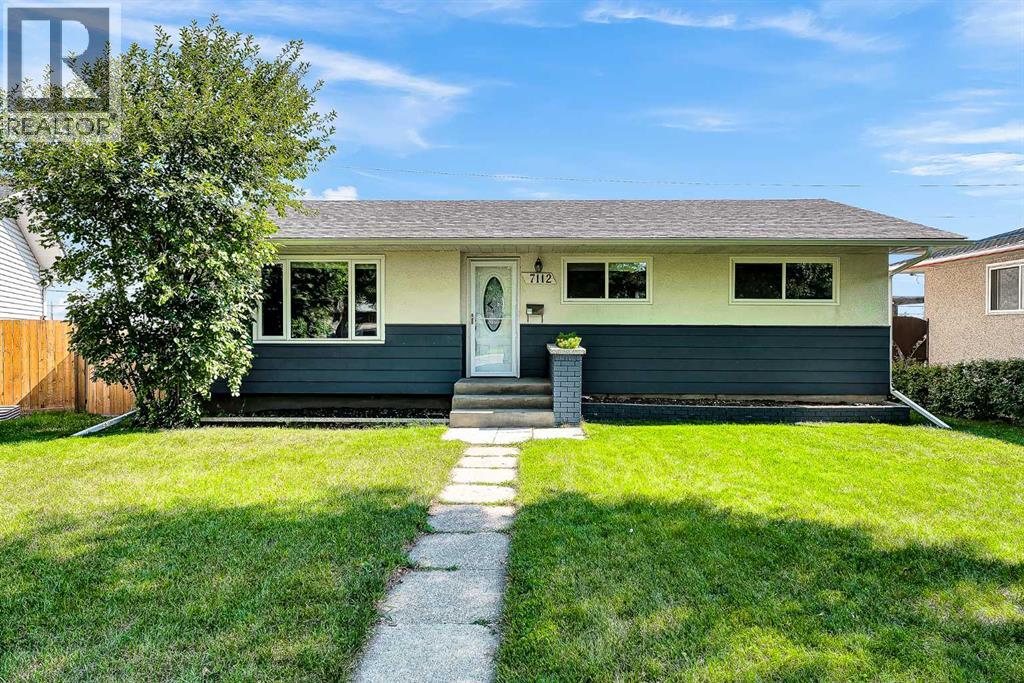
7112 Fountain Road SE
Calgary, Alberta
Welcome to 7112 Fountain Road SE, a beautifully updated bungalow situated at the end of a quiet cul-de-sac on a huge pie-shaped lot, new roof (2023), and an Oversized Double Garage. Offering ~2000sqft of developed living space, this home features 3 bedrooms on the main floor plus a large 4th bedroom + Flex/Den in the fully finished basement.The bright main level features refreshed kitchen cabinetry, quartz countertops, tiled backsplash, stainless steel stove and fridge, a spacious dining area, and a comfortable living room. Newer windows throughout and an updated 4-piece bathroom add to the home's move-in-ready appeal. The seller will be upgrading the electrical panel.Downstairs, the renovated basement provides an incredible amount of additional living space, including a spacious 20'5" x 14'5" family room, an impressive 16'11" x 9'2" bedroom, updated 4-piece bathroom, and a finished 11'11" x 11'5" den/flex room, ideal for a home office, gym, playroom, or hobby space. Outside is where this property really stands out. The large private pie-shaped yard offers plenty of room for entertaining, kids, pets, or gardening and features a two-storey composite deck. Completing the property is an oversized 23'7" x 21'6" double detached garage with plenty of room for vehicles and additional storage.With its 4 bedrooms, 2 full bathrooms, renovated basement, numerous updates, oversized garage, and exceptional cul-de-sac lot, 7112 Fountain Road SE offers an excellent combination of space, functionality, and value. (id:63982)
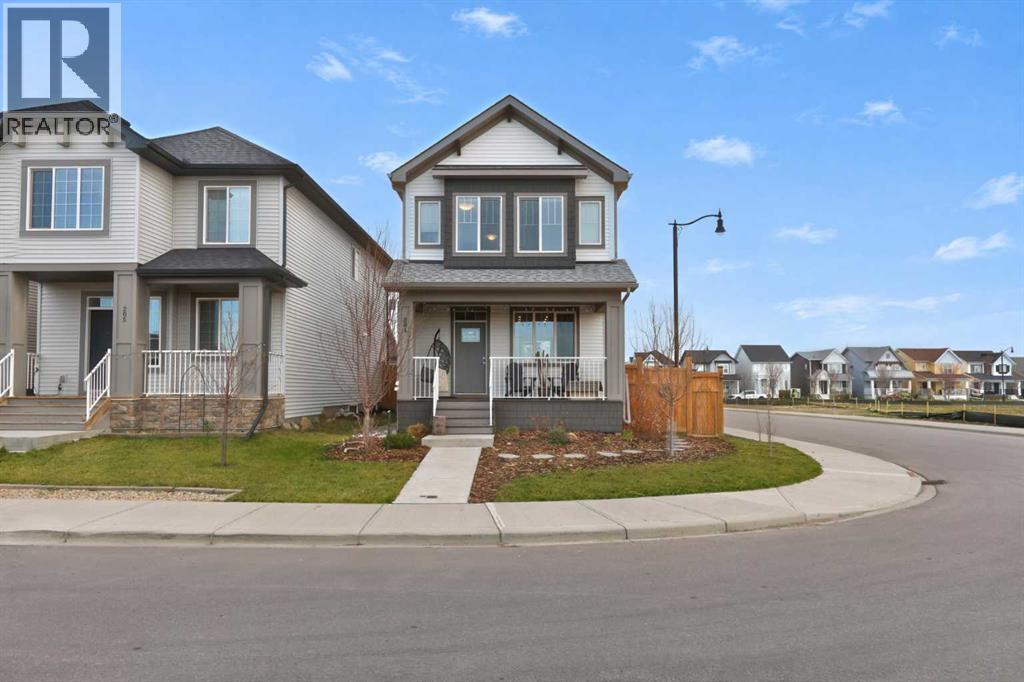
201 Ellen Way
Crossfield, Alberta
Welcome to 201 Ellen Way in Crossfield, Alberta! Discover the perfect combination of small town charm, modern comfort, and convenient access to the city. Built in 2022 and situated on a desirable corner lot in northwest Crossfield, this beautifully maintained, fully finished home offers 1,358 square feet of thoughtfully designed living space above grade, plus a fully developed basement. With 4 bedrooms, 3.5 bathrooms, a double detached garage, and a fully fenced and landscaped yard, this property is truly move in ready!One of the standout features of this home is its corner lot location, offering an enhanced sense of space, openness, and privacy. Enjoy beautiful mountain views, inviting outdoor spaces, and the added appeal of a welcoming front porch.Step inside to a bright and inviting open concept main floor designed for everyday living and entertaining. The spacious living room flows seamlessly into the dining area and kitchen, where you'll find quartz countertops, stainless steel appliances, ample cabinetry, and a functional island with seating. A convenient powder room completes the main level.Upstairs, the primary bedroom features a walk in closet and private ensuite. Two additional bedrooms, a full bathroom, and the convenience of upper floor laundry make this level especially appealing for busy families.The fully finished basement provides even more versatile living space, featuring a comfortable family room, fourth bedroom, full bathroom, and additional storage. Whether you need room for guests, a home office, a playroom, or a growing family, this home offers the flexibility to suit your lifestyle.Outside, enjoy a fully fenced and landscaped yard with room for children and pets to play, a rear deck for relaxing or entertaining, and a double detached garage offering secure parking and additional storage.Located in the welcoming community of Crossfield, you'll enjoy the peaceful atmosphere and sense of community that small town living offers withou t sacrificing convenience. With Airdrie just minutes away and Calgary an easy commute via Highway 2, you can enjoy more space, a quieter pace of life, and convenient access to shopping, employment, and city amenities.Modern construction, a fully developed interior, a desirable corner lot, and a fantastic location make this an exceptional opportunity to enjoy the best of both worlds. Move in, settle down, and start enjoying life in Crossfield! (id:63982)
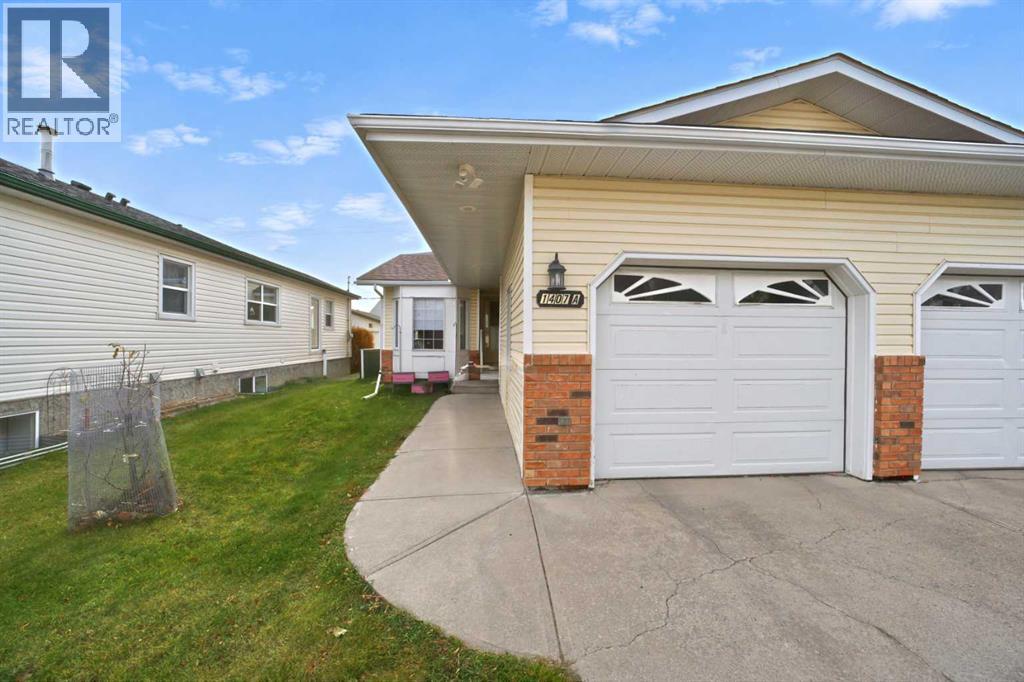
1407a 18 Avenue
Didsbury, Alberta
Welcome to comfortable, convenient 50+ living in this bright and inviting half-duplex bungalow, ideally situated in a quiet, mature neighborhood of Didsbury! Offering 3 bedrooms and 2 bathrooms, this fully developed home is thoughtfully designed for those seeking a low-maintenance lifestyle without sacrificing space or comfort. The sun-filled interior features large windows that fill the main living areas with an abundance of natural light. The 13'9 X 10'2 rear deck off the kitchen eating area leads to the fully fenced south exposed back yard with plenty of room to relax, entertain, or enjoy a little gardening. A single attached garage provides added convenience and valuable extra storage. Numerous upgrades have been completed over the past five years, including the fully developed basement with enlarged egress size compliant windows, a weeping tile system with a lifetime warranty, window coverings, fresh main-floor paint, laminate flooring, shingles, chain-link fencing, and several new appliances. Located in a desirable area of Didsbury, this home offers an ideal combination of comfort, functionality, and easy living. Best of all, there are NO CONDO FEES! Don't miss this opportunity to enjoy affordable, low-maintenance living in a welcoming community! (id:63982)
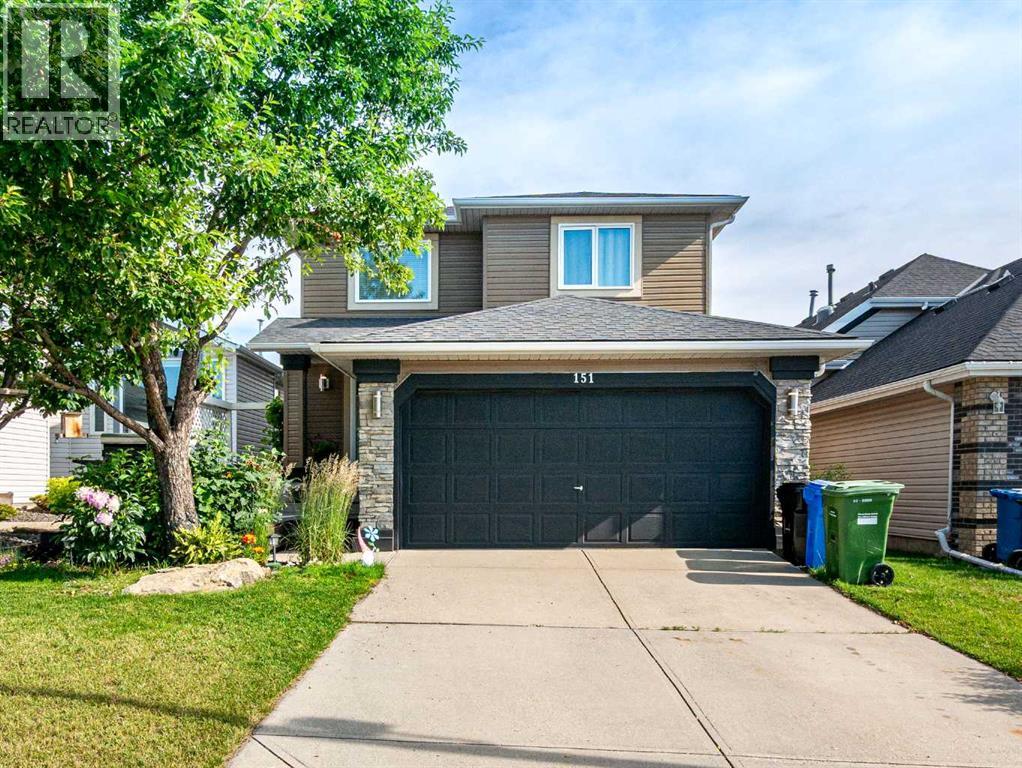
151 Citadel Close NW
Calgary, Alberta
FULLY FINISHED WALKOUT | BACKING ONTO A PARK AND GREENSPACE | QUIET CUL-DE-SAC | RENOVATED KITCHEN | 4 BEDROOMS | 3.5 BATHROOMS | TRIPLE-PANE WINDOWS | LOWER-LEVEL KITCHENETTEWelcome to 151 Citadel Close, a beautifully renovated family home tucked away on a quiet cul-de-sac with minimal through traffic and backing directly onto a park and greenspace. Offering four bedrooms, 3.5 bathrooms and a fully finished walkout basement, this versatile home combines modern updates, energy-efficient improvements and an exceptional family-friendly location.The main level welcomes you with a bright foyer and soaring vaulted ceiling extending to the upper floor. Toward the rear of the home, the spacious great room features a cozy gas fireplace and large windows that fill the space with natural light. The open layout connects seamlessly to the dining nook and renovated kitchen.The kitchen has been beautifully updated with new soft-close cabinetry, quartz countertops, stainless steel appliances, a gas stove, central island and convenient corner pantry. The dining area opens onto the upper deck, offering peaceful views of the backyard, park and greenspace beyond. Luxury vinyl plank flooring extends throughout the main and upper levels, creating a clean and cohesive contemporary look.A laundry room, updated half bathroom and direct access to the double attached garage complete the main floor.Upstairs, you will find three generously sized bedrooms, including the primary retreat with a walk-in closet and private ensuite bathroom. The additional bedrooms share a beautifully updated full bathroom.The fully finished walkout basement offers excellent flexibility with a spacious recreation and living area, one bedroom, a full bathroom and a kitchenette with cabinetry, countertop space, sink and refrigerator. A private entrance provides direct access to the lower patio and backyard. This level may work well for a nanny, extended family, a mother-in-law arrangement or potential shor t-term rental use, subject to applicable approvals, licensing and regulations. The basement is currently configured as an illegal suite, and a secondary suite would be subject to approval and permitting by the City of Calgary.Additional improvements include triple-pane windows with insect screens for enhanced energy efficiency and comfort, along with a newer roof for added peace of mind.Outside, the fenced backyard is designed for both relaxation and family enjoyment, with an upper deck, lower patio, mature trees and plenty of green space. A rear gate provides direct access to the park and surrounding pathways. At the front of the home, a composite porch is surrounded by established mature gardens, creating an inviting place to enjoy the southern exposure.Located in the established community of Citadel, the home is close to schools, parks, walking trails, playgrounds and everyday amenities. Beacon Hill Shopping Centre, Country Hills Village, Crowfoot Crossing and the Crowfoot LRT Station are all wit (id:63982)
8709 202 Avenue SE
Calgary, Alberta
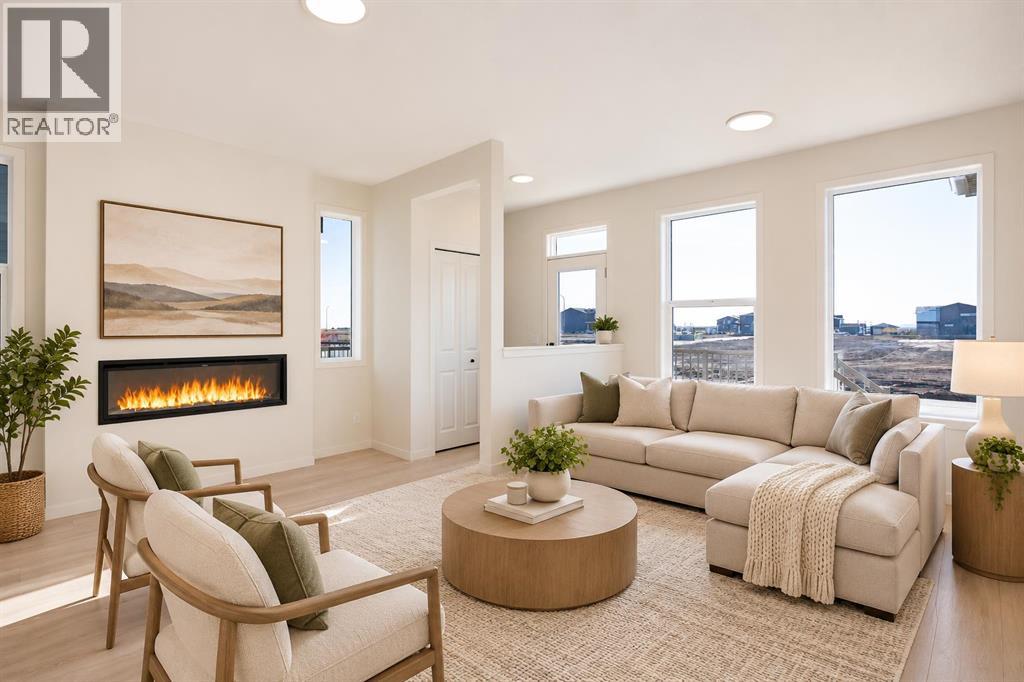
A welcoming front verandah, a striking contemporary kitchen and a floor plan that puts everyday living first: 8709 202 Avenue SE brings a fresh perspective to semi-detached living. This Morrison Homes Lola I, from the Discovery Series in Rose Ranch, blends inviting gathering spaces with carefully chosen upgrades and room to grow.Step inside to discover a layout that feels both connected and purposeful. The dining room sits at the front of the home, setting the stage for memorable meals, while the kitchen takes centre stage and the great room opens toward the rear. Generous rear windows invite natural light into the living area, where a 50-inch Luminara Vesta linear electric fireplace creates a sleek, comfortable focal point. A thoughtfully arranged rear mudroom keeps everyday arrivals organized, and a main-floor powder room adds convenience.Designed to be enjoyed as much as admired, the gourmet kitchen offers a distinctive two-tone cabinet scheme, upgraded 3cm quartz countertops and a vertically installed picket-style tile backsplash. Two pendant lights highlight the island, while champagne bronze cabinet hardware and matte black fixtures add a sophisticated contrast. Taller upper cabinetry provides valuable storage, complemented by a French-door refrigerator with ice and water, chimney-style hood fan, full-height tile behind the hood, built-in island microwave and a Silgranit sink. Coordinated black-and-gold accents, upgraded interior hardware and knockdown ceiling texture carry the contemporary look through the main and upper floors.Upstairs, the upgraded spa-inspired ensuite offers a tiled shower with built-in bench and sliding glass enclosure, creating a comfortable place to start and end the day. Updated bathroom sinks, stylish tile detailing and carefully considered finishes elevate the private spaces without sacrificing practicality.The unfinished basement offers more than storage: a separate side entrance, increased foundation height and secondary-su ite rough-ins create an excellent starting point for future plans. Provisions for a potential kitchen, bathroom and laundry area give buyers options to explore, subject to required permits and municipal approvals. The additional basement window helps support the possibilities for a future finished layout.Outside, the full front wood verandah with glass and aluminum railing adds curb appeal and a place to enjoy the neighbourhood. At the back, an approximately 11' x 9' deck with aluminum railing and a gas connection for a future barbecue makes outdoor dining easy, while a 19' x 22' rear gravel parking pad adds practical off-street space. Set in the developing Rose Ranch community of southeast Calgary, this home offers the excitement of a new neighbourhood alongside a versatile design that can evolve with you. Distinctive finishes, thoughtful upgrades and future potential make the Lola I an appealing place to put down roots. (id:63982)
152, 330 Canterbury Drive SW
Calgary, Alberta
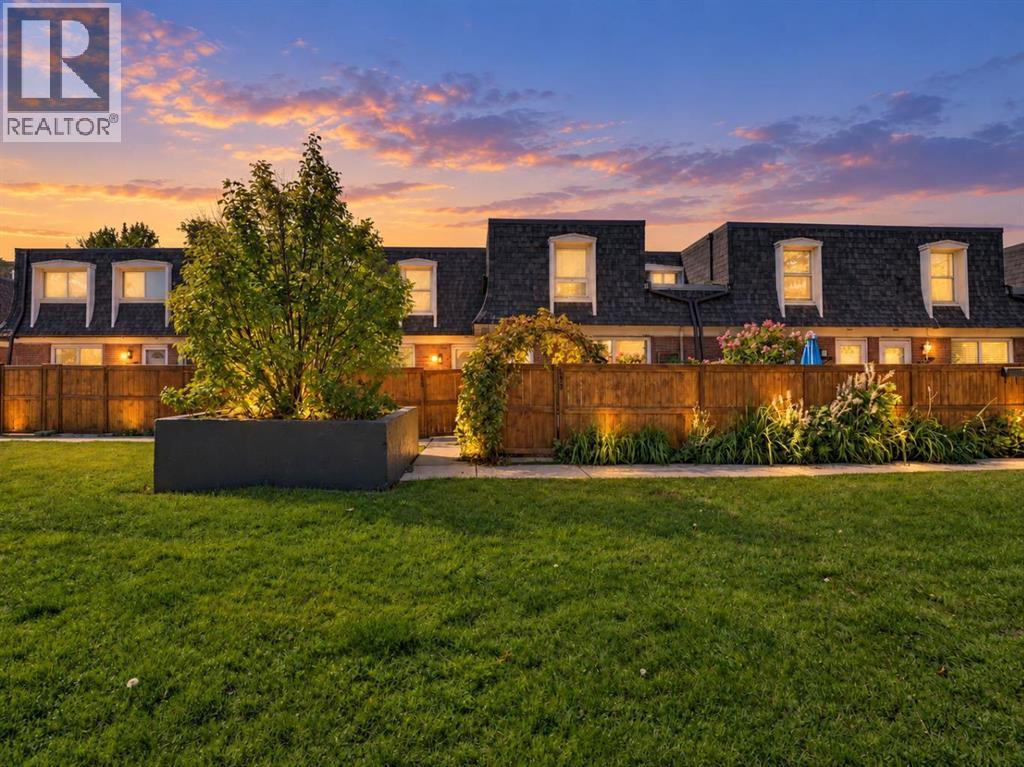
Move-in ready 2-bedroom townhouse with a finished basement, under $345K, in walkable Canyon Meadows. Renovated half bath, updated full bath, new carpet, stainless appliances, and hardwood on the main floor. 1,060 sq ft up plus a finished lower level with a family room, electric fireplace, laundry and storage. Walk-in closet with organizers in the primary bedroom, closet organizers in the kitchen, and a storage room downstairs. Private fenced yard/patio, and a front yard redone with low-maintenance turf and cedar planters. Assigned, plug-in parking stall.. Condo fee $330.53 covers insurance, grounds, snow removal, trash, a heated outdoor pool, clubhouse and tennis courts. Pet-friendly, no size restrictions. Steps to Canyon Meadows LRT, Fish Creek Park, schools and shopping. Vacant, immediate possession. (id:63982)
2023 27 Avenue SW
Calgary, Alberta
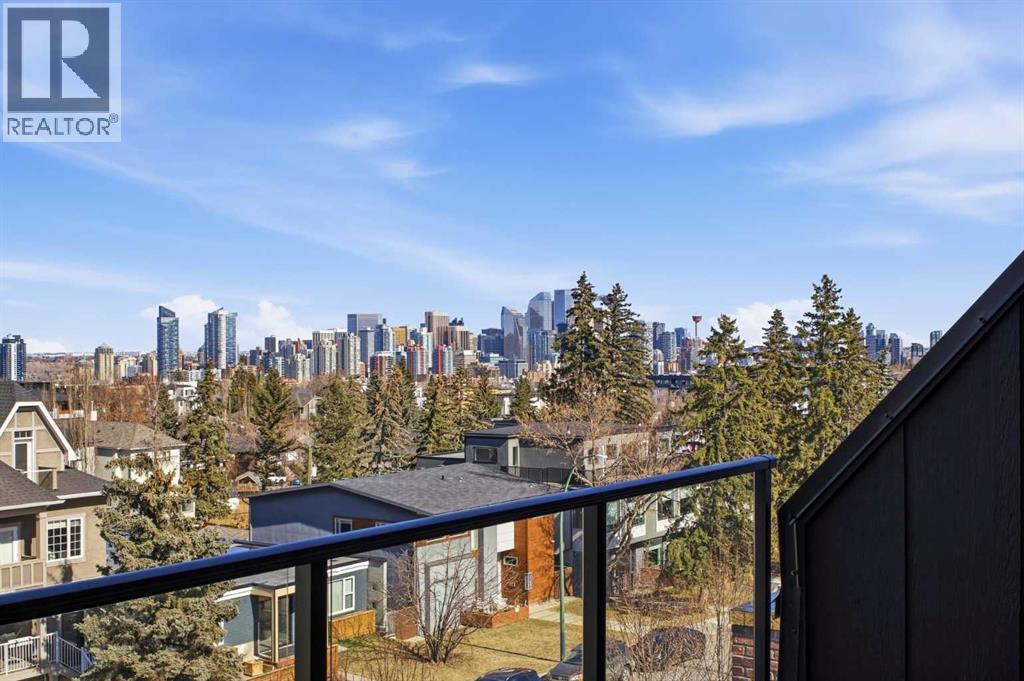
This three-storey home feels like it was pulled from the streets of Paris and planted in the heart of Calgary, just steps to Marda Loop, skyline views from the top floor, and every detail designed to make you never want to leave.The exterior sets the tone: French transitional style with timeless mouldings, arched windows, and proportions that just feel right. Inside, it's all soft curves, high ceilings, and French-inspired finishes that manage to be both romantic and livable.The kitchen is where you'll spend your most of your time. A 14-foot quartz island with dual-sided storage anchors the room; functional, surrounded by premium oversized appliances that make you want to cook. On the other side, custom built-in display with glass windows and LEDs to show off your fancy dinnerware. Pot filler, spice racks, open shelving, quartz backsplash. The custom arched hood fan is finished in Venetian plaster, adding texture and depth you don't see in most new builds. The butler's pantry with sink and cabinetry keeps the mess out of sight, while the mudroom with built-ins handles daily life seamlessly. Warm cabinetry gives the whole space personality and warmth.The arched window floods the home with natural light into the dinning area. A living room with a Venetian plaster fireplace surround. Step outside to a turfed backyard and composite deck that is beautiful, low-maintenance, ready for summer dinners, morning coffee, or quiet evenings under the stars.Upstairs, the primary suite is your private retreat. Wake up to soft light and city views, then step into a spa-like ensuite with dual vanities, arched mirror details, custom plaster finishes, in-floor heat, and tilework that was thoughtfully designed. The shower is a showstopper with multi-integrated tiles and quartz jamb, straight out of a design magazine. Sit on the bench and enjoy the steam shower. The secondary bedrooms are generously sized with walk-in closets, and the shared bathroom with in-floor heat blends Fre nch-inspired design with everyday practicality, dual vanities.The third floor is where this home earns its reputation. A rooftop lounge with another beautiful gas fireplace, opening onto a patio with sweeping downtown views. The kind of space you'll use constantly, not just on special occasions. The custom wet bar features brass tipping rails, glass shelving with LED lighting, and finishes that feel refined but never stuffy.The basement expands the living space even further: a huge guest bedroom/rec room or gym, full bathroom, extra storage, heated floor and heated driveway rough-ins for future comfort.Epoxy-finished heated garage with built-in speakers. Central A/C. Full security system. Integrated sound. Front and back landscaping designed so you're not spending weekends on yard work.Minutes from cafés, shops, and downtown Calgary, but it feels like its own world. European charm, thoughtful craftsmanship, and design that doesn't age.Elegant, functional, effortlessly beautiful. This is the one! (id:63982)
2025 27 Avenue SW
Calgary, Alberta
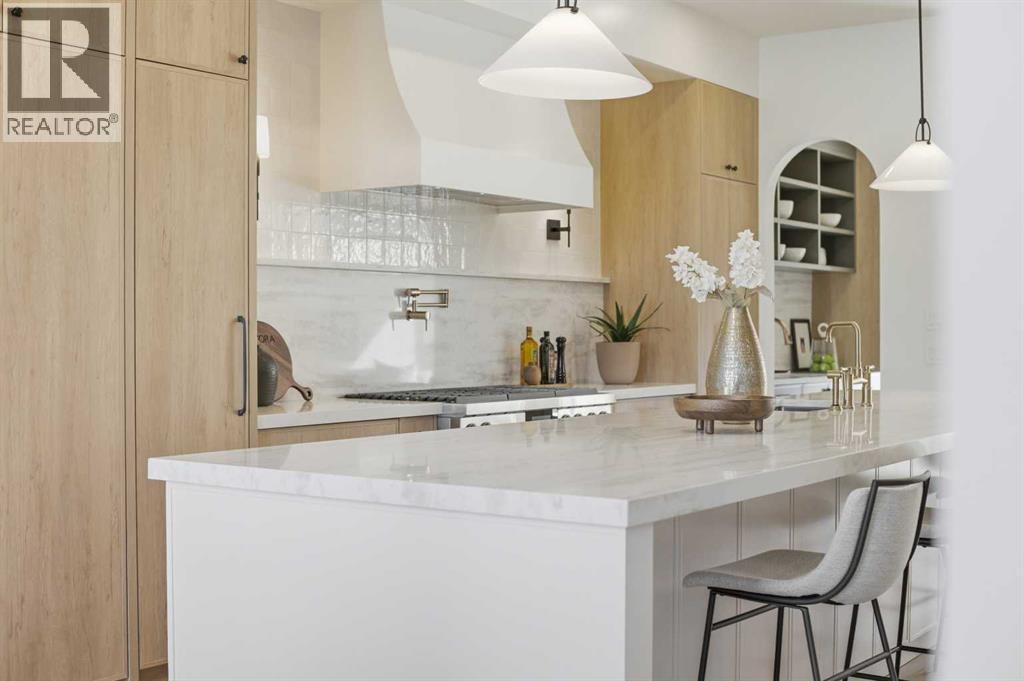
10 Reasons You'll Fall in Love with This Home:(1.) You're Steps from Marda Loop: Walk to coffee, dinner, river, parks, and your favorite shops. Minutes to downtown Calgary. You're in the heart of one of Calgary's best neighborhoods, but the moment you step inside, it feels like your own private escape.(2.) The Exterior Stops People in Their Tracks: French transitional architecture with timeless mouldings, balconies to enjoy the view, and proportions that just work. This isn't another cookie-cutter build, it's timeless, elegant, and undeniably beautiful.(3.) The Kitchen Is Where You'll Actually Want to Spend Time: A 14-foot quartz island that's equal parts functional and sculptural. Premium oversized appliances, pot filler, spice racks, open shelving. And the custom hood fan with a quartz backsplash, aesthetic shelf, and zellige tile up to the ceiling. It's the kind of detail you don't see anywhere else.(4.) Your Morning Coffee Just Got an Upgrade: A dedicated arched coffee bar with open shelves featuring brass tipping rails detail and smart storage. Start every day here... you'll really look forward to it.(5.) Rich Green Cabinetry: Featured in the laundry room, foyer, butler's pantry, and powder room walls. It's intentional, cohesive, and gives the home a personality that feels distinctly European and completely you.(6.) The Butler's Pantry and Mudroom Handle Real Life: Butler's pantry with sink and cabinetry keeps entertaining stress-free. Mudroom with built-ins manages the daily chaos. Everything has a place, so the beautiful spaces stay that way.(7.) Light, Views, and Spaces That Flow: European windows frame the skyline. A Venetian plaster accents the fireplace. The living areas open to a turfed backyard and composite deck low-maintenance, high-reward. (8.) The Primary Suite Feels Like a Spa: Wake up to city views and soft natural light. Your ensuite has in-floor heat, steam shower, dual vanities, arched details, custom textured walls, and tilework that w as chosen with care. The secondary bedrooms are spacious with walk-in closets, sharing a bathroom that blends French timeless design with everyday function. Shared bathroom includes in-floor heat.(9.) The Rooftop Is Where You'll Live: Third-floor lounge with a gas fireplace. Rooftop patio with sweeping downtown downtown views. A custom wet bar with gold railing details, LED-lit glass shelving, and timeless finishes. This isn't a space you use once it's where you'll host, relax, and fall in love with Calgary all over again.(10.) The Extras That Make Life Easier: Epoxy-finished heated garage. Central A/C. Full security system. Integrated sound. Fully finished basement with a guest bedroom/gym room, full bathroom, and heated floor rough-ins. Heated driveway rough-ins (Calgary winters solved). Landscaping designed so you enjoy it, not maintain it.This home isn't just beautiful. It's thoughtful, functional, and designed to be lived in fully. European charm meets Calgary living, and it's waiting for you. (id:63982)
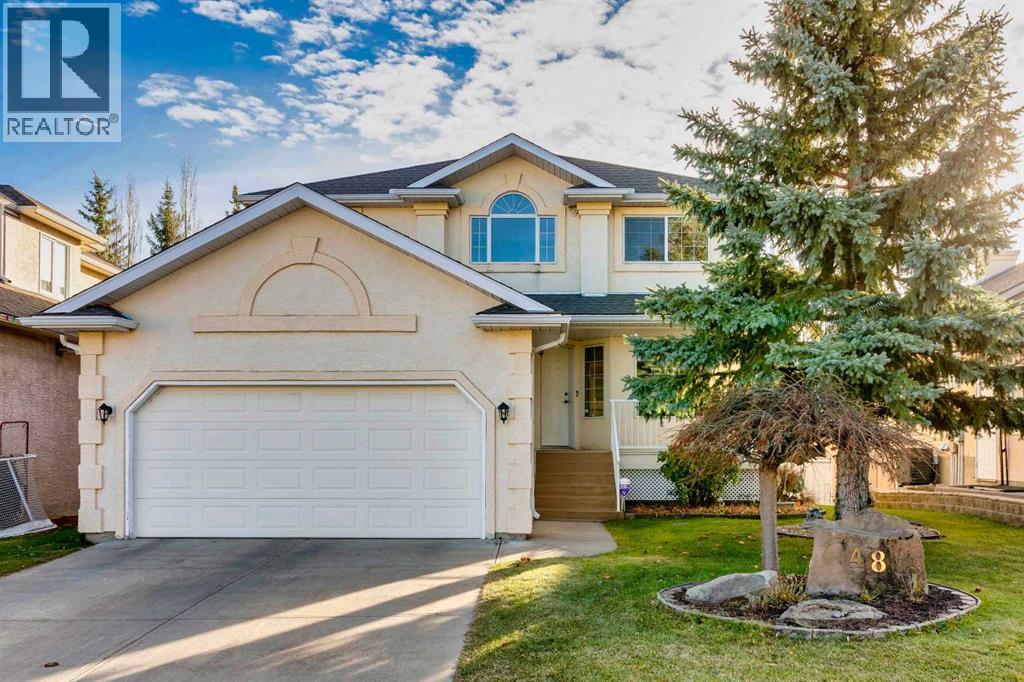
48 Sandstone Ridge Crescent
Okotoks, Alberta
A rare find in wonderful Sandstone! Lovingly maintained by its original owner, this spacious two-storey offers over 2,900 sq. ft. of developed living space, a finished walkout basement and a double attached garage in this quiet, friendly neighbourhood in Okotoks.Mature trees and a welcoming covered entrance make a lovely first impression. Inside, warm wood floors, generous windows and comfortable living spaces make you feel right at home. The kitchen features white cabinetry, newer appliances, plenty of storage, a pantry and a central island, perfect for a little company while dinner is cooking. A cozy fireplace surrounded by built-in shelving adds charm to the adjoining living room. A versatile den offers a comfortable spot for a home office or another space to enjoy your favourite hobbies. The bright, finished walkout basement is a highlight, with plenty of natural light pouring through the large windows. A second fireplace, bar area and direct access to the south-facing backyard make it an inviting space for entertaining, movie nights or simply enjoying a quiet afternoon. An additional bedroom and bathroom offer comfortable space for overnight guests. The Fence on the left side is also brand new!Upstairs, you’ll find three bedrooms, including a spacious primary bedroom with an ensuite featuring a soaker tub tucked beneath the windows as well as a spacious walk-in closet. Outside, the landscaped backyard has room for gardening, summer gatherings and relaxing in your favourite patio chair, with mature greenery and a new fence along the left side.Enjoy nearby parks, playgrounds and neighbourhood pathways, with shopping, restaurants and D’Arcy Ranch Golf Club within easy reach.With interior painting completed a few years ago and the furnace freshly serviced, this beautifully cared-for home offers generous space and plenty of personality. Come discover the charm of this special Sandstone find! (id:63982)
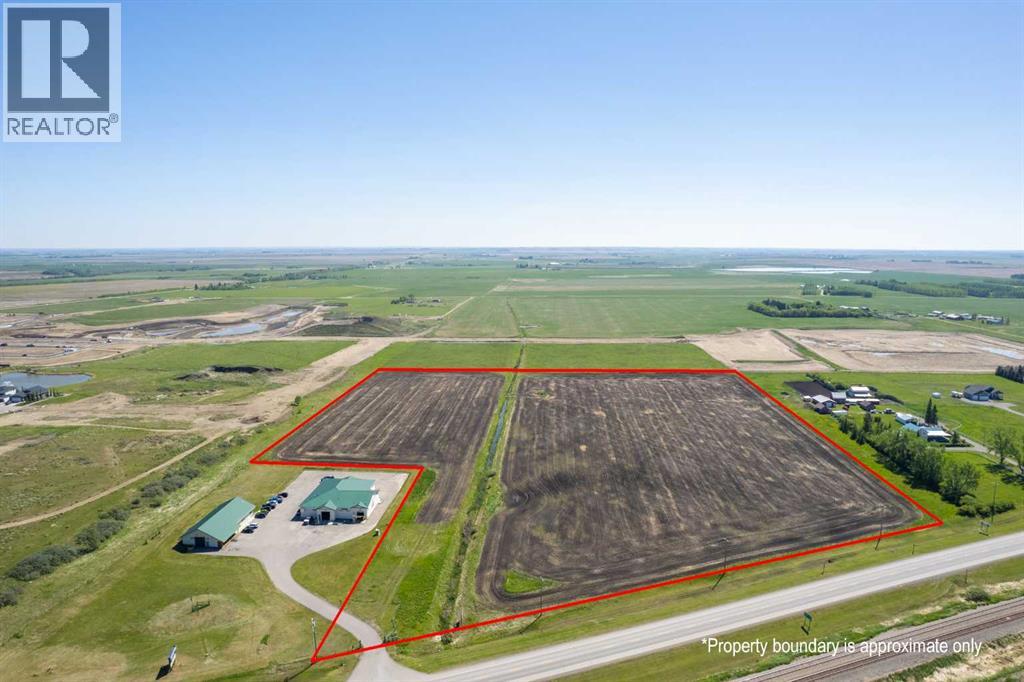
1001a Highway 2a
Carstairs, Alberta
Incredible 22.87-Acre Development Opportunity in Carstairs! This prime parcel is zoned Urban Reserve and is ideal for a mixed-use commercial and residential development. Strategically annexed into the Town of Carstairs, the property is fully serviced with utilities ready on site, streamlining the development process. Boasting high visibility and direct frontage along Highway 2A, this location offers unmatched exposure—perfect for marketing your future business or commercial venture. With Carstairs' growing population and easy access to major transportation routes, this is a rare opportunity to shape a key piece of the town’s future. Don't miss your chance to invest in this high-potential property! (id:63982)
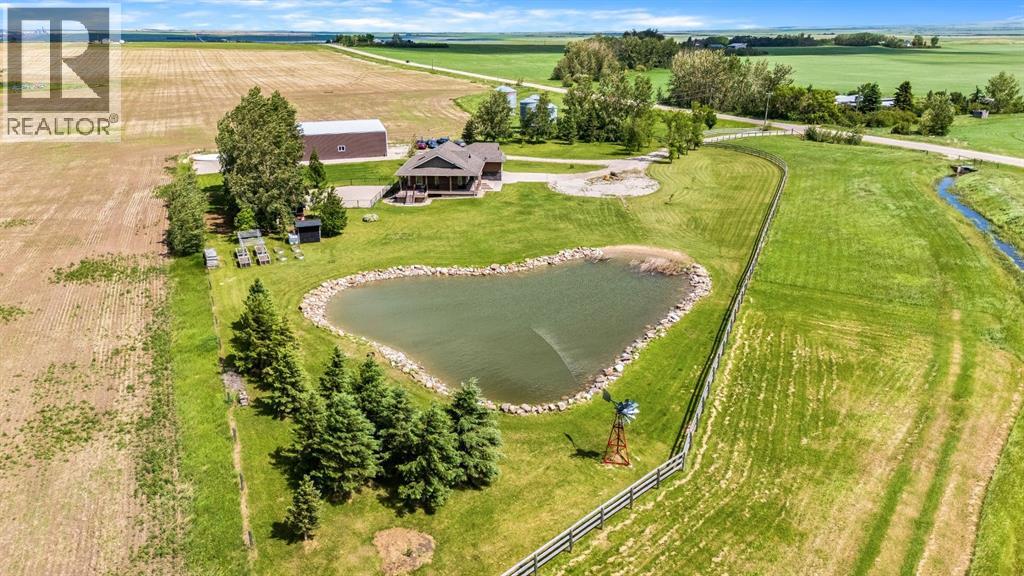
252042 Township Road 230
Rural Wheatland County, Alberta
Imagine starting your morning on the covered veranda, coffee in hand, watching the sun rise over the peaceful prairie landscape while the Rocky Mountains create a breathtaking backdrop in the distance.Nestled on 5 beautifully maintained acres, this walk-up bungalow offers the perfect blend of country living, functionality, and convenience, all within easy access of South Calgary and just 15 minutes from Strathmore.Inside, you'll find a bright and inviting open-concept floor plan designed for gathering and everyday living - the kitchen with island and spacious living and dining area’s. The spacious primary retreat is a true sanctuary, featuring a large walk-in closet and generous ensuite with jetted tub. With 4 bedrooms(2+2) and 3 bathrooms, there's room for the entire family. The fully developed walk-up basement offers incredible flexibility with two large bedrooms, a kitchenette complete with a fridge and sink, and a second set of laundry facilities—ideal for extended family or guests. The oversized attached double garage is perfect for the vehicles, toys and additional storage. Adding peace of mind, the home is equipped with a transfer switch for a backup generator(generator not included), allowing essential power to be maintained during outages—an invaluable feature for acreage living. Recently added mini split AC/ heat pump in the living space helps beat the hot summer days!Step outside and discover a property designed to be enjoyed. The large fenced backyard provides a secure space for children and pets to play, while the gravel is perfect for a future play structure, additional dog run, or outdoor recreation space. A picturesque pond stocked with goldfish creates a peaceful focal point, adding charm and tranquility to the landscape.For the mechanic, hobbyist, or entrepreneur, the impressive 40’ x 88’ shop is a dream come true. Featuring finished concrete floors, a 9,000 lb two-post hoist, 220 power, and footings already poured for a second hoist, this spa ce is ready to handle serious projects. The enclosed rear section offers excellent storage or could easily be transformed into a paint booth. Gas has been run to the shop should you want heat to the shop.The acreage is further enhanced with a chicken coop, shed, raised garden beds, and fruit-bearing trees and shrubs, including cherries, plums, apples, and raspberries. Whether you're growing your own food, working on projects in the shop, or simply enjoying the views, this property offers a lifestyle that's becoming increasingly difficult to find.Acreage living, mountain views, a dream shop, and room to breathe—this is country living at its finest. (id:63982)
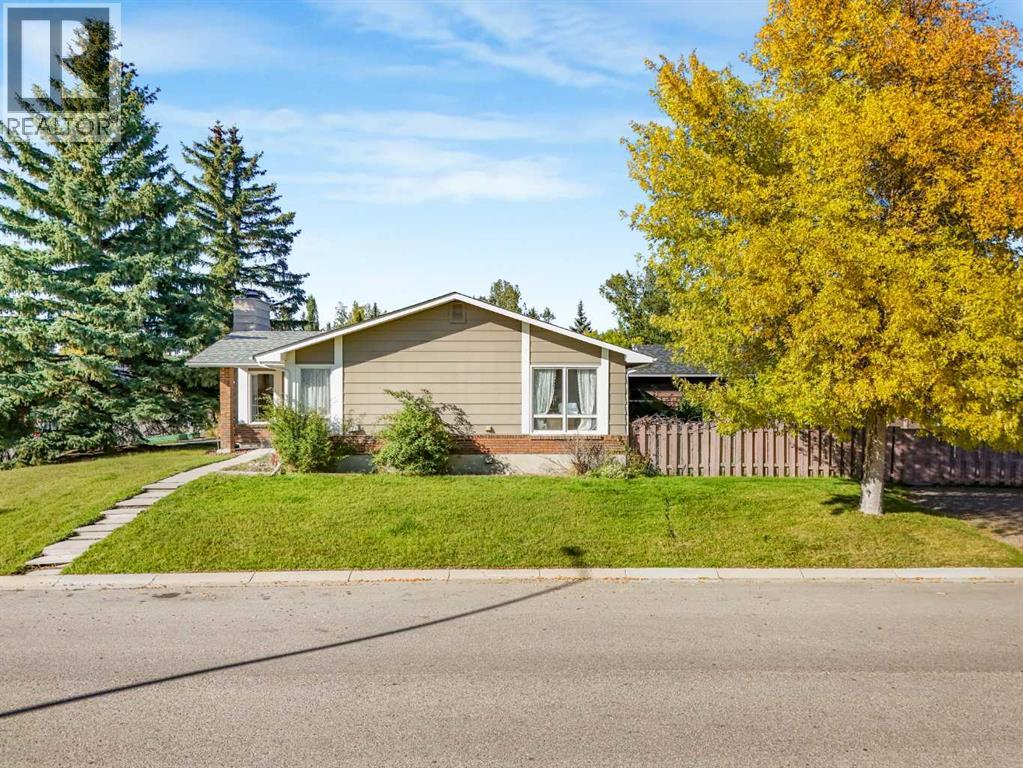
101 Hodson Way
Okotoks, Alberta
Welcome to this lovingly maintained bungalow, ideally situated on a spacious corner lot in a quiet cul-de-sac and just minutes from schools, recreation facilities, shopping, parks and everyday amenities. From the moment you step inside, the home offers an easy sense of flow and functionality, with large corner windows filling the living spaces with an abundance of natural light. The spacious living room is warm and inviting, centered around a wood-burning fireplace that adds character and creates a cozy focal point for the home. The living room extends into a great space for a formal dinning area or extended living area. The bright and functional kitchen offers plenty of cupboard and counter space, along with a comfortable breakfast nook area that can be used for everyday dining or more kitchen space.The primary bedroom features a walk-in closet and convenient two-piece ensuite. Originally designed with three bedrooms on the main level, the second and third bedrooms have been combined to create one generous room, giving the home two spacious bedrooms upstairs, with the flexibility to easily convert the space back into two separate bedrooms if desired. A four-piece main bathroom completes this level.Downstairs, the fully finished basement adds even more versatile living space with a third bedroom and a spacious recreation room that could easily accommodate a home theatre, games area, gym or whatever best suits your needs. Also on this level is a designated workshop area, a massive laundry/ utility room with plenty of space for additional storage. An additional three-piece bathroom completes the lower level. Outside, the oversized corner lot provides an impressive amount of outdoor space with mature trees, a deck, garden areas and plenty of room to relax, play or personalize the yard. A storage shed provides added convenience, while the parking pad with pull-through gate offers excellent flexibility for additional parking, recreational vehicles or future plans. With its spacious corner lot, flexible layout and convenient location, this is a home you won’t want to miss. Book your private showing today (id:63982)