
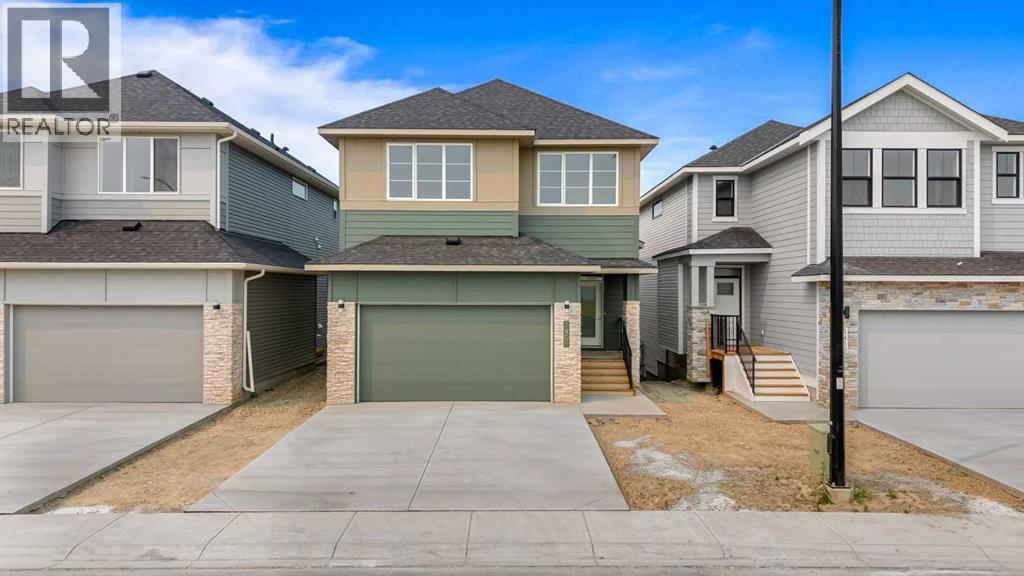
1408 South Point Villas SW
Airdrie, Alberta
Introducing South Point's brand new Benton XL floor plan, offering an impressive 2,524 sq. ft. of thoughtfully designed living space with 3 bedrooms, 3 full bathrooms, and the perfect blend of style, comfort, and functionality for today's growing family.The main floor welcomes you with 9' ceilings, expansive windows, and a bright open-concept layout that creates an inviting atmosphere for both everyday living and entertaining. At the heart of the home is a beautifully appointed kitchen featuring quartz countertops, full-height cabinetry, and a large island , seamlessly connecting to the dining area and great room.Upstairs, you'll find generous living spaces designed with families in mind, including a spacious bonus room that offers the perfect place for movie nights, or children's play area. The luxurious primary retreat provides a peaceful escape with a tray ceiling, a large walk-in closet, and a spa-inspired 5-piece ensuite complete with a freestanding soaker tub, oversized glass shower, and dual vanities. Two additional bedrooms and a conveniently located upper-floor laundry room complete the second level.The full walk-out basement features 9' ceilings, providing excellent future development potential for additional living space or a secondary suite (subject to municipal approval) (id:63982)
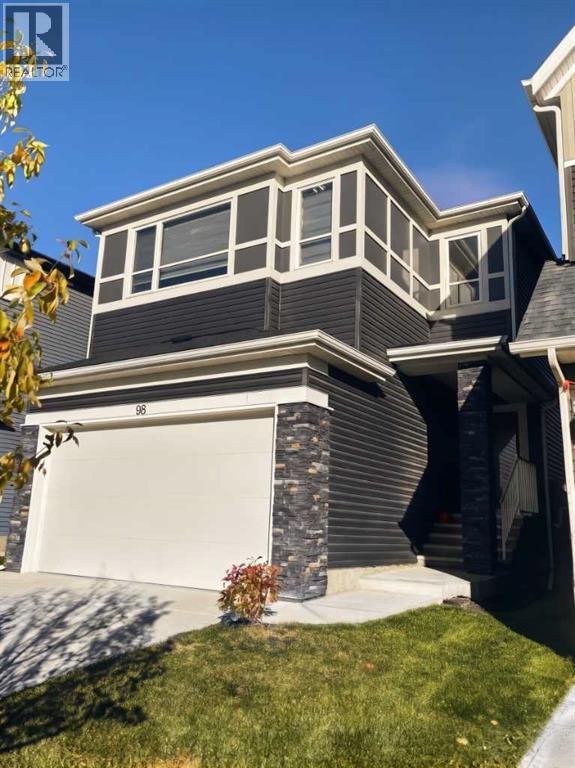
98 Lucas Crescent NW
Calgary, Alberta
UNPRECEDENTED DETACHED VALUE IN LIVINGSTON! This is the LOWEST PRICED 4 BEDROOM 2 STOREY HOME OVER 2000 FT2 IN THE LUCAS AREA OF LIVINGSTON as at Oct 13! With over 2,860 sq. ft. of total developed living space. The immaculate home has 3 bdrms up, and one in the fully finished basement, 4.5 bathrooms, a main-floor office, and an upper-level bonus room. There’s room for the whole family to live, work, and grow. The open-concept kitchen boasts stone countertops, a large island, stainless-steel appliances, a gas stove, and a convenient walk-through pantry. Relax beside the gas fireplace, enjoy central air conditioning during Calgary’s warmer months, or entertain on the deck overlooking the fenced yard. Double attached garage, chef's kitchen, immaculate condition! Nestled in an established phase steps from Livingston Park, shopping, and transit. Enjoy unmatched ease of access to major commuter routes, a convenient 10-minute drive to the Calgary International Airport, and a quick 25-minute commute to Downtown Calgary. A complete package, priced to sell today! Photos have been virtually staged as home is currently vacant and ready for buyer possession. (id:63982)
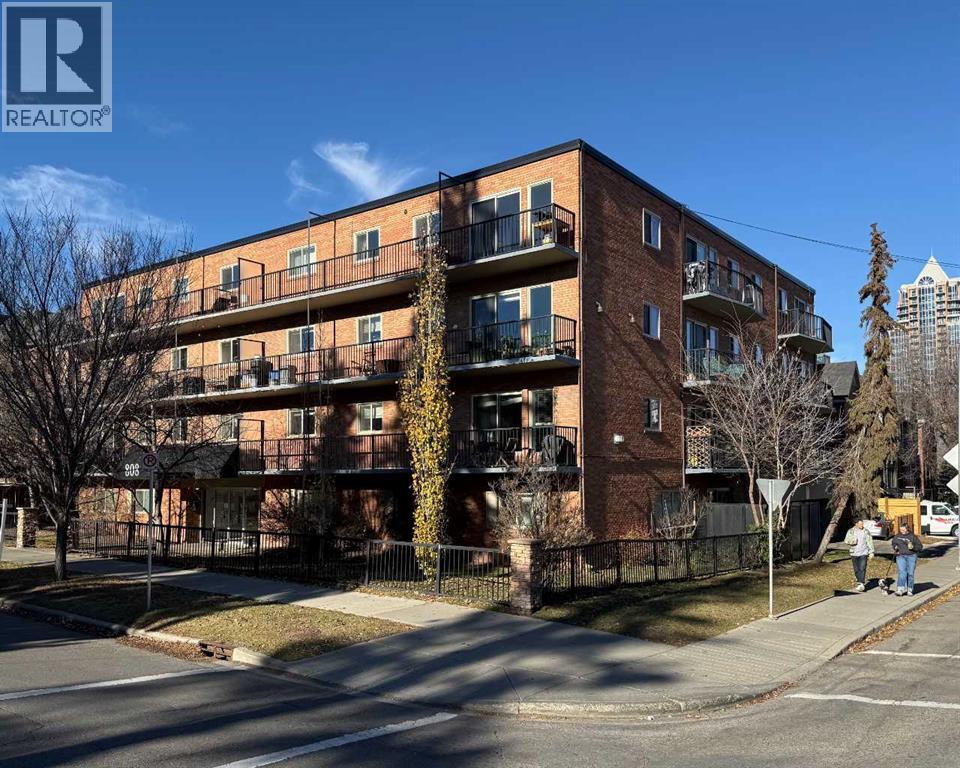
314, 808 Royal Avenue SW
Calgary, Alberta
NEW PRICE! Incredible location in Lower Mount Royal on tree lined street steps away from Uptown 17th Avenue and all it's amenities. This is a rare low rise CONCRETE building with an ELEVATOR. This 1 bedroom CORNER unit has DOWNTOWN views from the spacious balcony. Other features include laminate flooring, granite counters, subway tile back splash, spacious bedroom and an updated 4 pc bathroom. Not all units in the building have in-suite laundry but this one does! One assigned parking stall (#34). One assigned storage locker (#6) located on the main floor. This well maintained building has updated common areas and is surrounded by beautiful homes in the area. (id:63982)
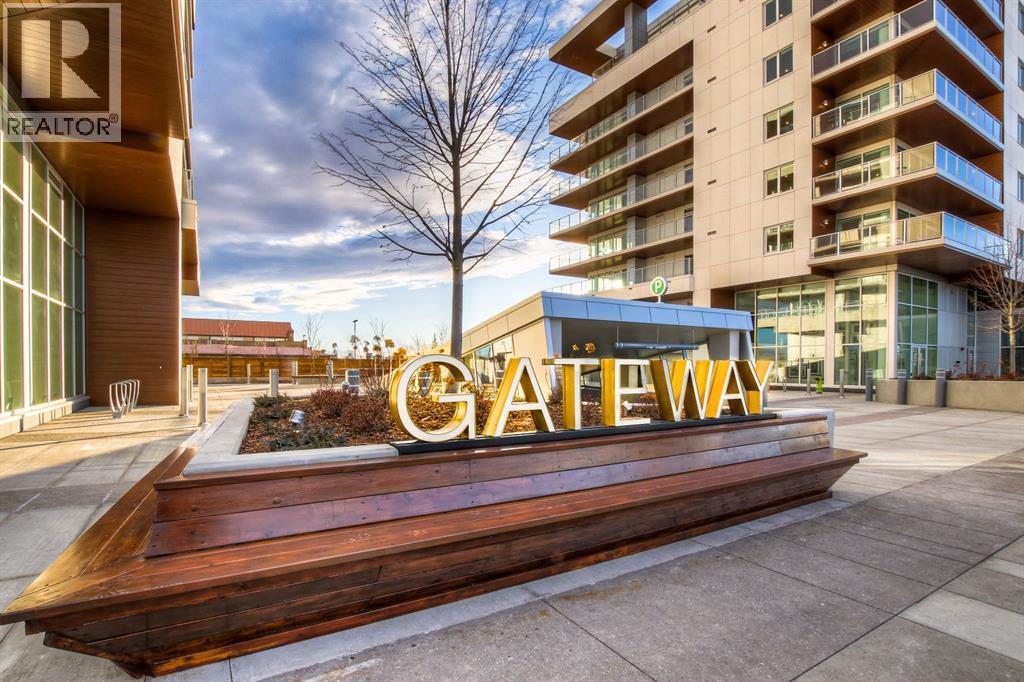
114, 8505 Broadcast Avenue SW
Calgary, Alberta
OPEN HOUSE SATURDAY AND SUNDAY FROM 11 AM TO 1 PM. Southwest sunshine, mature trees, and a peaceful view of the church create a welcoming setting for this beautiful home at the Brownstones at Gateway. With no residential buildings directly behind the home, the living areas and private patio enjoy an open outlook and a sense of privacy. Situated in Calgary’s vibrant West District, Unit 114 offers just under 2,000 sq. ft. of living space with three bedrooms, three full bathrooms, and a main-floor den. With its own outdoor spaces and a generous floor plan, the home offers room to gather, work, and unwind. Bright white cabinetry gives the kitchen a fresh, timeless feel, while brushed gold hardware and quartz countertops and backsplash bring warmth and refinement. A beautiful island provides preparation space and a gathering spot, complemented by a gas cooktop, wall oven, integrated 36-inch Fisher & Paykel refrigerator, and panelled dishwasher. Under-cabinet lighting and soft-close cabinetry add practical finishing touches. The kitchen opens into the dining and living areas, where expansive windows capture the southwest light and look out toward the church and surrounding trees. Step outside onto the private patio to enjoy the afternoon sun or settle in for a quiet evening outdoors. A separate den and nearby full bathroom complete the main floor, offering a comfortable space for working from home. Upstairs, a central family room creates a second place to relax, whether for a movie night, reading, or spending time with friends. The primary bedroom features a private balcony, walk-in closet, and contemporary ensuite. Two further bedrooms can accommodate family, overnight guests, or a dedicated fitness space, with an additional full bathroom and laundry conveniently located on the same level.Comfort and thoughtful finishes extend throughout, including air conditioning, chevron-patterned wide-plank flooring, penny-round mosaic bathroom tiles, LED pot lighting, and custom w indow coverings. Two titled underground parking stalls and two storage units provide extra space beyond the home itself. For larger celebrations, residents can take advantage of Gateway’s party room, while the eighth-floor sun deck offers a place to enjoy time outdoors. Neighbourhood cafés, restaurants, fitness studios, parks, and pathways bring daily conveniences and recreation within easy reach. A bright, private retreat with the amenities of West District at your doorstep. Book your private showing today! (id:63982)
102 Seton Grove SE
Calgary, Alberta
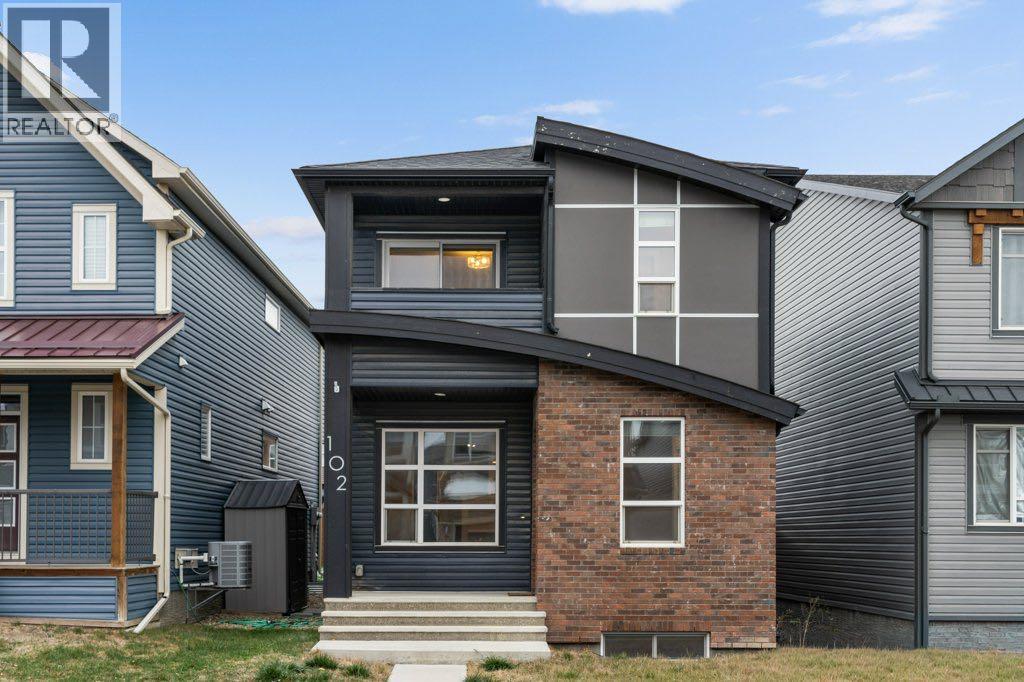
Some homes simply make sense from the moment you step inside. At 102 Seton Grove SE, a thoughtful layout creates space to gather, space to unwind, and the flexibility to adapt as life changes.The main floor begins with a bright and inviting front living room, offering a comfortable place to settle in while remaining connected to the rest of the home. From here, the layout naturally draws you toward the kitchen and dining area, where everyday routines and time spent together come easily. The kitchen is anchored by a generous island with quartz countertops, complemented by dark cabinetry, stainless steel appliances, and a brand new gas stove. Nearby, the dining area provides plenty of room for shared meals and entertaining, while a rear mudroom and 2-piece bathroom add practical convenience.Upstairs, an open staircase brings character and natural light into the centre of the home. Three bedrooms provide flexibility for individuals and families alike, whether the extra rooms become bedrooms, a home office, creative space, or something entirely your own. The primary bedroom offers a quiet retreat with two walk-in closets, a private 4-piece ensuite, and direct access to a private balcony. A second 4-piece bathroom completes the upper level.Downstairs, the fully developed basement extends the possibilities even further. Newly replaced luxury vinyl plank flooring carries through the spacious recreation area, alongside a fourth bedroom and another full bathroom. Whether used for guests, older children, a workspace, fitness area, or simply another place to relax, this level gives the home room to evolve with you.Outside, the fenced backyard offers space to enjoy warmer days with a patio for outdoor dining and gathering. Central air conditioning keeps the home comfortable through the summer, while the oversized double detached garage is heated and equipped with its own electrical sub-panel, providing generous room for vehicles, storage, hobbies, or additional workspac e.Seton brings everyday convenience and recreation together, with shopping, dining, entertainment, pathways, the South Health Campus and Brookfield Residential YMCA all nearby. Adding even more to the community is The Block, Seton’s recently opened HOA lifestyle centre and six-acre park, offering residents access to gathering spaces, a gymnasium, splash park, skating area, hockey and basketball facilities, tennis and pickleball courts, playground, picnic areas, an amphitheatre, and year-round community programming.Thoughtfully arranged across three developed levels and surrounded by a community designed for connection and convenience, this is a home with the flexibility to meet you where you are today and grow alongside whatever comes next. (id:63982)
183 Pinebrook Way SW
Rural Rocky View County, Alberta
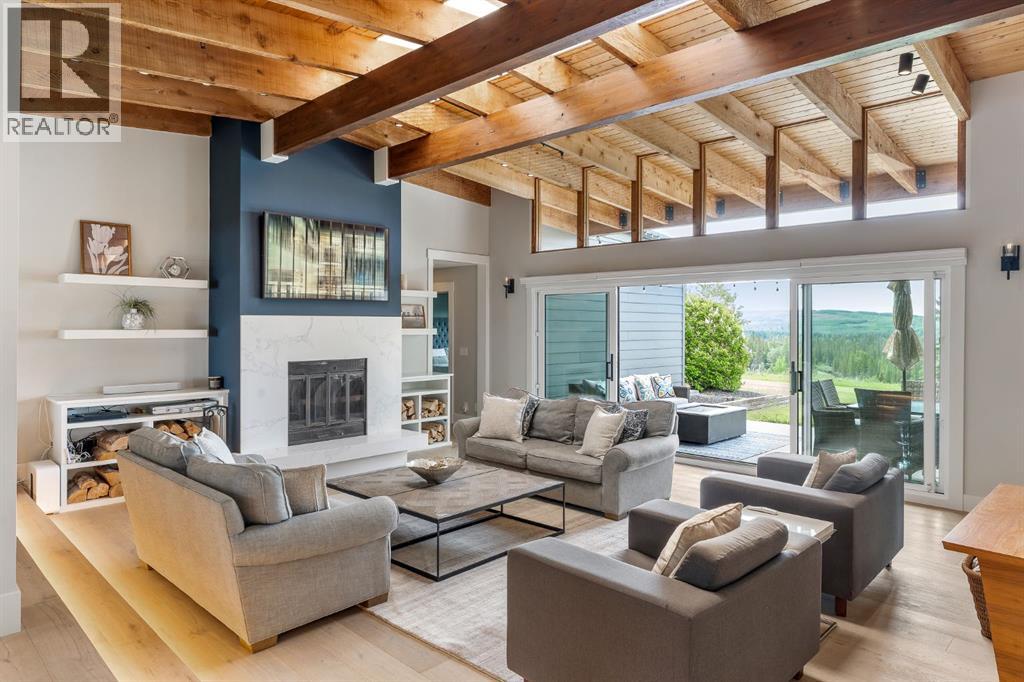
A home of this calibre is rarely offered and impossible to replicate. Set atop a breathtaking 2-acre escarpment within the prestigious Pinebrook Golf & Country Club community, this bespoke estate commands unobstructed mountain, valley, forest, and river views across protected lands that will remain untouched for generations to come. Equal parts architectural showpiece and private family sanctuary, this is luxury living without compromise. Spanning over 7,500 square feet, this extraordinary residence offers 6 bedrooms, 4.5 bathrooms, a dedicated office, a thoughtfully designed children's wing with its own recreation space, and a private upper-level guest retreat. Extensively reimagined and expanded, the home evokes the feeling of a world-class mountain lodge while delivering the sophistication of a modern custom estate. Soaring open-beamed ceilings, rich natural materials, and walls of glass create an atmosphere that is both timeless and inviting. Designed for connection, the principal living spaces flow effortlessly from one room to the next. The chef-inspired kitchen anchors the home, while elegant dining areas and the warmth of a wood-burning fireplace create the perfect backdrop for family gatherings and unforgettable entertaining. The private primary retreat is a sanctuary of its own, featuring dual oversized walk-in closets and direct access to a Nordic-inspired wellness spa complete with a traditional cedar barrel sauna, cold plunge, and hot tub. The spectacular recreation wing sets this estate apart. Boasting approximately 14-foot ceilings, radiant slab heating, clear-span construction, and nearly 50 feet of depth, it is currently envisioned as a golf simulator, fitness studio, and entertainment pavilion but could easily become a collector garage, luxury workshop, or custom lifestyle space. The upper-level guest retreat was thoughtfully designed for multigenerational living or distinguished guests, complete with its own entrance, kitchen, laundry, living area , bedroom, bathroom, independent climate control, and future elevator provisions. Beyond the home, a professionally engineered 2,400 sq. ft. sport court transforms into a private skating rink in winter and hosts basketball, pickleball, and endless recreation throughout the summer. Expansive lawns, mature trees, estate lighting, abundant wildlife, and spectacular mountain sunsets create a setting that feels worlds away from the city. Entertaining is elevated with a dedicated bar, approximately 160-bottle wine storage, beverage centre, and beautifully designed gathering spaces. Exceptional craftsmanship is complemented by a comprehensive fire suppression system. One of the estate's greatest luxuries is its ability to offer the serenity of country living without sacrificing convenience. Fully serviced with municipal water and sewer, with no wells or septic systems to maintain, this is truly city living with acreage space. This is more than a luxury home, it is a legacy estate. (id:63982)
2 Rivercrest Villas SE
Calgary, Alberta
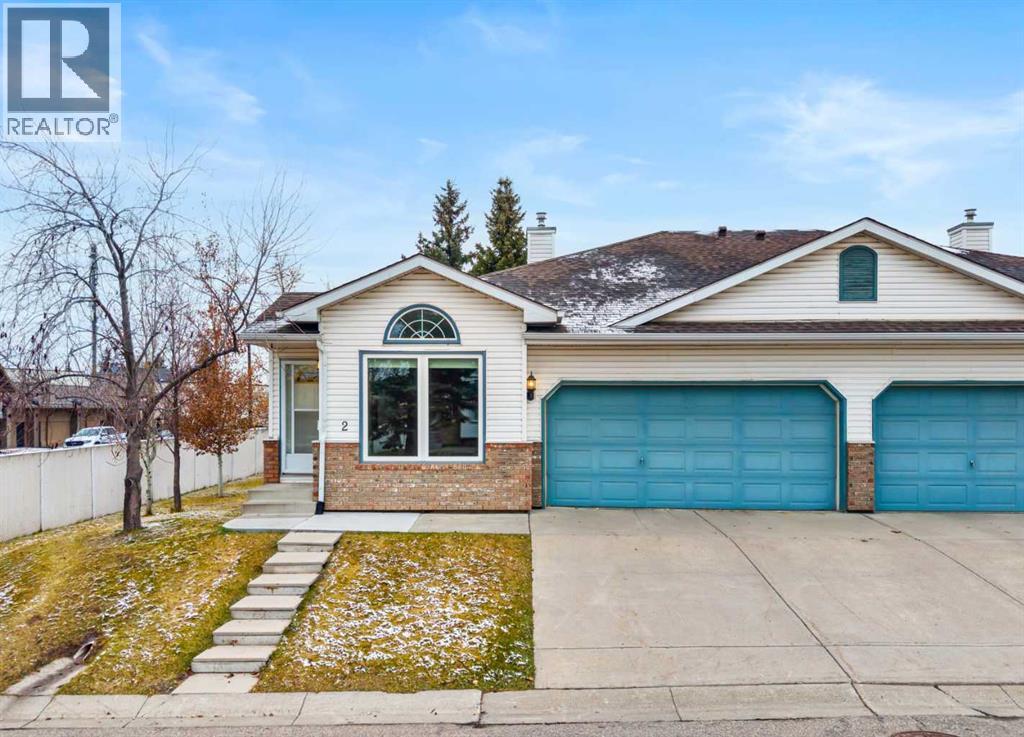
This Riverbend end-unit villa offers 1,254 sq. ft. of main-floor living and one of the few double attached garages in the complex. East-, south- and west-facing windows bring in plenty of natural light throughout the generous layout, which includes two living areas, two dining spaces and a bright and spacious kitchen. The primary bedroom features a walk-in closet and private ensuite. Main-floor laundry and a powder room complete this level. Updates include newer carpet, kitchen appliances and hot water tank, along with a new microwave/hood fan. Central air conditioning and triple-pane windows provide added comfort. An expanded rear deck offers plenty of space to enjoy the outdoors. The partially finished basement provides additional space with a guest bedroom, a three-piece bathroom, a workshop, ample storage and an open area ready for your ideas. Conveniently close by, Riverbend Shopping Centre offers Sobeys, Shoppers Drug Mart, banking, restaurants and a variety of shops and services. Carburn park close for walking and biking trails. Call to Book your showing today! (id:63982)
198189 64 Street W
Rural Foothills County, Alberta
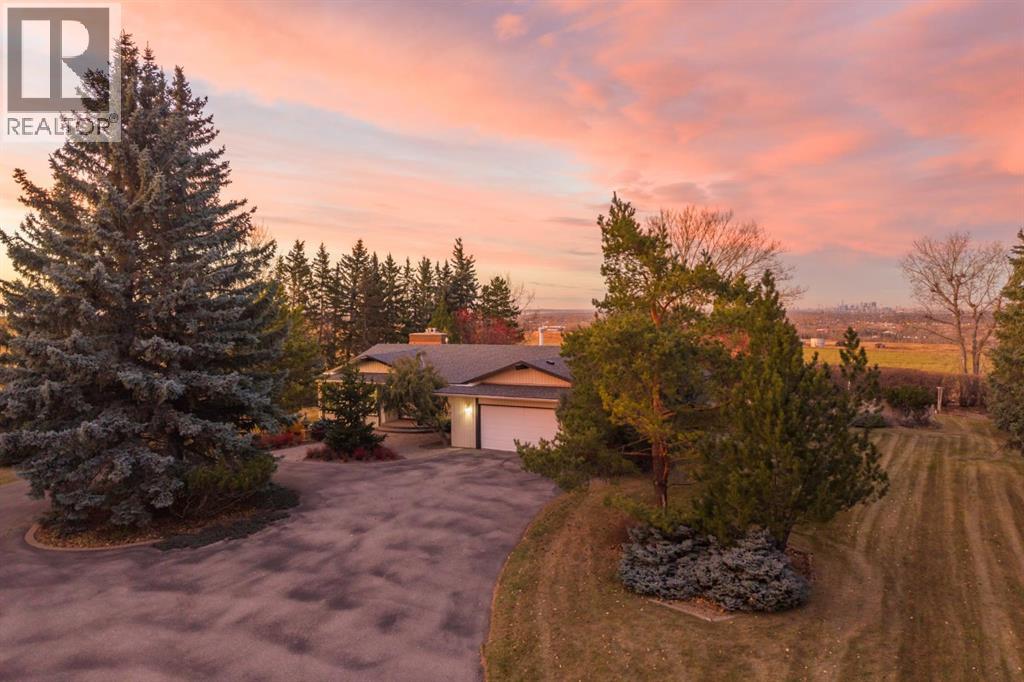
Perched atop the first foothill overlooking Spruce Meadows & the Calgary skyline, this exceptional 3.1-acre property offers breathtaking panoramic Rocky Mountain & city views. Enjoy the convenience of the city & the peace of an acreage, with food & Amazon deliveries right to your door. Watch the Spruce Meadows fireworks from the comfort of your property or e-bike down to Kildare’s Pub in Silverado. A secure gated entrance & driveway lined with mature fir trees seclude the home from the main road, & the asphalt driveway with turnaround offers easy access for residents & guests. Silverado shopping, coffee shops & restaurants are approx. 5 minutes away. This bungalow blends mid-century grandeur with charmingly updated spaces. The impressive great room welcomes you with floor-to-ceiling windows framing full Rocky Mountain views & a full-height rock wall with a gas fireplace. The renovated kitchen offers white cabinetry, granite counters, a Brigade 5-burner gas stove & Sub-Zero fridge/freezer, with breathtaking views of the Calgary Tower & downtown skyline framing your kitchen. The breakfast nook flows to outdoor living & a step-down family room with custom built-ins, rich stone fireplace & wall-to-wall windows flooding the space with light & mountain views. Across from the kitchen, the formal dining room is built for entertaining & large holiday gatherings. The main floor has 2 bedrooms, incl. a generous primary retreat with ample closet space & natural light, plus a flexible 2nd bedroom ideal for guests, children, a home office or art space. An oversized double attached garage connects to a laundry/mudroom with sink. The fully finished basement adds 2 bedrooms, a full bathroom, cold storage room, ample storage, flexible rec areas & a theatre room with a cozy fireplace for movie nights & game days. Proudly offered by the original owner, this home has been thoughtfully upgraded & meticulously maintained with true pride of ownership. Updates: basement remodel (2010), main bath reno & patio door (2014), garage door opener (2014), kitchen reno (2014–2016), main-floor hardwood (2015), primary ensuite reno & hot water tank (2016), asphalt roof (2017), all main-floor windows replaced with triple-pane (2018), garage epoxy floor (2019) & gate battery (2026). Dual furnaces are professionally serviced twice yearly with updated components in place. The fully fenced grounds boast mature hedges & trees, perennial gardens, cobblestone paths, a large vegetable garden, 2 sheds & a sheltered patio with a built-in fire pit, all positioned for inviting, year-round views. With a security system & gated access, these grounds have been cultivated over decades to offer peaceful spots to relax, garden or gather with friends. Featuring 3 fireplaces, unmatched privacy & dramatic dual vistas of city lights & mountain sunsets, this is a rare chance to own an established acreage minutes from Calgary with wise investment potential. (id:63982)
86 Haskayne Drive NW
Calgary, Alberta
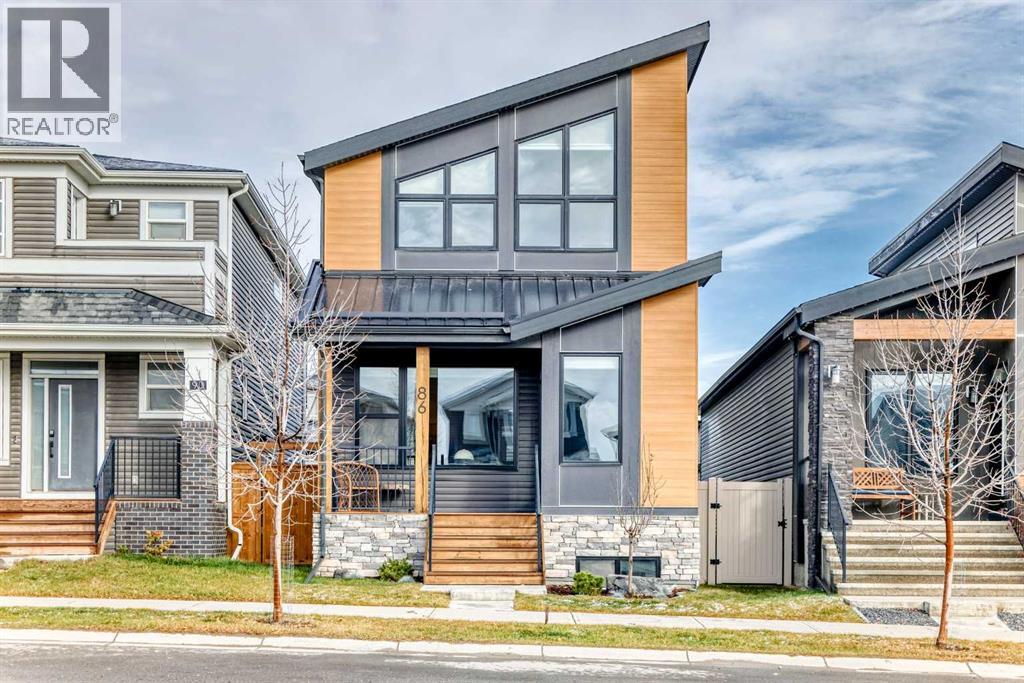
***OPEN HOUSE SATURDAY NOVEMBER 14th, 12PM TO 2pm***Welcome to this beautifully upgraded detached home in the scenic community of Rockland Park! Built in 2021, this impressive 1,952 sq. ft. home offers modern design, thoughtful functionality, and exceptional living spaces. The open-concept main floor features a gourmet kitchen with stainless steel appliances, a built-in oven, quartz countertops, an oversized island, and a spacious walk-in pantry. Luxury vinyl plank flooring runs throughout, complemented by abundant windows that fill the home with natural light. A striking glass fireplace with elegant white rift oak cabinetry and shelving creates a warm and sophisticated focal point. A versatile pocket den provides the perfect space for a home office or additional flex area. Upstairs, enjoy a spacious bonus room, 4pc bathroom, convenient laundry room, two additional bedrooms, and a generous master bedroom retreat complete with a large walk-in closet and a luxurious 5-piece ensuite featuring a double vanity. The unfinished basement includes rough-in plumbing, and 9ft ceiling, offering excellent potential for future development. Outside, the generously sized 302 m² lot offers more backyard space than many comparable laned homes, featuring a large concrete patio, a gas line for your BBQ, a modest sized deck, and a double detached garage. Residents of Rockland Park enjoy access to exceptional HOA amenities, including a clubhouse with a pool, tennis courts, an ice rink, parks, and playgrounds. Conveniently located with easy access to Stoney Trail, approximately 15 minutes to downtown, and close to the gateway to the Rocky Mountains, this home offers the perfect balance of modern comfort, community living, and outdoor adventure. Don't miss this fantastic opportunity to make Rockland Park your home! (id:63982)
1207 Westmount Drive
Strathmore, Alberta
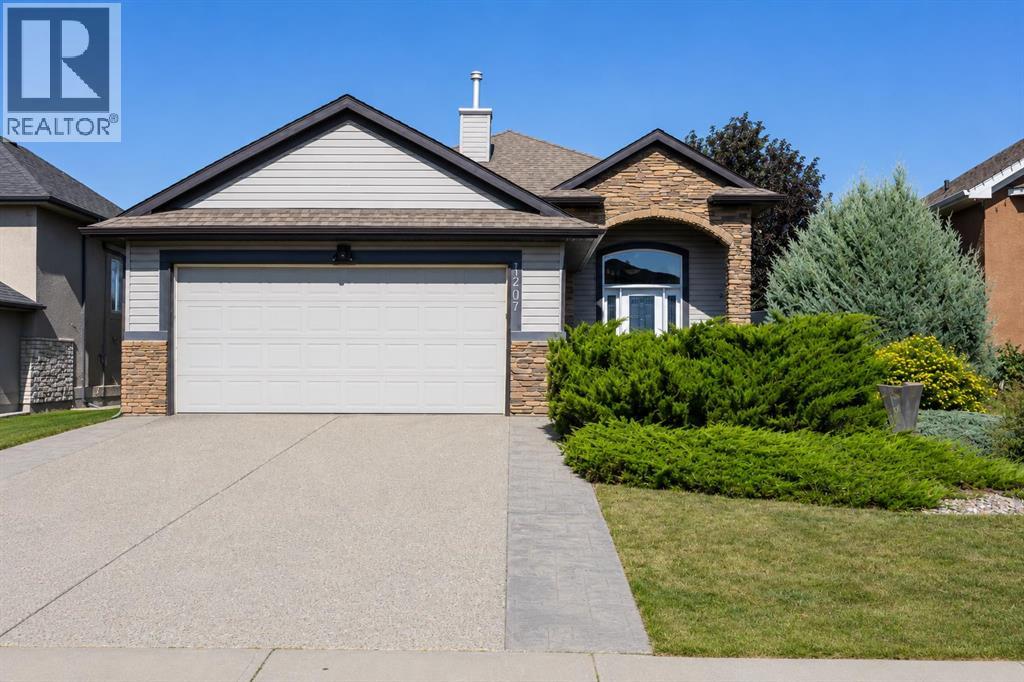
Welcome to 1207 Westmount Drive in the highly sought-after community of Strathmore Lakes Estates! Beautifully maintained and move-in ready, this immaculate bungalow offers exceptional pride of ownership, thoughtful design, and an unbeatable location just steps from the lake.From the moment you arrive, you'll appreciate the excellent curb appeal and oversized heated, drywalled double attached garage. Inside, the bright and inviting main floor features a spacious kitchen with a centre island, ample counter space, pantry, and an adjoining dining area that's perfect for entertaining. The cozy living room is highlighted by a gas fireplace, creating a warm and welcoming atmosphere.One of the home's standout features is the beautiful sunroom, offering the perfect place to enjoy your morning coffee, unwind with a book, or entertain friends. The spacious primary bedroom includes California Closets and a private 4-piece ensuite with a relaxing jetted tub and separate shower.The fully developed basement welcomes you with a comfortable recreation room featuring a wet bar and bar fridge, two additional bedrooms, a 3-piece bathroom, a laundry room, and abundant storage space.Additional features include central air conditioning, a HEPA filtration system and central vacuum. Outside, the fully fenced and landscaped backyard offers two patio areas, a large storage shed, and plenty of room to relax or entertain.This exceptional home combines comfort, quality, and location in one of Strathmore's most desirable neighbourhoods. Call your favourite REALTOR® today to book your private showing, make this beautiful home yours, and start to LOVE WHERE YOU LIVE! (id:63982)
14 Aspen Ridge Square SW
Calgary, Alberta
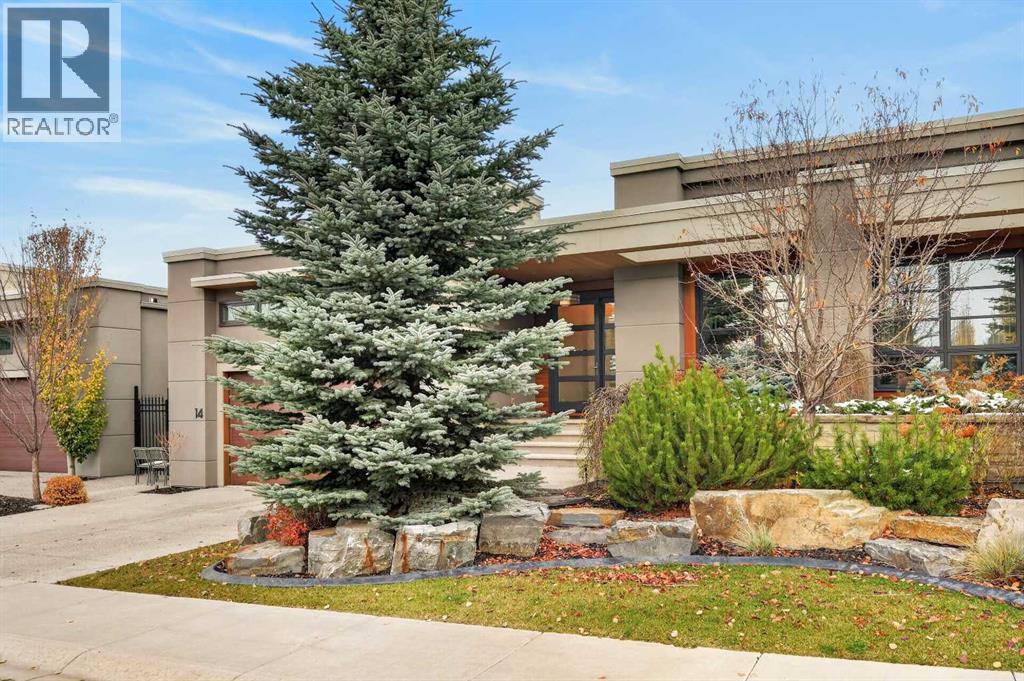
*** OPEN HOUSE *** Saturday November 21, 2-4 PM. Exceptional craftsmanship, timeless design and effortless living define this elegant bungalow villa by award-winning Rockwood Custom Homes, located in the prestigious Aspen Heights community. Enjoy an outstanding westside location close to Aspen Landing Shopping Centre, Westside Recreation Centre, excellent public and private schools, walking paths and convenient transit.Offering over 3,500 sq. ft. of developed living space, including 1,914 sq. ft. on the main level, the home features 9-foot ceilings throughout and a spectacular 14-foot ceiling in the private office. Custom built-in cabinetry and oversized windows make this an ideal work-from-home space, while expansive windows and a thoughtfully positioned skylight fill the principal living areas with natural light.The beautifully designed kitchen is both sophisticated and functional, featuring a generous central island, integrated Sub-Zero refrigerator/freezer, 48-inch Dacor gas cooktop, Wolf 30-inch wall oven and combination convection/microwave oven. The adjoining living and dining areas are ideal for everyday living and entertaining, enhanced by a striking contemporary open-flame gas fireplace.The spacious primary suite offers a peaceful retreat with a generous walk-in closet and luxurious five-piece ensuite with a curbless shower ready for steam, freestanding soaker tub, dual vanities and in-floor heating. The well-appointed pantry and laundry area provides extensive custom cabinetry and enclosed storage, keeping everyday essentials beautifully organized. A stylish powder room featuring a Hubbardton Forge pendant completes the main level.The fully developed lower level offers a spacious entertainment area and full bar, a dedicated fitness room with cork flooring (also ideal as a hobby room or second office), two generously sized bedrooms with thoughtfully designed closet storage, and a full bathroom.The heated double attached garage features impr essive ceiling height for a vehicle lift, additional storage and durable epoxy flooring.The landscaped backyard is a private retreat, with mature evergreens, shrubs and perennial gardens. An expansive two-tier deck with an epoxy-coated exposed-aggregate surface provides inviting space for outdoor entertaining or relaxation.Enjoy an exceptional lock-and-leave lifestyle. The $550 monthly homeowners’ association fee includes lawn and shrub maintenance, snow removal and exterior upkeep, including painting and some roof monitoring. An additional annual Aspen Heights community fee of approximately $970 supports the maintenance of common areas and the central park.Whether travelling, spending time at the lake or simply enjoying freedom from routine property maintenance, this home offers the opportunity to lock the door and leave with confidence. A remarkable combination of luxury, privacy and low-maintenance living in one of Calgary’s most desirable westside communities. (id:63982)
904 Prairie Sound Circle NW
High River, Alberta
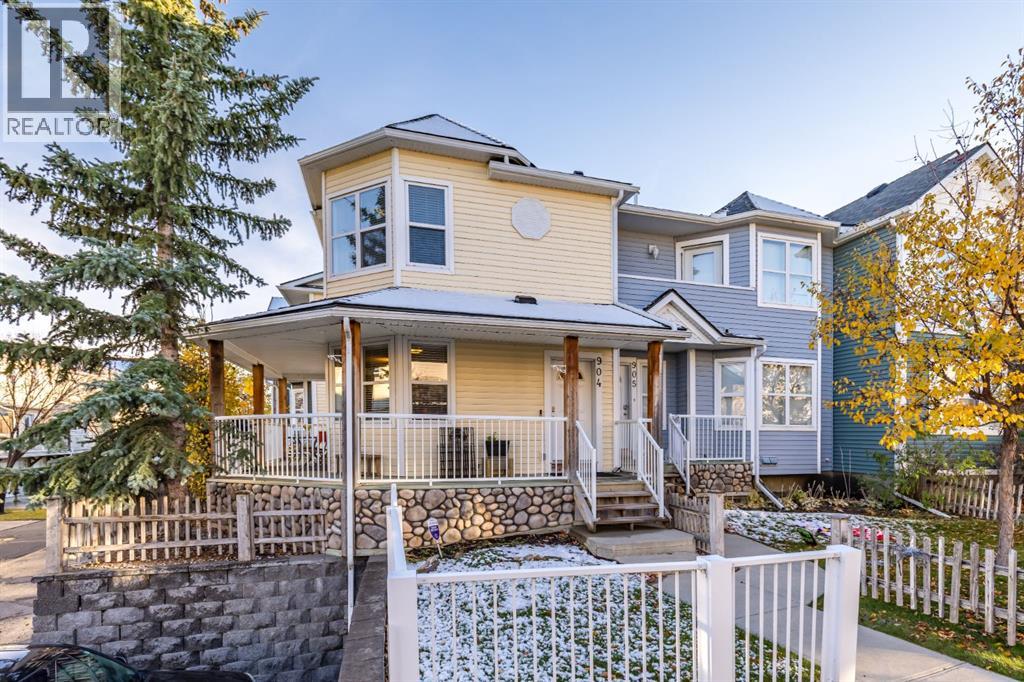
Price improved! Don't miss your opportunity to step into homeownership with this inviting corner-unit townhouse in Prairie Sound. Offering an appealing combination of space, comfort and value, this home features an open-concept main floor with a breakfast bar, spacious living area and convenient 2-piece powder room. Upstairs, two generous bedrooms each offer their own walk-in closet and private 4-piece ensuite—a standout feature that provides added privacy and flexibility for roommates, guests or a home office. Enjoy the added comforts of LVP flooring, newer carpet (2024), central A/C and a water softener. Outside, a wraparound porch and attached garage add to the appeal, while the complex benefits from a newer roof completed in 2020. Whether you're tired of renting, purchasing your first home or looking for an affordable, low-maintenance lifestyle, this is an opportunity worth seeing. Don't wait—book your private showing today! (id:63982)