
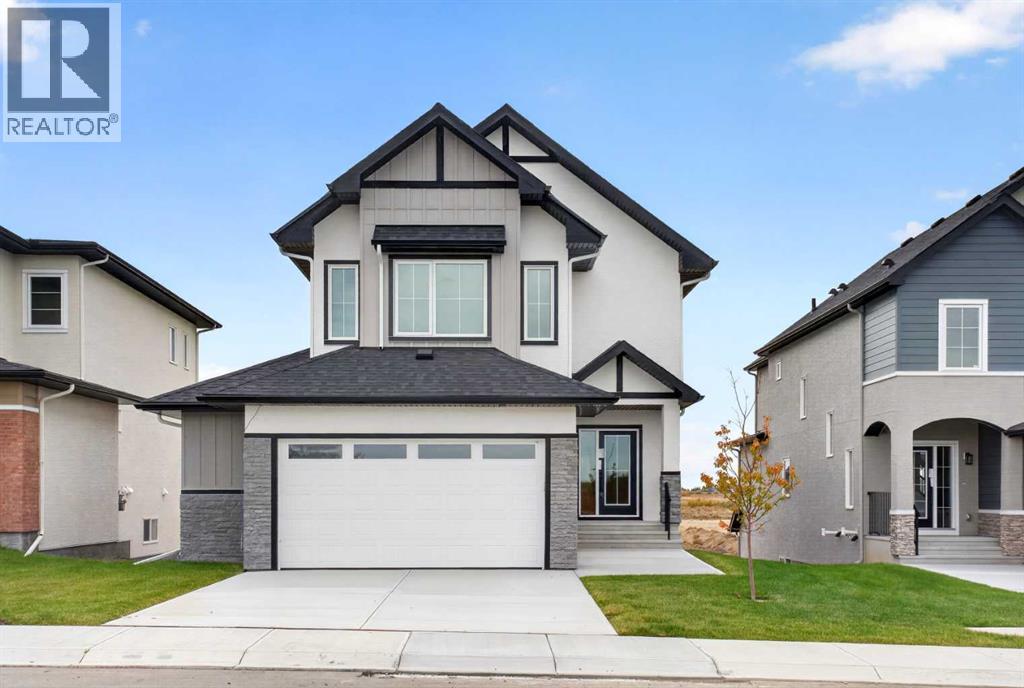
7 Lakewood Way
Strathmore, Alberta
Welcome to this stunning two storey home offering over 2,300 sq. ft. of living space, backing onto a peaceful artificial stream and scenic walking paths. This spacious home features 3 bedrooms, 2.5 bathrooms, a main-floor office, bonus room, and oversized double attached garage. The bright, open-concept main floor offers a welcoming living room with a cozy fireplace, a spacious kitchen with pantry, and a dining area overlooking the beautiful surroundings. Upstairs features a generous primary bedroom with a walk-in closet and 5-piece ensuite, two additional bedrooms, a full bathroom, convenient laundry, and a spacious bonus room. The unfinished walkout basement offers excellent potential for future development. Enjoy beautiful water views, nearby walking paths, tennis courts, playgrounds, and green spaces. Located in the desirable Lakewood community, close to schools and everyday amenities. A perfect combination of space, comfort, and peaceful surroundings. Book your showing today! (id:63982)
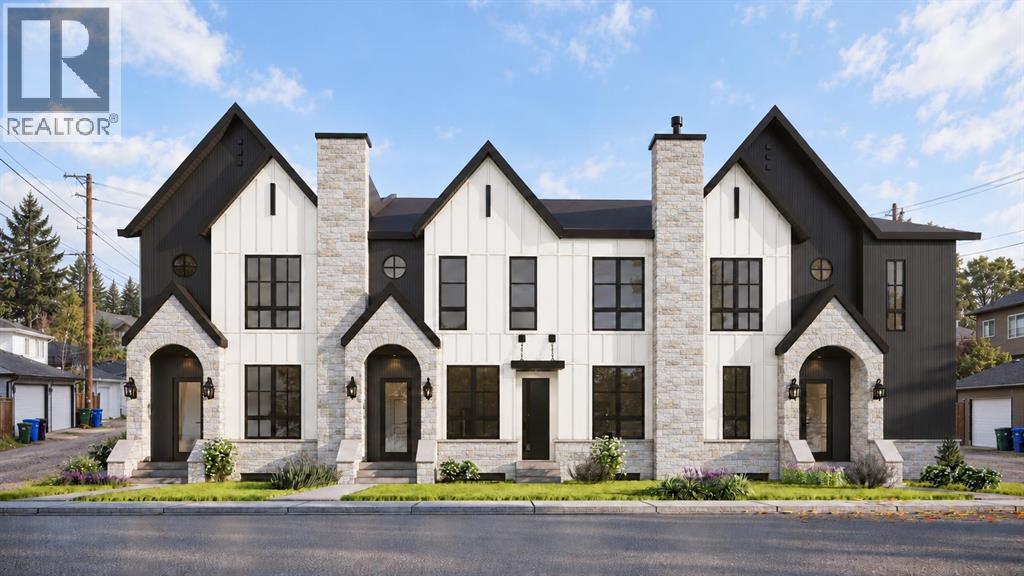
3615 5 Avenue NW
Calgary, Alberta
Built by Kaico Development, 3615 5th Avenue NW is a brand-new, end unit in Parkdale with no condo fees, a rear deck made for summer evenings, an attached double garage and a fully finished legal basement suite. The Bow River pathways are a few blocks away, while Foothills Medical Centre, the University of Calgary and downtown are minutes from your door.With 1,800 sq ft above grade plus an almost 800 sq ft legal suite, this home has a one-of-a-kind floor plan with character you won't find in a typical infill. The open main floor has 10-foot ceilings and centres on a statement concrete-finish island and a matching fireplace wall with oak floating shelves alongside. The kitchen blends style and function with quartz counters, a wall oven, built-in microwave and a pot filler. An arched opening leads to a mudroom with a built-in bench. Upstairs are three bedrooms, including a primary retreat with a spacious walk-in closet and a spa-inspired 5-piece ensuite featuring a freestanding soaker tub and rain shower. A bonus room with built-in oak shelving offers an inviting space for a home office, while a laundry room with a quartz counter completes this upper level. The legal basement suite is a true second home; private entrance, quartz kitchen with island, full bath, full appliance package and its own laundry. The legal suite contains its own mechanical room, with a separate furnace, water heater and electrical panel – making it an ideal mortgage helper, a comfortable space for extended family or multi-generational living.Thoughtful upgrades come standard, including central air conditioning, an insulated, drywalled and heated attached double garage, appliances on both levels, and fenced landscaping with underground irrigation. All with no condo fees, plenty of street parking, and backed by full Alberta New Home Warranty coverage. *This home is nearing completion with possession anticipated in January, 2027 *Images are digital renderings based on the home's planned specifications and finishes, illustrating its anticipated appearance upon completion. (id:63982)
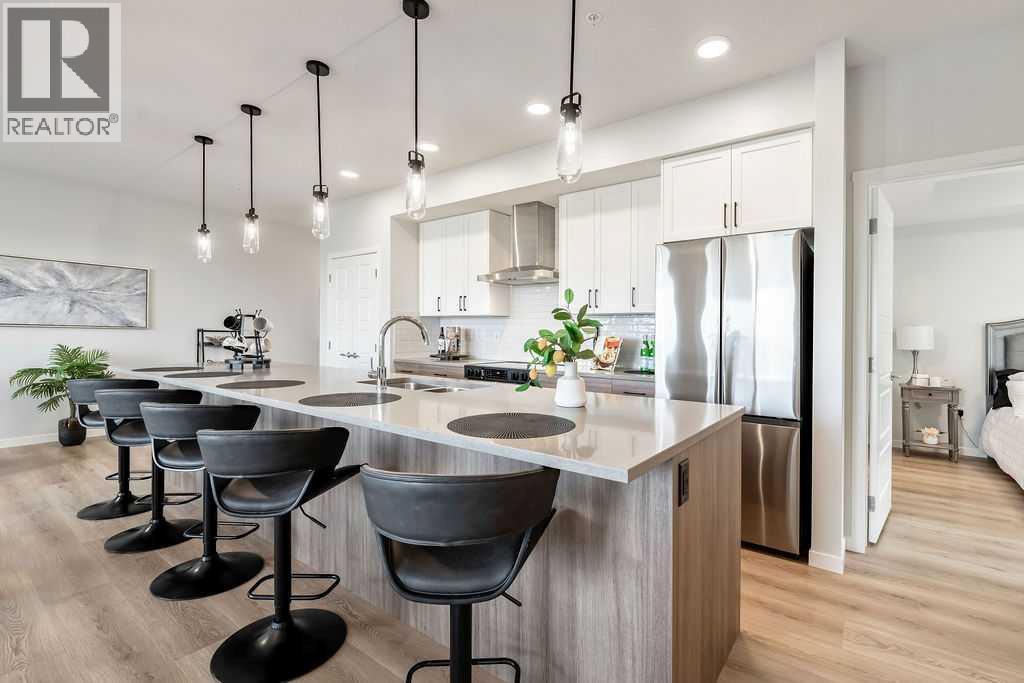
2205, 550 Belmont Street SW
Calgary, Alberta
Welcome to this stunning, brand-new corner unit in the vibrant community of Belmont, built by award-winning Cedarglen Living! This thoughtfully designed 2-bedroom, 2-bathroom home offers 1,052 sq ft (RMS) of bright, open-concept living with 9’ knock-down ceilings and an abundance of natural light.Enjoy over $27,000 in premium builder upgrades, including a GORGEOUS extended kitchen island, stylish two-toned cabinetry, upgraded kitchen tile, luxury vinyl plank flooring throughout, soft-close hinges, built-in recycle center, upgraded appliance package (with water line to fridge), and upgraded closet shelving. The upgraded cozy electric fireplace and 1.5-ton A/C unit add comfort year-round.The spacious primary bedroom features a dual-sink ensuite and a large walk-in closet. A versatile second bedroom is perfect for guests, a home office, or a creative space. The open living and dining areas extend seamlessly to the east-facing patio, complete with a BBQ gas line—ideal for enjoying your morning coffee and sunrises.Additional features include triple-glazed Low E windows, electric baseboard heating, in-suite laundry, a separate storage unit, and a titled underground parking stall.Located in a pet-friendly and rental-friendly building surrounded by parks, shopping, and restaurants, with easy access to MacLeod Trail and Stoney Trail—this is modern, low-maintenance living at its best. Just move in and enjoy! (id:63982)
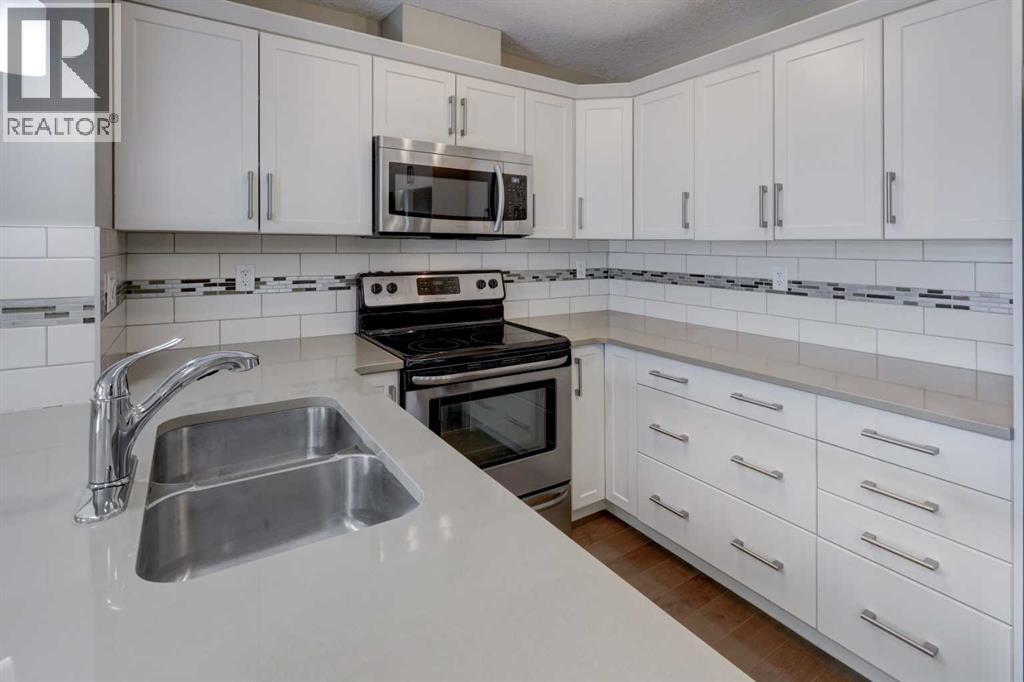
303, 406 Cranberry Park SE
Calgary, Alberta
Welcome to this beautifully appointed 2-bedroom, 2-bathroom single-level condominium in the desirable community of Cranston. Designed with comfort and functionality in mind, this bright, open-concept home features engineered hardwood and tile flooring, exquisite countertops and stylish finishes throughout. The spacious kitchen offers stainless steel appliances, upgraded cabinetry, generous counter and preparation space, a pantry cupboard, undermount sink and convenient breakfast bar—perfect for everyday living and entertaining. Contemporary pendant lighting and knockdown ceilings add an extra touch of sophistication to the open living space. The well-designed floor plan includes two comfortable bedrooms and two full bathrooms, providing excellent flexibility for homeowners, guests or a home office. Additional features include in-suite laundry, air conditioning and a ceiling fan in the primary bedroom, while impressive mountain views provide a beautiful backdrop Step outside onto the bright, open balcony featuring durable flooring, metal railings and a gas outlet for your barbecue—an inviting space to relax and enjoy summer grilling and evening sunsets. Ideally located just steps from shopping and dining, with convenient access to major roadways, golf courses, healthcare services, Seton YMCA, Fish Creek Provincial Park and the South Health Campus. Cranston is a vibrant community offering schools, recreation facilities and an extensive network of scenic walking and cycling pathways. Comfort, convenience and location come together in this exceptional Cranston condo—a must-see property! (id:63982)
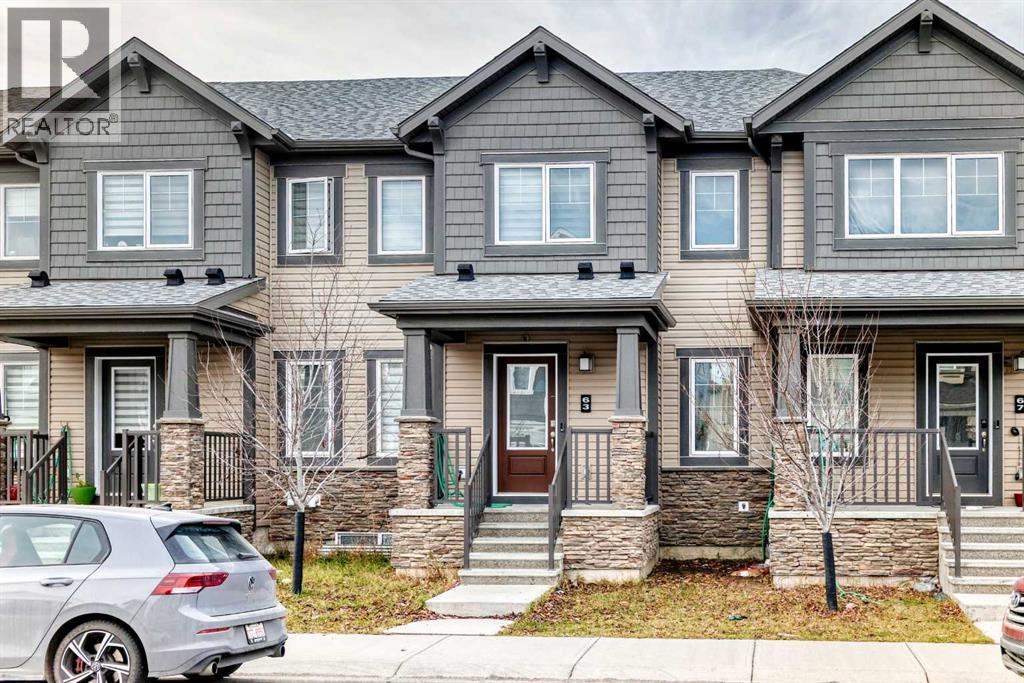
63 Cityside Terrace NE
Calgary, Alberta
NO CONDO FEES! | DOUBLE ATTACHED GARAGE | 3 BEDROOMSYour Dream Home Awaits in Cityside Terrace, NE Calgary!Discover the perfect combination of comfort, style, and convenience in this beautifully maintained 3-bedroom, 2.5-bathroom townhome in the vibrant community of Cityside Terrace. With NO CONDO FEES and a DOUBLE ATTACHED GARAGE, this property offers exceptional value for homeowners and investors alike!Step inside to a bright and welcoming main floor featuring a spacious living room, an elegant dining area, and a modern, chef-inspired kitchen with stylish finishes. Whether you're enjoying quiet family time or entertaining guests, this thoughtfully designed space offers everything you need.The main floor also features a convenient half bathroom and direct access to the double attached garage.Upstairs, you'll find three generously sized bedrooms, including a comfortable primary bedroom with its own private ensuite, plus an additional full bathroom. Enjoy the added bonus of a full-width balcony—perfect for your morning coffee, relaxing evenings, or simply taking in the fresh air.LOCATION, LOCATION, LOCATION!Conveniently situated close to parks, shopping centres, restaurants, and major roadways, this home provides easy access to everyday amenities while being part of one of Northeast Calgary's growing communities.WHY YOU'LL LOVE THIS HOME: NO CONDO FEES; 3 Spacious Bedrooms; 2.5 Bathrooms; Double Attached Garage; Modern Kitchen; Private Primary Bedroom Ensuite; Full-Width Balcony; Convenient Access to Shopping, Parks, Restaurants, and Major Routes.Whether you're a first-time homebuyer, growing family, or savvy investor, this is an opportunity worth exploring!Don't miss out! Contact me today to book your private showing. Your next home could be just one viewing away! (id:63982)
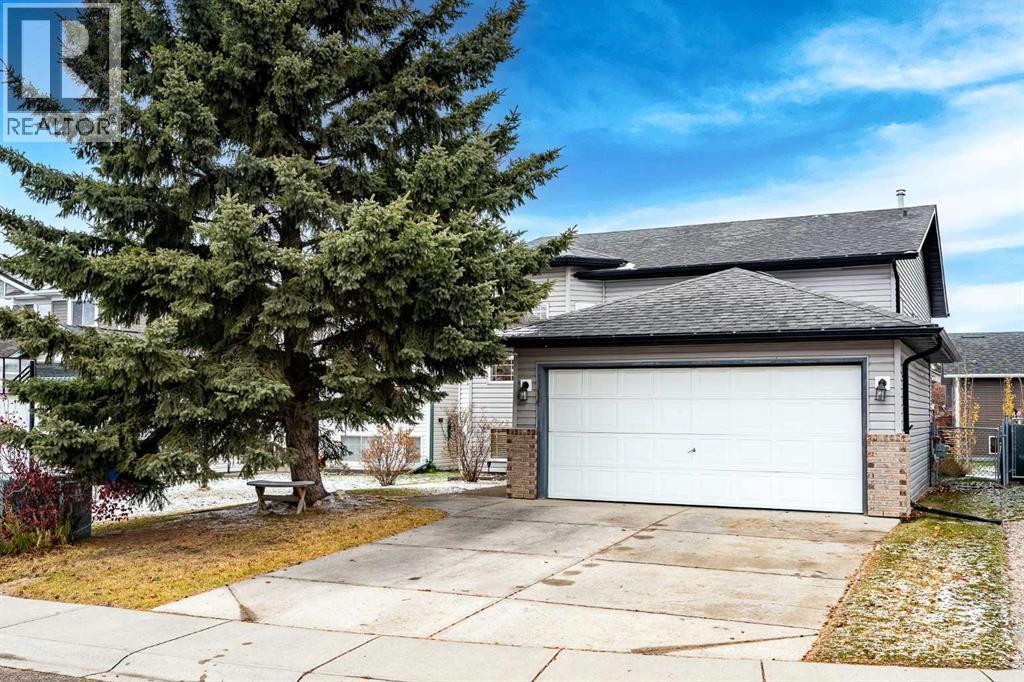
14 Morris Place SE
Airdrie, Alberta
Some homes are built to last, while others are loved for years. This one has been both. Tucked away on a sought-after cul-de-sac in the heart of Meadowbrook, this warm and inviting bi-level has been cared for by the same family for decades. Set on a generous lot with a double front-attached garage, it offers the space, comfort, and flexibility that make everyday living easy. Large windows on both levels welcome an abundance of natural light, while thoughtful updates complement its timeless appeal. The main floor features updated laminate flooring throughout most of the level, a spacious kitchen and eating area perfect for everyday living and entertaining, and direct access to a huge deck that feels like a natural extension of the home. From morning coffee to summer barbecues, there's plenty of room to make memories. Three bedrooms complete the main floor, including a comfortable primary retreat with a 4-piece ensuite, plus a second full bathroom. Downstairs, the fully developed lower level offers a generous family room with a cozy fireplace and updated laminate flooring, two additional generously sized bedrooms, a separate den ideal for a home office, plenty of storage, and a recently updated third full bathroom. With five bedrooms (3 up, 2 down), plus a dedicated office space, this home easily accommodates guests, hobbies, and changing needs. Notable improvements include a newer furnace (2024), replacement of the Poly-B plumbing within the interior walls (2026), roof and siding (2014), and select updated lighting and plumbing fixtures. Enjoy the charm of sought-after Meadowbrook, an established, multigenerational community where neighbours of all ages come together, with schools, parks, and pathways within walking distance. Close proximity to Genesis Place Recreation Centre, Kingsview Market's shopping, dining, groceries, and banking, plus easy access to major routes, keeps everyday conveniences close at hand. Beautifully established in a quiet neighbourhood, yet c onveniently connected to everything you need, this is a home that has been cherished for decades and is ready to welcome its next chapter. Basement bedroom/office photos have been virtually staged. (id:63982)
1114, 1818 Simcoe Boulevard SW
Calgary, Alberta
Enjoy comfortable, low maintenance-living in this beautifully renovated two-bedroom condo nestled in Calgary's desirable Signal Hill community. This 841 sq.ft. main-floor home offers a welcoming living and dining area, a renovated kitchen with quartz countertops and stainless steel appliances, and attractive natural wood laminate throughout. Two bedrooms provide flexibility for guests, hobbies or a home office, while the full bathroom, convenient half bath and in-suite laundry add everyday practicality. One of the home's standout features is the main-floor location and covered patio with private gate opening directly onto the adjoining green space. Do you have a dog? Main-floor units permit dogs under 25 kg, subject to board approval. You'll appreciate underground parking, additional storage in front of the parking stall and a central furnace managed by the condo corporation, including regular furnace filter changes. Nearby shopping, services and public transit add to the convenience. Whether your downsizing or simply looking for a home that's easier to maintain, this updated condo offers an appealing combination of comfort, convenience and value in an established 55+ community. Immediate possession available! (id:63982)
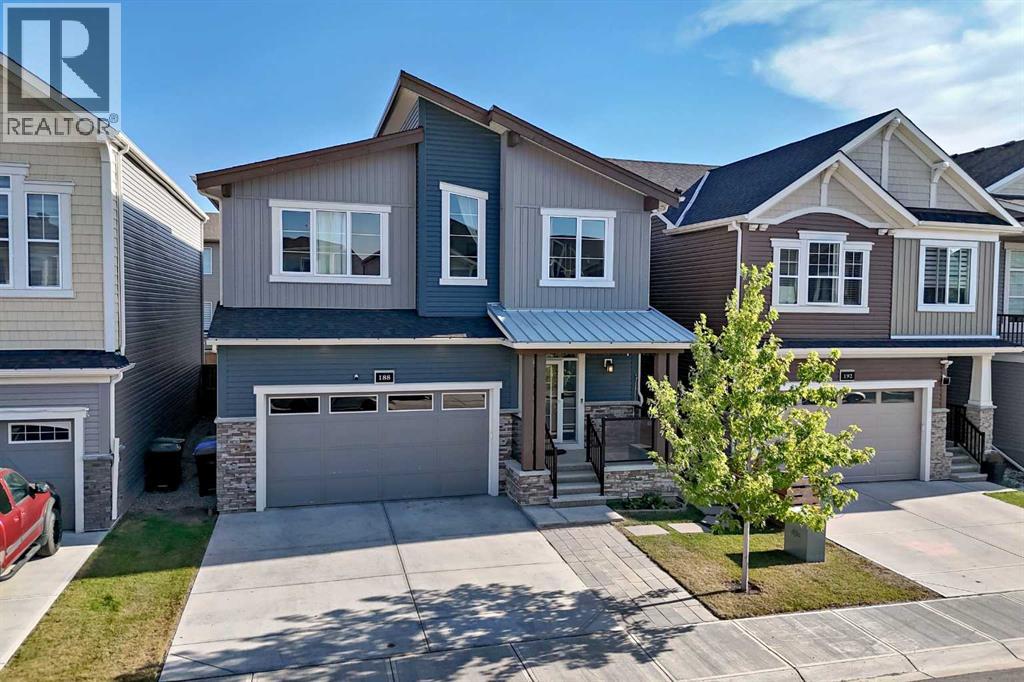
188 Carrington Crescent NW
Calgary, Alberta
Welcome to this beautifully appointed single-detached home situated on one of the larger lots of the block, offering a rare combination of space, privacy, functionality, and income potential. Located in a quiet, family-friendly neighbourhood surrounded by two scenic ponds, green spaces, and walking paths, this home is ideally positioned just 5 minutes from Stoney Trail—close enough for an easy commute while tucked away from the noise.The bright and spacious main floor features an open-concept kitchen and dining area designed for everyday living and entertaining, complete with a gas range and a huge pantry offering exceptional storage. A versatile den with salon plumbing and hookups provides an ideal setup for a home-based business, beauty space, creative studio or convert it to your own wet-bar. Upstairs, you'll find a large bonus room & four bedrooms, including a large primary bedroom with a luxurious 5-piece ensuite. A second 5-piece bathroom serves the additional bedrooms, while the convenient upstairs laundry room and impressive bonus room with high ceilings add even more functionality and living space.Step outside to enjoy the private backyard, back deck, and pergola—perfect for relaxing, entertaining, or enjoying summer evenings. The insulated double attached garage provides secure parking and additional storage.Adding significant value is the fully furnished legal suite with its own separate entrance. Ready to go as a rental or ideal for extended family, the legal suite offers two bedrooms, a 4-piece bathroom, a full kitchen with an induction stove, oven, fridge, dishwasher, and a combination washer/dryer. With the legal suite already furnished, this is an exceptional opportunity for buyers looking for flexible living arrangements or immediate rental potential.With over 3500 square feet of living space, enjoy the best of both convenience and community, with easy access to schools, parks, shopping, restaurants, automotive services, walking paths, and m ajor roadways. A spacious family home, a private outdoor setting, and a fully furnished legal suite make this property a standout opportunity. (id:63982)
912 Woodside Lane NW
Airdrie, Alberta
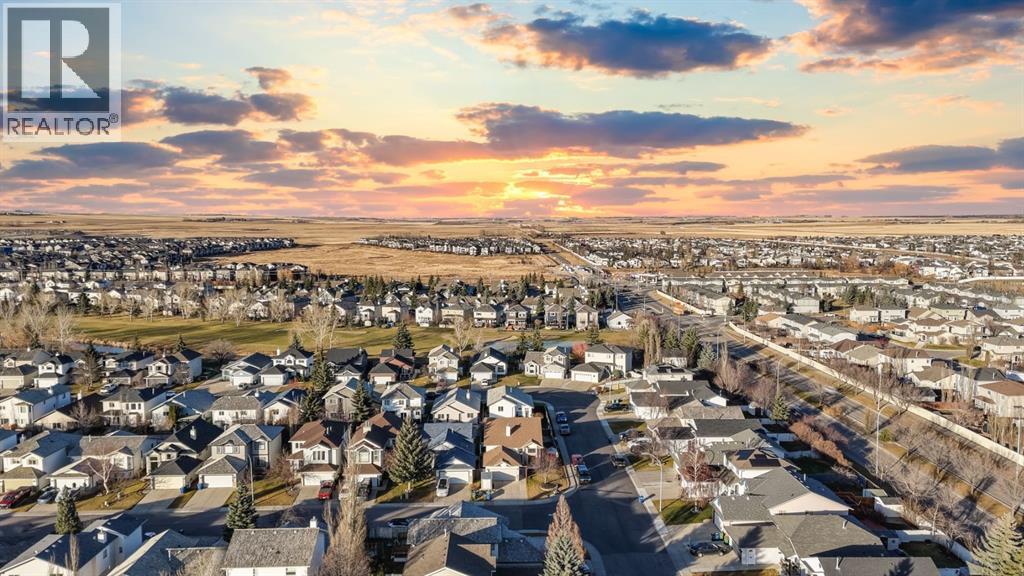
The moment you step inside this bright bi-level in Airdrie’s established Woodside community, you’ll notice the high ceilings and huge windows in the great room. It’s the kind of sunny space where your houseplants will feel right at home. The main level has three bedrooms, including a spacious primary with room for a king-size bed, a walk-in closet and a four-piece ensuite.The fully finished basement is surprisingly bright thanks to its high ceilings and oversized windows. Two more bedrooms give you flexibility for family or guests, and there’s space for a home gym and theatre area has a gas fireplace to make movie nights extra cozy.Out back, the deck is made for summer barbecues, and the low-maintenance yard gives kids and pups room to play. The corner lot offers plenty of extra street parking for friends and family, in addition to the front-attached double garage. With schools, parks, shopping and Woodside Golf Course nearby, this is a family home with room to grow in a neighbourhood where you can put down roots. (id:63982)
52 Diamond Valley Close
Carbon, Alberta
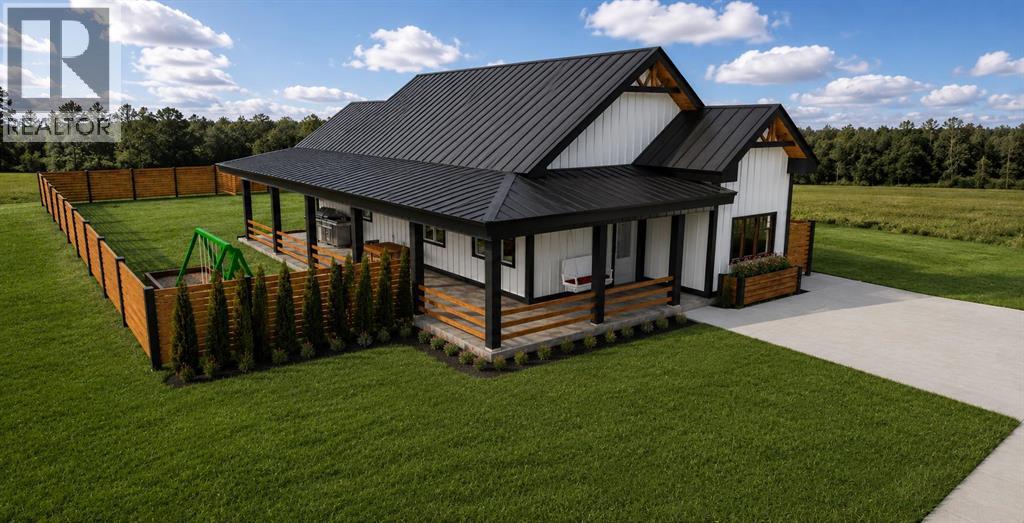
HOME SWEET HOME TO BE BUILT! Discover the Timberline Bungalow, a thoughtfully designed 1,125 SQFT NEW BUILD in the welcoming community of Carbon, starting at $349,900. Situated on a generous 59' x 125' lot, this stunning 2 bedroom, 2 bathroom home blends modern farmhouse style with smart, low-maintenance living and approximately 700 SQFT OF COVERED OUTDOOR LIVING SPACE. The bright open-concept kitchen, dining and living area creates an inviting space for everyday life and entertaining, featuring a large eat-at island, abundant cabinetry and a dedicated pantry. The spacious primary bedroom offers a private ensuite and walk-in closet, while a second bedroom, full bathroom and convenient main-floor laundry complete the functional single-level layout. Where the Timberline truly stands out is outdoor living. Approximately 700 sq. ft. of covered patios and decks dramatically extend your living space, providing plenty of room for outdoor dining, BBQs, entertaining and relaxing while staying protected from the elements. A striking exterior combines durable steel roofing and siding with architectural gables and timber accents for a modern farmhouse look that is anything but ordinary. Designed with comfort, efficiency and convenience in mind, the Timberline features EnergyStar windows and doors, EnergyStar LED lighting and appliances, a 95% efficient furnace, HEPA heat recovery ventilator, luxury vinyl plank flooring and hydronic in-floor heating. With no stairs, no basement to finish and everything conveniently located on one level, this home is an excellent fit for first-time buyers, downsizers, retirees or anyone seeking a stylish, efficient new home. Starting at $349,900, with additional finishes, features and upgrades available. New Home Warranty included. Enjoy small-town living with an impressive array of amenities, including a K-9 school, outdoor pool, museum, art gallery, curling rink, restaurants, grocery store, library, community hall, campgrounds, sports courts, walking trails and more. Conveniently located approximately 27 minutes to Drumheller and 50 minutes to Airdrie, Carbon offers a peaceful community lifestyle with easy access to surrounding amenities and destinations. Renderings are for illustration purposes only and may depict optional features, upgrades, landscaping, furnishings and finishes not included in the base price. MORE LOTS AVAILABLE! Contact us today for more details! (id:63982)
119, 2022 Canyon Meadows Drive SE
Calgary, Alberta
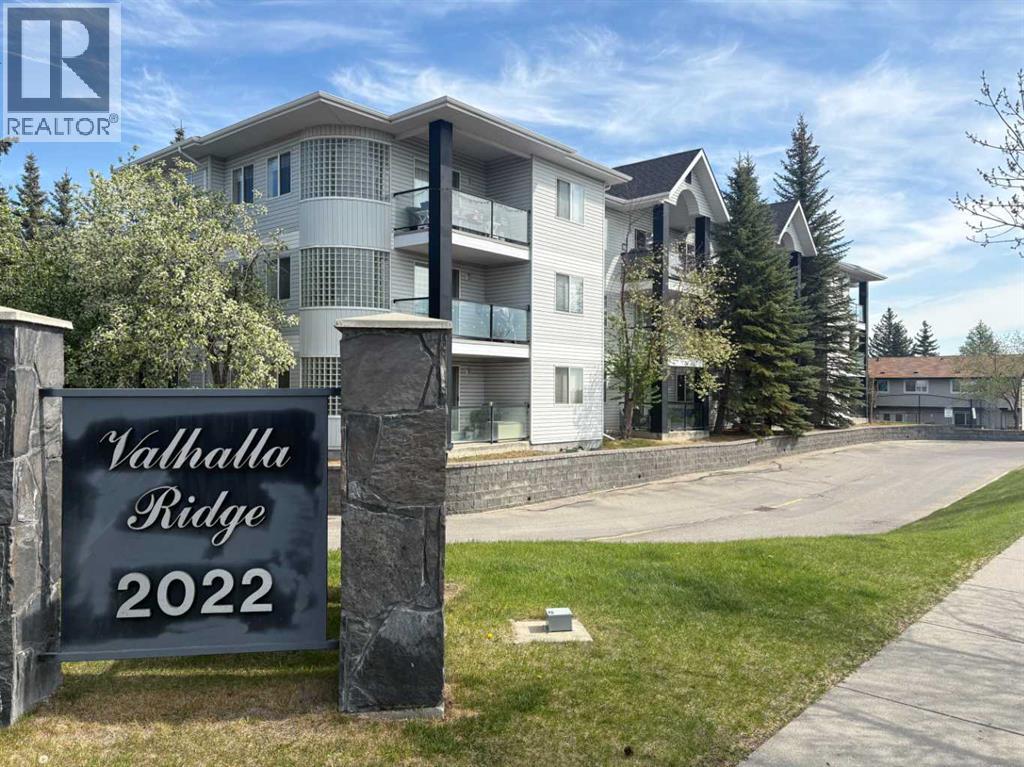
MAIN FLOOR LIVING WITH EASY ACCESS, GREAT UPDATES, AND AN UNBEATABLE LOCATION! Welcome to Unit 119 at Valhalla Ridge, an affordable and beautifully updated ground-floor condo in the established community of Queensland. If you're looking to avoid stairs, simplify your lifestyle, or find a home that offers comfortable, convenient living all on one level, this is an opportunity worth seeing! With TWO spacious bedrooms, TWO full bathrooms, heated underground parking, and low condo fees just over $400/month, this property offers exceptional value just steps from the natural beauty of Fish Creek Provincial Park.Step inside and discover a bright, functional layout designed for comfortable everyday living. Recent improvements include updated flooring, fresh paint, countertops, and sinks throughout, creating a modern, move-in-ready space. The thoughtfully designed floor plan separates the two bedrooms for added privacy, making it ideal for guests, roommates, or a dedicated home office. The generous primary bedroom features its own private 4-piece ensuite, while the second bedroom is conveniently located next to another full 4-piece bathroom. Everything you need is conveniently located on one level, with no interior stairs to navigate!One of the biggest advantages of this home is its GROUND-FLOOR LOCATION, offering convenient main-level access without the need to travel between floors. Whether you're downsizing, planning for long-term comfort, or simply prefer the convenience of single-level living, this layout makes everyday life easier. Step outside to your sunny SOUTH-FACING patio, complete with modern glass railings and a great space to enjoy your morning coffee or afternoon sunshine. In-suite laundry, excellent storage, and a heated underground parking stall add to the convenience.And the LOCATION is hard to beat! Situated along Canyon Meadows Drive, Valhalla Ridge is ideally positioned next to Fish Creek Provincial Park, offering access to an incredible network of walking and biking pathways, natural greenspace, and year-round outdoor recreation. Shopping, schools, transit, and major roadways are all close by, making it easy to get wherever you need to go. Whether you're a first-time buyer, investor, or looking to downsize into a more manageable home without sacrificing comfort or location, this property delivers. UPDATED, AFFORDABLE, AND ALL ON ONE LEVEL — COME SEE THE BENEFITS OF EASY MAIN-FLOOR LIVING! (id:63982)
2, 133 12 Avenue NW
Calgary, Alberta
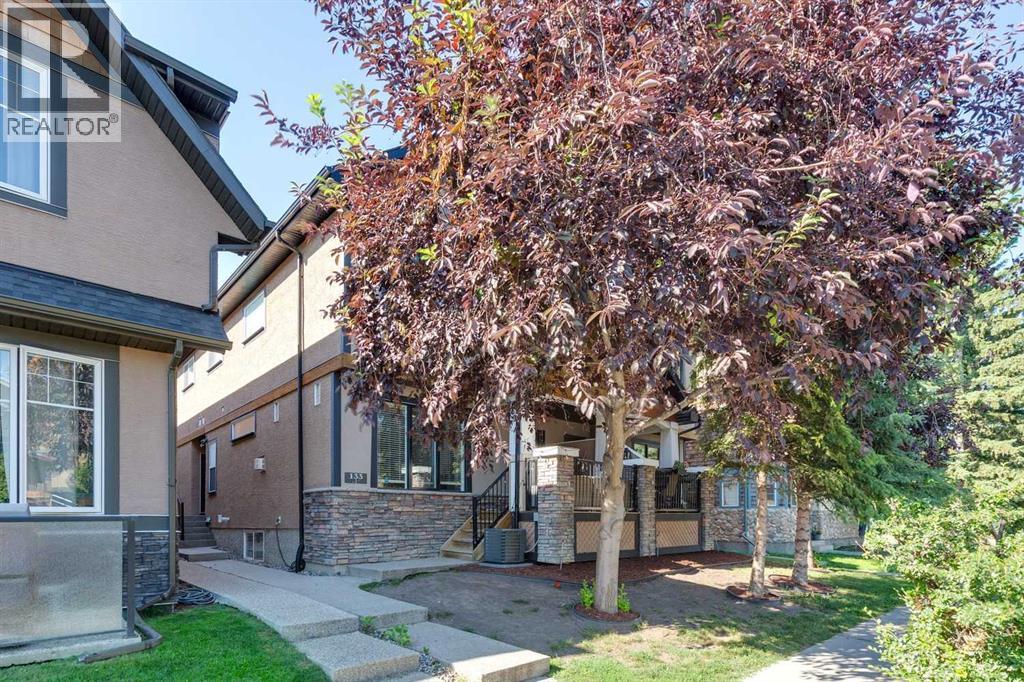
**BIG PRICE REDUCTION** In Crescent Heights, walk or bike to work! This townhouse with almost 2,000 sqft of total living space, in a self-managed fourplex, offers all the luxury you are looking for. Step into the foyer with a closet and take in the beautiful kitchen around the corner. It features GRANITE countertops, built-in and STAINLESS-STEEL appliances, a GAS stove, a corner pantry, backsplash and spotlights. HARDWOOD flooring gleams throughout the entire main level. The living area features a fireplace with windows on either side, along with additional windows on the west side. This level also includes a 2-pc bathroom. A back door leads to the private PATIO and the GARAGE. Upstairs are two large bedrooms. The primary has a walk-in closet and a 5-pc, spa-like ensuite bathroom with a double sink, a separate shower with jet sprays, and a Jacuzzi bathtub. The second bedroom also has its own 4-pc bathroom. A laundry area and a skylight complete the upstairs. The basement is professionally developed, with a 3-pc bathroom and 9ft ceilings. Use it as a 3rd bedroom, an office or a home theatre with built-in speakers. The 4 owners manage the fourplex themselves, keeping condo fees in check. It is very PET FRIENDLY. The location makes it easy to walk to downtown, the Bow River, its pathways, and Prince's Island Park. It’s a stone's throw to Centre Street, and a minute’s walk to the nearest bus stop. It is a two-minute drive to 16 Avenue NW, which gets you quickly out of the city and to the Rockies. Overall, a nicely finished and high-end townhouse, with a garage and in an amazing location. (id:63982)