
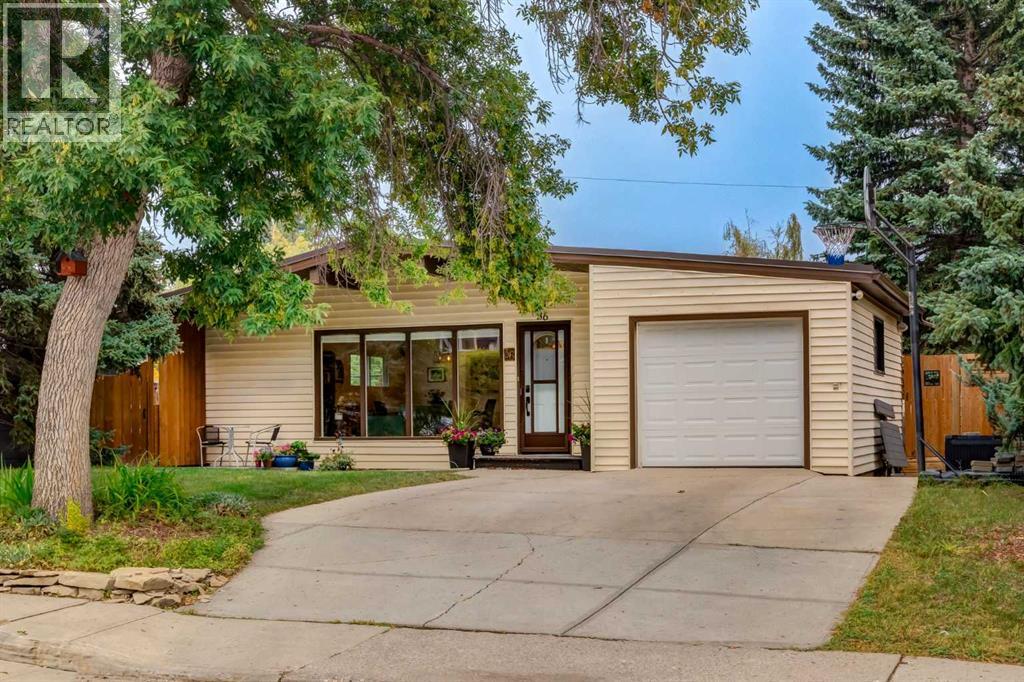
36 Hudson Road NW
Calgary, Alberta
Welcome to this turnkey 5-bedroom bungalow, ideally situated just steps from the Highwood outdoor pool, park, and community centre. The bright, open-concept main floor is designed for effortless everyday living and entertaining, featuring a contemporary kitchen equipped with premium quartz countertops and stainless steel appliances. The main level hosts three generous bedrooms, including a primary retreat complete with a private 2-piece ensuite (renovated 2023), alongside a fully renovated main bath (2026).The finished lower level offers exceptional bonus living space, centered around an expansive family room that receives ample natural light, plus two additional bedrooms with updated oversized windows (2019) which are perfect for growing families, guests, or home offices.Step outside to an exceptional backyard setup featuring a large garden, a spacious partially covered deck built for three-season entertaining, and dedicated alley-access parking for an RV or trailer. Parking is effortless with a single garage and a double-wide concrete front driveway. Major capital improvements provide complete peace of mind: brand-new 2-ply SBS roof (2026), new fascia and eavestroughs (2026), high-efficiency furnace (2025), and hot water tank (2019). A rare blend of major mechanical updates, functional layout, and unbeatable community amenities. (id:63982)
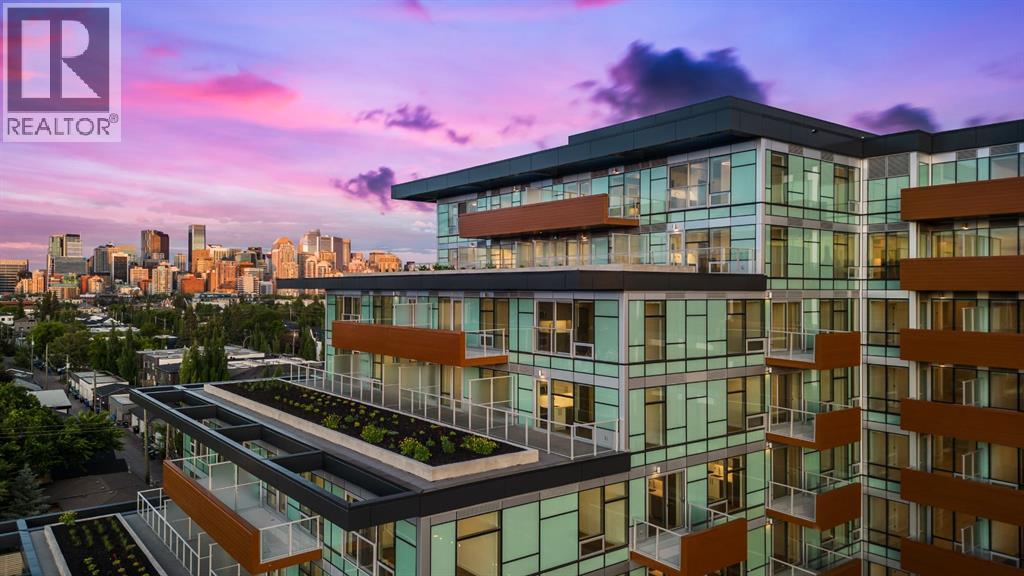
255, 110 18a Street NW
Calgary, Alberta
Step into modern urban living at Frontier, Truman’s latest boutique condo development located in the heart of Kensington—one of Calgary’s most walkable and culturally rich neighbourhoods. This brand-new 1-Bedroom, 1-Bathroom condo offers a refined blend of style, comfort, and smart design, perfect for professionals, first-time buyers, or investors looking to be in the centre of it all. The open-concept layout is filled with natural light and features a sleek kitchen complete with quartz countertops, premium stainless steel appliances, and full-height cabinetry, flowing seamlessly into the bright living space. The bedroom offers a private retreat, while the beautifully finished bathroom includes modern fixtures and thoughtful detailing. A private balcony extends your living space outdoors—ideal for enjoying your morning coffee or evening unwind. Residents at Frontier enjoy access to a landscaped terrace, a state-of-the-art fitness centre, and stylish co-working areas —all within a well-managed, design-forward building. With boutique shops, popular cafés, acclaimed restaurants, scenic river pathways, and the downtown core just minutes away, this is inner-city living at its finest. (id:63982)

102, 8370 Broadcast Avenue SW
Calgary, Alberta
Nestled in the heart of West District, Mondrian offers the perfect blend of comfort, style, and practicality—ideal for those who appreciate the simplicity and convenience of urban living. Thoughtfully designed, this intimate yet efficient home maximizes space while maintaining a warm and inviting atmosphere. As you step inside, the open-concept layout creates an airy feel, with a functional and stylish kitchen at its heart. Featuring premium appliances, including an integrated refrigerator, gas range, and built-in microwave, it’s perfect for preparing meals in the comfort of your own home. The living area extends seamlessly to a private patio, offering a peaceful retreat for morning coffee or evening relaxation. The two bedrooms provide a restful escape, designed for both comfort and tranquility. Additional conveniences include in-suite laundry, air conditioning, and window coverings throughout, ensuring everyday ease. The unit also includes one underground parking stall. Beyond your private space, Mondrian elevates the living experience with its rooftop terrace, where you can unwind in the seating areas while taking in views of the vibrant West District. Whether enjoying a quiet moment or gathering with friends, this space is perfect for every occasion. Ideally located just steps from trendy shops, dining, and green spaces, Mondrian offers unparalleled convenience in one of Calgary’s most desirable neighbourhoods. Move-in ready, this cozy residence is waiting for you to call it home. (id:63982)
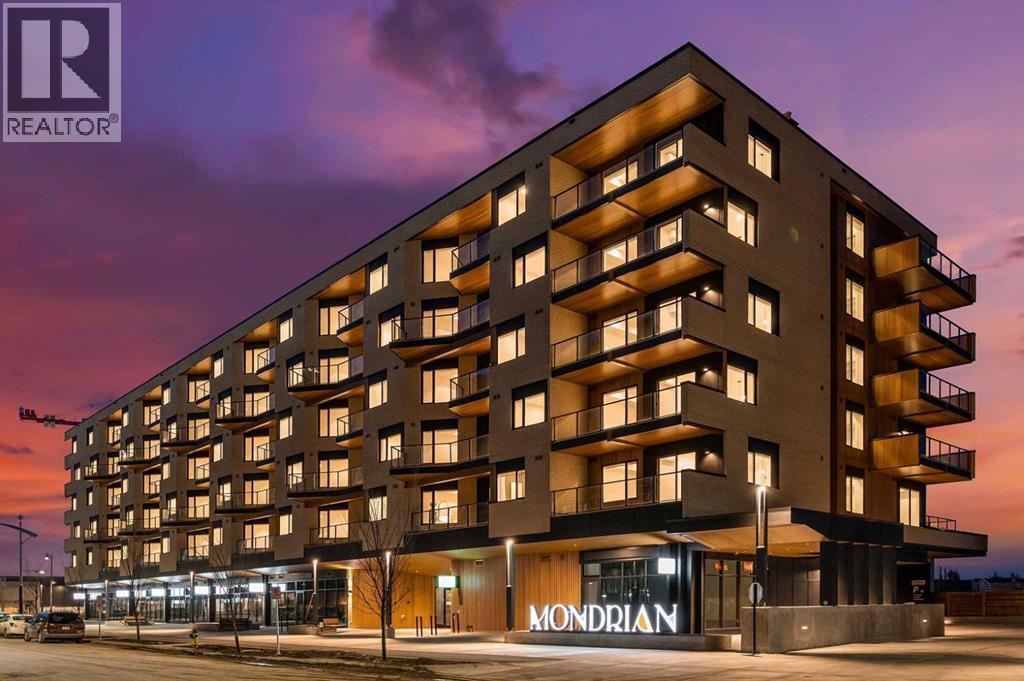
315, 8370 Broadcast Avenue SW
Calgary, Alberta
REDUCED PRICE Mondrian in West District - This bright 2-bedroom + den condo at Mondrian offers a clean, open layout that just works—whether you’re relaxing at home or hosting friends.The kitchen is sleek and functional with premium appliances, flowing into a comfortable living space and out to your private balcony—perfect for a bit of fresh air anytime. The den adds that extra flexibility for a home office or cozy corner.With in-suite laundry, underground parking, and access to a beautiful rooftop terrace, everything you need is right here.Plus, you’re steps from great shops, dining, and green space in one of Calgary’s most desirable neighbourhoods.Move-in ready and waiting for you. (id:63982)
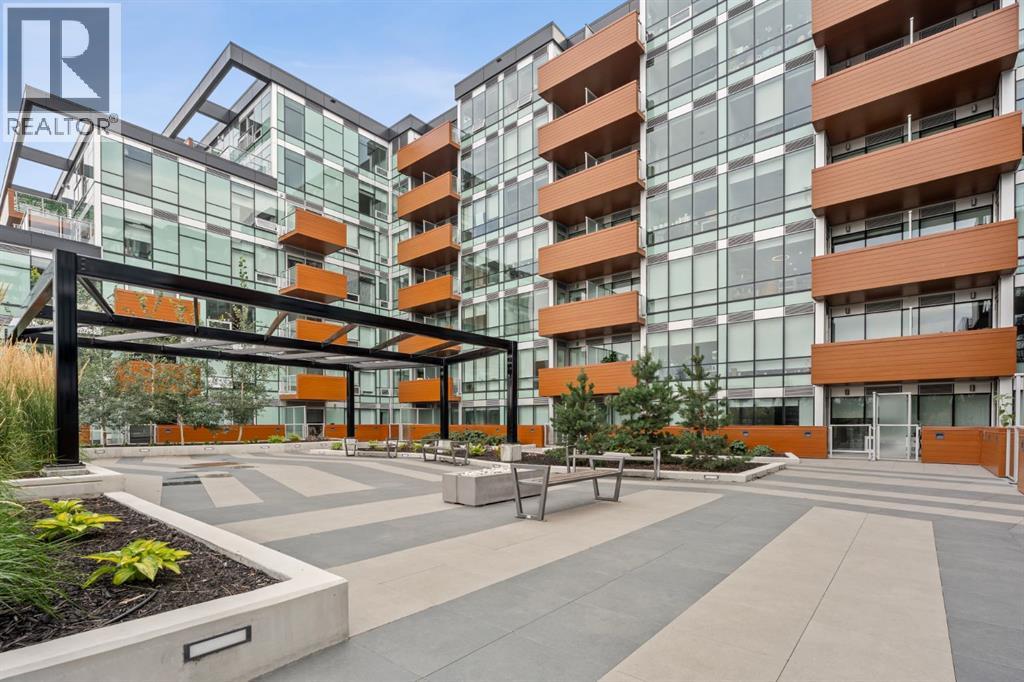
502, 110 18a Street NW
Calgary, Alberta
Welcome to Frontier, a boutique development located in the heart of Kensington—Calgary’s vibrant neighbourhood known for its culture, connectivity, and everyday convenience.This beautifully designed 1-Bedroom, 1-Bathroom home offers a smart, modern layout that maximizes both style and functionality. The streamlined kitchen features quartz countertops, full-height cabinetry, and stainless steel appliances, seamlessly opening into a bright, open-concept living space filled with natural light. What makes this unit truly special is its peaceful view of the building’s landscaped inner terrace—a rare urban retreat that brings greenery and tranquility right to your window. The bedroom is bright and welcoming, while the contemporary bathroom is finished with clean lines and high-quality fixtures that elevate daily living. As a resident of Frontier, you’ll enjoy access to a thoughtfully curated collection of amenities, including a lush outdoor terrace, a fully equipped fitness centre, stylish co-working spaces, and secure bike storage—perfect for those embracing an active and connected lifestyle. Just steps from boutique shopping, cozy cafés, top-rated restaurants, scenic river pathways, LRT stations, and Calgary’s downtown core, this location places the best of the city at your doorstep. *Photo gallery of similar unit, finishes may vay. (id:63982)
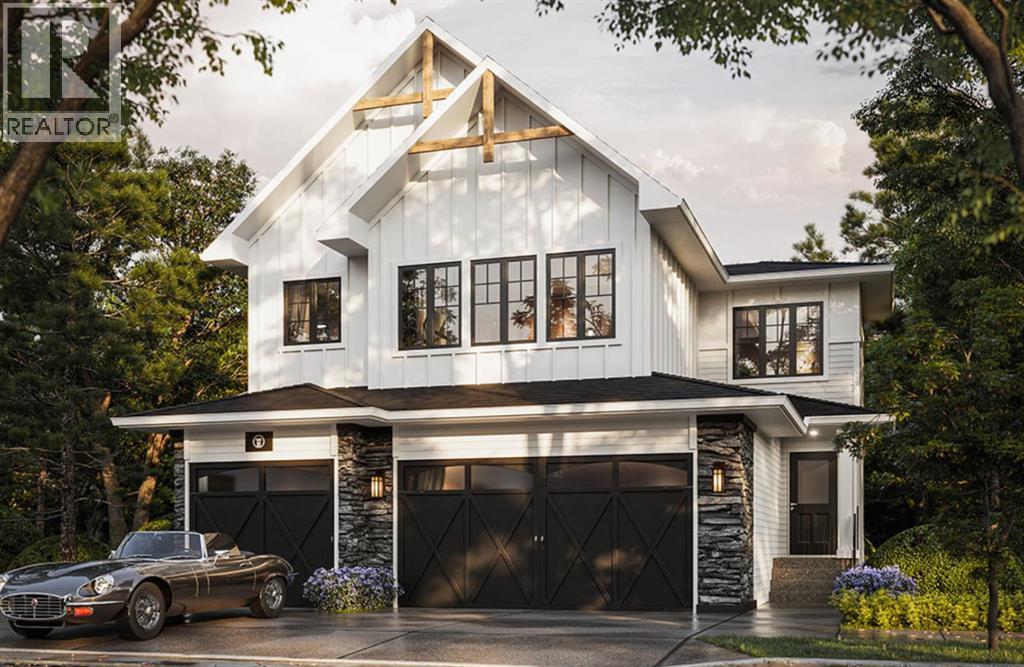
455 Dawson Terrace
Chestermere, Alberta
Discover an exceptional opportunity to own a beautifully designed 5-bedroom home by TRUMAN, ideally situated on a desirable lot backing onto the scenic wetlands in Dawson's Landing, Chestermere. Offering a peaceful natural backdrop and a thoughtfully designed floor plan, this home combines contemporary style, quality craftsmanship, and exceptional versatility for modern family living.The bright, open-concept main floor is designed for both everyday comfort and effortless entertaining. At the heart of the home, the chef-inspired kitchen showcases full-height cabinetry with soft-close doors and drawers, elegant quartz countertops, a premium stainless steel appliance package, and a spacious pantry. Adding exceptional functionality is a separate spice kitchen, providing additional preparation and cooking space while keeping the main kitchen beautifully organized and ready for entertaining. The kitchen flows seamlessly into the dining and living areas, creating an inviting space to gather with family and friends. A main-floor bedroom complete with its own private ensuite offers an ideal retreat for guests or extended family, making this home exceptionally well suited for multi-generational living. A separate 2-piece powder room adds further convenience for everyday living and entertaining.Upstairs, the thoughtfully designed layout features four spacious bedrooms, including TWO primary suites, each complete with its own private ensuite, offering exceptional comfort and privacy. Two additional bedrooms, a full bathroom, and convenient upper-floor laundry complete this highly functional level, providing plenty of space for growing families.The home's desirable wetland-backing location provides a beautiful natural setting, with scenic views and an added sense of tranquility. Located in the sought-after community of Dawson's Landing, residents enjoy convenient access to parks, pathways, schools, shopping, and everyday amenities, with easy connections to Calgary.With f ive bedrooms, three private bedroom ensuites, a separate spice kitchen, a main-floor powder room, and a stunning wetland backdrop, this exceptional TRUMAN home delivers the space, flexibility, and refined finishes today's families are looking for.Live Better. Live TRUMAN. (id:63982)
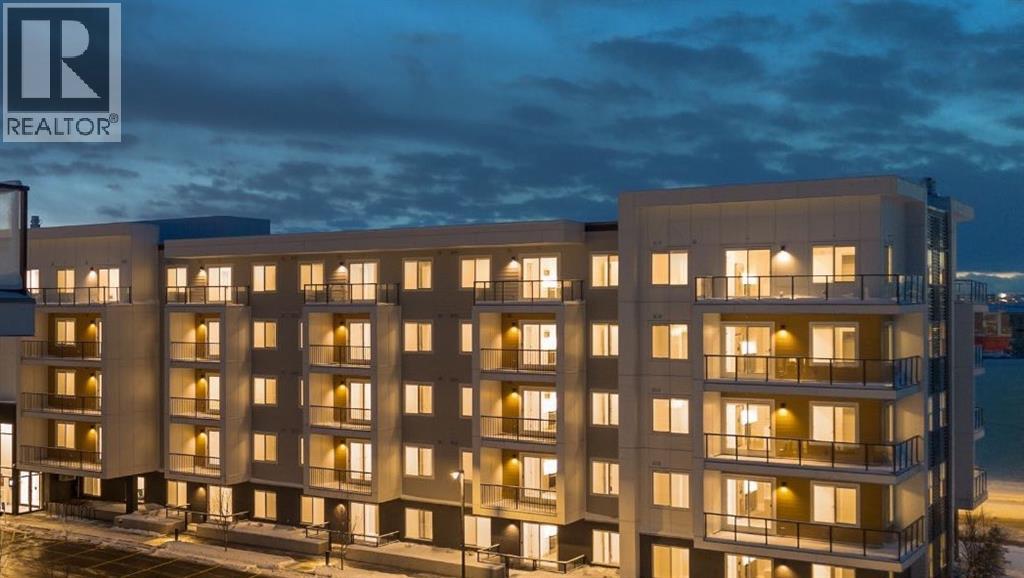
1519, 63 Corner Glen Crescent NE
Calgary, Alberta
Welcome to Myne by Truman, an elegant residential collection thoughtfully located in the vibrant and growing Cornerstone neighbourhood of Northeast Calgary. Designed for modern lifestyles, this well-appointed main-floor 2-bedroom, 2-bathroom residence with a private patio offers a balanced blend of style, comfort, and everyday functionality.The open-concept layout creates an inviting atmosphere, maximizing natural light and efficient use of space—ideal for both daily living and entertaining. The contemporary kitchen anchors the home with clean lines and practical design, while the thoughtfully arranged bedrooms provide comfortable, versatile spaces well suited for rest, guests, or a home office. Two full bathrooms add convenience and privacy, making the layout ideal for shared living or hosting visitors.Enjoy the ease of main-floor living with direct access to your private outdoor patio, perfect for morning coffee or quiet evenings outdoors. In-suite laundry and smart storage solutions enhance the home’s functionality while maintaining a streamlined, modern aesthetic.Set within the thoughtfully planned Cornerstone community, Myne offers convenient access to nearby parks, pathways, shopping, dining, schools, and major roadways including Stoney Trail and Metis Trail—keeping you well connected to the city while enjoying a neighbourhood feel.Ideal for first-time buyers, professionals, downsizers, or investors, Myne by Truman delivers a polished, low-maintenance lifestyle in a well-connected location. (id:63982)
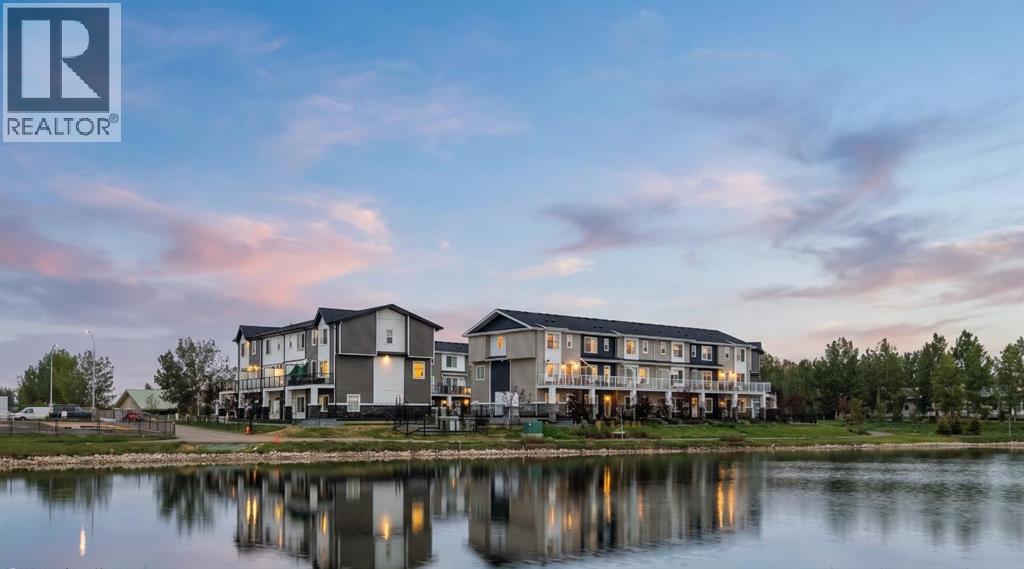
351, 141 Prince Court
Rural Rocky View County, Alberta
Arabella in Princeton, an exclusive collection of beautifully designed 4-bedroom townhomes in the sought-after community in Calgary NE. Thoughtfully crafted with modern finishes and functional living spaces, these homes offer the perfect blend of style, comfort, and convenience.Each residence features 4 spacious bedrooms, 2.5 bathrooms, and an attached double heated garage. A versatile main-floor bedroom provides flexibility for a home office, guest suite, fitness room, or additional living space to suit your lifestyle.Inside, you'll discover contemporary interiors highlighted by luxury vinyl plank flooring, soaring ceilings, and a chef-inspired kitchen complete with full-height cabinetry, Quartz countertops, and stainless steel appliances—ideal for both everyday living and entertaining.Upstairs, the spacious primary retreat features a walk-in closet and private 4-piece ensuite. Two additional bedrooms, a full bathroom, and convenient upper-floor laundry complete the thoughtfully designed layout.Move-in ready and designed for modern living, Princeton places you just minutes from parks, pathways, schools, shopping, and everyday amenities, while offering quick and convenient access to Calgary.Photos are from a similar unit. Updated gallery images coming soon.Live Better. Live Truman. (id:63982)
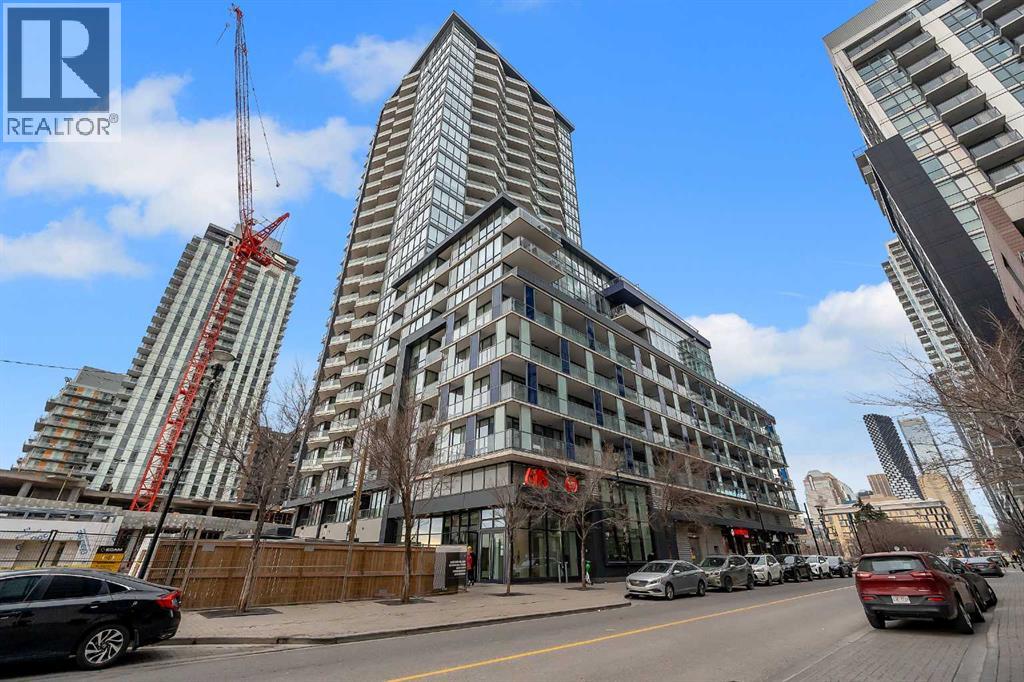
1403, 615 6 Avenue SE
Calgary, Alberta
Welcome to The Verve, one of East Village's most sought-after addresses, and one of the most affordable ways to own in the building. This stylish 1-bedroom, 1-bathroom condo blends contemporary design with an unbeatable inner-city lifestyle, just steps from the Bow River, river pathways, parks and Calgary's best urban amenities, most within a 5–15 minute walk. Inside, a thoughtfully designed open-concept layout works for both everyday living and entertaining. The sleek kitchen features white quartz countertops, integrated appliances and a spacious island, while high ceilings and floor-to-ceiling windows flood the space with natural light and frame beautiful river and city views. Wide-plank flooring, designer lighting, central air conditioning, in-suite laundry and a generous 14'9" private balcony complete the modern feel. Low condo fees include heat and water. An assigned storage locker is included, and the building offers heated underground visitor parking and an enclosed loading dock for moves. Residents enjoy a full-service lifestyle with secure access to the lobby, parkade and elevators, plus concierge service from 8am–8pm and overnight security. Amenities include a 6th-floor fitness centre, an elegant lounge with kitchen and fireplace, a landscaped courtyard with fire pit and BBQ area, and an incredible 25th-floor rooftop terrace with sweeping city views. A fully furnished guest suite is available for visiting friends and family, along with secure bike storage and a bike service bay. From your front door, you're steps to the C-Train, Central Library, Studio Bell, Stampede Park, St. Patrick's Island, Superstore, and a vibrant mix of cafés, dining and entertainment. This is your opportunity to own a turn-key condo with a view, and a lifestyle to match, at an entry price that's hard to find in this building. Book your private viewing today. (id:63982)
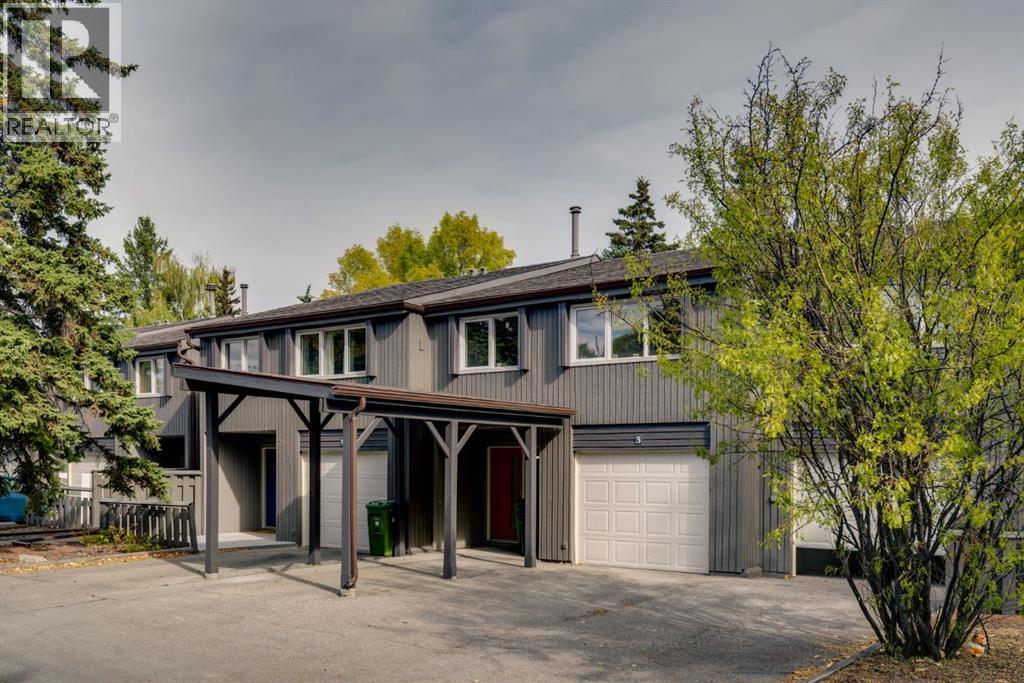
3, 2225 Oakmoor Drive SW
Calgary, Alberta
OPEN HOUSE SATURDAY NOVEMBER 21st 1:00-3:00 Fully renovated from top to bottom, this stunning 2-bedroom, 2-bathroom townhome combines contemporary finishes, distinctive architecture, and exceptional functionality in the desirable, pet-friendly Oakmoor Townhomes complex in Palliser. Soaring vaulted ceilings, open-riser staircases, expansive windows, central air conditioning, and a versatile multi-level floor plan create a home that feels anything but ordinary. The welcoming entry features a beautifully designed custom nook with vertical shiplap, coat hooks, overhead shelving, and a built-in storage bench, along with a stylishly renovated powder room. Direct access to the attached garage, plus a private driveway and covered carport, provides excellent off-street parking options. Upstairs, the impressive main living area brings the kitchen, dining, and living spaces together beneath soaring vaulted ceilings. A new gas fireplace with a custom vertical shiplap surround creates a striking focal point, while expansive windows fill the space with natural light. The completely renovated kitchen showcases contemporary slim Shaker cabinetry, contrasting black accents, quartz countertops, a stylish backsplash, and stainless steel appliances. Sliding glass doors off the dining area lead to a large deck and private, fully fenced outdoor space, creating a seamless extension of the living area and an inviting setting for summer entertaining, outdoor dining, or simply relaxing in the fresh air. The bedroom level features a spacious primary retreat with an expansive walk-in closet, a beautifully renovated 4-piece bathroom, and a generous second bedroom. Above, the versatile top-floor loft offers an ideal space for a home office, creative studio, reading retreat, or additional guest accommodation. The fully finished basement adds yet another substantial living area, complete with a second fireplace featuring a matching custom shiplap surround, creating a comfortable space for entertai ning, movie nights, or relaxation. The location is equally impressive. Situated in the established community of Palliser, Oakmoor Townhomes offers convenient access to Southland Leisure Centre, Oakridge Crossing, and nearby schools, parks, and transit. Outdoor enthusiasts will appreciate the proximity to South Glenmore Park, Glenmore Reservoir pathways, and Weaselhead Flats, while Glenmore Landing and Southcentre Mall provide excellent shopping and dining options. With convenient connections to major commuter routes, this location offers an outstanding balance of recreation, accessibility, and everyday convenience. For peace of mind, the property has been inspected, with a full report available upon request. The condominium documents have been professionally reviewed by The Condo Co. With a full report and complimentary review included with an accepted offer. (id:63982)
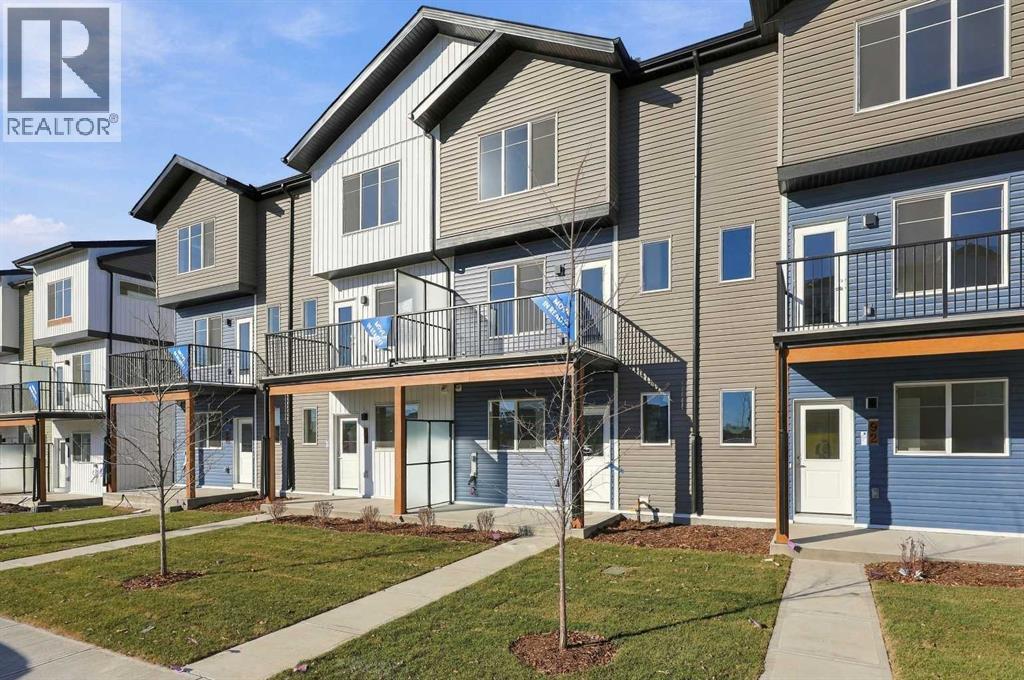
90 Red Embers Plaza NE
Calgary, Alberta
OPEN HOUSE on Saturday and Sunday from 12-5pm. Please go to the show home located at 101, 28 Red Embers Plaza NE for access. StreetSide proudly presents this highly desired interior-unit townhome that offers a sophisticated blend of expansive living space and elegant modern finishes. Designed with versatility in mind, the residence features three spacious bedrooms—including a convenient lower level home office—and two and a half bathrooms. The heart of the home is an open-concept main floor that flows seamlessly onto a private balcony, perfect for indoor-outdoor entertaining. Culinary enthusiasts will appreciate the chef-inspired kitchen, which comes standard with modern white slab-style cabinetry, a full bank of storage drawers, polished white quartz countertops, and premium stainless steel appliances. The interior aesthetic is defined by contemporary durability, featuring luxury vinyl flooring throughout the primary areas and premium 8lb underlay carpet for added comfort on the stairs and upper level. Practicality meets luxury with a dedicated upper-level laundry room and an attached double car garage. Located within Redstone Square this home places you at the heart of the dynamic Redstone neighborhood. Enjoy the ease of a convenient location with quick access to major routes, including Stoney Trail, ensuring you are never far from the city's best. The community is strategically positioned near future commercial developments, promising shops, services, dining, and entertainment options just moments from your doorstep. (id:63982)
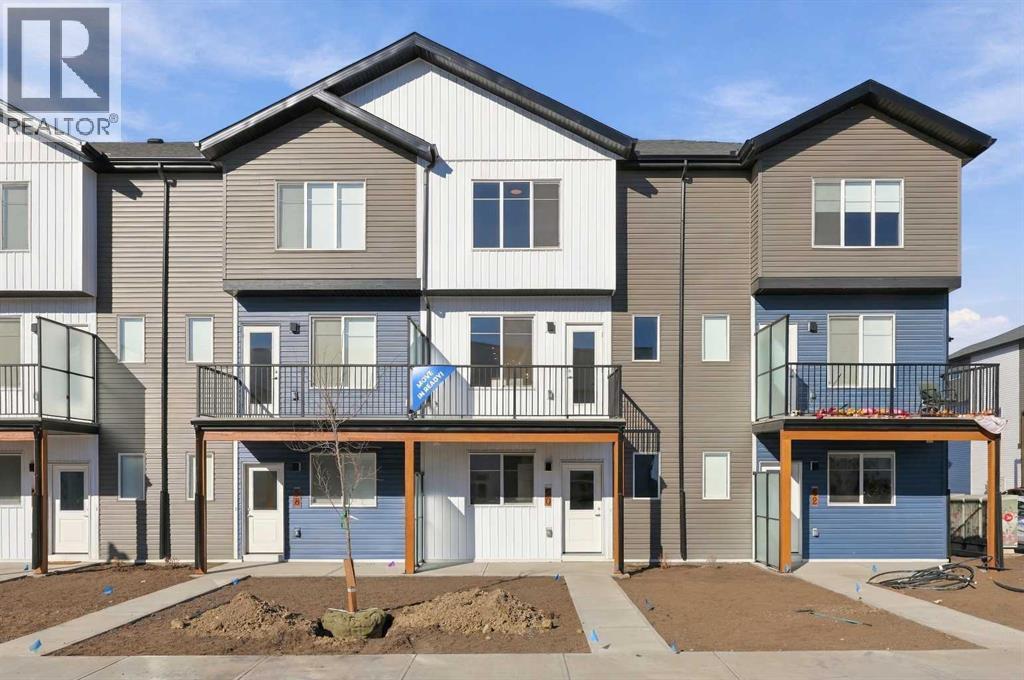
60 Red Embers Plaza NE
Calgary, Alberta
OPEN HOUSE on Saturday and Sunday from 12-5pm. Please go to the show home located at 101, 28 Red Embers Plaza NE for access. StreetSide proudly presents this highly desired interior-unit townhome that offers a sophisticated blend of expansive living space and elegant modern finishes. Designed with versatility in mind, the residence features three spacious bedrooms—including a convenient lower level home office—and two and a half well bathrooms. The heart of the home is an open-concept main floor that flows seamlessly onto a private balcony, perfect for indoor-outdoor entertaining. Culinary enthusiasts will appreciate the chef-inspired kitchen, which comes standard with modern white slab-style cabinetry, a full bank of storage drawers, polished white quartz countertops, and premium stainless steel appliances. The interior aesthetic is defined by contemporary durability, featuring luxury vinyl flooring throughout the primary areas and premium 8lb underlay carpet for added comfort on the stairs and upper level. Practicality meets luxury with a dedicated upper-level laundry room and an attached double car garage. Located within Redstone Square this home places you at the heart of the dynamic Redstone neighborhood. Enjoy the ease of a convenient location with quick access to major routes, including Stoney Trail, ensuring you are never far from the city's best. The community is strategically positioned near future commercial developments, promising shops, services, dining, and entertainment options just moments from your doorstep. (id:63982)