
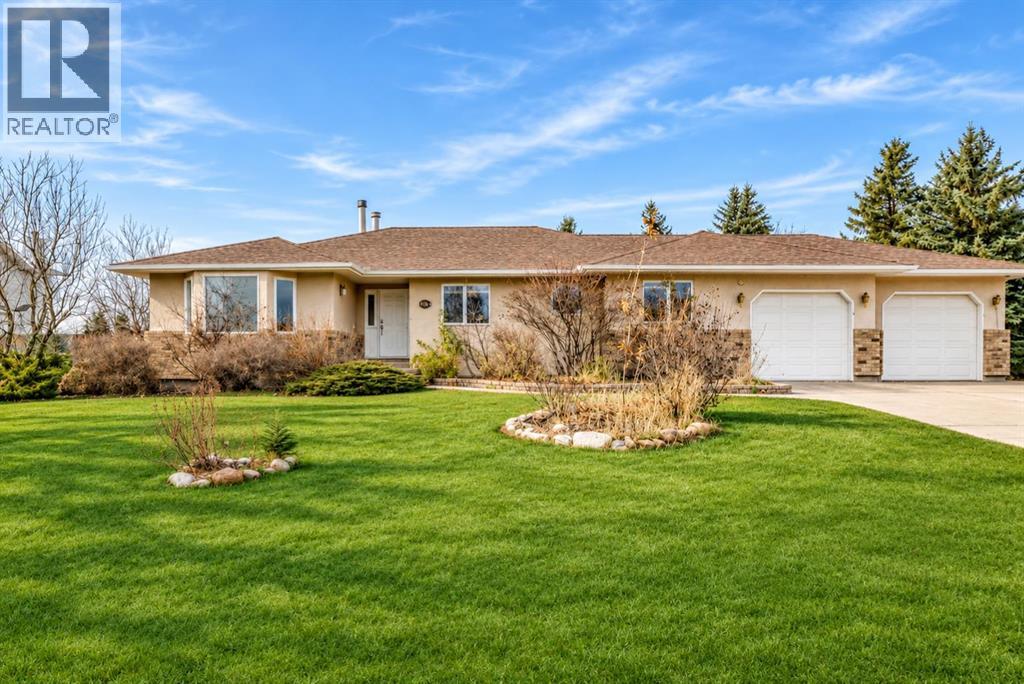
1124 Gleneagles Drive
Carstairs, Alberta
OPEN HOUSE SUNDAY, NOV 22 FROM 2-4PM****Location, location, location!! Country living with city convenience! This exceptionally private half-acre property offers the best of both worlds. Enjoy the charm of small-town living while being within walking distance to Main Street and everyday amenities, including grocery stores, pharmacies, and more. Just minutes from Highway 2, providing easy access to the additional amenities of Airdrie, and approximately 35 minutes to Calgary city limits.The expansive, west-facing private backyard, features mature trees and shrubs, a garden, greenhouse, storage shed, fire pit, and patio, with endless space to enjoy the outdoors.Offering over 2,300 sq. ft. of living space, this spacious bungalow welcomes you with a large foyer and an inviting open-concept connecting the kitchen, dining area, and great room. The kitchen features stainless steel appliances, including a gas cooktop, and an abundance of cabinetry and counter space, along with a large island complete with an eating bar. The dining area is open to the large living room featuring a three-sided fireplace, creating a wonderful open area for the family. A convenient side entrance off the kitchen provides direct access to the backyard and patio.The main floor offers three generously sized bedrooms, including a spacious master bedroom with a walk-in closet and a four-piece ensuite featuring a separate shower and corner soaker tub. The additional two bedrooms offer ample closet space and are complemented by another three-piece bathroom.The partially finished basement adds even more versatility, featuring a huge recreation room currently used as a bedroom/office and sitting area, a two-piece bathroom, oversized laundry area, and cold storage room. The remaining unfinished space offers incredible potential to create additional living space tailored to your needs, whether it be a games room, den, craft room, additional bedroom, or extra storage. The pool table is included!Co mpleting this fantastic property is an attached oversized double garage featuring radiant heat, full insulation and drywall, plus a convenient man door providing access to the backyard. There is also a long driveway and dedicated RV parking. Easy to park over 8 cars, plus room for an RV or trailerWhether you are looking for a peaceful country lifestyle, room to grow, an excellent investment opportunity or simply a place to call home, this property offers space, privacy, and convenience in one wonderful package! (id:63982)
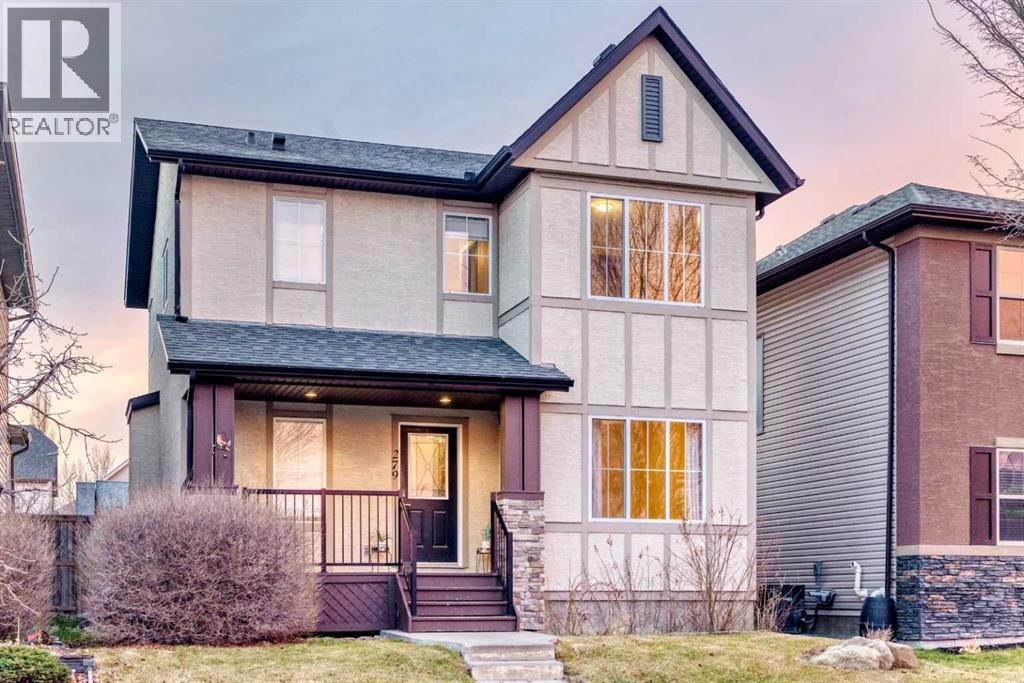
279 Mckenzie Towne Drive SE
Calgary, Alberta
Click brochure link for more details** You already know the area: great schools, a beautiful pond walk, and shopping and dining just minutes away. Now let me tell you about this one-of-a-kind home. Built as a top-notch builder show home, this property is finished with upgrades you won't find in most homes today: solid wood trim instead of MDF, stucco siding instead of vinyl, hardwood (not vinyl) in the kitchen and dining area, and 3-hinge doors instead of 2 hinge for less squeaks and better durability. These might sound like small details, but if you've ever replaced MDF trim swollen from moisture or lived with sagging, squeaky doors, you'll understand exactly why they matter. This home was built and finished to stand the test of time. Built in 2005 by Cardel Homes, this 1735 sq ft (above grade) 2-storey home offers 5 bedrooms and 4 bathrooms in total, plus a fully developed basement. Owner upgrades include:- New roof in 2022 for both the garage and home- Central air conditioning- Upgraded water system in 2022 with instant hot water, water softener, and reverse osmosis filtration- Fully developed basement in 2014 with 2 bedrooms, an open rec area, and a full bathroom- Professionally painted this year top to bottom- Brand-new carpet on the main floor October 2026!- Custom three car garage built in August 2018 with paved lane access- Fully fenced backyard for pets and privacy- Fire pit for relaxing evenings and weekends- And some of the best neighbours you may ever have! But wait until you see the master suite. It easily fits a king bed and includes a spacious walk-in closet and a full ensuite with a separate shower and soaking tub. Move-in-ready homes built to the standard of this one don't come along often. (id:63982)
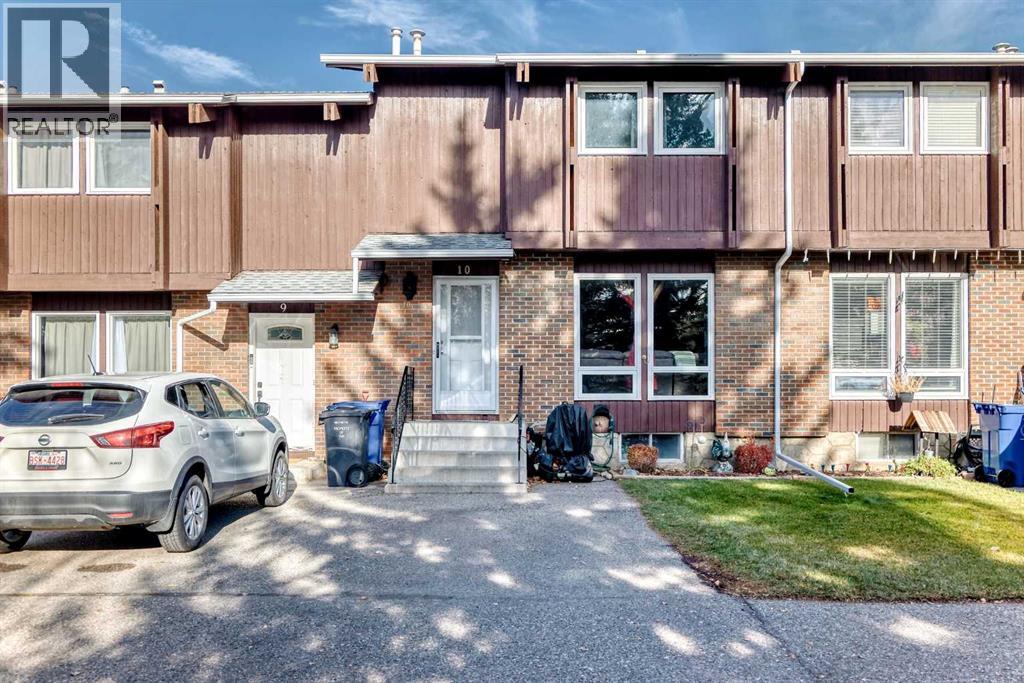
10 Pekisko Road SW
High River, Alberta
Welcome to this well cared for home in the heart of High River! This charming 3-bedroom, 1.5-bathroom residence offers 1,150 sq ft of comfortable living space, perfectly situated in one of the town's most desirable neighborhoods. Enjoy the convenience of nearby walking trails and an outdoor rink just steps away, close to schools and shopping. As you enter, you'll appreciate the spacious layout, with each room designed for comfort and relaxation. The inviting living room is bathed in natural light, creating a warm and welcoming atmosphere for both everyday living and entertaining. The dining room features sliding patio doors that lead to an expansive 14'9" x 10'0" deck, perfect for enjoying morning coffee or hosting summer barbecues in your fully fenced backyard. The main level also includes a convenient 2-piece bath. This home harmoniously blends modern amenities with a cozy charm, making it an exceptional value in a fantastic location. Venturing upstairs, you'll find three generous bedrooms, including a spacious primary bedroom complete with a walk-in closet—an ideal retreat for your personal space. The upper level is designed with new laminate flooring throughout, adding a modern touch and low-maintenance appeal. Completing the second level is a 4 pce bathroom.Head down to the developed basement, where you'll discover a large rec room, perfect for family movie nights, game days, or creating your own entertainment space. The layout includes a practical laundry/mechanical room, as well as additional storage options to meet all your organizational needs. Recent upgrades to the home is new windows throughout and roof was replaced recently. Come check it out!! (id:63982)
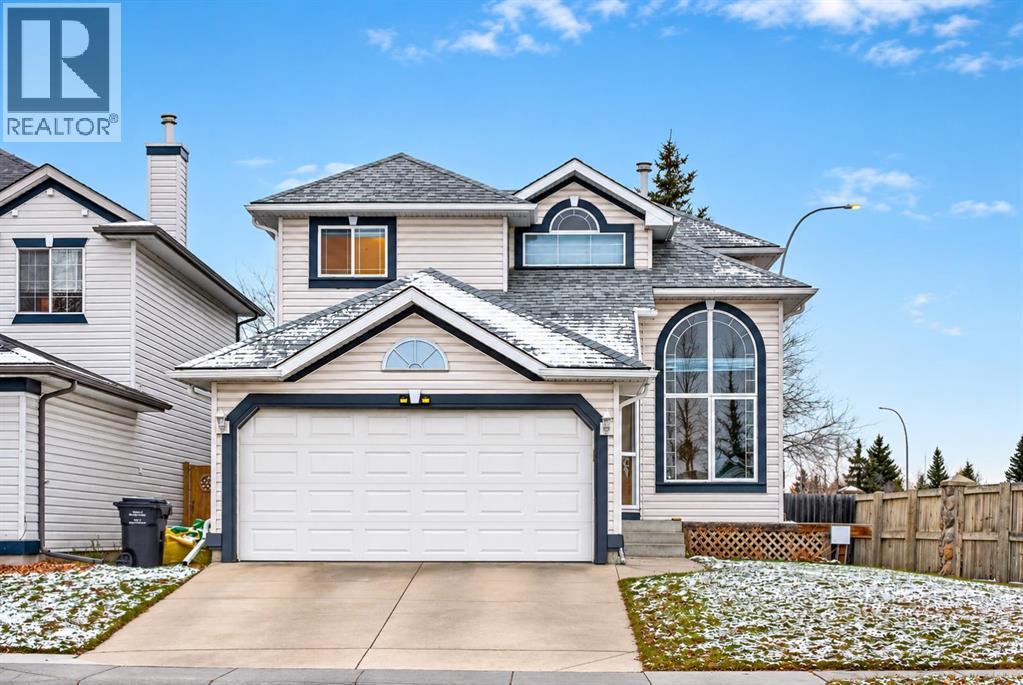
77 Somercrest Gardens SW
Calgary, Alberta
Offered for the first time by its original owner, this exceptionally well-maintained 2-storey home offers close to 1,600 sq. of thoughtful updates & an opportunity to settle into the established, family-friendly community of Somerset.From the moment you step inside, the pride of ownership is evident! The inviting front living room features soaring ceilings, an abundance of natural light & a large east-facing window. This versatile space would make a wonderful formal sitting room, art studio or piano room. Laminate flooring flows through the front living room & family room, while the freshly painted interior in Benjamin Moore's timeless Swiss Coffee creates a warm, inviting atmosphere throughout.The spacious kitchen has been exceptionally well cared for, showcasing solid oak cabinetry, original countertops, a corner pantry, functional centre island w/ seating & a built-in desk area. A generous dining space overlooks the west-facing backyard, w/ sliding patio doors providing easy access to the outdoor living area. The adjoining family room offers a comfortable place to relax or gather. Thoughtfully designed w/ an abundance of built-ins, cabinetry & storage throughout, this home offers excellent everyday functionality. A convenient main-floor powder room w/ laundry completes the level.Upstairs, the primary bedroom is a wonderful retreat, featuring a beautifully renovated tiled shower in the 3 pc ensuite & access to a rebuilt private Juliette balcony overlooking the backyard. The additional bedrooms provide flexibility for family, guests or a home office. Carpeting throughout the upper level & staircase was replaced approximately five years ago.Step outside to the fully fenced, west-facing backyard w/ mature trees that provide wonderful shade & privacy. Enjoy summer evenings on the brick patio or relax in the covered outdoor area beneath the upper balcony. It's an inviting outdoor space that's been thoughtfully maintained over the years.Major updates provide added peace of mind, including a new furnace (2025), hot water tank (2025), roof (2021), updated PEX plumbing, washer & dryer (approximately 1 year old) & fresh interior paint throughout. The home also features an insulated double attached garage. The unfinished basement offers excellent potential for future development, complete w/ a bathroom rough-in, providing a blank canvas to create additional living space tailored to your needs.The location is another standout feature! Situated in the established, family-friendly community of Somerset, you'll enjoy easy access to an incredible selection of amenities. Just minutes from the Shawnessy Shopping area, offering grocery stores, restaurants, retail shopping, a movie theatre & everyday conveniences. Commuters will appreciate being approximately a 4-minute drive to the Somerset-Bridlewood LRT station, w/ a bus stop within walking distance. Somerset is also known for its fantastic outdoor recreation, including the popular Somerset Splash Park! (id:63982)
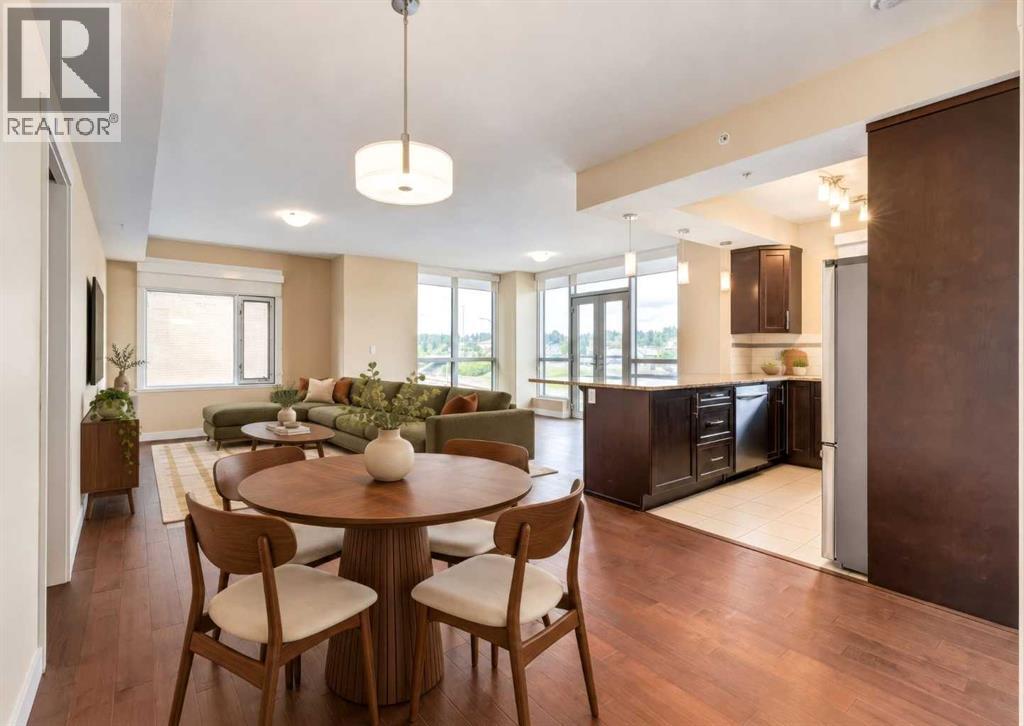
408, 32 Varsity Estates Circle NW
Calgary, Alberta
Welcome to The Groves of Varsity, one of northwest Calgary's premier condominium communities, ideally situated in the heart of the highly desirable neighbourhood of Varsity. Renowned for its mature tree-lined streets, outstanding amenities, excellent schools, nearby parks and pathways, convenient transit access, and close proximity to Market Mall, the University of Calgary, Foothills Medical Centre, and major roadways, Varsity continues to be one of Calgary's most sought-after places to call home. Offering nearly 1,300 square feet of thoughtfully designed living space, this bright and spacious home features an open-concept layout with 9-foot ceilings and expansive windows that flood the interior with natural light throughout the day. Just off the welcoming front entrance, a versatile den/flex area provides the perfect space for a home office, reading nook, or hobby area, adding flexibility to suit your lifestyle. Designed for both comfortable everyday living and effortless entertaining, the generous living and dining areas flow seamlessly into the well-appointed kitchen. The kitchen is beautifully finished with granite countertops, stainless steel appliances, ample cabinetry, and a convenient breakfast bar that offers additional seating and workspace. Rich hardwood flooring extends throughout the principal living areas, while tile flooring complements the kitchen and bathrooms, and plush carpet adds warmth and comfort to both bedrooms. The spacious primary retreat offers exceptional comfort with double closets and a luxurious 5-piece ensuite featuring dual vanities, a deep soaker tub, and a separate glass shower. The second bedroom is generously sized and includes its own walk-in closet, making it ideal for guests, family members, or a dedicated home office. A second full bathroom is conveniently located nearby, while the large in-suite laundry and storage room provides exceptional functionality with plenty of space for household storage, seasonal items, and everyda y organization. Additional features include a separately titled underground parking stall and an assigned storage locker, offering secure parking and even more storage. Residents of The Groves of Varsity enjoy an outstanding selection of amenities, including a fully equipped fitness centre, steam room, elegant social room, and a rooftop terrace complete with BBQ facilities and impressive views. With shopping, restaurants, transit, parks, and recreational opportunities just moments away, this exceptional location offers an unmatched combination of convenience and lifestyle. Whether you're looking to downsize without compromise, purchase your first home, or invest in one of Calgary's most established and desirable communities, this beautifully maintained residence delivers the perfect blend of space, comfort, quality, and long-term value. ** Some photos have been virtually staged to illustrate the potential use of the space.** (id:63982)
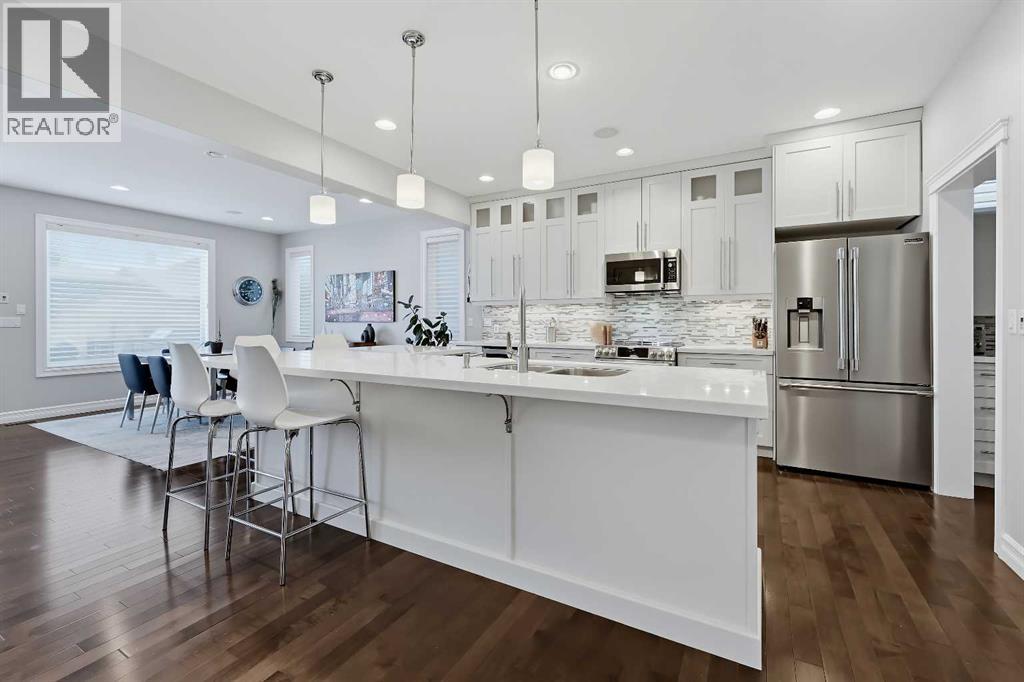
2030 25 Street SW
Calgary, Alberta
EXTENSIVELY UPGRADED CUSTOM-BUILT HOME ON AN OVERSIZED 37’ LOT! Featuring over 2,700 sq ft above grade plus a fully developed basement, this exceptional home combines generous living areas, premium finishes, and recent upgrades throughout. A spacious front entry is flanked by a private office with sliding glass doors and a formal dining room/flex space. Connecting the dining room to the kitchen, the butler’s pantry features quartz counters, a prep sink, built-in cabinetry, and additional pantry storage. At the heart of the home, the impressive kitchen is centered around an enormous quartz island with wrap-around bar seating, ceiling-height cabinets, and a premium S/S appliance package including a new French-door fridge, Café induction range, and a top-of-the-line Café multifunction microwave with air-fryer and convection oven. Across the rear, the open concept living and dining are filled with natural light. A striking, ceiling-height marble-surround gas fireplace with built-in cabinetry and an included swivel TV creates a sophisticated focal point. A spacious 2-pc powder room and side-entry mud room with loads of storage completes the main. New plush carpeting with premium 10 lb. underlay extends up the staircase and throughout the upper level where pot lighting, A/C, and ceiling speakers add comfort and convenience. A spacious bonus room offers the perfect setting for family movie nights or a relaxed second living space. The primary retreat features vaulted ceilings, a large walk-in closet, and a luxurious 5-pc ensuite with heated tile floors, dual granite vanities, a jetted tub, and a fully tiled walk-in shower equipped with body jets, dual shower heads, and a built-in bench. 2 additional upper beds each offer walk-in closets, while a full bath and dedicated laundry complete the upper floor. The fully developed basement offers polished concrete floors and in-floor heating throughout. A generous rec room features a Bio Flame fireplace, while the impressive wet ba r includes quartz counters and a bar fridge and dishwasher. Wine enthusiasts will appreciate the insulated, temperature-controlled wine room with capacity for 400+ bottles. Two additional bedrooms, a full bath, and a separate storage room with deep freeze provide exceptional flexibility and functionality. Outside, the fully fenced and landscaped backyard offers plenty of room for outdoor enjoyment, with maintenance-free composite decking front and back. Recent upgrades include new Gemstone exterior lights, a new roof on both the house and garage, a new HRV and central vacuum system, new sump pump, upgraded attic insulation, new garage drywall, a new garage door opener, and much more. Ideally situated in the sought-after community of Richmond, this home is just a short walk from the LRT, multiple parks and schools, the Killarney Aquatic & Recreation Centre, and numerous shops, services and restaurants. *VISIT MULTIMEDIA LINK FOR FULL DETAILS INCLUDING A VIRTUAL TOUR AND FLOORPLANS* (id:63982)
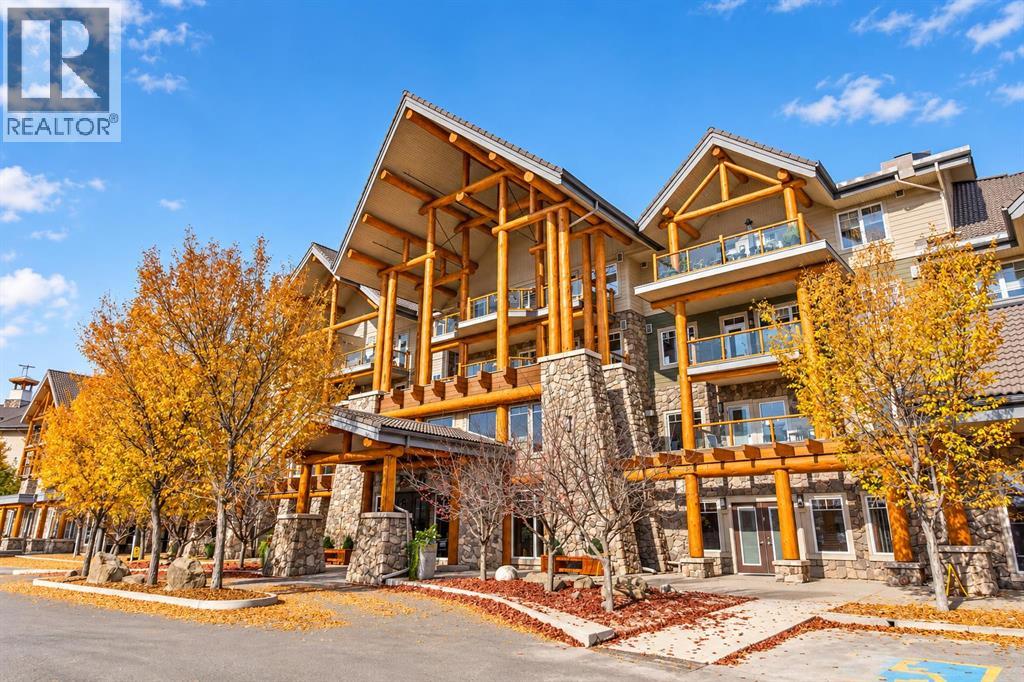
1303, 2330 Fish Creek Boulevard SW
Calgary, Alberta
Welcome to Sanderson Ridge, a 40+ community where maintenance-free living feels more like a resort than a condo. PLUS Your condo fee includes ALL utilities. This premium 2018-built end unit on the third floor shows like brand new & offers an exceptional combination of space, natural light, privacy & one of the most desirable locations within the complex. W/ west & south exposures overlooking the quiet SW courtyard, the suite is embraced by large windows & filled W/ natural light throughout the day. Step outside onto the covered west-facing patio, a peaceful, private-feeling space to unwind W/ your evening tea & W/ a gas hook-up for BBQ-ing!Inside, 9' ceilings & engineered hardwood floors enhance the sense of space, while the generous floor plan offers flexibility rarely found in condo living. The full-size gourmet kitchen features a large quartz island, abundant full-height cabinetry & storage, including a pantry W/ pull-out drawers, beautiful tiled backsplash & stainless steel appliances, including a gas range, French-door refrigerator W/ water & ice dispenser, microwave drawer, dishwasher & stylish hood fan. There is plenty of room for dining & entertaining, multiple options for arranging your living area, plus a dedicated space ideal for a home office or workspace. This is condo living W/ a feeling of abundant space.TWO spacious bedrooms are thoughtfully positioned on opposite sides of the suite, providing excellent separation & privacy for owners & guests. The primary includes a large walk-through closet & 4-pc ensuite W/ glass shower & floor-to-ceiling tile. A second full bathroom, generous in-suite laundry room & California Closets throughout provide excellent everyday function & storage. Bedrooms are finished W/ carpet for added comfort, while central A/C keeps the suite comfortable throughout the summer.The suite also comes W/ TWO titled, side-by-side parking stalls, each W/ storage directly in front, plus plenty of visitor parking for family & friends. But what truly sets Sanderson Ridge apart is the lifestyle. The extensive amenities include beautiful gardens surrounding the building, a fitness centre, pool & hot tub, bowling alley, cinema, woodworking shop, crafts room, wine cellar, library, coffee bar, puzzle area, games room, poker room, billiards, catering kitchen, ballroom, dining room, outdoor patio & car wash bay, along W/ convenient on-site postal boxes. There are also private guest suites available to rent for visiting family & friends.Just outside your door is Fish Creek Provincial Park. Start your mornings walking the pathways, spend an afternoon exploring the park o rsimply enjoy having one of Calgary's most beautiful natural spaces adjacent. Beautifully maintained, exceptionally spacious & move-in ready. Book your tour before this one is off the market! (id:63982)
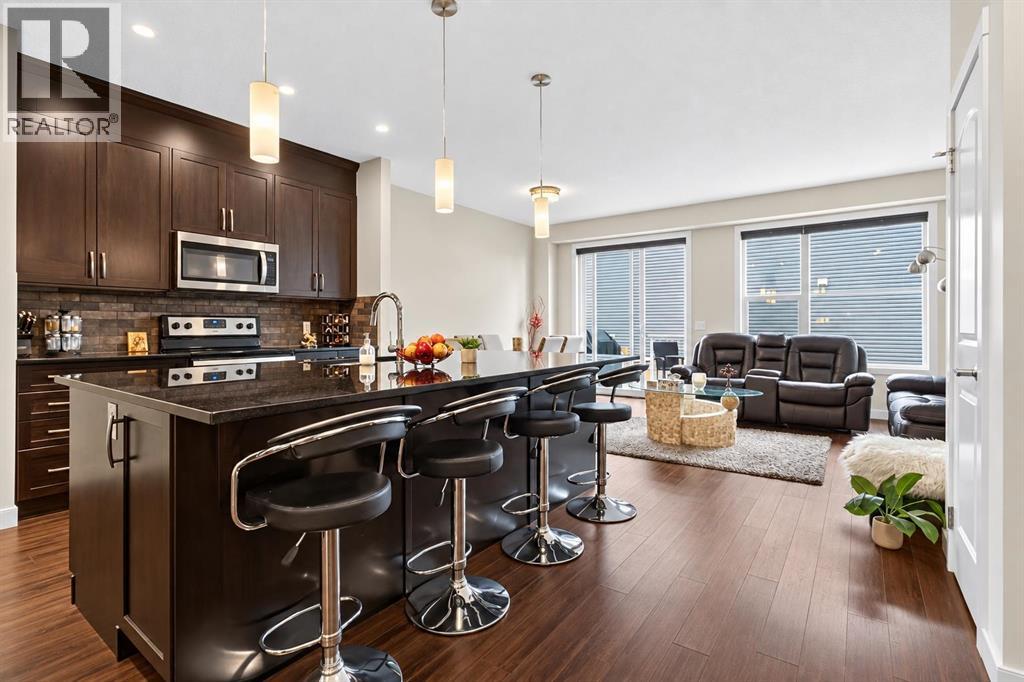
40 Sage Bluff Way NW
Calgary, Alberta
Almost 2500 sq ft of living space | Well maintained throughout! Discover exceptional value in this beautifully maintained 2018-built detached home in desirable Sage Hill! Offering 3 bedrooms, 2 full bathrooms and 2 half bathrooms, this home combines modern comfort, versatile living spaces, and major exterior updates already completed. What makes this home stand out?* Freshly painted throughout for a clean, refreshed feel.* New roof and siding (2025) — important exterior improvements already taken care of.* Spacious kitchen with a large island, perfect for family gatherings and entertaining.* Bright, generous living spaces designed for comfortable everyday living.* Upper-level bonus room — ideal for movie nights, a family lounge, or a playroom.* Private primary retreat featuring a walk-in closet and luxurious five-piece ensuite.* Fully finished basement with additional living space and a convenient two-piece bathroom.* Fenced yard and deck for relaxing and enjoying the outdoors.* Attached single-car garage and a practical family-friendly layout.With approximately 1,849 sq. ft. of listed living space, this home offers flexibility for growing families, first-time detached-home buyers, or anyone looking for extra room to live, work, and unwind.Conveniently located in Sage Hill, close to parks, playgrounds, schools, walking paths, and everyday amenities.Don't miss the opportunity to make this welcoming home yours! Book your private showing today. (id:63982)
189 Carringvue Way NW
Calgary, Alberta
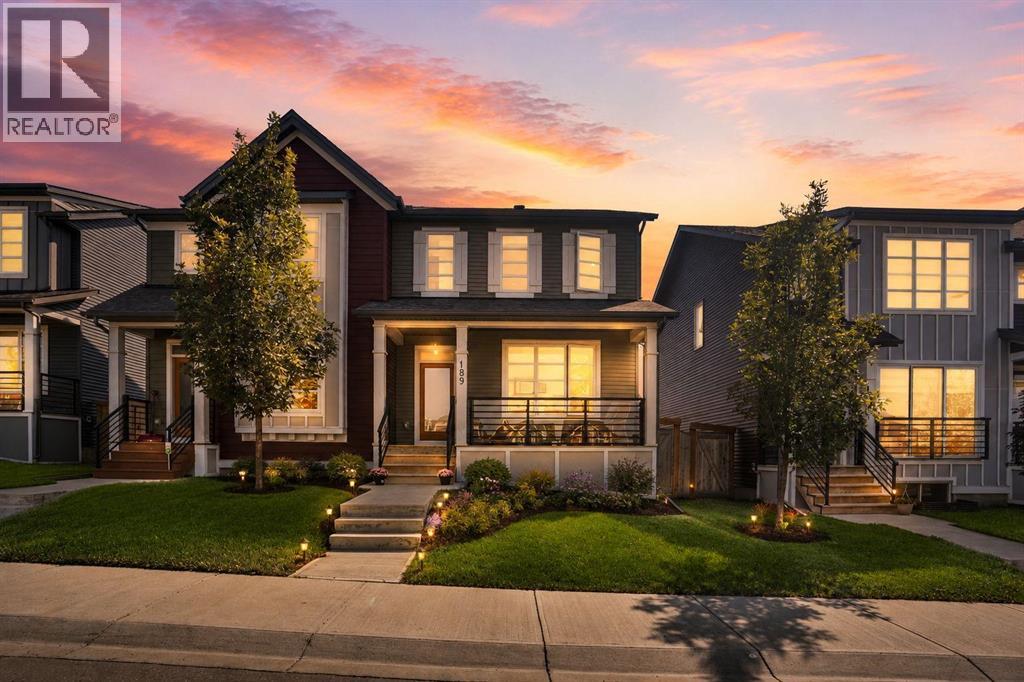
Imagine coming home to a place where style, comfort, and convenience come together effortlessly. Nestled in the vibrant community of Carrington, this stunning half-duplex is thoughtfully designed for modern living, offering bright interiors, quality finishes, and spaces you'll love spending time in.From the moment you arrive, you'll appreciate the inviting front porch that enhances the home's curb appeal. At the rear, a fully fenced private backyard features a spacious deck, perfect for outdoor entertaining, summer barbecues, or simply relaxing—along with a double detached garage that provides secure parking and additional storage.Step inside to discover a bright, thoughtfully designed interior highlighted by durable luxury vinyl flooring and an open-concept layout that maximizes both space and natural light. The welcoming front entry leads into a stylish kitchen complete with sleek stainless-steel appliances, ample cabinetry, and generous counter space, seamlessly connecting to the dining and living areas to create an ideal setting for everyday living and entertaining. Large windows throughout the home fill the space with an abundance of natural light, creating a warm and inviting atmosphere.Upstairs, you'll find three spacious bedrooms, including a comfortable primary suite featuring a walk-in closet and a private 3-piece ensuite. Two additional bedrooms offer flexible space for children, guests, or a home office, while the conveniently located upper-level laundry room adds everyday convenience.The unfinished basement presents excellent potential for future development, giving you the opportunity to create additional living space, a recreation room, a home gym, or whatever best suits your lifestyle.Ideally situated close to parks, playgrounds, shopping, schools, and everyday amenities, this exceptional Carrington home combines contemporary finishes, practical living spaces, and an outstanding location. Whether you're a first-time buyer, growing family, or investor, this is an excellent opportunity to own a home in one of northwest Calgary's most sought-after communities. (id:63982)
556 Lysander Drive SE
Calgary, Alberta
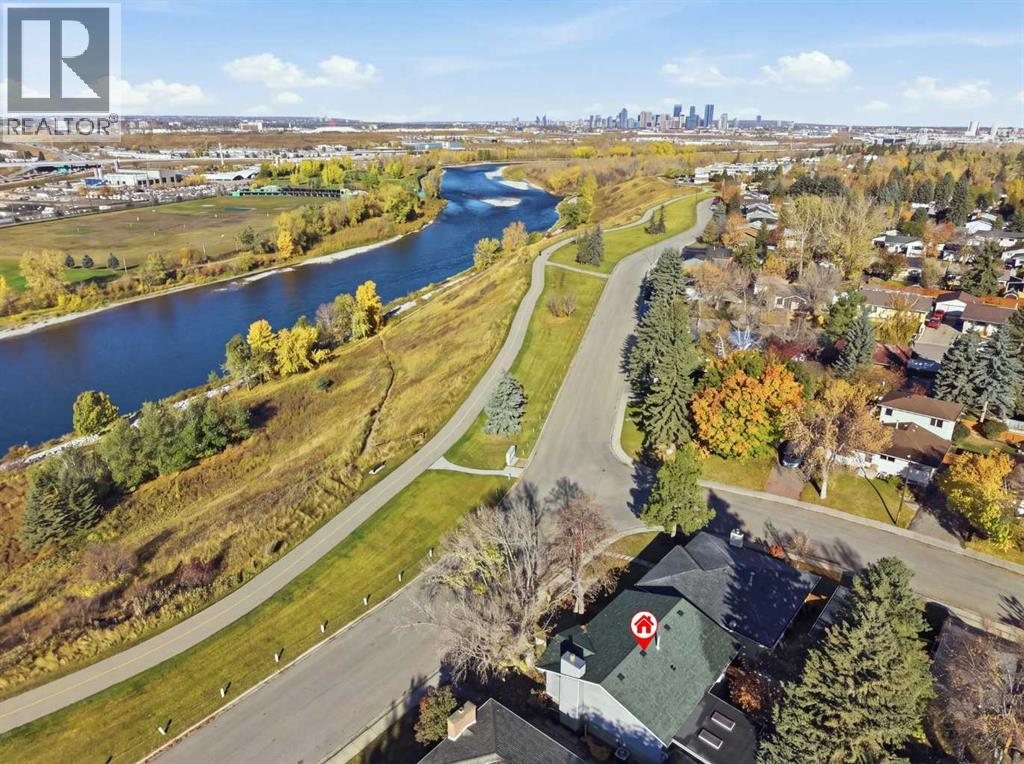
On the ridge with mountain, river and city skyline views. This 951 sq ft bi-level features two bedrooms up and one down for a total of 3 bedrooms and two bathrooms. There is a spacious living room with a woodburning fireplace and hardwood floors next to the kitchen with dining area and a door to the covered deck to enjoy three seasons in the private backyard. Fully developed basement (except for carpet and baseboards in the family room). Rough in for a wet bar in the family room and a gasline for a future fireplace. While your own personal touch with paint and floor coverings will provide the refresh you desire, you can feel confident with the upgrades that have been done such as Lux windows throughout the upper level ; a high efficiency furnace and central air conditioning in 2017 with a Nest thermostat; upgraded roof shingles, and a new fridge in the kitchen. This home is ideally located on the ridge across from the Bow River Pathways for easy access to fishing, nature walks, and bike rides. Walk to schools, shops, parks & playgrounds, community arena, outdoor pool, and bus stops plus the future LRT greenline and access to Glenmore, Deerfoot & Stoney Trails, with Deerfoot Meadows Shopping, Costco, Chinook Centre, Downtown within a very short commute. (id:63982)
5, 624 2 Avenue NW
Calgary, Alberta
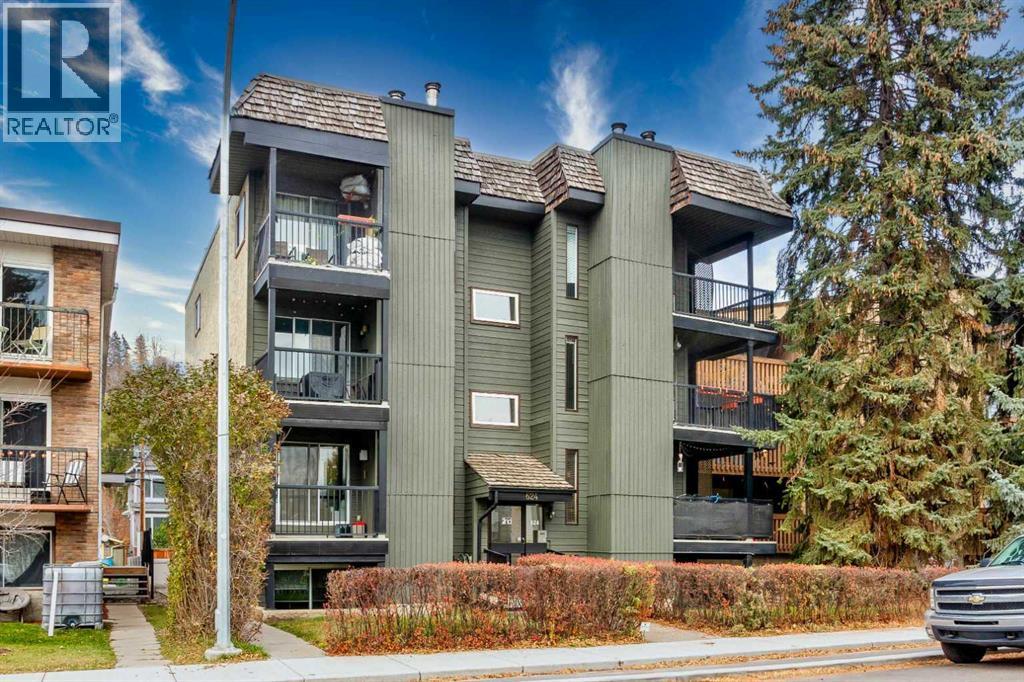
Make It Yours in Sunnyside – Welcome to Sunny on 2ndGet into one of Calgary’s most walkable inner-city neighbourhoods with this 761 sq. ft., 2-bedroom, 1-bathroom condo at Sunny on 2nd. Two good-sized bedrooms and a practical layout suit first-time buyers, young professionals, downsizers and investors. You also get both a north-facing and a south-facing balcony, plus a wood-burning fireplace. Both are rare at this price point.When it comes to the complex, the big-ticket work is already done. It has had extensive exterior maintenance and repairs, including updated balcony floors and railings, updated common-area flooring and an updated Boiler system. Roof was professionally inspected in 2023-2024 and found to be in excellent condition.That leaves you free to focus on the fun part: update the suite’s finishes your way and build equity in a neighbourhood that stays in demand. Step outside and Sunnyside is right there: tree-lined streets, local cafés, the Bow River pathways and an easy walk to Kensington’s shops, restaurants and nightlife. Downtown is minutes away, so the commute is simple whether you walk, bike or take transit.You don’t often find a mature, well-kept complex like this in such a lively community, at this price point! Book your showing today. (id:63982)
115 Aberfoyle Close NE
Calgary, Alberta
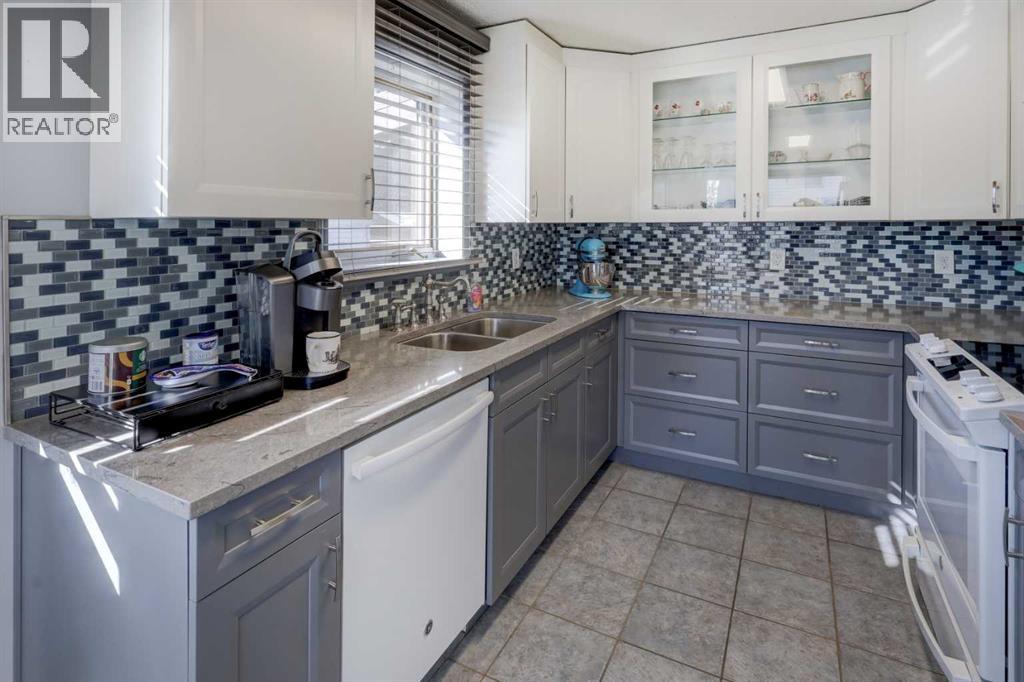
Corner-lot bungalow with a fantastic south-facing backyard, finished basement, & plenty of parking! The main floor features a huge living room & a newer kitchen (2019) with stylish two-tone cabinetry, quartz countertops, in-cabinet lighting & a glass backsplash. The spacious primary bedroom was created by combining two smaller bedrooms & offers a cheater ensuite, while a second bedroom completes the main floor. The living room window has been replaced, as have the windows in the other two bedrooms (2026). The fully finished basement adds excellent living space with a large family room & dry bar, generous bedroom with egress window, full bathroom, plus a huge laundry/storage room with workshop area. There’s no carpet throughout the home. Outside, enjoy the gorgeous south backyard with a covered deck with a pergola, patio with fire pit, apple tree, & a combination of artificial & real grass. A heated single detached garage, RV parking & paved back lane add even more functionality. Walking distance to both Catholic & Public K-9 schools. A great opportunity for a home with substantial living space, a wonderful yard, & practical updates. Recent updates include: new kitchen 2019, furnace 2013, hot water tank 2022, shingles 2015 & 3 bedroom windows 2026. Call today to book your private viewing. (id:63982)