
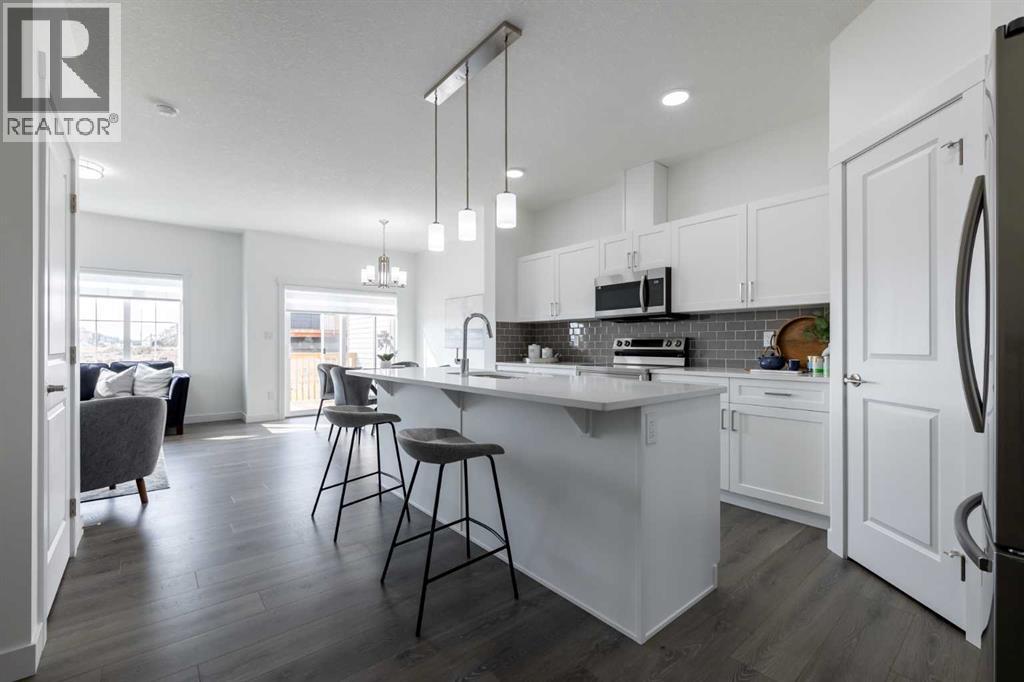
709 Clearview Green
Chestermere, Alberta
THE SOHO-D BY AKASH HOMES OFFERS OVER 1,545 SQ FT OF THOUGHTFULLY DESIGNED LIVING SPACE, 3 BEDROOMS, 2.5 BATHROOMS, AN OVERSIZED SINGLE ATTACHED GARAGE & SEPARATE SIDE ENTRANCE! The bright, open-concept main floor is designed for everyday living and entertaining, featuring 9’ ceilings, quartz countertops and sleek chrome finishes throughout. Upstairs, you’ll find 3 spacious bedrooms, including a comfortable primary retreat with private ensuite, plus the convenience of an upper-floor laundry room complete with sink. The oversized single attached garage provides additional parking and storage space. PLUS, RECEIVE A $5,000 BRICK CREDIT TOWARD APPLIANCES! Located in Clearwater Park, one of Chestermere’s newest communities, offering small-town charm with pathways, parks, sports courts, skating rinks, school sites and access to the community clubhouse with an indoor pool. PLEASE NOTE: PICTURES ARE OF SIMILAR HOMES; ACTUAL HOME, PLANS, FIXTURES & FINISHES MAY VARY AND ARE SUBJECT TO AVAILABILITY/CHANGES WITHOUT NOTICE. (id:63982)
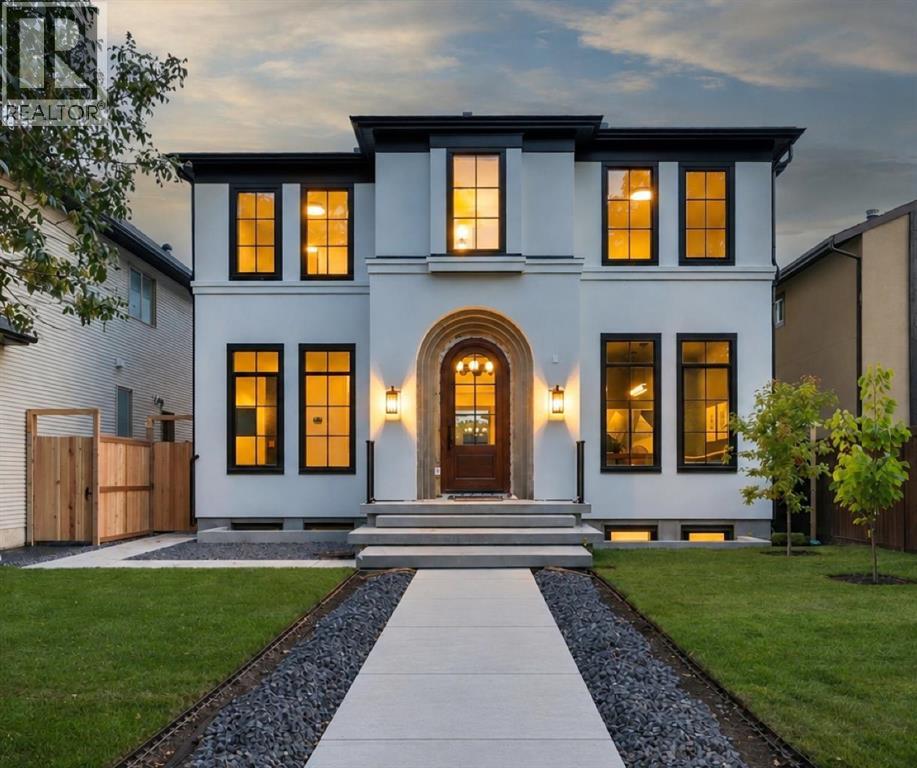
2235 6 Avenue NW
Calgary, Alberta
A rare offering from award-winning boutique builder Dream Ridge Custom Homes, created in collaboration with McDowell Architecture and Martine Ast Interior Design, this warm modern masterpiece showcases exceptional design, elevated craftsmanship and an extraordinary level of detail. Welcome to an exceptional residence where refined design, effortless indoor-outdoor living and thoughtful functionality come together in one of West Hillhurst’s most coveted settings. A striking arched front door introduces a sophisticated centre hall plan, with a private formal office and elegant dining room featuring custom arched wall panelling. The dining area flows seamlessly into a luminous living room, where matching millwork, custom built-ins and a gas fireplace create a warm and inviting focal point. At the heart of the home, the gourmet kitchen is as beautiful as it is functional, showcasing rich walnut cabinetry, expansive stone countertops, a generous eat-up island, beverage fridge, integrated Sub-Zero refrigerator, Wolf 6-burner gas range, Asko dishwasher and thoughtfully concealed appliance storage. A well-appointed butler’s pantry connects conveniently to the mudroom and oversized triple garage with boiler in-floor heating. Sliding glass doors open to a covered rear deck complete with built-in heaters, extending the entertaining season well beyond summer. The expansive, irrigated backyard offers exceptional space for children, gardening and outdoor gatherings, complemented by an exterior wood burning fireplace for memorable evenings under the stars. An extra-wide staircase and generous landing lead up to three beautifully appointed bedrooms, each with its own ensuite. The private primary retreat is thoughtfully separated from the secondary bedrooms and features direct access to the laundry room. The spectacular 6pc ensuite offers heated floors, a steam shower, deep soaker tub and an impressive dressing room with abundant custom closet and drawer storage. The lower level is designed for both recreation and wellness, with in-floor heating and plush carpeting. A spacious rec and games areas is highlighted by a wet bar, while a dedicated home gym with rubber flooring and mirrored wall, fourth bedroom, and 3pc bathroom complete the space. Life in West Hillhurst pairs the character and community feel of an established inner-city neighbourhood with remarkable access to the best of Calgary. Enjoy nearby parks, schools, pathways and the Bow River, along with the shops, cafés and restaurants of Kensington just moments away. Downtown is easily accessible, yet home feels distinctly removed from the pace of the city. A beautifully considered home offering exceptional scale, luxurious finishes and one of the most enviable outdoor spaces an inner-city buyer could ask for. (id:63982)

7216 Elbow Drive SW
Calgary, Alberta
Don’t miss this rare opportunity to purchase an oversized 7,276 sq. ft. lot at 7216 Elbow Drive SW. Located in a highly desirable and established central southwest community, this property offers excellent potential for redevelopment or a custom-built home (subject to city approval). The lot’s generous size and frontage provide flexibility rarely found in this area. Enjoy a truly central location with close access to shopping, schools, transit, parks, and major roadways. Minutes to Chinook Centre, Glenmore Reservoir, and downtown Calgary, this location combines everyday convenience with long-term value.Ideal for builders, investors, or buyers looking to secure premium land in a sought-after corridor. (id:63982)
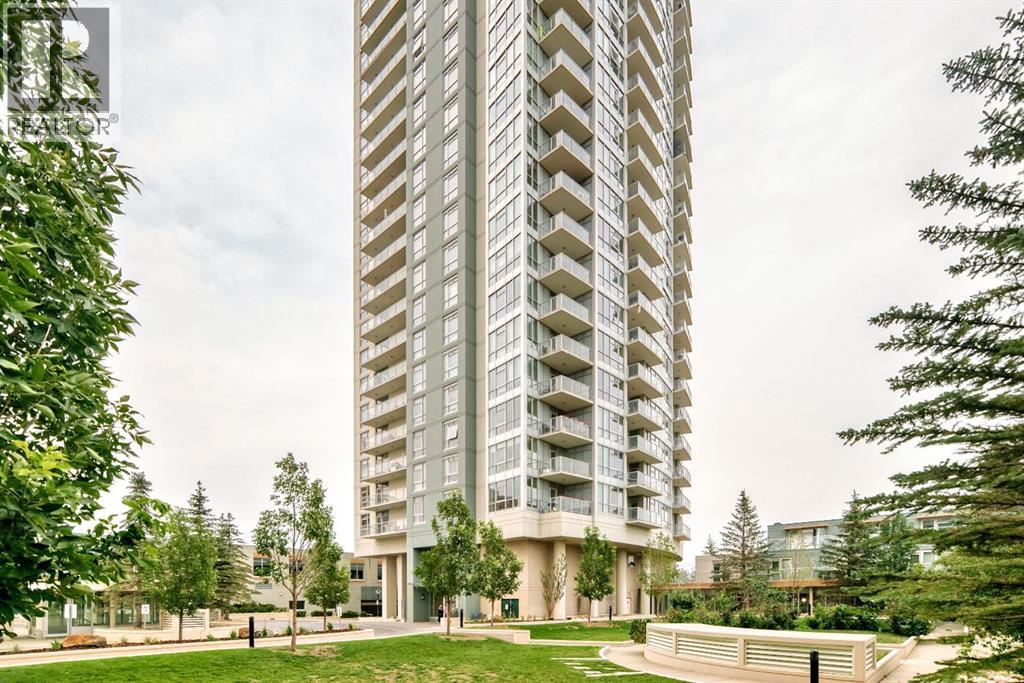
1405, 99 Spruce Place SW
Calgary, Alberta
Welcome to Ovation at Westgate Park, offering an exceptional combination of comfort, convenience and inner-city living. This well-appointed residence features a bright, functional layout designed for modern everyday living, with generous windows bringing in an abundance of natural light.Enjoy the convenience of condo living in an established community just minutes from downtown Calgary. Ovation is a prominent residential tower within the Westgate Park development, offering residents excellent access to nearby amenities, major roadways, public transit and the Westbrook LRT station.The location provides easy connectivity to 17th Avenue SW, Bow Trail and downtown, while nearby shopping, restaurants, parks and services make day-to-day living effortless. Whether you are a professional looking for quick access to the city centre, a first-time buyer, downsizer or investor, this property offers an attractive opportunity in a highly convenient southwest Calgary location.Experience the lifestyle and accessibility of Ovation at Westgate Park—a great place to call home. (id:63982)
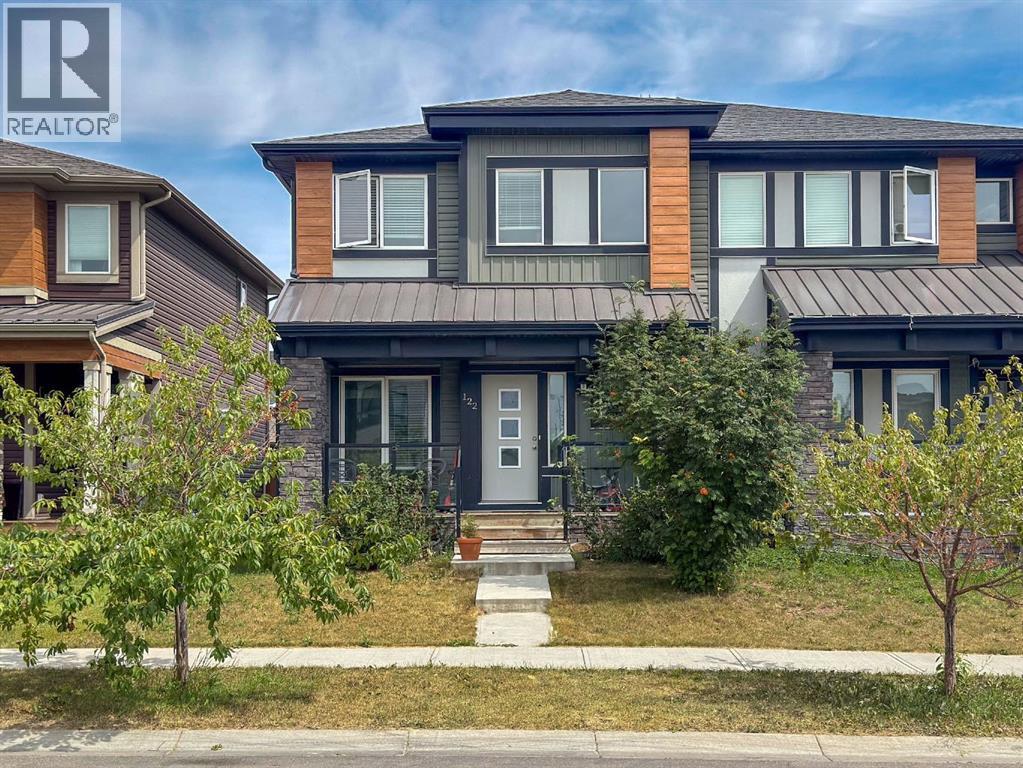
122 Midtown Boulevard SW
Airdrie, Alberta
Here's the home you've been waiting for. A wonderfully finished 2 story attached home in a fantastic area. Perfect for families, located in a fantastic part of Airdire and close to parks, schools, shopping and transit. A nice open concept home with spacious bedrooms, upgraded kitchen and a finished basement. complete with 4 bedrooms, 3.5 bathrooms, large rec room. Lots of room for a growing family! There is room out back for adetached garage to be built and still have a nice sized yard. This home needs nothing but new owners to make it complete. (id:63982)
120 Red Embers Place NE
Calgary, Alberta
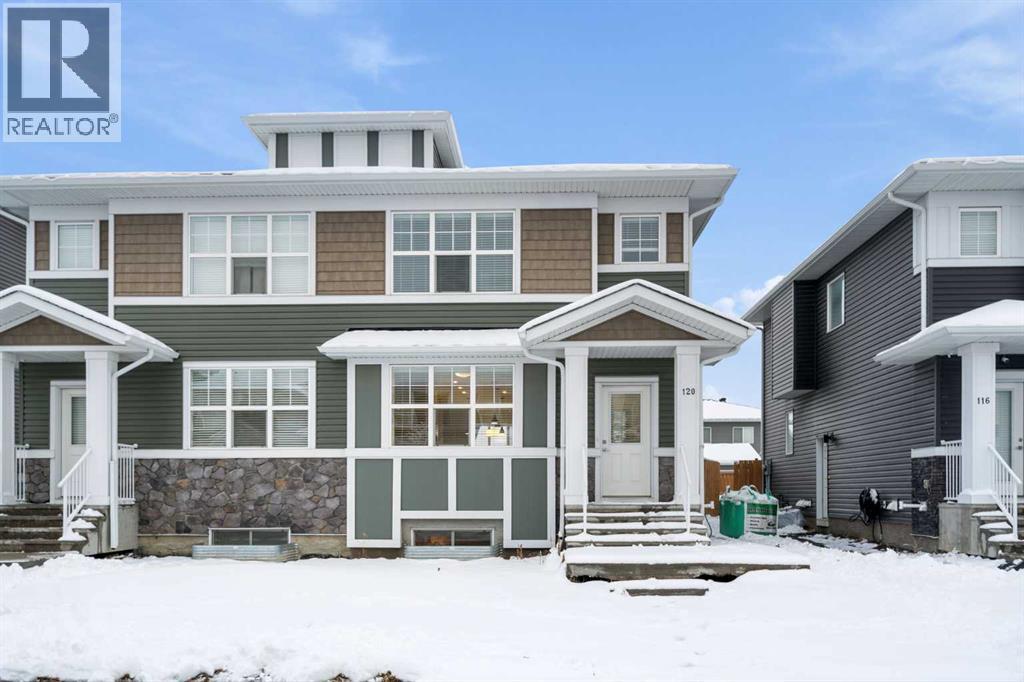
Welcome to this beautifully appointed half-duplex with a legal one-bedroom basement suite in the growing northeast Calgary community of Redstone! Offering a thoughtfully designed layout, modern finishes, and excellent income potential, this property is an ideal opportunity for both homeowners and investors. The bright and spacious main floor features an open-concept design that seamlessly connects the living room, dining area, and contemporary kitchen. The kitchen is complete with quartz countertops, stainless steel appliances, a gas range, central island, and pantry, providing both style and functionality for everyday living and entertaining. Upstairs, you'll find three generously sized bedrooms, including a spacious primary suite featuring a walk-in closet and private 4-piece ensuite with dual vanities. Two additional bedrooms, a full bathroom, and convenient upper-level laundry complete this well-designed floor plan. The fully self-contained legal basement suite offers a separate living space with one bedroom, a full kitchen, comfortable living area, 4-piece bathroom, and its own in-suite laundry. Whether you're looking to generate additional rental income or accommodate extended family, this flexible layout offers plenty of possibilities. A double detached garage provides additional parking and storage, while the convenient location offers easy access to Stoney Trail, Metis Trail, nearby parks, pathways, shopping, and everyday amenities. With modern finishes, a functional layout, and the added value of a legal secondary suite, this is a fantastic opportunity to own in one of northeast Calgary's growing communities! (id:63982)
3301, 393 Patterson Hill SW
Calgary, Alberta
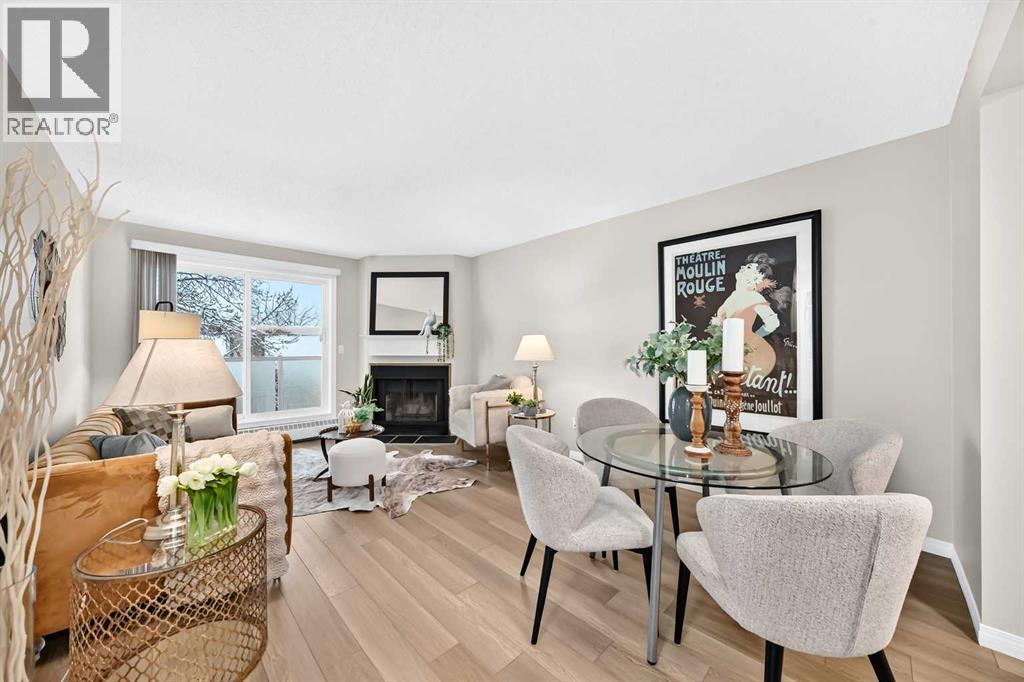
Welcome to one of the best values in Patterson! This bright and spacious top-floor corner unit has just undergone a fantastic transformation, featuring brand-new luxury vinyl plank flooring throughout, fresh paint, and updated lighting throughout! Now vacant and beautifully staged, this home shows exceptionally well and offers a fresh, modern feel from the moment you step inside.Tucked away on the quieter side of the building, this desirable corner unit offers exceptional privacy, an abundance of natural light, and a peaceful setting overlooking mature trees from the oversized balcony. Enjoy comfortable summer evenings without the intense afternoon sun!Inside, the functional open-concept layout welcomes you with a spacious foyer, a large storage room, and convenient in-suite laundry. The kitchen offers ample cabinetry and flows seamlessly into the dining and living areas, creating an inviting space for everyday living and entertaining. The generous living room is anchored by a cozy fireplace, while updated patio doors lead to the expansive balcony, providing the perfect spot to relax and enjoy the tranquil surroundings.The spacious primary bedroom easily accommodates a king-sized bed and is conveniently located beside the updated full bathroom. Additional improvements to the complex, including newer windows, updated patio doors, and renovated balconies, further enhance the appeal of this fantastic property.The well-managed complex offers low condo fees that include heat, helping keep monthly ownership costs affordable. Whether you're a first-time buyer, downsizer, or investor, this beautifully refreshed home offers outstanding value in one of Calgary's most desirable west-side communities.Ideally located just minutes from downtown Calgary, Canada Olympic Park, Westhills Shopping Centre, transit, walking paths, and quick access to the mountains.VACANT, BEAUTIFULLY STAGED & AVAILABLE FOR IMMEDIATE POSSESSION! With all the recent improvements already comple ted, all that's left to do is move in and enjoy! (id:63982)
107, 235 9a Street NW
Calgary, Alberta
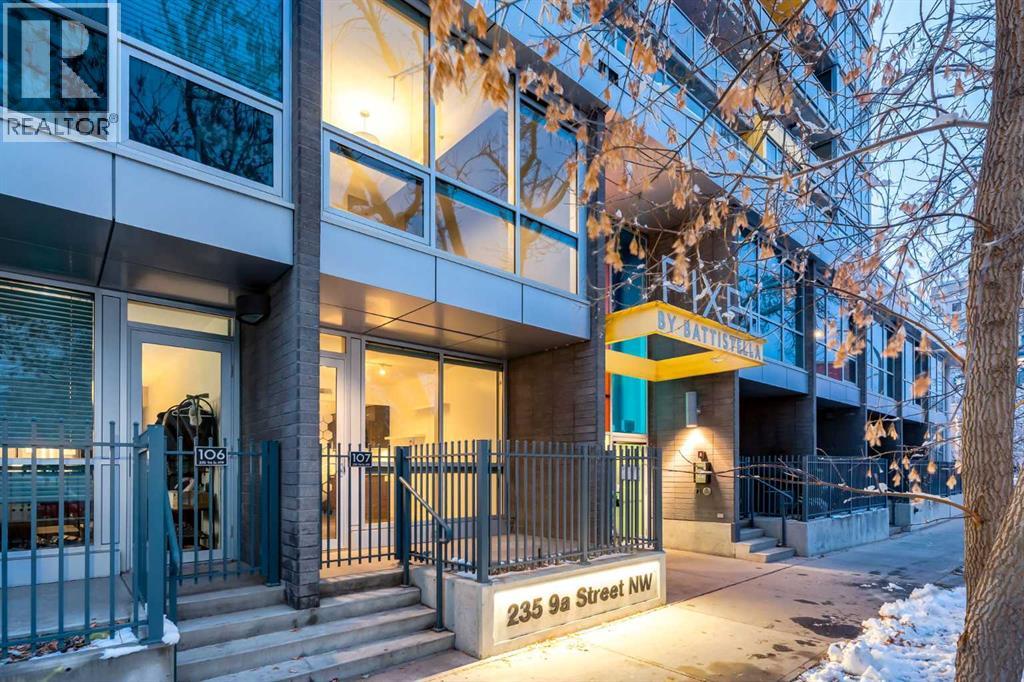
WELCOME to THE PIXEL in the HEART OF SUNNYSIDE, where CALGARY'S BEST is right outside your door!!! STEPS FROM KENSINGTON'S SHOPS, RESTAURANTS + CAFÉS, BOW RIVER PATHWAYS + SUNNYSIDE LRT, this is INNER-CITY LIVING AT ITS FINEST! Offering 995 SQ. FT. across TWO LEVELS, this CONTEMPORARY CONDO feat. 2 BEDROOMS, 1.5 BATHROOMS, TITLED UNDERGROUND PARKING, TITLED STORAGE + a PRIVATE GATED PATIO w/its own STREET-LEVEL ENTRANCE! Enjoy the FEEL OF A TOWNHOUSE w/the convenience of condo living, minutes from DOWNTOWN CALGARY! Enjoy dinner in Kensington, meet friends for coffee or spend weekends exploring the river pathways, all without needing the car!Enter through the PRIVATE 8’5” x 8’2” PATIO into a welcoming FOYER, where HIGH CEILINGS, DARK HARDWOOD FLOORING + an OPEN-CONCEPT DESIGN make an immediate impression! The LIVING ROOM welcomes NATURAL LIGHT through FLOOR-TO-CEILING WINDOWS w/ROLLER BLINDS, while TRACK LIGHTING + FLOATING SHELVES enhance the modern interior. An efficient layout offers room to unwind, entertain friends or enjoy a quiet evening, w/a seamless connection to the kitchen. Your GATED PATIO is perfect for morning coffee, fresh air + the freedom to come + go directly from the street!The KITCHEN delivers STYLE + FUNCTION w/SLEEK TWO-TONE CABINETRY, GLOSSY UPPER CABINETS, WOOD-GRAIN LOWER CABINETS, QUARTZ COUNTERTOPS + a WHITE TILE BACKSPLASH! A CENTRE ISLAND w/EXTENDED BREAKFAST BAR adds prep space, storage + casual seating, ideal for cooking + entertaining. STAINLESS STEEL APPLIANCES incl. a GAS STOVE, FRENCH-DOOR FRIDGE, MICROWAVE + DISHWASHER, complemented by RECESSED + UNDER-CABINET LIGHTING! A MAIN-FLOOR 2-PC BATHROOM adds personality w/GEOMETRIC WALL DECALS, a VESSEL SINK + WOOD-GRAIN VANITY.Upstairs, the PRIMARY BEDROOM is a peaceful retreat w/LARGE WINDOWS, NATURAL LIGHT + TREED VIEWS! Soft carpeting + a WALK-THROUGH CLOSET w/STORAGE ON BOTH SIDES add comfort + organization, while DIRECT ACCESS to the 4-PC BATHROOM makes mornings effortless. Unwin d in the SOAKER TUB or refresh in the separate GLASS-ENCLOSED SHOWER! The versatile 2nd BEDROOM is ideal for GUESTS, FAMILY or a HOME OFFICE. Convenient UPPER-LEVEL LAUNDRY w/STACKED WASHER + DRYER keeps daily routines simple.Enjoy TITLED UNDERGROUND PARKING w/2 GARAGE CONTROLS, EACH w/a BUILDING ACCESS FOB, a TITLED STORAGE LOCKER, SECURE BIKE STORAGE + a ROOFTOP PATIO w/SWEEPING DOWNTOWN VIEWS! Picture summer evenings overlooking the skyline or gathering w/friends above the city. The shared rooftop adds a SECOND OUTDOOR RETREAT beyond your private patio, ideal for taking in the city skyline!LOCATION, LOCATION, LOCATION!!! Walk to KENSINGTON'S CAFÉS, RESTAURANTS, BOUTIQUES + SHOPPING, explore the BOW RIVER PATHWAYS, PRINCE'S ISLAND PARK + PEACE BRIDGE, or catch the SUNNYSIDE LRT for an easy commute! DOWNTOWN CALGARY is accessible on foot or by bike, keeping work, entertainment + recreation close to home. PRIVATE ACCESS, TWO LEVELS + an UNBEATABLE INNER-CITY LIFESTYLE—BOOK YOUR PRIVATE SHOWING TODAY!!! (id:63982)
156 Livingston Common NE
Calgary, Alberta
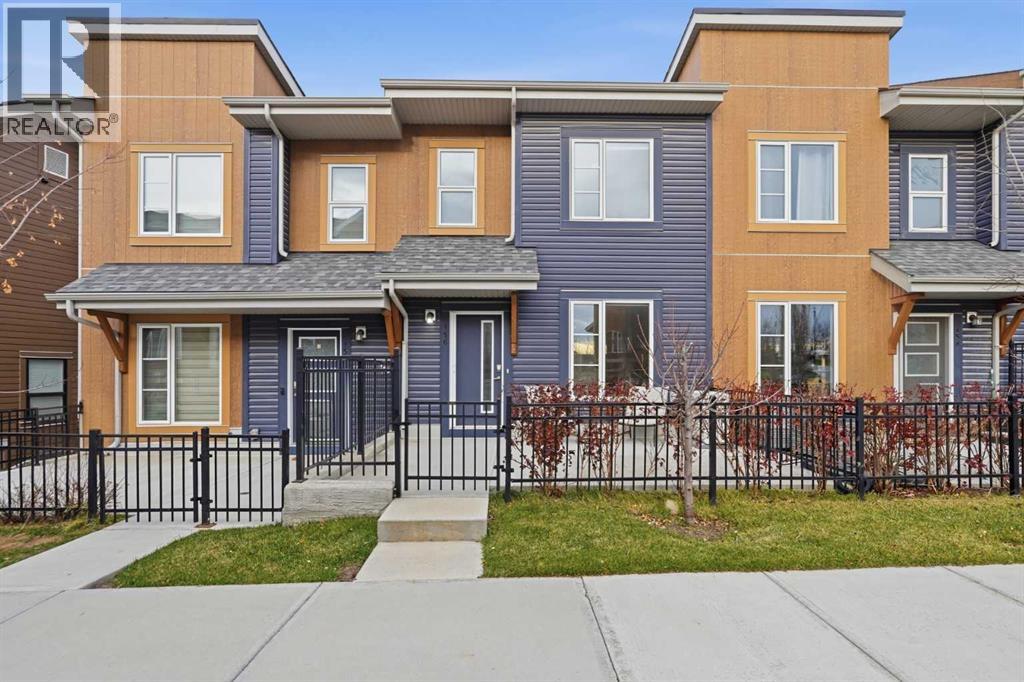
Welcome to 156 Livingston Common NE, where modern elegance blends seamlessly with everyday functionality in North Calgary’s premier master-planned community of Livingston.Step inside to a bright, OPEN-CONCEPT main level designed for effortless entertaining and everyday comfort. The spacious living room and dining area flow seamlessly into a contemporary kitchen, which shines with sleek CEILING HEIGHT CABINETS and premium QUARTS COUNTER TOP that beautifully carry throughout the home. Just off the kitchen and PANTRY, you'll find a dedicated main floor OFFICE SPACE perfect for working from home. A convenient powder room completes the main floor, while CENTRAL AIR CONDITIONING ensures you stay cool and comfortable all summer long.Upstairs, discover THREE BEDROOMS and TWO FULL BATHROOMS, highlighted by a relaxing primary retreat featuring a UPGRADED fully tiled custom shower complete with a floor-to-ceiling surround and built-in bench, alongside a second full bath to serve the remaining bedrooms. Downstairs, the BUILDER DEVELOPED BASEMENT offers exceptional practicality, providing the perfect versatile space to set up a dedicated home gym, alongside tons of storage room to keep seasonal gear and daily essentials neatly tucked away.Parking and security are a breeze, as this home features a dedicated TWO CAR GARAGE to keep your vehicles protected year-round.Situated in a pristine location, Livingston provides an active, family-focused lifestyle centered around incredible amenities. You are mere moments from the exclusive community HOA (Livingston Hub) and local parks. Commuting, daily errands, and travel are effortless thanks to quick, direct connections to Stoney Trail and incredibly easy access to the YYC International Airport. (id:63982)
410, 8535 19 Avenue SE
Calgary, Alberta
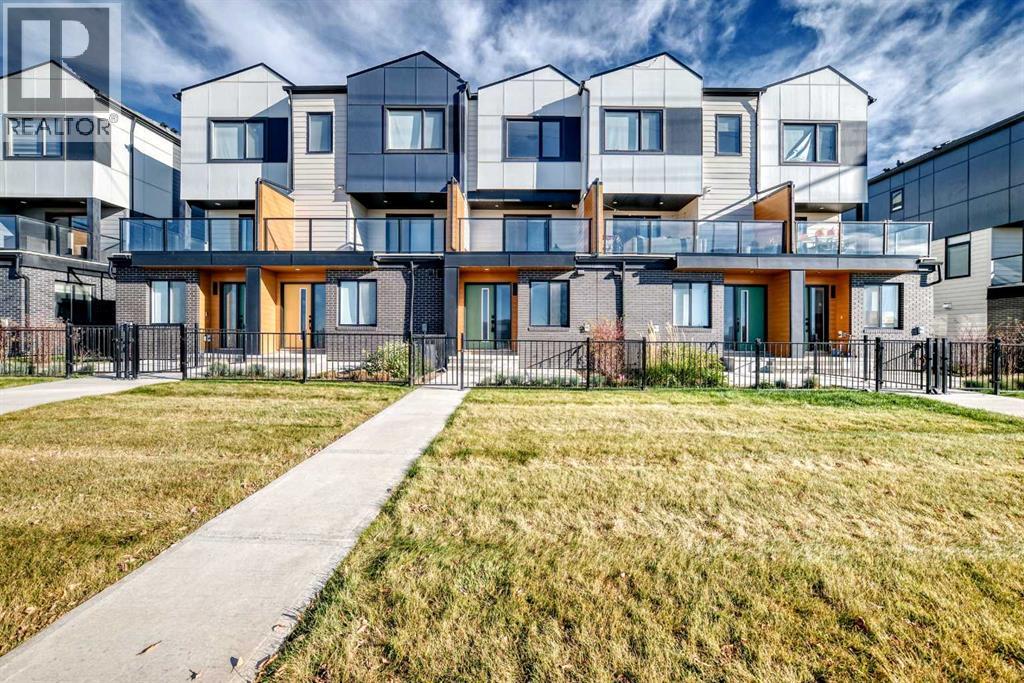
Beautiful 2 Bedroom Townhome in East Hills Crossing — experience modern convenience in this must-see property. Offering an exceptional floor plan with 2 spacious bedrooms, 2 bathrooms, a den space and first floor flex space, this townhome is fully move-in ready and priced to sell. The gourmet kitchen is a chef’s delight, featuring quartz countertops, stainless steel appliances, a stylish tile backsplash, and a functional breakfast bar. The expansive lower-level flex space provides versatility for a dedicated home office, workout area, or media room. Additional conveniences include upstairs laundry, an attached single garage for secure parking and extra storage, and dedicated extra parking right outside your door—a highly valuable feature in this community. Enjoy your own private outdoor space with a sunny balcony perfect for relaxing or entertaining. You simply cannot beat this location. Enjoy instant access to East Hills Shopping Centre, just steps away, offering dining, retail, and grocery options. Commuting is easy with quick access to major roadways, placing you within 20 minutes of Downtown Calgary, the Airport, and the South Health Campus. This property represents an outstanding opportunity for first-time buyers or savvy investors looking to build equity. DON’T WAIT—modern townhomes in this prime location sell quickly. Schedule your exclusive private showing today and secure your new home! (id:63982)
245 Waterford Boulevard
Chestermere, Alberta
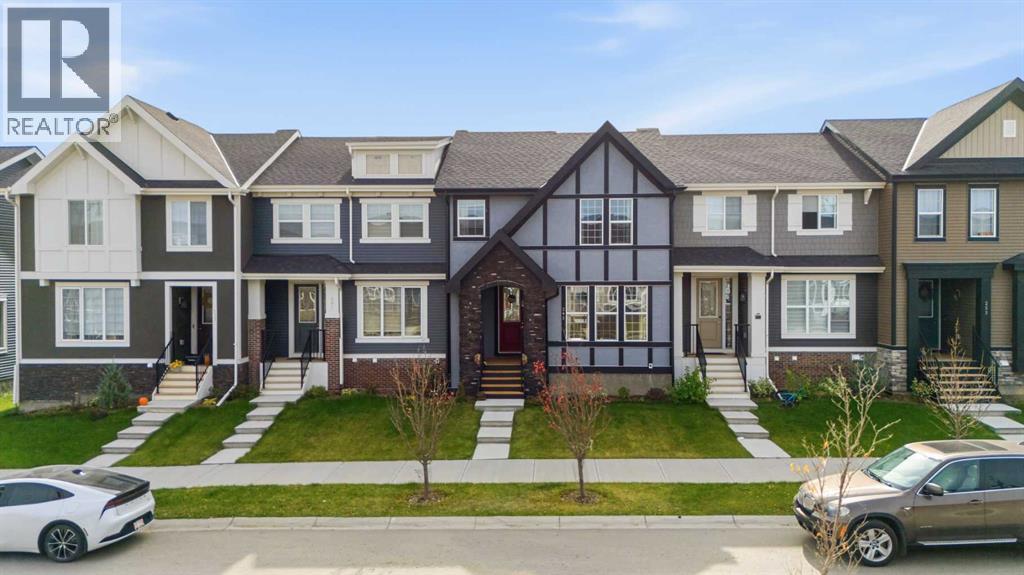
NO CONDO FEES | IMMEDIATE POSSESSION | LANDSCAPING COMPLETED - WELCOME TO WATERFORD IN CHESTERMERE! Discover this beautifully designed two-storey NO CONDO FEE TOWNHOUSE offering 3 BEDROOMS, 2.5 BATHROOMS, and a DOUBLE DETACHED GARAGE! This beautifully maintained Douglas Homes townhome spans 1,474sqft above grade, features an OPEN-CONCEPT layout with a spacious living area, dining space, and a functional kitchen complete with a central island and QUARTZ countertops. Upstairs, you’ll find three well-appointed bedrooms, including a primary suite with a WALK-IN CLOSET and private 4-piece ensuite with DOUBLE SINKS, along with conveniently located UPPER-FLOOR LAUNDRY. The full unfinished basement provides additional flexibility for future development, whether that's a rec room, home gym, or living space. Outside, enjoy the treated WOOD DECK, FULLY LANDSCAPED FRONT AND BACK YARDS, as well as the convenience of the detached DOUBLE GARAGE. Situated in the growing Waterford community, this property offers convenient access to Chestermere’s shopping, schools, parks, future daycare and everyday amenities, with Calgary just a short drive away. Enjoy comfortable, low-maintenance living in a welcoming community that is MOVE-IN READY. Book your showing today! **All fencing and landscaping have been completed and window coverings have been installed - this home is move-in ready for immediate possession!** (id:63982)
209 4 Street
Fox Creek, Alberta
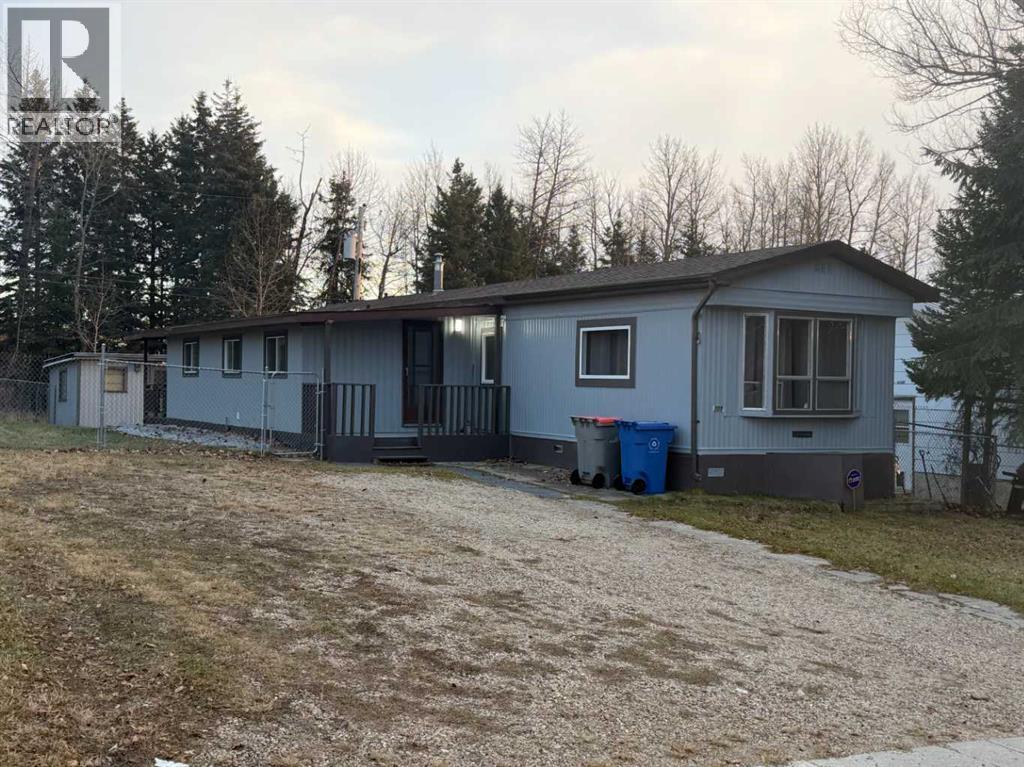
Immaculately well cared for home with so many up grades. Newer windows, shingles, flooring, paint & trim, some new electrical, water tank, sinks and taps. New fridge, stove & dishwasher, new washer & dryer. New chain-link fence. 3 bedrooms, 2 bathrooms, bright living room, large newer kitchen with huge pantry, large front entry with covered deck, large yard with shed. Furnace has been re done. Just a great starter home! THIS HOME IS MOVE IN READY TODAY !!! (id:63982)