
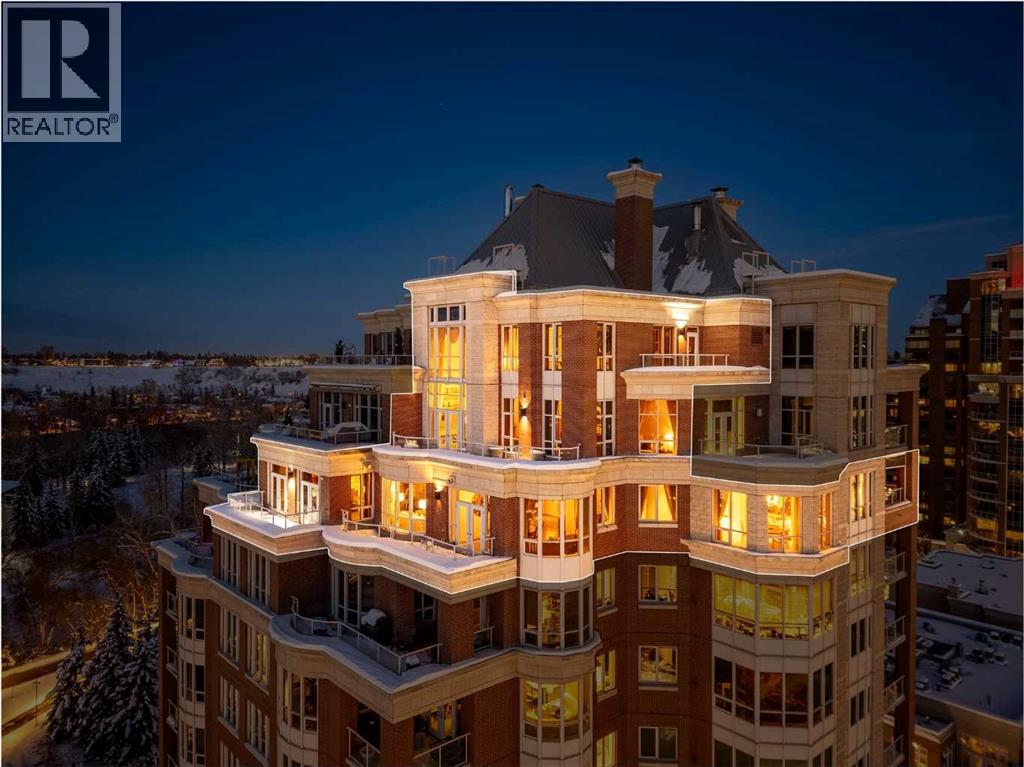
1201, 690 Princeton Way SW
Calgary, Alberta
ICONIC BUILDING. ICONIC RESIDENCE. EXCLUSIVE LOCATION. THREE-LEVEL PENTHOUSE. Located on the beautiful Bow River and across from Prince’s Island Park, the PRINCETON offers exceptional luxury condominium living with full concierge service. One of Calgary’s most distinguished addresses, the PRINCETON development is home to many famous residents that have chosen this special community to reside. Owned by the “Hotchkiss Family Estate”, this magnificent property will NEVER BE REPLICATED. The property was architecturally designed by Gibbs Gage Architects in conjunction with interior design curated by the late Arthur Fishman. This is a once-in-a-lifetime opportunity to live in the “pinnacle” PENTHOUSE suite, ideally positioned on the southwest side of the top three floors of this premier address. Direct elevator to suite access for two of the three floors. Magnificent oval marble staircase. Wood-burning Whilshire fireplace. Sherle Wagner gold fixtures. Versaille Parquet hardwood flooring. Grand French granite balconies. Featuring over 5500 square feet of OPULENT interior and exterior living space, this property is sure to impress the most discriminating buyer. The millwork detailing, interior design elements, and furnishings are modelled after “Chateau de Versailles”. Please call to arrange for your private viewing of this incredible offering. For detailed information, please click onto the brochure link. (id:63982)
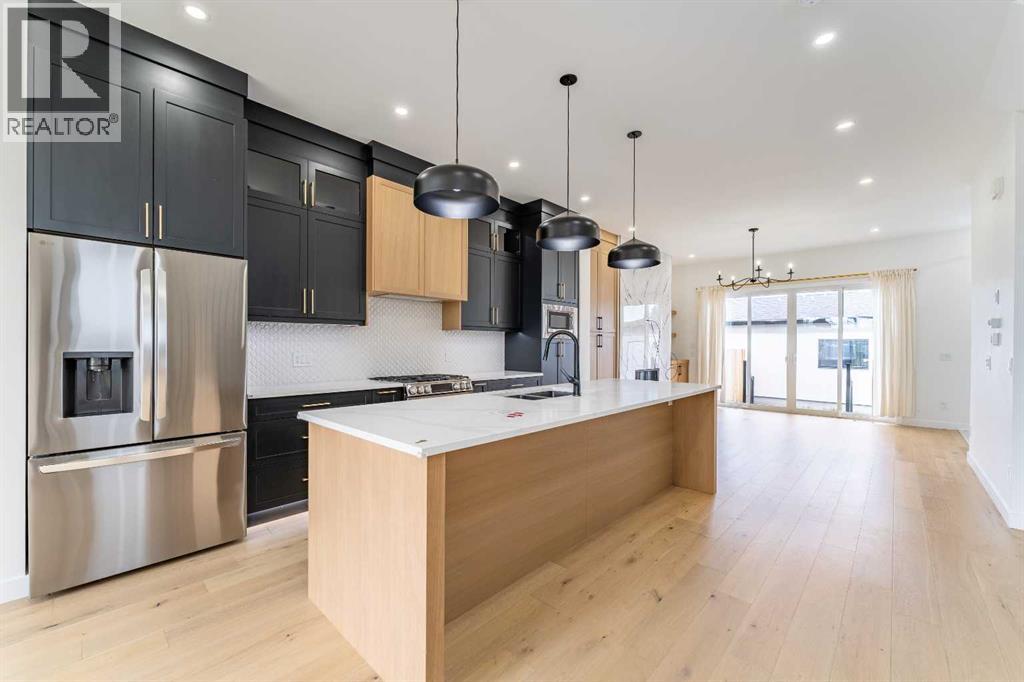
3925 74 Street NW
Calgary, Alberta
Dream Home in Bowness | Backs Directly onto a Park | Schools One Block Away | 3925 74 ST NWThis beautifully designed semi-detached home offers the perfect blend of modern luxury and family-friendly living in the heart of vibrant Bowness. With just over 2,700 sq ft of finished space, 4 bedrooms, and 4 bathrooms, this west-facing home is backing directly on a park and ideally suited for growing families with grade-school children or privacy of no rear neighbours.Step into a bright, welcoming foyer with 10-foot ceilings and abundant natural light. The open-concept main floor is perfect for family life and entertaining. It features a dedicated dining room, a spacious living room anchored by a stunning full-height tiled fireplace with built-ins, and a show-stopping kitchen with a massive island, quartz countertops, ceiling-height custom cabinetry, built-in pantry, and premium stainless steel appliances.Practical family features include a mudroom with custom storage, a main-floor powder room, and a convenient home office.Upstairs, 9-foot ceilings grace three generous bedrooms. The primary suite is a true parents’ retreat with a massive walk-in closet and a luxurious 5-piece ensuite featuring a freestanding soaker tub, large walk-in shower with heated floors, and dual quartz vanities. Two additional bright bedrooms share a modern 4-piece bathroom, while the laundry room includes a quartz folding counter and deep sink.The fully developed basement (with 9-foot ceilings) is an absolute bonus for families — complete with a large rec room, full wet bar, a generous fourth bedroom with walk-in closet, and another full 4-piece bathroom. Perfect for kids’ play space, movie nights, guests, or future teens wanting their own area.The backyard is the highlight for families with young children. This private west-facing oasis directly backs onto a park, giving your kids safe, supervised access to green space right outside your door — ideal for daily play, sports, or evening family time without ever leaving home.Prime Family Location: Elementary schools (Our Lady of the Assumption & Bowcroft) just one block awaySteps to Bow River pathways and Bowness Park for skating, picnics, and river walks Walking distance to playgrounds, community pool, arena, and local shops including Cadence Coffee and Angel’s Drive In Minutes to WinSport, University of Calgary, downtown Calgary, and easy highway accessIf you’re looking for a move-in ready home where your children can walk to school and play in the park right behind the house, this is it. Thoughtfully designed with high-end finishes, spacious rooms, and a layout that truly supports family life in one of Calgary’s most loved communities.Ready for your family to make memories here. Come see why this home stands out! (id:63982)
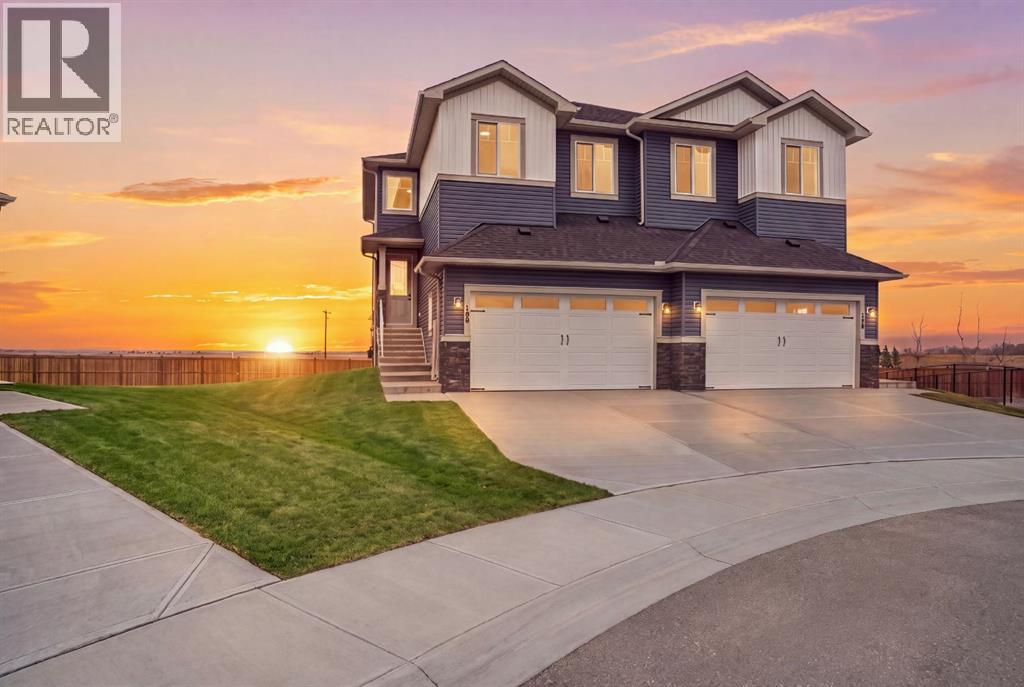
190 Lakewood Crescent
Strathmore, Alberta
A brand-new home should offer more than beautiful finishes. At 190 Lakewood Crescent, you'll find the space to live comfortably indoors and the freedom to create something special outside. This thoughtfully designed semi-detached home offers over 1,800 sq. ft. above grade, 3 bedrooms, 2.5 bathrooms and an exceptionally spacious backyard with room for family activities, gardens and entertaining. The open prairie views from the upper level add another welcome connection to the outdoors.Step through the front door into an impressive open-to-below foyer, where a contemporary circular chandelier draws your eye upward and a wood-railed staircase with black spindles adds warmth and character. Luxury vinyl plank flooring leads into the open-concept main level, where large windows bring in plenty of natural light. The kitchen combines quartz countertops, contrasting cabinetry, stainless steel appliances including a gas stove, a generous island and distinctive geometric pendant lighting for a look that's both practical and memorable. The adjoining dining area flows into the living room, where a floor-to-ceiling black marble-look fireplace feature with striking gold veining and illuminated white built-in shelving creates a bold centrepiece. From the dining area, head out to the elevated deck with a gas hookup, overlooking the backyard. A walk-through pantry leads to the functional mudroom, complete with convenient built-in shelving and storage to keep everyday essentials organized. From here, access the double attached garage, featuring soaring ceilings and both gas and water hookups. A two-piece bathroom completes the main floor.Upstairs, the open-to-below design carries through to a versatile bonus room, ideal for relaxing, working or spending time together. Two additional bedrooms, a four-piece bathroom and upper-level laundry make this layout as functional as it is attractive. The primary bedroom is a peaceful retreat with uninterrupted prairie views, a walk-in closet and a five-piece ensuite featuring a soaker tub, separate glass-enclosed shower and contemporary finishes.The unfinished walkout basement is ready for your ideas, with space to develop a recreation room, home gym or additional living area. Step outside to the covered lower patio with a second gas hookup. The generous backyard offers an exciting blank canvas for landscaping, outdoor gatherings or a place for the kids to play, without the cramped outdoor space often associated with semi-detached homes.Located in Strathmore's Lakewood community near Brave Park, pickleball and tennis courts, playgrounds and walking trails, 190 Lakewood Crescent brings together distinctive design, everyday practicality and the outdoor space to grow into. Come see how much more a semi-detached home can offer. (id:63982)
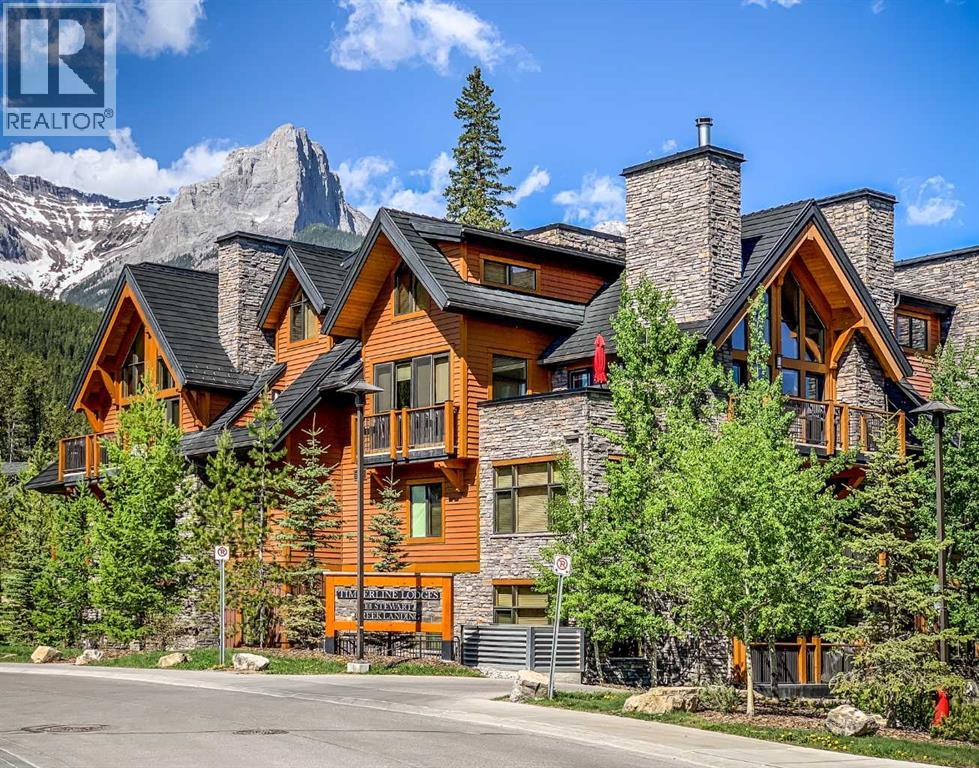
4102, 101d Stewart Creek Landing
Canmore, Alberta
Experience contemporary mountain living in this executive 3118 sq. ft. townhome, featuring 3 bedrooms, quality finishes, thoughtfully designed spaces, and an abundance of natural light, mountain views, and outdoor living. The spacious great room showcases vaulted ceilings, expansive windows, and beautiful flooring, creating a bright and inviting atmosphere. The chef-inspired kitchen flows seamlessly into the open-concept living and dining areas, with access to one of four private outdoor spaces. The top floor is dedicated to the spacious primary retreat, complete with a luxurious 5-piece ensuite, large walk-through closet with organizers, and two private sun-filled decks. The third level offers two generously sized bedrooms sharing an ensuite bathroom, along with convenient laundry facilities. The lower walk-out level features a stylish family room with access to a west-facing patio, along with parking for two vehicles. An additional desirable feature is the existing elevator shaft, providing the opportunity for a future elevator installation. Additional features include abundant in-suite storage, fan coil heating and air conditioning, and access to an impressive amenity building featuring an outdoor hot tub, pool, home theatre, games area, and fitness centre. A wonderful opportunity to enjoy spacious, low-maintenance mountain living with exceptional comfort and functionality. Ideally located in Stewart Creek, with hiking & biking trails nearby, the Gateway Shops and the Stewart Creek Golf Course just moments away. This is an exceptional opportunity for a full time residence or weekend escape. (id:63982)

177 Glamis Terrace SW
Calgary, Alberta
Immediate possession on a move-in-ready 2-bedroom, 2.5 bath townhome in well-kept Glamis Terrace. This one has a great setting: an interior unit backing west onto green space, with a private, fully fenced yard, terraced garden beds and a wood shed. Green thumbs and BBQ fans, this is your yard.Inside, the living room has high ceilings, a wood burning fireplace and balcony access, so it’s easy to settle in. The kitchen has a breakfast nook and brand new luxury vinyl tile flooring. Upstairs, the primary bedroom has an ensuite, and both upper bathrooms were fully renovated in 2025. The walkout lower level is a flexible rec room or office that opens right onto the yard. Attached single garage too.The big items are already done, so you can just move in. A/C, electrical panel and all three toilets were updated in 2025, with the furnace and humidifier in 2023, fridge and oven in 2022, and refinished hardwood floors in 2020. Carpets have been professionally cleaned. The condo board recently replaced the front door and window (2026) and repainted the siding and balcony (2025), and will be replacing the fence and select windows in 2027.Glamorgan is a quiet, established southwest community, and this west side location makes getting around easy. Sarcee Trail, Glenmore Trail and the ring road are all minutes away. Richmond Road shopping and the West Hills shopping district are close, and the new Taza retail district at Buffalo Run is a short drive. Come see it for yourself! (id:63982)
2407, 4641 128 Avenue NE
Calgary, Alberta
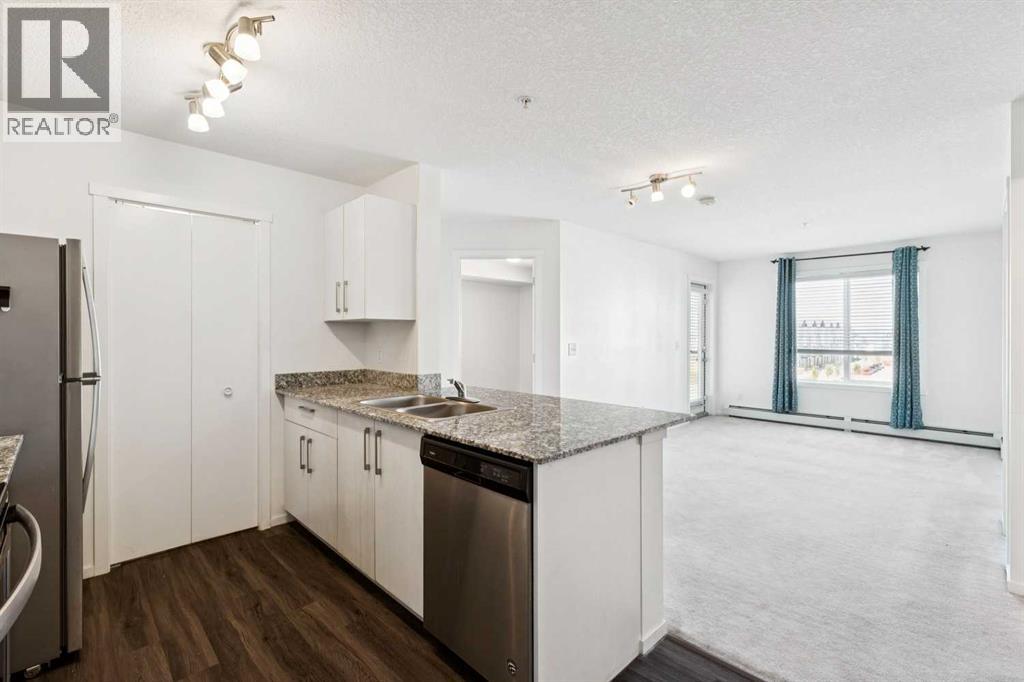
Welcome home to comfort, light & effortless living in Skyview Ranch. This beautifully maintained 2 BEDROOM, 2 BATHROOM condo with UNDERGROUND PARKING offers the perfect blend of style, function & convenience. The bright, open-concept layout is designed for modern living. The kitchen is the heart of the home with granite countertops, sleek cabinetry & contemporary appliances flowing seamlessly into the dining & living areas - perfect for hosting friends or enjoying quiet evenings at home. Large windows flood the space with natural light, while the private balcony extends your living area & offers a relaxing spot to unwind. The primary bedroom features a walk-through closet & a private 4-piece ensuite, providing comfort & privacy. A spacious 2nd bedroom & additional full bathroom make this home perfect for roommates, guests, a growing family or a dedicated home office. Enjoy the ease of in-suite laundry, the security & convenience of underground titled parking & access to building amenities including a fitness room. Located in the heart of Skyview Ranch, you’re minutes from parks, pathways, shopping, schools, transit & major routes, making daily life & commuting effortless. Whether you’re a first-time buyer, downsizer or investor, this move in ready condo delivers comfort, value & a lifestyle you’ll love. (id:63982)
261126 Range Road 33
Rural Rocky View County, Alberta
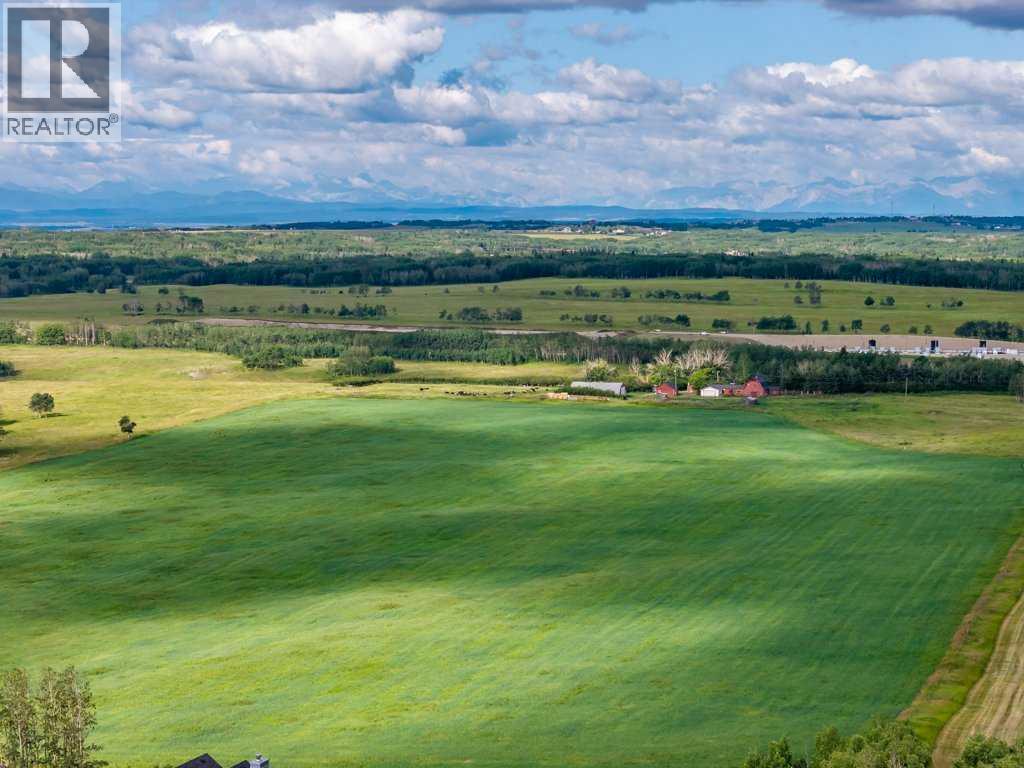
A once-in-a-generation opportunity to own one of Bearspaw's most significant land holdings. Ideally located just minutes from both Calgary and Cochrane, this remarkable offering combines an exceptional location, breathtaking Rocky Mountain views, productive agricultural land, and outstanding long-term investment potential.Offered for sale is a full quarter section (160 acres) providing flexibility for a variety of ownership and investment strategies. Whether you are seeking a productive agricultural operation, an equestrian estate, a legacy family property or a strategic land investment in one of Alberta's most desirable rural communities, the possibilities are truly exceptional.The property is anchored by a spacious, original-owner residence built in 1969 with a 1974 addition that has been lovingly maintained and remains in good condition, offering comfortable living while preserving the character and history of the homestead. Supporting improvements include a historic dairy barn, quonset, and infrastructure ideally suited for a working cattle operation. The land features productive hay fields, quality pasture, and is well set up for livestock.Water resources are excellent, with two drilled water wells in addition to a Rocky View Water Co-op connection, providing both reliability and flexibility for agricultural and residential use.Positioned with road allowance along two sides, the property enjoys excellent access and future flexibility. The gently rolling landscape showcases spectacular mountain views, creating an extraordinary setting that is increasingly difficult to find this close to Calgary. Large contiguous land holdings in Bearspaw are becoming increasingly rare. Whether your vision is to continue its agricultural legacy, create an exceptional country estate, assemble a family compound, or secure a premier Alberta land holding for the future, 261126 Range Road 33 represents an outstanding opportunity in one of the province's most sought-after rural lo cations. A truly one-of-a-kind offering, presenting an exceptionally rare opportunity to acquire approximately 160 acres in the heart of Bearspaw—one of Alberta's most desirable and tightly held rural communities. Property is sold as is where is. GST is applicable. (id:63982)
77 Wolf Hollow Villas SE
Calgary, Alberta
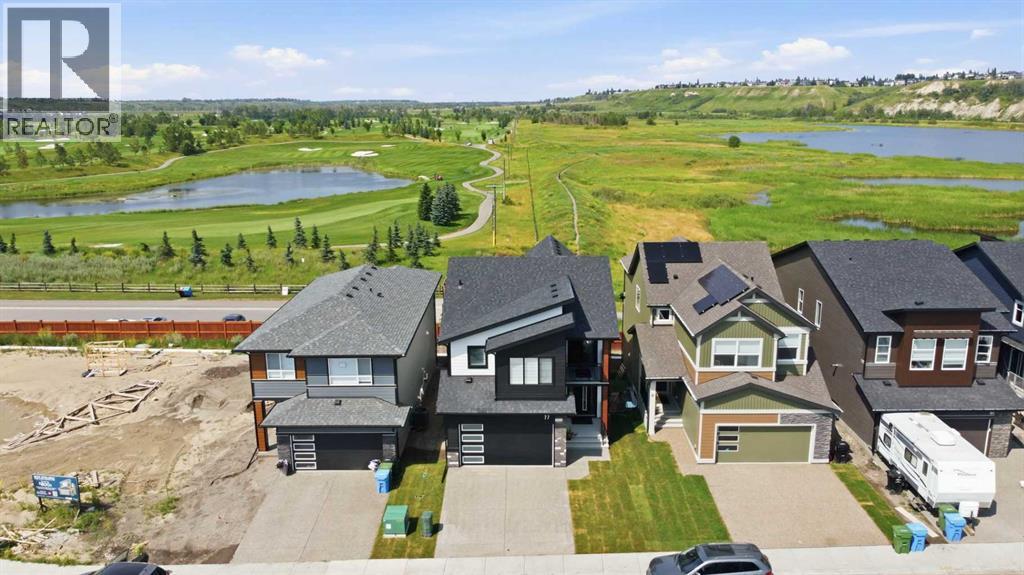
Peace and Tranquility in nature right in your backyard while living in the city is hard to find. Steps away from Fish Creek Provincial Park offering walking paths, biking trails and fishing to name a few to bird watching or snow shoeing in the winter months. This 2094 Sq.ft estate BungaLoft, offers that and many more. With a high vaulted ceiling upon entry, the view of the provincial park is beautifully unobstructed. Upgraded kitchen appliances and fixtures give this home just the right elegance to feel the comfort and warmth of your forever home. Family and guests alike will admire the layout of this expansive BungaLoft while freely traversing to the backdeck to admire the views. The Primary Suite is easily accessible from the main level, with unobstructed views of nature from the bedroom. Enjoy waking up every morning to the musical melody of the birds and admiring Mother Nature. Walkthrough to the Primary Ensuite with heated floors to continue the luxury experience with a soaker tub or your stand up shower encased with elegant finishes. The Walk through closet is designed to accommodate easy passage to the laundry room. Head upstairs to the 2nd floor loft Family room with more unobstructed views of nature thanks to the floor to ceiling windows allowing natural light to freely flow through the home. 2 oversized bedrooms with a 5-pc Jack & Jill bath continue the comfort for family and guests.The home is equipped with a pre-wired internet CAT6 internet cable throughout the home and the backyard for continuous, uninterrupted high speed network.Complete your home with a clean slate unfinished basement, ready for your own touch and design. Pre-plumbed for a wet bar and a 3-piece bathroom for an easy completion to continue the luxury experience to the basement. Just across the road from the Blue Devil Golf club, coffee shops and other local businesses, Wolf WIllow is a place to call home.Don’t miss out on this opportunity to own this estate lot in one of Calgary’s pr ime communities. (id:63982)
#110b, 5611 9 Avenue
Edson, Alberta
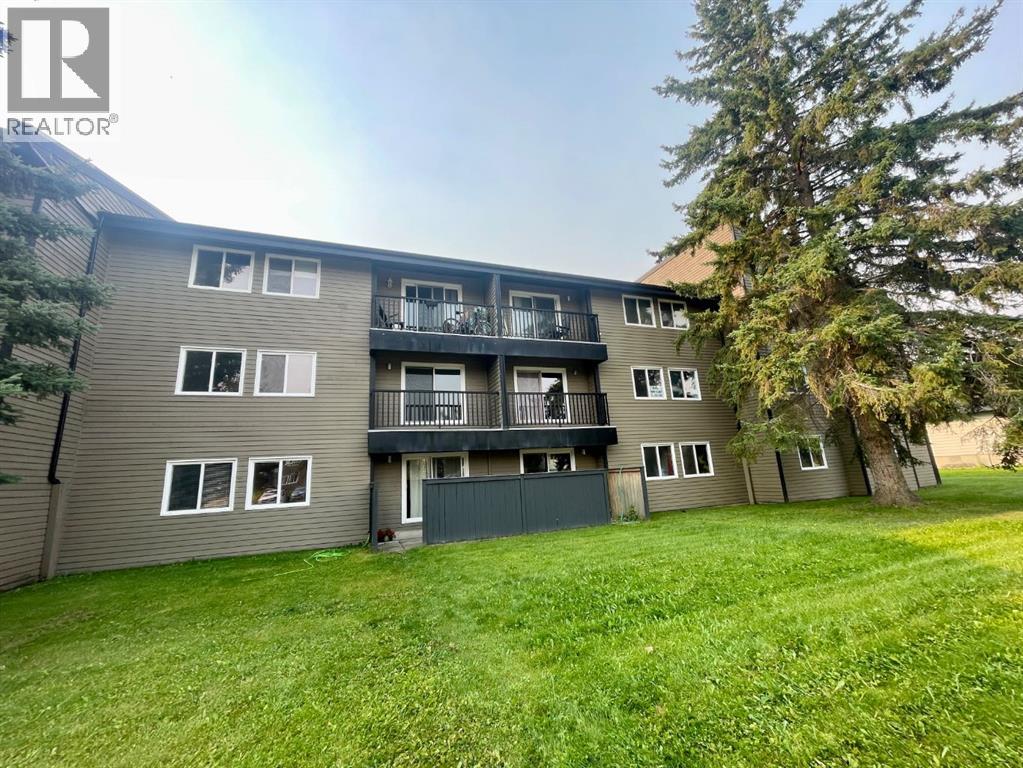
A rare opportunity to own a main floor 2 bedroom condo with excellent potential! Enjoy easy accessibility with just one step into the building, plus convenient access from the partially covered outdoor patio. In-suite laundry, with additional Coinamatic laundry conveniently located down the hall. The unit also comes with one designated powered outdoor parking stall located near the building entrance. On-site management, and the option to hire the professional management company for investors. A great choice for a first time owner, investor, or someone looking to downsize. Affordable, accessible, and ready for you to make your own! (id:63982)
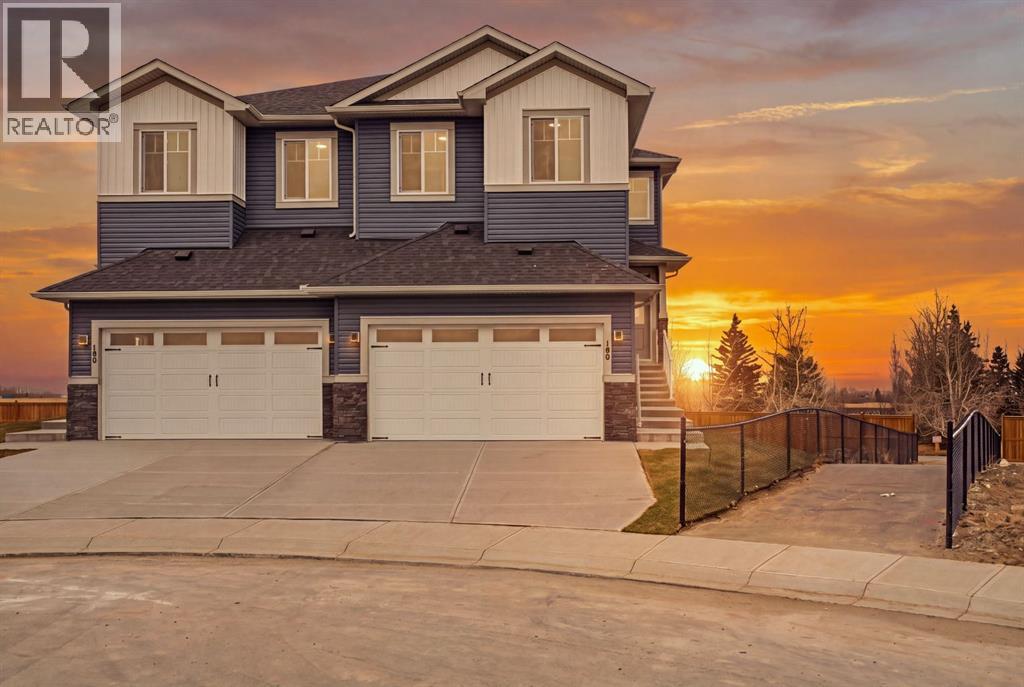
188 Lakewood Crescent
Strathmore, Alberta
Welcome to 188 Lakewood Crescent, a brand-new semi-detached home offering over 1,800 sq. ft. above grade, 3 bedrooms, 2.5 bathrooms and a setting that truly stands apart. Positioned on an exceptionally spacious lot beside a walking pathway, with no neighbouring homes directly beside or behind, this property offers something rarely found in semi-detached living: a generous family backyard without compromise. Expansive prairie views, room for the kids to play and space to entertain mean you can enjoy a new home without sacrificing the outdoor lifestyle you want.The vaulted, open-to-below foyer makes an immediate impression with soaring ceilings, custom cascading chandeliers and beautiful wood railings accented by black metal spindles framing the open staircase. Luxury vinyl plank flooring flows through the bright, open-concept main floor. The kitchen features quartz countertops, contrasting cabinetry, a generous island, stainless steel appliances including a gas stove, pendant lighting and a walk-through pantry. Large windows fill the dining and living areas with natural light, while a floor-to-ceiling fireplace feature with illuminated built-in shelving creates a striking focal point. Step onto the elevated deck, complete with a gas hookup, to enjoy the backyard and prairie views. The walk-through pantry connects to a functional mudroom with built-in shelving and storage, keeping everyday essentials organized. From here, access the double attached garage with soaring ceilings, a raised storage area, and both gas and water hookups—valuable features for storage and everyday use. A convenient two-piece bathroom completes the main level.Upstairs, a spacious bonus room offers a comfortable second living area for movie nights, a playroom or quiet evenings. Two additional bedrooms, a four-piece bathroom with quartz countertops and convenient upper-level laundry make everyday life easier. The primary retreat enjoys expansive prairie views and features a walk-in closet an d five-piece ensuite with a deep soaker tub, separate glass-enclosed shower, elegant tilework and black fixtures.The unfinished walkout basement offers room to make the space your own, whether that's a recreation room, home gym or future bedrooms. Walk directly onto the covered lower patio with a second gas hookup. The exceptionally spacious backyard offers room for landscaping, gardens, family activities and outdoor entertaining.Close to Brave Park, with pickleball and tennis courts, playgrounds, green spaces and walking trails nearby, this home combines standout design, practical family space and an outdoor setting that's hard to find. Come experience what makes 188 Lakewood Crescent different. (id:63982)
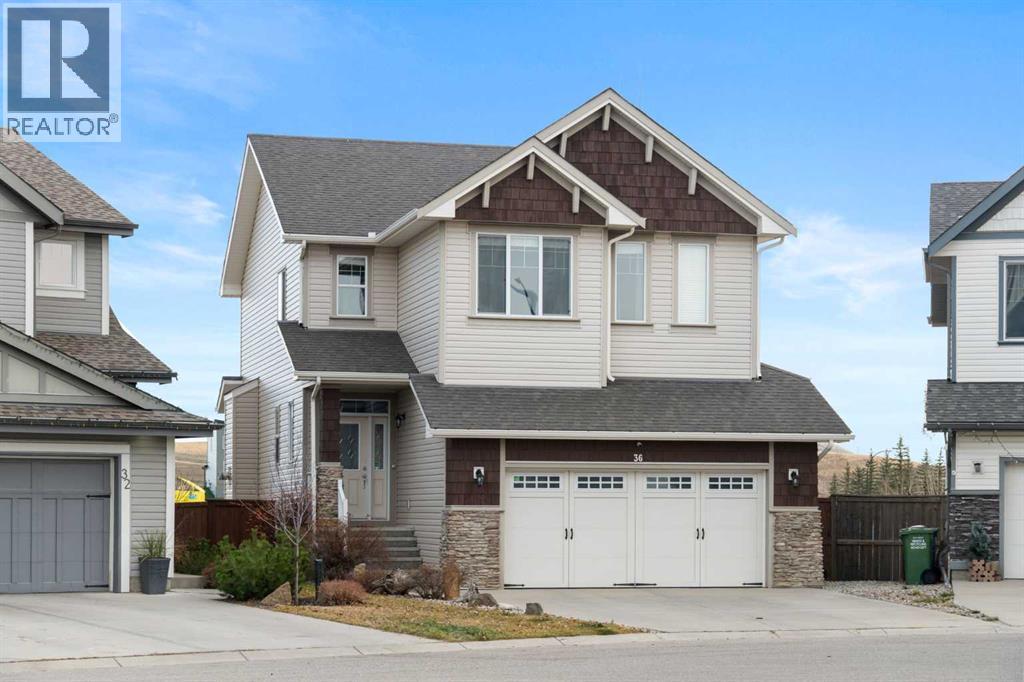
36 Heritage Green
Cochrane, Alberta
Set on a quiet cul-de-sac, this beautifully maintained, original-owner home offers a large pie-shaped lot, a fully developed walkout basement, and a backyard that is anything but ordinary.Built in 2010, the home has been thoughtfully cared for, with a renovated kitchen completed in 2023 featuring new countertops and appliances that bring a fresh feel to the heart of the home.Upstairs, you'll find a spacious bonus room, convenient upper-floor laundry, two additional bedrooms, and a generous primary suite. The primary bedroom features a large soaker tub and a walk-in closet complete with built-in wardrobes.The fully developed walkout basement adds even more flexibility, with a fourth bedroom, additional living space, and a half bathroom. Whether you need room for a growing family, a home office, or a comfortable space for guests, there's plenty of room to make it work. There's also a unique cold storage room with a locking door, offering a great spot for valuable storage or even the beginnings of a wine cellar.Outside is where this property really shines. The upper deck has stairs leading down to the backyard, with a screened-in room tucked underneath featuring a propane stone fireplace that makes it a comfortable, year-round gathering space. The large pie-shaped yard also includes a garden shed, a real-grass putting green, a brick wood-fired smoker, and a separate firepit. With no neighbours directly behind and pathways winding along the ravine, you can enjoy a little extra privacy and easy access to nature right outside your door. You're also just minutes from the new Horse Creek Sports Park and the future home of Horse Creek High School.The attached heated garage is another great bonus, featuring 12-foot ceilings, fully finished walls, protective floor mats, and plenty of built-in storage. Whether you're a car enthusiast, need room for a workshop, or simply appreciate a well-equipped garage, this space has a lot to offer.A great combination of space, thoughtf ul updates, and outdoor living in a fantastic family location. This one is well worth a closer look. (id:63982)
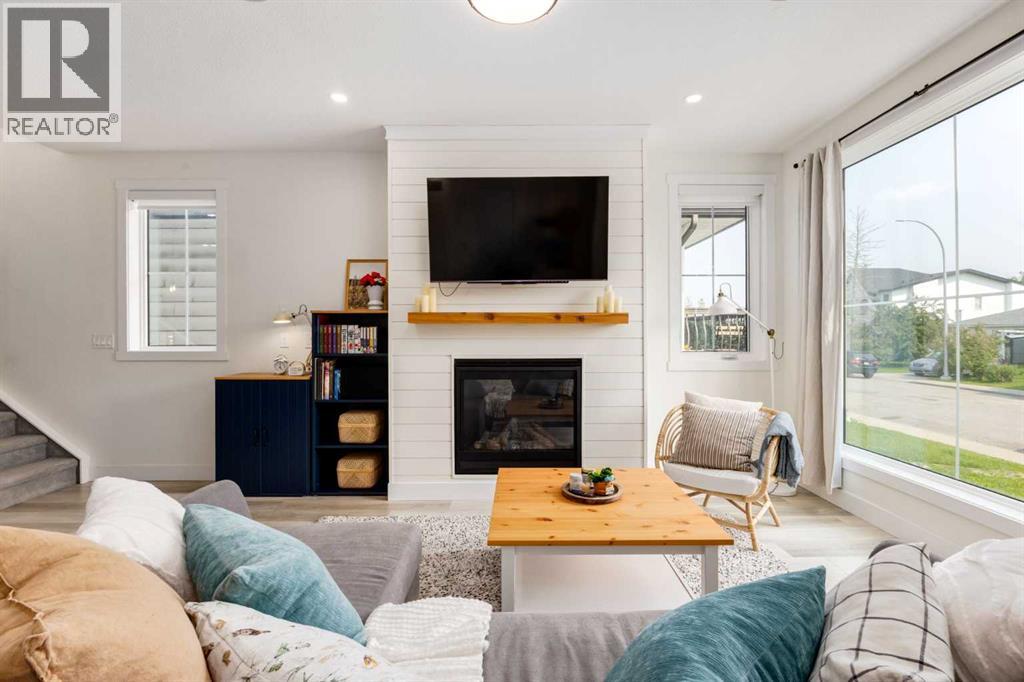
4629 72 Street NW
Calgary, Alberta
This former show home in sought after Bowness offers incredible value, function and style. This beautifully appointed home is excellently located within the community and offers nearly 2,650 sq ft of developed living space across 3 levels with 5 beds, 4 baths, and an impressive collection of carefully selected upgrades throughout. Inside, soaring 9' ceilings on all levels, oversized 8' interior doors, recessed lighting, built-in ceiling speakers throughout, central air conditioning, luxury vinyl plank flooring, and an abundance of windows create a bright, welcoming atmosphere. Designed to make everyday living and entertaining effortless, the open-concept main floor is anchored by a cozy gas FP before flowing into a stunning kitchen featuring ceiling-height 2-tone cabinetry, quartz counters, s/s appliances including a built-in wall oven and microwave, electric cooktop with statement range hood, spacious pantry, abundant prep space, and a large island where family and friends will naturally gather. The spacious dining area is ideal for everything from casual dinners to holiday celebrations, while the rear mudroom with decorative tile flooring connects to a convenient powder room. Upstairs, the primary retreat features a vaulted ceiling, walk-in closet with organizers, additional armoires, and a luxurious 5-piece ensuite complete with dual vanities, a skylight, separate shower, and deep jetted tub. 2 generously sized bedrooms share a 4-pc bathroom, while the upper laundry room with built-in cabinetry makes laundry days a breeze. Oversized windows keep the basement feeling bright and inviting. A spacious recreation room provides the perfect setting for movie nights, game days, or simply unwinding, while 2 additional beds offer excellent flexibility for guests or growing families. A sleek wet bar with bar fridge and another full bath complete the lower level. You'll find quartz-topped vanities throughout all baths in the home. The sunny WEST facing backyard is made for relaxing and entertaining and features a good size deck with a gas line rough-in for BBQ'ing, low-maintenance landscaping, exposed aggregate walkways, Gemstone lighting, and solar panels to cut your electricity costs. Completing the property is an insulated and drywalled double det. garage, while acrylic stucco and Hardie Board exterior deliver timeless curb appeal and durability against hail. Weekends practically plan themselves. Explore Winsport's offerings, Bowmont, Shouldice, and Edworthy Parks, walk, run, or cycle along the Bow River pathways, spend summers paddle boating and winters skating at Bowness Parks or easily escape to the mountains for the day with quick access to Highway 1. Stoney/Sarcee Trails and other roadways make daily commuting easy. Schools, playgrounds/parks, Market Mall, the University District, U of C, SAIT, McMahon Stadium, Foothills/Children's hospitals and DT are just mins away. Some remaining new home warranty adds to peace of mind! (id:63982)