
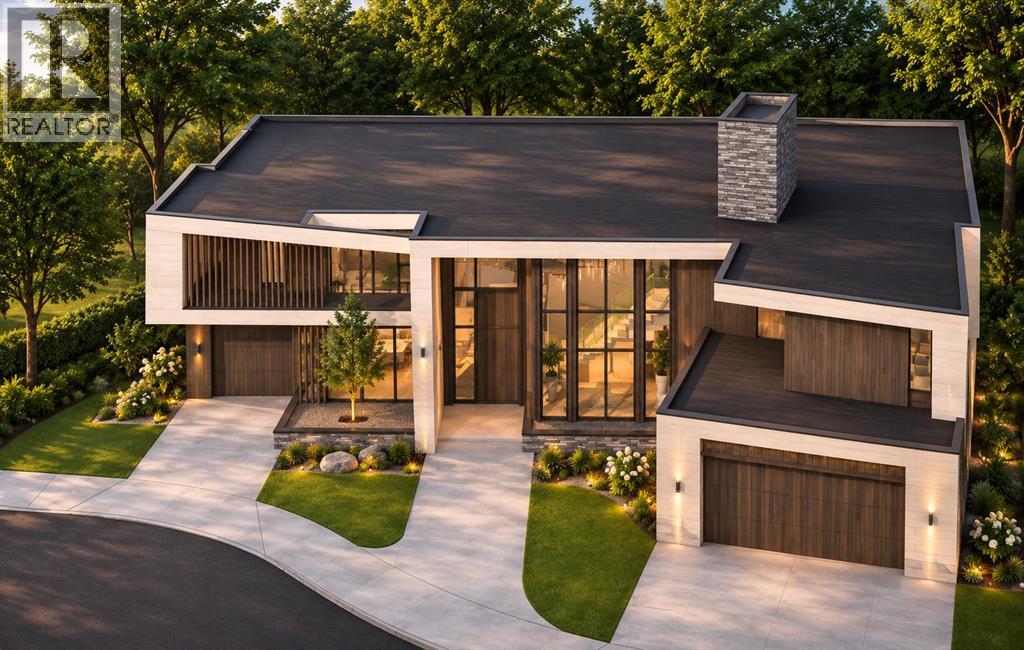
15 Aspen Ridge Point SW
Calgary, Alberta
LOTA Homes presents an excellent opportunity to build your dream home in the prestigious community of Aspen Woods! Located at 11 and 15 Aspen Ridge Point SW. These east-facing vacant residential lots offer a rare opportunity to design and build a custom luxury home spanning both lots, tailored to your lifestyle and personal preferences. Situated on a quiet cul-de-sac and surrounded by beautiful homes, the property provides an exceptional setting to bring your vision of luxury living to life. With a combined frontage of approximately 93 feet and a depth of over 120 feet, these lots offer ample space for an impressive luxury residence in one of Calgary’s most desirable neighbourhoods. Enjoy the convenience of nearby shopping, schools, parks, and recreational amenities, with easy access to major roadways.Buyers have the unique opportunity of working with an established builder already building in the area. A proposed architectural design and floor plans are available for a stunning luxury residence spanning around 5,500 sq. ft., offering a glimpse of what could be built on this property. Alternatively, buyers may explore their own custom home designs to create a residence that reflects their personal tastes and lifestyle, subject to applicable development approvals. Buyers should note that the two lots are being offered together for the construction of only one luxury home spanning both lots, creating an impressive and prestigious street presence.This is an excellent opportunity to secure residential lots with a combined frontage of approximately 93 feet, a back width of 122 feet, and a depth of over 100 feet in one of Calgary’s most desirable neighbourhoods. With ample space to design and build your dream luxury home, this is your chance to bring your vision of exceptional living to life!DISCLAIMER: INFORMATION HEREIN IS DEEMED RELIABLE BUT NOT GUARANTEED. All measurements and property information are deemed reliable but are not guaranteed. Buyers and their repr esentatives are responsible for independently verifying all measurements, lot boundaries, land areas, and other property details before completing a purchase. (id:63982)
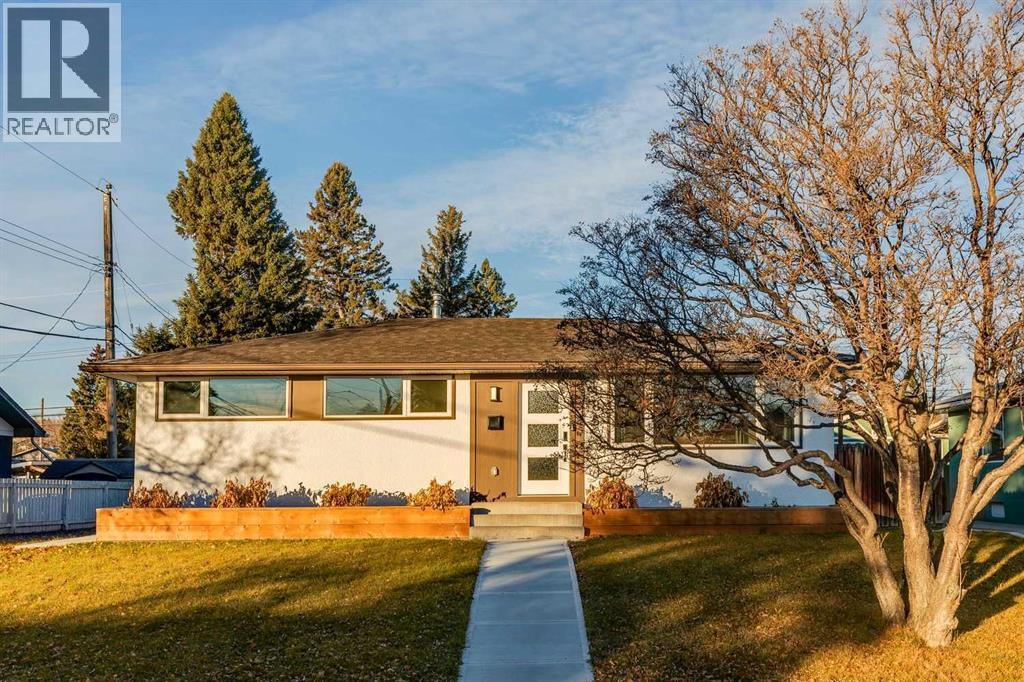
185 Westminster Drive SW
Calgary, Alberta
*** Open House - Saturday November 21st from 2-4PM, Sunday November 22nd from 12-2PM *** Welcome to our professionally remodeled home in the desirable community of Westgate! This beautiful residence has been fully renovated down to the studs, with all new plumbing, and electrical. Step inside to find an open concept, wonderfully designed living room and kitchen area. A large stone hearth and electric fireplace is the focal point of the seating area, surrounded by custom built in cabinetry and shelving. Engineered hardwood and recessed lighting flow seamlessly into the chef's kitchen, complete with new appliances, including a double wall oven, gas cook top, and custom hood vent. A large island separates the two areas, which is perfect for hosting your friends and family. Off the kitchen you’ll find the dining area, backdropped by a feature panel wall and industrial sconces. Take a step down the hall to find a generously sized guest bedroom (or home office), as well as the 4 piece guest bathroom. And at the end of the hall, walk straight into your spacious primary bedroom. Off the primary bedroom is a custom built walk-through closet with ample shelving and hanging space. Your primary four piece ensuite boasts a double vanity and a sizable custom shower and niche. Heated floors run through the ensuite as well as your walk-through closet, to keep your feet warm getting out of the shower and ready for the day! Venture downstairs and into the family room, complete with wet bar and beverage fridge. The media wall showcases more built-in cabinetry and an electric fireplace, an amazing space for hosting game nights, or cozying up for a movie night. Past the four piece bathroom which also has heated floors, you’ll find two more generously sized bedrooms. Great for having company stay the weekend, or a home office or gym. The laundry room at the bottom of the stairs has a new washer/dryer set, as well as a very large laundry sink and cabinet, complete with butcher block cou ntertops for sorting and folding and of course, heated floors. Step out the back door onto a large composite elevated patio with plenty of space for hosting a BBQ, or reading in the sun. At the centre of your massive West- facing backyard, you’ll find a mature apple tree, perfect for the baker in your household, or a summertime snack. A newly built oversized double garage offers a great space to park in the winter, or store your summertime toys. This beautiful home sits directly across from the Westgate elementary school, with the middle school, community centre and accompanying greenspace nearby. Only a 5 minute walk from the C-Train as well, don’t miss your opportunity to check out this wonderful property. Book a showing or drop into one of our open houses this weekend! (id:63982)
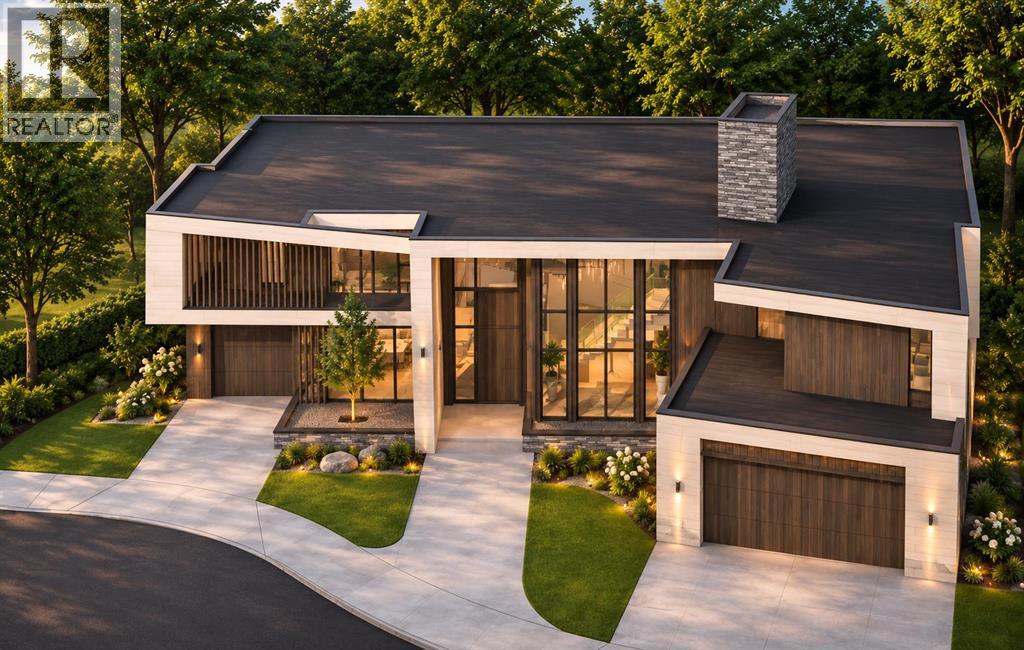
11 Aspen Ridge Point SW
Calgary, Alberta
LOTA Homes presents an excellent opportunity to build your dream home in the prestigious community of Aspen Woods! Located at 11 and 15 Aspen Ridge Point SW. These east-facing vacant residential lots offer a rare opportunity to design and build a custom luxury home spanning both lots, tailored to your lifestyle and personal preferences. Situated on a quiet cul-de-sac and surrounded by beautiful homes, the property provides an exceptional setting to bring your vision of luxury living to life. With a combined frontage of approximately 93 feet and a depth of over 120 feet, these lots offer ample space for an impressive luxury residence in one of Calgary’s most desirable neighbourhoods. Enjoy the convenience of nearby shopping, schools, parks, and recreational amenities, with easy access to major roadways.Buyers have the unique opportunity of working with an established builder already building in the area. A proposed architectural design and floor plans are available for a stunning luxury residence spanning around 5,500 sq. ft., offering a glimpse of what could be built on this property. Alternatively, buyers may explore their own custom home designs to create a residence that reflects their personal tastes and lifestyle, subject to applicable development approvals. Buyers should note that the two lots are being offered together for the construction of only one luxury home spanning both lots, creating an impressive and prestigious street presence.This is an excellent opportunity to secure residential lots with a combined frontage of approximately 93 feet, a back width of 122 feet, and a depth of over 100 feet in one of Calgary’s most desirable neighbourhoods. With ample space to design and build your dream luxury home, this is your chance to bring your vision of exceptional living to life!DISCLAIMER: INFORMATION HEREIN IS DEEMED RELIABLE BUT NOT GUARANTEED. All measurements and property information are deemed reliable but are not guaranteed. Buyers and their repr esentatives are responsible for independently verifying all measurements, lot boundaries, land areas, and other property details before completing a purchase. (id:63982)
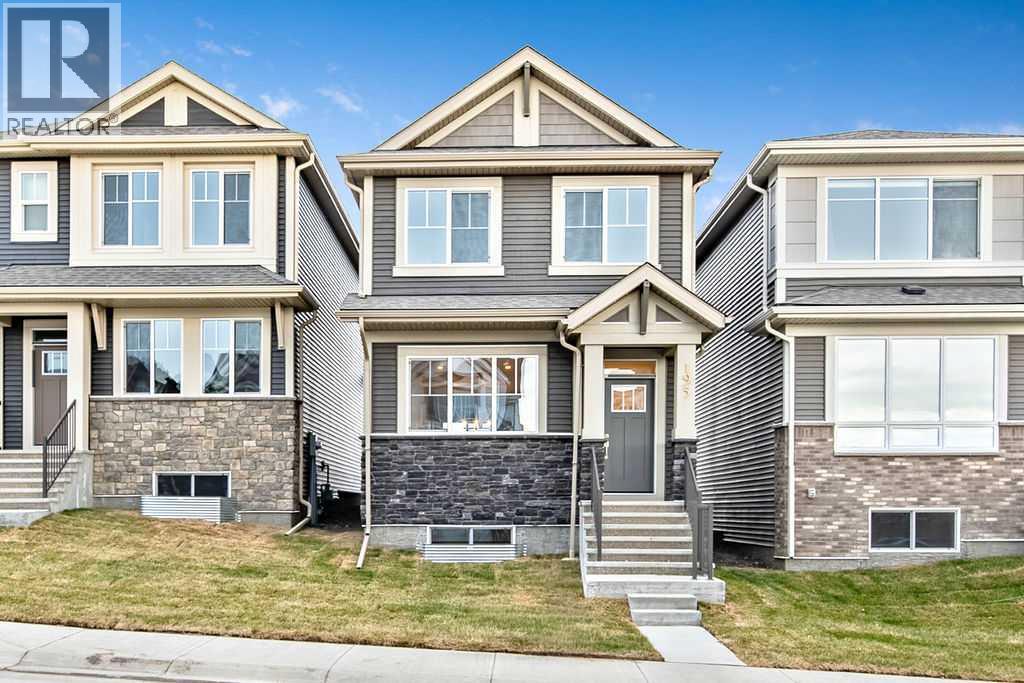
195 Annette Landing NW
Calgary, Alberta
Welcome to 195 Annette Landing NW, a brand new quick possession home currently under construction by Anthem Properties in Calgary’s Glacier Ridge community. Offering 1,598 sq. ft. of thoughtfully designed living space, this home features 3 bedrooms, 2.5 bathrooms, upper floor laundry, 9’ main-floor ceilings, a spacious pantry, and stylish main floor railing and a built in bench. Additional highlights include rough-ins, with options for a side entrance and Level 3 kitchen cabinet layout.Glacier Ridge blends modern living with nature, featuring approximately 10 km of pathways, parks, natural coulees and green spaces. Residents will enjoy access to The Village, featuring an indoor gymnasium, event spaces and gathering areas, along with outdoor amenities including a skating ribbon, splash park, sports courts, playgrounds, toboggan hill and communal firepits. Future schools are planned for the community, with shopping and everyday amenities nearby.A fantastic opportunity to own a brand new home in one of Northwest Calgary’s growing communities, with quick possession available.Currently under construction until late October 2026, with possession anytime after November 1st. (id:63982)
809 Hampshire Crescent NE
High River, Alberta
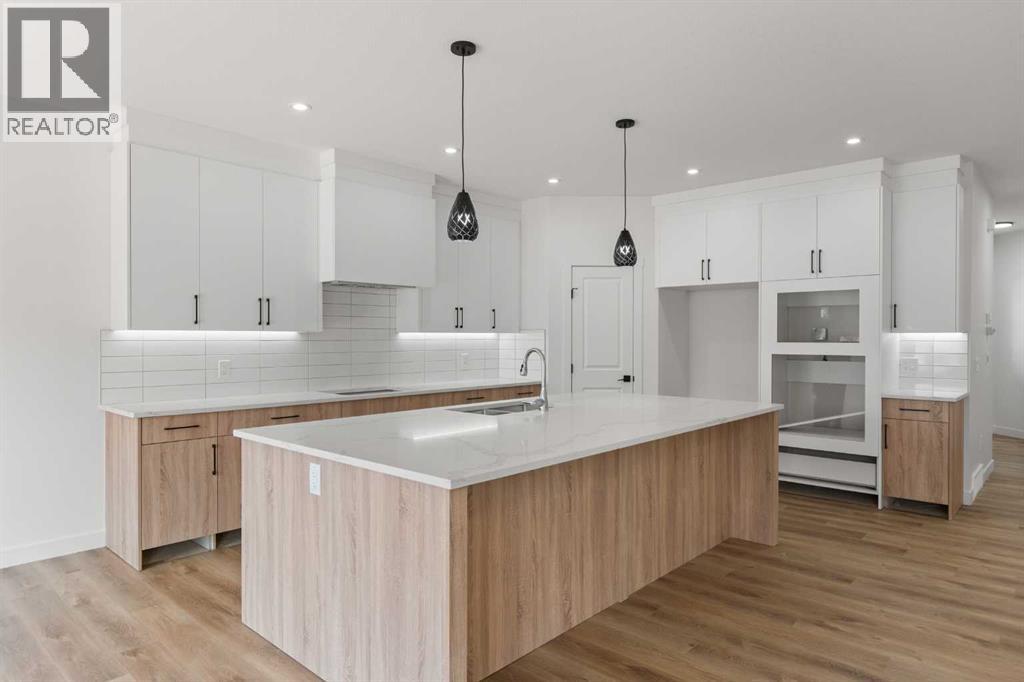
This is a rare family-sized bungalow with four big bedrooms and a triple attached garage. It is a fully finished 1508 sq ft home in a great area and has premium finishes throughout. The main floor is a modern open plan with a large entry hall, 9’ ceilings, high-quality flooring, and a 15’ x 10’ deck. The kitchen includes a huge island, cabinets to the ceiling, quartz counters, under-mount sink, countertop lighting, select tiles, a large walk-in pantry, and all appliances are included. Also on the main floor is the spacious living/dining room, the primary bedroom, a laundry room, and a second bedroom or office. Deluxe appointments in the master suite include built in cabinetry in the walk-in closet, a big vanity with double sinks, and a soaker tub plus a 5' shower. The lower level has two more large bedrooms and a very big family room with a built-in wet bar. All rooms in this home have lots of natural light, and there are many extras including two fireplaces, full concrete steps, and the triple garage has a 24' deep stall. It also has a paved back lane. (id:63982)
813 Hampshire Crescent NE
High River, Alberta
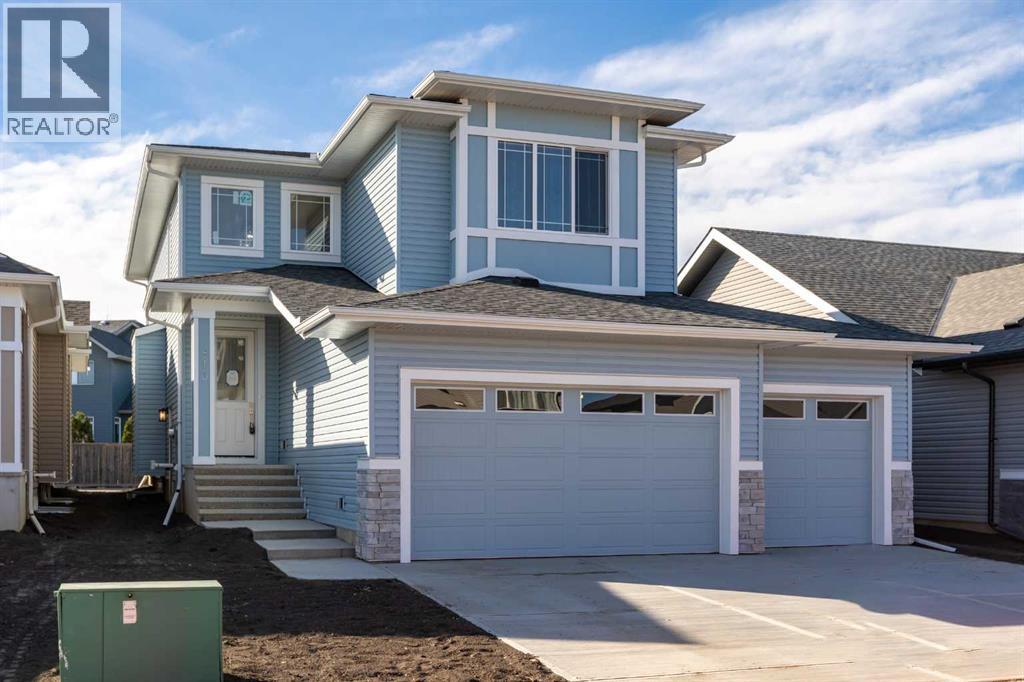
Well built 2,200 sq ft family home with a triple garage, a paved back lane, a separate basement entrance and high quality finishing throughout. This home has an excellent floorplan with a dramatic two storey foyer, a large kitchen with a butlers pantry, and a flex room that is perfect for an office, den or fourth bedroom. Upstairs there is a bonus room and three spacious bedrooms including a luxurious primary suite with a 50 sq ft walk-in closet with custom cabinetry. The basement has an outside entrance, supersized windows and 9' ceilings to provide lots of options. Other extras include a full appliance package, concrete front porch, 15'x10' deck, fireplace, second floor laundry room and a big mudroom on the main floor. The triple garage has a full 22.5' garage bay. (id:63982)
191 Annette Landing NW
Calgary, Alberta
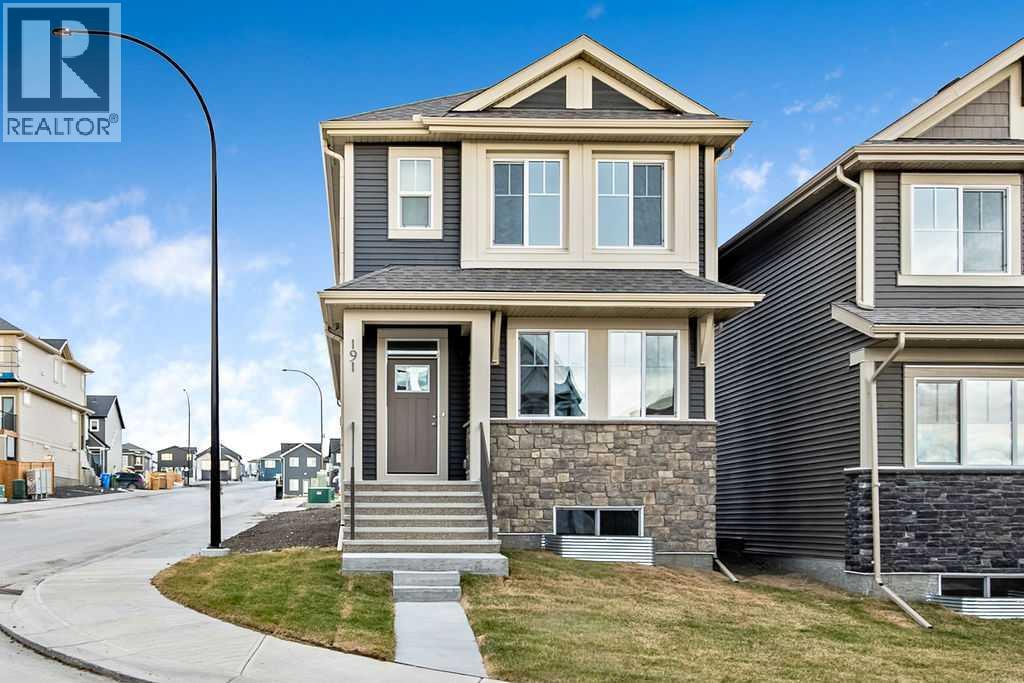
Welcome to 191 Annette Landing NW, a brand new quick possession home currently under construction by Anthem Properties in Calgary’s Glacier Ridge community. Offering 1,647 sq. ft. of thoughtfully designed living space, this home features 3 bedrooms, 2.5 bathrooms, upper floor laundry, 9’ main-floor ceilings, a rear kitchen, central bonus room, and stylish main floor railing.Additional highlights include rough-ins, with options for a side entrance and Level 3 kitchen cabinet layout.Glacier Ridge blends modern living with nature, featuring approximately 10 km of pathways, parks, natural coulees and green spaces. Residents will enjoy access to The Village, featuring an indoor gymnasium, event spaces and gathering areas, along with outdoor amenities including a skating ribbon, splash park, sports courts, playgrounds, toboggan hill and communal fire pits. Future schools are planned for the community, with shopping and everyday amenities nearby.A fantastic opportunity to own a brand new home in one of Northwest Calgary’s growing communities, with quick possession available.Currently under construction until late October 2026, with possession anytime after November 1st. (id:63982)
694 Creekmill Court SW
Airdrie, Alberta
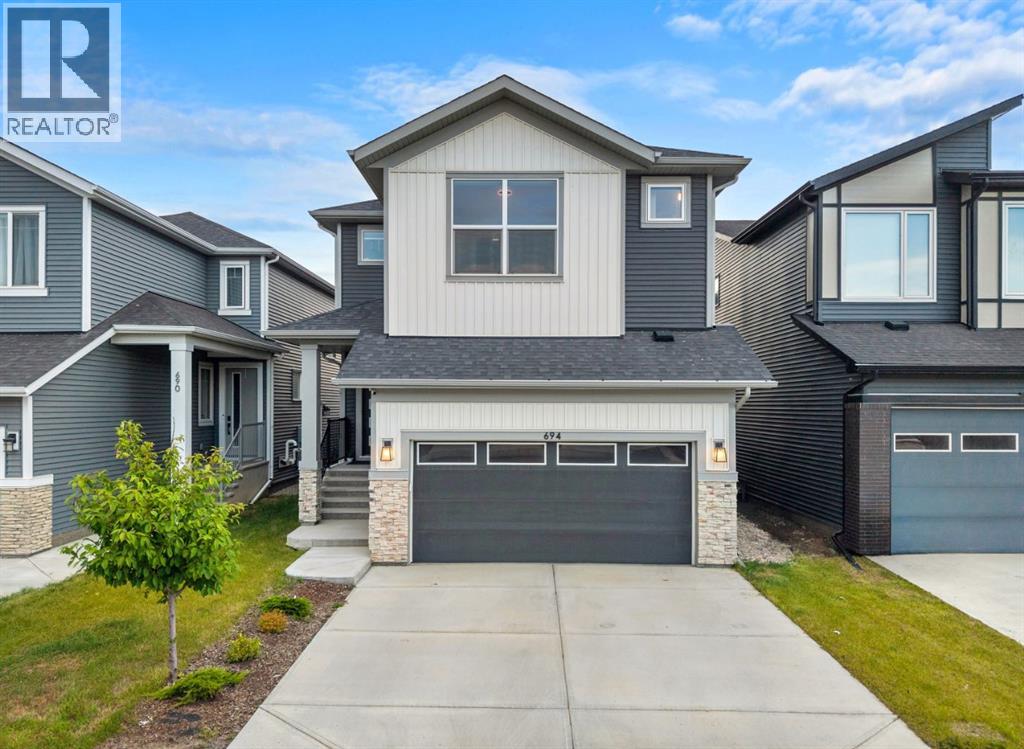
Welcome to **694 Creekmill Court SW**, an impressive and beautifully finished home offering **2,586 SQ FT above grade plus approximately 985.70 SQ FT of fully developed basement space**—providing over **3,570 SQ FT of developed living space**. With **6 bedrooms, 5 full bathrooms and a finished basement**, this home is thoughtfully designed for large or multi-generational families without compromising on space, comfort or style.Step inside to a bright, contemporary interior featuring a thoughtfully designed open-concept floor plan, **10-foot ceilings on the main floor**, stylish lighting, modern finishes and an abundance of natural light. The home also features **two fireplaces**, adding warmth and character to the living spaces.At the heart of the home is the stunning kitchen, showcasing **ceiling-height cabinetry, a large centre island, quartz countertops, built-in appliances, a kitchen pot filler, garburator, extensive storage and a spacious walk-in pantry**. A **water purification system and water softener** add even more everyday convenience. The kitchen flows seamlessly into the dining and living areas, creating an ideal setting for family living and entertaining.The upper level is exceptionally spacious with **5 bedrooms**, offering a layout rarely found in homes of this size. The primary retreat features a beautifully finished ensuite with **dual sinks, a freestanding soaker tub, glass-enclosed shower and contemporary finishes**. A **Jack & Jill bathroom** provides added functionality for the secondary bedrooms, while one of the additional bedrooms offers **upgraded closet space**, making it an excellent secondary primary-style bedroom for extended family or guests.The **fully finished 985.70 SQ FT basement** adds tremendous versatility, featuring an additional **bedroom, full bathroom and generous recreation/living space**—perfect for guests, teenagers, extended family or a private entertainment area.Throughout the home, **upgraded cabinetry, featu re walls, premium flooring, elegant fixtures, generous storage and carefully selected finishes** create a polished and upscale feel. Outside, the **fully landscaped yard** provides a finished outdoor space ready to enjoy without the added work or expense of completing the landscaping.Located on a quiet street in the growing community of **Cobblestone Creek**, this exceptional property combines size, functionality and modern design in one complete package. With **5 bedrooms upstairs, 1 bedroom downstairs, 5 full bathrooms, two fireplaces, 10-foot main-floor ceilings and more than 3,570 SQ FT of developed living space**, this home offers the flexibility and space today's families are looking for.**A rare combination of space, thoughtful upgrades and functionality—694 Creekmill Court SW needs to be seen in person to be fully appreciated.** (id:63982)
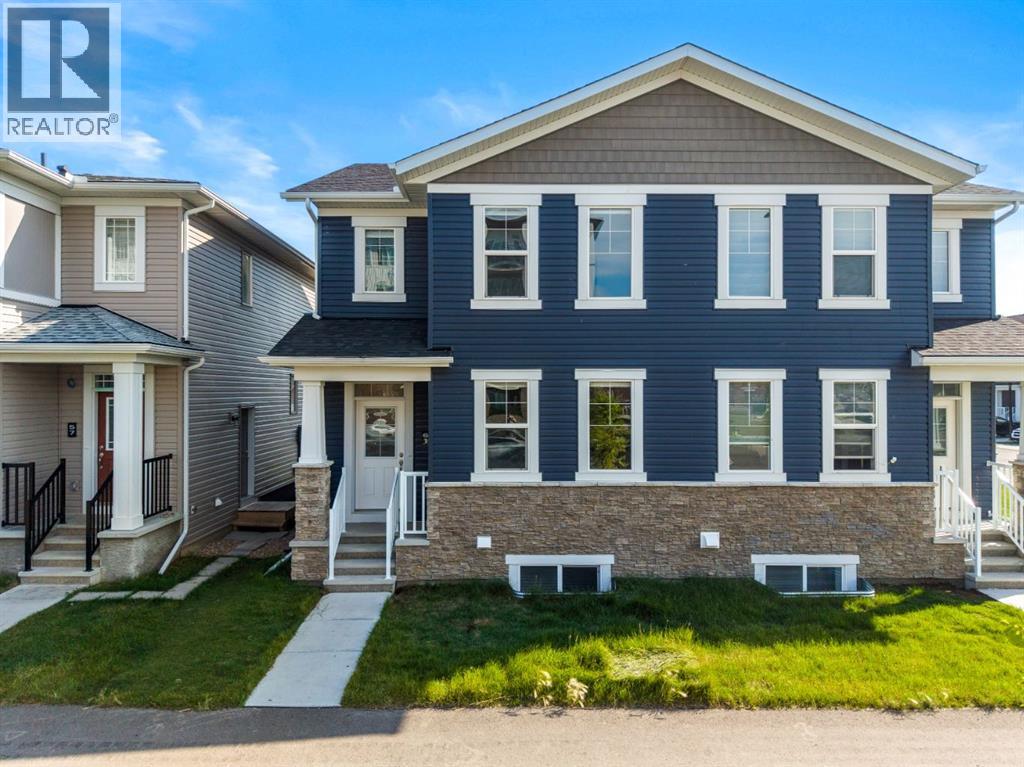
61 Cityline Gate NE
Calgary, Alberta
Welcome to **61 Cityline Gate NE**, a beautifully designed **semi-detached home offering 1,553.27 SQ FT above grade** plus a **2-bedroom basement LEGAL suite**—an excellent opportunity for homeowners and investors alike.The **main floor** features a bright and functional layout with a spacious living area, modern kitchen, dining space, a convenient **home office**, and a **2-piece powder room**. Upstairs, you’ll find **3 generously sized bedrooms**, including the primary bedroom, **2 full bathrooms**, and a dedicated **laundry area** for added convenience.The fully developed basement LEGAL suite* offers a separate living space complete with **2 bedrooms, 1 full bathroom, kitchen, living area, and its own separate laundry**. The **basement legal suite is currently rented**, providing an immediate rental-income opportunity for the new owner.With a total of **5 bedrooms + main-floor office, 3.5 bathrooms, two separate laundry areas, and a legal income-generating suite**, this property offers an ideal combination of comfortable family living and investment potential. Located in the growing community of **Cityscape**, with convenient access to nearby amenities, shopping, schools, parks, major roadways, and Calgary International Airport.**Live upstairs and benefit from the existing basement rental income, or add this versatile property to your investment portfolio.** (id:63982)
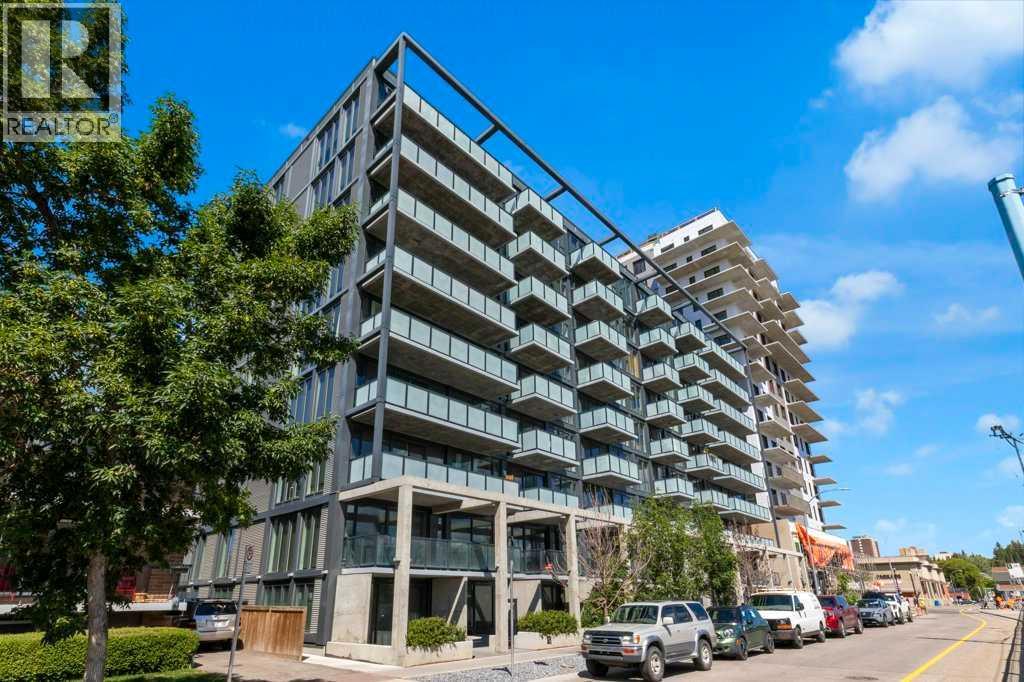
308, 327 9a Street NW
Calgary, Alberta
Welcome to Annex in Sunnyside, urban living at its finest, where the energy of Kensington and the peacefulness of the Bow River come together. Start your mornings with a walk on the tree lined street or along the river pathways, visit the local coffee shops, drop by Safeway on your way home. This modern One bedroom and den unit, has a slate gray kitcen with island , stainless appiances, LVP flooring, and a large west facing balcony. The felxible den space can be a work form home, creative space or a small guest room. The unit is completed with a 4 piece bathroom and ensuite laundry. After work enjoy the roof top patio with a barbque area , gardens and even a dog run while you enjoy the panoramic city views . Annex is pet friendly as well airbnb is allowed . Transportaion is easy with the c train so close, most things within walking distance, and you still have you titled heated underground parking stall (id:63982)
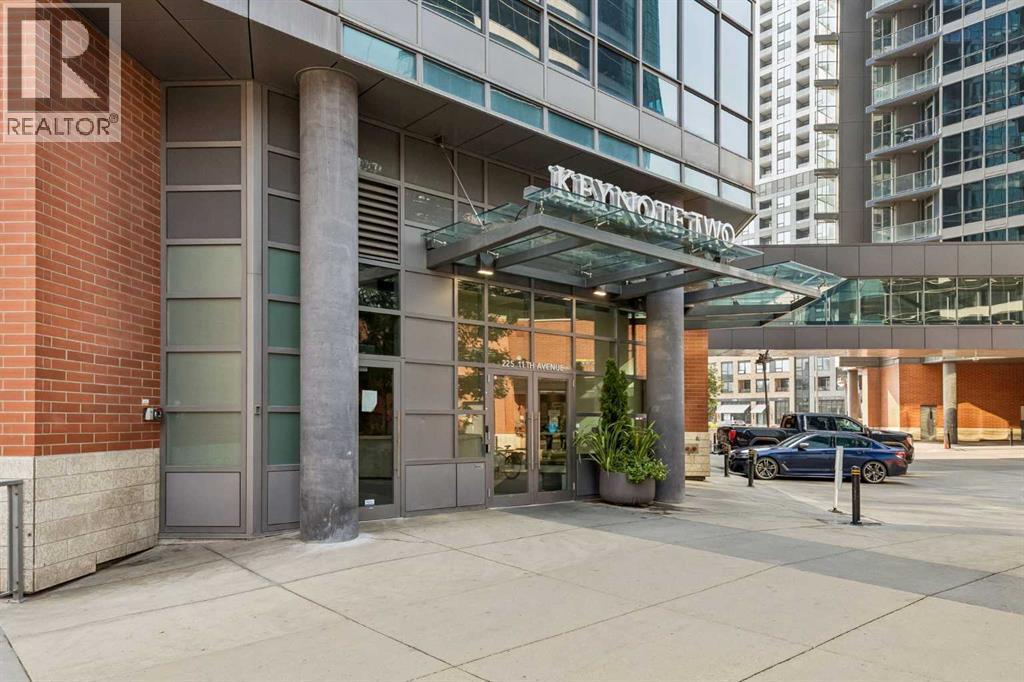
1404, 225 11 Avenue SE
Calgary, Alberta
Designed to embrace an abundance of natural light, this beautifully appointed Keynote residence offers an exceptional combination of style, functionality and downtown convenience. Floor-to-ceiling windows flood the home with natural light, while nine-foot ceilings enhance the bright, airy feel throughout. Thoughtful window coverings provide both privacy and convenience.The sleek, modern kitchen is designed for both everyday living and entertaining, featuring contemporary cabinetry, stunning granite countertops, an extended breakfast bar and a convenient pantry for additional storage. A full suite of Samsung stainless steel appliances makes meal preparation effortless, while the open-concept design creates a seamless connection between the kitchen, dining and living areas.The spacious primary bedroom offers a tranquil retreat, complete with a corner closet providing ample storage and a luxurious four-piece ensuite bath. With its generous proportions, nine-foot ceilings and expansive windows, the entire residence feels open, bright and inviting.Additional highlights include a very large private storage room measuring approximately 1.53 m x 2.73 m, providing excellent space for seasonal items, sports equipment and everyday storage. Furniture is negotiable, offering an opportunity for a buyer to make the move even more seamless.Residents of Keynote Urban Village also enjoy an impressive collection of amenities, including onsite management, a fitness centre, cardio room, owner's lounge and two guest suites. Take advantage of the rooftop patio located on the second-floor amenity level, complete with BBQs and comfortable seating — an ideal space to relax, entertain friends or enjoy the city atmosphere.And then there is the location. Just one block from Calgary's +15 pathway system, Keynote places downtown living at your doorstep. Grab your morning latte or coffee from the onsite Starbucks, pick up breakfast at the nearby Market Bar, or take the C-Train just bloc ks away for effortless access throughout the city. Bike lanes along 12th Avenue make cycling convenient, while the nearby river pathways and East Village provide opportunities to enjoy the outdoors.With its exceptional natural light, thoughtful layout, abundant storage, impressive amenities and unbeatable downtown location, this Keynote residence offers a sophisticated and convenient urban lifestyle. (id:63982)
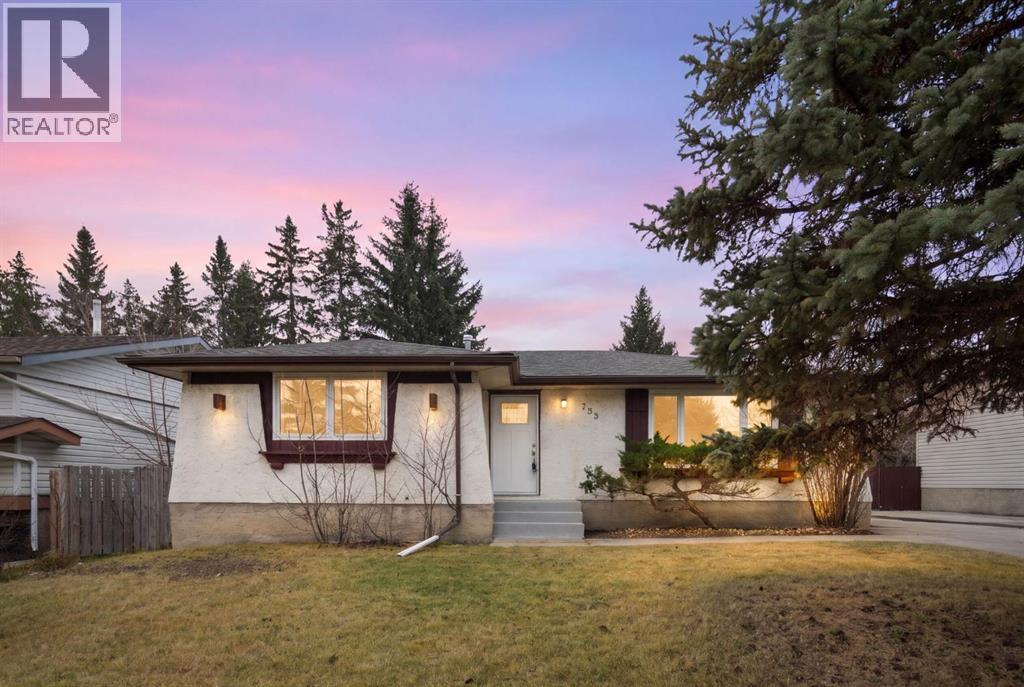
755 130 Avenue SW
Calgary, Alberta
OPEN HOUSE Both Sat & Sun 12-1:30PM. Welcome to this beautifully updated 3-bedroom, 2-bathroom home in the established community of Canyon Meadows, offering modern renovations, functional living space, and exciting future development potential. Step inside to a bright and inviting main floor, extensively renovated with thoughtful upgrades throughout. The open-concept layout seamlessly connects the living, dining, and kitchen areas, making it ideal for everyday living and entertaining. The refreshed kitchen features a large central island, updated countertops, a new sink, refinished cabinetry, and a new high-end dishwasher, creating a welcoming space for family and friends. New luxury vinyl flooring extends throughout the main level, complemented by fresh paint, updated lighting, and new pot lights in the living room. All-new main-floor windows bring in abundant natural light while enhancing comfort and efficiency. The spacious primary bedroom features updated sliding closet doors and a beautifully renovated ensuite with a new walk-in shower, sink, toilet, and lighting. Two additional bedrooms have been refreshed with new sliding closet doors and window blinds. Other improvements include a new front entrance door, updated bifold doors on the entry closet, and a new rear door leading to the convenient mud room. One of the property's standout features is the unfinished basement, complete with its own separate entrance and outstanding potential for future development. Buyers can explore the possibility of creating a secondary suite (subject to city of calgary approval ). The unfinished lower level offers a blank canvas to design the space from scratch, whether for additional family living space, extended family accommodations, or potential rental income. Rather than working around someone else's renovation, you have the freedom to plan a layout that suits your needs and vision. With roof shingles less than 10 years old and an extensive list of recent improvements, much of the updating has already been completed. Beyond the home itself, the location offers exceptional convenience. Situated just minutes from Canyon Meadows Drive, you'll enjoy easy access to Anderson Road, 14th Street, and Macleod Trail, making commuting throughout Calgary a breeze. Outdoor enthusiasts will appreciate nearby Fish Creek Provincial Park, with its scenic walking paths, extensive biking trails, and beautiful natural surroundings. Shopping, schools, restaurants, and everyday amenities are also conveniently close, offering a great balance of neighbourhood charm and city accessibility. Combining a beautifully renovated main floor, three bedrooms, two bathrooms, and a separate basement entrance, this property offers excellent flexibility for homeowners and investors alike. A fantastic opportunity to own a move-in-ready home with room to grow in one of Calgary's established south communities. (id:63982)