
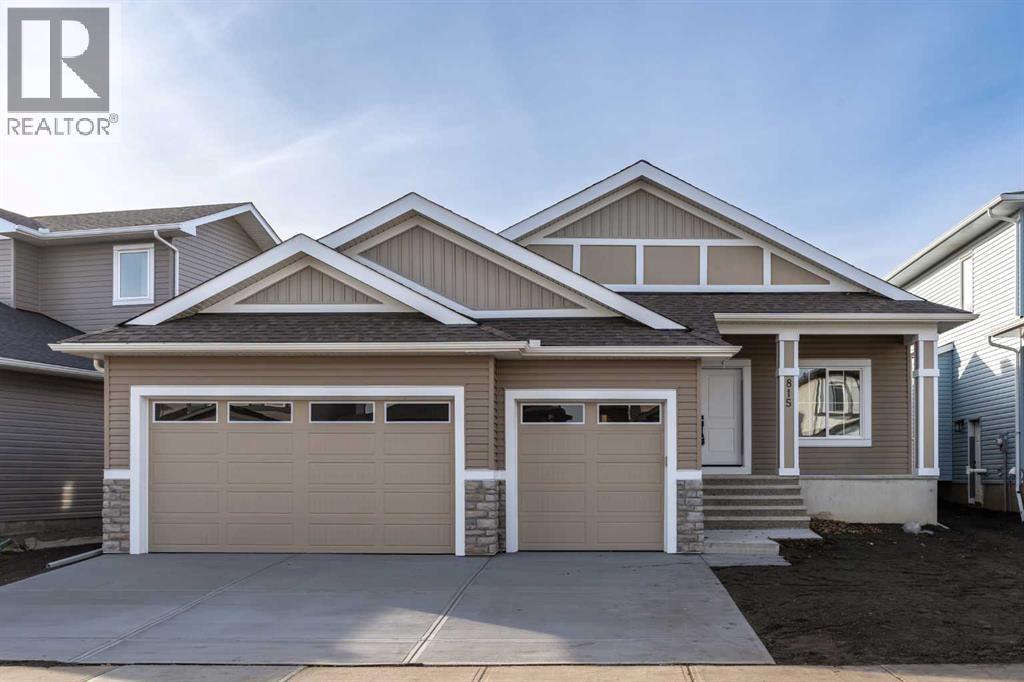
815 Hampshire Crescent NE
High River, Alberta
Discover the perfect combination of modern design, quality craftsmanship and everyday comfort in this impressive, brand-new 1,497 sq. ft. bungalow, ideally situated in a welcoming, family-oriented neighbourhood. Beautifully finished on both levels, this home offers five generous bedrooms and an inviting floor plan designed to accommodate today's busy lifestyles. The spacious main floor features a gorgeous kitchen complete with built-in appliances, elegant quartz countertops and an oversized island that provides the perfect gathering place for family and guests. Quartz surfaces throughout the home complement the contemporary finishes, while two fireplaces add warmth and character to the living spaces. Downstairs, the fully developed lower level offers exceptional additional living space, enhanced by oversized daylight windows that bring in an abundance of natural light. A wet bar creates an ideal setting for entertaining, movie nights or relaxing with friends. Thoughtful design extends to the home's many practical features, including a separate main-floor laundry room, spacious mudroom, generous closets and plenty of storage to keep everything organized. Step onto the sunny deck and enjoy your own outdoor retreat. The triple attached garage offers excellent parking and storage options, and the property has a paved rear lane. Click the multimedia tab for an interactive virtual 3D tour and floor plans. (id:63982)
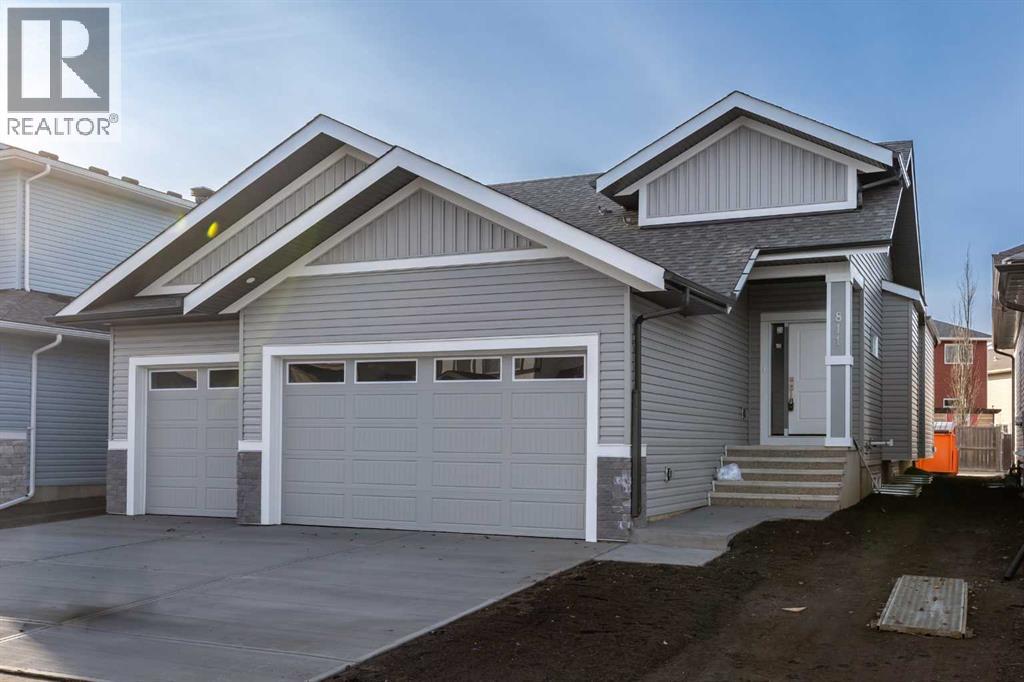
811 Hampshire Crescent NE
High River, Alberta
Welcome to this fully finished, brand-new 1,493 sq. ft. bungalow offering exceptional style, space and functionality in a fantastic family-friendly neighbourhood. Featuring five spacious bedrooms, this home is designed for comfortable family living and effortless entertaining. The bright, open-concept main floor showcases a stunning kitchen with quartz countertops, built-in appliances, a large centre island and plenty of workspace. Quartz countertops throughout add a touch of luxury, while two fireplaces create warm and inviting spaces to relax. The fully finished lower level is flooded with natural light thanks to oversized daylight windows and features a convenient wet bar, making it ideal for entertaining family and friends. Practicality hasn't been overlooked, with a dedicated main-floor laundry room, a generous mudroom, large bedroom closets and abundant storage throughout. Outside, enjoy the sunny deck, perfect for relaxing or summer barbecues. The triple attached garage provides plenty of room for vehicles and additional storage, while the paved back lane adds convenience. With its thoughtful layout, quality finishes, generous living spaces and desirable location, this exceptional new bungalow is ready for you to move in and enjoy. Click the multimedia tab for an interactive virtual 3D tour and floor plans. (id:63982)
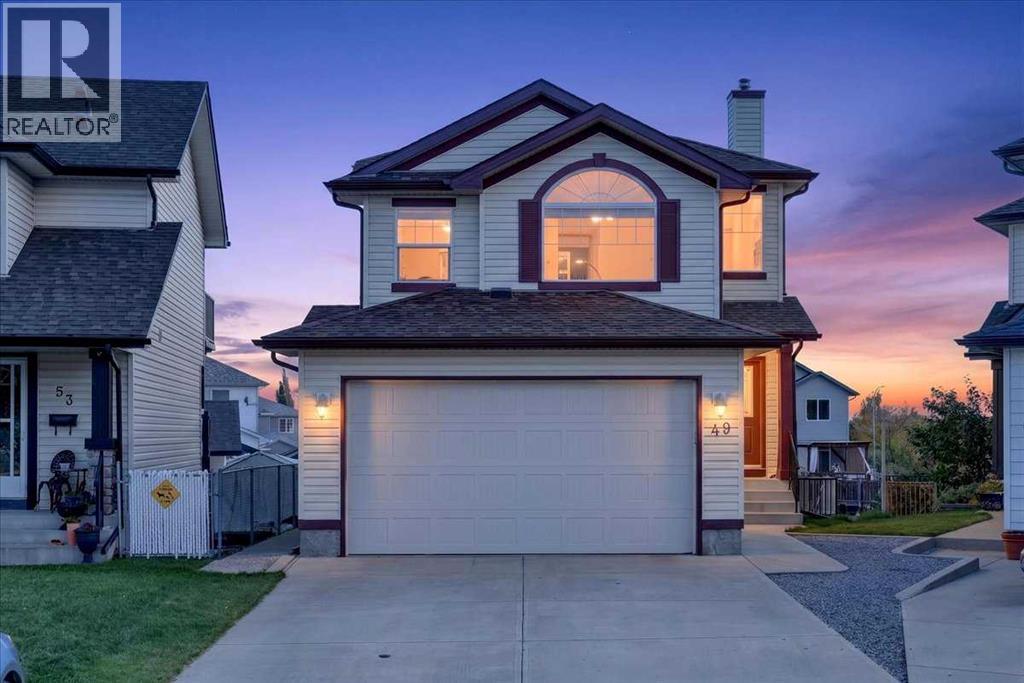
49 Coville Bay NE
Calgary, Alberta
*** OPEN HOUSE Sunday Nov 22, 2026 2-4PM *** A rare opportunity for a hobbyist with a workshop and garage, this two-storey home offers a functional, family-friendly layout with more than 2,500 Sqft over 3 levels with a fully developed walk out, double attached garage and huge detached 3 car oversized garage, heat and storage in both plus space for RV parking. 3 Bedrooms, large bonus and rec rooms plus 4 bathrooms ensure there’s plenty of options for entertaining. The main floor opens with a spacious entryway and a dedicated mudroom with plenty of closet space to keep a busy household organized. Around the corner, the kitchen features rich hardwood flooring, a central island with built-in storage and a pot rack, a full white appliance package, and a walk-in pantry. The adjoining dining area flows into a bright main living room centered around a cozy gas fireplace, creating an easy setup for daily life and hosting.Upstairs, you’re greeted by a spacious bonus room with vaulted ceilings and a large arched window that brings in plenty of light—an ideal spot for a secondary TV lounge or play area. The top floor includes three bedrooms and two full bathrooms. The primary suite offers a generous walk-in closet with complete built-in organizers and an ensuite equipped with a jetted soaking tub and a separate stand-up shower. Two additional bedrooms and a four-piece main bathroom featuring stone countertops complete the upper level.The walkout basement adds valuable extra living space, finished with durable tile flooring throughout the rec room. It’s set up perfectly for entertaining with a wet bar lined with cabinet storage, plus direct walkout access to a covered patio out back. A three-piece bath with stone countertops, a dedicated storage room, and built-in under-stair storage wrap up the lower level.Outside you have access to unparalleled storage and work space with an oversized detached triple car garage/workshop in the back this home has 5 parking spaces all o f them heated and both garages have built in storage. Located on a quiet cul-de-sac steps from local schools, parks, and playgrounds, Close to shopping, dining and recreation options like Viivo Rec Center (id:63982)
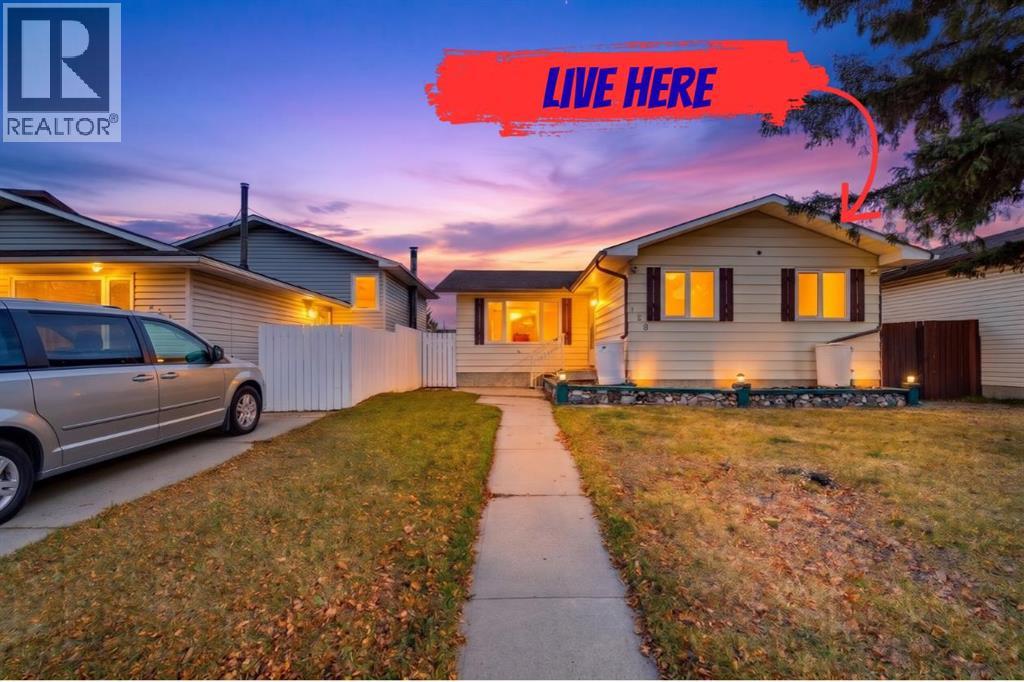
128 Templeridge Close NE
Calgary, Alberta
NEW PRICE | GREAT LOCATION | HEATED WORKSHOP GARAGE | Quiet street | Tucked away on a QUIET CRESCENT with a Playground just steps away, this solid and lovingly maintained 3 BEDROOM BUNGALOW is completely move-in ready with options for a QUICK POSSESSION! The bright main floor features spacious, LARGE BEDROOMS and comfortable living areas, while mechanical peace of mind comes easy with an upgraded HIGH-EFFICIENCY FURNACE. Downstairs, discover a DEVELOPED BASEMENT featuring an ILLEGAL SUITE—making it the ideal retreat for extended family, weekend guests. Step outside into the yard to relax and entertain on the HUGE DECK, with tons of room and POTENTIAL RV PARKING. For the hobbyist, mechanic, or tradesperson, the large detached DOUBLE HEATED GARAGE is the ultimate MANCAVE setup with heat and ample workspace. Unbeatable family-friendly location close to SCHOOLS, TRANSIT & THE SPORTS CENTRE. Whether you are a first-time buyer looking to offset payments or a smart investor, this home is packed with value and potential! (id:63982)
4808 Valiant Drive NW
Calgary, Alberta
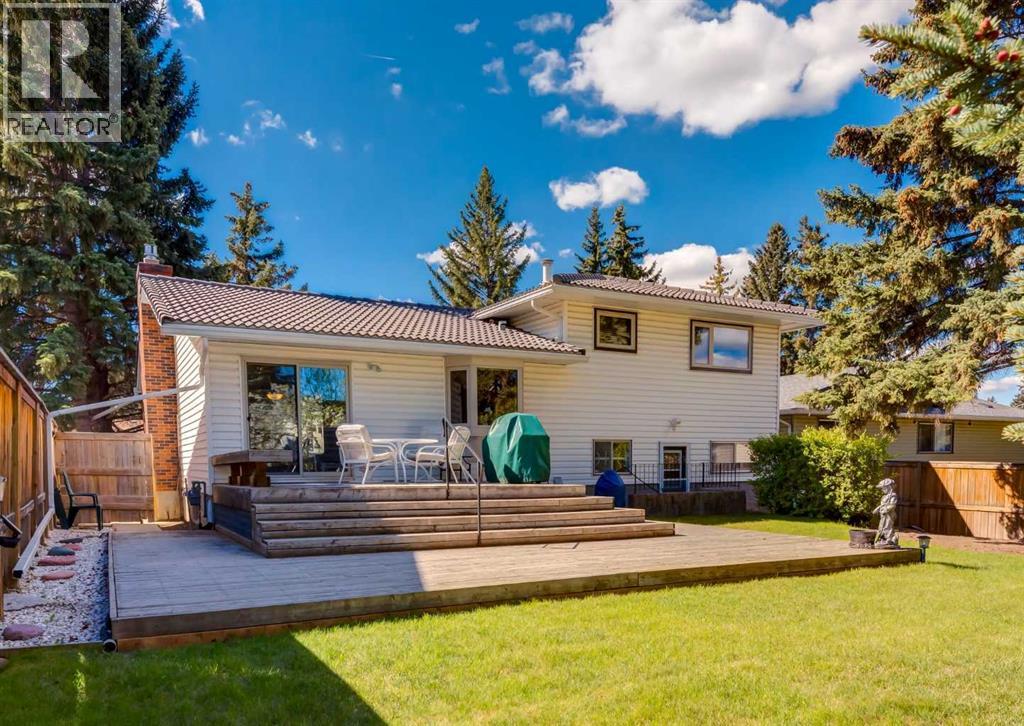
***Open House - Saturday November 21st, 2-4pm*** First time ever offered for sale with over 2100 Sq ft of living space this meticulously maintained original owner home showcases an incredible level of pride of ownership in one of NW Calgary’s most sought-after communities. Rare for this part of Varsity at this price point the property features an oversized front attached garage with no back alley, all while being just steps to Market Mall and minutes from the vibrant University District, the University of Calgary, Alberta Children's Hospital, and Foothills Medical Centre. Families will also appreciate being within walking distance to highly regarded schools including F.E. Osborne, St. Vincent de Paul, and Marion Carson School, along with nearby parks, the Bow River pathway system, and countless amenities. Inside, the spotless four-level split offers a functional and timeless layout with hardwood flooring, knockdown ceilings, recessed lighting, and granite countertops. The oak kitchen is filled with natural light and features patio doors leading to a spacious two-tier sundeck overlooking the huge mature backyard with towering trees, creating a private outdoor retreat rarely found in this location. Upstairs offers three bedrooms, including a primary bedroom with its own private 2-piece ensuite, along with a well-maintained 4-piece bathroom complete with a jacuzzi tub. The lower level features a spacious family room, a full 3-piece bathroom, direct access to the garage, and a separate walk-up entrance to the backyard, offering flexibility for future possibilities. The basement level adds an additional large recreation room perfect for a games area, media room, gym, or hobby space. Additional highlights include a durable concrete tile roof, patio some windows have been updated to vinyl. This is an exceptional opportunity to own a lovingly maintained home in an unbeatable Varsity location close to everything. Click on the video in the media link and book your private sh owing today! (id:63982)
570 Creekstone Circle SW
Calgary, Alberta
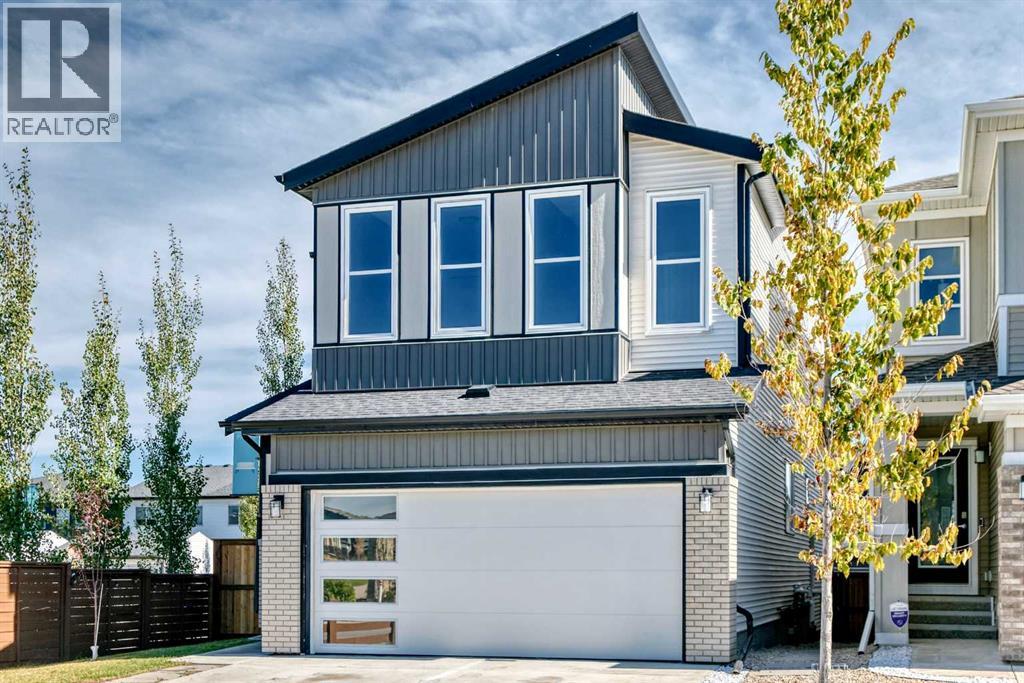
Welcome to 570 Creekstone Circle SW in Pine Creek, a spacious 5-bedroom, 3-full-bathroom home ideally located across from park fields and playground. The main floor features a bright and functional layout with the 5th bedroom and full bathroom conveniently located, offering an excellent option for guests, extended family or a home office. The kitchen is designed for both everyday living and entertaining, featuring stainless steel appliances, quartz countertops, full-height cabinetry, a large island, generous counter space and a large walk-in pantry. The living area is complemented by large windows brighting up the space flowing through with a fireplace, creating a cozy and inviting space for family and friends.Upstairs, you'll find 4 additional bedrooms, including a spacious primary retreat with a walk-in closet and a luxurious 5-piece ensuite with double vanity. The large bonus room with vaulted ceilings provides additional living space to create more relaxing or entertaining space. The conveniently located upper-level laundry adds to the home's functionality nestled close to all the bedroom's for seamless fresh linen days. Outside, enjoy a fully landscaped and fenced yard, a double attached garage. A separate side entrance provides future potential for a legal basement suite (roughed in), subject to City of Calgary approvals and permitting. Fence recently built (August 2026) Landscaped the entire home surroundings (Summer 2026) With its generous bedroom count, thoughtful layout and park facing corner lot location, this home offers plenty of space and flexibility for a growing family. Come see it for yourself today! (id:63982)
1206, 2445 Kingsland Road SE
Airdrie, Alberta
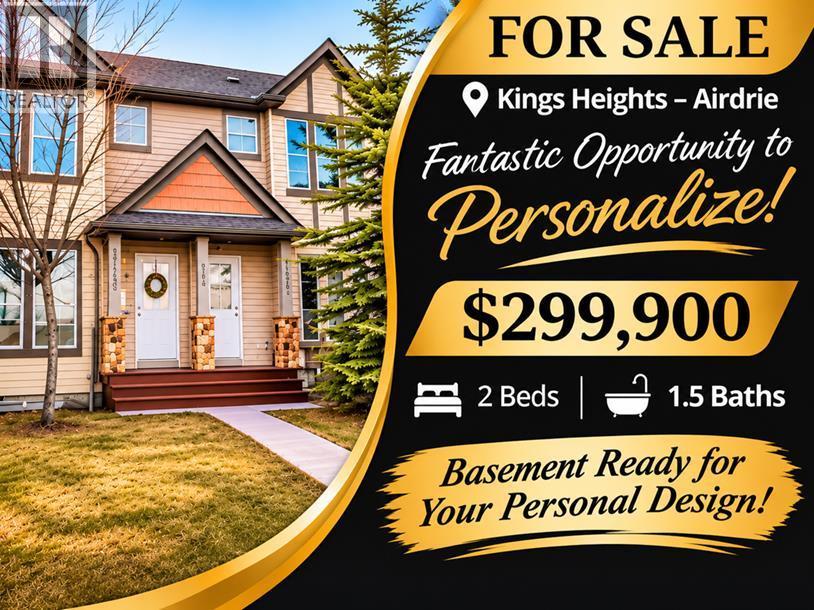
FANTASTIC OPPORTUNITY TO PERSONALIZE! OFFERED AT $299,900! Welcome to this charming 2-bedroom, 1.5-bathroom townhouse in the desirable community of Kings Heights in Airdrie! An excellent opportunity for buyers with a creative eye and a passion for decorating, this home is ready for your personal touch. Priced to reflect the need for fresh paint and carpet replacement, it offers the freedom to choose your own colours, flooring and finishes rather than paying a premium for someone else's updates! The functional main floor features a spacious living area, a practical kitchen complete with fridge, stove, dishwasher and pantry, and a convenient 2-piece bathroom. Upstairs, you'll find two generously sized bedrooms, including a primary bedroom with a walk-in closet and direct access to the full bathroom. The unfinished basement is a blank canvas awaiting your personal design! Already equipped with rough-in plumbing for an additional bathroom and an egress window offering potential for a third bedroom, this space presents exciting possibilities for future development, subject to applicable approvals. Whether you envision a guest bedroom, home office, recreation room or additional living space, the opportunity is yours to explore! A washer and dryer are also included, and the hot water tank was completely replaced in September 2022. Outside, enjoy your own fenced backyard and the natural beauty of mature spruce trees gracing the front of the property. These beautiful evergreens create a picturesque setting year-round, offering natural shade, greenery and a peaceful outlook through every season. One assigned parking stall is included, while the property's location along the main street provides ample additional street parking for visitors and guests. Conveniently situated close to schools, parks, playgrounds, shopping, walking paths and major commuter routes, this home offers the benefits of an established neighbourhood with everyday amenities nearby. A WONDERFUL OPPORTUNITY FOR FIRST-TIME BUYERS, INVESTORS OR ANYONE LOOKING TO CREATE A SPACE THAT IS UNIQUELY THEIR OWN! With an attractive price, excellent potential and the freedom to personalize, this home is ready for its next chapter. Bring your decorating ideas, imagination and vision — and make it your own! (id:63982)
3354 Oakwood Drive SW
Calgary, Alberta
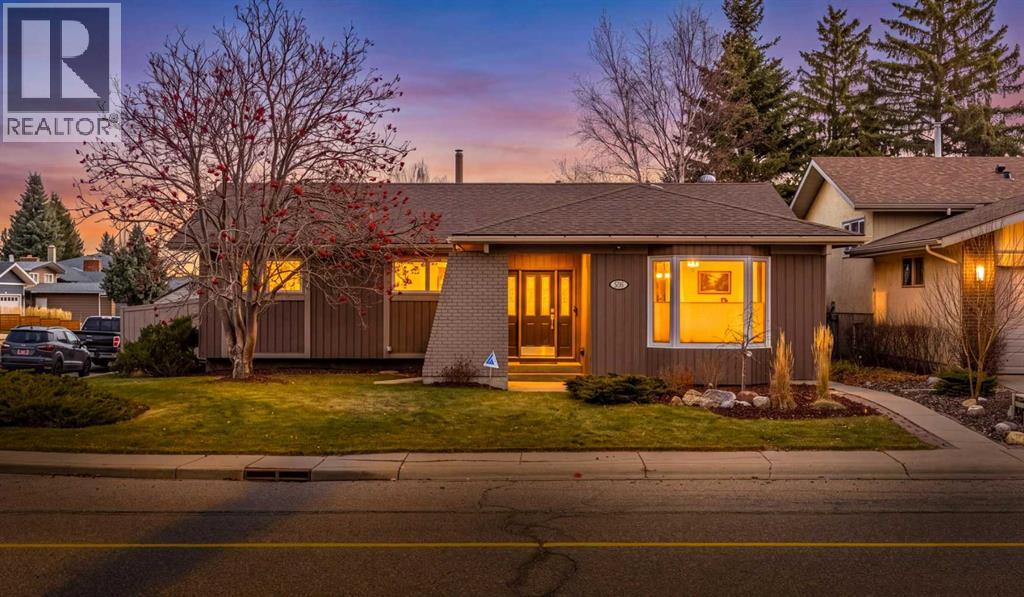
Who says you have to choose between space, comfort, and a great location? At 3354 Oakwood Drive SW, you can have all three! Set on a corner lot in Calgary's Oakridge community, this beautifully maintained bungalow offers 1,669 sq. ft. on the main floor and over 3,000 sq. ft. of total living space. With room to spread out, thoughtful updates, and some of Calgary's best outdoor spaces close by, this is a home that makes everyday living feel easy.Step inside and you'll quickly see just how well this home has been cared for. The updated kitchen is ready for everything from quick weekday breakfasts to big family dinners, while the updated bathrooms bring a fresh feel to your daily routine. Two fireplaces add warmth and character on chilly Calgary evenings, while air conditioning keeps things cool when summer heats up. With over 3,000 sq. ft. of living space, there's room to gather, relax, work, play, or simply enjoy having a little extra space to yourself. Every corner reflects years of careful upkeep, so you can focus on making memories instead of making repairs.And there's more to love outside! The corner lot gives this property a great setting, while the oversized heated garage offers plenty of room for vehicles, tools, storage, or weekend projects. No more climbing into a freezing car on winter mornings!If you love getting outdoors, the location is hard to beat. The dog park is just steps away, making daily walks with your four-legged friend a breeze. Nearby pathways connect you to both Fish Creek Provincial Park and Glenmore Park, where you can walk, run, bike, or simply enjoy some fresh air. Whether it's a quick evening stroll or a full afternoon outside, adventure is never far from home.Need to get around the city? Stoney Trail, Taza shopping, Co-op, and the BRT transit route are all close by, making errands and daily travel that much easier.Whether you're looking for room to grow, space to entertain, or a well-kept bungalow with everything close at hand , this Oakridge home gives you plenty of options.The space is here, the updates are done, and the location makes life easy. Come see what 3354 Oakwood Drive SW has to offer! (id:63982)
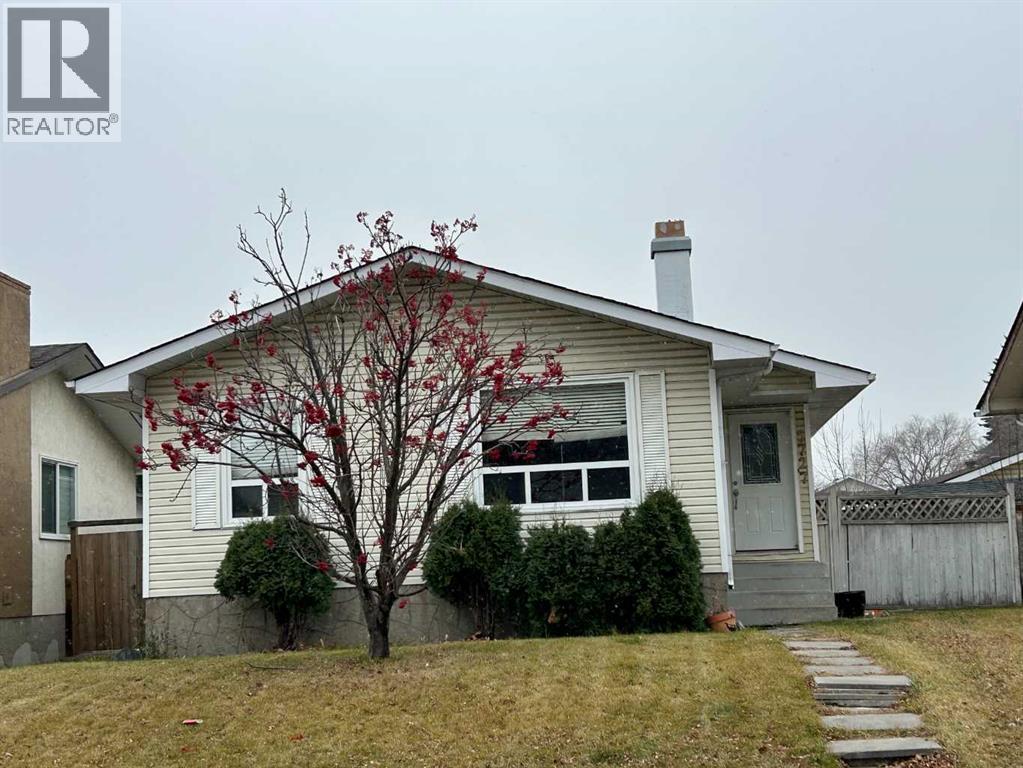
5727 18 Avenue NE
Calgary, Alberta
Welcome to this 3-bedroom bungalow in the well-established community of Pineridge, offering over 1900 square feet of developed space. There is more than ample cupboard and counter space is the well designed country kitchen. This home has a new furnace and new external doors and windows and decks. The roof was replaced about seven years ago. The oversized garage has plenty of space for two vehicles plus a work area. The basement features a wet bar area with a 220 plug-in for your entertainment use. This home is ideal for first time buyers, investors, or multi-generational families. Easy access to downtown, Deerfoot Trail and the Stoney Trail ring road. Plenty of shopping in the area, as well as schools from K to 12 and the Village Square Leisure Centre. The Peter Lougheed is minutes from your door plus easy access to all Calgary hospitals. (id:63982)
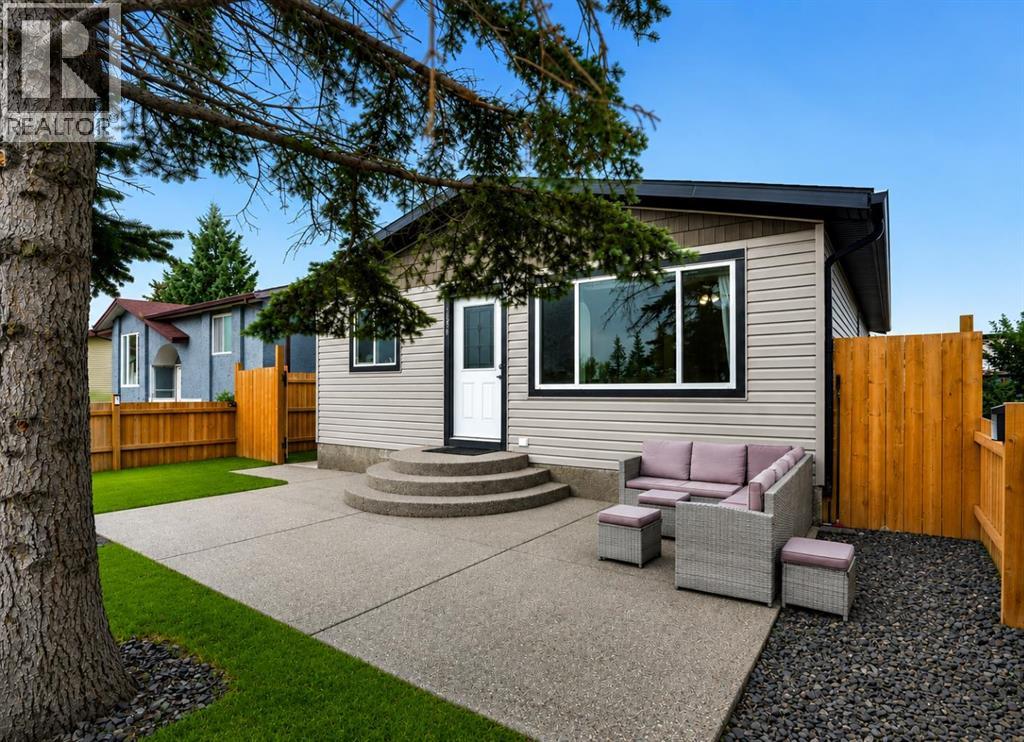
896 Rundlecairn Way NE
Calgary, Alberta
RENOVATED DETACHED UNDER $600,000 | ILLEGAL 2 BEDROOM BASEMENT SUITE | OVERSIZED DOUBLE DETACHED GARAGE | 5 BEDROOMS TOTAL | SEPARATE ENTRY | 2 FENCED OUTDOOR SPACES | Investment potential meets everyday flexibility in this renovated Rundle bungalow, where both the main floor and illegal basement suite are currently tenant occupied with tenants open to either staying or vacating. Extensive renovations completed in 2020 refreshed the entire home, including the windows, roof shingles, vinyl siding and interior, adding lasting value well beyond the cosmetic updates. Laminate flooring and a neutral colour palette set an inviting tone throughout the main level, while oversized windows bring abundant natural light into the comfortable living room. Gather for meals in the adjoining dining area, which maintains clear sightlines into the renovated kitchen finished with quartz countertops, an updated backsplash and ample cabinetry. Three bedrooms accommodate family life, guests or a home office, complemented by an updated 4-piece bathroom. Downstairs, a separate entry leads into the illegal 2 bedroom suite, where wide-plank laminate flooring carries through an open layout designed around a generous living area, central dining space and updated kitchen. Two spacious bedrooms and a 4-piece bathroom round out the lower level for a practical secondary living arrangement. Outside, separate fenced areas give each level its own place to unwind, with a large front patio serving the main floor and a backyard patio with built-in fire pit extending the basement living space outdoors. Parking and storage are well handled by the oversized double detached garage. Daily errands and recreation stay close to home in this extremely walkable location near schools, parks, amenities and Village Square Leisure Centre, approximately a 15-minute walk away, while nearby routes connect easily with 52 Street NE and the Trans-Canada Highway. (id:63982)
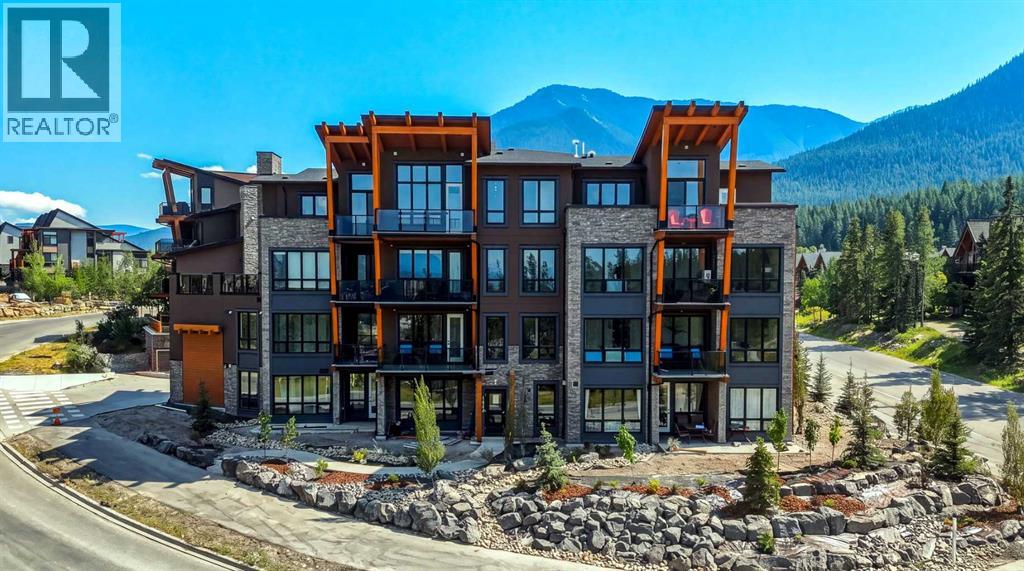
201, 101h Stewart Creek Rise
Canmore, Alberta
Welcome to 101 Stewart Creek Rise, a brand-new 2-bedroom, 2-bathroom condo where contemporary finishes and exceptional mountain views take centre stage.The heart of this home is the bright, open-concept kitchen, dining and living area, where expansive windows showcase uninterrupted views stretching all the way down the Bow Valley. Whether you’re preparing dinner at the kitchen island, sitting around the dining table or relaxing in the living room, the mountains are always part of the backdrop.The beautifully finished kitchen features a large waterfall-edge island with seating for four, quartz countertops, full-height cabinetry, sleek brass hardware and stainless steel appliances. Engineered hardwood flooring carries throughout the main living space, while the living room is anchored by a striking stone fireplace with a warm timber mantle.Thoughtfully designed with two bedrooms and two bathrooms, the floor plan offers comfortable separation of space while maintaining a bright and open feel. Contemporary lighting, warm wood accents and clean architectural details give the home a polished mountain-modern style.As a new build with New Home Warranty, this is an opportunity to be the first to call this beautifully finished condo home — with a view that truly sets it apart.From the kitchen to the dining room to the living room, the Bow Valley unfolds in front of you — a full mountain panorama you’ll never get tired of coming home to. (id:63982)
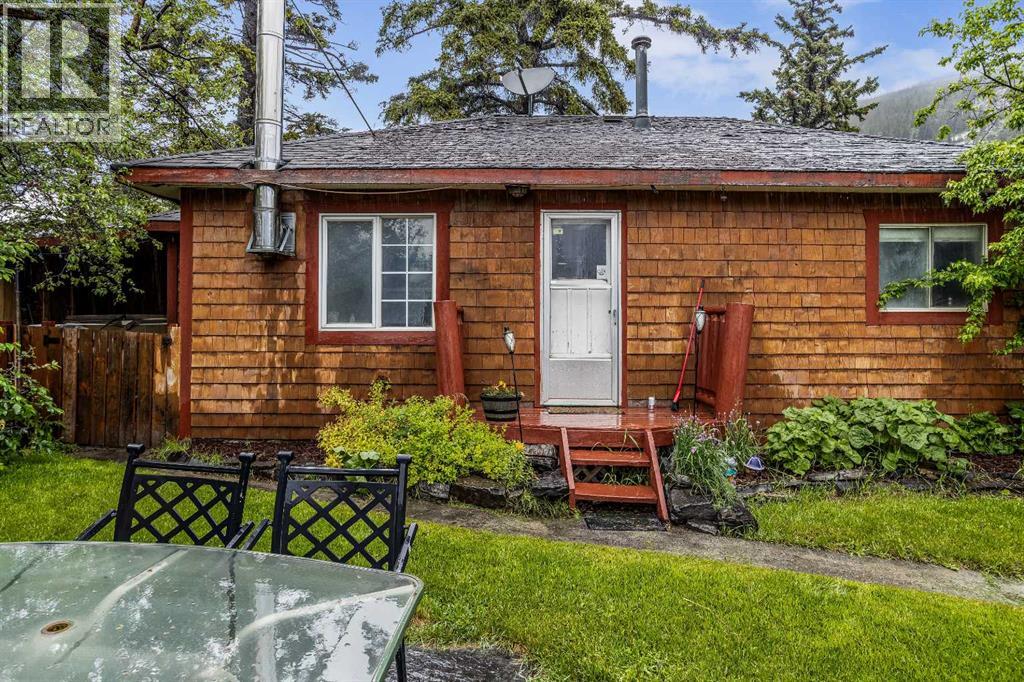
11 Fortress Mountain Way
Exshaw, Alberta
Welcome to 11 Fortress Mountain Way — a charming 2-bedroom bungalow situated on an expansive 6,000 sq. ft. fenced yard, offering the perfect blend of comfort, privacy, and outdoor space. Inside, you’ll find two generously sized bedrooms and a functional layout designed for easy living. The bright and inviting living spaces create a warm atmosphere for everyday life or weekend retreats. Step outside to enjoy the fully fenced yard, ideal for entertaining, pets, gardening, or simply relaxing in your own private outdoor oasis. A standout feature of the property is the detached rec room, providing the perfect space for hosting guests, creating a games room, home gym, studio, or additional entertainment area. Whether you’re looking for a full-time residence, investment opportunity, or mountain getaway, this unique property offers flexibility, space, and endless potential in a peaceful setting. (id:63982)