
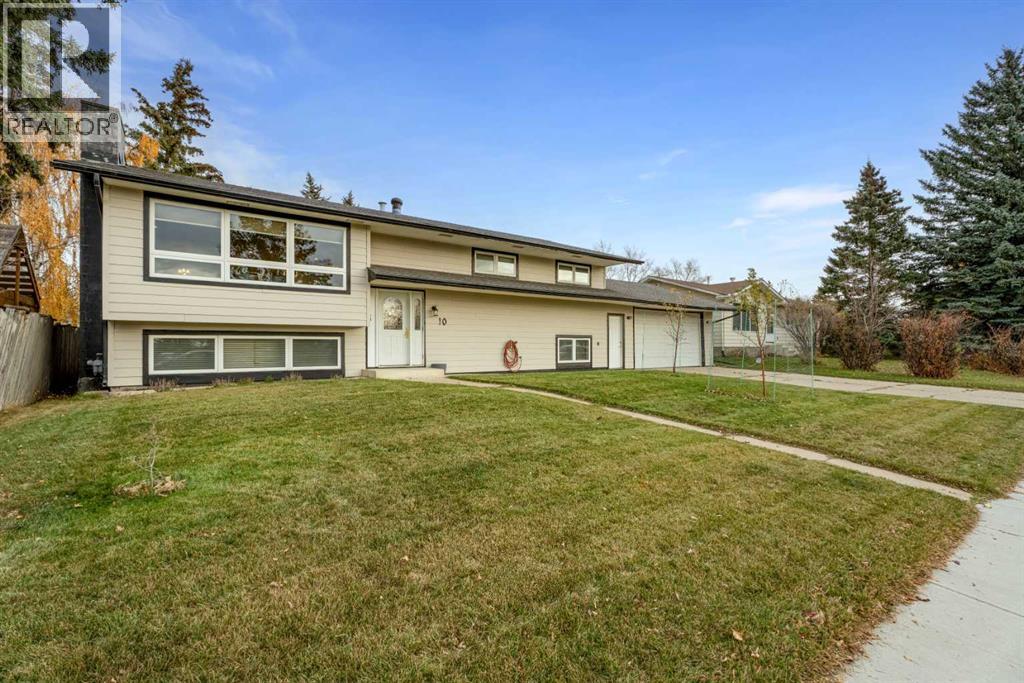
10 Mountain Street E
Okotoks, Alberta
It's BLACK FRIDAY SALE Season. New Price... Nestled within Heritage Okotoks, this expansive bi-level residence offers an extraordinary opportunity to create your dream home within a vibrant community. Spanning nearly 2600 square feet and boasting a fully finished basement, this home provides ample space for living, entertaining, and relaxing. A remarkable triple lot, coupled with dedicated triple RV pad access, provides unmatched versatility for outdoor enthusiasts and those seeking additional storage or recreational space. Inside, the main floor has been completely updated, showcasing a harmonious blend of hardwood flooring, vinyl plank, and carpet throughout, creating an inviting ambiance. A new electrical panel and copper wiring ensure modern functionality and peace of mind, while the reverse osmosis water system (installed 2019) contributes to pristine water quality. Further enhancing comfort and efficiency, a new furnace (installed 2019), PEX and copper plumbing, new windows, siding, roof, and fresh attic insulation provide exceptional durability and energy savings. With five bedrooms—three above grade and two below—and three full bathrooms, including a four-piece ensuite, this home caters to both family needs and guest comfort. An open floorplan allows natural light to flood the living areas, while built-in features add character and convenience. Laundry facilities are conveniently located in the lower level.A wood burning fireplace, complete with gas starter, provides cozy warmth in the basement recreation room, Outside, enjoy outdoor living with a deck, pergola, and screened area, set against a beautifully landscaped rectangular lot with back lane access, front yard, garden, private setting, and street lighting. while community amenities such as park, playground, schools nearby, sidewalks, and tennis court(s) enrich your lifestyle. Will look at all reasonable offers (id:63982)
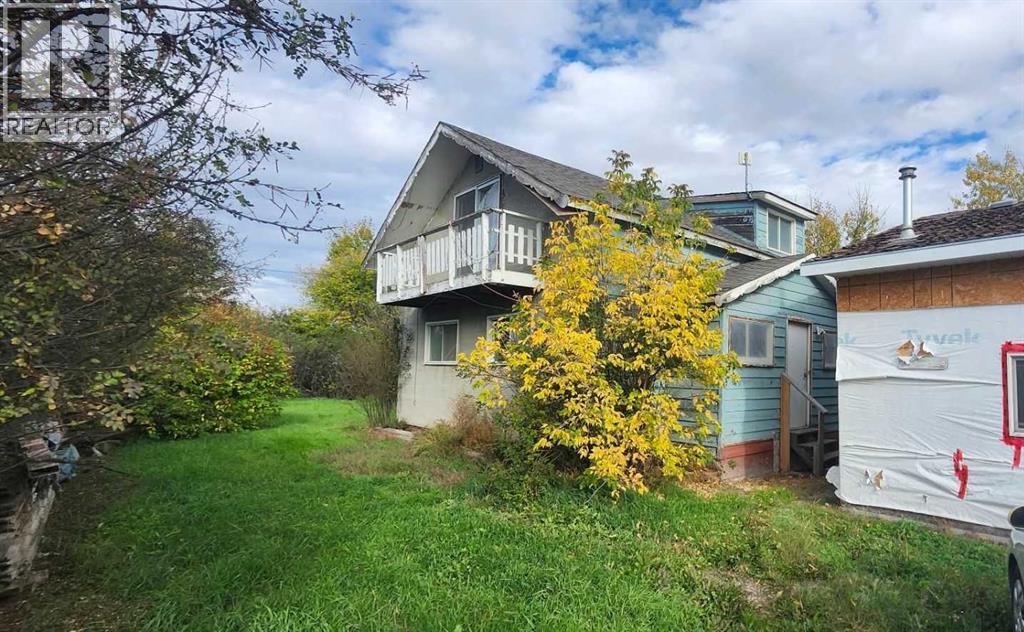
200 Gleichen Street
Gleichen, Alberta
Three lots, a double detached garage/shop and room for your next project—your tool collection may have found its match.Welcome to 200 Gleichen Street in Gleichen. This 1½-storey detached home offers 3 bedrooms, 1 full bathroom and 1 half bathroom. Renovations have been started but remain incomplete, offering an opportunity for buyers prepared to take on the remaining work.The main floor includes a living room, separate family room, dining area, kitchen and convenient main-floor laundry. All three bedrooms are upstairs, with additional storage throughout the home.Outside, the level, treed yard provides space for gardening, outdoor entertaining and enjoying the three-lot setting. The double detached garage/shop offers space for tools, hobbies, parking and storage—because some projects deserve more than a corner of the kitchen table.Located in the Wheatland County community of Gleichen, the property offers small-community living with access to Highway 547 and nearby Highway 1 for travel to surrounding communities.Bring your ideas and explore the possibilities. Vacant and available for immediate possession (id:63982)
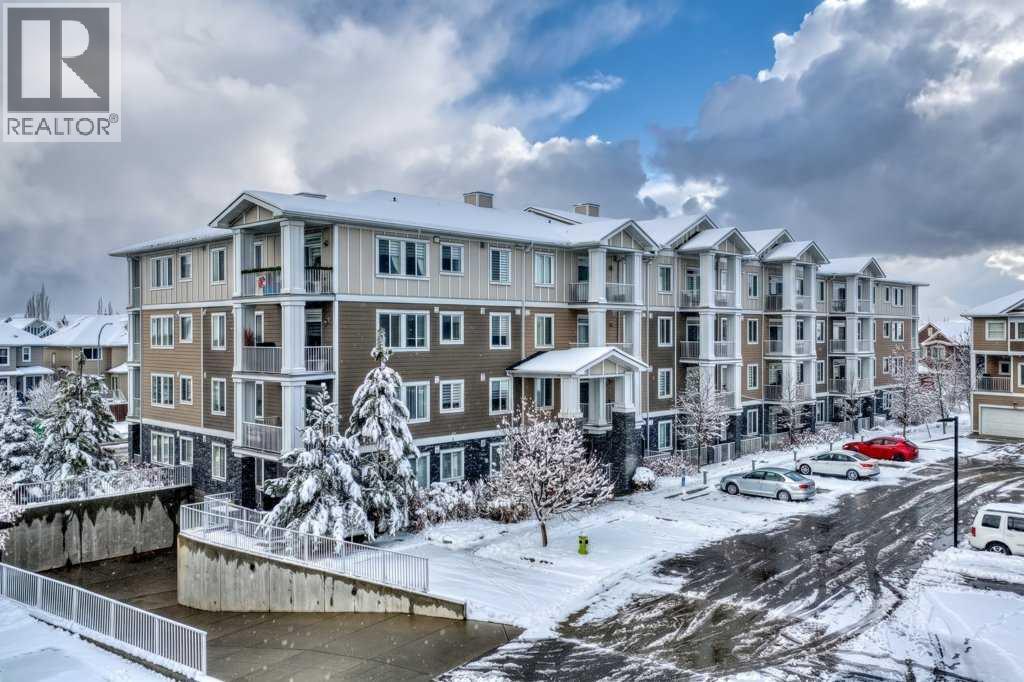
2106, 522 Cranford Drive SE
Calgary, Alberta
This bright, open-concept home features an island kitchen appointed with granite countertops, generous cabinetry, and ample storage, seamlessly flowing into a spacious living area with access to a sunny private patio. Durable vinyl plank flooring runs throughout, creating a cohesive and modern aesthetic. The primary suite includes a walk-in closet with custom shelving and a 4-piece ensuite complete with a dual-sink vanity. A versatile second bedroom and an additional full 4-piece bathroom offer comfortable, light-filled living space, complemented by convenient in-suite laundry. Monthly condominium fees cover heat, gas, water, and sewer services. Additionally, the annual Cranston HOA provides exclusive access to Century Hall, tennis and pickleball courts, an outdoor skating rink, and year-round community programming. Ideally positioned near the South Health Campus, YMCA, Fish Creek Park, and Bow River pathways, this residence offers outstanding convenience and access to major thoroughfares and local amenities. (id:63982)

183, 99 Arbour Lake Road
Calgary, Alberta
**EXCEPTIONALLY RENOVATED AND IMMACULATELY MAINTAINED!** Welcome to Unit #183 in Watergrove Mobile Home Park, one of northwest Calgary's most desirable 45+ communities. Situated on the quieter side of the park, away from Crowchild Trail, this beautifully transformed 3-bedroom, 2-bathroom home offers 1,219 sq. ft. of thoughtfully designed living space. No expense has been spared in the renovation, care, and upkeep of this exceptional property, and the pride of ownership is evident throughout!Step inside and appreciate the quality finishes, beautiful laminate flooring throughout, new kitchen with soft-close doors and drawers, and elegant window shutters on every window (2023). The spacious kitchen features abundant cabinetry, stylish tile backsplash, granite sink, and excellent storage. New lighting. The adjoining living room is a standout, featuring vaulted ceilings and a stunning GAS FIREPLACE with floor-to-ceiling stonework, creating a warm and inviting space.The thoughtful floor plan offers excellent bedroom separation. The generous primary suite features a walk-in closet and beautifully renovated 4-piece ensuite with fully tiled walls. At the opposite end, two additional bedrooms and a second renovated 4-piece bathroom provide comfortable space for guests, family, or hobbies. Both bathrooms feature bathtubs and extensive tilework. STORAGE is truly exceptional, with numerous closets and cabinets throughout. A spacious laundry room and separate mudroom add everyday convenience.The upgrades continue outside! All windows have been replaced (2023), complemented by a newer furnace (2024) and CENTRAL AIR CONDITIONING for year-round comfort. Attractive HARDIE BOARD siding, upgraded storm doors (2023), a COVERED CARPORT, and an access ramp to the front entrance add to the appeal. Enjoy the deck, raised garden beds, natural gas BBQ hookup, and two storage sheds for additional storage.Watergrove is renowned for its beautifully maintained grounds, welcoming atmosphe re, and outstanding amenities. Residents enjoy a heated seasonal outdoor swimming pool, indoor hot tub, sauna, clubhouse, billiards and games room, library, and organized social activities. Monthly lot rent includes WATER, SEWER, GARBAGE, RECYCLING, and access to community amenities. Conveniently located near Crowfoot Centre, the LRT, shopping, restaurants, medical services, and major routes.**THIS IS NOT YOUR TYPICAL MOBILE HOME!** With extensive renovations, quality materials, extraordinary storage, and meticulous attention to detail, this property truly stands apart. **Shows absolutely immaculate and must be seen to be appreciated!** (id:63982)
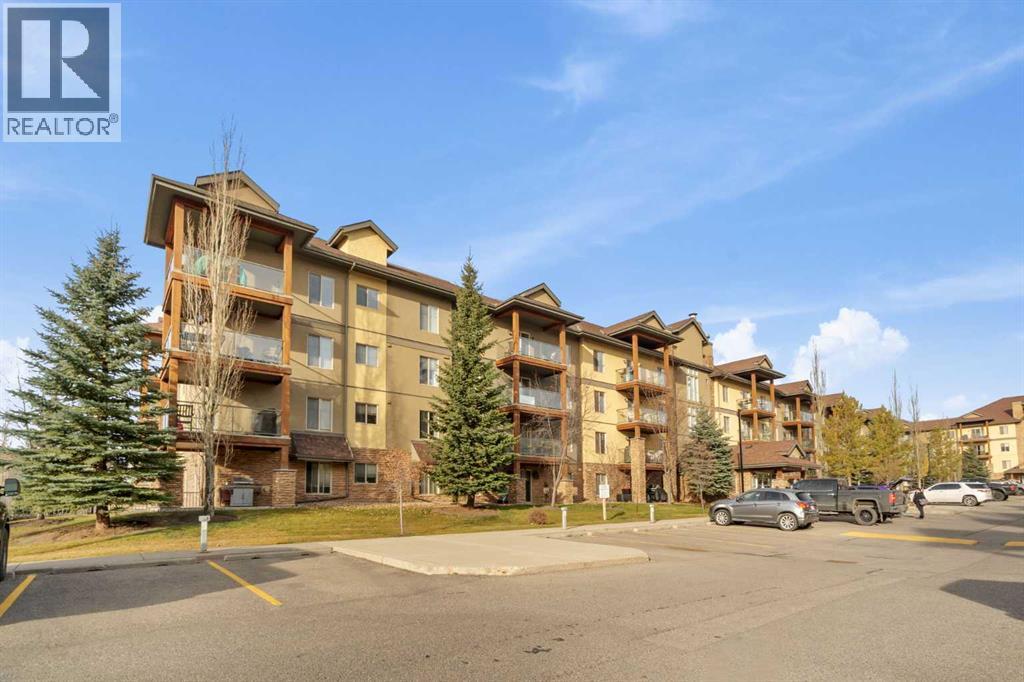
3310, 92 Crystal Shores Road
Okotoks, Alberta
Welcome to the highly sought-after lake community of CRYSTAL SHORES in Okotoks! Whether you're a first-time homebuyer, downsizing or looking for an investment opportunity, this beautifully maintained third-floor condo is a fantastic opportunity. Featuring 1 BEDROOM, 1 BATHROOM and a versatile DEN, this thoughtfully designed open-concept unit offers a spacious living and dining area, a functional kitchen with an eating bar, and the convenience of in-suite laundry. Relax beside the cozy corner fireplace or step onto your WEST-FACING BALCONY, complete with a natural gas BBQ hookup and beautiful MOUNTAIN VIEWS! Living at the MESA offers more than just a place to call home. Enjoy access to the clubhouse, featuring a fitness centre, sauna, hot tub and additional recreational amenities. As a Crystal Shores resident, you'll also enjoy EXCLUSIVE LAKE ACCESS, offering year-round recreation including swimming, fishing, complimentary boat rentals, beach volleyball and skating during the winter months. Complete with TITLED UNDERGROUND PARKING and additional storage, this property offers the perfect combination of comfort, convenience and low-maintenance living. An incredible opportunity to enjoy the lake lifestyle in one of Okotoks' most desirable communities! (id:63982)
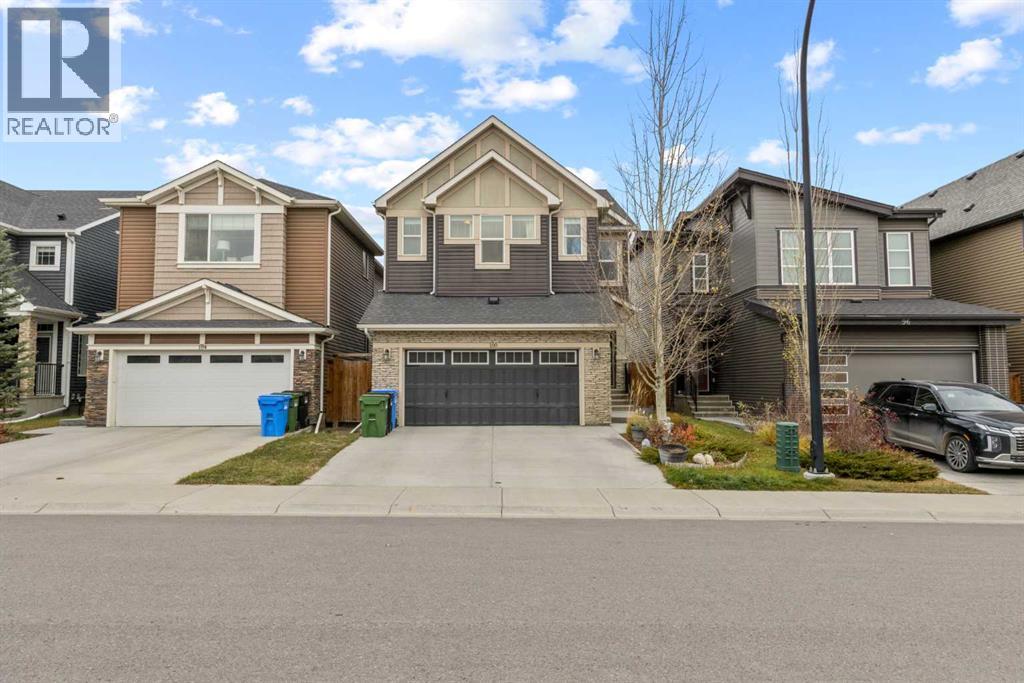
100 Belmont Terrace SW
Calgary, Alberta
Welcome to this stunning former showhome, ideally situated on a south-facing lot in the vibrant, family-friendly community of Belmont. Beautifully appointed with upgraded finishes, thoughtful design and quality details, this home offers the perfect blend of style, comfort and functionality.The main floor features rich hardwood flooring and a bright, open-concept layout designed for both everyday living and entertaining. At the heart of the home is the chef-inspired kitchen, complete with gleaming quartz countertops, a large central island, built-in oven, sleek cooktop with range hood and ample cabinetry. The kitchen flows seamlessly into the dining area and inviting living room, where a cozy gas fireplace creates the perfect setting to relax and unwind. An open office space and convenient 2-piece powder room complete the main level.Upstairs, a spacious bonus room provides the perfect spot for family movie nights, a playroom or additional living space. The generous primary retreat features a walk-in closet and luxurious 5-piece ensuite with dual vanities. Two additional well-sized bedrooms, a full 4-piece bathroom and the convenience of upper-floor laundry round out the second level.The full unfinished basement offers excellent potential for future development, with a bathroom rough-in already in place. Central air conditioning adds comfort throughout the warmer months.Step outside to enjoy the deck and fully fenced, level backyard, offering plenty of room for outdoor living and entertaining. The oversized double attached garage provides excellent space for parking and additional storage.Belmont is a growing, family-friendly community offering parks, playgrounds, walking and biking paths, nearby schools and convenient shopping. With quick access to Macleod Trail, Stoney Trail and Spruce Meadows, commuting and getting around the city is easy.Smoke-free and pet-free, this beautifully maintained former showhome is move-in ready and offers an excellent opport unity to enjoy comfortable, modern living in a fantastic community! (id:63982)
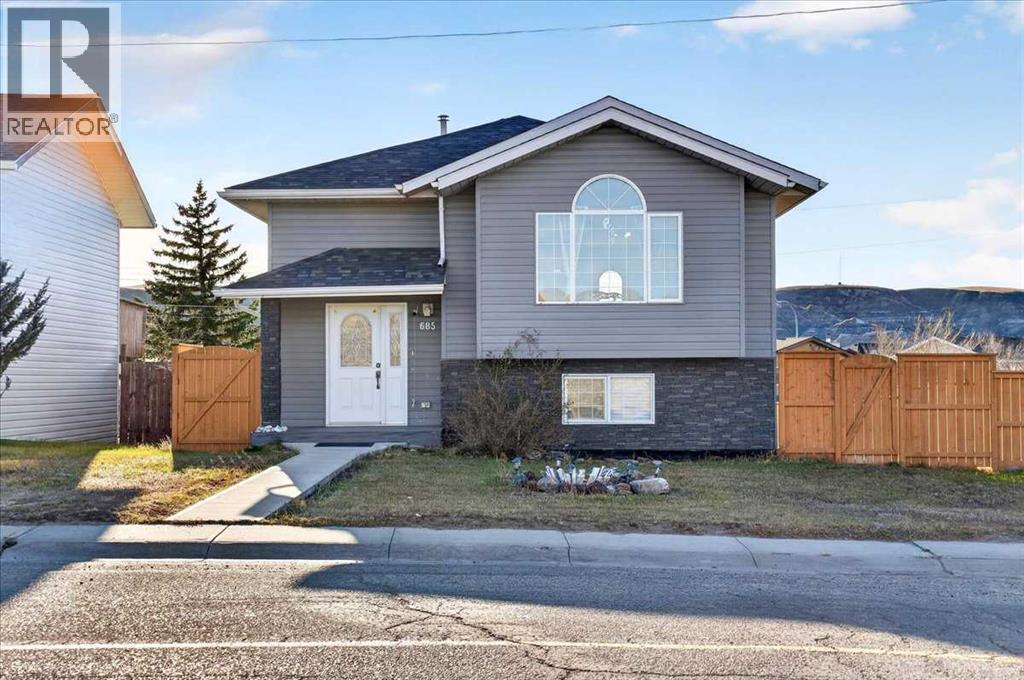
685 Elgin Hill Road
Drumheller, Alberta
Built in 1999 and freshly updated, this bi-level in Bankview is one of the newest homes for sale in Drumheller. The bright main floor has a big arched front window, an open kitchen and dining area, two bedrooms and a newly renovated full bathroom with marble-look tile. Step out from the dining area onto a large rear deck with aluminum railing and take in views of the Badlands. The fully finished lower level adds a spacious family room, two more bedrooms, a second full bathroom and laundry. New carpet runs through the bedrooms, the stairs and the whole lower level, and fresh neutral paint means you can move right in. Siding, shingles and central air have all been updated, so you'll stay cool through the Drumheller summers. Outside there's a fully fenced 6,487 sq ft lot with back lane access and room to build a garage. ND zoning allows for a future secondary suite, subject to Town approval. It's close to schools, downtown and everything the valley has to offer. Book your showing today! (id:63982)
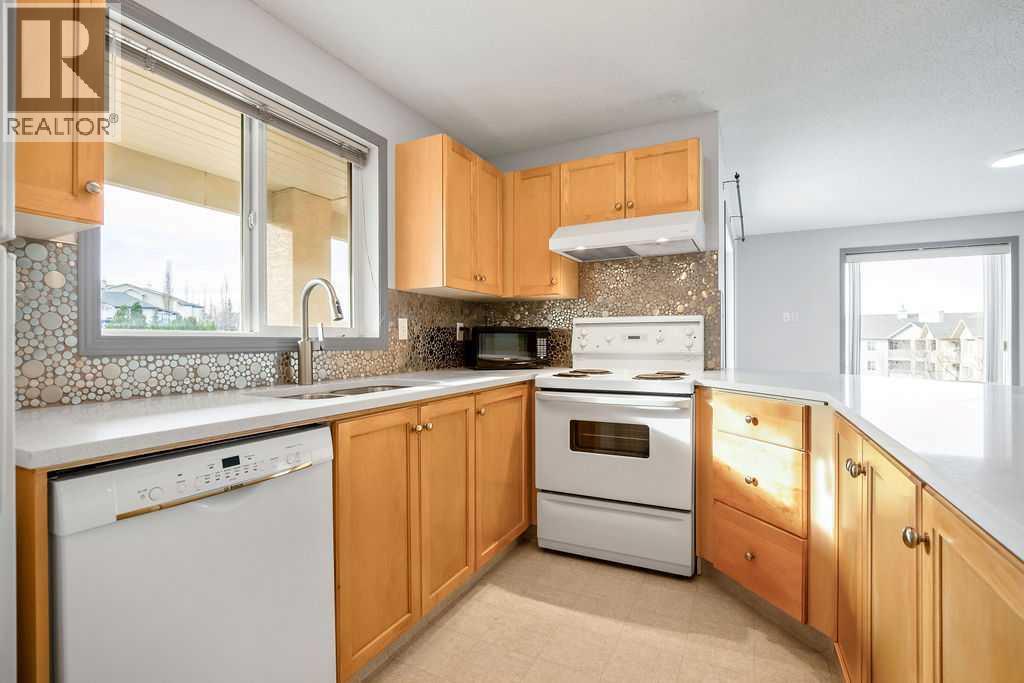
301, 4000 Citadel Meadow Point NW
Calgary, Alberta
TOP FLOOR | END UNIT | 2 TITLED UNDERGROUND PARKING STALLS | NEARLY 1000SQFT | MASSIVE BALCONY | PATH & MOUNTAIN VIEWS | SOUTH AND WEST FACING | 2 BED 2 BATH | This is the BEST UNIT in the building. Tucked at the quiet end of the hall next to the stairs, this nearly 1,000 sq. ft. top floor, corner condo in Citadel only has one adjoining neighbour on the same floor. This spectacular unit also has a RARE 2 titled underground parking stalls, which are conveniently located SIDE BY SIDE and just steps from the parkade elevator. The large deck and windows face south and west, filling the home with sunshine and looking out over the mountains and the pathway system beside the complex. The massive deck even has its own storage room. Inside, the 2 bed, 2 bath layout has been updated with quartz countertops, a new backsplash, new carpet and fresh paint, and you have your own in-suite washer and dryer. Additionally there is gas rough-ins ready to go for a gas fireplace (board approval) in the living room. The elevator is a short walk down the hall, close enough to be handy while staying out of earshot. Condo fees cover electricity, heat and water. Units like this rarely come up. Book your showing today! (id:63982)
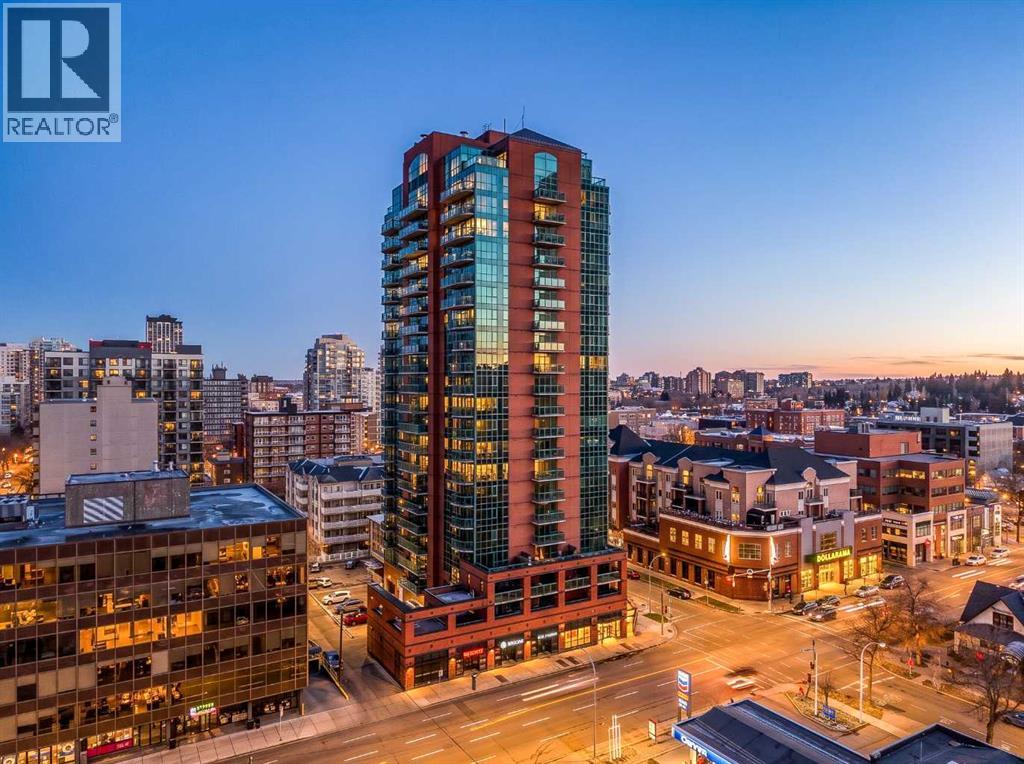
2005, 836 15 Avenue SW
Calgary, Alberta
Perched on the 20th floor of Emerald Stone, this rarely available corner end-unit floor plan offers an exceptional combination of natural light, spectacular views, and an unbeatable downtown location. Floor-to-ceiling windows wrap the unit, showcasing expansive, unobstructed views of the downtown skyline and Rocky Mountains. The open-concept layout is flooded with natural light, complemented by rich hardwood flooring and fresh paint throughout.The kitchen features ample cabinetry, granite countertops, and a stainless steel appliance package, with a breakfast bar that creates the perfect space for entertaining while preparing meals against a backdrop of dramatic city and mountain views.Featuring two generously sized bedrooms thoughtfully positioned on opposite sides of the unit for added privacy, along with two full bathrooms, including a primary ensuite. The primary bedroom enjoys beautiful west-facing views, providing the perfect setting to take in Calgary's stunning sunsets. Enjoy your own private fireplace while soaking in the afternoon sunshine through the expansive west-facing windows. Central air conditioning adds year-round comfort, while the natural gas BBQ line provides the perfect opportunity to enjoy an evening barbecue overlooking the city.Additional conveniences include underground parking and a storage locker ideally located just outside the elevator. Residents also enjoy access to the building's fitness centre and social room.Location is where Emerald Stone truly shines. With one of the best walk scores in the city, you're just steps from the boutiques and shops of Mount Royal Village, the restaurants, cafés, and vibrant atmosphere of 17th Avenue SW, with an easy walk to downtown. An incredible opportunity to enjoy elevated urban living with some of Calgary's most impressive views! (id:63982)
89 Sage Bluff Rise NW
Calgary, Alberta
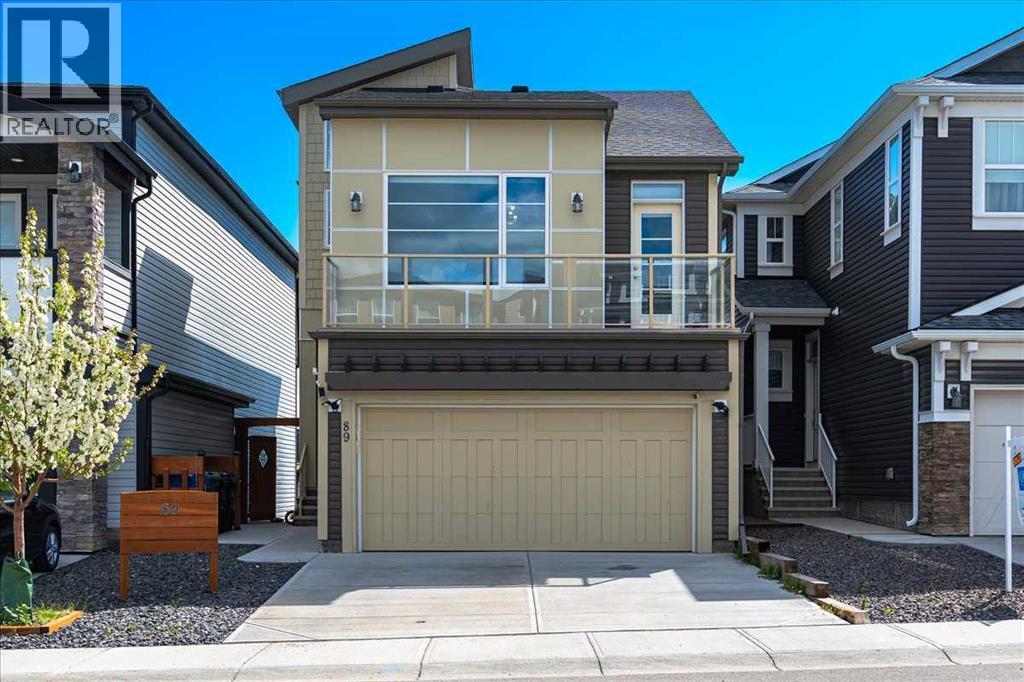
Elegant, functional, and investment-ready, this stunning 4-bedroom, 3.5-bathroom split-level home in the desirable Sage Hill community offers the perfect blend of luxury living, family comfort, and income potential. The bright open-concept main floor showcases premium luxury vinyl plank flooring, large windows that fill the home with natural light, and a chef-inspired kitchen featuring an oversized island, full-height cabinetry, quartz countertops, stainless steel appliances, a built-in wall oven, stylish chimney hood fan, and a spacious walk-in pantry. The upper level offers three generously sized bedrooms, including a beautiful primary retreat with a large walk-in closet and spa-inspired 5-piece ensuite. A luxurious 5-piece main bathroom with double sinks and a convenient laundry room with ample storage complete this level. Thoughtful upgrades are found throughout, including stained maple railings, a cozy fireplace, vaulted ceilings in the bonus room, quartz countertops in all bathrooms, and over $25,000 in custom Hunter Douglas window coverings. The impressive 12’x24’ Dura Deck is finished with pot lights and a garden fan, along with a heated outdoor water tap and upgraded lighting throughout the property. The attached garage is fully finished with epoxy flooring, drywall, ceiling upgrades, and pot lights, creating a clean and polished space. The WALKOUT BASEMENT FEATURES A FULLY LEGAL SUITE with one bedroom plus a den and an upgraded kitchen complete with quartz countertops, a gas stove, and a chimney hood fan, making it ideal for extended family, guests, or RENTAL INCOME OPPORTUNITIES. This property is APPROVED BY THE CITY OF CALGARY FOR SHORT-TERM RENTALS and is CURRENTLY GENERATING $6,500 TO $7,000 PER MONTH through Airbnb, VRBO, and other rental platforms. With STRONG POSITIVE CASH FLOW, this home stands out as a true TURNKEY INVESTMENT OPPORTUNITY. Situated in a peaceful yet convenient location, it is only minutes from parks, walking paths, schools, and maj or shopping destinations including Sage Hill Quarter, Sage Hill Crossing, and Beacon Hill Centre. Quick access to major routes makes commuting across Calgary simple and convenient. Don’t miss this rare opportunity to own an INCOME-GENERATING LUXURY HOME that combines style, comfort, functionality, and exceptional financial return. (id:63982)
306, 106 Stewart Creek Rise
Canmore, Alberta
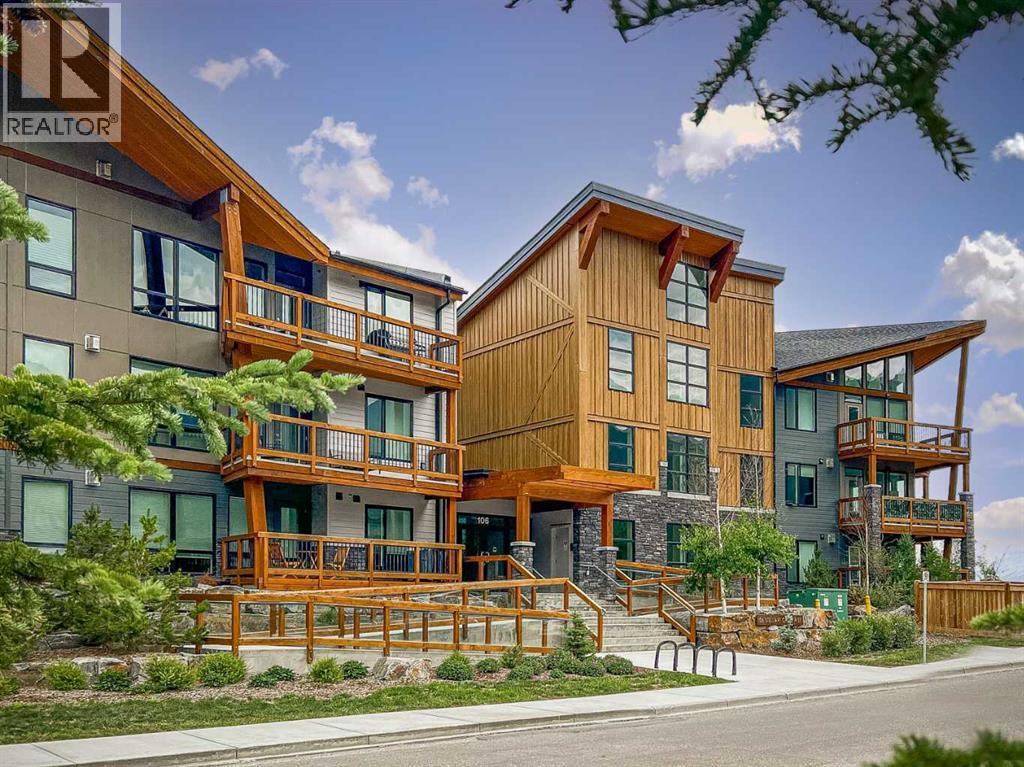
Quietly tucked away, this cozy top-floor corner unit offers a wonderful blend of rustic charm and urban style, complemented by beautiful mountain views. This 1 bedroom, 1.5 bathroom home features exposed brick walls, solid wood barn door separating the spacious primary suite from the open-concept kitchen and living area. This inviting primary suite includes a private ensuite with a large soaker tub and a walk in closet. The kitchen is both stylish and functional, featuring a large quartz island, abundant cabinetry, soft-close doors and drawers, under cabinet lighting, and a stainless steel appliance package. Vinyl plank flooring flows throughout the home, while a gas fireplace with a contemporary concrete tile surround adds warmth and character to the living space. An additional 2 piece bathroom is perfect for guests. Adding exceptional value are a large storage locker conveniently located directly across the hall and TWO titled parking stalls- a rare and desirable bonus. With its unique character, thoughtful finishes, and stunning valley views, this inviting home offers a distinctive mountain lifestyle. (id:63982)
514 20 Avenue SW
Calgary, Alberta
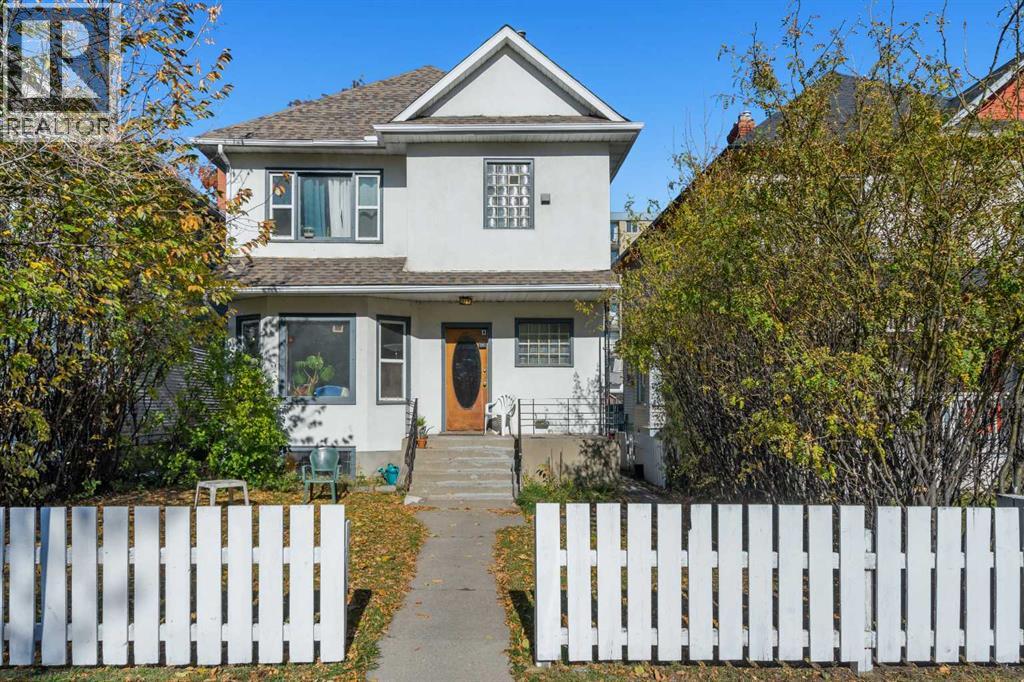
5 one bedroom self contained suites located in heart of Mission. Excellent income. Updated units with excellent tenant profiles. This block of 20th avenue has already undergone extensive re-development. Current Zoning of M-CG D110 (Multi-Residential - Contextual Grade Oriented District) Intended for medium density multi-residential development. With the purchase of 516 next door this land assembly will provide you with over 7000 square feet. A great opportunity to hold or move forward with a new development. (id:63982)