
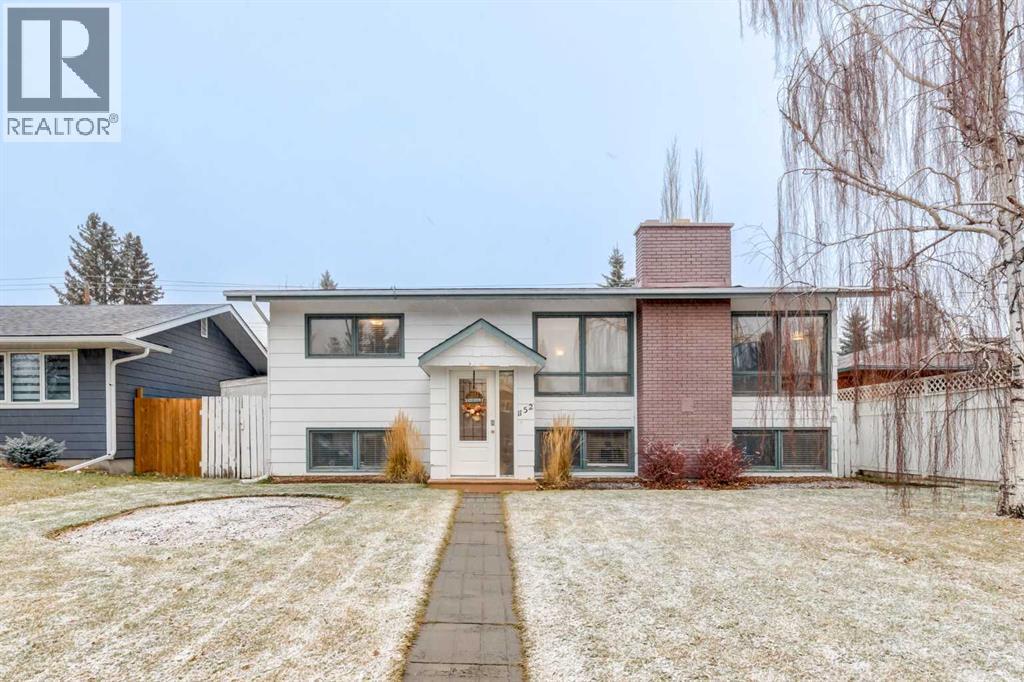
1152 120 Avenue SE
Calgary, Alberta
*** OPEN HOUSE Saturday Nov 21 2-4pm *** Welcome to desirable Lake Bonavista and a great opportunity to own in one of Calgary’s most sought-after lake communities. This charming 4-bedroom bi-level offers a functional family-friendly layout, with fantastic outdoor living. The bright, newly updated front entrance features a new door and windows, welcoming you to the spacious main level with a generous living room offering multiple seating areas, and an updated kitchen complete with a new stainless steel appliance package. Two generously sized bedrooms and a modern 4-piece bathroom complete this level. Just off the kitchen, step out onto the updated pressure-treated deck with glass and metal railing, overlooking the low maintenance, landscaped backyard. The oversized 22’ x 26’ double detached garage, features updated Hardie board exterior. The lower level offers two additional bedrooms, a 3-piece bathroom and a large family room currently configured as both a sitting area, and home gym. Laundry and additional storage complete the lower level. Ideally located close to the community centre, schools, playgrounds, off-leash area, shopping and transportation, this home also offers the opportunity to enjoy Lake Bonavista’s exclusive lake privileges. Enjoy the lifestyle, amenities and sense of community that make this lake community so desirable. (id:63982)
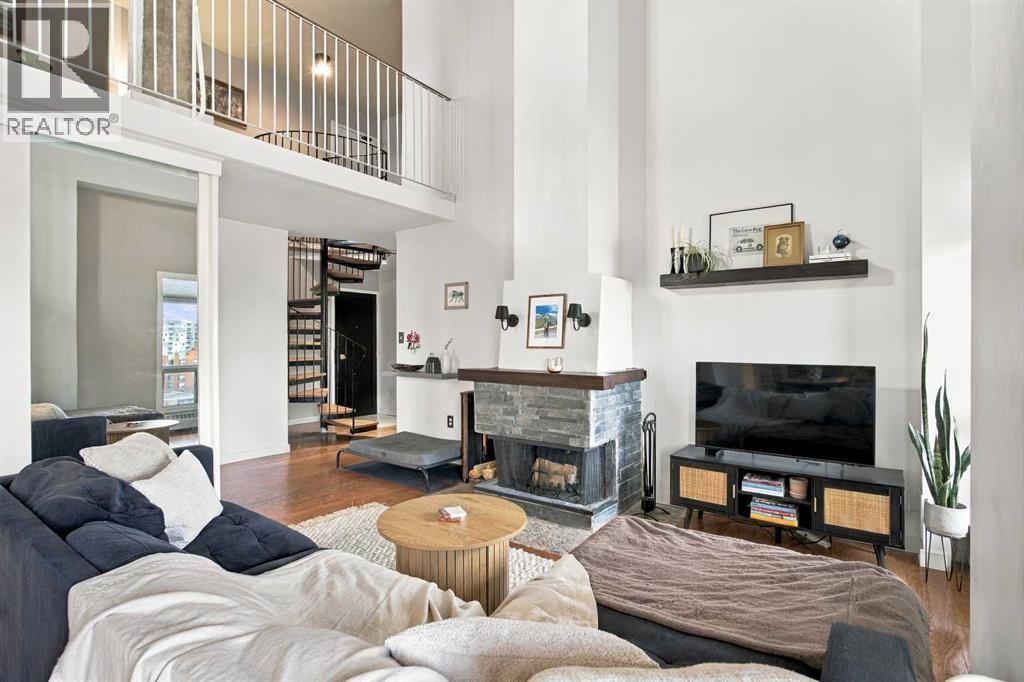
1002, 1140 15 Avenue SW
Calgary, Alberta
Discover downtown living at its absolute finest in this stunning, loft-style penthouse condo! Spanning two levels, this exceptional 1-bedroom, 1.5-bathroom home delivers a rare blend of character and modern convenience that newer high-rises simply cannot match. Major upgrades such as the kitchen and bathrooms already complete. The main floor welcomes you with soaring vaulted ceilings, a cozy wood-burning fireplace, and expansive windows that flood the open living area with natural light. Enjoy a well-equipped kitchen with updated appliances, a large bedroom with double closets, a full bath, and a private balcony framing magnificent, unobstructed city views—the ultimate spot to unwind with your morning coffee or evening sunsets. Up the charming spiral staircase, a versatile flex area perfect for a home office, reading corner, or creative studio. There is a second exit to the hallway with elevator access. Easily create a master retreat by framing a wall and turning the large half bath into an ensuite while still leaving plenty of room on the second level. Nestled in a quiet, exceptionally maintained, and pet-friendly building that backs right onto a dog park, this property includes a secure underground parking stall, a personal storage locker, and building sauna access. Whether you are stepping into the market as a first-time buyer, seeking a smart investment, or looking to embrace vibrant inner-city living, this home has it all. Steps away from the very best of the Beltline—including trendy 17th Ave, vibrant local cafés, boutique shopping, parks, and transit—this is an opportunity you don't want to miss! (id:63982)
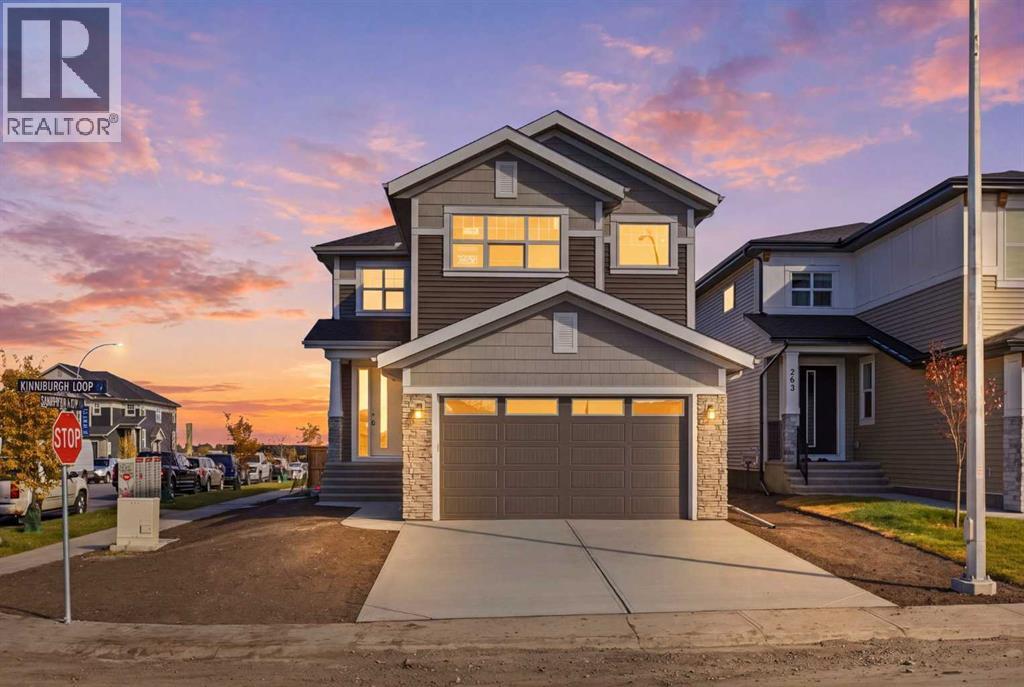
259 Kinniburgh Loop
Chestermere, Alberta
Welcome to 259 Kinniburgh Loop, an exceptional luxury home offering 3,287 sq. ft. of beautifully finished living space, including 2,457 sq. ft. across the main and upper floors plus an 830 sq. ft. finished legal 2-bedroom basement suite. Situated on a large corner lot, this thoughtfully designed home offers an ideal combination of luxury, functionality, and income potential, making it an excellent choice for families, multigenerational living, or homeowners looking for additional rental income.From the moment you arrive, you’re welcomed by an impressive oversized front door and a spacious, open entry. Just off the foyer is a versatile main-floor bedroom or office, conveniently connected to a full bathroom with a standing shower—ideal for guests, a home office, or multigenerational living.The heart of the home is the stunning kitchen, featuring a nearly 9-foot island, quartz countertops, stainless steel appliances, full-height cabinetry, and high-end finishes throughout. The main floor is completed by a spacious living room with an electric fireplace, a dedicated dining area, spice kitchen, and a walk-through mudroom with direct access to the garage. Thoughtful storage is built into the design with three main-floor closets, including two in the kitchen and one in the mudroom.Upstairs, a generous bonus room and sitting area provide the perfect living space. The expansive primary bedroom offers a comfortable retreat and connects to a spa-inspired 5-piece ensuite featuring dual vanities, a large glass shower with mosaic tile base, a freestanding tub, and a private toilet room. The ensuite flows seamlessly into walk in closet and the laundry room, which also provides convenient access back to the bonus room. Two additional spacious bedrooms and another beautifully finished 5-piece bathroom complete the upper level. With no dropped beams on the main or upper floors, the home maintains a clean, open, and modern feel throughout.The 830 sq. ft. legal basement suite adds tremendous versatility and value, featuring two spacious bedrooms, a full kitchen and living area, its own laundry, and a separate living space designed for comfortable long-term living. Whether used as a mortgage helper, rental opportunity, or private space for extended family, the legal suite provides flexibility rarely found in a home of this caliber.This home includes all of the renowned Golden Homes standards, including true 9-foot ceilings on both the main floor and basement, triple-pane windows, a side entry, matte black iron spindle railings, matte black hardware and fixtures, built-in shelving in the primary walk-in closet, upgraded carpet underlay, a tankless hot water heater, smart home features, gas lines to both the deck and garage, and a solar panel rough-in.Outside, the large corner lot provides additional yard space and excellent curb appeal. The exterior is fully (id:63982)
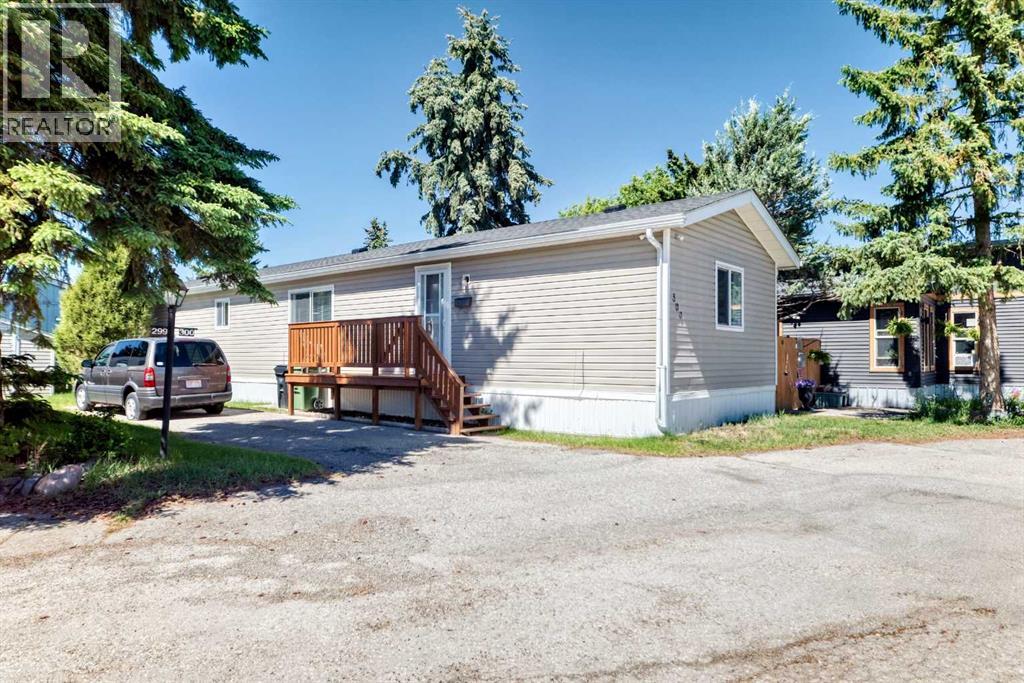
300, 3223 83 Street NW
Calgary, Alberta
OPEN HOUSE Saturday October 24, 2026 11am - 1pm....WAIT A MINUTE !!!! This 1089 sqft 2001 mobile home has 3 bedrooms 2 full bathrooms, large living room, spacious kitchen and dining room this unit is just waiting for you ! Starting with the exterior, has vinyl siding, well insulated to keep down heating and cooling costs, vinyl windows, shed around the back for storage. A few steps up to the porch, (has a gate to unload groceries), front entry into the home. Bright Lighting lighting throughout with ceiling fan in living room. The kitchen is truly a cooks dream kitchen with functional appliances (well maintained) and tons of cabinets & counterspace. Fridge, Stove, Dishwasher, Range Hood Fan. Living room has big windows letting in the natural light. The primary bedroom is big & can easily accommodate a king size bed, walk up closet , 4 pc en suite bathroom has tub, vanity with sink , toilet and water resistant floor. The second (of 3) bedroom is huge and can easily fit queen size bed & has walk up closet. The third bedroom is conveniently located at the front of this unit an be used as a bedroom or an office space. Tandem front parking fits a truck and good sized SUV. Big yard and in back is shed for all your storage needs. RV parking on site for a nominal fee. The Lot Lease Rate of $1375.00/ month includes water, sewer, snow & garbage removal, common area maintenance and onsite management & recycling, access to the clubhouse. Greenwood Mobile home park has easy access to shopping, parks, schools, bus routes in the park. A short distance away from Stoney Trail.. START PACKING !! (id:63982)
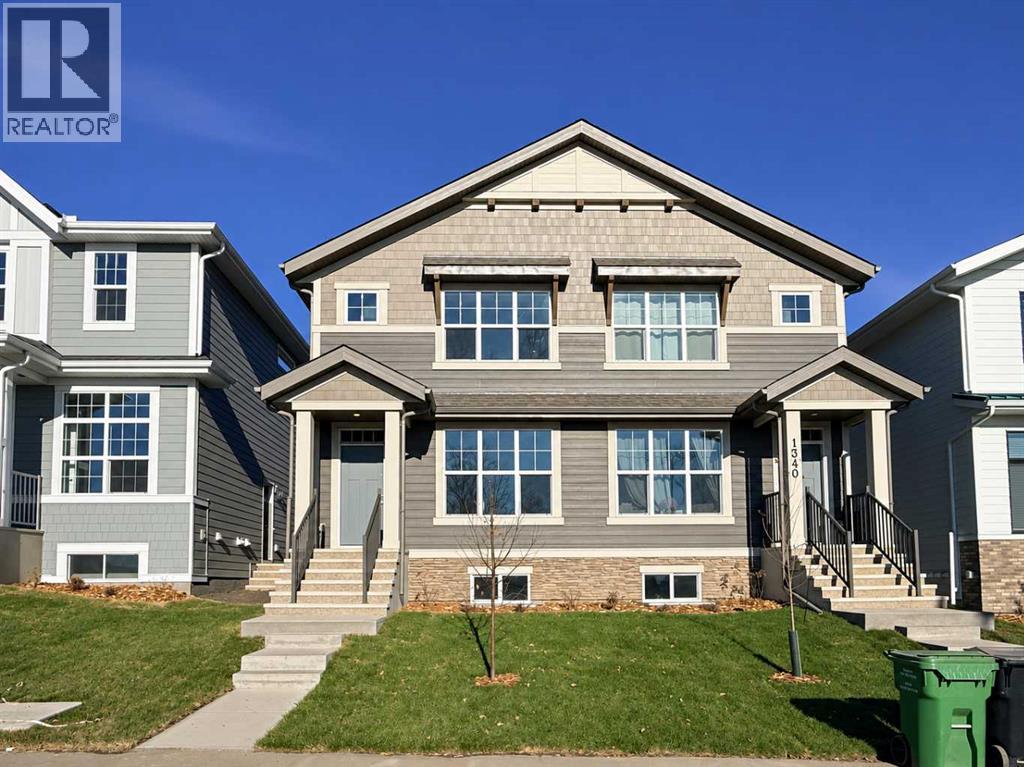
1342 Mahogany Boulevard SE
Calgary, Alberta
Welcome to the Zane by Hopewell Residential, a smart and stylish home designed with everyday living in mind. With 1,260 sq. ft. of well-planned space, this popular floor plan offers an ideal blend of open-concept living, thoughtful functionality, and flexible bedroom options that work well for families, guests, or those needing a dedicated home office. The main floor is bright, inviting, and easy to live in, with a layout that flows naturally from front to back. At the front of the home, the lifestyle room creates a comfortable space to relax, entertain, or gather with family. The central dining area anchors the main level and provides a natural connection between the living space and kitchen. At the rear of the home, the kitchen offers both style and practicality, featuring dark wood grain style cabinetry, putty coloured quartz countertops, generous storage, ample prep space, and a modern backsplash that ties the space together beautifully. The rich cabinetry adds warmth and depth, while the lighter quartz helps keep the kitchen feeling clean, balanced, and welcoming. Whether it’s busy weekday mornings, casual dinners, or hosting friends, this kitchen is designed to function as the heart of the home. A rear entry, additional storage, and a conveniently tucked away 2-piece bathroom complete the main floor, adding the practical details that make day-to-day living easier. Upstairs, the Zane continues to impress with a well-balanced bedroom layout. The private primary bedroom is located at the front of the home and includes a walk-in closet and its own 4-piece ensuite. Two additional bedrooms are positioned at the back of the upper level, offering great flexibility for children, guests, a workspace, or hobby room. A full 4-piece main bathroom completes the upper floor and adds to the home’s thoughtful, efficient design. The basement adds even more long-term potential, with a separate entrance and 9’ foundation height already in place. This creates excellent flexibility for future development, whether that means additional living space, room for extended family, or the potential for a future basement suite, subject to approval and permitting by the city/municipality. Located in the award-winning lake community of Mahogany, this home offers much more than a great floor plan — it offers an incredible lifestyle. Residents enjoy access to Calgary’s largest freshwater lake, two private beaches, the residents-only Beach Club, playgrounds, parks, scenic wetlands & over 22 kilometres of pathways. From summer days at the beach or on the water to winter skating & year-round outdoor enjoyment, Mahogany is designed for connection, recreation, and everyday convenience with shops, restaurants, cafés, grocery stores & services nearby. For a limited time, eligible buyers purchasing a new Hopewell spec home with move-in before December 31, 2026, can choose from three incentive packages valued at up to $5,000; conditions apply and details must be confirmed with Hopewell Residential. (id:63982)
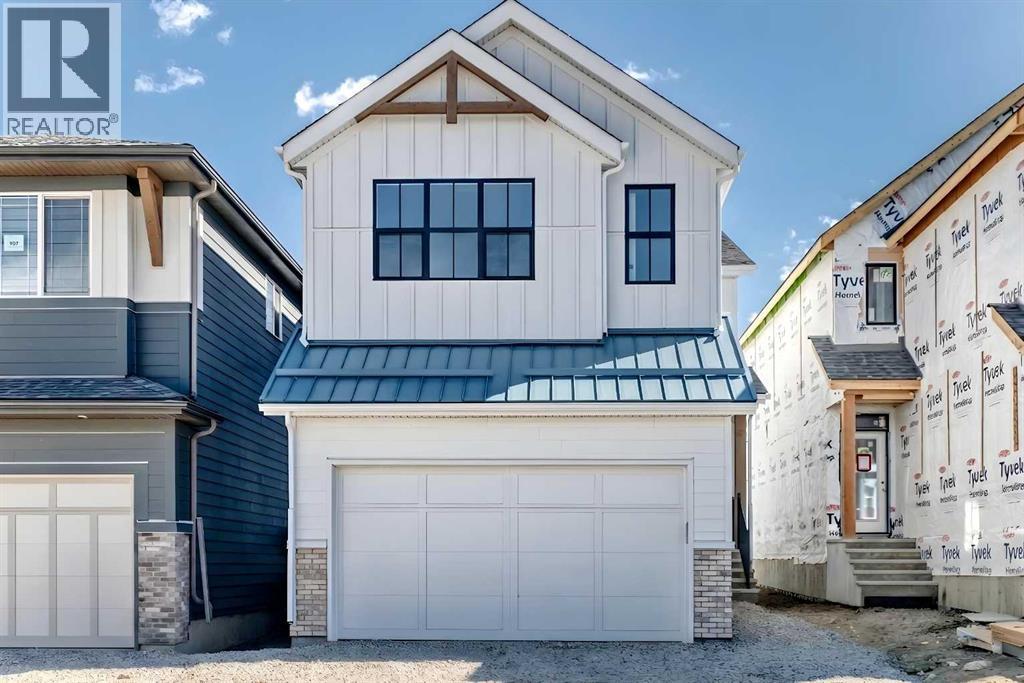
103 Mercado Crescent SE
Calgary, Alberta
Welcome to the “Grada” by Hopewell, where elevated design, impressive natural light, and everyday functionality come together in one of Calgary’s most sought-after lake communities, Mahogany. Offering 2,119 sq. ft., 3 bedrooms, a main floor flex room and a thoughtfully planned layout designed for modern family living, this home delivers the space, flexibility, and style today’s buyers are looking for. From the moment you arrive, the home makes a strong first impression with great curb appeal, a crisp white exterior, and a modern farmhouse feel that gives it a fresh timeless presence. Inside, the main floor continues to impress with a versatile front flex room just off the entry. Whether used as a home office, homework zone, reading room, play space, or quiet sitting area, this space adds valuable flexibility without compromising the open-concept design. As you move further into the home, the layout opens beautifully into a spacious dining area and inviting lifestyle room, creating a natural flow for both everyday living and entertaining. The open-to-above living room adds a dramatic sense of space, while floor-to-ceiling windows bring in an abundance of natural light and make the home feel bright, airy, and welcoming. An electric fireplace serves as the centerpiece of the room, adding warmth, style, and a comfortable focal point to this impressive gathering space. The kitchen is truly stunning and offers the perfect blend of modern design and timeless detail. Raised two-tone cabinetry extends to the bulkhead, with clean white cabinets paired beautifully with a grey island, gold hardware, and modern light fixtures that bring a polished designer feel to the space. Quartz countertops, a large central island, built-in microwave, upgraded storage drawers, and a stand-alone hood fan complete the layout. The marble-style tile backsplash surrounds the hood fan and creates a striking feature wall that adds texture, elegance, and a high-end finish to the heart of the home. Up stairs, the thoughtful design continues with a central bonus room overlooking the main living space below. Thanks to the oversized two-storey windows, this area feels open, bright, and connected to the rest of the home. The upper level also includes three spacious bedrooms, a full bathroom, and convenient upper floor laundry. The primary retreat offers a comfortable escape at the end of the day, complete with a well-appointed ensuite featuring a step-in shower for a clean, spa-inspired feel. The lower level provides excellent future potential separate side entrance, giving you added flexibility to expand your living space over time or explore the possibility of a secondary suite(a secondary suite would be subject to approval & permitting by the city/municipality). For a limited time, eligible buyers purchasing a new Hopewell spec home with move-in before December 31, 2026, can choose from three incentive packages valued at up to $5,000; conditions apply and details must be confirmed with Hopewell. (id:63982)
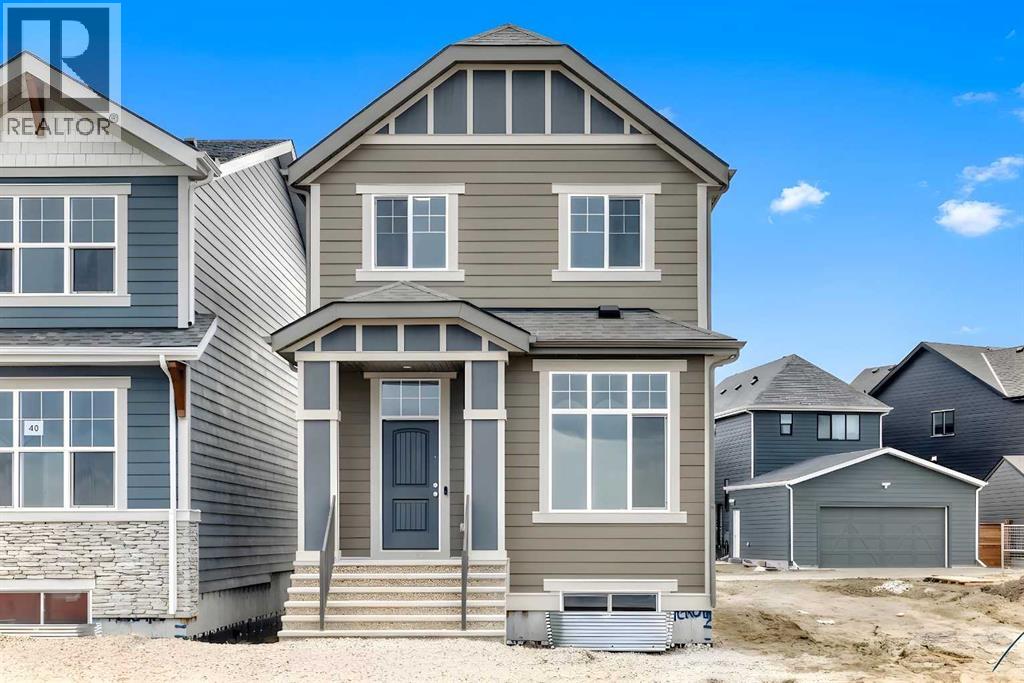
36 Mercado Road SE
Calgary, Alberta
Welcome to this brand-new “Lyall” floor plan, a beautifully designed home that blends modern elegance with thoughtful everyday functionality. From the moment you step inside, you’re welcomed by soaring 10’ ceilings and warm, natural luxury vinyl plank flooring that flows throughout the entire main level. At the front of the home, a versatile flex room offers the perfect space for a home office, reading nook, play area, or homework zone. As you move toward the back of the home, the open-concept layout unfolds into a bright and inviting living space designed for connection. The cozy living room, oversized dining area, and beautifully finished kitchen all work together to create a main floor that feels both stylish and practical. At the heart of the home, the kitchen features timeless white cabinetry, white quartz countertops, stainless steel appliances, a spacious island, and a modern backsplash that wraps the standalone hood fan for a polished, elevated look. It’s a space that feels clean, bright, and ready for everything from busy weekday mornings to relaxed weekend entertaining. Upstairs, a smartly positioned central loft offers a flexible second living space while creating separation between the primary suite and the additional bedrooms. The large primary bedroom is a peaceful retreat, complete with a walk-in closet and a spa-inspired 4-piece ensuite with dual sinks. Two additional bedrooms provide plenty of space for kids, guests, or a growing family, while the full 4-piece bathroom and upper laundry room add everyday convenience. A secondary entrance adds even more future flexibility, offering potential for a guest suite, in-law space, or additional living area(A secondary suite would be subject to approval and permitting by the city/municipality). Out back, the yard is a blank canvas ready for your vision, whether that means a future deck, garden, play space, or the perfect setup for those warm, long summer evenings in Mahogany. Located in the vibrant four-seas on lake community of Mahogany, this home offers more than just a beautiful interior. Residents enjoy access to Calgary’s largest freshwater lake, two private beaches, the Beach Club, tennis courts, skating rinks, fishing spots, playgrounds, and over 22 km of scenic pathways and wetlands. The community also features a bustling Village Market with restaurants, cafés, fitness studios, shopping, and nearby access to the South Health Campus and Seton Urban District. Whether it’s paddleboarding in the summer, skating in the winter, or simply enjoying sunset walks around the wetlands, Mahogany is a lifestyle destination where every day feels like a getaway. This is your chance to experience it all in a brand-new home that truly stands out. For a limited time, eligible buyers purchasing a new Hopewell spec home with move-in before December 31, 2026, can choose from three incentive packages valued at up to $5,000; conditions apply and details must be confirmed with Hopewell Residential. (id:63982)
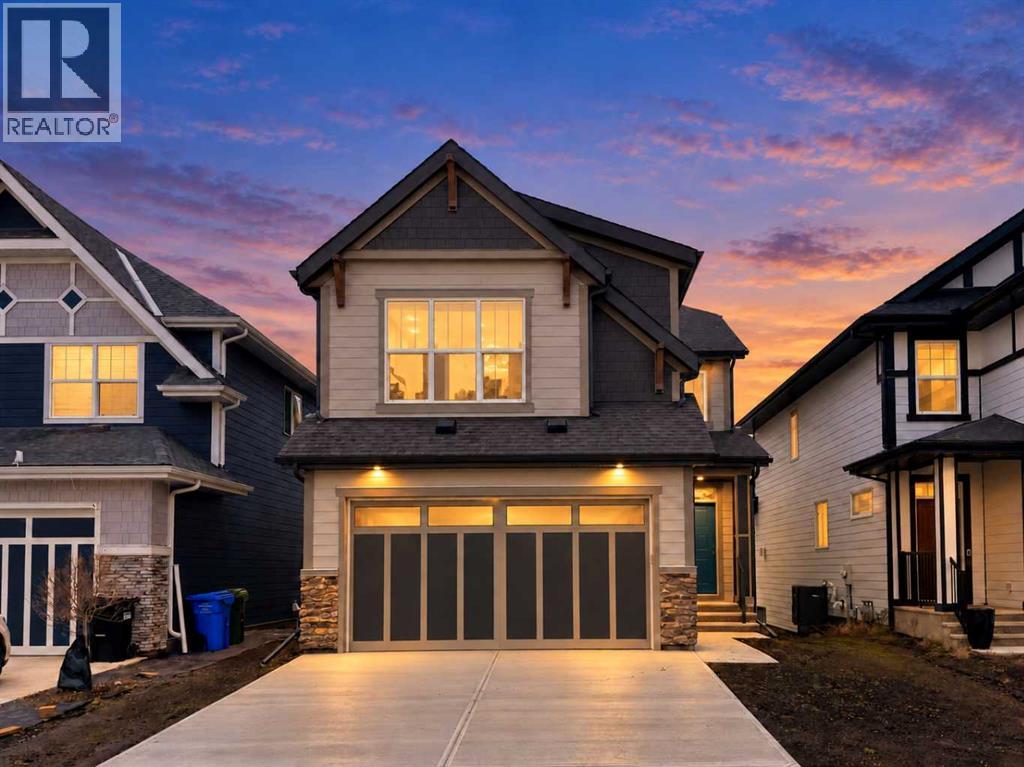
50 Magnolia Gardens SE
Calgary, Alberta
Step into the Castella by Hopewell Residential, a thoughtfully designed 3 bedroom home that blends everyday function, timeless finishes, and bright, comfortable living spaces in all the right ways. With vinyl plank flooring throughout the main floor, upgraded black railing, black hardware, and a clean modern palette, this home offers a stylish look without feeling overdone. The main floor is designed for real life, with a versatile front flex room that works beautifully as a home office, reading area, playroom, or homework zone. From there, the home opens into a bright and inviting layout filled with natural light, thanks to added windows in both the lifestyle room and dining area. The south facing backyard brings even more sunshine into the home, creating a warm and welcoming feel throughout the day. At the heart of the home, the upgraded kitchen offers both style and function with classic white cabinetry, grey quartz countertops, vertically stacked hammered subway tile, black hardware, and a standout chimney hood fan wrapped in tile. The appliance package includes a countertop stove, built-in oven, built-in microwave, and a layout designed for everyday convenience. Peninsula seating provides a casual spot for breakfast or conversation, while the separate prep island adds extra workspace and flexibility. The dining area offers plenty of room to gather, while the lifestyle room is bright, open, and comfortable, with added pot lights and extra windows that help make the entire main floor feel airy and inviting. The upgraded railing continues upstairs, adding a polished finish to the home’s overall design. Upstairs, the Castella floor plan continues to impress with a central bonus room that creates separation between the primary suite and the secondary bedrooms. The spacious primary bedroom is complete with a walk-in closet and a well appointed ensuite featuring a centre tub with dual sinks flanking each side, creating a functional and elevated layout with a spa inspi red feel. Two additional bedrooms provide excellent space for kids, guests, or a growing family, while upper floor laundry adds everyday convenience exactly where you need it. Additional features include durable Hardie Board siding, a side entrance, added windows in the unfinished basement, and a sunshine basement that offers excellent potential for future development. The separate side entrance also provides future suite potential (A secondary suite would be subject to approval & permitting by the city/municipality). For a limited time, eligible buyers purchasing a new Hopewell spec home with move-in before December 31, 2026, can choose from three incentive packages valued at up to $5,000. Exclusively for 50 Magnolia Gardens, buyers may choose a 10' x 10' rear deck instead of one of the three packages. Conditions apply; details must be confirmed with Hopewell. (id:63982)
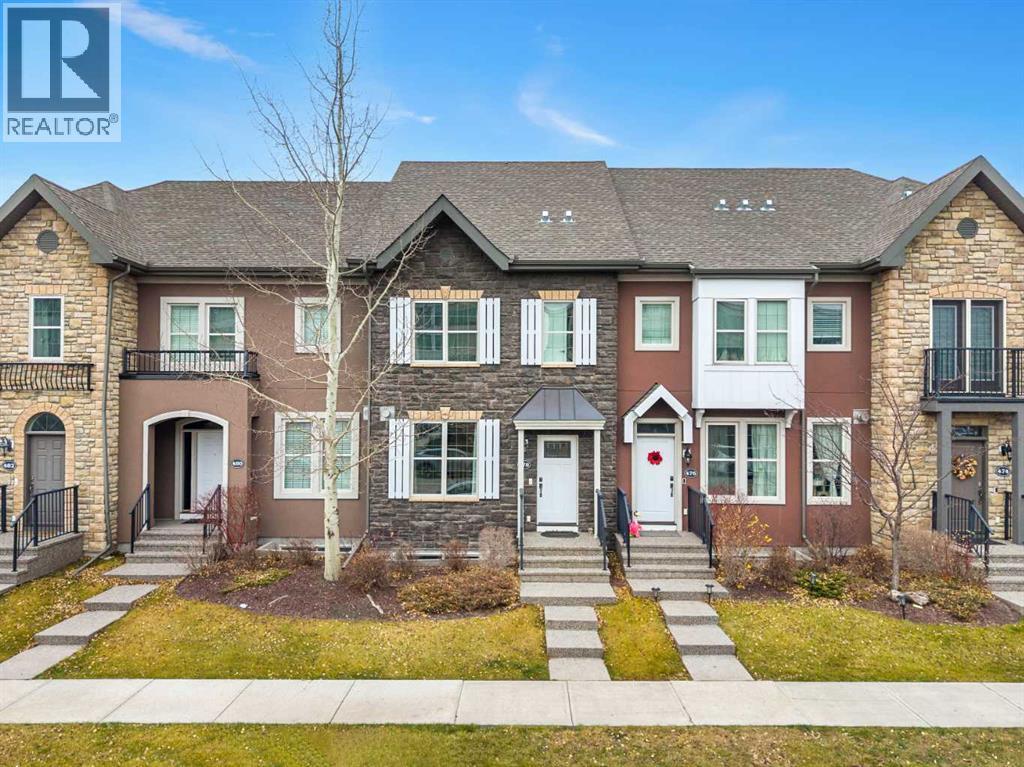
478 Quarry Park Boulevard SE
Calgary, Alberta
Welcome to 478 Quarry Park Boulevard SE, a beautifully designed home offering the perfect blend of comfort, functionality, and modern living in Calgary's desirable Quarry Park community. Featuring two spacious bedrooms, each with its own private five-piece ensuite and walk-in closet, this inviting residence offers a thoughtfully designed layout with exceptional privacy and convenience.Step inside to discover a welcoming main floor where the living room, dining area, and kitchen flow seamlessly together, creating an ideal setting for everyday living and entertaining. The spacious living room features a cozy gas fireplace, providing a warm and inviting atmosphere for relaxing evenings or gathering with family and friends. The adjoining dining area offers a wonderful space for shared meals, while the well-appointed kitchen provides a functional layout designed to make cooking and entertaining enjoyable. A dedicated pantry offers additional storage, while the convenient mudroom helps keep everyday essentials organized. A two-piece bathroom completes this thoughtfully arranged level.Upstairs, the home features two generously sized bedrooms, each designed as a comfortable private retreat. The primary bedroom includes a spacious walk-in closet and its own five-piece ensuite bathroom. The second bedroom offers the same exceptional convenience, complete with a walk-in closet and private five-piece ensuite, making it ideal for family members, guests, or anyone who values additional privacy. A dedicated upper-level laundry room adds practicality, keeping everyday chores conveniently located near both bedrooms.The unfinished basement provides approximately 589 square feet of additional space, offering exciting possibilities for future development. Whether you envision a recreation room, home gym, entertainment area, or additional living space, this versatile lower level provides the opportunity to create something uniquely your own, subject to the necessary approvals. A d etached double garage measuring approximately 22' by 20' adds valuable parking and storage space.Quarry Park offers the perfect blend of modern convenience, natural beauty, and a vibrant community atmosphere in Calgary’s desirable southeast. Residents enjoy beautifully maintained green spaces, scenic walking and cycling pathways along the Bow River, and easy access to Sue Higgins Park. Quarry Park Market provides a fantastic selection of restaurants, cafés, shops, and everyday amenities, while the nearby Remington YMCA offers exceptional fitness and recreational facilities. With convenient access to major roadways, transit, and everything Calgary has to offer, Quarry Park deliv (id:63982)
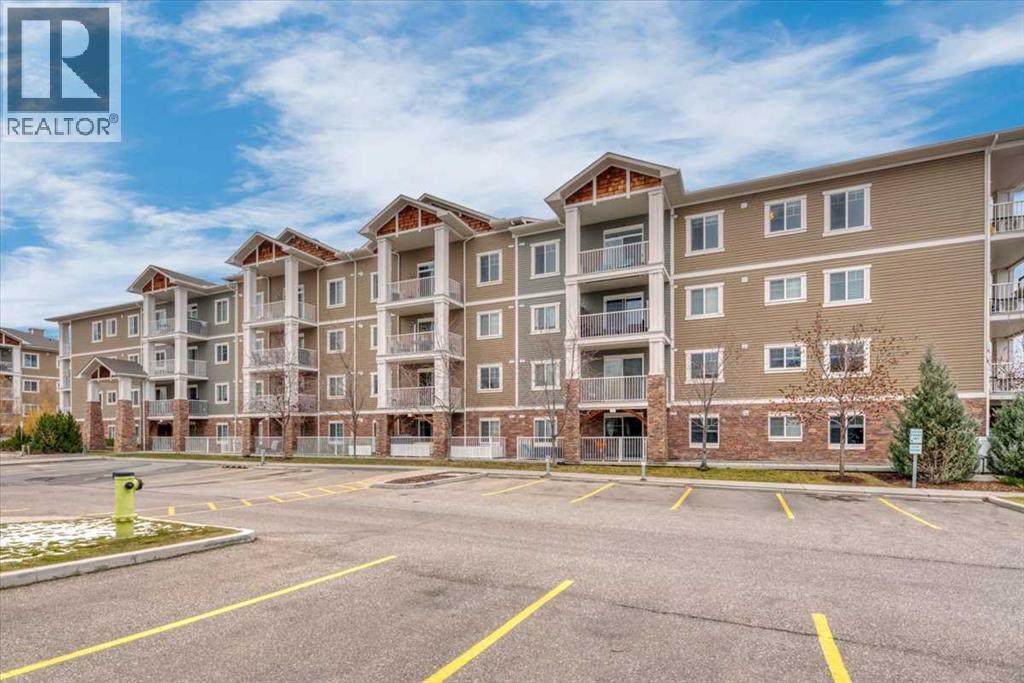
112, 406 Cranberry Park SE
Calgary, Alberta
Welcome to Cranston Place! This ground-floor corner home offers rare privacy, with only one shared wall, a private patio that opens directly to the street, and a quiet outdoor staircase beside it rather than a busy hallway. Inside are 2 bedrooms, 2 full bathrooms and a bonus room that works well as a home office, with new flooring throughout, a cozy fireplace and air conditioning. The kitchen has stainless steel appliances and a new dishwasher, and the in-suite laundry has a new washer. The primary bedroom has a built-in walk-in closet and its own ensuite, and the main bathroom has a deep soaker tub. TWO TITLED PARKING STALLS (one underground, one outdoor) and an assigned storage locker are included. Condo fees include heat, gas and water. Non-smoking home, and pets are welcome with board approval. The Cranston Residents Association centre is within walking distance. (id:63982)
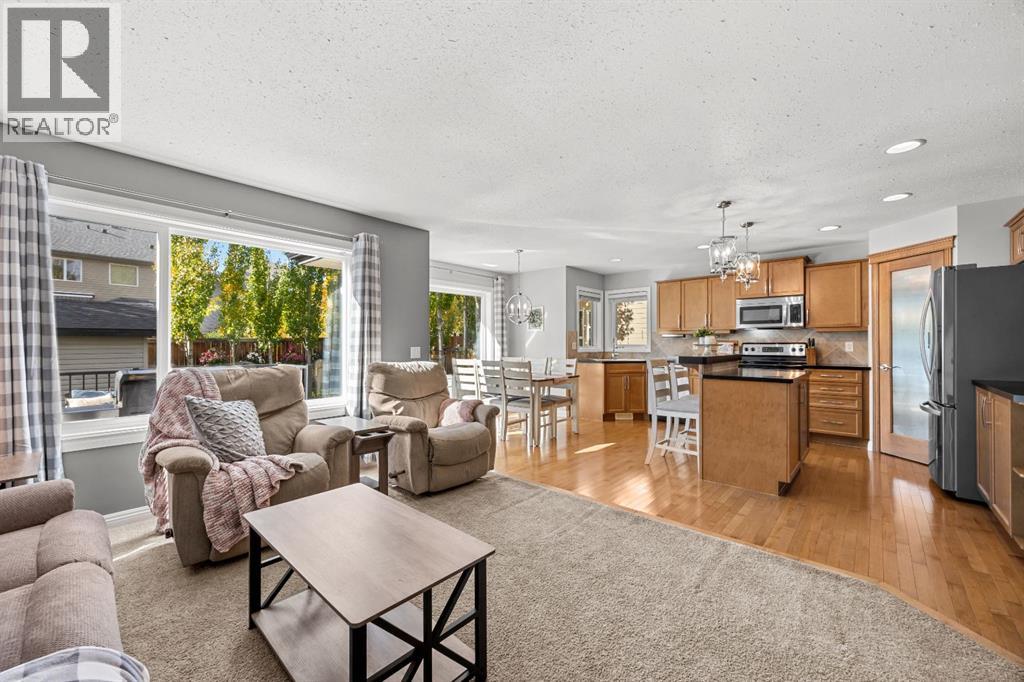
176 Royal Oak Terrace NW
Calgary, Alberta
Beautifully maintained two-storey home in Royal Oak with 4 bedrooms, 3 full baths plus a powder room, and roughly 2,200 sq ft of developed space (1,676 above grade plus approx. 525 sq ft finished basement with egress windows). The oversized double attached garage is insulated, drywalled and heated, with overhead storage, a work bench and room for a full-size truck.A fully owned 27 panel solar system (11,000 kWh estimated annual production) helps offset utility costs, while central air conditioning and an updated high efficiency furnace keep the home comfortable. Inside are hardwood, tile, carpet and vinyl plank flooring, recessed lighting, a kitchen island, main floor laundry and a tile-framed gas fireplace in the living room. The upper level family room adds flexible living space, and the primary bedroom features a four-piece ensuite with a soaker tub.The private west-facing yard includes a deck, hot tub, large shed, established trees and automated underground sprinklers. A convenient location with the YMCA, schools and shopping close by, plus quick access to Stoney Trail and Crowchild Trail for easy commuting. (id:63982)
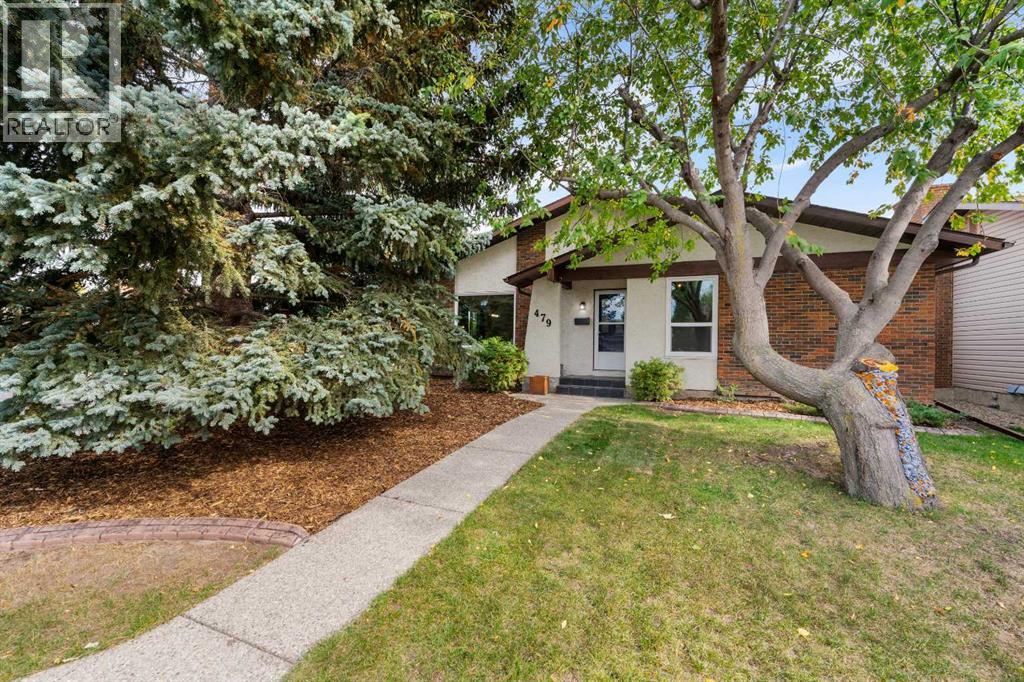
479 Bracewood Crescent SW
Calgary, Alberta
**OPEN HOUSE SUNDAY NOVEMBER 22ND FROM 2-4** Welcome to 479 Bracewood Crescent SW, a well-cared-for bungalow situated on a quiet street in the established community of Braeside. Set on a desirable corner lot and lovingly owned by the same family for the past 21 years, this home offers a wonderful combination of thoughtful updates, comfortable living space and the charm of a mature southwest neighborhood.The main floor has been freshly painted and features new carpet throughout the bedrooms, newer upper-level windows approximately three years old, and central air conditioning. The kitchen has also been recently refreshed with quartz countertops and new appliances, creating a bright and functional space at the heart of the home. Mature trees add privacy and character, while the fully fenced backyard has been improved with new sod, offering a great outdoor space for relaxing, entertaining or family use.The fully developed basement adds substantial additional living space, featuring a large recreation/family room, a versatile flex room that works well as a home office, gym or guest space, and a recently renovated three-piece bathroom. A generous utility room and separate cold-storage room provide excellent additional storage.The double detached garage is another standout feature, with a high roofline and an abundance of extra storage space in the rafters. Rear-alley access adds convenience, while the corner-lot setting creates a great sense of space around the property.Additional updates include a roof approximately 10 years old and a hot water tank approximately five years old. The original furnace has been regularly maintained by the homeowner, who is a licensed HVAC technician, adding confidence to the home’s ongoing mechanical care.With its combination of recent improvements, mature landscaping, generous indoor and outdoor space, and long-term pride of ownership, 479 Bracewood Crescent SW is ready for its next chapter. (id:63982)