
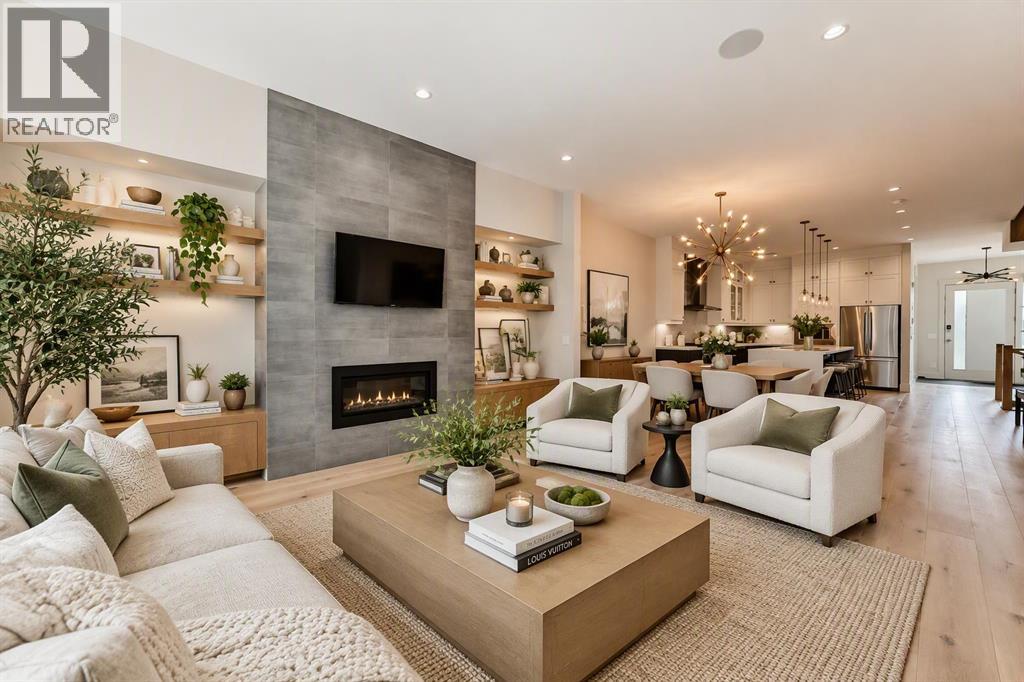
1912 23 Avenue NW
Calgary, Alberta
***OPEN HOUSE - OCT 10. 2PM-4PM*** Welcome to this exceptional luxury half duplex in the highly sought-after community of Banff Trail. Offering approximately 3,200 sq. ft. of total developed living space, including 2,271 sq. ft. of developed above-grade space, this impressive four-bedroom, 3.5-bathroom residence delivers the scale, sophistication, and functionality typically associated with a detached home.The main level showcases an impressive open-concept design with soaring 10-foot ceilings, oversized windows, and an abundance of natural light. At the heart of the home is a spectacular gourmet kitchen featuring an oversized quartz island, high-end appliances, extensive cabinetry, and generous workspace. The kitchen seamlessly connects to the dining and living areas, creating an ideal environment for both everyday family living and entertaining.Upstairs, three spacious bedrooms are complemented by a versatile bonus room, offering additional space for a family room, office, playroom, or media area. The primary bedroom is a true retreat, complete with a large walk-in closet and a spa-inspired ensuite. Relax in the luxurious soaker tub or unwind in the steam shower, creating a private wellness experience within your own home.The fully developed basement features impressive 9-foot ceilings, a large recreation room, and a fourth bedroom, providing exceptional flexibility for guests, teenagers, a home gym, or additional living space. Thoughtful design and quality finishes continue throughout every level.Outside, the oversized lot is a standout feature, offering considerably more outdoor space than many comparable half duplexes in the area. Central air conditioning provides year-round comfort, while the home’s generous floor plan offers an ideal balance of luxury and practicality.Located in Banff Trail , this home is ideally positioned near some of Northwest Calgary’s most desirable schools and educational institutions, along with the University of Calgary and SAIT. Enjoy convenient access to parks, pathways, recreation, shopping, restaurants, transit, and major roadways.A sophisticated and exceptionally spacious half duplex offering luxury finishes, impressive scale, and an outstanding Northwest Calgary location (id:63982)
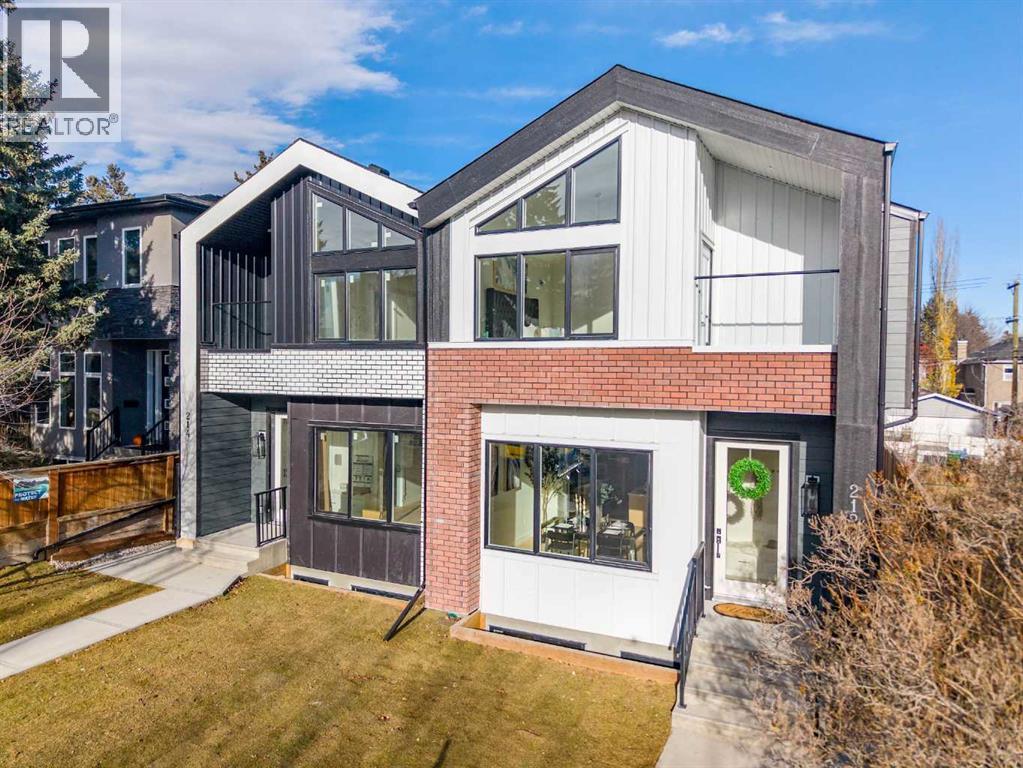
212 26 Avenue NW
Calgary, Alberta
EXCEPTIONAL INNER-CITY LIVING WITH A FULLY LEGAL 2-BEDROOM BASEMENT SUITE! Welcome to Tuxedo Park, where contemporary design, exceptional craftsmanship and an unbeatable location come together. This stunning NEWLY BUILT semi-detached home offers over 3,100 SQ. FT. of professionally finished living space, thoughtfully designed for modern living, entertaining and income potential.A striking exterior of timeless brick and James Hardie board welcomes you through an impressive 8' glass entry door. Inside, soaring 10' ceilings, engineered hardwood floors and expansive windows create a bright, sophisticated atmosphere. A private main-floor office with glass doors provides the perfect workspace, while the inviting living room features a gas fireplace, custom white oak shelving with integrated lighting and a built-in wine fridge.THE KITCHEN IS A TRUE SHOWSTOPPER, featuring an impressive 12' white oak island, quartz countertops, full-height tile backsplash, soft-close cabinetry and KitchenAid Professional appliances, including a gas range with a 600 CFM custom exhaust hood. The open-concept dining and living areas extend seamlessly to the rear deck with a gas BBQ hookup, overlooking a fully fenced, landscaped, low-maintenance backyard.Upstairs, vaulted ceilings and thoughtful design continue throughout. The luxurious primary retreat features a PRIVATE BALCONY, custom-organized walk-in closet and spa-inspired ensuite with heated floors, freestanding soaker tub, oversized custom shower, dual vanities and designer finishes. Two additional spacious bedrooms, a full bathroom, convenient upper-floor laundry and a versatile loft complete this exceptional level.A RARE OPPORTUNITY: FULLY LEGAL 2-BEDROOM BASEMENT SUITE! With its own private entrance located on the exterior side of the home, this beautifully finished suite offers 9' ceilings, a modern kitchen, two bedrooms, full bathroom, separate laundry and luxury vinyl plank flooring. Ideal for rental income, extended family or multi-generational living. Even better, the thoughtfully designed layout offers the potential to open the adjoining mudroom wall and install an interior access door, creating additional flexibility between the main home and basement suite, subject to required approvals.Additional highlights include two high-efficiency furnaces, 200-amp electrical service with EV charger capability, AC rough-in, refined white oak detailing and quality finishes throughout.LOCATION, LIFESTYLE & CONVENIENCE! Enjoy the best of inner-city Calgary with quick access to downtown, Confederation Park, Centre Street, Edmonton Trail, SAIT, the University of Calgary, local cafés, restaurants, schools, shopping and transit.MORE SPACE. MORE FLEXIBILITY. MORE POSSIBILITIES. An exceptional opportunity to own a beautifully crafted new home with the added advantage of a legal income suite in one of Calgary's established inner-city communities. (id:63982)
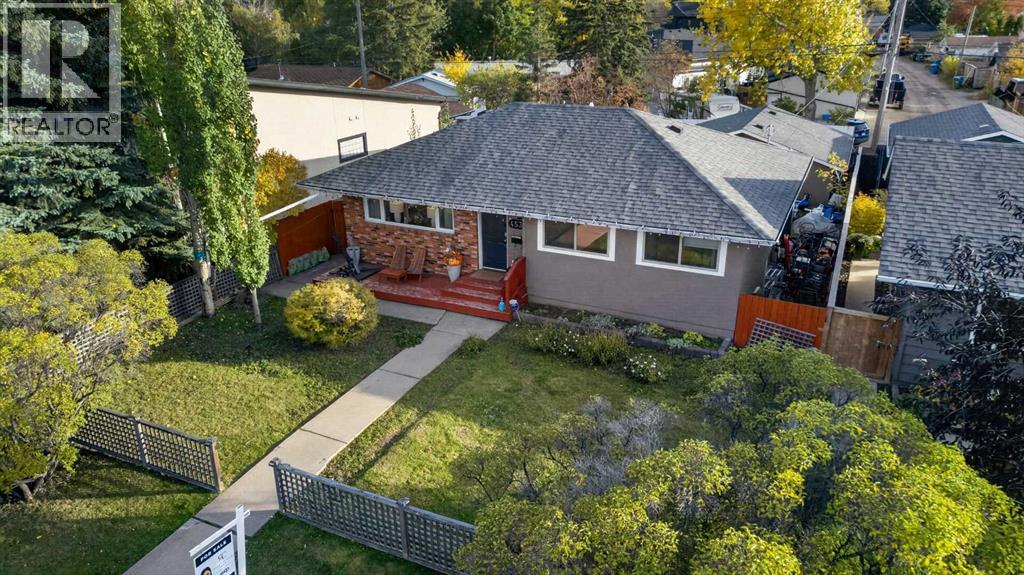
4539 26 Avenue SW
Calgary, Alberta
Welcome to this charming 5-bedroom bungalow offering over 1000 sq ft of main-floor living on a 50-foot wide, 5,145 sq ft lot in established Glenbrook. Behind the picket fence and front porch is a bright main floor with hardwood floors, a spacious living room, an updated kitchen with eating area, 3 bedrooms and a 4-piece bath. The finished basement adds a large family room, games room, 2 more bedrooms, a 3-piece bath and laundry. Key updates include roof (2022), furnace (2023), tankless hot water (2026), a 125-amp electrical panel and all main-floor windows replaced. Outside, enjoy a big fenced private yard with patio and garden, plus an oversized 23' x 23' double detached garage off the back lane. Walk to Glenbrook School, St. Gregory and Calgary Christian School, with parks, playgrounds and tennis courts nearby. Walking distance to the 45 Street C-Train station and minutes to Westhills, Signal Hill, Mount Royal University, Stoney Trail and downtown. Basement windows are not egress. Book your private showing today! (id:63982)
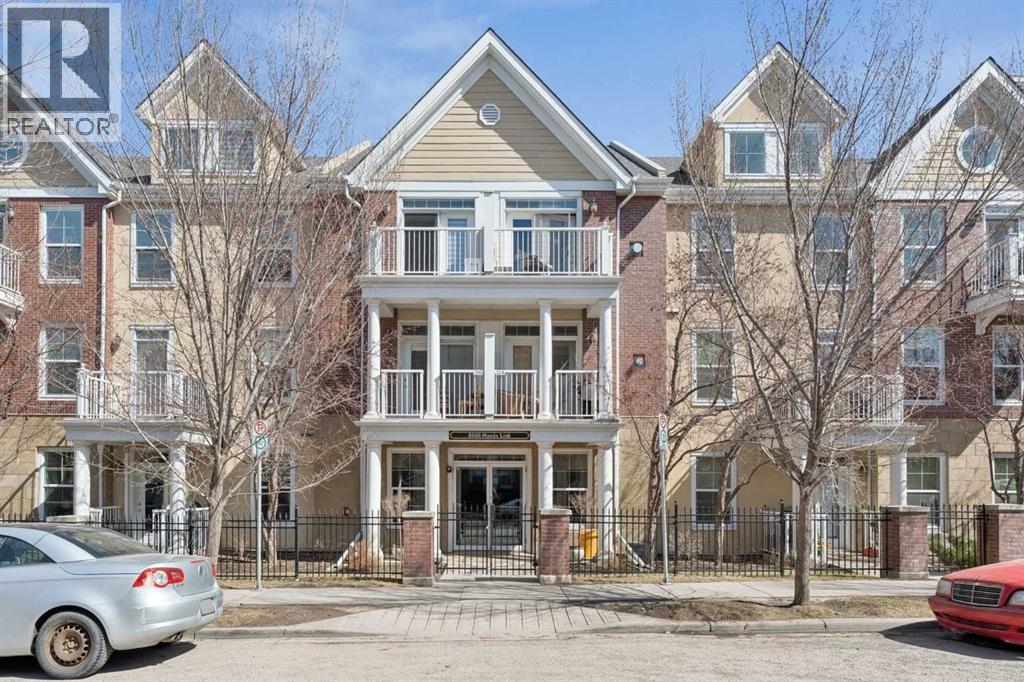
106, 3650 Marda Link SW
Calgary, Alberta
An exceptional main floor residence in the adult complex (+18) at The Courtyards of Garrison Woods, featuring an oversized one bedroom floor plan and two entrances to the suite. High ceilings complement the central living area, which includes a breakfast bar, a dedicated dining space accommodating a full sized table for entertaining, and a concealed built in workstation. The living room opens onto a private patio, ideal for outdoor grilling, overlooking the landscaped courtyard with convenient access to visitor parking. The dual access offers a level of independence rarely found in apartment style living. Additional features include in suite laundry, secured underground parking, a car wash bay, assigned storage, and a rentable guest suite. Residents also enjoy use of the exclusive clubhouse, located in a separate building and features an indoor pool, fitness centre, and full social room. Ideally situated within walking distance of Marda Loop’s retail corridor, with grocery stores, restaurants, professional services, and convenient proximity to Crowchild Trail and a quick commute to the downtown core. (id:63982)
247 Lady Macdonald Drive
Canmore, Alberta
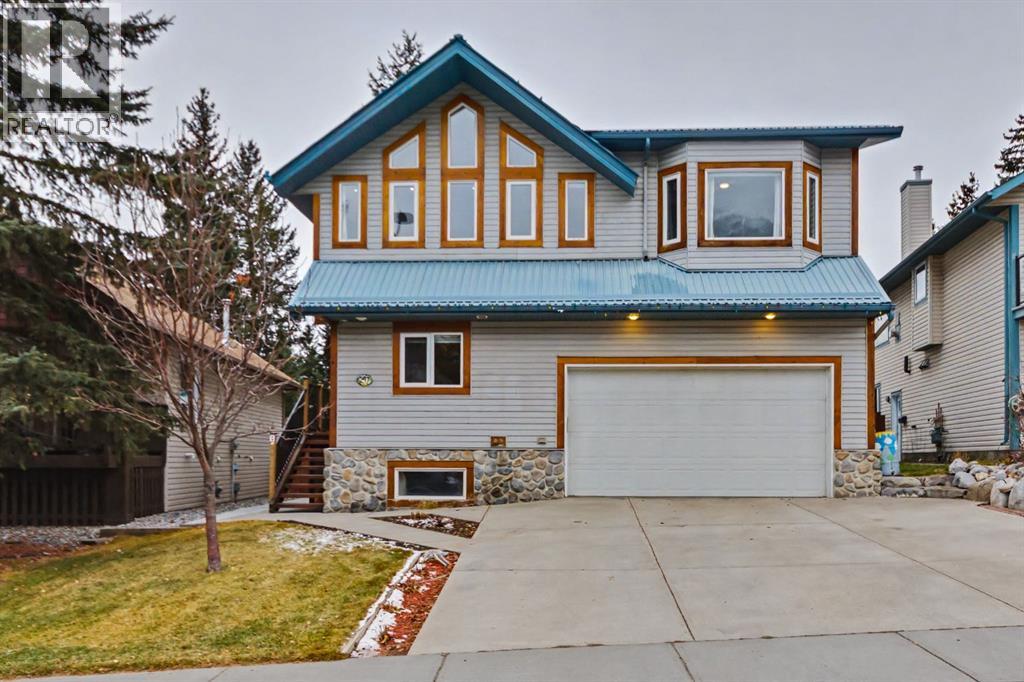
Amazing single family home with legal suite. Located on the sunny side of the valley, this exceptional home offers an inviting blend of mountain charm, space and versatility. With over 3,200 square feet of finished living space, the property features five bedrooms and a flexible bonus room. The upper level is the heart of the home, with an open concept design, expansive windows and stunning mountain views that fill the space with natural light. The living room, complete with a cozy wood burning fireplace, flows seamlessly into the dining area and well appointed kitchen, creating the perfect setting for everyday living and entertaining. The lower level features a legal studio suite with its own private entrance, offering excellent rental opportunity or additional living space. Outdoor living is equally appealing, with a covered deck and spacious fenced backyard. Ample storage and double attached garage add to the home's practicality. Surrounded by spectacular mountain views and close to parks, schools and extensive trails. (id:63982)
145 Elma Street W
Okotoks, Alberta
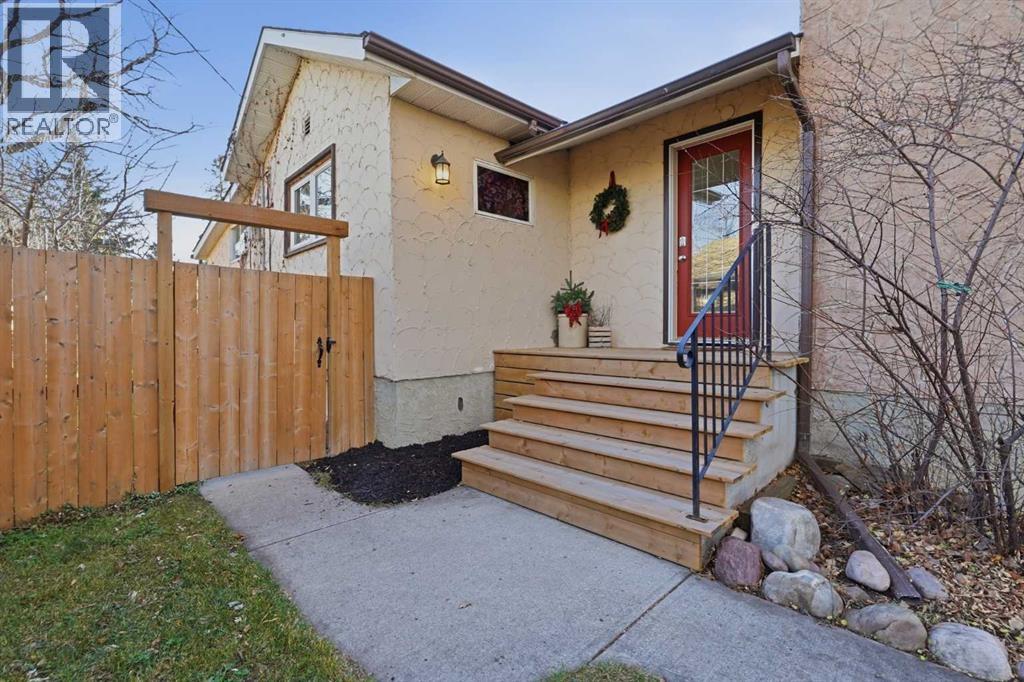
Set on Elma Street in the heart of Heritage Okotoks, this fully renovated character bungalow blends the charm of an established neighbourhood with the comforts of a thoughtfully updated home. Enjoy a quiet morning on the deck, then take a short stroll downtown for coffee, a bite to eat or a visit to your favourite local shops. It’s easy to see why Elma Street is one of Okotoks’ most desirable addresses.Inside, natural light fills the open floor plan, with durable vinyl plank flooring and plush carpeting adding warmth and texture. The wood-burning fireplace is the focal point of the living room and a cozy place to settle in on cooler evenings. With three bedrooms, a den and two full bathrooms, there’s room for family, overnight guests and a dedicated home office. The finished basement gives you even more space to spread out, whether you use it for movie nights, hobbies or a place for the kids to play.The large, south-facing backyard is a standout feature. Mature trees frame the beautifully landscaped yard, and two decks give you plenty of room to entertain, enjoy a meal outside or find a quiet spot to unwind. An oversized single garage provides secure vehicle storage and extra room for gear, while RV parking beyond the fence line keeps the backyard free for everyday enjoyment.This home offers the space and character of an established property, with downtown Okotoks just a short walk away. (id:63982)
8442 Homestead Avenue NE
Calgary, Alberta
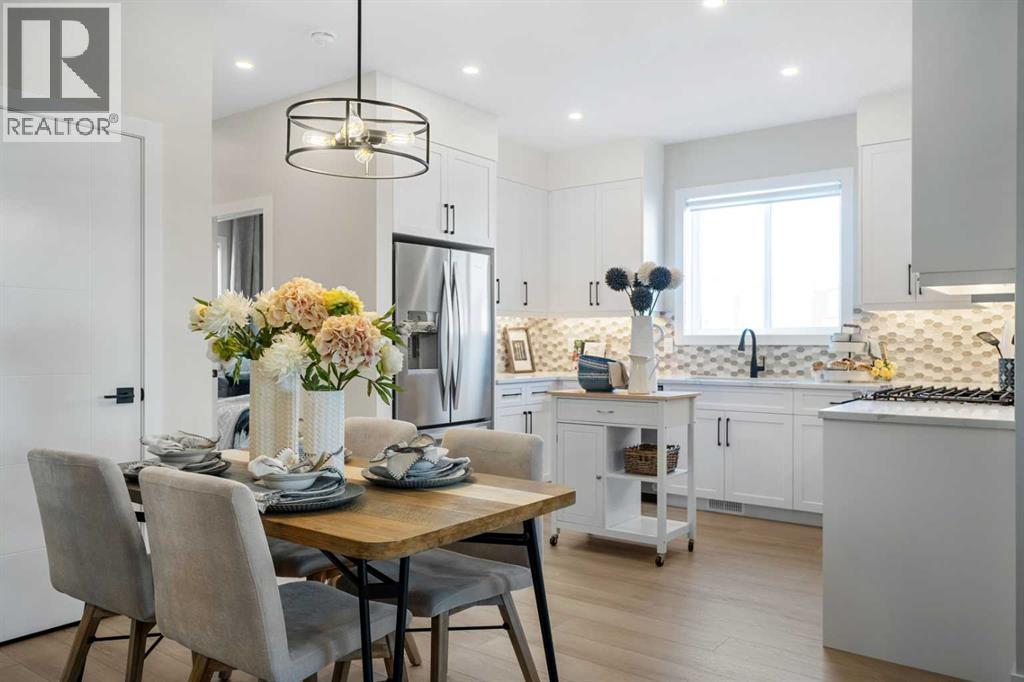
Welcome to the Ashton 18' by Partners Homes, a thoughtfully designed brand-new home in the growing northeast Calgary community of Homestead. Perfectly positioned across from a future school site and existing playground, and within walking distance of Calgary Transit, this home offers the kind of location, functionality, and long-term value that families are looking for. With a highly sought-after main-floor bedroom and full bathroom, a separate side entrance, and a 9-foot basement with two egress windows, this home checks all the boxes—and adds a few more you didn't know you needed!Step inside to discover a layout designed with flexibility and everyday living in mind. One of the standout features is the main-floor bedroom paired with a full bathroom featuring a walk-in shower. Whether you're accommodating extended family, welcoming overnight guests, creating a private home office, or simply planning for changing needs, this space offers incredible versatility. At the rear of the home, the open-concept kitchen, dining, and living areas create a welcoming space for gathering, entertaining, and spending time together. The kitchen is equipped with desirable upgrades, including a chimney hood fan, built-in microwave, and gas line to the range, making it as practical as it is stylish. With plenty of room for meal preparation, storage, and everyday family life, this is a kitchen designed to be enjoyed.Upstairs, the spacious primary bedroom provides a comfortable retreat, complete with not one but two closets and a private ensuite featuring a sleek walk-in shower. Additional bedrooms offer plenty of space for family members, guests, or whatever your lifestyle requires, while the thoughtful upper-level layout provides comfortable separation between living and sleeping spaces.The undeveloped basement is another major highlight, offering exceptional potential for the future. With 9-foot ceilings, two egress windows, and a separate side entrance already in place, the poss ibilities for additional living space are worth exploring. Whether you envision a recreation area, additional bedrooms, space for extended family, or a potential future income-generating suite, this level provides a fantastic starting point, subject to City approvals and permitting.And then there's the location! Situated directly across from an existing playground and future school site, this home offers an especially appealing setting for families, with outdoor recreation just steps from your front door. Homestead is a growing, family-oriented community featuring more than 4 kilometres of walking paths, a 19-acre wetland, parks, playgrounds, sports fields, and planned schools. Convenient access to Calgary Transit, major roadways, shopping, and everyday amenities adds to the appeal. (id:63982)
228, 2233 34 Avenue SW
Calgary, Alberta
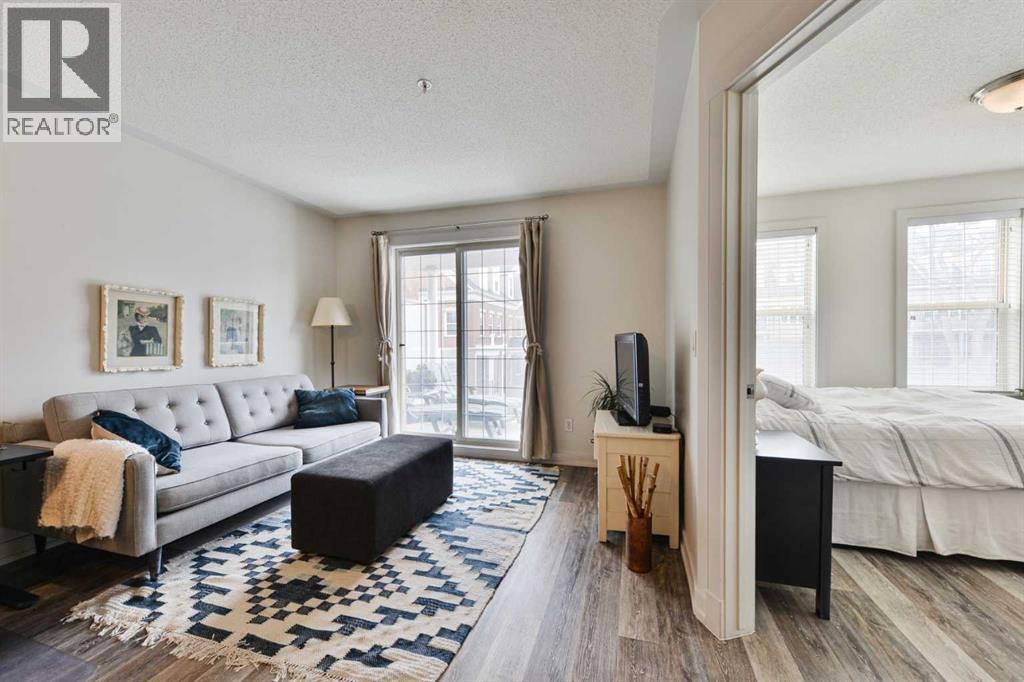
BRIGHT~QUIET END UNIT~ SOUTH FACING ~IN-SUITE LAUNDRY~ TERRIFIC WALKING LOCATION in MARDA LOPP/GARRISON WOODS. OPEN PLAN filled with natural light & direct access to Large, Covered SOUTH FACING Balcony with awesome treed-view. Enjoy morning coffee or evening BBQ on this QUIET covered oasis. Kitchen features maple Cabinetry, Stainless Steel Appliances, Granite Counter + Breakfast Bar. Bedroom spaciousness is augmented by numerous South + West windows. Cool floor plan with the generously sized Walk -Through Closet connecting to the cheater EN-SUITE Bathroom. IN-SUITE Laundry and storage complete this lovely unit. Well run- PET FRIENDLY building with great Party Room with Roof Top Patio, Secure Heated Underground Parking (stall # 284), Underground Visitor Parking + Bike Storage! UNBEATABLE LOCATION! - stroll to pathways, cafes, parks, shops/restaurants, Sandy Beach, AND quick easy access to downtown, MRU, U of C! (id:63982)
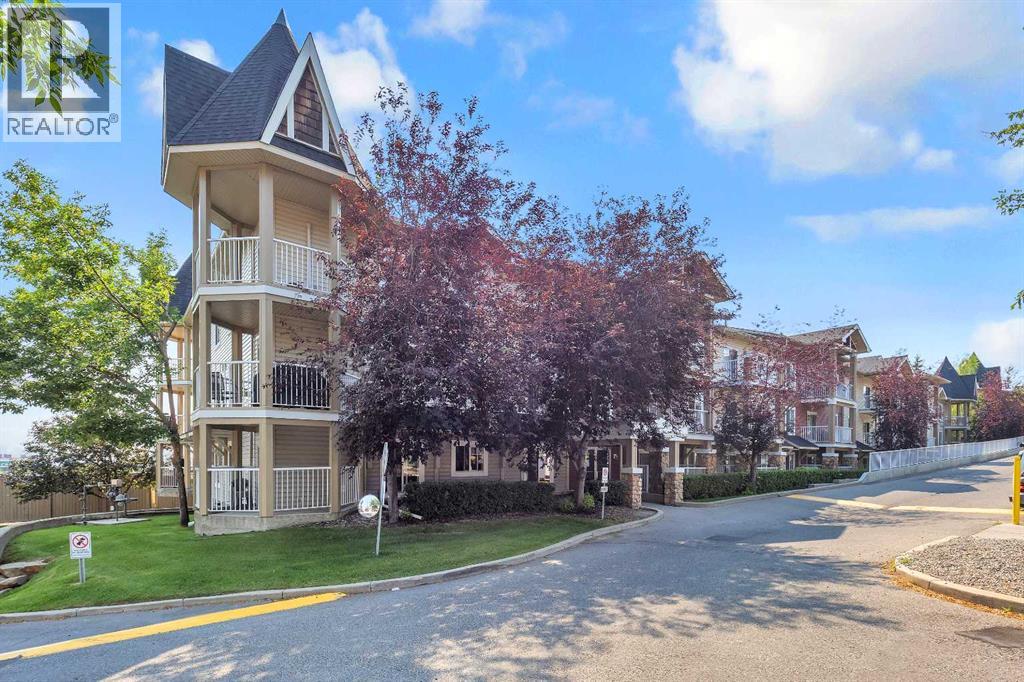
6307, 70 Panamount Drive NW
Calgary, Alberta
Gorgeous large corner unit. This one is on the top floor corner unit with easterly views. New flooring, paint, blinds and some updated fixtures. Offering 2 generous bedrooms, 2 bathrooms, a large living area with a gas fireplace and a den. Comfortable and cosy. One underground titled parking stall. Close to amenities such as transit, groceries, movie theatre, restaurants, medical, parks etc. And a large corner balcony! Come check this out. You will not be disappointed! (id:63982)
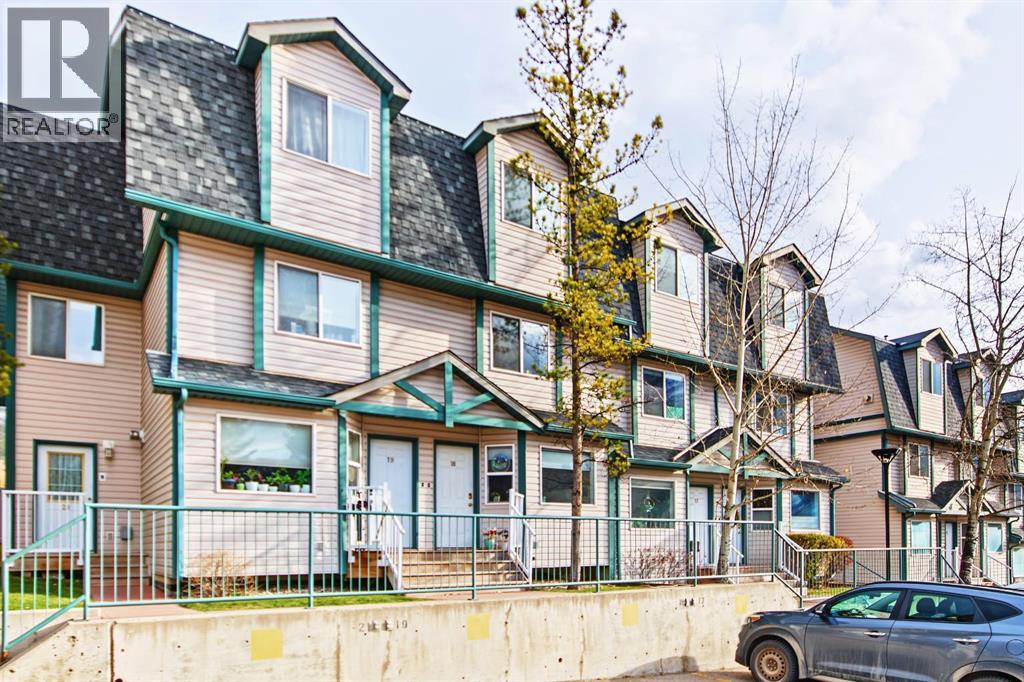
18, 200 Glacier Drive
Canmore, Alberta
Spacious townhouse backing onto green space with great views. Located in the welcoming community of Eagleview Village, this bright and sunny home offers comfortable living and the convenience of a low maintenance lifestyle. Thoughtfully laid out over three levels, the well maintained property features a fully finished basement and numerous updates throughout. The main floor offers a spacious living room with a cozy fireplace and a generous kitchen with direct access to a south facing patio, where you can enjoy beautiful mountain views. Upstairs, you'll find two generously sized bedrooms, both featuring amazing views and ample closet space, along with a four piece bathroom. The fully finished lower level provides additional flexibility with a spacious room ideal for a family room, home office or guest space, an additional bathroom and plenty of storage. Residents enjoy a well managed complex with ample outdoor space, assigned parking and a playground, all within a friendly community setting. (id:63982)
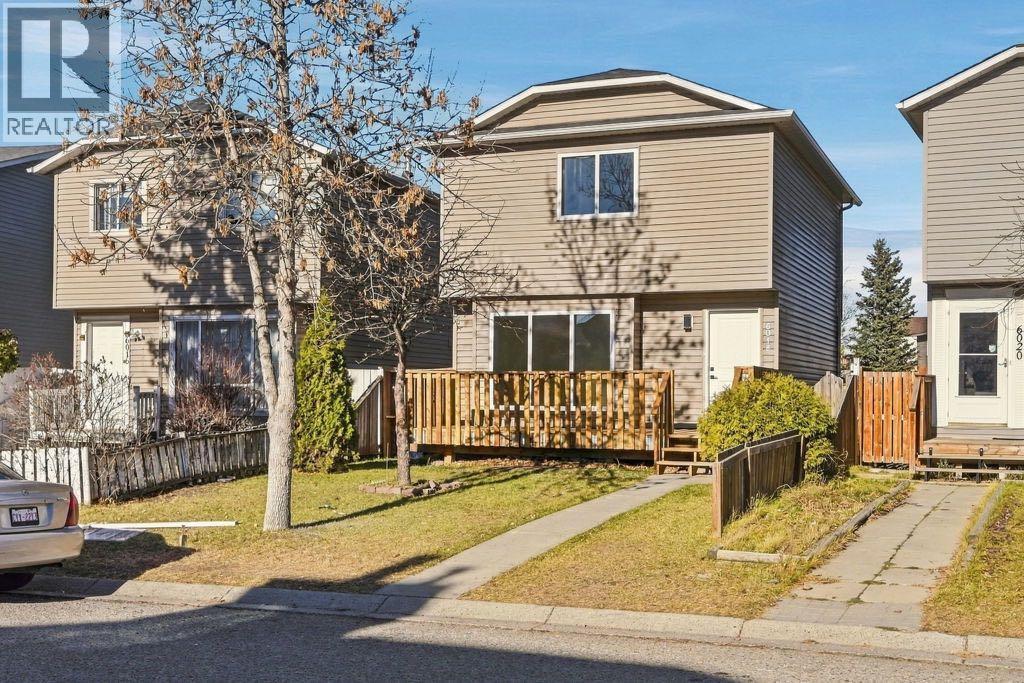
6018 Martingrove Road NE
Calgary, Alberta
Welcome to this elegantly renovated two-storey detached home situated in the sought-after Martindale community of northeast Calgary. This residence offers a generous living space spanning over 1500 square feet, presenting an exceptional opportunity for discerning buyers seeking both space and elegance. With three generously appointed bedrooms and three full bathrooms, including a 3-piece primary suite with a standing shower, this residence effortlessly accommodates family life while providing tranquil retreats. The newly renovated kitchen features quartz countertops and stainless steel appliances, enhanced by new windows/sliding door that provide abundant natural light, while thoughtfully chosen flooring—a blend of carpet, vinyl plank, and tile—adds warmth and sophistication throughout. Conveniently located in NE Calgary, this home offers seamless access to nearby schools, Dashmesh Culture Centre, Church, shopping, and recreational opportunities, including playgrounds within walking distance. Outside, discover a level, rectangular lot, complete with a fenced backyard, back lane access, and an inviting front and rear deck, perfect for outdoor entertaining. Fully developed basement suite (illegal) featuring a secondary kitchen and a three-piece bathroom, offering versatile potential for income generation or flexible use as a recreational or relaxation space; includes an integrated laundry facility. Quality craftsmanship and high-end finishes are exemplified throughout the renovations which includes, NEW KITCHEN with QUARTS COUNTER TOPS and STAINLESS STEEL APPLIANCES | BATHROOMS | FLOORING | DOORS | NEW WINDOWS | KNOCK DOWN CEILING | POT LIGHTS | PLUMBING | BASEBOARDS | PAINT | NEW HIGH EFFICIENCY FURNACE | HOT WATER TANK | ROOF | SIDING and both front and rear DECK. Experience modern living in a near-new residence located just one block from all essential amenities. Book your showing today! (id:63982)
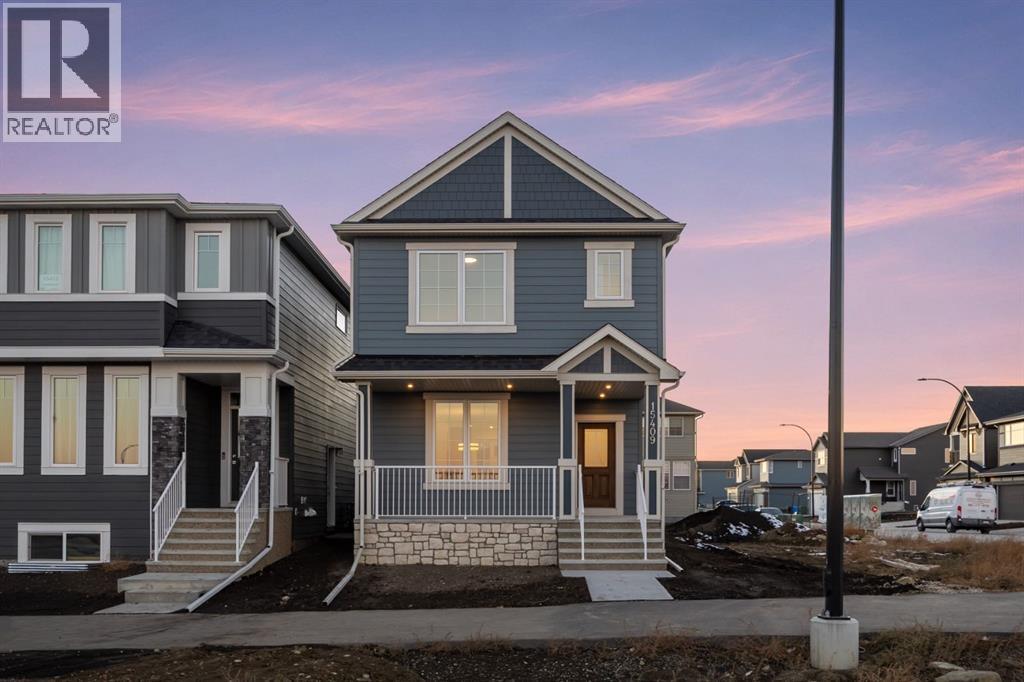
15409 45 Street SW
Calgary, Alberta
Welcome to the Newport II by Broadview Homes, a beautifully designed 1,667 sq. ft. detached home in the sought-after southwest Calgary community of Vermilion Hill. Offering 3 bedrooms, 2.5 bathrooms, an upper-level loft, separate side entrance, and a thoughtfully planned layout that makes the most of every square foot, this brand-new home combines modern finishes, everyday functionality, and room to grow.Step inside to a bright, open-concept main floor designed for comfortable living and entertaining. The kitchen is the heart of the home, featuring quartz countertops, a spacious central island, stainless steel appliances including a gas range, hood fan and built-in microwave, and 42" upper cabinetry finished with soffit and crown moulding to the ceiling. The adjoining dining and living areas flow seamlessly together, with large windows bringing in plenty of natural light. An electric fireplace creates a cozy focal point in the great room, making it the perfect place to gather with family or unwind at the end of the day.Upstairs, the primary bedroom offers a comfortable retreat with a walk-in closet and private ensuite featuring dual sinks and a walk-in shower. Two additional bedrooms, a full bathroom, and conveniently located upper-floor laundry make everyday living that much easier. One of the standout features of this floorplan is the flexible upper-level loft, ideal for a home office, children's play area, reading nook, or additional family space. Quartz countertops throughout and tile flooring in the ensuite, main bathroom, and laundry add to the home's quality finishes.Additional highlights include 9' basement ceilings, a separate side entrance, 200 AMP electrical panel, two-stage furnace, and a gel-stained fibreglass front door. The unfinished basement offers excellent potential for future development, giving you the flexibility to create additional living space as your needs change. Outside, enjoy a completed rear wood deck with a natural gas BBQ line, perfect for summer evenings and outdoor entertaining.Located in Vermilion Hill, one of southwest Calgary's newest master-planned communities, this home offers an incredible opportunity to enjoy a neighbourhood surrounded by nature. With Fish Creek Provincial Park, Weaselhead Flats, and Glenmore Reservoir nearby, residents can take advantage of walking and cycling pathways, natural green spaces, and beautiful mountain views. Recognized as a Dark Sky community, Vermilion Hill offers a unique balance of peaceful surroundings and everyday convenience, with access to shopping, amenities, and major commuter routes.Brand-new construction, thoughtful upgrades, and a functional floorplan in one of southwest Calgary's growing communities — the Newport II delivers exceptional versatility without compromising on comfort or style. (id:63982)