
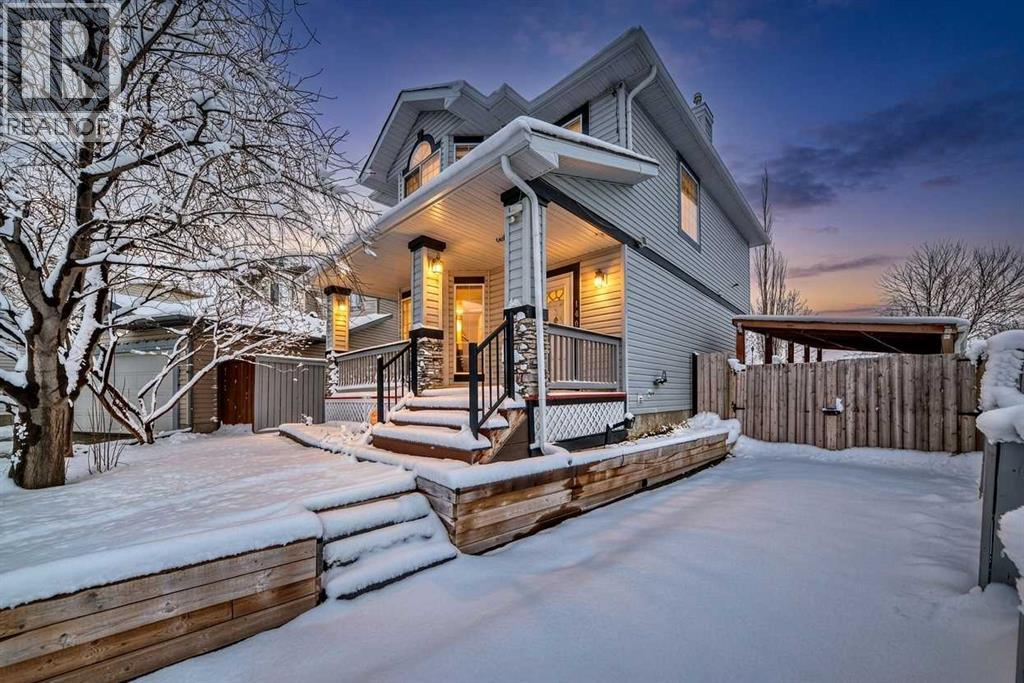
140 Covewood Green NE
Calgary, Alberta
A quiet corner location, a sprawling south-facing backyard and a park directly beyond your fence—140 Covewood Green NE offers a setting that stands out. Beautifully maintained and filled with natural light, this Coventry Hills home features 3 bedrooms, 2.5 bathrooms and over 1,800 sq. ft. of total finished area.A charming covered front porch leads into a bright, airy main floor designed for comfortable everyday living. The open layout connects the living and dining spaces with a well-appointed kitchen featuring stainless steel appliances, a central island and ample cabinetry.Upstairs, the primary bedroom offers a private retreat with a walk-in closet and a 4-piece ensuite. Two additional bedrooms and a second full bathroom complete the upper level. The finished basement provides a generous recreation area with flexibility for movie nights, a playroom or a home gym, along with the laundry area and roughed-in plumbing for a future bathroom.The expansive backyard offers room to garden, entertain and enjoy outdoor play. Spend summer evenings on the deck overlooking the adjoining park, with no rear neighbours and an open outlook. Fully fenced and landscaped, the yard also accommodates RV parking and includes a storage shed for tools, gardening supplies and seasonal items. A driveway leads to a covered carport with a remote-controlled gate, while a rear lane adds further convenience.Close to schools, shopping and everyday amenities, this home combines a peaceful setting with generous indoor and outdoor space. Recent upgrades include a new roof and siding in September 2025 and a new fA charming front porch leads into a bright, airy main floor designed for comfortable everyday living. The open layout connects the living and dining spaces with a well-appointed kitchen featuring stainless steel appliances, a central island and ample cabinetry.Upstairs, the primary bedroom offers a private retreat with a walk-in closet and a 4-piece ensuite. Two additional bedrooms and a second full bathroom complete the upper level. The finished basement provides a generous recreation area with flexibility for movie nights, a playroom or a home gym, along with the laundry area.The expansive backyard offers room to garden, entertain and enjoy outdoor play. Spend summer evenings on the deck overlooking the adjoining park, with no rear neighbours and an open outlook. Fully fenced and landscaped, the yard also accommodates RV parking and includes a storage shed for tools, gardening supplies and seasonal items. A driveway leads to a covered carport with a remote-controlled gate, while a rear lane adds further convenience.Close to schools, shopping and everyday amenities, this home combines a peaceful setting with generous indoor and outdoor space. Recent upgrades include a new roof and siding in September 2025 and a new furnace in December 2024. Experience the natural light, park-side location and pride of ownership that make this property stand out. Book your private showing today! (id:63982)
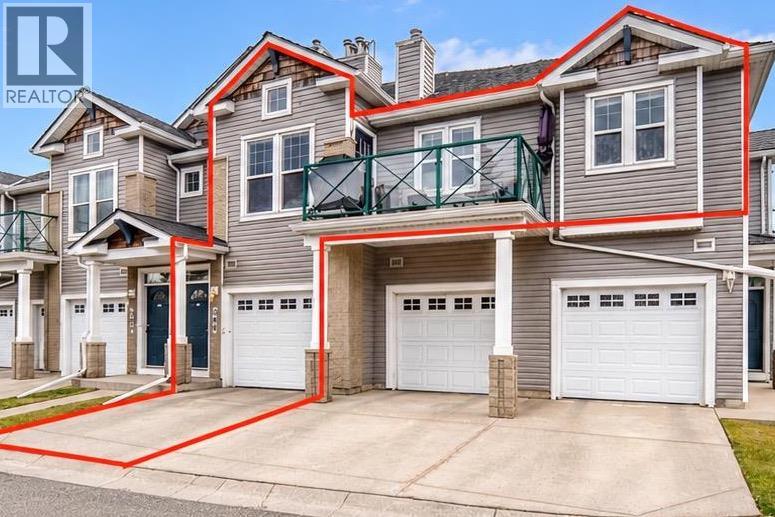
206, 39 Hidden Creek Place NW
Calgary, Alberta
QUICK POSSESSION AVAILABLE! Spacious Townhouse Condo in Hidden Valley!Welcome to this bright and inviting 2-bedroom, 2-bathroom townhouse-style condo featuring an oversized attached garage, ample storage and plenty of guest parking. Enjoy the added privacy of having no neighbours above or below you!The open-concept main floor features soaring vaulted ceilings, abundant natural light, a beautiful stone-faced fireplace and cozy in-floor heating. The spacious kitchen offers stainless steel appliances, plenty of cabinetry and a large breakfast bar island. Step outside to the expansive patio, complete with a natural gas BBQ hookup, perfect for outdoor entertaining and summer evenings.Upstairs features a generous primary bedroom with walk-in closet and private ensuite, a second bedroom, full bathroom and convenient in-suite laundry.The well-managed, pet-friendly complex features a healthy reserve fund and includes snow removal for added convenience.Ideally located in Hidden Valley, just steps from the environmental reserve, walking paths, shopping, restaurants, parks and schools, with easy access to downtown Calgary and Nose Hill Park.Comfortable, low-maintenance living with added privacy in a fantastic location! (id:63982)
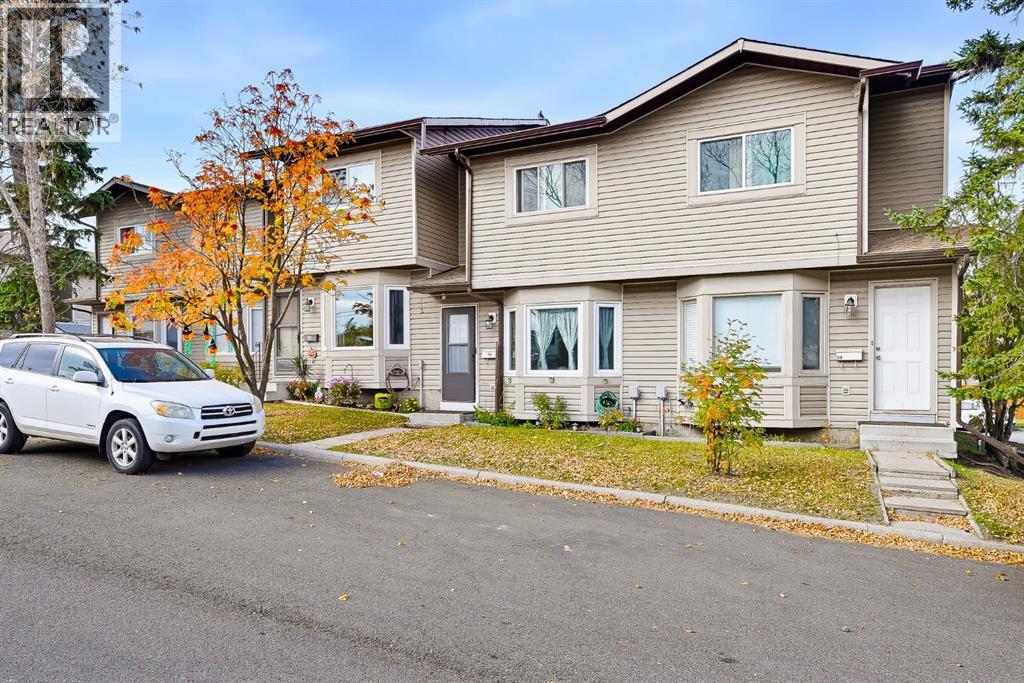
56 Falshire Terrace NE
Calgary, Alberta
***OPEN HOUSE OCTOBER 24, 2026 12:30pm - 2:00pm*** Welcome to 56 Falshire Terrace NE, a beautifully maintained 3 bedroom, 2 bathroom home nestled in a quiet and friendly community. Lovingly cared for by its owners, this home offers genuine pride of ownership and has been kept in very good condition, with several valuable updates already completed. Step inside to a warm and inviting main floor featuring attractive wood flooring and comfortable living spaces. The kitchen has been refreshed with updated backsplash and tile completed in 2022, while the home also benefits from newer vinyl windows and a new dryer installed in 2023. The bedrooms are comfortably carpeted, creating a cozy and relaxing space for the whole family. Outside, enjoy a nicely landscaped backyard that is ready for summer entertaining, gardening, or simply relaxing in your own private outdoor space. The yard features four established rose bushes, plenty of mint, and has been thoughtfully maintained by the current owners. The community fencing has also been updated through management.One of the biggest highlights of this home is the setting. Tucked away from busy roads and through traffic, the neighbourhood is exceptionally quiet with very little outside noise. Friendly neighbours and a relaxed community atmosphere make this an ideal place to call home. Families will appreciate the convenient access to nearby schools, including Grant MacEwan School and Terry Fox School, with Bishop McNally High School also located nearby. The surrounding area also offers parks, playgrounds, community amenities and convenient public transit options. The unfinished basement offers excellent potential for the future, whether you envision additional living space, a recreation room, home office, gym, or simply want plenty of storage. The location is exceptionally convenient for everyday living and commuting. Enjoy quick access to major roadways including McKnight Boulevard, Deerfoot Trail and Stoney Trail, making commutin g throughout Calgary convenient. You're also close to a wide variety of grocery stores, restaurants, shops and everyday amenities, while Calgary International Airport is just a short drive away. With a peaceful neighbourhood, friendly community atmosphere, convenient access to schools and major roadways, a well maintained interior, and a beautifully landscaped backyard, 56 Falshire Terrace NE is an excellent opportunity for first time buyers, families, downsizers, or investors looking for a home that has been genuinely cared for and is ready for its next owner. (id:63982)
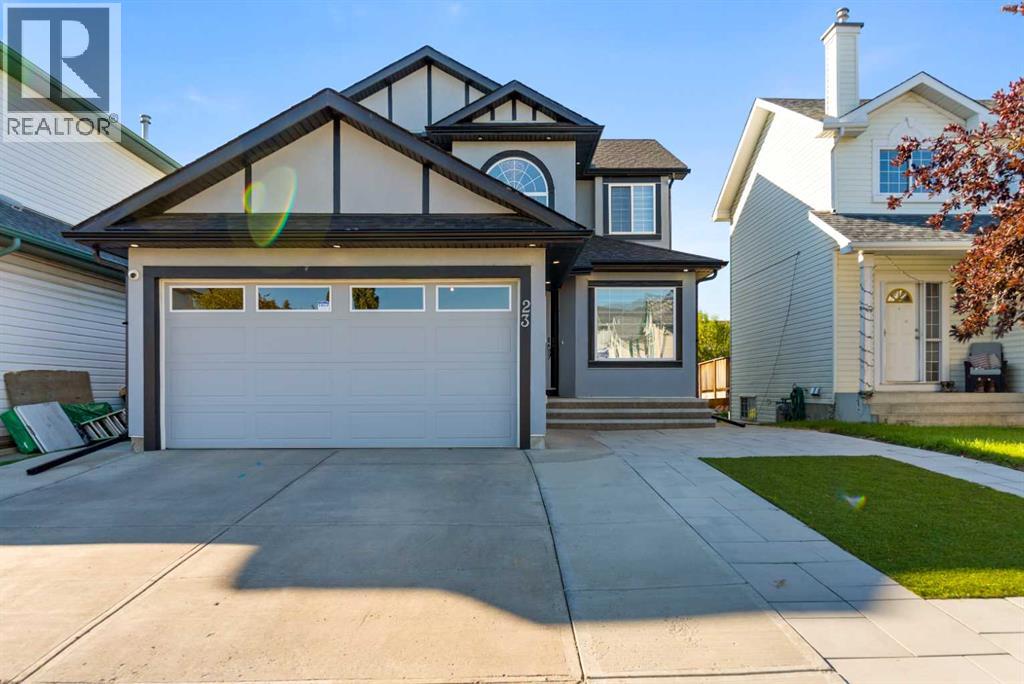
23 Anaheim Circle NE
Calgary, Alberta
Excellent Location! Well Maintained! Fully renovated with modern and elegant look! LEGAL BASEMENT! STUCCO Exterior! Walking distance to playground and park. Almost 2700 SQFT of living space on three levels. This 2 story fully renovated home features attached double garage, High ceiling entrance foyer, bright and open floor plan and LEGAL Basement with Separate Entrance! Main level features, living room, formal dining area, laundry room, half bath, family room with fireplace and large windows for ample sunlight, modern lighting, upgraded kitchen with quartz counter tops and access to spacious deck. Upstairs features spacious master bedroom with 4pc Ensuite and walk in closet and two other bedrooms and 4pc bath. Basement features fully finished Legal Basement! Excellent location! Great community! Great Value! A must view PROPERTY! (id:63982)
281 Martinglen Way NE
Calgary, Alberta
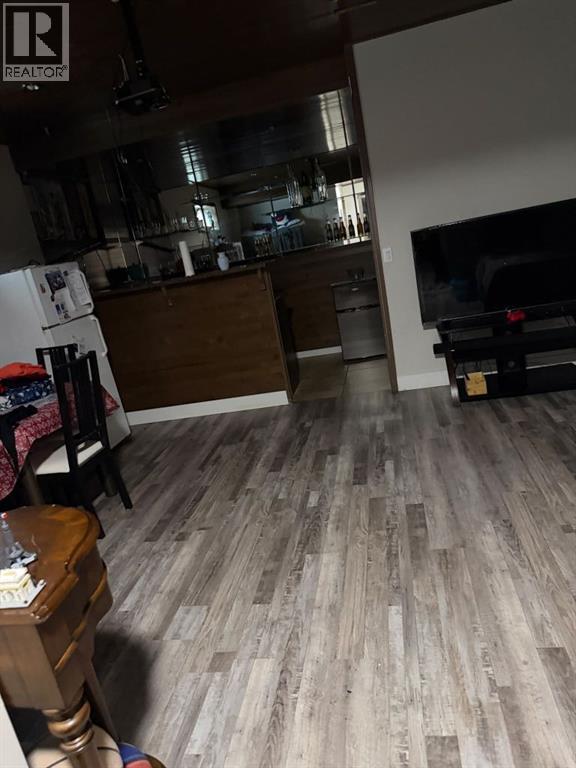
Great family home featuring a main floor family room, 4 piece ensuite and walk in closet in master. Right across street from park. Mature decorative trees in front, and big double garage in back. Fully Finished Basement . (id:63982)
355 Georgian Villas
Calgary, Alberta
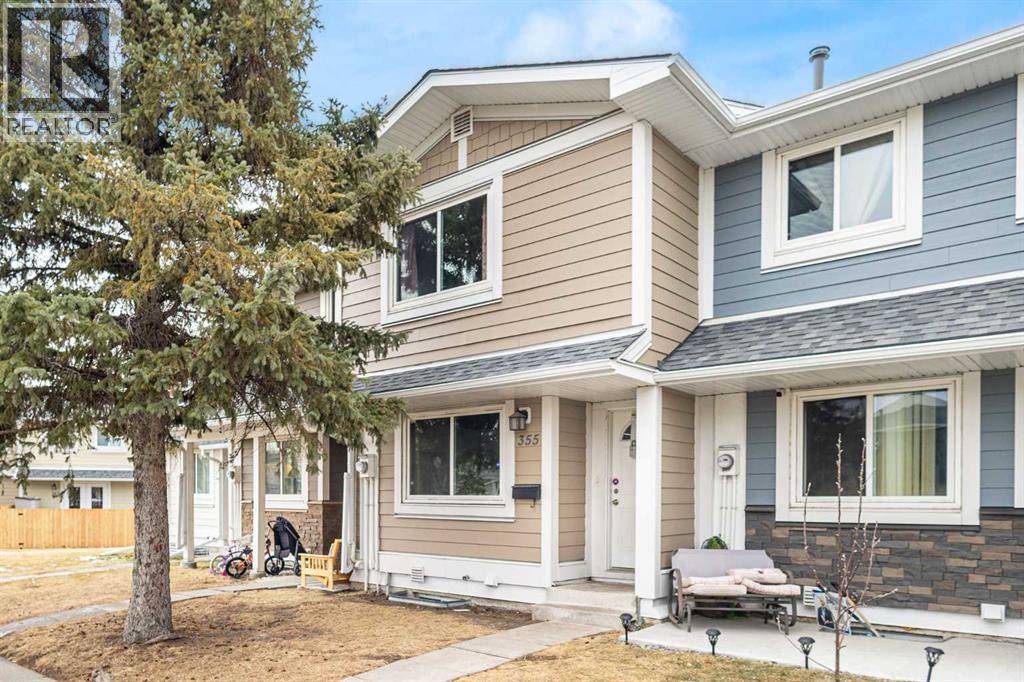
Welcome to this well-positioned townhouse located on a quiet private cul-de-sac in the established community of Marlborough Park. Backing onto green space and offering a sunny south-facing backyard, this home provides a rare combination of privacy, natural light, and everyday convenience.The functional two-story layout features 2 bedrooms and 1.5 bathrooms with a spacious living area and an eat-in kitchen, creating a comfortable and practical living environment suitable for families, first-time buyers, or investors alike. Two assigned parking stalls conveniently located directly in front of the unit add to the ease of daily living.Marlborough Park is a mature northeast Calgary community known for its accessibility and strong amenities. Enjoy close proximity to parks, playgrounds, schools, shopping, and public transit, along with quick access to major roadways including Memorial Drive and Stoney Trail, making commuting across the city efficient and convenient.Whether you are looking for an affordable entry into home ownership or a solid investment opportunity in a well-established neighborhood, this property offers excellent value and long-term potential. (id:63982)
4815 Verona Drive NW
Calgary, Alberta
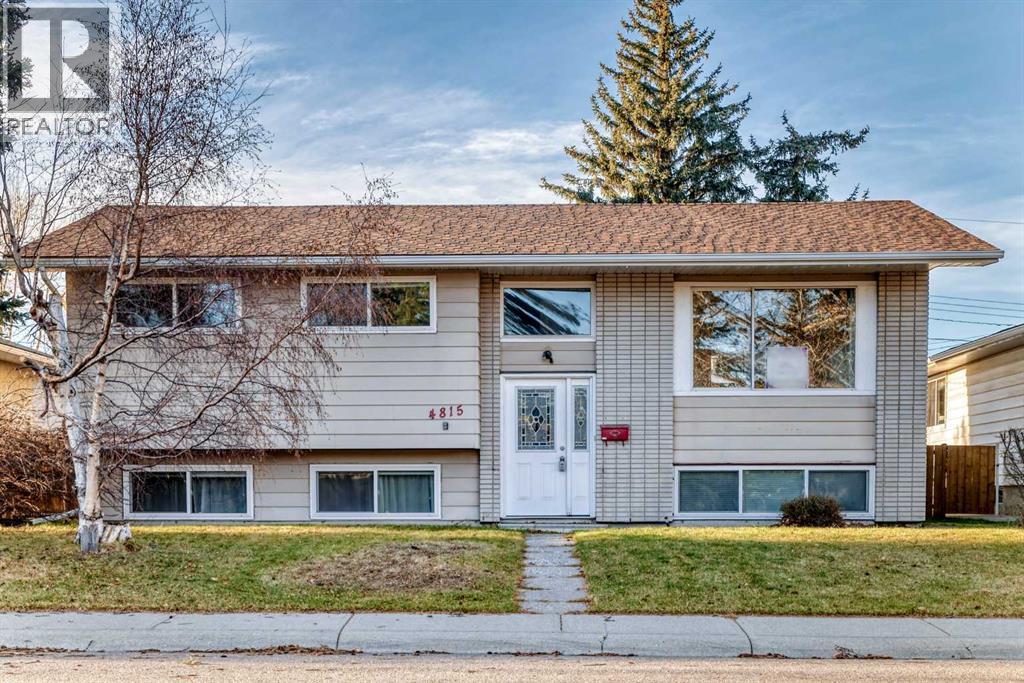
Location. Location. Excellent location on a quiet street. This cozy bi-level is situated on a large lot and facing a park with trees. Freshly painted main level including ceiling. 3 spacious bedrooms up, L-shaped dining and living room. Main bath with double sinks. Fully developed basement with huge family room, 3-piece bath, 4th bedroom and a den which could easily be converted to 5th bedroom. Over-sized double detached garage. Fenced backyard with big patio, good for entertaining. The house has gone through several updates over the years but still has room for buyers to improve to their satisfaction. House was renovated in 2013 with new roof, all new windows, new kitchen and main bath. In 2022, new flooring in basement, ceiling tiles and new toilet and shower. Excellent location, close to park with children's playground, school, shopping and restaurants. Walk to Dalhousie LRT and bus station. (id:63982)
2314 22 Avenue SW
Calgary, Alberta
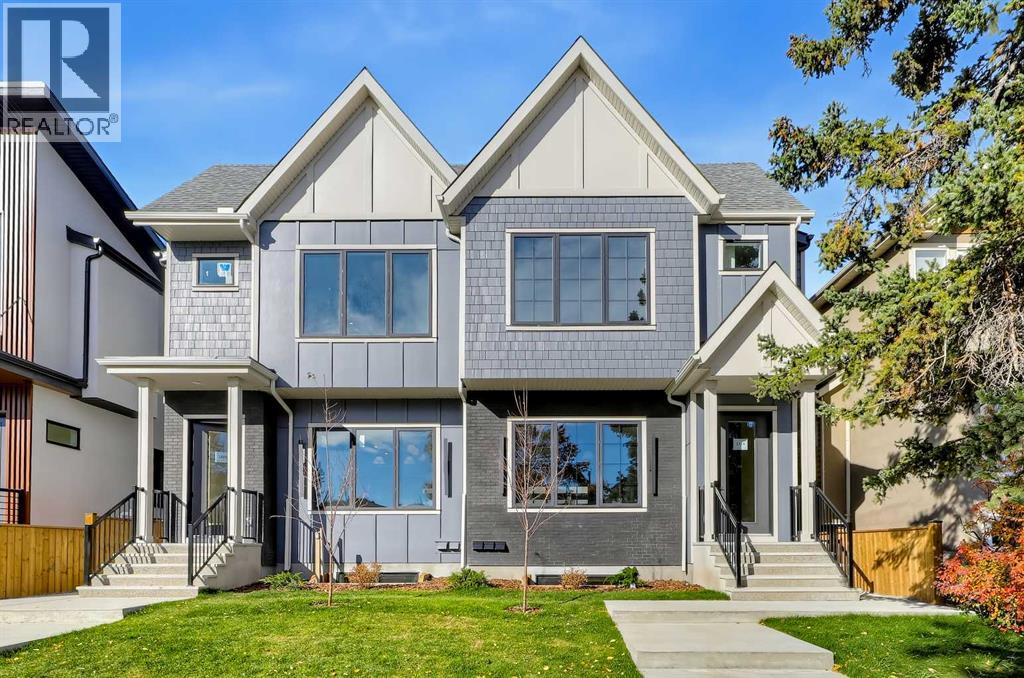
*OH: NOV 19 & NOV 22, 2 PM - 5 PM* BRAND-NEW SEMI-DETACHED HOME IN RICHMOND W/ A 2-BED LEGAL BASEMENT SUITE, MINUTES FROM MARDA LOOP! This home features elevated finishes with 10-ft ceilings, engineered oak hardwood flooring, and oversized windows throughout the main floor. The kitchen was built for entertaining with an oversized island with bar seating, quartz countertops and opens directly to the dining area and living room. Sliding glass doors lead to the fully fenced backyard with a large deck and a grassy area. Engineered oak hardwood continues through the stairwell, upper hallway, and into the primary bedroom. The vaulted primary suite features a large walk-in closet and a 5-pc ensuite with dual quartz vanities, heated tile flooring, a freestanding soaker tub, and a fully tiled glass shower. Two additional bedrooms, a full bathroom, and a dedicated laundry room complete the upper level. The 2-BED LEGAL BASEMENT SUITE offers a separate entrance, 9-ft ceilings, in-floor heating, vinyl plank flooring, a full kitchen, a spacious living area, and a full bathroom. There’s even a roughed-in entrance to the second bedroom which can be converted into an additional room for the upper suite. Located in Richmond, this home is close to Marda Loop and 17th Avenue for restaurants, cafés, shopping, and services. Richmond School and Mount Royal School are nearby, along with parks, playgrounds, and green spaces. Quick access to downtown and Crowchild Trail makes commuting throughout Calgary convenient. *VISIT MULTIMEDIA LINKS FOR FULL DETAILS INCLUDING FLOORPLANS AND A VIRTUAL TOUR!* (id:63982)
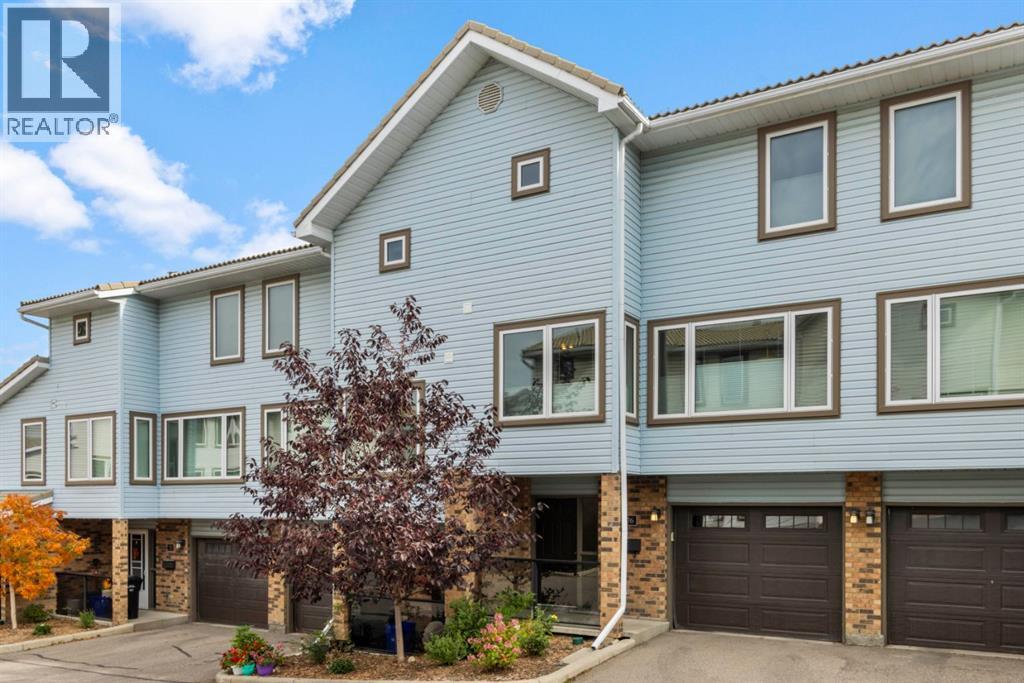
76 Coachway Gardens SW
Calgary, Alberta
Welcome to this meticulously maintained 3-bedroom, 2.5-bathroom townhouse in the established west Calgary community of Coach Hill. Thoughtfully designed across three levels, this home offers a bright, functional layout with excellent separation between living and bedroom spaces.The main living level features a spacious living room with a cozy fireplace, a comfortable dining area, and a well-appointed kitchen with solid wood cabinetry. Step outside to the private balcony, complete with updated glass railings and flooring, perfect for morning coffee or relaxing at the end of the day.Upstairs, you’ll find three generously sized bedrooms, including a spacious primary with its own ensuite, plus an additional full bathroom. Both bathrooms have been tastefully updated with maple cabinetry, granite countertops, upgraded tile, and stylish finishes. Triple-glazed, Low-E, argon-filled windows throughout the home provide added comfort and energy efficiency, while top-down bottom-up blinds and blackout blinds in the bedrooms add privacy and convenience.The entry level offers direct access from the attached garage, a welcoming foyer, laundry area, powder room, and custom garage shelving. Additional updates include refreshed lighting, an updated garage door, and a newer refrigerator.Pride of ownership is evident throughout this exceptionally well-cared-for home, ideally located close to parks, pathways, schools, shopping, amenities, and major routes. (id:63982)
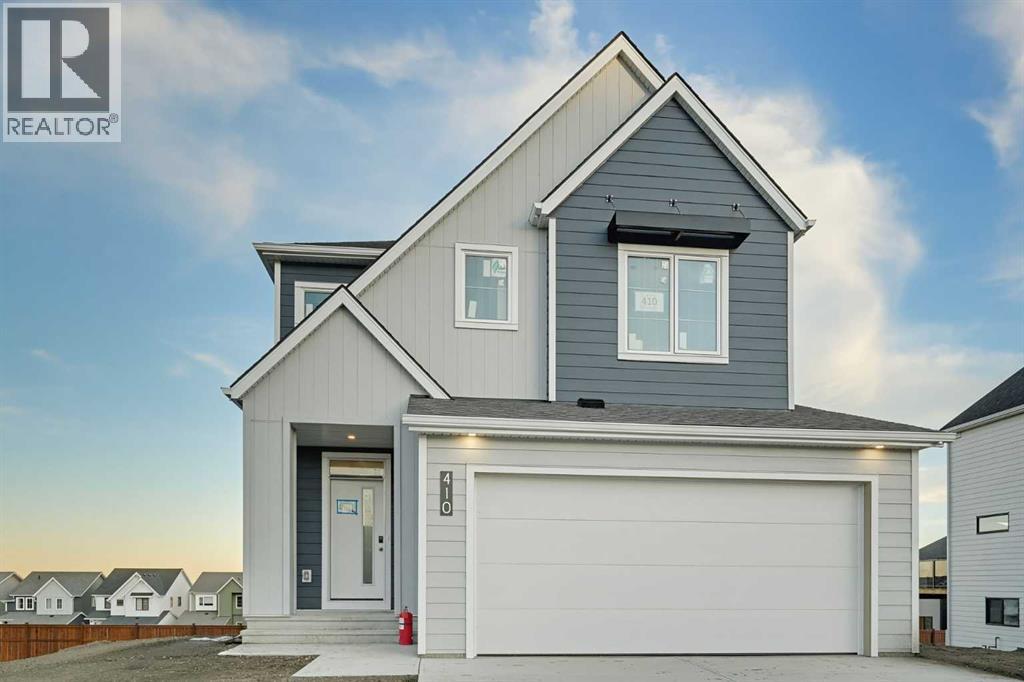
410 Sweetgrass Court SW
Airdrie, Alberta
MOVE IN FOR CHRISTMAS! OVER $58,000 IN SAVINGS + $30,000 IN UPGRADES! Welcome to 410 Sweet Grass Court SW in Wildflower, Airdrie! This BRAND-NEW 2,157 sq. ft. home combines thoughtful design, a WALKOUT BASEMENT, and SPECTACULAR PANORAMIC CITY VIEWS from its elevated hillside setting. Imagine watching the city lights sparkle from your own home! From the curb, durable Hardie Board siding offers striking style and long-lasting protection against the elements. Inside, professionally curated finishes create a beautiful, cohesive look throughout. The inviting main floor is designed for everyday living and entertaining, with a cozy FIREPLACE, upgraded railings, and a stylish kitchen featuring a gas stove rough-in for future flexibility. Over $30,000 in upgrades are already included, and ALL APPLIANCES, INCLUDING THE WASHER AND DRYER, come with the home! One of the most exciting features of this property is its setting. Elevated above the surrounding neighbourhood, the home enjoys an outlook across Airdrie that looks spectacular in every season. Whether you're enjoying a quiet morning, welcoming friends over, or winding down at the end of the day, the panorama makes this address feel special. Plus, buying new means fresh finishes, modern design, and a home that is ready for your next chapter from the moment you move in. UPSTAIRS, there's room for everyone! Two generous secondary bedrooms EACH feature a WALK-IN CLOSET, while a spacious main bathroom makes busy mornings easier. The large BONUS ROOM is ideal for family movie nights, a playroom, or a second lounge. Your beautiful primary bedroom is a relaxing retreat, complete with a STUNNING 5-PIECE ENSUITE. It's the perfect balance of comfort, space, and everyday practicality. Downstairs, the WALKOUT BASEMENT opens the door to exciting future possibilities. Create the recreation room, gym, guest space, or additional living area you've always wanted. And with the home positioned high on the hill, those sweeping CITY VIEWS are a standout feature you won't soon forget! LIFE AT WILDFLOWER is just as exciting! This vibrant new Airdrie community is designed for connection, recreation, and family fun. Residents will enjoy access to a four-season recreational facility with gathering spaces and activities, and the community is set to welcome AIRDRIE'S FIRST OUTDOOR COMMUNITY POOL! Picture sunny afternoons by the water, walks along scenic pathways, time at nearby parks and playgrounds, and plenty of opportunities to make memories close to home. Schools, shopping, dining, and commuter routes are also conveniently nearby. THE VALUE? INCREDIBLE! Originally priced at $757,990, this home is NOW OFFERED AT $699,900. That's OVER $58,000 IN SAVINGS, PLUS MORE THAN $30,000 IN UPGRADES ALREADY INCLUDED! With DECEMBER 2026 POSSESSION, you could be hanging stockings and decorating your first Christmas tree in your brand-new home. PANORAMIC VIEWS. WALKOUT BASEMENT. BIG SAVINGS. AN AMAZING COMMUNITY. Welcome home to 410 Sweet Grass Court SW! (id:63982)
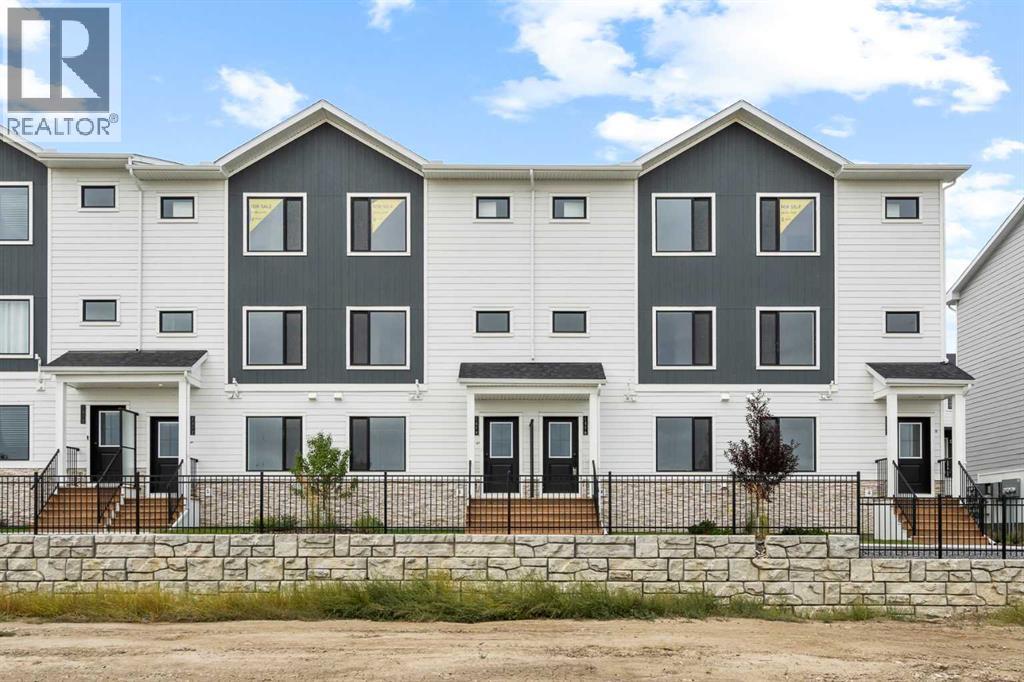
1414, 25 Wildwoods Court SW
Airdrie, Alberta
2 YEARS FREE CONDO FEES | NEW BUILD TOWNHOMES | LOW CONDO FEES | 4 BED (3 UP, 1 DOWN) / 2.5 BATH / 1405 SQ FT |SINGLE ATTACHED GARAGE + DRIVEWAY | IMMEDIATE POSSESSION – Welcome to the ELM 2 townhome by Minto Communities, an award-winning Canadian builder, located in Wildflower, proudly voted Best New Community in Canada. This vibrant, master-planned community in Airdrie is designed with lifestyle and connection in mind, offering an exciting blend of home styles in a neighbourhood built to grow with you. This thoughtfully designed townhome offers a functional, modern layout ideal for today’s homeowner. The main floor features a well-balanced design with the living room and a convenient half bath at the front of the home. The kitchen sits at the centre, complete with stainless steel appliances, a kitchen island, and ample storage, seamlessly connecting to the dining area at the rear. Just off the dining space, enjoy access to a private balcony which is perfect for morning coffee or evening relaxation. Upstairs, you’ll find a rare and highly desirable dual primary bedroom layout. The front-facing primary bedroom includes a large walk-in closet and a private 3-piece ensuite, while the two rear bedrooms offer additional space. Upper-floor laundry isconveniently tucked away on this level, enhancing everyday functionality. The ground floor welcomes you with a spacious entryway and features a forth bedroom, ideal for guests, a home office, or flex space. Mechanical systems are neatly tucked away, and this level provides direct access to the single attached garage. A full driveway allows parking for two vehicles total, offering exceptional convenience for a townhome. Residents of Wildflower enjoy exclusive access to The Hillside Hub, a standout amenity centre featuring Airdrie’s first outdoor pool, a hot tub, open-air sports court, and a variety of shared indoor and outdoor spaces designed for gathering, recreation, or quiet retreat. With nearby parks, pathways, amenities , and easy access to major routes, Wildflower delivers a truly well-rounded lifestyle. Combining award-winning community planning, modern design, and immediate possession, this is an outstanding opportunity to own a stylish townhome in one of Canada’s most celebrated new communities. Don’t miss your chance to make Wildflower home! Book your visit today! (id:63982)
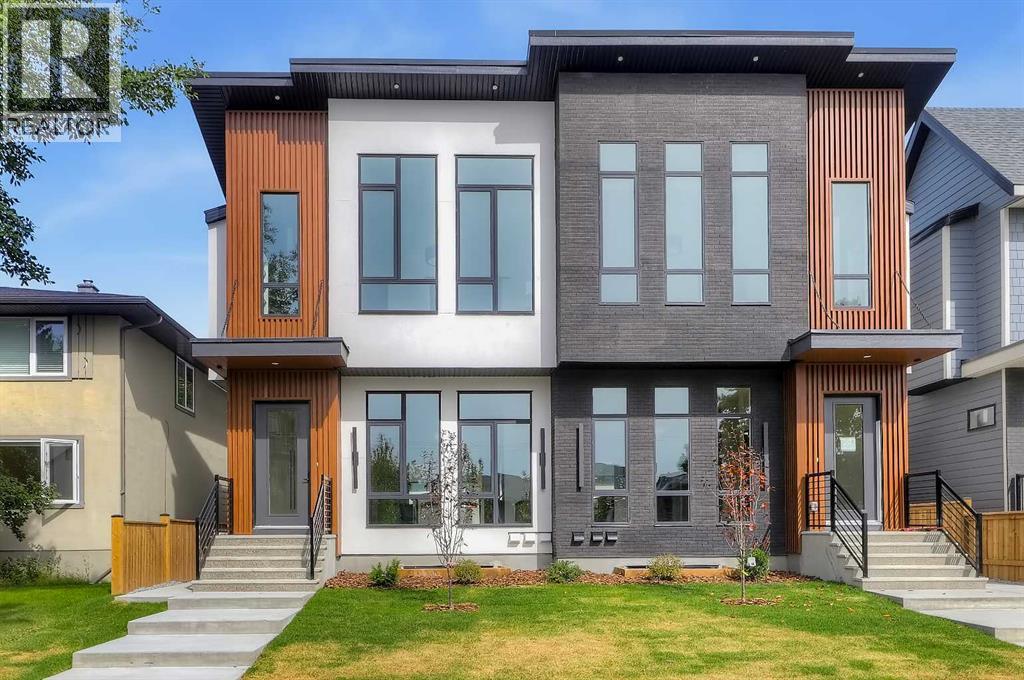
2320 22 Avenue SW
Calgary, Alberta
*OH: NOV 19 & NOV 22, 2 PM - 5 PM* BRAND-NEW SEMI-DETACHED HOME IN RICHMOND W/ A 2-BED LEGAL BASEMENT SUITE, MINUTES FROM MARDA LOOP! Welcome to your urban sanctuary! This brand-new semi-detached home boasts elevated finishes, and flexible living space in one of Calgary’s most sought-after inner-city communities. The home opens to 10-ft ceilings, engineered oak hardwood flooring, and oversized windows that provide abundant natural light to the main floor. The welcoming foyer offers a spacious closet, built-in bench, and hooks for everyday convenience. The chef’s dream kitchen boasts quartz countertops, dual silgranite sinks, tile backsplash, floating shelving, and a peninsula island with bar seating. The dining area connects to the rear living room that is centred around a natural gas fireplace. Glass sliding doors lead to the fully fenced backyard with a large deck, a BBQ gas line, and grassy area for children, pets, or outdoor activities. Engineered oak hardwood continues through the stairwell, upper hallway, and into the primary bedroom. The primary suite is the true retreat, featuring soaring vaulted ceilings, an enormous walk-in closet and sliding barn doors that lead to a private 5-pc ensuite featuring dual floating vanities with under-vanity lighting and quartz countertops, heated tile flooring, tile wainscoting, a freestanding soaker tub, and a fully tiled shower with glass enclosure and built-in bench. Two additional generously sized bedrooms feature plush carpet and closets with built-in storage. The main bathroom is complete with tiled flooring, oversized vanity with additional storage, pocket door separating the toilet area, and fully tiled tub/shower combination. The upper laundry room offers tiled flooring, quartz counter, cabinetry, and a washer/dryer combination. Downstairs, a 2-BEDROOM LEGAL SUITE has a separate side entrance, 9-ft ceilings, and vinyl plank flooring with in-floor heating throughout. The kitchen features quartz countertops, dual stai nless-steel sinks, tile backsplash, floating shelves, and an island with bar seating. The large living room comes with a separate nook suitable for a home office or study area. Both bedrooms are generously sized, with one offering potential to convert to storage for the upper unit if desired. A full bathroom features an extended vanity with additional storage and fully tiled tub/shower combination with on-demand hot water. The mechanical room includes a rough-in for a future door, allowing potential exclusive access from the upper unit while maintaining the legal suite configuration. Located in Richmond, this home is close to Marda Loop and 17th Avenue for restaurants, cafés, shopping, and services. Richmond School and Mount Royal School are nearby, along with parks, playgrounds, and green spaces. Quick access to downtown and Crowchild Trail makes commuting throughout Calgary convenient. *VISIT MULTIMEDIA LINKS FOR FULL DETAILS INCLUDING FLOORPLANS AND A VIRTUAL TOUR!* (id:63982)