
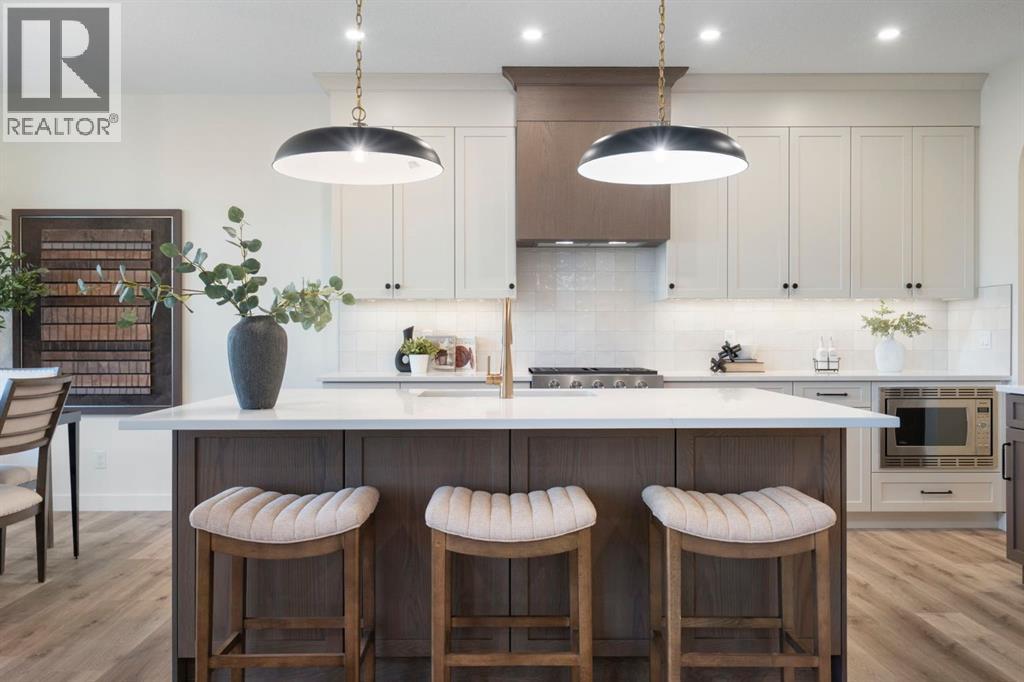
116 Sunrise Heath
Cochrane, Alberta
Welcome to The Shelby built by Aspen Creek Designer Homes. The well-designed two-storey home offers 2,298sq/ft of above-grade living space with 3 bedrooms and 2.5 bathrooms. The main floor features an open-concept layout with a spacious living room flowing into the dining area and kitchen, creating an ideal setting for both daily living and entertaining. A central kitchen with pantry and butler’s pantry provides ample storage and functionality, while a flex room near the front of the home offers versatility for a home office or additional living space. A defined foyer, powder room, and mudroom with access to the attached garage complete the main level.The upper floor is anchored by a generous principal suite with ensuite and walk-in wardrobe, offering a private retreat separate from the secondary bedrooms. Two additional bedrooms, a full bathroom, upper floor laundry, and a centrally located bonus room with vaulted ceilings provides a balanced layout designed for family living. The undeveloped walkout basement offers future potential for additional living space, while the home’s location backs onto green space with walking paths providing privacy and a strong connection to the surrounding landscape.Sunset Ridge is known for its family-first amenities, including RancheView School (K-8) and St. Timothy’s High School, multiple playgrounds, and an extensive network of walking paths that make weekend strolls and bike rides a breeze. With downtown Cochrane and the Bow River just minutes away, you can have both a peaceful neighbourhood lifestyle and easy access to everything the town offers. Book your showing today! (id:63982)
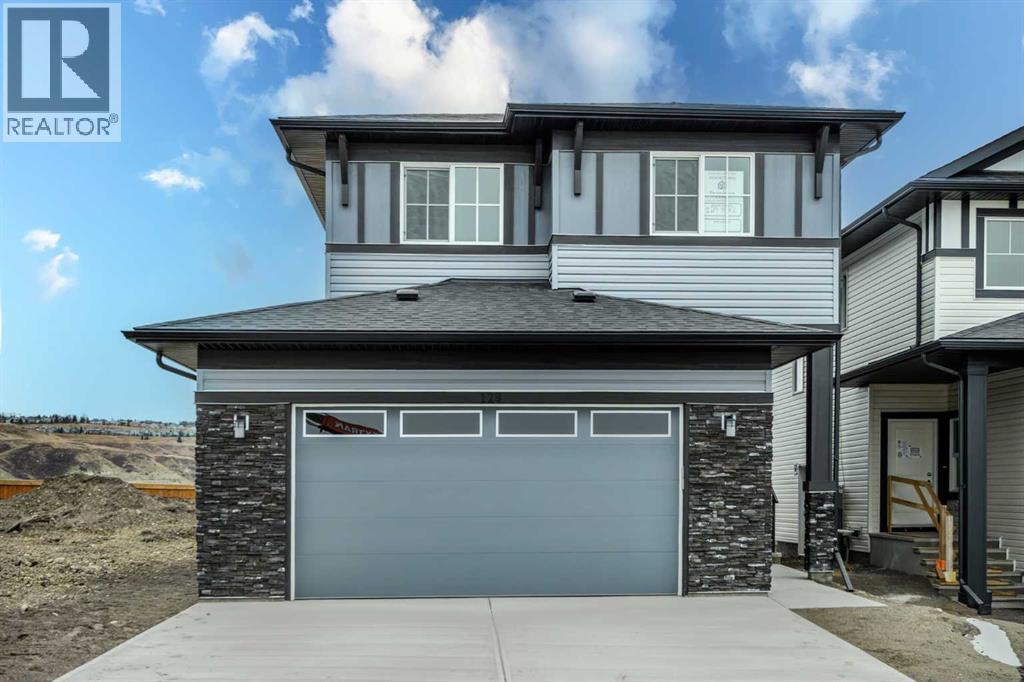
129 Topaz Place
Cochrane, Alberta
Welcome to the new community of Greystone! This is the perfect home for families looking for a welcoming and cozy lifestyle. This stunning three-bedroom home with an attached double-car garage features tons of natural light. The Main Floor has a chic Kitchen with a great appliance package, white cabinets with sleek black hardware and beautiful quartz countertops, nice size island, Nook and Family Room. There is also a deck with gas BBQ hookup and a side entrance ideal for future basement development. Upstairs has 3 large bedrooms including a Primary bedroom with 5-piece Ensuite, walk-in closet, Laundry Room and a Bonus room. This home is perfect for a growing family, and you can sleep well at night knowing you have a brand new home with Alberta new home warranty. Call to book your private showing today! (id:63982)
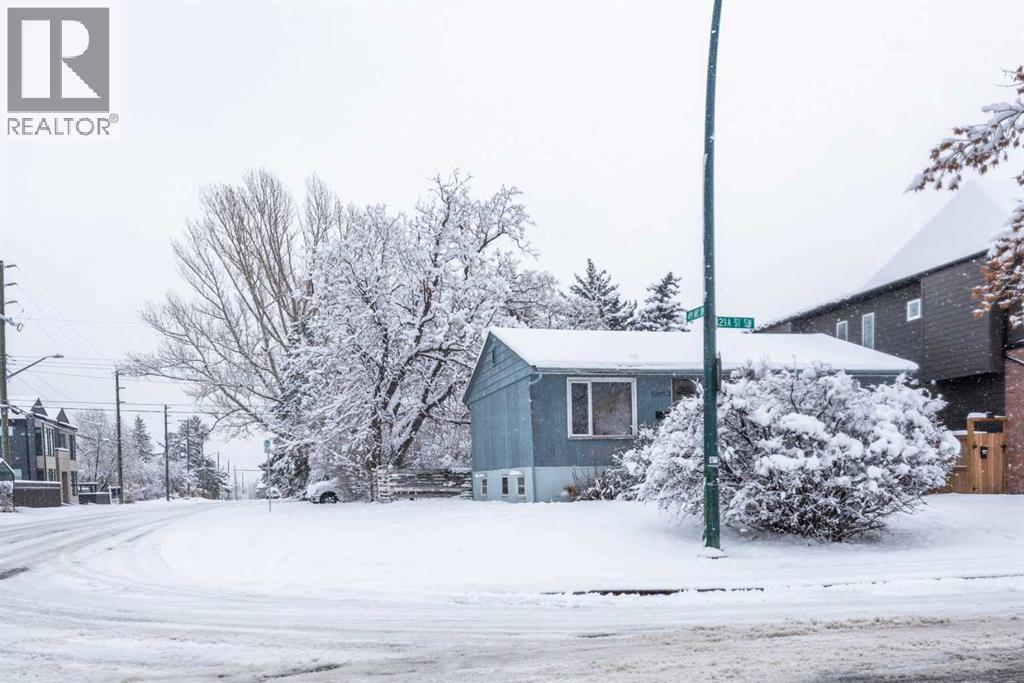
5004 21a Street SW
Calgary, Alberta
Rare opportunity to acquire a 50 x 120 CORNER FLAT LOT in Altadore. Perfect for Builders or Investors. Property value is considered as 'land-value only' - i.e. buildings and appliances in 'as-is', 'where-is' condition. Property is tenant occupied. Long-term tenants. (id:63982)
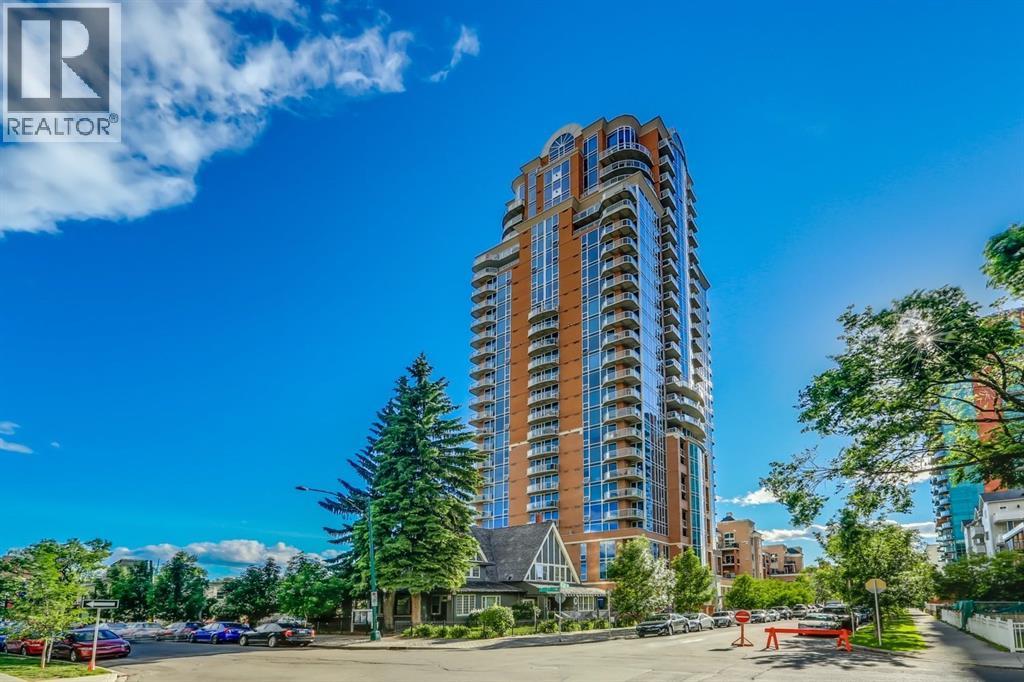
2700, 817 15 Avenue SW
Calgary, Alberta
Experience an extraordinary level of downtown living in this prestigious penthouse, perched 27 floors above Calgary with nearly 360-degree views encompassing the Rocky Mountains, downtown skyline, Calgary Tower, valley, and even the spectacular Stampede fireworks. Originally owned by the building’s developer and extensively reimagined by renowned interior designer Paul Lavoie, this exceptional residence showcases a refined, contemporary aesthetic, combining timeless elegance, luxurious finishes and meticulously curated architectural details. One of the building's most desirable three bedroom floor plans, the home offers an exceptional balance of grand entertaining spaces and private retreats. Four balconies provide ever-changing perspectives of the city, while expansive windows bring the incredible views into living space. The main living area is both impressive and inviting, featuring a custom built-in sofa and a private balcony overlooking the downtown core and Calgary Tower. A generous foyer and flexible sitting area lead to a formal living room anchored by a gas fireplace, with recessed ceilings, architectural detailing and carefully integrated lighting adding to the home's distinctive character. The beautifully appointed kitchen features granite countertops, an oversized island with seating, sink and storage, built-in pantry, Jenn-Air built-in oven and microwave, gas cooktop, Thermador dishwasher and a Liebherr integrated wine fridge. The adjacent dining room is framed by a curved balcony with captivating views of the surrounding park, downtown skyline and mountains. The primary retreat is a private sanctuary, complete with its own balcony and sweeping mountain views, a dedicated sitting area and an impressive ensuite. Rich, warm wood cabinetry, a jetted soaker tub, 3-sided steam shower and a walk-in closet tucked discreetly behind the vanity create a luxurious, spa-inspired experience. Thoughtfully separated from the primary suite, two additional bedrooms occu py the opposite end of the residence, offering excellent privacy for family or guests. Both feature carpeting, built-in desks and custom storage, with one enjoying its own private balcony. A spacious 5pc bathroom serves this wing, while a separate powder room and dedicated laundry area add everyday convenience. Additional features include integrated home audio, euro-style balcony locking systems, temperature controlled wine cellar, two titled underground parking stalls (one equipped with an EV charging station) and a private storage room conveniently located in front of one of the stalls. Enjoy the convenience of concierge service, fitness centre, and the quality and security of this prestigious building. Ideally located steps from 17th AV SW, Mount Royal Village and Tomkins Park, you'll find Calgary's best dining, shopping and nightlife right outside your door. A rare penthouse offering designer interiors, and breathtaking panoramic views. Elevated downtown living at its finest. (id:63982)
152 Rundleson Place NE
Calgary, Alberta
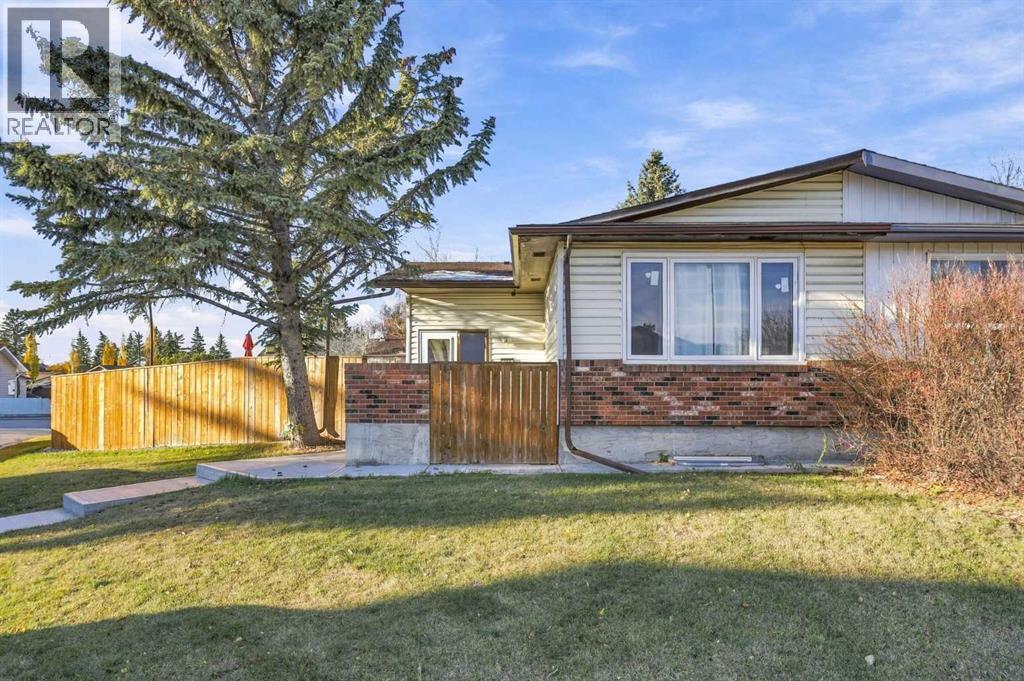
NEWLY RENOVATED AND LEGAL SUITE. Exceptional Location, Flexibility & Income Potential! Ideally situated near the LRT, shopping centers, and public transit, this fully renovated property blends modern comfort with everyday convenience. The home features 3bedrooms and a one-bedroom basement suite, offering excellent flexibility for multi-generational living, guests, or rental income. Set on a spacious corner lot with a new fence, this move-in-ready property is an outstanding opportunity for homeowners and investors alike.RMS MEASUREMENT BY FOOTHILLS PHOTOGRAPHY (id:63982)
6 Prestwick Estate Gate SE
Calgary, Alberta
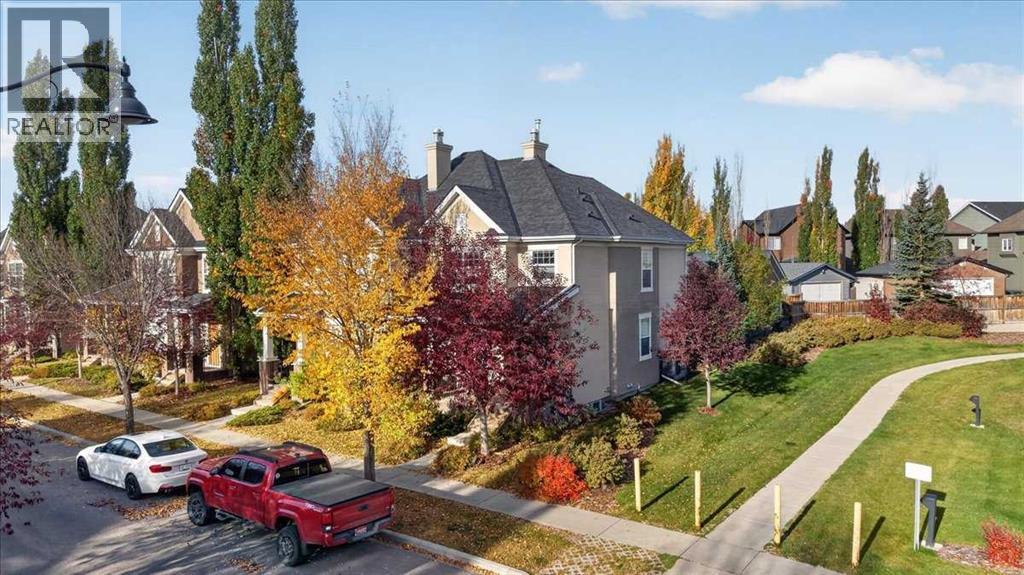
BEAUTIFULLY CURATED | JAYMAN BUILT TWO STORY | NO SIDE NEIGHBOR | QUIET CUL-DE-SAC | FACES PRESTWICK COMMONS PARK Welcome to Prestwick Estates in McKenzie Towne, where pride of ownership is evident at every turn. Immaculately maintained, this exceptional Jayman BUILT home offers over 1530 sq ft of thoughtfully developed living space, with 2 large upper bedrooms, 3 bathrooms, and an oversized double detached garage (22' x 20'), all set on a tranquil, family-friendly street. The main level features a bright, open-concept layout with 9' ceilings, oversized windows, and timeless finishes throughout. You'll appreciate the warmth of the newer luxury vinyl wide plank floors, the charm of the semi-formal dining room, and the inviting living room anchored by a beautiful corner gas fireplace with tile surround and mantel. The spacious kitchen is designed for entertaining, complete with raised panel maple cabinetry, a central island with a breakfast bar, recessed pot lights, and lots of countertop space for extra storage. The upper level offers two well-appointed bedrooms and a bonus room. The spacious primary suite has its own private ensuite and walk-in closet, ensuring comfort and privacy. A second full bathroom and ample closet space add to the functionality of this level. Downstairs, the unspoiled lower level provides potential future additional living space with two large windows and a substantial storage room perfect for seasonal items. Step outside to enjoy your own backyard oasis, thoughtfully designed with underground sprinklers, an 18' x 16' stamped concrete patio and walkway to your garage—ideal for relaxing, entertaining, or weekend projects. The east-facing front covered porch is the perfect spot for morning coffee or an evening unwind. This home is the complete package—located close to parks, schools, transit, water park, shopping, and the vibrant charm of McKenzie Towne’s High Street. Whether you're upsizing, downsizing, or investing, this rare home checks all the boxes. Don’t miss your opportunity—call your friendly REALTOR® today to schedule a private tour of this exceptional home! (id:63982)
30, 111 Rainbow Falls Gate
Chestermere, Alberta
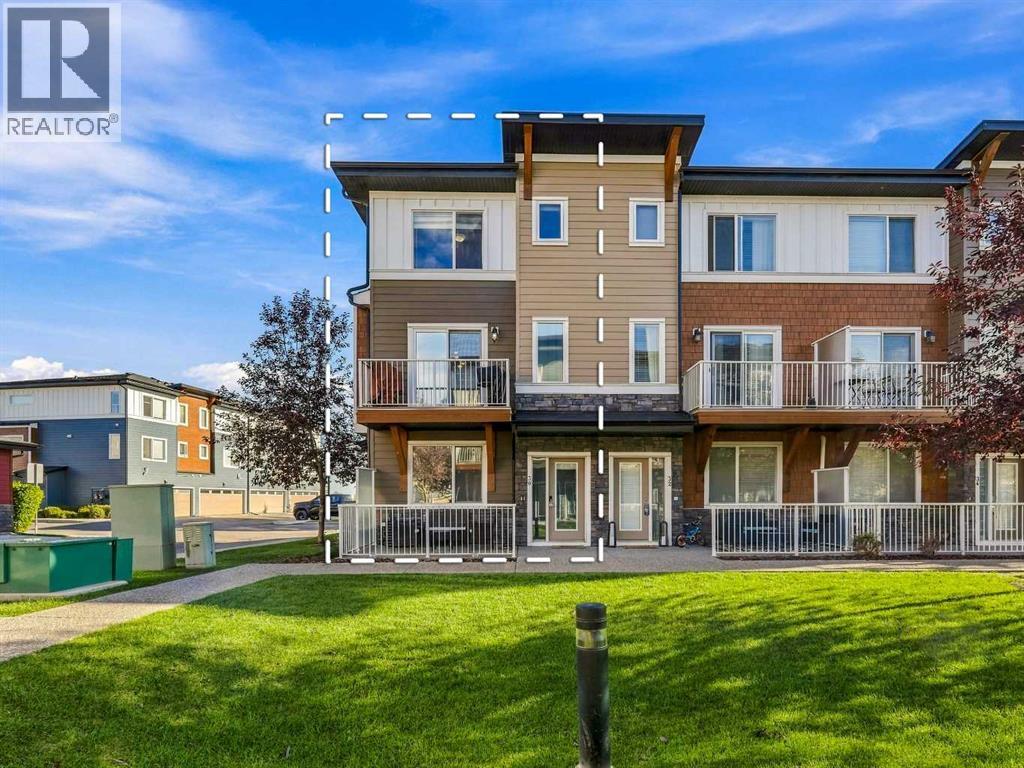
Room to spread out, space to work from home, and two outdoor areas to enjoy—this end-unit townhome in Rainbow Falls has plenty to offer. With three bedrooms, 2.5 bathrooms, central air conditioning and a double attached garage, it’s a comfortable, well-cared-for home with a practical layout. The main floor feels bright and open, with large windows, nine-foot ceilings, laminate flooring and fresh paint. In the kitchen, ceiling-height cabinets provide plenty of storage, while quartz counters, stainless steel appliances and a tiled backsplash give the space a clean, modern look. The centre island connects the kitchen to the dining and living areas, keeping everyone together whether you’re making dinner or having friends over. Step onto the balcony for some fresh air or fire up the barbecue using the gas hookup. Upstairs, the spacious primary bedroom has a walk-in closet and its own four-piece ensuite. Two more bedrooms and a second full bathroom offer room for family or guests, and laundry on the same floor makes everyday chores a little easier.On the entry level, a separate flex room gives you options for a home office, workout space or hobby room. Currently the space is used as a well appointed office. There’s also a roomy foyer, extra storage and direct access to the garage. The garage has been mudded and painted. Outside, the lower patio offers another spot to sit and unwind. Low condo fees, visitor parking and a nearby playground add to the appeal. Recent updates include a new roof and freshly painted garage doors in 2026. Windows are tinted for privacy. With schools, walking paths, parks, Chestermere Lake, shops and restaurants close by, plus convenient access to major roads, this home puts everyday essentials and weekend plans within easy reach. (id:63982)
12 Wycliffe Mews
Rural Rocky View County, Alberta
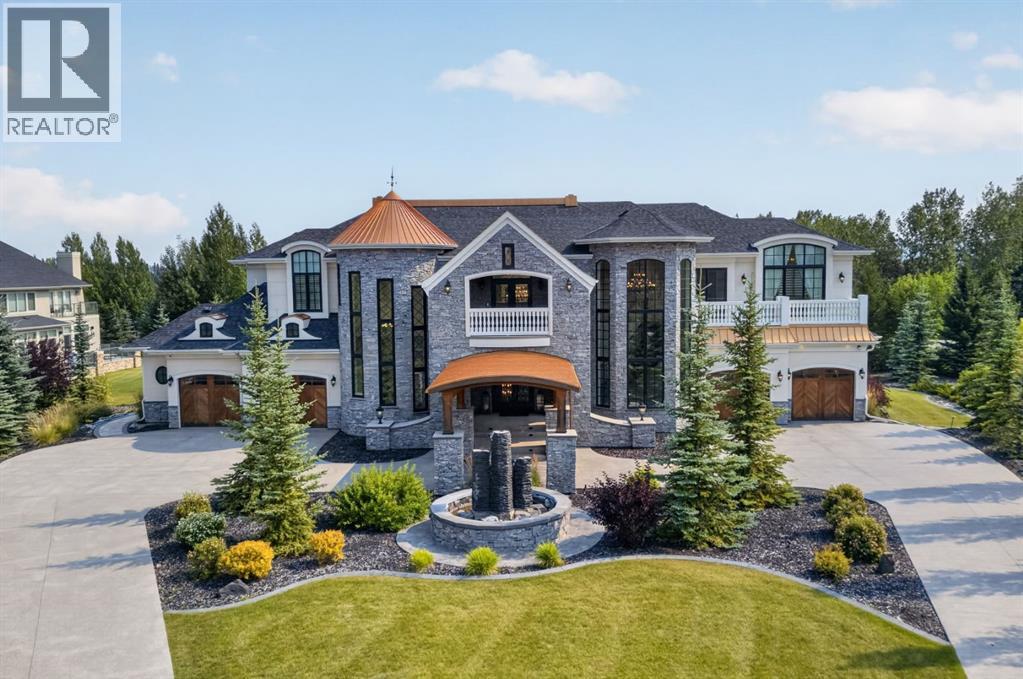
Nestled within the prestigious community of Watermark at Bearspaw, just minutes west of Calgary, this extraordinary estate by Cook Custom Homes offers more than 8,000 sq. ft. of beautifully crafted living space. Set on just under one acre of meticulously landscaped grounds, the residence features five bedrooms, six bathrooms, a powder room and two double attached garages, bringing together exceptional craftsmanship, timeless architecture and an impressive collection of amenities. A sweeping circular driveway creates a striking arrival, leading to an expansive covered cedar porch and grand entrance that immediately sets the tone for the home. Inside, soaring ceilings, custom architectural details and thoughtfully designed spaces create an atmosphere that is both sophisticated and inviting. The spectacular living room is a true focal point, defined by dramatic high ceilings and a striking fireplace finished with backlit onyx stone. Designed to embrace seamless indoor-outdoor living, the space opens completely to the expansive outdoor entertaining area, creating a natural extension of the home. Automated screens provide comfort and flexibility, while a built-in BBQ makes the space ideal for entertaining throughout the warmer months. The formal dining room, finished with a dramatic coffered mirrored ceiling, provides an elegant setting for hosting, while a private office on the main level offers a dedicated space to work from home. At the heart of the residence, the gourmet kitchen is designed for both everyday living and large-scale entertaining, featuring premium Miele, Sub-Zero and Wolf appliances. A dedicated wine room, butler's pantry and separate prep kitchen provide exceptional functionality while maintaining the home's refined aesthetic. Ascending to the upper level, a spacious lounge with wet bar overlooks the living room below, showcasing the home's impressive scale and architectural openness. The lounge extends onto a covered balcony and creates an inviting s econdary gathering space alongside four generously sized bedrooms, each complete with its own ensuite. The owner's retreat is a private sanctuary, featuring a fireplace, luxurious ensuite, two beautifully appointed dressing rooms and a private balcony overlooking the grounds. The fully developed lower level continues the home's focus on entertaining and wellness, offering a custom bar, games room, expansive recreation area, home gym, sauna and theatre room, along with a fifth bedroom and full bathroom. The outdoor spaces are equally remarkable. Multiple decks with automated screens extend the living areas outdoors and capture beautiful views across the property. The main outdoor entertaining space features a built-in BBQ and overlooks the professionally landscaped gardens below. An expansive terrace with a swim spa, fire pit and multiple lounge areas creates an exceptional setting for summer evenings, intimate gatherings or large-scale entertaining. (id:63982)
1060 Motherwell Road NE
Calgary, Alberta
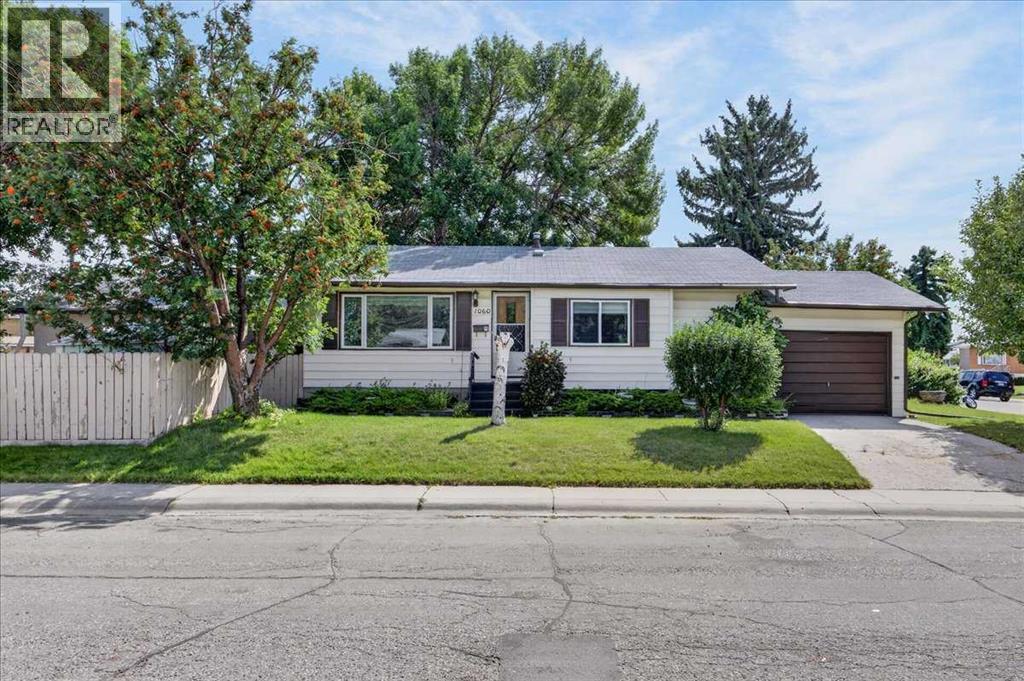
OPEN HOUSE Saturday, November 21st from 12-2pm. Finding the right property is about more than the house itself. It’s about finding the right location and the opportunity to create something that truly works for you. This solid bungalow in Mayland Heights offers both, with a corner lot, multiple garage options, three bedrooms on the main floor, and the potential to renovate, customize, or explore future redevelopment opportunities.Located in one of Calgary’s established inner-city communities, Mayland Heights offers an amazing combination of accessibility and lifestyle. Residents enjoy nearby parks, pathways, schools, shopping, public transit, and convenient access to major roadways, downtown Calgary, and the surrounding communities. Mayland Heights School offers K–6 programming, including Early French Immersion, and Sir John Franklin school offers grades 7-9 adding further appeal for families. The home itself provides a strong starting point for buyers with vision. The main floor offers three bedrooms and a full bathroom, creating a practical layout for a family, couple, or those looking for additional space for a home office or guests. The lower level adds valuable functionality with a 2nd full bathroom, large family room, and 2 additional rooms.The corner-lot setting provides additional flexibility and enhances the property's potential. Whether your vision is to renovate the existing home and make it your own, create a personalized family home, or investigate future redevelopment possibilities, this property gives you the opportunity to build value over time.Parking and storage are another significant advantage, with both a single attached garage, RV parking and a double detached garage. Whether you need room for multiple vehicles, recreational equipment, hobbies, tools, or additional storage, this combination provides flexibility that is difficult to find.For buyers who value location, land, parking, and the opportunity to create something special, this Mayl and Heights property deserves a closer look. Bring your renovation ideas, explore the possibilities, and take advantage of an established Calgary location where you can put down roots while creating a home that reflects your vision. (id:63982)
1367 Panatella Boulevard NW
Calgary, Alberta
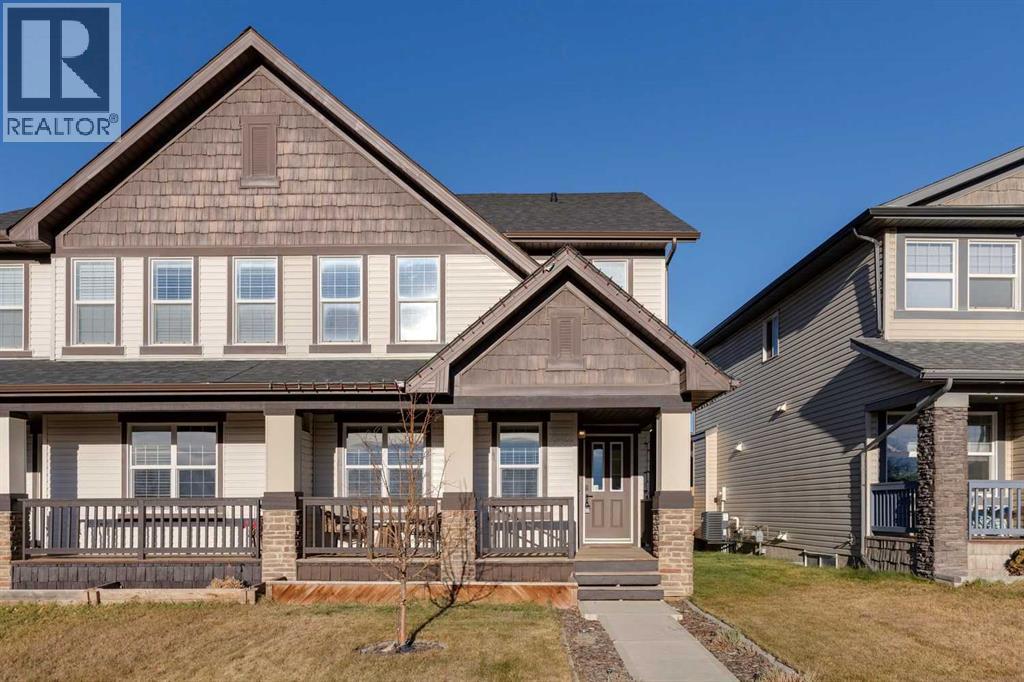
This beautifully maintained semi-detached home is one of those rare finds that truly lives like a single family home, without the single family price tag. Situated directly across from a Calgary Board of Education school (K-5) and a greenspace, the location alone is hard to beat. Step inside and you will immediately notice the care that has gone into this home. The main floor features gleaming hardwood floors, a gourmet kitchen with granite countertops, tile backsplash, breakfast bar, and a stunning gas range, plus a spacious dining area that easily fits a large table, a generous living room overlooking the greenspace, a 2-piece bath, and a mud room. Out back, a large deck with a gas BBQ hookup is ready for summer entertaining, with plenty of grass for kids or pets to enjoy. Upstairs you will find 3 bedrooms, including a large primary suite with a walk-in closet and a 3 piece ensuite with tile floors, granite counters, and a full shower. The main 4 piece bath is equally well finished with tile and granite throughout. The fully developed basement adds even more space with a family room, a den/office nook, an additional bedroom, and a 3 piece bath.The updates here are a real bonus for any buyer: newer shingles on both the house and garage (October 2024), newer siding (2025), newer windows at back of house (2025), eaves and downspouts (all 2025), a new garage door (2025), plus central A/C, a water softener, and a furnace and hot water tank that are regularly serviced. The double detached garage rounds it all out.Residents also enjoy exclusive access to a spectacular 6-acre private park featuring a water spray park, cascading waterfall, tennis and basketball courts, a children's playground, picnic areas, pathways, fountains, and open green space. A shopping plaza with groceries and more is just a short walk away.This is the kind of home that checks every box for a growing family or a young couple ready to settle into a great community. (id:63982)
319 11 Avenue NE
Calgary, Alberta
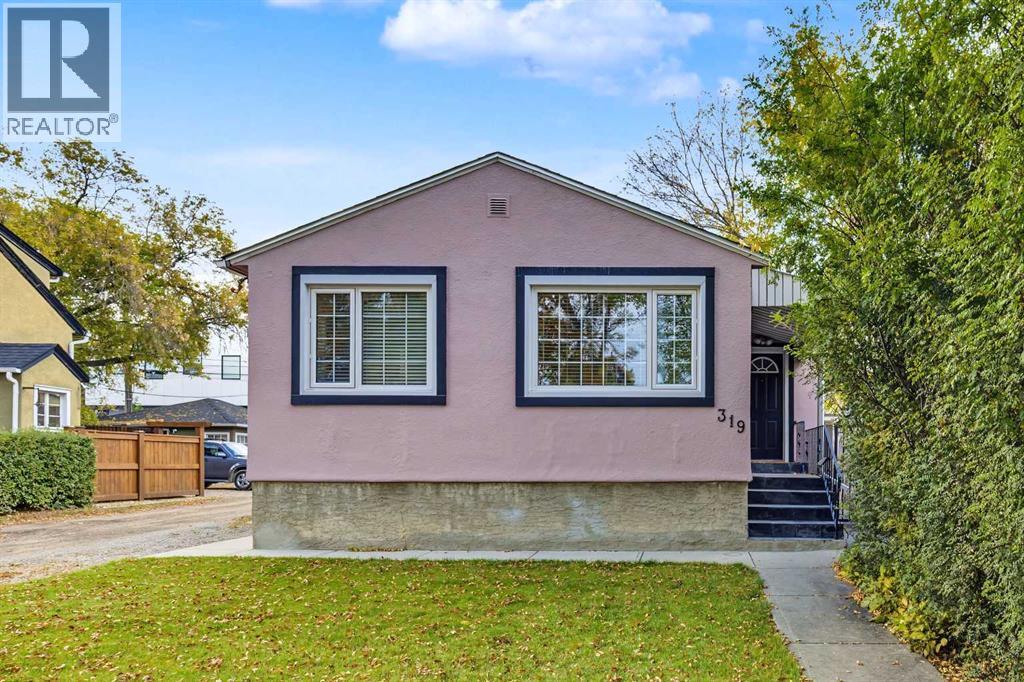
This is one of those inner city properties where the value is not just in the house, but in the options that come with it.Located in the heart of Crescent Heights, this well kept bungalow offers the opportunity to move in and enjoy it as it is today, hold the property as a long term investment, or explore the redevelopment potential of the site in the future.The home offers approximately 723 sq. ft. above grade with two bedrooms and a bright, comfortable main floor. A spacious living room opens into the dining area and renovated kitchen, with large windows bringing in plenty of natural light. The lower level adds a large recreation room, 3 piece bathroom, laundry and plenty of storage, giving the home considerably more usable space than the above grade square footage might suggest.Outside, the fully fenced and landscaped backyard provides a great private outdoor space, while the single detached garage, covered parking and additional stalls provide parking for up to five vehicles something that is increasingly difficult to find this close to downtown.What really sets this property apart is the land and location. Situated on an approximately 4,499 sq. ft. lot with roughly 37.5 feet of frontage and M-CG d72 zoning, the property offers interesting future redevelopment potential, subject to City approval. Crescent Heights continues to see older properties replaced with contemporary infill, townhome and multi residential development, including redevelopment already taking place along 11 Ave and throughout the surrounding neighbourhood.That makes this a property you can actually use today while keeping an eye on tomorrow. Live in the bungalow, renovate it further, hold it as an investment, or investigate a future redevelopment project when the timing is right.The location is hard to beat. You are just off Edmonton Trail and minutes from downtown, with quick access to Centre Street, Bridgeland, SAIT, transit, schools, parks, pathways and some of Calgary's best i ndependent restaurants, cafés and neighbourhood businesses. The Bow River pathway system and downtown core are also close by, giving this location the walkability and accessibility that continues to drive demand for inner city living.A solid home today, valuable inner city land underneath it, and several possibilities for the future this is a property worth taking a closer look at. (id:63982)
505, 530 12 Avenue SW
Calgary, Alberta
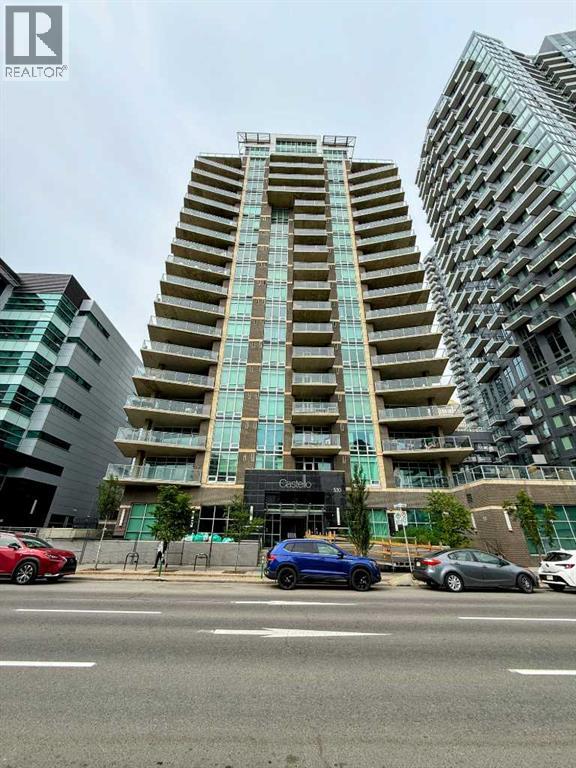
A 2-bed, 2-bath SE corner condo at Castello with two side by side titled underground parking spots. The unit features floor-to-ceiling windows, hardwood floors, a modern kitchen, a master bedroom with a walk-in closet and spa bathroom, and a second bedroom with Calgary Tower views. It includes in-suite laundry, titled storage, and a large balcony. Building amenities include a gym, guest suite, party room, visitor parking, and car wash. (id:63982)