
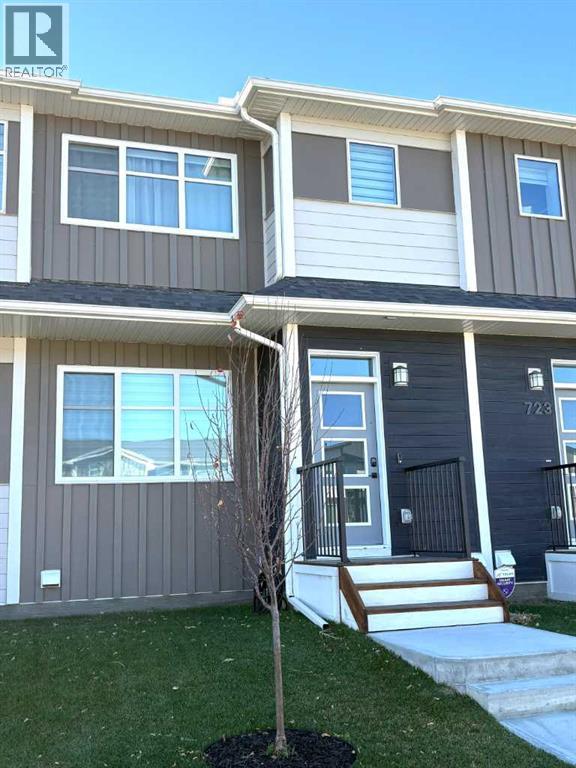
335 Wolf River Drive SE
Calgary, Alberta
COMPLETION IS ESTIMATED TO BE FEB. 26th * GST IS INCLUDED IN THE PRICE ! THIS HOME QUALIFIES FOR THE NEW FEDERAL "FIRST TIME HOME BUYER GST REBATE PROGRAM" LOOK MASTER BUILDER has added $25,000 in Builder upgrades to this amazing home! *** LUXURIOUS STREET TOWN * NO CONDO FEES * DOUBLE CAR GARAGE * FULLY LANDSCAPED * DECK * WINDOW COVERINGS * Located just a 2 minute walk to the Bow River where nature is right out your front door! As you enter this "open concept floor plan", the first features you'll see are the gorgeous wide plank floors, soaring 9 foot high ceilings, a cozy fireplace with a mantle and tile surround and elegant metal railing on the staircase both on the main floor and the upper floor hallway! The spacious living room allows for casual family gatherings or a fun movie night. The dining room is located in the middle of the home and has the capacity to fit a large dining room table. The kitchen is at the rear of the home and has an island with eating bar, a pantry, quartz countertops, 42" high upper cabinets, stainless steel appliances including a sleek chimney hood fan, a built-in microwave, "Slim Line" lighting, elegant pendant lighting and a R.I gas line to the stove. The mudroom has a bench and hooks for jackets. The upper floor has a huge primary bedroom that has a walk-in closet and a 4 piece ensuite bathroom which includes a 5 ft. wide TILED shower and 2 undermount sinks. The 2 spare bedrooms are at the back of the home where you'll also find a 4 piece bathroom. The laundry room is on the upper floor as well. There's also a Tech area for a desk at the top of the stairs. The basement is unfinished but has a plumbing rough-in for a 4th bathroom. As you enter the backyard from the mudroom an 88 square foot deck with a privacy wall is there to get your future backyard plans started. We have provided a rough-in gas line for your BBQ here. To get you out of Calgary's long winters, a double car garage is waiting for you! Grass will be provided for both the front yard and the back. Energy saving components are triple pane windows, a 96% high efficient furnace, LED lighting, a high end Air Filtration System (HRV) and a ECOBEE Essential smart thermostat Pictures are representative. Not all components in the pictures are included. Pictures are of a showhome but not the exact home. Builder's representative will clarify all details prior to a contract being written. RMS measurements taken from Builder's blueprints. (id:63982)
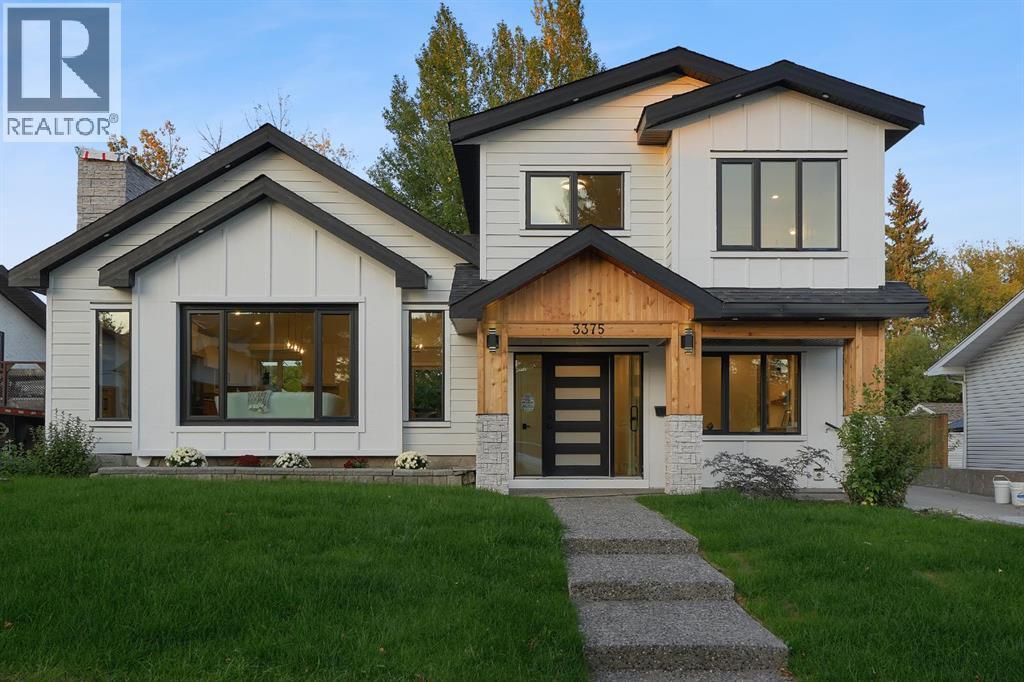
3375 Breton Close NW
Calgary, Alberta
NEARLY 8,000 SQ. FT. LOT | VAULTED CEILINGS | PRIVATE BACKYARD OASIS | THEATRE ROOM | OVERSIZED DOUBLE GARAGE + WORKSHOP | 3 BEDROOMS + OFFICE | 3.5 BATHROOMS | BACKING ONTO GREEN SPACEWelcome to an exceptional residence in the heart of Brentwood, one of Calgary’s most established and highly sought-after communities. Offering a refined blend of modern design, warmth, and functionality, this beautifully finished home sits on an impressive nearly 8,000 sq. ft. lot and backs onto green space.From the moment you enter, the home feels bright, spacious, and thoughtfully designed. A private front office with custom built-ins creates the perfect work-from-home space, study, or additional guest room.The main living area makes an immediate impression with soaring vaulted ceilings, expansive windows, and a striking feature fireplace. The chef-inspired kitchen is equally impressive, featuring premium built-in appliances, a gas cooktop, pot filler, custom cabinetry, and elegant finishes throughout. A bright breakfast nook sits just off the kitchen, while the nearby formal dining area offers additional flexibility for entertaining or family living.A functional mudroom with generous storage, spacious laundry room, and beautifully finished three-piece bathroom complete this level.Upstairs, the primary retreat features a walk-in closet and stylish private ensuite. Two additional generously sized bedrooms and another beautifully appointed three-piece bathroom complete the upper floor.The lower level was designed with entertaining in mind, offering a large recreation area, kitchenette/bar, dedicated theatre room, and convenient two-piece bathroom.Outside, the backyard is truly one of the standout features of the property. Designed to feel like a private grand oasis, the expansive yard offers incredible space for outdoor dining, entertaining, lounging, gardening, or creating your own resort-inspired retreat. Backing directly onto green space adds privacy and a peaceful se tting that is difficult to find in the inner city.An oversized double garage with workshop space and a large driveway provide excellent storage and additional parking.Located minutes from top-rated schools, parks, shopping, restaurants, transit, the University of Calgary, Foothills Medical Centre, Market Mall, Nose Hill Park, and major roadways, this Brentwood home offers a rare combination of space, design, privacy, and location. (id:63982)
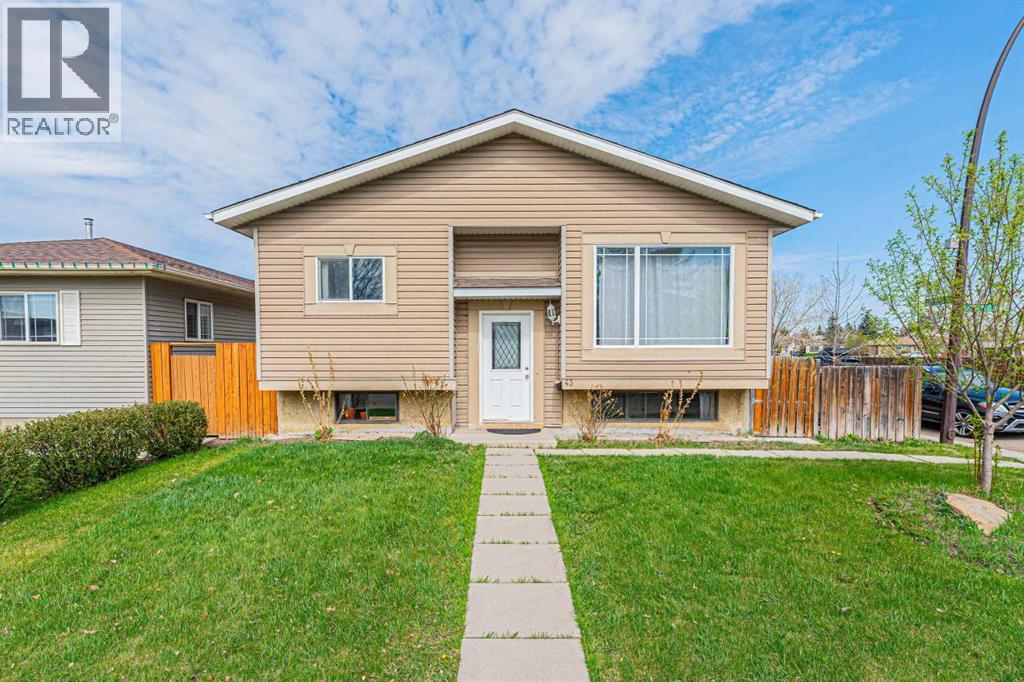
43 Abbercove Road SE
Calgary, Alberta
Welcome to this well-maintained bi-level home situated on a desirable corner lot in the family-friendly community of Abbeydale. Conveniently located close to schools, parks, playgrounds, shopping, transit services, and with easy access to major roadways, this property is perfect for first-time buyers, investors, or growing families.This charming home offers a total of 4 bedrooms and 2 full bathrooms. The main floor features a bright and spacious living room with a large southeast-facing window that fills the space with natural light. The kitchen is combined with the dining area and includes a patio door leading to the deck, providing easy access to the backyard for outdoor enjoyment and entertaining.The main level also includes 2 generously sized bedrooms and a 4-piece bathroom. The fully developed basement offers a large recreation room, an additional bedroom, another 4-piece bathroom, and an office that can easily be used as a fourth bedroom, making this layout ideal for a young family or home office needs.Don’t miss this excellent opportunity to own an affordable home in a convenient location. Be the first to view this wonderful property! (id:63982)

207 Penworth Drive SE
Calgary, Alberta
NO CONDO FEE TOWNHOUSE ! A clean, well-kept property in a family-friendly pocket of Penbrooke Meadows, offering great value, functional space, and a move-in-ready feel. Step inside to a bright, comfortable main level featuring a spacious living room with large front windows, a dedicated dining area, and a practical kitchen with plenty of cabinet storage. A convenient main-floor powder room adds everyday functionality—perfect for guests and busy families. Three bedrooms on the upper floor provide flexibility for families, guests, or a home office, along with a full 4-piece bathroom. The lower level is finished with another bedroom, adding a generous rec room, laundry and additional storage. Enjoy fresh paint throughout and updated bathrooms featuring full-height wall tile, giving the space a modern, polished look. Outside, the property offers a fully fenced, great-sized backyard. Located steps from schools, parks, playgrounds, transit, and shopping, this home delivers convenience and affordability in one of Calgary’s established southeast communities. A solid opportunity for first-time buyers, investors, or anyone seeking a well-maintained home with room to grow. (id:63982)
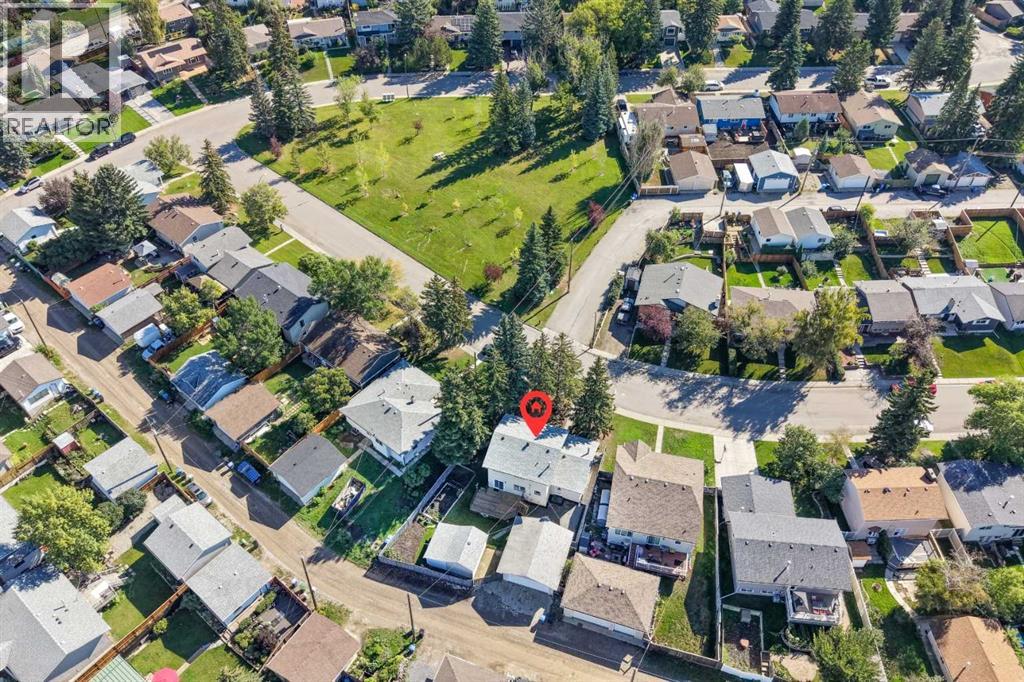
135 Queensland Road SE
Calgary, Alberta
Located across from a park, mature spruce shade the front of this two storey, four bedroom home and the covered porch that runs its full width. Inside, light plank flooring carries the living and dining rooms, with a row of windows opening up the front. The kitchen sits at the back with oak cabinets, a peninsula, a pantry and a window over the sink, and the new patio doors off the dining room lead out to the deck. Then the family room, the one people linger in. Wood plank on the walls and the ceiling, new carpet underfoot, in-floor heat and a floor to ceiling stone gas fireplace with a raised hearth. Cosy, well lit, and ready to be whatever you need, a media room, a playroom, an office. Its own entrance and mudroom sit beside it, and a three piece bath finishes the level.Upstairs, all four bedrooms, the primary with two closets, and a four piece bath. Below, a long rec room and a wet bar, with utility and storage in their own room. Out back is where this one wins. A big deck steps down to a fully fenced yard, raised garden beds, lawn, mature spruce along the fence, and a paved pad running to a double detached garage at the lane. Call it what it is, a contractor's oasis. New shingles on the house in 2026, upgraded electrical panel and new patio doors. Quick possession available. New stainless steel refrigerator, electric stove and dishwasher. Queensland sits on the edge of Fish Creek Provincial Park and the Bow River, with schools a few blocks away, an off leash park nearby and Southcentre a short drive. Take the virtual tour in the links (id:63982)
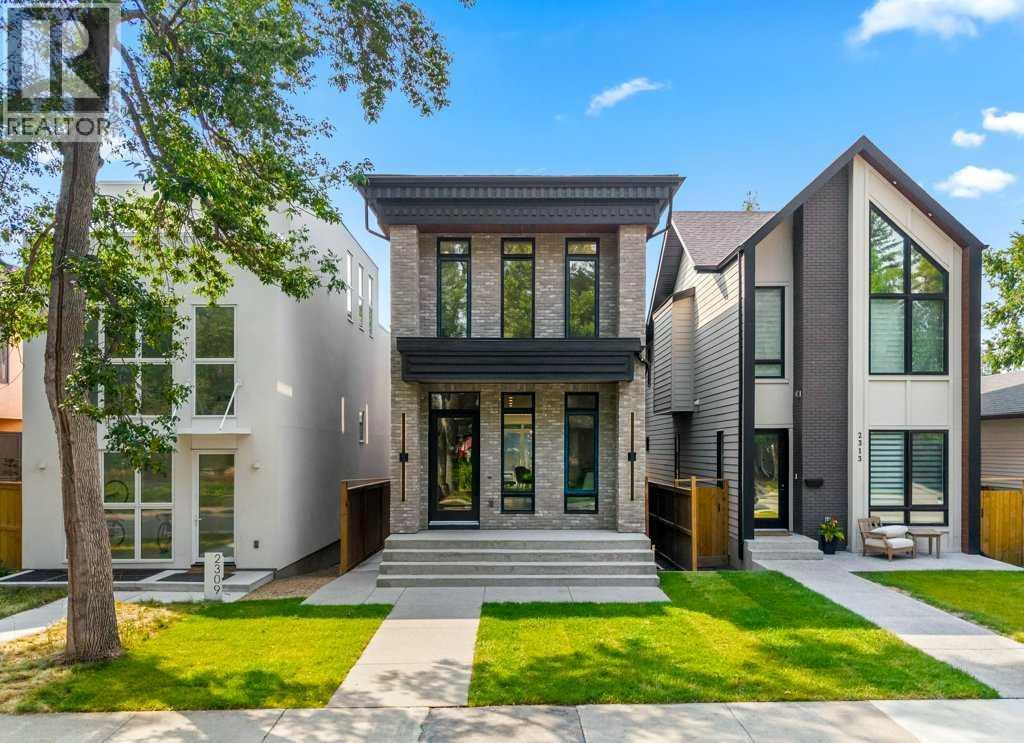
2311 6 Avenue NW
Calgary, Alberta
Open house November 21st 12:pm-3pm & November 22nd 1pm-4pm. Gorgeous, new high-end home in the popular NW inner-city community of West Hillhurst. This stunning home is highlighted by a superb floor plan with European quality craftsmanship throughout. Modern open plan includes 3 large bedrooms up, each with their own ensuite baths! Over height 10’ ceilings on the main, 9’ on upper and lower levels. Large windows fill this home full of natural light. Rich, White Oak hardwood floors. The central gourmet kitchen is highlighted by integrated stainless steel appliances that include a 36" dual fuel range, matching paneled dishwasher, and paneled fridge. Ample amounts of beautiful cabinetry, tile backsplash, quartz countertops, plus a large central island round out the kitchen. The adjacent dining area is ideal for everyday and formal dining. Family room boasts a built-in tile clad gas fireplace. Large sliding patio doors lead out to the sunny south back deck and yard. Flexible front living space could make an ideal music or sitting room. Solid white Oak open riser staircase lit with LED lighting. Generous primary suite features a spacious walk-in closet with an abundance of built ins and accent lighting. Elegant & relaxing ensuite boasts a custom vanity, matching quartz countertops, dual sinks, heated tile floor, massive soaker tub plus a separate, oversized steam/rain shower with bench seat and glass wall enclosure. 2 more good sized bedrooms each with custom built in closet organizers and ensuite baths. Large laundry room with built-in cabinetry, laundry sink, and quartz countertop/folding table. Fully developed basement with huge rec room, dedicated home gym/flex space, 4th bedroom and full matching bath. Accent feature lighting throughout the home offers multiple lighting configurations depending on your mood. Minutes to the Foothills Hospital, Children’s Hospital, University of Calgary, Queen Elizabeth school, the downtown core, River Parks and pathways and many eclectic cafes boutiques and coffee shops in Kensington. A superb, modern multifaceted lifestyle home in a prime inner-city location and quality that stands out in the crowd! (id:63982)

572 Regal Park NE
Calgary, Alberta
Welcome to this fantastic 2-bedroom townhouse in the highly desirable inner-city community of Renfrew. An excellent opportunity for first-time buyers looking to enjoy inner-city living at an affordable price. Offering almost 1,100 sq. ft. of total developed living space, this home features, knock down ceilings, a spacious primary bedroom with plenty of room for a king-size bed. Freshly painted throughout with new carpet, the home feels bright, clean and move-in ready. The developed basement provides additional living space, perfect for a rec room, home office or gym. Enjoy an incredible location close to downtown, parks, pathways, schools, shopping, restaurants and all the amenities Renfrew has to offer. A great opportunity to own in the inner city. You don't want to miss out on this one. (id:63982)
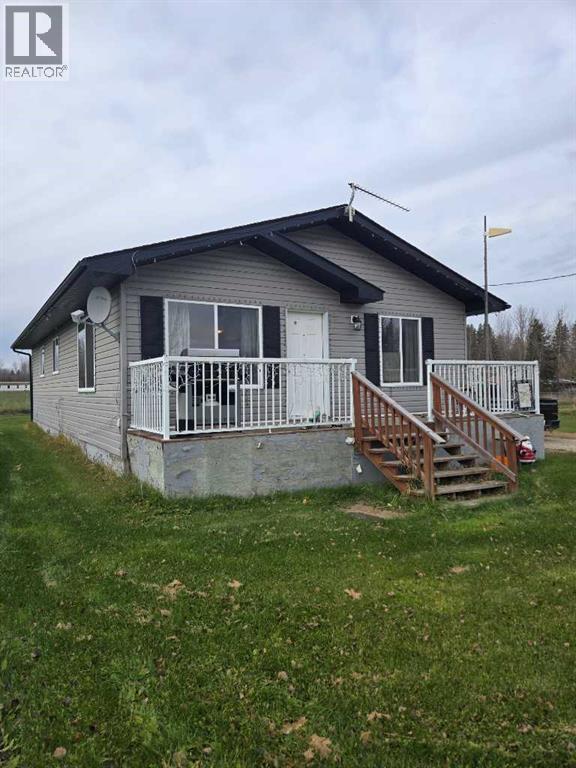
2a & B 1st Street W
Faust, Alberta
Welcome to this bright and beautifully updated 3-bedroom, 2-full-bath modular home situated on a quiet, peaceful street in Faust. Offering an abundance of space and light, this home sits on two separate lots—each boasting over 7,000 sq. ft.—giving you an expansive outdoor area with room to store, play, or expand. Step inside to a sun-drenched interior featuring large windows, beautiful new flooring (2024), and a functional open layout. The well-equipped kitchen includes a dedicated pantry for extra storage. Retreat to the spacious primary suite, complete with its own full ensuite and double "his and hers" closets with built-in organizers. Two additional good-sized bedrooms also feature organized closets, ensuring optimal storage throughout the home. Key upgrades provide complete peace of mind, including a brand-new hot water tank (2026), new toilets (2026), and a new washer and dryer set (2024). Outside, the massive yard features two handy storage sheds for all your tools and outdoor gear. Home is securely attached to screwpiles. Whether you are a first-time homebuyer, looking to downsize, or searching for a property with generous land, this move-in-ready gem has it all! (id:63982)
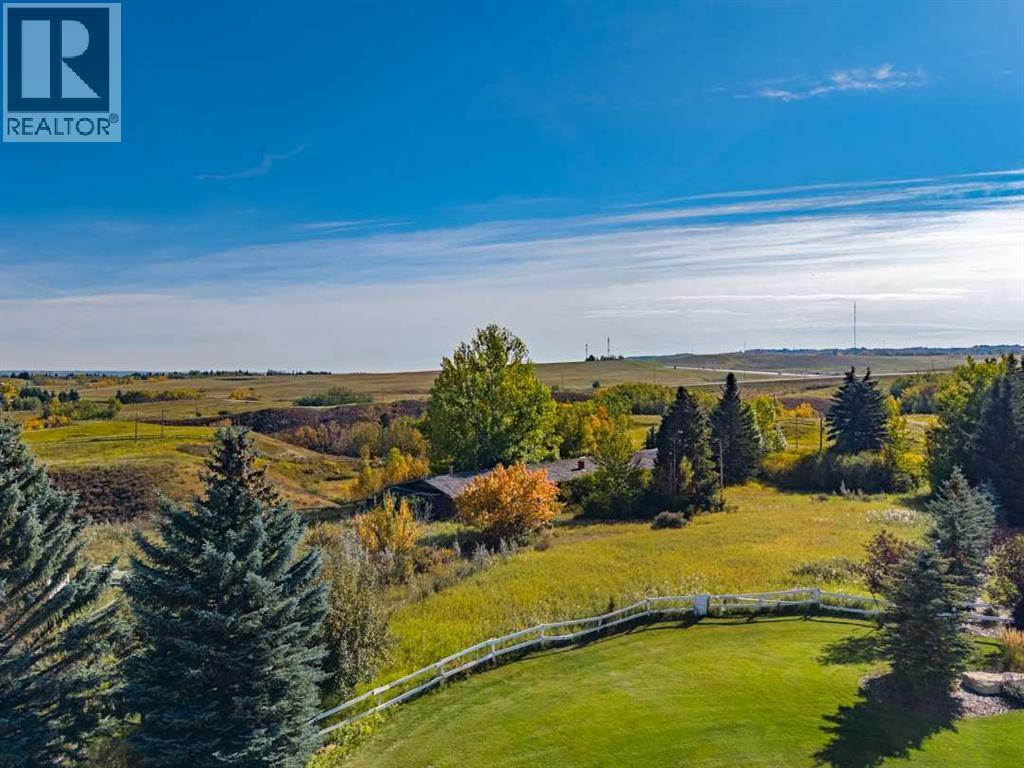
245192 Range Road 31a
Rural Rocky View County, Alberta
LAND VALUE ONLY | ±14.85 ACRES | HIGHWAY 1 & TOWNSHIP ROAD 250 EXPOSURE. A rare North Springbank holding located kitty-corner to City of Calgary lands, with excellent exposure to both the Trans-Canada Highway and Township Road 250. Set at the Range Road 31 interchange on Calgary’s western doorstep, this is one of the most visible parcels in the corridor, and a location that cannot be replicated. The land is designated R-CRD and falls within the Infill Residential policy area of the Springbank Area Structure Plan (adopted 2025), which contemplates parcels as small as ±2 acres (0.8 ha), subject to Rocky View County approval. Mature trees and rolling topography give the site natural character and privacy. Access is from Range Road 31A. Minutes to Calgary’s west-side amenities, Springbank schools and Springbank Airport, and approximately 45 minutes to the mountains. There is an older house on the property, sold strictly AS-IS/WHERE-IS with no representations or warranties. The property is being sold as LAND VALUE ONLY. Do not enter the property without an appointment. All access and showings must be confirmed as there are structural safety considerations with the structures on the property. (id:63982)
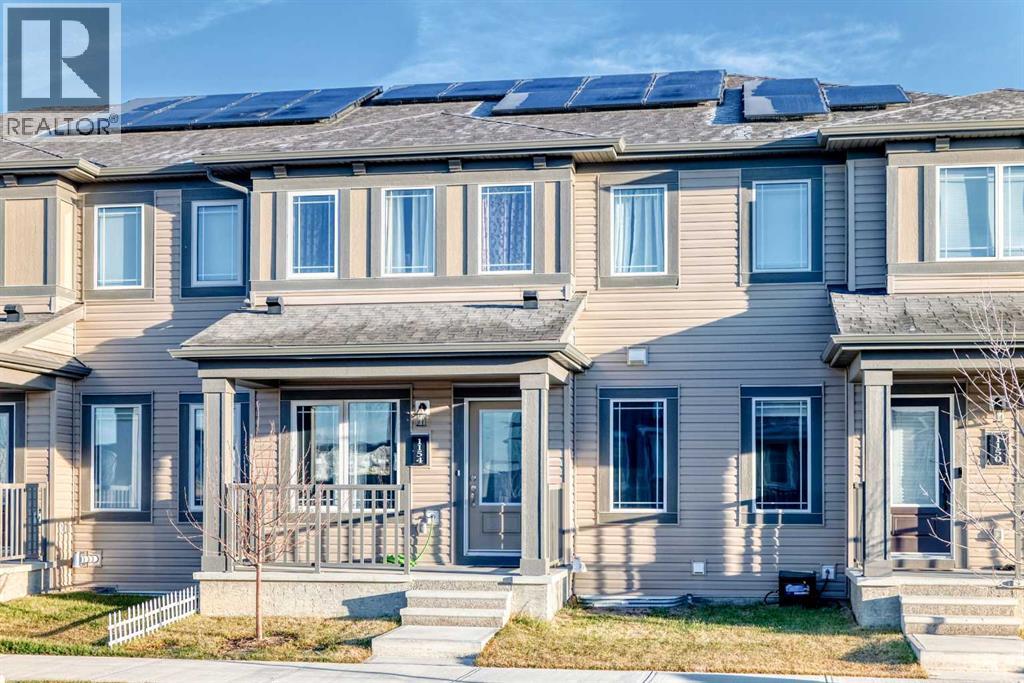
1154 148 Avenue NW
Calgary, Alberta
WELCOME TO A BEAUTIFULLY DESIGNED HOME OFFERING SOLAR PANELS, A POND WITH SCENIC WALKING PATHWAYS NEARBY, AND A FUTURE SCHOOL SITE DIRECTLY IN FRONT OF THE PROPERTY! Offering approximately 1,391 SQ. FT. OF ABOVE-GRADE LIVING SPACE, this inviting TWO-STOREY HOME features 3 BEDROOMS, 2.5 BATHROOMS, A DOUBLE ATTACHED GARAGE, UPPER-FLOOR LAUNDRY, A SPACIOUS BALCONY, AND AN UNFINISHED BASEMENT WITH EXCELLENT FUTURE POTENTIAL. Thoughtfully designed for modern family living, this property combines comfort, functionality, energy-conscious features, and an appealing location that makes everyday life more enjoyable. Step inside through the welcoming entrance and discover a thoughtfully arranged main floor designed for both everyday living and entertaining. The INVITING LIVING ROOM offers a comfortable setting to relax, welcome guests, or spend quality time with family. The well-planned layout connects the living space with the kitchen and dining areas, creating a warm and welcoming atmosphere for family gatherings and special occasions. At the heart of the home is the SPACIOUS KITCHEN WITH EATING AREA, offering a functional and inviting space for meal preparation, casual dining, and everyday activities. The adjoining DEDICATED DINING AREA provides additional room for family dinners, entertaining friends, and celebrating memorable occasions. A convenient 2-PIECE POWDER ROOM and practical MAIN-FLOOR MUDROOM complete this level, providing valuable everyday convenience and helping keep household routines organized. Upstairs, discover THREE COMFORTABLE BEDROOMS, thoughtfully arranged to provide privacy and relaxation away from the main living areas. The highlight is the GENEROUSLY SIZED PRIMARY BEDROOM RETREAT, offering a peaceful place to unwind at the end of the day. This spacious bedroom features a WALK-IN CLOSET AND PRIVATE 4-PIECE ENSUITE, providing the comfort and functionality homeowners appreciate. Two additional bedrooms offer versatile accommodations for children, guests , or a dedicated home office. A second FULL 4-PIECE BATHROOM serves the upper level, while the convenience of UPPER-FLOOR LAUNDRY makes daily household chores easier by keeping laundry close to the bedrooms. Another appealing feature is the SPACIOUS BALCONY, providing a wonderful extension of the home's living space. The UNFINISHED BASEMENT provides valuable storage today and exciting opportunities for future customization. Completing this wonderful property is the DOUBLE ATTACHED GARAGE, offering convenient parking, protection from Calgary's changing weather, and additional space for vehicles and storage. Located in the growing community of CARRINGTON, this home offers a desirable setting with a POND AND SCENIC WALKING PATHWAYS BESIDE THE PROPERTY, plus a FUTURE SCHOOL SITE DIRECTLY IN FRONT. Enjoy convenient access to nearby shopping, restaurants, grocery stores, and everyday services. BOOK YOUR PRIVATE SHOWING TODAY AND DISCOVER EVERYTHING THIS PROPERTY HAS TO OFFER! (id:63982)
177 Cranarch Place SE
Calgary, Alberta
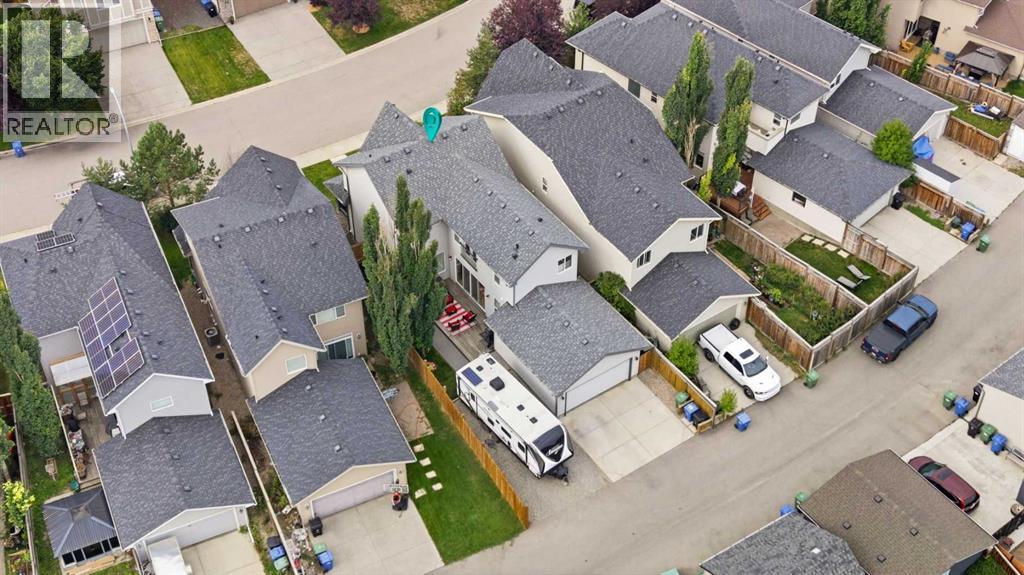
Welcome to 177 Cranarch Place SE, a beautifully designed two-storey home offering over 2,000 sq. ft. of above grade living space in the sought-after community of Cranston. With its distinctive streetscape, inviting front porch and private, low-maintenance courtyard, this home offers a unique combination of style, functionality and outdoor living.Step inside to a bright, contemporary floor plan filled with natural light and complemented by hardwood and tile flooring. The spacious living room is anchored by a cozy gas fireplace, creating a warm and inviting place to relax or entertain. Built-in speakers add to the home's appeal, while the main-floor den provides an ideal space for a home office, study or flex room.The generously sized kitchen is designed for both everyday living and entertaining, featuring a large centre island with breakfast bar, upgraded appliance package, abundant cabinetry and plenty of workspace. The open-concept design allows the kitchen to flow seamlessly into the surrounding living areas, making it easy to stay connected with family and guests.Upstairs you'll find three generously sized bedrooms, including a spacious primary retreat complete with a walk-in closet and 5-piece ensuite. The additional bedrooms and bathrooms provide plenty of room for family or guests, while the well-planned upper level offers both comfort and privacy.The full unfinished basement offers excellent potential for future development, with rough-in plumbing already in place. Create the recreation room, home gym, additional bedrooms or entertainment space that best suits your lifestyle.Outside, enjoy a fenced and landscaped yard along with the home's private courtyard, deck and patio spaces. The oversized rear-attached garage is insulated and drywalled, providing excellent parking, storage and workspace, while rear-lane access and RV parking add further convenience.Recent improvements include a new washer and dryer in May 2026, central A/C added in August 20 24, a new garage door opener with two remotes in September 2024, and a new hot water tank in September 2022.Cranston residents enjoy access to Century Hall, the community's 22,000 sq. ft. recreation facility and private park with an impressive selection of indoor and outdoor amenities. Schools, parks, playgrounds, walking and biking pathways and Cranston Market are all nearby, along with convenient access to Fish Creek Provincial Park and the Bow River. Shopping, dining, recreation and everyday services are also close at hand, making this an exceptional opportunity to enjoy everything Cranston has to offer. (id:63982)
301, 201 12 Avenue SW
Slave Lake, Alberta
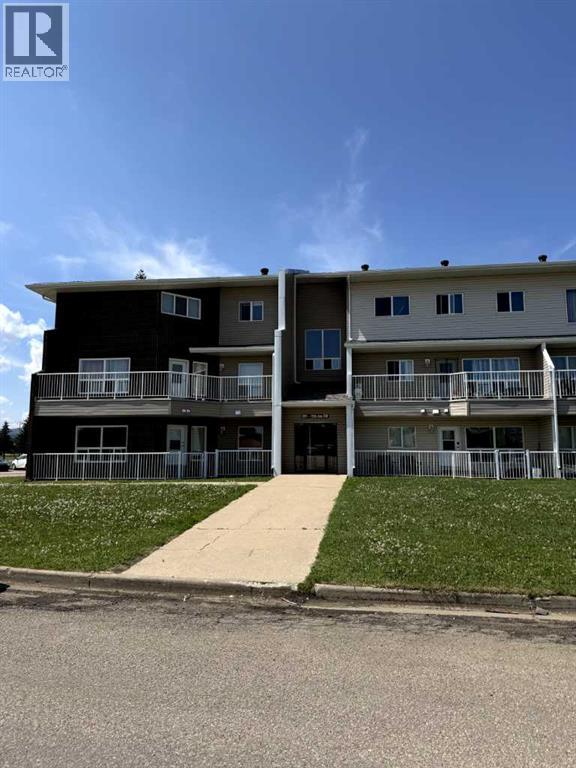
Welcome to this bright and spacious top-floor 2-bedroom, 1-bathroom condo offering modern updates and effortless convenience! Step inside to find brand-new flooring flowing seamlessly throughout an expansive open-concept living and dining area, flooded with natural light and leading directly out to your private covered deck—perfect for morning coffee or evening relaxation. The stylishly updated kitchen boasts sleek new countertops and a contemporary backsplash, ideal for both everyday cooking and entertaining. Retreat to the generous primary bedroom featuring desirable his-and-hers closets, accompanied by a well-sized second bedroom and a fully renovated 4-piece bathroom. Complete with the convenience of in-suite laundry and situated just steps away from the shops, dining, and amenities of Cornerstone Shopping Centre, this move-in-ready home checks all the boxes! (id:63982)